


MLS®: X13620796
上市天数: 0天
产权: Freehold
类型: House , Semi-detached
社区:
卧室: 3+
洗手间: 3
停车位: 4
建筑日期:
经纪公司: RIGHT AT HOME REALTY
价格:$ 624,900
预约看房 1
MLS®: X13620796
上市天数: 0天
产权: Freehold
类型: House , Semi-detached
社区:
卧室: 3+
洗手间: 3
停车位: 4
建筑日期:
价格:$ 624,900
预约看房 1


丁剑来自山东,始终如一用山东人特有的忠诚和热情服务每一位客户,努力做渥太华最忠诚的地产经纪。

613-986-8608
[email protected]
Dingjian817
丁剑来自山东,始终如一用山东人特有的忠诚和热情服务每一位客户,努力做渥太华最忠诚的地产经纪。
613-986-8608
[email protected]
Dingjian817
| General Description | |
|---|---|
| MLS® | X13620796 |
| Lot Size | 35 x 124.5 FT |
| Zoning Description | |
| Interior Features | |
|---|---|
| Construction Style | Semi-detached |
| Total Stories | 2 |
| Total Bedrooms | 3 |
| Total Bathrooms | 3 |
| Full Bathrooms | 2 |
| Half Bathrooms | 1 |
| Basement Type | Full (Finished) |
| Basement Development | Finished |
| Included Appliances | Garage door opener remote(s), Central Vacuum, Dishwasher, Dryer, Hood Fan, Storage Shed, Stove, Washer, Window Coverings, Refrigerator |
| Rooms |
|---|
| Exterior/Construction | |
|---|---|
| Constuction Date | |
| Exterior Finish | Brick Facing |
| Foundation Type | Poured Concrete |
| Utility Information | |
|---|---|
| Heating Type | Baseboard heaters |
| Heating Fuel | Electric |
| Cooling Type | Window air conditioner |
| Water Supply | Municipal water |
| Sewer Type | Sanitary sewer |
| Total Fireplace | 1 |
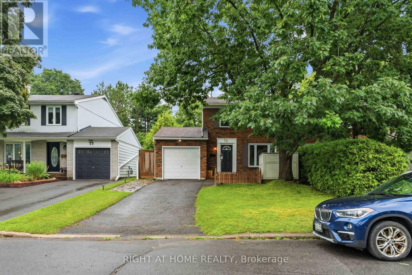
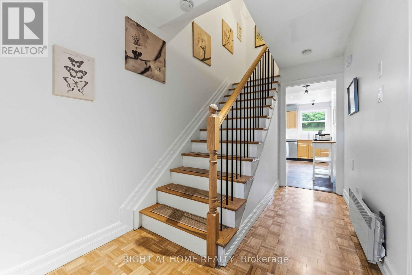
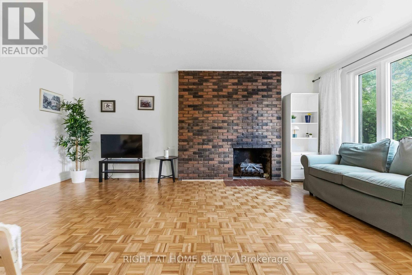
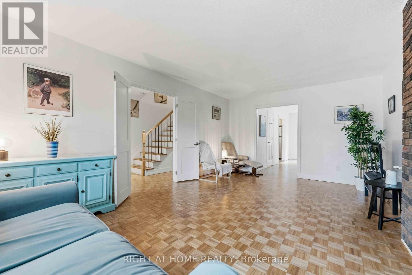
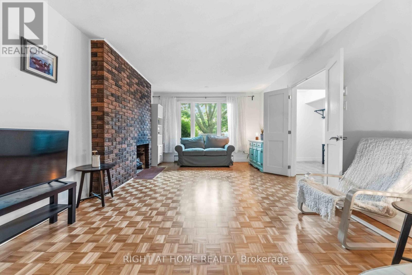
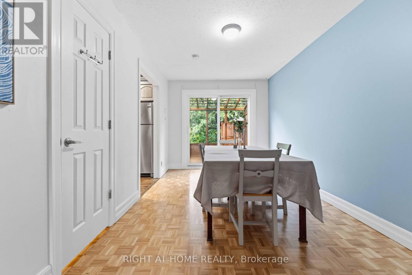
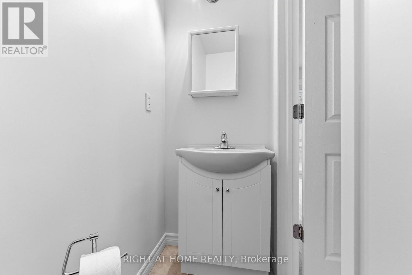
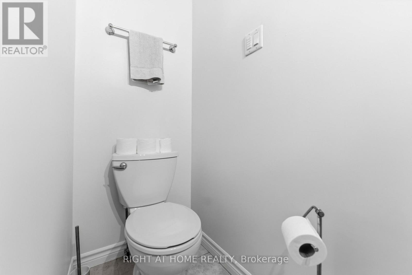
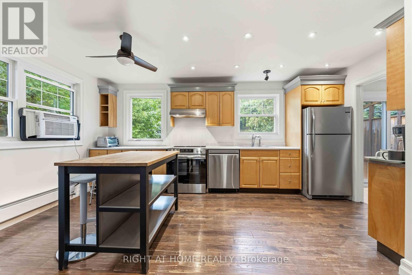
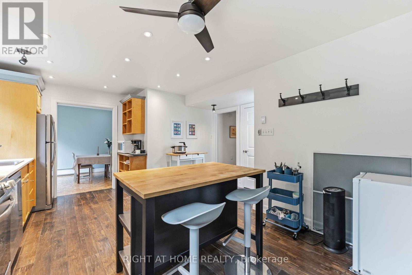
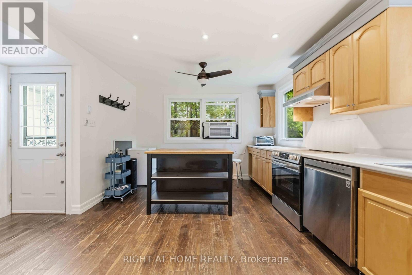
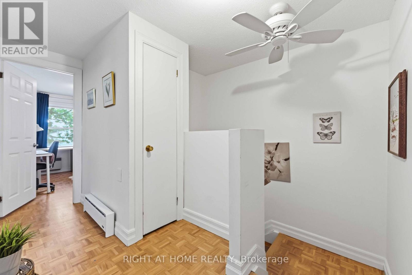
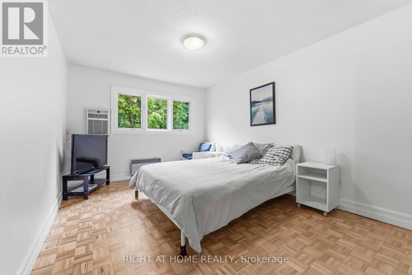
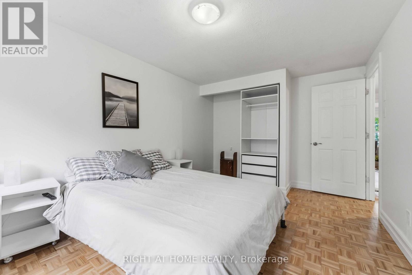
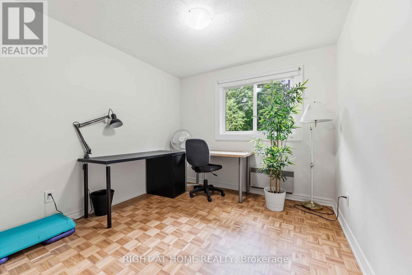
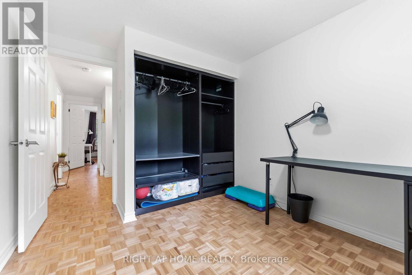
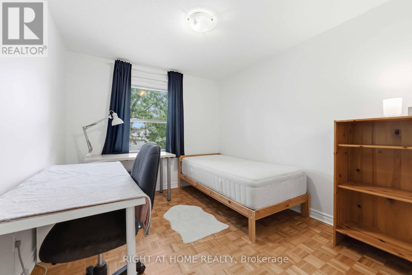
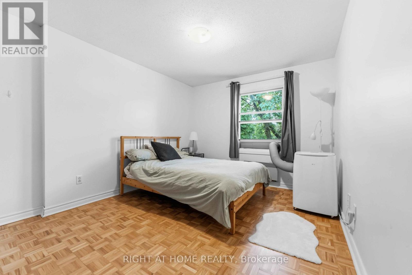
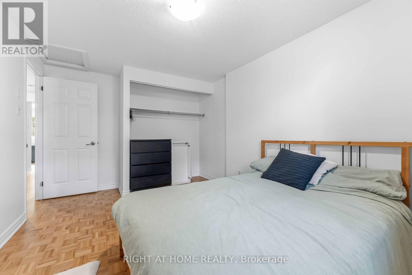
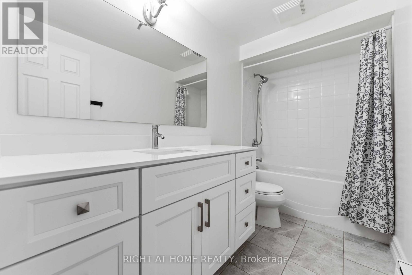
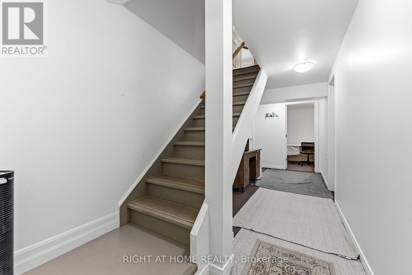
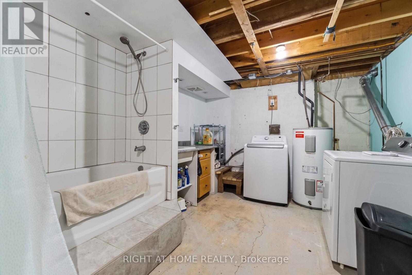
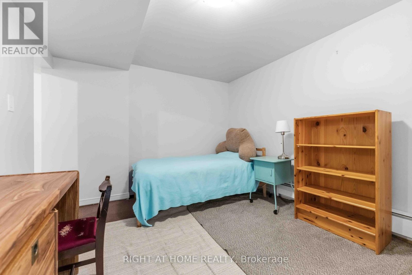
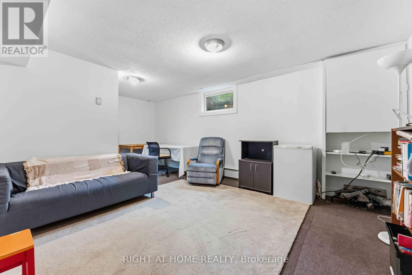
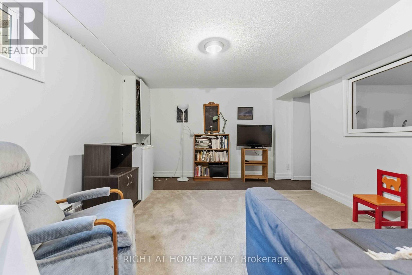
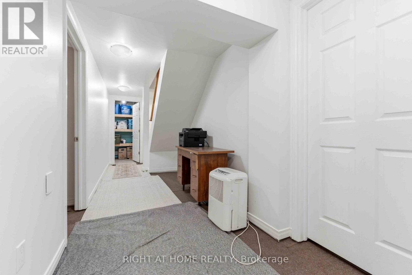
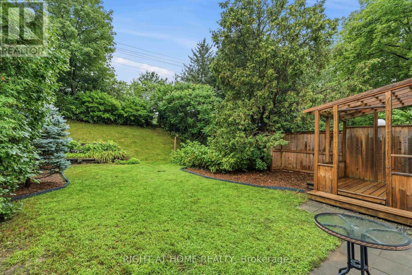
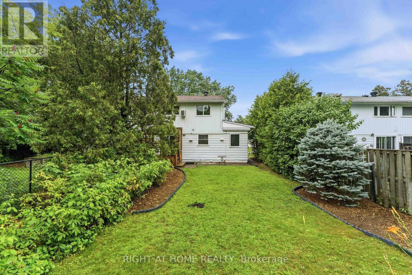
Spacious 4-bedroom, 2.5-bath semi sits on the quiet end of a low-traffic crescent, backing onto greenspace with mature trees for genuine privacy - no rear neighbours in sight. The lot has been recently surveyed and is neatly landscaped, with gravel added along the front and back and beneath the rebuilt front and back porches. Inside, the layout lives like a detached home. The professionally finished basement adds serious living space plus substantial storage shelving, mirrored by more storage in the garage. The kitchen has been upgraded with custom cabinetry, pot lights, crown moulding, additional insulation, a new countertop (2026), new stove (2026), and an additional window added for a brighter, more open feel. The second-floor bathroom was refreshed in 2026 with new sink fixtures, mirror, and cabinet. Flooring has been refinished throughout - second floor in 2025 and main floor in 2026 - and the washer (large-capacity) and dishwasher were both replaced in 2023. Major systems are well ahead of schedule: a new roof (2024), 200-amp electrical service, added insulation and outlets throughout, R50 attic insulation, central vac, and a quiet automatic garage door opener. Location is the other half of the story. Inside the Greenbelt, the neighbourhood still delivers a country feel - walking distance to schools, parks, a community centre, tennis and pickleball courts, and wooded trails accessible right from the back gate. (id:19004)

This REALTOR.ca listing content is owned and licensed by REALTOR® members of The Canadian Real Estate Association.
安居在渥京
长按二维码
关注安居在渥京
公众号ID:安居在渥京

安居在渥京
长按二维码
关注安居在渥京
公众号ID:安居在渥京
