


MLS®: X13617966
上市天数: 0天
产权: Freehold
类型: RESIDENTIAL Row / Townhouse , Attached
社区:
卧室: 2+1
洗手间: 3
停车位: 4
建筑日期:
经纪公司: ENGEL & VOLKERS OTTAWA|ENGEL & VOLKERS OTTAWA|
价格:$ 799,900
预约看房 3
MLS®: X13617966
上市天数: 0天
产权: Freehold
类型: RESIDENTIAL Row / Townhouse , Attached
社区:
卧室: 2+1
洗手间: 3
停车位: 4
建筑日期:
价格:$ 799,900
预约看房 3


丁剑来自山东,始终如一用山东人特有的忠诚和热情服务每一位客户,努力做渥太华最忠诚的地产经纪。

613-986-8608
[email protected]
Dingjian817
丁剑来自山东,始终如一用山东人特有的忠诚和热情服务每一位客户,努力做渥太华最忠诚的地产经纪。
613-986-8608
[email protected]
Dingjian817
| General Description | |
|---|---|
| MLS® | X13617966 |
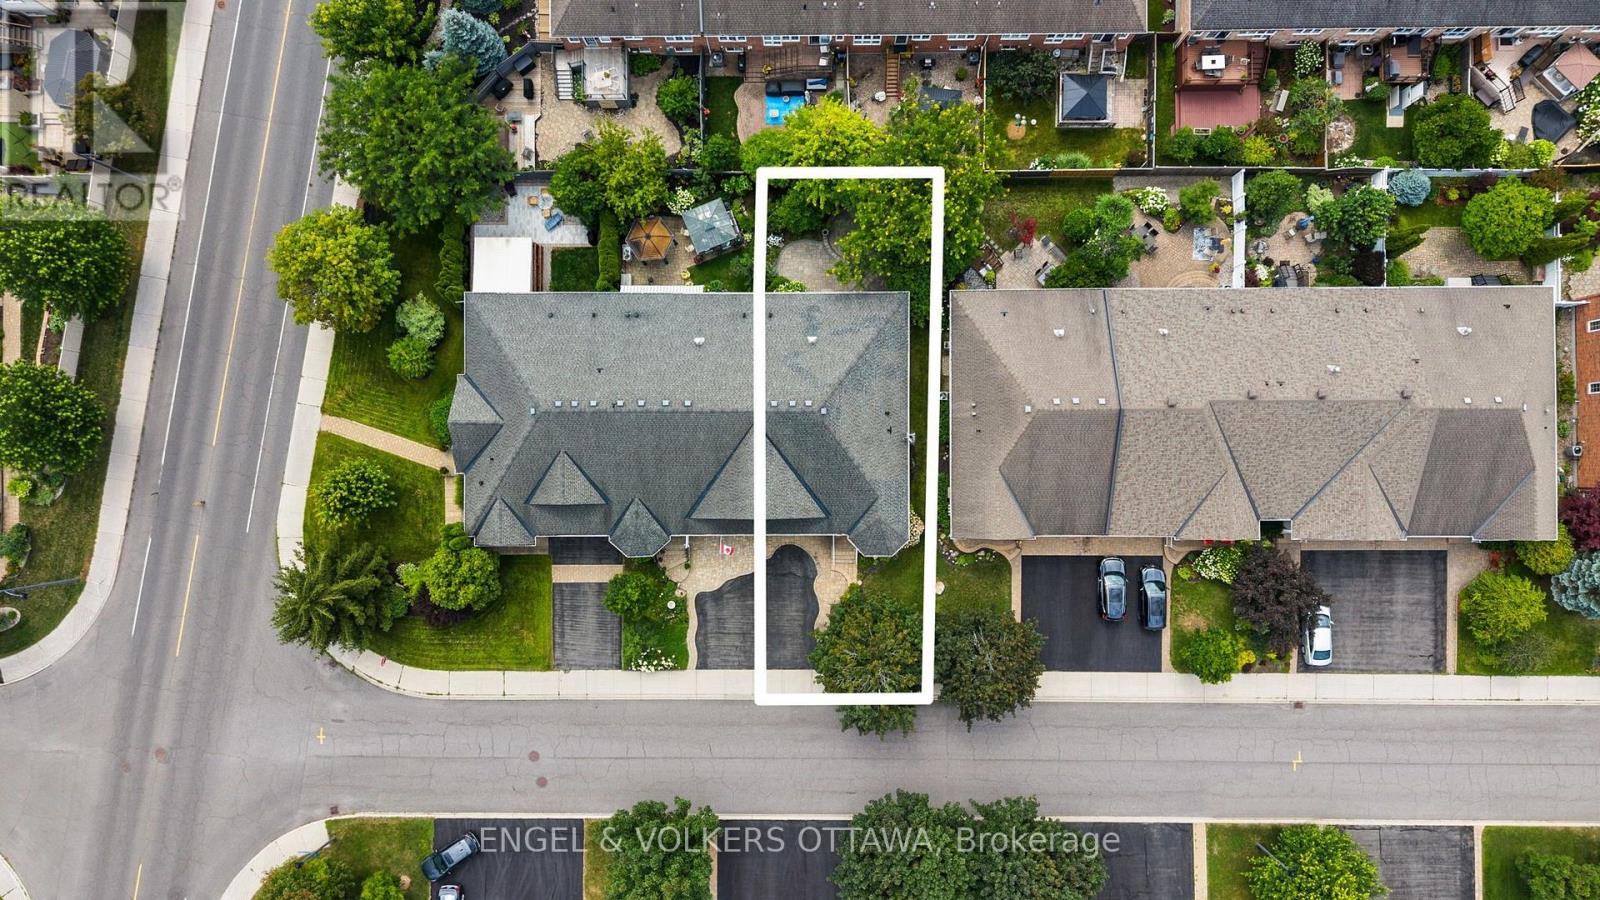
| Lot Size | 39.4 x 108.3 FT |
| Zoning Description | RESIDENTIAL |
| Interior Features | |
|---|---|
| Construction Style | Attached |
| Total Stories | 1 |
| Total Bedrooms | 3 |
| Total Bathrooms | 3 |
| Full Bathrooms | 3 |
| Half Bathrooms | |
| Basement Type | N/A (Finished) |
| Basement Development | Finished |
| Included Appliances | Garage door opener remote(s), Water meter, Dishwasher, Dryer, Stove, Washer, Refrigerator |
| Rooms | ||
|---|---|---|
| Bathroom | Main level | 2.15 m x 3.48 m |
| Bathroom | Main level | 2.17 m x 2.43 m |
| Primary Bedroom | Main level | 3.34 m x 4.86 m |
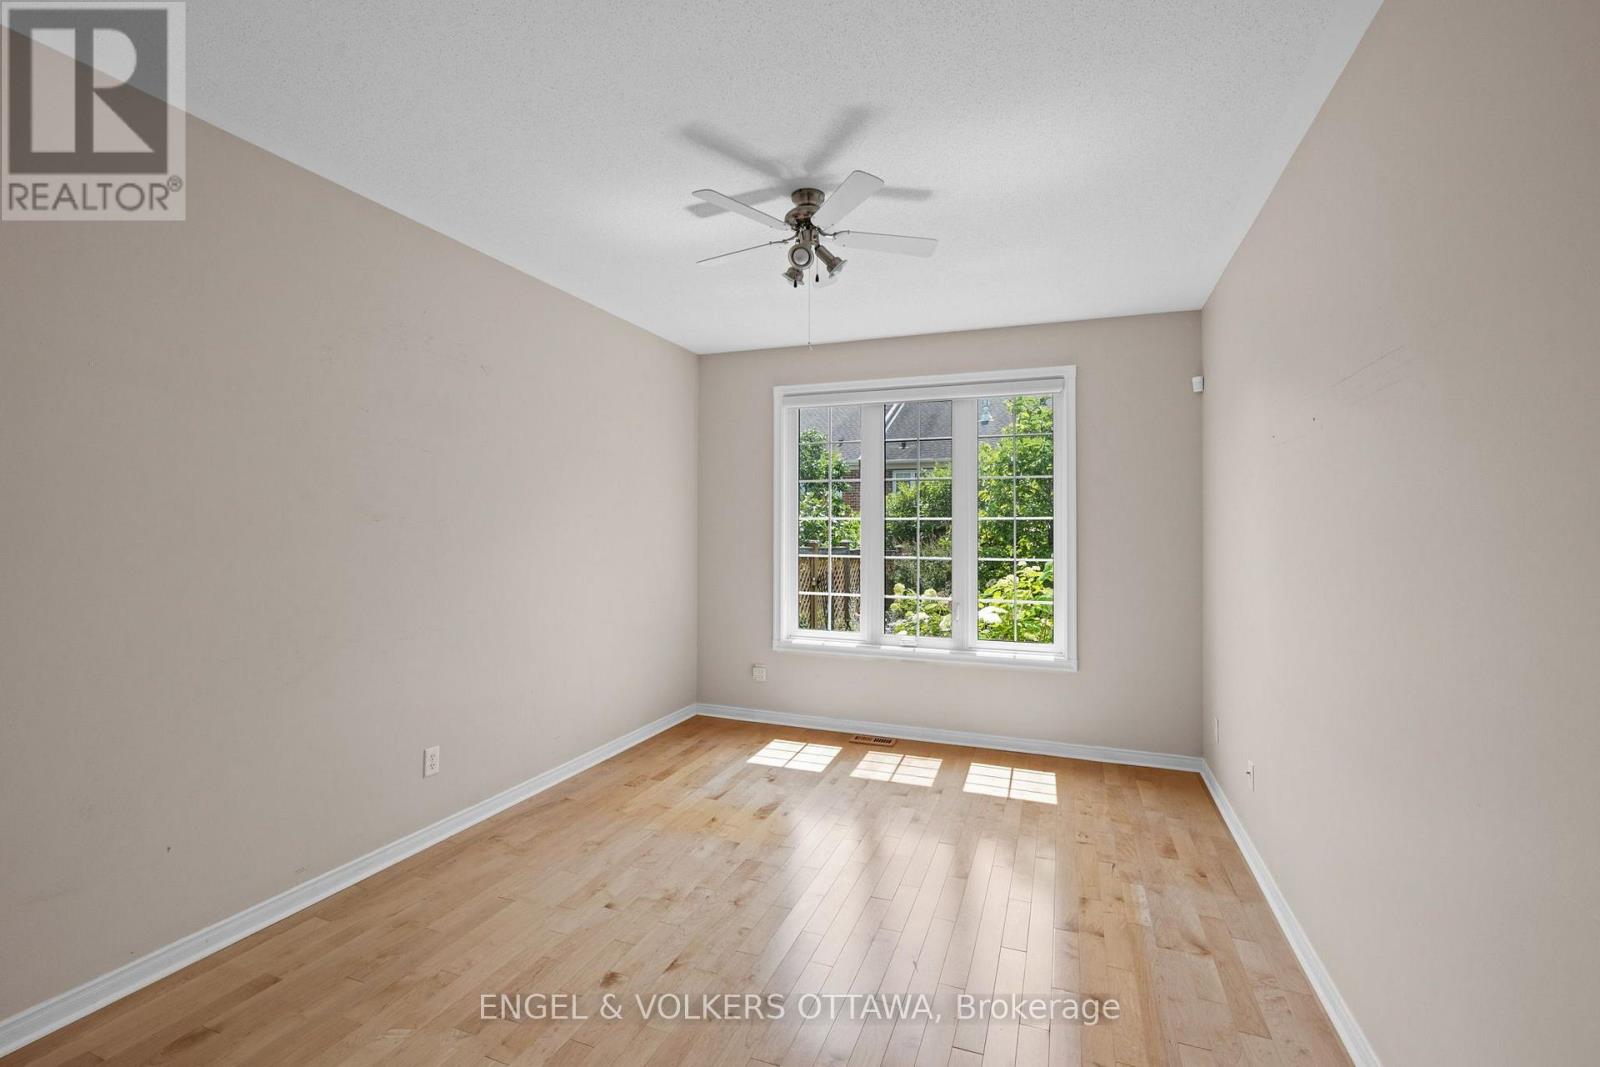
| Bedroom 2 | Main level | 2.99 m x 3.48 m |
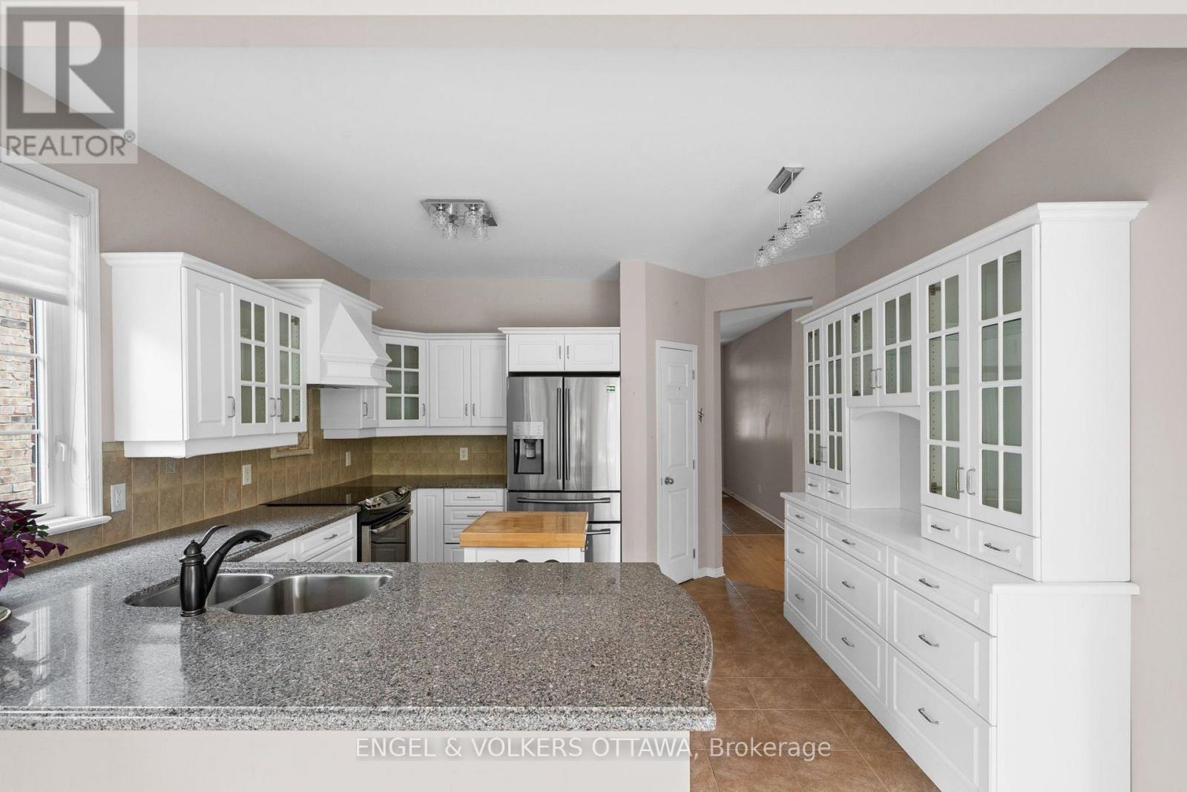
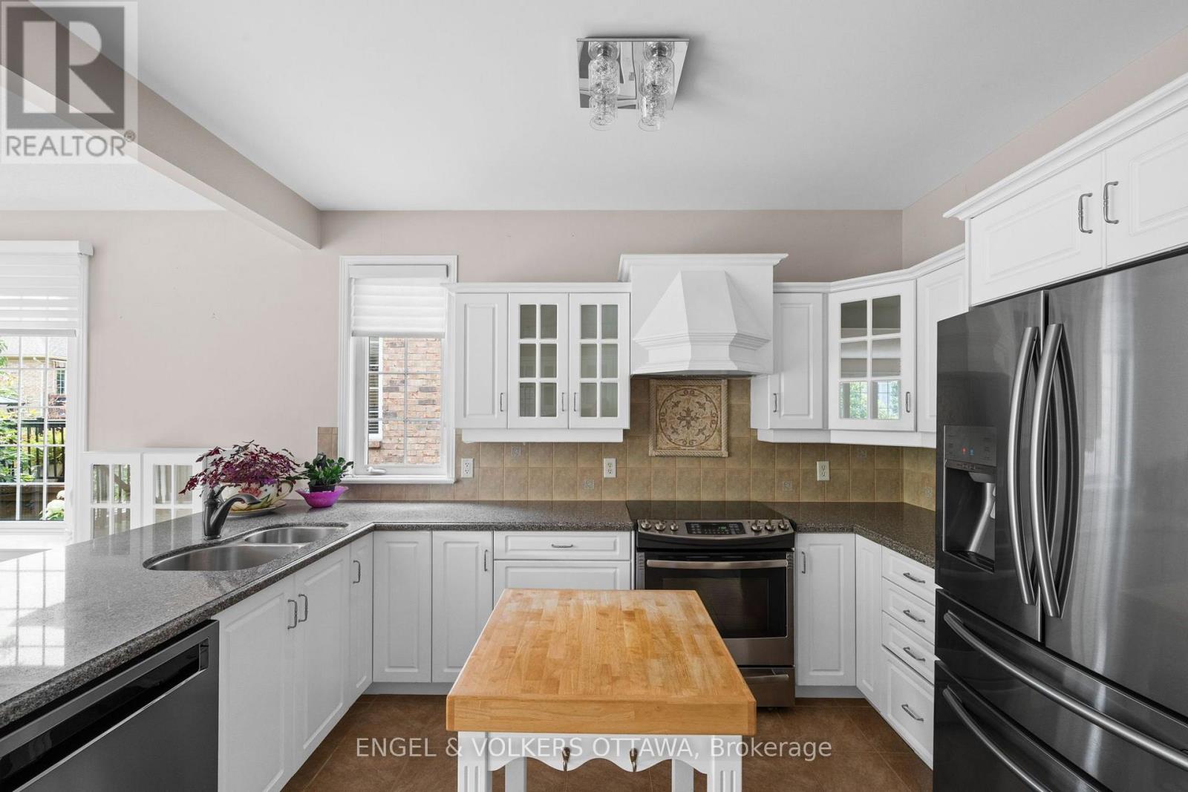
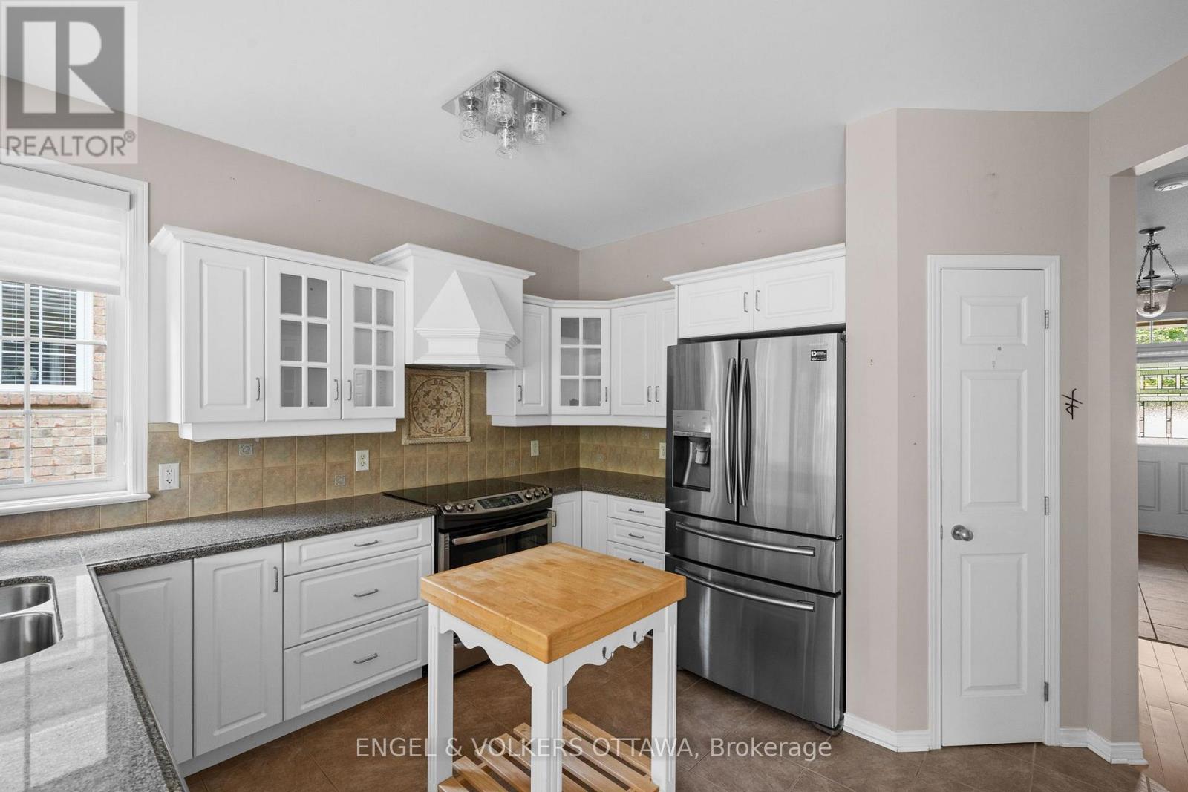
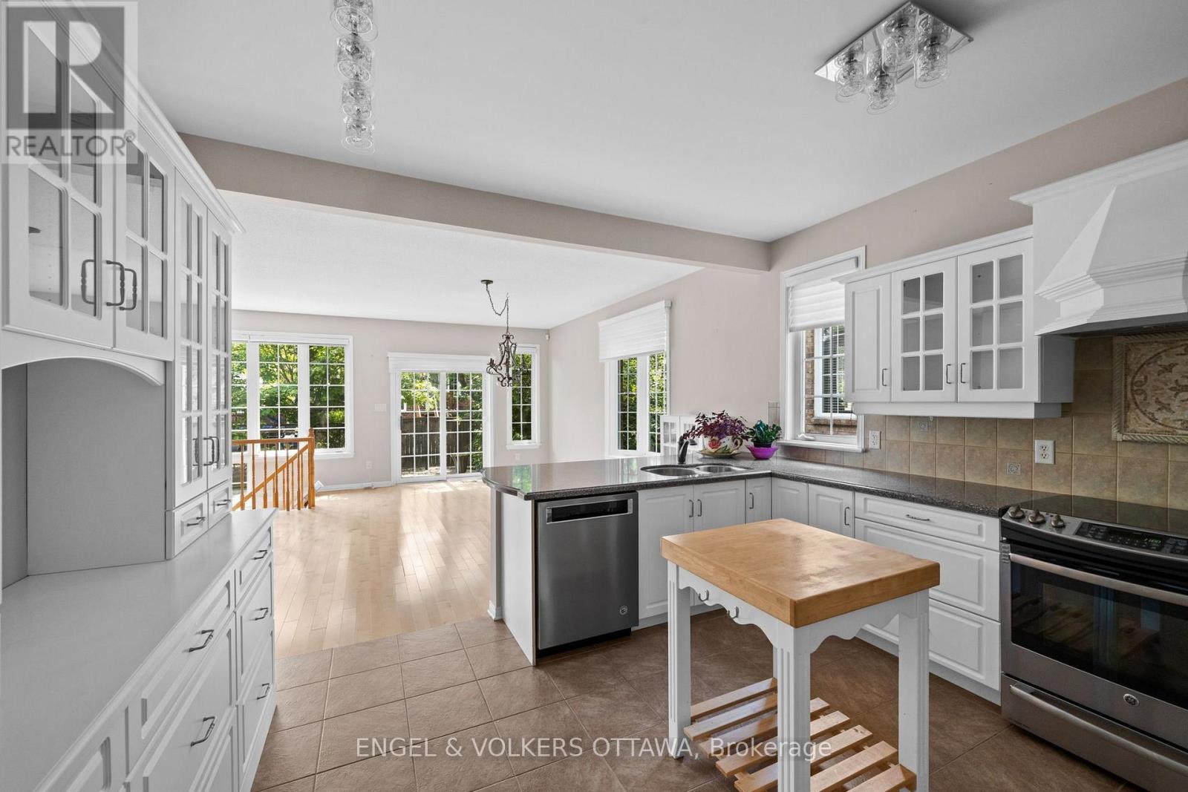
| Kitchen | Main level | 3.86 m x 3.84 m |
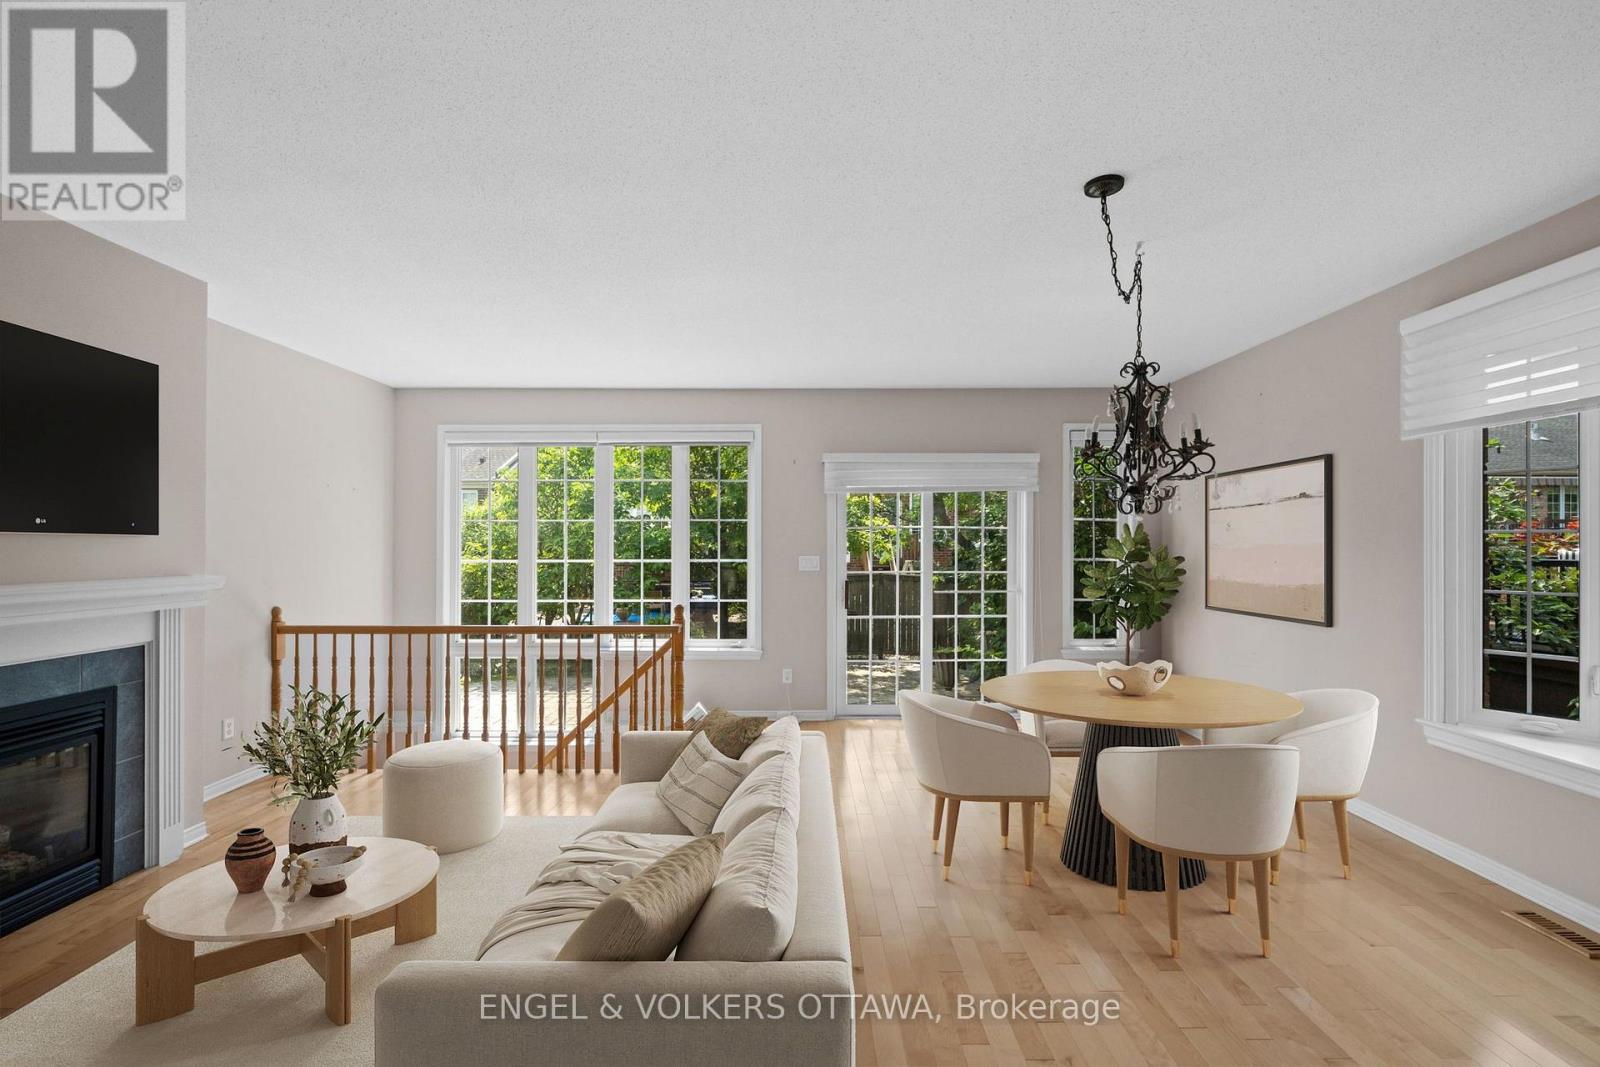
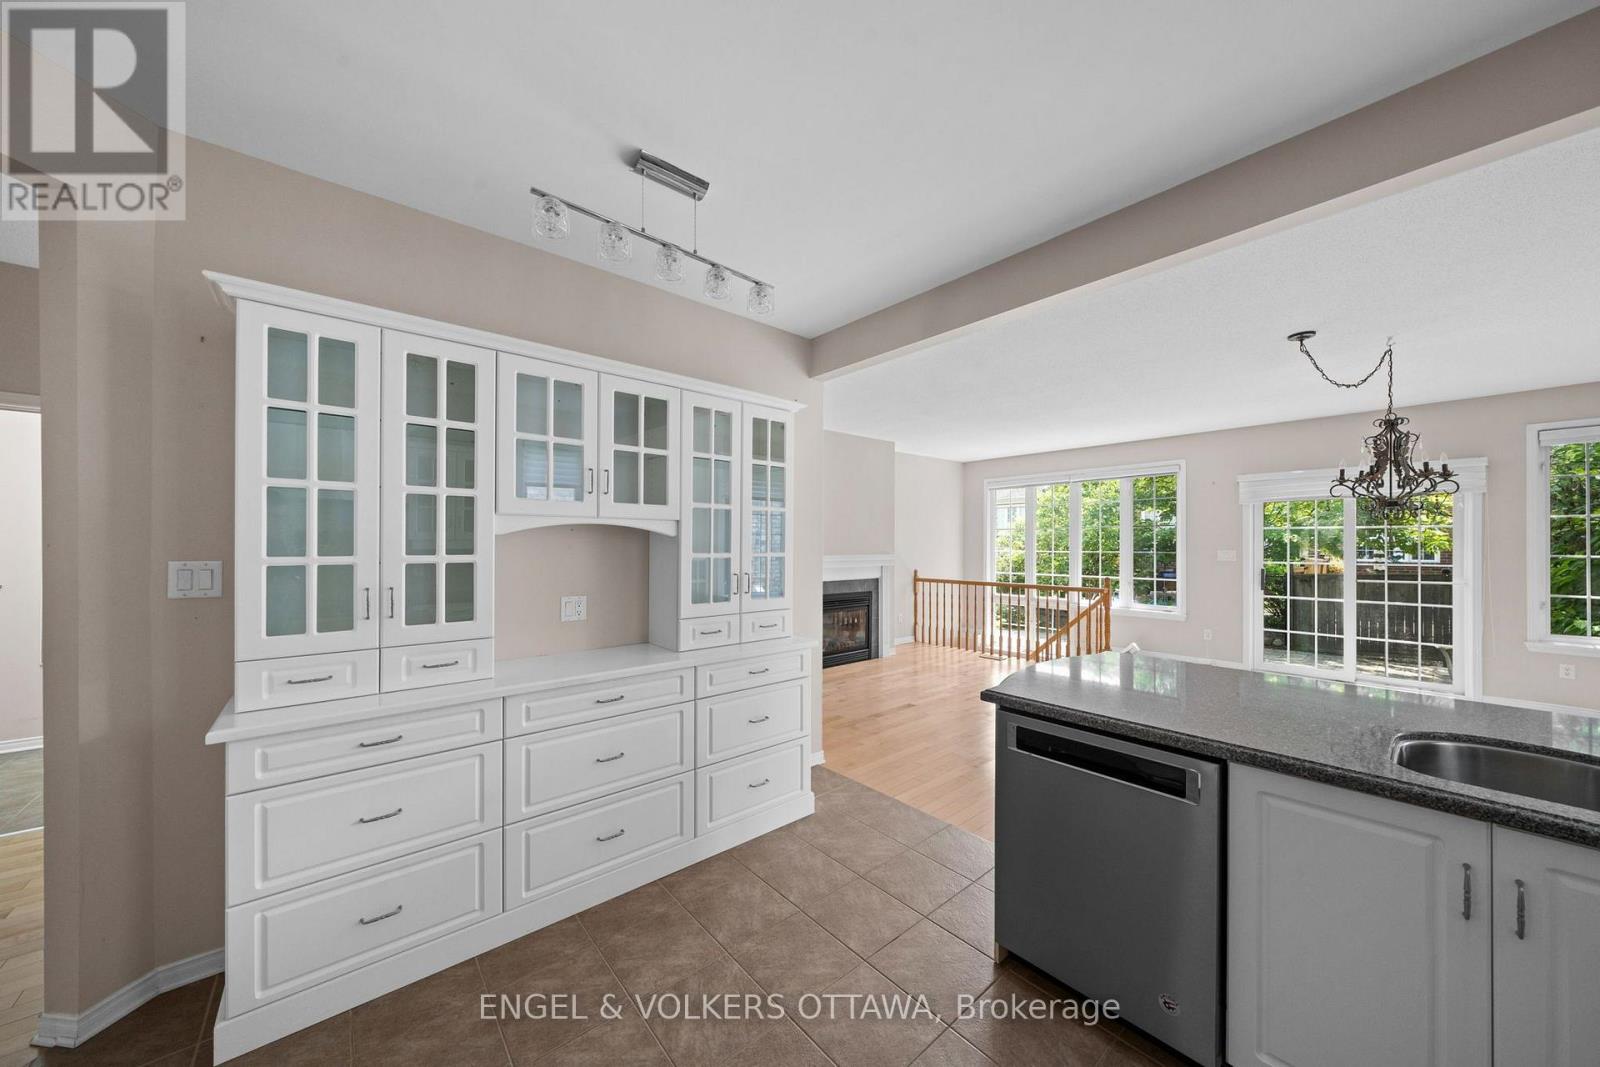
| Great room | Main level | 6.22 m x 5.16 m |
| Laundry room | Main level | 1.74 m x 2.03 m |
| Foyer | Main level | 2.16 m x 4.19 m |
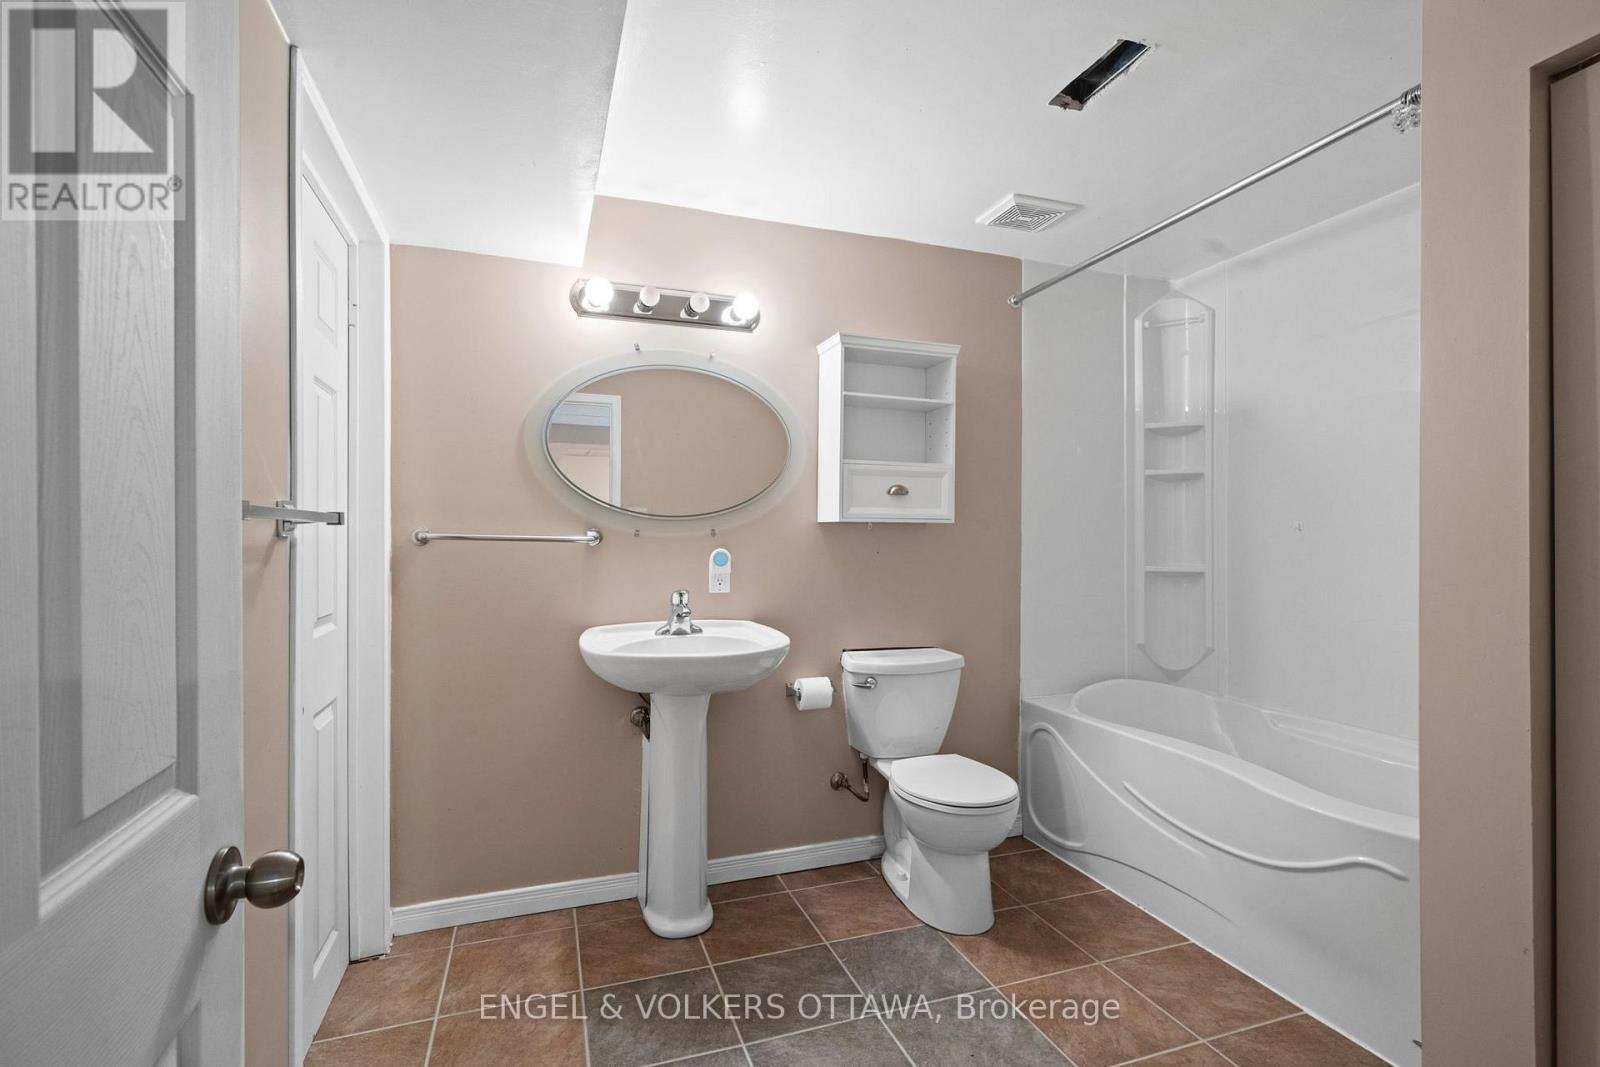
| Bathroom | Lower level | 3.18 m x 2.46 m |
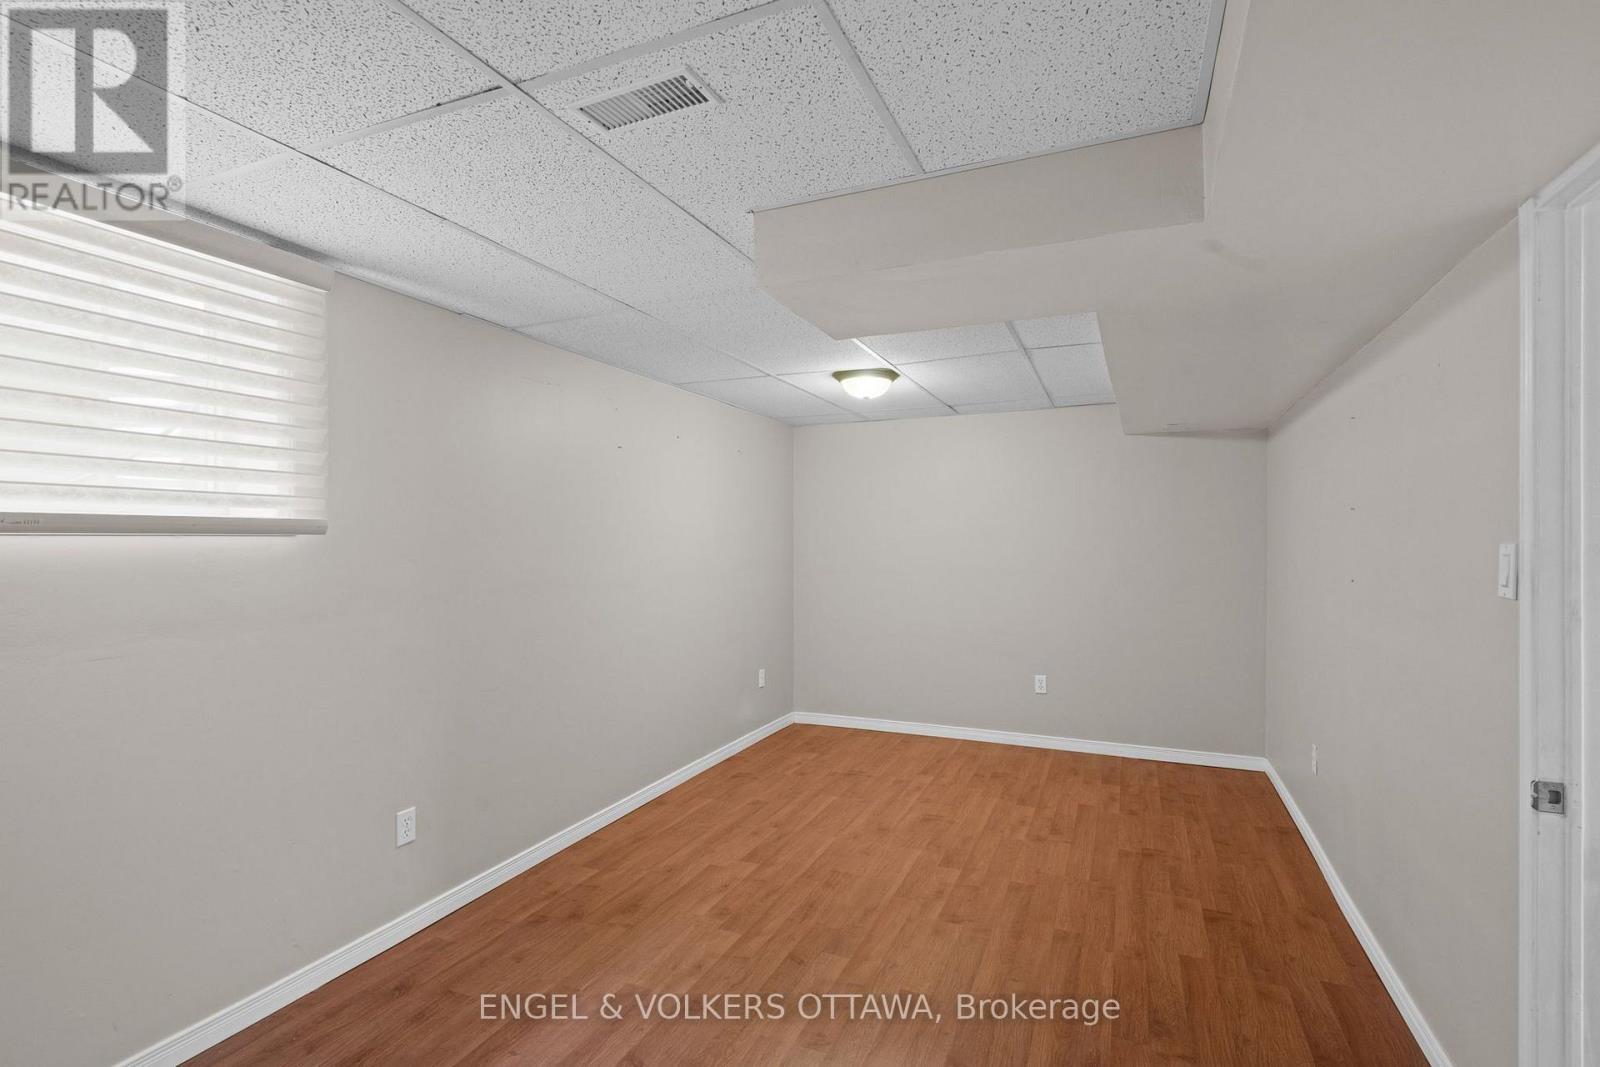
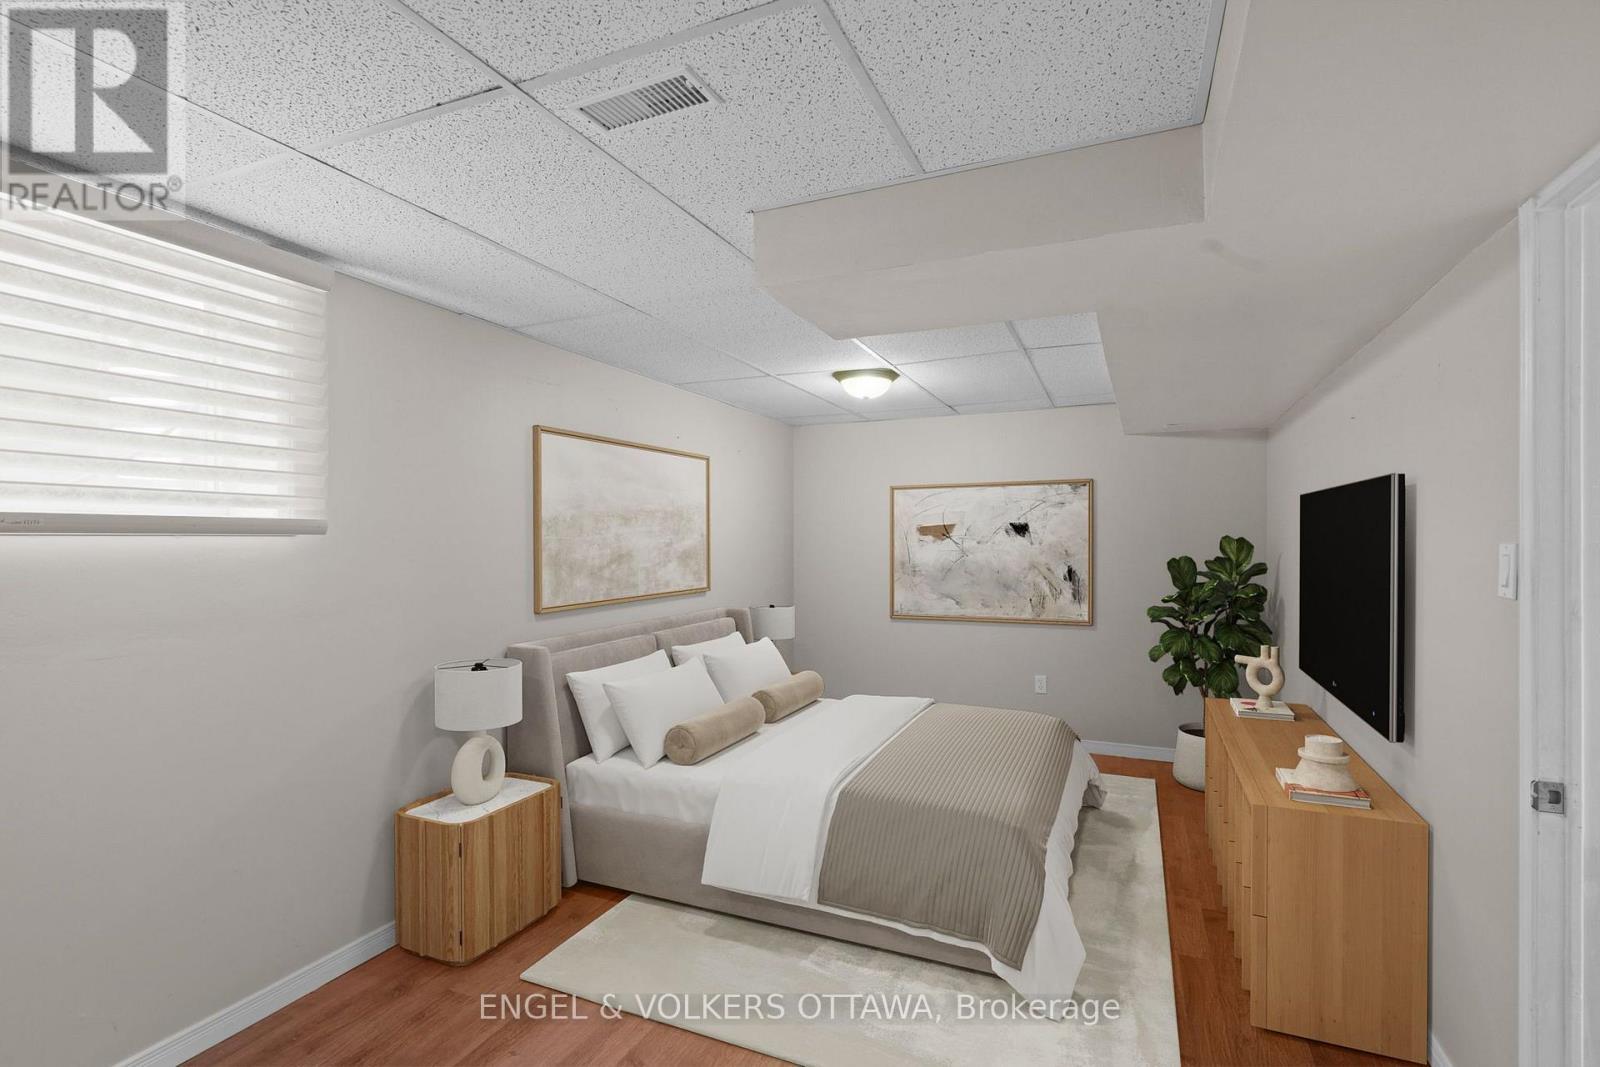
| Bedroom 3 | Lower level | 3.18 m x 6.06 m |
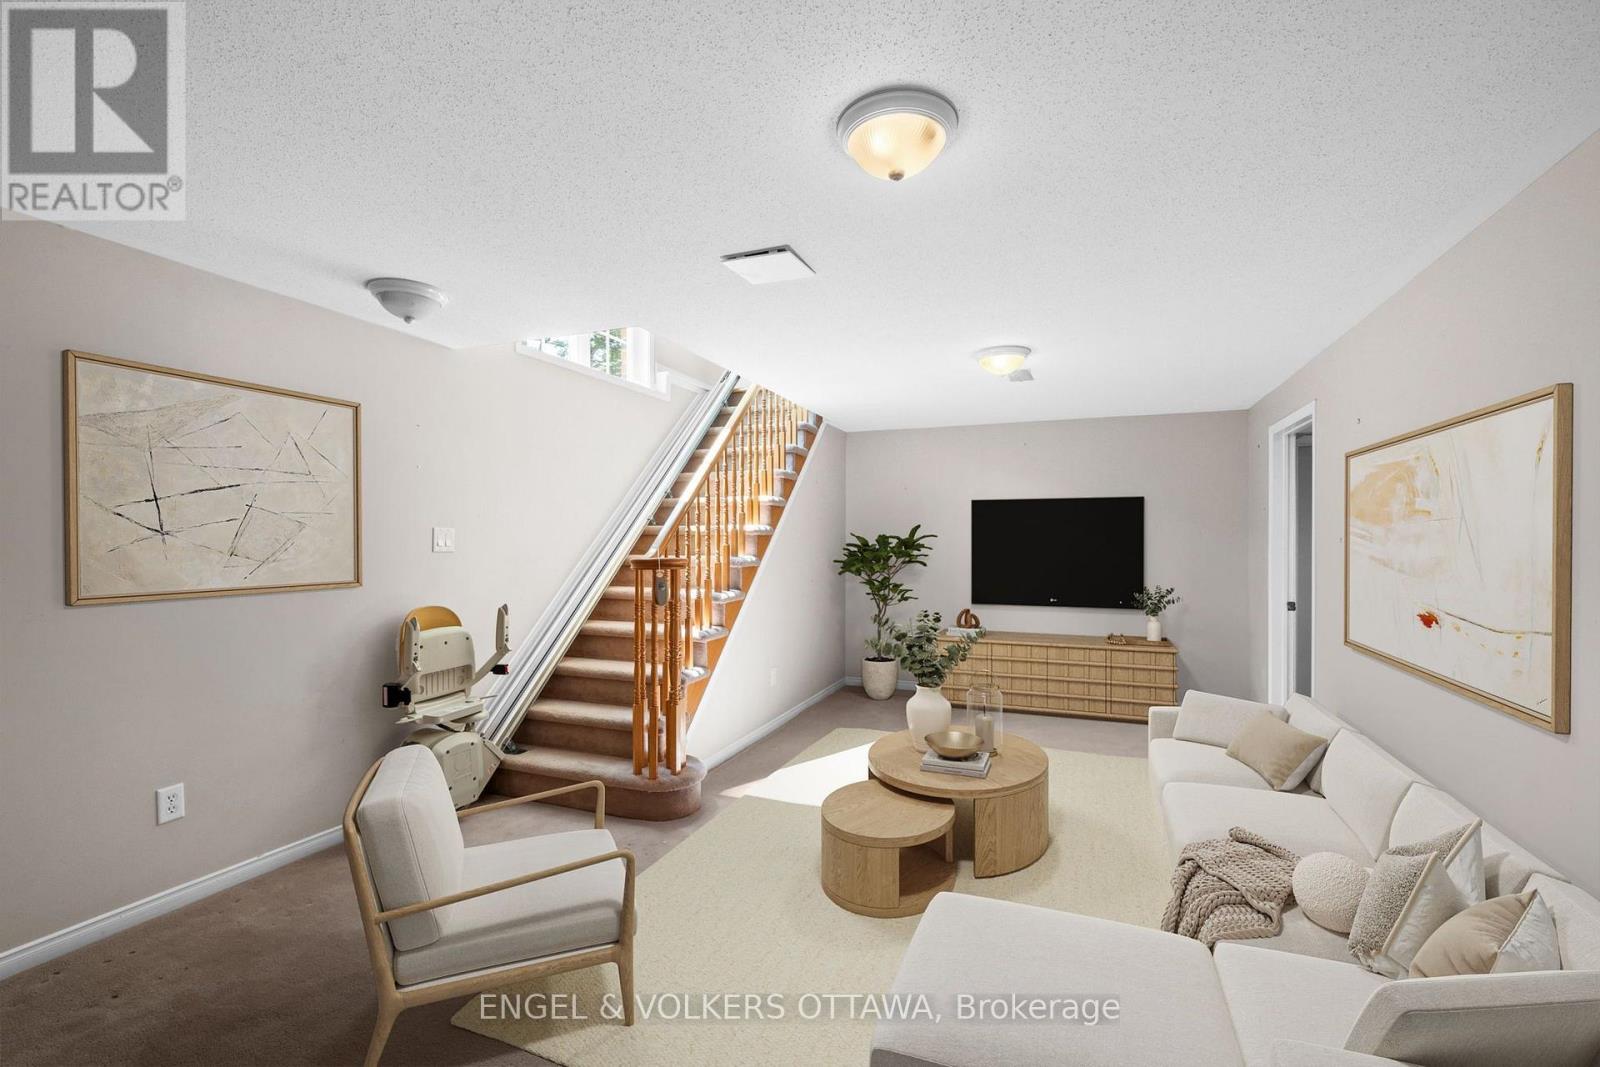
| Recreational, Games room | Lower level | 6.39 m x 2.49 m |
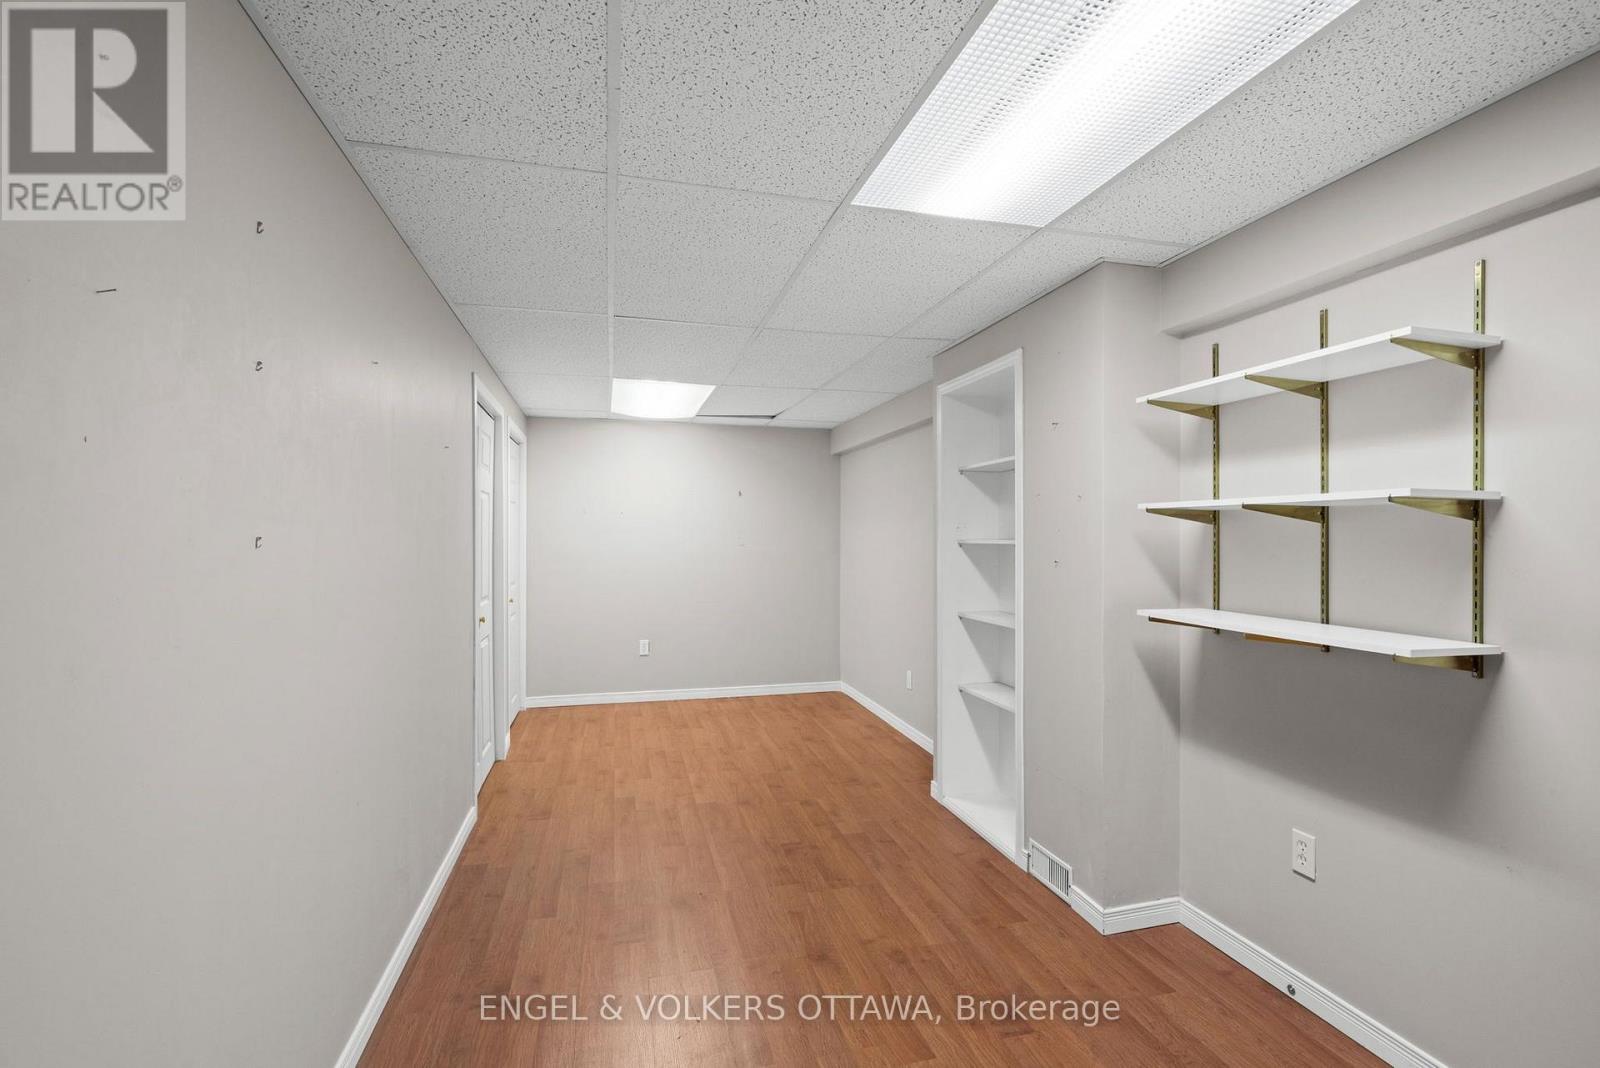
| Other | Lower level | 6.39 m x 2.49 m |
| Exterior/Construction | |
|---|---|
| Constuction Date | |
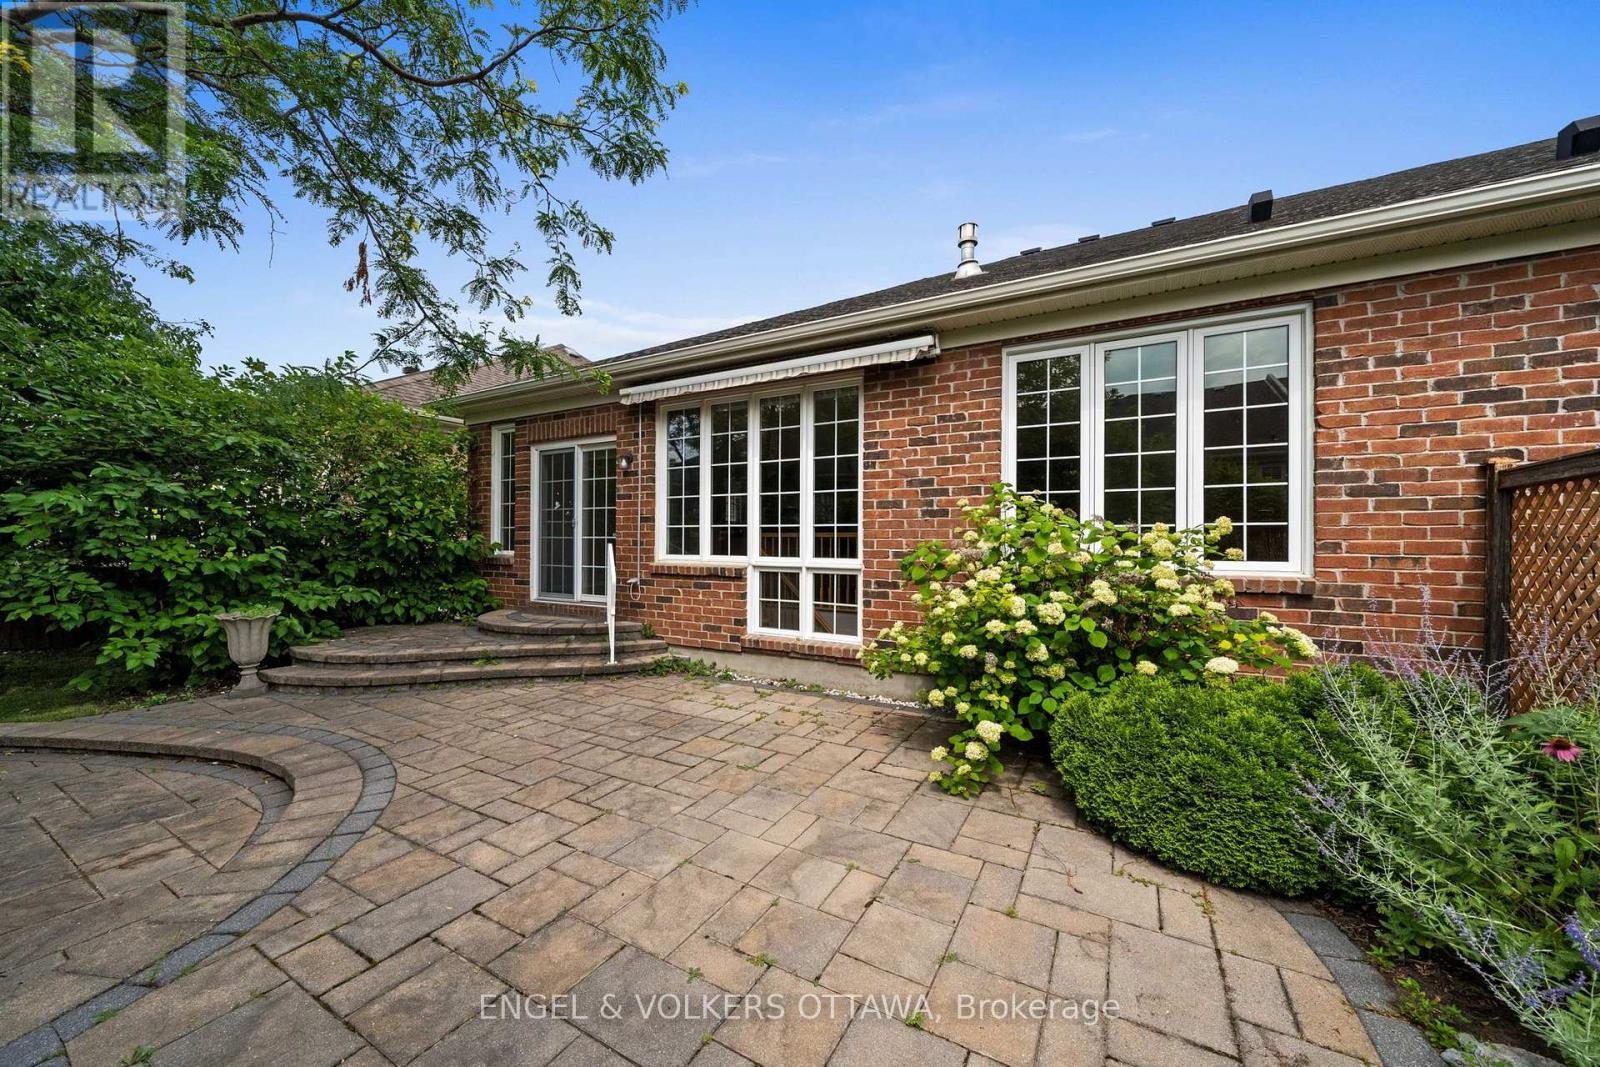
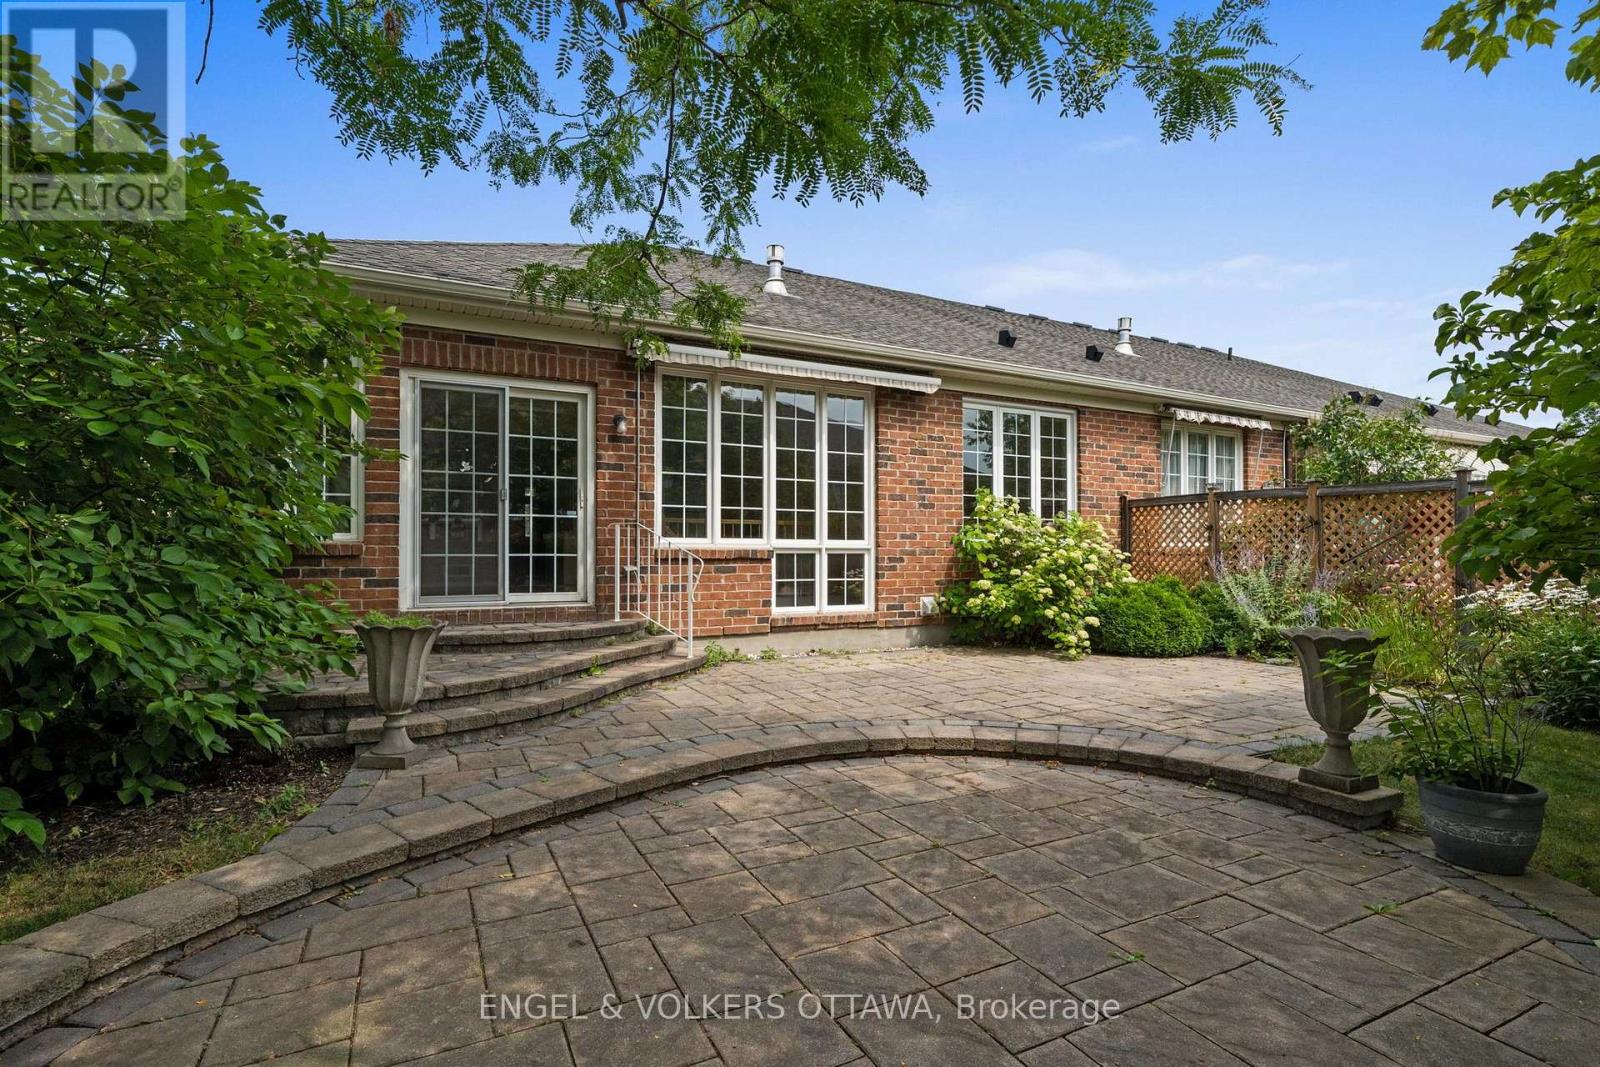
| Exterior Finish | Brick |
| Foundation Type | Poured Concrete |
| Utility Information | |
|---|---|
| Heating Type | Forced air |
| Heating Fuel | Natural gas |
| Cooling Type | Central air conditioning |
| Water Supply | Municipal water |
| Sewer Type | Sanitary sewer |
| Total Fireplace | 1 |
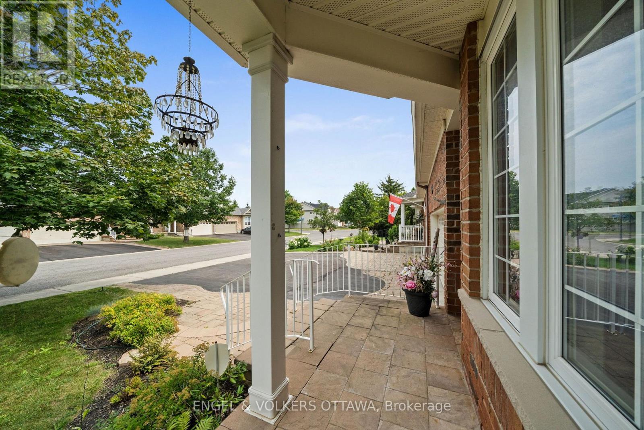
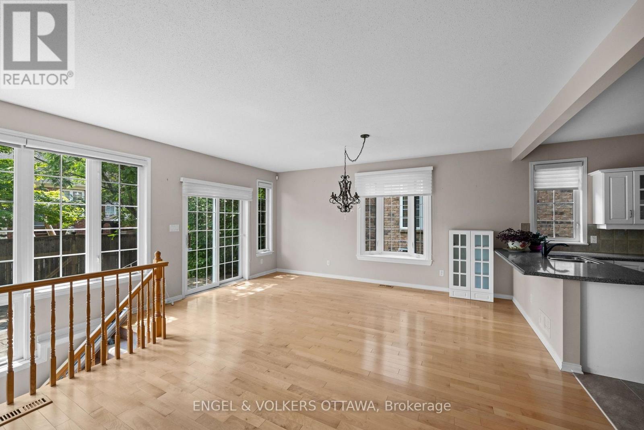
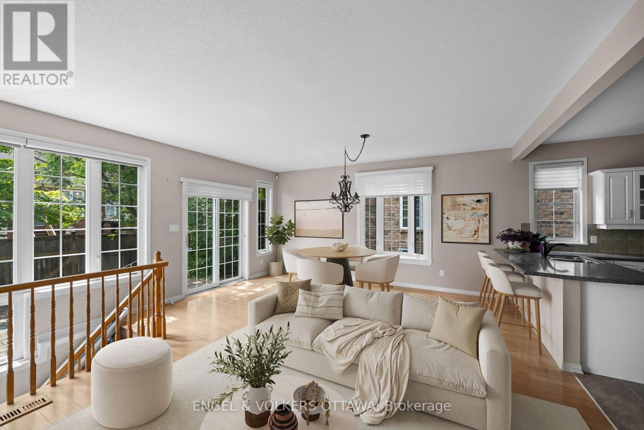
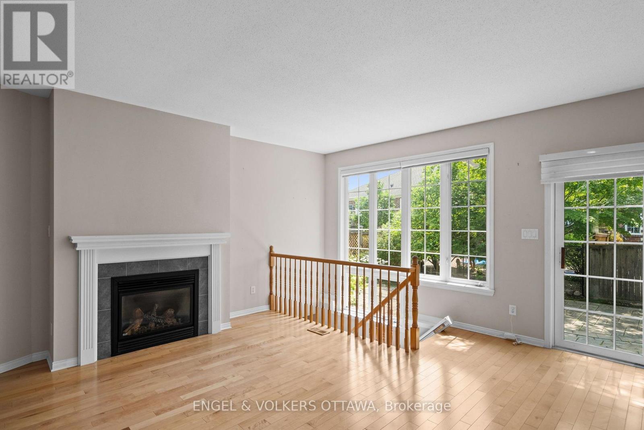
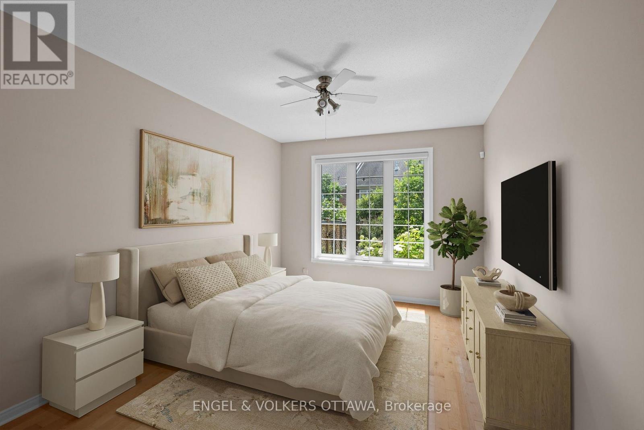
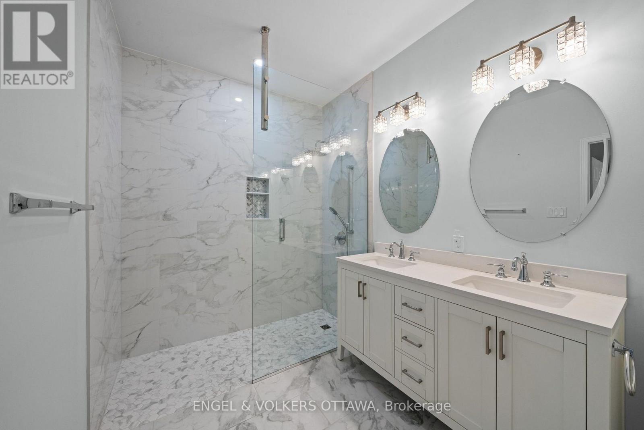
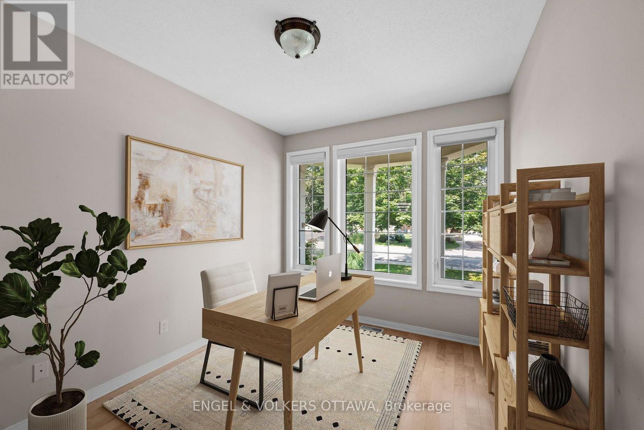
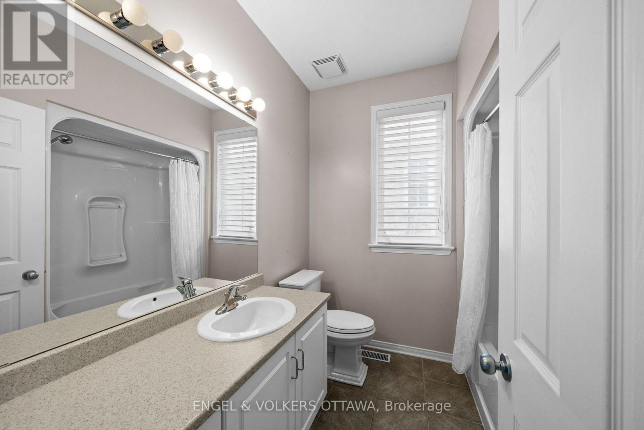
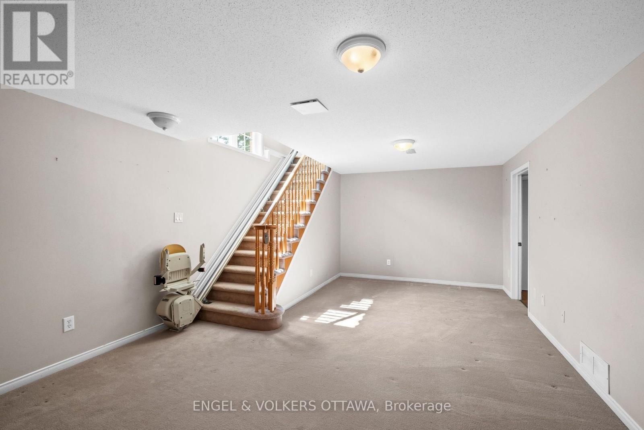
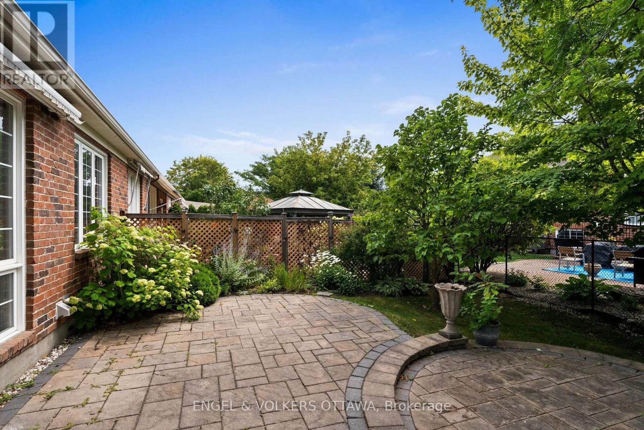
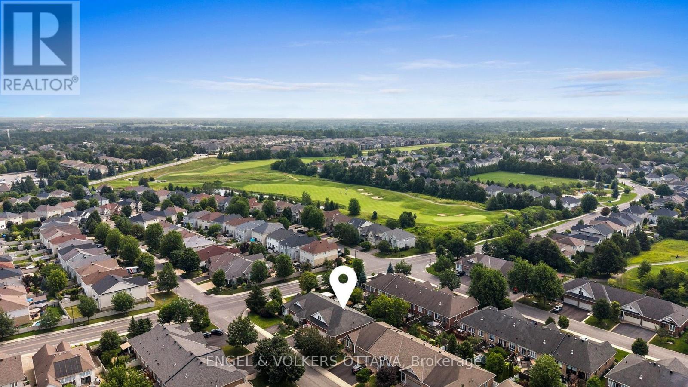
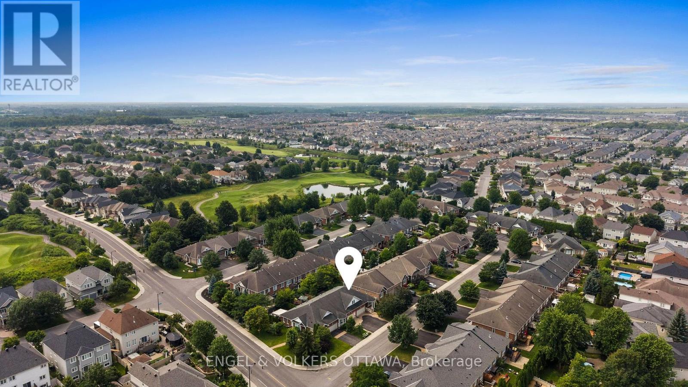
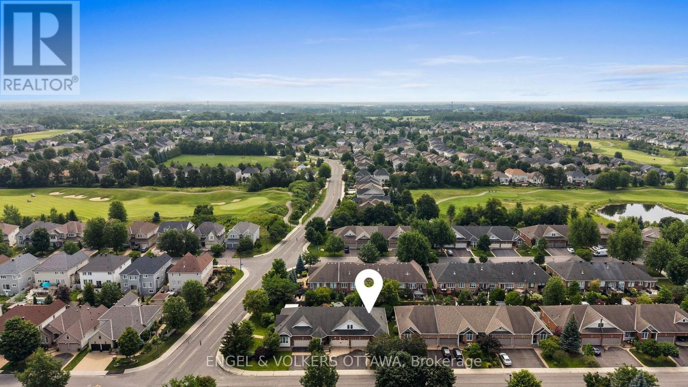
205 Cairnsmore Circle, Stonebridge. Welcome to this beautifully maintained attached bungalow in the highly desirable Stonebridge community. Offering 2+1 bedrooms and a thoughtfully designed layout, this home combines comfort, style, and functionality.The main living areas features hardwood flooring, while the kitchen, bathrooms, and foyer are finished with tile. A striking gas fireplace creates a warm focal point in the spacious living room, which easily accommodates a variety of furniture arrangements. The adjoining dining area provides ample space for a large table, making it ideal for hosting family dinners and special occasions.The well-appointed renovated kitchen is designed with both everyday living and entertaining in mind, featuring abundant cabinetry and drawer space & granite countertops.The private primary retreat includes a walk-in closet and a renovated four-piece ensuite with curbless glass shower. A second bedroom at the front of the home offers excellent flexibility as a guest room or home office.The finished lower level expands the living space with a generous recreation room, an additional bedroom, and a full bathroom. A dedicated workshop and extensive storage area provide plenty of room for hobbies and organization. Beautifully landscaped backyard complete with tiered interlock patio, creating the perfect setting for relaxing or entertaining. Fabulous curb appeal and best of all, this property has no common association fees. Please note some photos have been virtually staged. (id:19004)

This REALTOR.ca listing content is owned and licensed by REALTOR® members of The Canadian Real Estate Association.
安居在渥京
长按二维码
关注安居在渥京
公众号ID:安居在渥京

安居在渥京
长按二维码
关注安居在渥京
公众号ID:安居在渥京
