

MLS®: X13617754
上市天数: 0天
产权: Freehold
类型: House , Detached
社区:
卧室: 3+
洗手间: 4
停车位: 3
建筑日期:
经纪公司: ROYAL LEPAGE TEAM REALTY
价格:$ 774,900
预约看房 2
MLS®: X13617754
上市天数: 0天
产权: Freehold
类型: House , Detached
社区:
卧室: 3+
洗手间: 4
停车位: 3
建筑日期:
价格:$ 774,900
预约看房 2


丁剑来自山东,始终如一用山东人特有的忠诚和热情服务每一位客户,努力做渥太华最忠诚的地产经纪。

613-986-8608
[email protected]
Dingjian817
丁剑来自山东,始终如一用山东人特有的忠诚和热情服务每一位客户,努力做渥太华最忠诚的地产经纪。
613-986-8608
[email protected]
Dingjian817
| General Description | |
|---|---|
| MLS® | X13617754 |
| Lot Size | 36.1 x 104.8 FT |
| Zoning Description | |
| Interior Features | |
|---|---|
| Construction Style | Detached |
| Total Stories | 2 |
| Total Bedrooms | 3 |
| Total Bathrooms | 4 |
| Full Bathrooms | 2 |
| Half Bathrooms | 2 |
| Basement Type | N/A (Partially finished) |
| Basement Development | Partially finished |
| Included Appliances | Garage door opener remote(s), Blinds, Dishwasher, Dryer, Freezer, Stove, Washer, Refrigerator |
| Rooms | ||
|---|---|---|
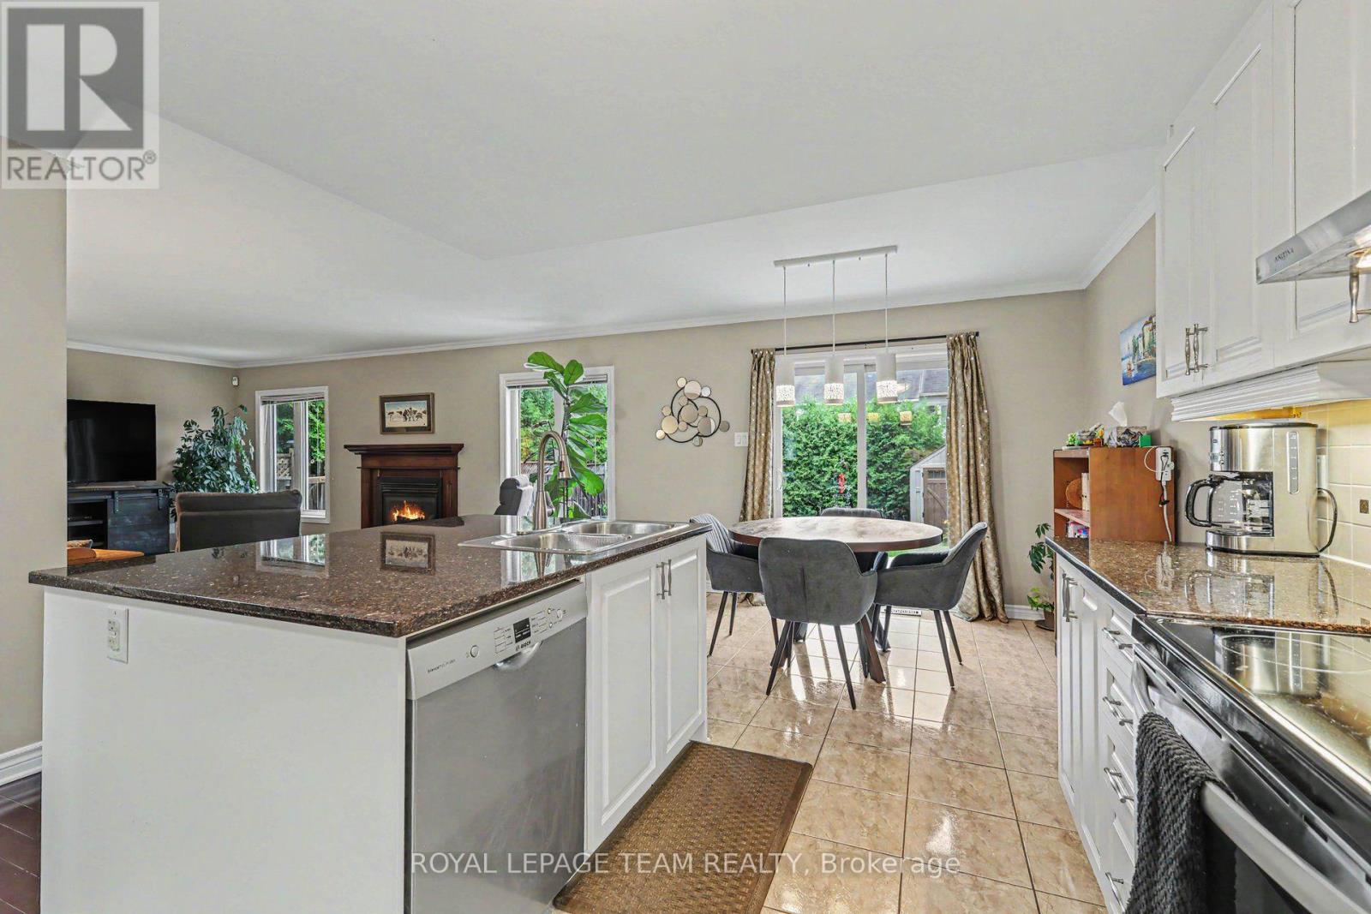
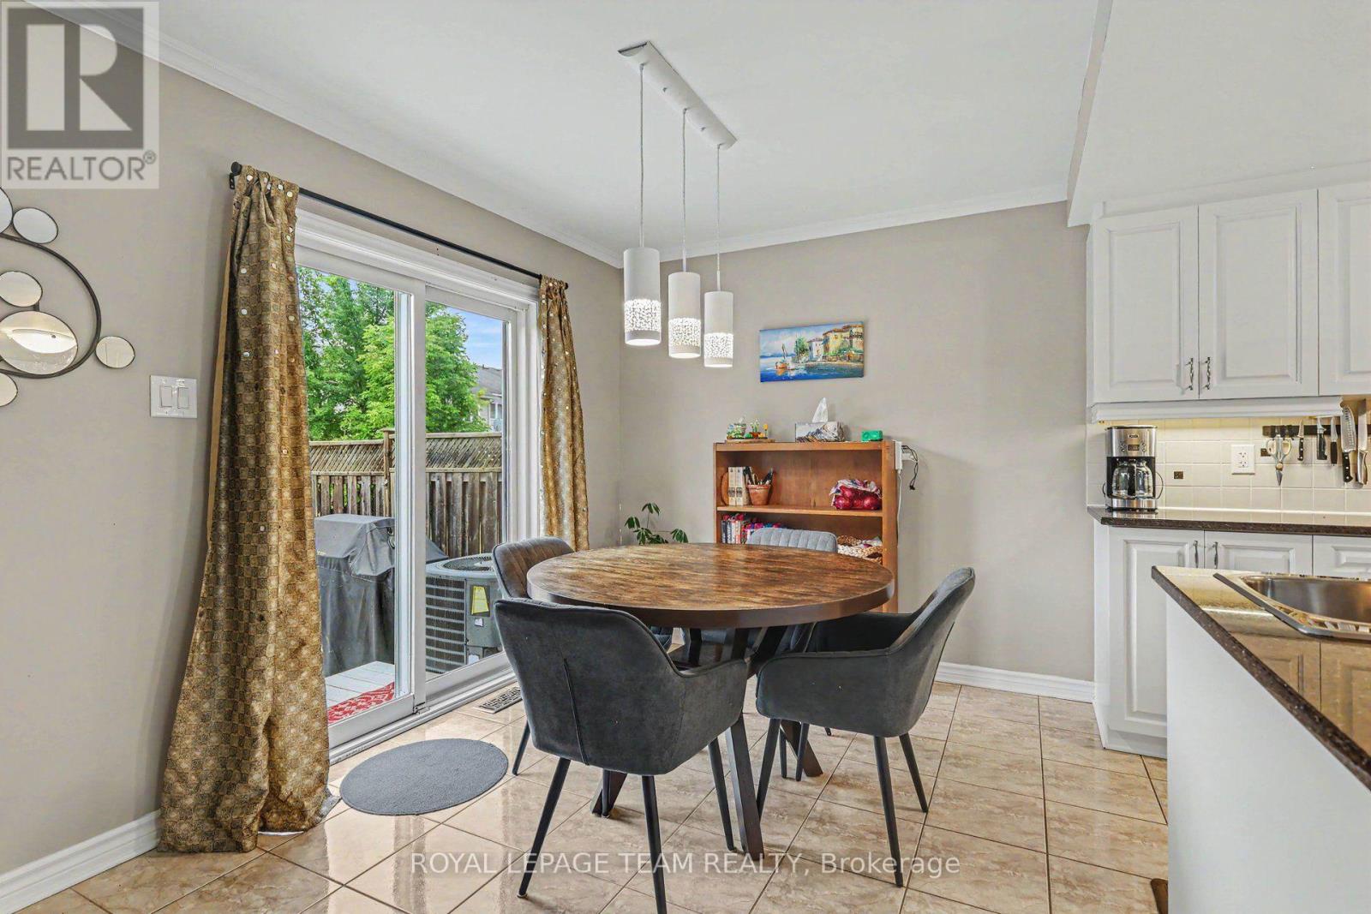
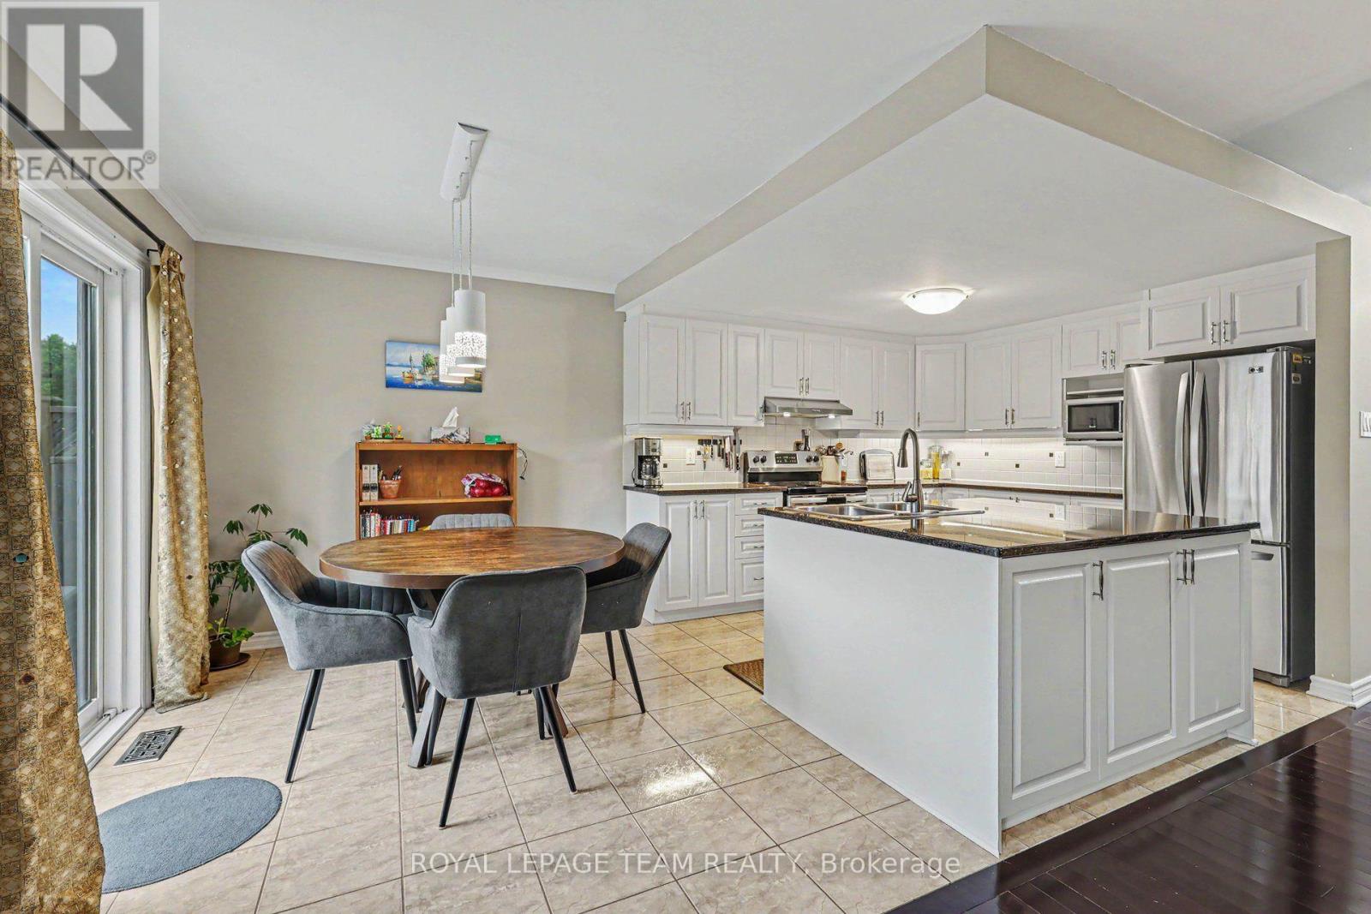
| Eating area | Main level | 10.0833 m x 8.25 m |
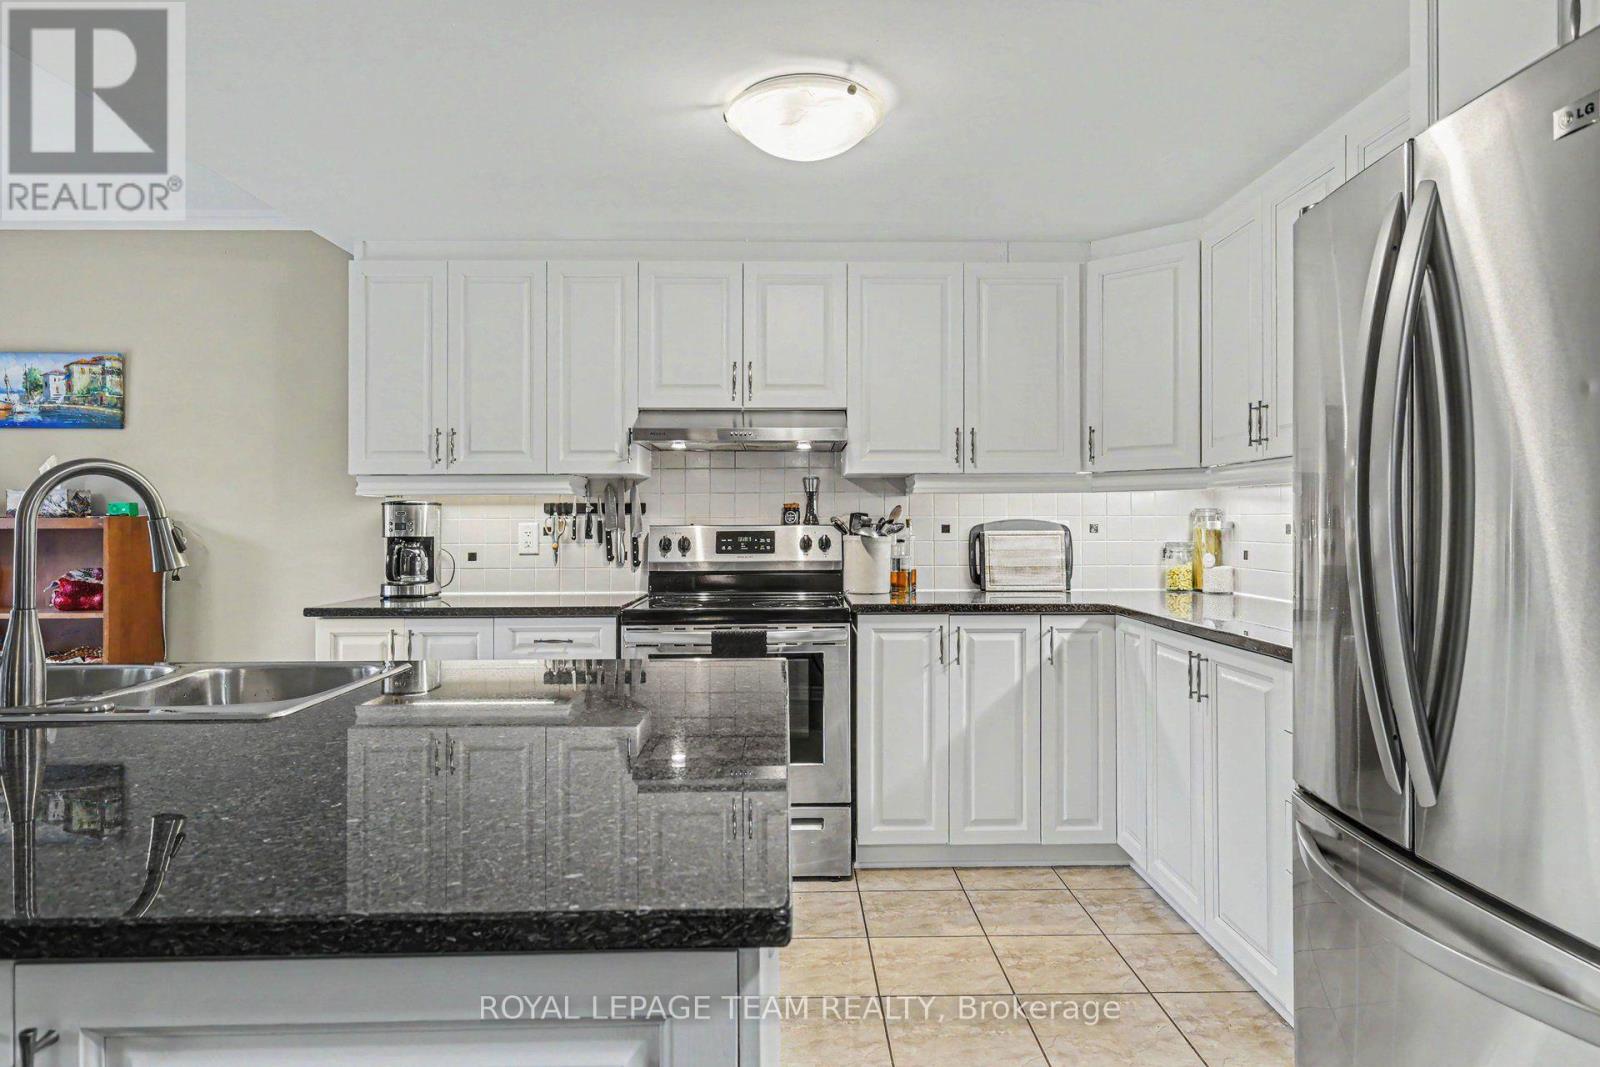
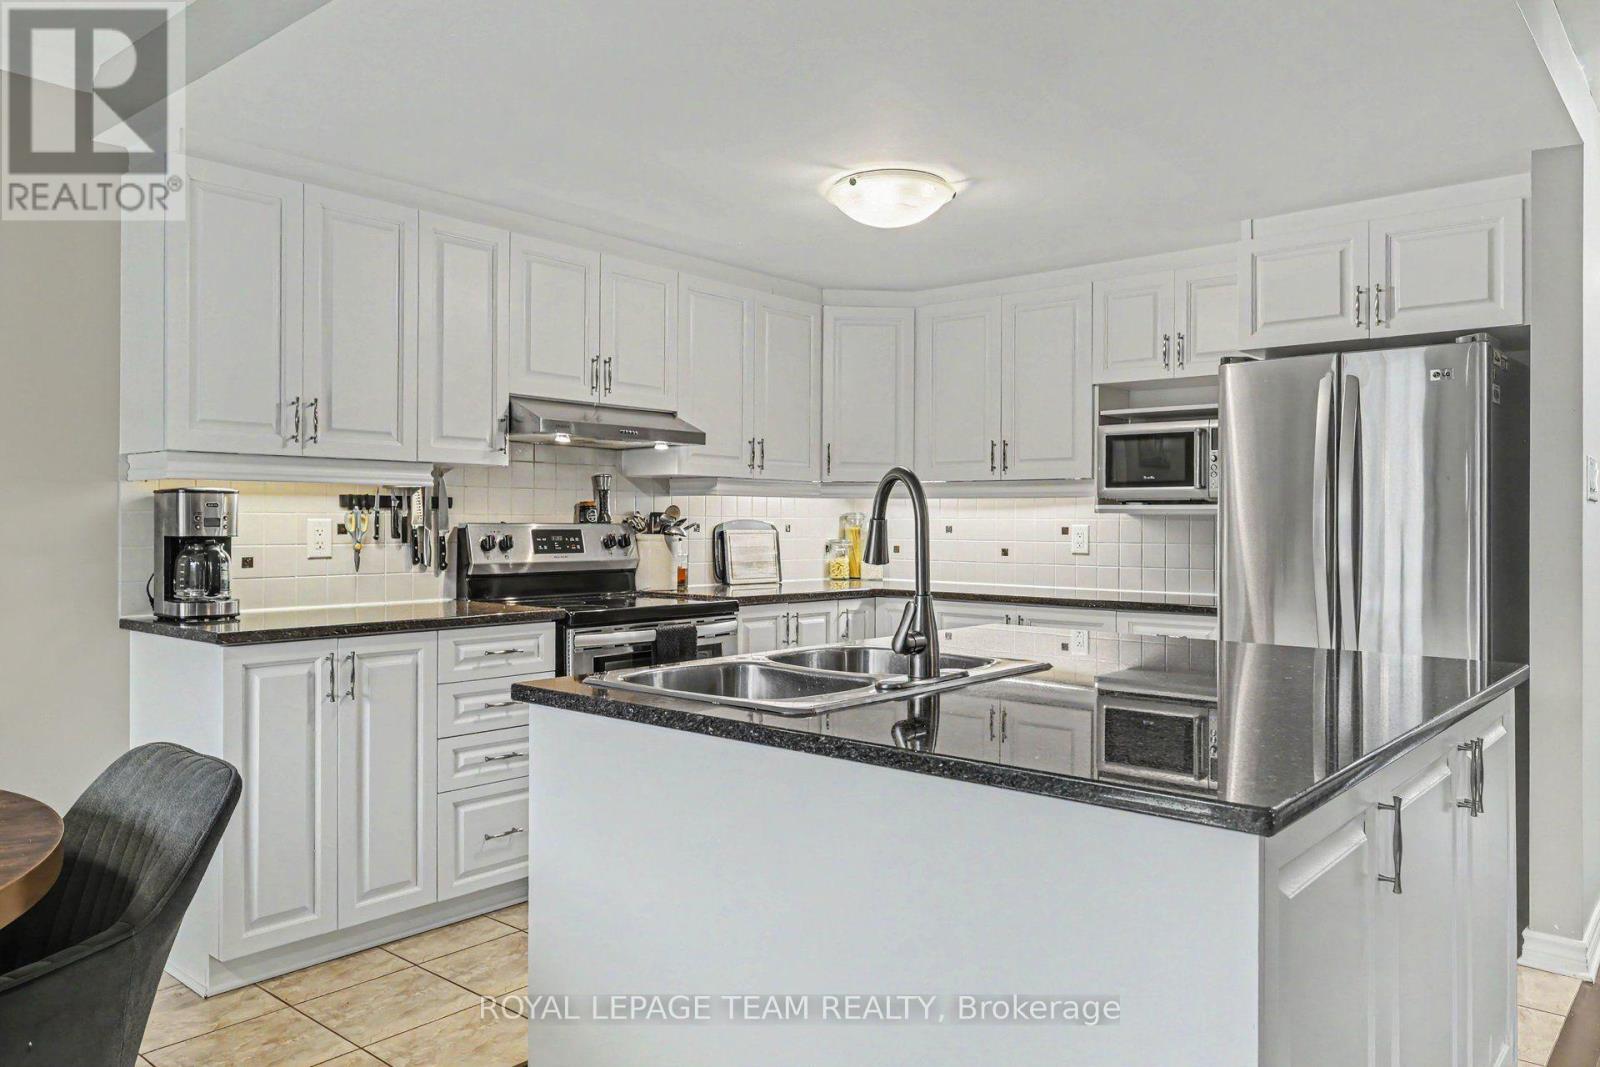
| Kitchen | Main level | 10.0833 m x 11 m |
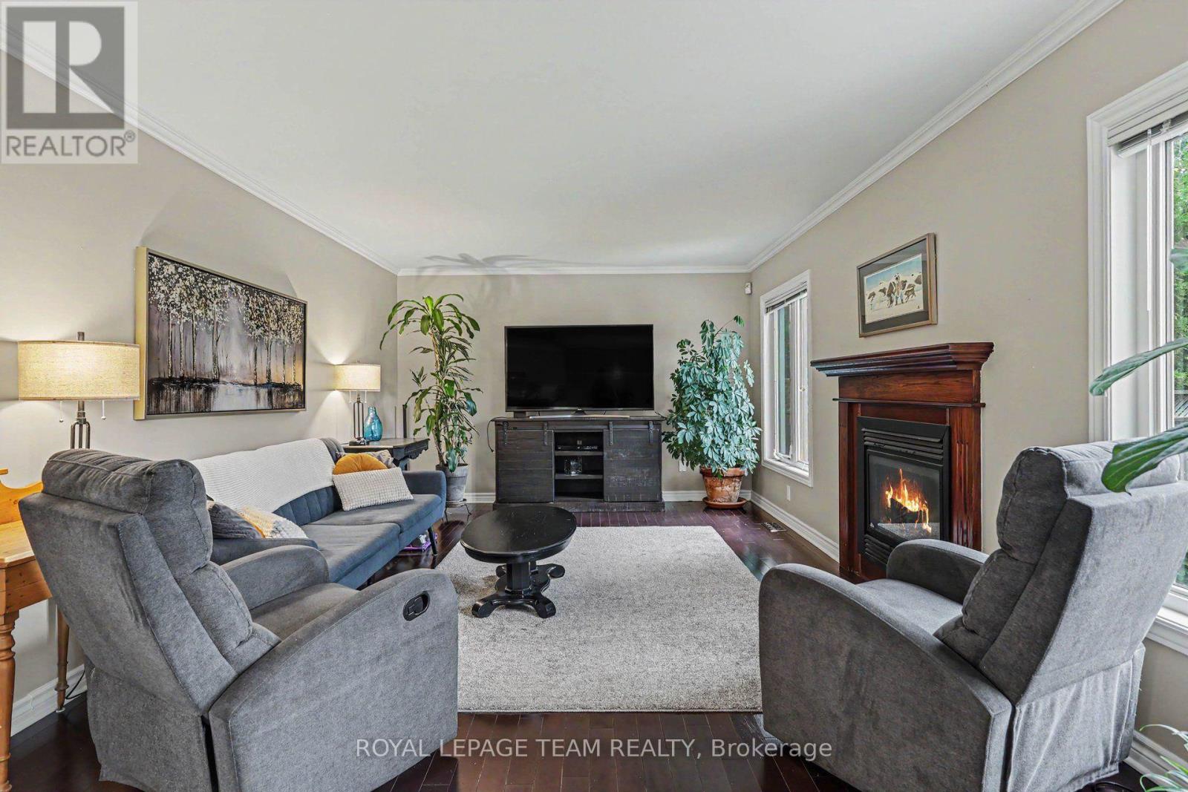
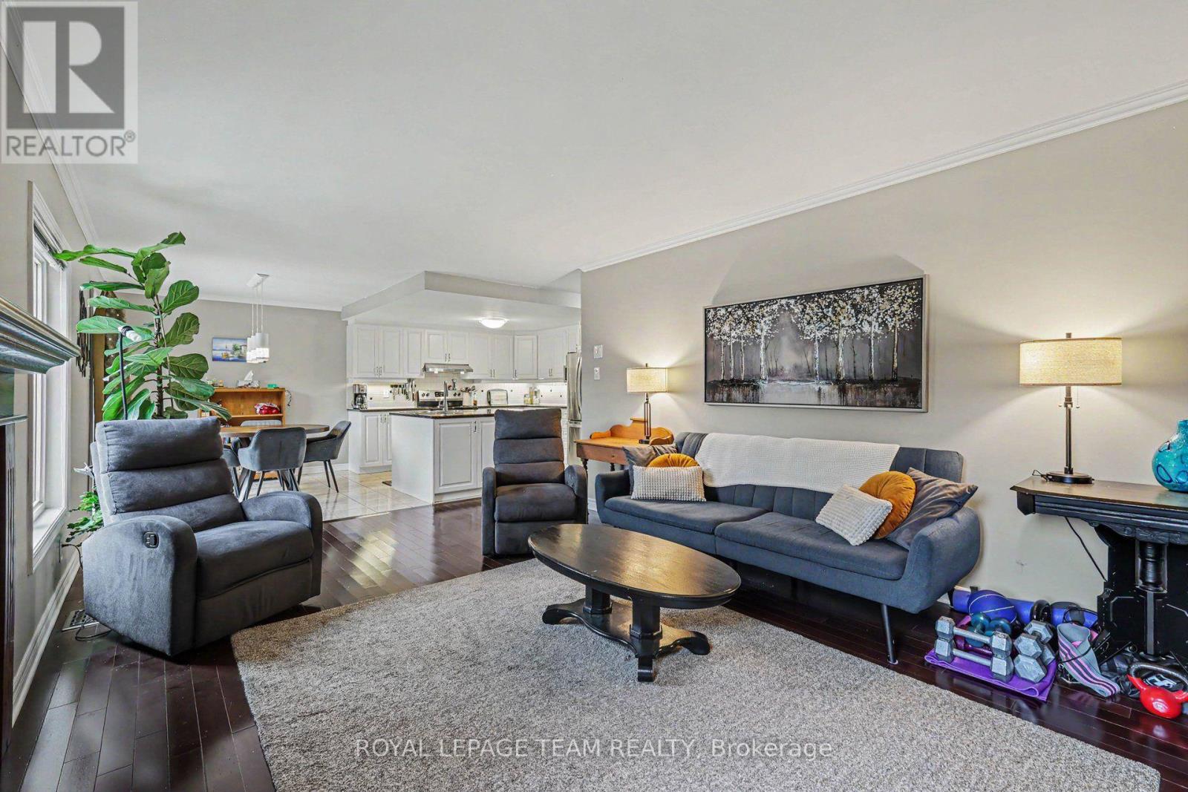
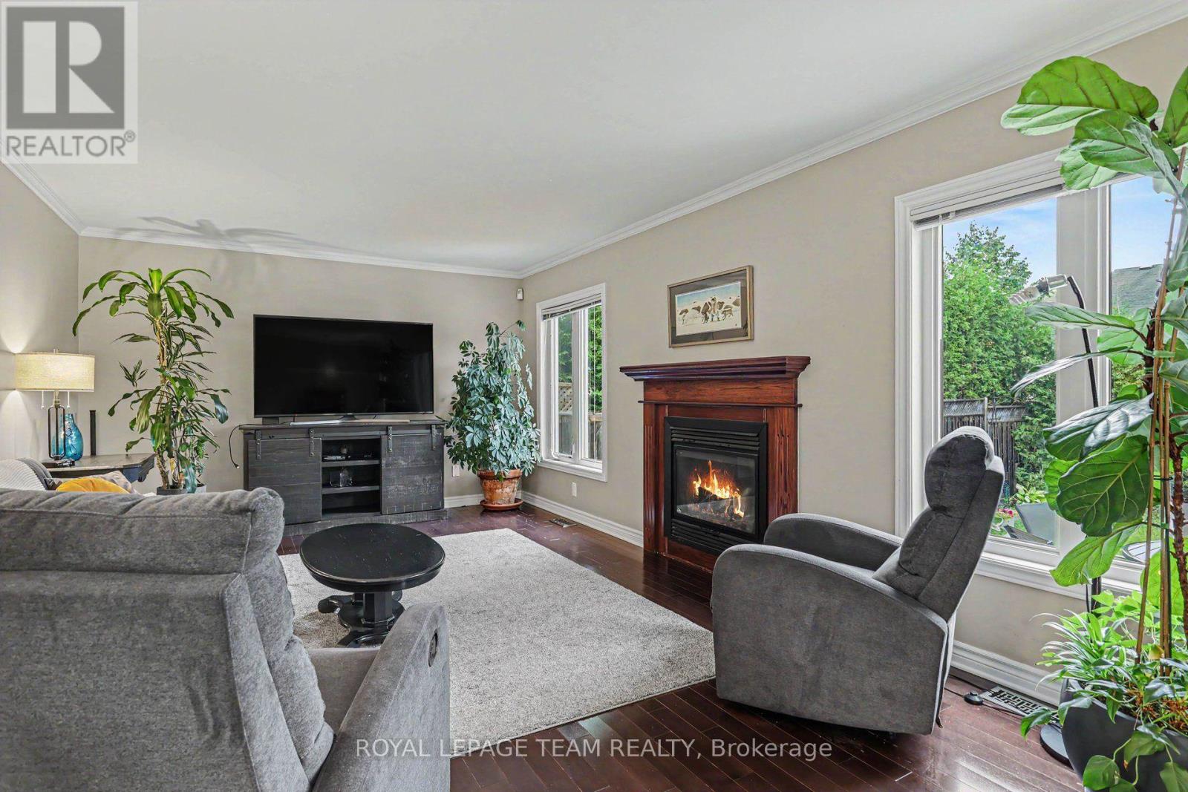
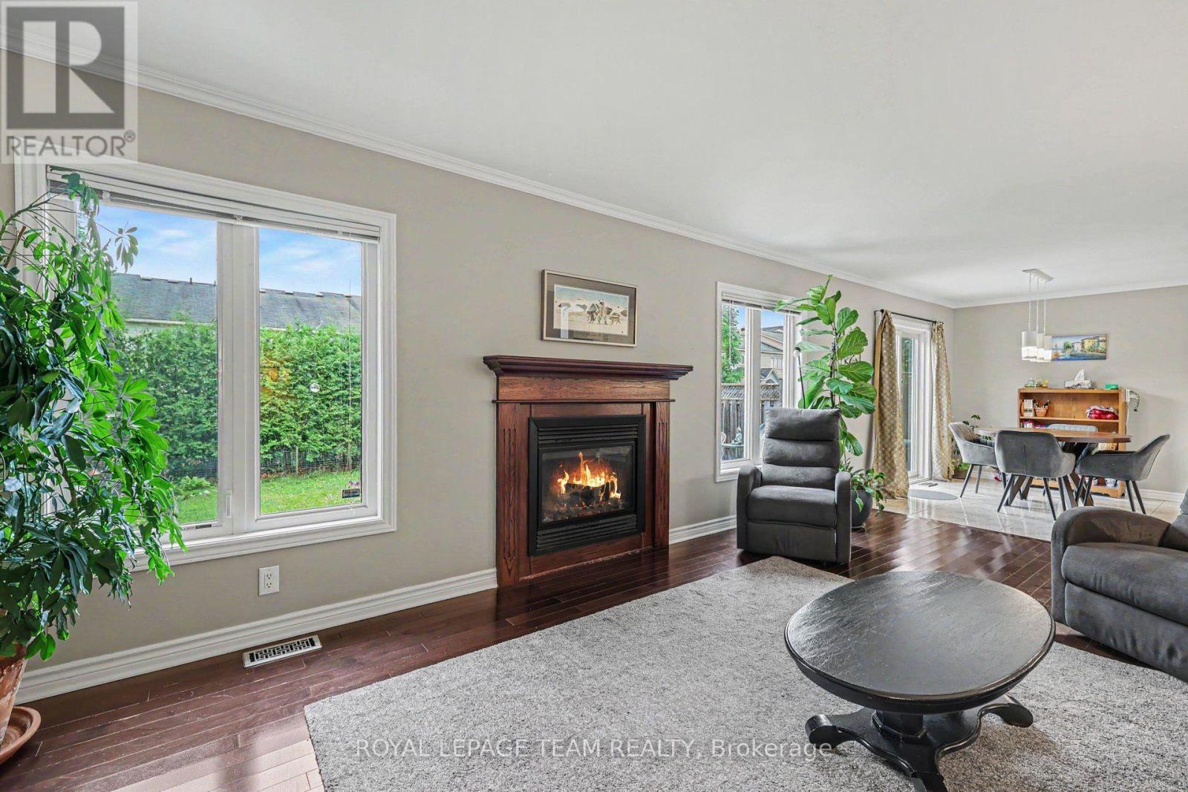
| Family room | Main level | 20.5833 m x 12.0833 m |
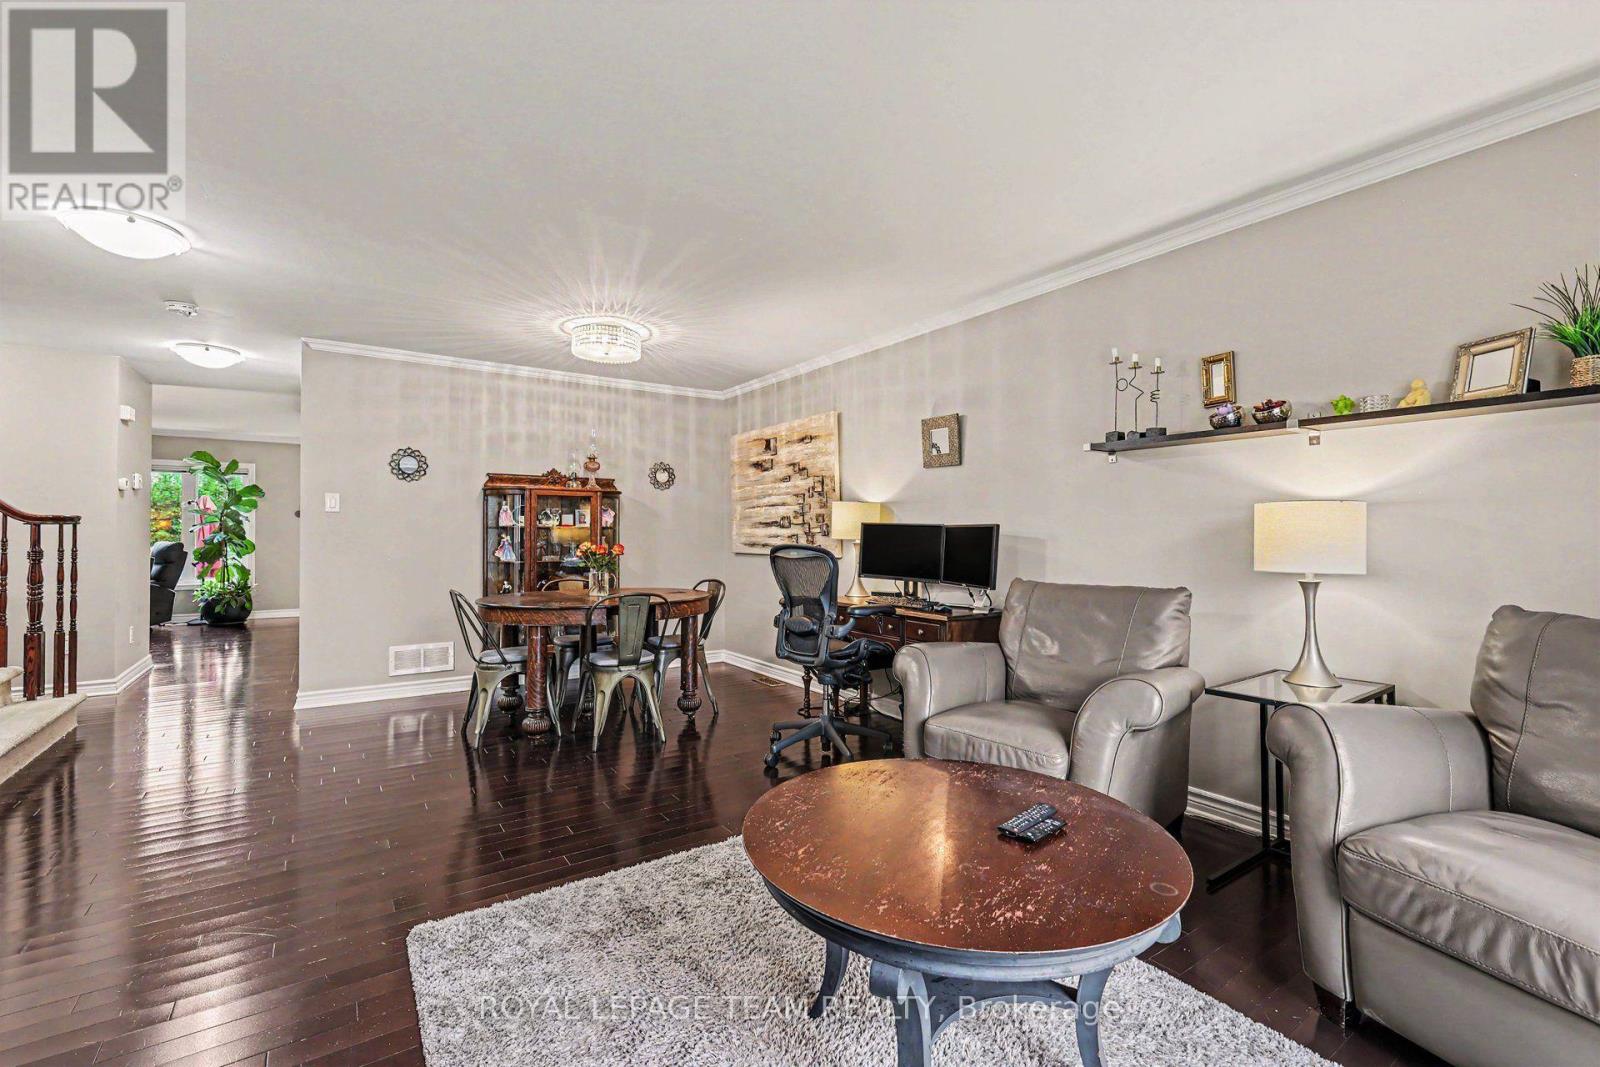
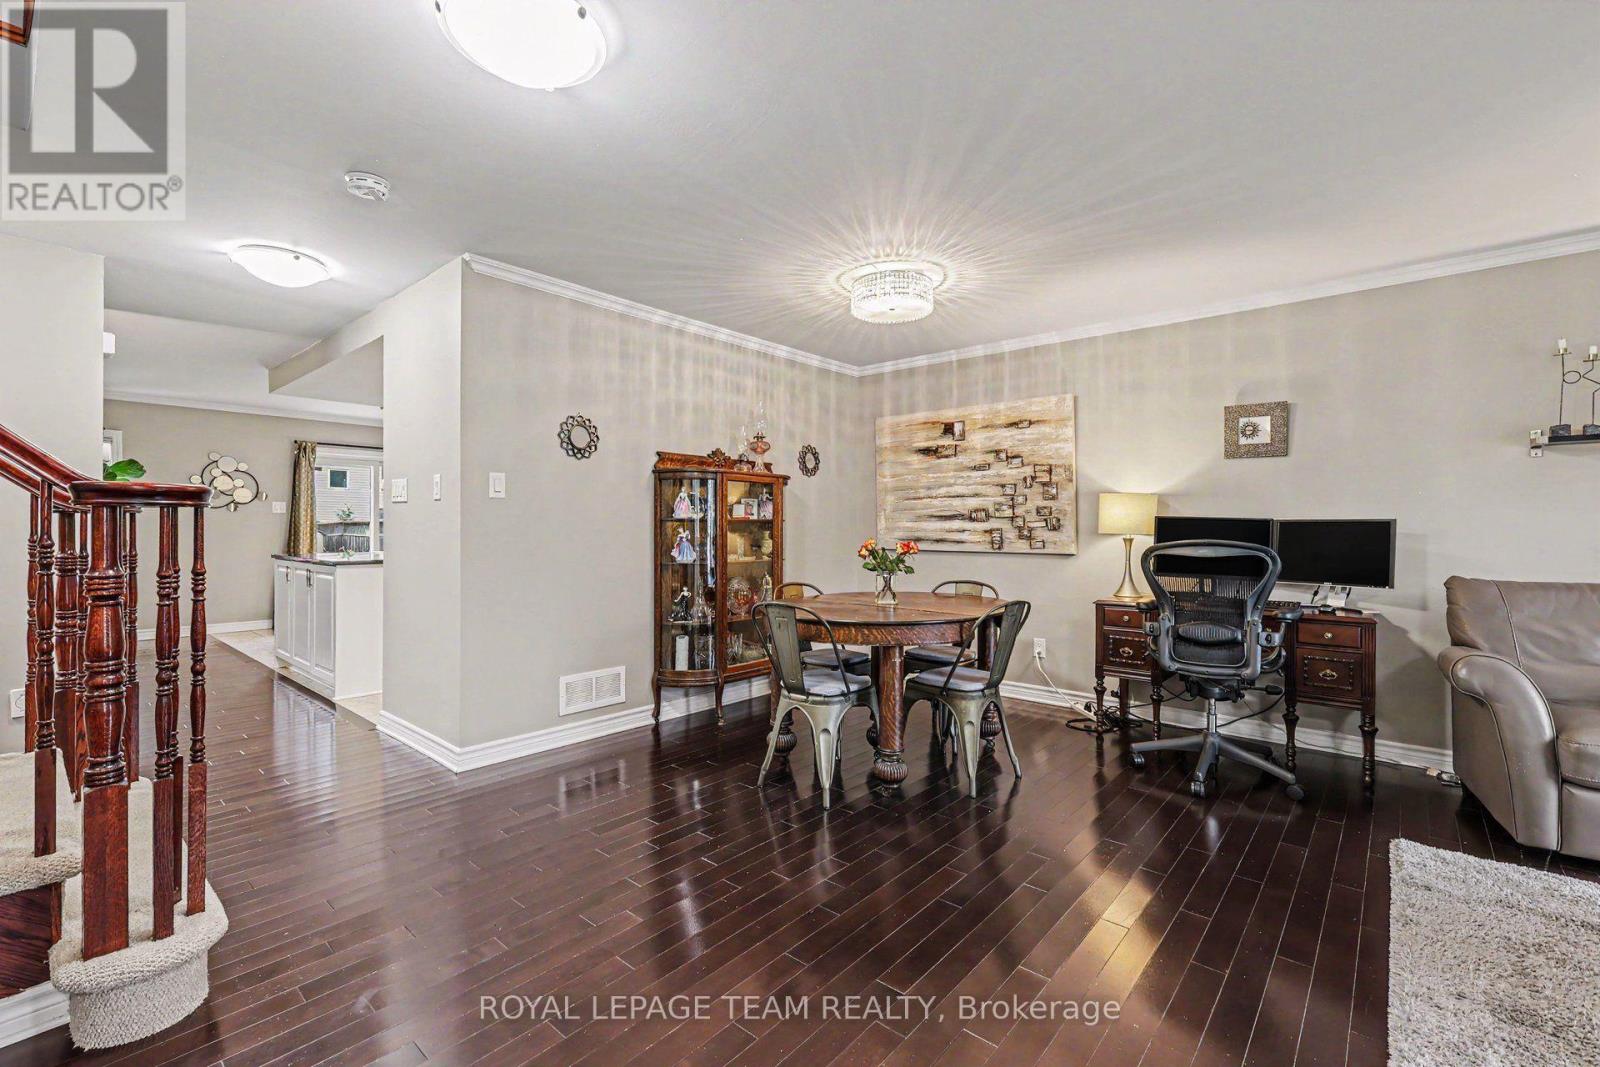
| Dining room | Main level | 10.1667 m x 10 m |
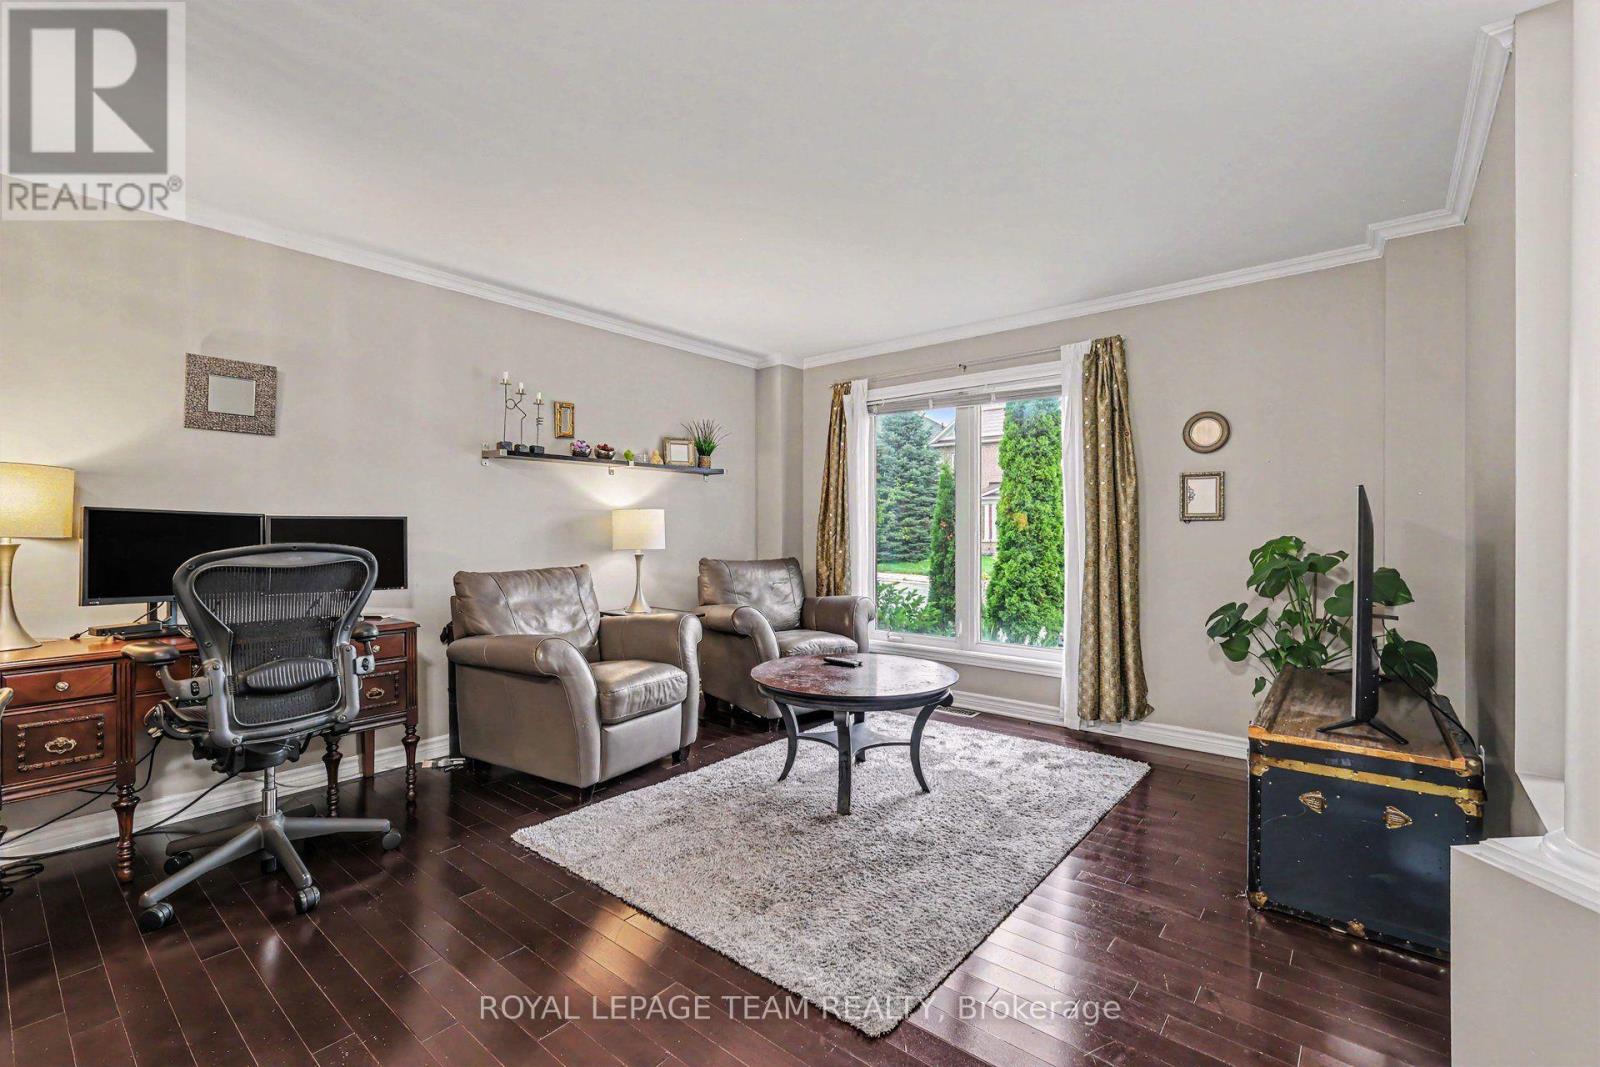
| Living room | Main level | 12.75 m x 10 m |
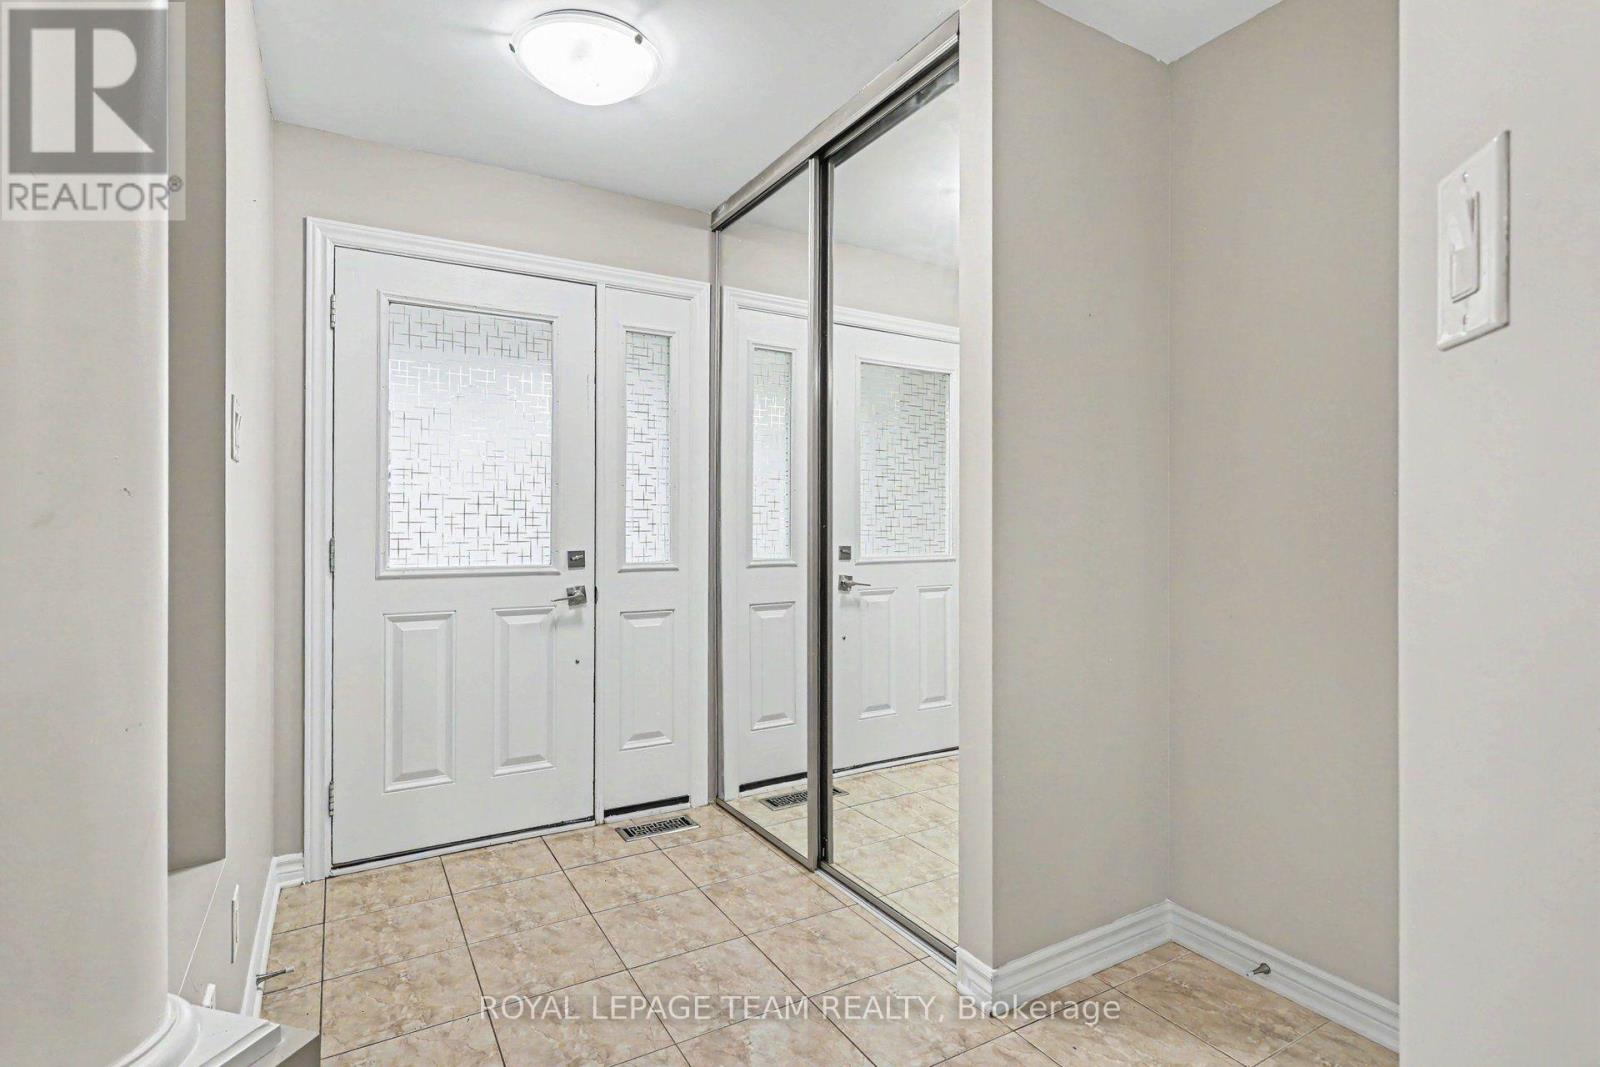
| Foyer | Main level | 7.4167 m x 9.1667 m |
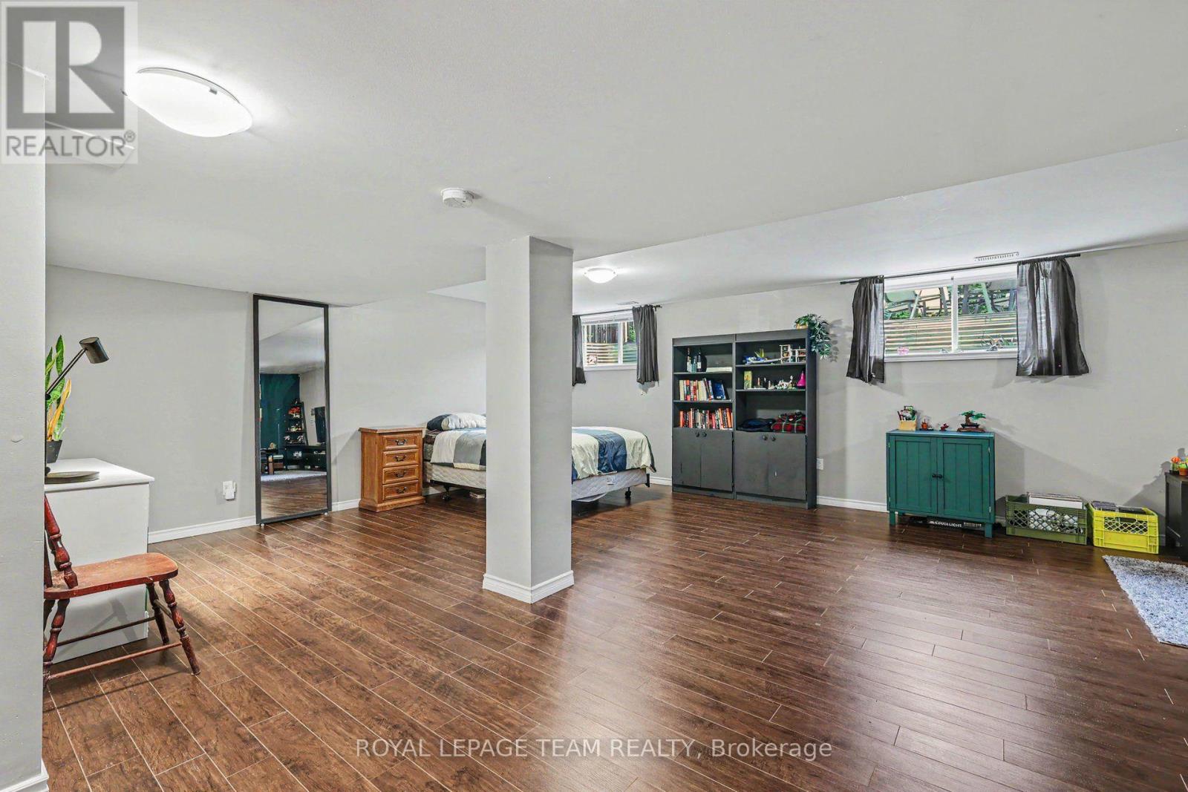
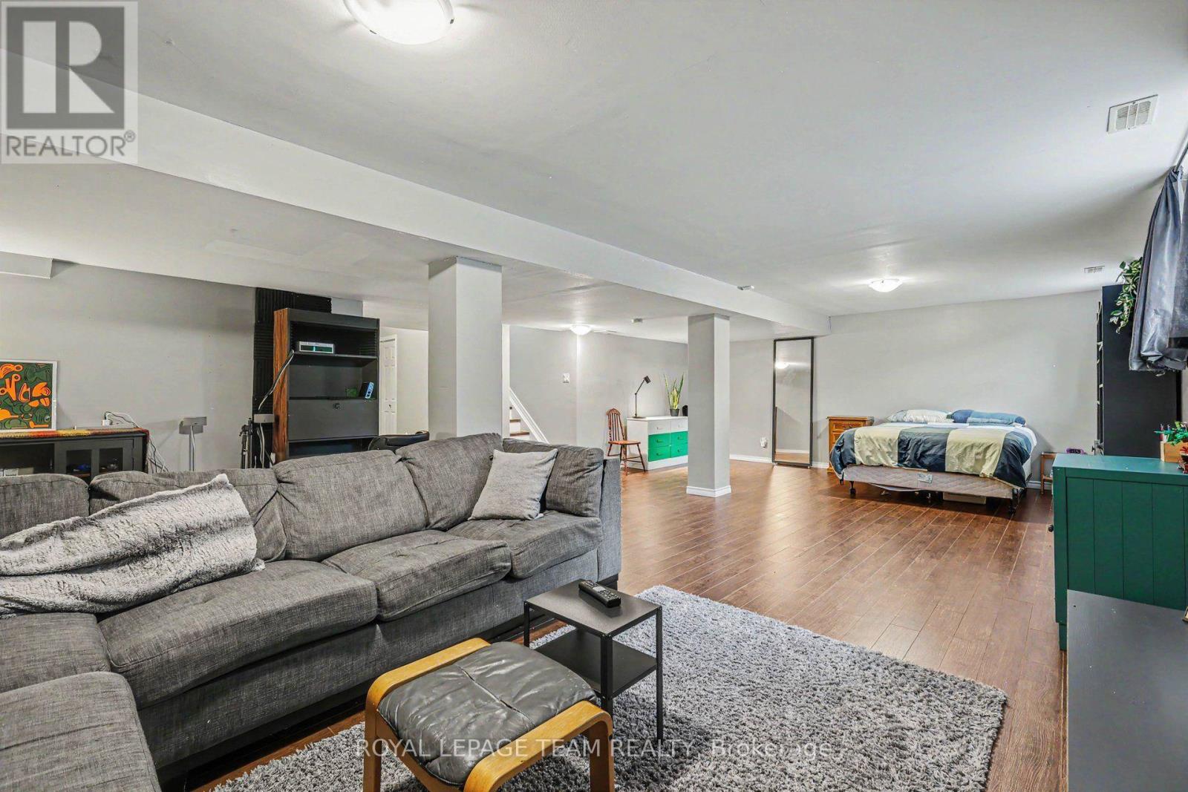
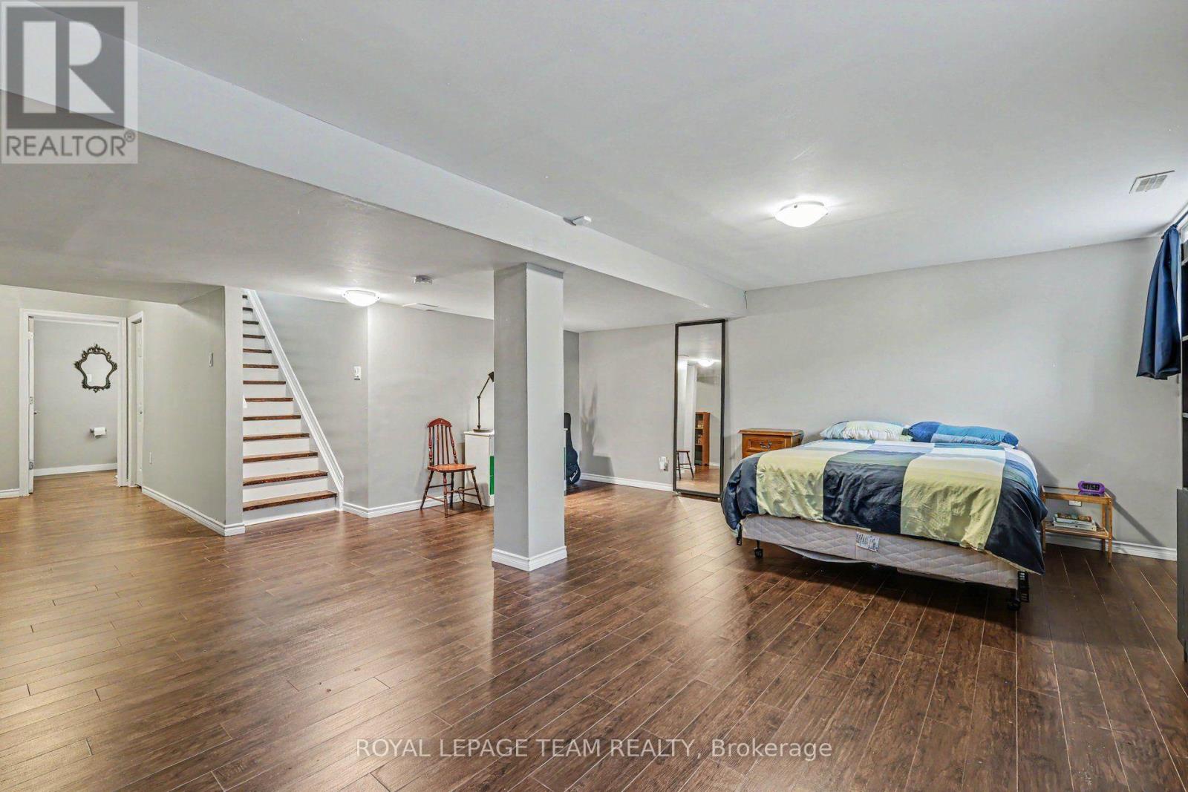
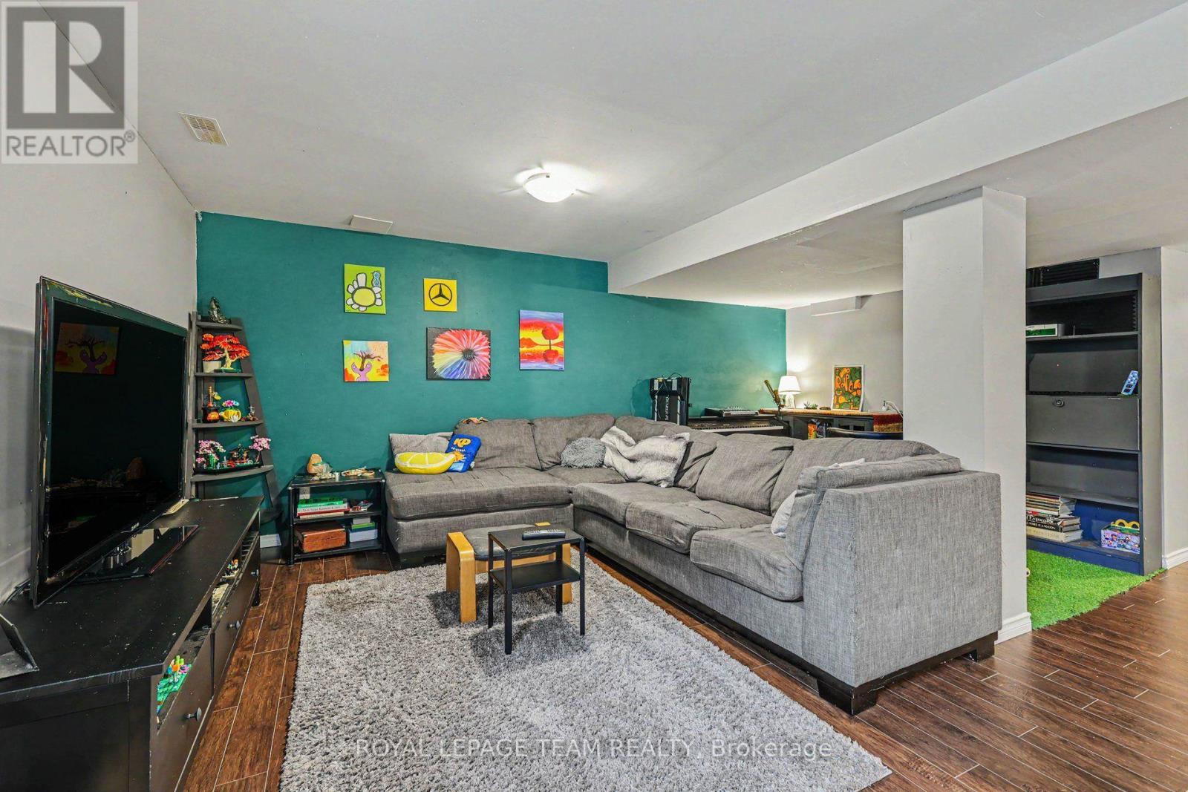
| Recreational, Games room | Lower level | 29.4167 m x 18.1667 m |
| Utility room | Lower level | 12.86 m x 20.75 m |
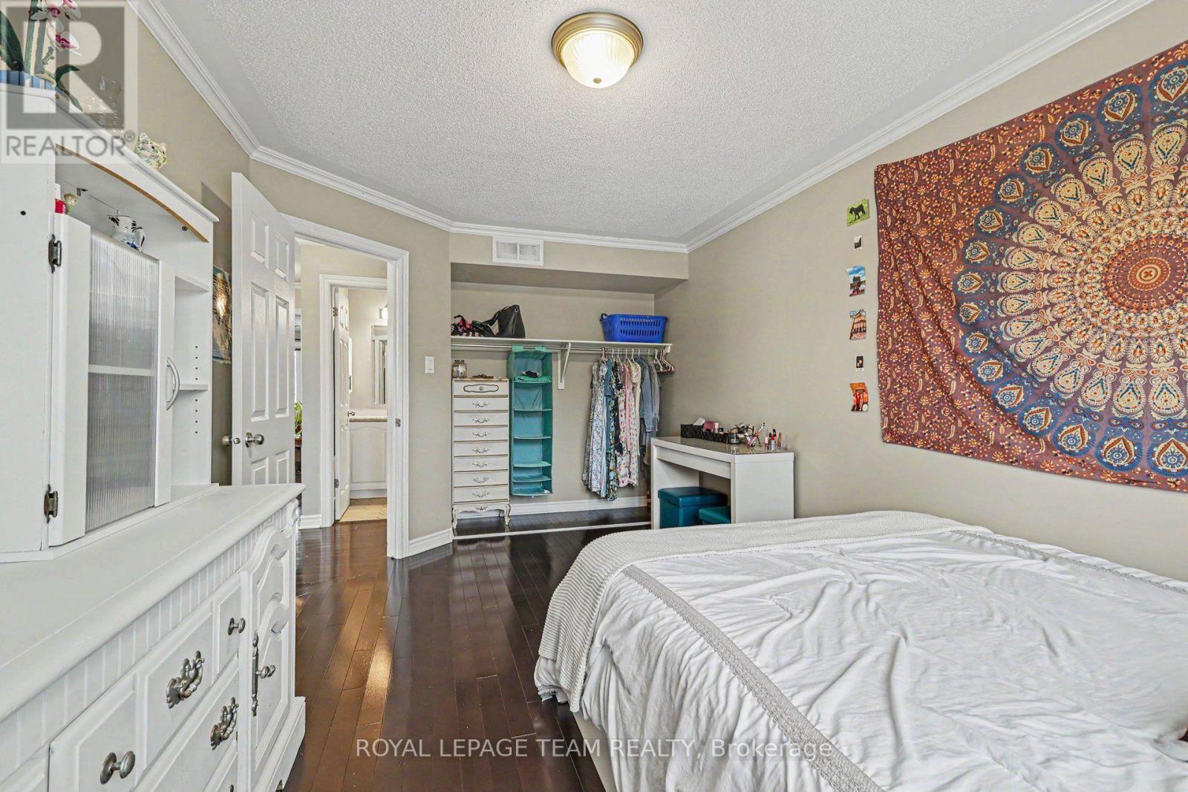
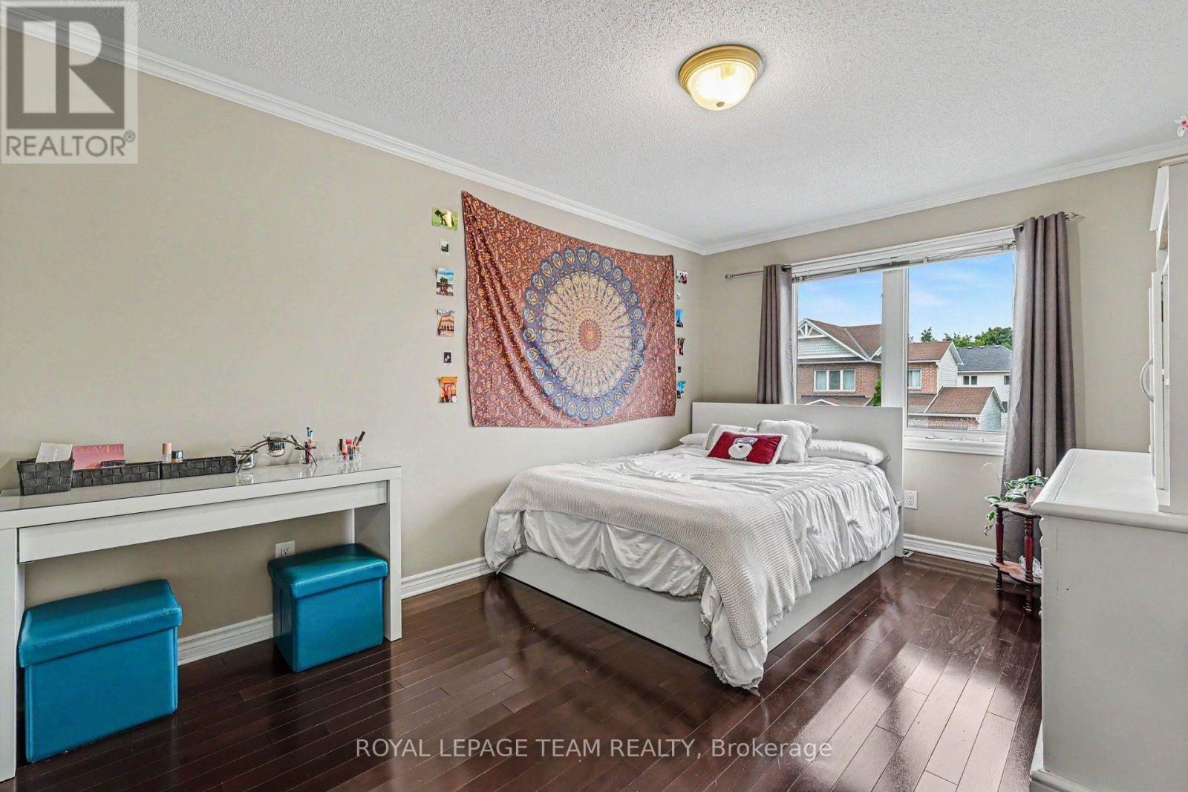
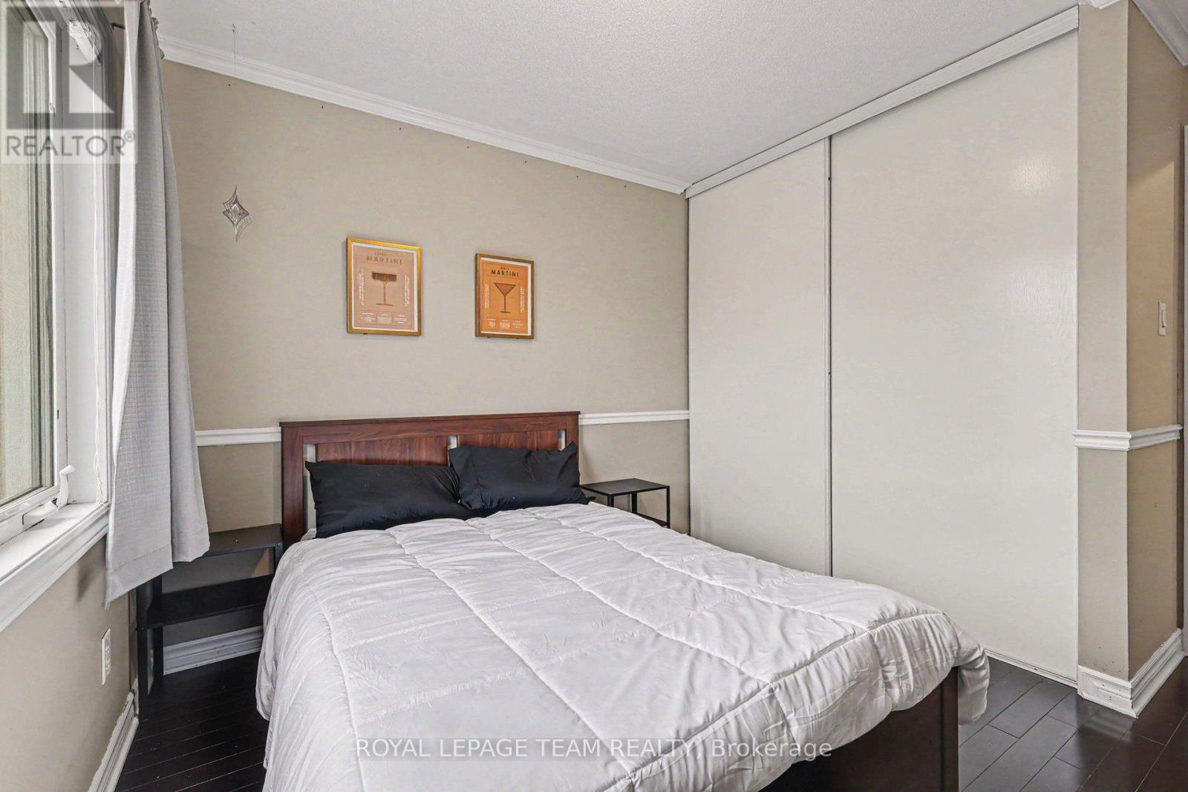
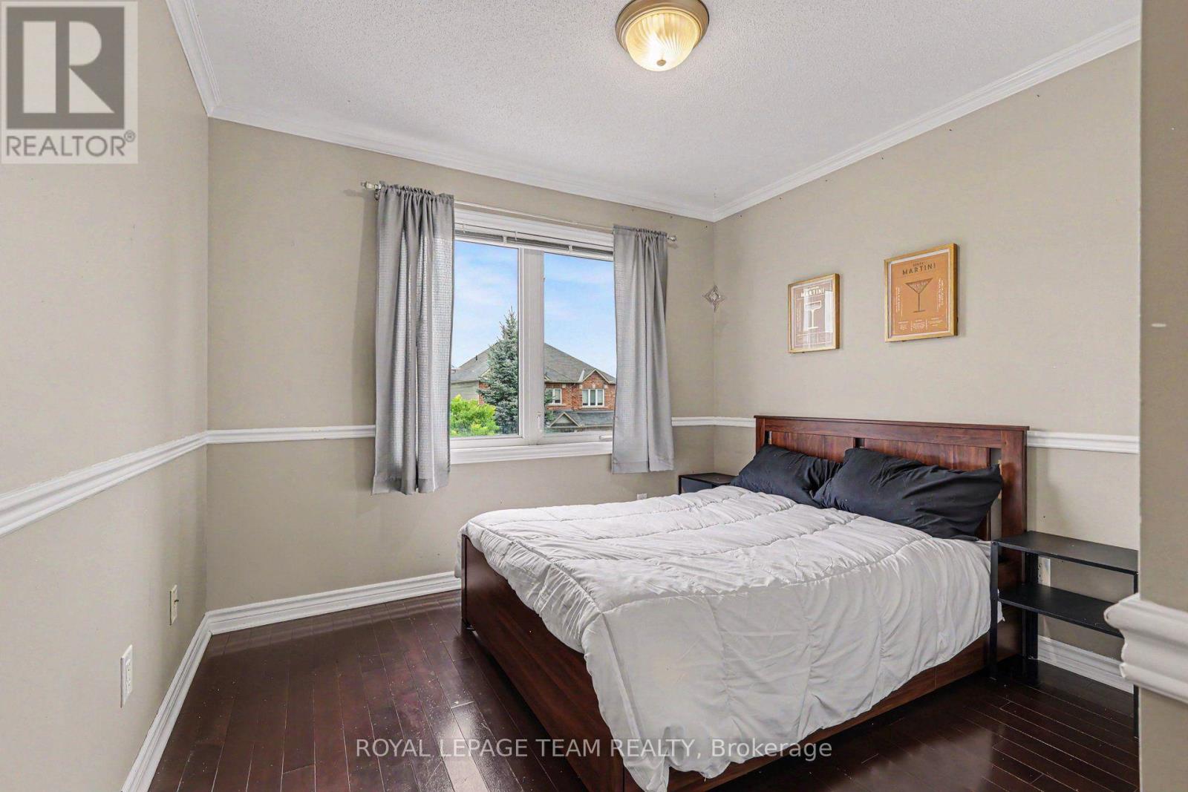
| Bedroom 2 | Second level | 10 m x 14.9167 m |
| Primary Bedroom | Second level | 11.9167 m x 15.5833 m |
| Exterior/Construction | |
|---|---|
| Constuction Date | |
| Exterior Finish | Vinyl siding |
| Foundation Type | Poured Concrete |
| Utility Information | |
|---|---|
| Heating Type | Forced air |
| Heating Fuel | Natural gas |
| Cooling Type | Central air conditioning |
| Water Supply | Municipal water |
| Sewer Type | Sanitary sewer |
| Total Fireplace | 1 |
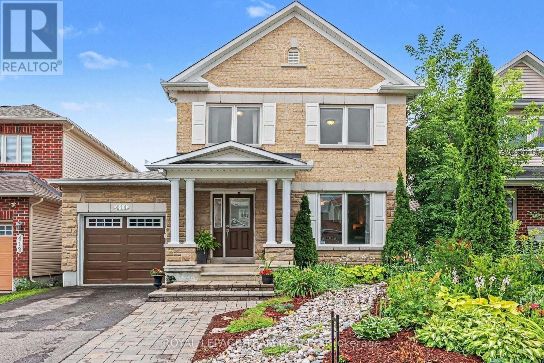
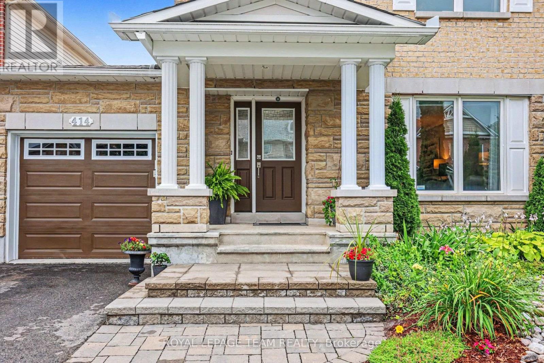
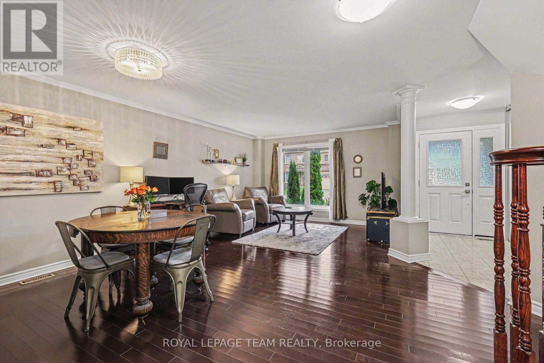
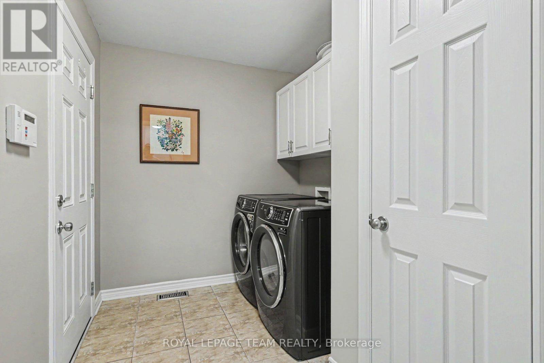
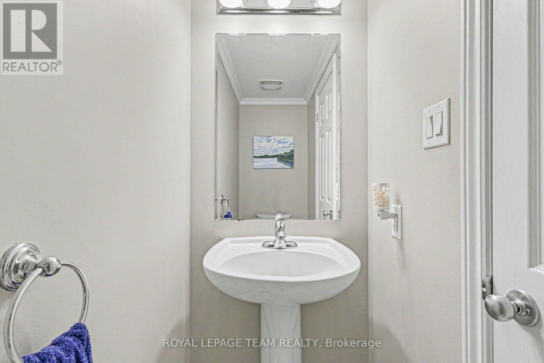
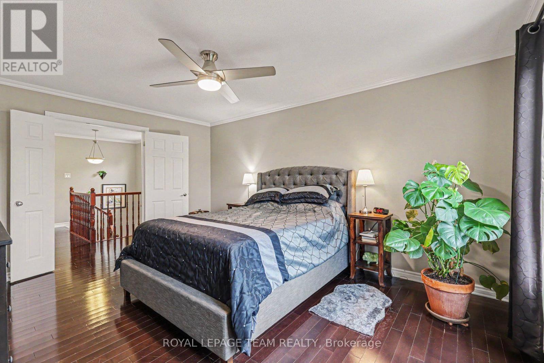
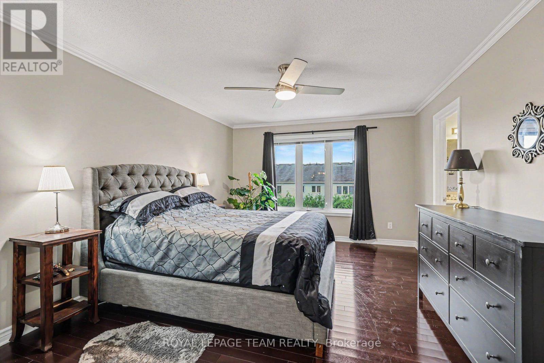
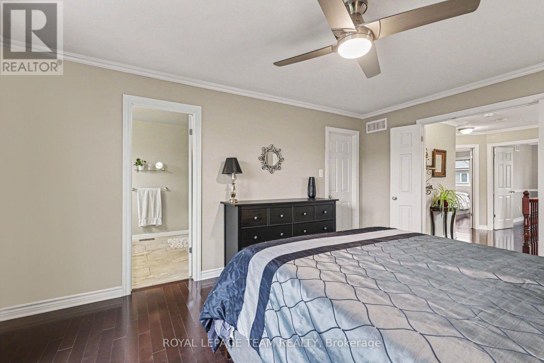
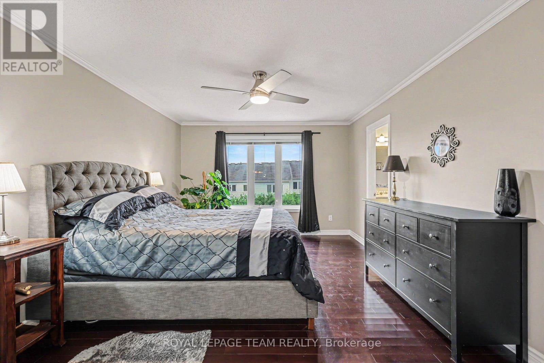
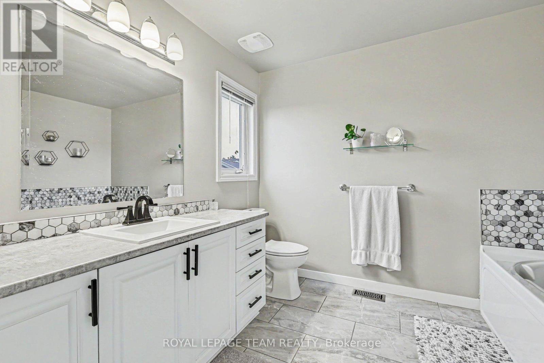
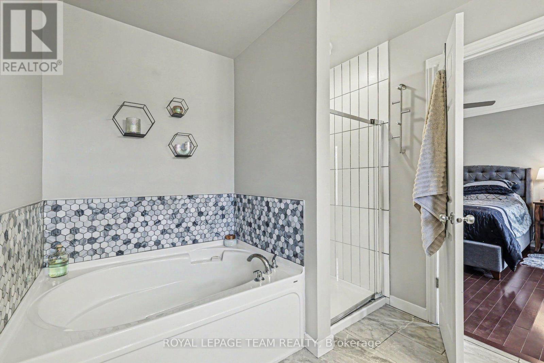
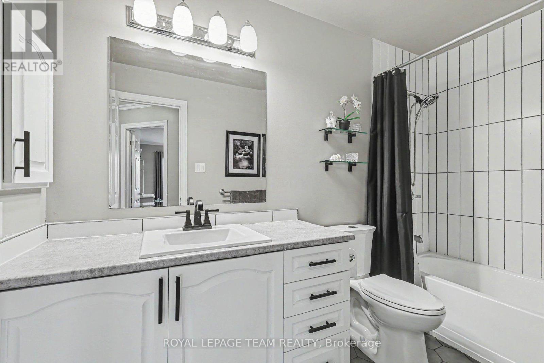
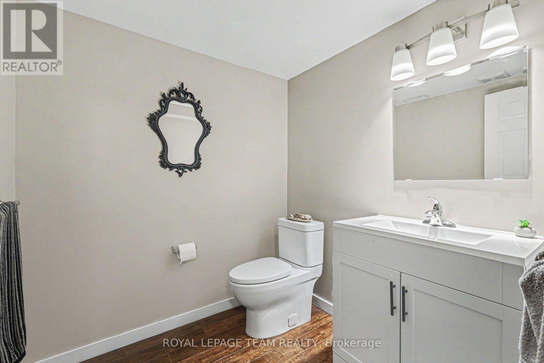
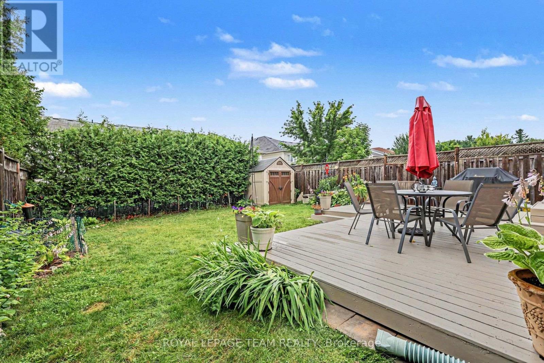
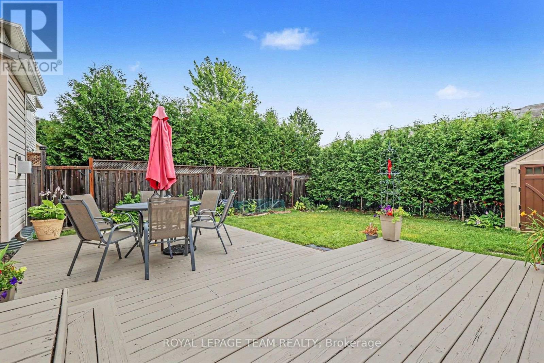
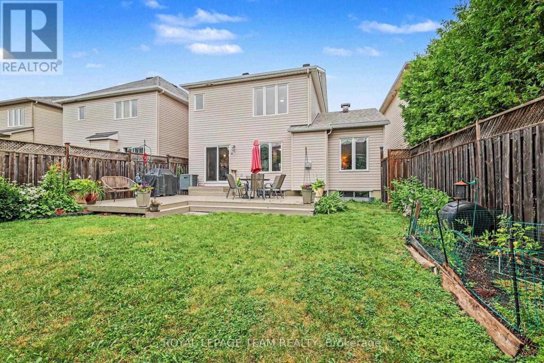
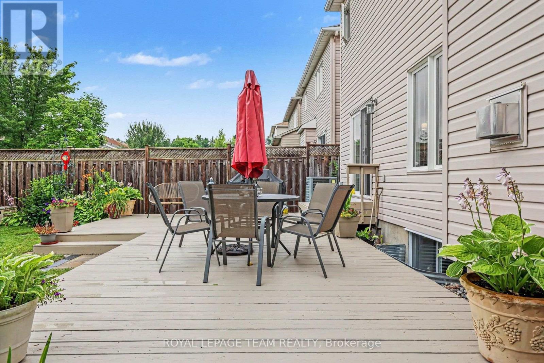
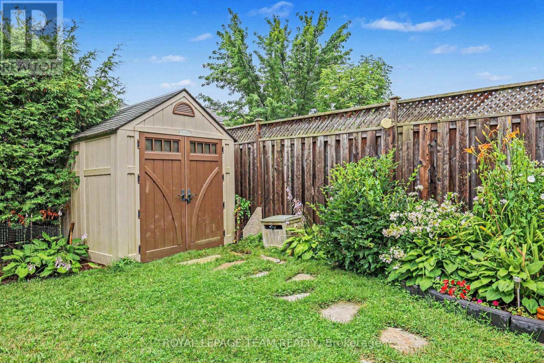
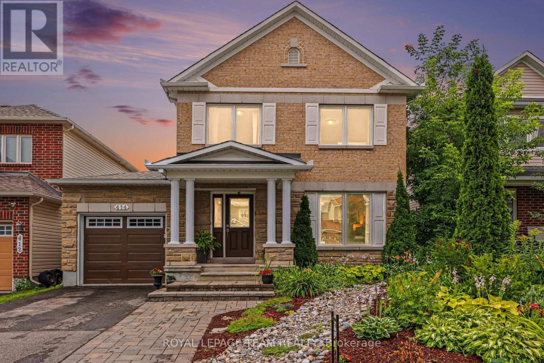
Move-in ready in a great family neighborhood close to high tech, shopping and recreation. Great curb appeal invites you to this well maintained 3 bed house with lots of living space flexibility. Growing families or those looking for a home with optional family space will take advantage of the finished lower level that is currently set up with a bed area as well as family/entertainment area. This home welcomes guests into the formal living and dining area at the front of the home with natural flow to the open concept rear kitchen and family rooms. The open concept kitchen with eat-in area and rear family room offer great space for families to stay connected through meal and evening time. Don't miss the convenient garage entry to the laundry/mud room with quick access to a powder room and the kitchen. The kitchen is pristine with modern colours and abundant prep space on granite counters and the large island. The rear facing primary suite includes a large walk in closet and en suite bath. There are two generously sized front facing guest bedrooms that share a full bath. Both second level baths were updated in 2024 with new tile and floor. The finished lower level with large windows offers a great space for relaxing, a play area or whatever your family needs. The back yard offers a lot of space and a large deck and patio area for entertaining. Nearby you have a trail network, recreation complex and amazing schools. The roof was just replaced (25) with transferable warranty. Come visit this space for yourself and see what a great family home in a great neighborhood looks like! (id:19004)

This REALTOR.ca listing content is owned and licensed by REALTOR® members of The Canadian Real Estate Association.
安居在渥京
长按二维码
关注安居在渥京
公众号ID:安居在渥京

安居在渥京
长按二维码
关注安居在渥京
公众号ID:安居在渥京
