

MLS®: X13617586
上市天数: 0天
产权: Freehold
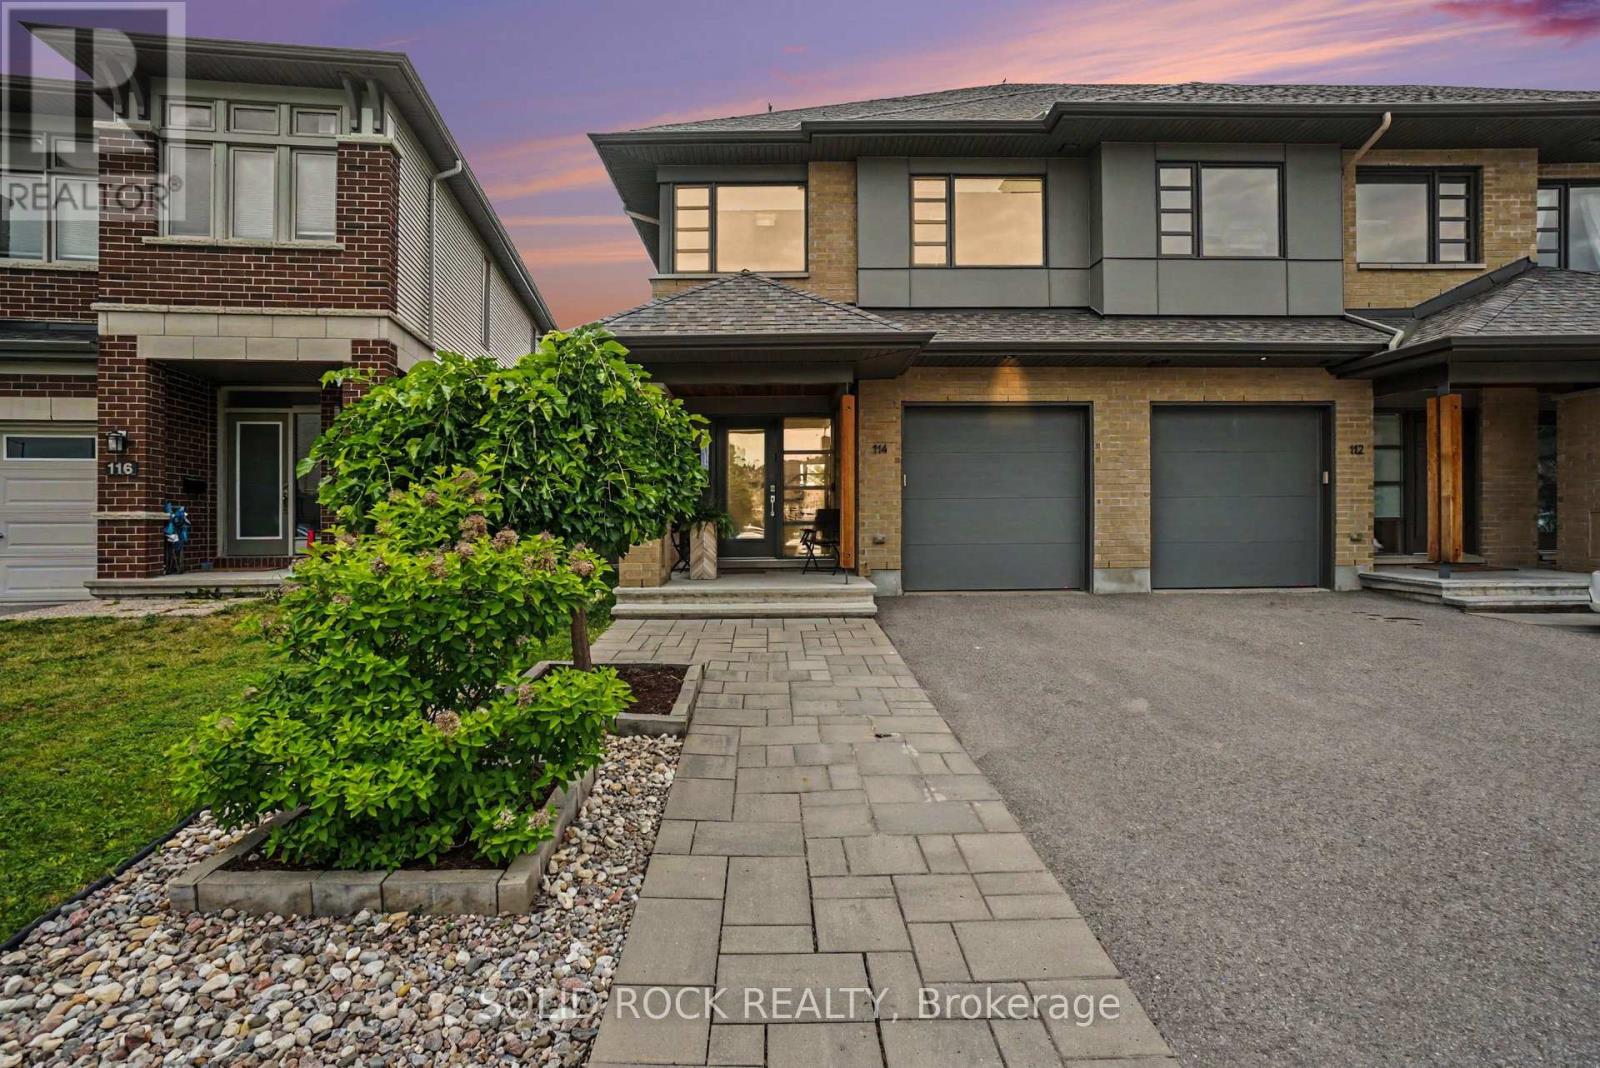
类型: Residential Row / Townhouse , Attached
社区:
卧室: 3+
洗手间: 4
停车位: 3
建筑日期:
经纪公司: SOLID ROCK REALTY
价格:$ 779,900
预约看房 4
MLS®: X13617586
上市天数: 0天
产权: Freehold
类型: Residential Row / Townhouse , Attached
社区:
卧室: 3+
洗手间: 4
停车位: 3
建筑日期:
价格:$ 779,900
预约看房 4


丁剑来自山东,始终如一用山东人特有的忠诚和热情服务每一位客户,努力做渥太华最忠诚的地产经纪。

613-986-8608
[email protected]
Dingjian817
丁剑来自山东,始终如一用山东人特有的忠诚和热情服务每一位客户,努力做渥太华最忠诚的地产经纪。
613-986-8608
[email protected]
Dingjian817
| General Description | |
|---|---|
| MLS® | X13617586 |
| Lot Size | 26.7 x 98.8 FT |
| Zoning Description | Residential |
| Interior Features | |
|---|---|
| Construction Style | Attached |
| Total Stories | 2 |
| Total Bedrooms | 3 |
| Total Bathrooms | 4 |
| Full Bathrooms | 3 |
| Half Bathrooms | 1 |
| Basement Type | N/A (Finished) |
| Basement Development | Finished |
| Included Appliances | Garage door opener remote(s), Water meter, Dishwasher, Dryer, Garage door opener, Hood Fan, Microwave, Stove, Washer, Refrigerator |
| Rooms | ||
|---|---|---|
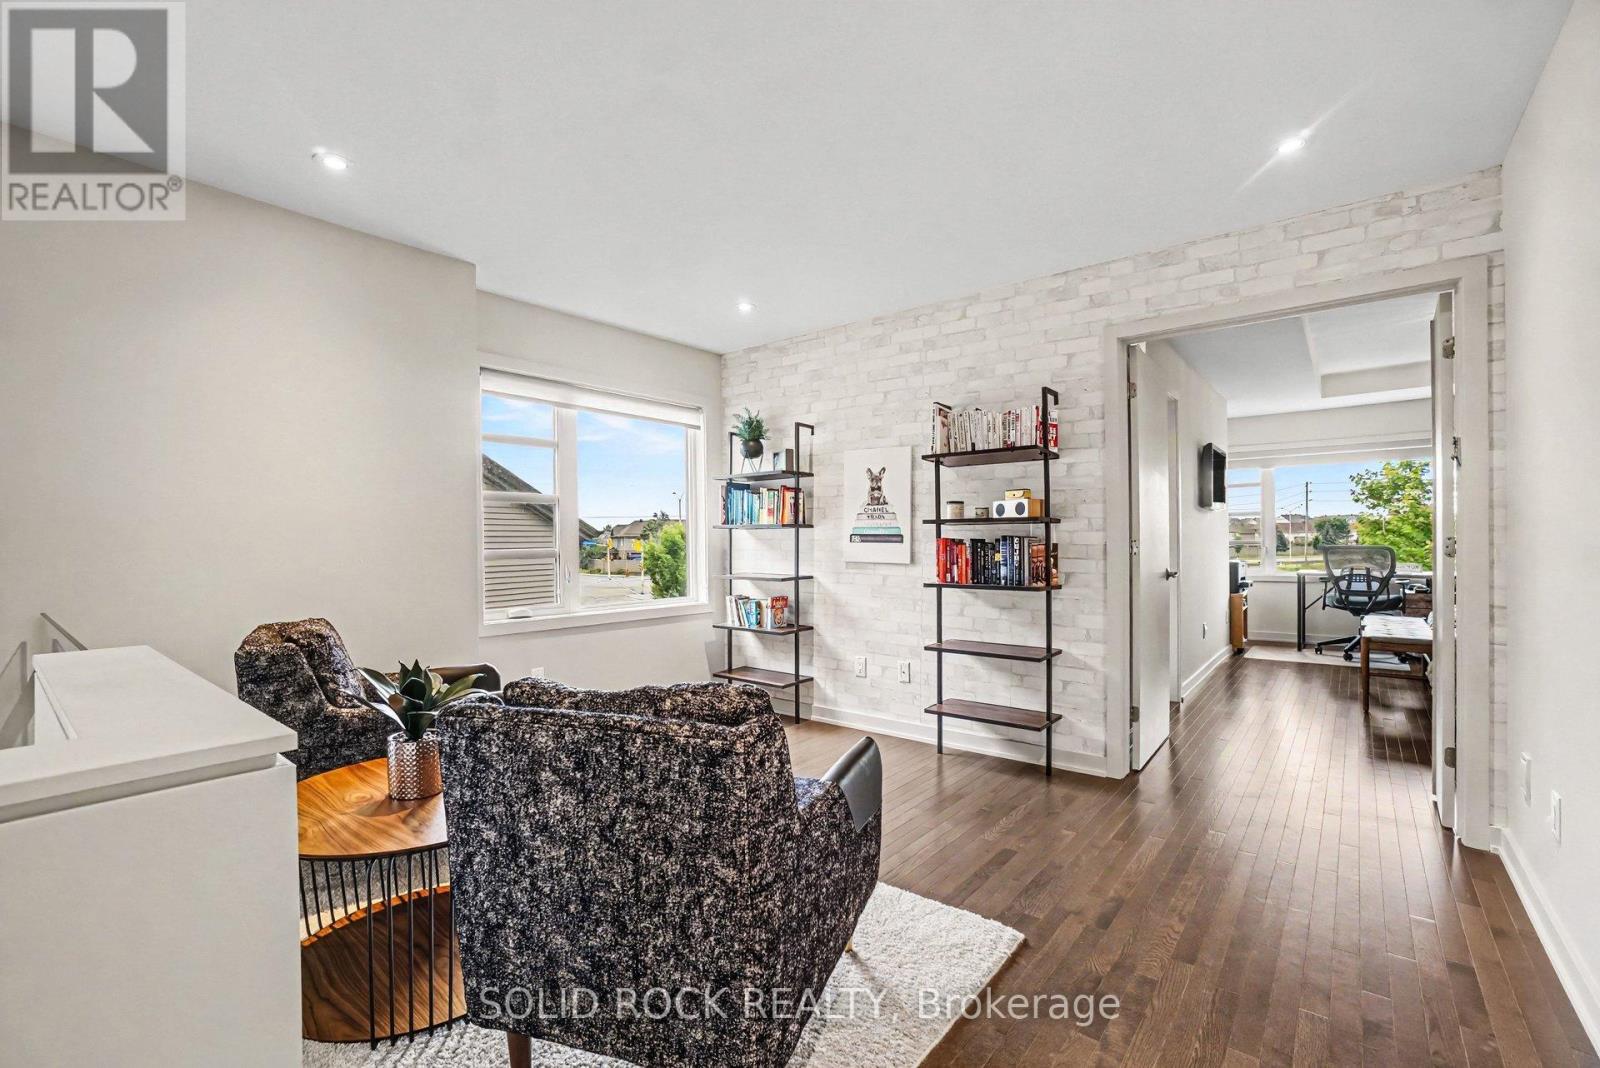
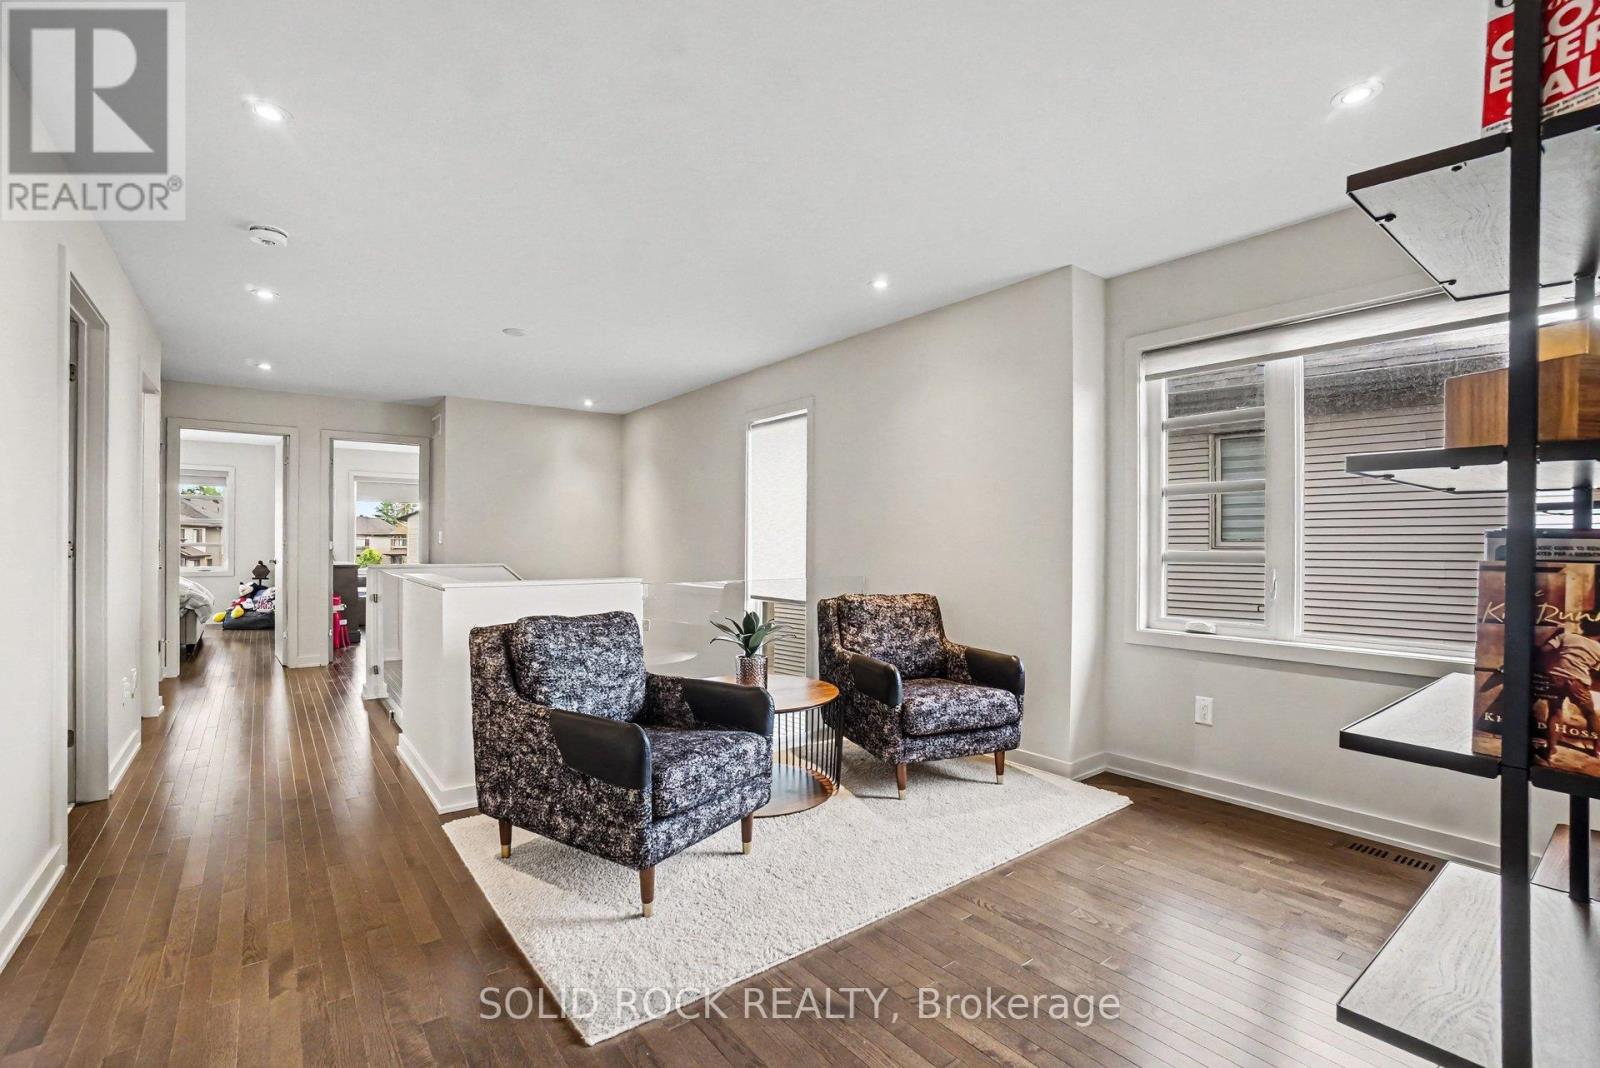
| Loft | Second level | 3.33 m x 3.81 m |
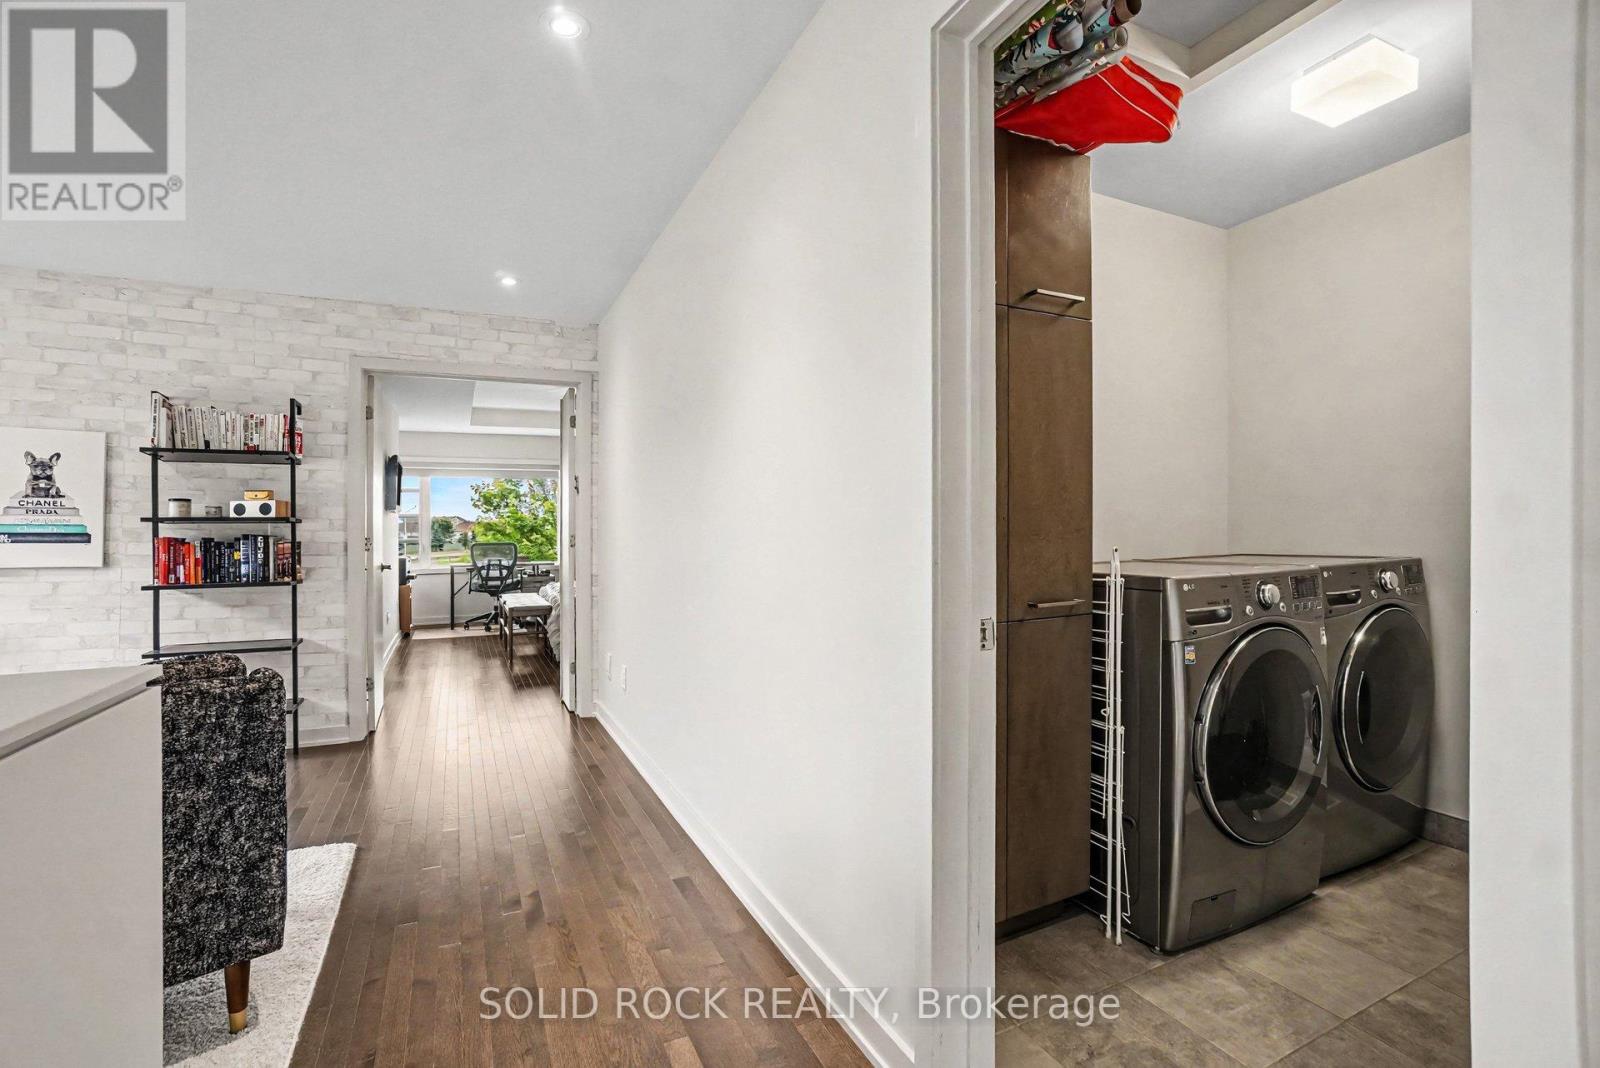
| Laundry room | Second level | 1.82 m x 2.07 m |
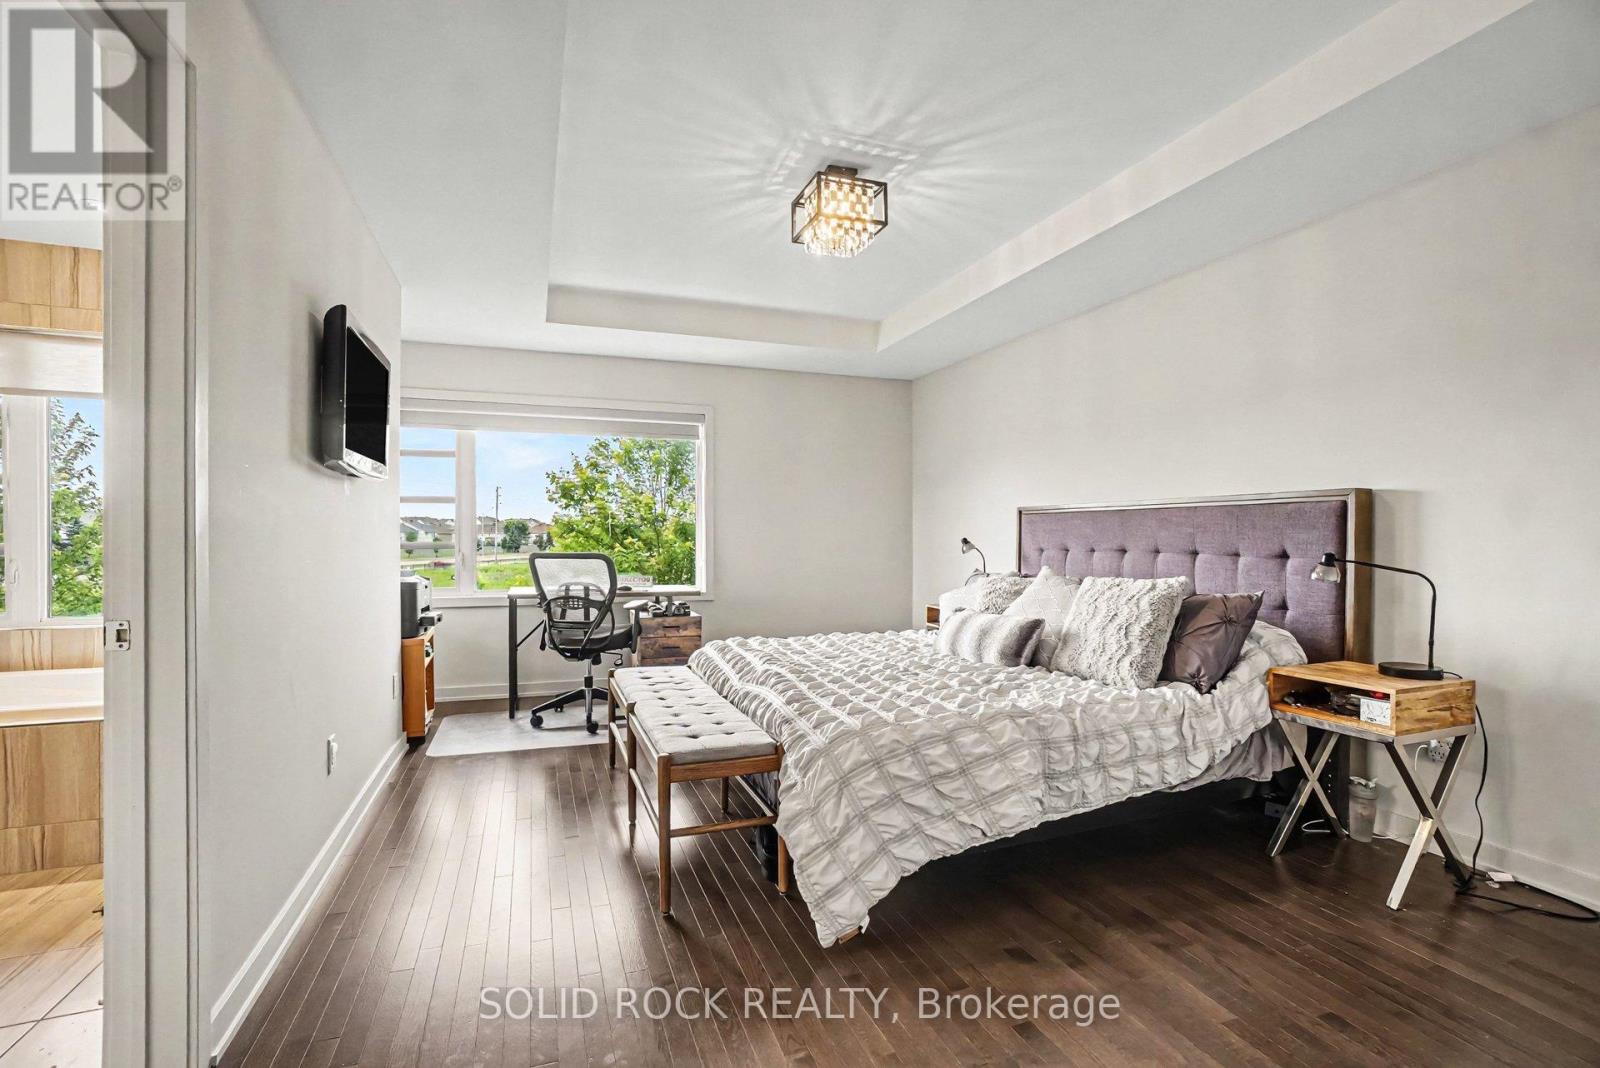
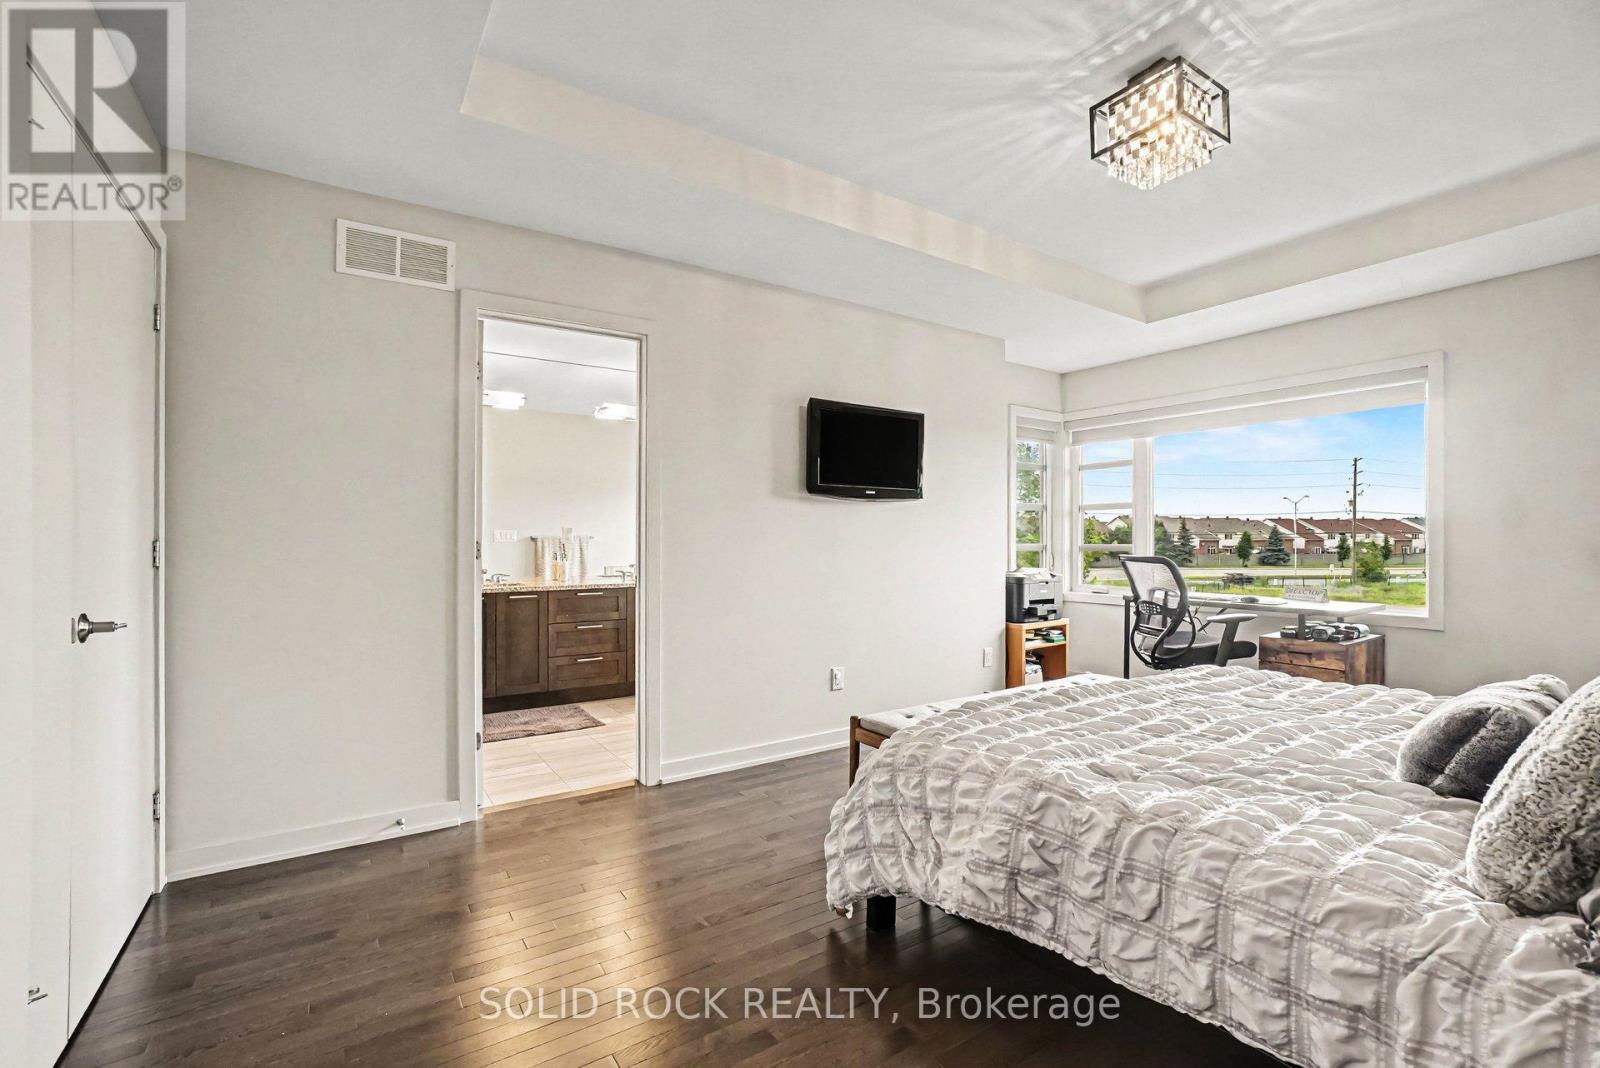
| Primary Bedroom | Second level | 4.97 m x 3.71 m |
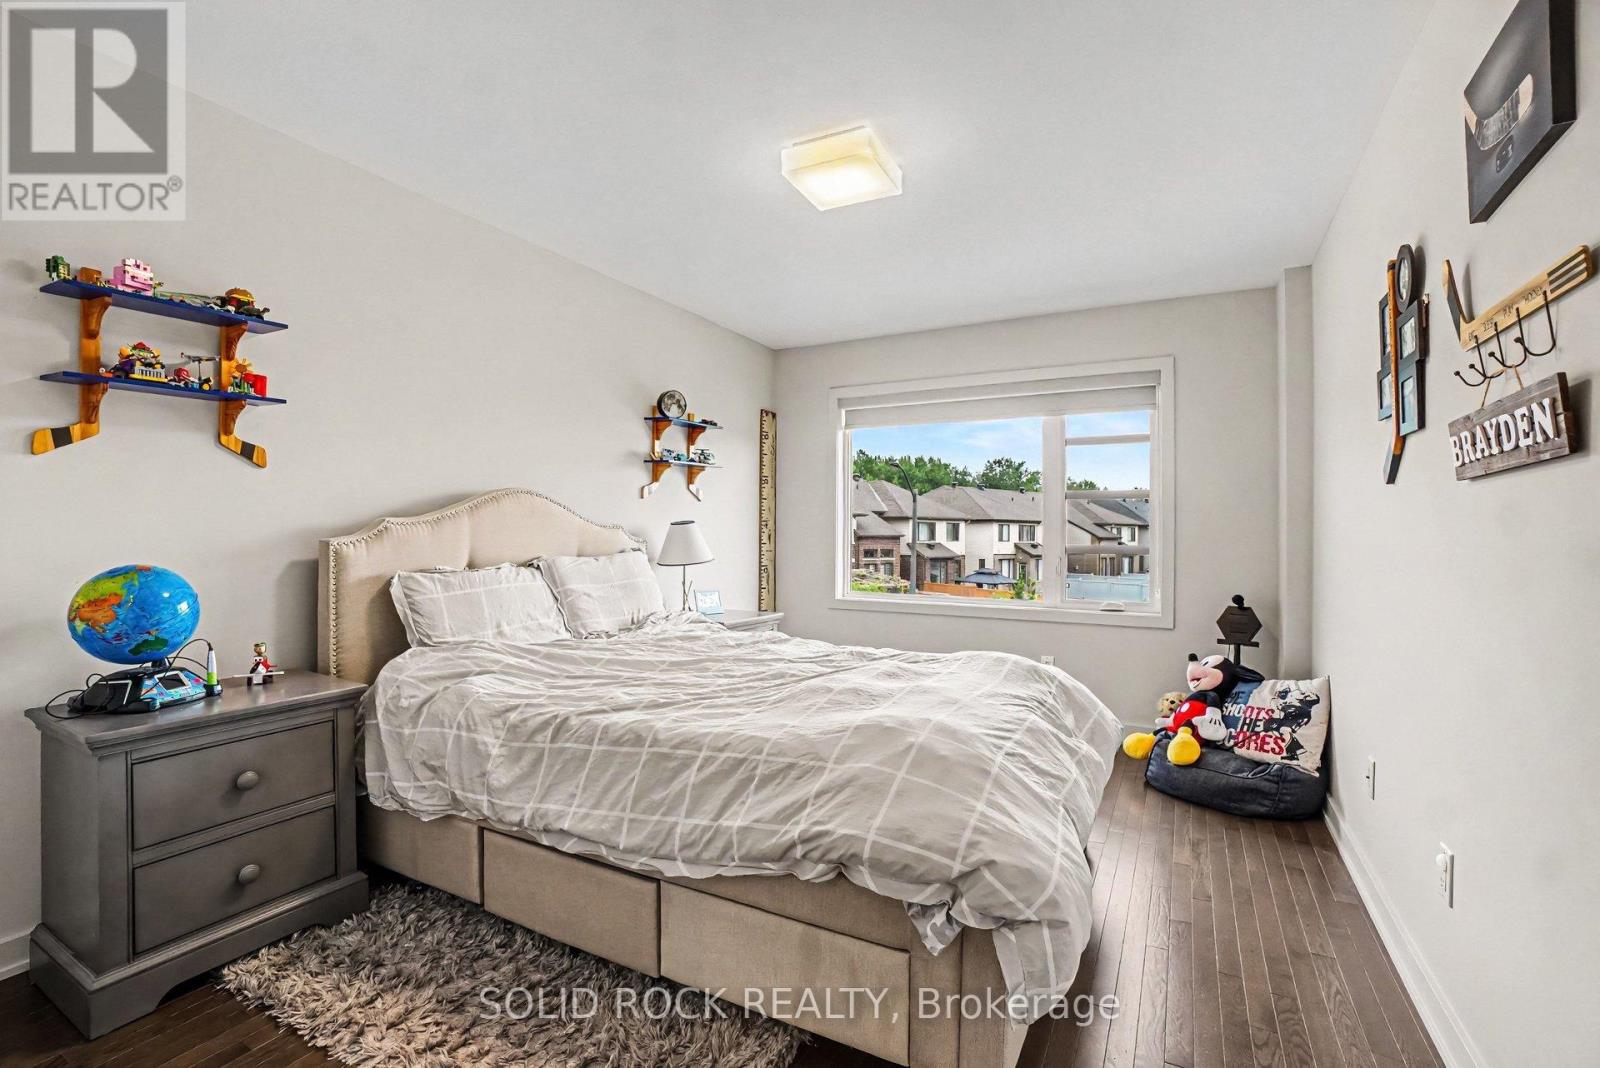
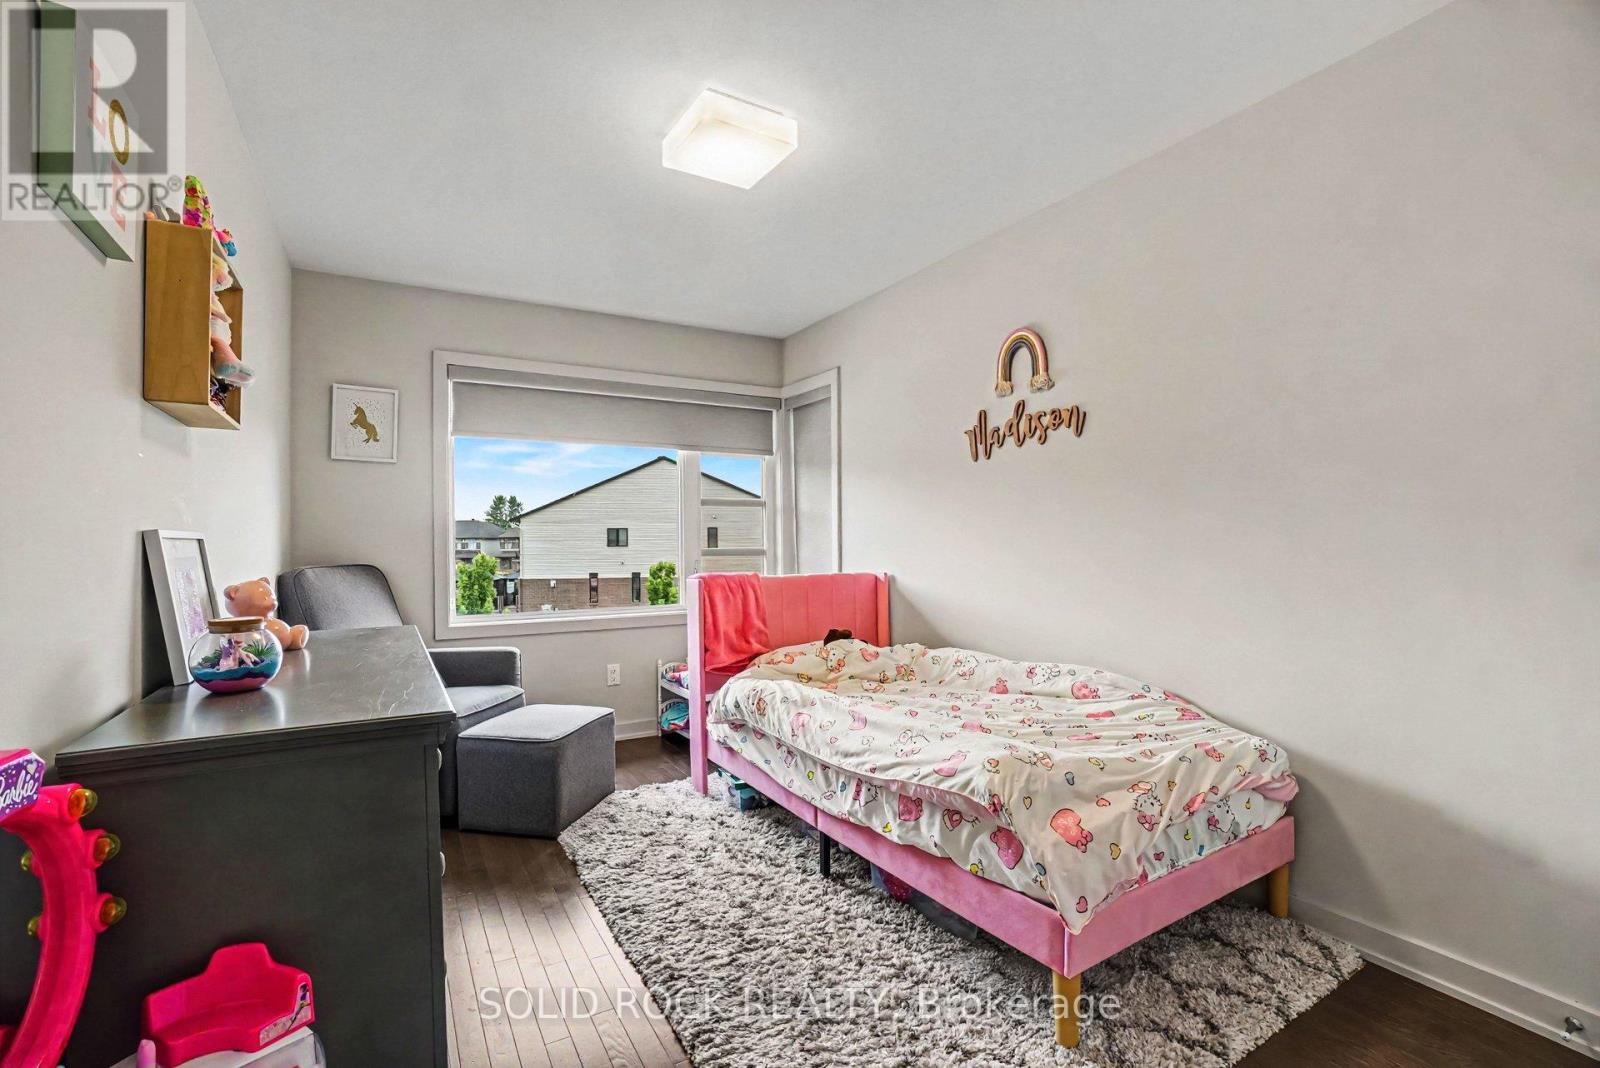
| Bedroom 2 | Second level | 4.76 m x 3.02 m |
| Bedroom 3 | Second level | 3.9 m x 2.53 m |
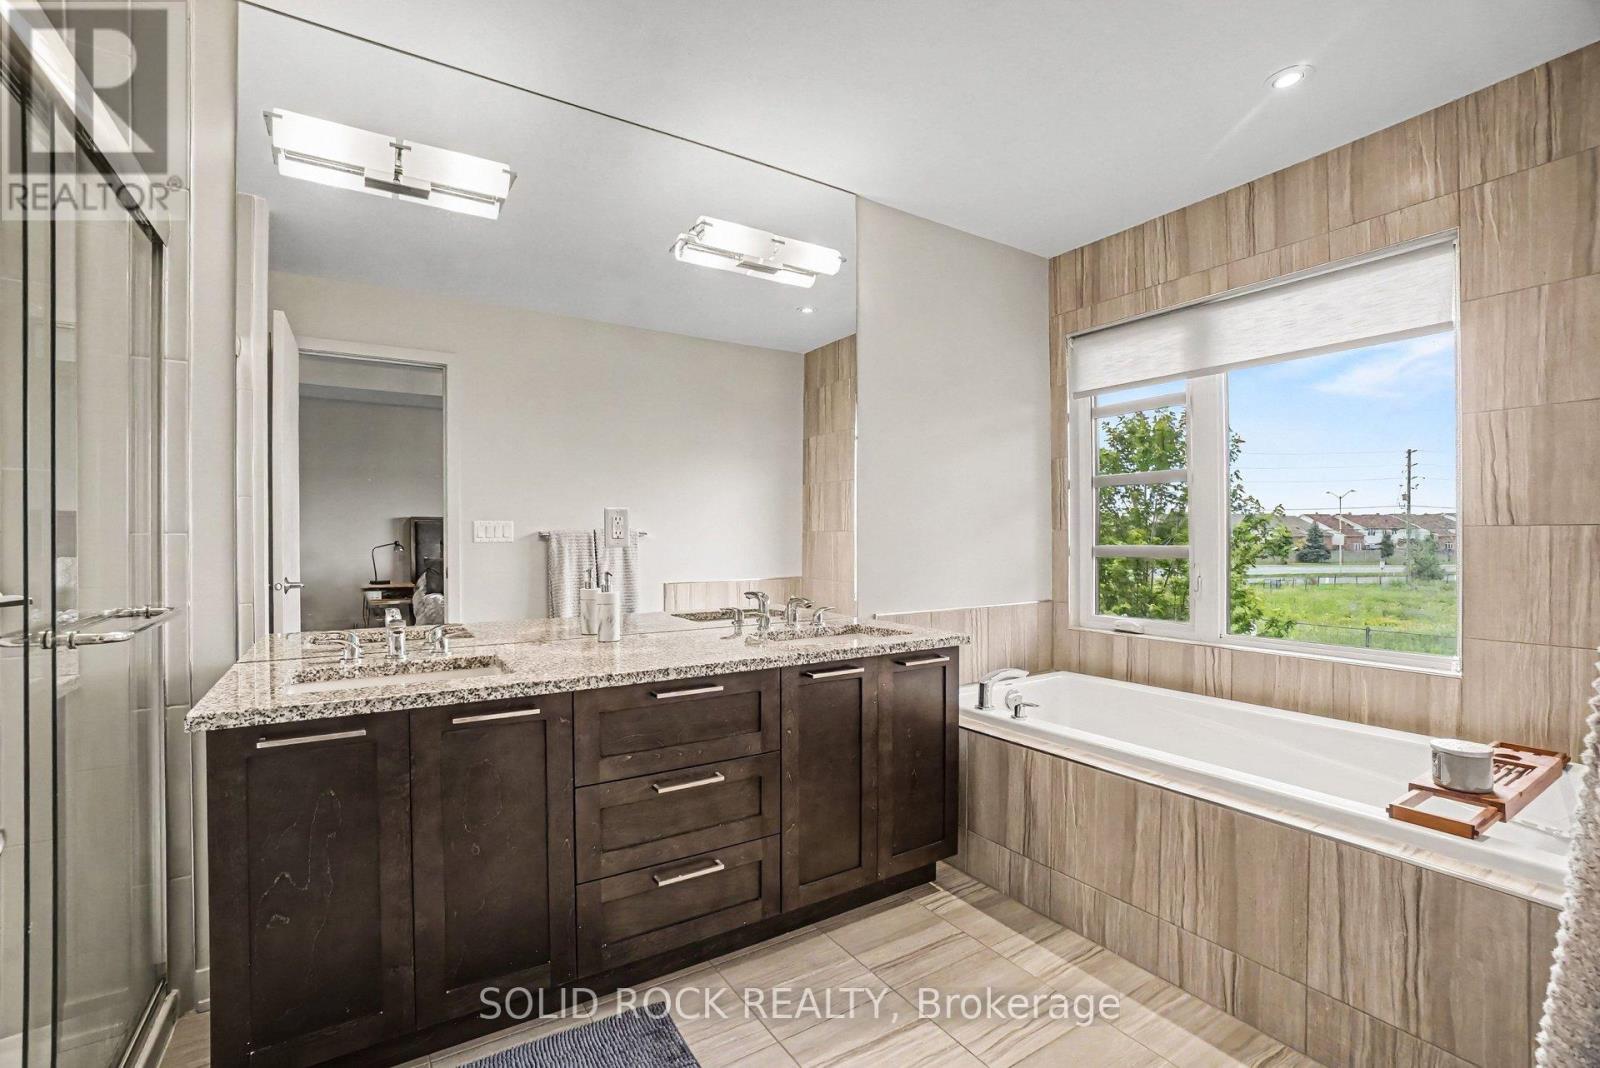
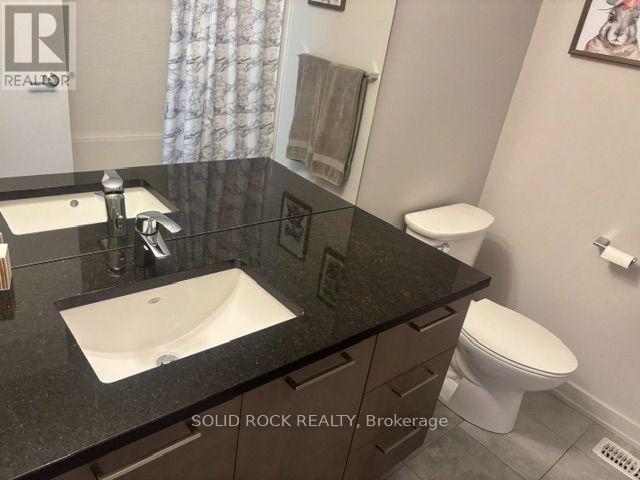
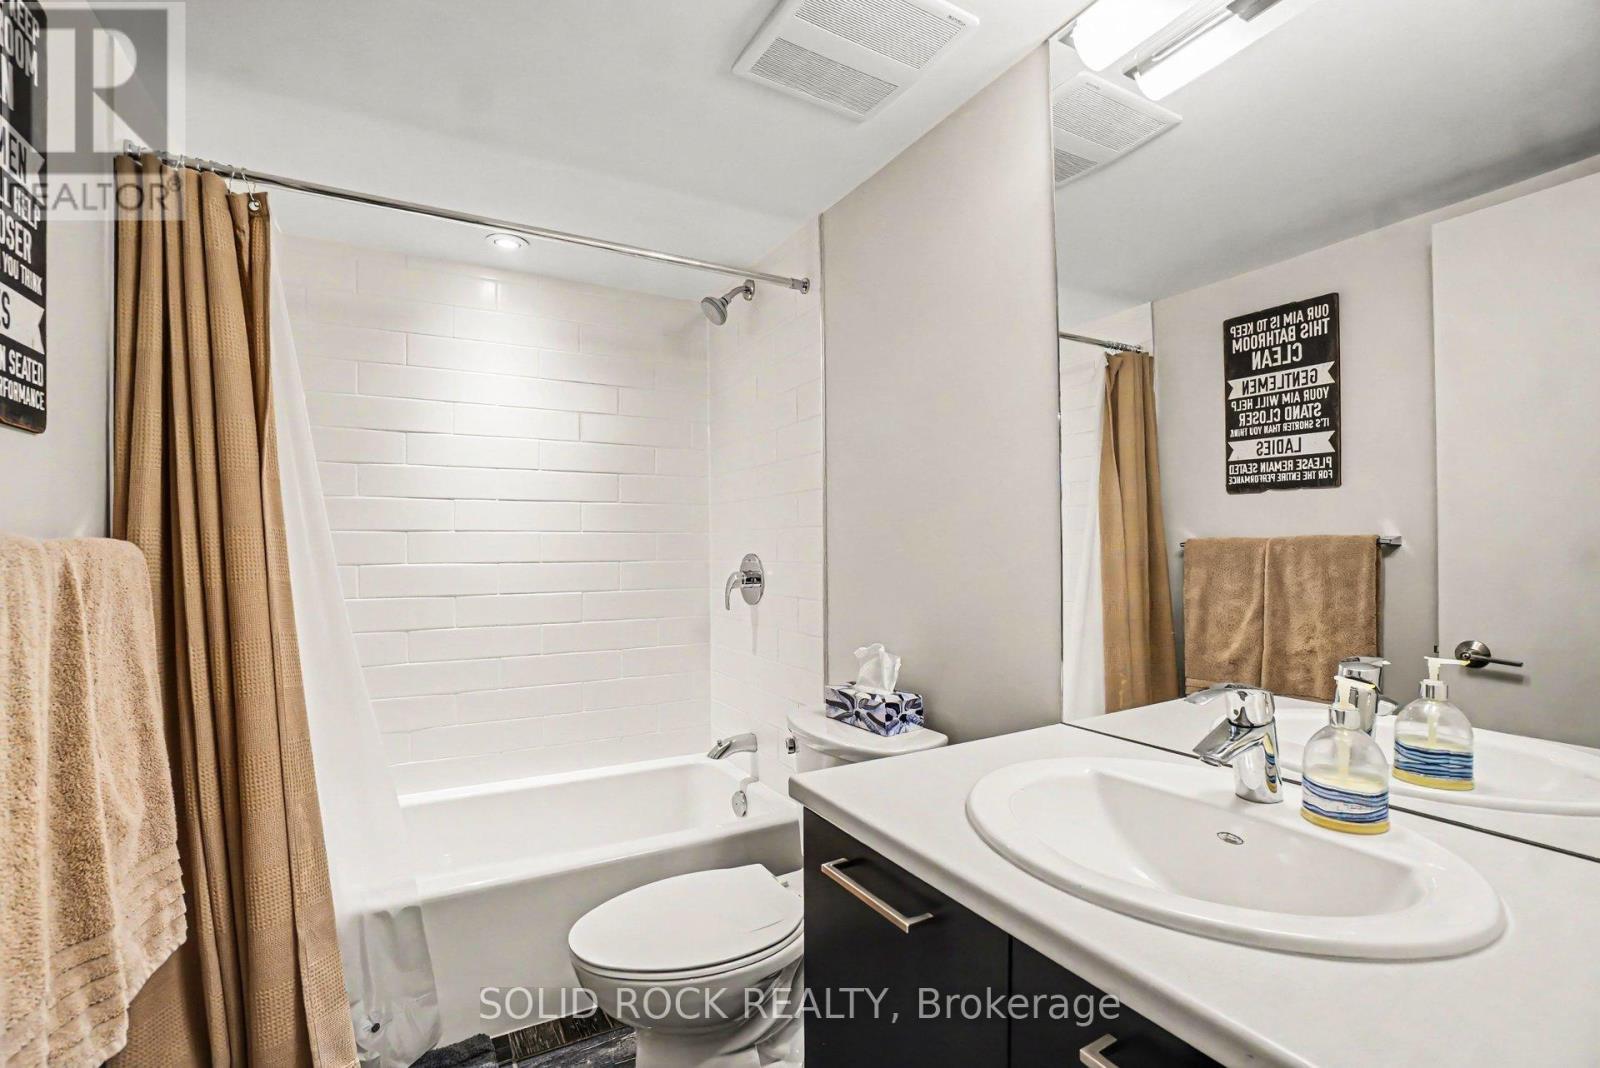
| Bathroom | Second level | 4.19 m x 2.08 m |
| Bathroom | Second level | 2.48 m x 2.07 m |
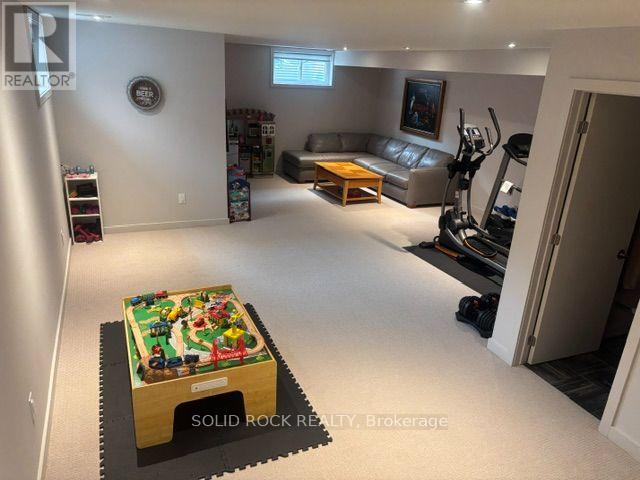
| Recreational, Games room | Basement | 5.66 m x 10.73 m |
| Bathroom | Basement | 2.43 m x 1.81 m |
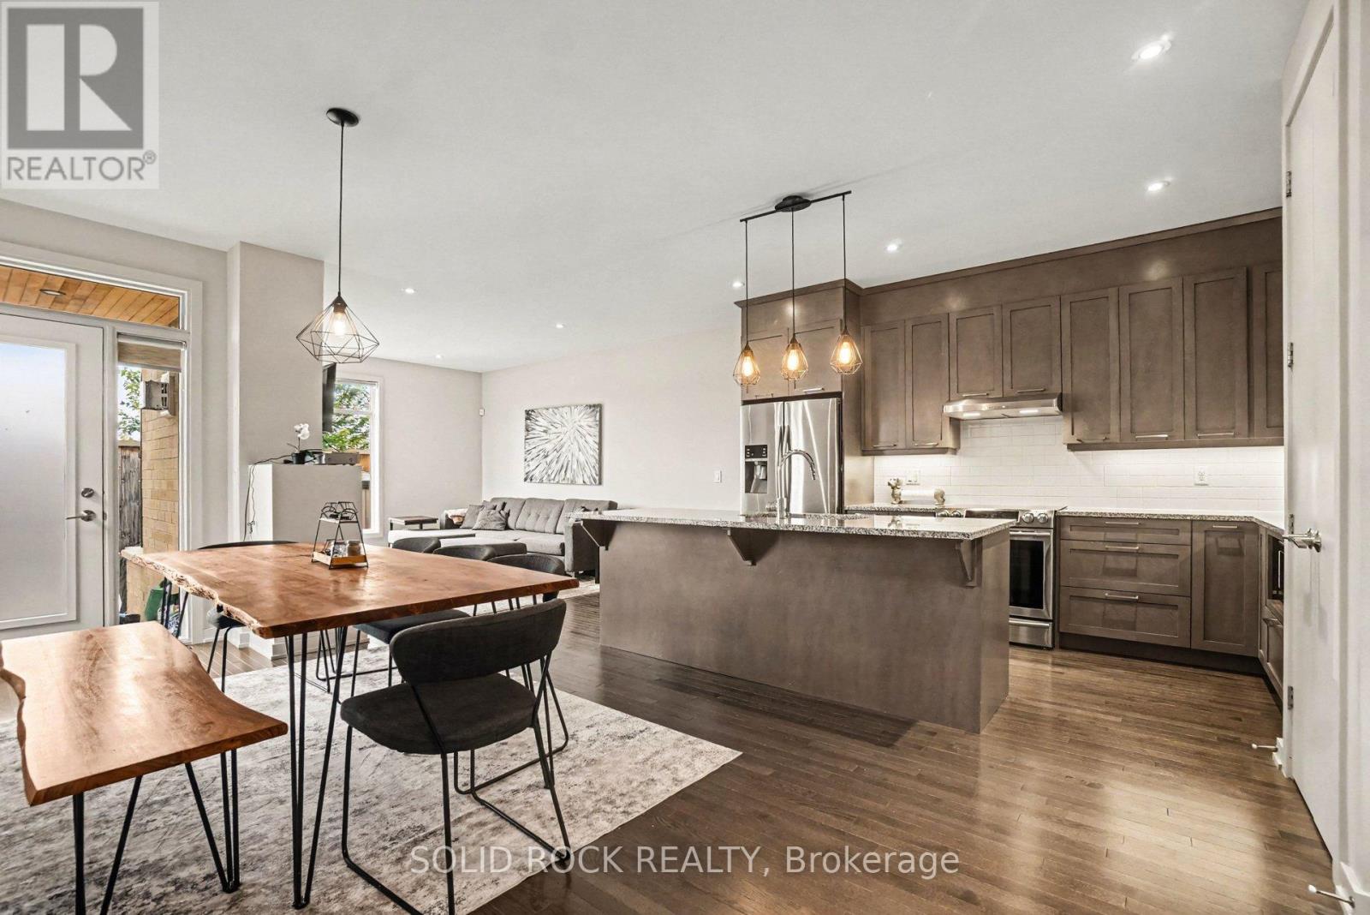
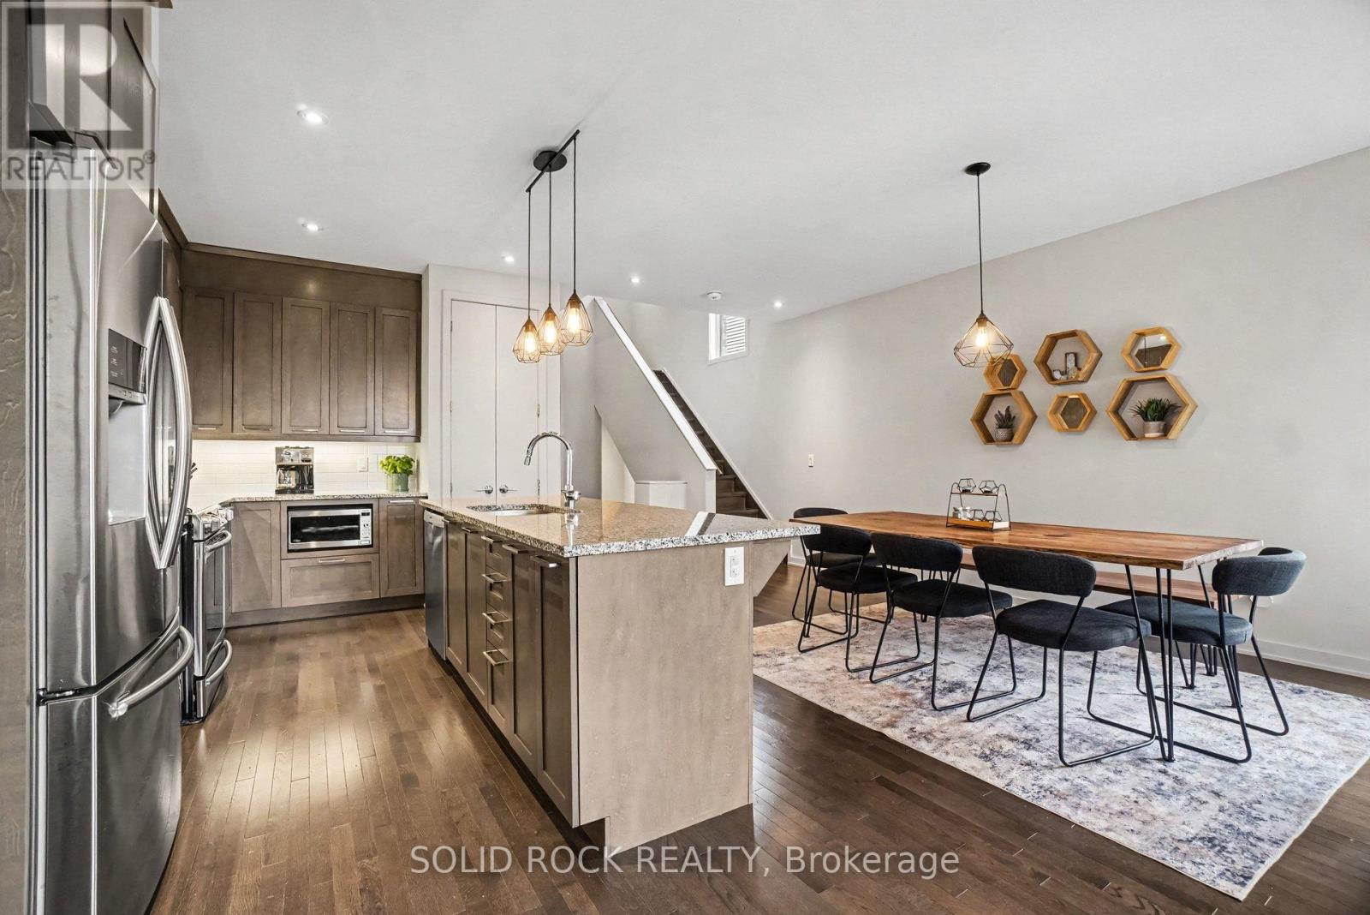
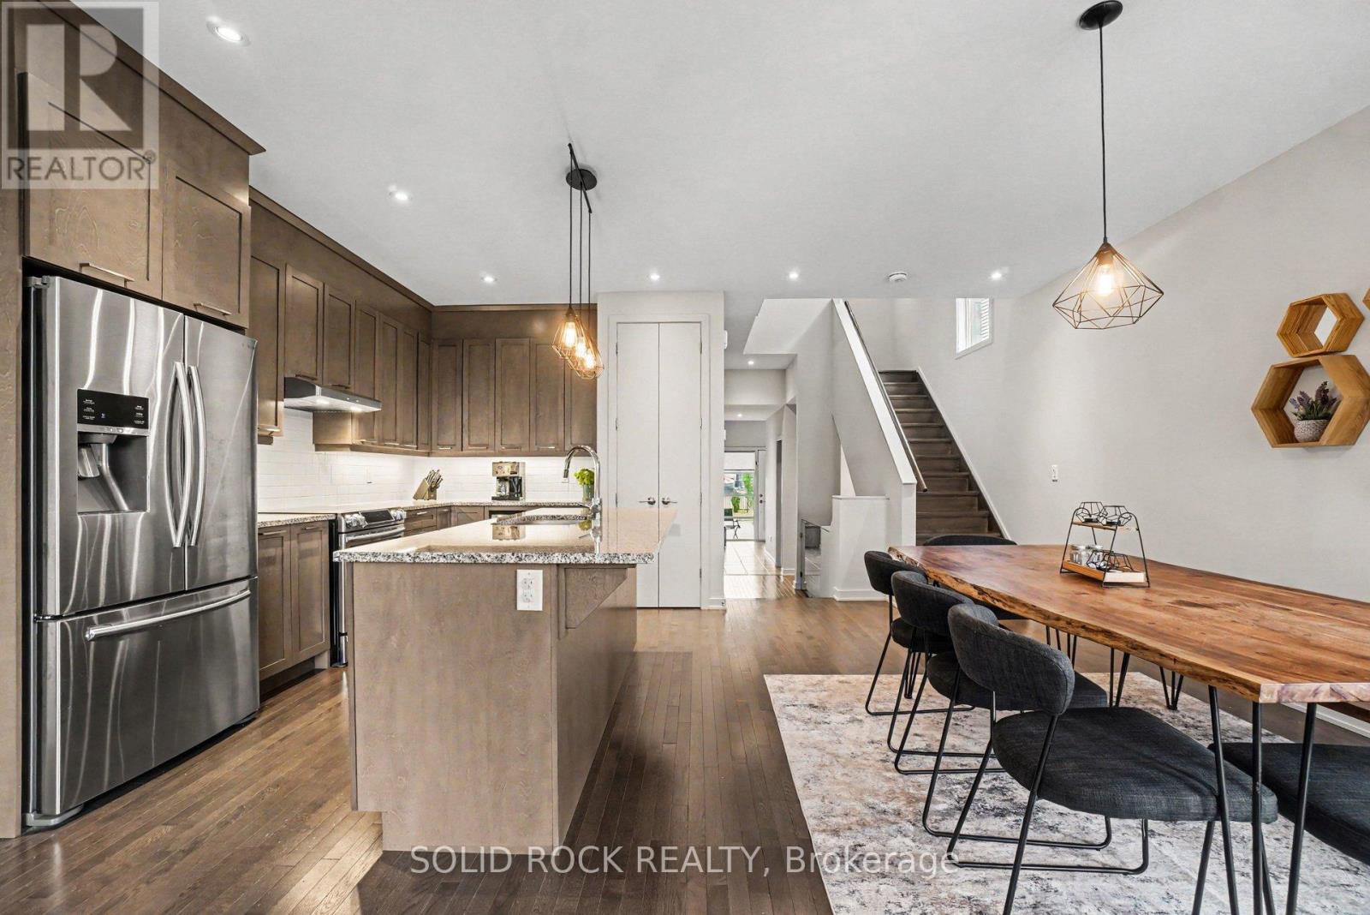
| Kitchen | Main level | 4.49 m x 3.12 m |
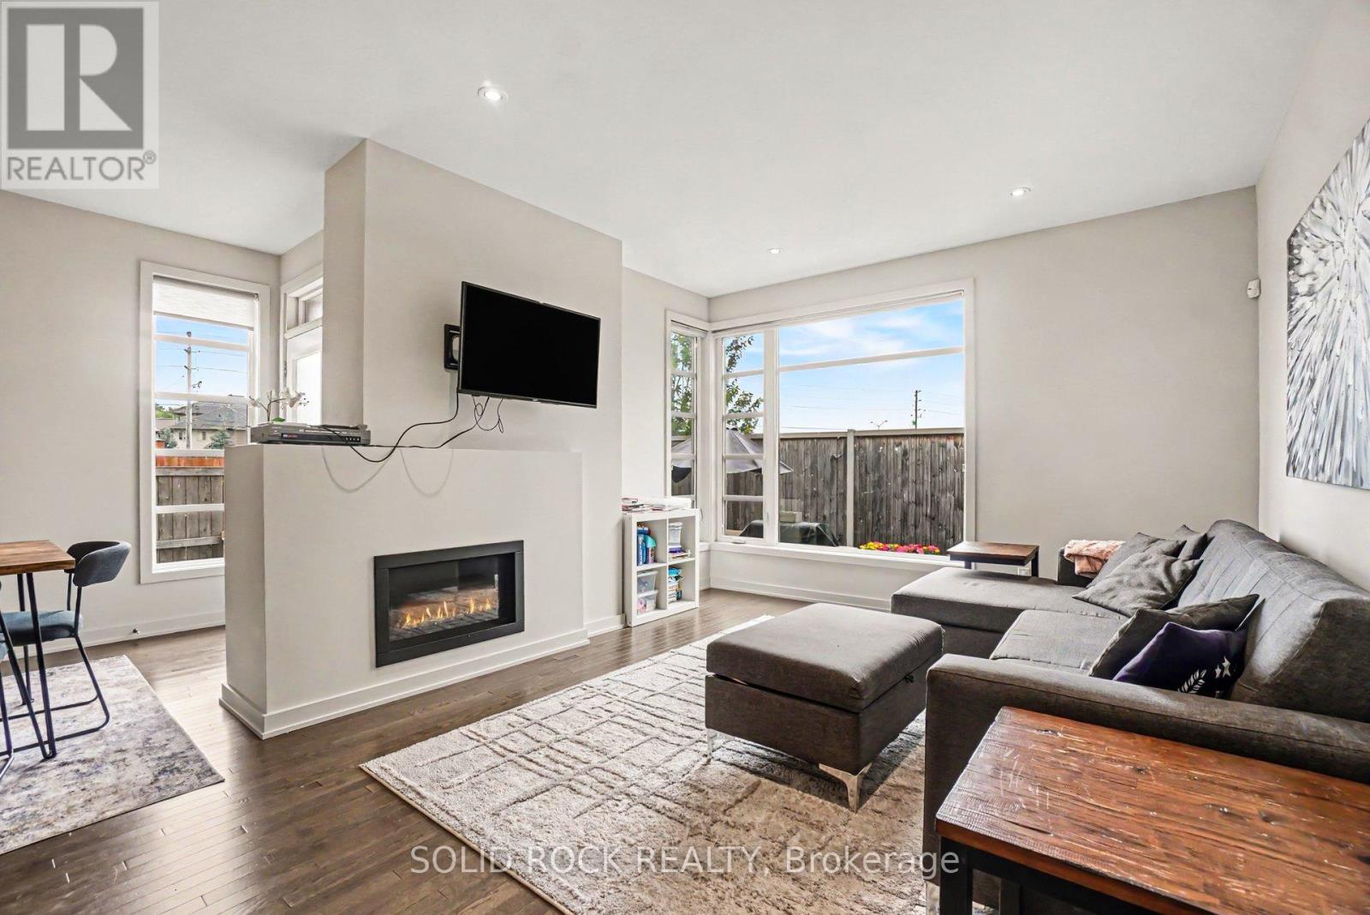
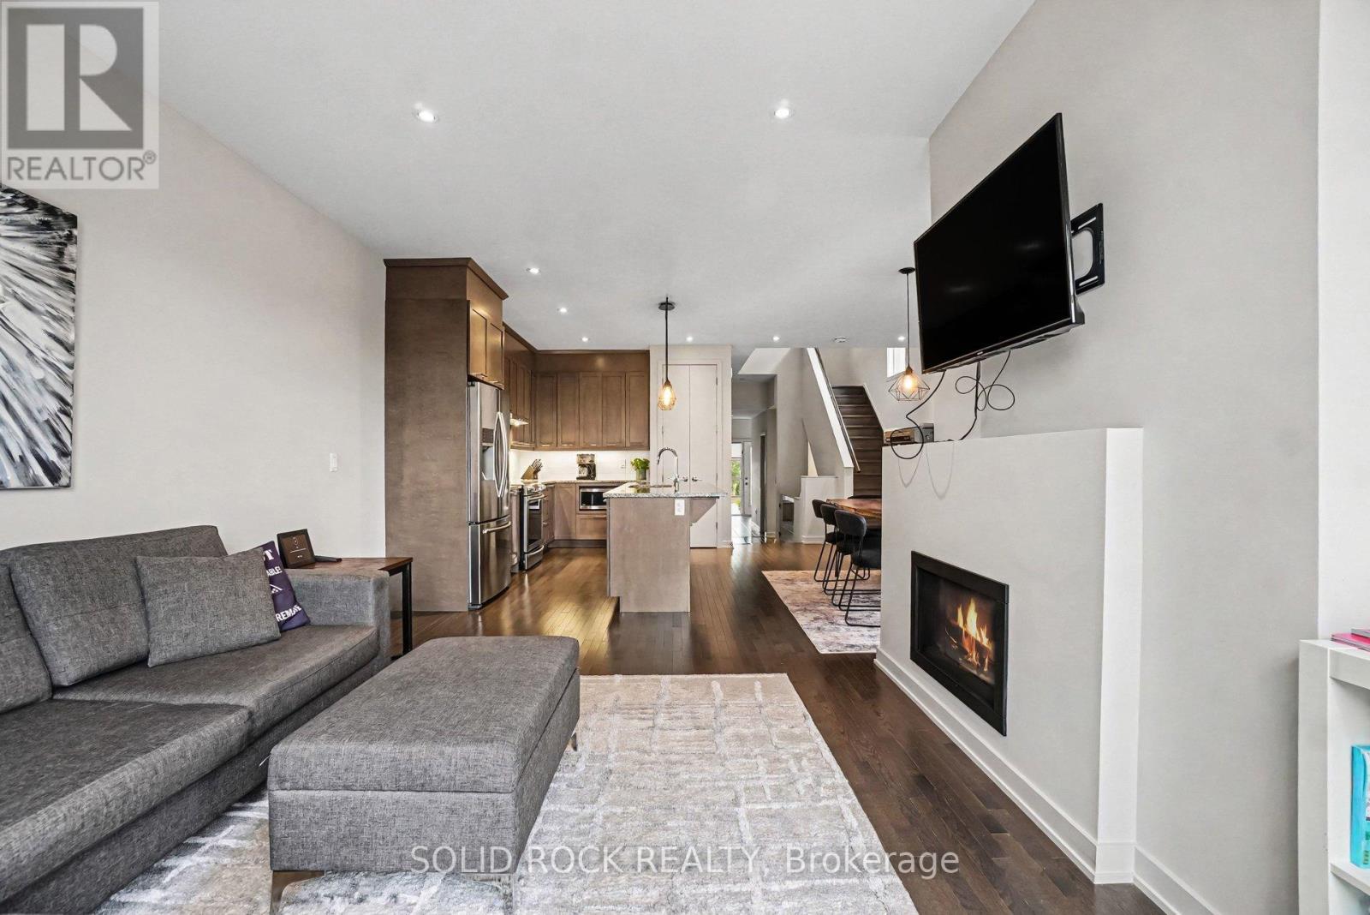
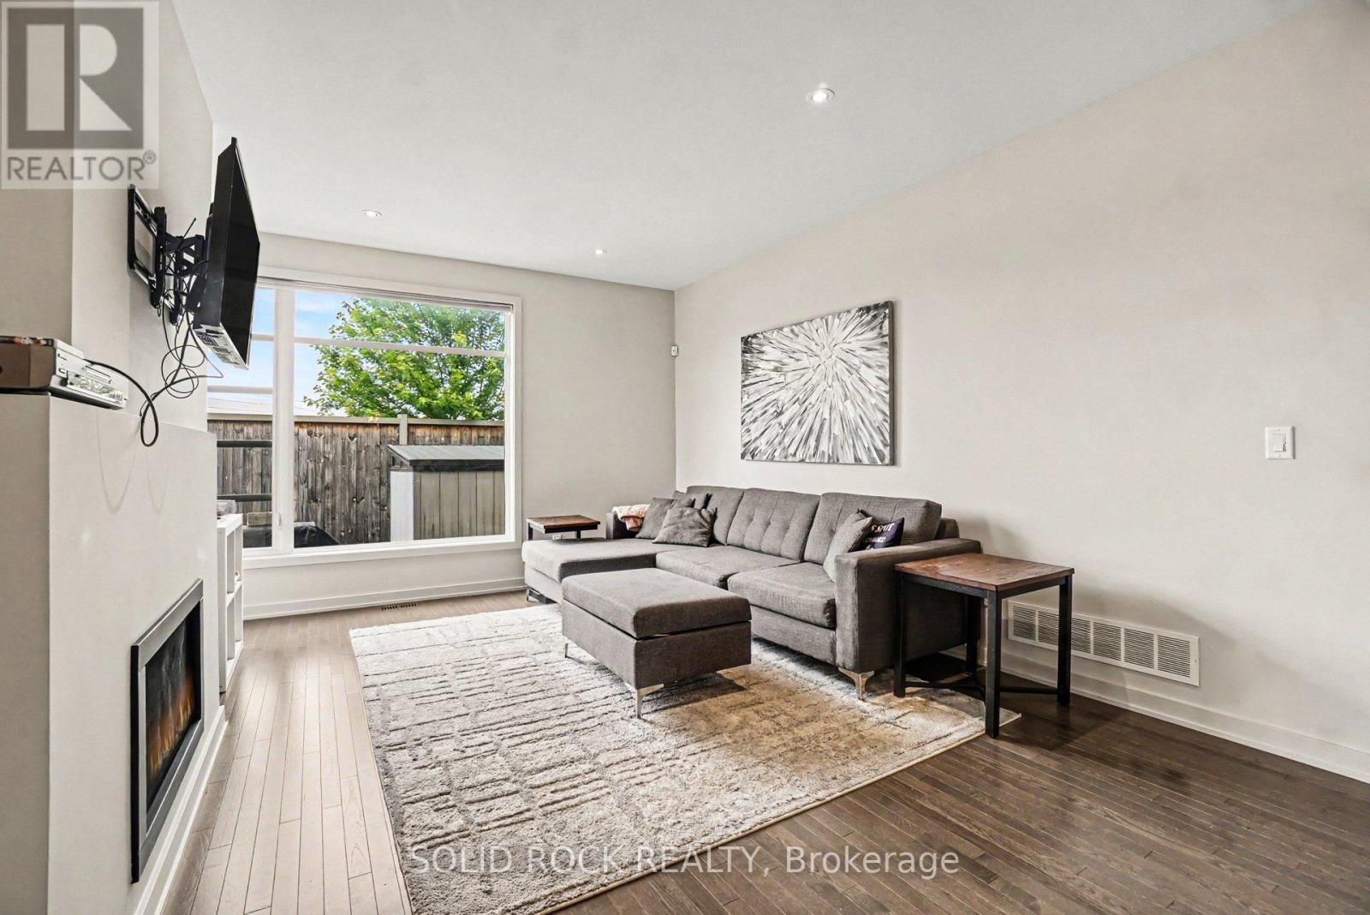
| Living room | Main level | 4.57 m x 3.71 m |
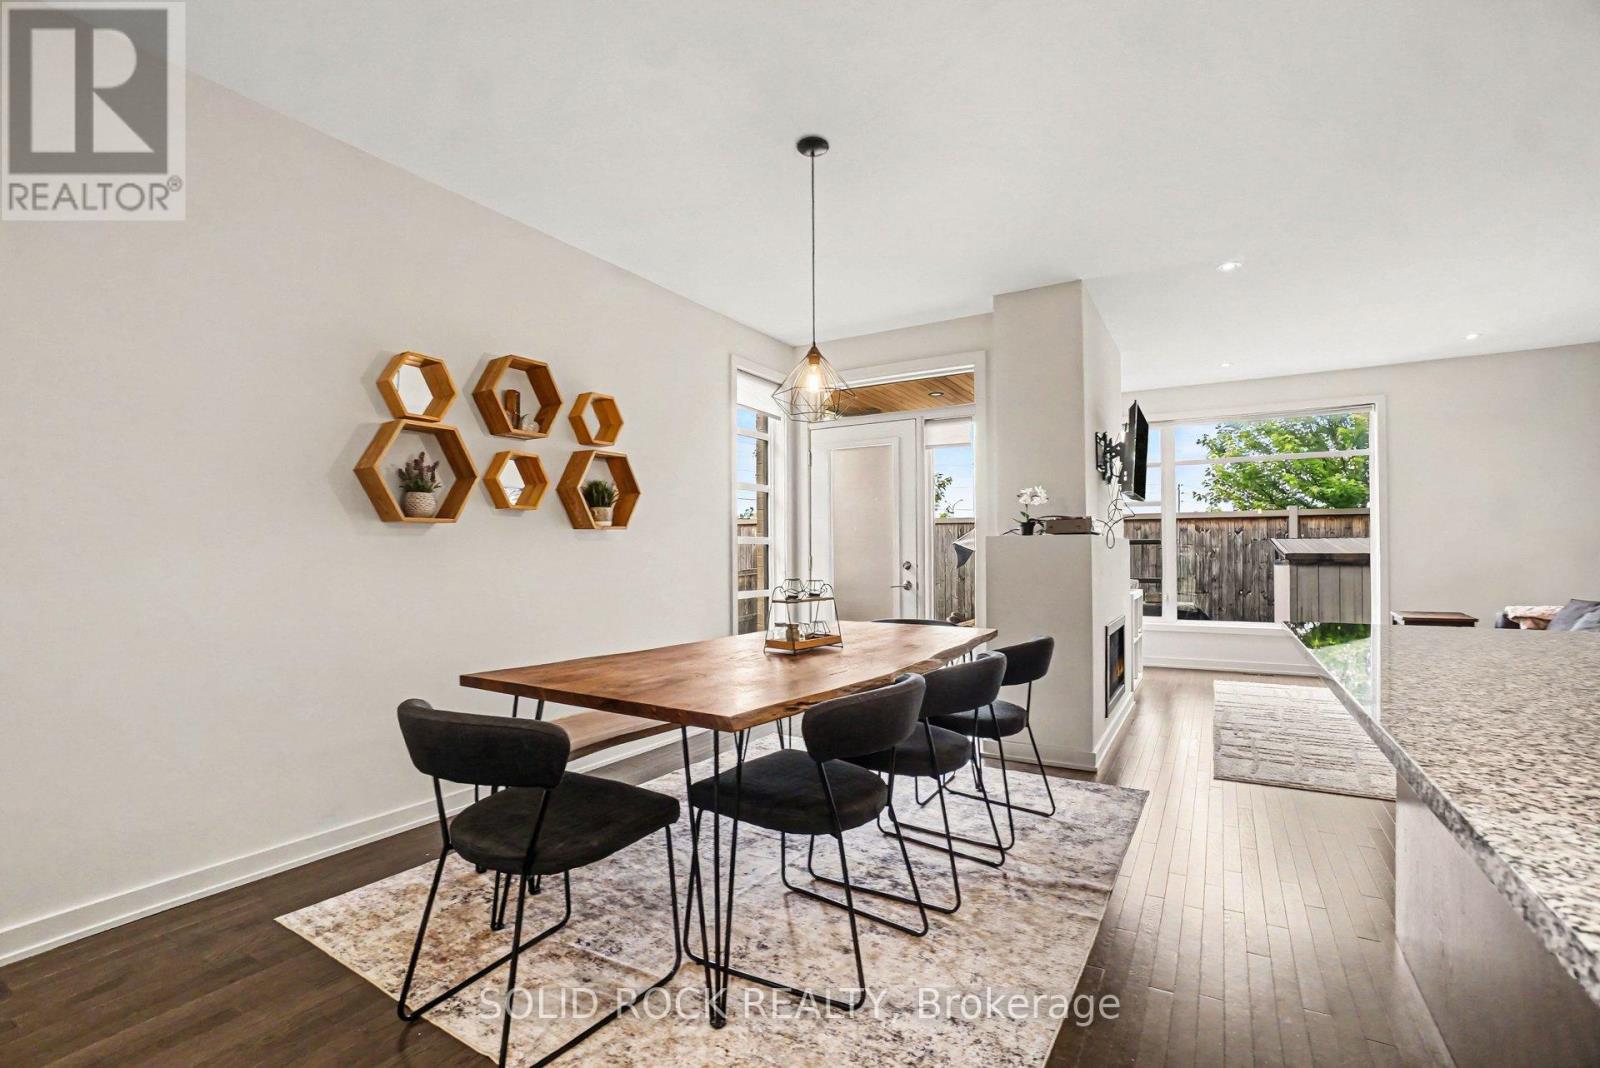
| Dining room | Main level | 5.55 m x 2.53 m |
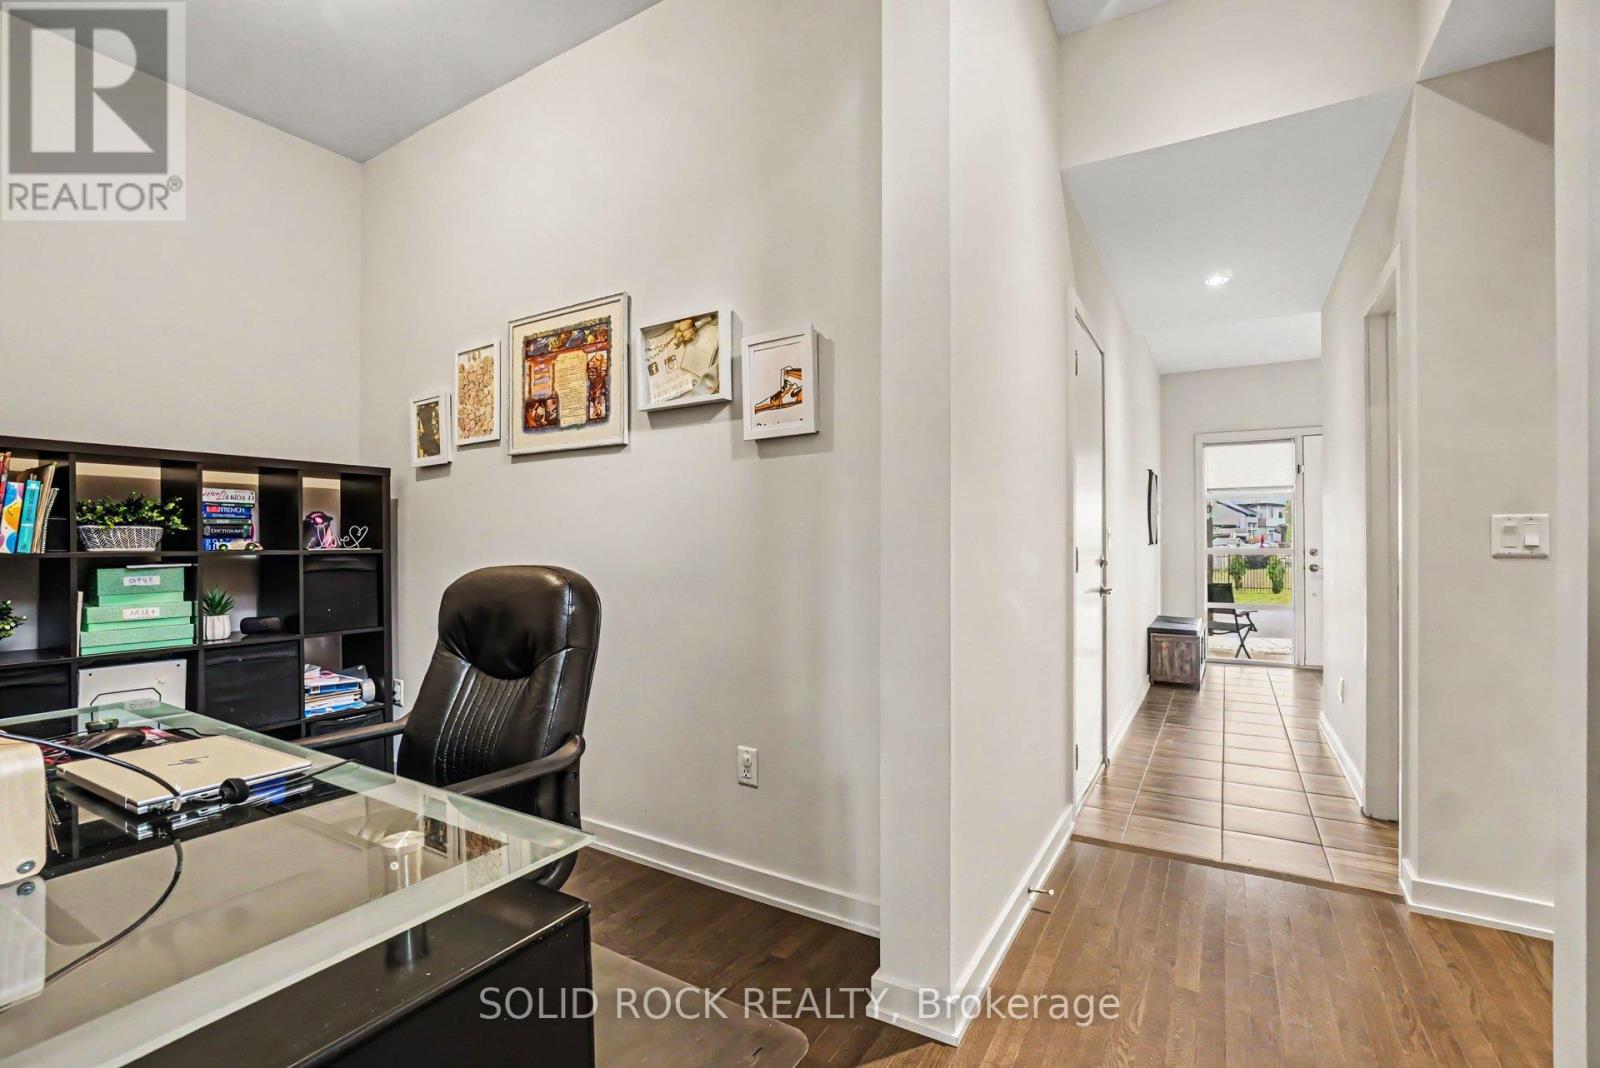
| Den | Main level | 1.92 m x 3.19 m |
| Bathroom | Main level | 1.76 m x 1.5 m |
| Exterior/Construction | |
|---|---|
| Constuction Date | |
| Exterior Finish | Brick |
| Foundation Type | Poured Concrete |
| Utility Information | |
|---|---|
| Heating Type | Forced air |
| Heating Fuel | Natural gas |
| Cooling Type | Central air conditioning |
| Water Supply | Municipal water |
| Sewer Type | Sanitary sewer |
| Total Fireplace | 1 |
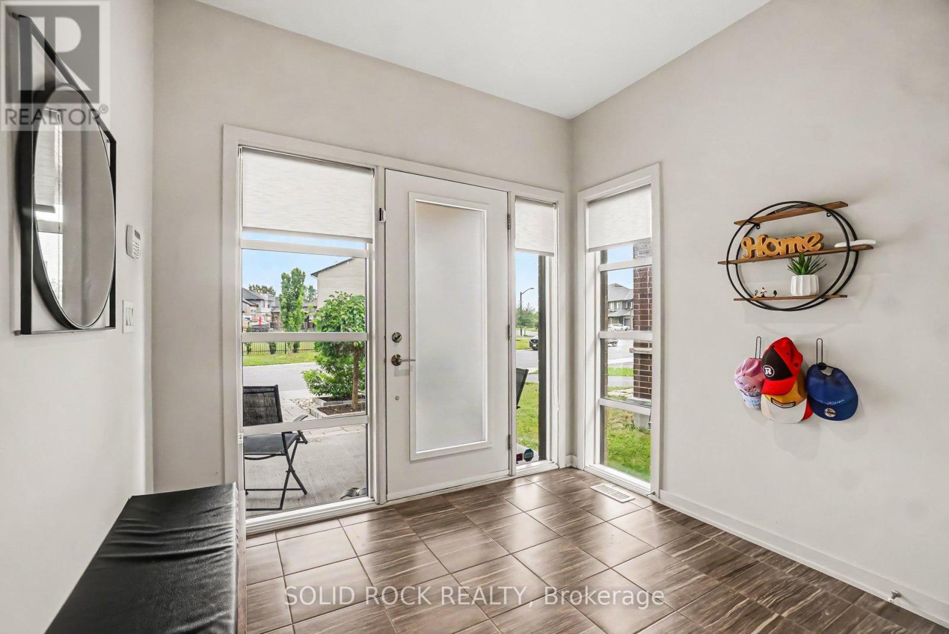
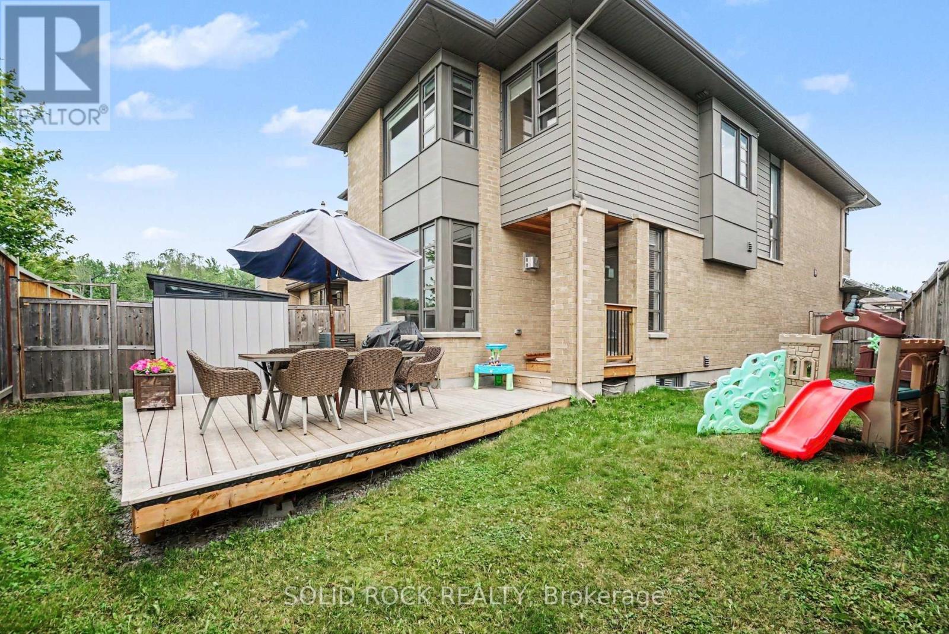
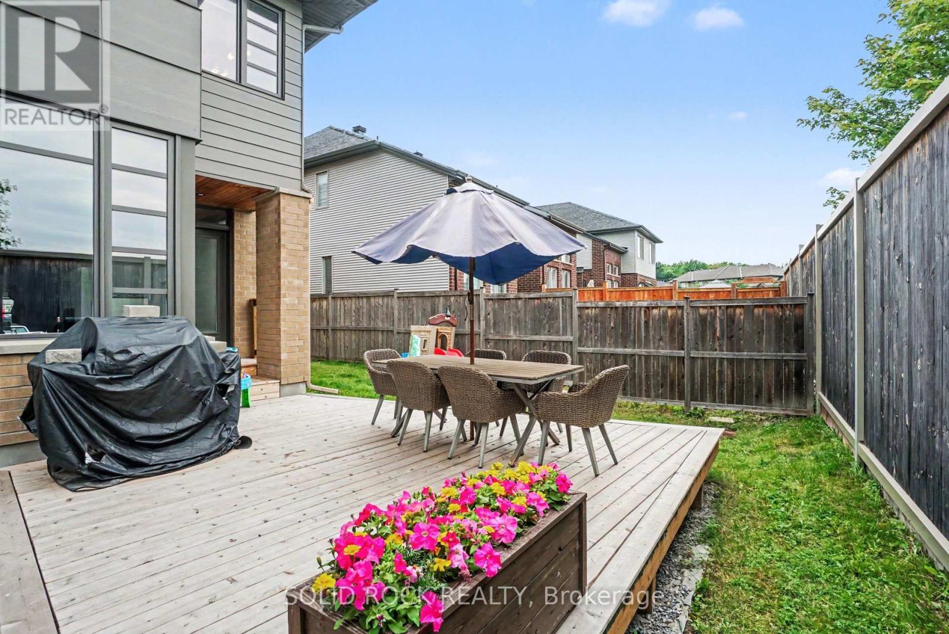
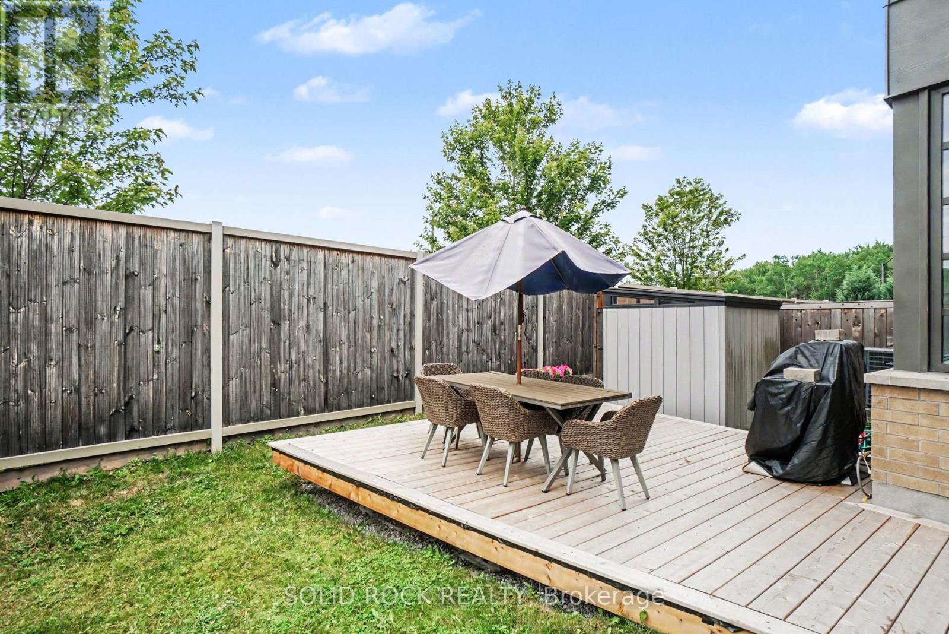
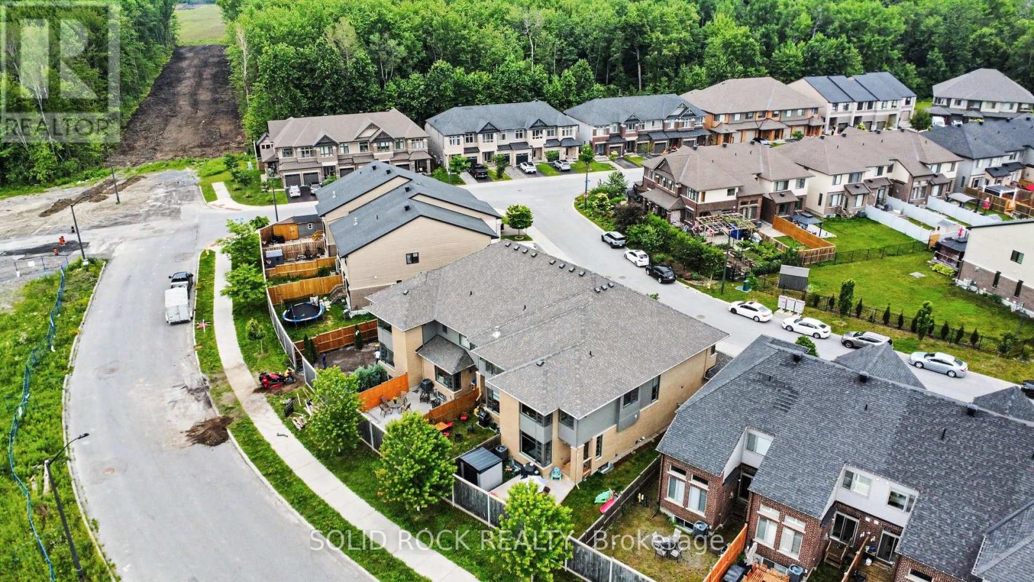
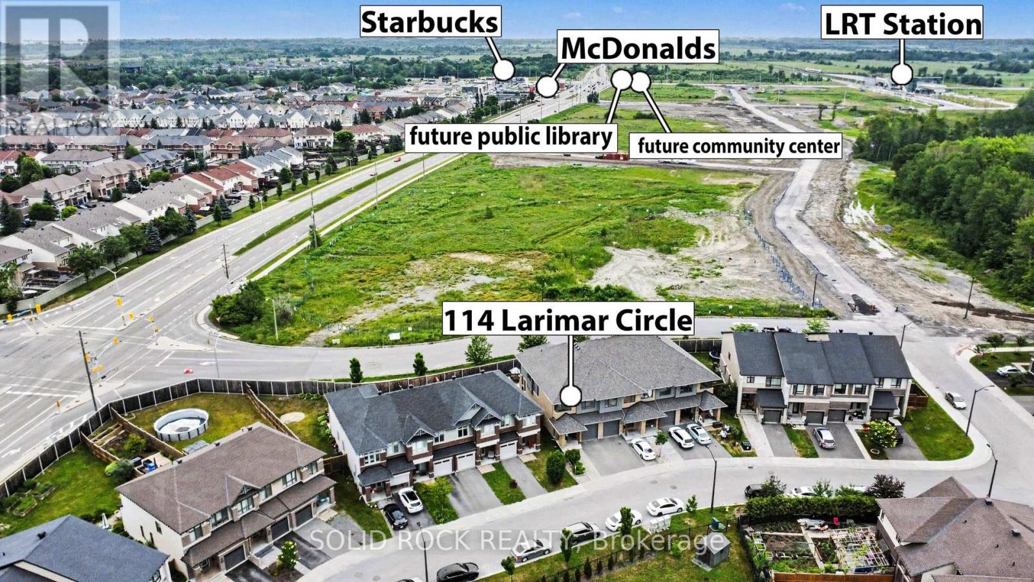
Welcome to this beautifully maintained HN Parkway end-unit model, built in 2018 & ideally situated on a quiet circle in the highly sought-after community of Riverside South. Offering 9' ceilings and approximately 2,500+ square feet of upgraded living space while located in one of Ottawa's fastest-growing communities, this home is just a short walk to the Limebank LRT station, making commuting effortless. You will also enjoy walking to newly developed commercial plazas with shopping, restaurants, everyday amenities, parks, and the future library & community center! This home combines modern design, quality finishes & an exceptional location, with no rear neighbors! Numerous upgrades include hardwood floors throughout the main and upper floors, a finished basement bathroom, back deck (2025) & front interlock. The thoughtfully designed main floor features an open kitchen, dining, and living areas ideal for entertaining guests or spending time with family, and a spacious den perfect for a home office or reading nook. Large windows throughout the home allow light to flood through the main floor. The second floor features a vast primary bedroom suite with a 5-pce ensuite featuring an upgraded tub and a large WIC. Two additional spacious bedrooms, a versatile loft great for a family lounge or kids' hangout space, a welcoming laundry room & a 4-pce bath round out the upstairs. The fully finished basement provides additional living space perfect for a home gym, a media room, or play area, along with a finished 4-pce bathroom. The backyard features a deck that provides a relaxing setting for entertaining & summer barbecues. Attractive interlock landscaping enhances the front entrance, adding excellent curb appeal. This exceptional Riverside South home offers the perfect blend of comfort, style & convenience in an unbeatable family-friendly location. Don't miss the opportunity to make it yours! (id:19004)

This REALTOR.ca listing content is owned and licensed by REALTOR® members of The Canadian Real Estate Association.
安居在渥京
长按二维码
关注安居在渥京
公众号ID:安居在渥京

安居在渥京
长按二维码
关注安居在渥京
公众号ID:安居在渥京
