

MLS®: X13617244
上市天数: 0天
产权: Freehold
类型: House , Detached
社区:
卧室: 4+
洗手间: 3
停车位: 4
建筑日期:
经纪公司: ROYAL LEPAGE TEAM REALTY|ROYAL LEPAGE TEAM REALTY|
价格:$ 939,000
预约看房 3
MLS®: X13617244
上市天数: 0天
产权: Freehold
类型: House , Detached
社区:
卧室: 4+
洗手间: 3
停车位: 4
建筑日期:
价格:$ 939,000
预约看房 3


丁剑来自山东,始终如一用山东人特有的忠诚和热情服务每一位客户,努力做渥太华最忠诚的地产经纪。

613-986-8608
[email protected]
Dingjian817
丁剑来自山东,始终如一用山东人特有的忠诚和热情服务每一位客户,努力做渥太华最忠诚的地产经纪。
613-986-8608
[email protected]
Dingjian817
| General Description | |
|---|---|
| MLS® | X13617244 |
| Lot Size | 49.4 x 10⁵ FT |
| Zoning Description | |
| Interior Features | |
|---|---|
| Construction Style | Detached |
| Total Stories | 2 |
| Total Bedrooms | 4 |
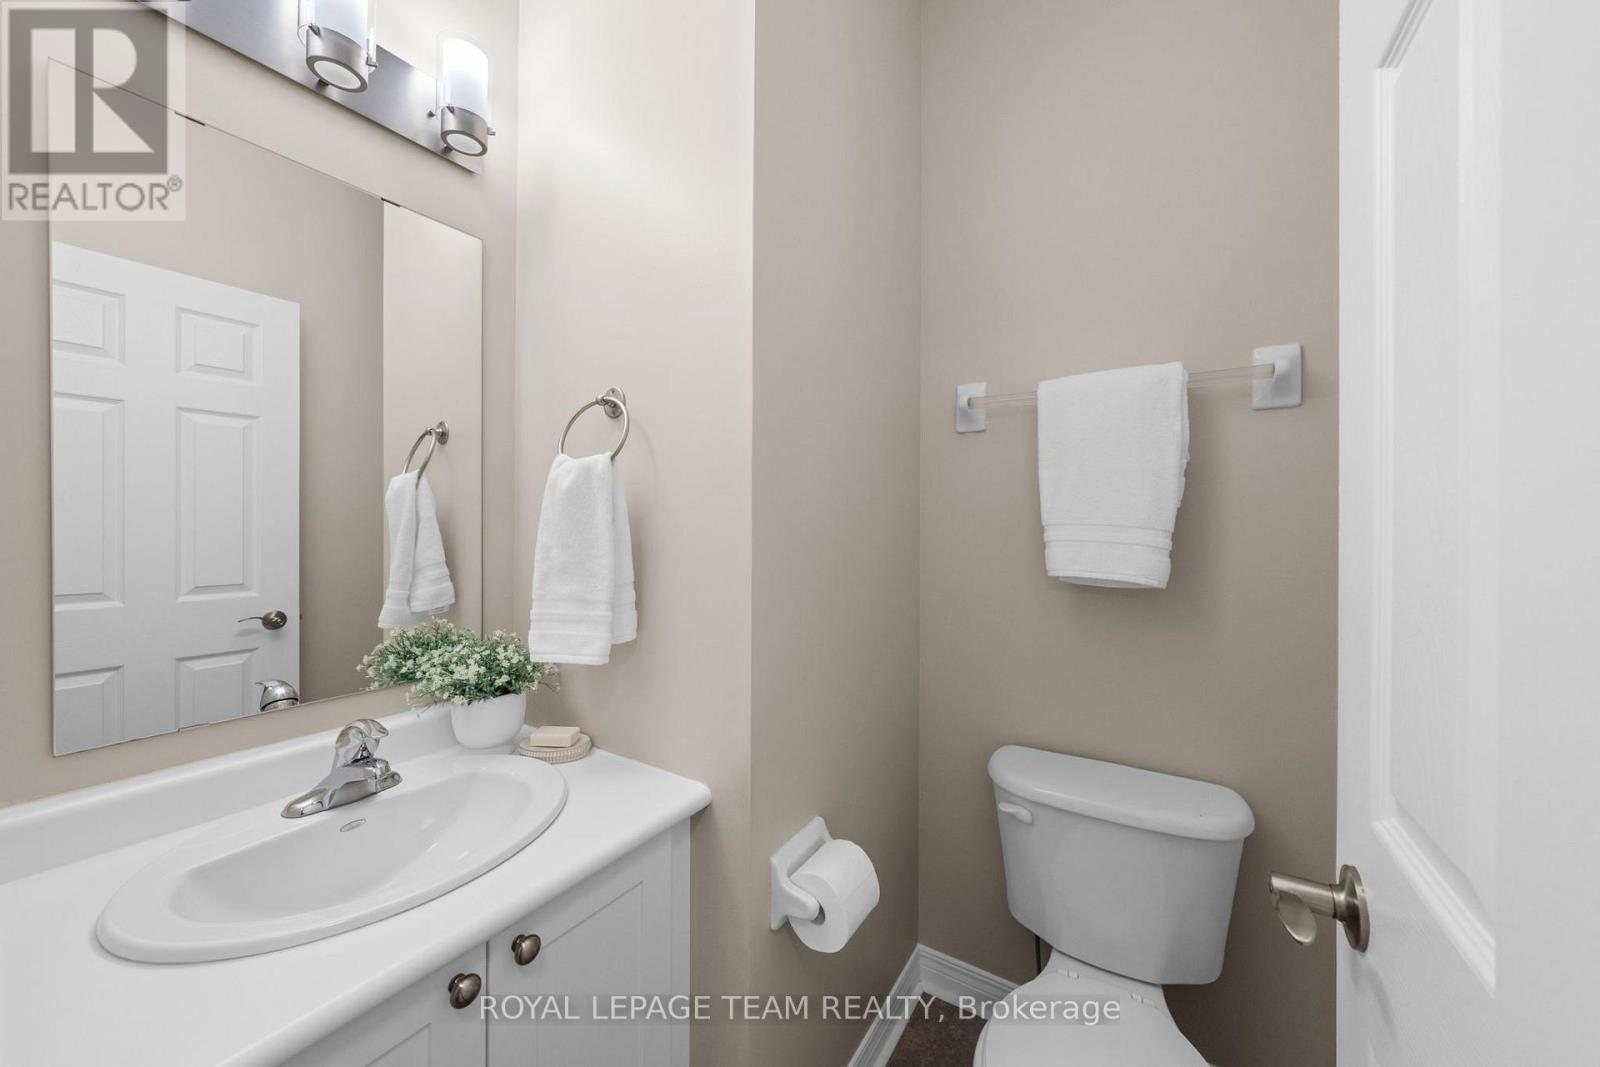
| Total Bathrooms | 3 |
| Full Bathrooms | 2 |
| Half Bathrooms | 1 |
| Basement Type | N/A (Unfinished) |
| Basement Development | Unfinished |
| Included Appliances | Garage door opener remote(s), Alarm System, Blinds, Central Vacuum, Dishwasher, Dryer, Freezer, Garage door opener, Hood Fan, Microwave, Stove, Washer, Refrigerator |
| Rooms | ||
|---|---|---|
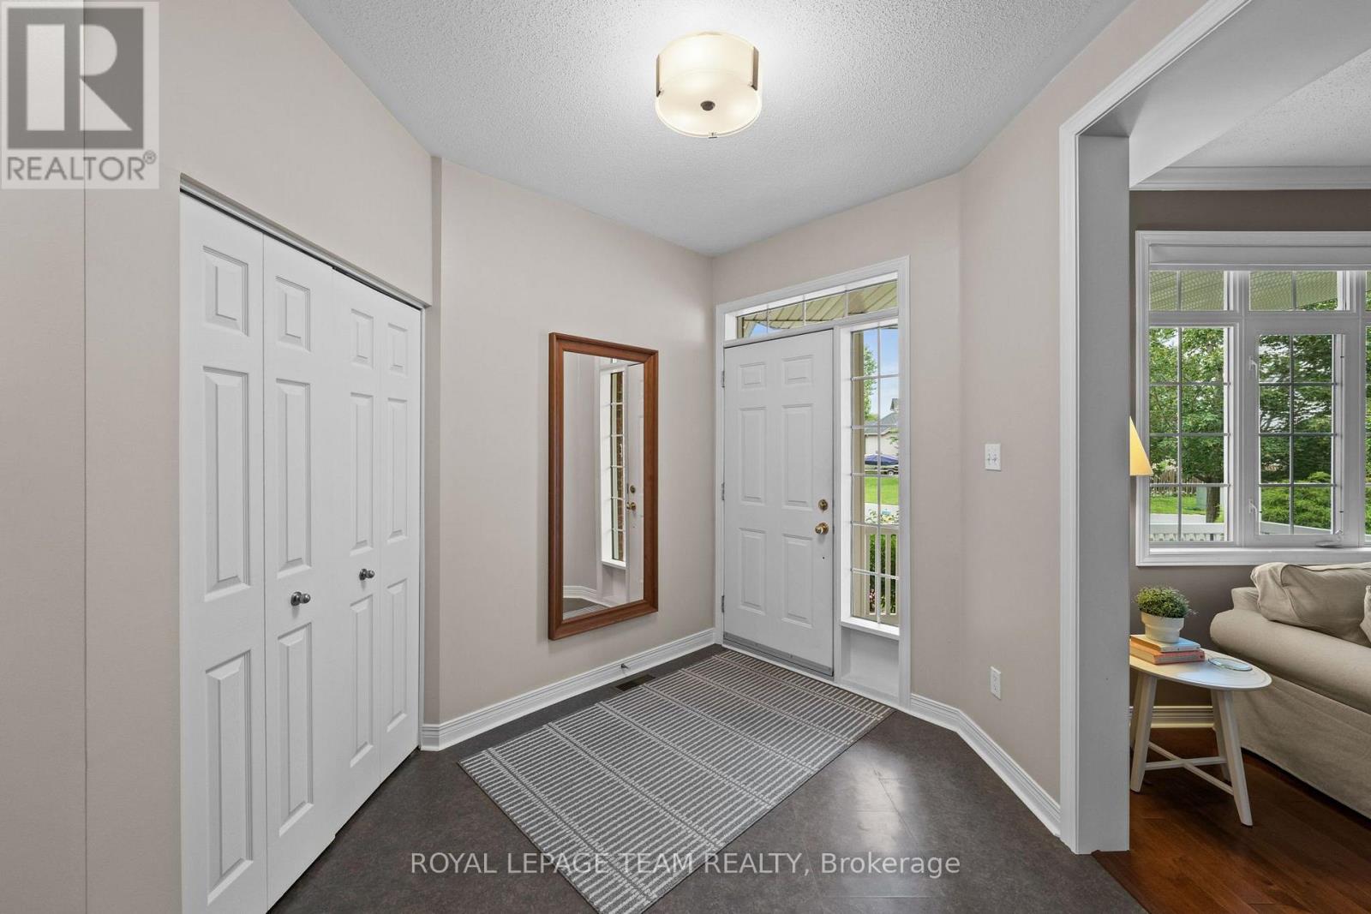
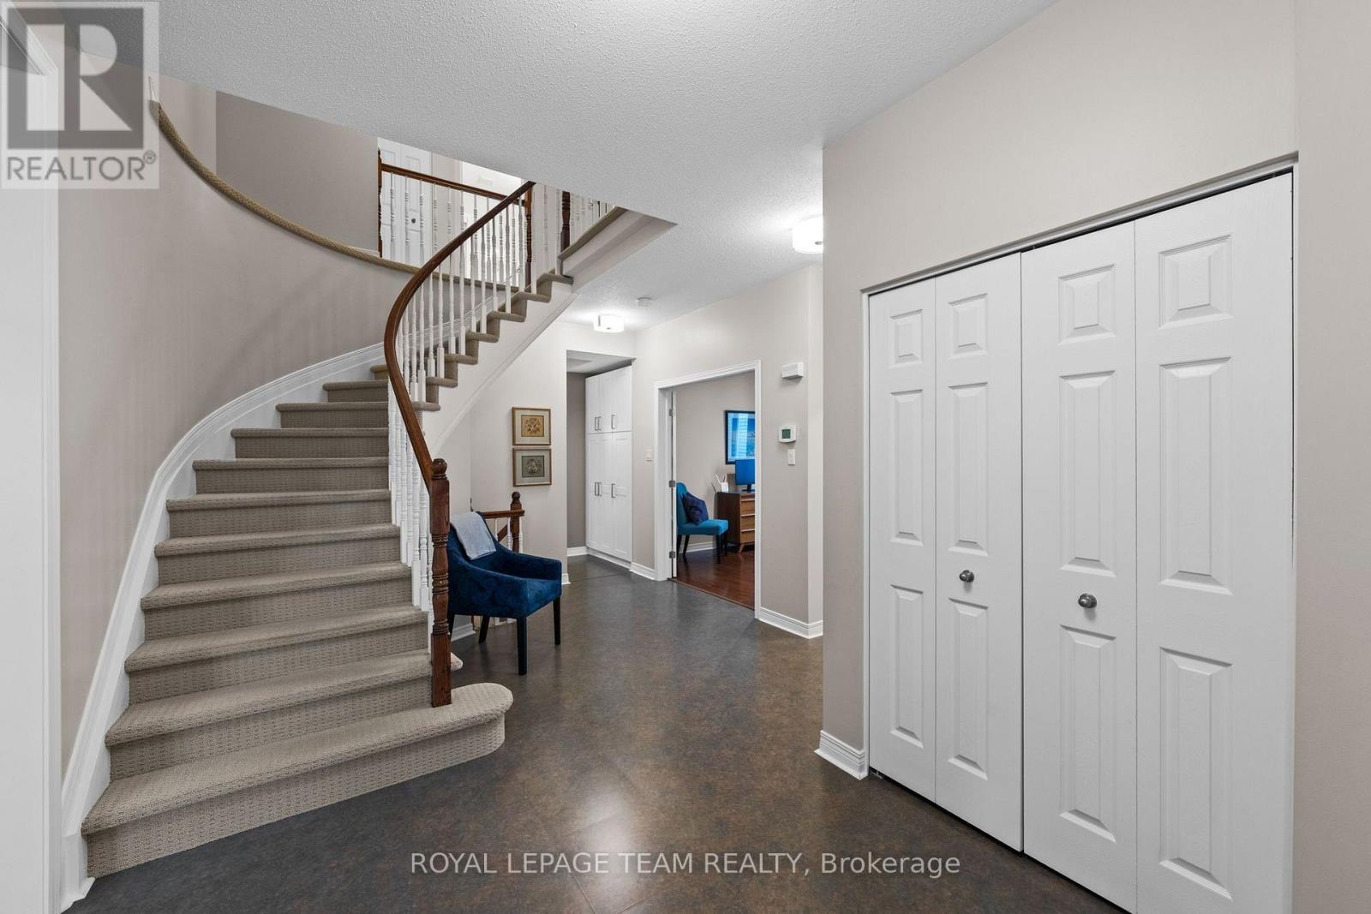
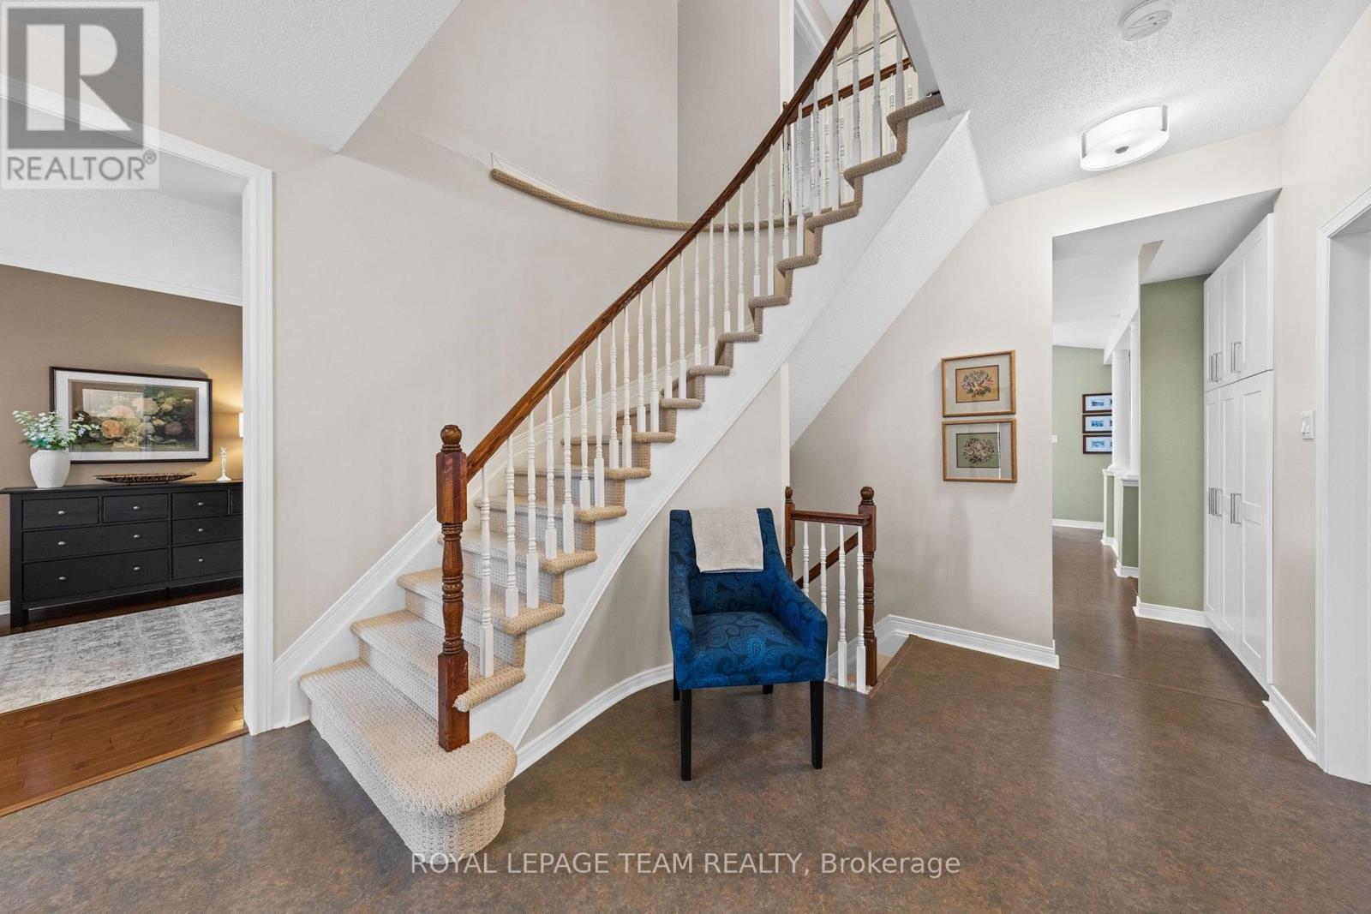
| Foyer | Main level | 4.29 m x 5.38 m |
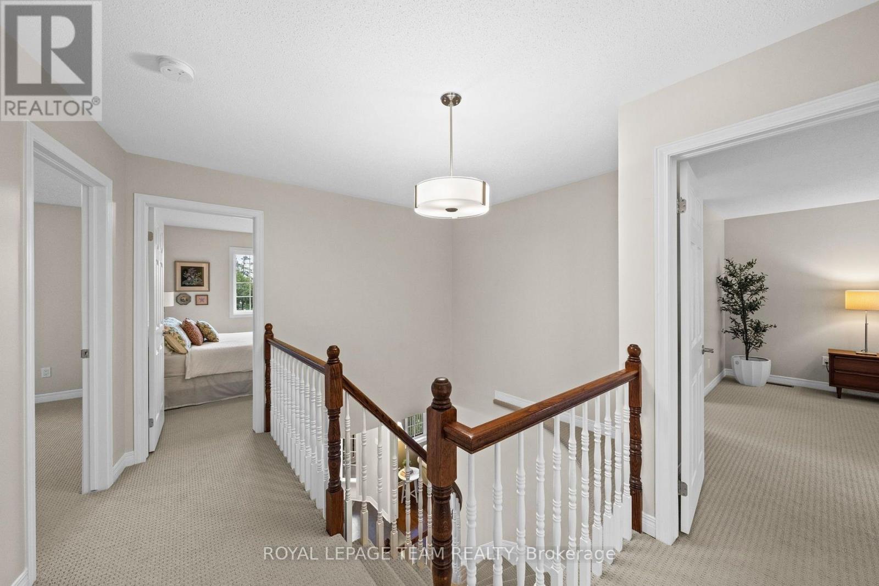
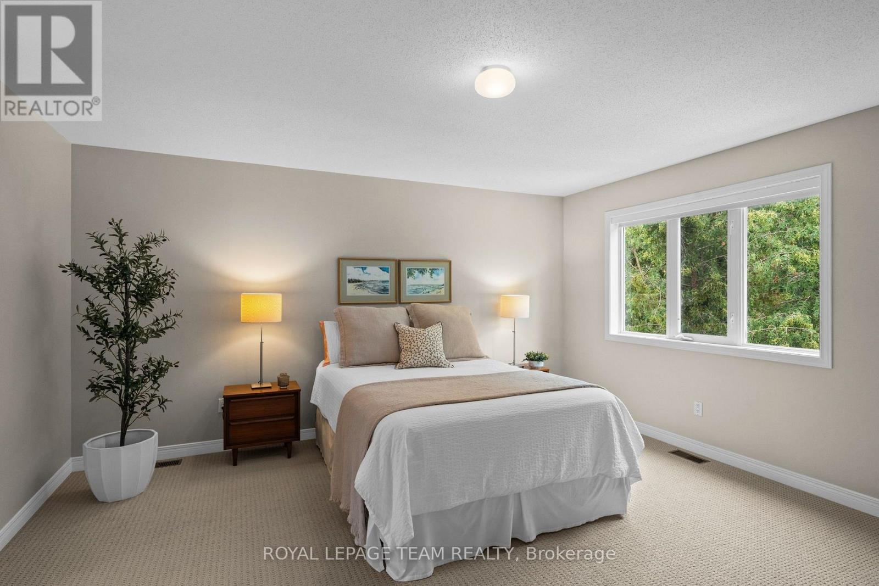
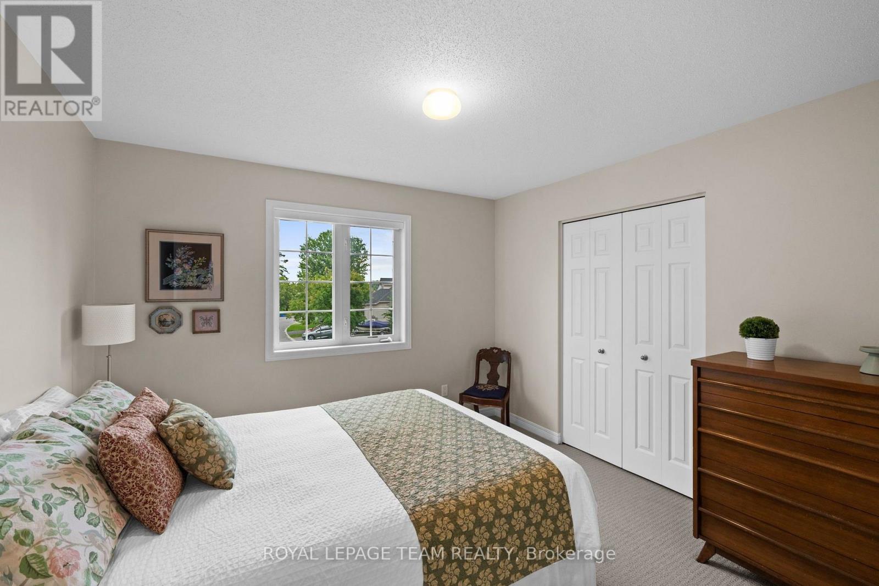
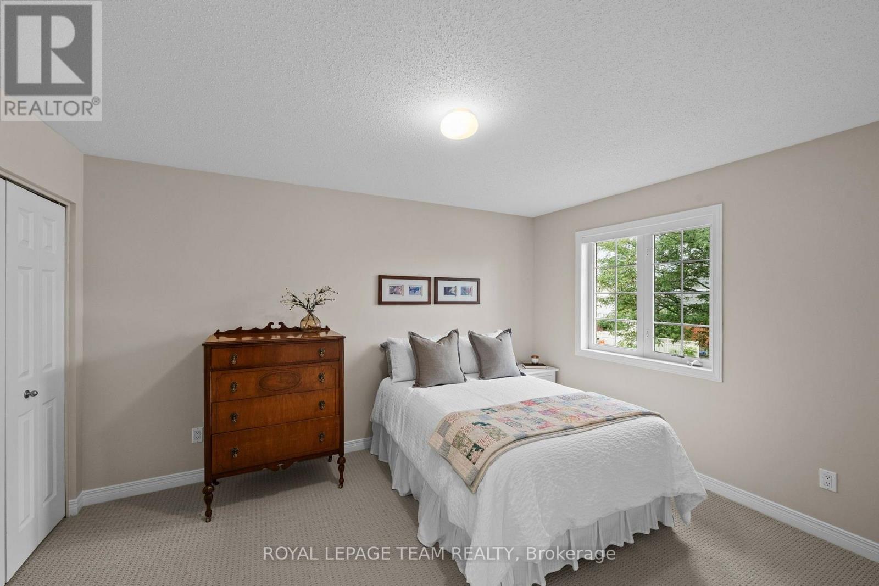
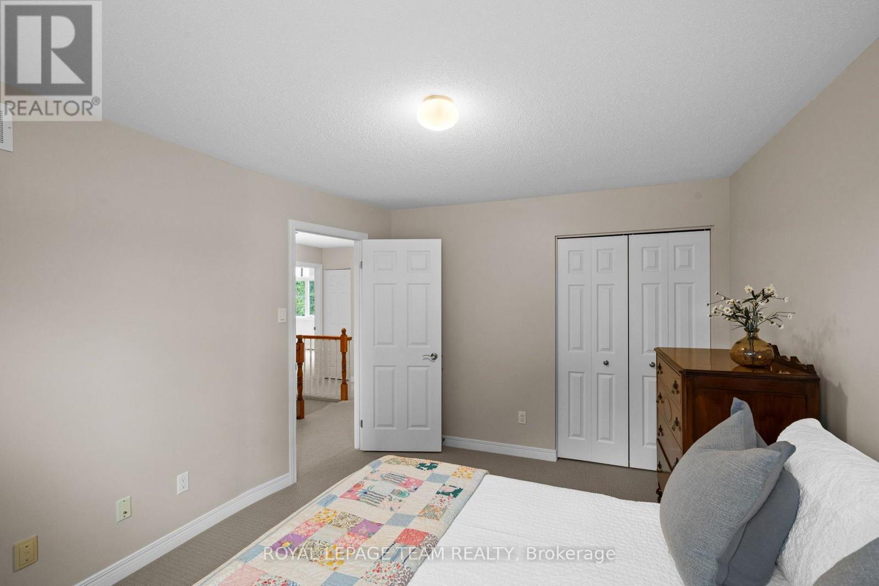
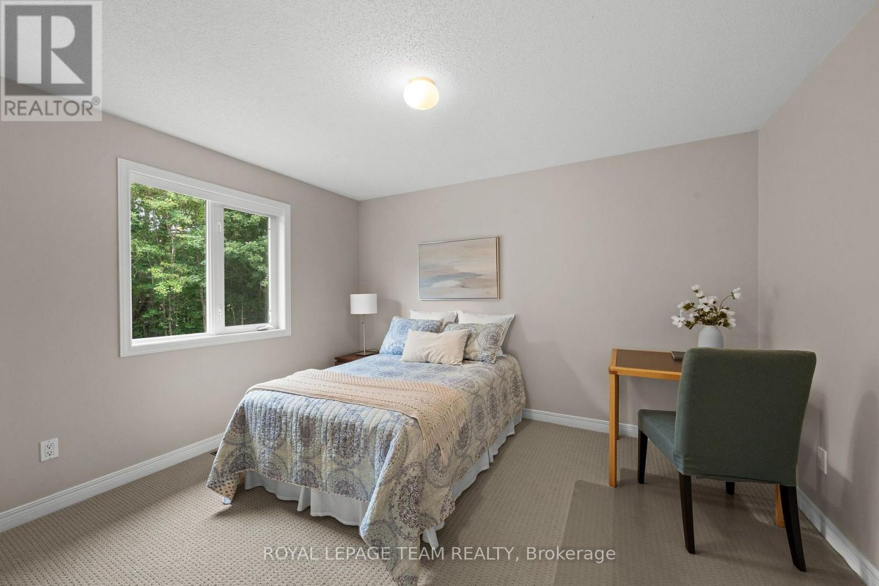
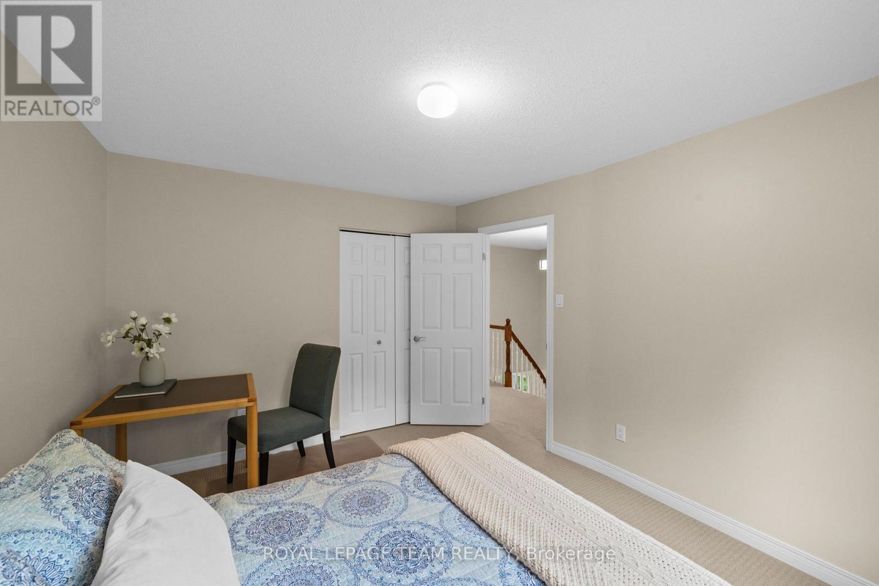
| Bedroom 2 | Second level | 3.48 m x 3.41 m |
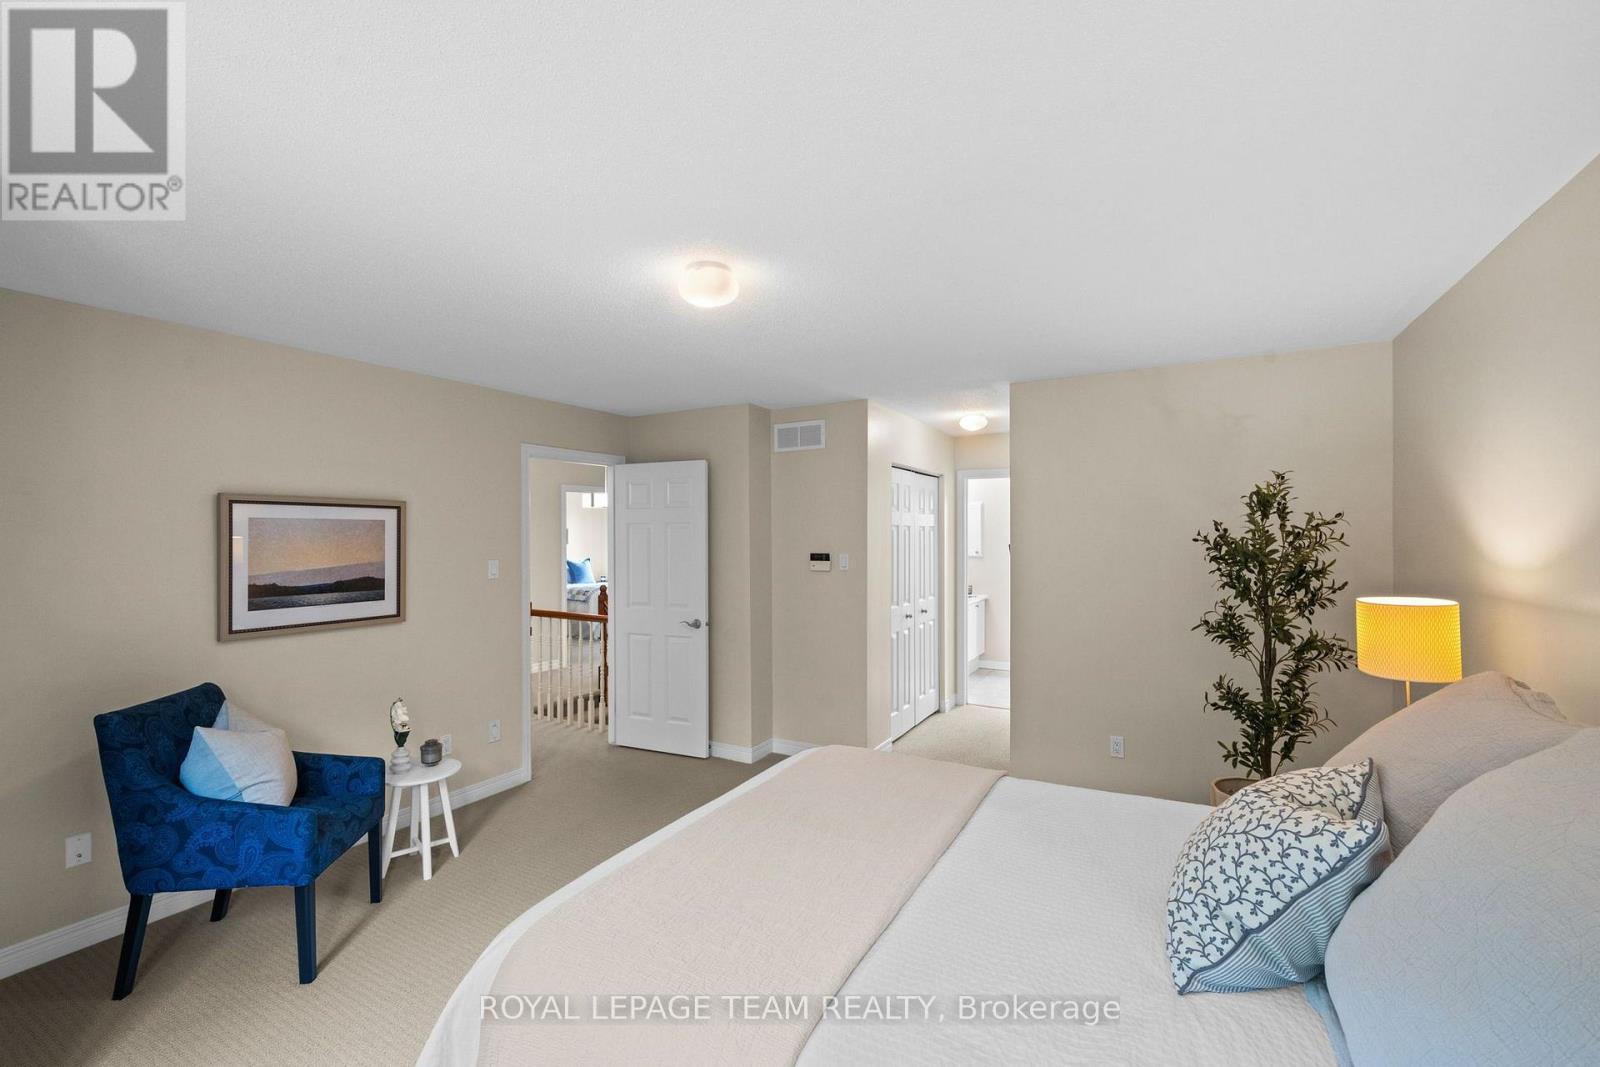
| Primary Bedroom | Second level | 4.27 m x 6.58 m |
| Bedroom 4 | Second level | 3.12 m x 3.61 m |
| Bedroom 3 | Second level | 3.12 m x 4.07 m |
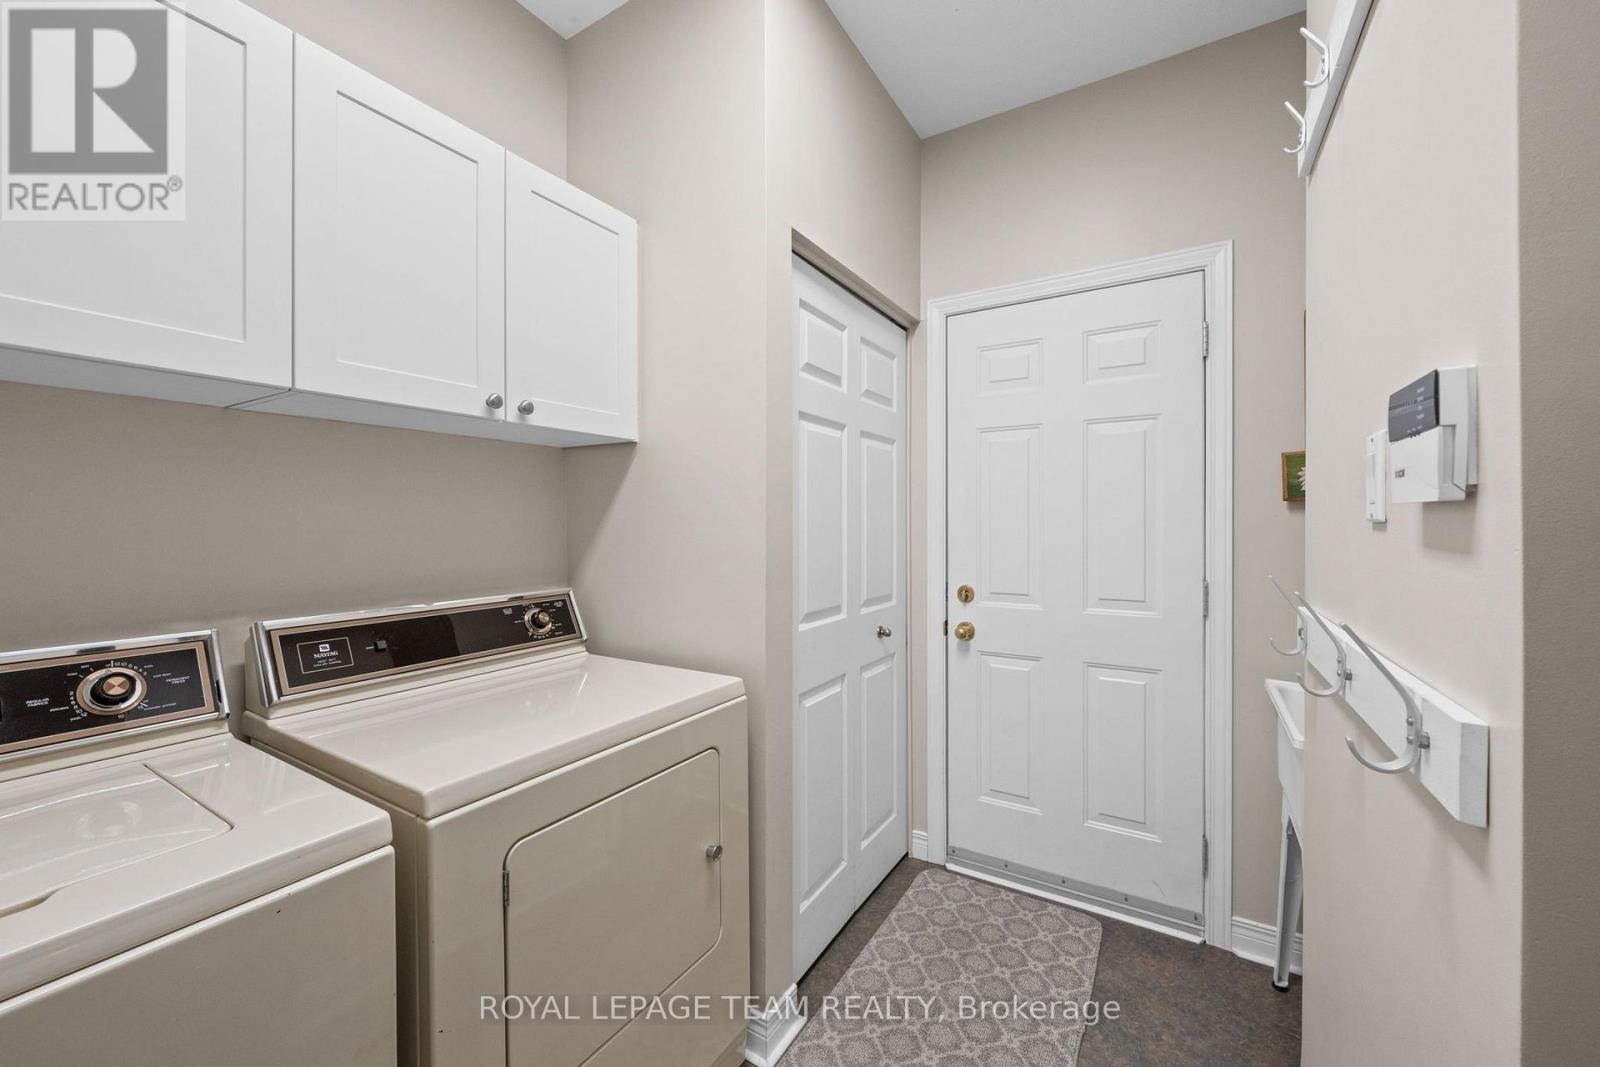
| Laundry room | Main level | 2.31 m x 2.67 m |
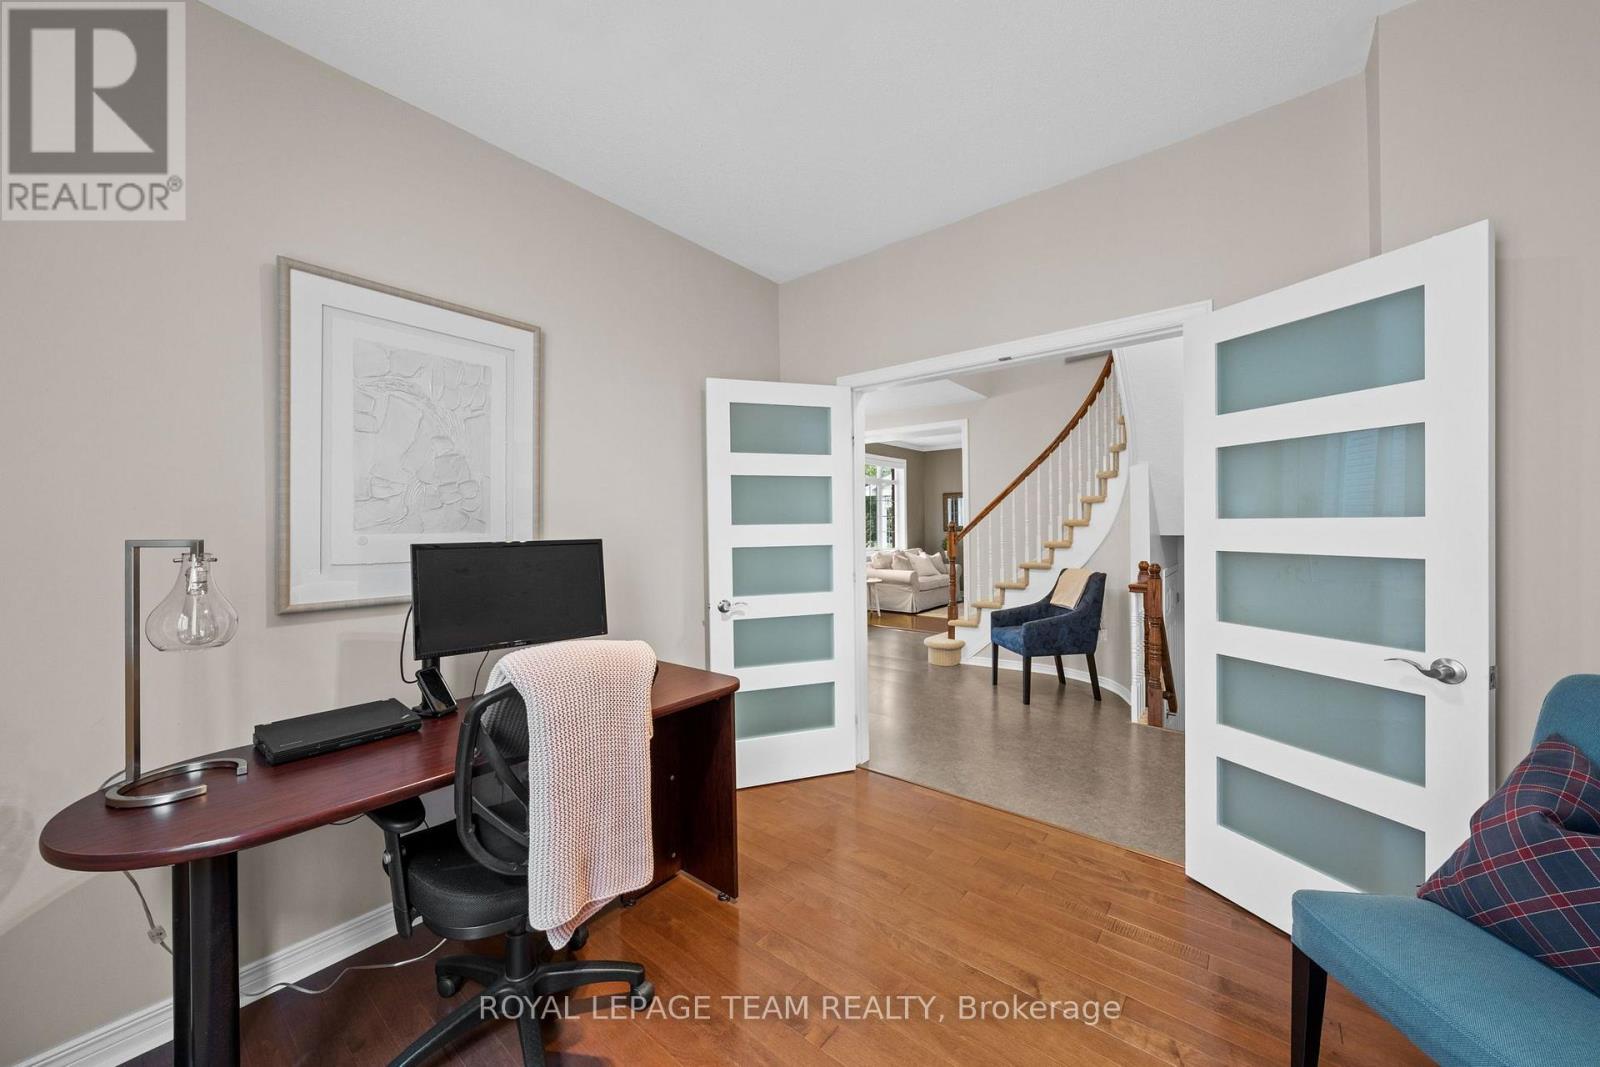
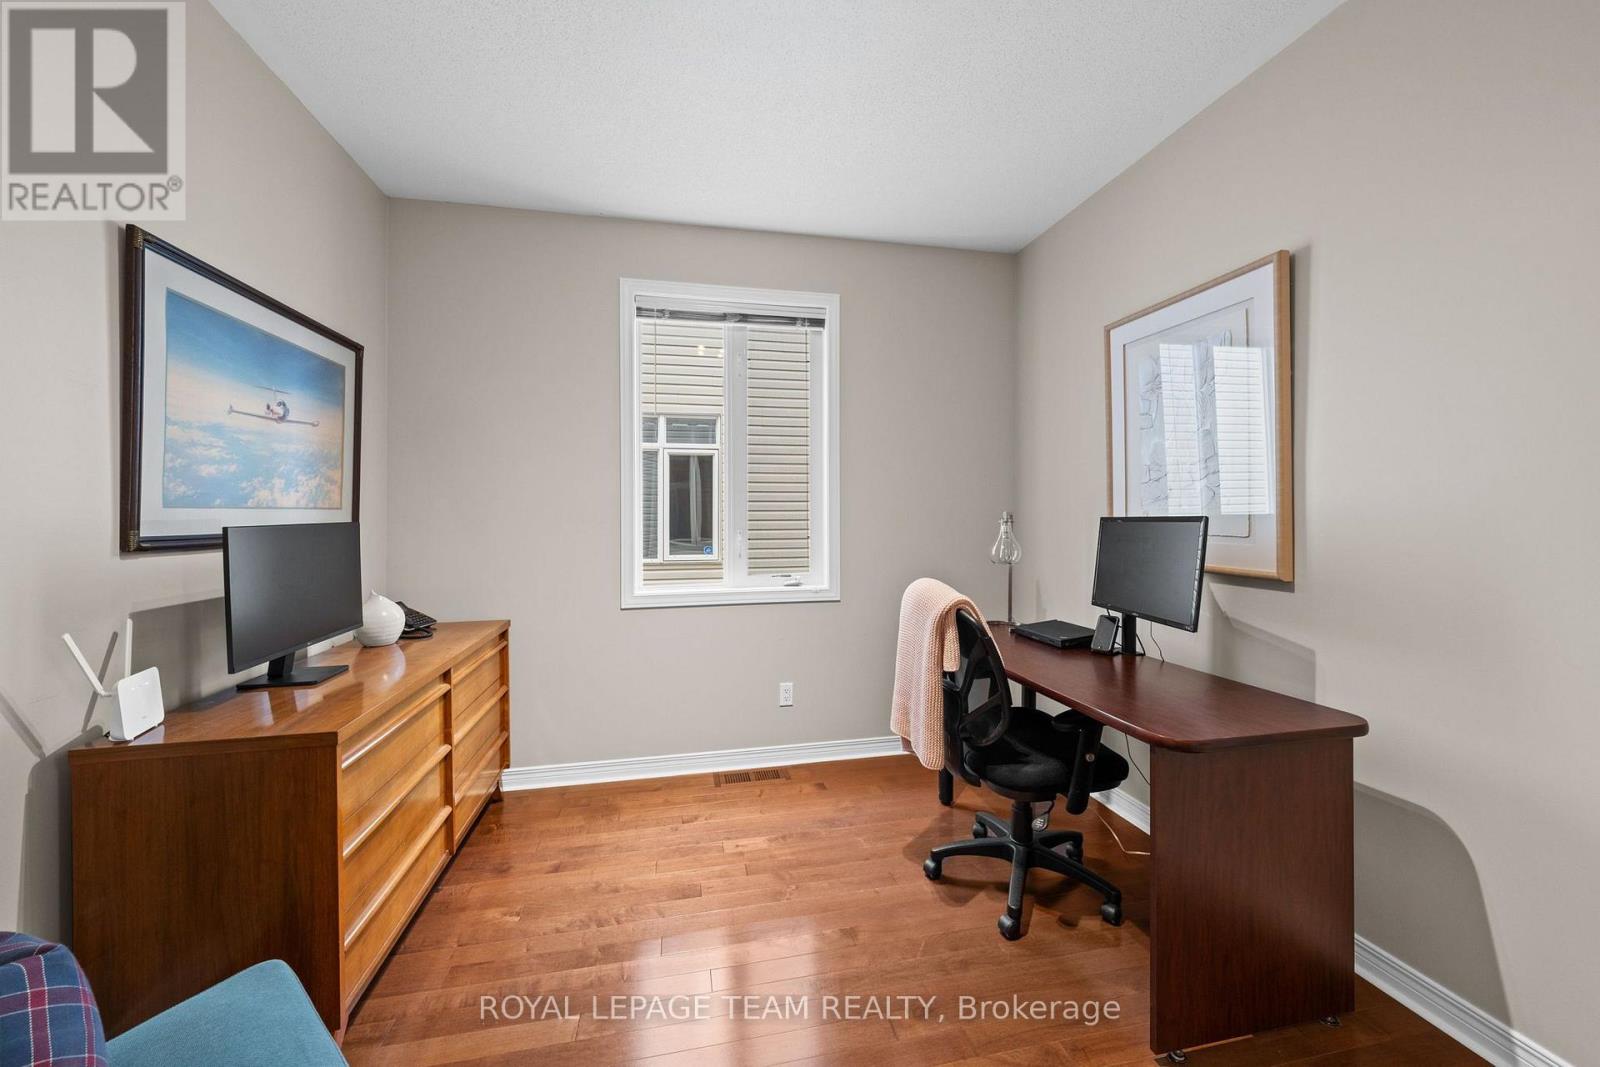
| Office | Main level | 2.89 m x 3.11 m |
| Family room | Main level | 2.97 m x 5.01 m |
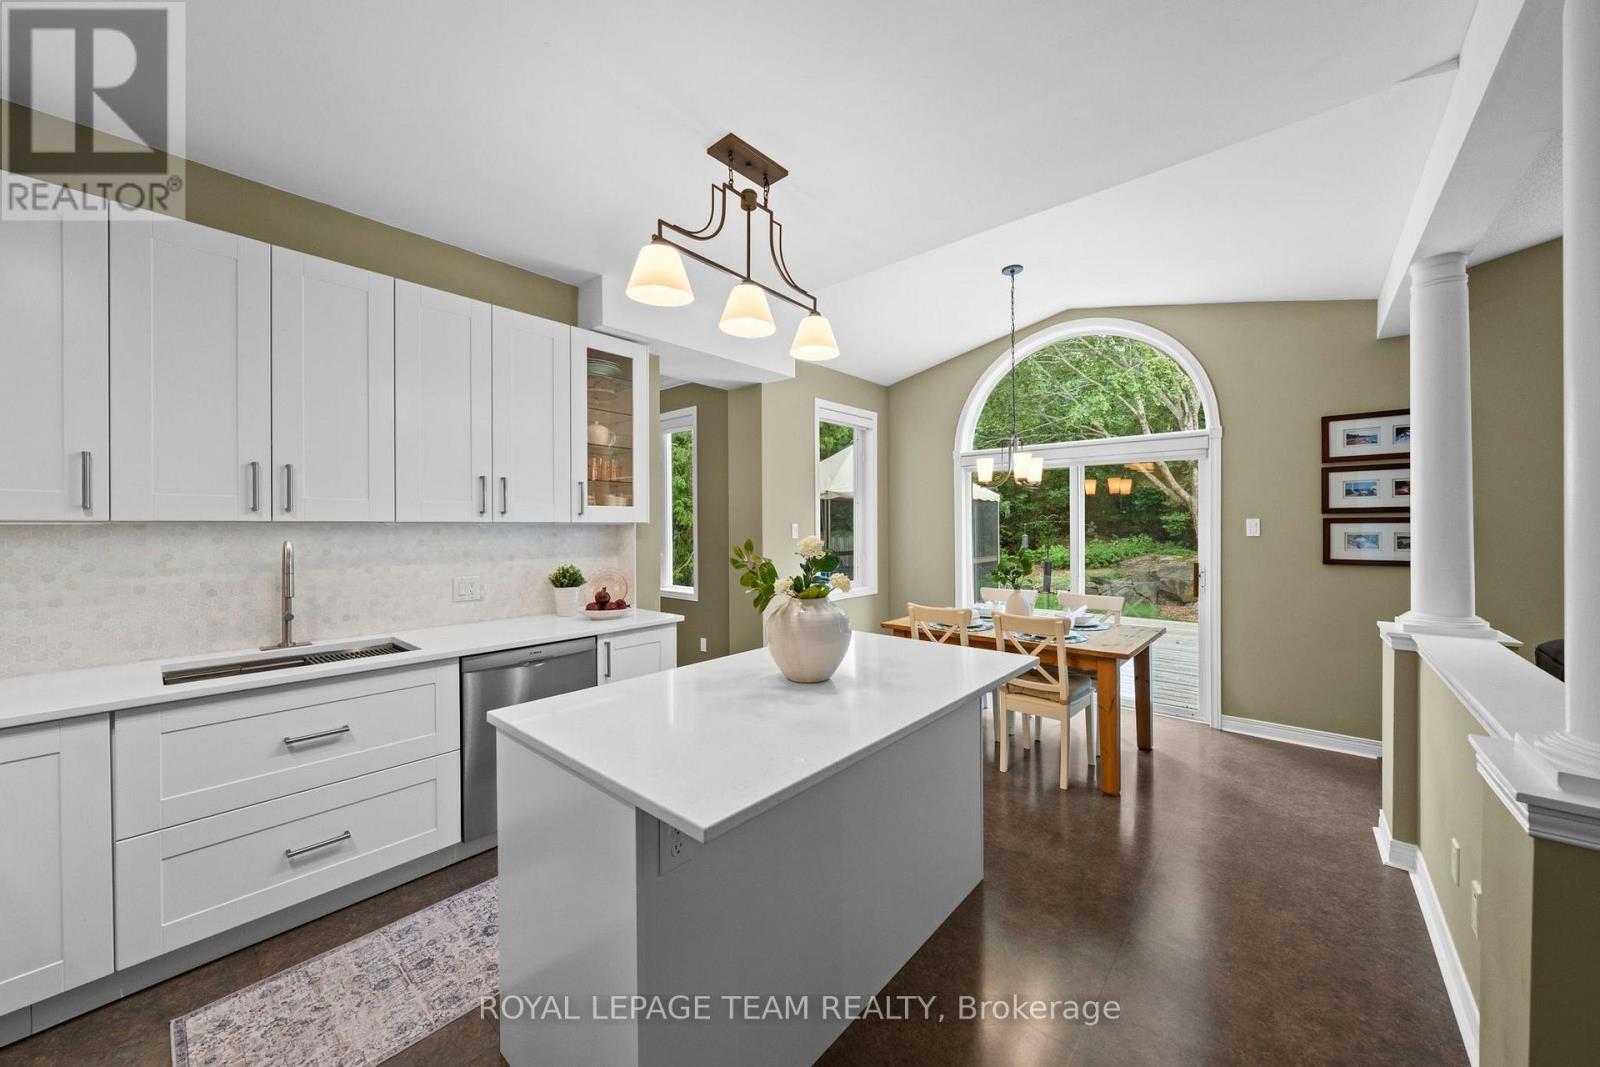
| Eating area | Main level | 3.73 m x 1.75 m |
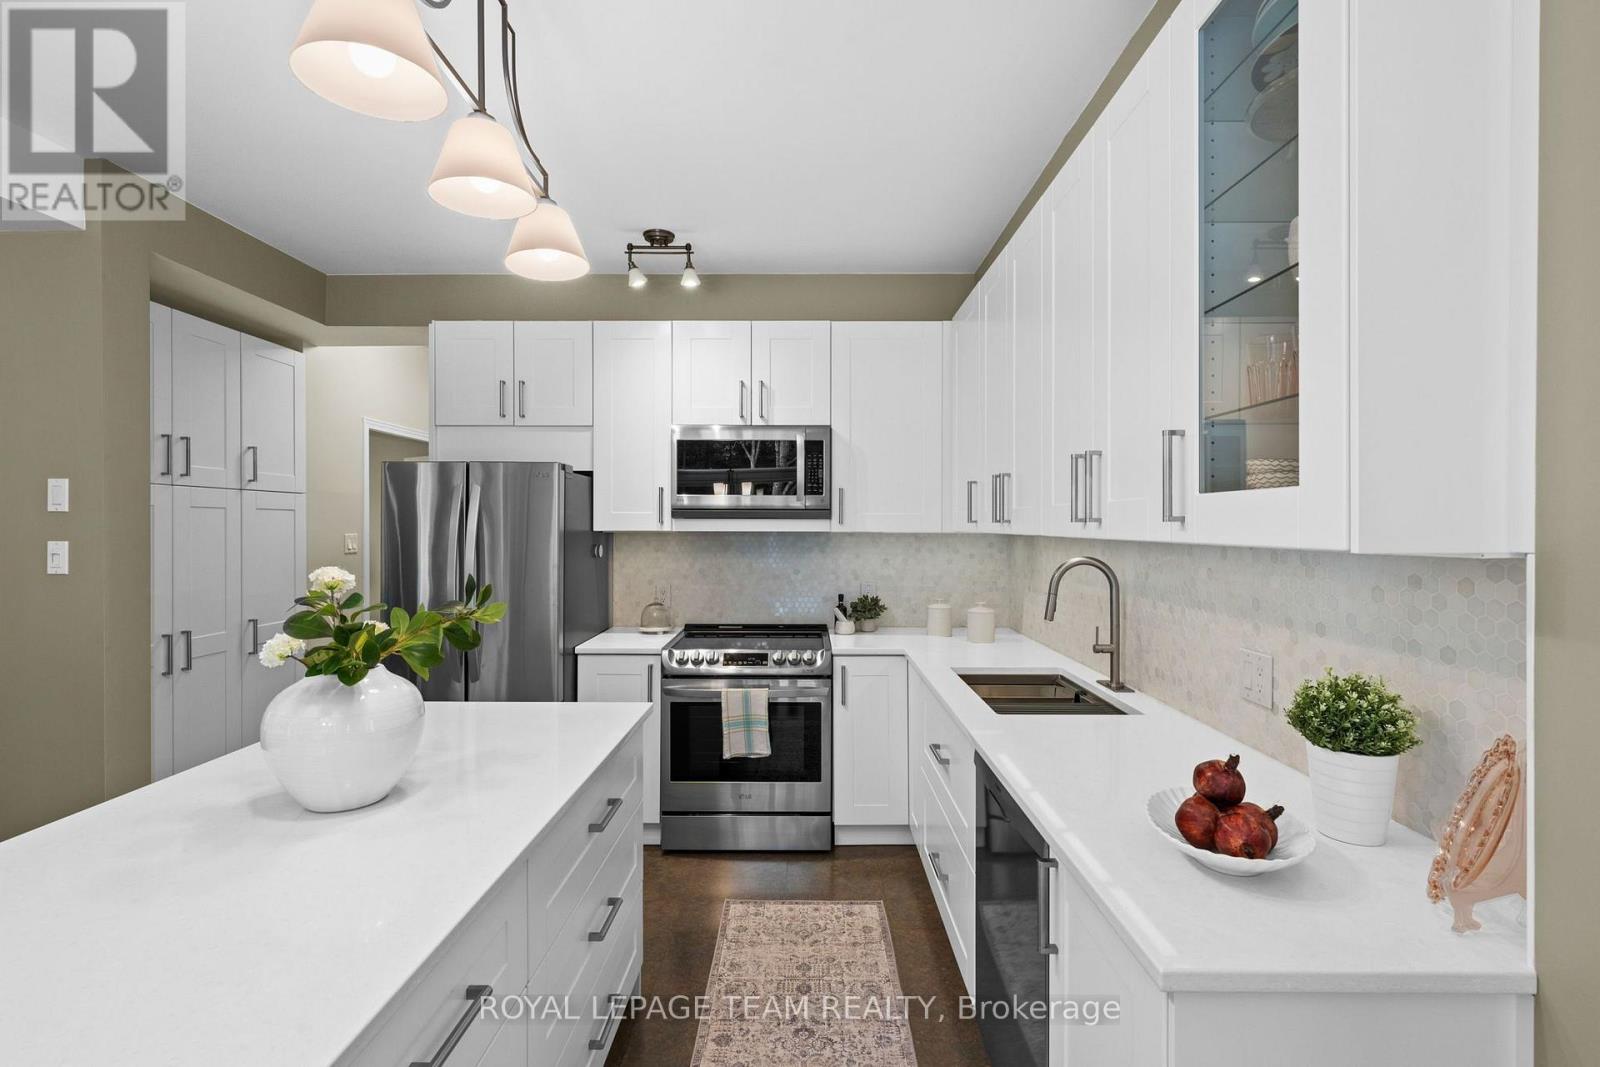
| Kitchen | Main level | 4.23 m x 3.87 m |
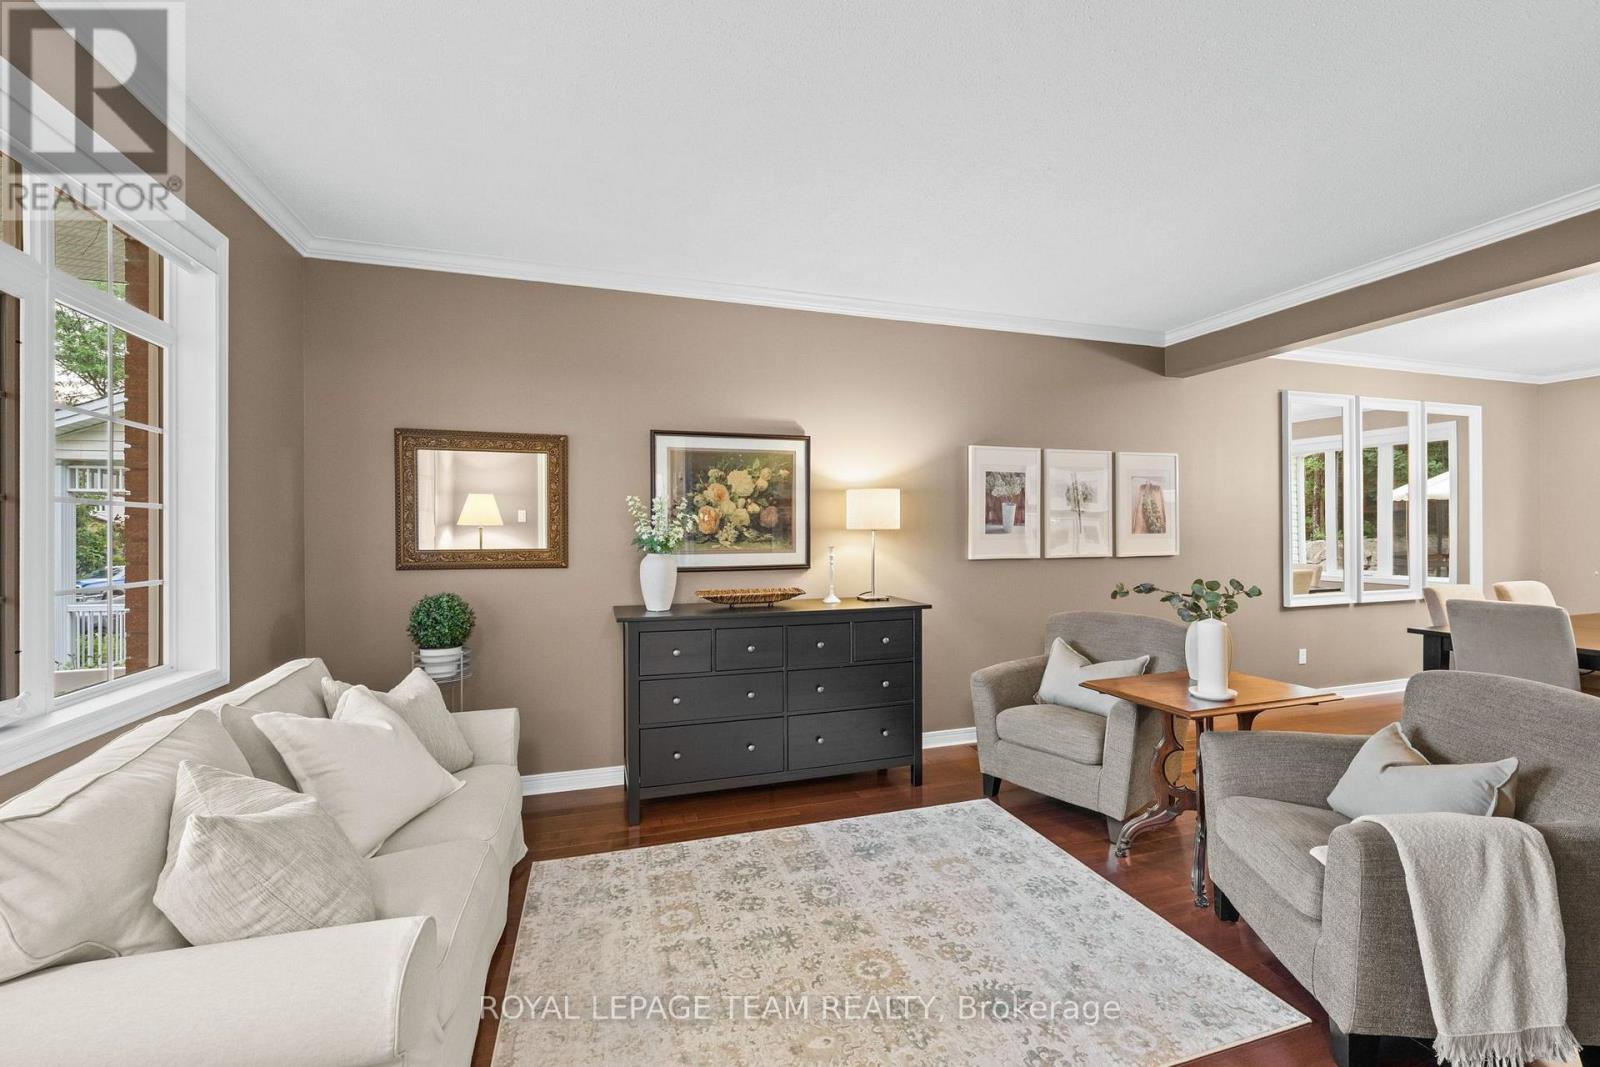
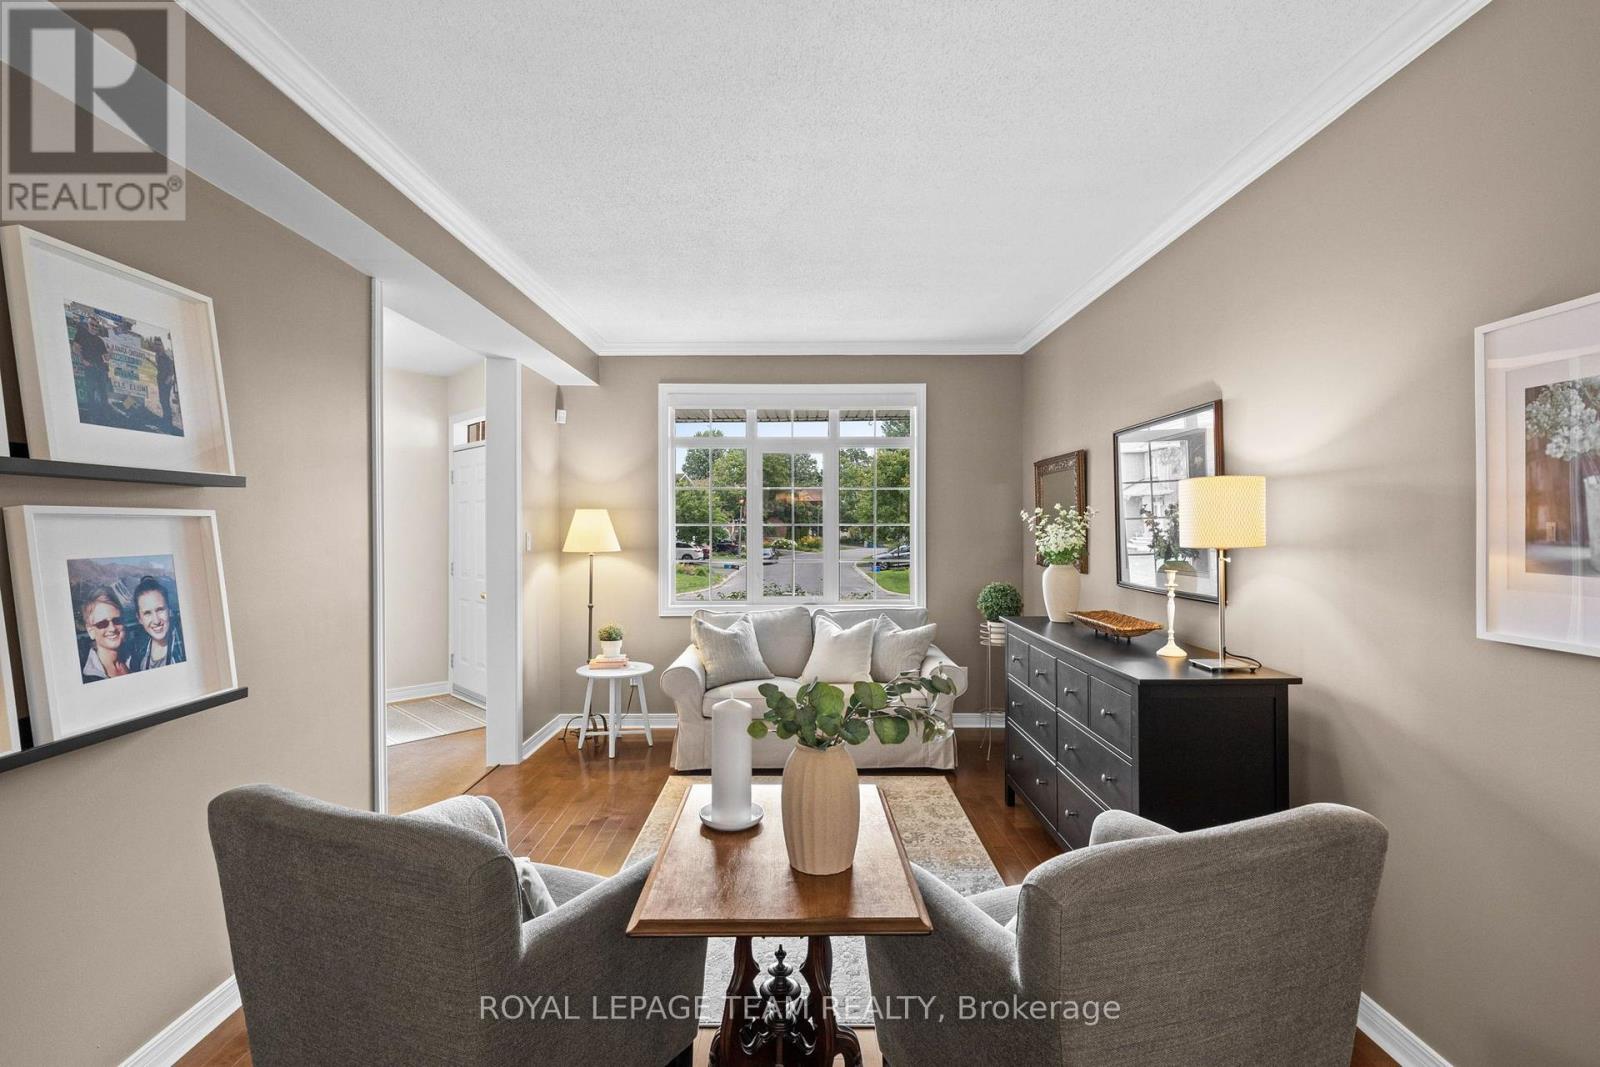
| Living room | Main level | 3.25 m x 5.28 m |
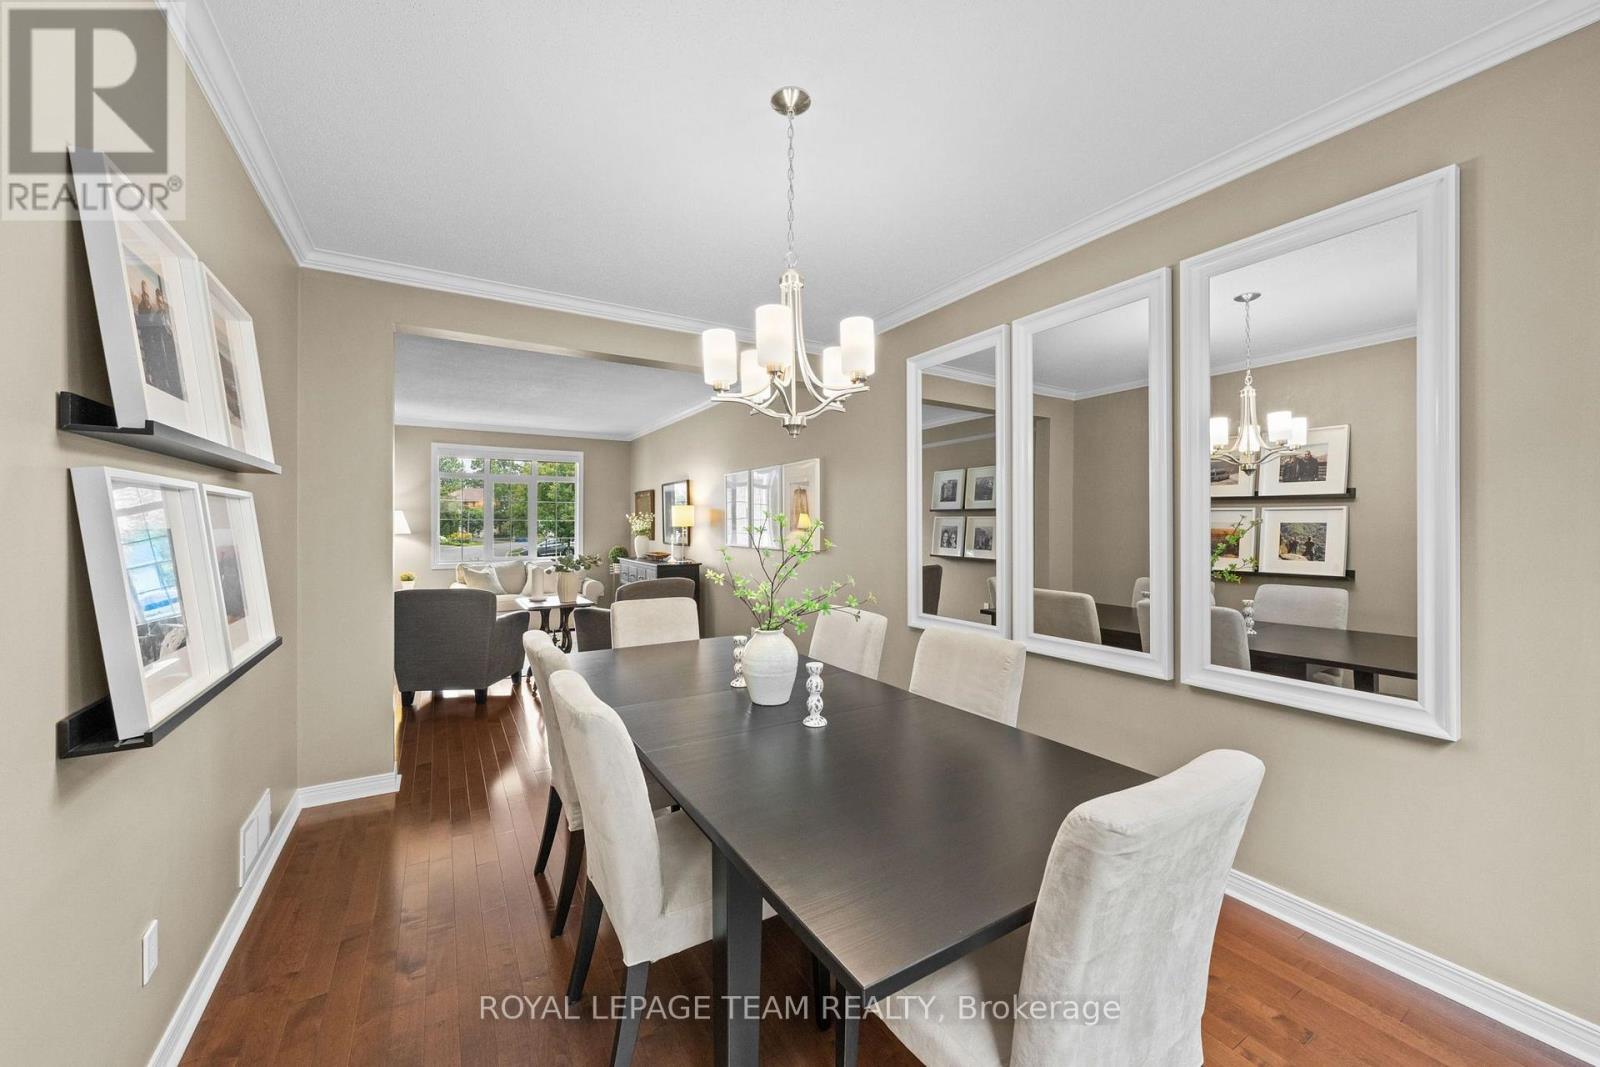
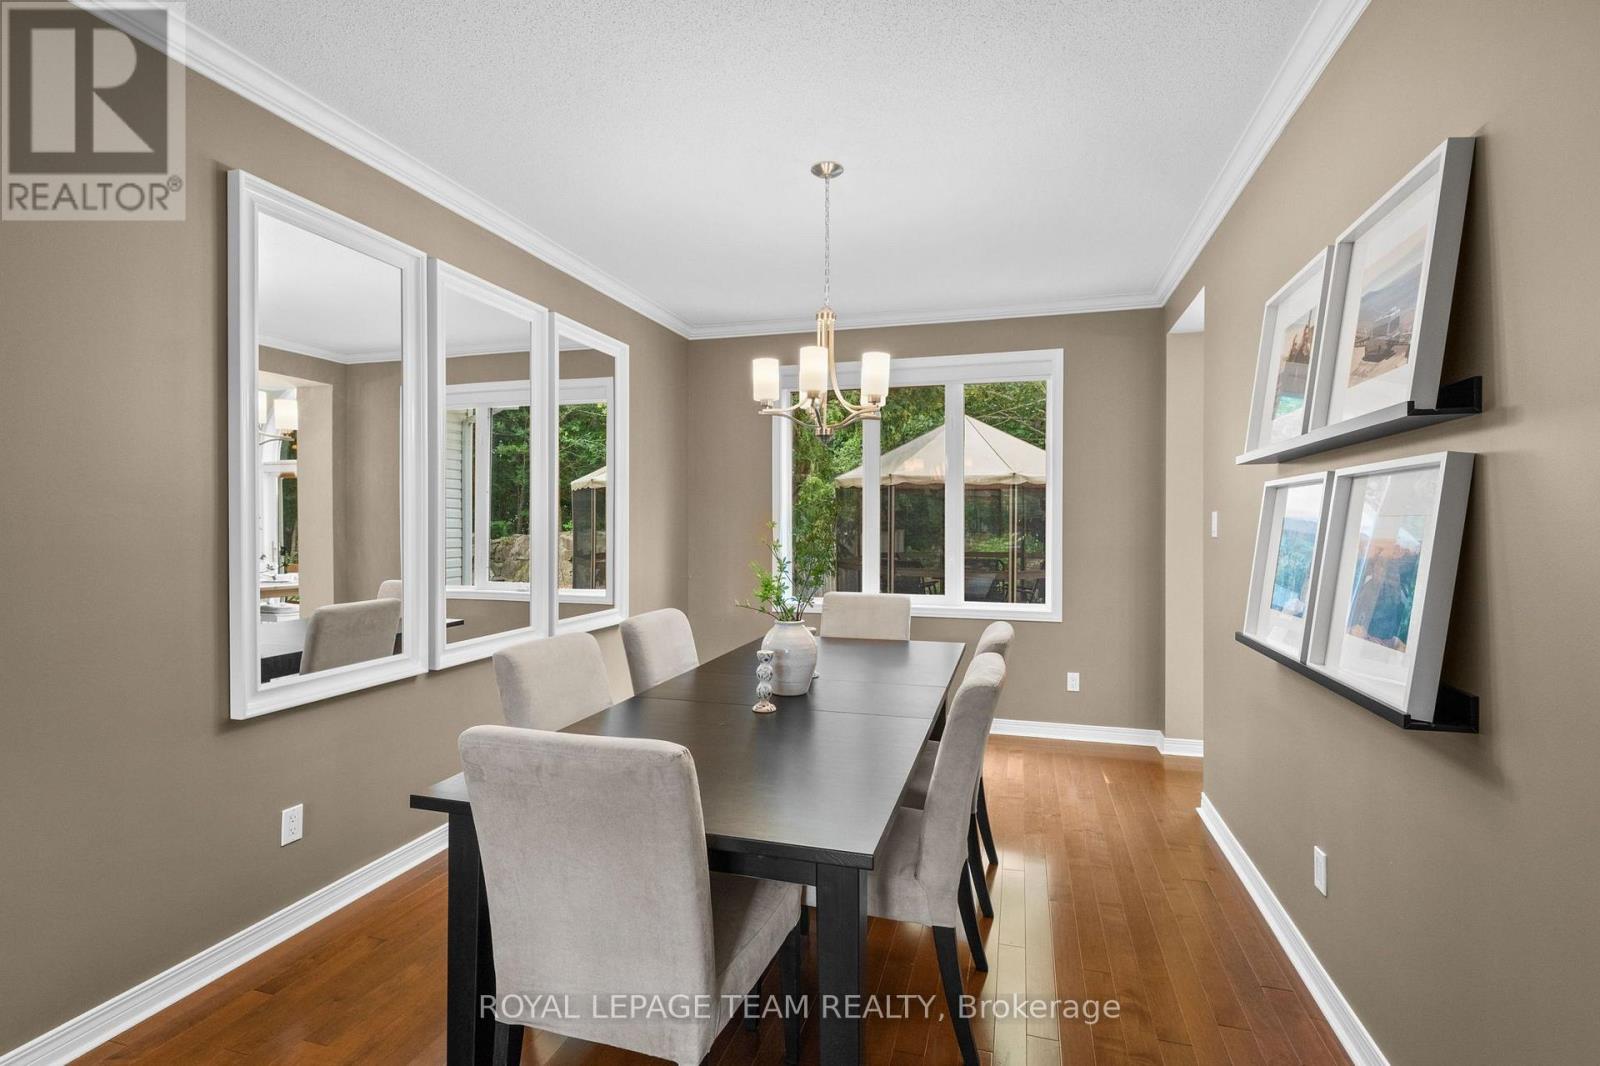
| Dining room | Main level | 3.25 m x 4.13 m |
| Exterior/Construction | |
|---|---|
| Constuction Date | |
| Exterior Finish | Brick |
| Foundation Type | Concrete |
| Utility Information | |
|---|---|
| Heating Type | Forced air |
| Heating Fuel | Natural gas |
| Cooling Type | Central air conditioning |
| Water Supply | Municipal water |
| Sewer Type | Sanitary sewer |
| Total Fireplace | 1 |
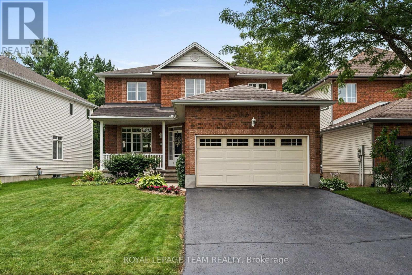
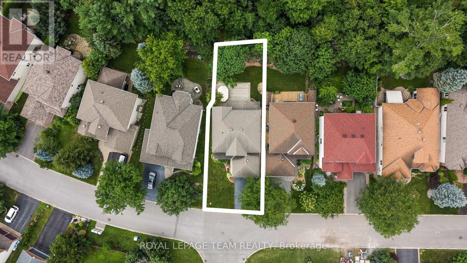
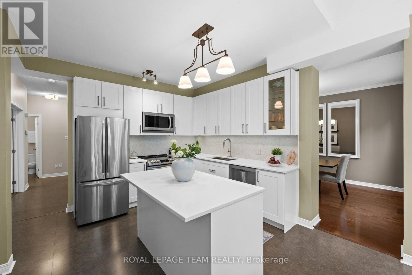
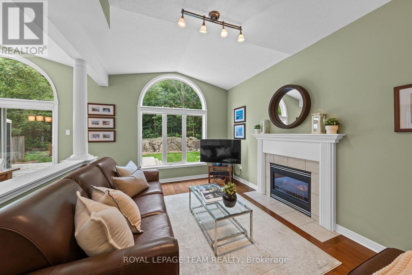
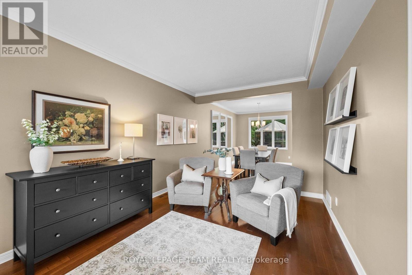
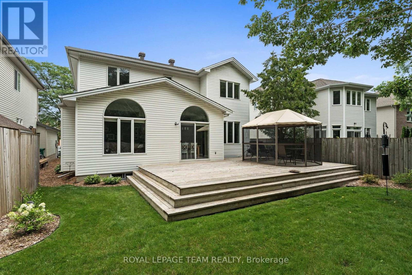
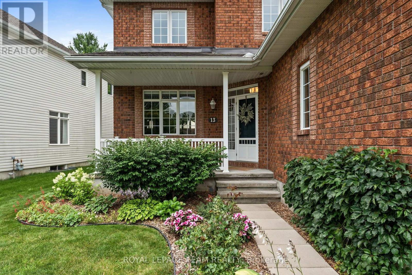
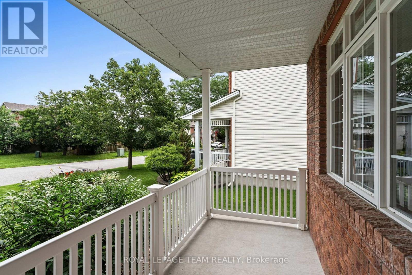
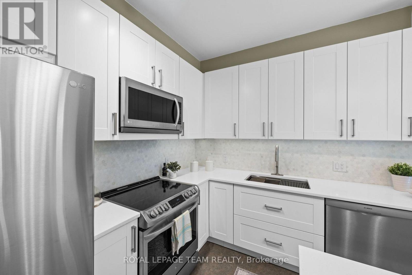
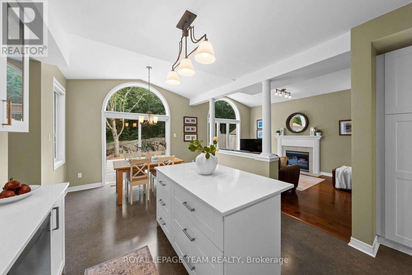
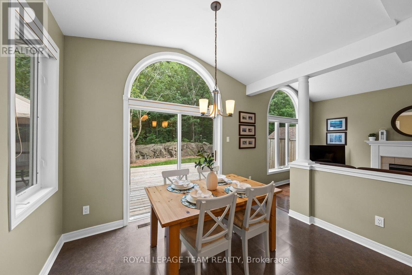
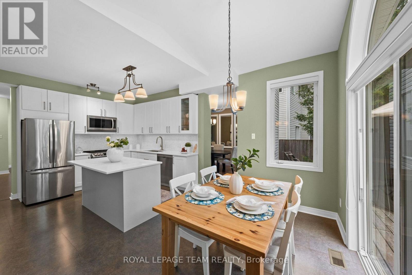
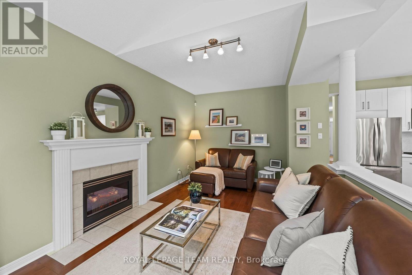
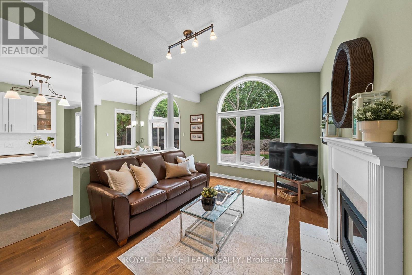
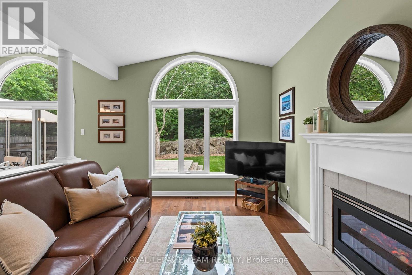
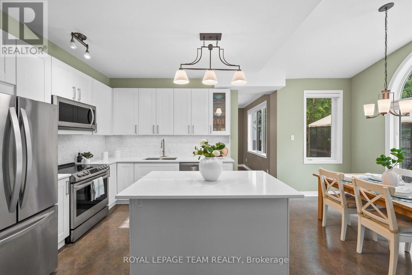
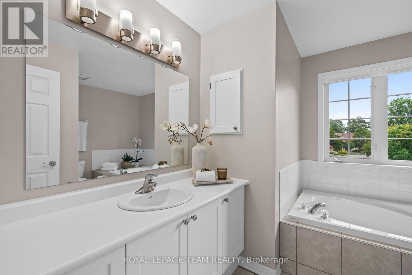
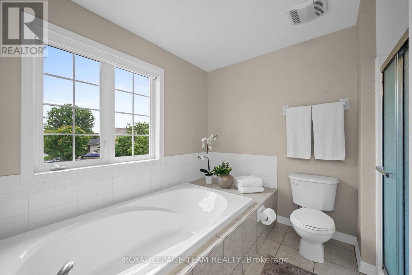
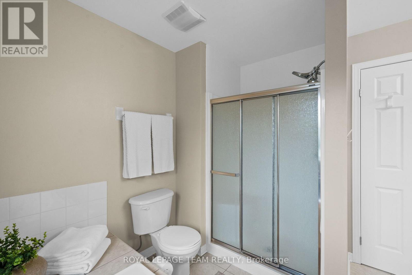
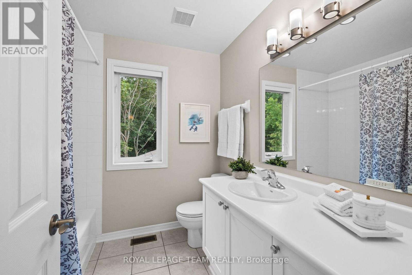
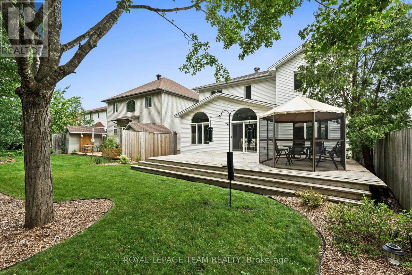
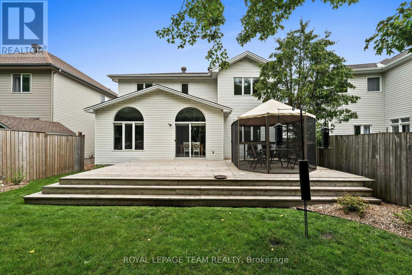
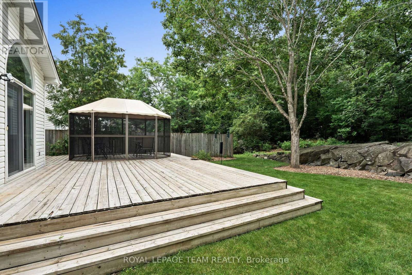
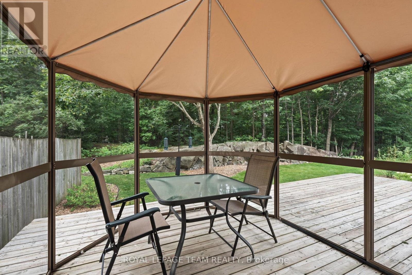
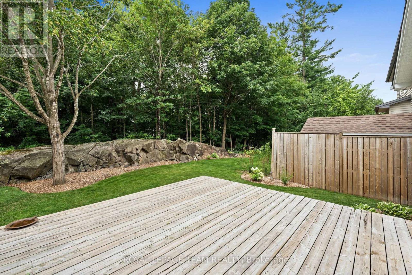
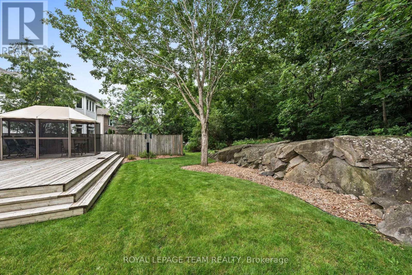
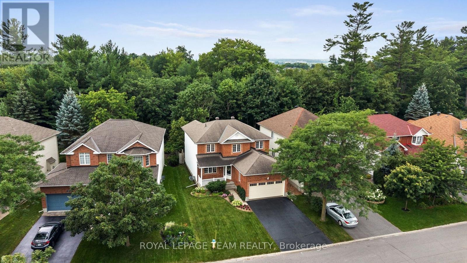
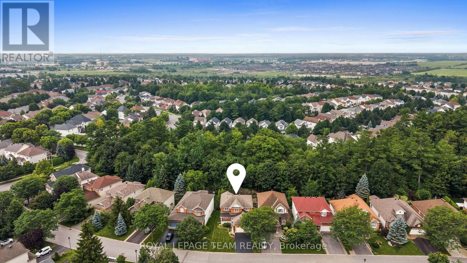
Backing onto a breathtaking natural landscape of mature trees & dramatic rock outcrops that form part of the protected greenspace & walking trails, this meticulously maintained 4 bdrm, 3 bath home with a main floor den enjoys one of the most coveted settings in Kanata Lakes. Offering 2,382 sq. ft. AG (per MPAC), timeless curb appeal & an exceptional backdrop, it perfectly blends nature, privacy & convenience. Tucked away on a quiet family-friendly street and offering an exceptional layout for everyday living & entertaining, this is a home you'll enjoy for years to come. Framed by a classic brick façade, inviting covered front porch & recently resealed driveway (2026), it welcomes you with 9-ft ceilings, a graceful curved staircase & maple HW flooring throughout the living, dining, family rm & den. Main floor laundry w/ cabinetry & inside access to the double garage add everyday convenience. The updated kitchen features quartz countertops, tile backsplash, under-cabinet lighting, SS appliances, a functional island & pantry (2021). The breakfast area features vaulted ceilings & a striking floor-to-ceiling patio door w/ dramatic arched window overlooking the backyard, while open sightlines connect to the family rm w/ electric FP & elegant white mantle. Upstairs, the private primary suite offers a WIC, second closet & ensuite w/ separate shower & soaker tub. Three additional bdrms share a full family bath. The basement offers a bathroom rough-in & abundant space for a future rec rm, gym or additional living area. Imagine your family spending evenings on the deck listening to birdsong, watching the seasons change through the trees & enjoying the walking trails leading to Judy Laughton Park. It's a setting that offers an exceptional sense of peace, privacy & connection to nature, all while being just minutes to Kanata's top-rated schools, shopping, golf courses, parks & Hwy. 417. 24 hr irrevoc. on all offers. (id:19004)

This REALTOR.ca listing content is owned and licensed by REALTOR® members of The Canadian Real Estate Association.
安居在渥京
长按二维码
关注安居在渥京
公众号ID:安居在渥京

安居在渥京
长按二维码
关注安居在渥京
公众号ID:安居在渥京
