


MLS®: X13616812
上市天数: 0天
产权: Freehold
类型: I1E, R2N House , Detached
社区:
卧室: 2+2
洗手间: 3
停车位: 5
建筑日期:
经纪公司: EXIT REALTY MATRIX|EXIT REALTY MATRIX|
价格:$ 865,000
预约看房 1
MLS®: X13616812
上市天数: 0天
产权: Freehold
类型: I1E, R2N House , Detached
社区:
卧室: 2+2
洗手间: 3
停车位: 5
建筑日期:
价格:$ 865,000
预约看房 1


丁剑来自山东,始终如一用山东人特有的忠诚和热情服务每一位客户,努力做渥太华最忠诚的地产经纪。

613-986-8608
[email protected]
Dingjian817
丁剑来自山东,始终如一用山东人特有的忠诚和热情服务每一位客户,努力做渥太华最忠诚的地产经纪。
613-986-8608
[email protected]
Dingjian817
| General Description | |
|---|---|
| MLS® | X13616812 |
| Lot Size | 32.8 x 134 FT|under 1/2 acre |
| Zoning Description | I1E, R2N |
| Interior Features | |
|---|---|
| Construction Style | Detached |
| Total Stories | 1 |
| Total Bedrooms | 4 |
| Total Bathrooms | 3 |
| Full Bathrooms | 3 |
| Half Bathrooms | |
| Basement Type | Full |
| Basement Development | |
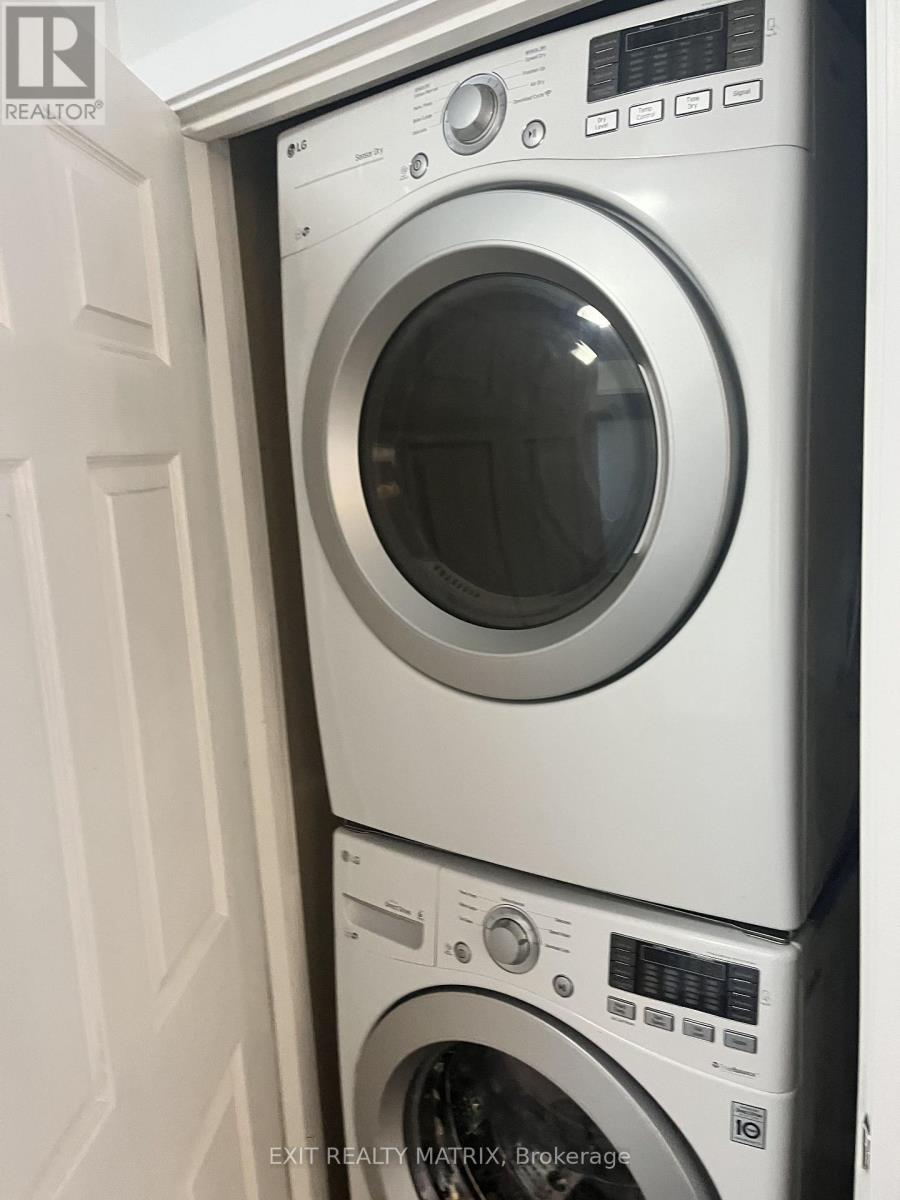
| Included Appliances | Dishwasher, Dryer, Hood Fan, Stove, Washer, Refrigerator |
| Rooms | ||
|---|---|---|
| Bedroom | Main level | 3.04 m x 3.04 m |
| Bedroom | Main level | 3.35 m x 3.04 m |
| Primary Bedroom | Main level | 3.96 m x 3.35 m |
| Kitchen | Main level | 3.6 m x 3.65 m |
| Living room | Main level | 8.22 m x 3.65 m |
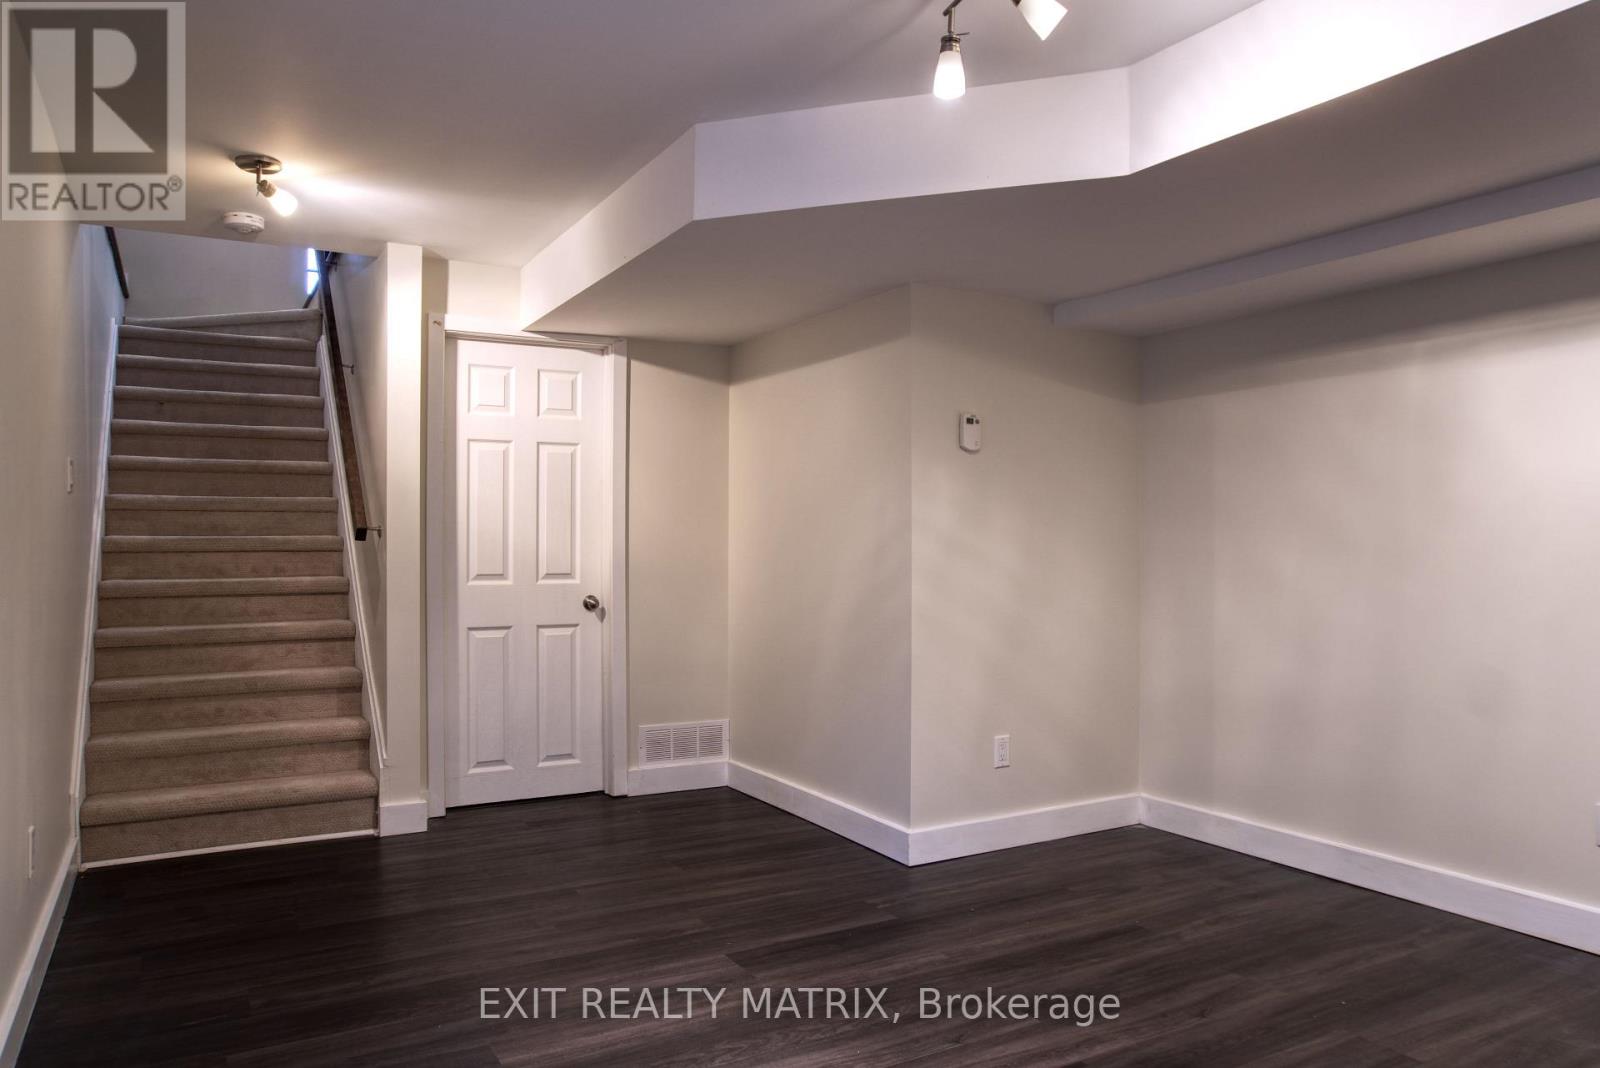
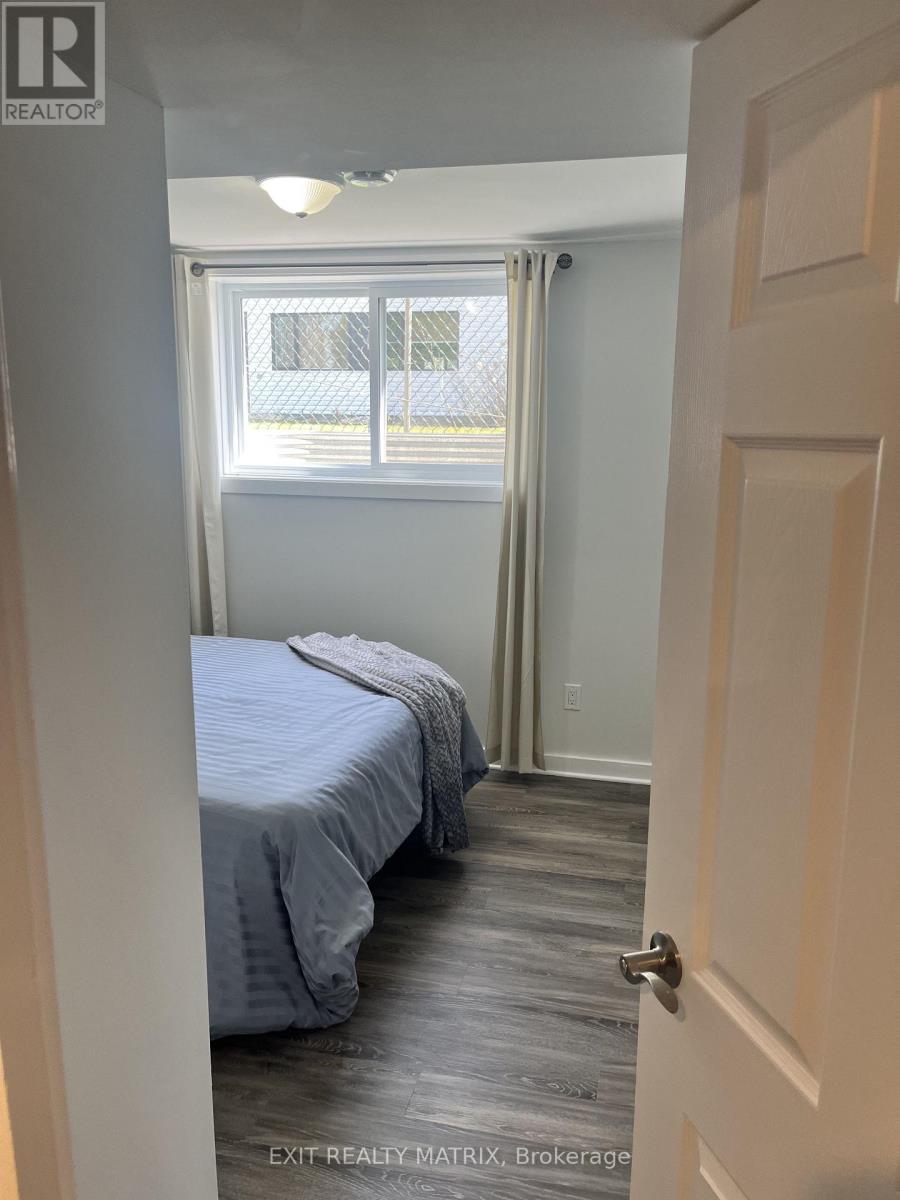
| Bedroom | Lower level | 3.65 m x 3.35 m |
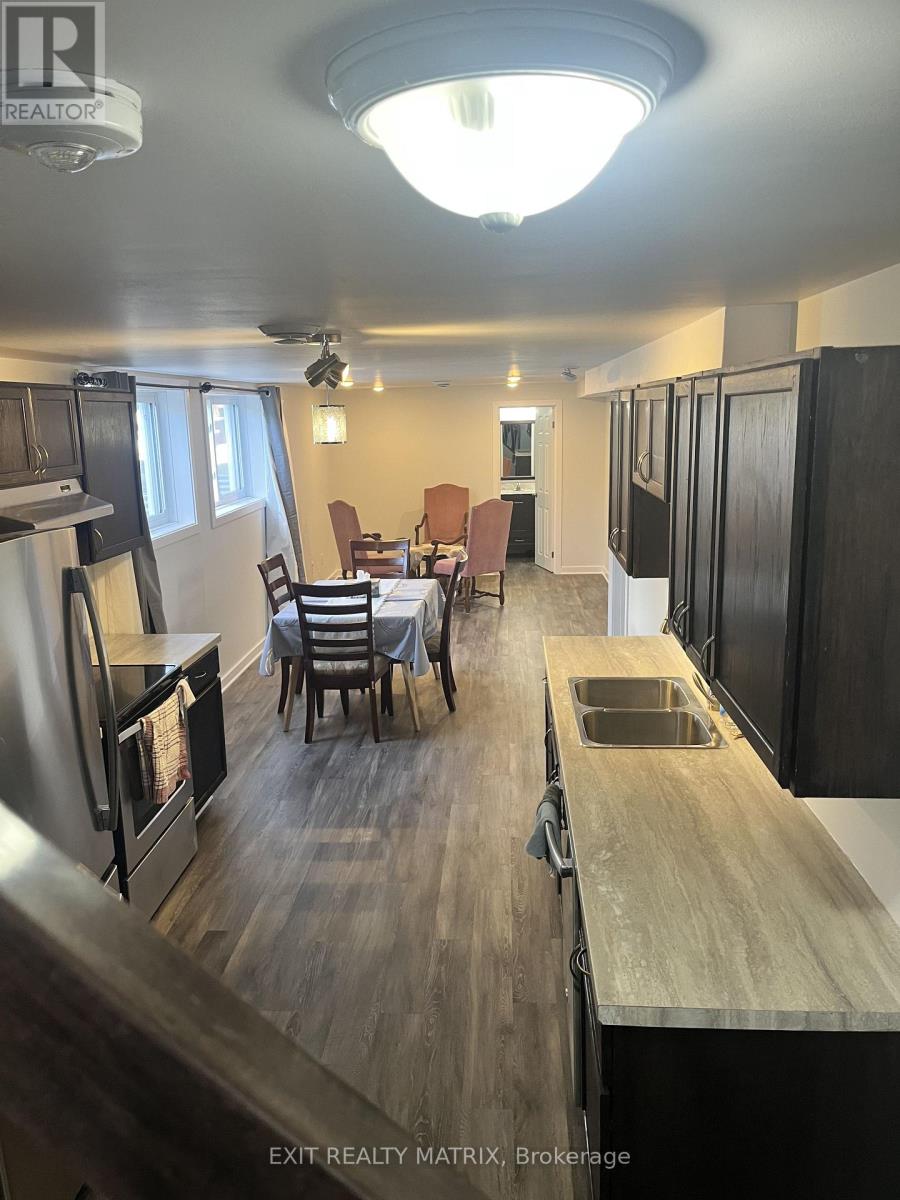
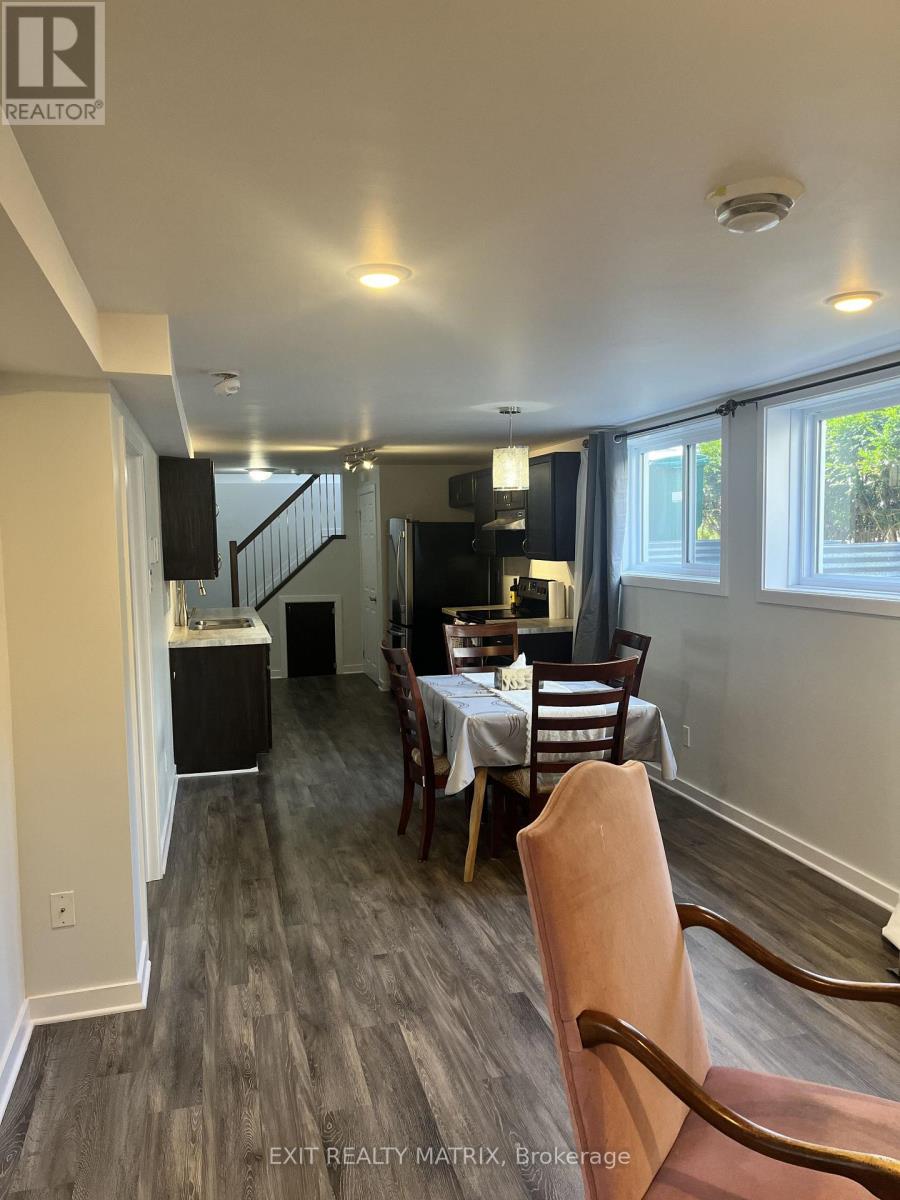
| Kitchen | Lower level | 2.74 m x 2.74 m |
| Living room | Lower level | 6.4 m x 3.04 m |
| Recreational, Games room | Lower level | 4.26 m x 3.65 m |
| Exterior/Construction | |
|---|---|
| Constuction Date | |
| Exterior Finish | Brick |
| Foundation Type | Concrete |
| Utility Information | |
|---|---|
| Heating Type | Radiant heat |
| Heating Fuel | Natural gas |
| Cooling Type | Central air conditioning |
| Water Supply | Municipal water |
| Sewer Type | Sanitary sewer |
| Total Fireplace | |
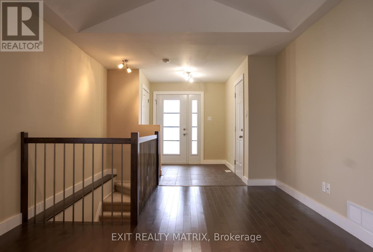
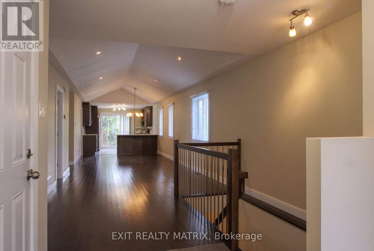
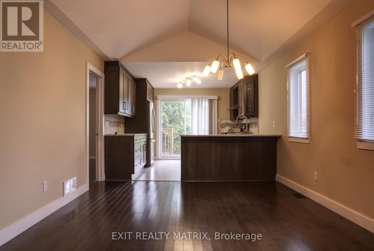
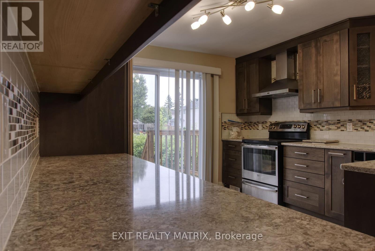
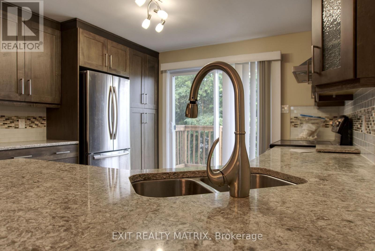
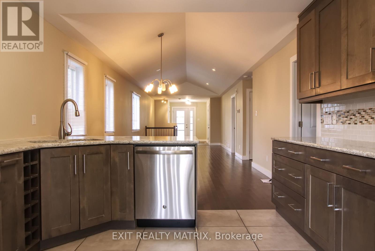
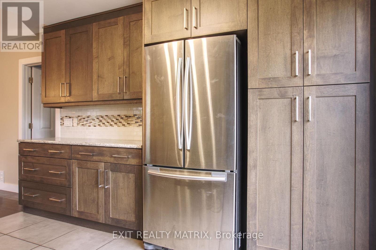
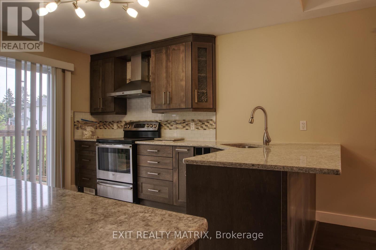
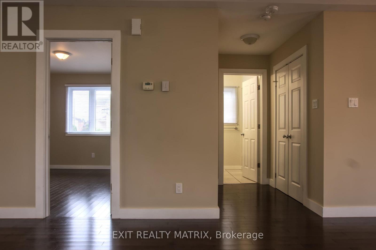
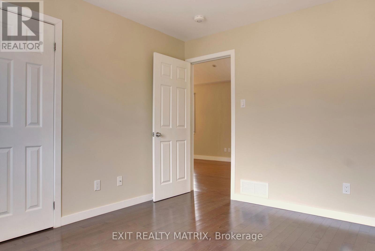
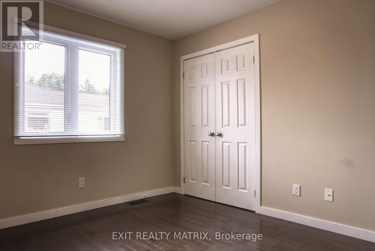
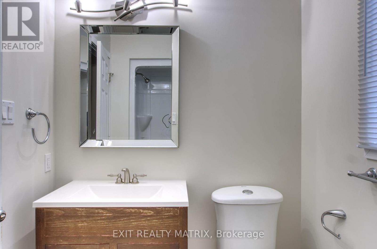
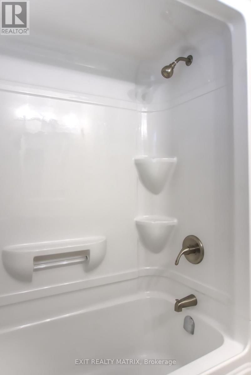
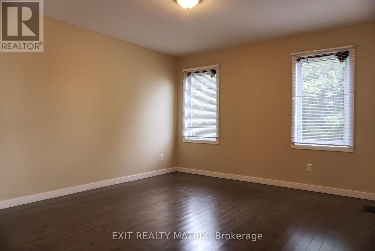
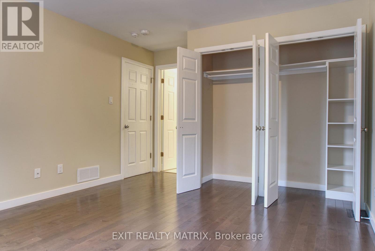
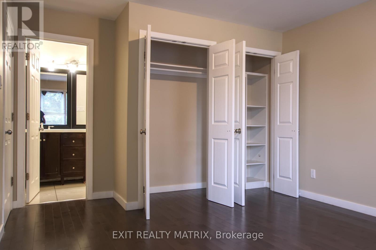
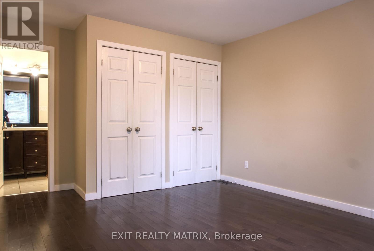
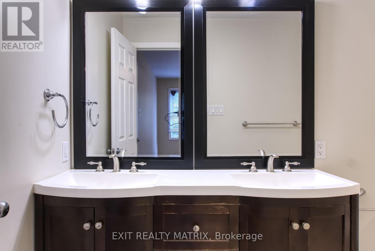
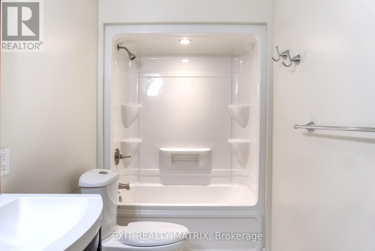
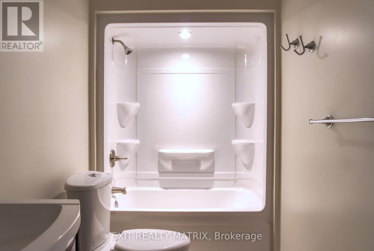
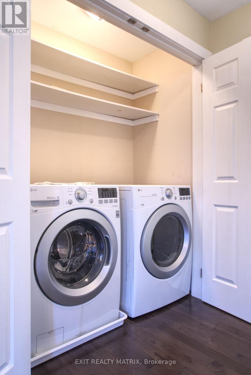
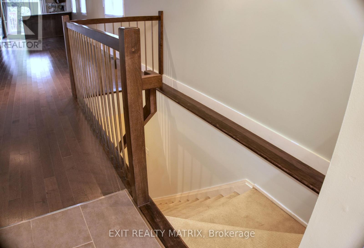
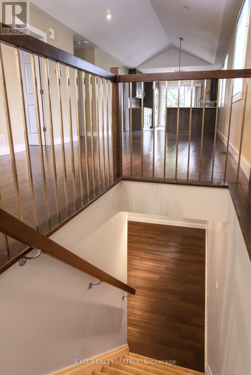
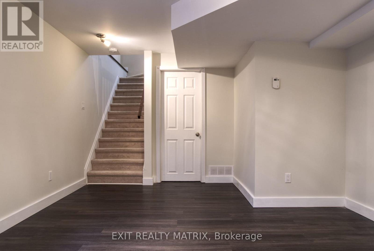
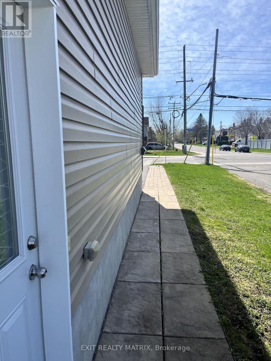
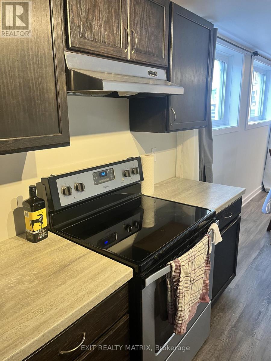
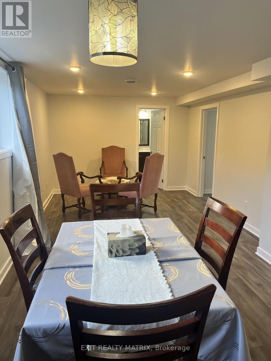
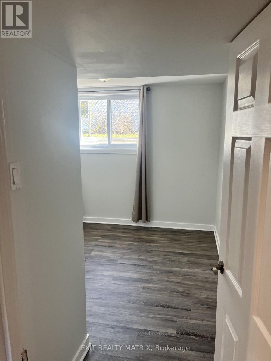
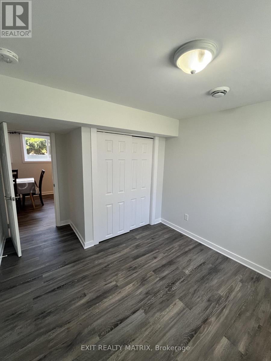
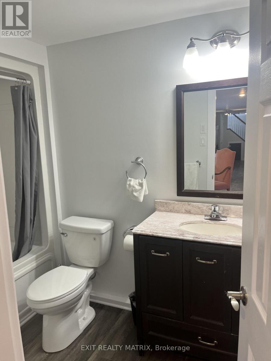
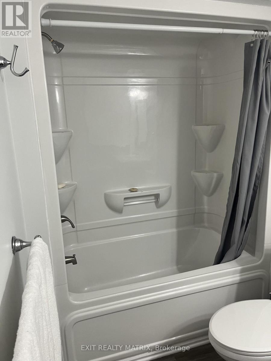
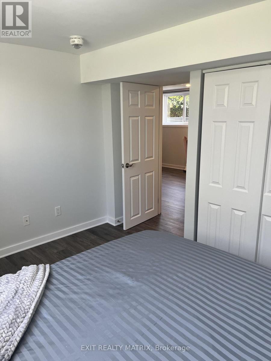
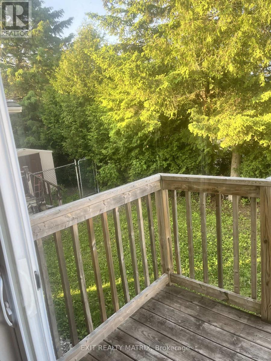
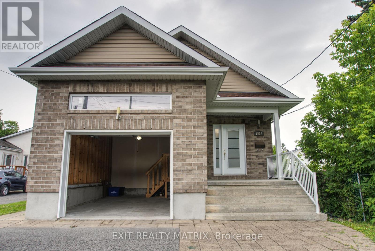
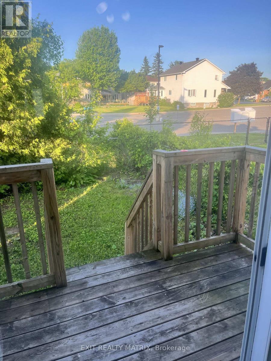
Two complete living spaces. One smart opportunity. Welcome to 1557 Belcourt Boulevard, a modern 2+2 bedroom, 3-full-bathroom bungalow offering exceptional flexibility for families, multigenerational living, or rental income. Built in 2016, this property features two legal, self-contained residential units, each with its own kitchen, living space, bedrooms, bathroom, laundry, and private entrance. The property also includes two utility meters and a shared owned hot water tank. The bright upper bungalow residence offers 2-bedrooms, 2-full bathrooms, direct garage access, and its own additional lower-level family room. The main level features hardwood and tile flooring, cathedral ceilings, and an open-concept living and dining area. The spacious kitchen includes quartz countertops, stainless steel appliances, rich cabinetry, a built-in wine rack, and access to the private backyard. The primary bedroom features dual closets and a 5-piece ensuite with double sinks. With its own separate entrance, the second residence offers approximately 1,234 sq. ft. of comfortable living space. It features 2-bedrooms, 1-full bathroom, a complete kitchen, a living area, private laundry, large windows, and radiant heated flooring. This setup is ideal for larger or multigenerational families who want to live close while still enjoying their own private spaces. It also provides the opportunity to live in one unit and rent the other to help offset the mortgage. Complete with four parking spaces, an attached garage, nearby transit, and convenient access to Place d'Orléans, shopping, schools, parks, and everyday amenities, this is a unique property with space, privacy, and flexibility for a variety of living arrangements. (id:19004)

This REALTOR.ca listing content is owned and licensed by REALTOR® members of The Canadian Real Estate Association.
安居在渥京
长按二维码
关注安居在渥京
公众号ID:安居在渥京

安居在渥京
长按二维码
关注安居在渥京
公众号ID:安居在渥京
