

MLS®: X13616542
上市天数: 0天
产权: Freehold
类型: House , Detached
社区:
卧室: 4+2
洗手间: 5
停车位: 6
建筑日期:
经纪公司: ENGEL & VOLKERS OTTAWA
价格:$ 699,999
预约看房 5
MLS®: X13616542
上市天数: 0天
产权: Freehold
类型: House , Detached
社区:
卧室: 4+2
洗手间: 5
停车位: 6
建筑日期:
价格:$ 699,999
预约看房 5


丁剑来自山东,始终如一用山东人特有的忠诚和热情服务每一位客户,努力做渥太华最忠诚的地产经纪。

613-986-8608
[email protected]
Dingjian817
丁剑来自山东,始终如一用山东人特有的忠诚和热情服务每一位客户,努力做渥太华最忠诚的地产经纪。
613-986-8608
[email protected]
Dingjian817
| General Description | |
|---|---|
| MLS® | X13616542 |
| Lot Size | 65 x 100 FT |
| Zoning Description | |
| Interior Features | |
|---|---|
| Construction Style | Detached |
| Total Stories | |
| Total Bedrooms | 6 |
| Total Bathrooms | 5 |
| Full Bathrooms | 4 |
| Half Bathrooms | 1 |
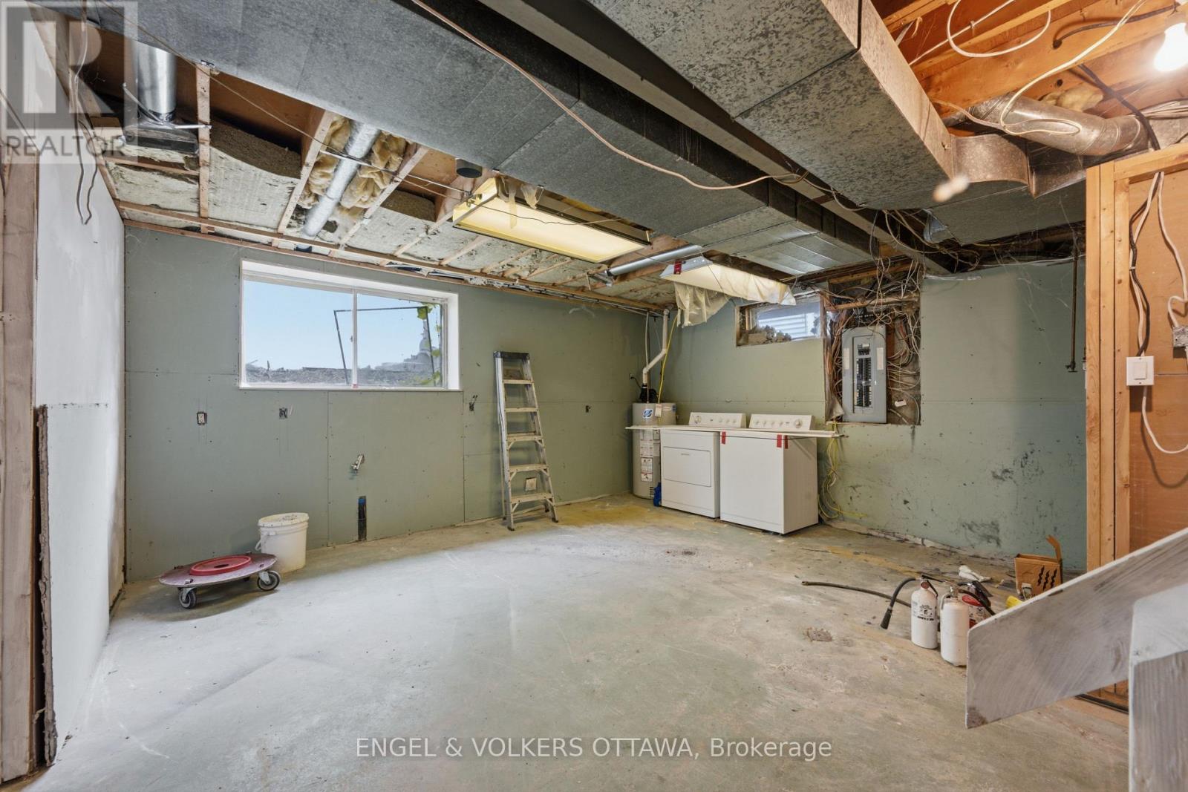
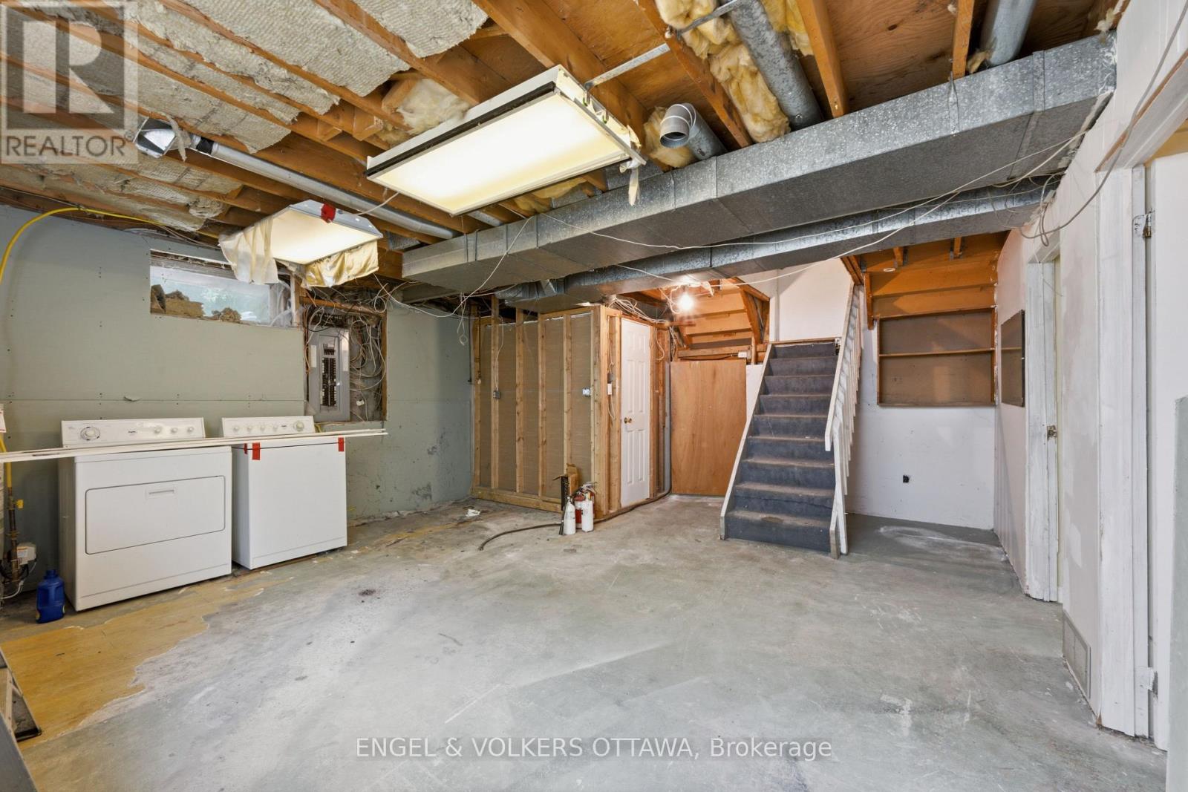
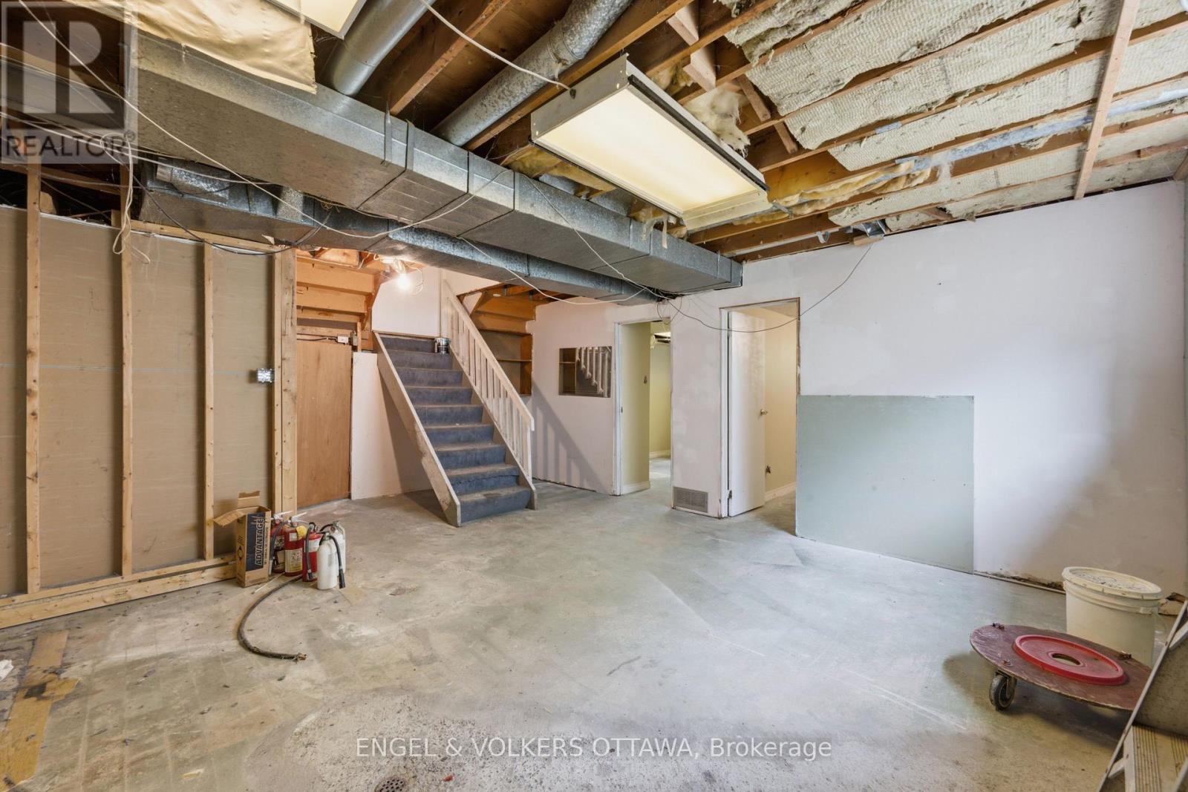
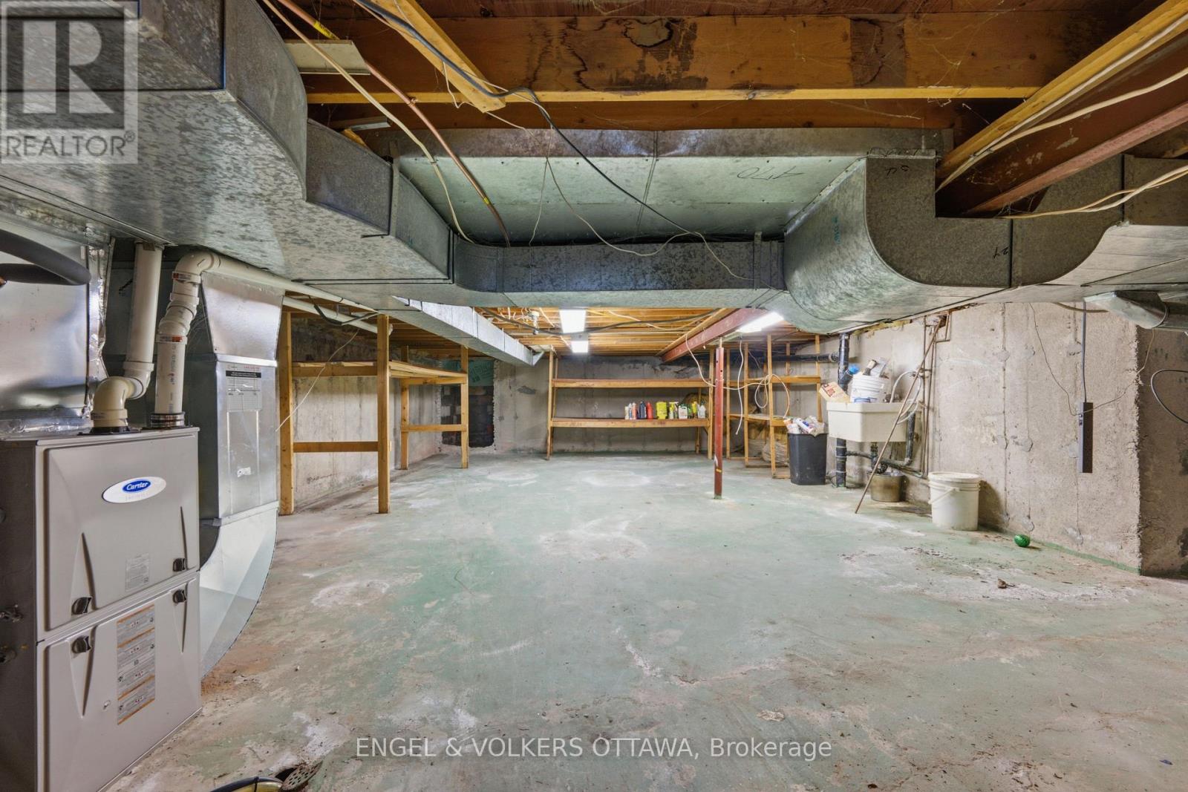
| Basement Type | N/A (Unfinished) |
| Basement Development | Unfinished |
| Included Appliances | Water meter, Dishwasher, Dryer, Hood Fan, Microwave, Stove, Washer, Window Coverings, Refrigerator |
| Rooms | ||
|---|---|---|
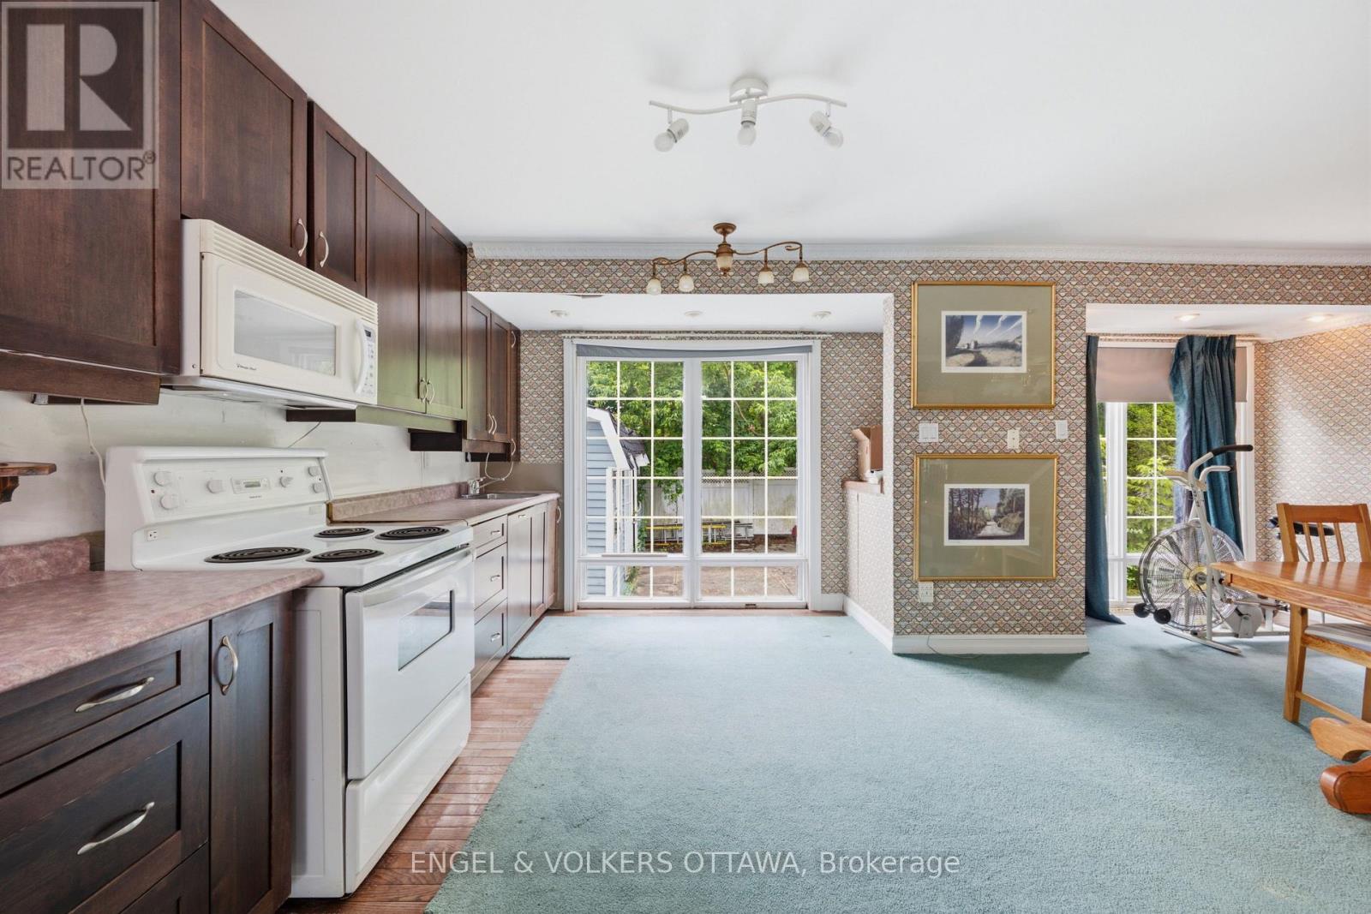
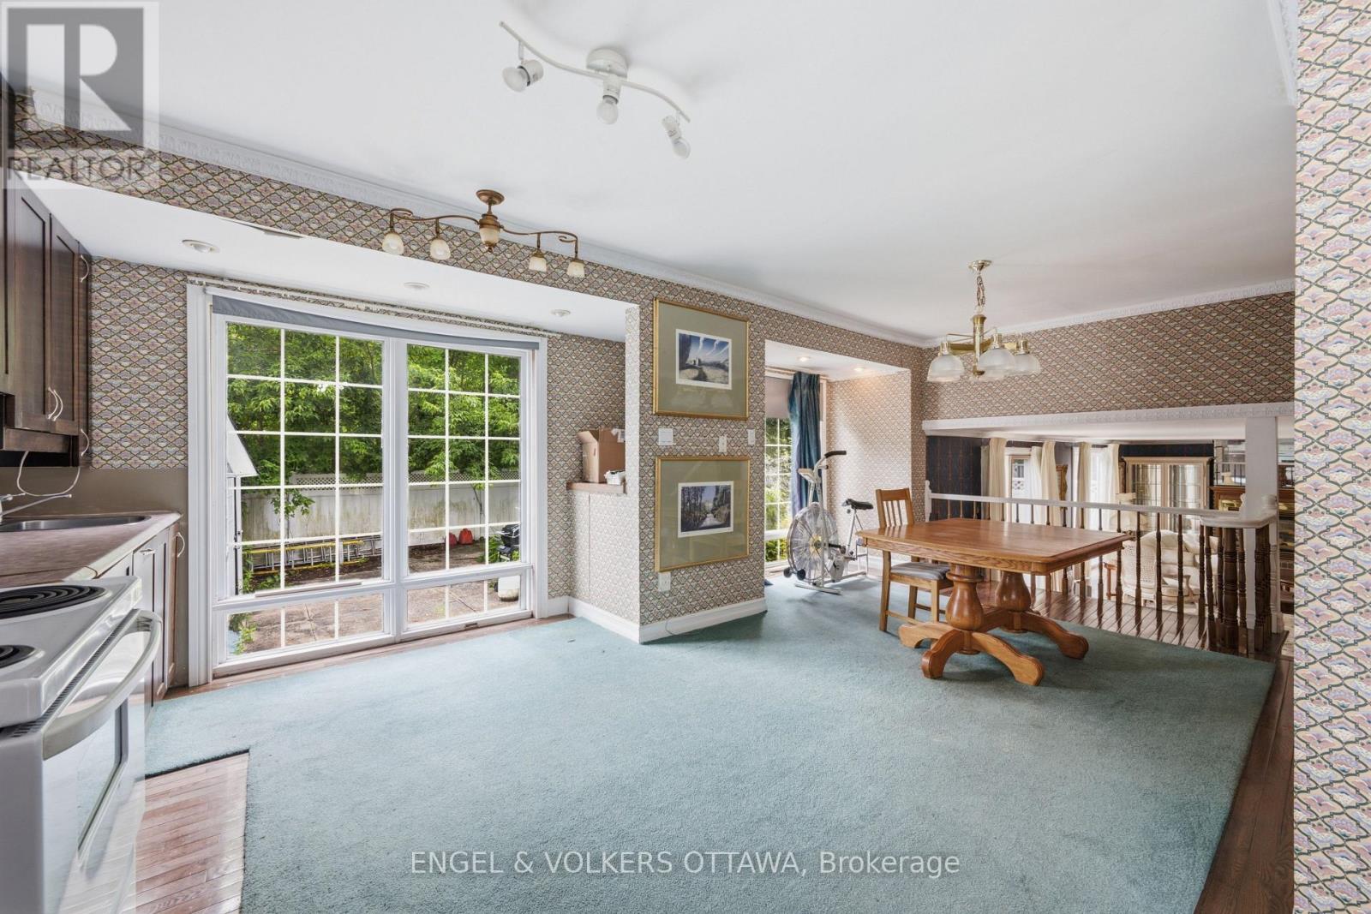
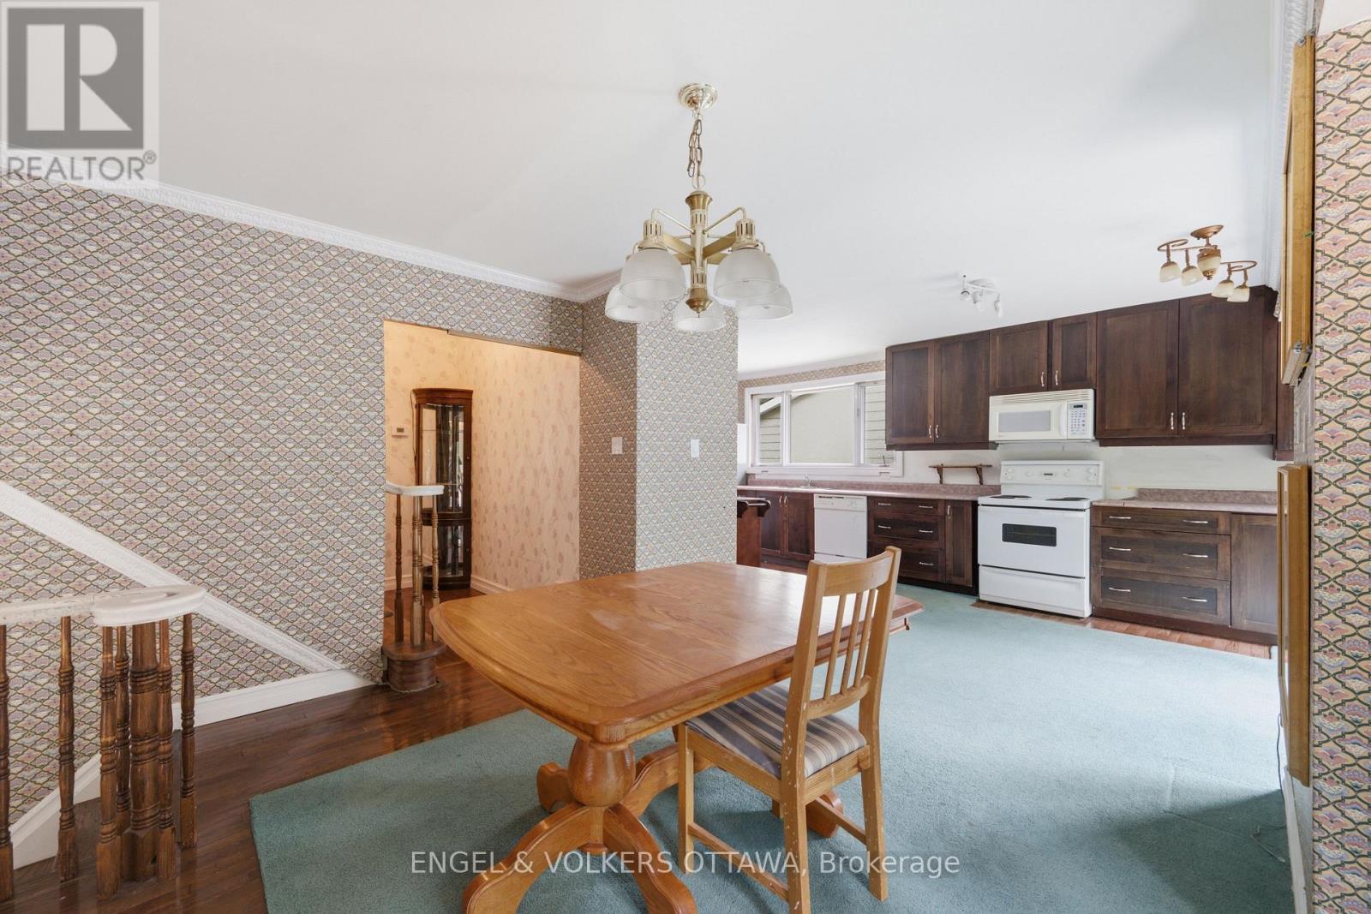
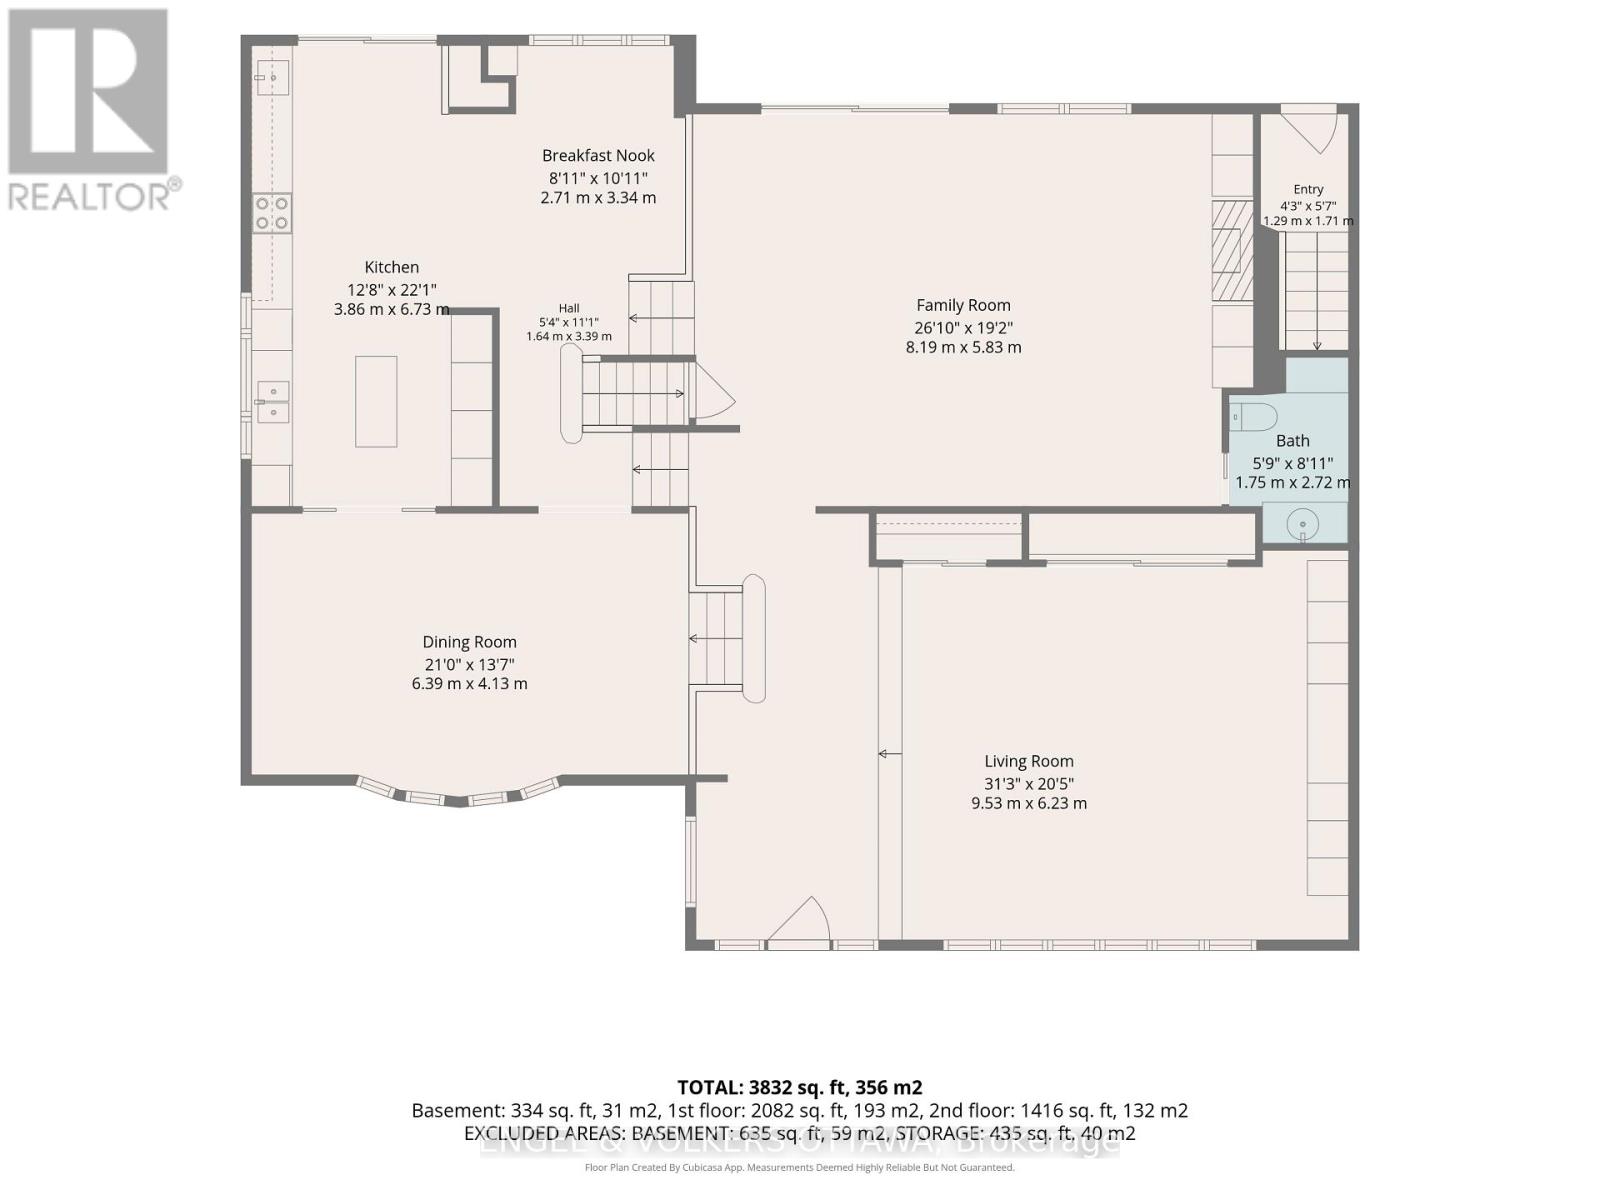
| Eating area | In between | 2.71 m x 3.34 m |
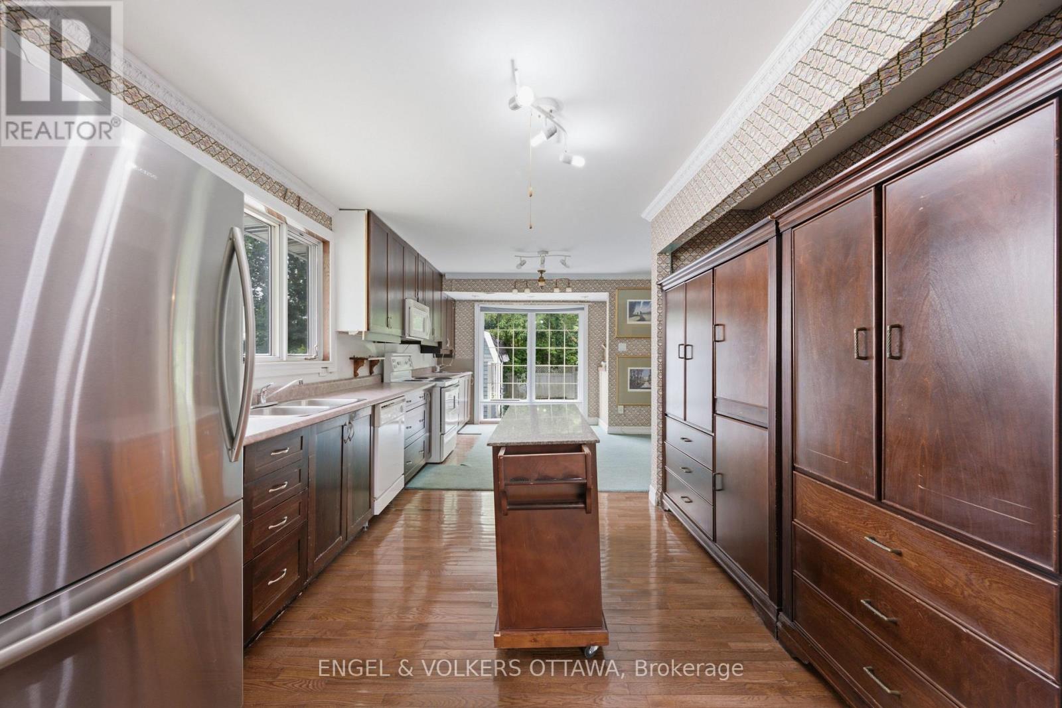
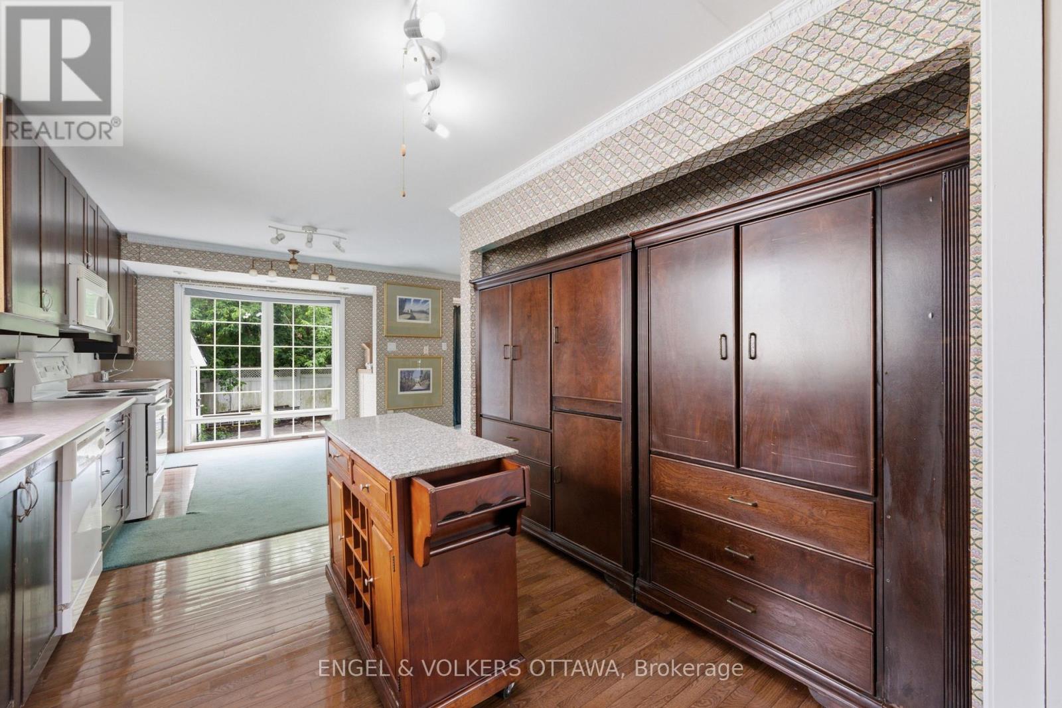
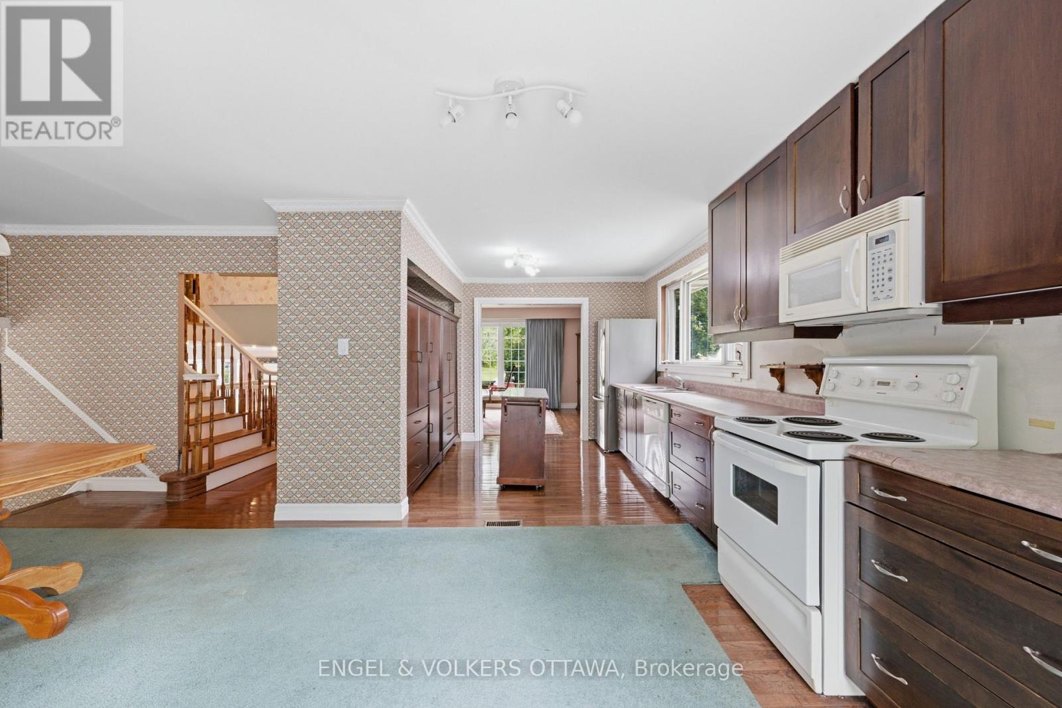
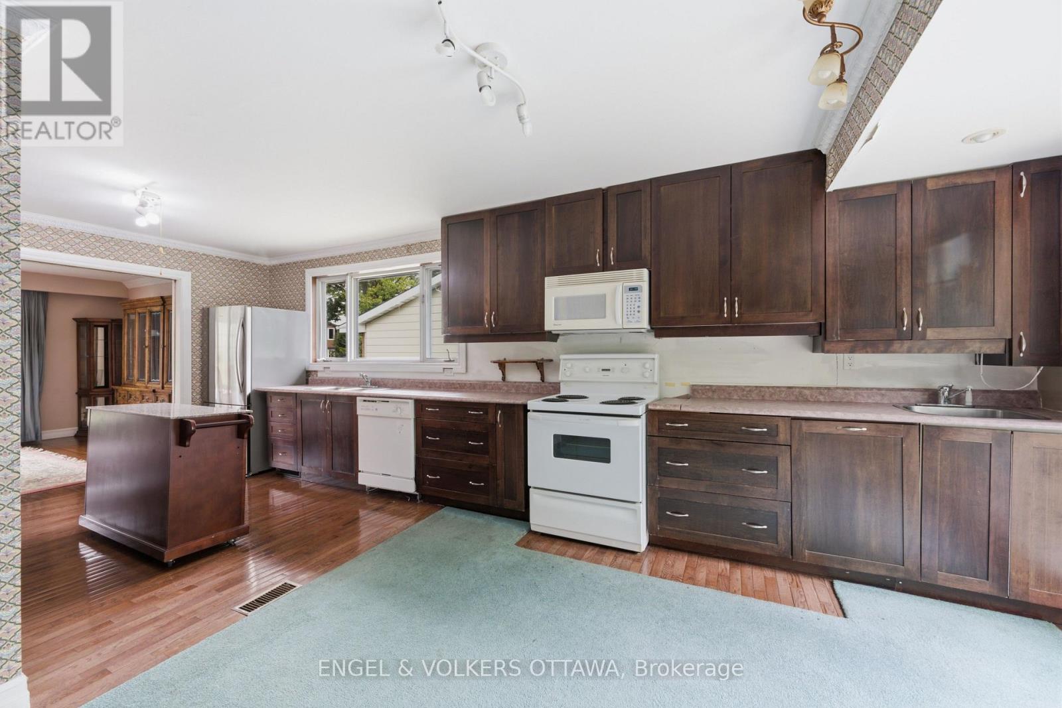
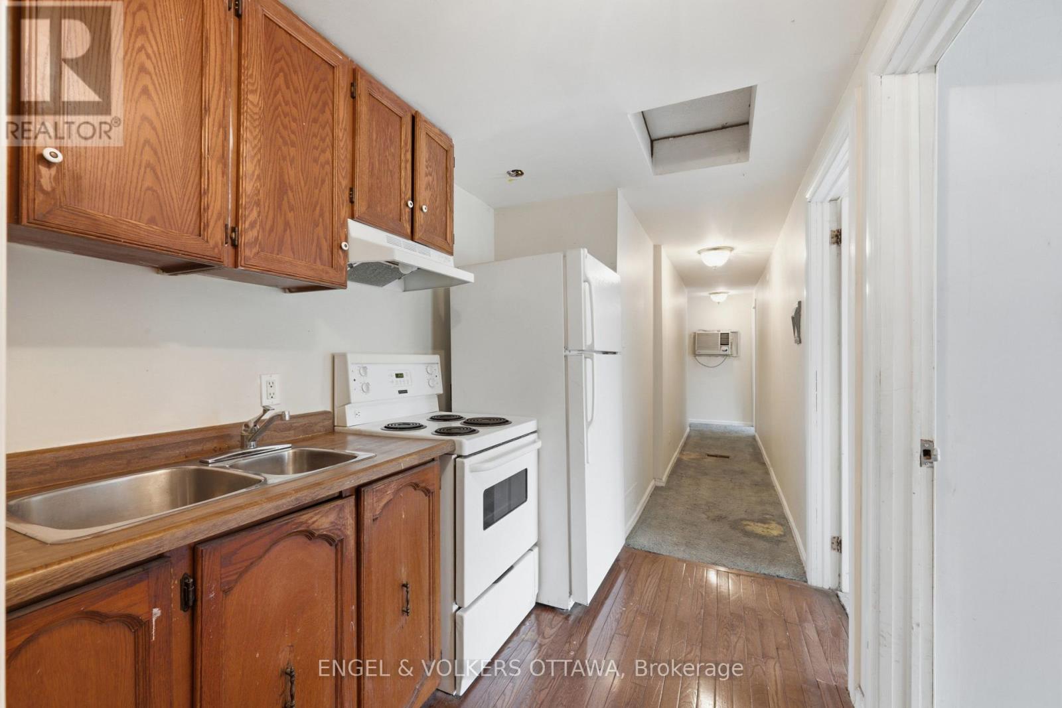
| Kitchen | In between | 3.86 m x 6.73 m |
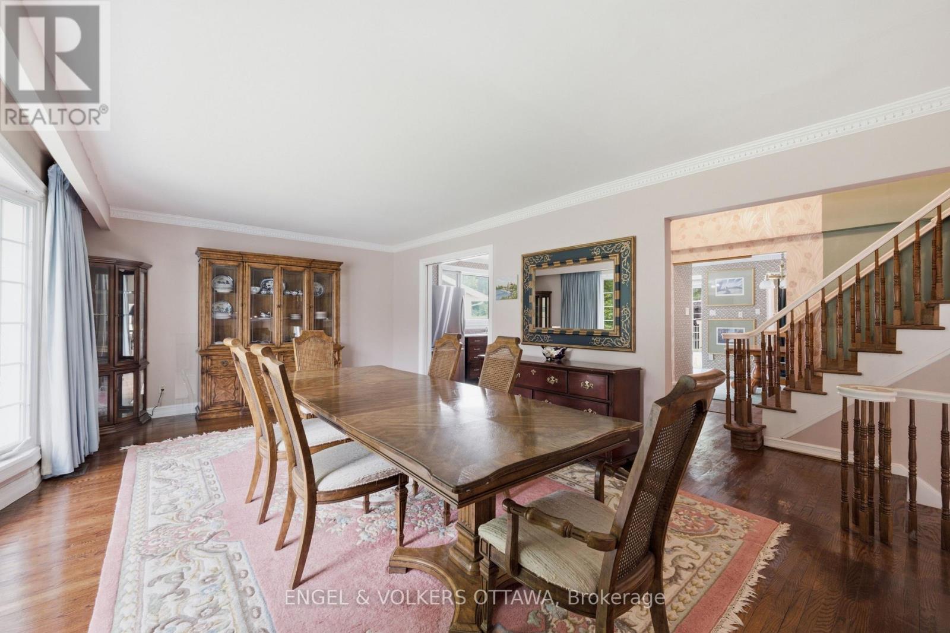
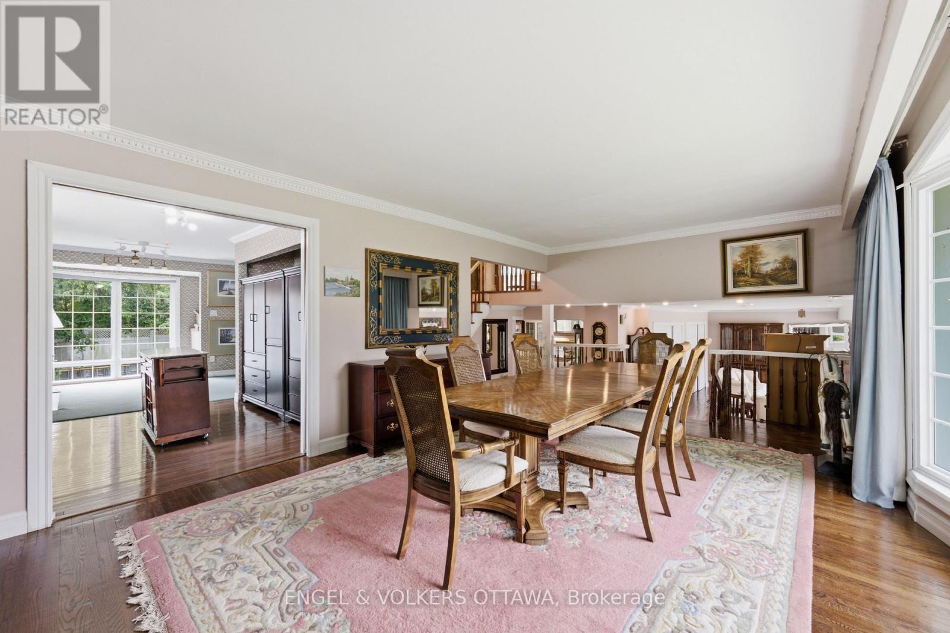
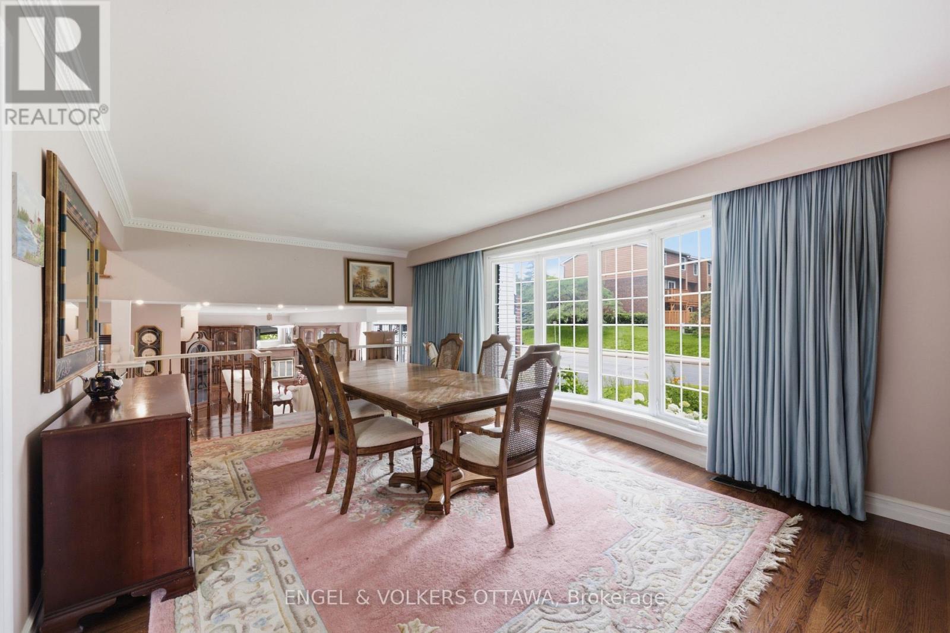
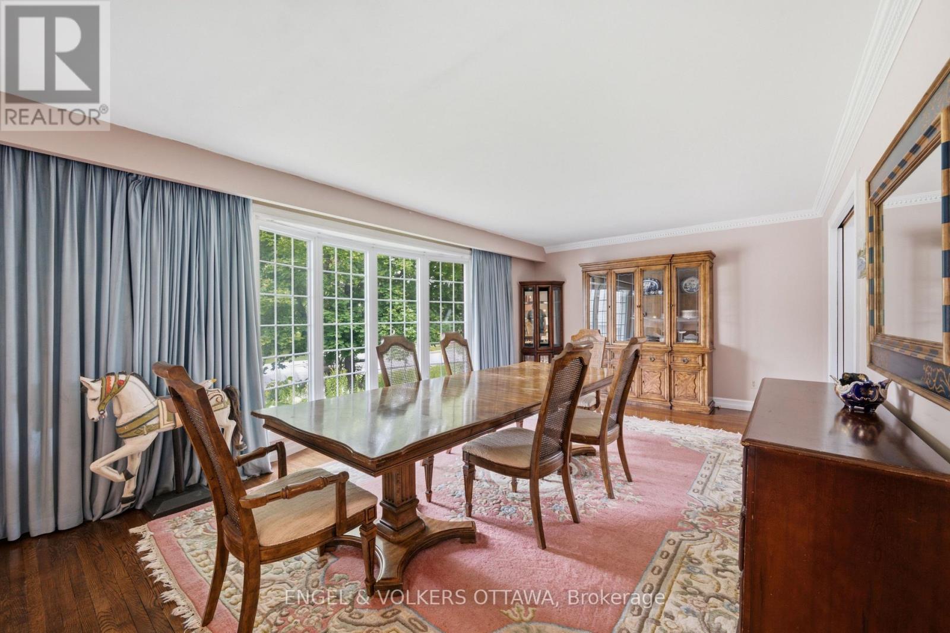
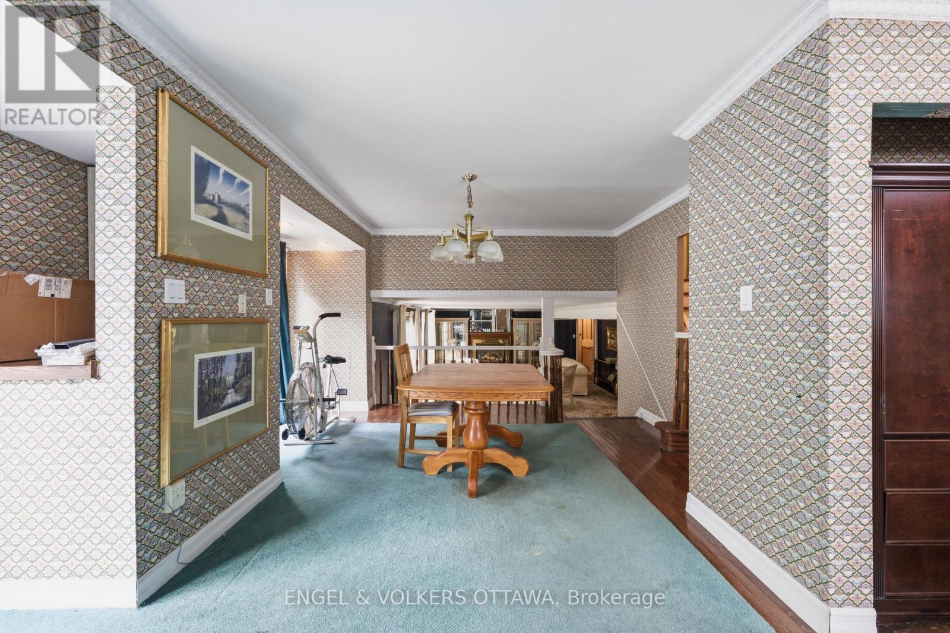
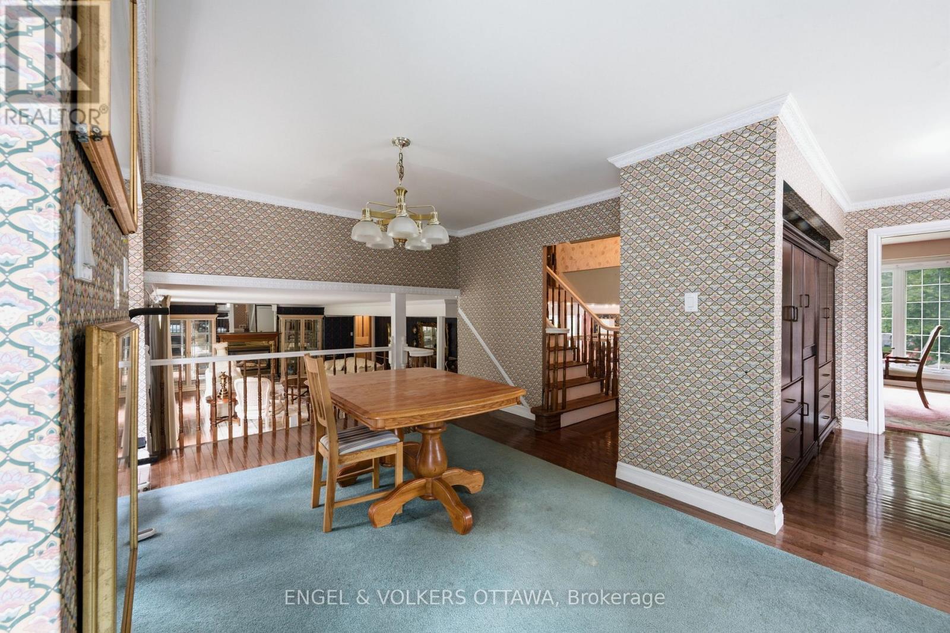
| Dining room | In between | 6.39 m x 4.13 m |
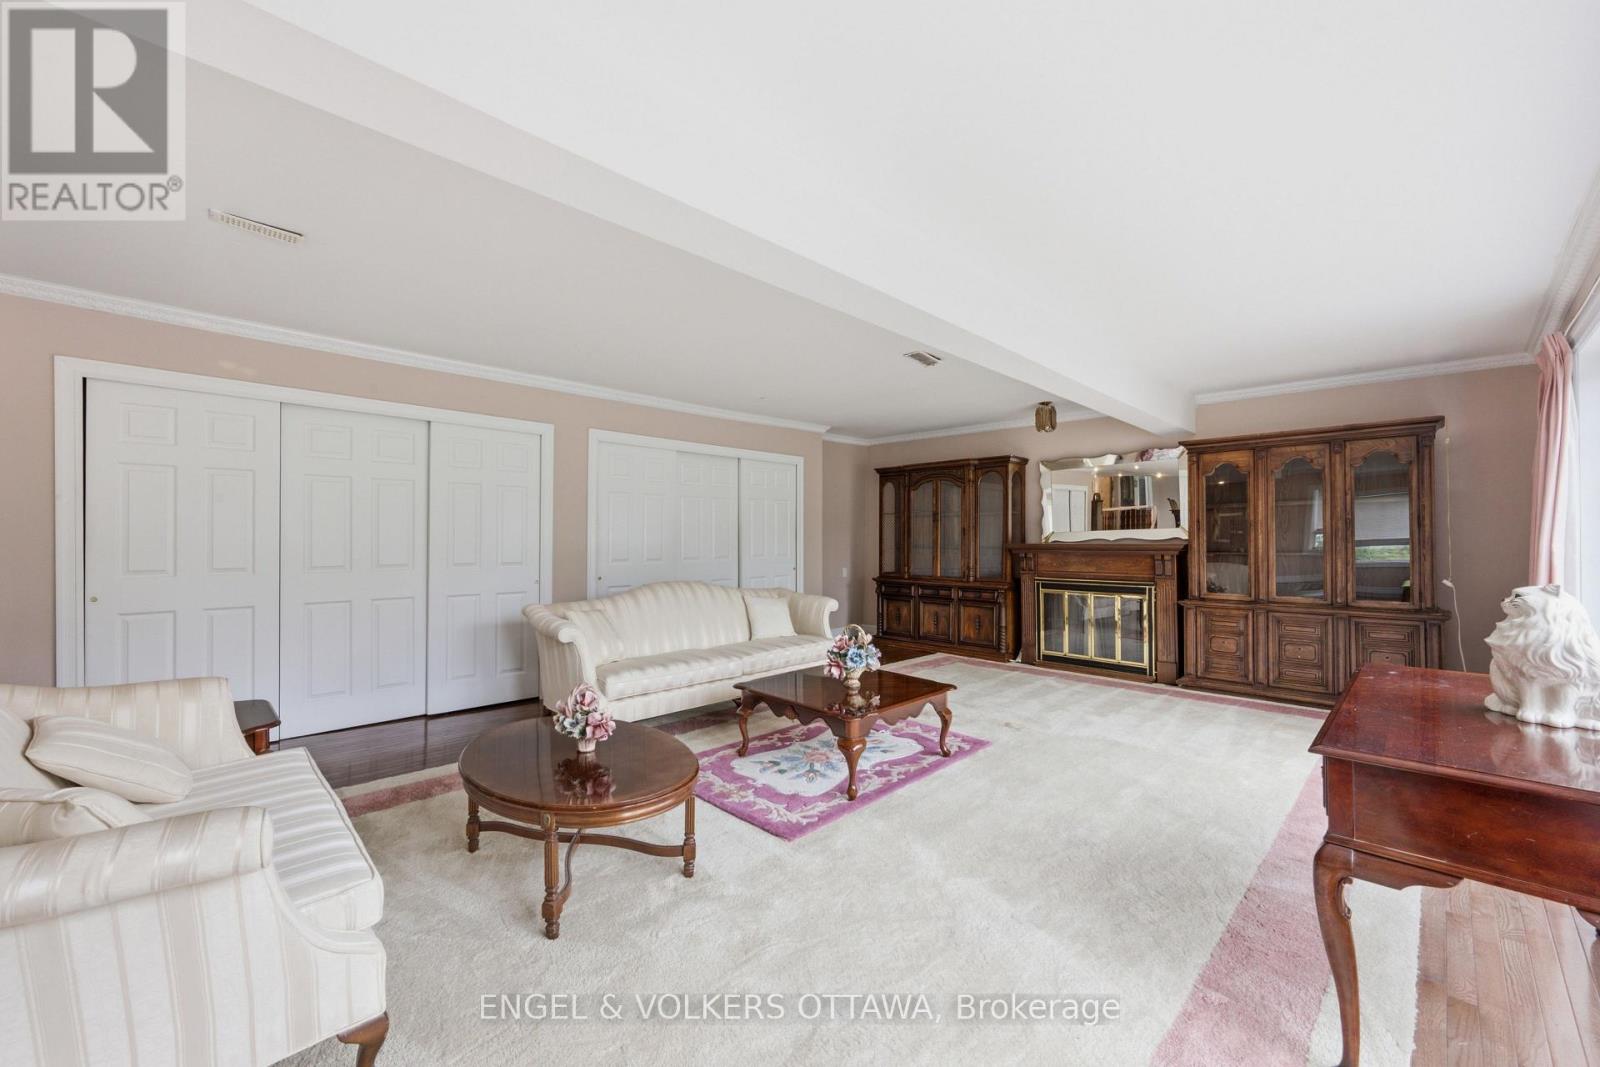
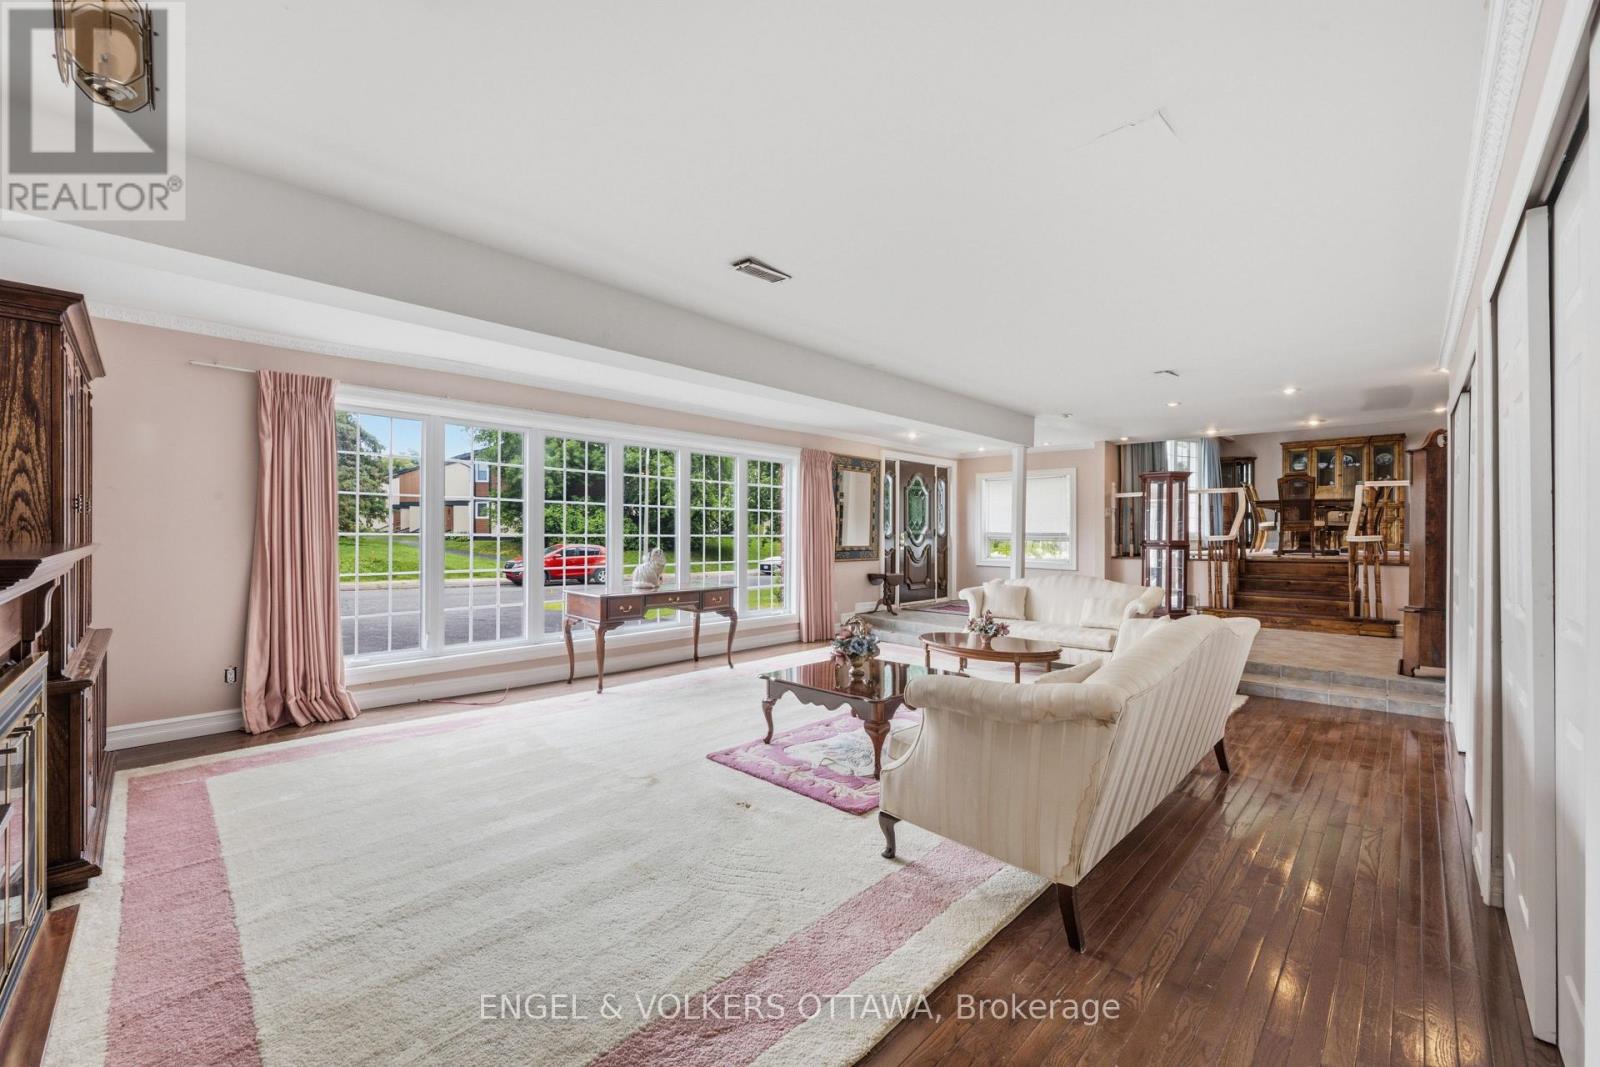
| Family room | Main level | 8.19 m x 5.83 m |
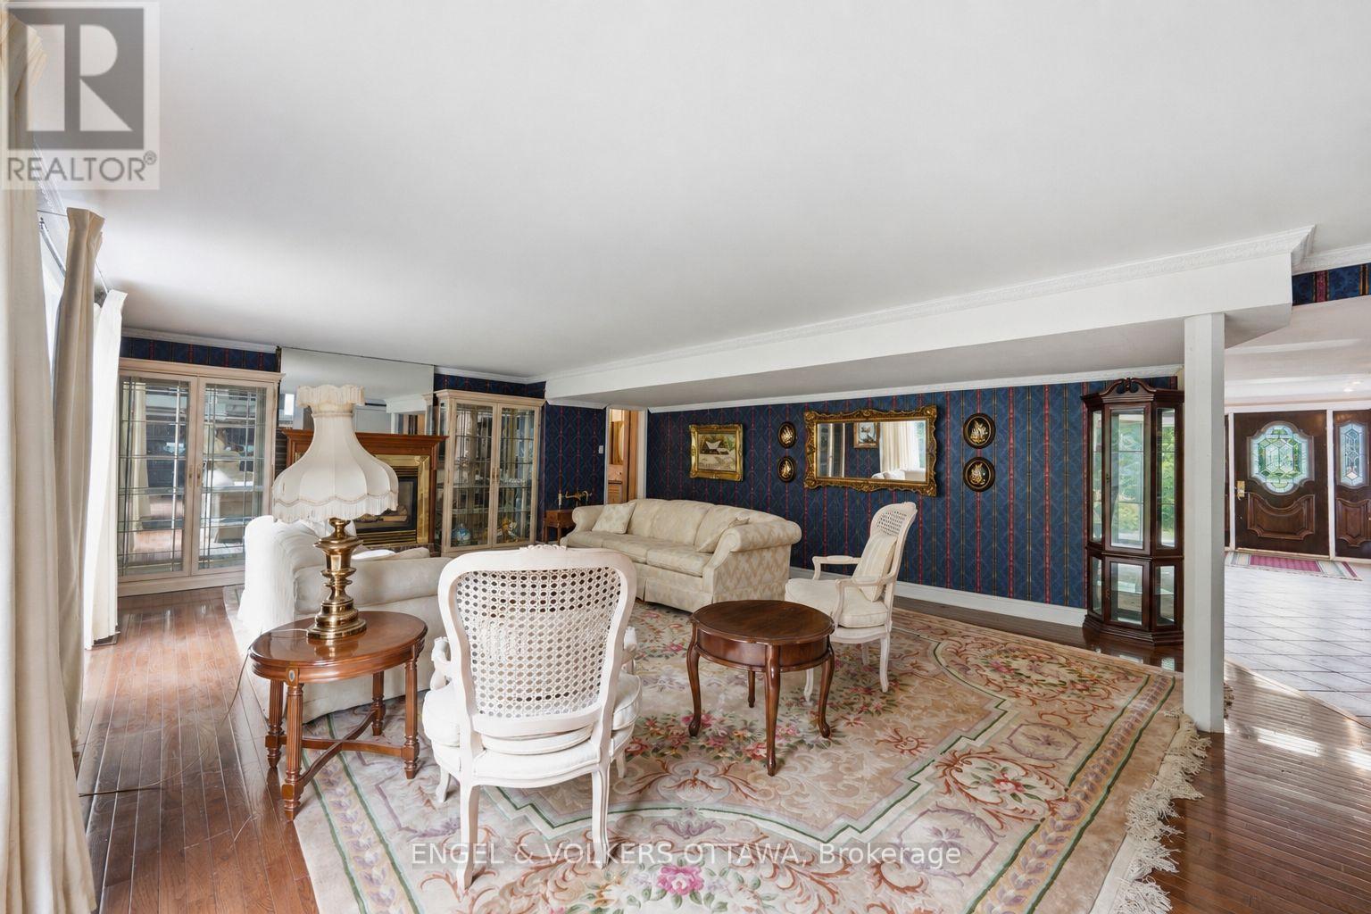
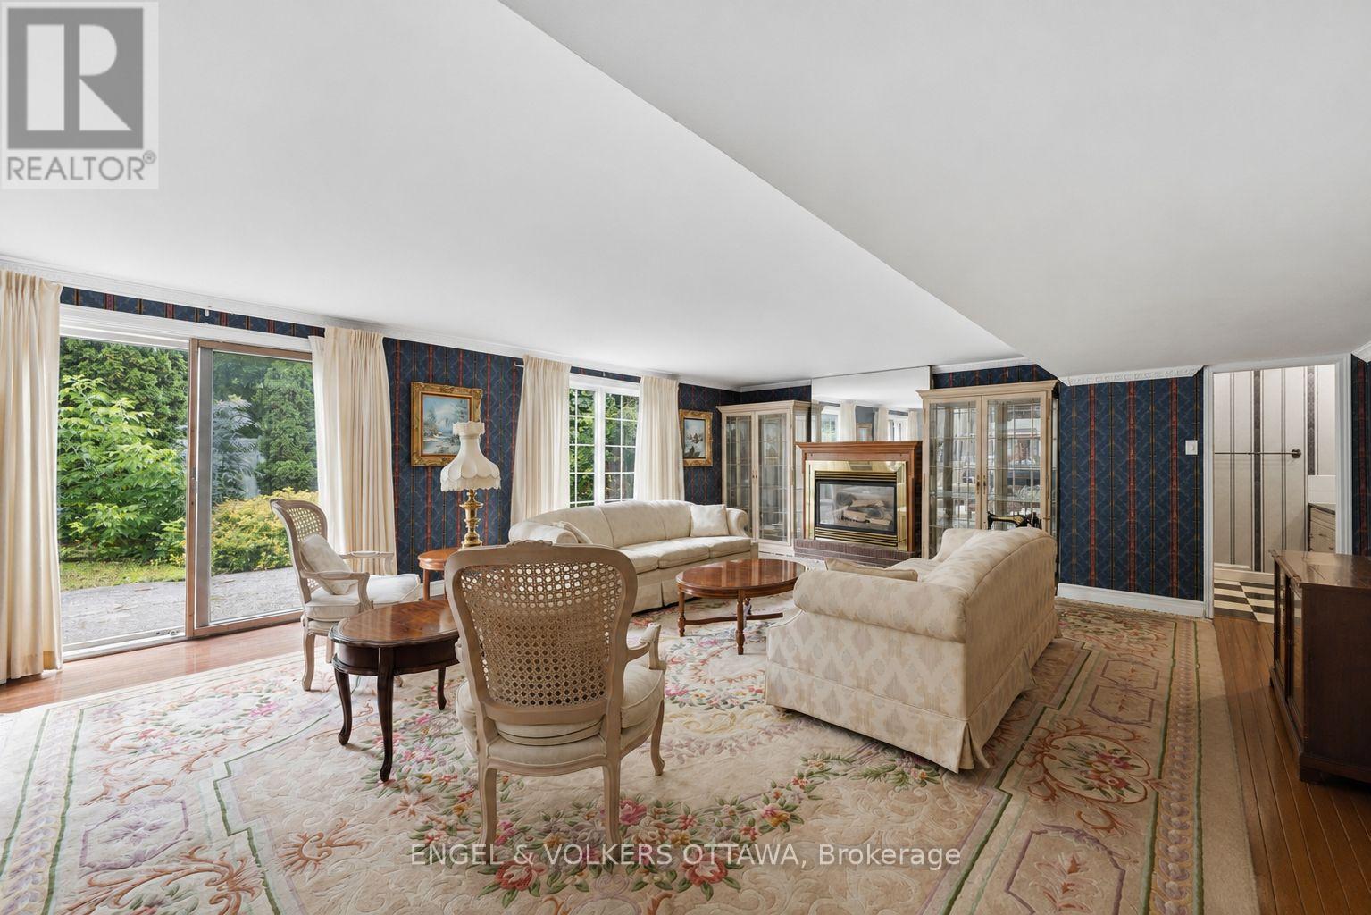
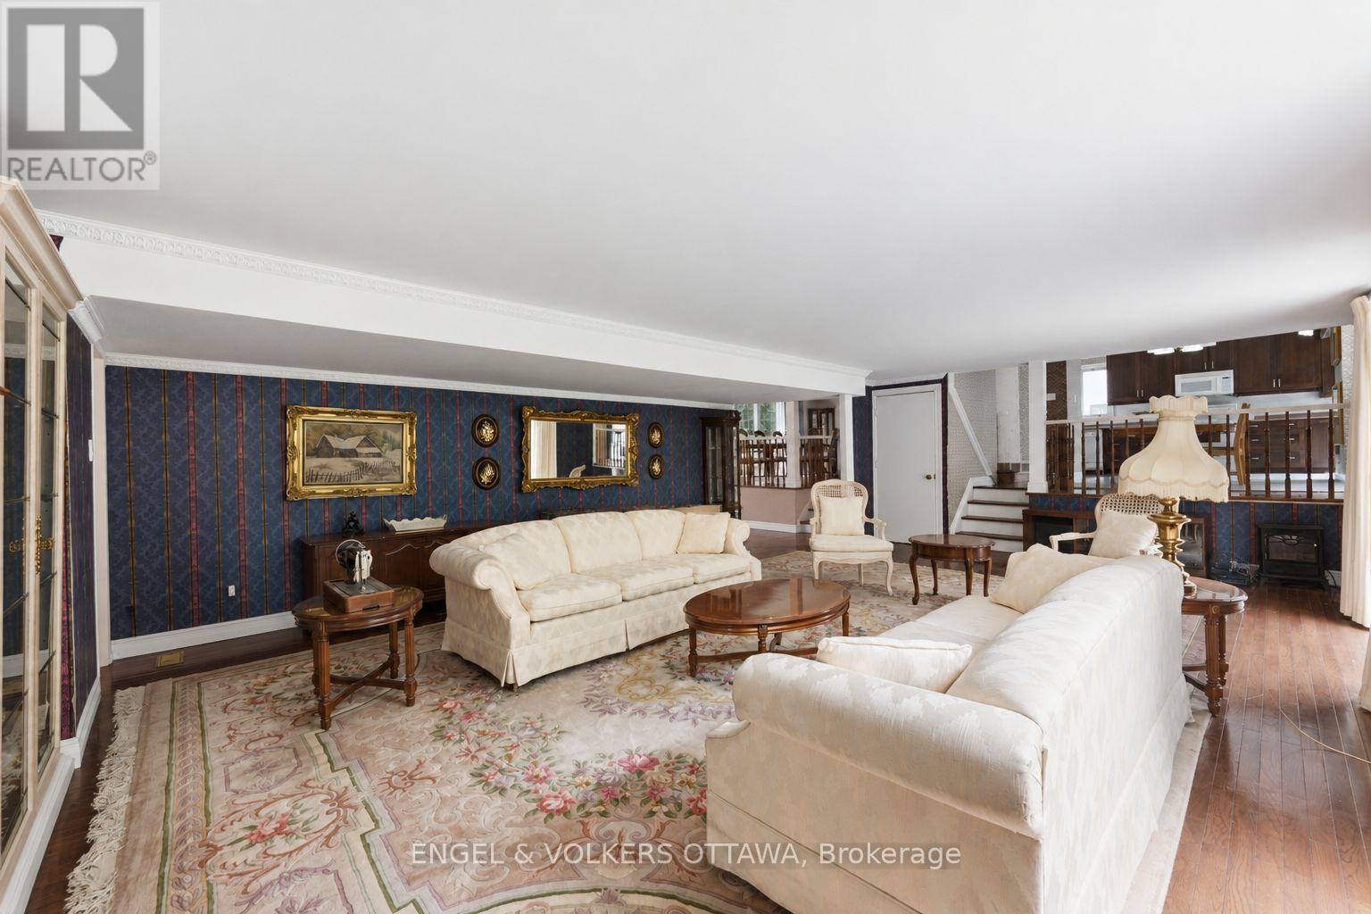
| Living room | Main level | 9.53 m x 6.23 m |
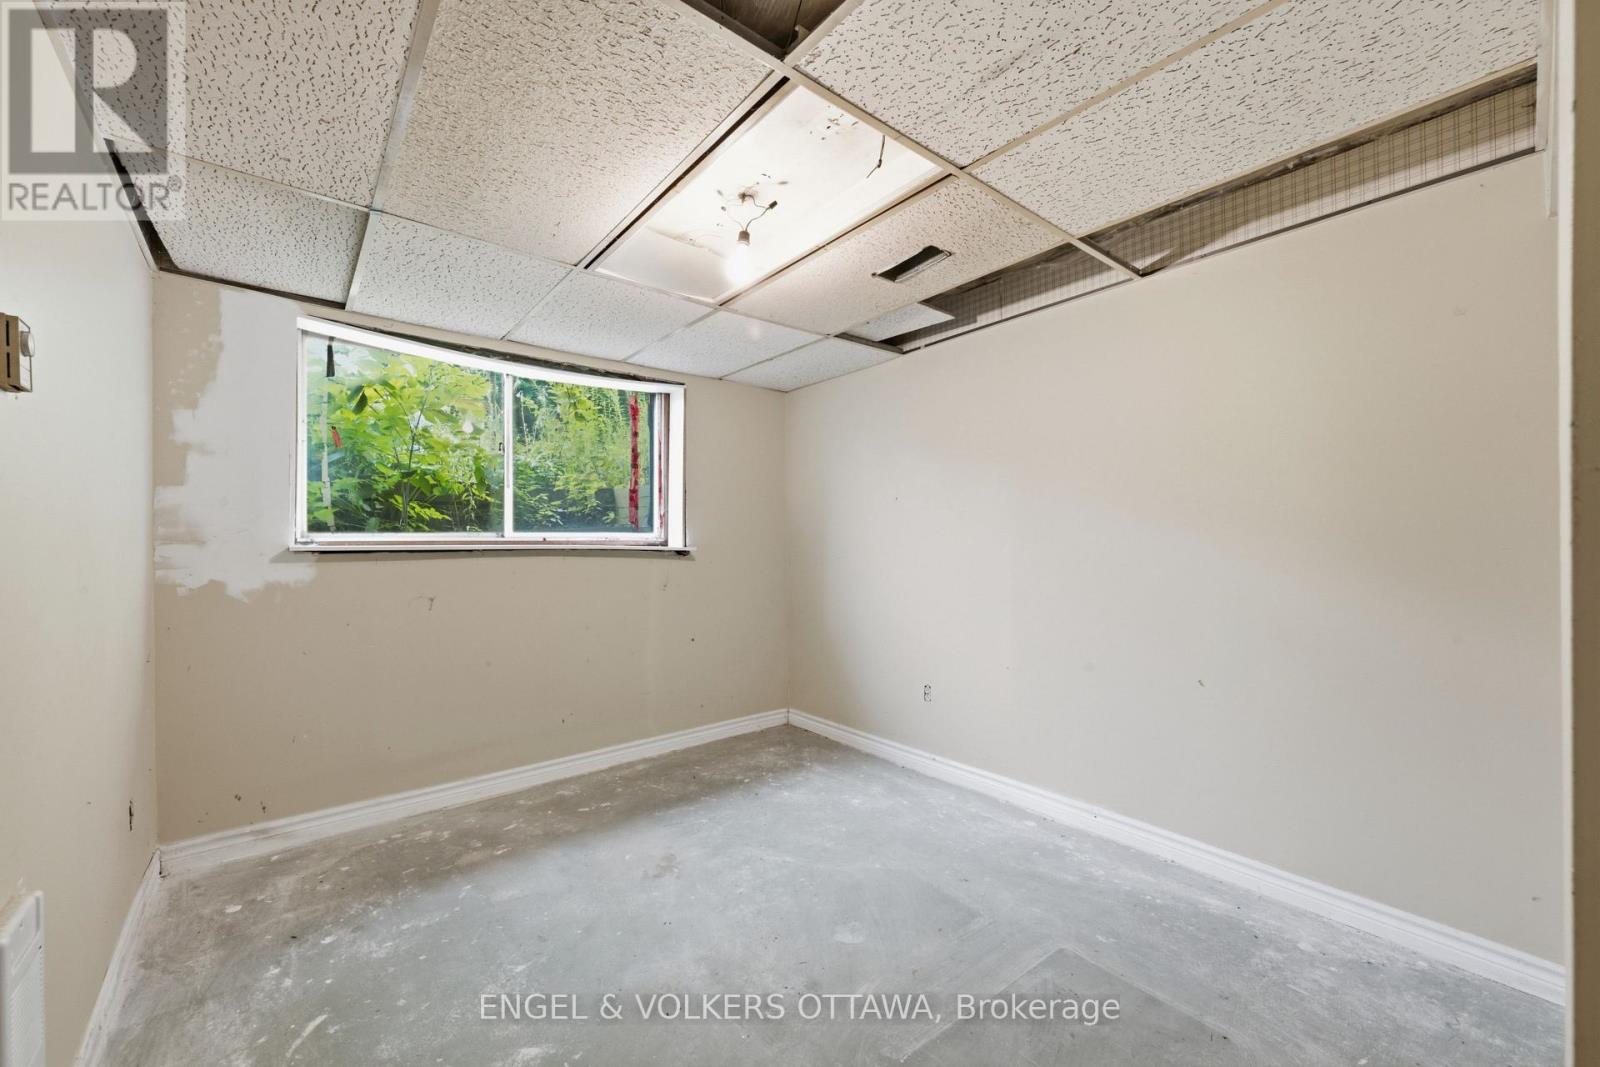
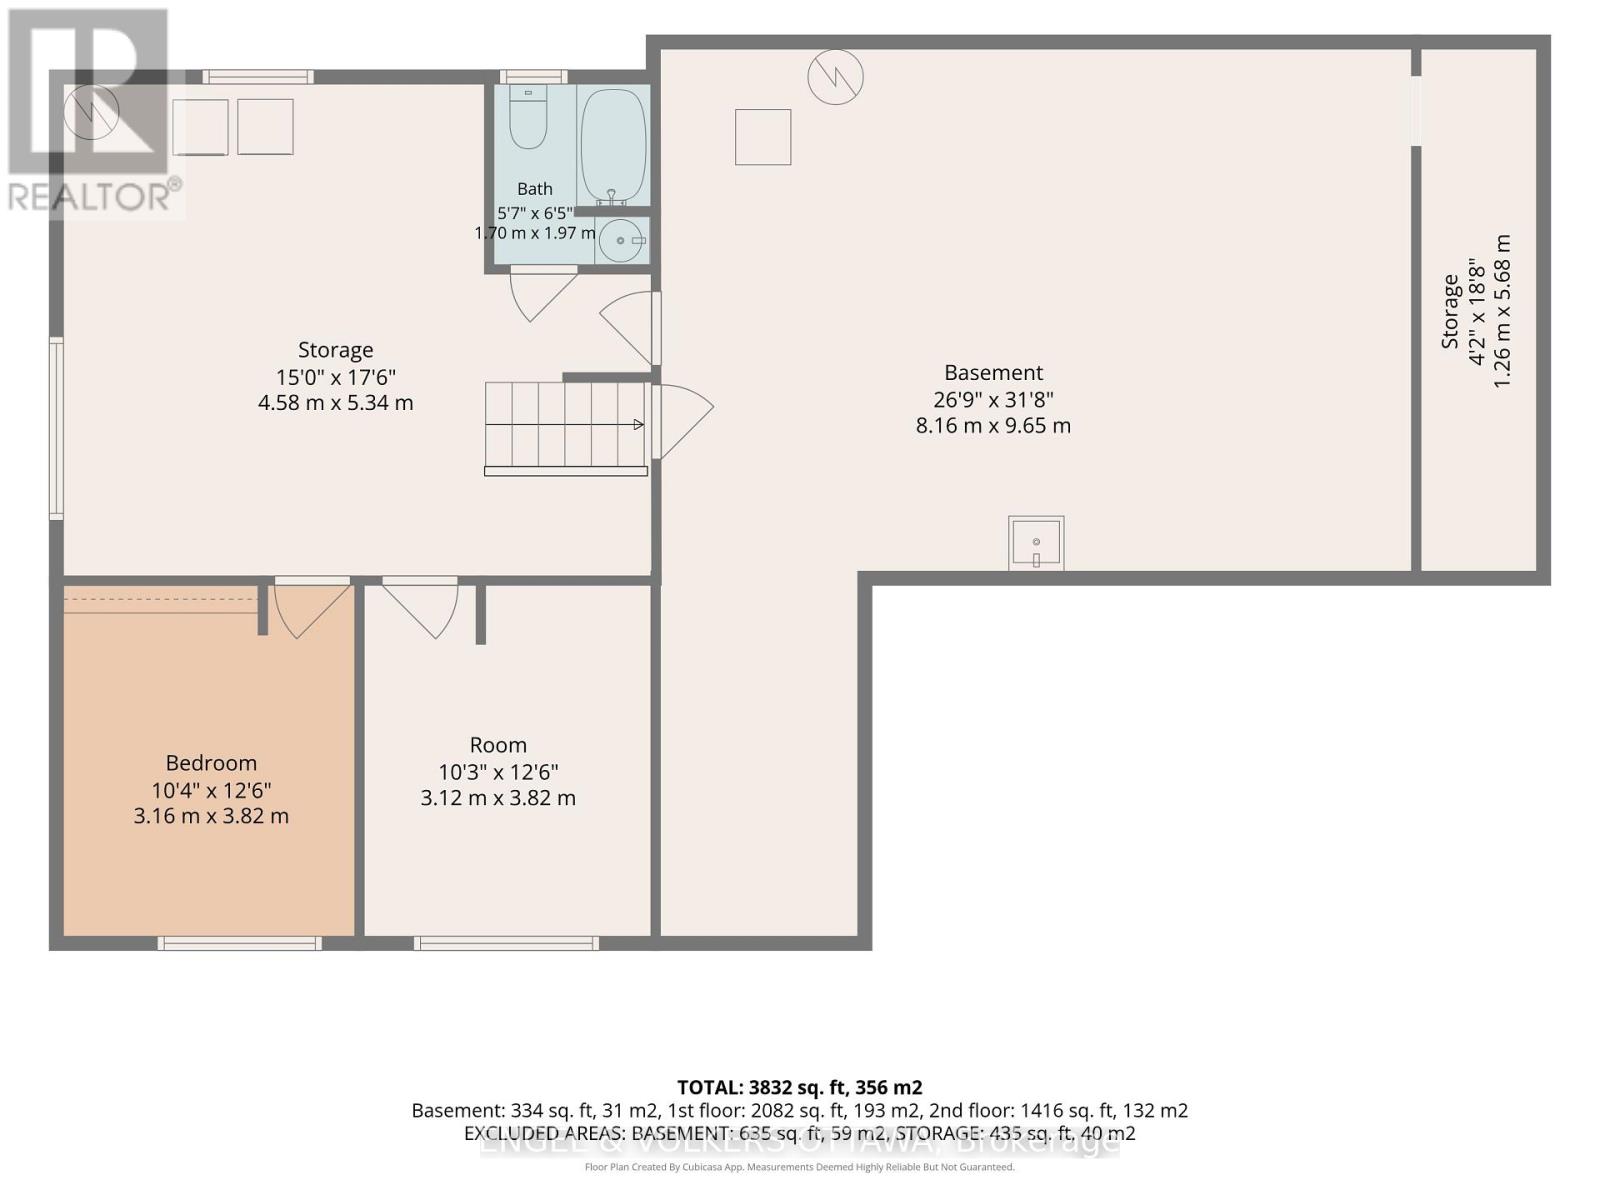
| Bedroom 5 | Basement | 3.16 m x 3.82 m |
| Laundry room | Basement | 4.58 m x 5.34 m |
| Bedroom | Basement | 3.12 m x 3.82 m |
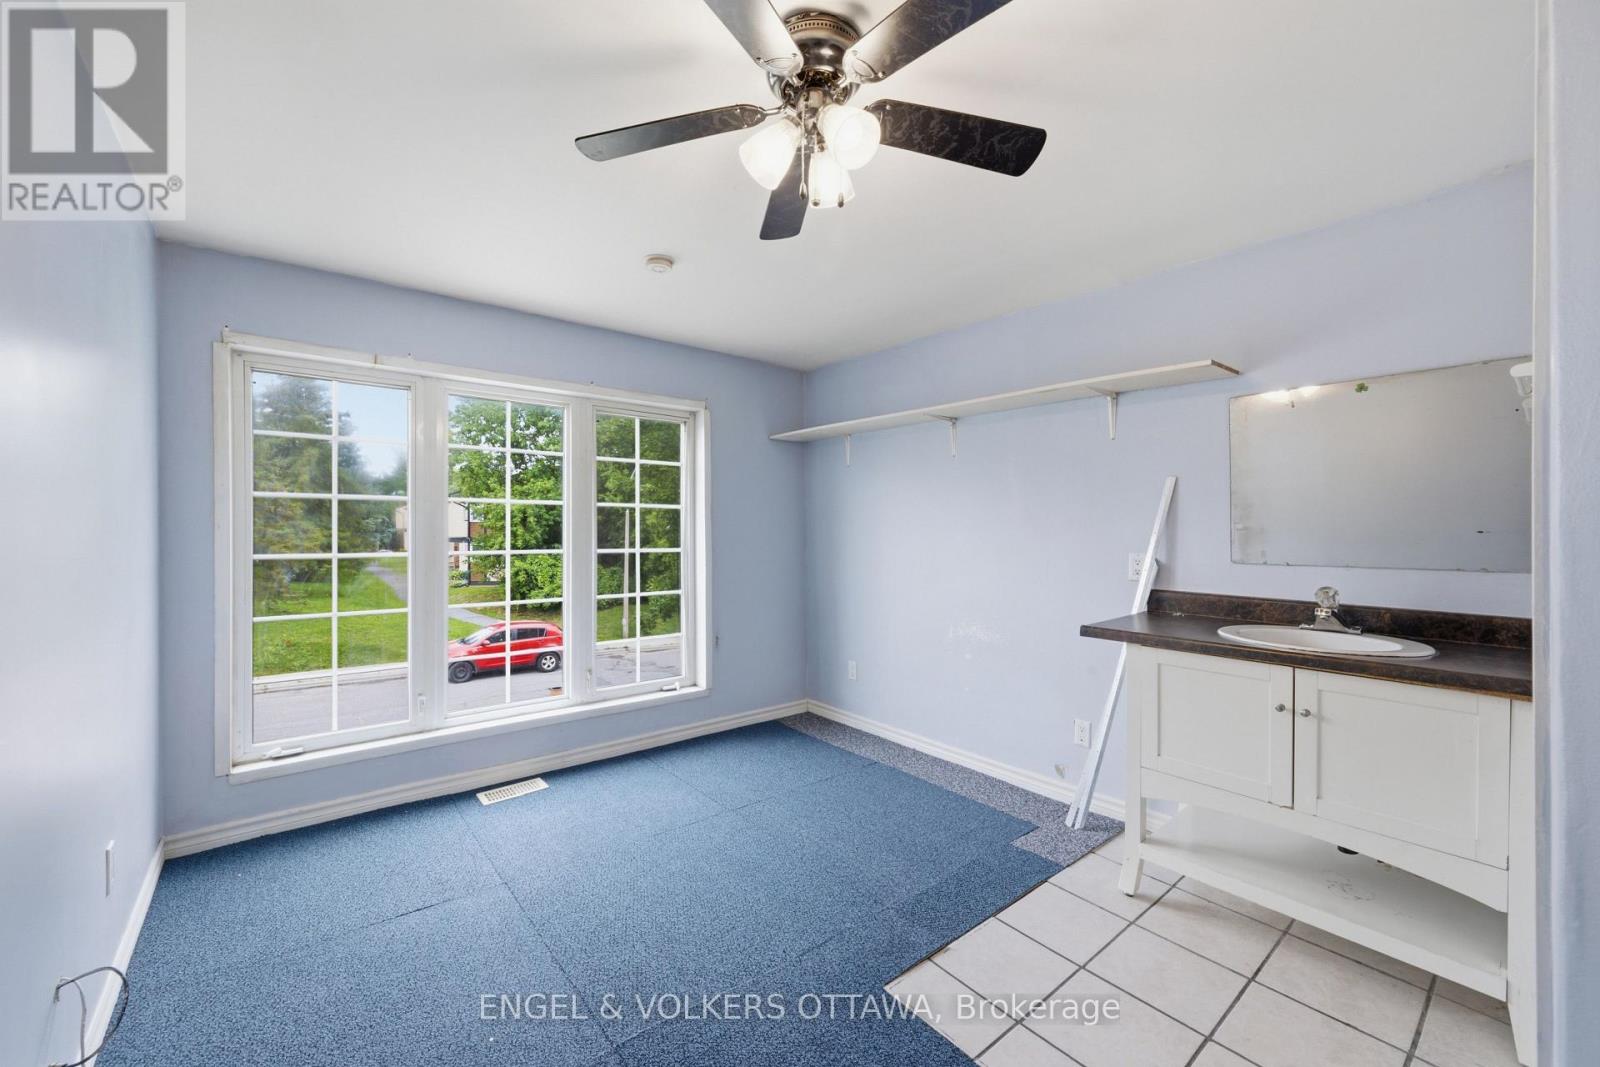
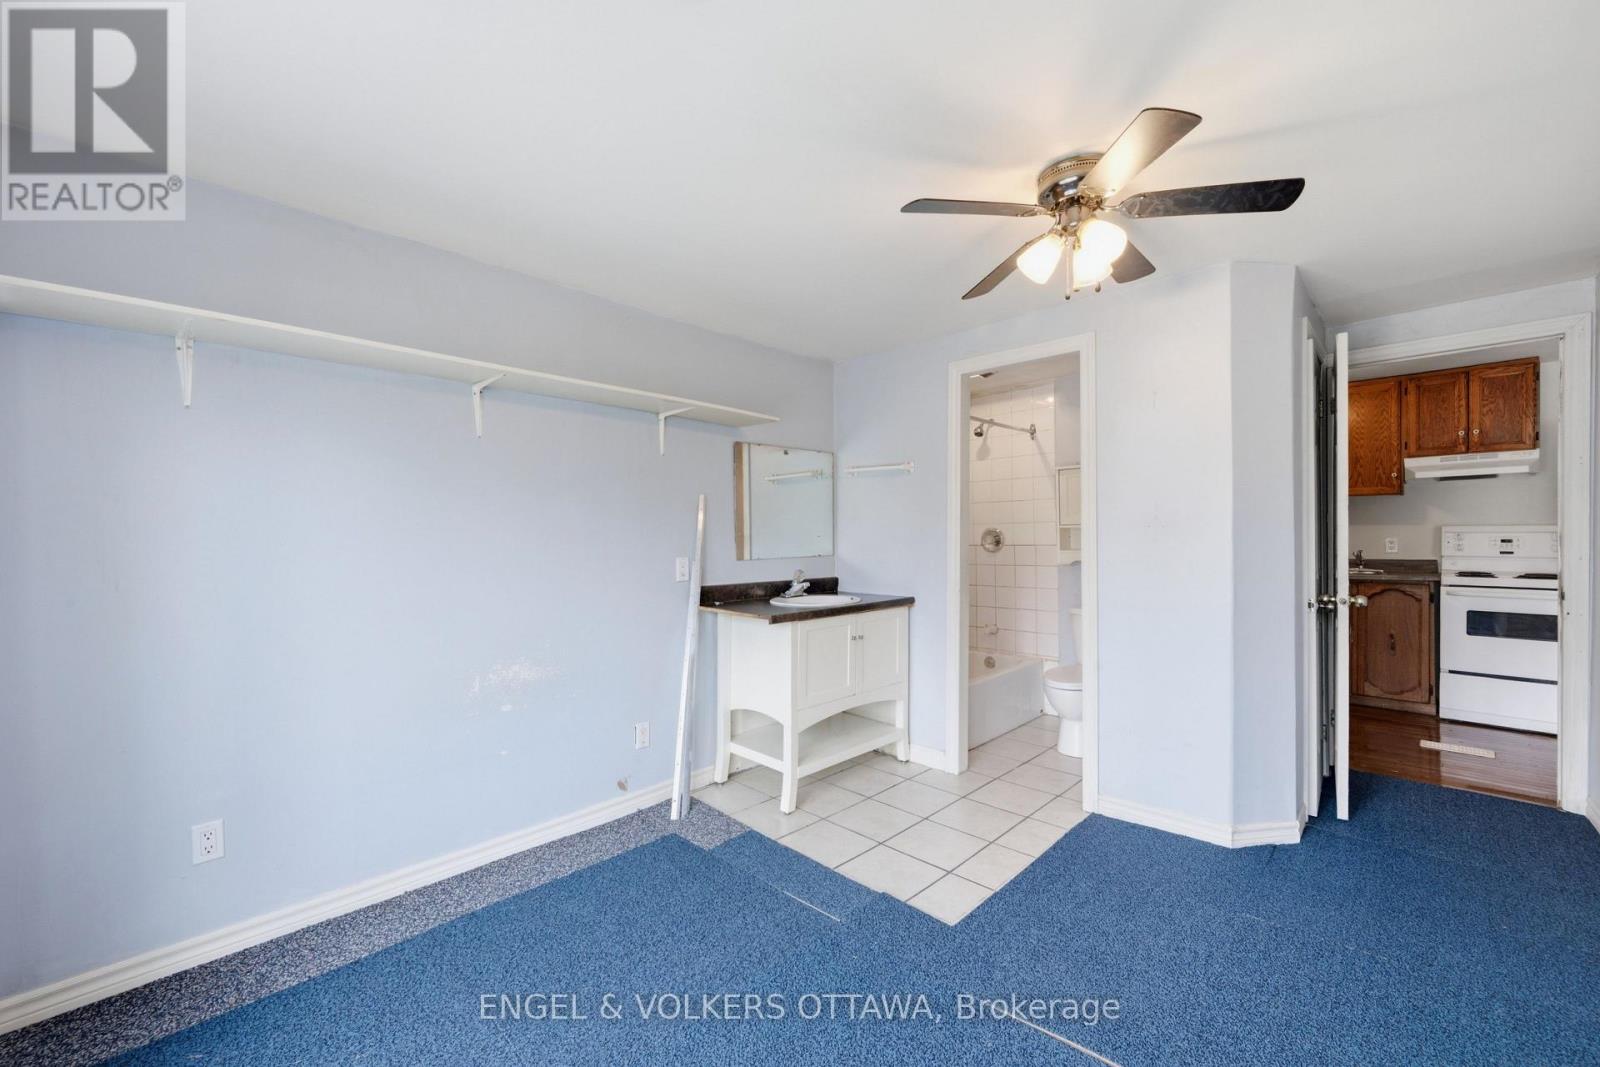
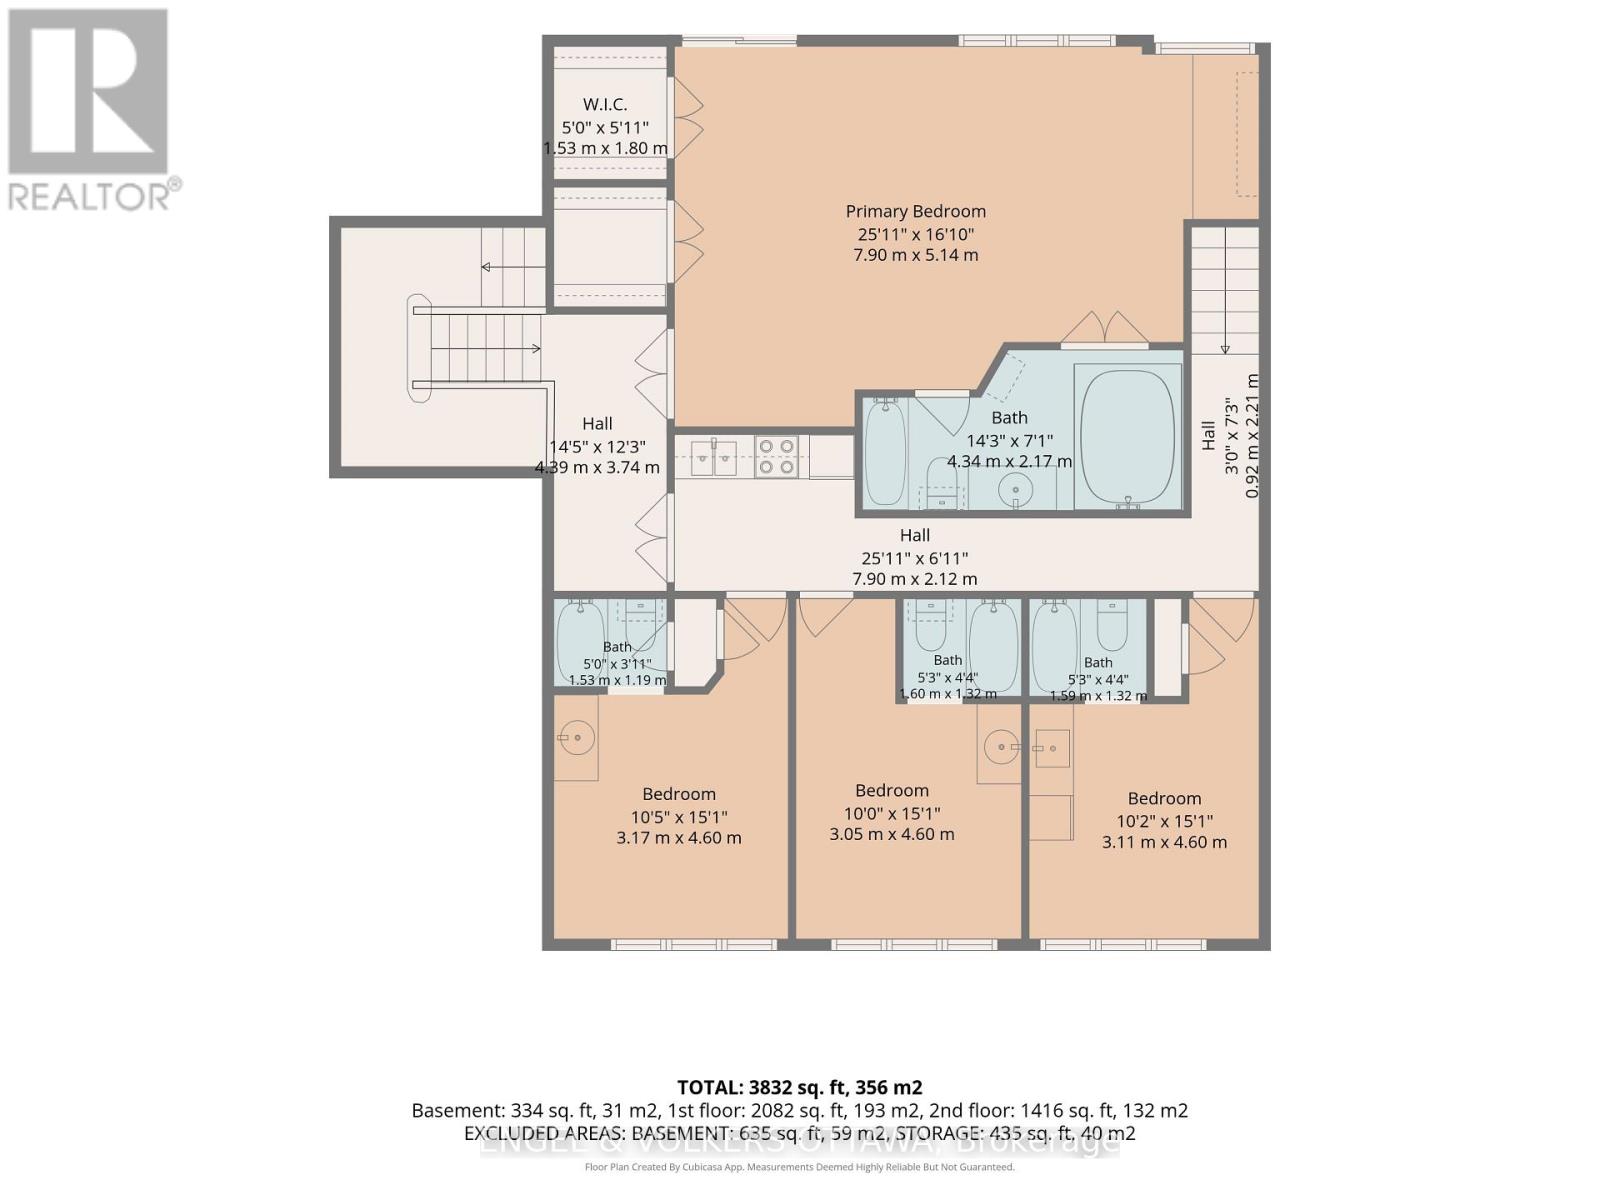
| Bedroom 4 | Second level | 3.11 m x 4.6 m |
| Bedroom 3 | Second level | 3.05 m x 4.6 m |
| Bedroom 2 | Second level | 3.17 m x 4.6 m |
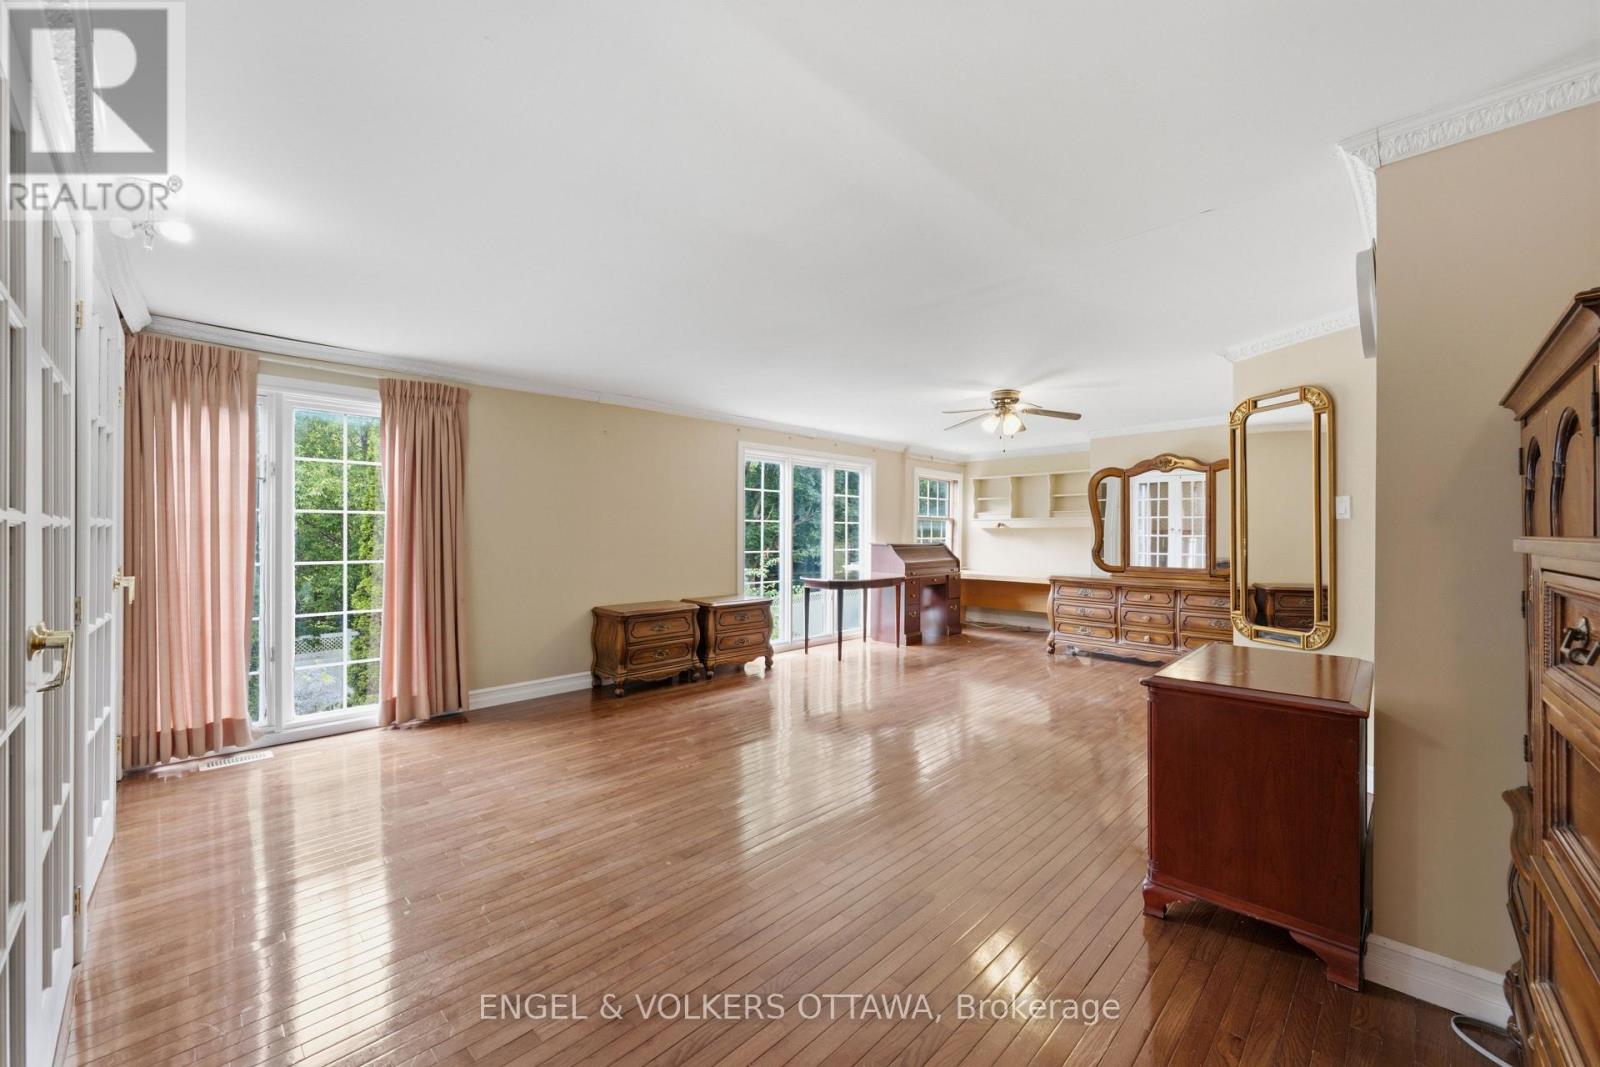
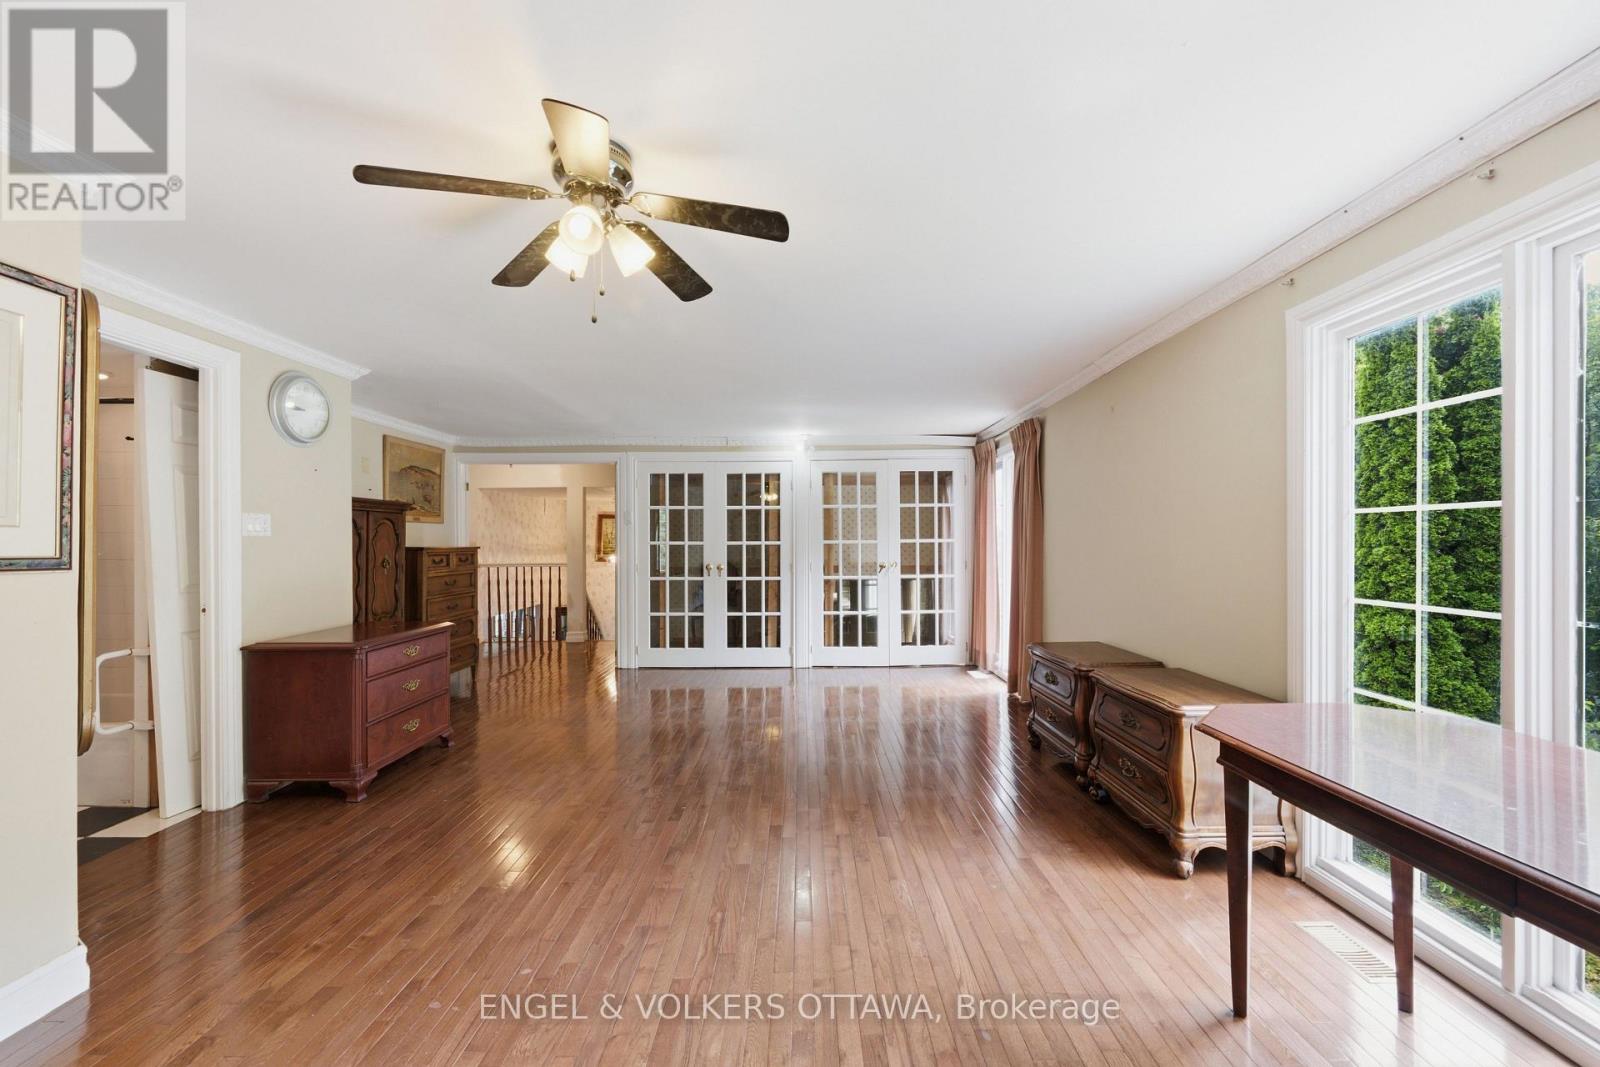
| Primary Bedroom | Second level | 7.9 m x 5.14 m |
| Exterior/Construction | |
|---|---|
| Constuction Date | |
| Exterior Finish | Brick |
| Foundation Type | Block |
| Utility Information | |
|---|---|
| Heating Type | Forced air |
| Heating Fuel | Natural gas |
| Cooling Type | Central air conditioning |
| Water Supply | Municipal water |
| Sewer Type | Sanitary sewer |
| Total Fireplace | 1 |
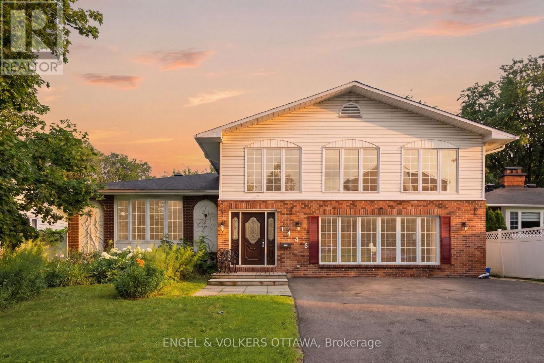
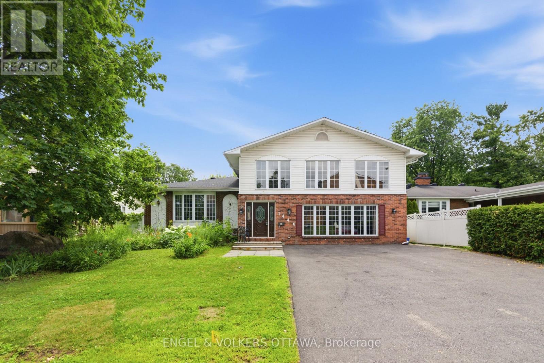
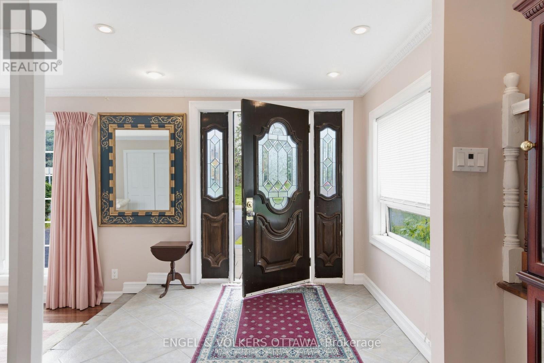
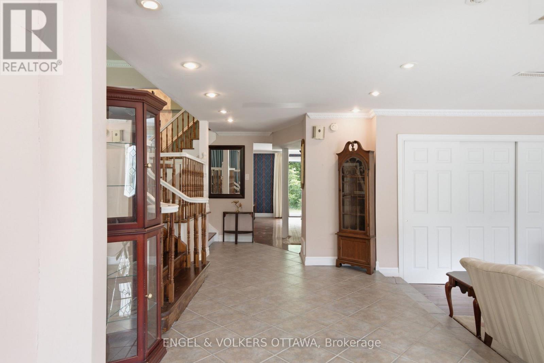
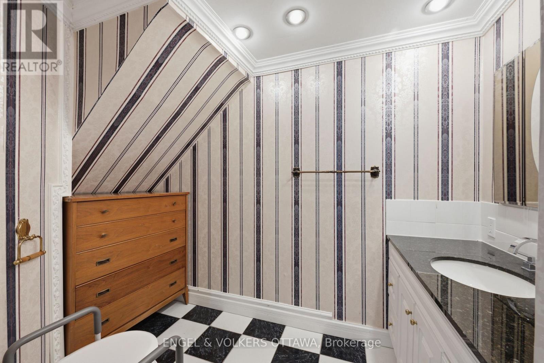
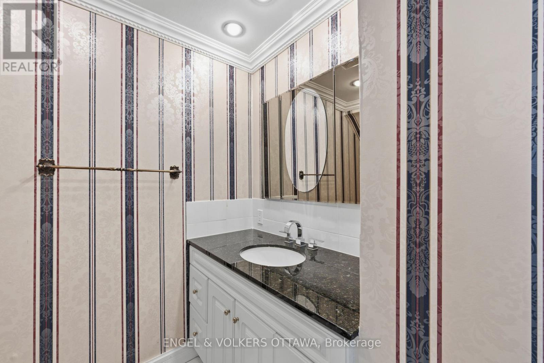
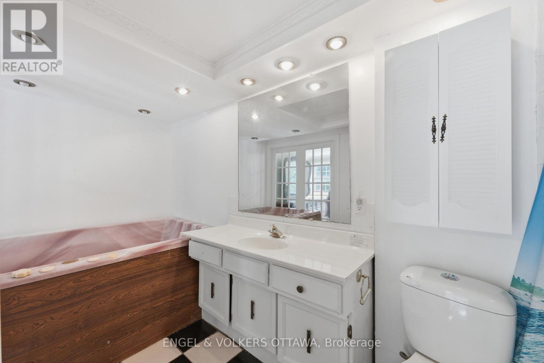
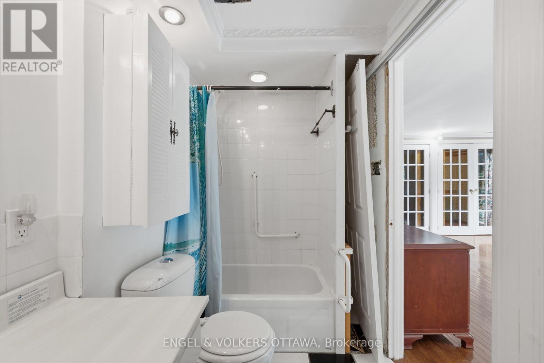
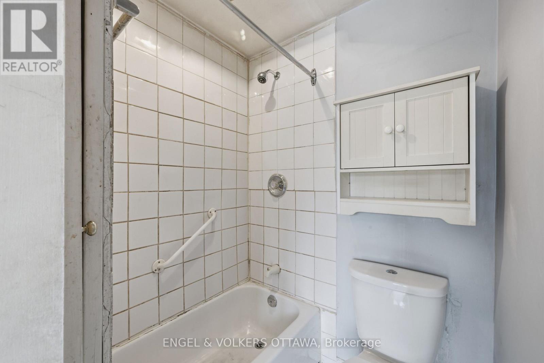
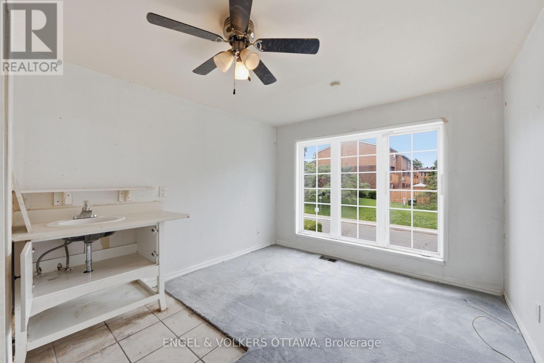
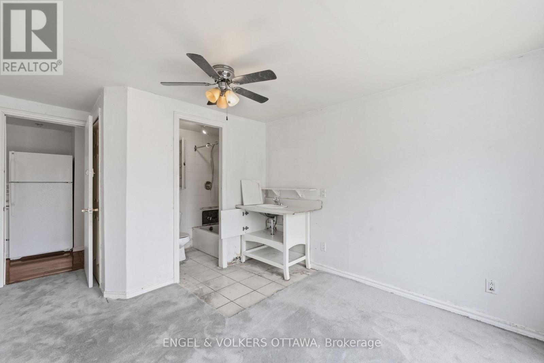
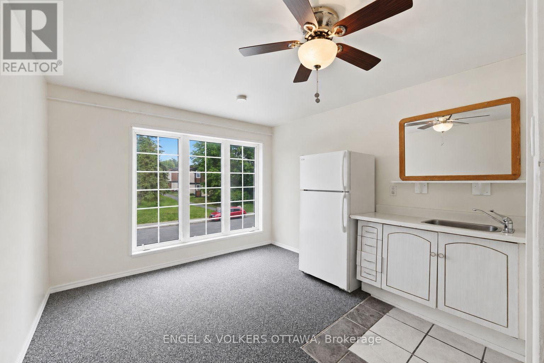
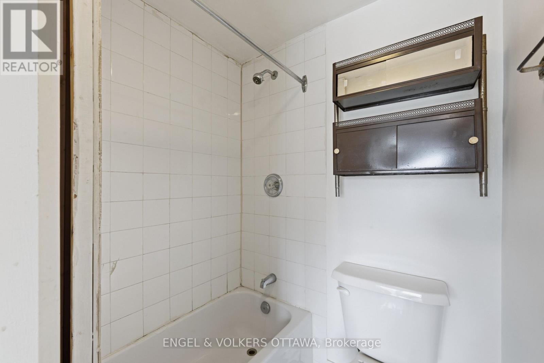
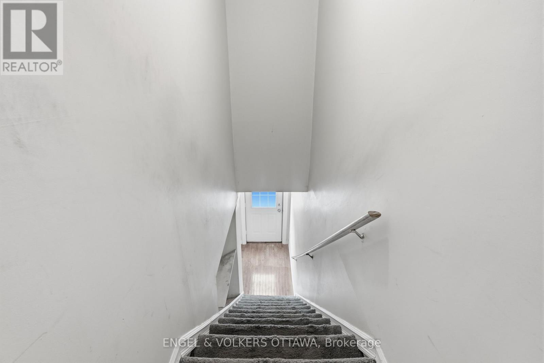
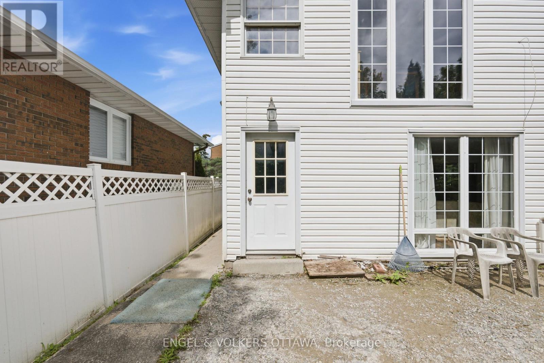
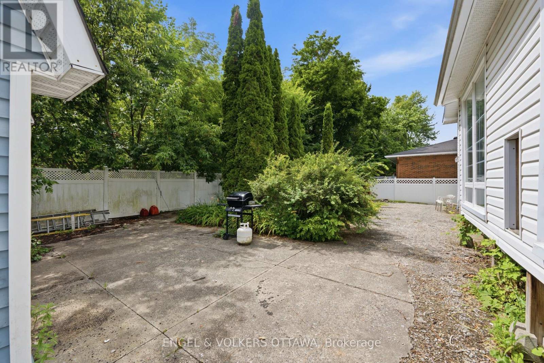
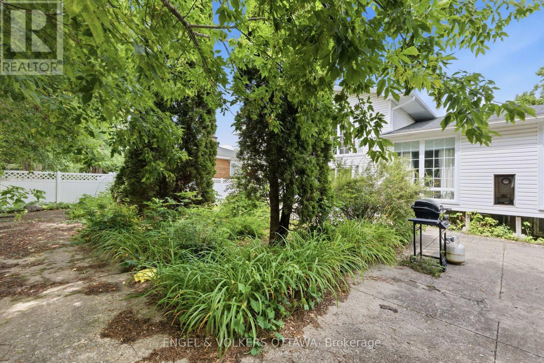
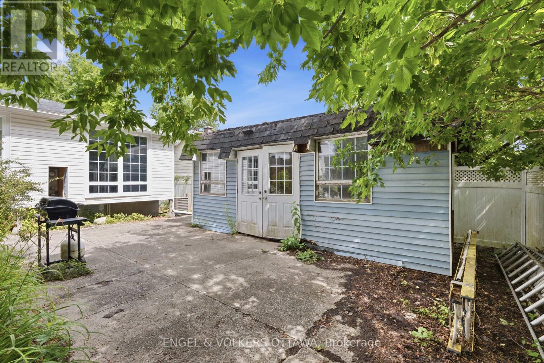
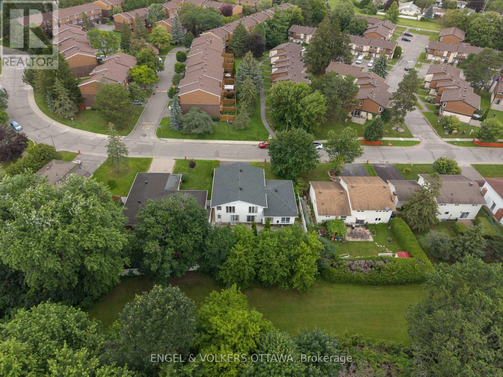
Welcome to 1446 Ridgebrook Drive, offered for sale for the first time since 1979! This exceptional residence is one of the largest homes in the sought-after Pineview neighbourhood, boasting six spacious (4+1) bedrooms and five-and-a-half bathrooms, offering endless possibilities for large or multi-generational families.Ideally situated just 10 minutes from downtown Ottawa, this centrally located home provides convenient access to public transit, shopping, schools, parks, and everyday amenities. Enjoy being just a four-minute drive from Pine View Golf Course and Gloucester Centre. Designed with space and functionality in mind, the expansive living room, formal dining room, and family room create the perfect setting for entertaining, holiday gatherings, and everyday living. The unique layout offers exceptional flexibility, including a separate rear entrance with a dedicated staircase leading to the upper level-ideal for extended family or guests.The upper level features four generously sized bedrooms. Three bedrooms each enjoy the privacy of their own ensuite bathroom, while the spacious primary suite offers two walk-in closets and a luxurious ensuite complete with a relaxing jacuzzi tub.The lower level presents a fantastic opportunity to customize the space to suit your needs, with two additional bedrooms, a full bathroom, laundry area, and abundant storage.Outside, the generous backyard offers plenty of room to enjoy. A former in-ground pool has been filled in, providing additional usable outdoor space. Updates include an approximate roof replacement in approx. 2017 and furnace replacement in approx. 2018.This is a rare opportunity to own a truly spacious home in an established, family-friendly neighbourhood with incredible potential. Property is being sold as is, where is. The Seller makes no representations or warranties. Please allow 24-hour irrevocable on all offers. OPEN HOUSE SUNDAY AUGUST 2, 2026 from 2-4 p.m. (id:19004)

This REALTOR.ca listing content is owned and licensed by REALTOR® members of The Canadian Real Estate Association.
安居在渥京
长按二维码
关注安居在渥京
公众号ID:安居在渥京

安居在渥京
长按二维码
关注安居在渥京
公众号ID:安居在渥京
