

MLS®: X13616384
上市天数: 2天
产权: Freehold
类型: RESIDENTIAL House , Detached
社区:
卧室: 3+1
洗手间: 2
停车位: 6
建筑日期:
经纪公司: SUTTON GROUP - OTTAWA REALTY
价格:$ 499,900
预约看房 3
MLS®: X13616384
上市天数: 2天
产权: Freehold
类型: RESIDENTIAL House , Detached
社区:
卧室: 3+1
洗手间: 2
停车位: 6
建筑日期:
价格:$ 499,900
预约看房 3


丁剑来自山东,始终如一用山东人特有的忠诚和热情服务每一位客户,努力做渥太华最忠诚的地产经纪。

613-986-8608
[email protected]
Dingjian817
丁剑来自山东,始终如一用山东人特有的忠诚和热情服务每一位客户,努力做渥太华最忠诚的地产经纪。
613-986-8608
[email protected]
Dingjian817
| General Description | |
|---|---|
| MLS® | X13616384 |
| Lot Size | 200 x 150 FT |
| Zoning Description | RESIDENTIAL |
| Interior Features | |
|---|---|
| Construction Style | Detached |
| Total Stories | 1 |
| Total Bedrooms | 4 |
| Total Bathrooms | 2 |
| Full Bathrooms | 2 |
| Half Bathrooms | |
| Basement Type | Full (Finished) |
| Basement Development | Finished |
| Included Appliances | Garage door opener remote(s), Water Heater, Water Treatment, Dishwasher, Dryer, Hood Fan, Microwave, Stove, Washer, Window Coverings, Refrigerator |
| Rooms | ||
|---|---|---|
| Bathroom | Main level | 2.92 m x 2.41 m |
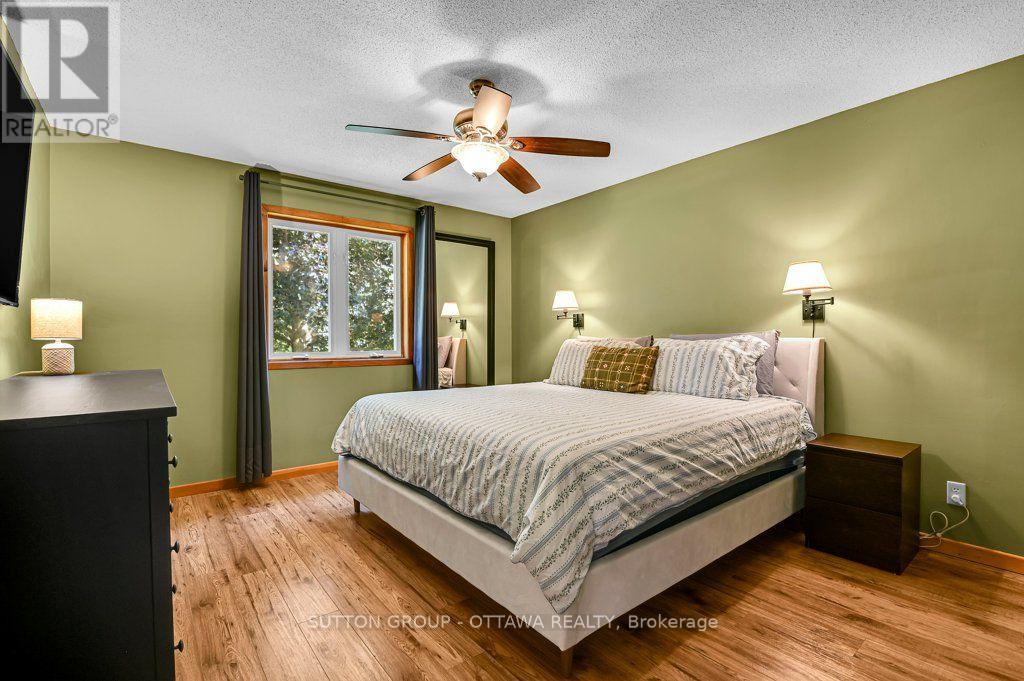
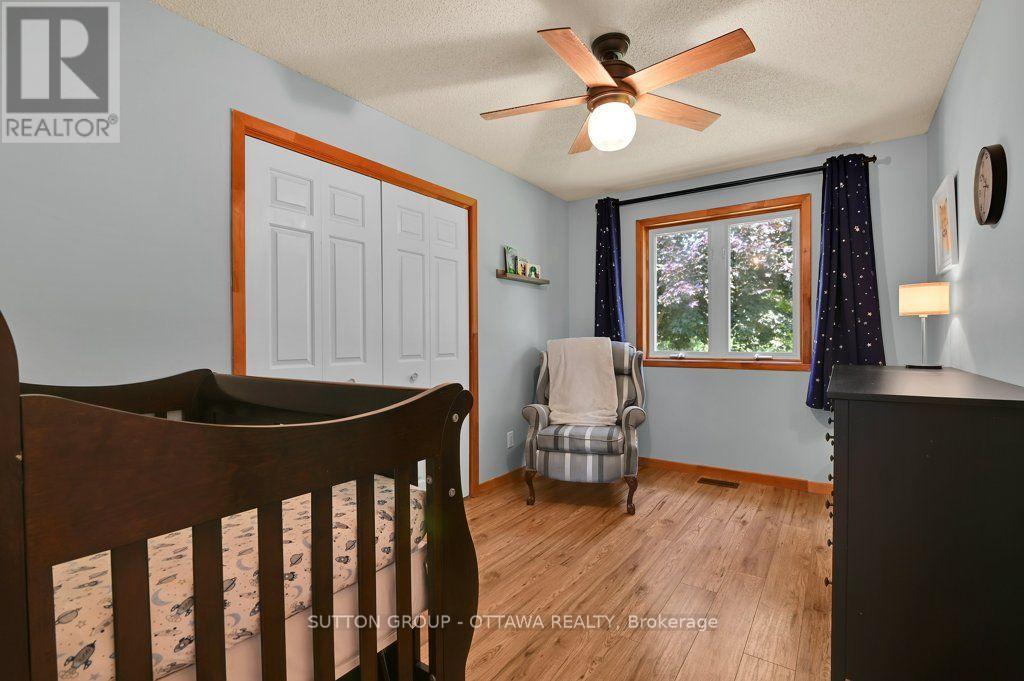
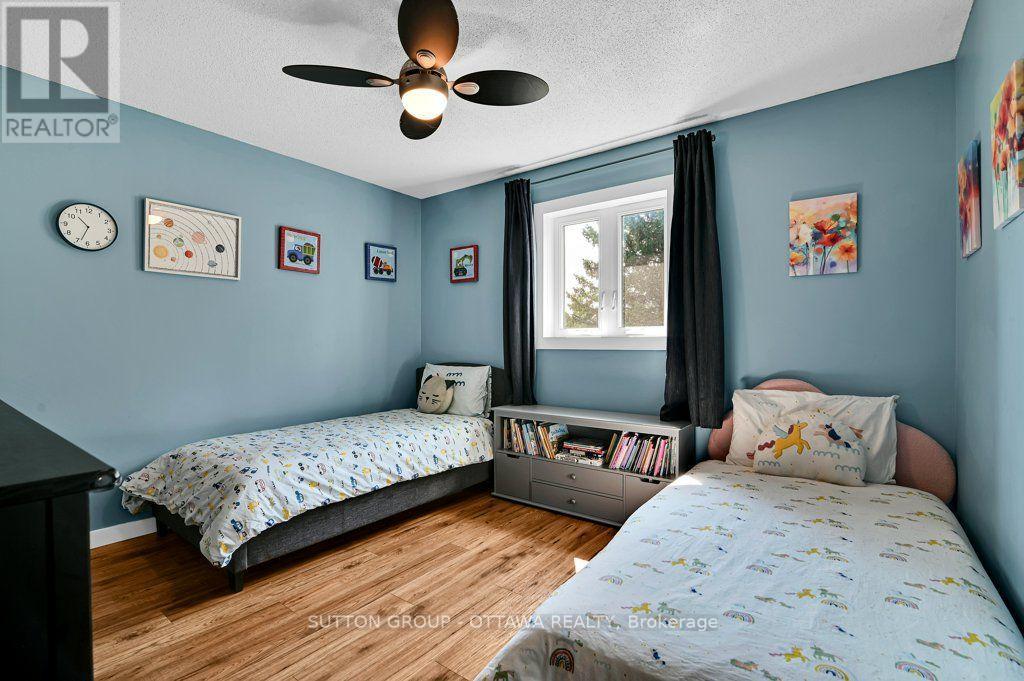
| Bedroom | Main level | 3.97 m x 2.56 m |
| Bedroom | Main level | 3.57 m x 3.25 m |
| Bedroom | Main level | 3.96 m x 3.59 m |
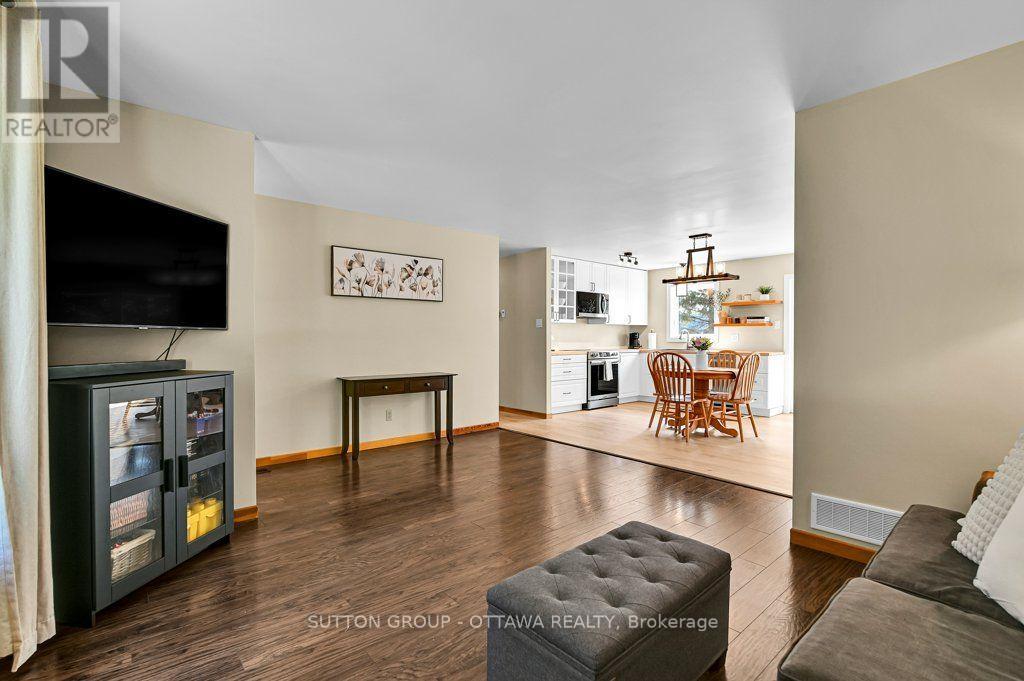
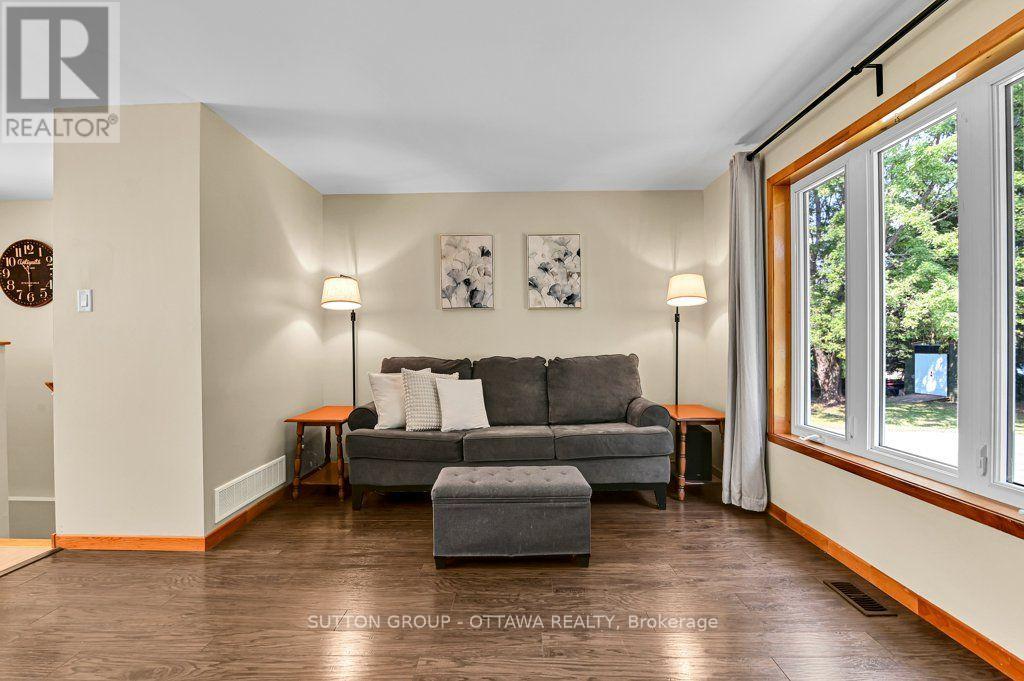
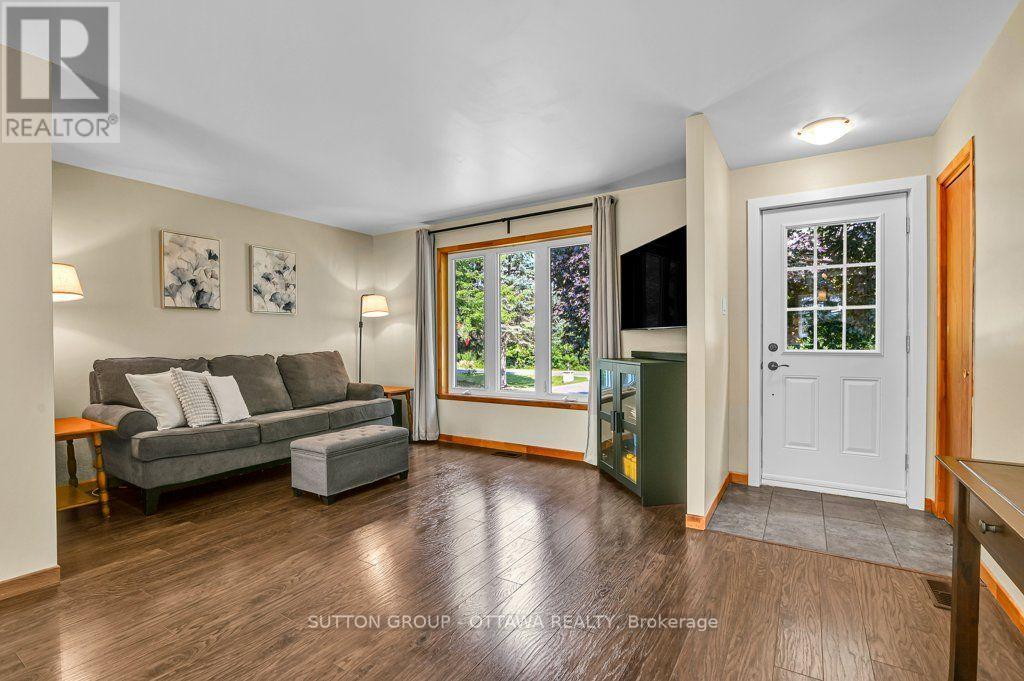
| Living room | Main level | 5.18 m x 4.1 m |
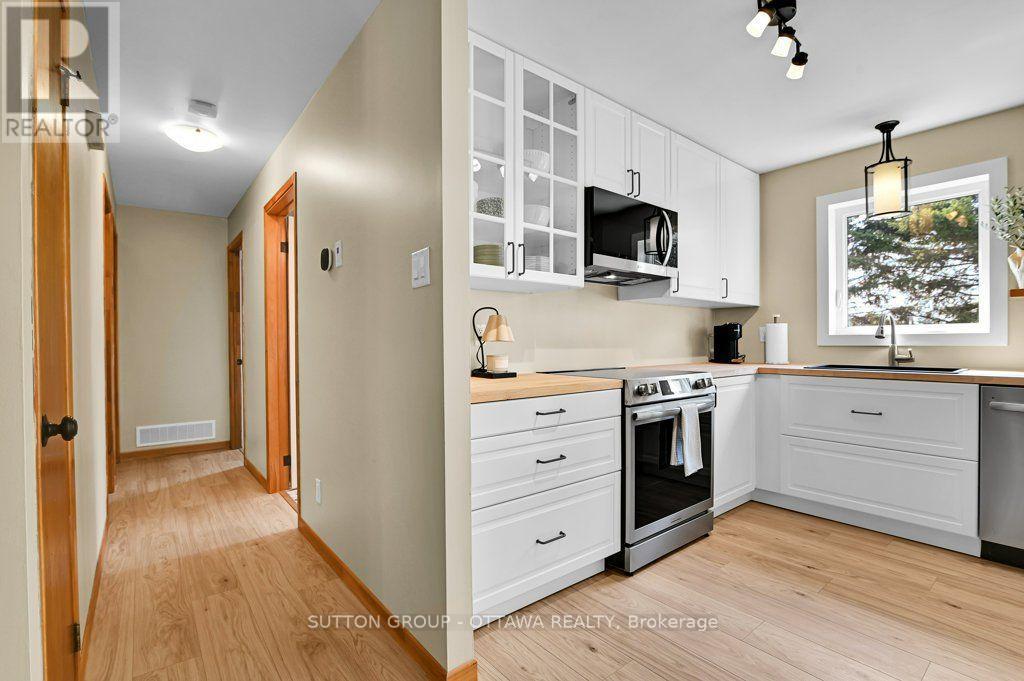
| Kitchen | Main level | 6 m x 3.98 m |
| Utility room | Lower level | 4.86 m x 4.1 m |
| Bathroom | Lower level | 3.78 m x 3.19 m |
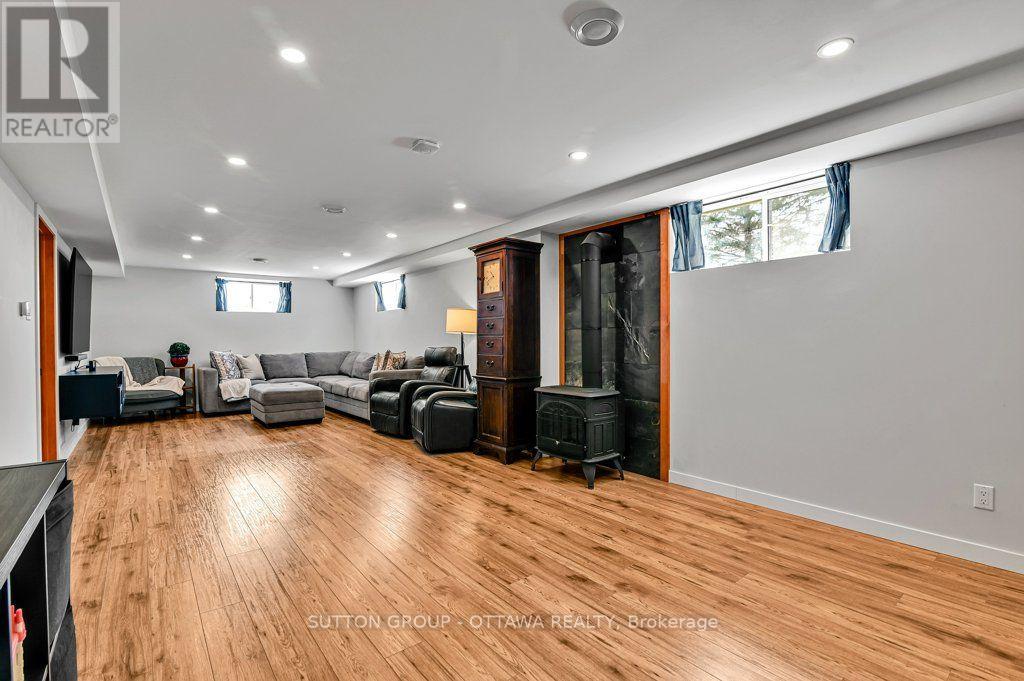
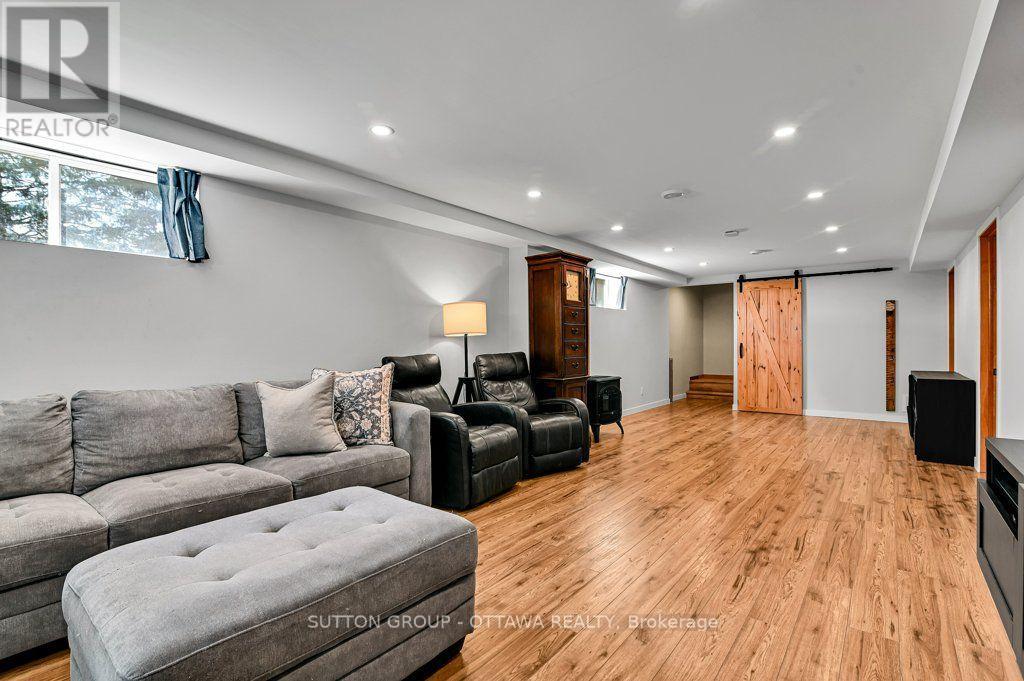
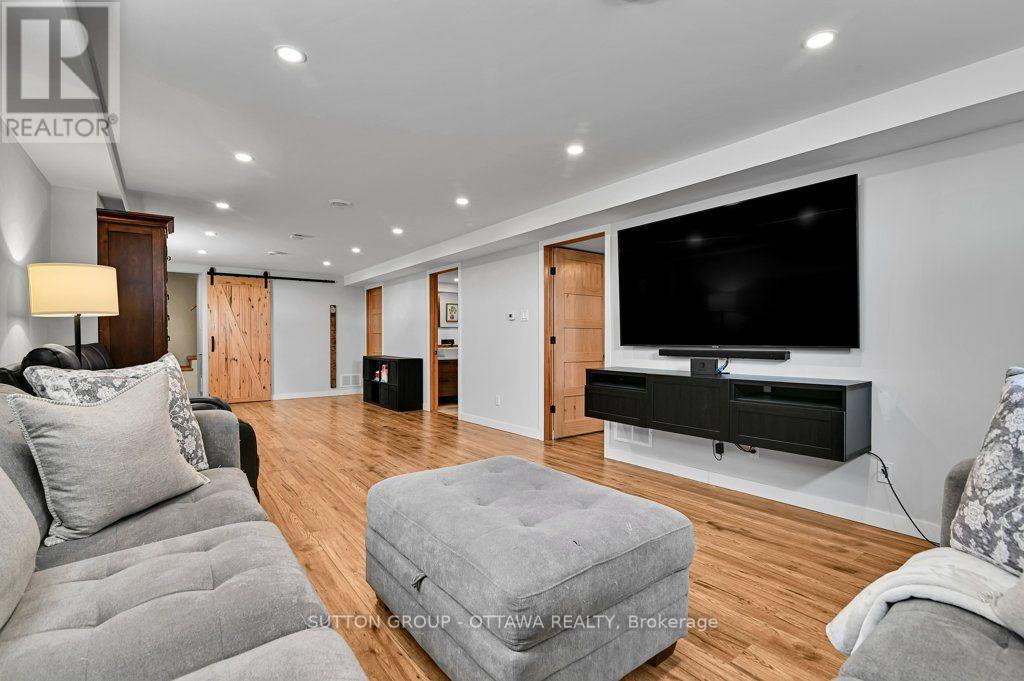
| Family room | Lower level | 10.95 m x 3.83 m |
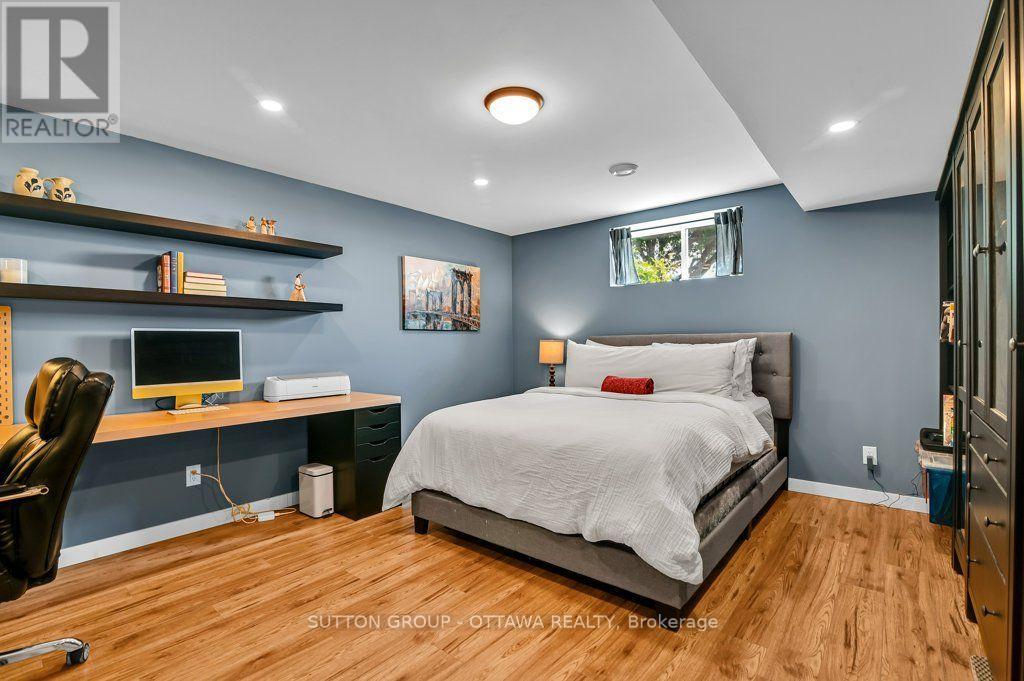
| Bedroom | Lower level | 5 m x 3.79 m |
| Exterior/Construction | |
|---|---|
| Constuction Date | |
| Exterior Finish | Vinyl siding |
| Foundation Type | Concrete |
| Utility Information | |
|---|---|
| Heating Type | Forced air, Heat Pump |
| Heating Fuel | Propane |
| Cooling Type | Central air conditioning |
| Water Supply | |
| Sewer Type | Septic System |
| Total Fireplace | 1 |
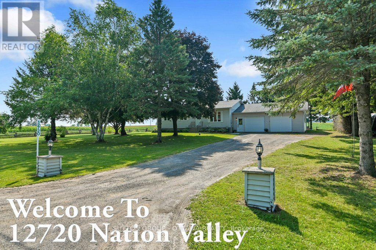
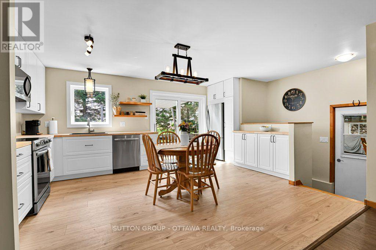
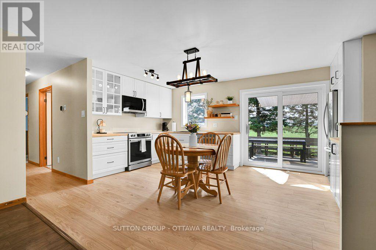
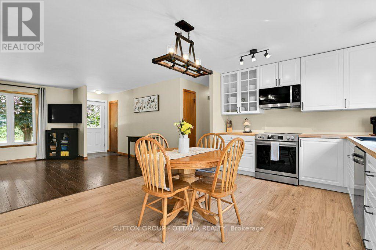
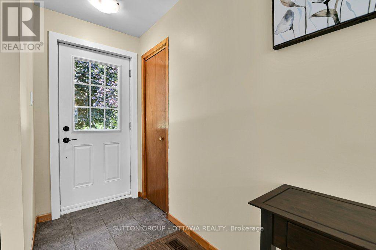
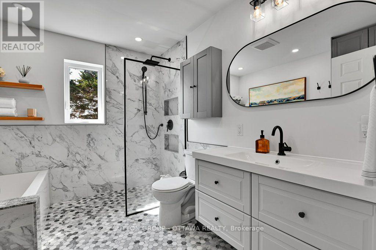
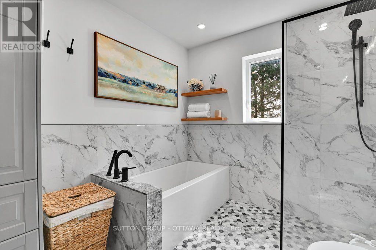
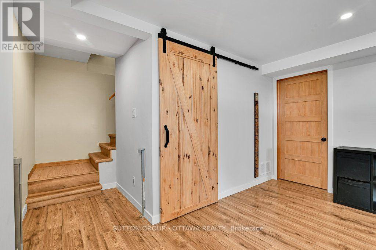
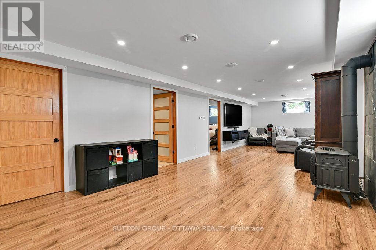
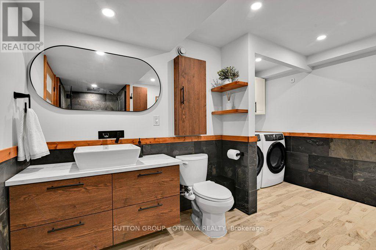
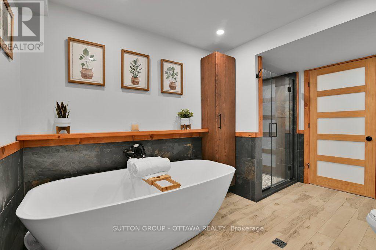
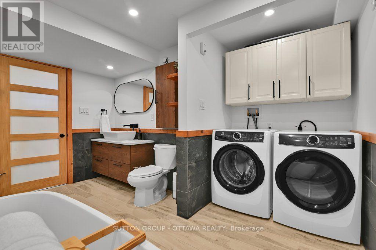
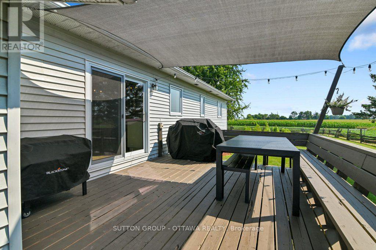
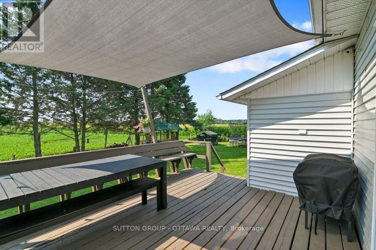
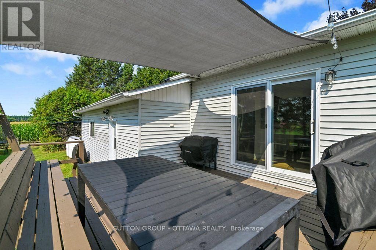
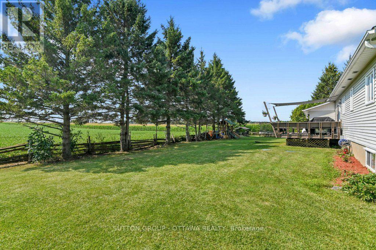
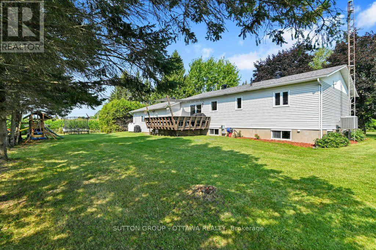
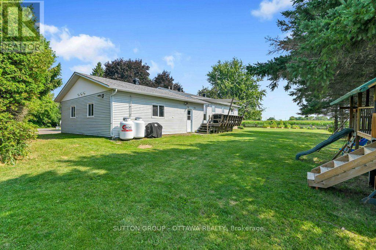
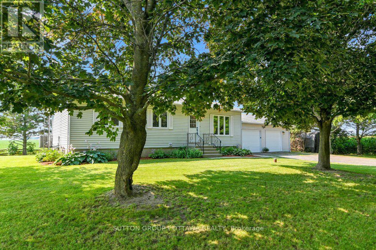
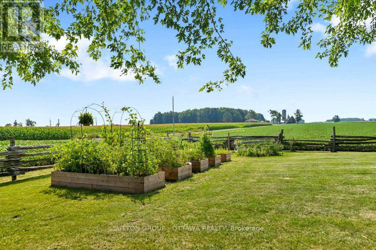
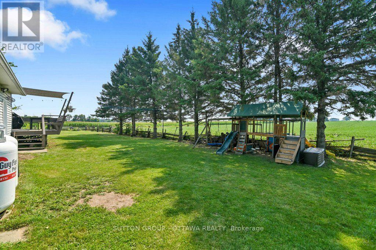
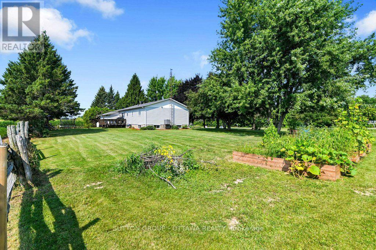
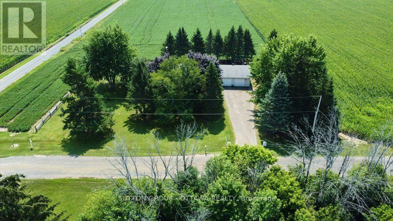
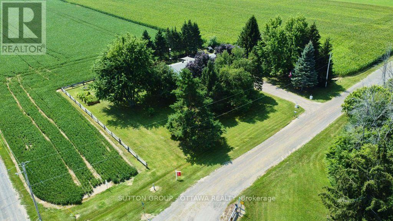
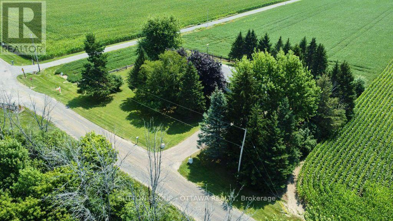
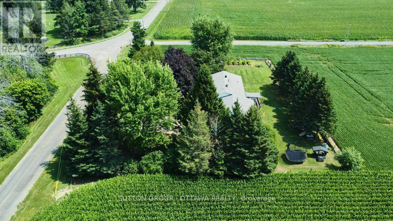
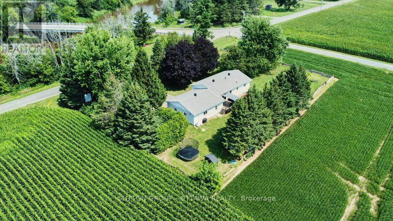
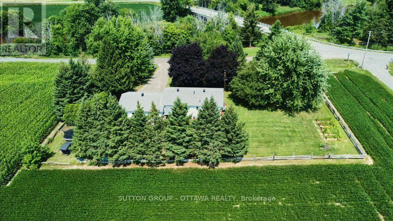
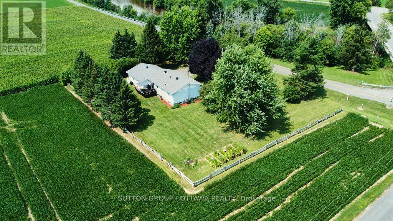
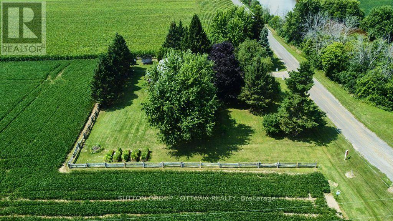
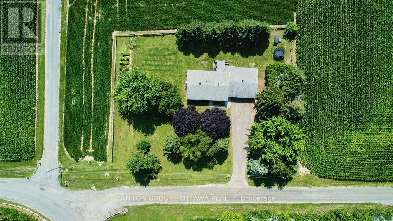
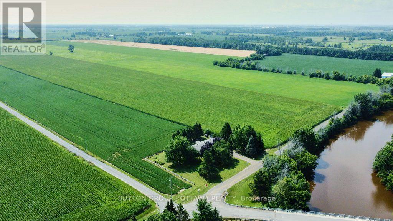
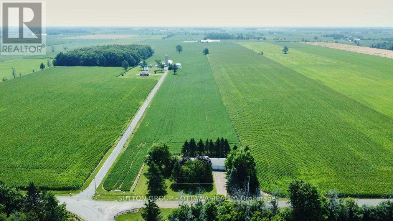
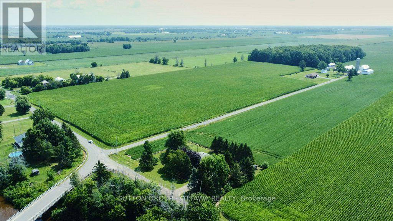
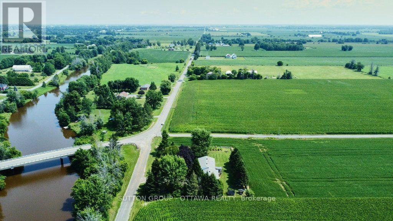
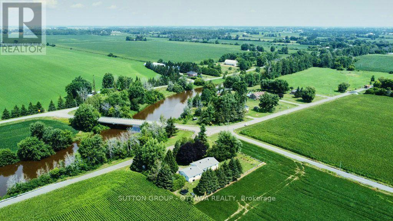
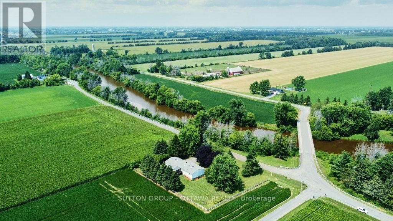
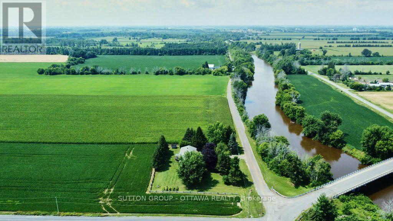
Incredible privacy comes with this remarkable bungalow with no immediate neighbours, on dead end road, facing the South Nation River in quiet rural Chesterville. Tree cover cools the front yard, the back yard deck overlooking farm fields, raised garden beds, a massive two car garage and stand alone shelter offering plenty of cover for vehicles including the ATV, a driveway that can fit the fifth wheel or big rig. The house has been beautifully updated with brand new kitchen offering stylish butcher block counters/ flooring/ new lighting/dining area with patio door to deck, living/TV room for relaxing or play area, 3 bedrooms all on the main with a recent renovated 4 pc full bath with Euro style walk in shower. Lower level renovation offers large, well lit family room/propane fireplace, sliding barn door for privacy, spa like 4 pc bathroom/laundry area/ large den/home office/bedroom area and spacious utility area with interior storage options. See virtual tour for best visuals. ATTIC INSULATION(2018), BASEMENT RENO/INSULATION/WINDOWS(2018), FURNACE/HEAT PUMP/DUCTING(2018), FLOORING(2017-2026), KITCHEN(2026), APPLIANCES(2021-2026), MAIN BATH(2022), PATIO AND ENTRANCE DOORS(2021), ROOF(2017), WASHER/DRYER(2026), WATER HEATER(2018), WATER SOFTENER(2018), WELL JET PUMP(2021), WATER PRESSURE TANK/UV TREATMENT(2017), WINDOWS MAIN SOUTH SIDE(2018). This house is easy to show and ready to go for a new owner who wants countryside chill and a well-cared for property. (id:19004)

This REALTOR.ca listing content is owned and licensed by REALTOR® members of The Canadian Real Estate Association.
安居在渥京
长按二维码
关注安居在渥京
公众号ID:安居在渥京

安居在渥京
长按二维码
关注安居在渥京
公众号ID:安居在渥京
