

MLS®: X13615976
上市天数: 0天
产权: Freehold
类型: House , Semi-detached
社区:
卧室: 3+
洗手间: 2
停车位: 2
建筑日期:
经纪公司: RE/MAX ABSOLUTE WALKER REALTY
价格:$ 525,000
预约看房 1
MLS®: X13615976
上市天数: 0天
产权: Freehold
类型: House , Semi-detached
社区:
卧室: 3+
洗手间: 2
停车位: 2
建筑日期:
价格:$ 525,000
预约看房 1


丁剑来自山东,始终如一用山东人特有的忠诚和热情服务每一位客户,努力做渥太华最忠诚的地产经纪。

613-986-8608
[email protected]
Dingjian817
丁剑来自山东,始终如一用山东人特有的忠诚和热情服务每一位客户,努力做渥太华最忠诚的地产经纪。
613-986-8608
[email protected]
Dingjian817
| General Description | |
|---|---|
| MLS® | X13615976 |
| Lot Size | 30 x 122.6 FT |
| Zoning Description | |
| Interior Features | |
|---|---|
| Construction Style | Semi-detached |
| Total Stories | 2 |
| Total Bedrooms | 3 |
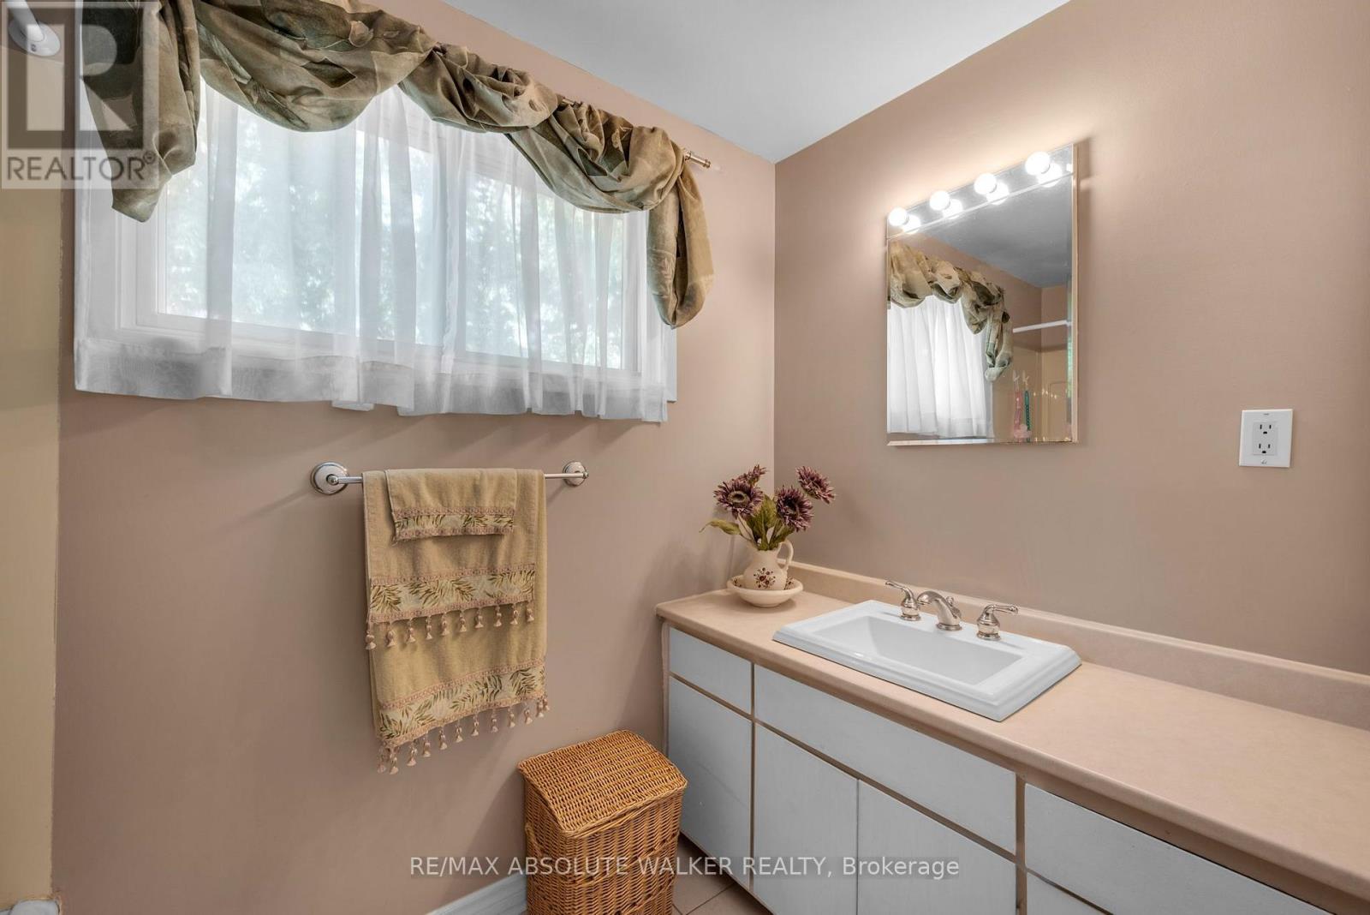
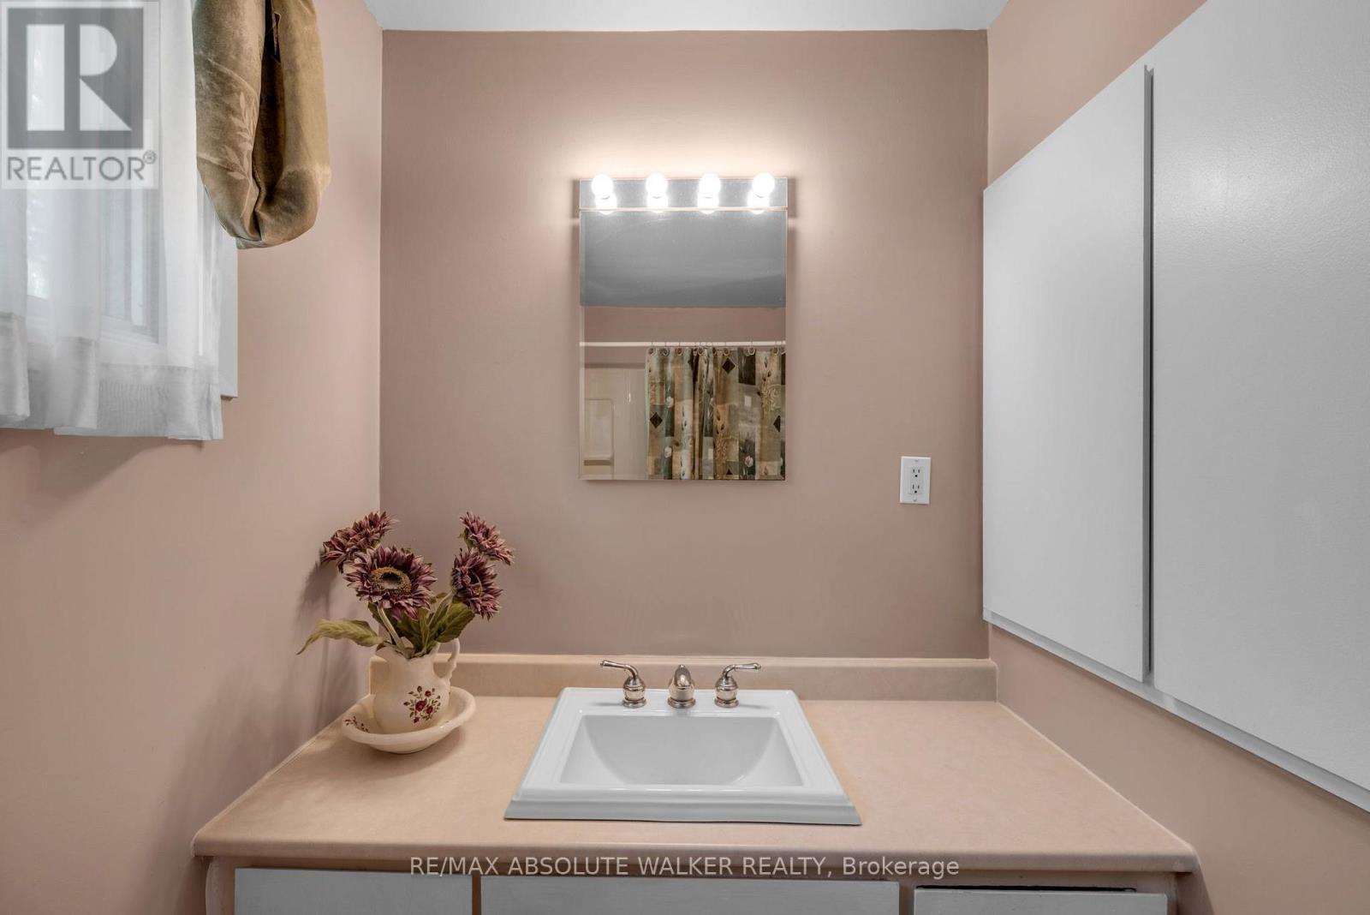
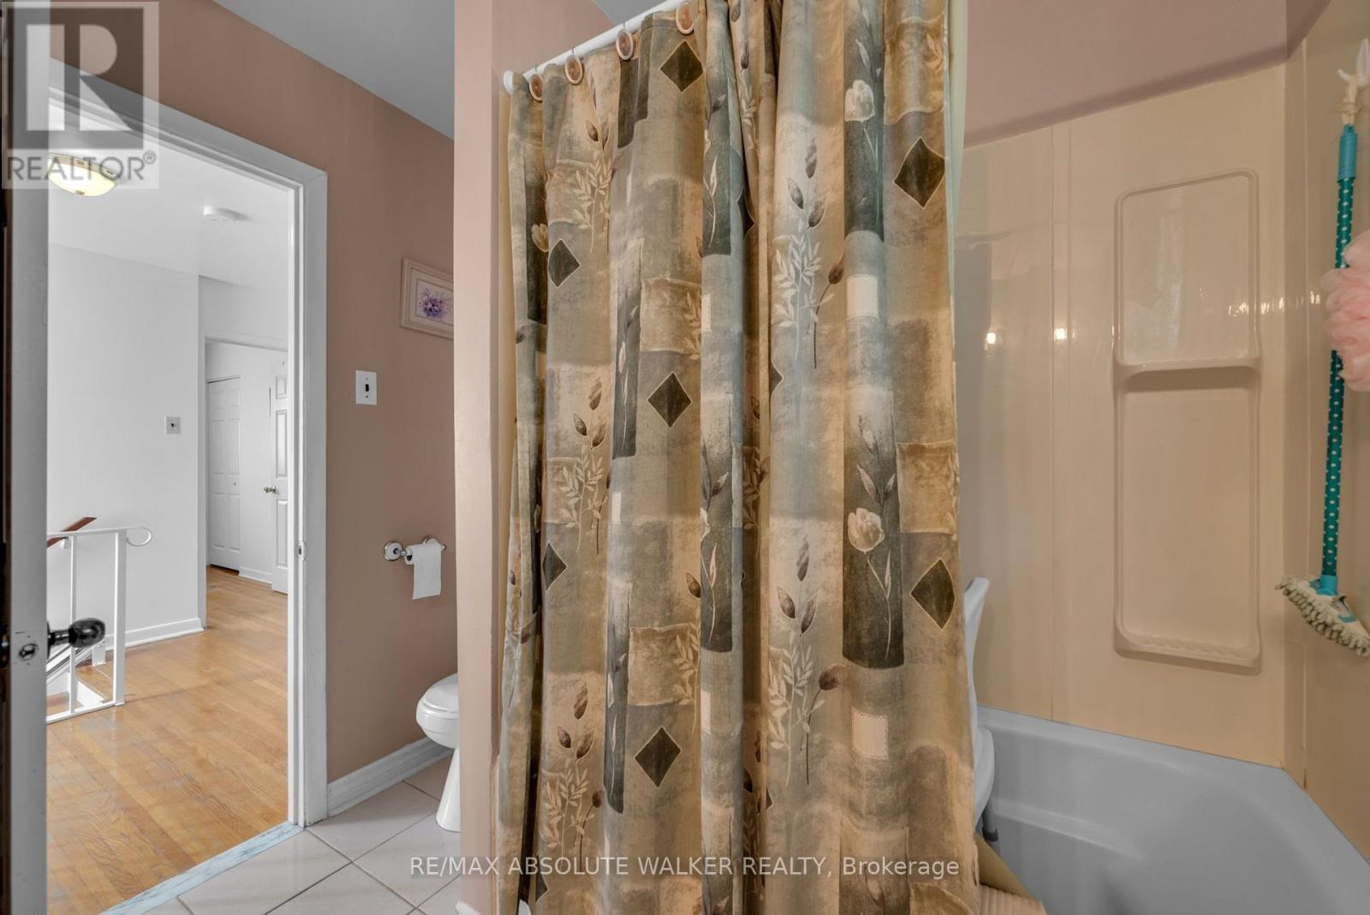
| Total Bathrooms | 2 |
| Full Bathrooms | 1 |
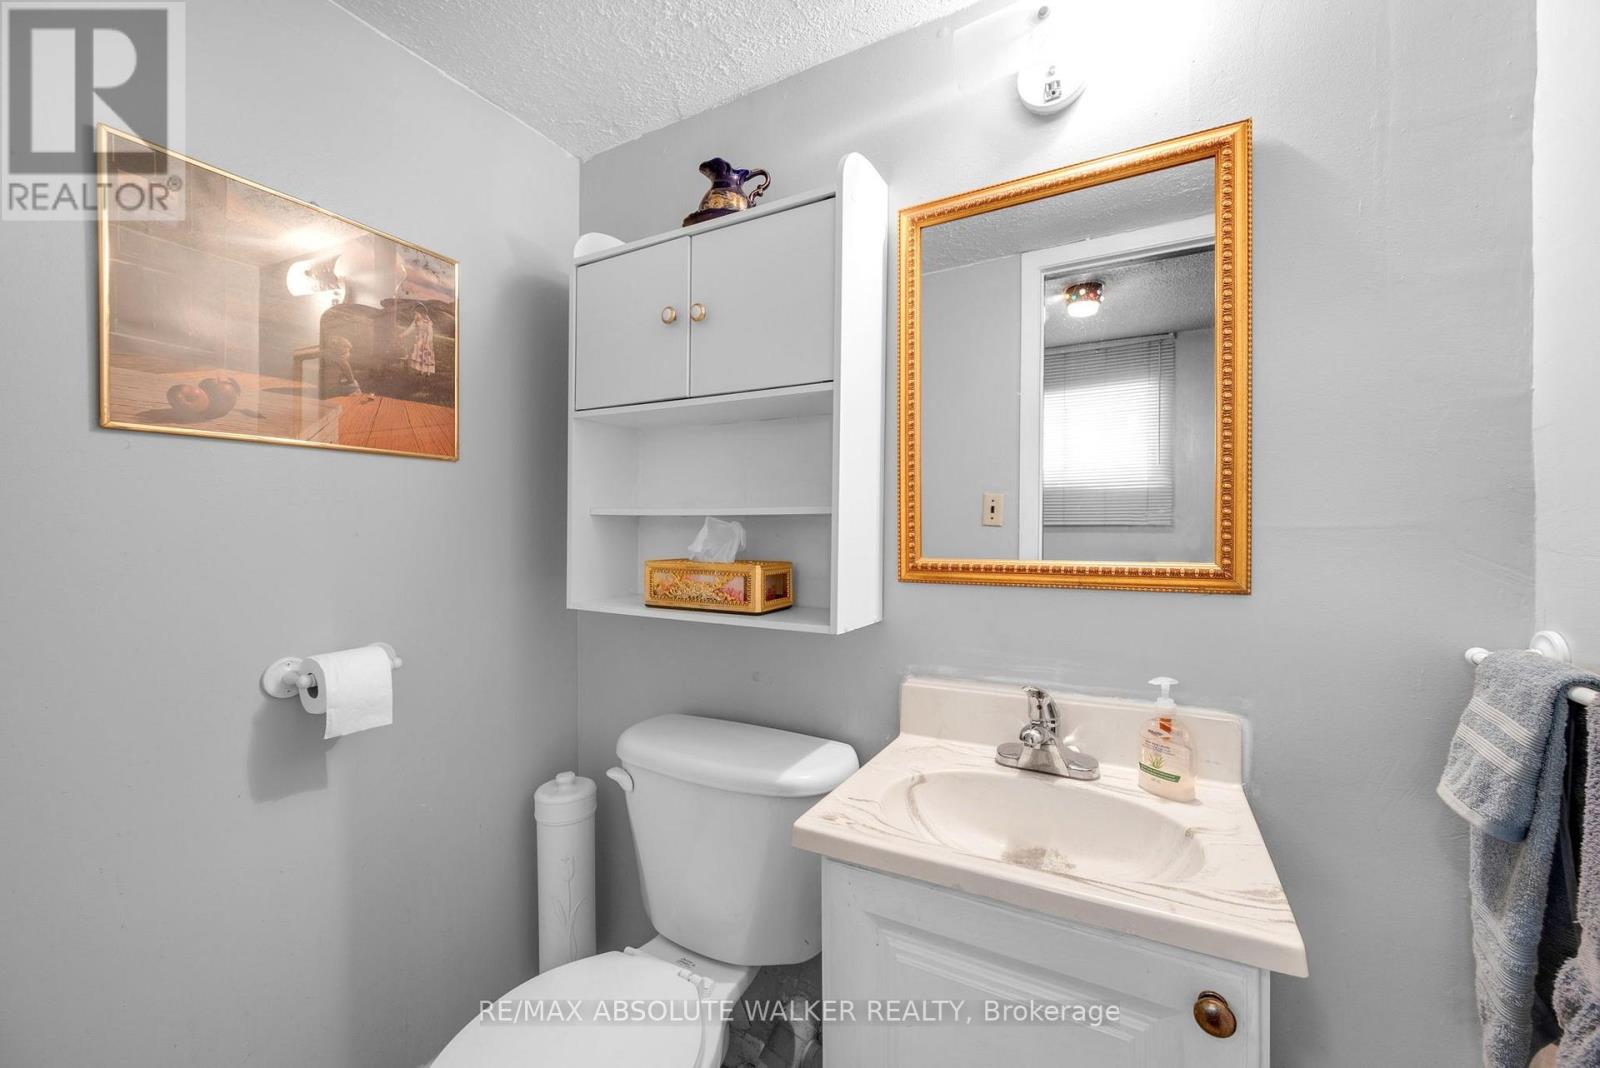
| Half Bathrooms | 1 |
| Basement Type | N/A (Finished) |
| Basement Development | Finished |
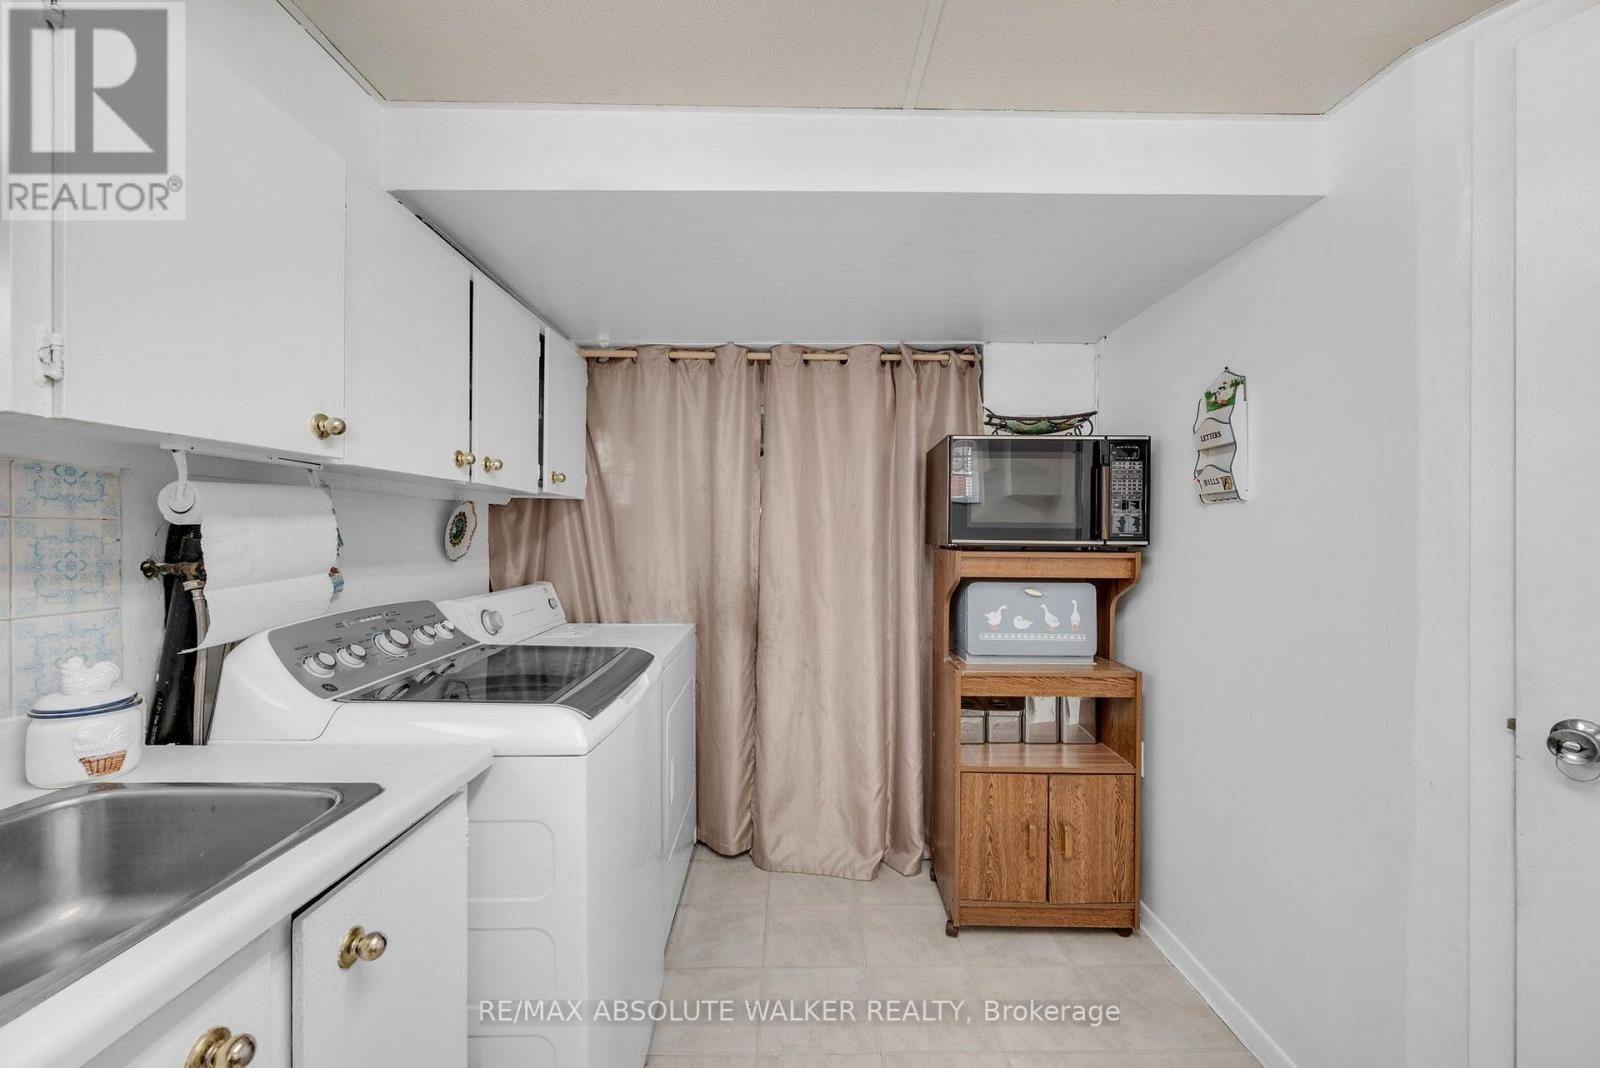
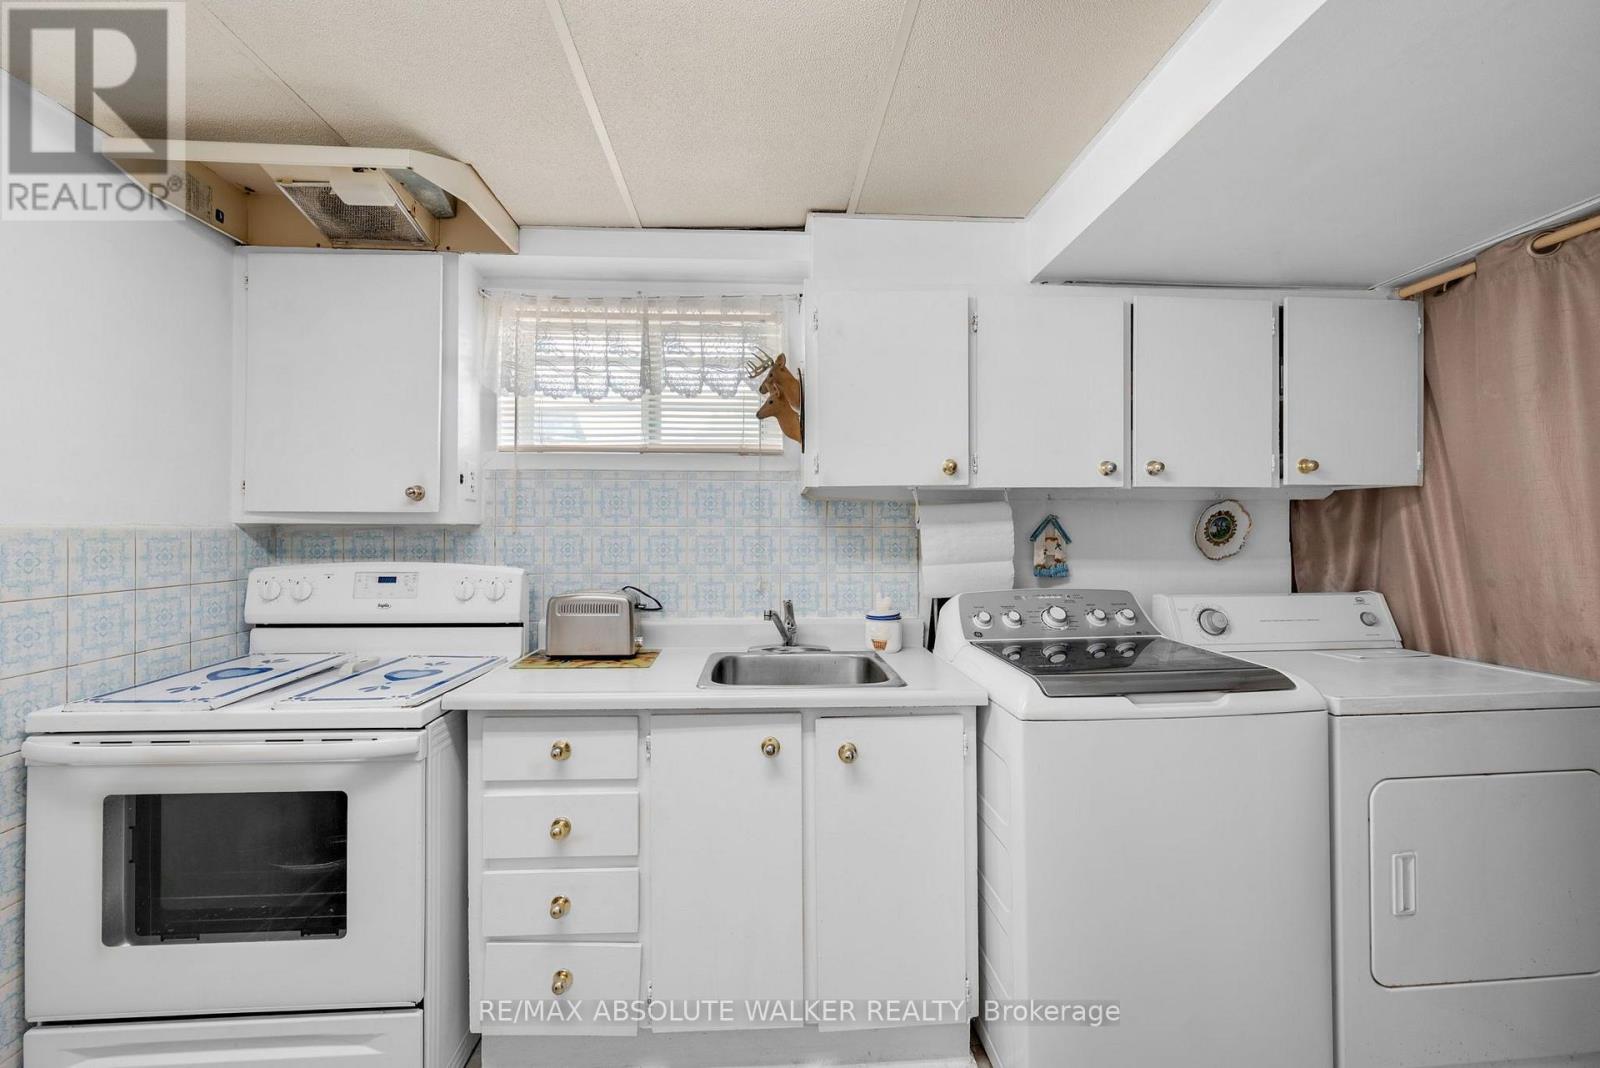
| Included Appliances | Dryer, Stove, Washer, Window Coverings, Refrigerator |
| Rooms | ||
|---|---|---|
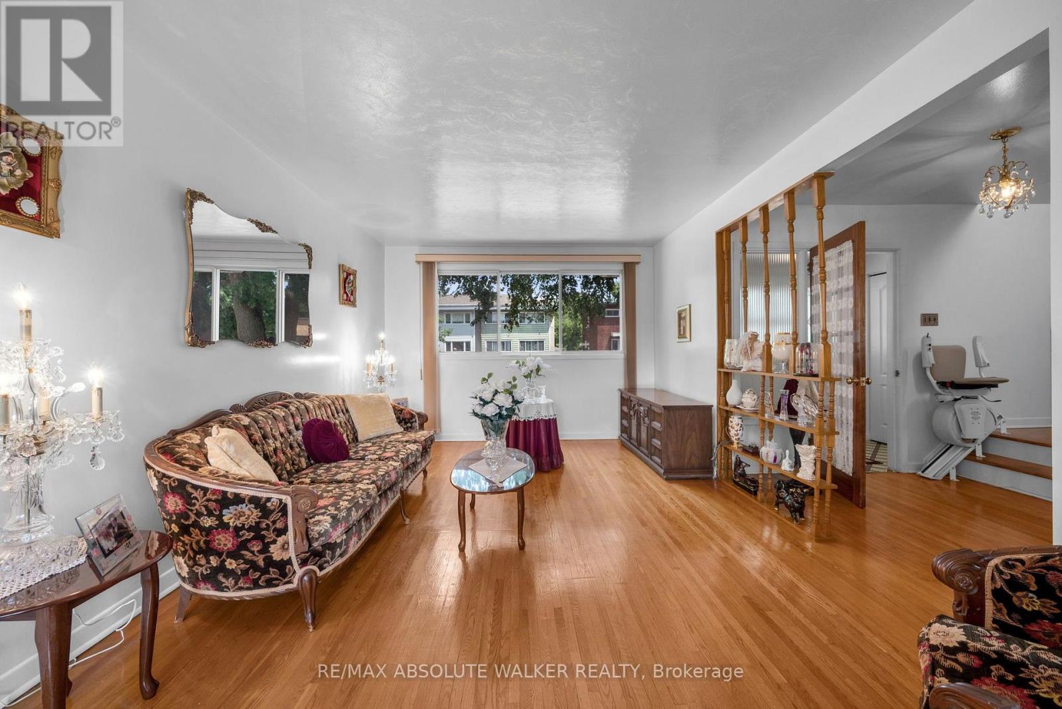
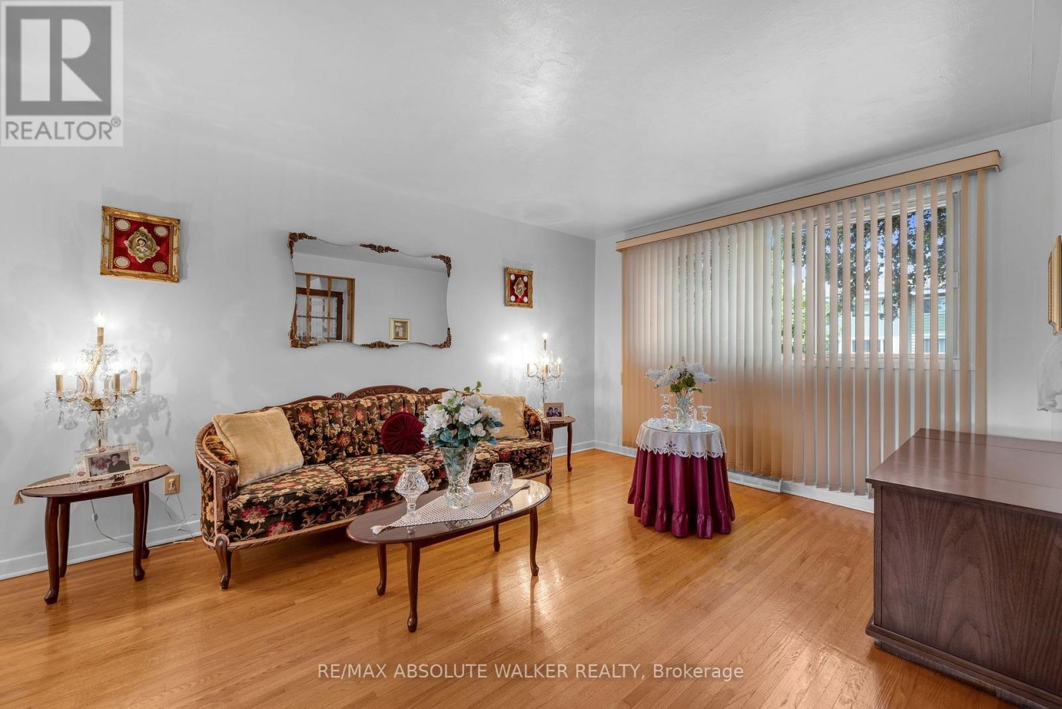
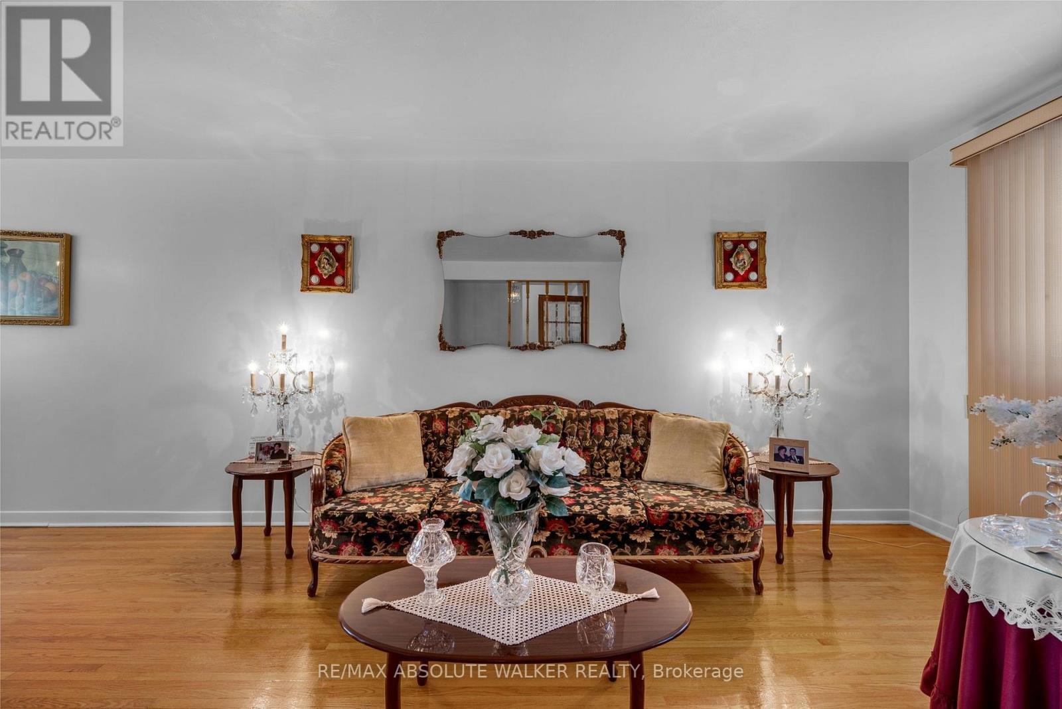
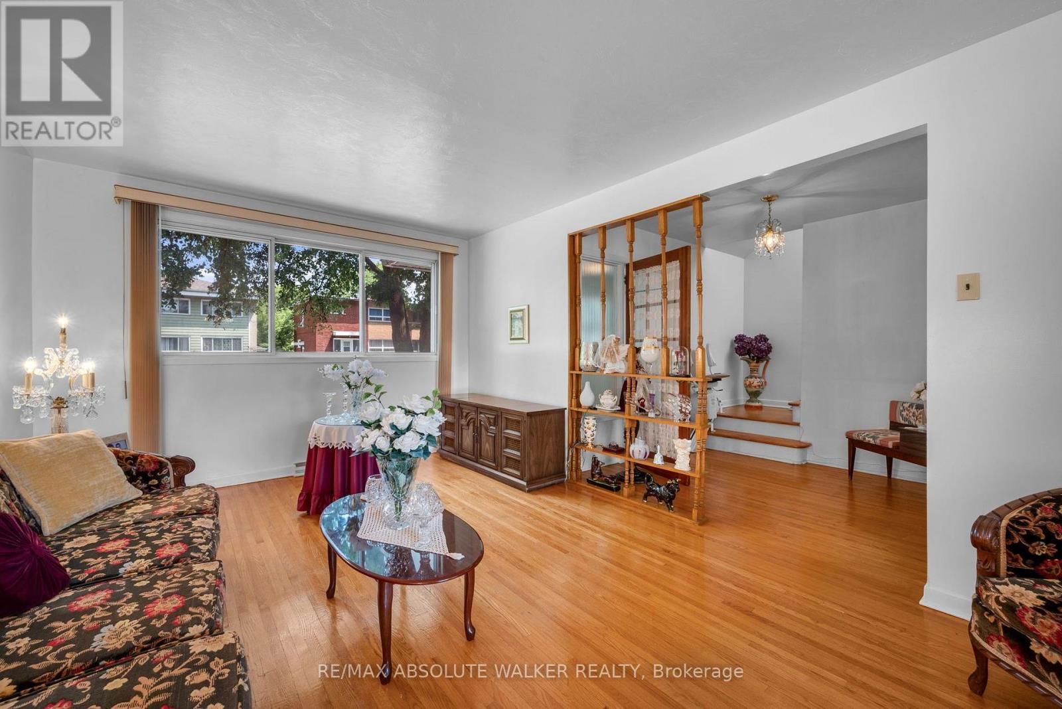
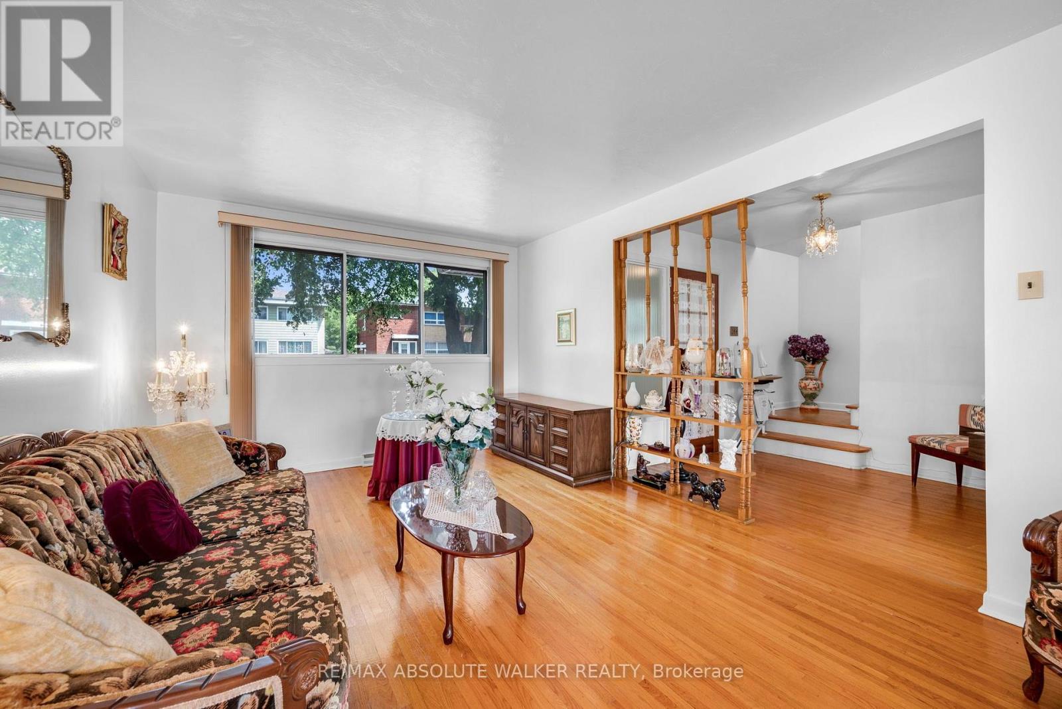
| Living room | Ground level | 3.25 m x 5.46 m |
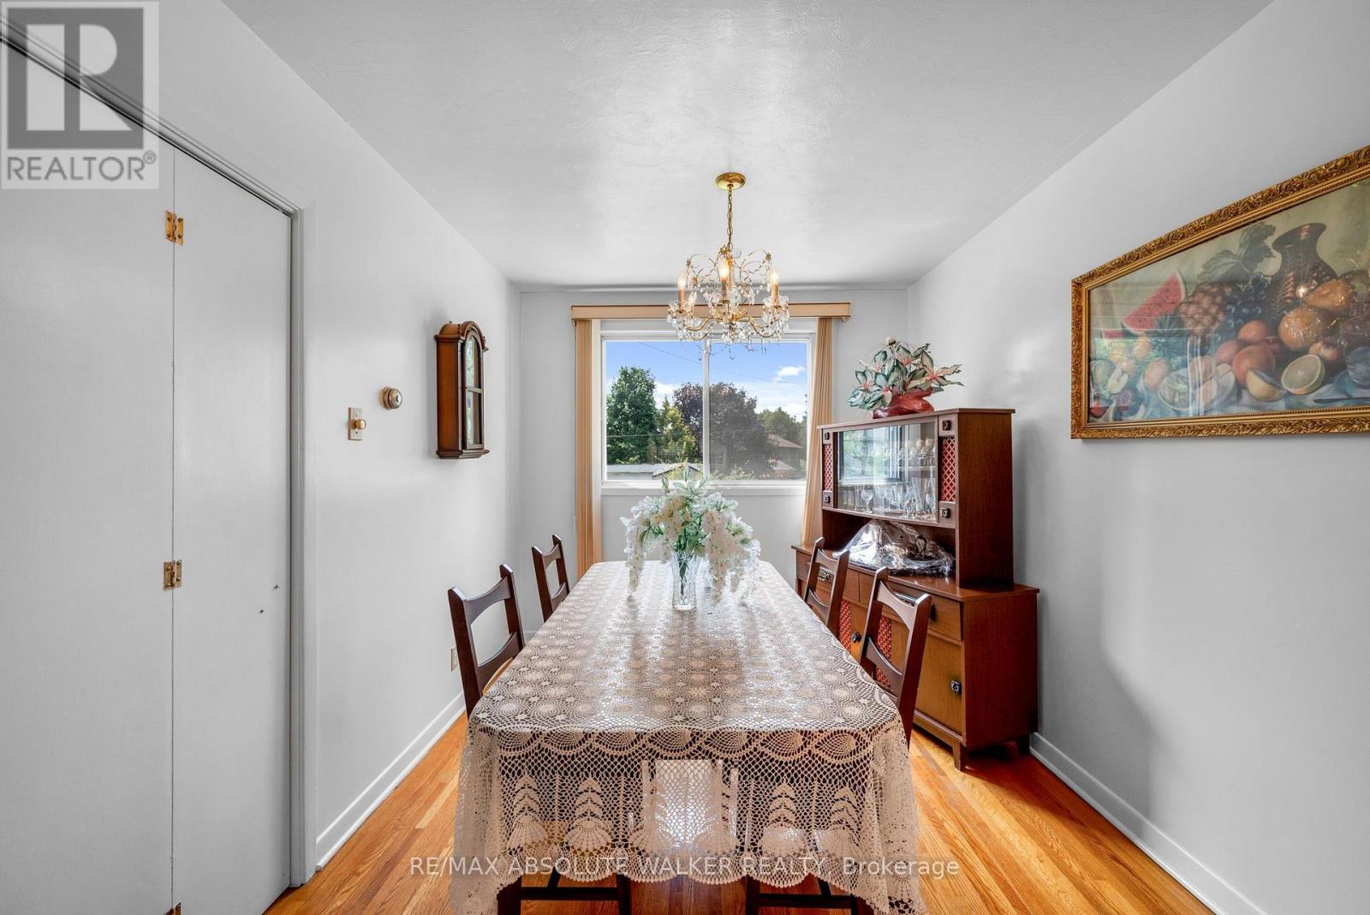
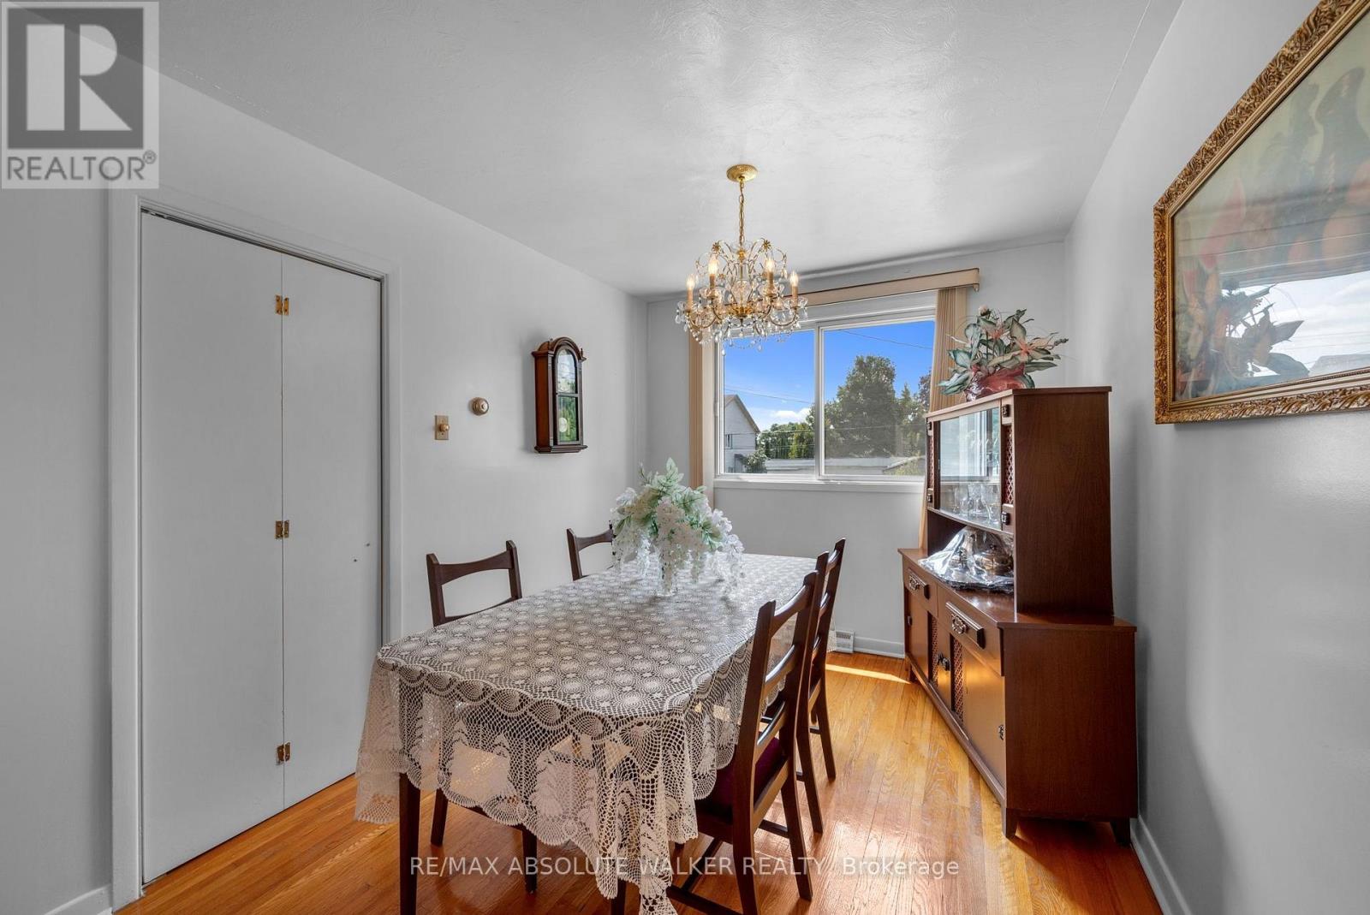
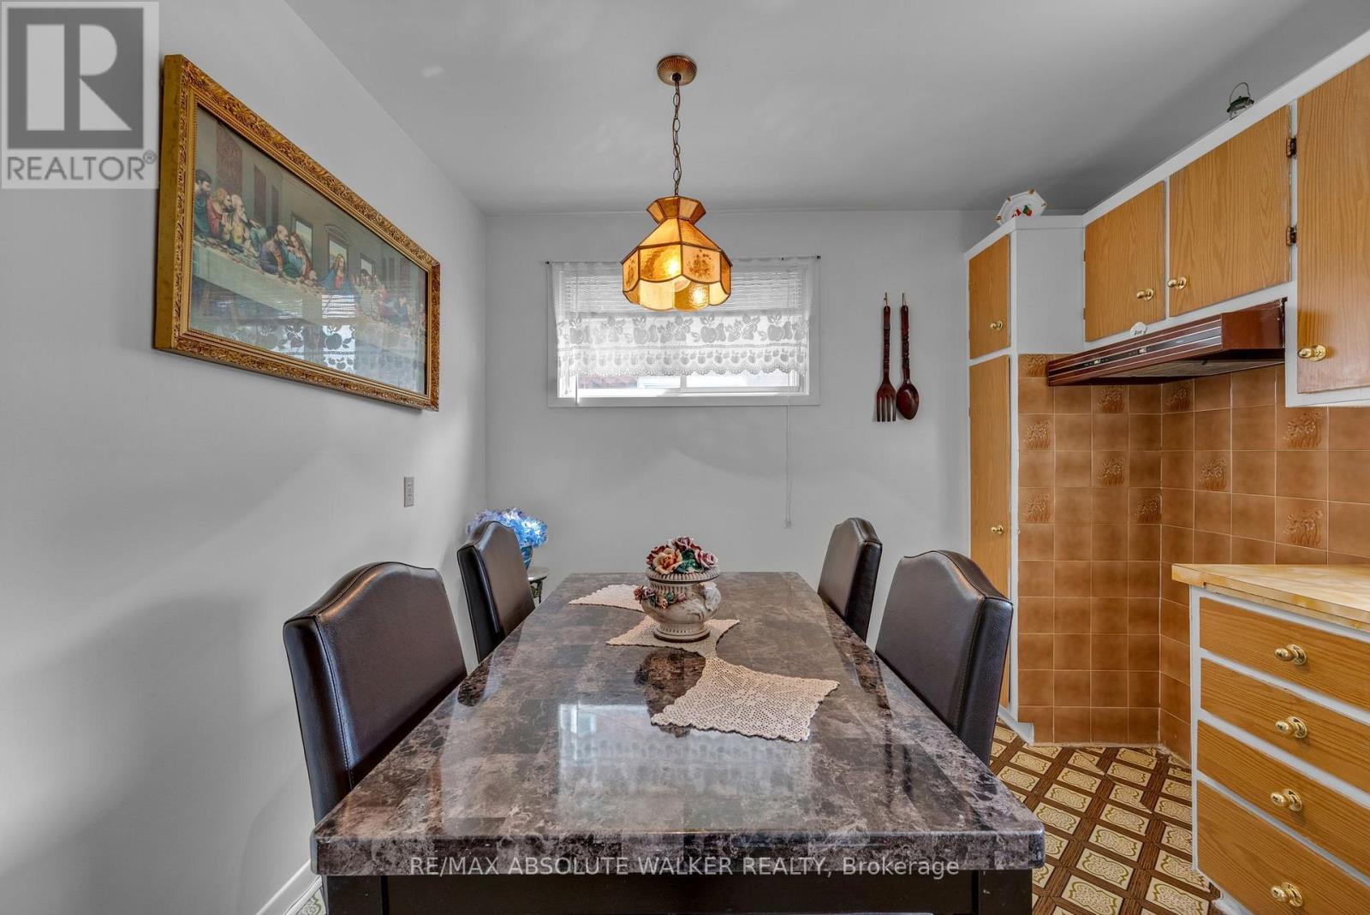
| Dining room | Ground level | 2.67 m x 2.84 m |
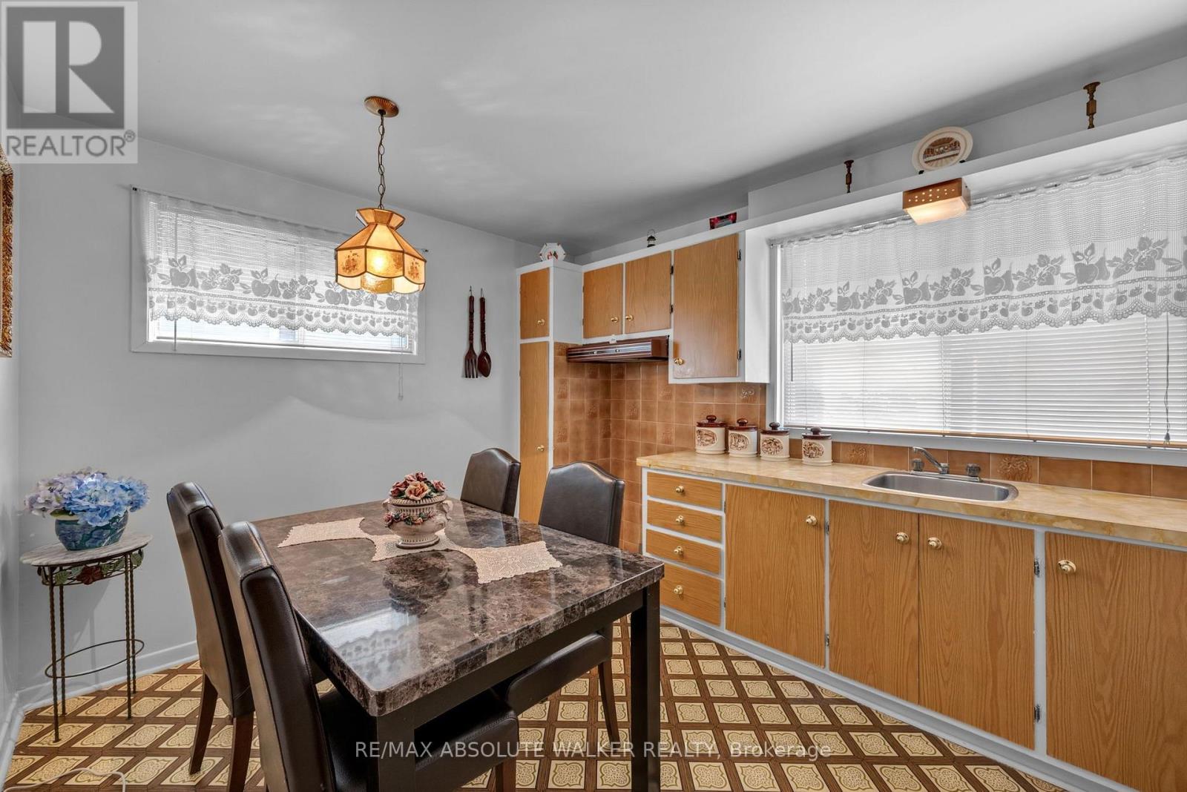
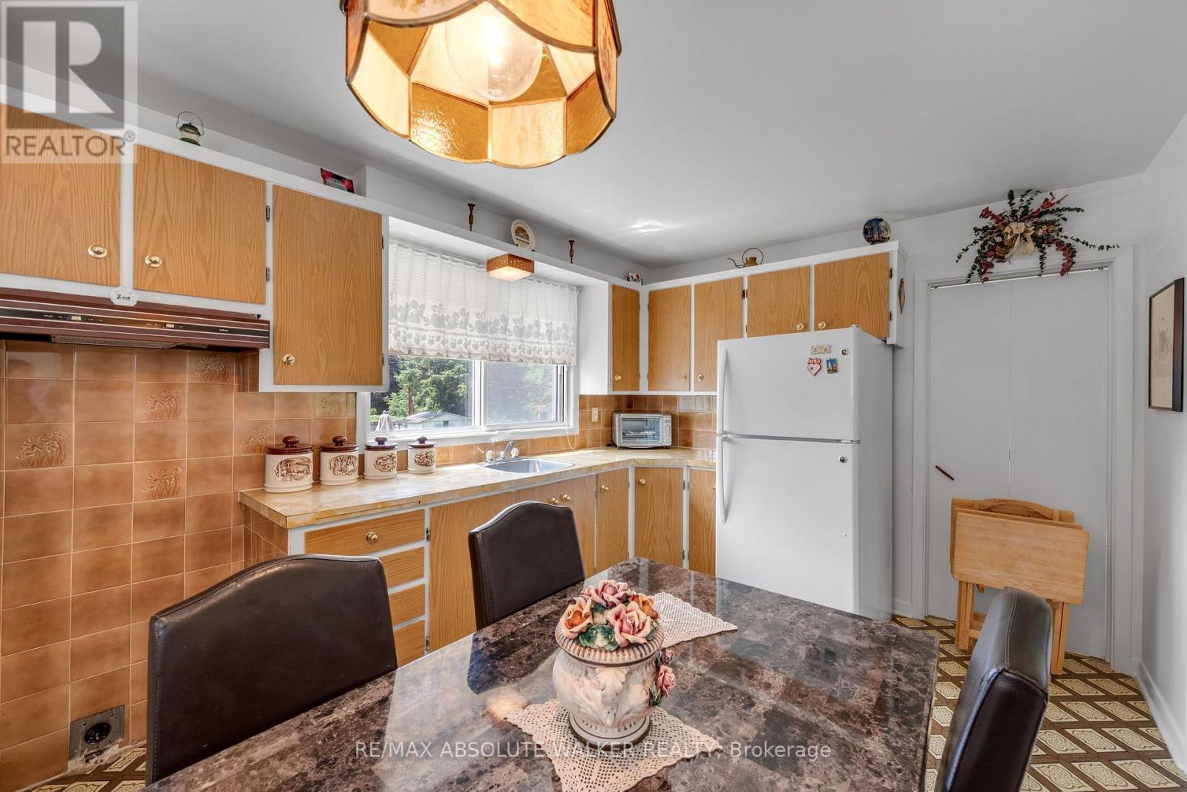
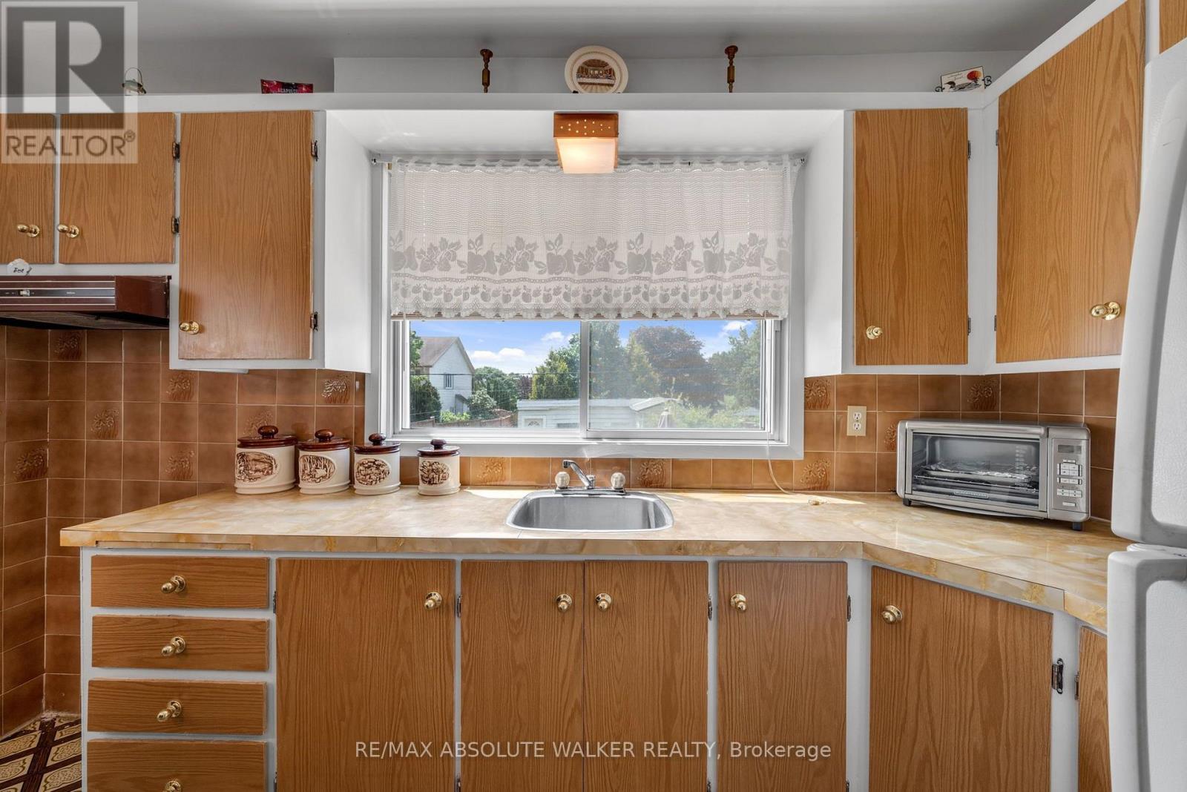
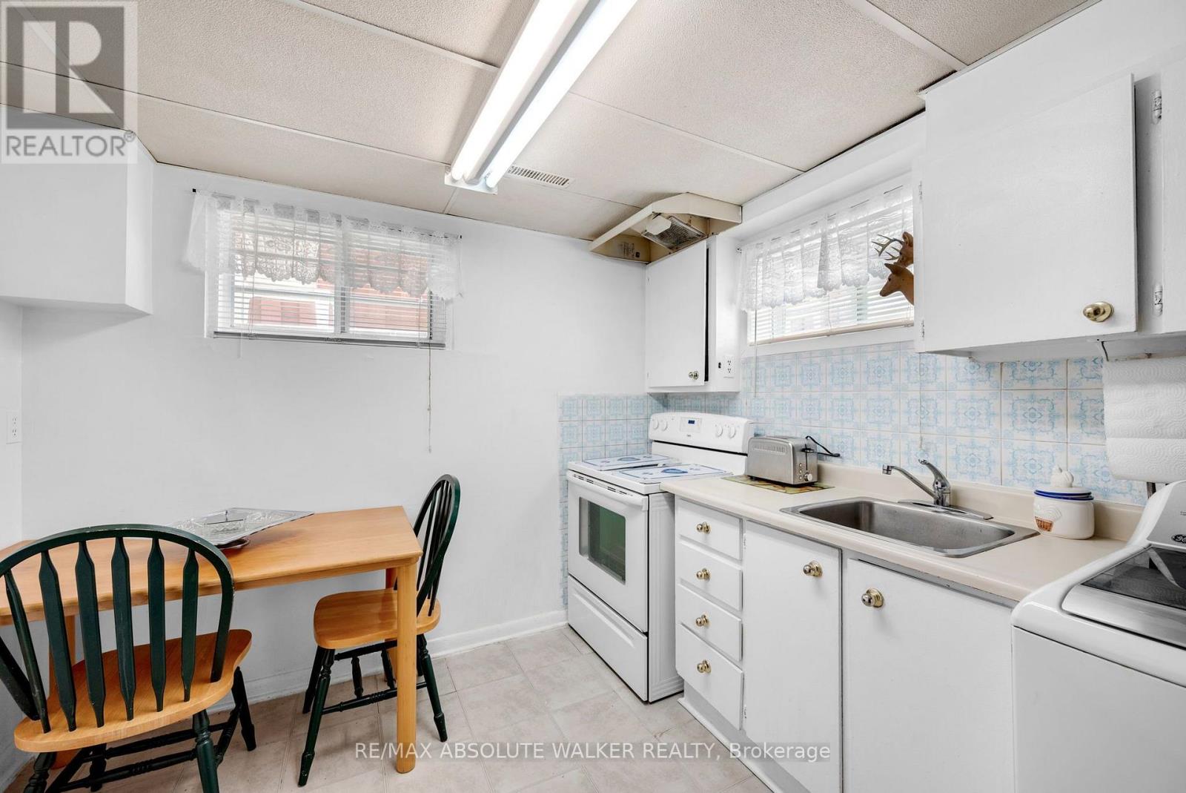
| Kitchen | Ground level | 3.91 m x 3.02 m |
| Other | Basement | 2.08 m x 2.41 m |
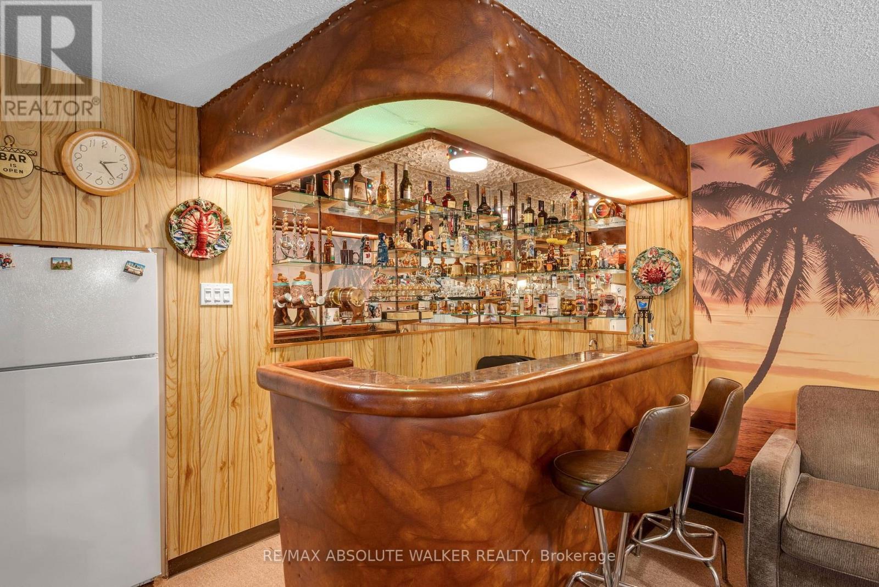
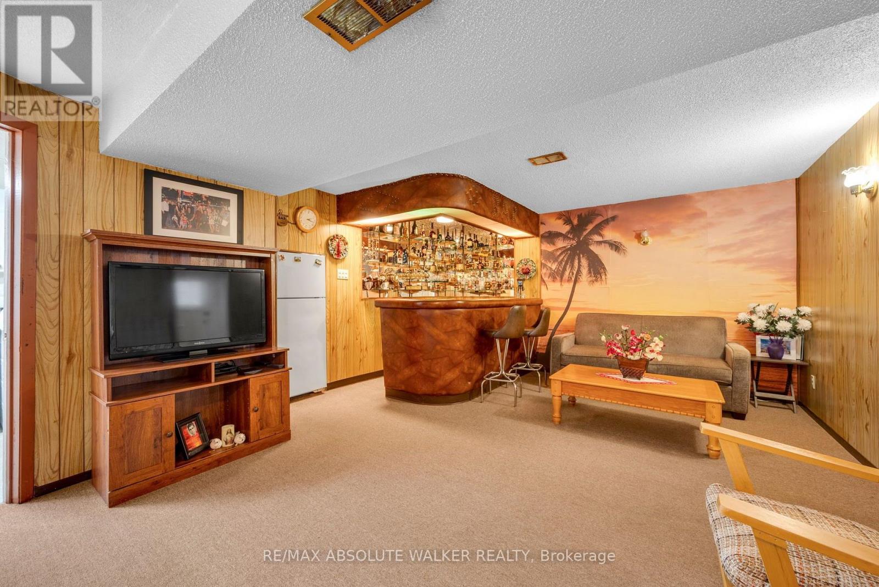
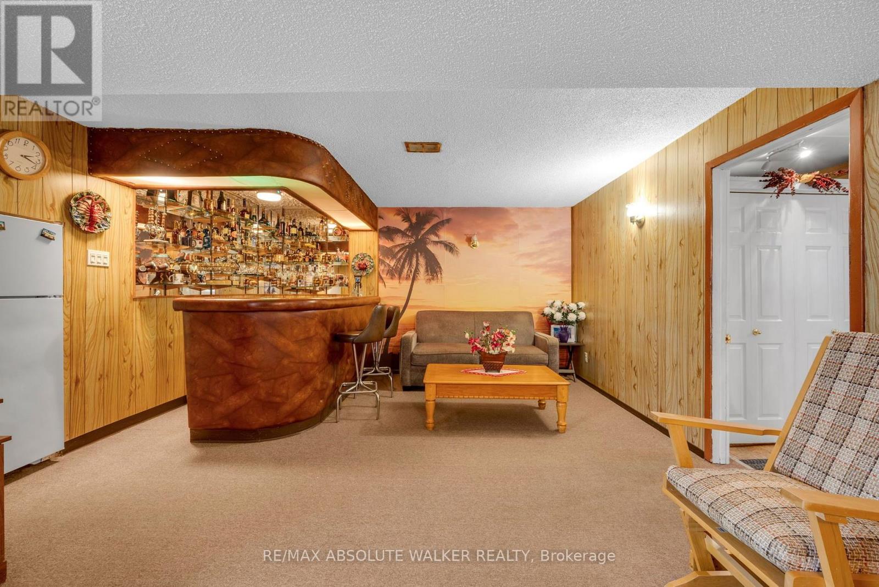
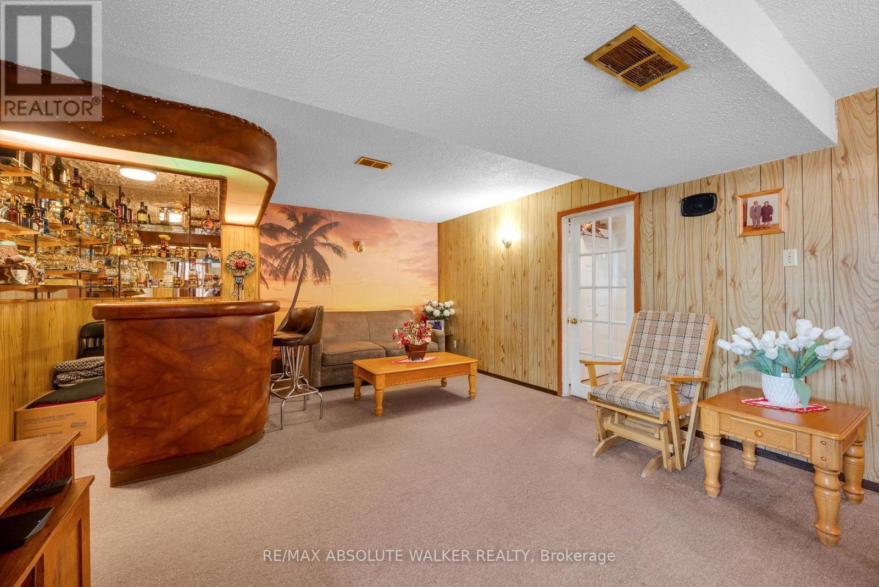
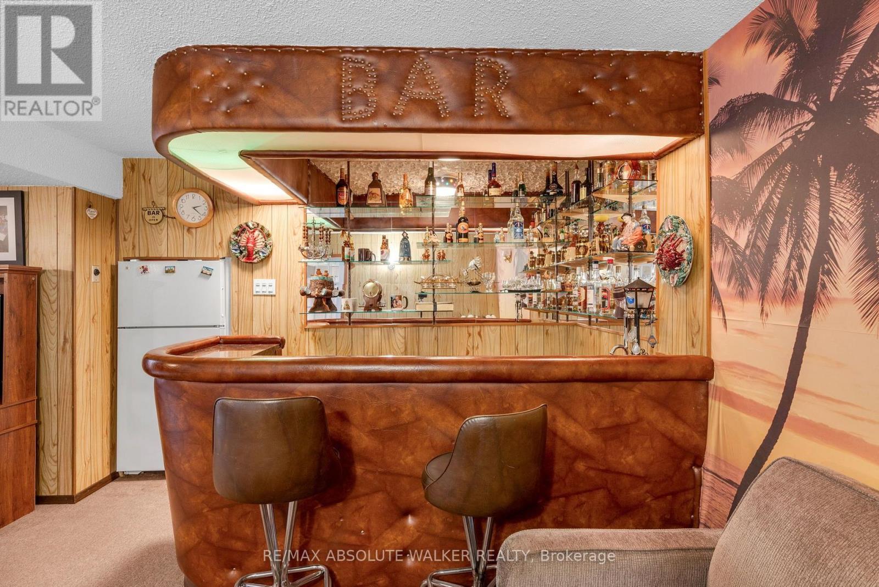
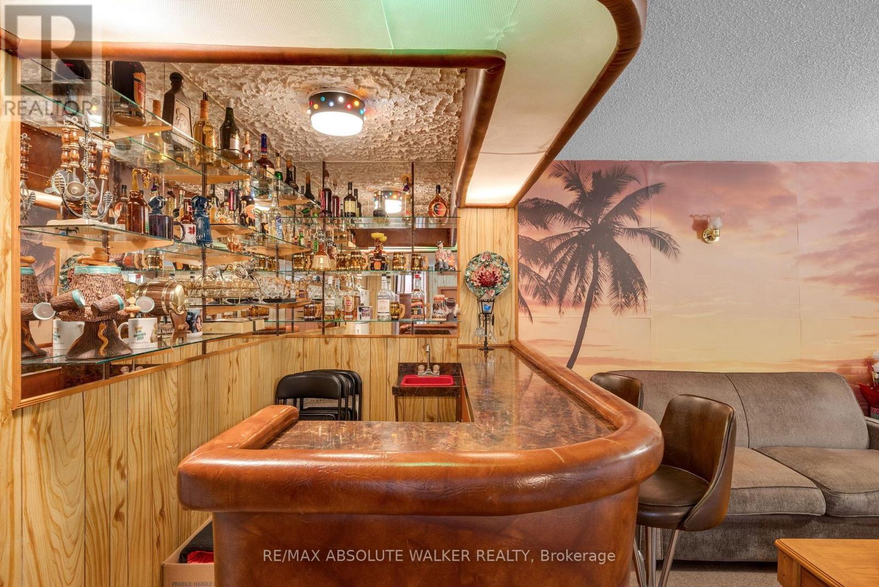
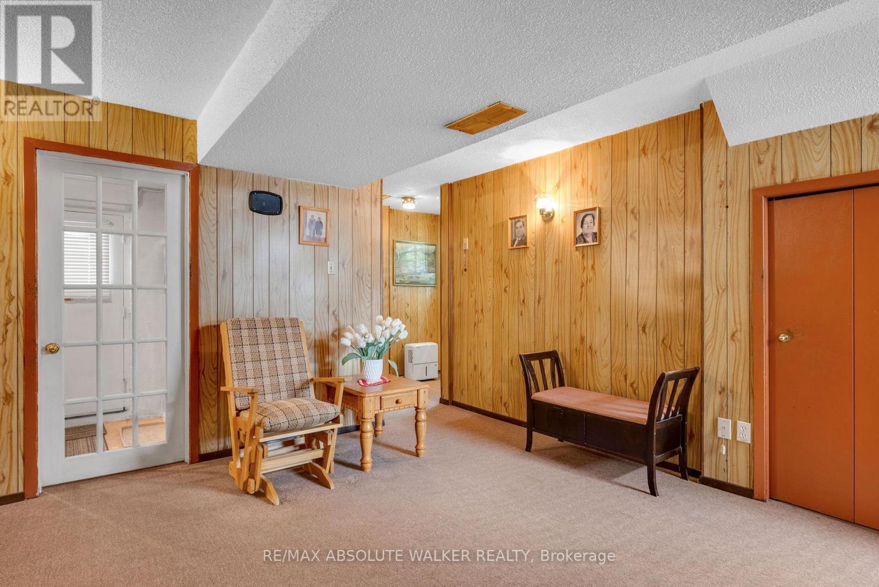
| Recreational, Games room | Basement | 5.74 m x 4.47 m |
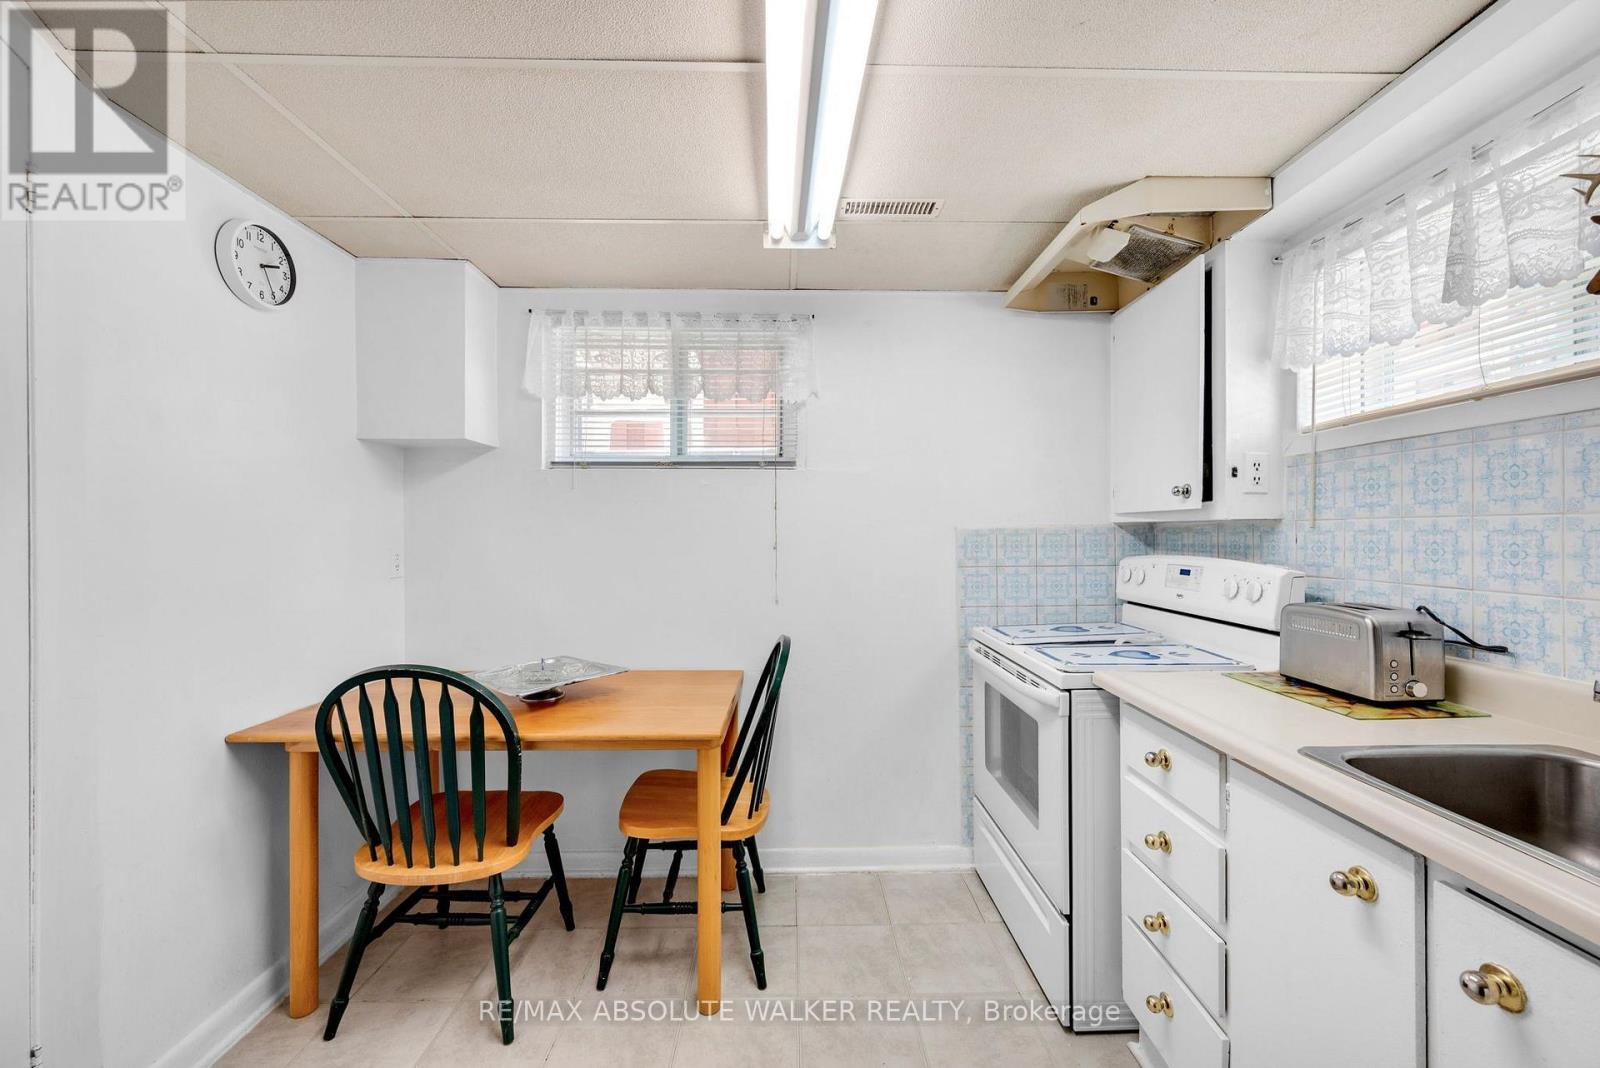
| Kitchen | Basement | 6.65 m x 3.02 m |
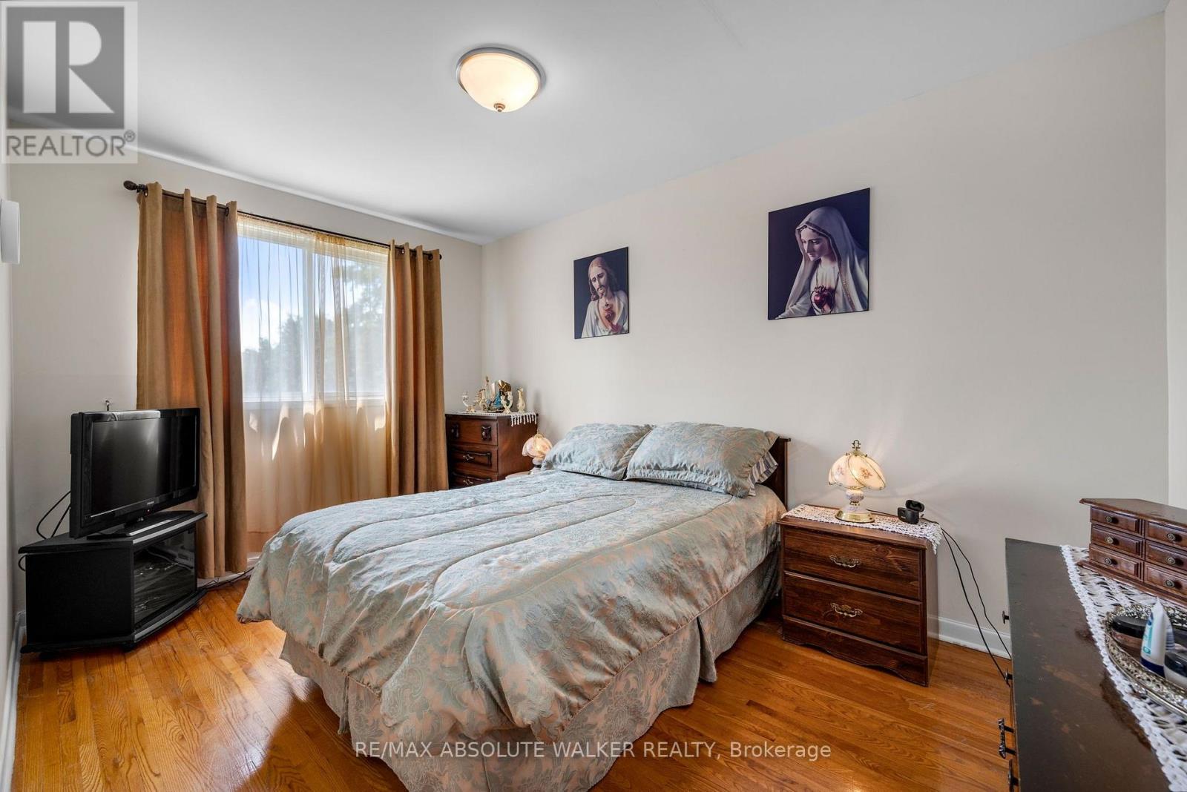
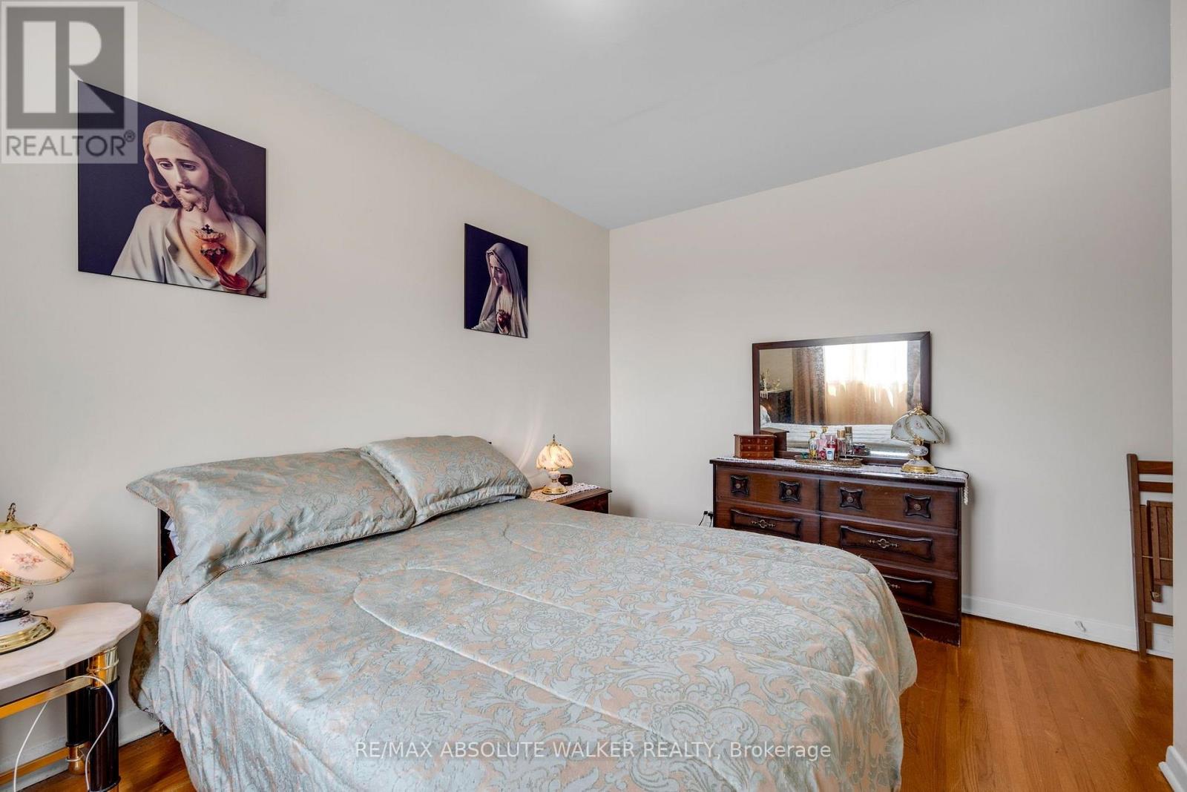
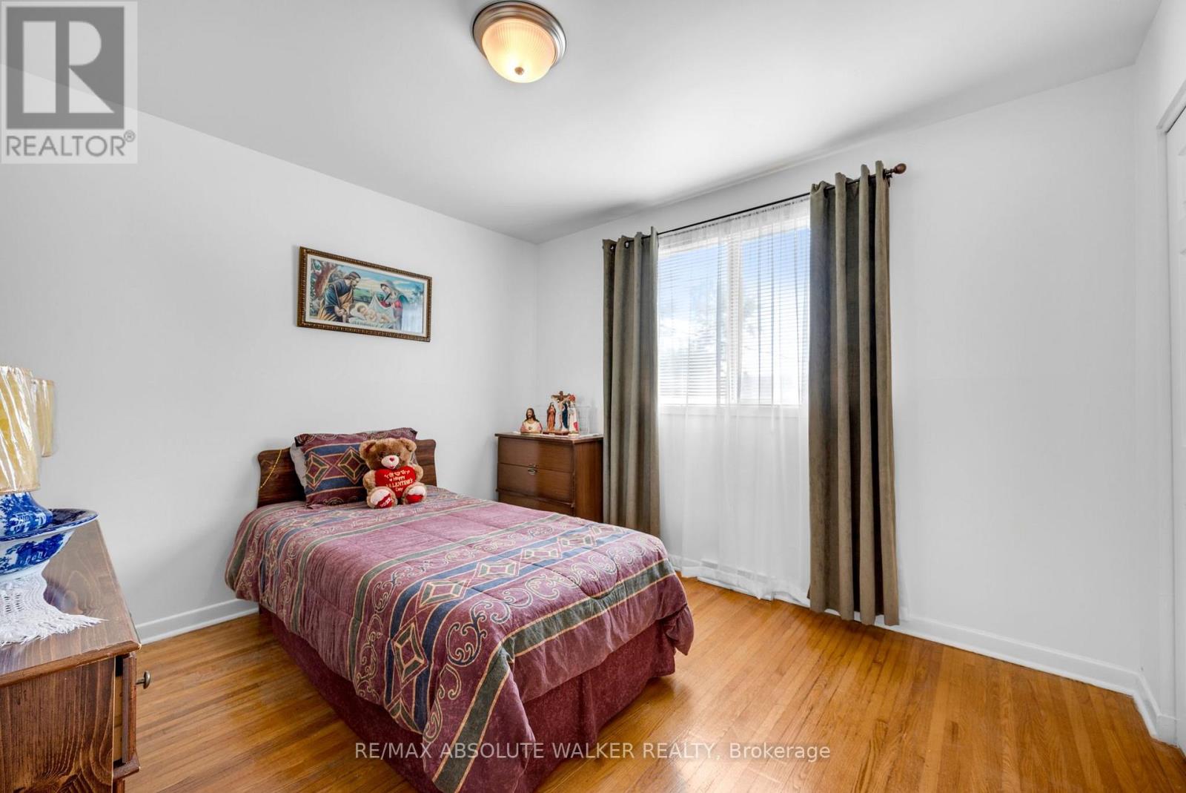
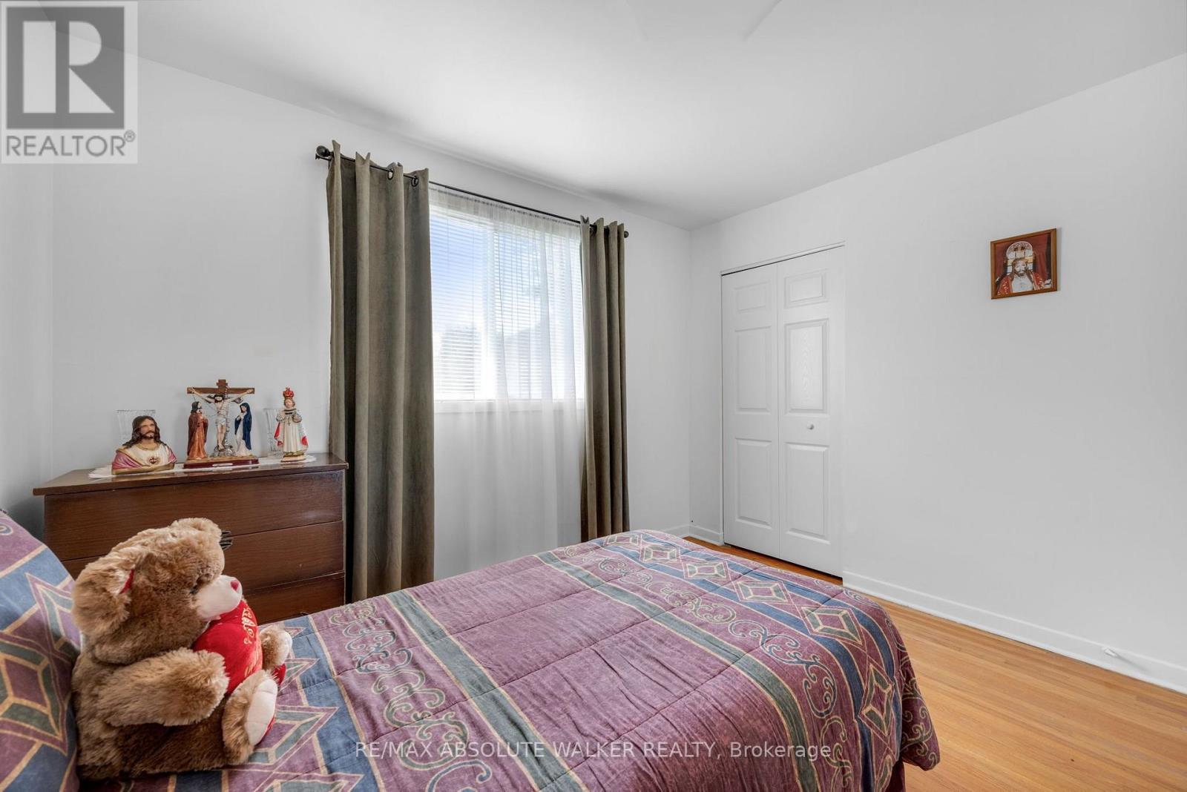
| Bedroom | Second level | 3.1 m x 3.02 m |
| Bedroom | Second level | 3.48 m x 4.01 m |
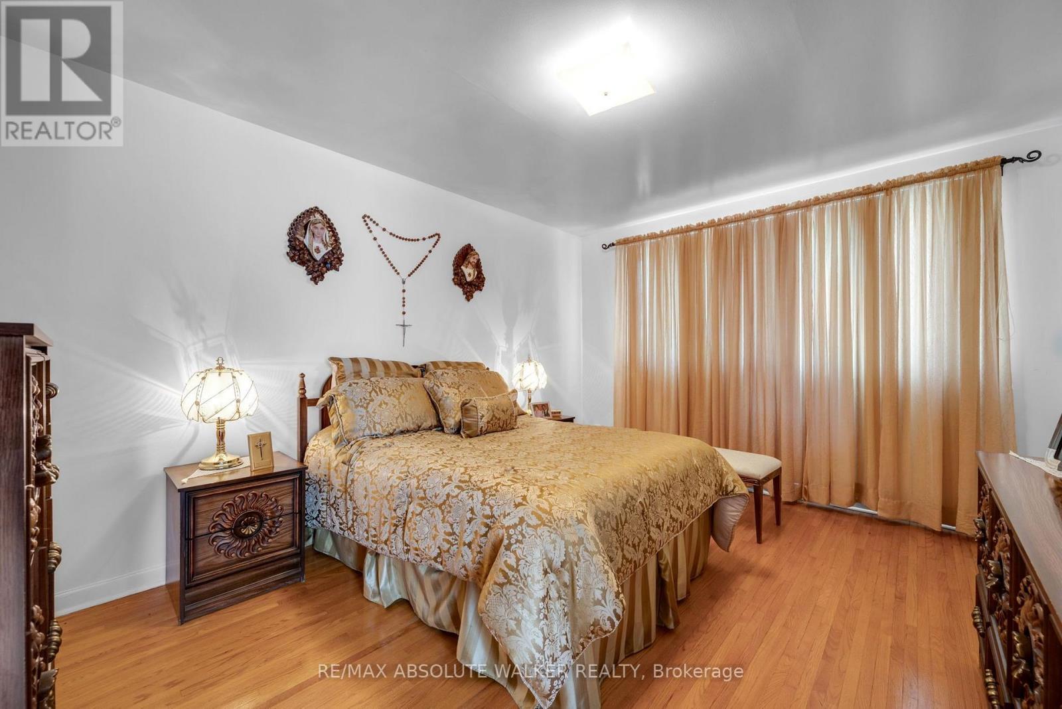
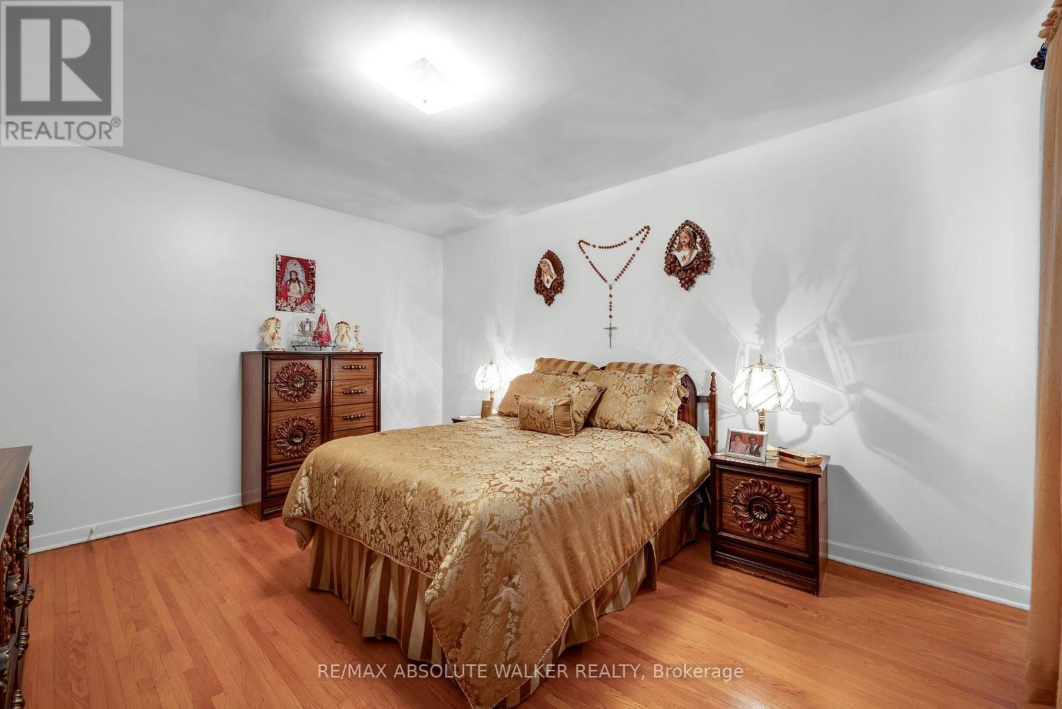
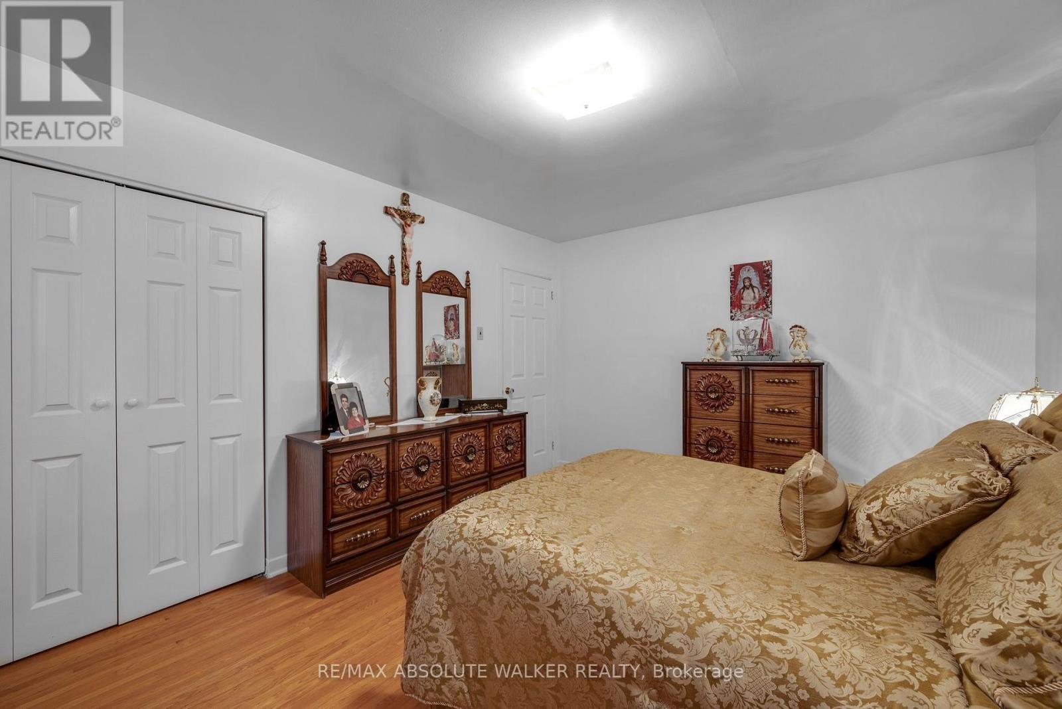
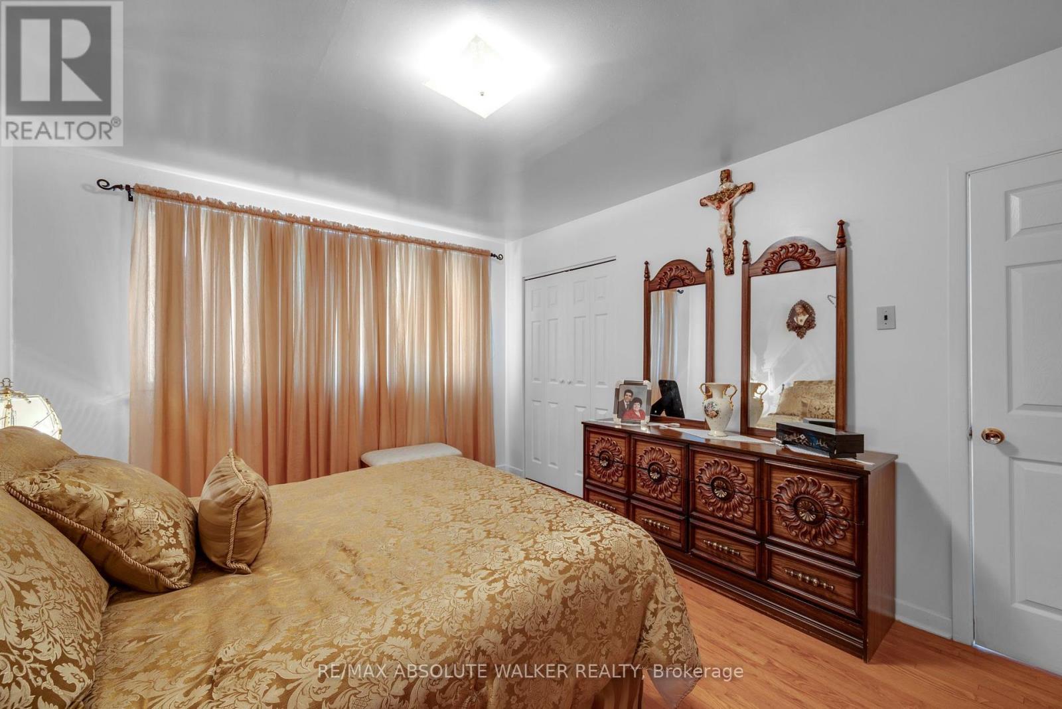
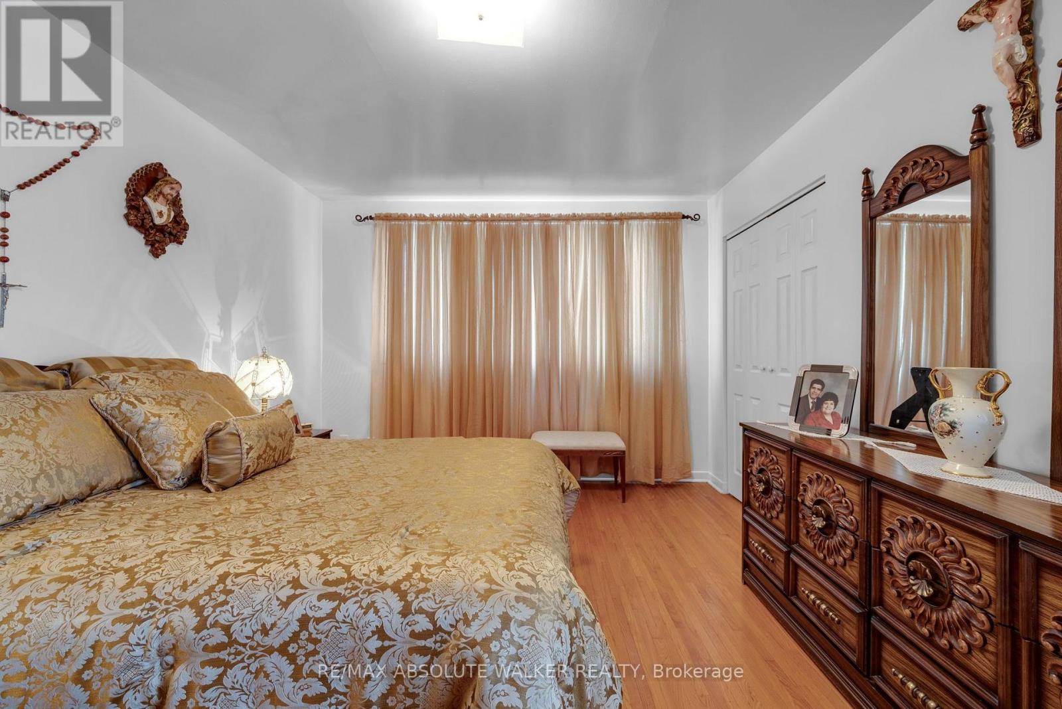
| Primary Bedroom | Second level | 3.48 m x 4.19 m |
| Exterior/Construction | |
|---|---|
| Constuction Date | |
| Exterior Finish | Brick |
| Foundation Type | Concrete |
| Utility Information | |
|---|---|
| Heating Type | Forced air |
| Heating Fuel | Natural gas |
| Cooling Type | Central air conditioning |
| Water Supply | Municipal water |
| Sewer Type | Sanitary sewer |
| Total Fireplace | |
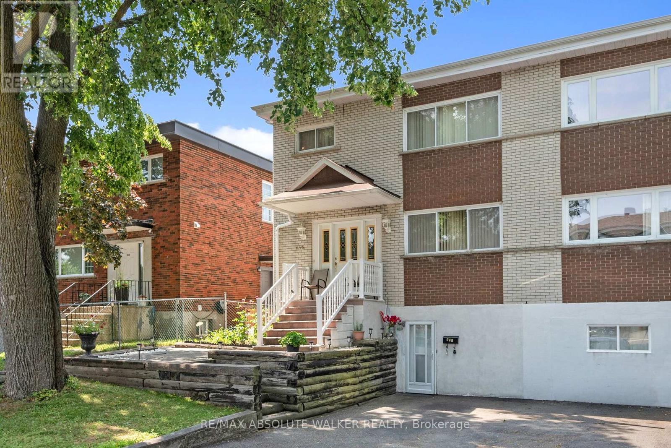
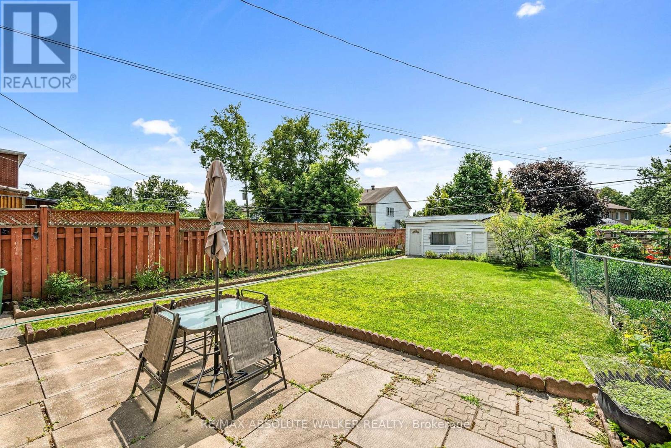
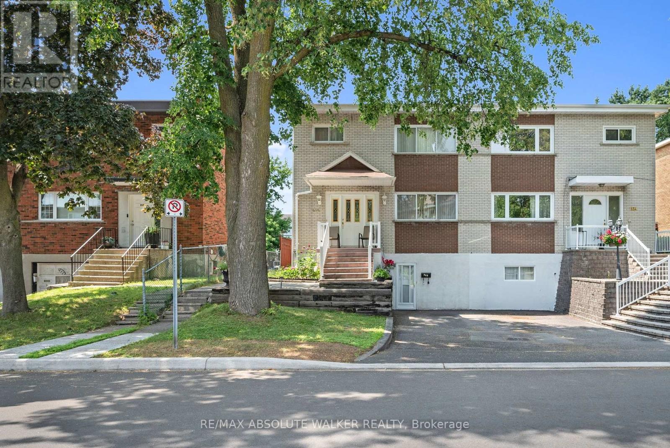
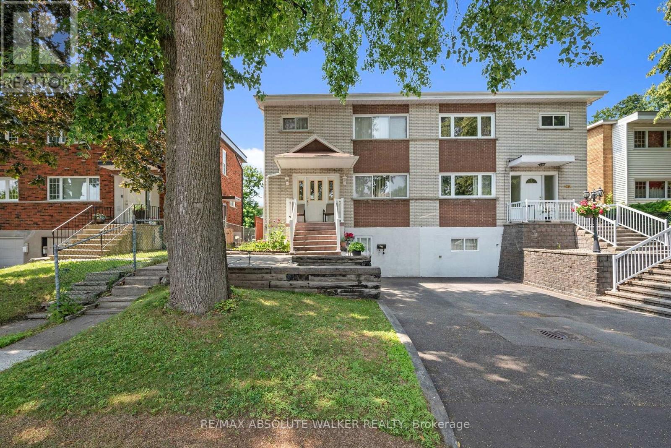
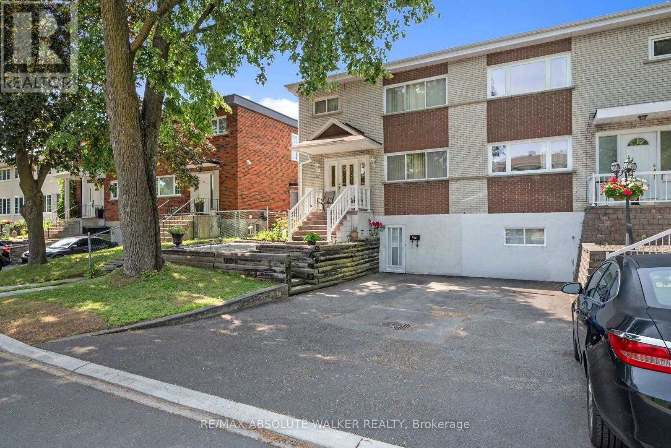
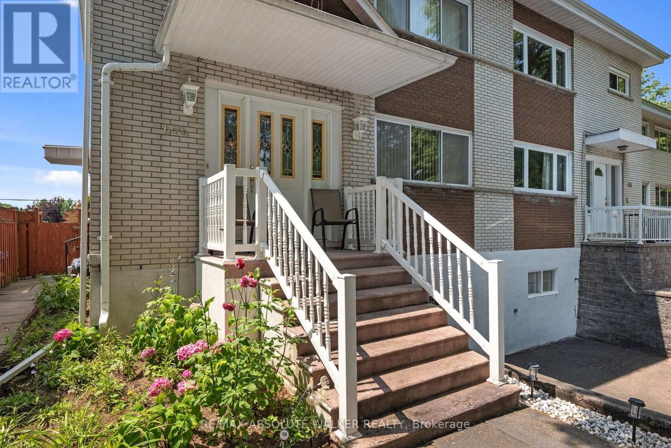
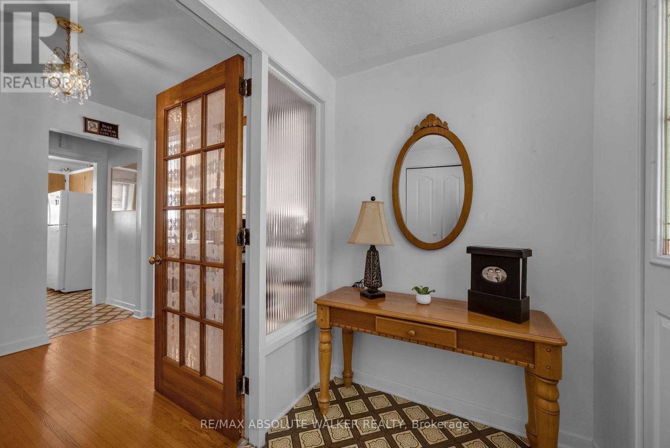
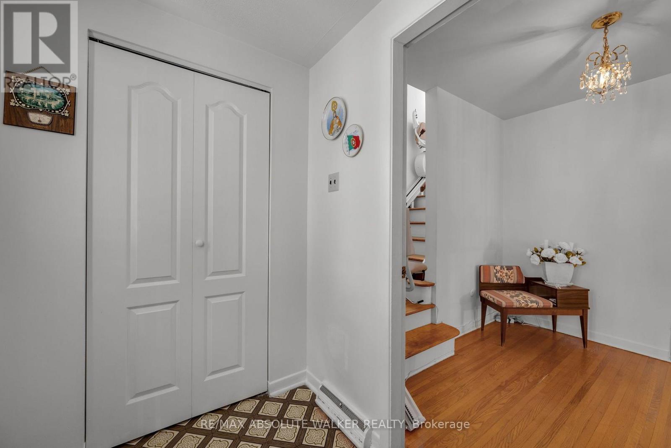
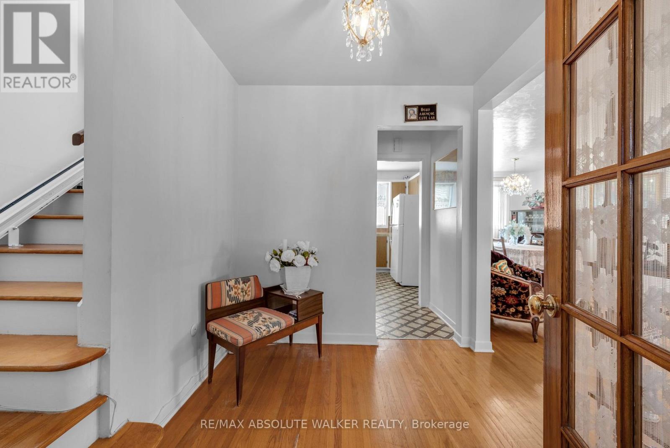
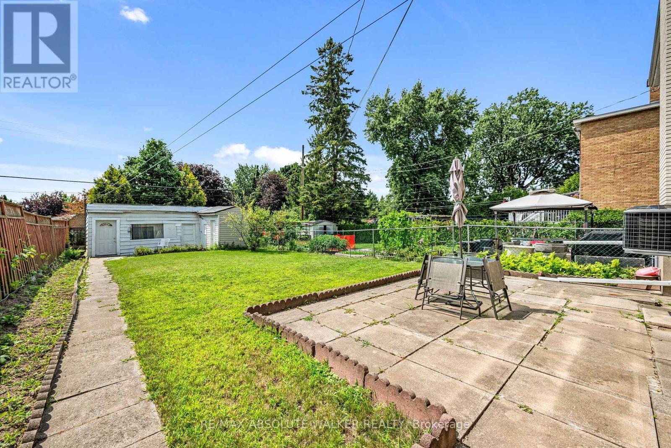
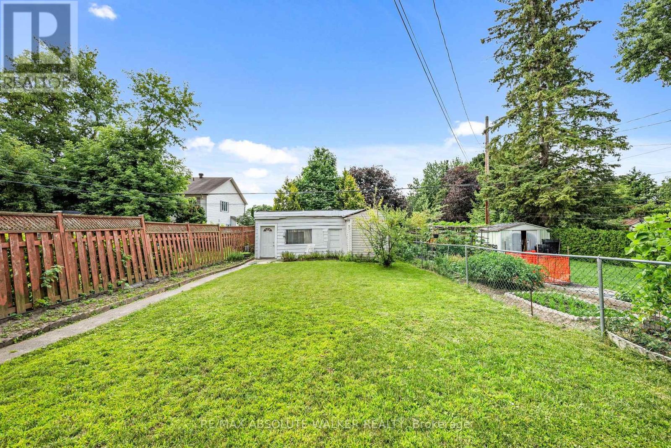
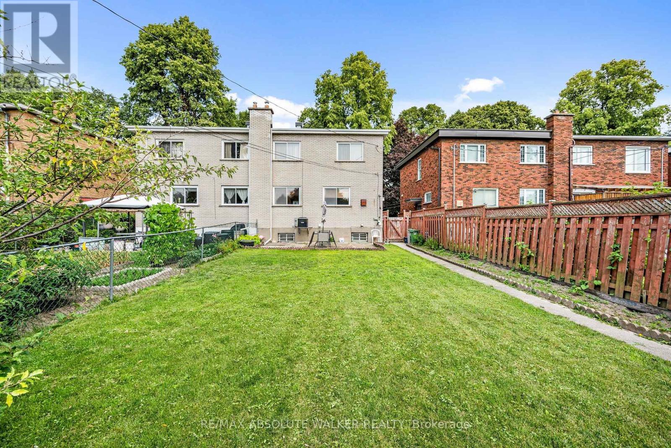
Welcome to 656 Morin Street, a spacious and versatile family home ideally located where convenience, comfort, and space come together. From the moment you arrive, you'll appreciate the 3-car driveway, offering plenty of parking for family and guests. Step inside to discover a thoughtfully designed three-level layout with generous living spaces that adapt to every stage of life. The heart of the home features a bright kitchen with ample cabinetry and workspace, flowing into inviting living and dining areas that are perfect for everyday living and entertaining. Downstairs, a massive recreation room with a wet bar creates the ultimate space for movie nights, game days, celebrations, or even a home gym. Upstairs, you'll find three comfortable bedrooms and a full bathroom, offering privacy and room for a growing family. Every level has been designed to maximize functionality while providing flexible spaces for work, relaxation, and entertaining. Step outside and discover one of the home's standout features-a large, private backyard with endless possibilities. Whether you envision summer BBQs, a play area for children, gardening, or simply relaxing outdoors, this expansive yard provides the space to make it your own. Located in a convenient East Ottawa neighbourhood, you'll enjoy easy access to shopping, grocery stores, restaurants, cafés, parks, schools, public transit, cycling paths, and downtown Ottawa-all just minutes away. With quick connections to major roads and everyday amenities close by, this location offers exceptional convenience for families and commuters alike. (id:19004)

This REALTOR.ca listing content is owned and licensed by REALTOR® members of The Canadian Real Estate Association.
安居在渥京
长按二维码
关注安居在渥京
公众号ID:安居在渥京

安居在渥京
长按二维码
关注安居在渥京
公众号ID:安居在渥京
