

MLS®: X13615702
上市天数: 0天
产权: Freehold
类型: House , Detached
社区:
卧室: 3+1
洗手间: 2
停车位: 5
建筑日期:
经纪公司: ROYAL LEPAGE TEAM REALTY|ROYAL LEPAGE TEAM REALTY|
价格:$ 849,000
预约看房 2
MLS®: X13615702
上市天数: 0天
产权: Freehold
类型: House , Detached
社区:
卧室: 3+1
洗手间: 2
停车位: 5
建筑日期:
价格:$ 849,000
预约看房 2


丁剑来自山东,始终如一用山东人特有的忠诚和热情服务每一位客户,努力做渥太华最忠诚的地产经纪。

613-986-8608
[email protected]
Dingjian817
丁剑来自山东,始终如一用山东人特有的忠诚和热情服务每一位客户,努力做渥太华最忠诚的地产经纪。
613-986-8608
[email protected]
Dingjian817
| General Description | |
|---|---|
| MLS® | X13615702 |
| Lot Size | 52.2 x 100 FT |
| Zoning Description | |
| Interior Features | |
|---|---|
| Construction Style | Detached |
| Total Stories | 1 |
| Total Bedrooms | 4 |
| Total Bathrooms | 2 |
| Full Bathrooms | 2 |
| Half Bathrooms | |
| Basement Type | Full |
| Basement Development | |
| Included Appliances | Dishwasher, Dryer, Microwave, Stove, Washer, Refrigerator |
| Rooms | ||
|---|---|---|
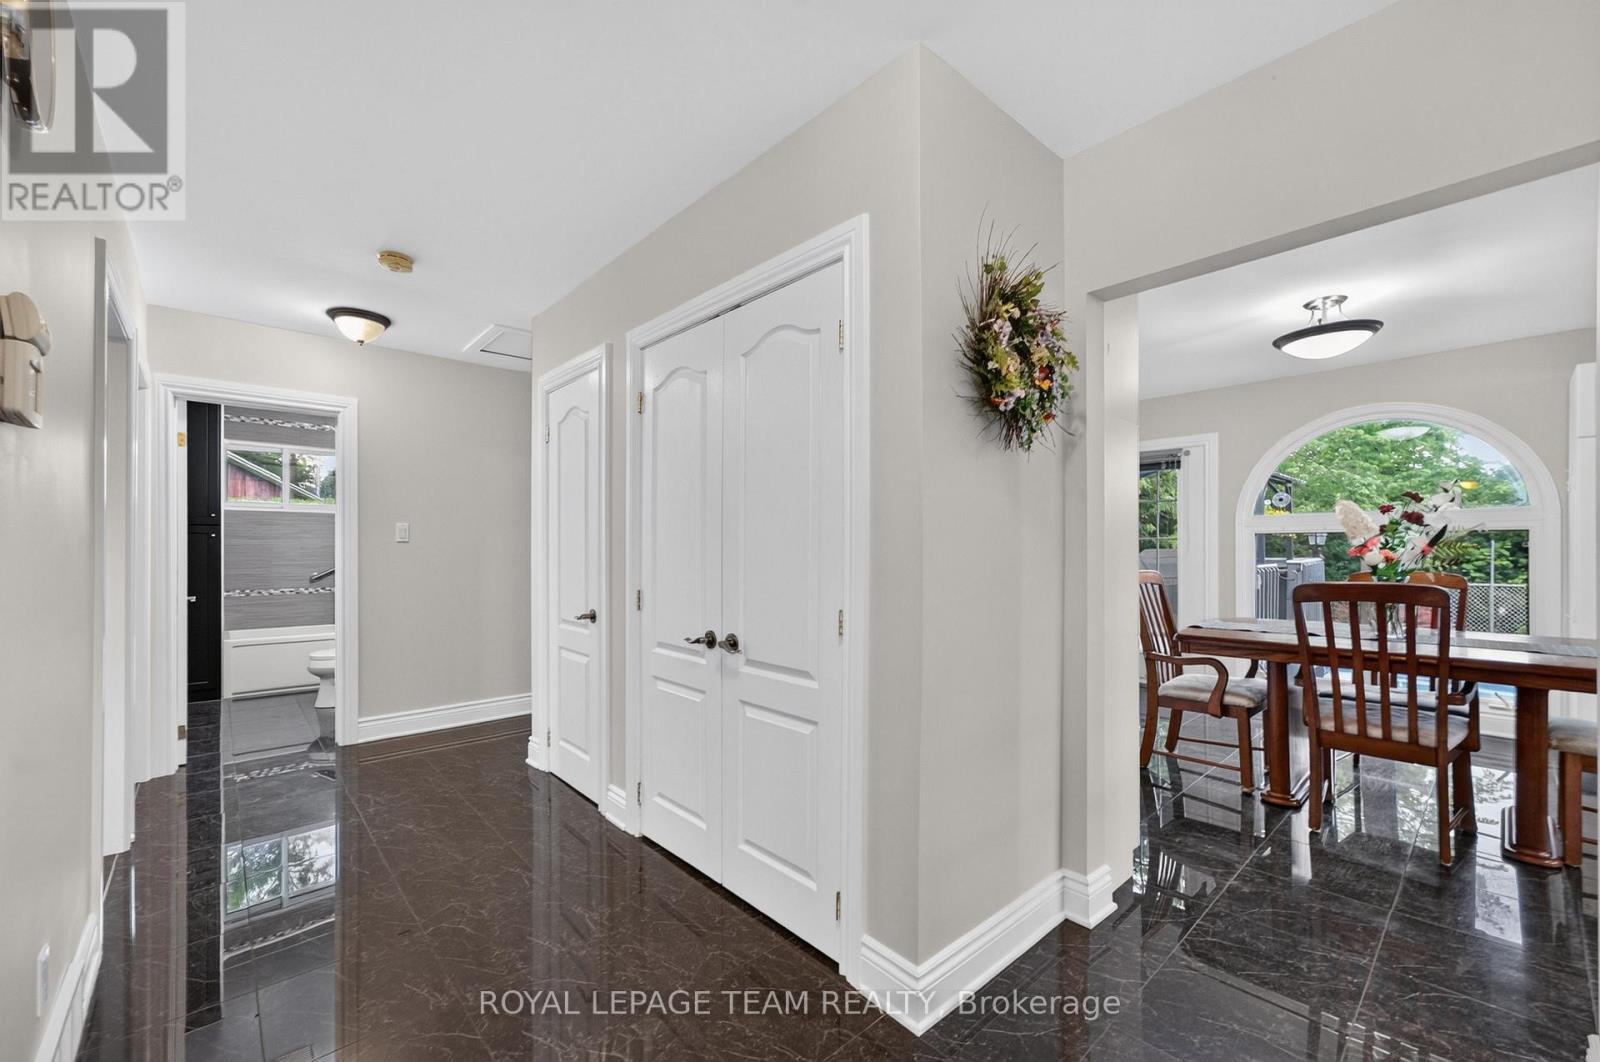
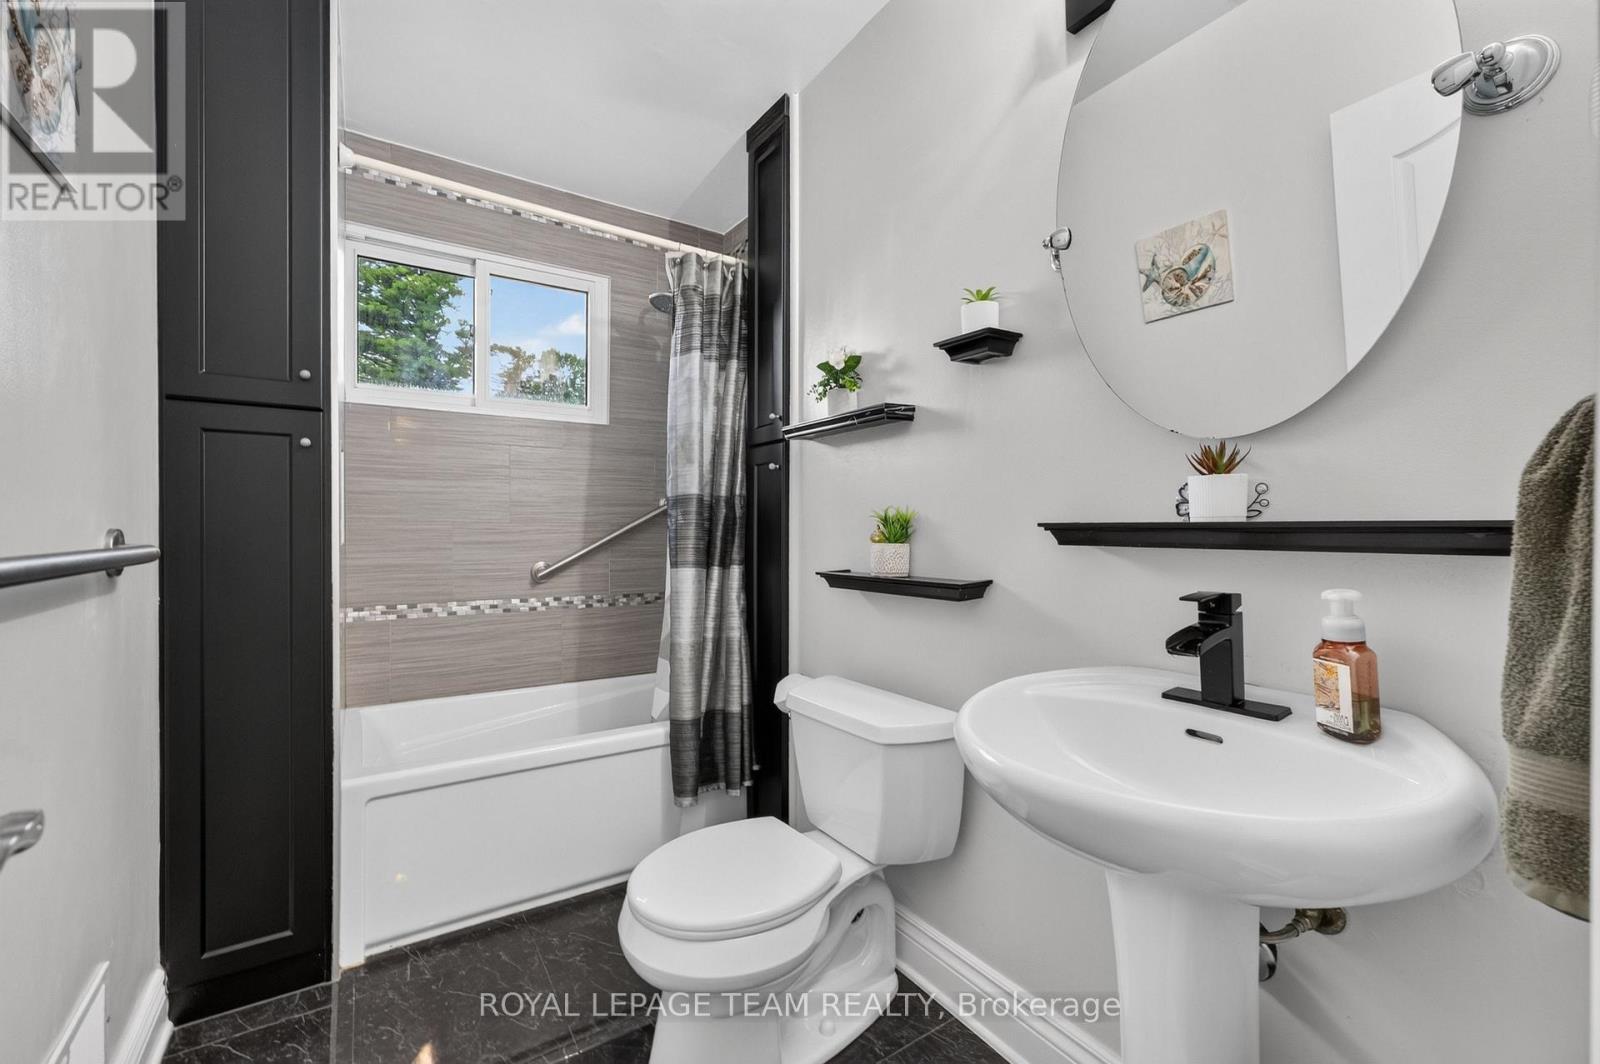
| Bathroom | Main level | Measurements not available |
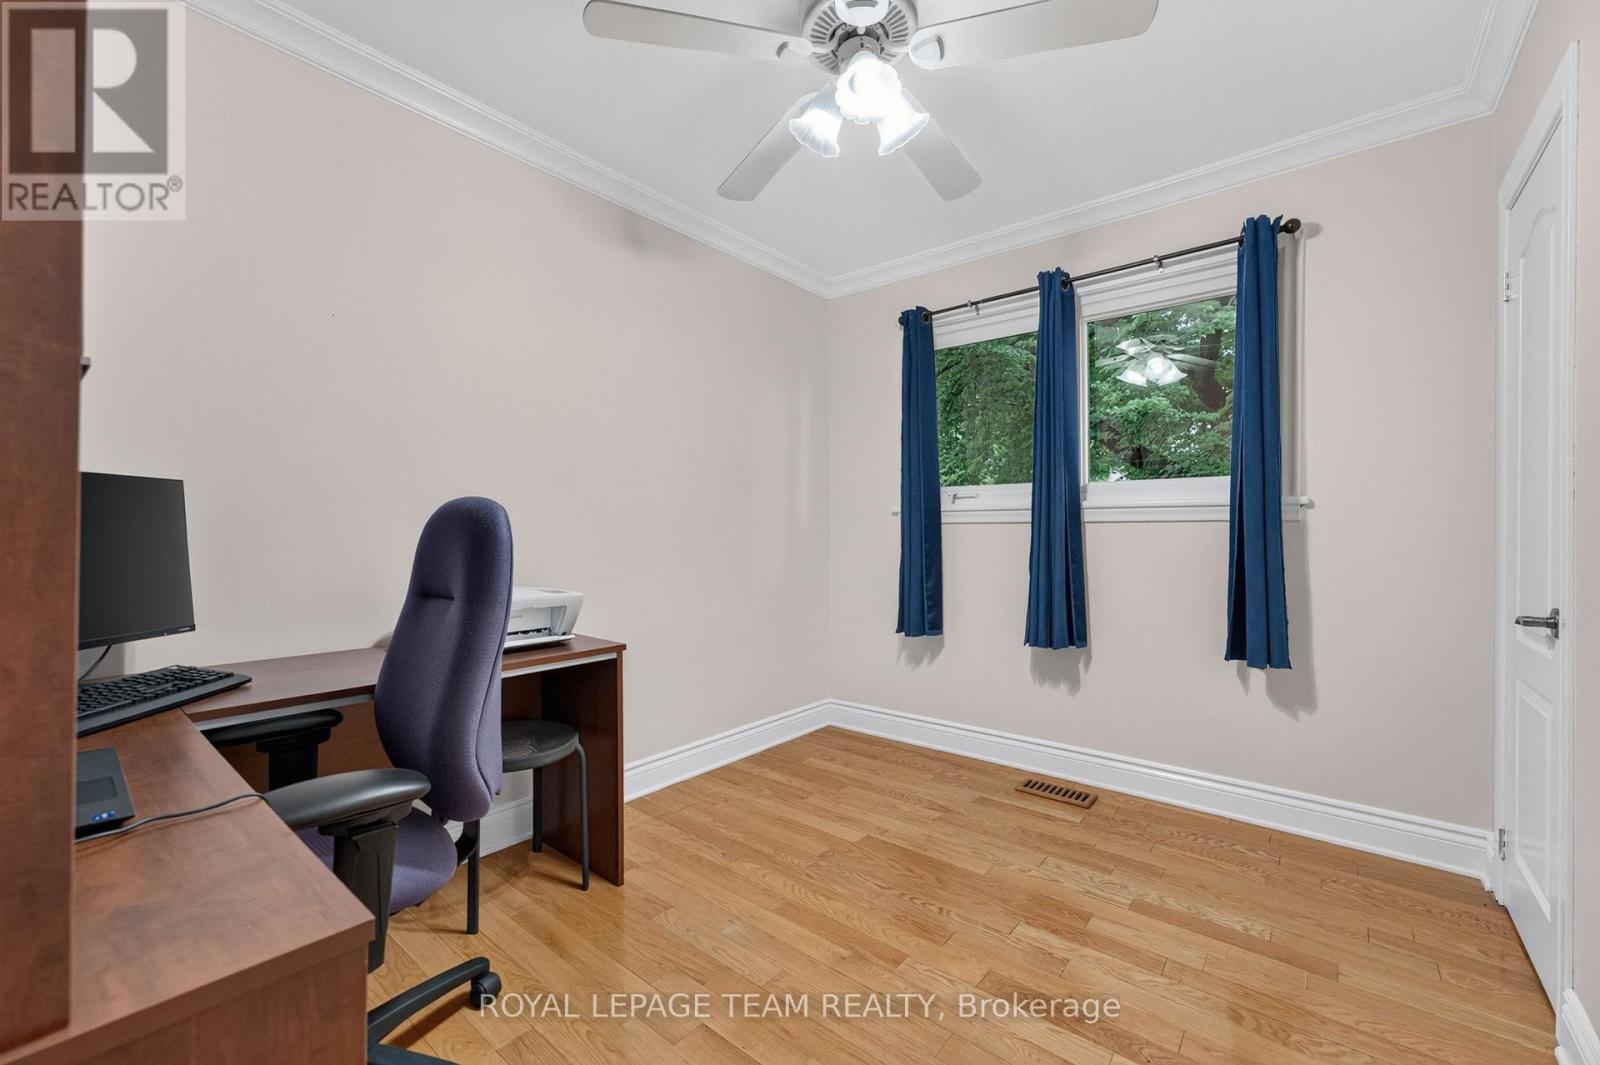
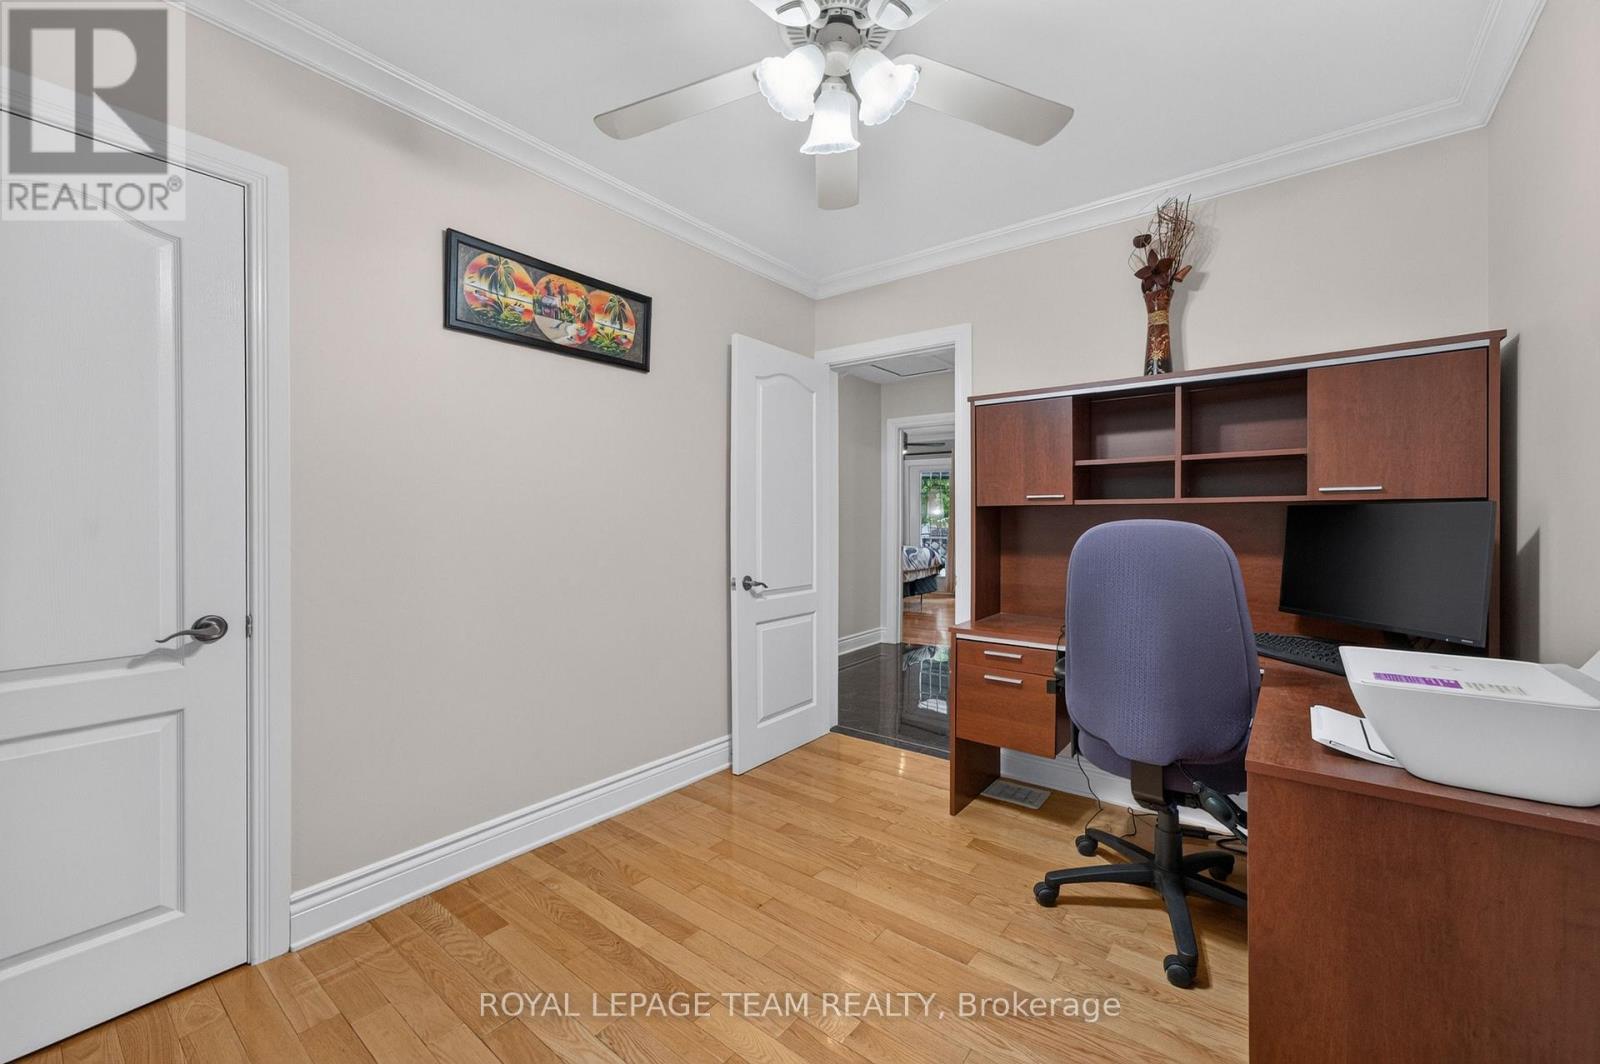
| Bedroom 3 | Main level | 3 m x 2.71 m |
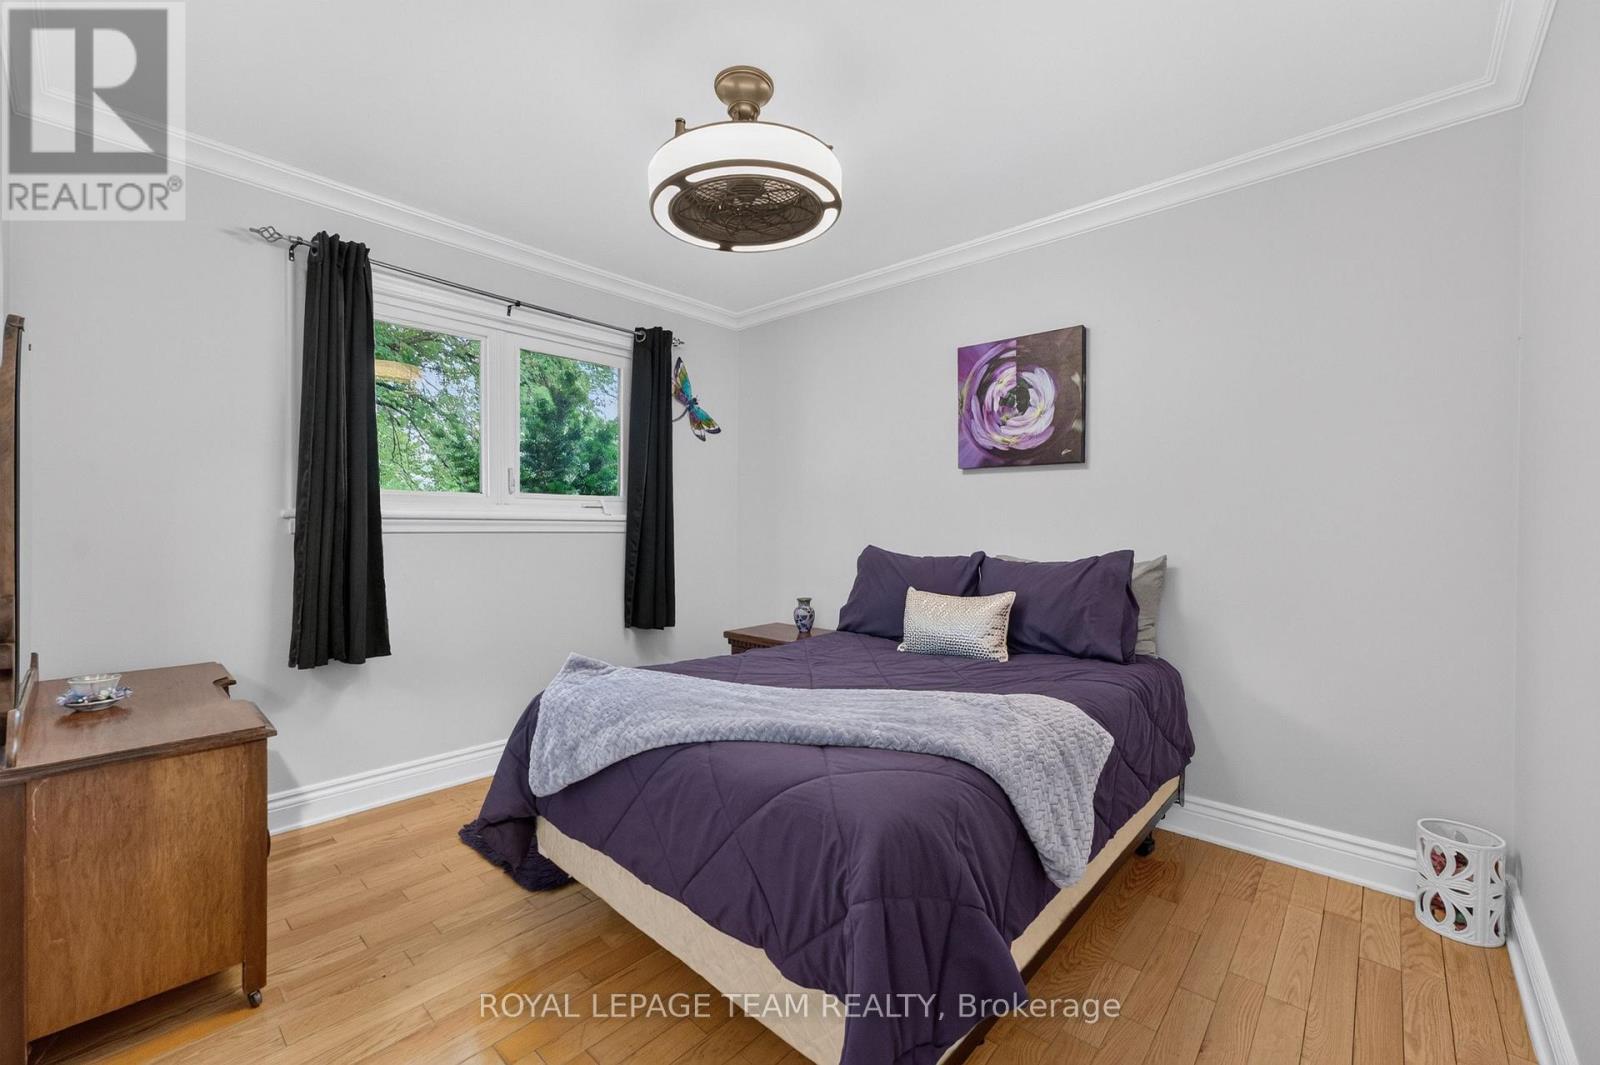
| Bedroom 2 | Main level | 3.66 m x 3.29 m |
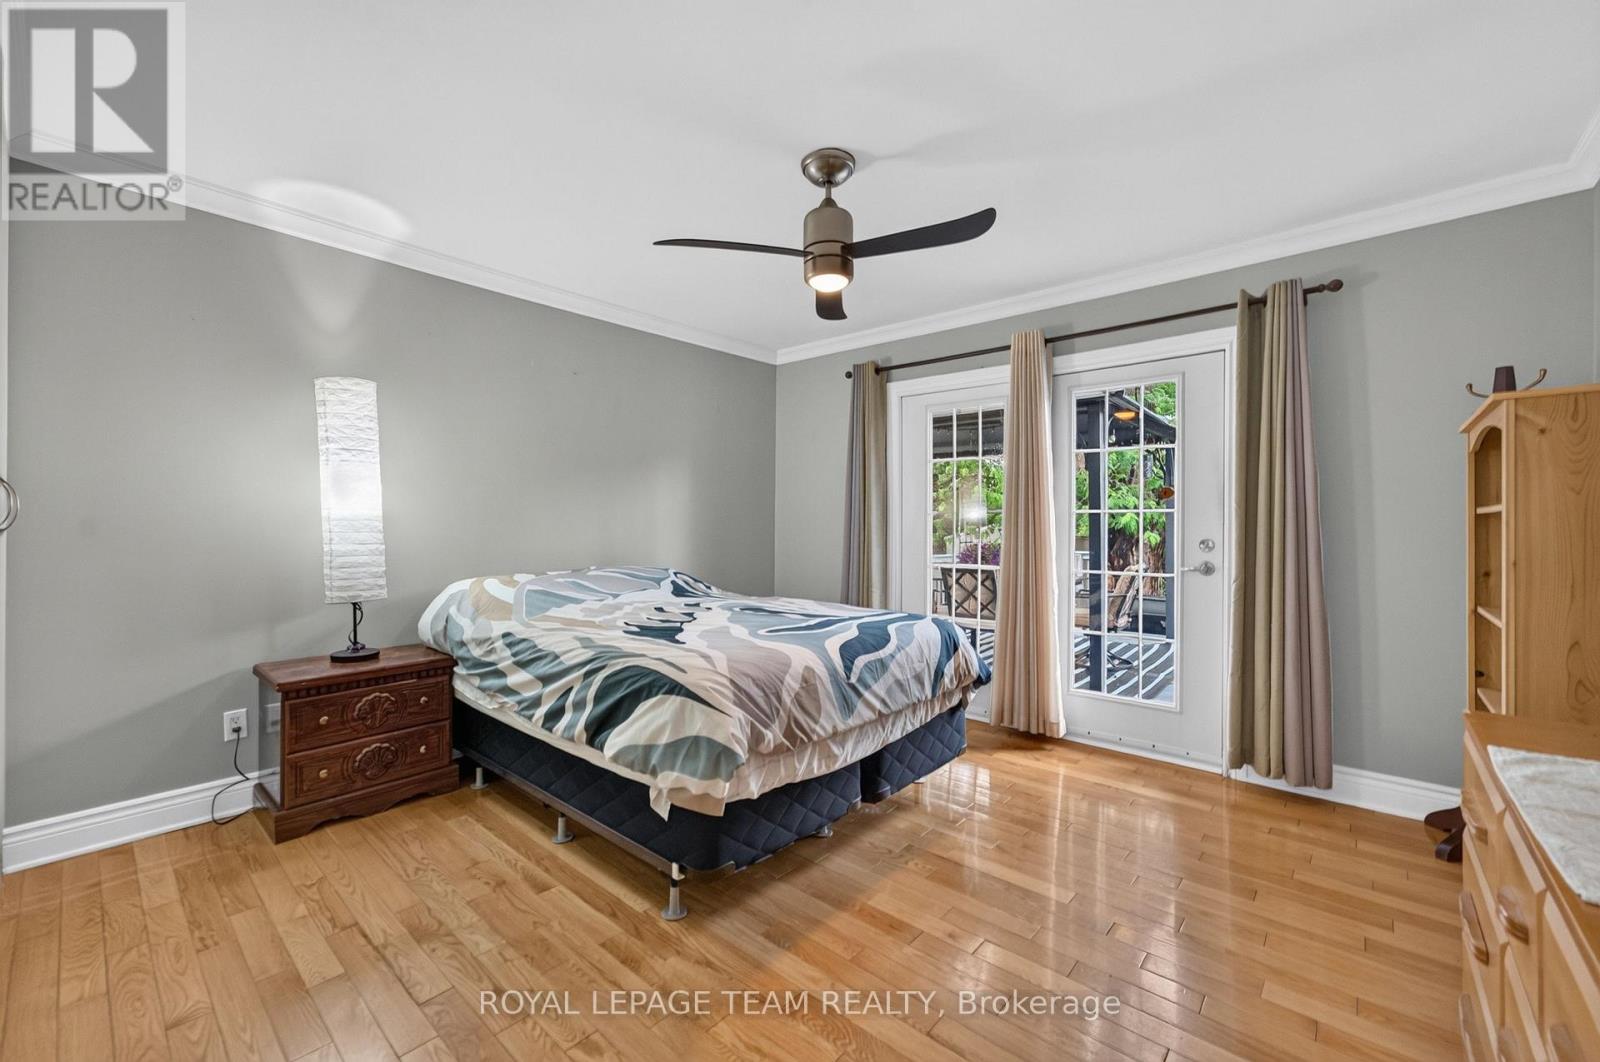
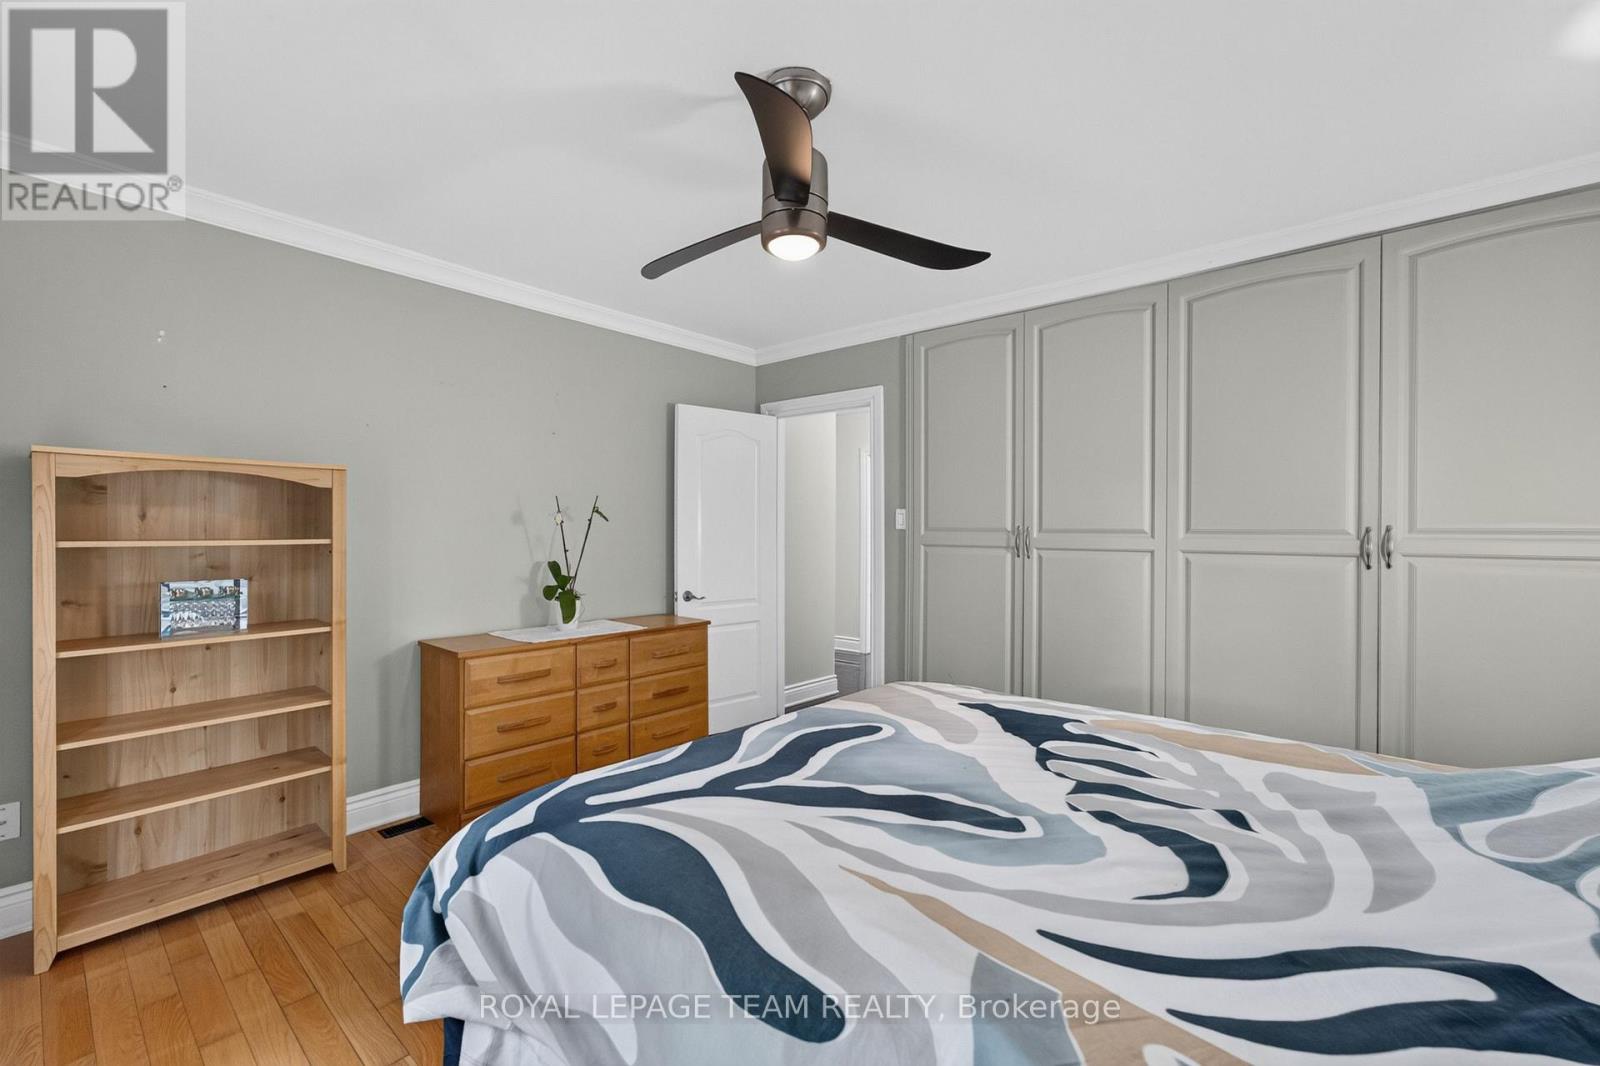
| Primary Bedroom | Main level | 3.78 m x 3.38 m |
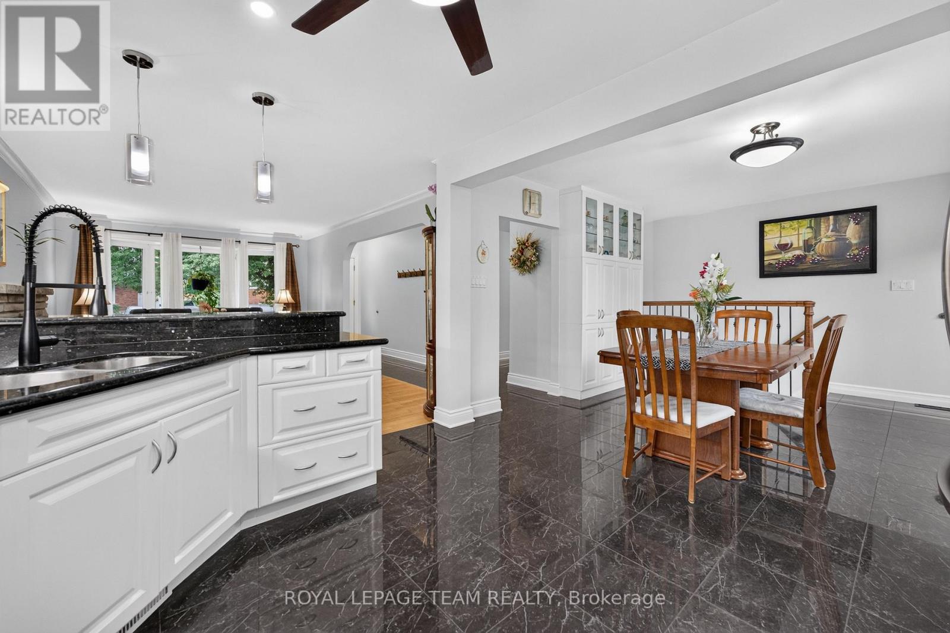
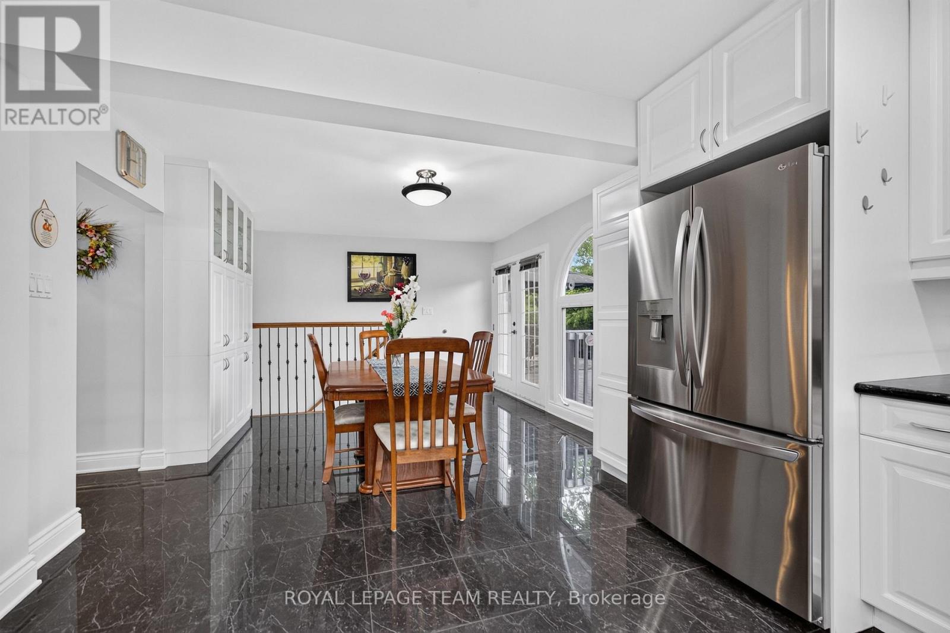
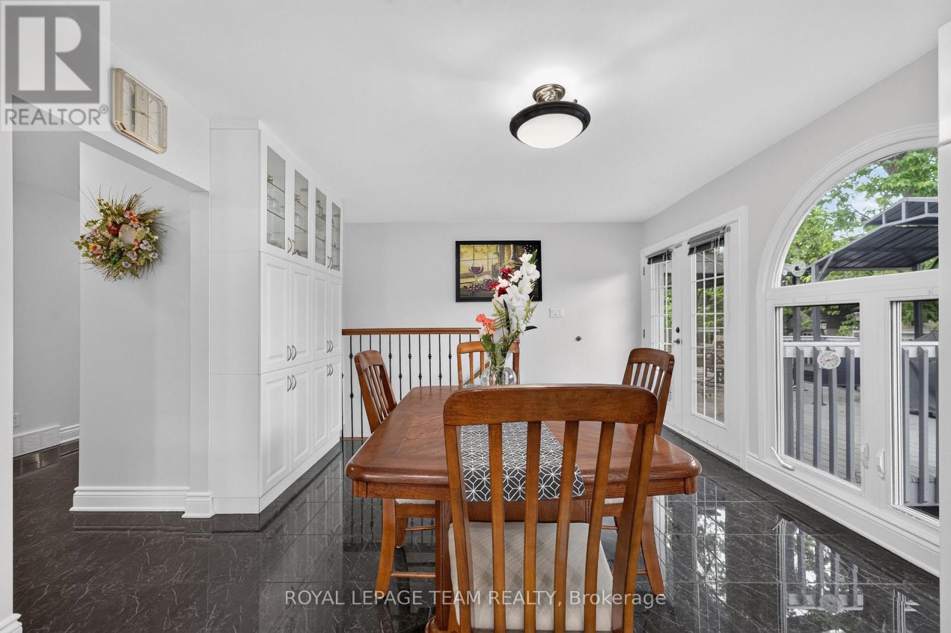
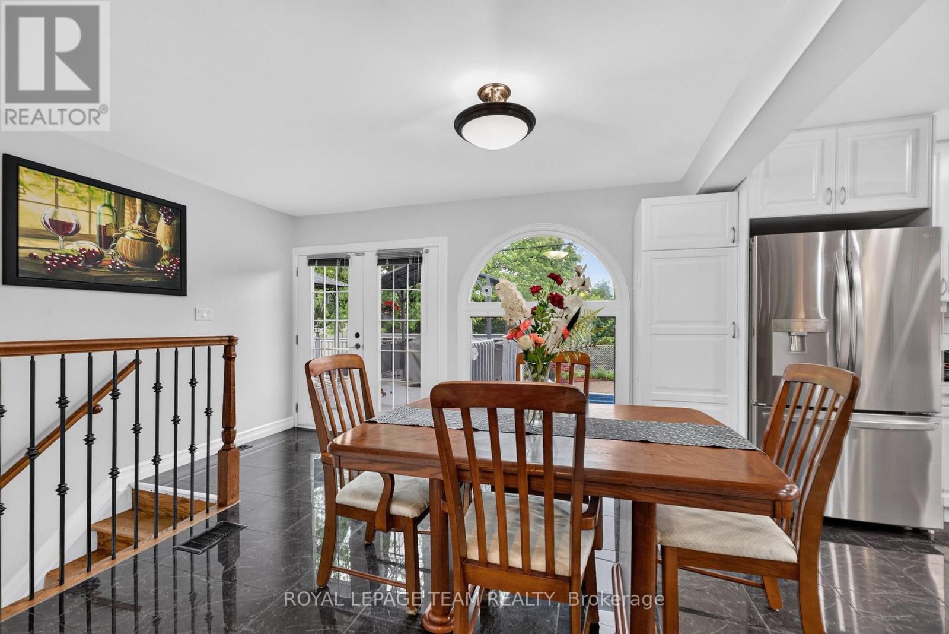
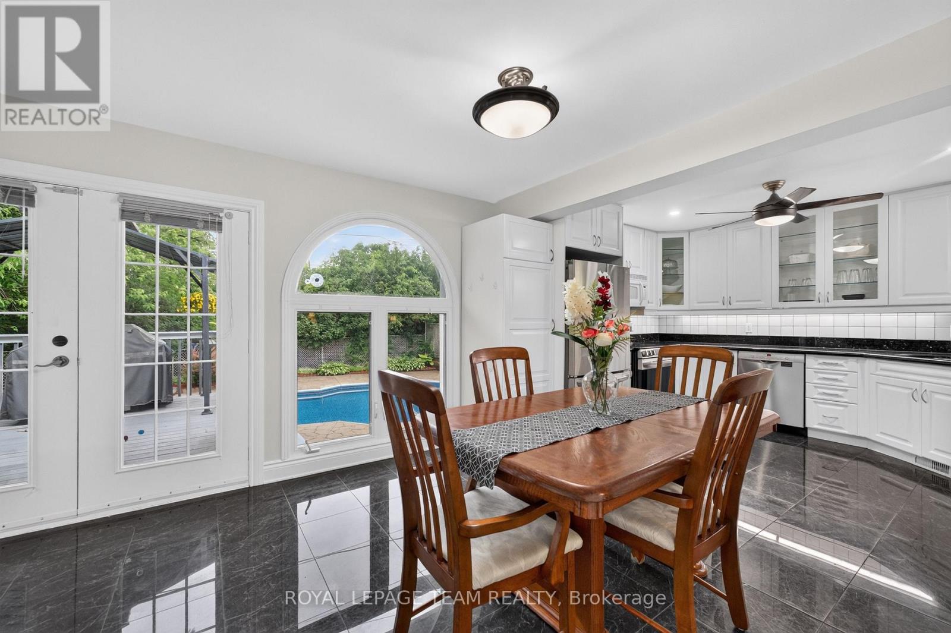
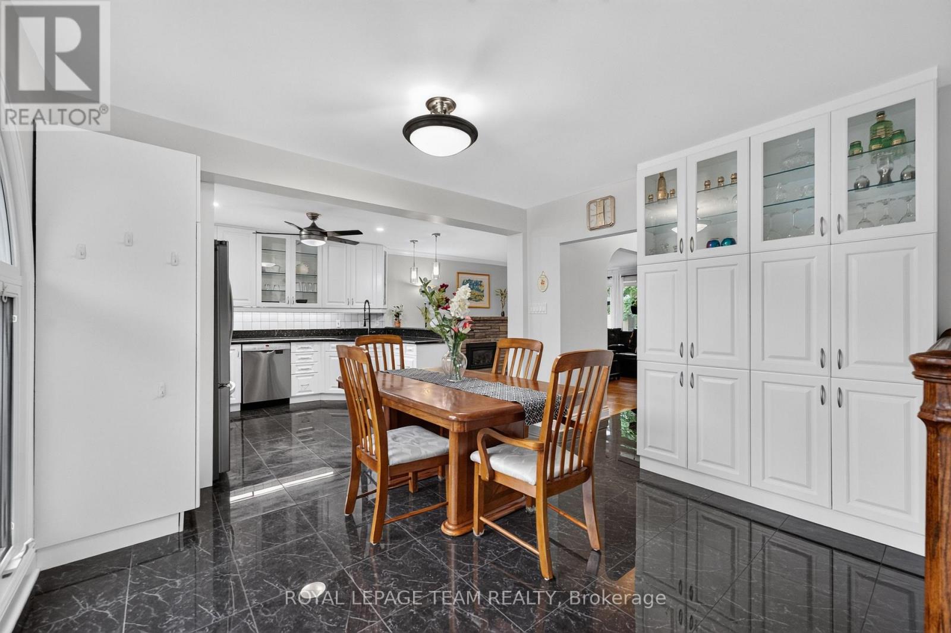
| Eating area | Main level | 4.72 m x 3.63 m |
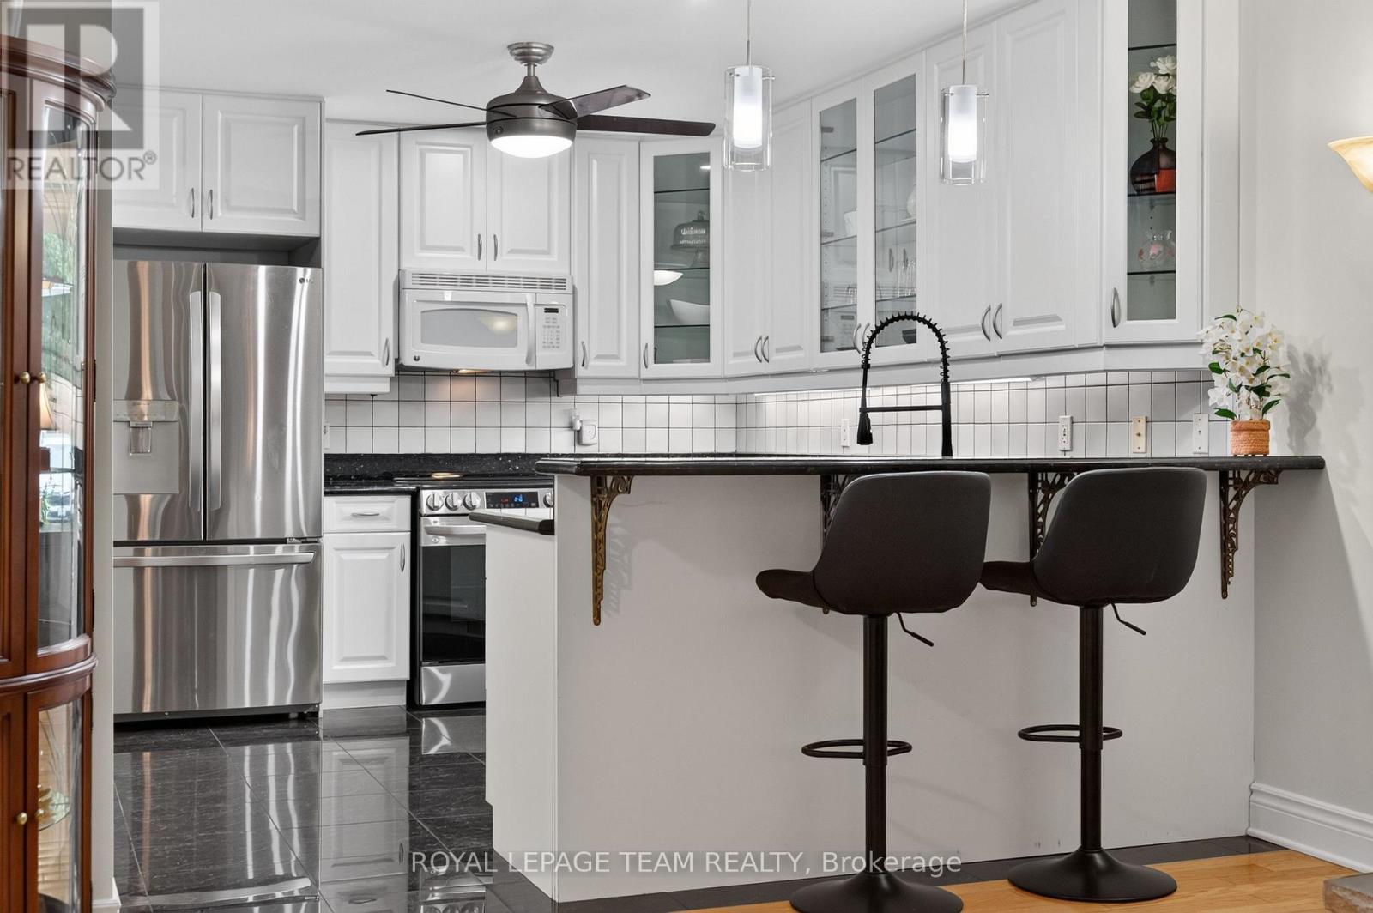
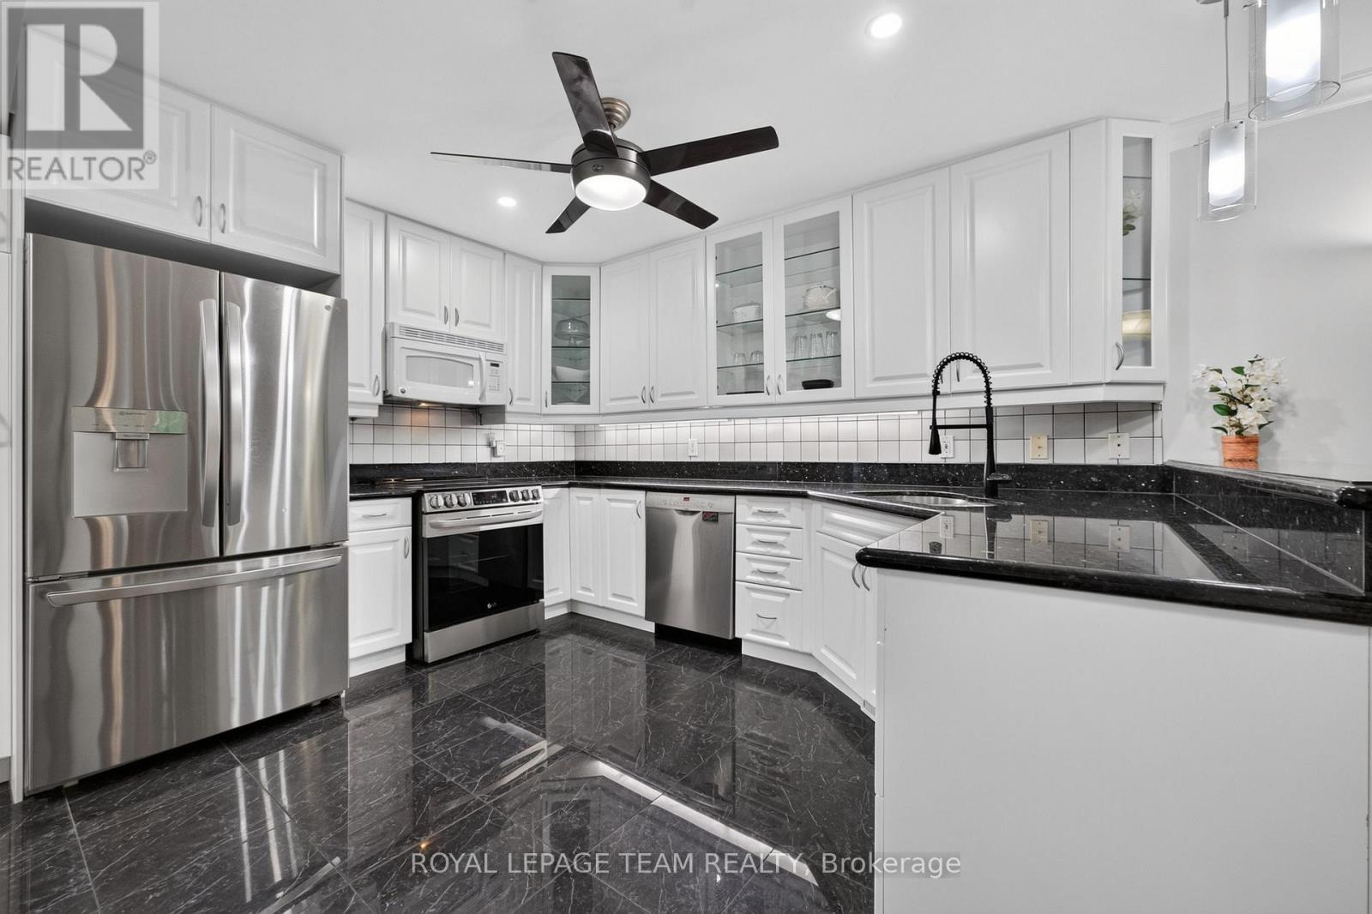
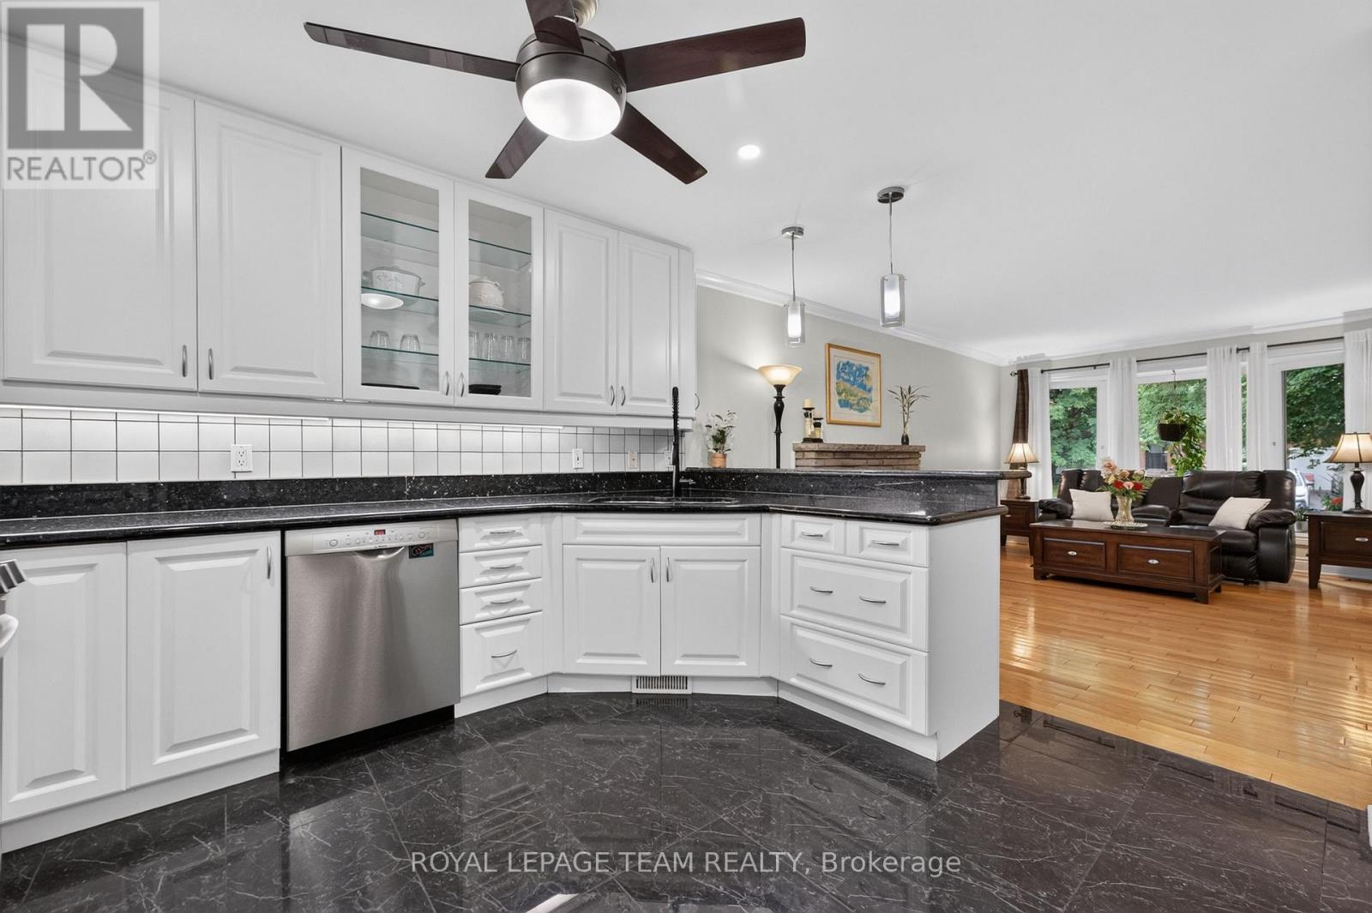
| Kitchen | Main level | 3.87 m x 3.81 m |
| Living room | Main level | 5.334 m x 3.71 m |
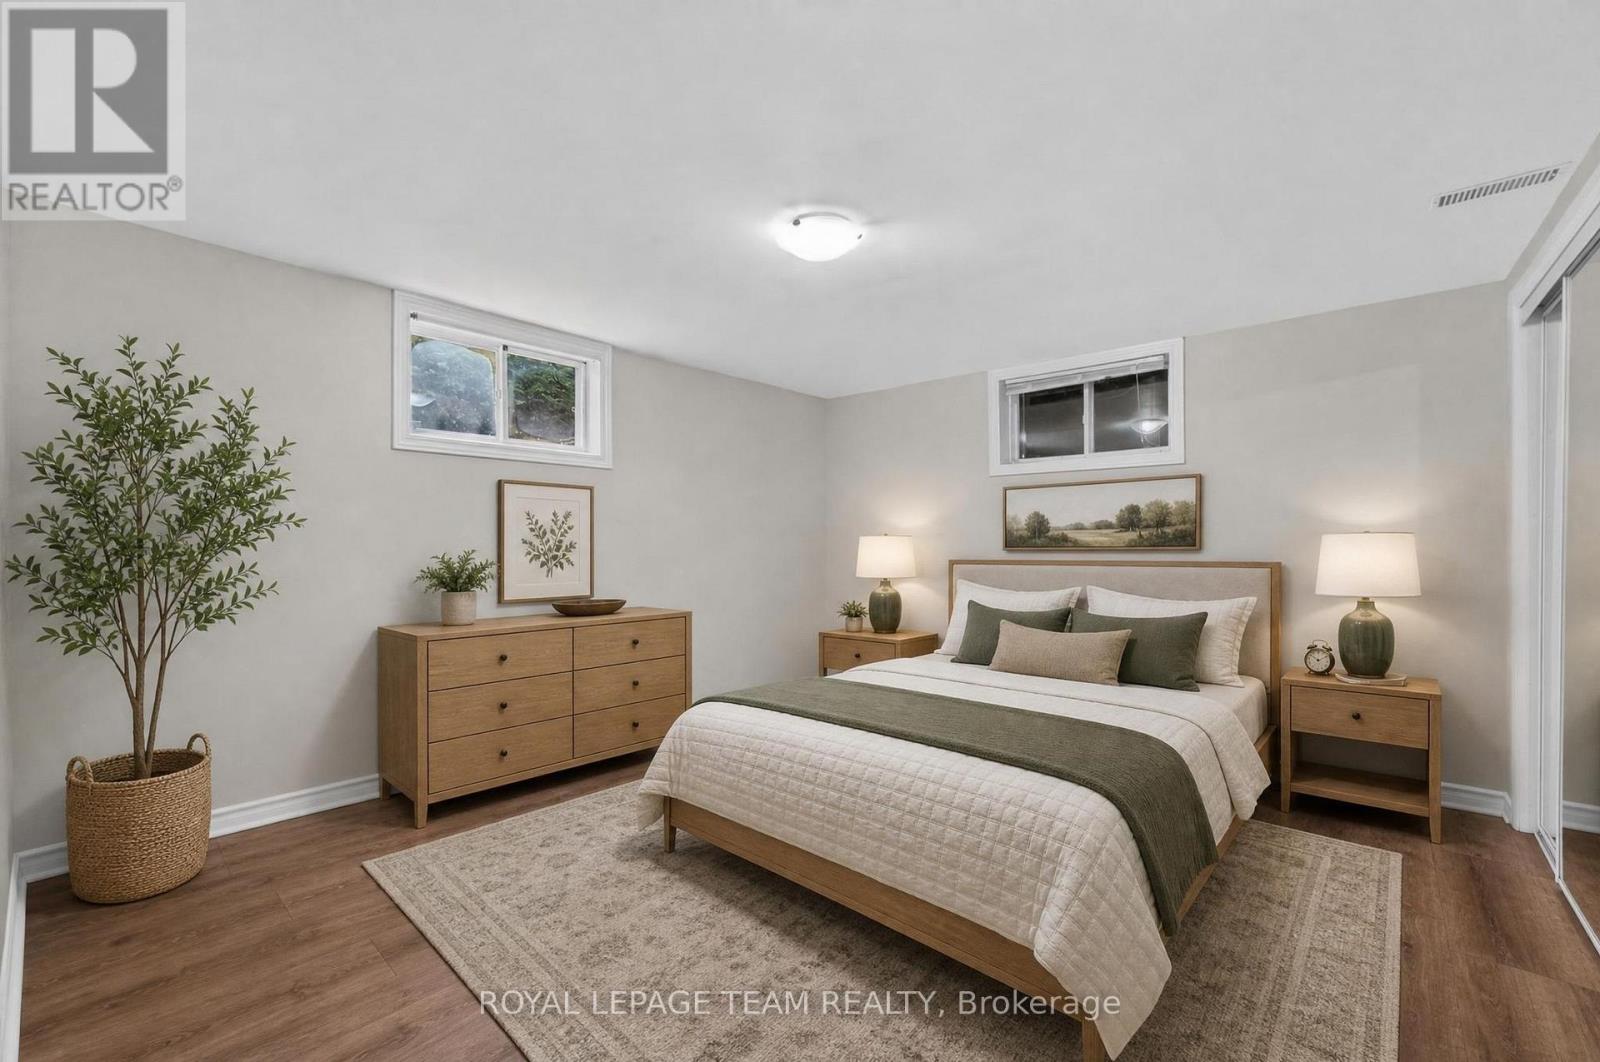
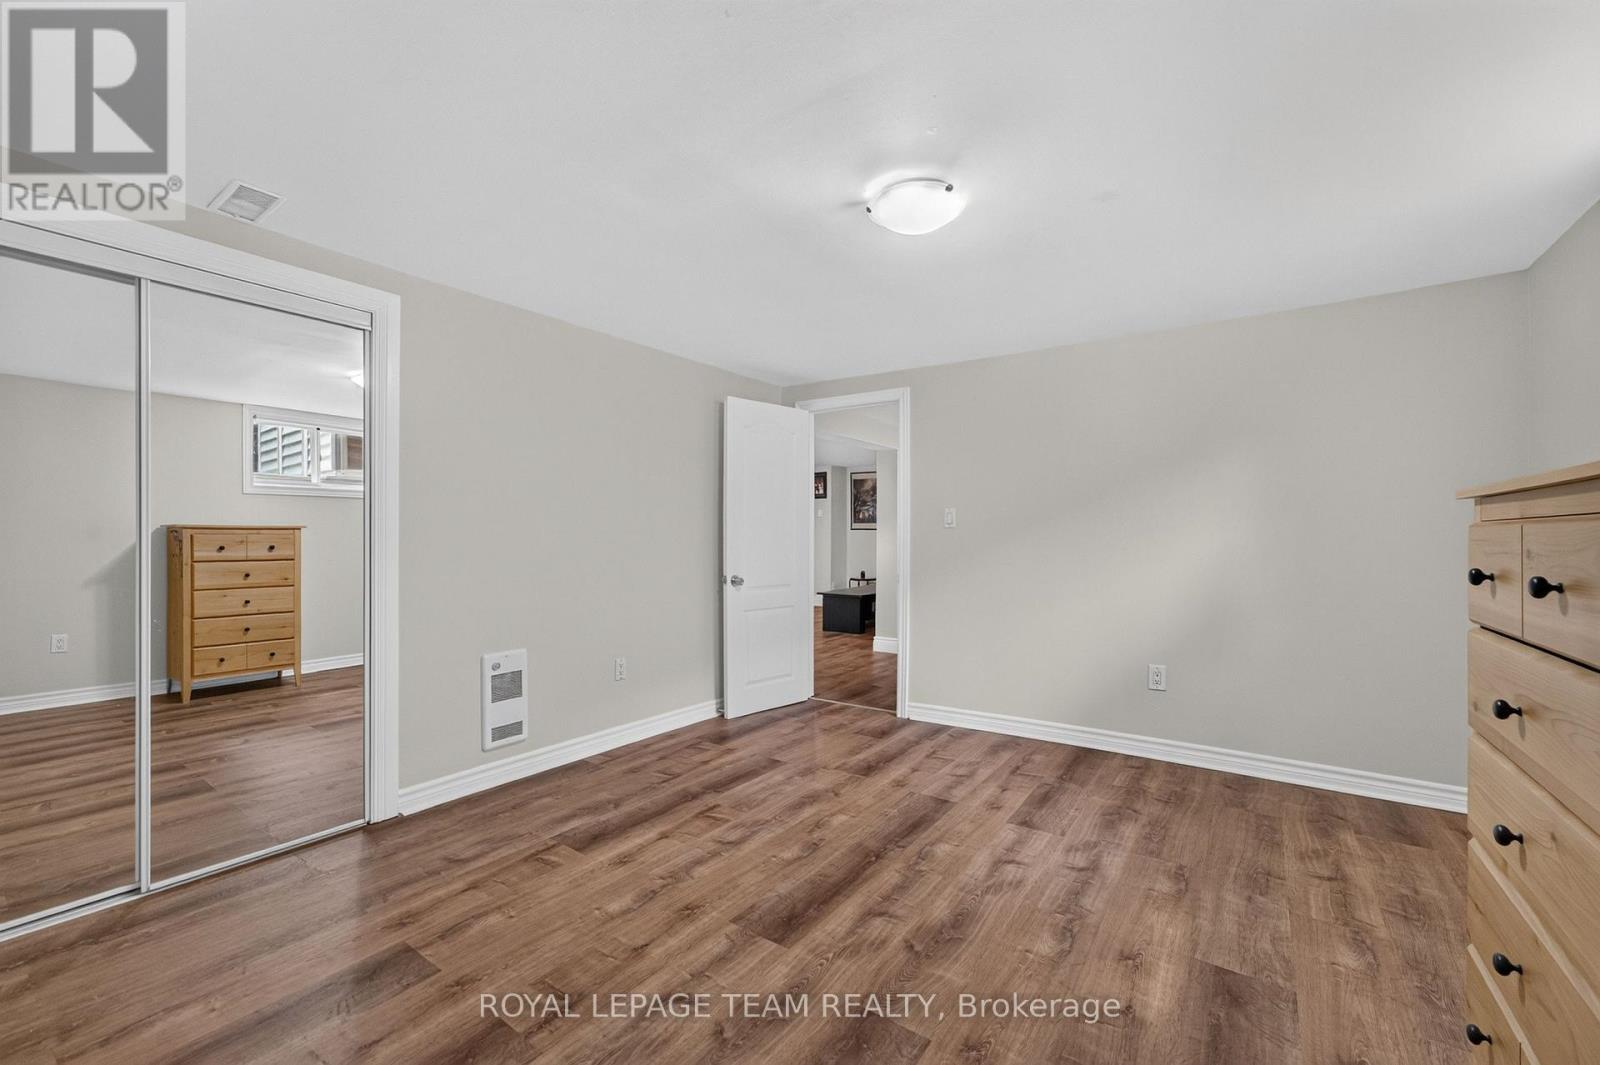
| Bedroom 4 | Lower level | 4.14 m x 3.62 m |
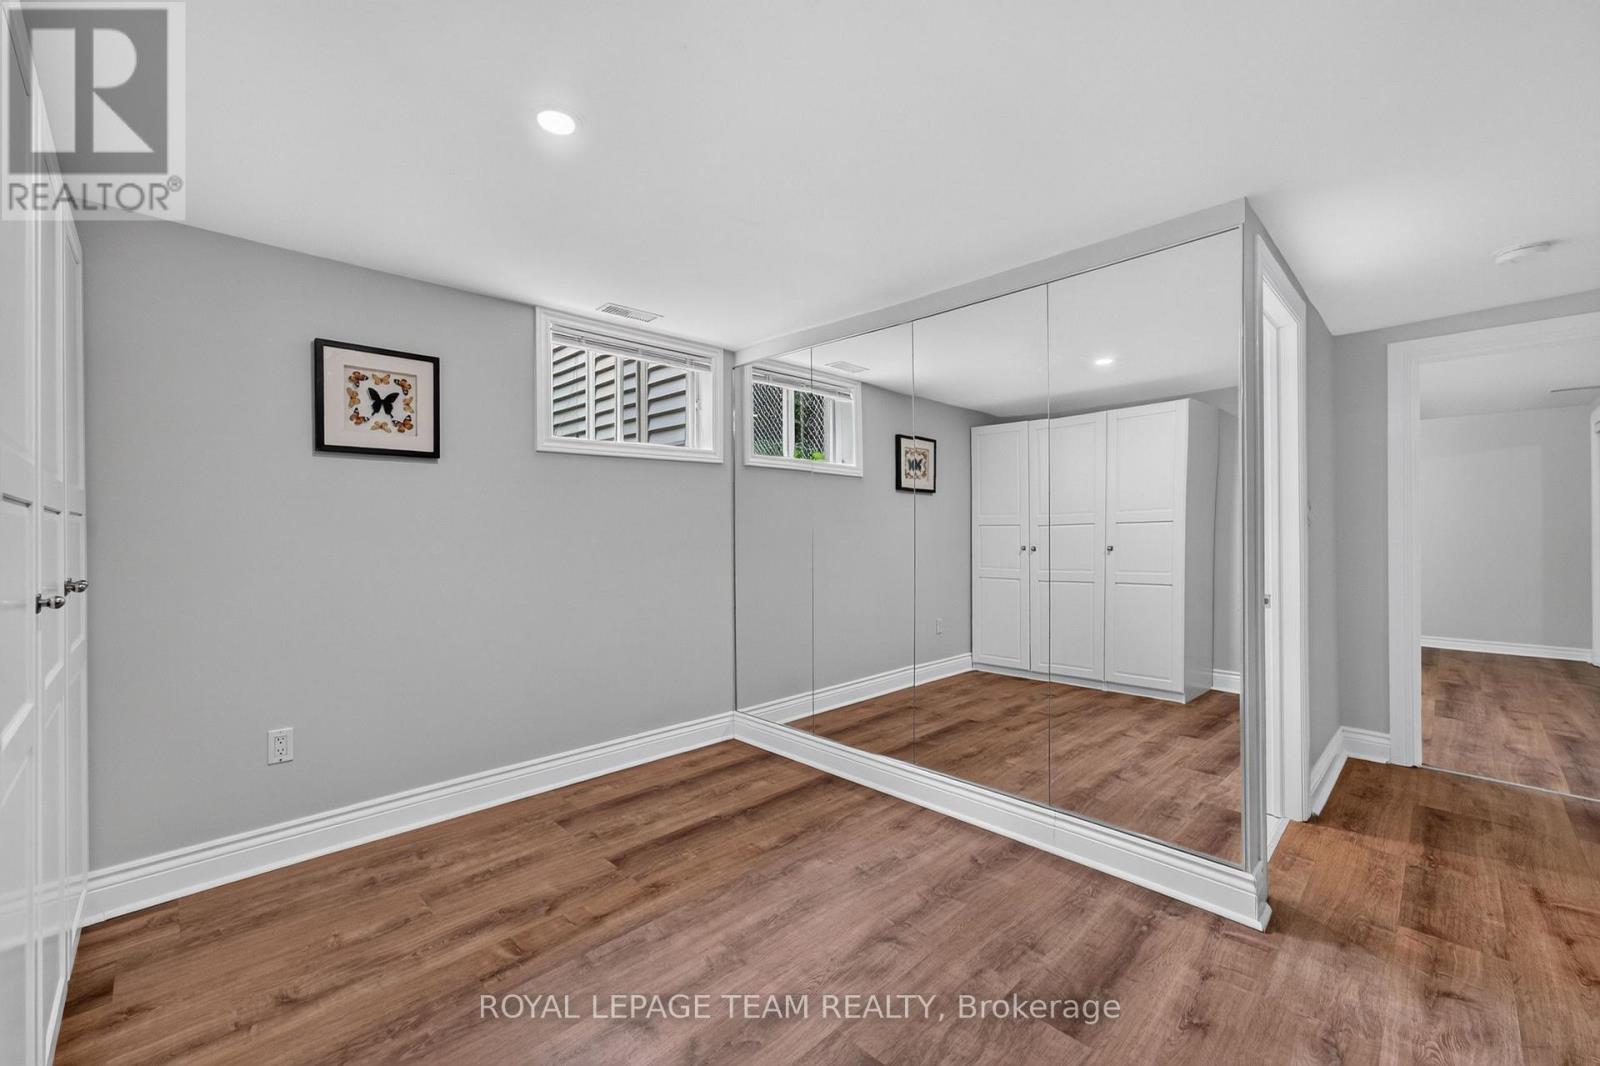
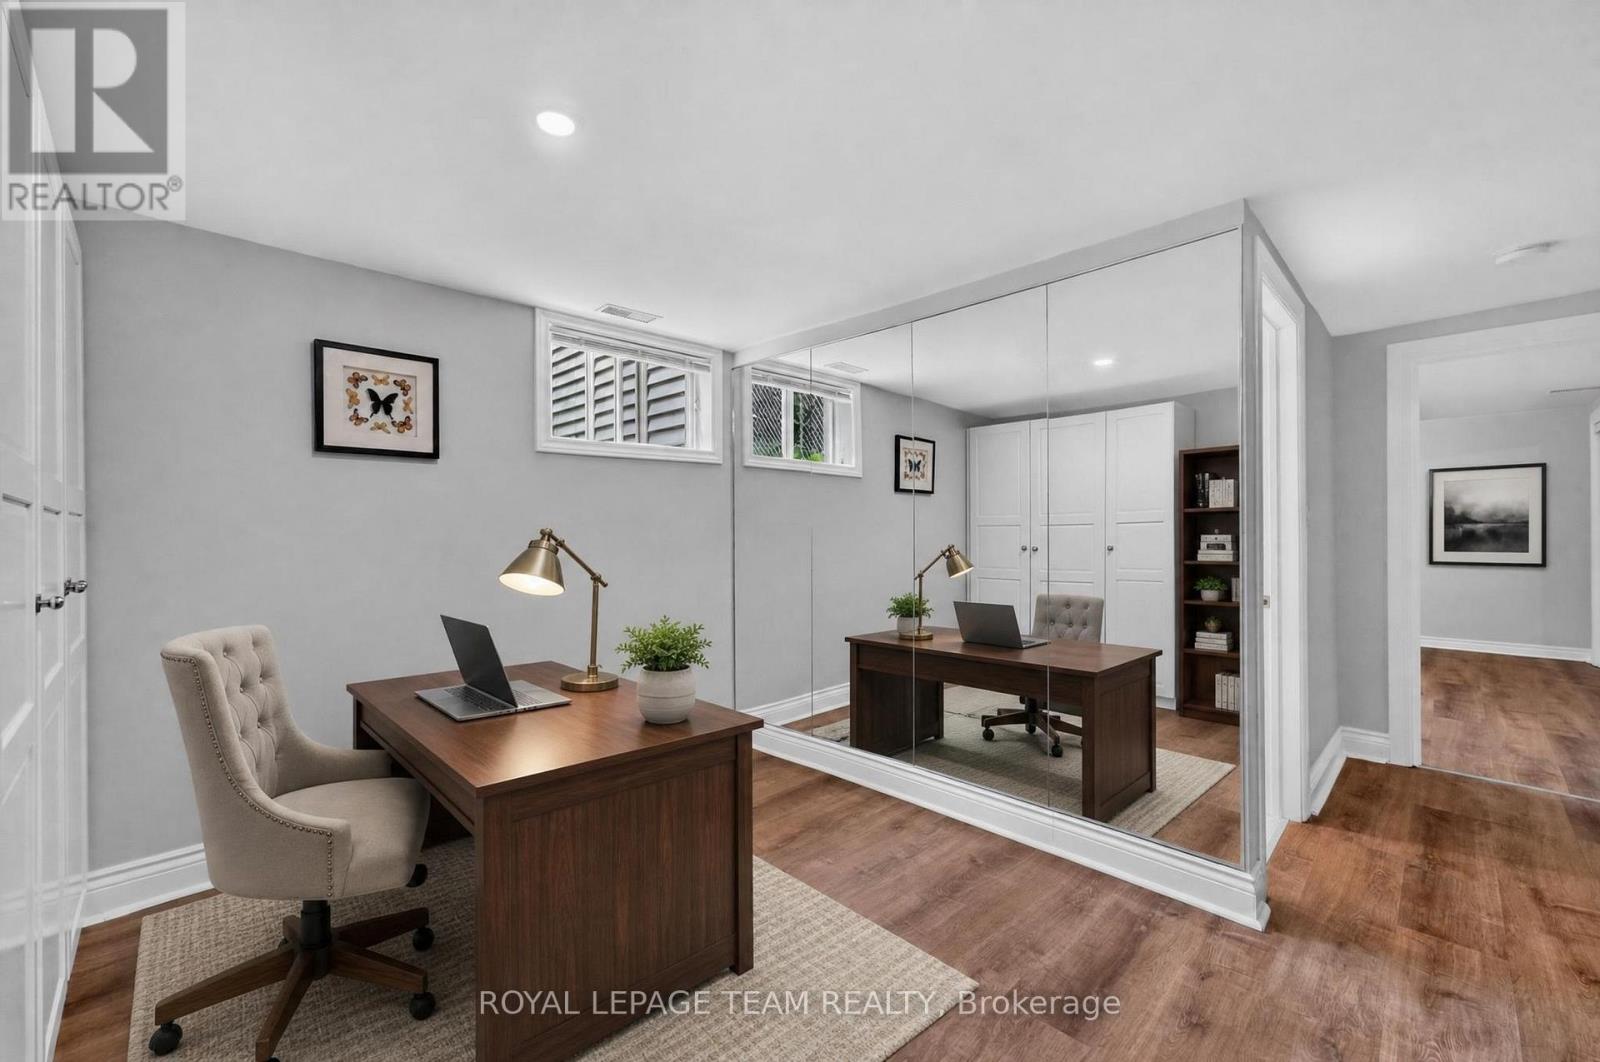
| Office | Lower level | 3.05 m x 3.05 m |
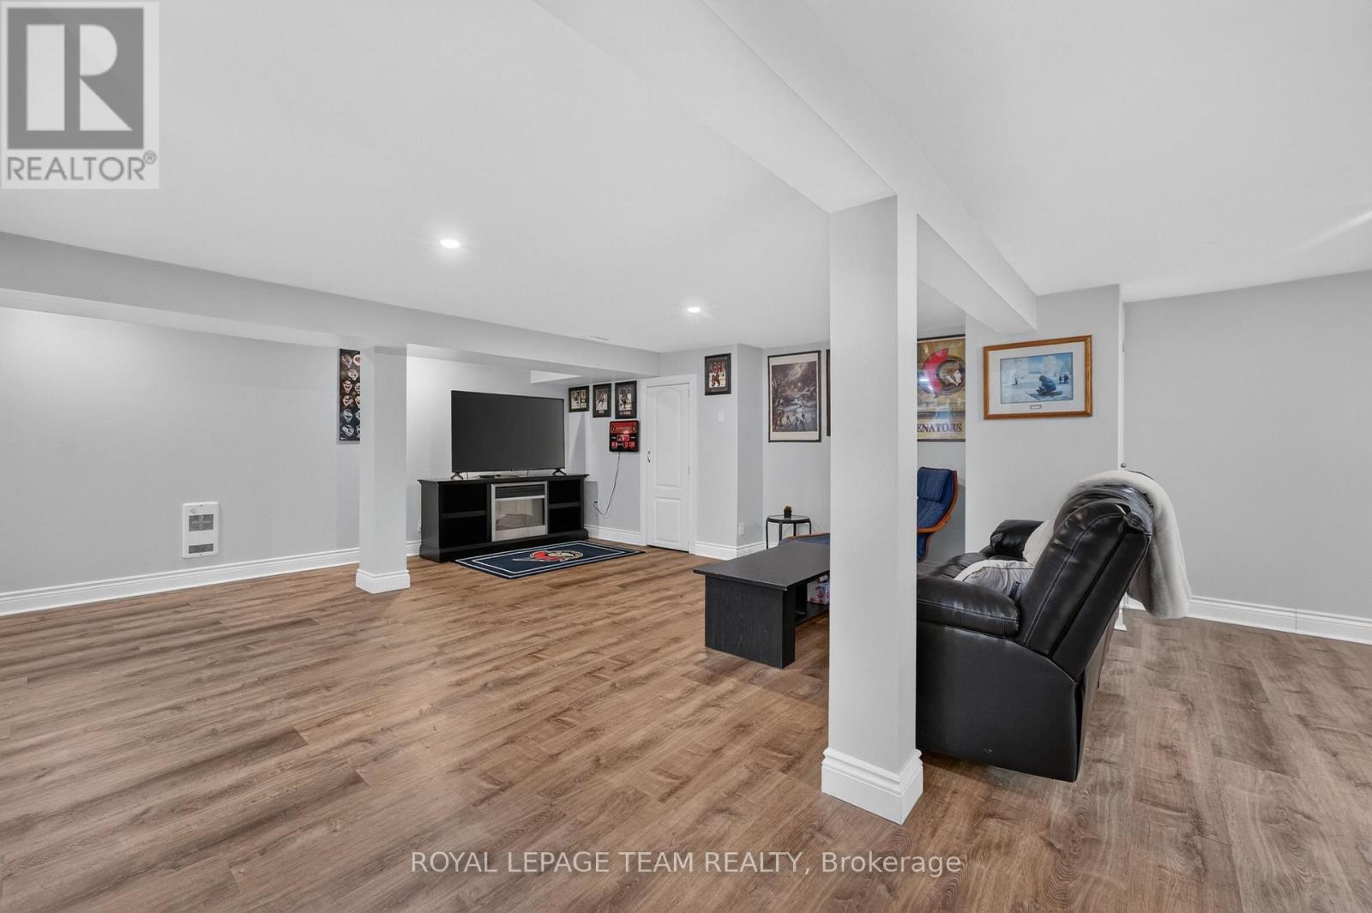
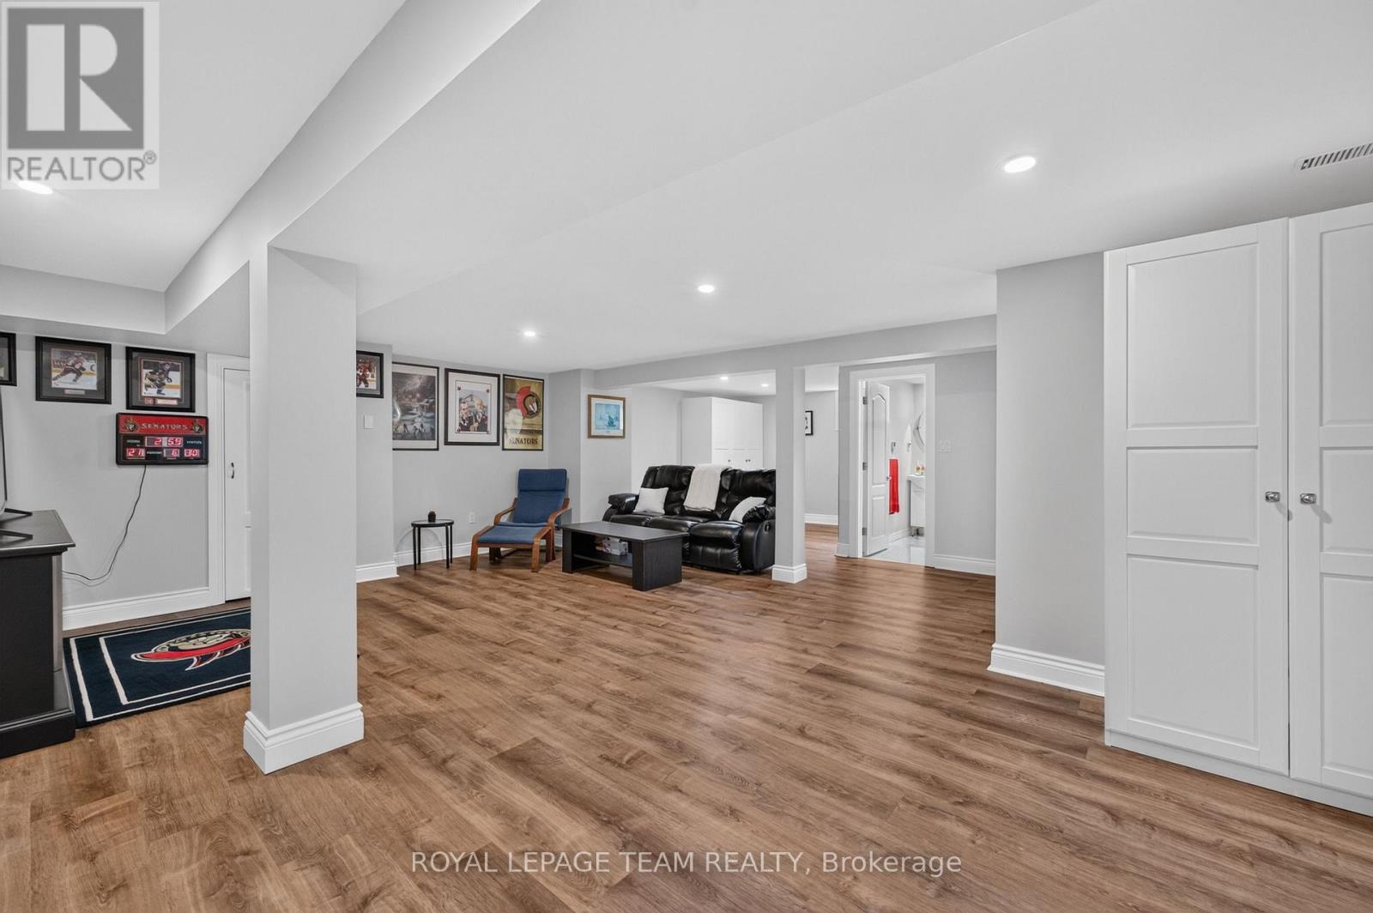
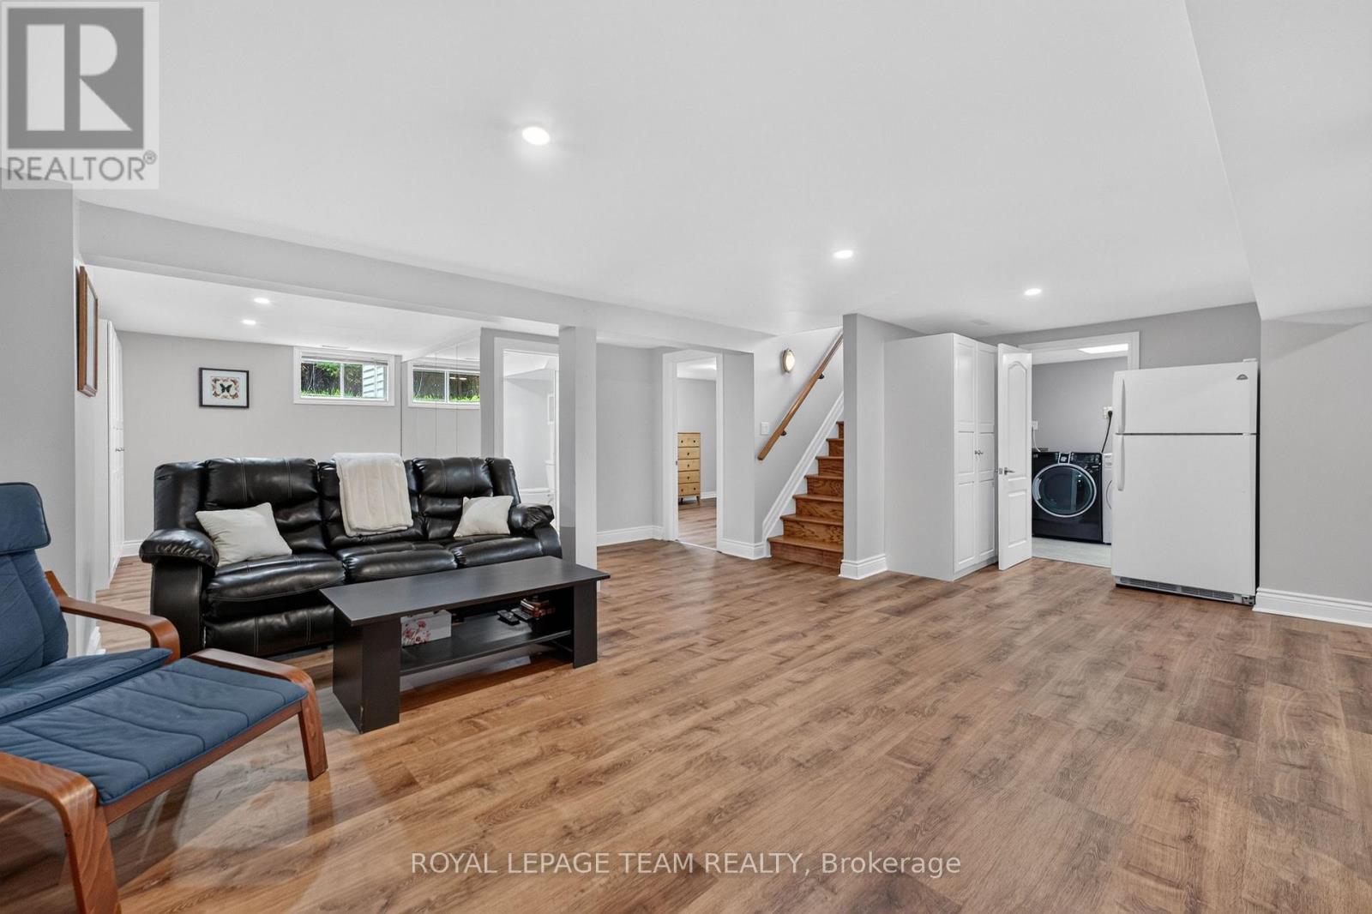
| Family room | Lower level | 7.22 m x 5.79 m |
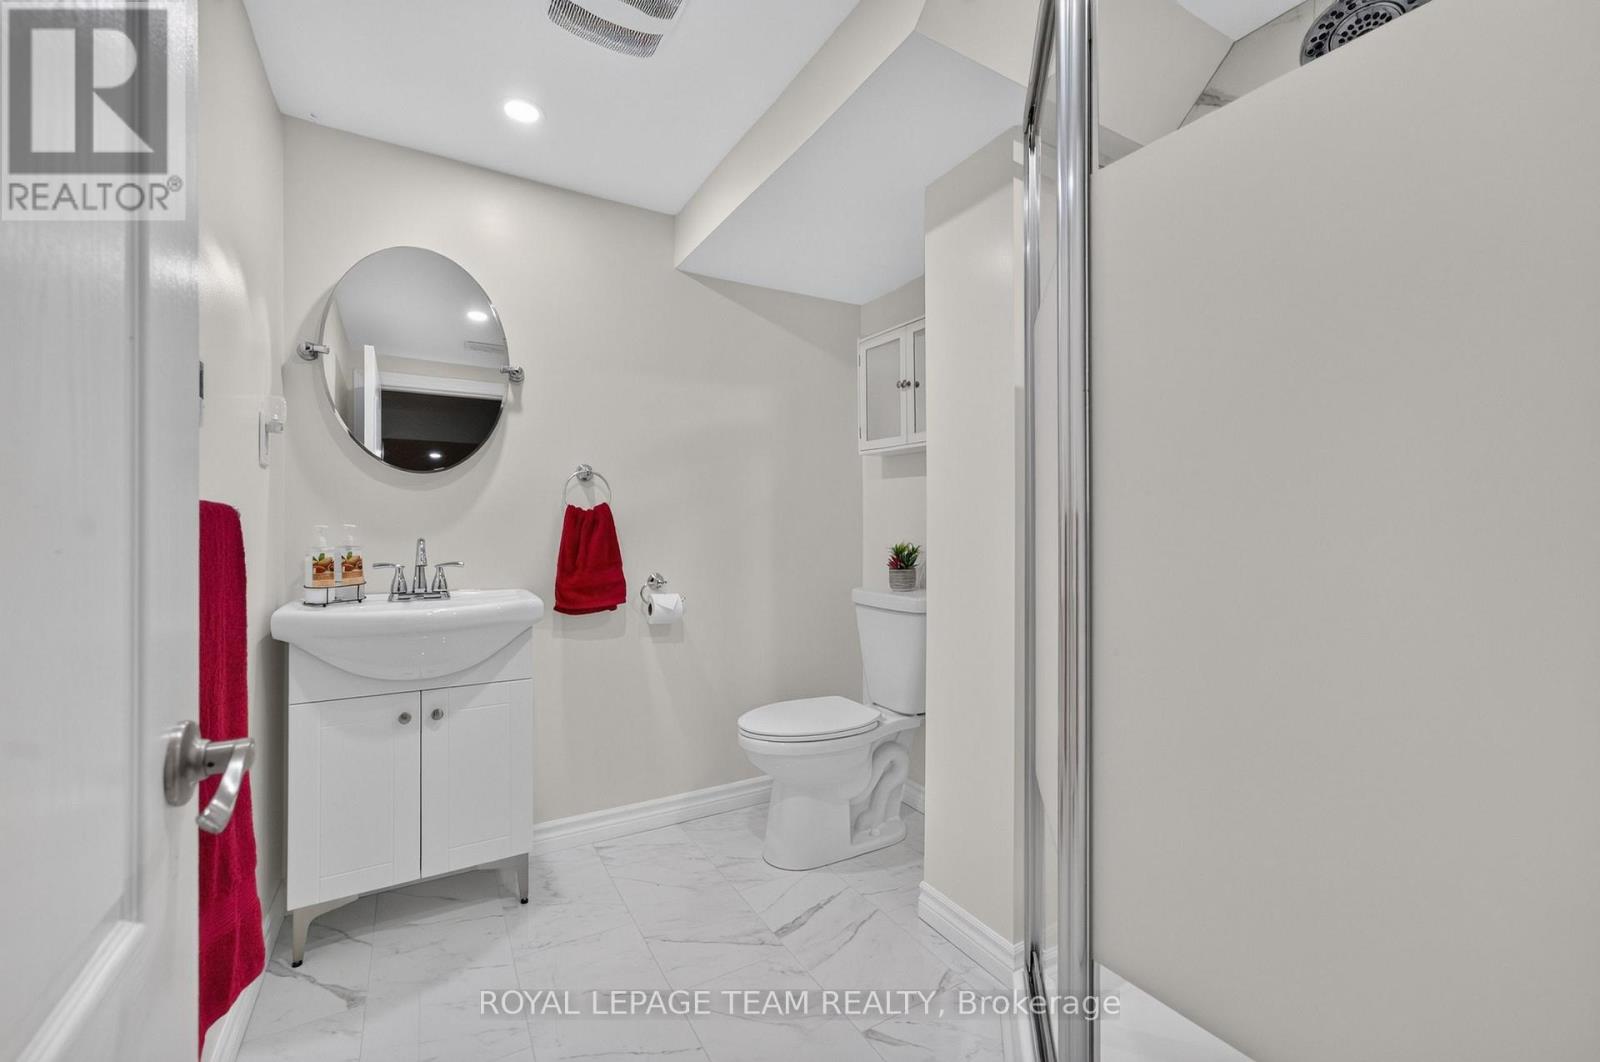
| Bathroom | Lower level | Measurements not available |
| Cold room | Lower level | 1.95 m x 1.25 m |
| Utility room | Lower level | 9.14 m x 2.13 m |
| Laundry room | Lower level | 5.09 m x 2.19 m |
| Exterior/Construction | |
|---|---|
| Constuction Date | |
| Exterior Finish | Brick |
| Foundation Type | Poured Concrete |
| Utility Information | |
|---|---|
| Heating Type | Forced air |
| Heating Fuel | Natural gas |
| Cooling Type | Central air conditioning |
| Water Supply | Municipal water |
| Sewer Type | Sanitary sewer |
| Total Fireplace | 1 |
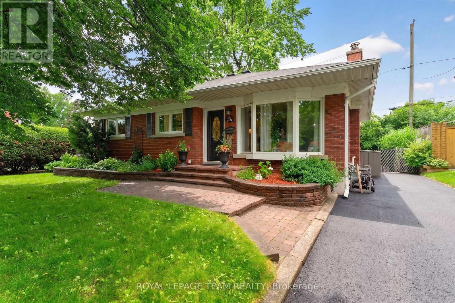
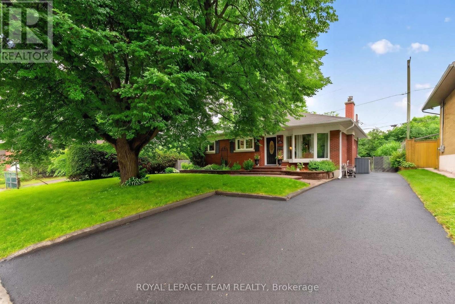
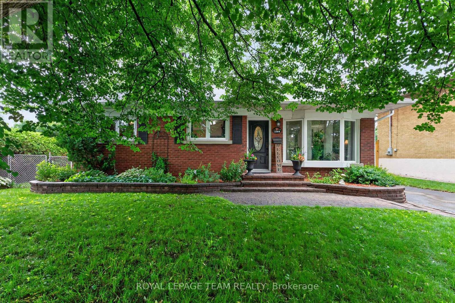
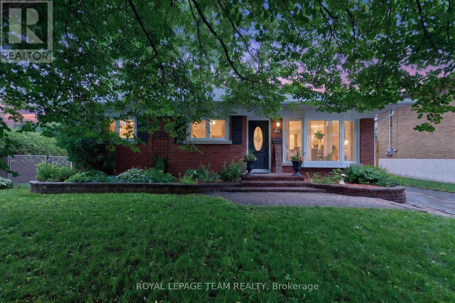
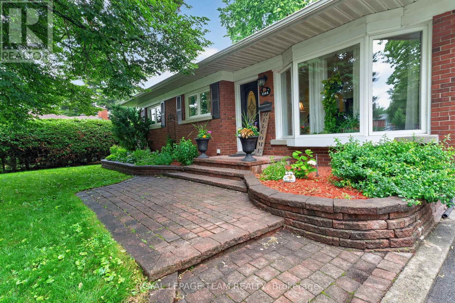
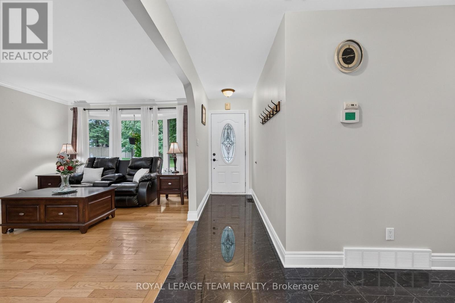
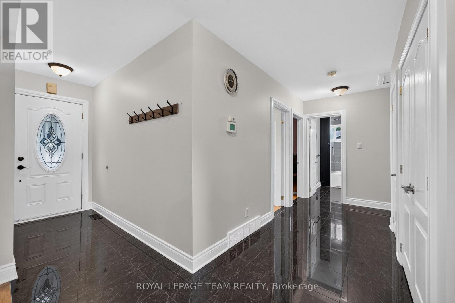
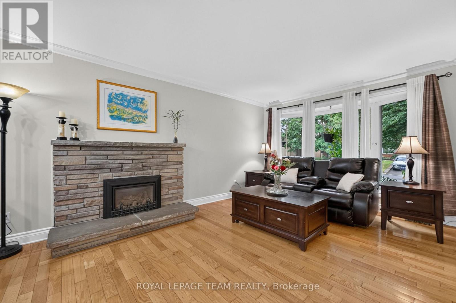
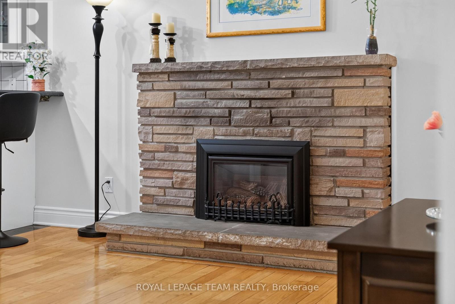
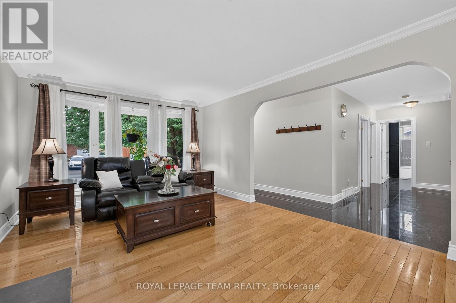
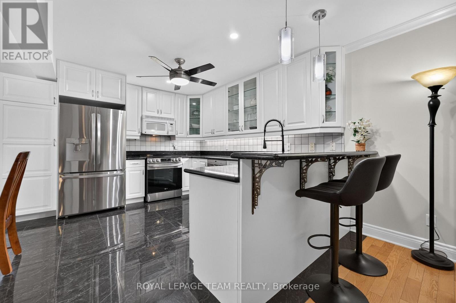
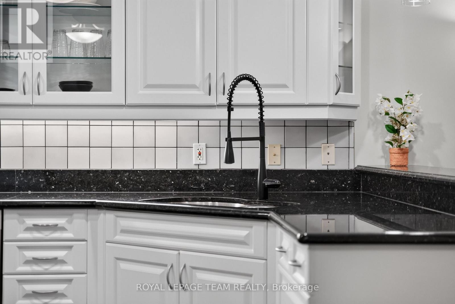
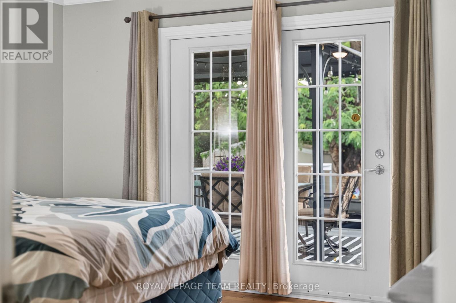
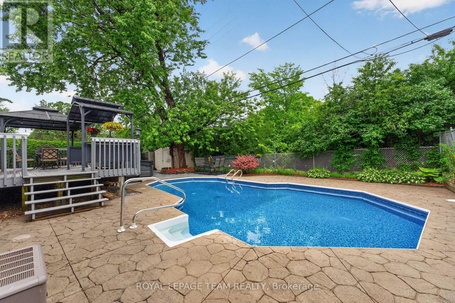
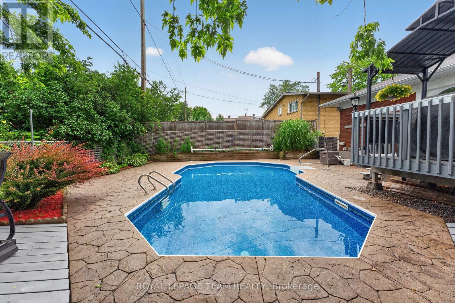
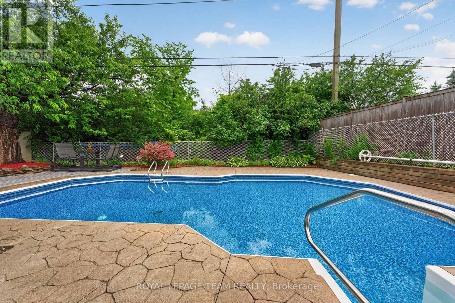
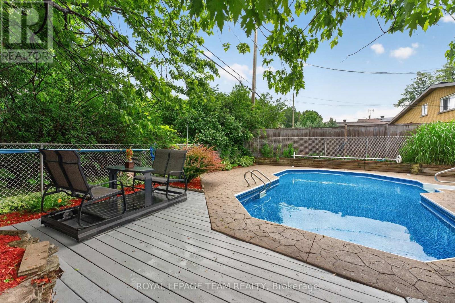
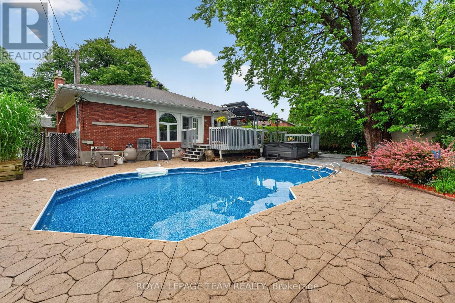
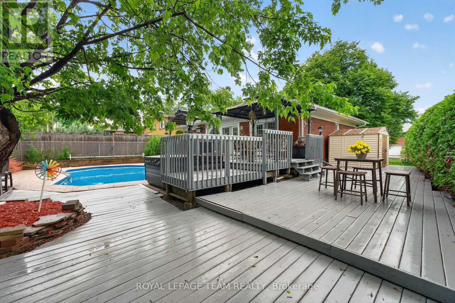
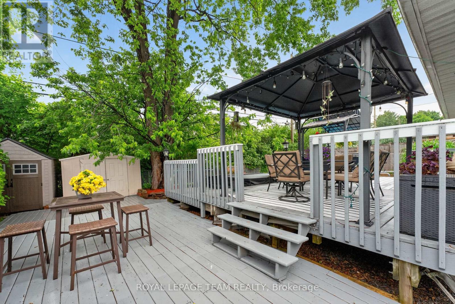
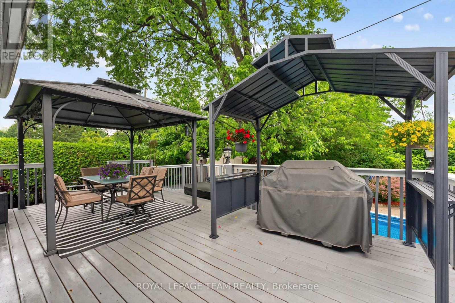
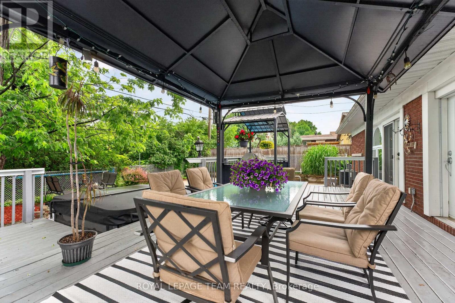
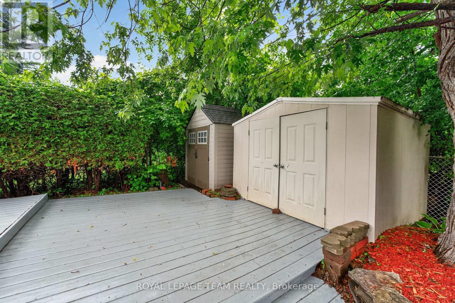
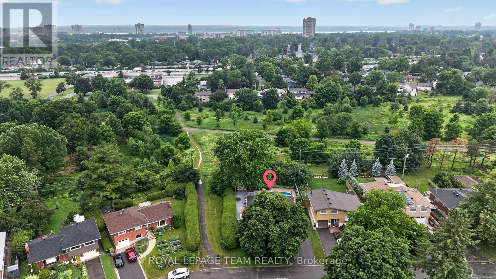
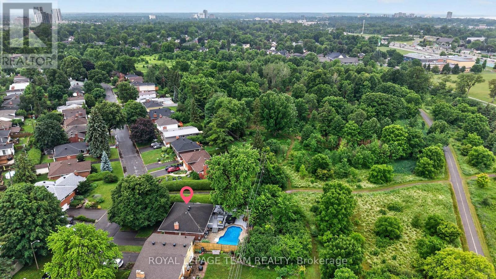
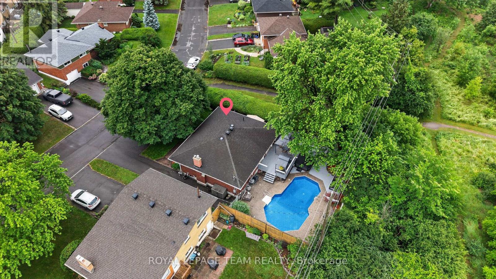
OPEN HOUSE SATURDAY AUGUST 1ST 2PM TO 4PM - Welcome to 1144 Cline Crescent, a beautifully renovated bungalow tucked away on one of Bel Air Heights' most coveted tree-lined streets. Backing directly onto protected NCC green space, this exceptional home offers a rare blend of privacy, nature, modern comfort- just minutes from the heart of Ottawa.Beautifully designed thoughtfully laid out, sunlight pours through expansive windows, illuminating the spacious open-concept main floor. With a feature fireplace, the living and dining spaces flow seamlessly to a beautifully renovated kitchen. With both beauty & function in mind, the kitchen boasts gleaming countertops, generous cabinetry, abundant counter space, wall pantry, quality finishes a handy breakfast bar. This is truly the heart of the home. Through sliding patio doors, the backyard itself has been designed as a gorgeous extension to the home's living space. A large tiered deck descends to your sparkling inground pool & Hot Tub. The view? A peaceful backdrop of protected greenspace that creates a tranquil setting that feels more like a private retreat than a city property. Morning coffee with birdsong, summer afternoons by the pool, evening dinners under the stars-this is a home where lifelong memories are made.The main level offers spacious bedrooms & an elegant renovated bathroom, while the fully finished lower level adds exceptional flexibility with a large family room, additional bedroom, home office or exercise space & laundry. Set on a generous 52' x 100' lot, this remarkable property combines timeless charm with thoughtful modern updates in one of Ottawa's most desirable and established neighbourhoods. Bel Air Heights is loved for its mature trees, welcoming community, excellent schools, nearby parks, shopping, transit, Highway 417, Algonquin College, and direct access to the NCC trail network. Move in ready and enjoy the trails/bike paths right in your backyard for all year-round leisure and recreational fun! (id:19004)

This REALTOR.ca listing content is owned and licensed by REALTOR® members of The Canadian Real Estate Association.
安居在渥京
长按二维码
关注安居在渥京
公众号ID:安居在渥京

安居在渥京
长按二维码
关注安居在渥京
公众号ID:安居在渥京
