


MLS®: X13615648
上市天数: 0天
产权: Freehold
类型: House , Detached
社区:
卧室: 3+1
洗手间: 2
停车位: 6
建筑日期:
经纪公司: ROYAL LEPAGE TEAM REALTY|ROYAL LEPAGE TEAM REALTY|
价格:$ 995,000
预约看房 2
MLS®: X13615648
上市天数: 0天
产权: Freehold
类型: House , Detached
社区:
卧室: 3+1
洗手间: 2
停车位: 6
建筑日期:
价格:$ 995,000
预约看房 2


丁剑来自山东,始终如一用山东人特有的忠诚和热情服务每一位客户,努力做渥太华最忠诚的地产经纪。

613-986-8608
[email protected]
Dingjian817
丁剑来自山东,始终如一用山东人特有的忠诚和热情服务每一位客户,努力做渥太华最忠诚的地产经纪。
613-986-8608
[email protected]
Dingjian817
| General Description | |
|---|---|
| MLS® | X13615648 |
| Lot Size | 110 x 172 FT |
| Zoning Description | |
| Interior Features | |
|---|---|
| Construction Style | Detached |
| Total Stories | |
| Total Bedrooms | 4 |
| Total Bathrooms | 2 |
| Full Bathrooms | 1 |
| Half Bathrooms | 1 |
| Basement Type | N/A (Partially finished) |
| Basement Development | Partially finished |
| Included Appliances | Dishwasher, Dryer, Microwave, Stove, Washer, Refrigerator |
| Rooms | ||
|---|---|---|
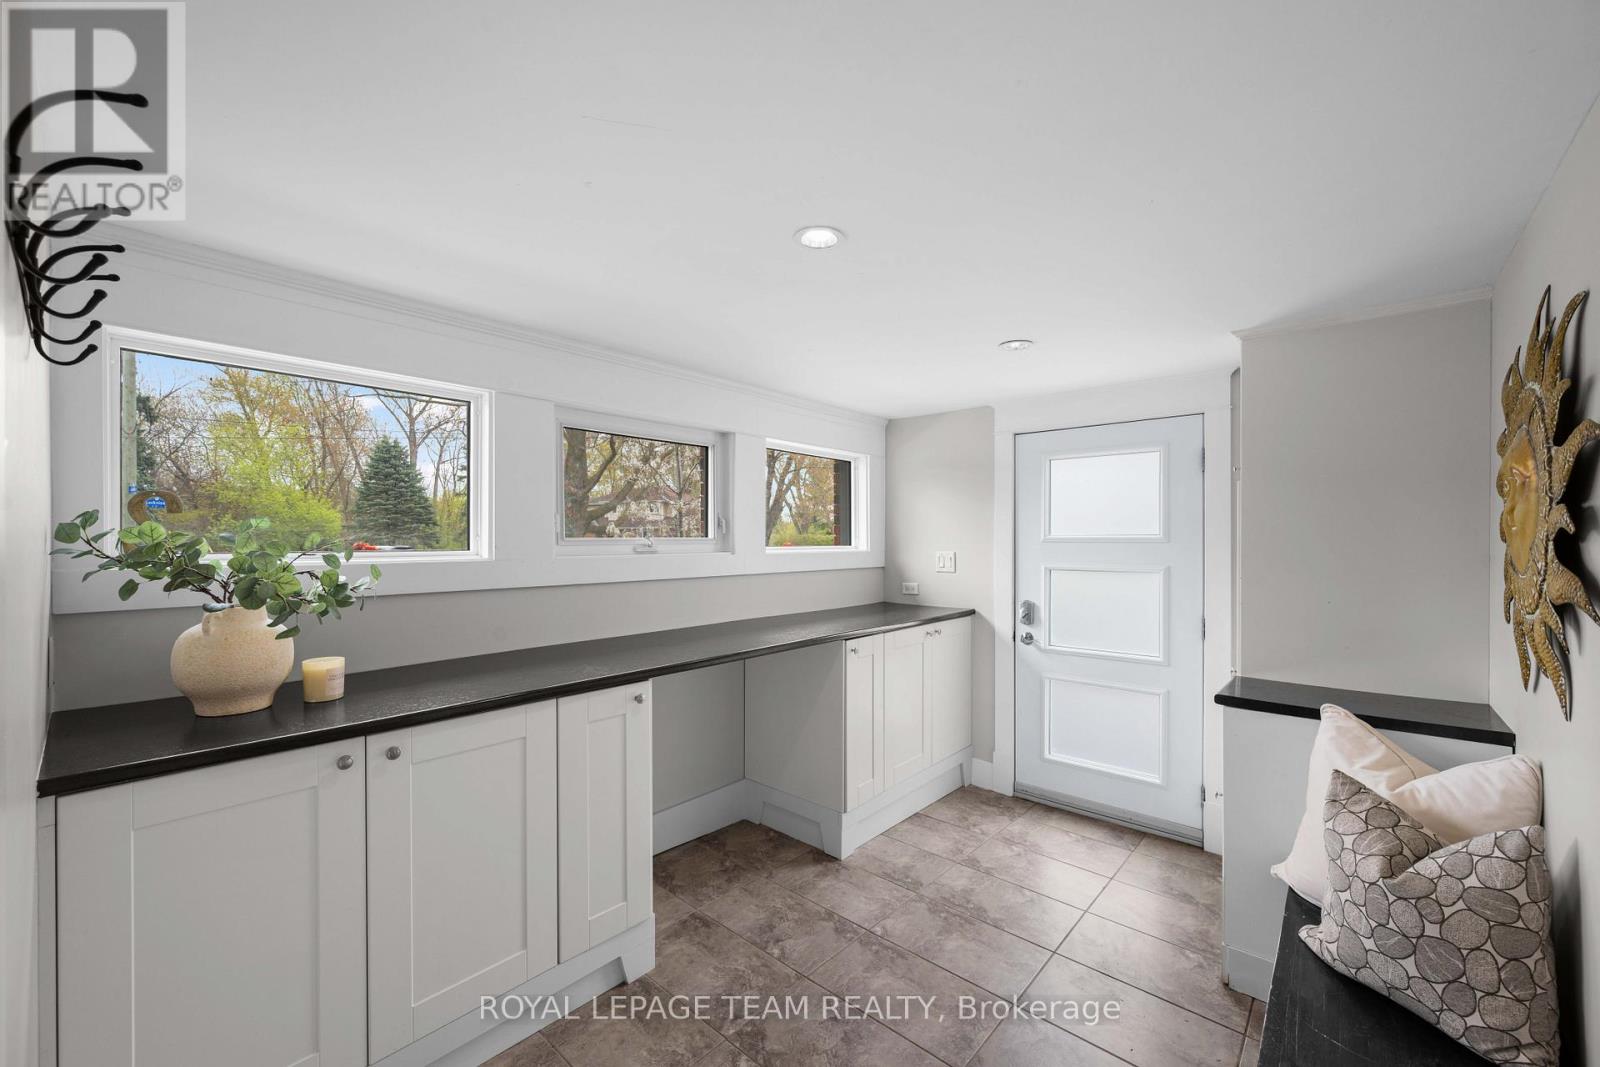
| Mud room | Ground level | 3.49 m x 2.64 m |
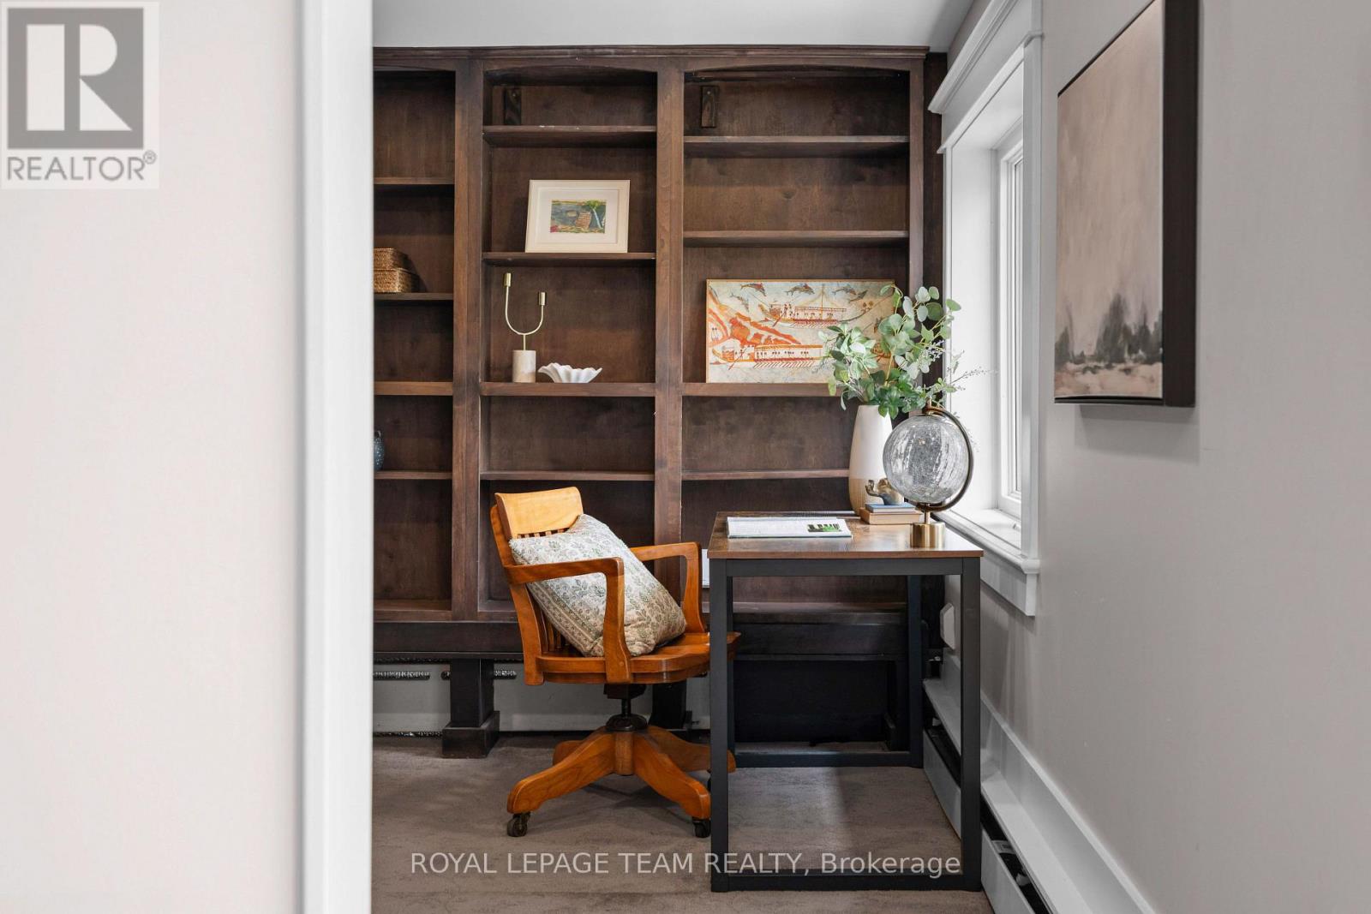
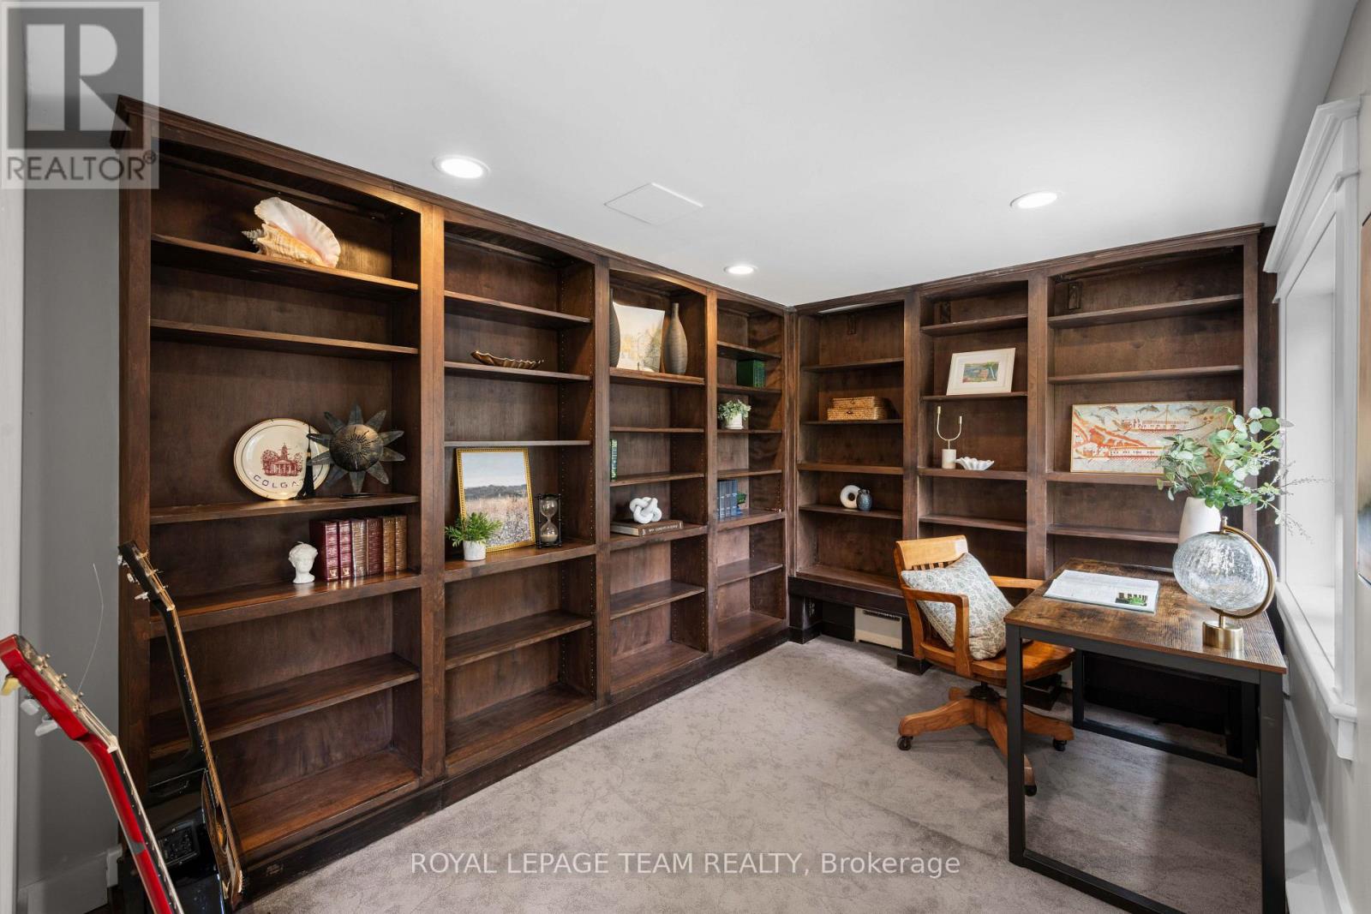
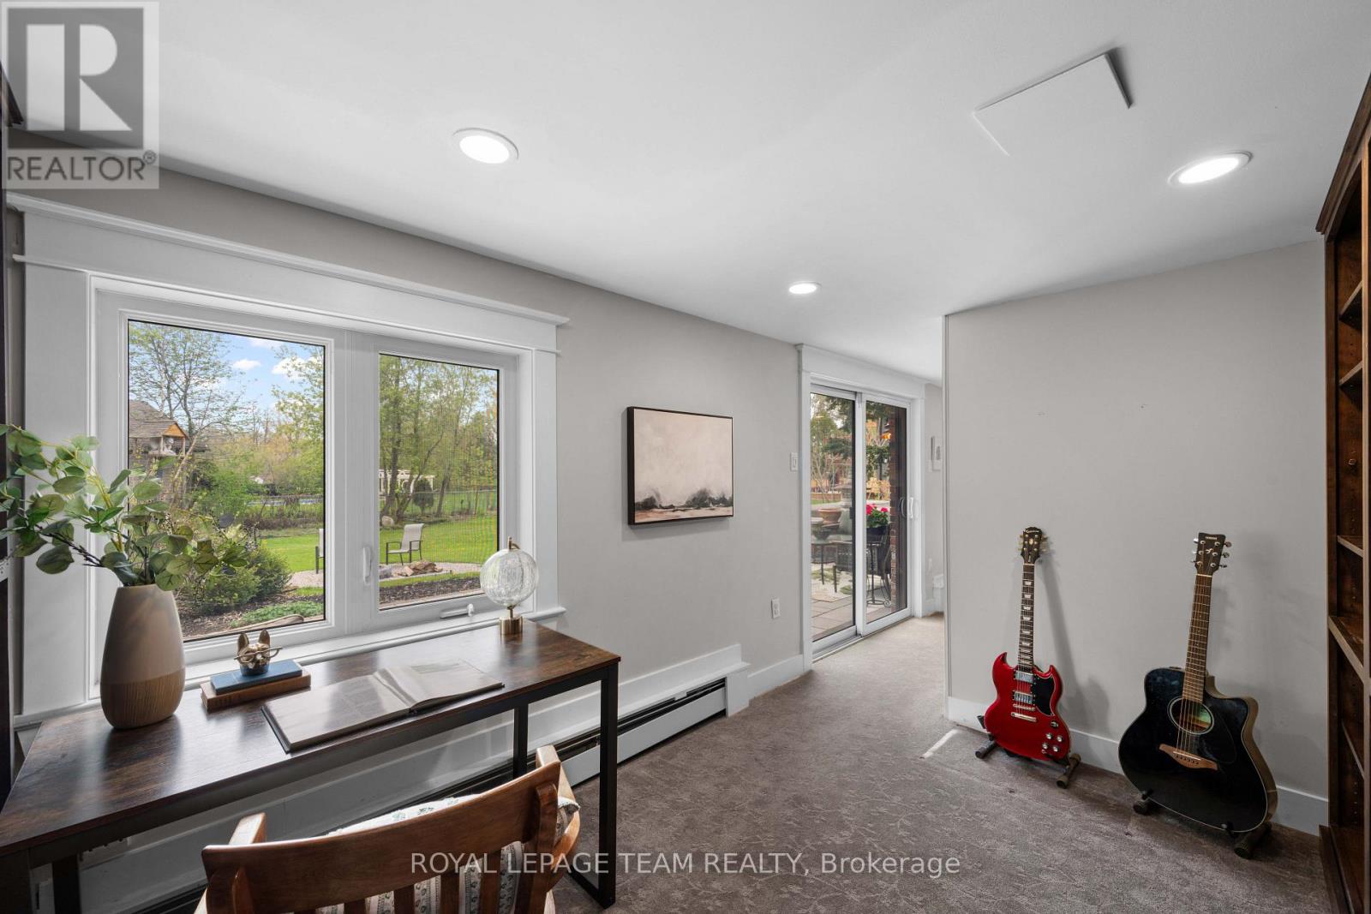
| Office | Ground level | 3.53 m x 2.54 m |
| Family room | Ground level | 5.02 m x 3.92 m |
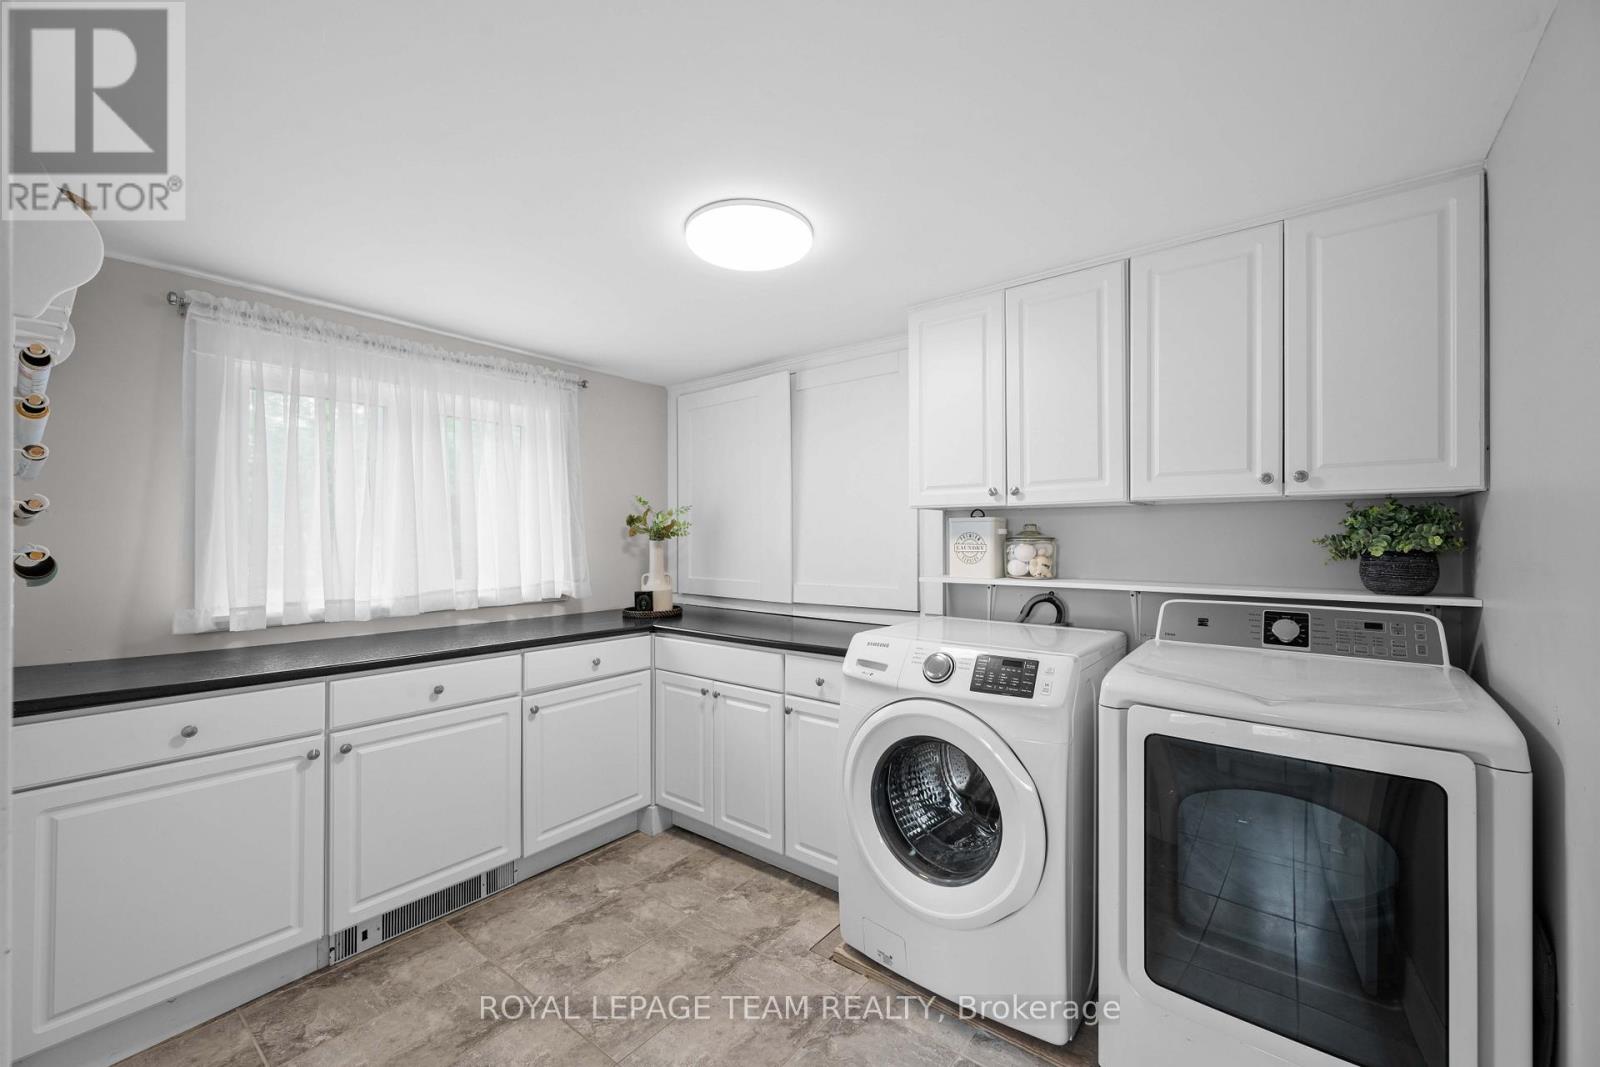
| Laundry room | Ground level | 3.22 m x 2.48 m |
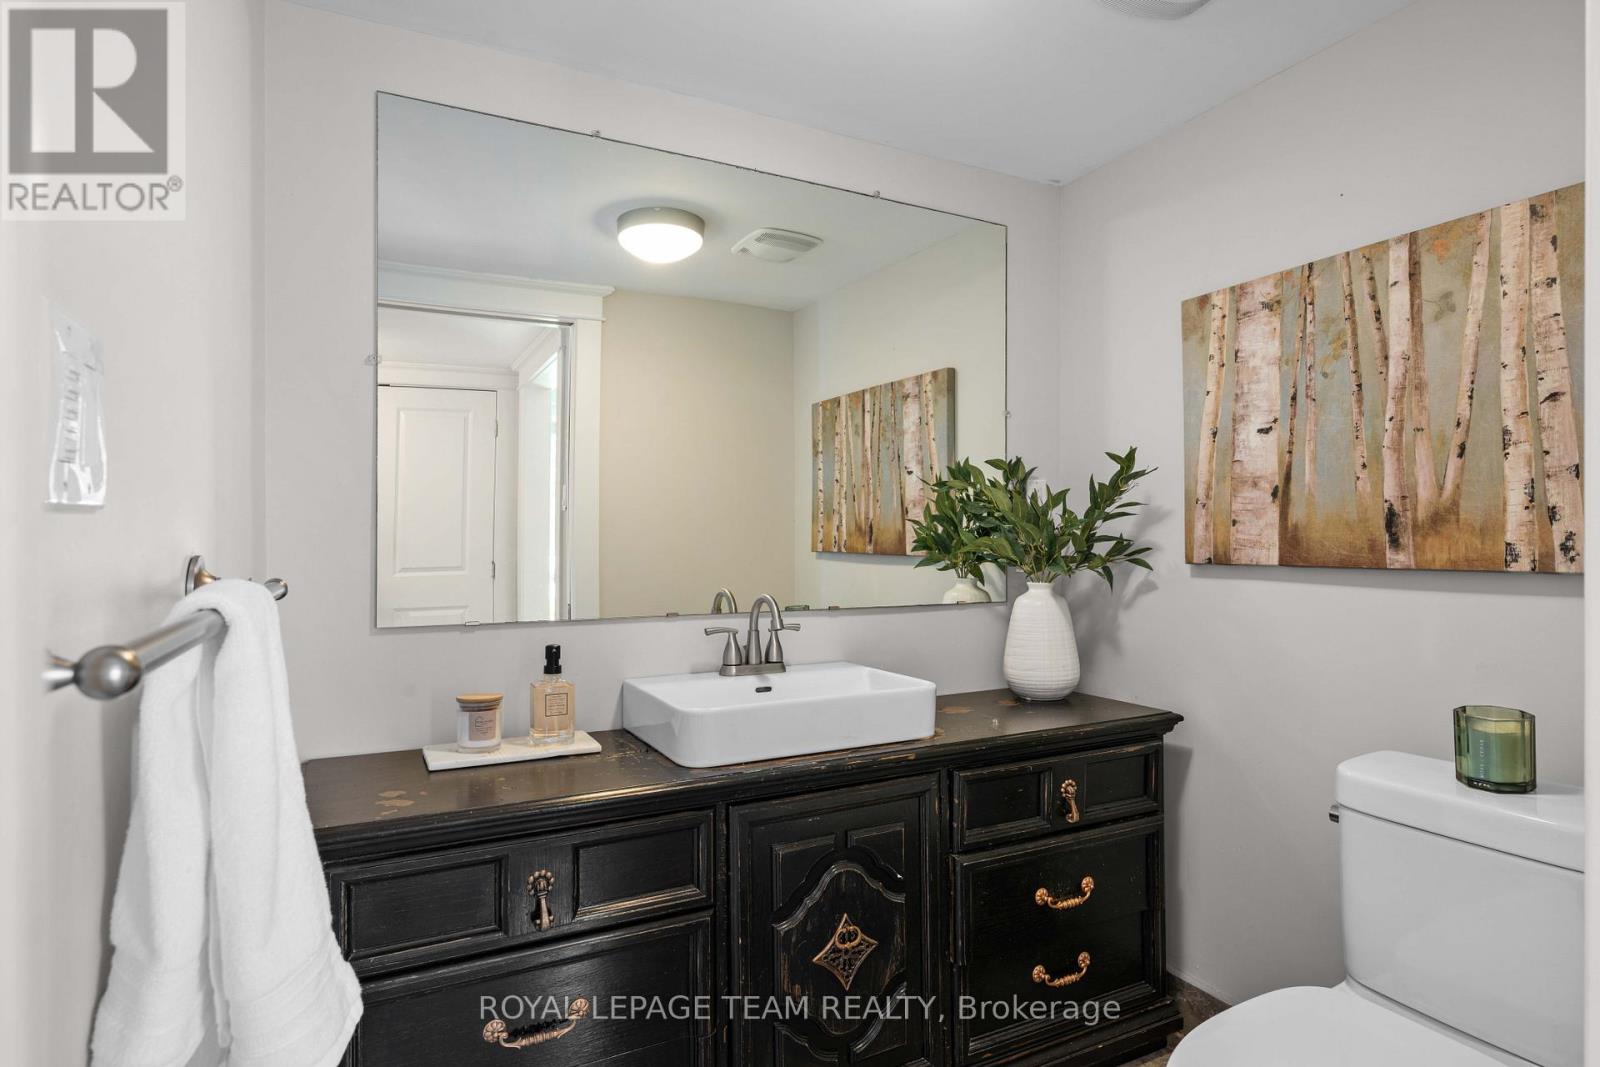
| Bathroom | Ground level | 1.89 m x 1.56 m |
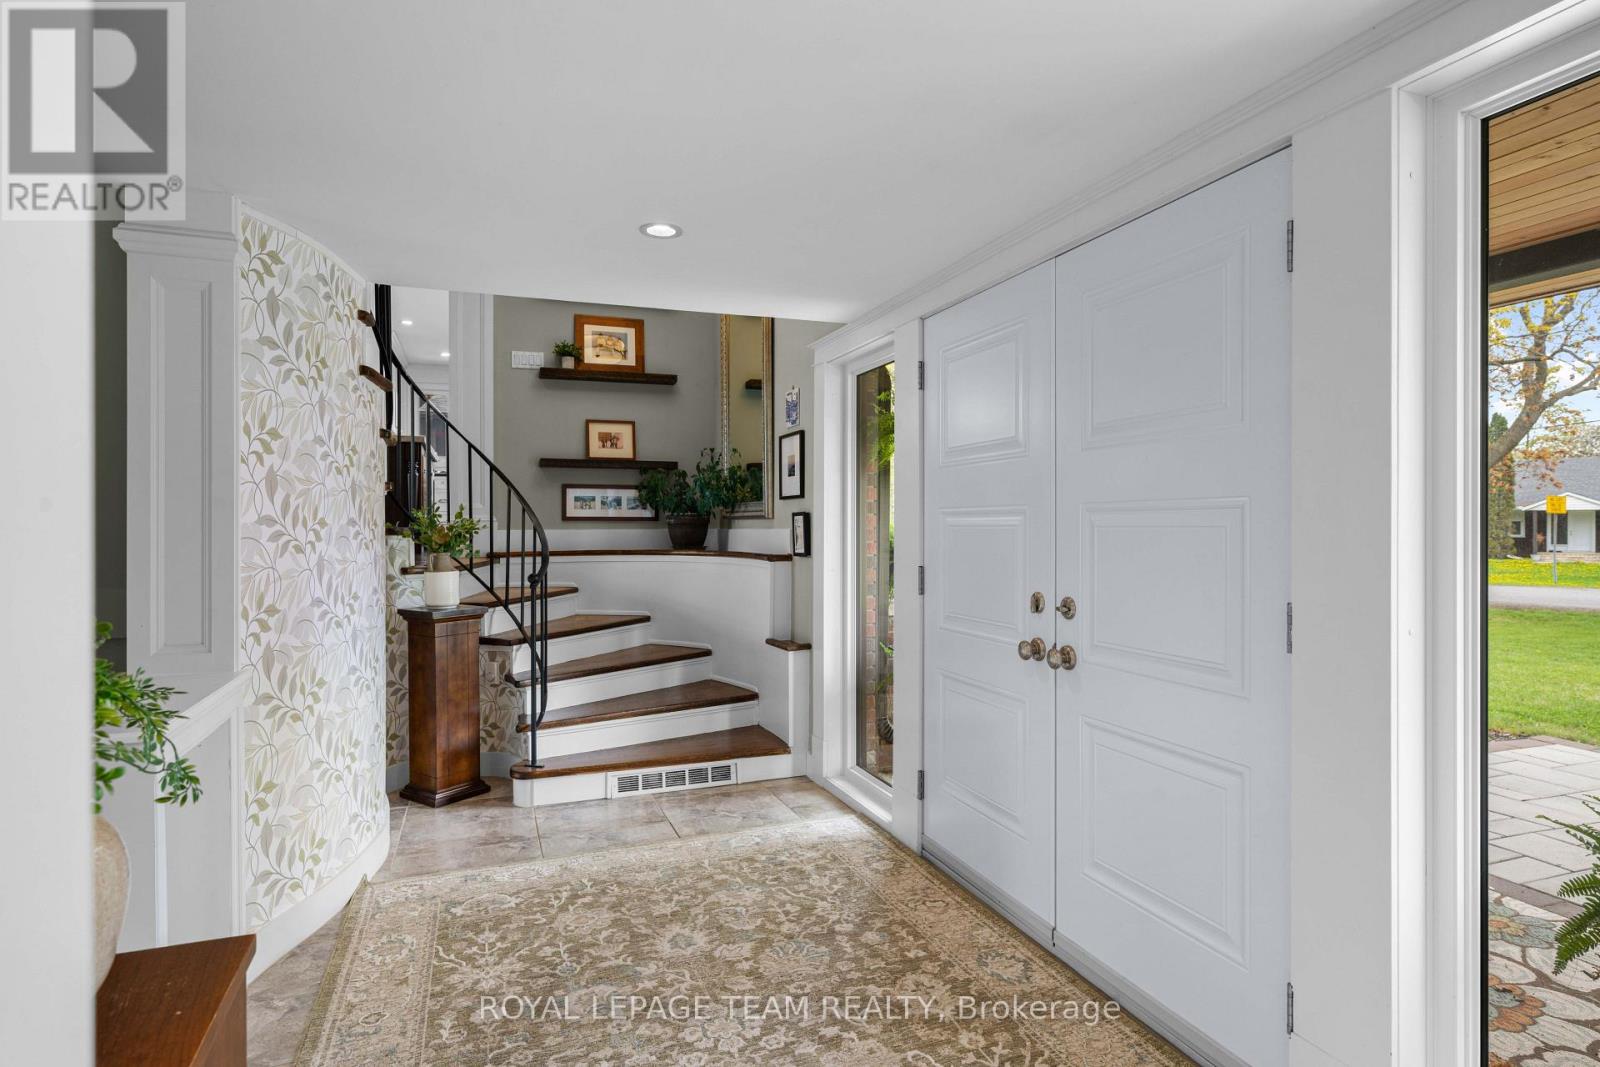
| Foyer | Ground level | 5.83 m x 2.23 m |
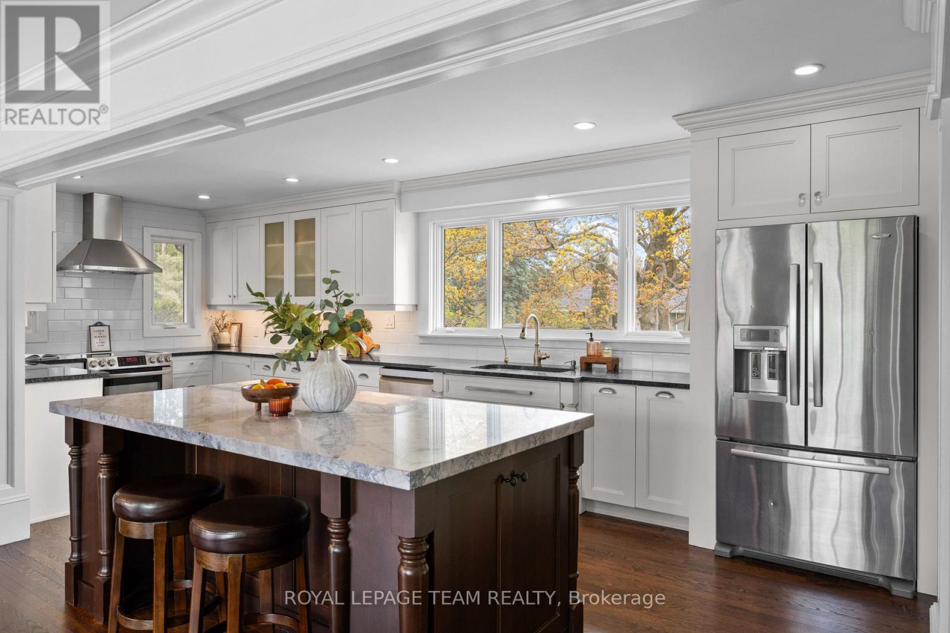
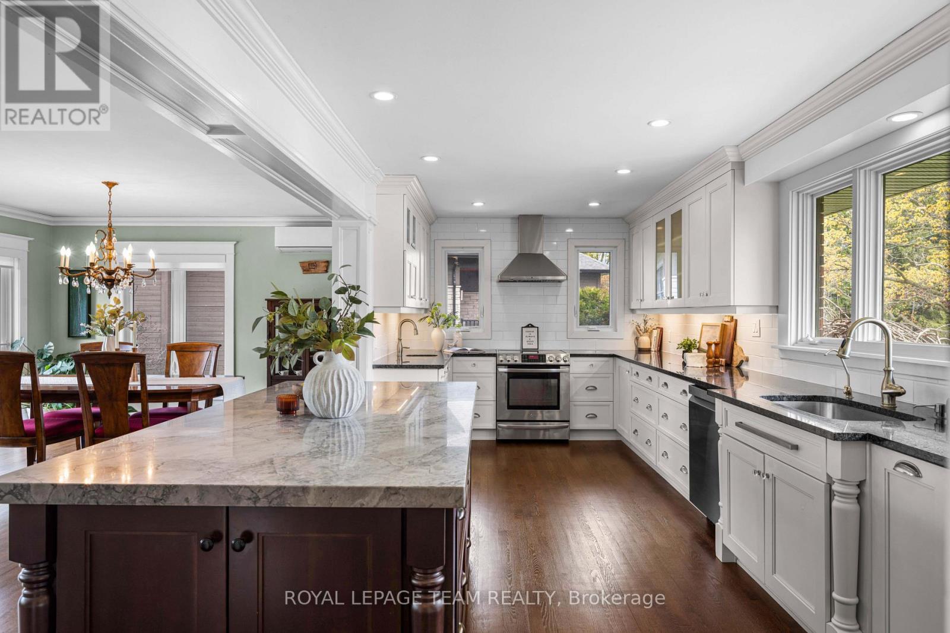
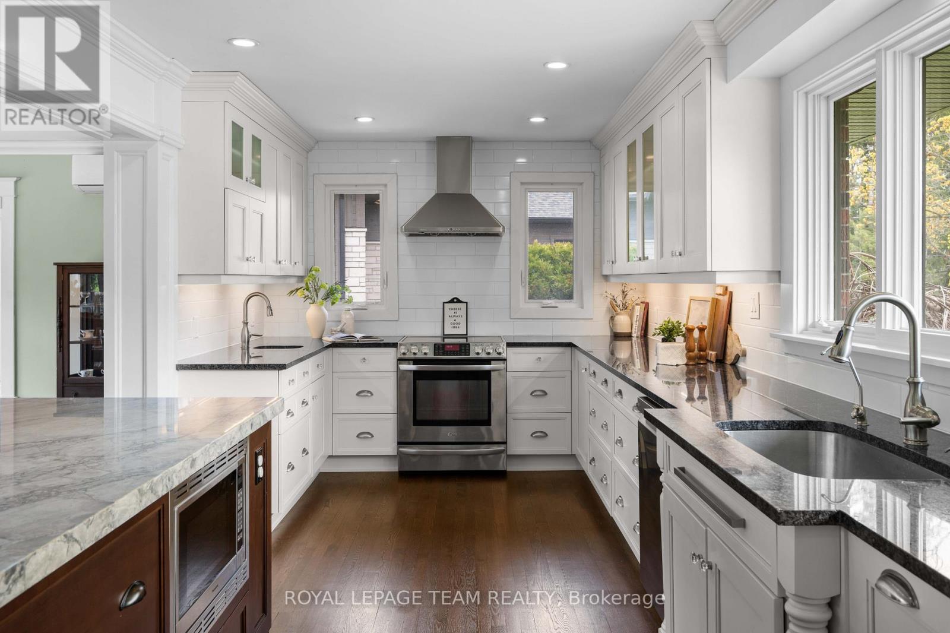
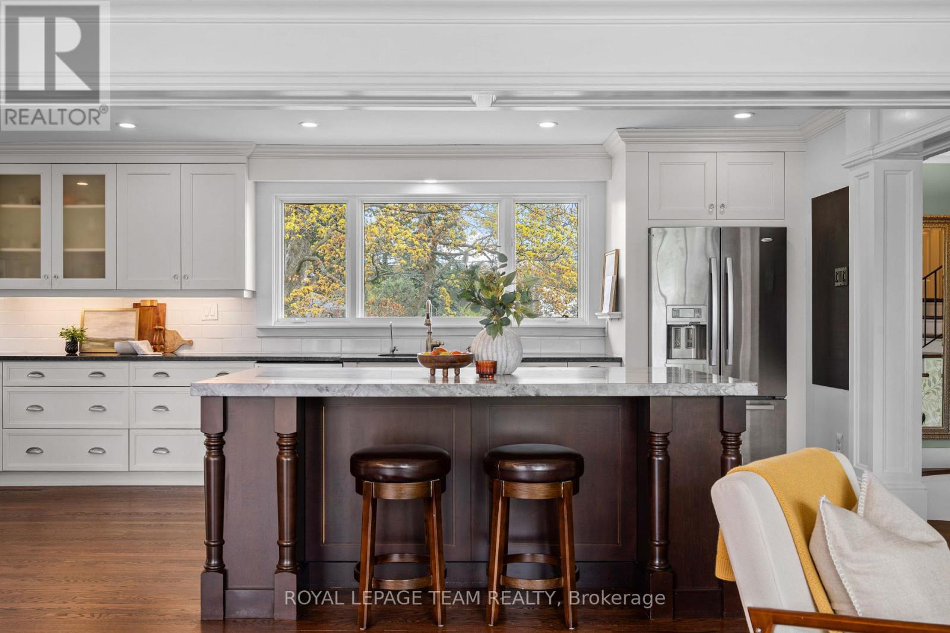
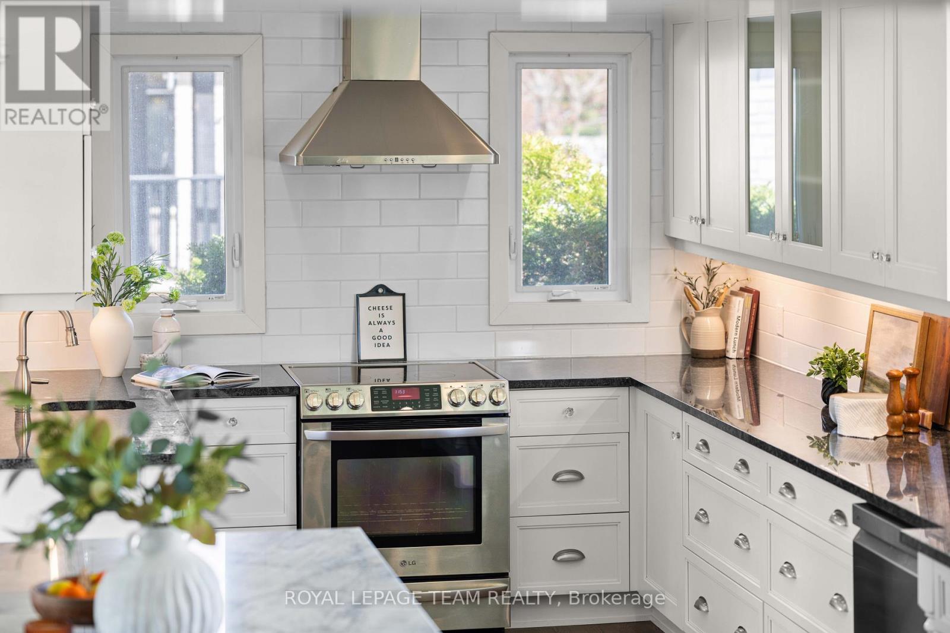
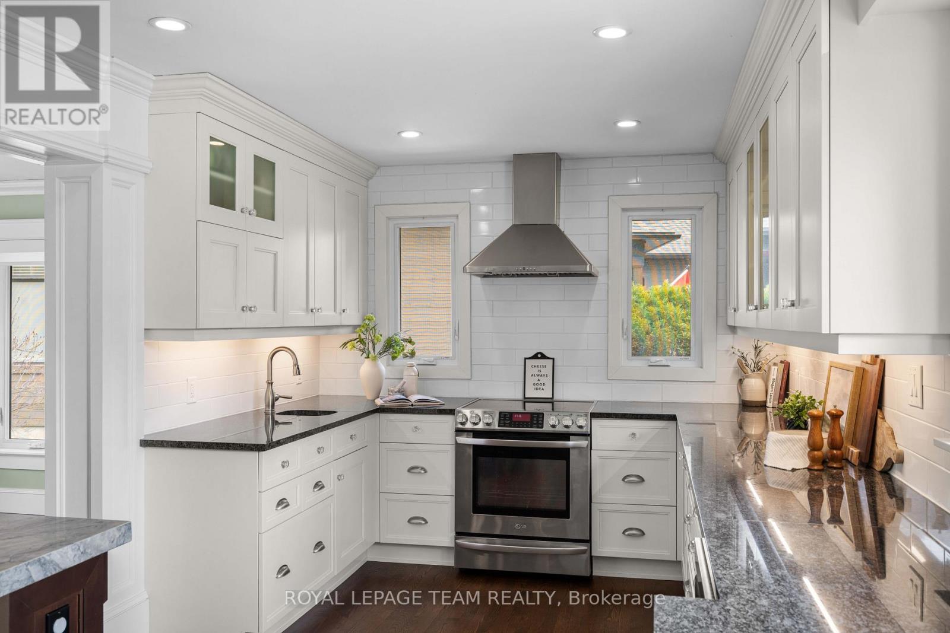
| Kitchen | Main level | 6.66 m x 3.15 m |
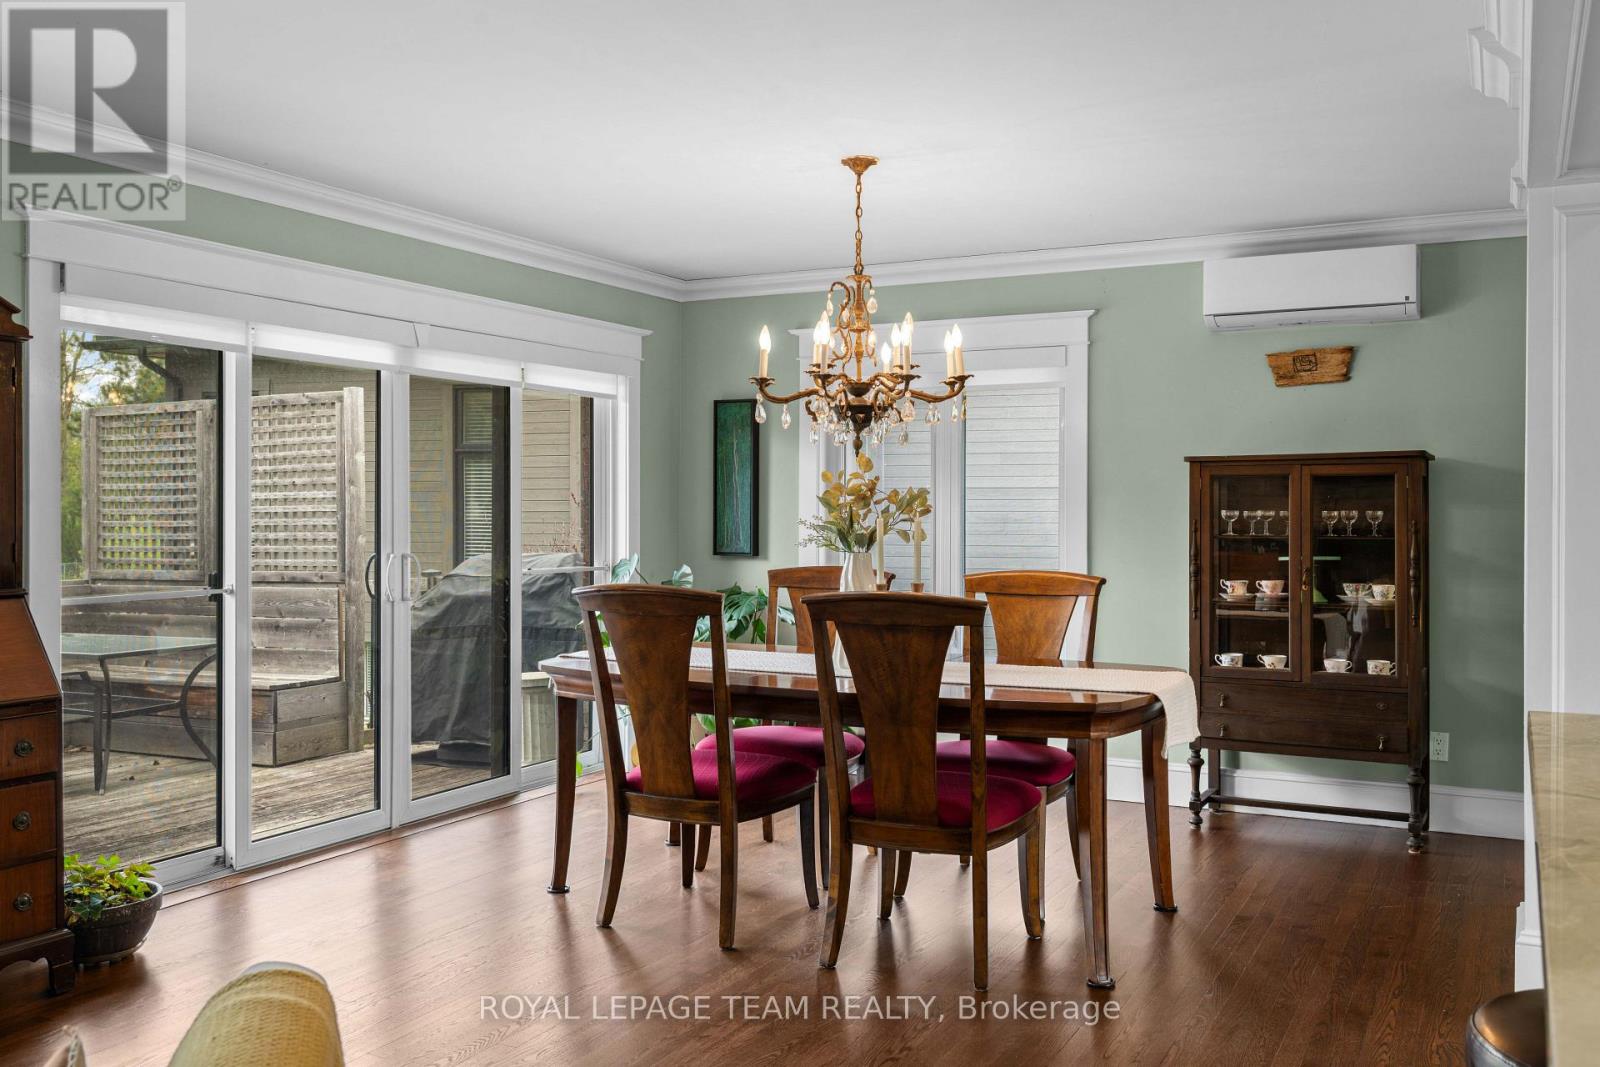
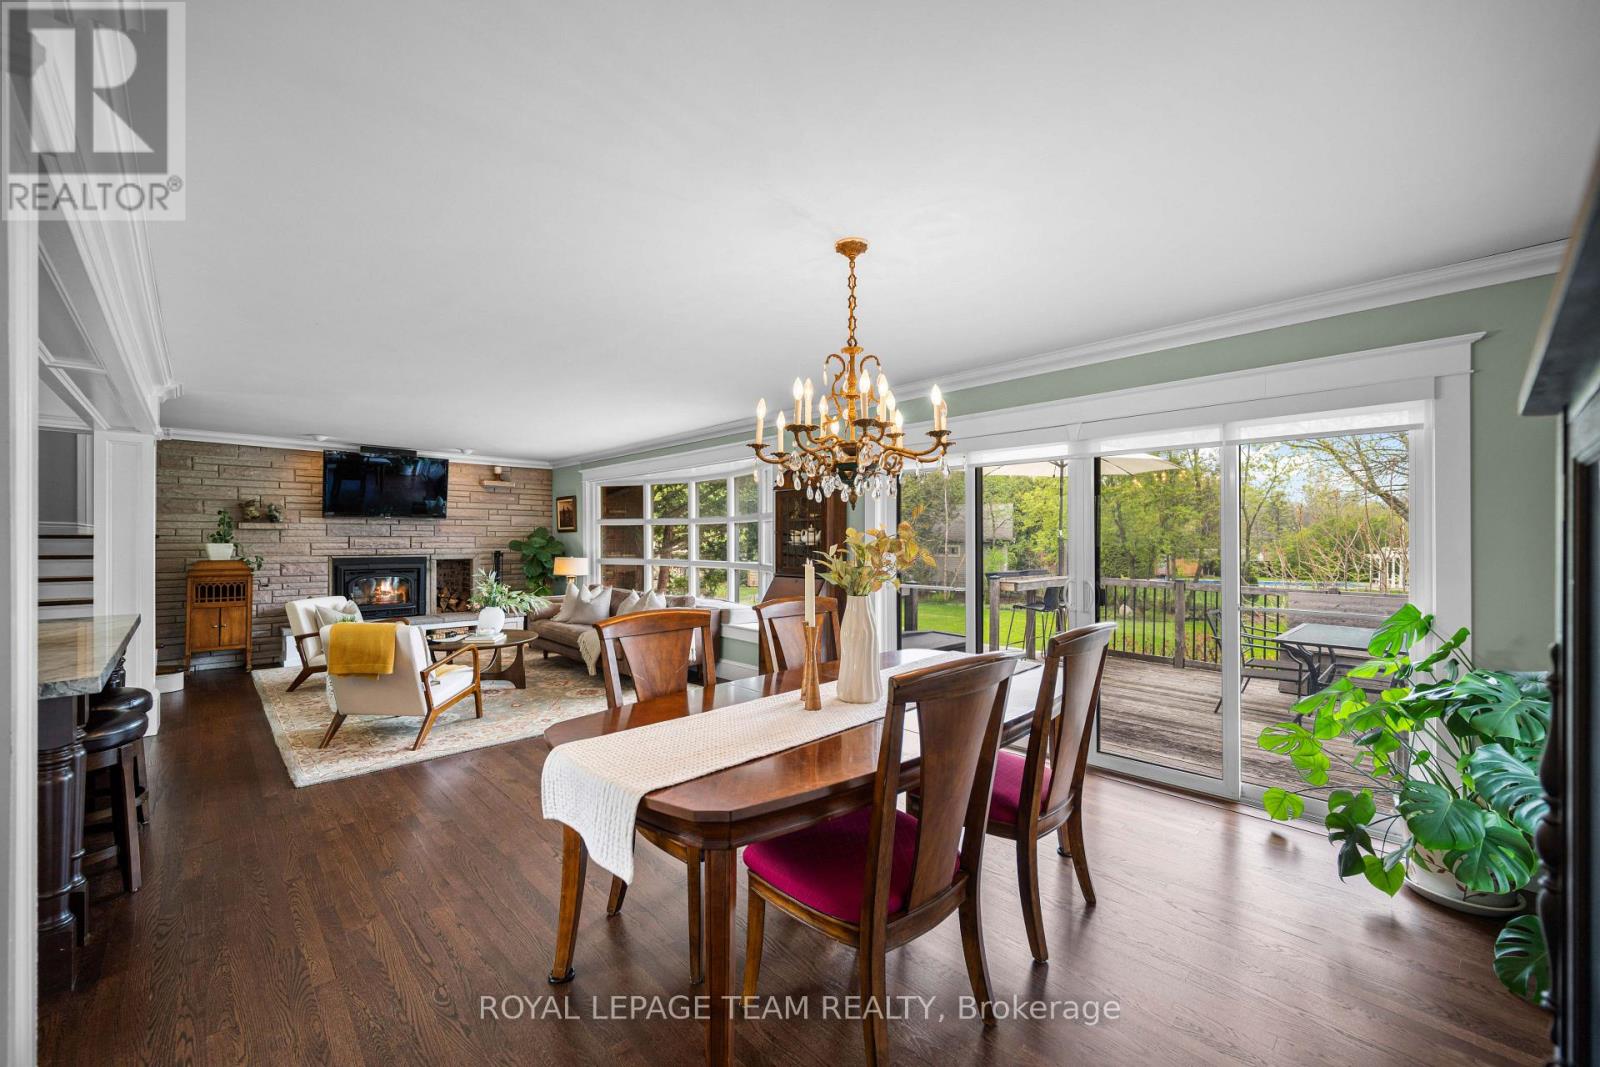
| Dining room | Main level | 3.5 m x 3.92 m |
| Living room | Main level | 5.78 m x 3.68 m |
| Utility room | Basement | 3.33 m x 2.18 m |
| Den | Basement | 3.31 m x 1.63 m |
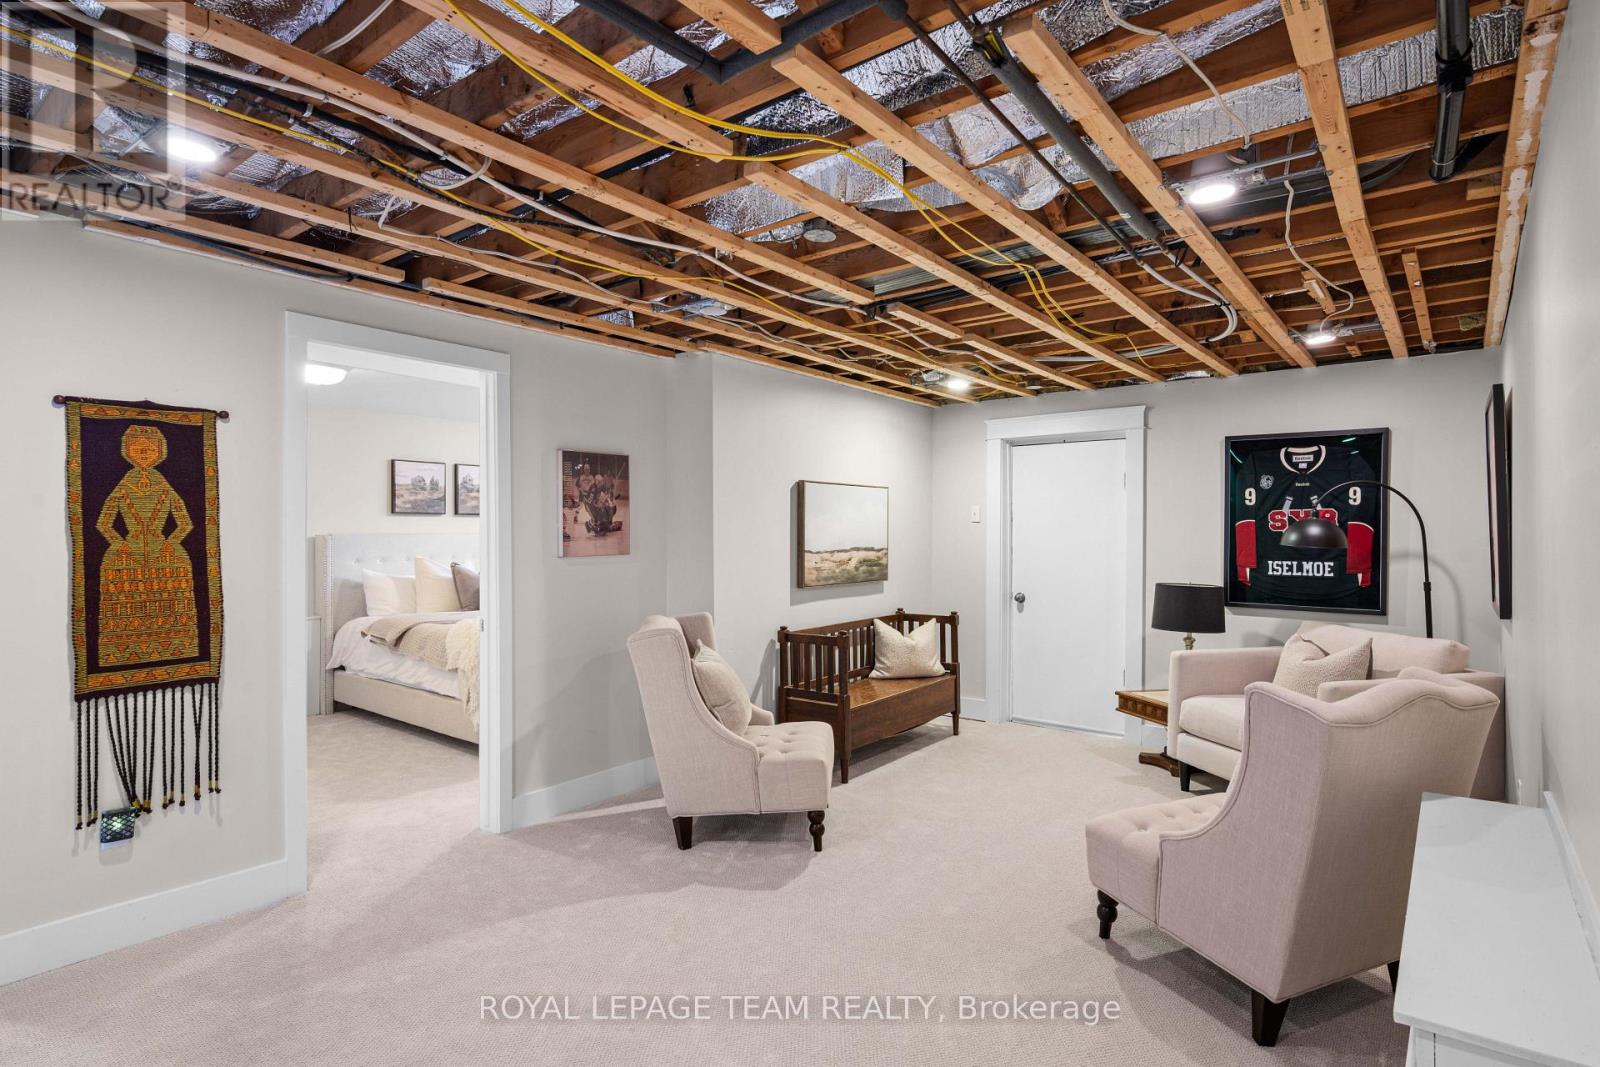
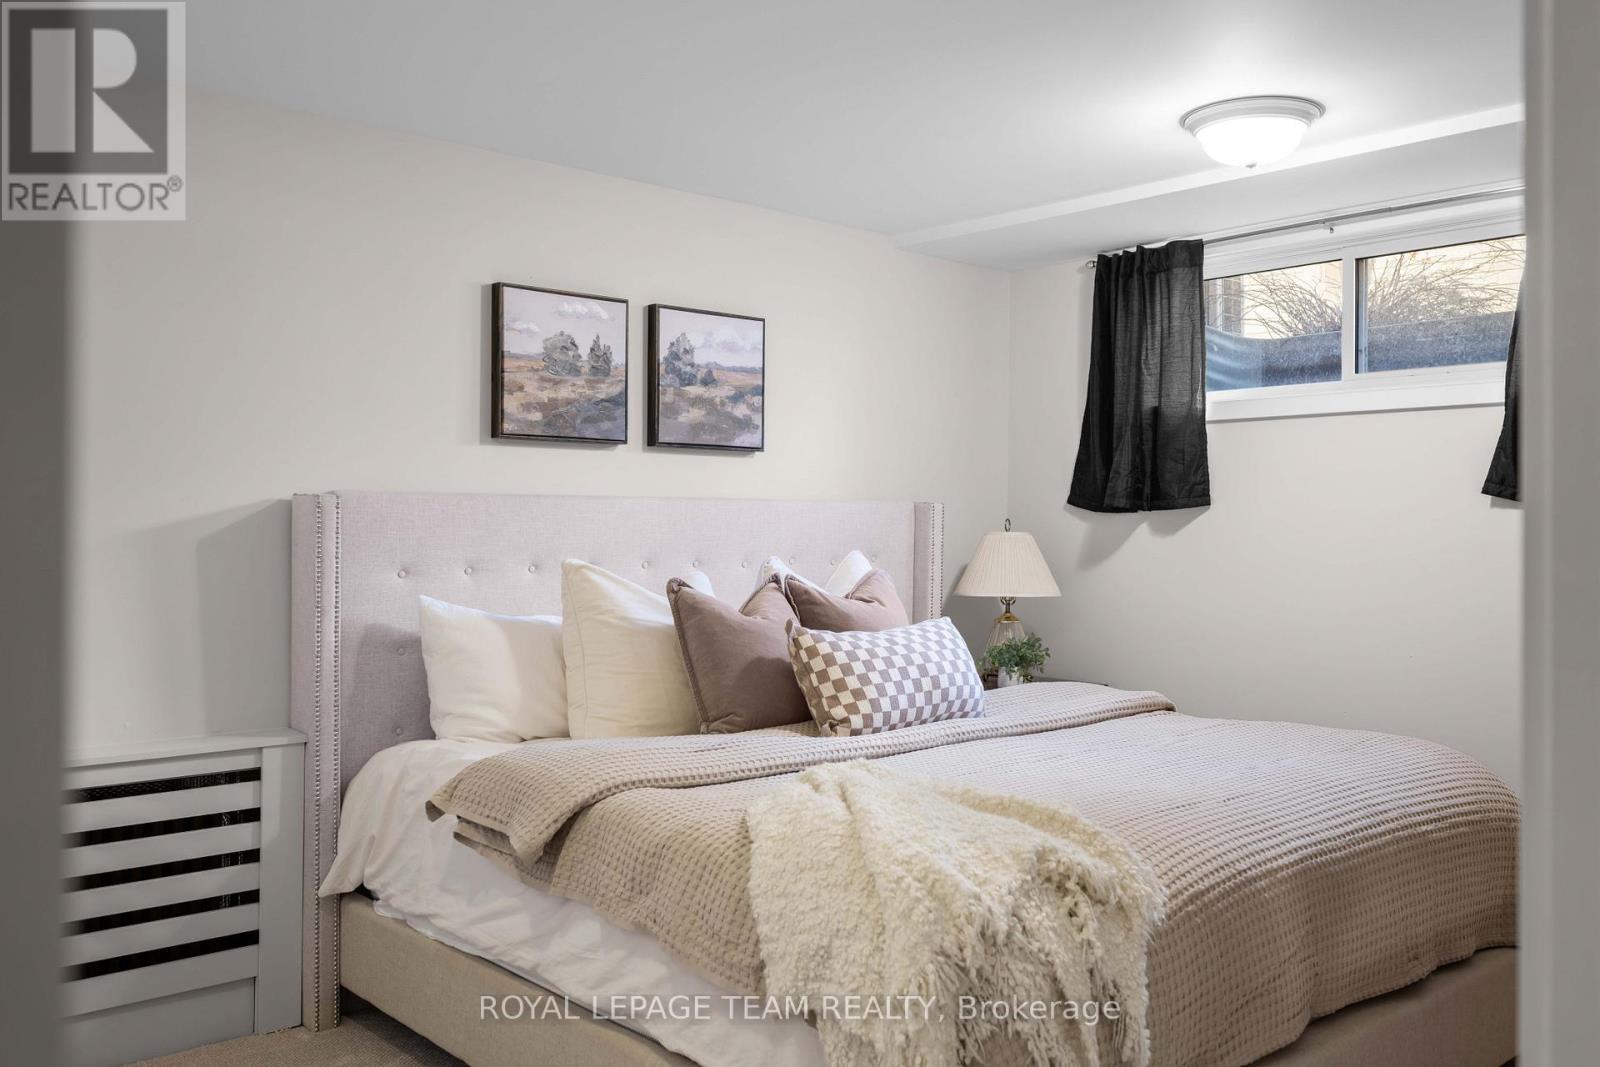
| Bedroom | Basement | 4.2 m x 3.5 m |
| Recreational, Games room | Basement | 5.74 m x 3.54 m |
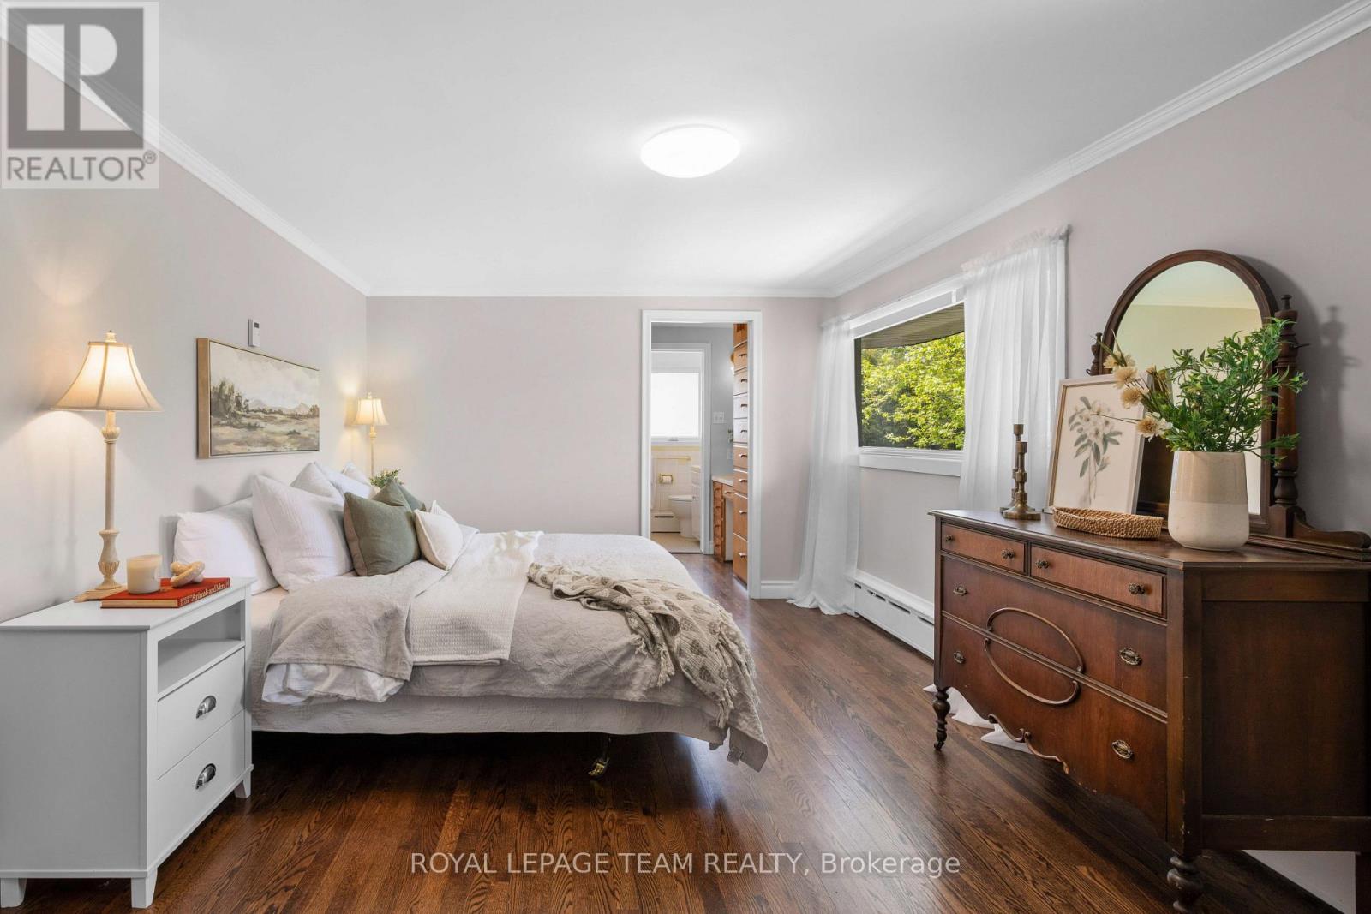
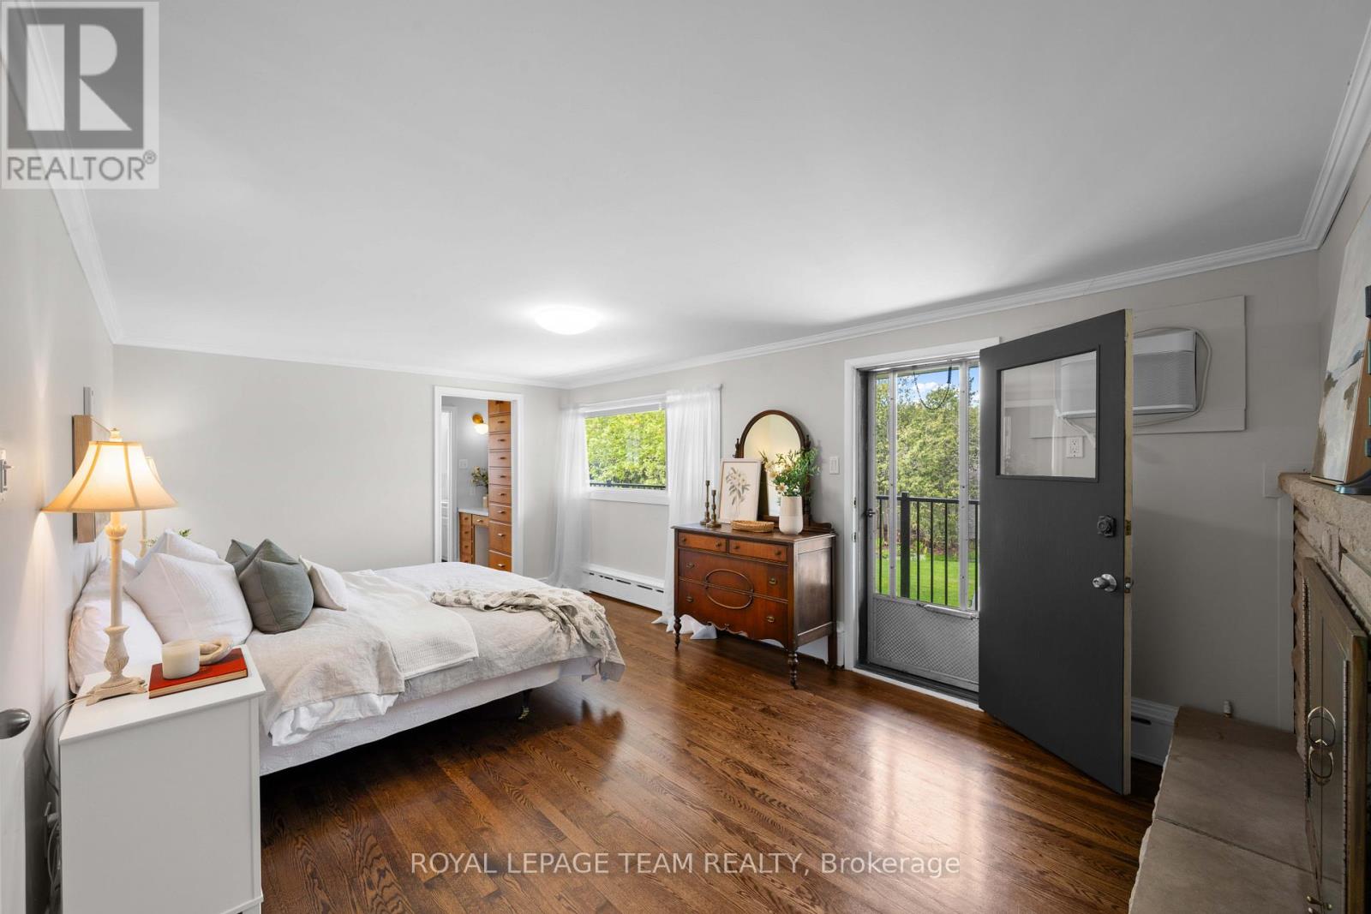
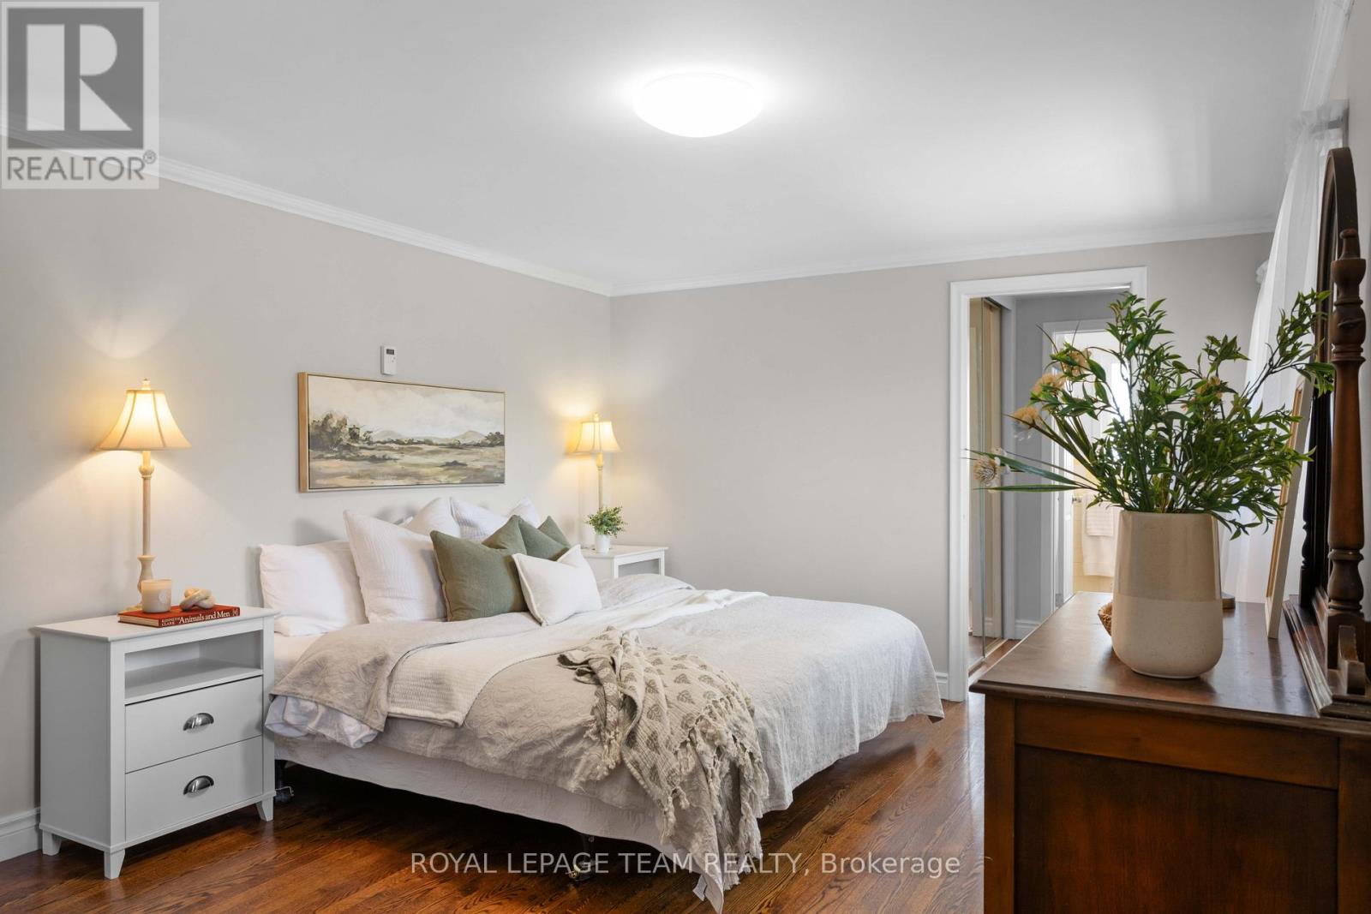
| Primary Bedroom | Second level | 5.57 m x 3.5 m |
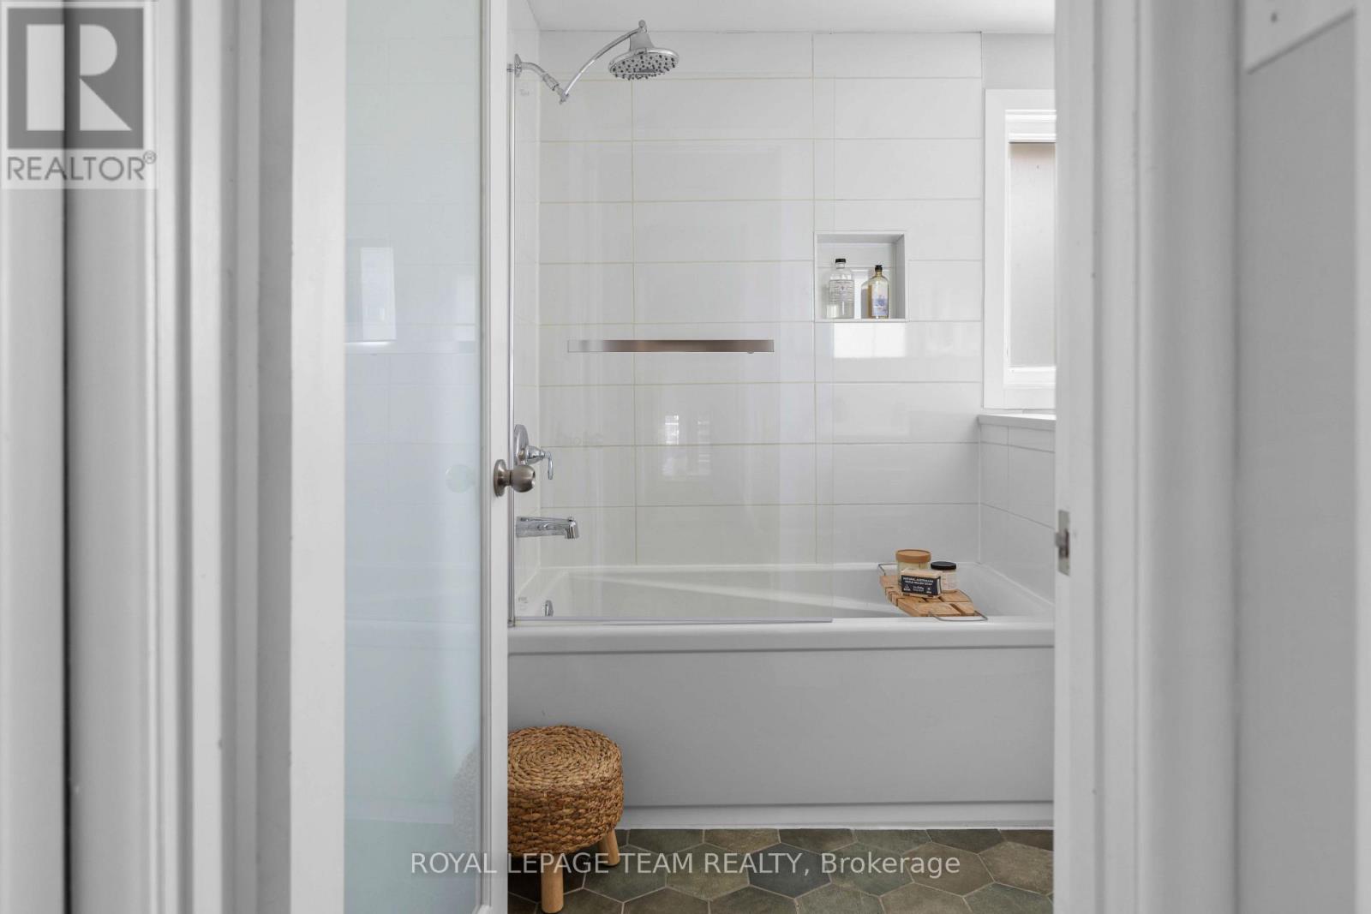
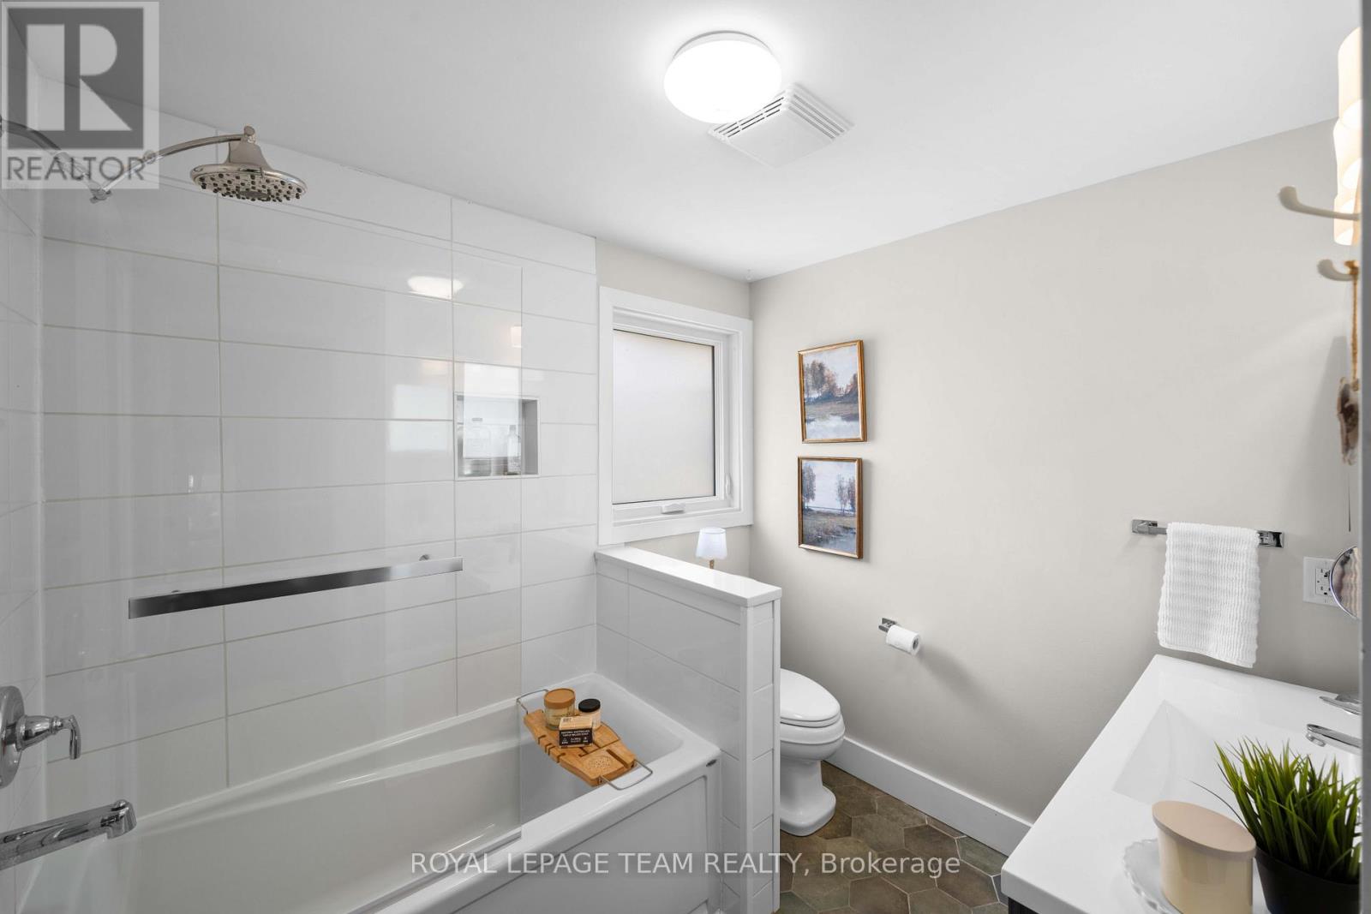
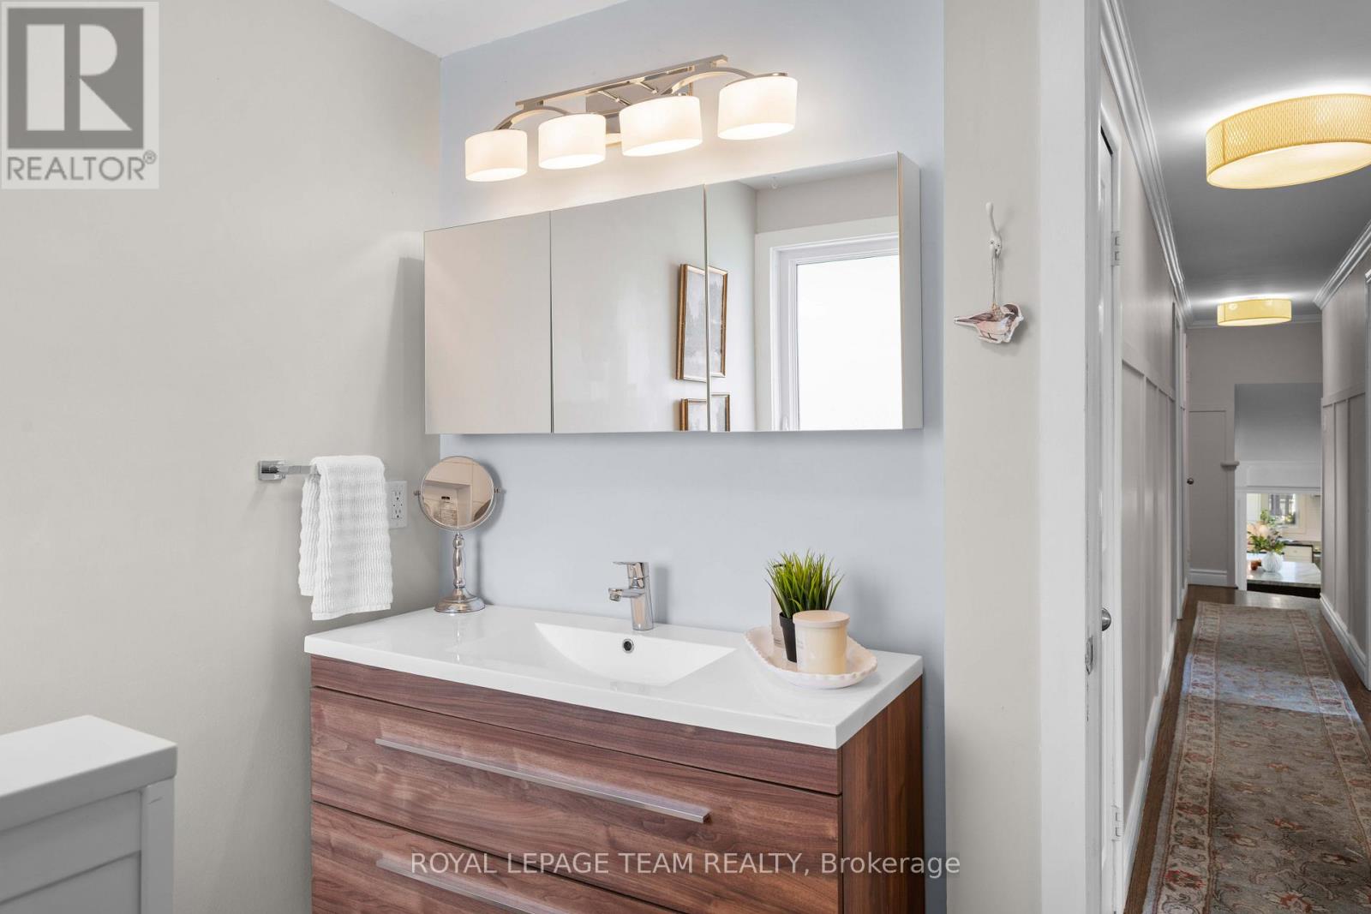
| Bathroom | Second level | 2.41 m x 2.12 m |
| Bedroom | Second level | 5.58 m x 3.01 m |
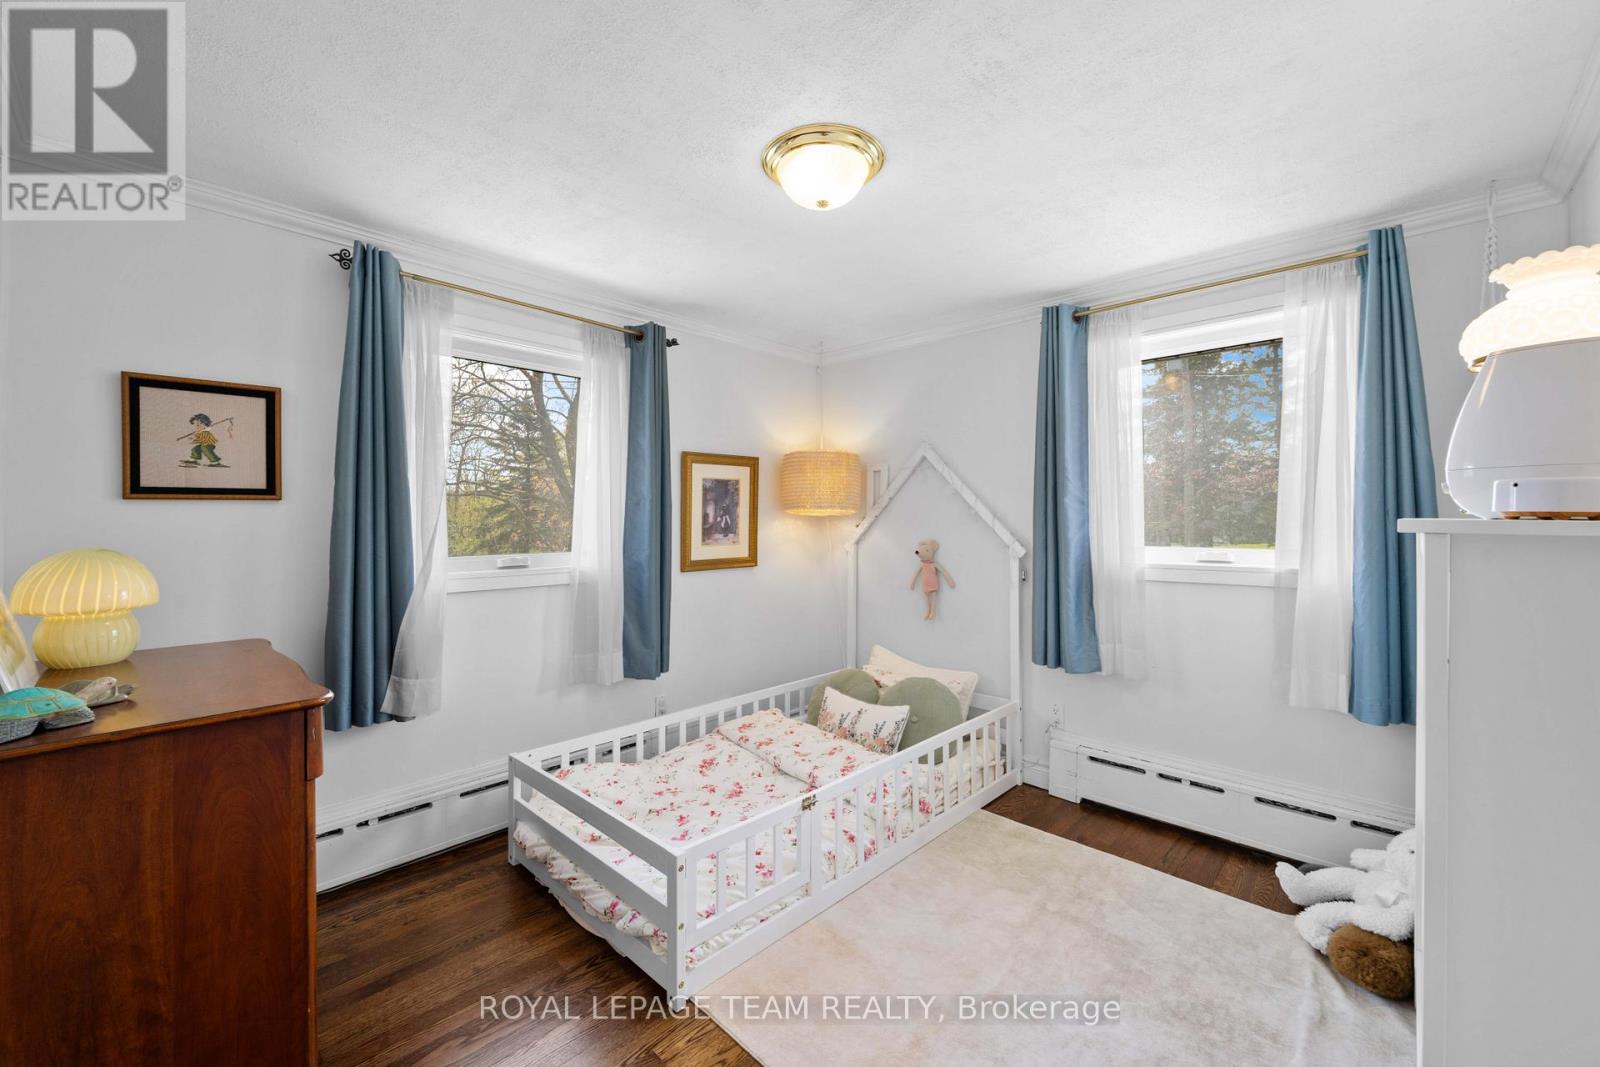
| Bedroom | Second level | 3.23 m x 3.01 m |
| Bathroom | Second level | 1.98 m x 1.27 m |
| Exterior/Construction | |
|---|---|
| Constuction Date | |
| Exterior Finish | Brick |
| Foundation Type | Block |
| Utility Information | |
|---|---|
| Heating Type | Radiant heat |
| Heating Fuel | Propane |
| Cooling Type | Wall unit |
| Water Supply | |
| Sewer Type | Septic System |
| Total Fireplace | |
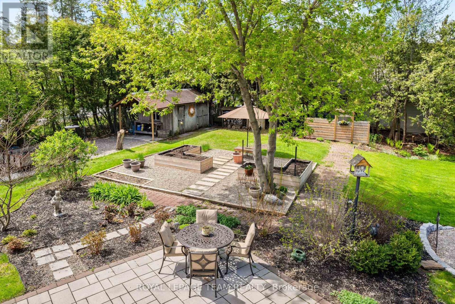
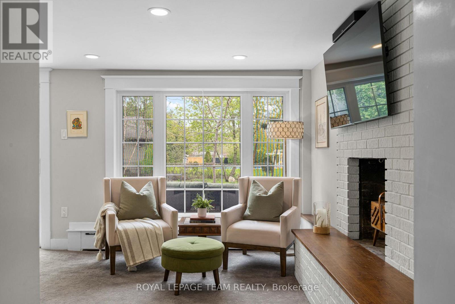
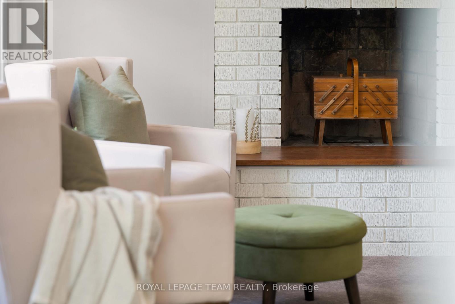
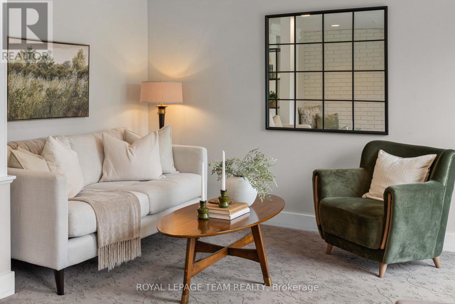
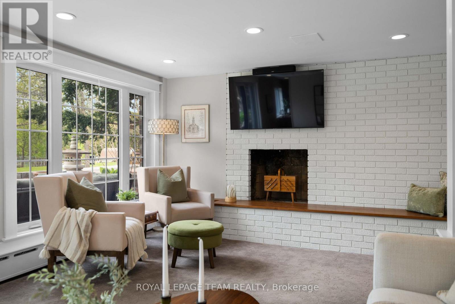
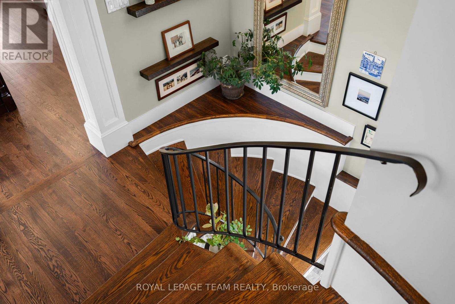
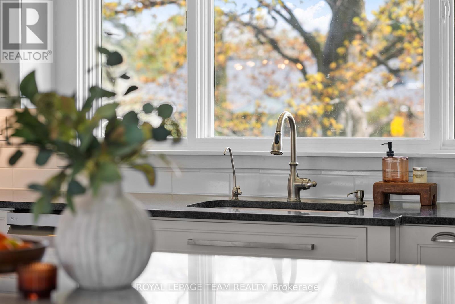
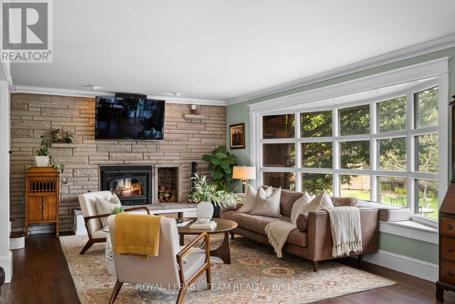
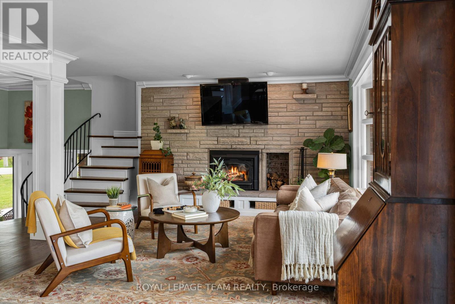
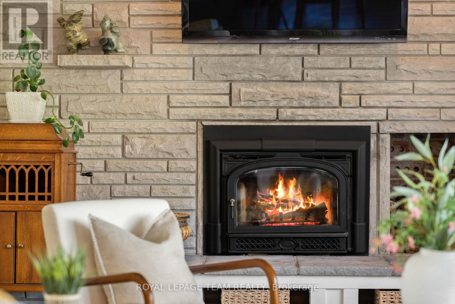
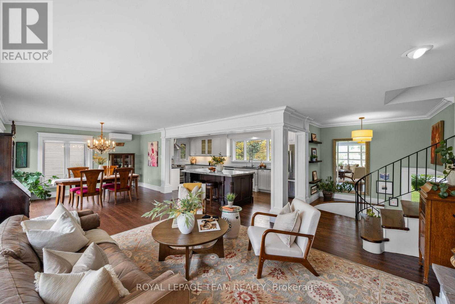
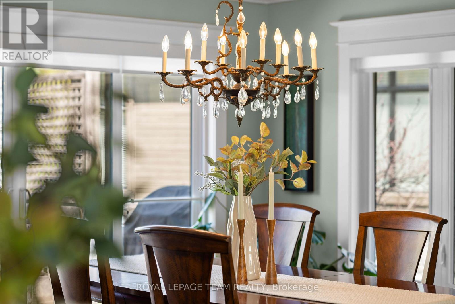
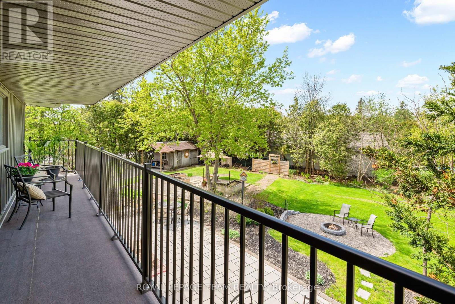
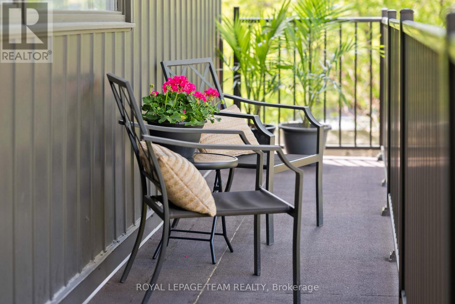
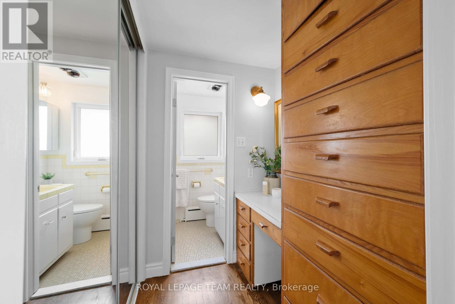
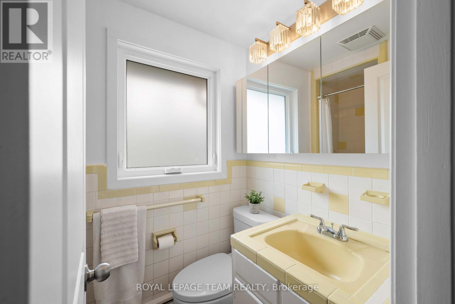
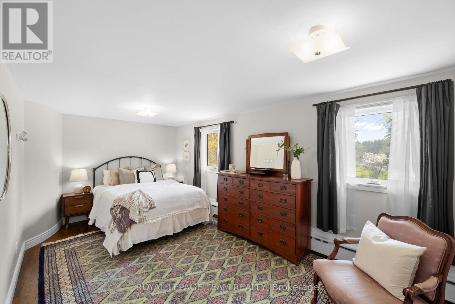
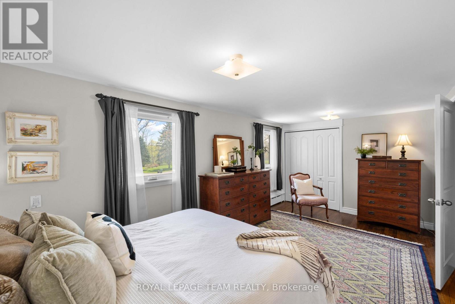
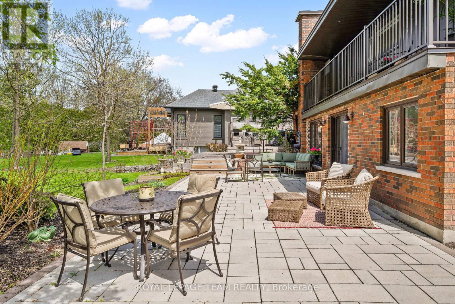
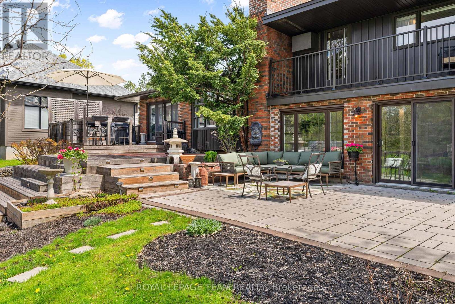
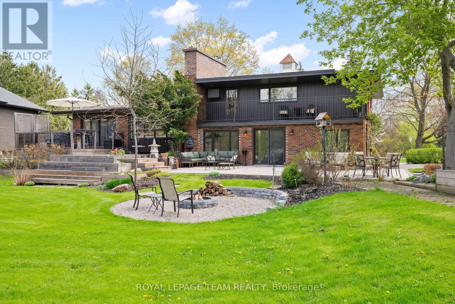
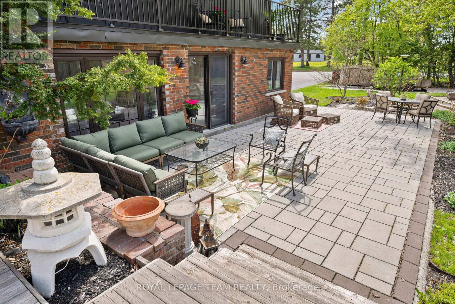
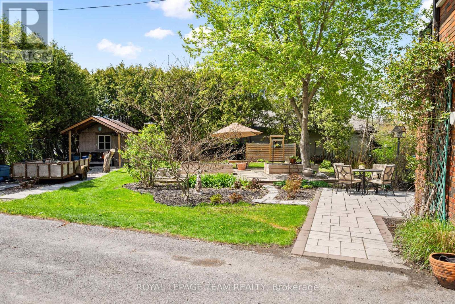
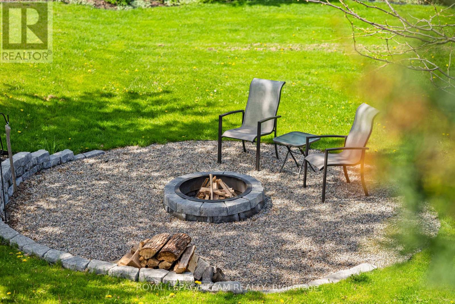
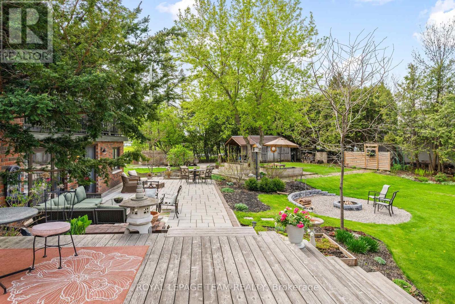
On an expansive corner lot on one of Manotick's hidden gem streets, this amazing split-level home is the one you have been waiting for.A spacious foyer opens into a sun-filled main level family room w a dedicated home office w warm wood built-ins overlooking the park-like backyard. Thoughtful everyday spaces include a walk-in pantry, mudroom w custom storage, spacious laundry room & a charming powder room all on the ground level.Just a few steps up is the space you will spend most of your time in, an inviting open-concept kitchen, dining & living space.The renovated kitchen is timeless in design, anchored by a stunning oversized wood island w custom millwork, thick stone countertops, extensive prep space, two sinks & excellent storage. Expansive windows & access to the multi-level deck create an effortless indoor-outdoor connection, while the living area is centred around a classic brick fireplace. Upstairs, 3 good sized bedrooms include a peaceful primary retreat complete w its own fireplace & private deck overlooking the tranquil, zen-inspired gardens below. The ensuite has sunny vintage tile, while the renovated main bathroom has gorgeous hexagon tile and a deep tub. The lower level provides additional flexible living space perfect for guests, a workout area or a quiet reading nook. Outside, the beautifully landscaped backyard feels like a private sanctuary, w intricate stonework, raised garden beds, fantastic green space, multiple entertaining areas & a large storage shed - every detail thoughtfully curated to create a sense of calm & connection to nature.This home uniquely has both well + municipal water. Located just off the back channel of the Rideau River, Lockview Road is steps to Beryl Gaffney Park, trails & the off-leash dog park along the water, while only minutes to Manotick's main street, local shops, restaurants and convenient access to Barrhaven. Arrive excited, leave restored - this one is special. (id:19004)

This REALTOR.ca listing content is owned and licensed by REALTOR® members of The Canadian Real Estate Association.
安居在渥京
长按二维码
关注安居在渥京
公众号ID:安居在渥京

安居在渥京
长按二维码
关注安居在渥京
公众号ID:安居在渥京
