

MLS®: X13615490
上市天数: 0天
产权: Freehold
类型: House , Detached
社区:
卧室: 3+
洗手间: 3
停车位: 10
建筑日期:
经纪公司: RE/MAX AFFILIATES MARQUIS
价格:$ 594,900
预约看房 2
MLS®: X13615490
上市天数: 0天
产权: Freehold
类型: House , Detached
社区:
卧室: 3+
洗手间: 3
停车位: 10
建筑日期:
价格:$ 594,900
预约看房 2


丁剑来自山东,始终如一用山东人特有的忠诚和热情服务每一位客户,努力做渥太华最忠诚的地产经纪。

613-986-8608
[email protected]
Dingjian817
丁剑来自山东,始终如一用山东人特有的忠诚和热情服务每一位客户,努力做渥太华最忠诚的地产经纪。
613-986-8608
[email protected]
Dingjian817
| General Description | |
|---|---|
| MLS® | X13615490 |
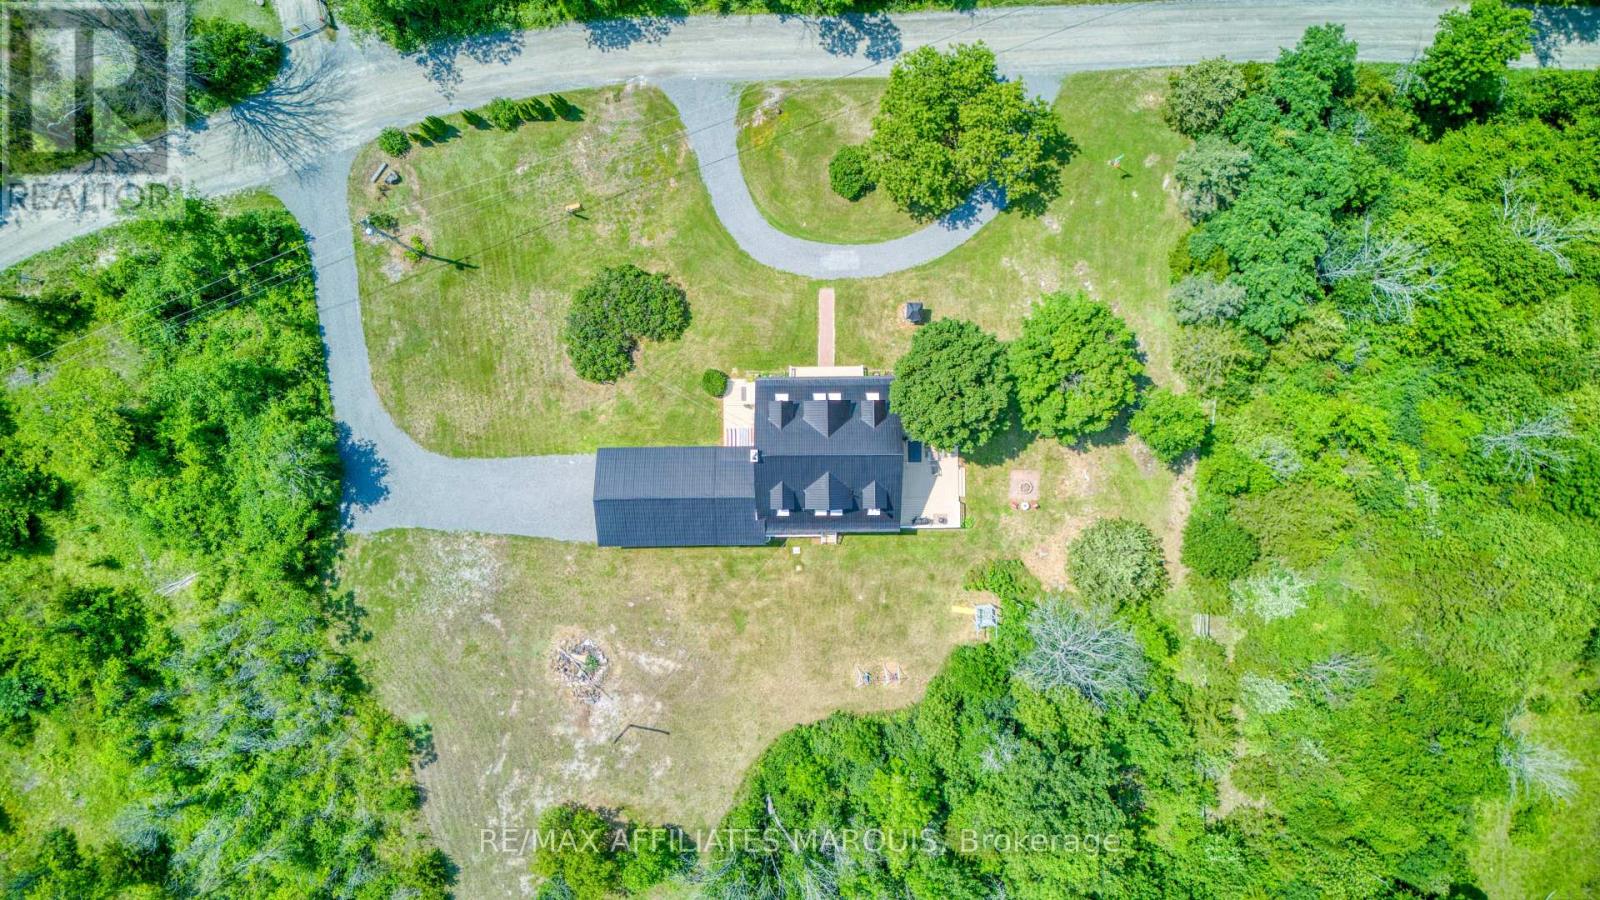
| Lot Size | 272.8 x 214 FT |
| Zoning Description | |
| Interior Features | |
|---|---|
| Construction Style | Detached |
| Total Stories | 2 |
| Total Bedrooms | 3 |
| Total Bathrooms | 3 |
| Full Bathrooms | 1 |
| Half Bathrooms | 2 |
| Basement Type | N/A (Finished) |
| Basement Development | Finished |
| Included Appliances | Water Heater, Oven - Built-In, Cooktop, Dishwasher, Dryer, Microwave, Oven, Washer, Refrigerator |
| Rooms | ||
|---|---|---|
| Other | Second level | 2.43 m x 3.2 m |
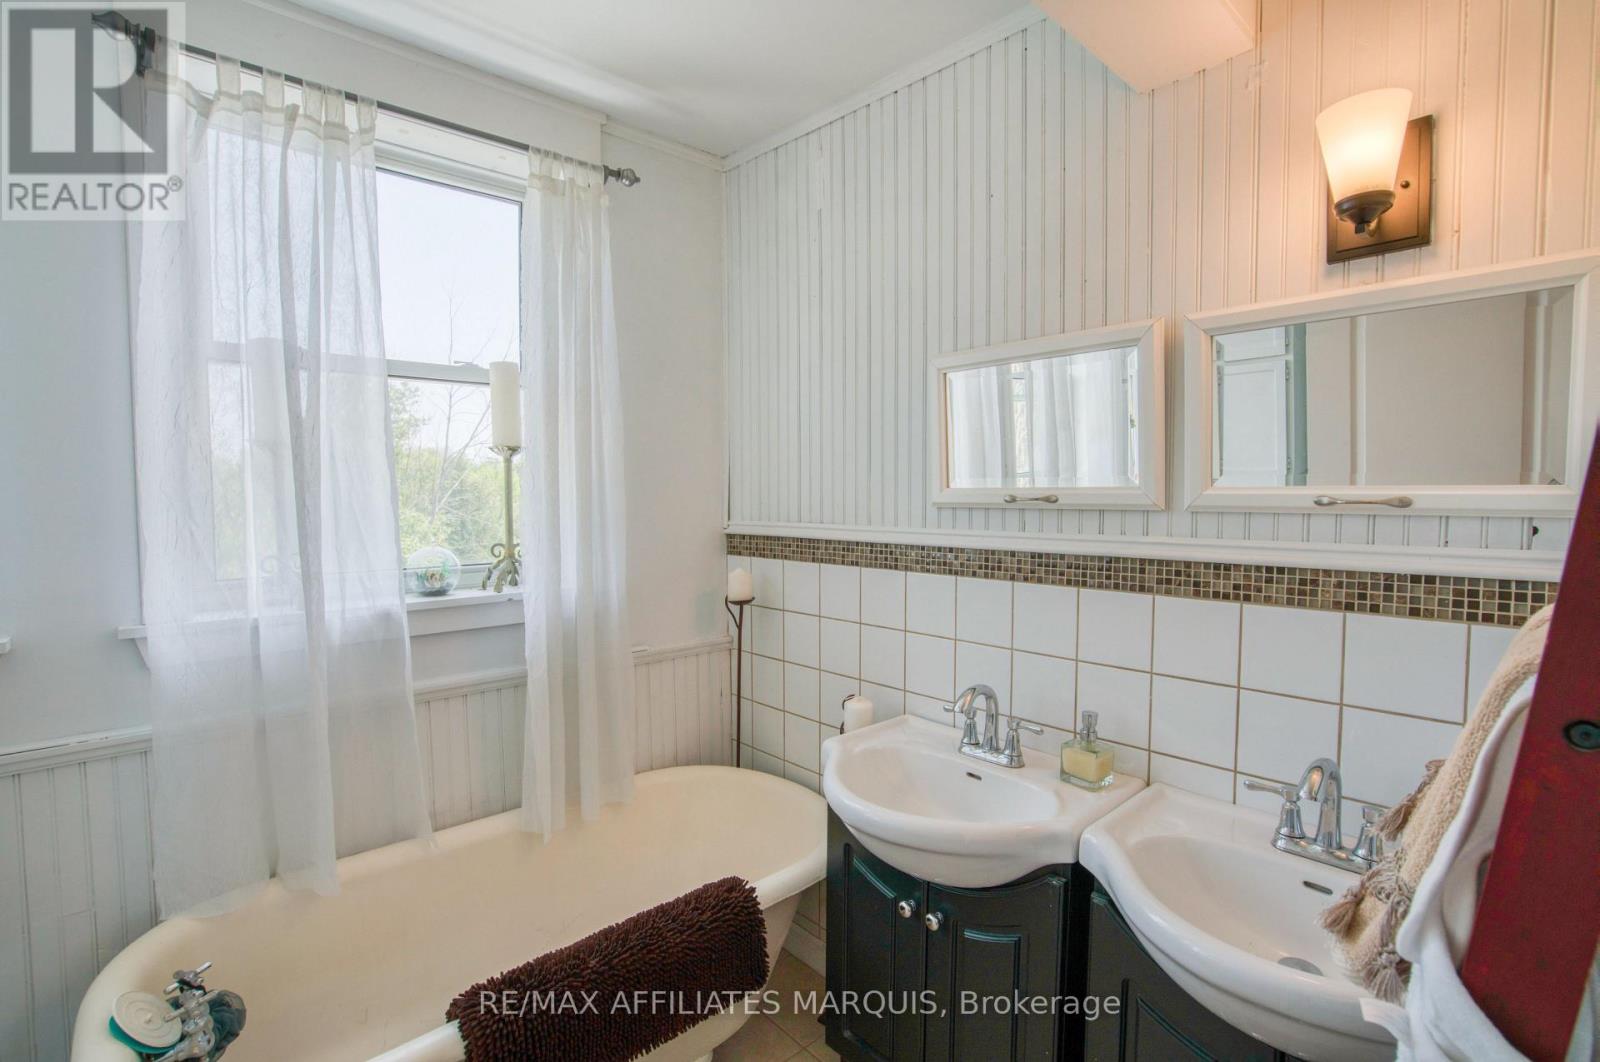
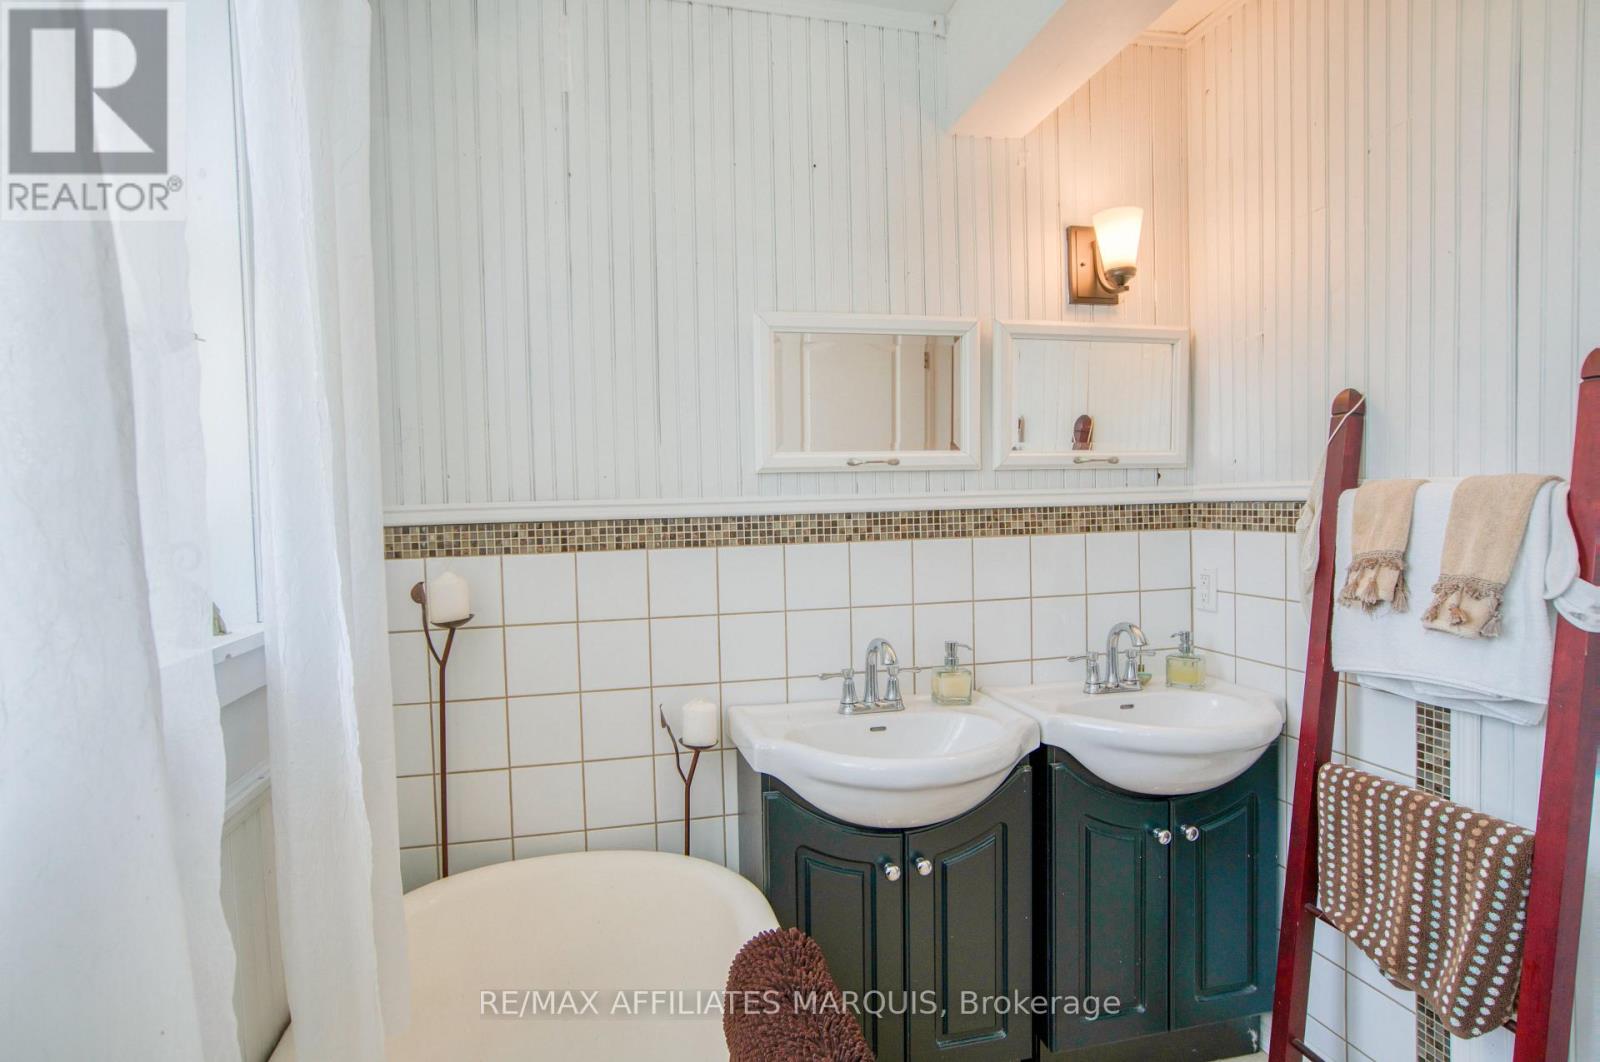
| Bathroom | Second level | 2.13 m x 3.2 m |
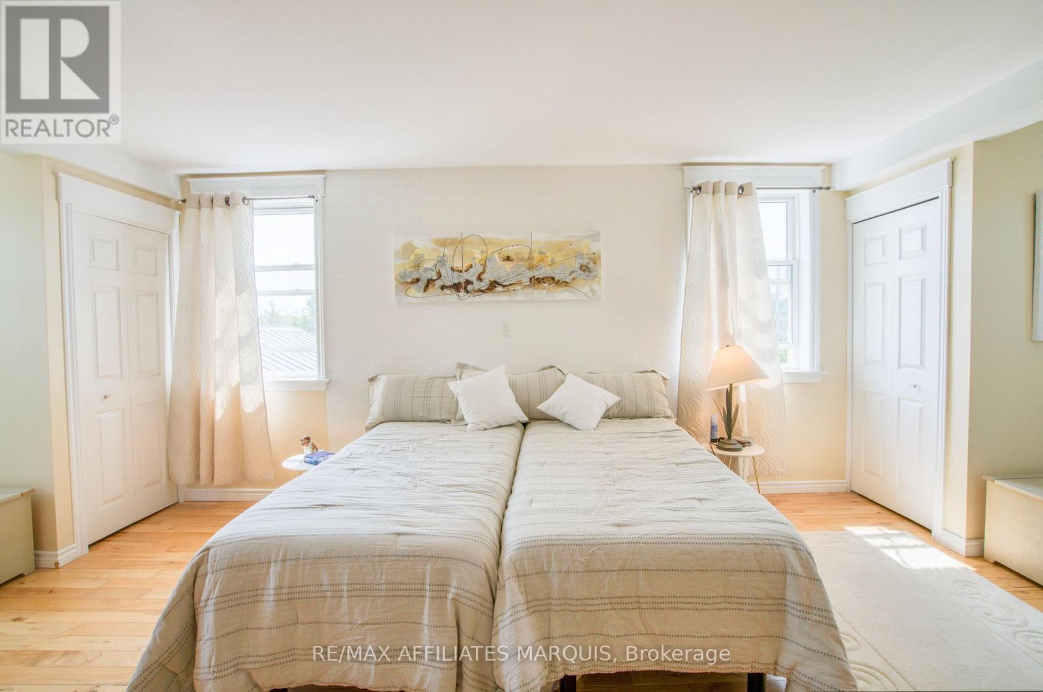
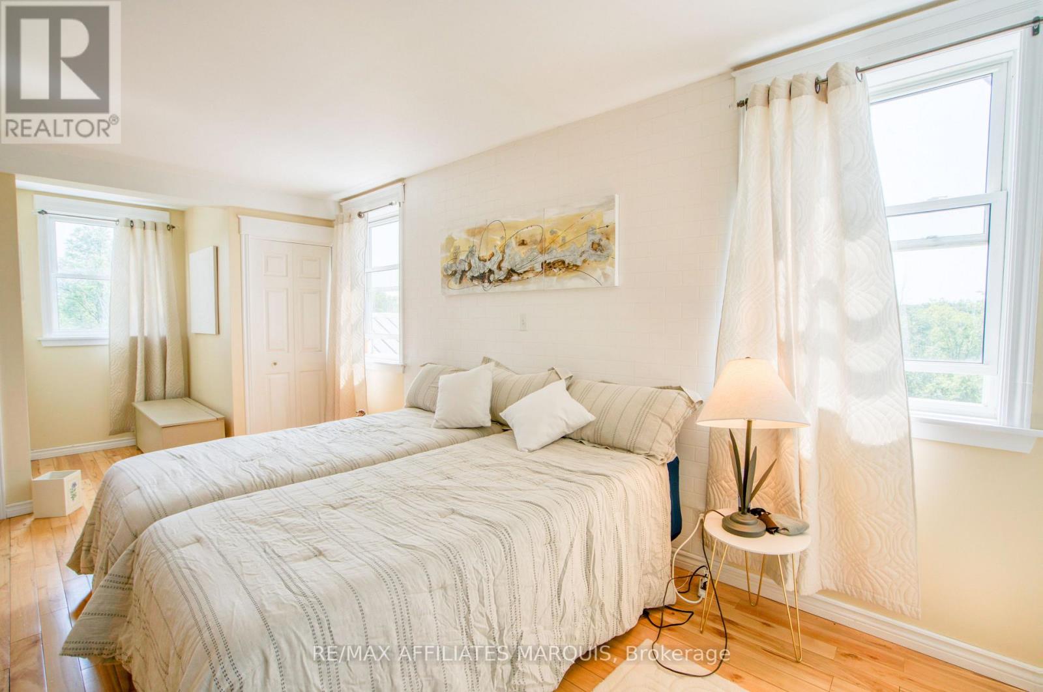
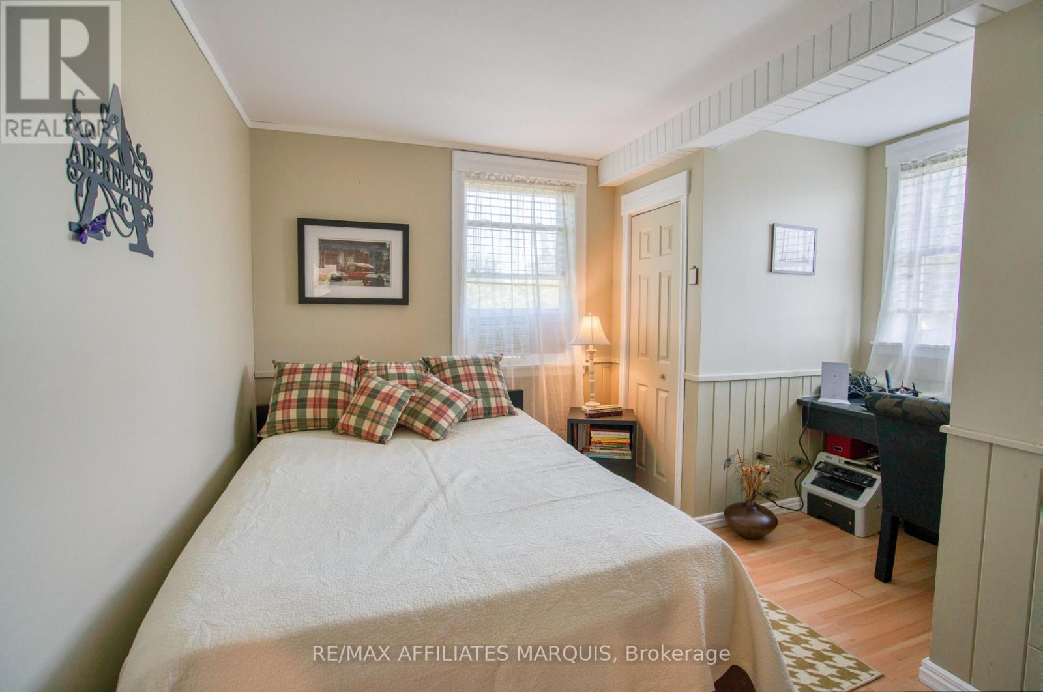
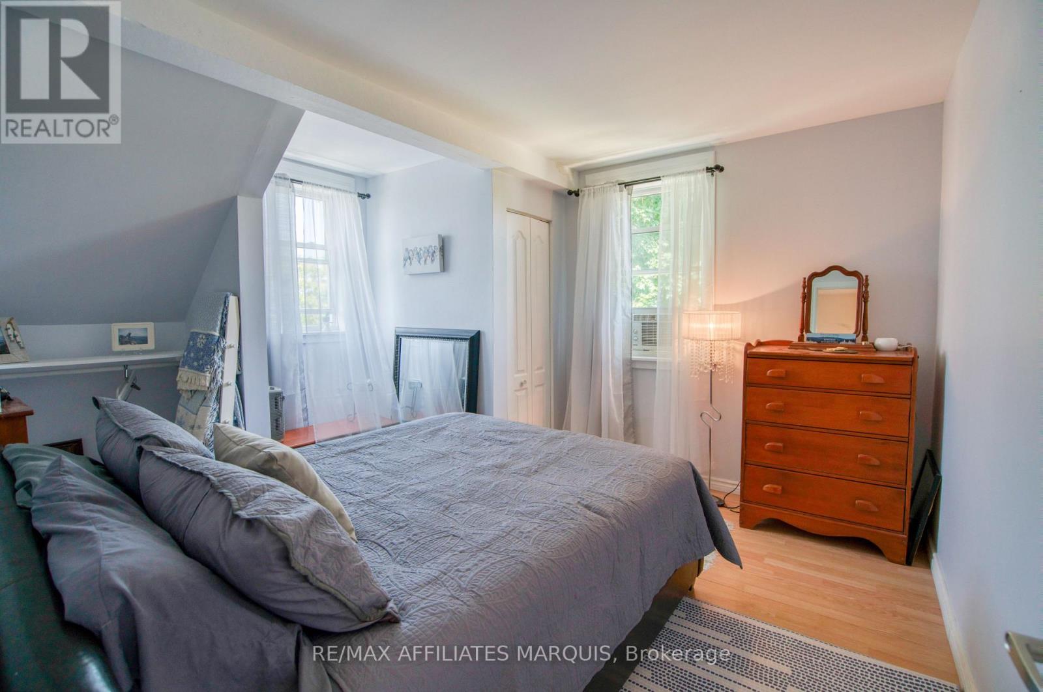
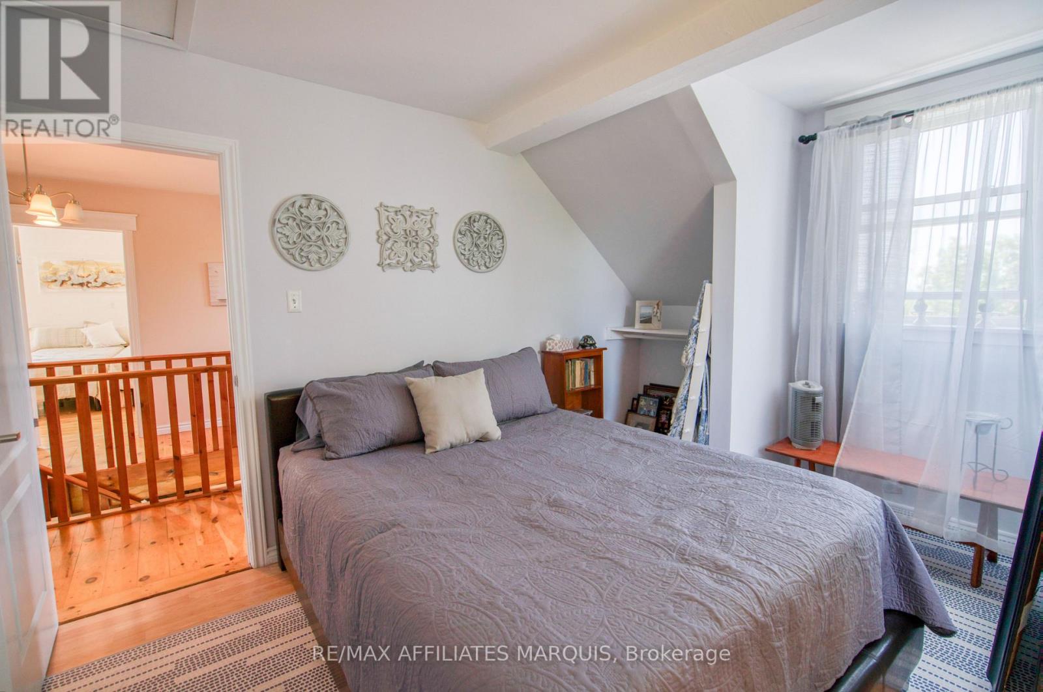
| Primary Bedroom | Second level | 3.5 m x 8.07 m |
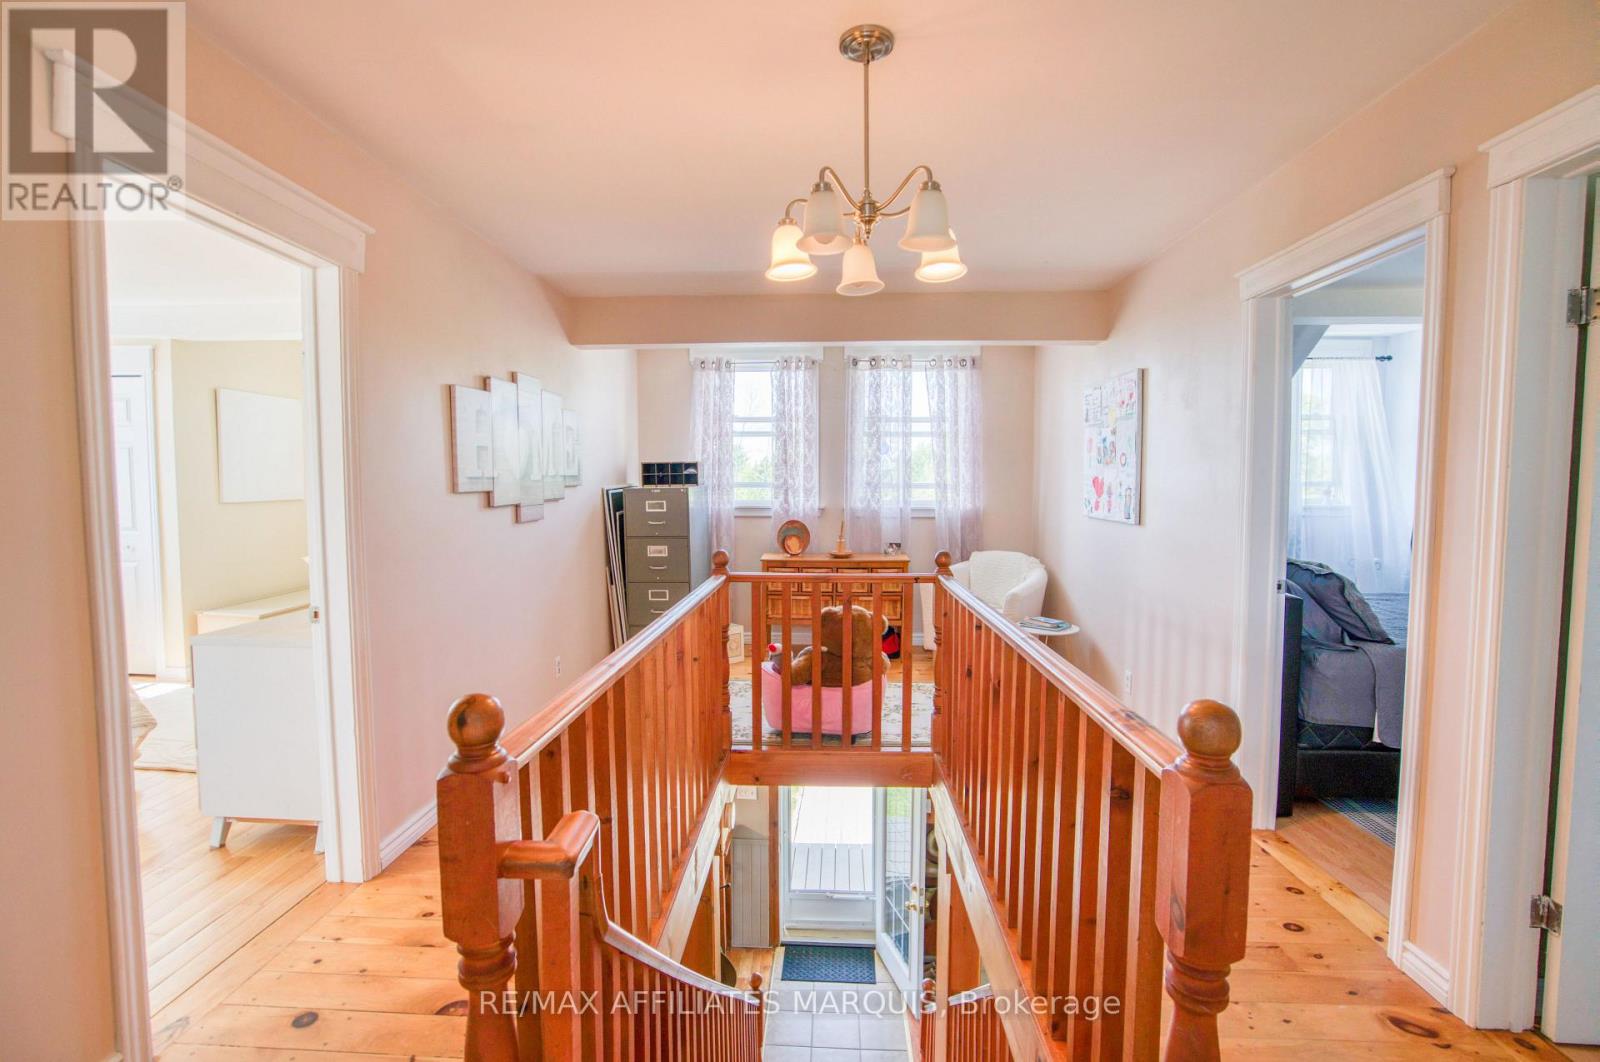
| Bedroom 2 | Second level | 3.96 m x 3.68 m |
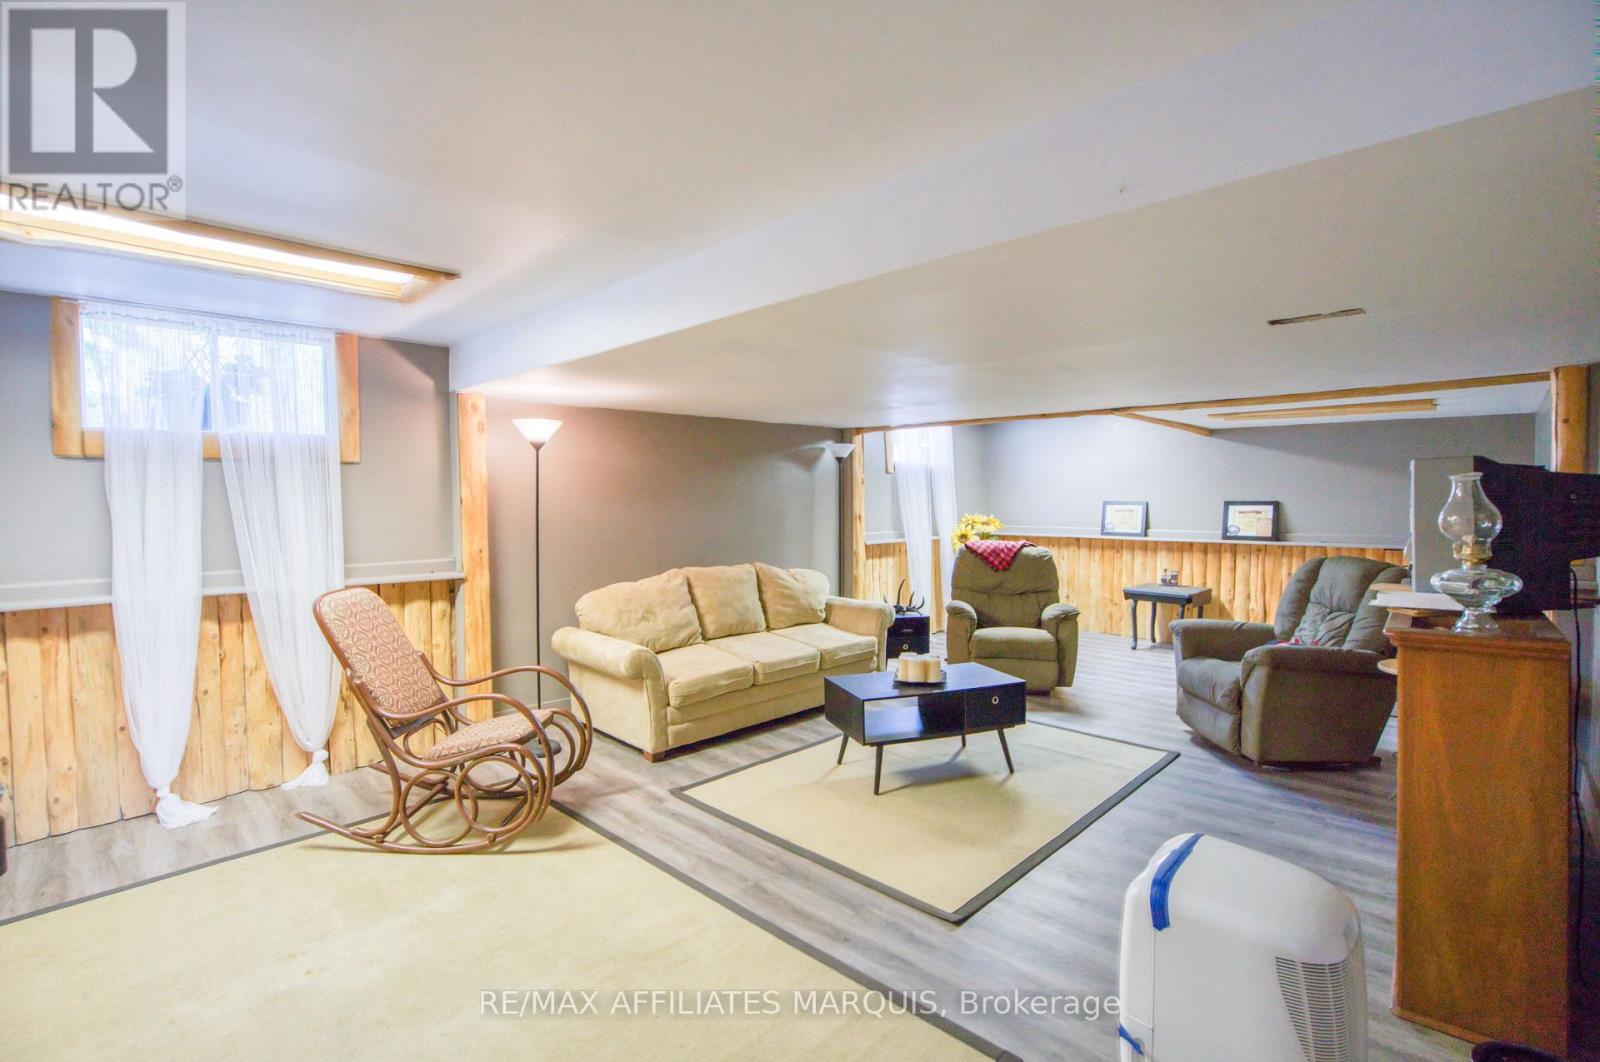
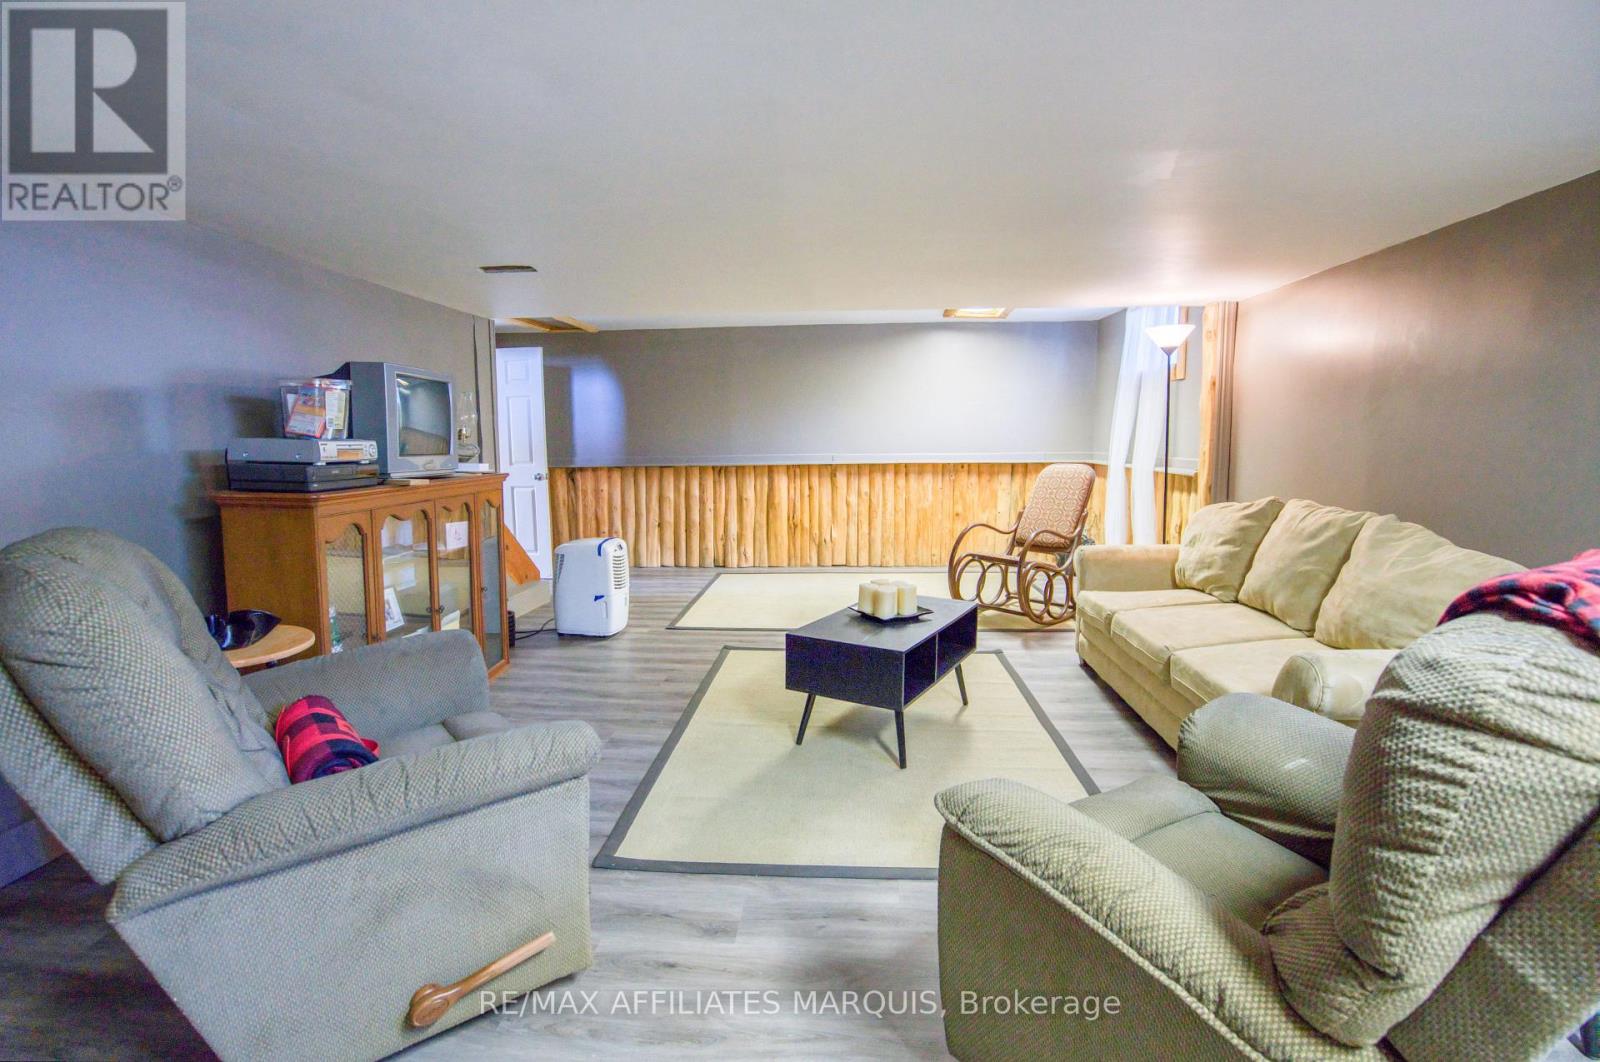
| Living room | Basement | 7.92 m x 4.57 m |
| Bedroom 3 | Second level | 3.96 m x 3.68 m |
| Family room | Main level | 4.57 m x 5.64 m |
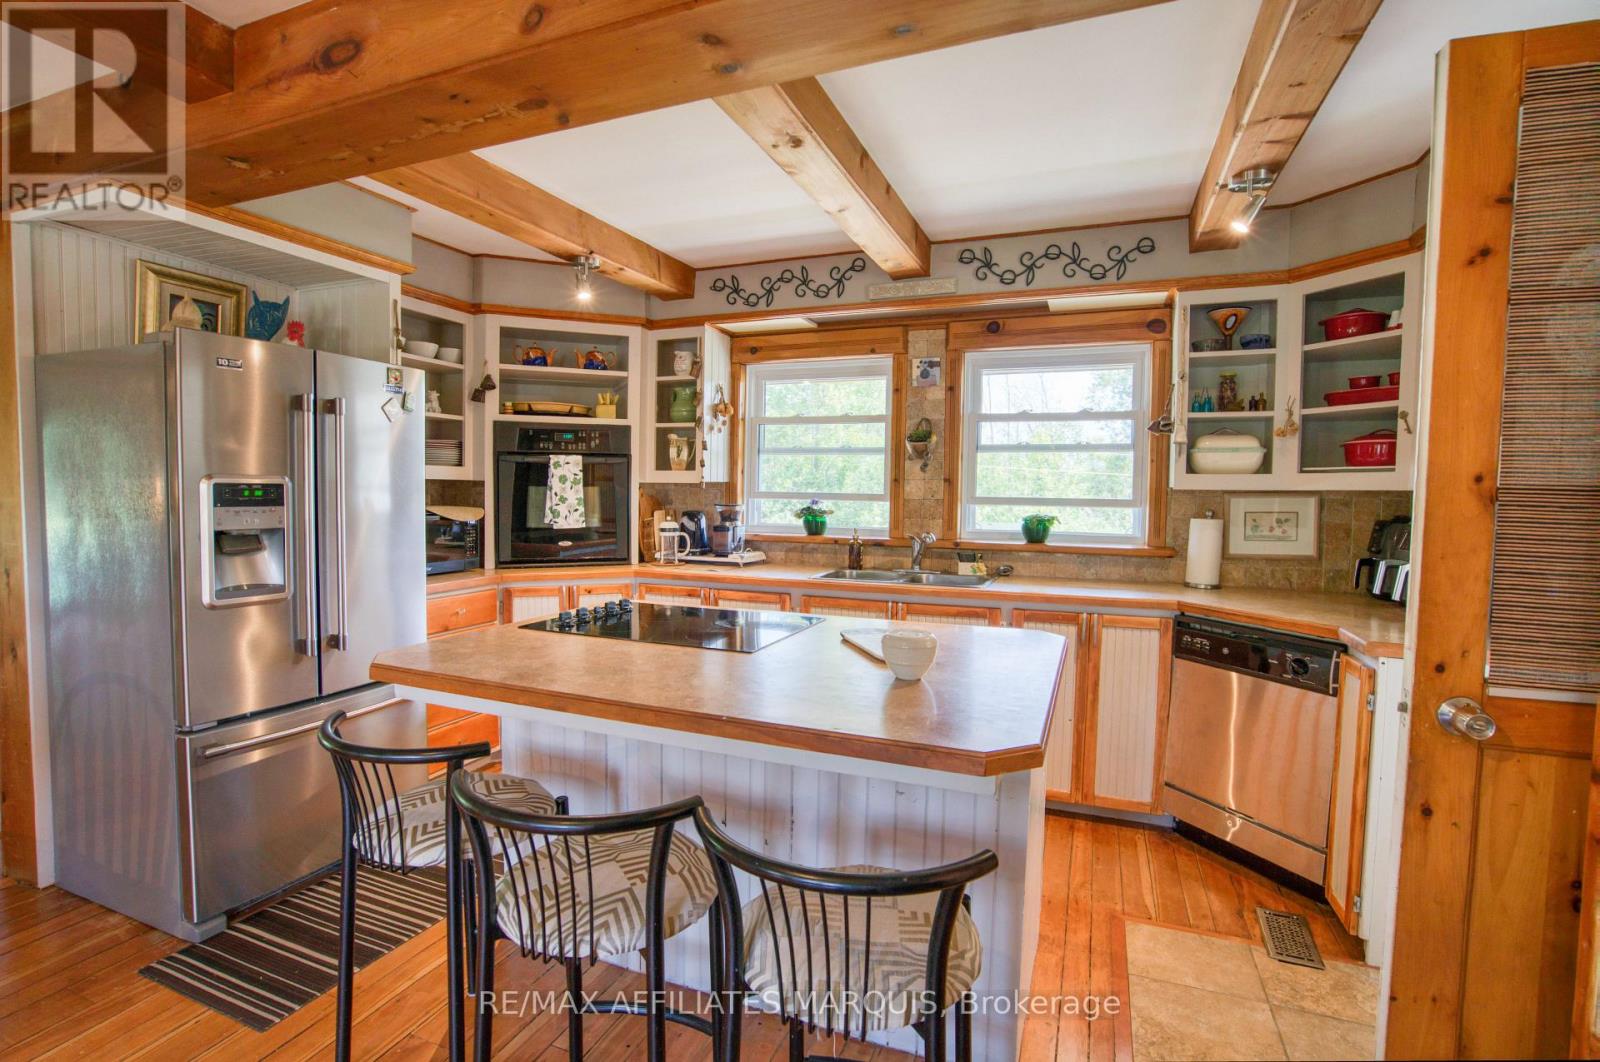
| Kitchen | Main level | 4.57 m x 7.92 m |
| Other | Basement | 6.09 m x 2.43 m |
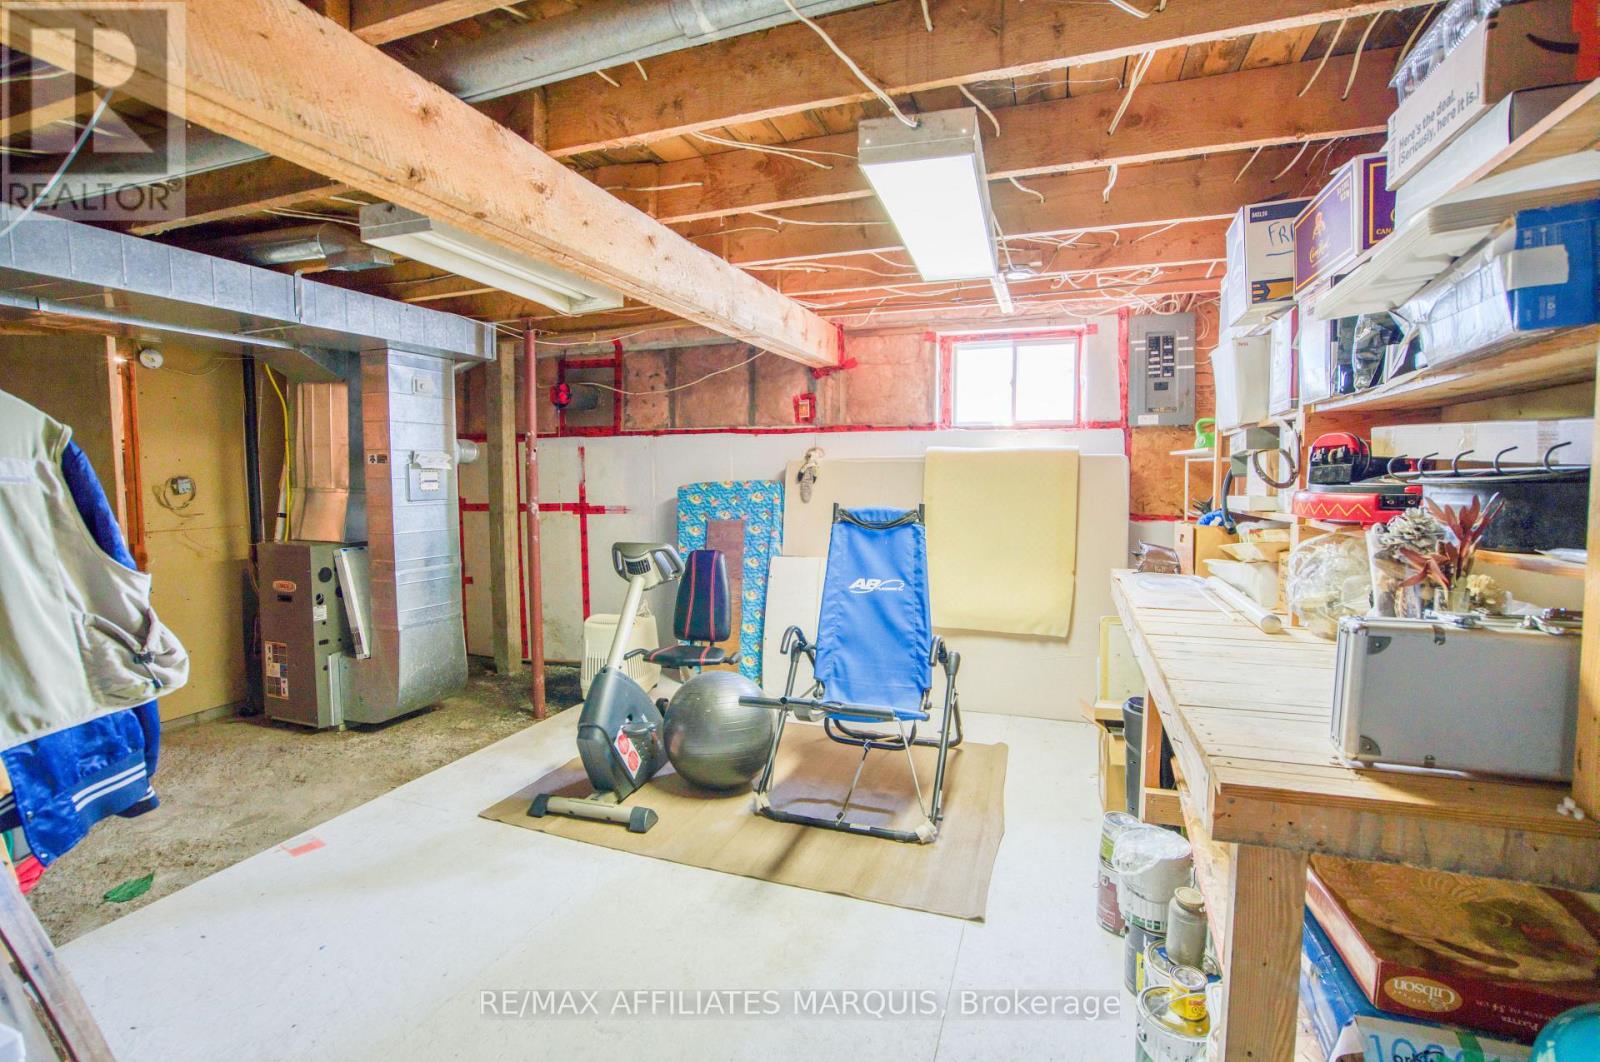
| Utility room | Basement | 5.03 m x 4.72 m |
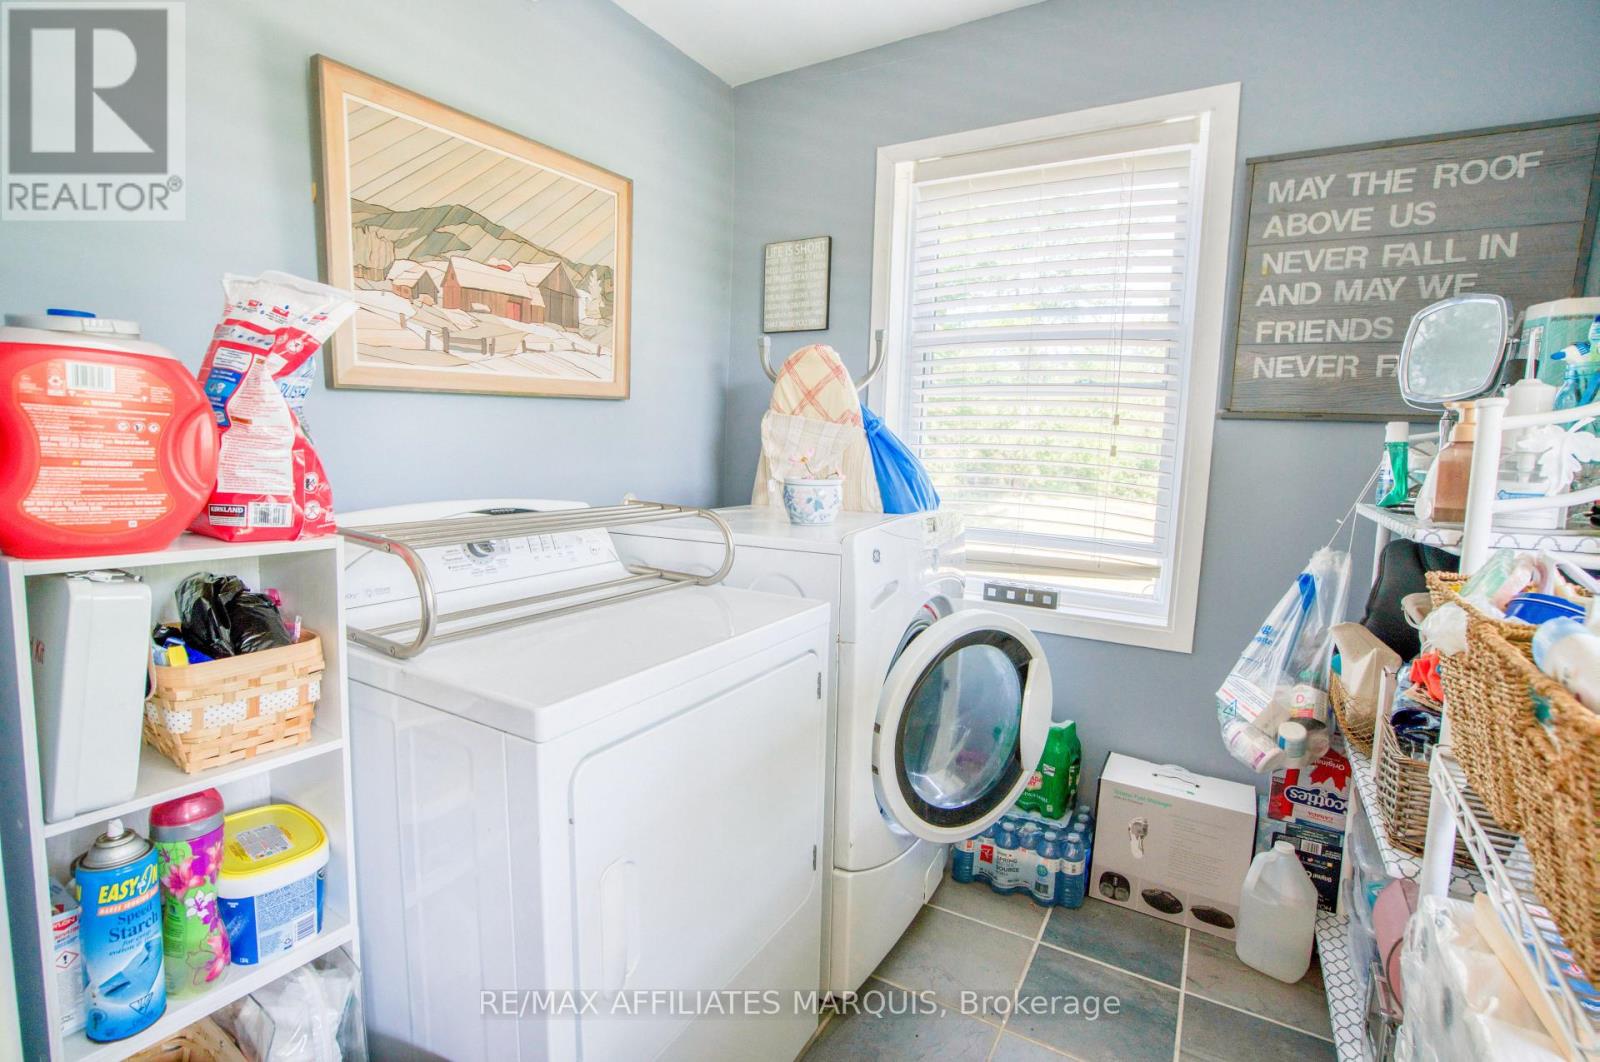
| Laundry room | Main level | 2.13 m x 2.28 m |
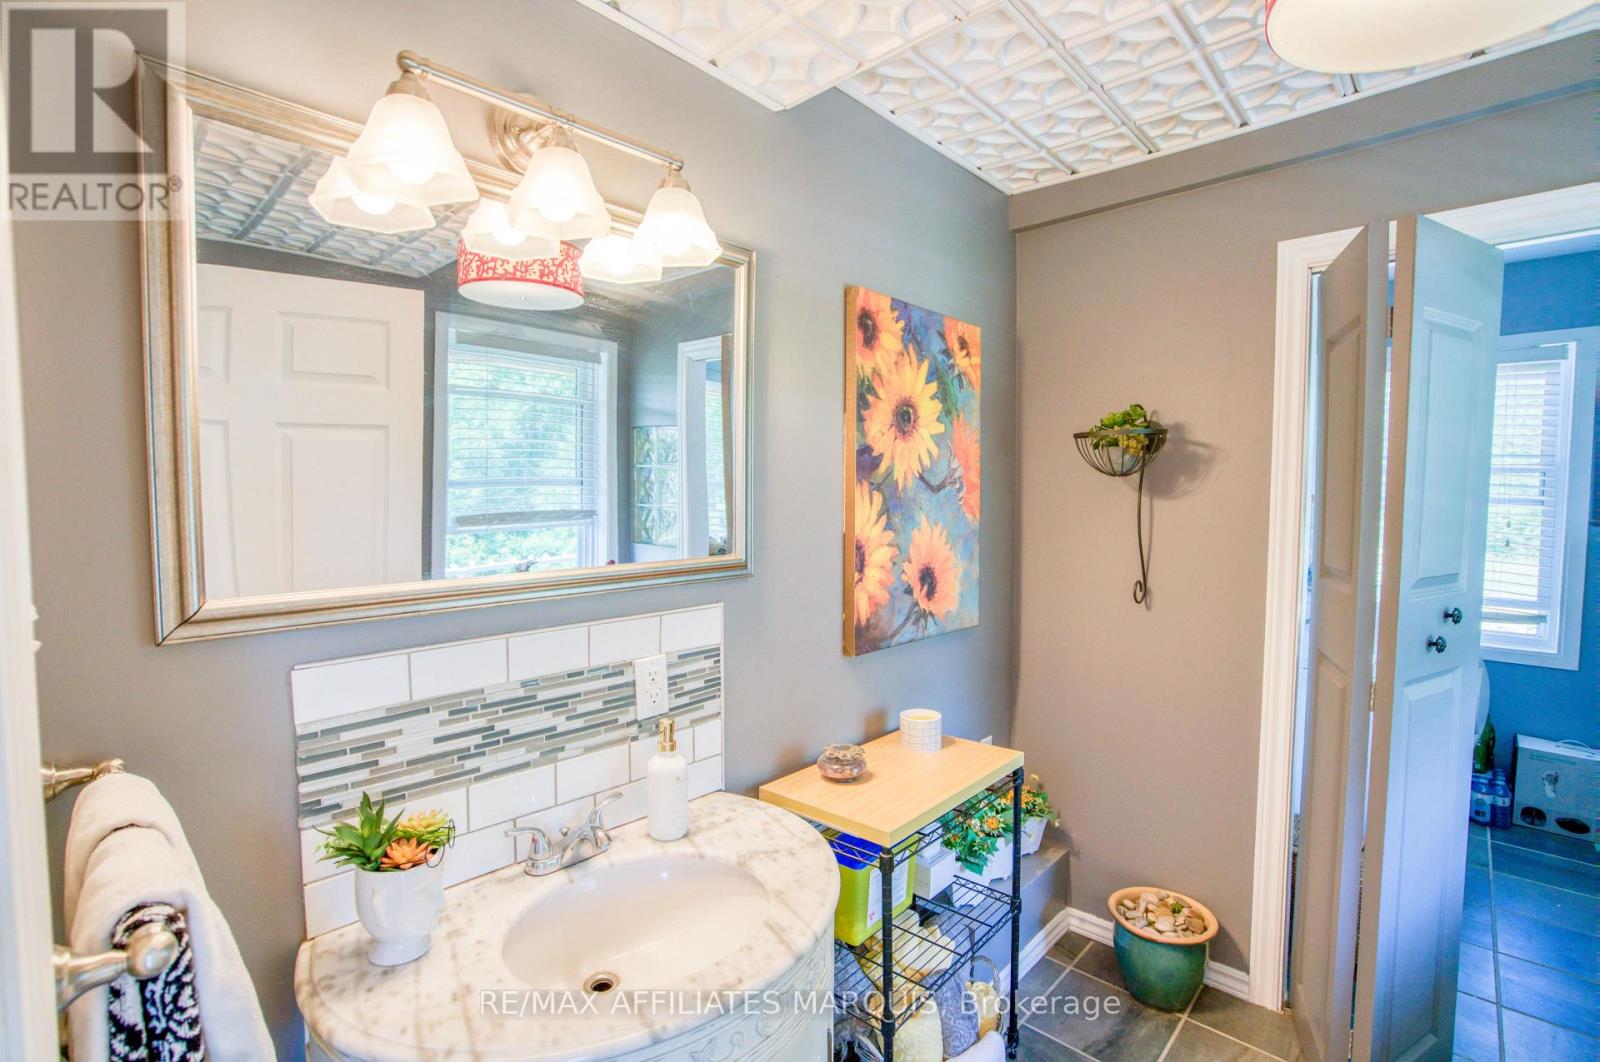
| Bathroom | Main level | 2.43 m x 2.28 m |
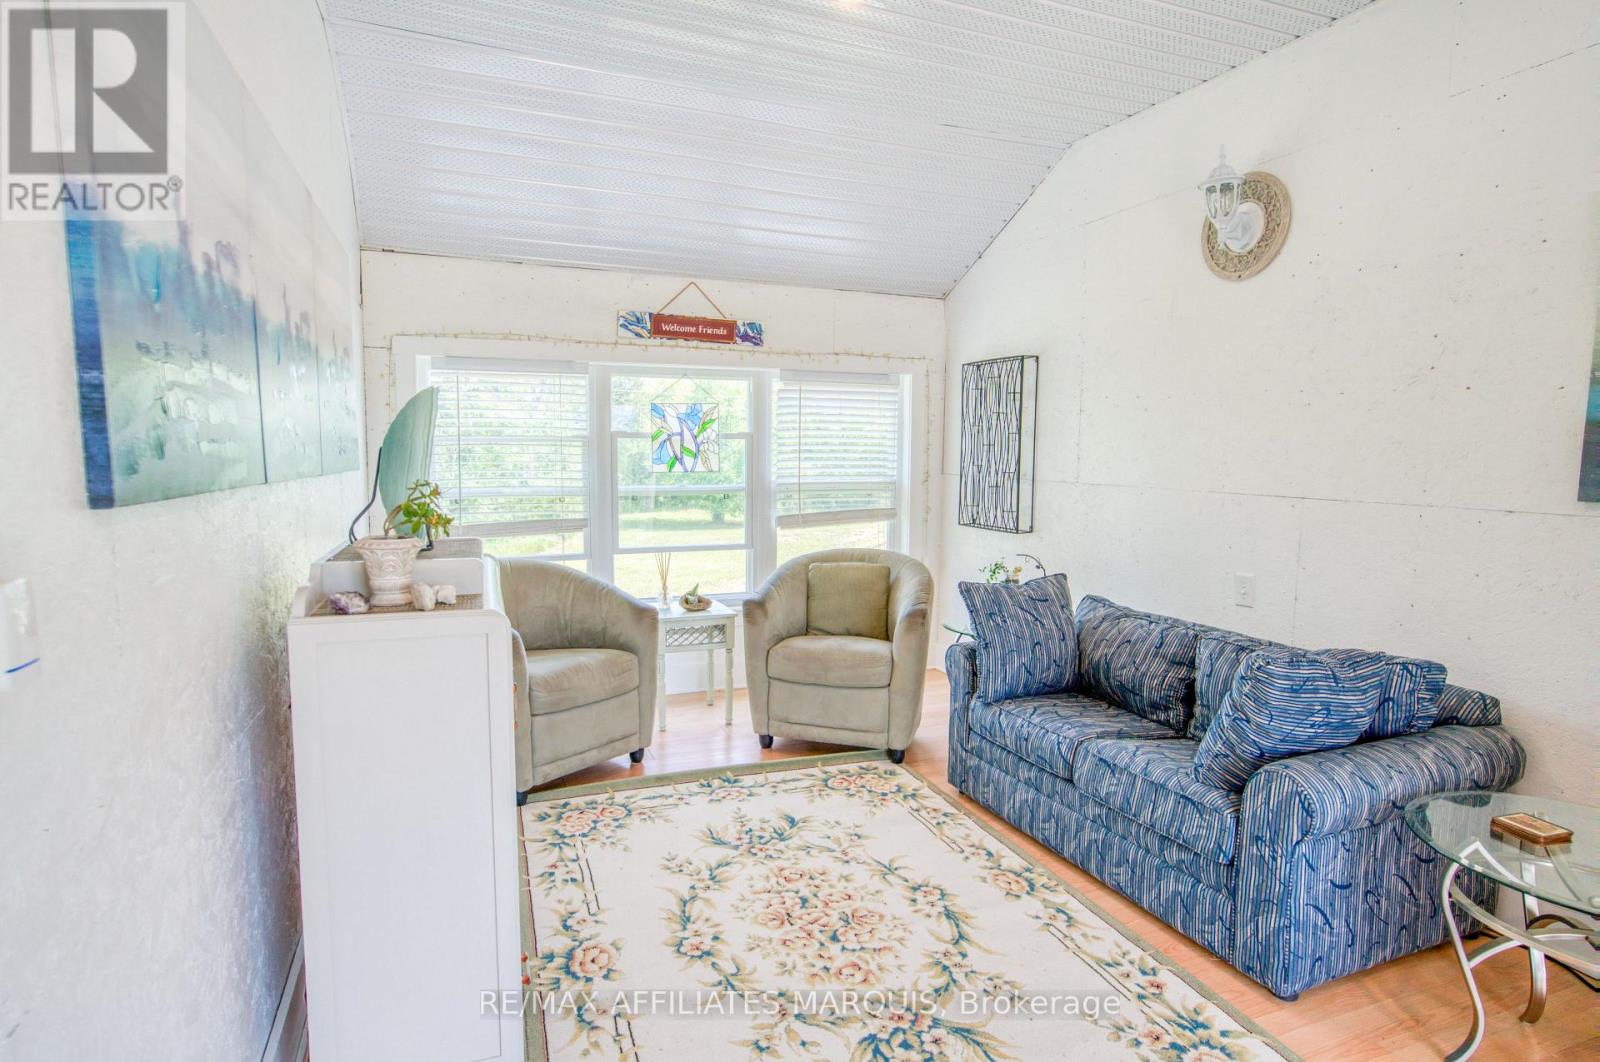
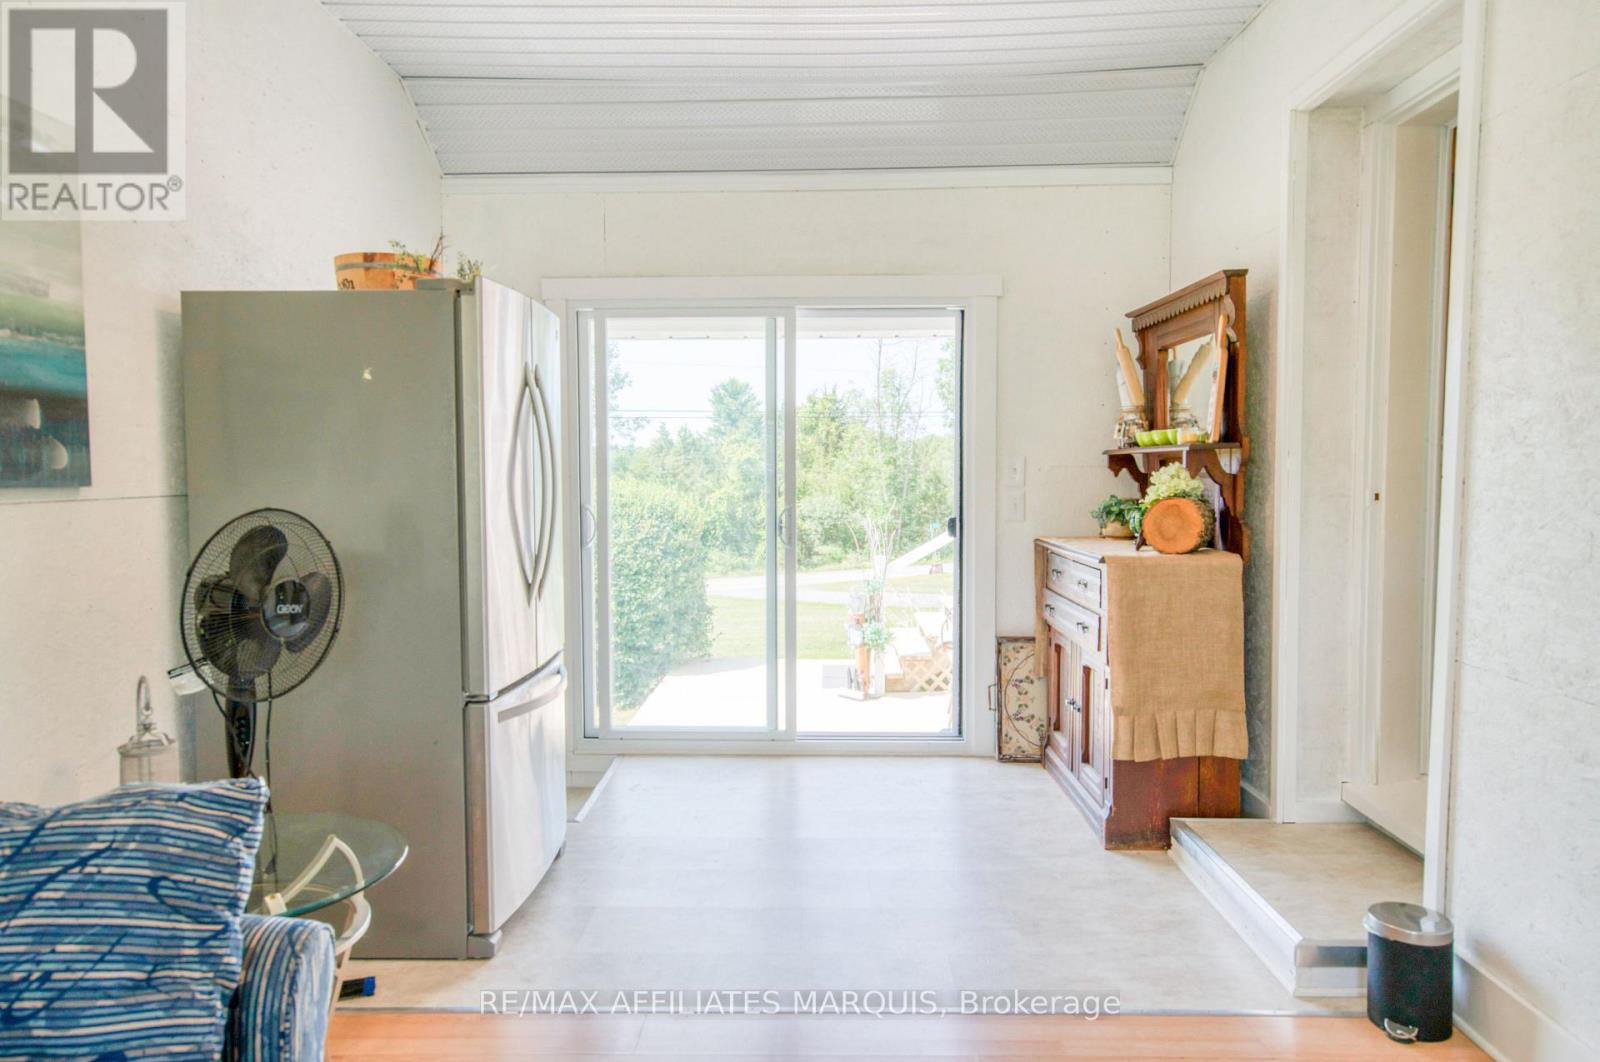
| Sunroom | Main level | 6.7 m x 3.2 m |
| Exterior/Construction | |
|---|---|
| Constuction Date | |
| Exterior Finish | Stone, Vinyl siding |
| Foundation Type | Block |
| Utility Information | |
|---|---|
| Heating Type | Forced air |
| Heating Fuel | Propane |
| Cooling Type | Window air conditioner |
| Water Supply | |
| Sewer Type | Septic System |
| Total Fireplace | |
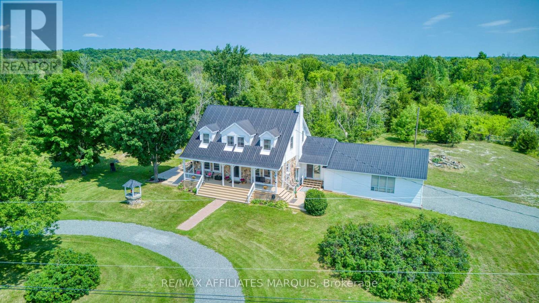
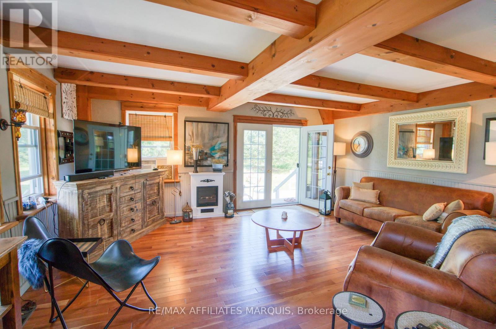
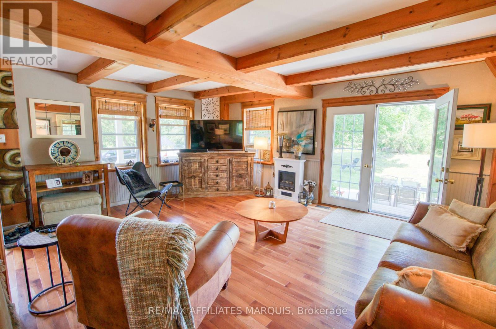
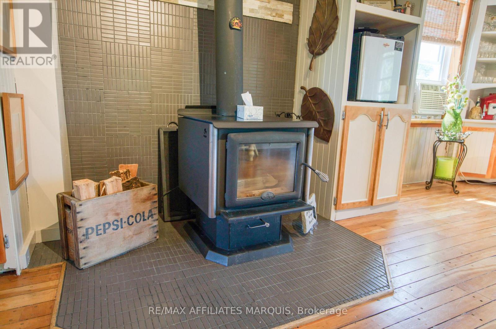
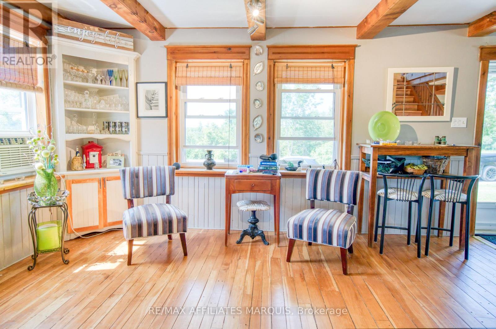
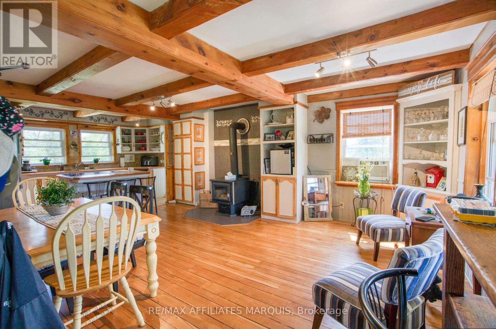
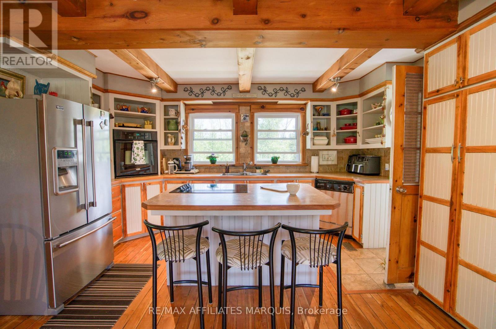
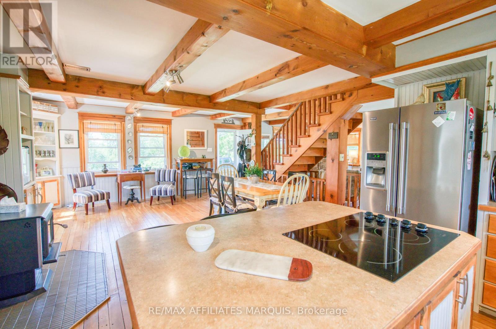
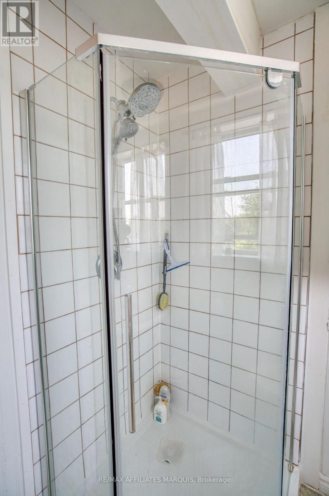
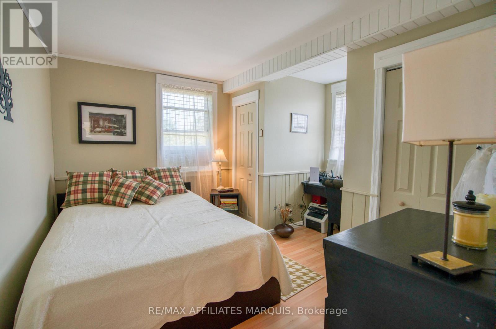
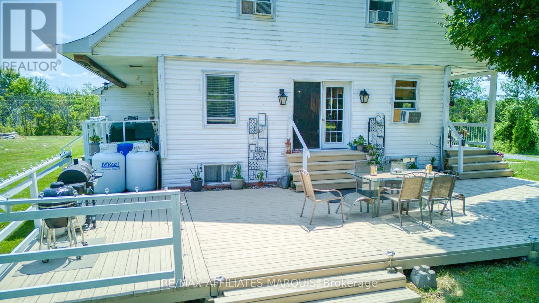
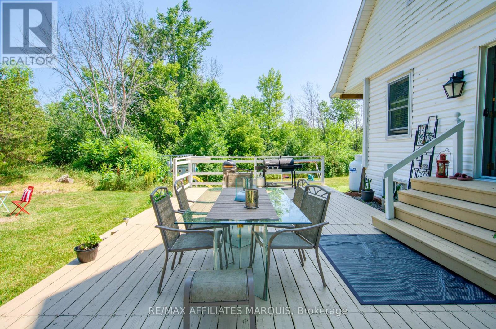
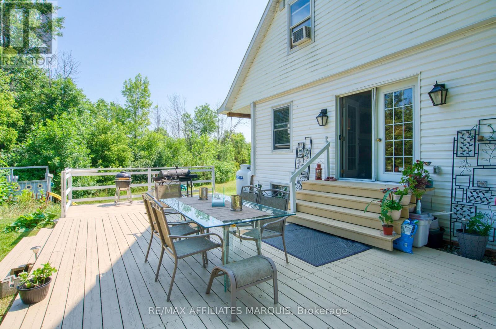
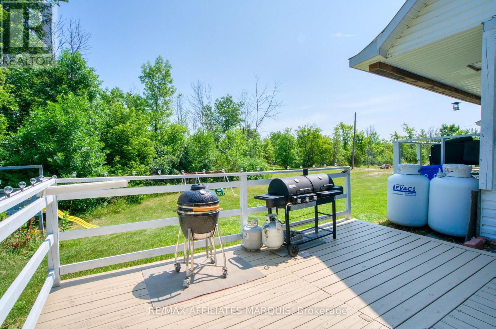
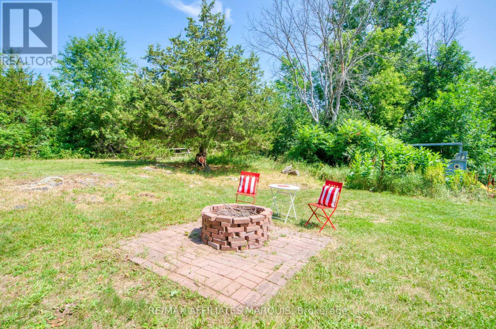
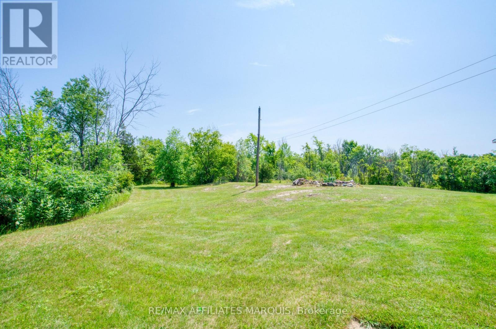
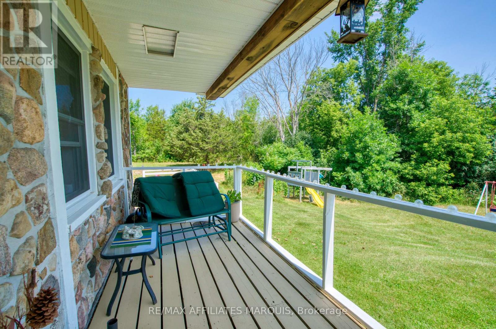
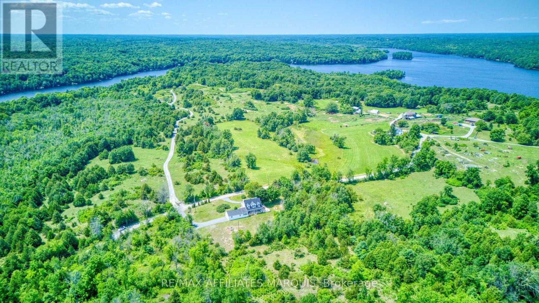
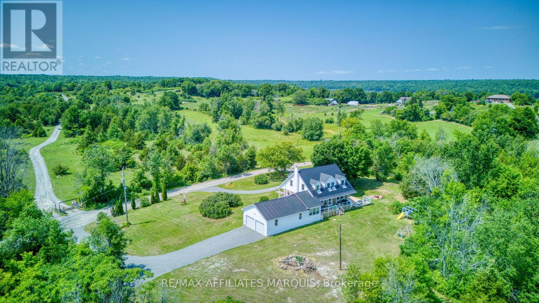
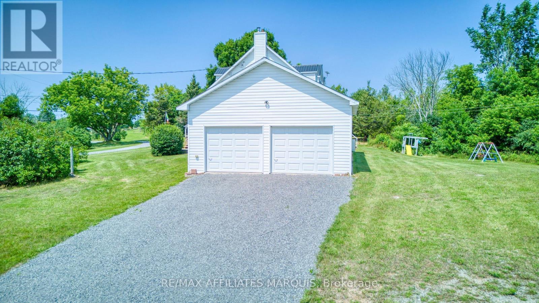
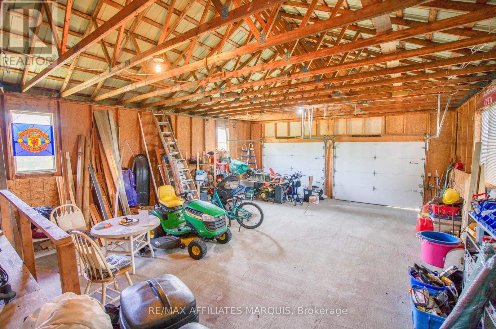
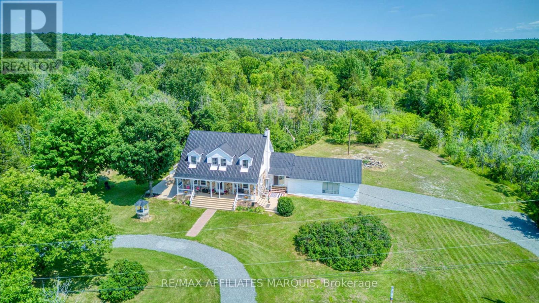
Countryside Paradise with Breathtaking Views! Escape to this private country oasis, offering the perfect setting to raise a family. This stunning 3-bedroom home beautifully blends rustic charm with modern living, featuring durable stone and vinyl siding topped with a sleek, long-lasting metal roof. Inside, you will find an airy open-concept kitchen and dining area highlighted by stunning hardwood floors, a cozy wood stove, and a fully finished basement that maximizes your living space. The heart of the home extends to a spectacular three-season sunroom and a nice deck, ideal for relaxing while taking in the great local scenery. Enjoy unparalleled, sweeping views across open farmers' fields and quiet pastures. Complete with an attached two-car garage, this private property offers the ultimate rural lifestyle without sacrificing convenience. Don't miss this must-see gem! (id:19004)

This REALTOR.ca listing content is owned and licensed by REALTOR® members of The Canadian Real Estate Association.
安居在渥京
长按二维码
关注安居在渥京
公众号ID:安居在渥京

安居在渥京
长按二维码
关注安居在渥京
公众号ID:安居在渥京
