


MLS®: X13615232
上市天数: 2天
产权: Freehold
类型: Residential - D House , Detached
社区:
卧室: 3+1
洗手间: 3
停车位: 6
建筑日期:
经纪公司: ROYAL LEPAGE TEAM REALTY
价格:$ 879,900
预约看房 3
MLS®: X13615232
上市天数: 2天
产权: Freehold
类型: Residential - D House , Detached
社区:
卧室: 3+1
洗手间: 3
停车位: 6
建筑日期:
价格:$ 879,900
预约看房 3


丁剑来自山东,始终如一用山东人特有的忠诚和热情服务每一位客户,努力做渥太华最忠诚的地产经纪。

613-986-8608
[email protected]
Dingjian817
丁剑来自山东,始终如一用山东人特有的忠诚和热情服务每一位客户,努力做渥太华最忠诚的地产经纪。
613-986-8608
[email protected]
Dingjian817
| General Description | |
|---|---|
| MLS® | X13615232 |
| Lot Size | 43.4 x 110.2 FT |
| Zoning Description | Residential - D |
| Interior Features | |
|---|---|
| Construction Style | Detached |
| Total Stories | 1 |
| Total Bedrooms | 4 |
| Total Bathrooms | 3 |
| Full Bathrooms | 3 |
| Half Bathrooms | |
| Basement Type | Full (Finished) |
| Basement Development | Finished |
| Included Appliances | Garage door opener remote(s), Garburator, Water softener, Blinds, Dishwasher, Dryer, Microwave, Stove, Washer, Refrigerator |
| Rooms | ||
|---|---|---|
| Bathroom | Main level | 2.412 m x 2.474 m |
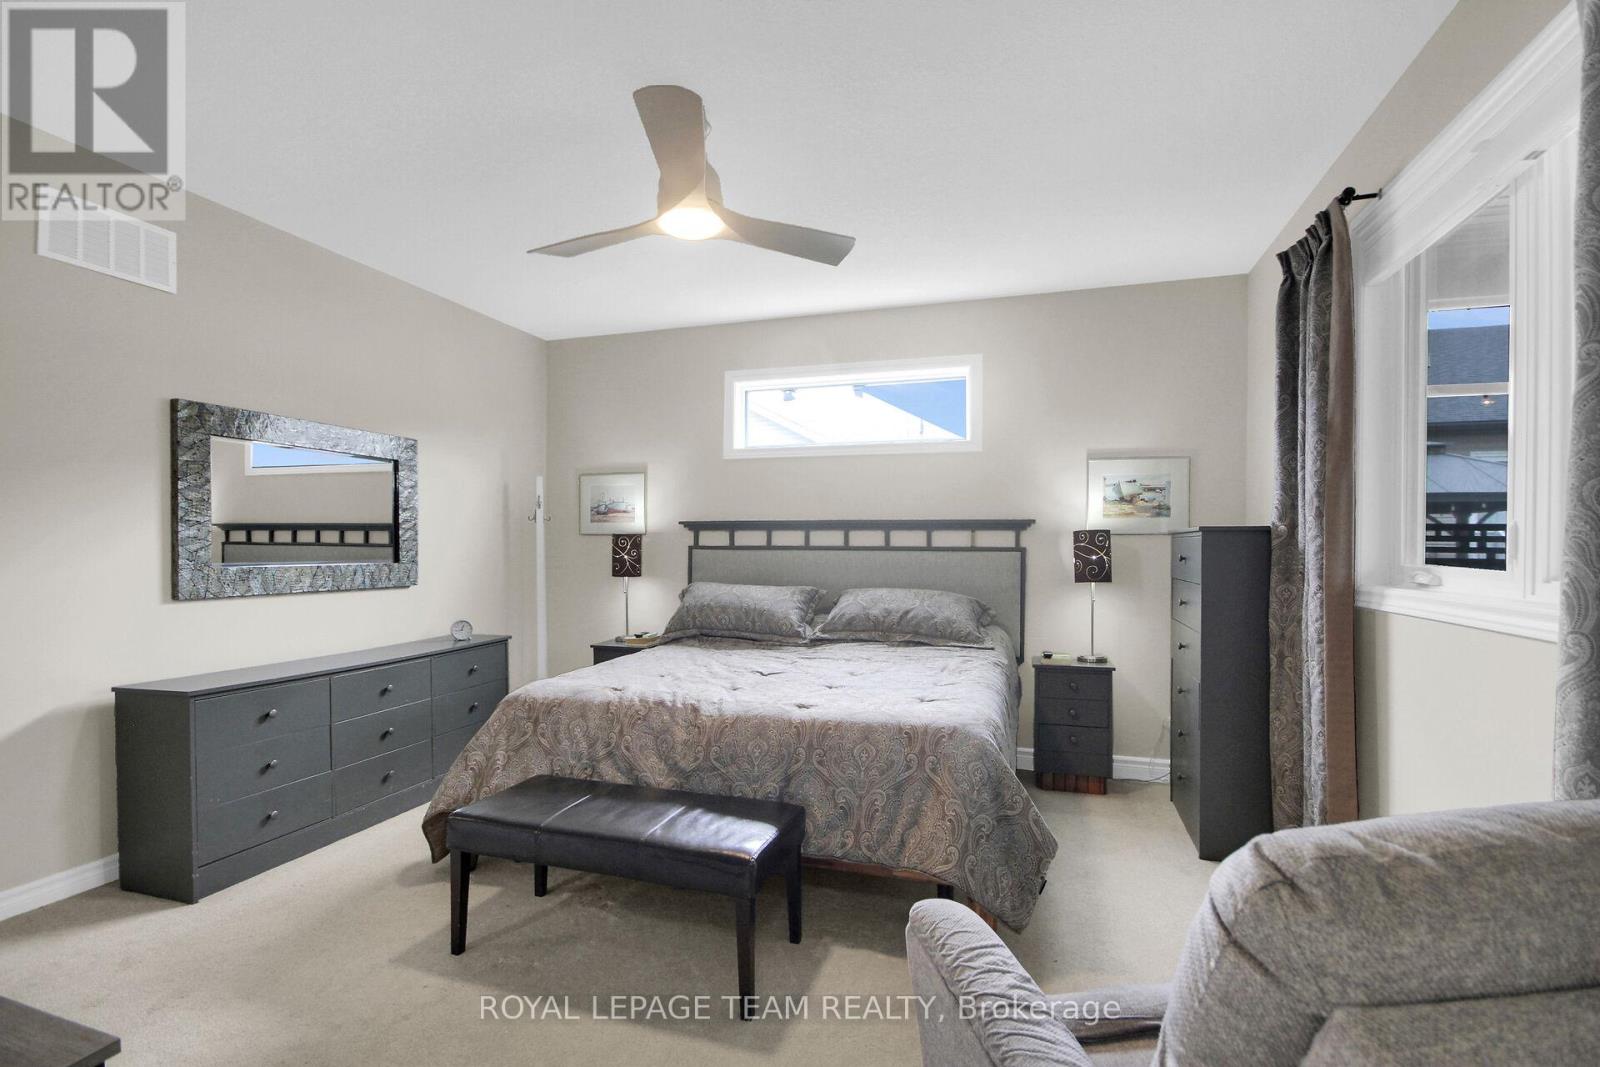
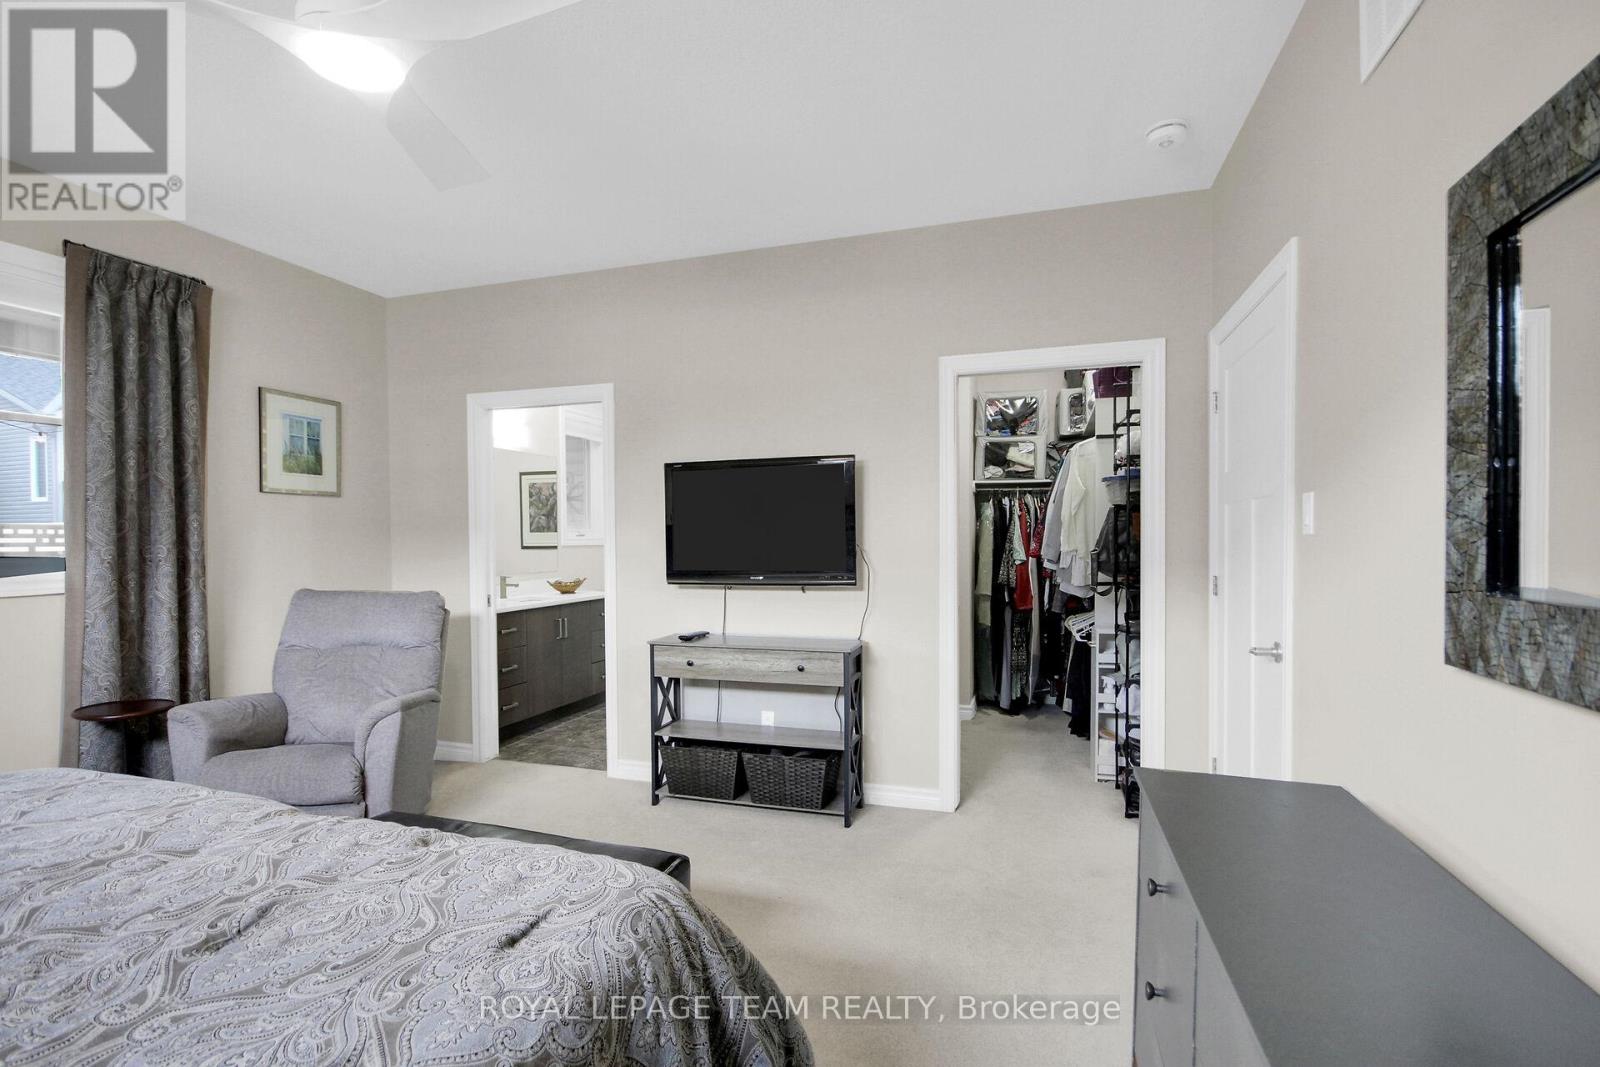
| Primary Bedroom | Main level | 4.403 m x 4.37 m |
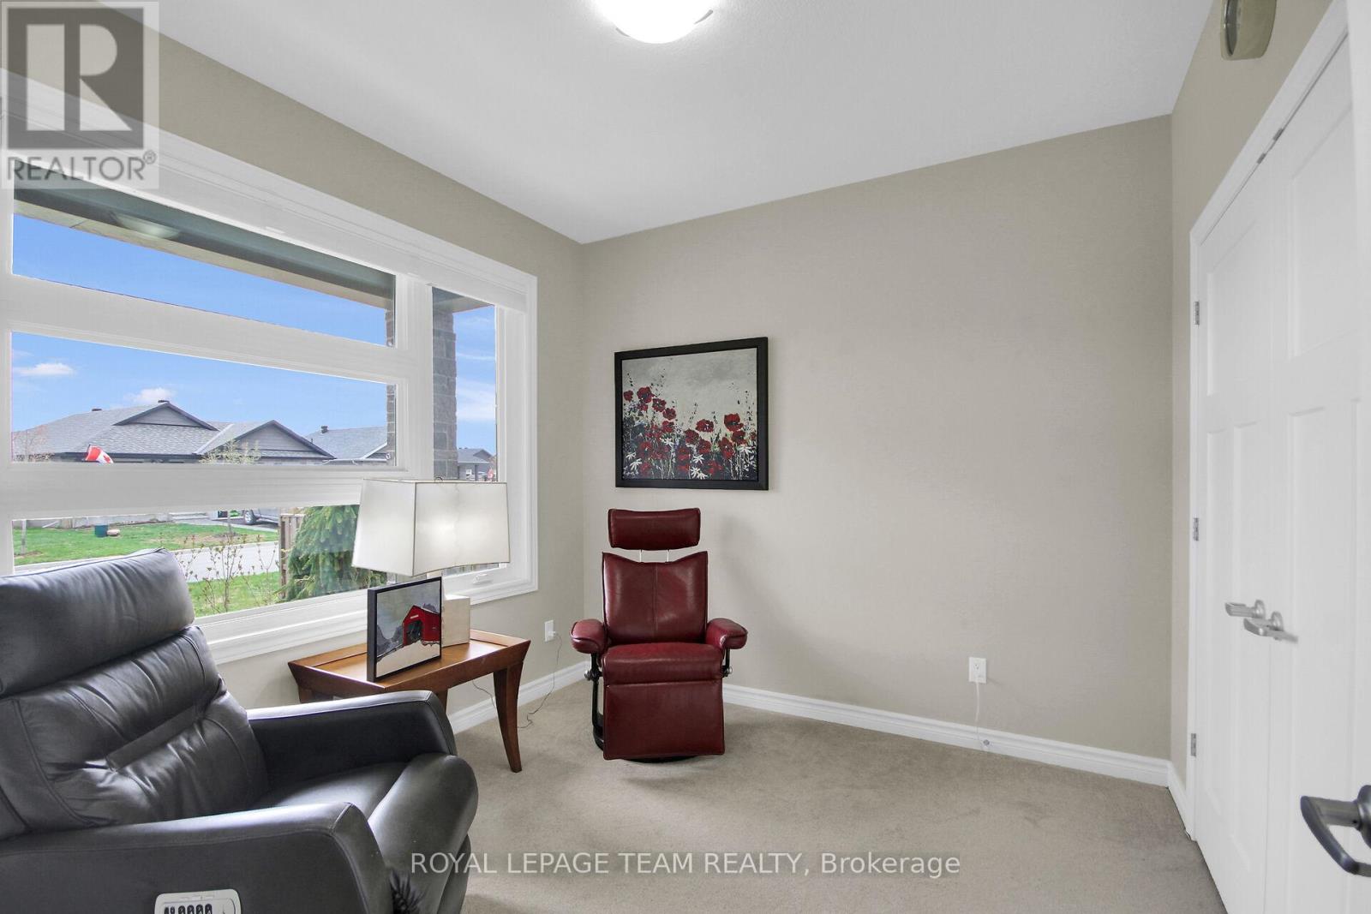
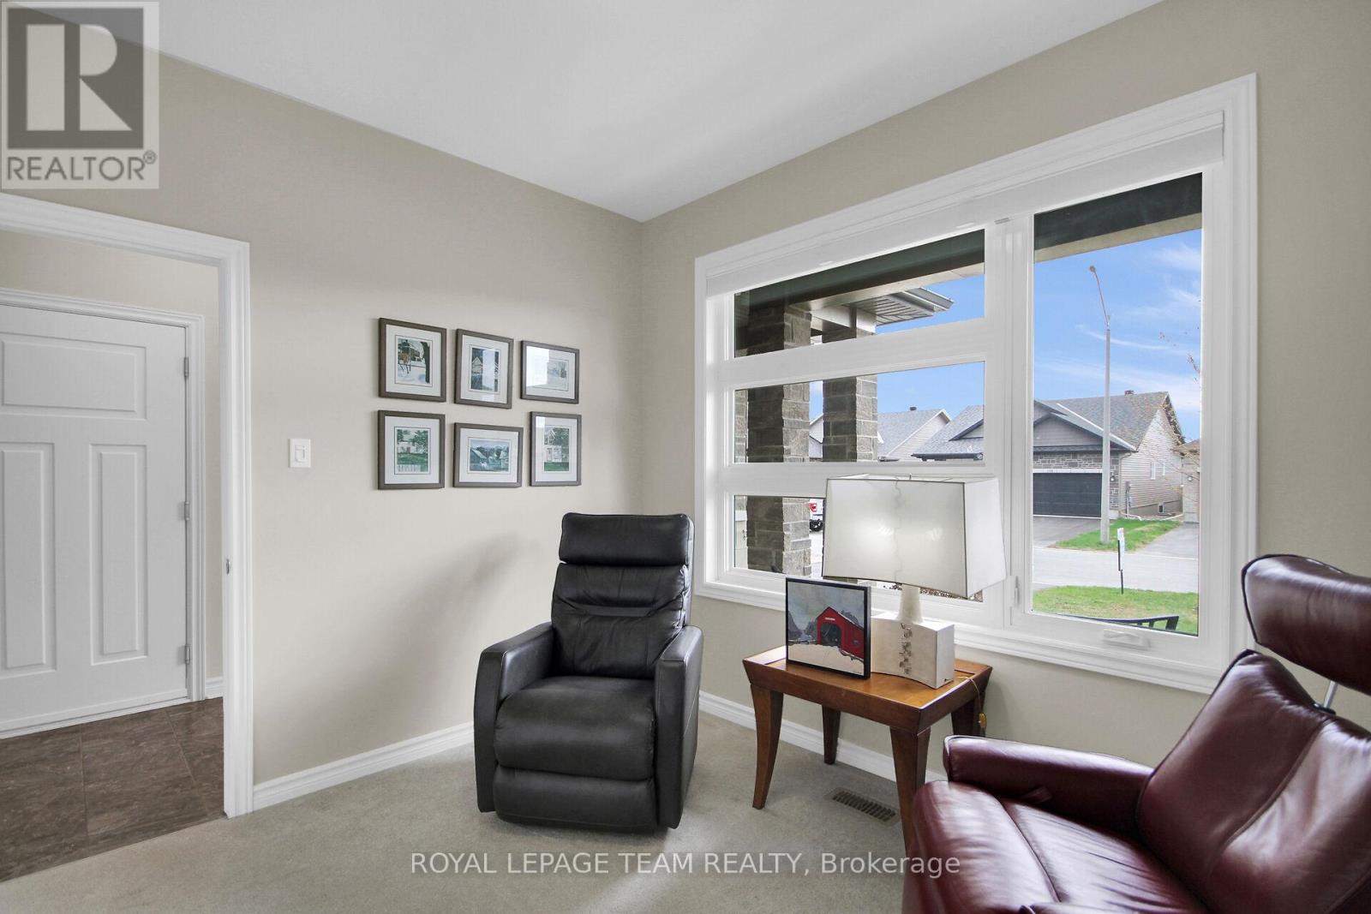
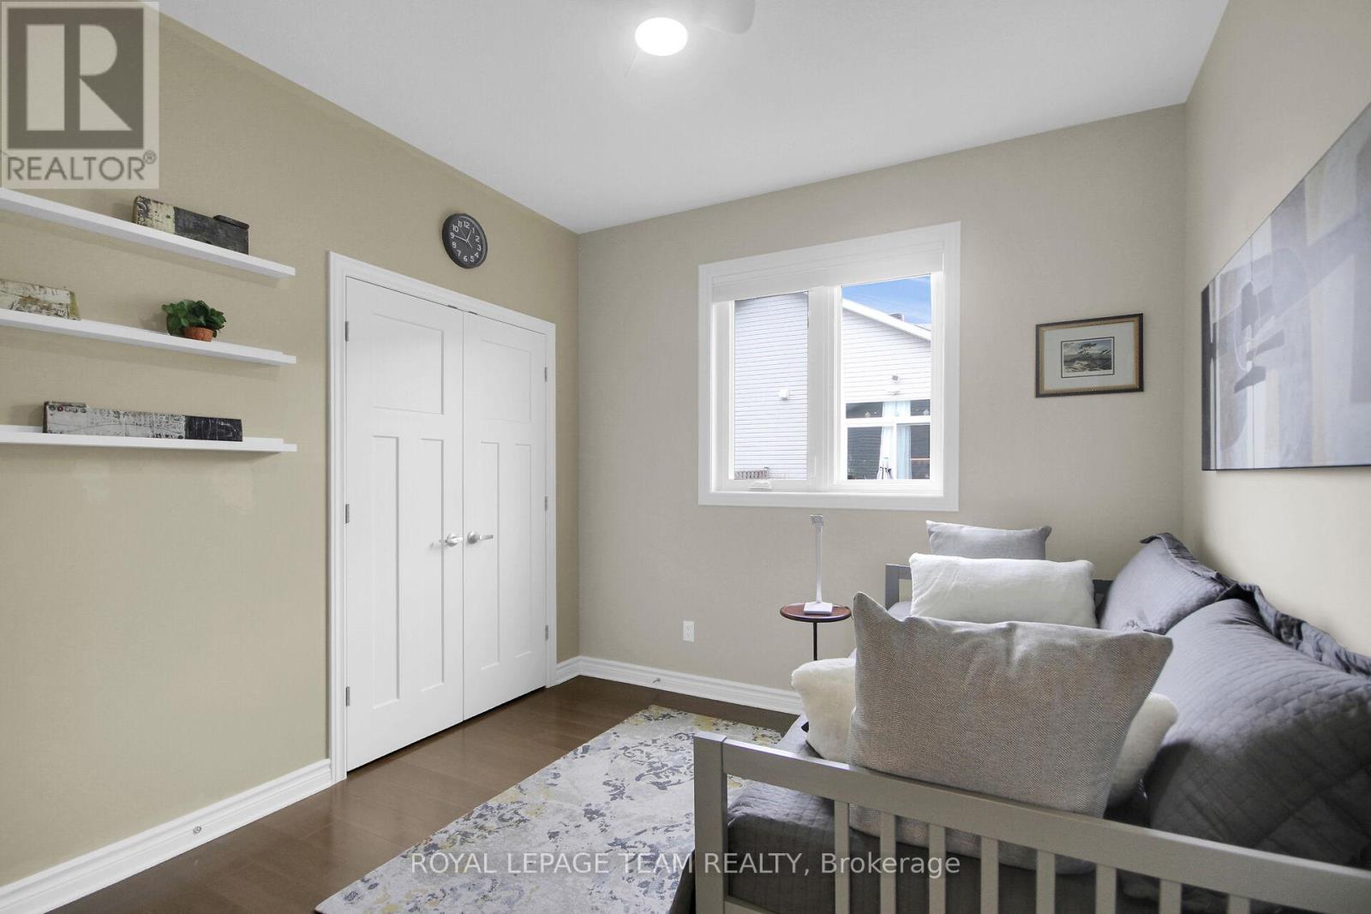
| Bedroom 3 | Main level | 3.141 m x 2.988 m |
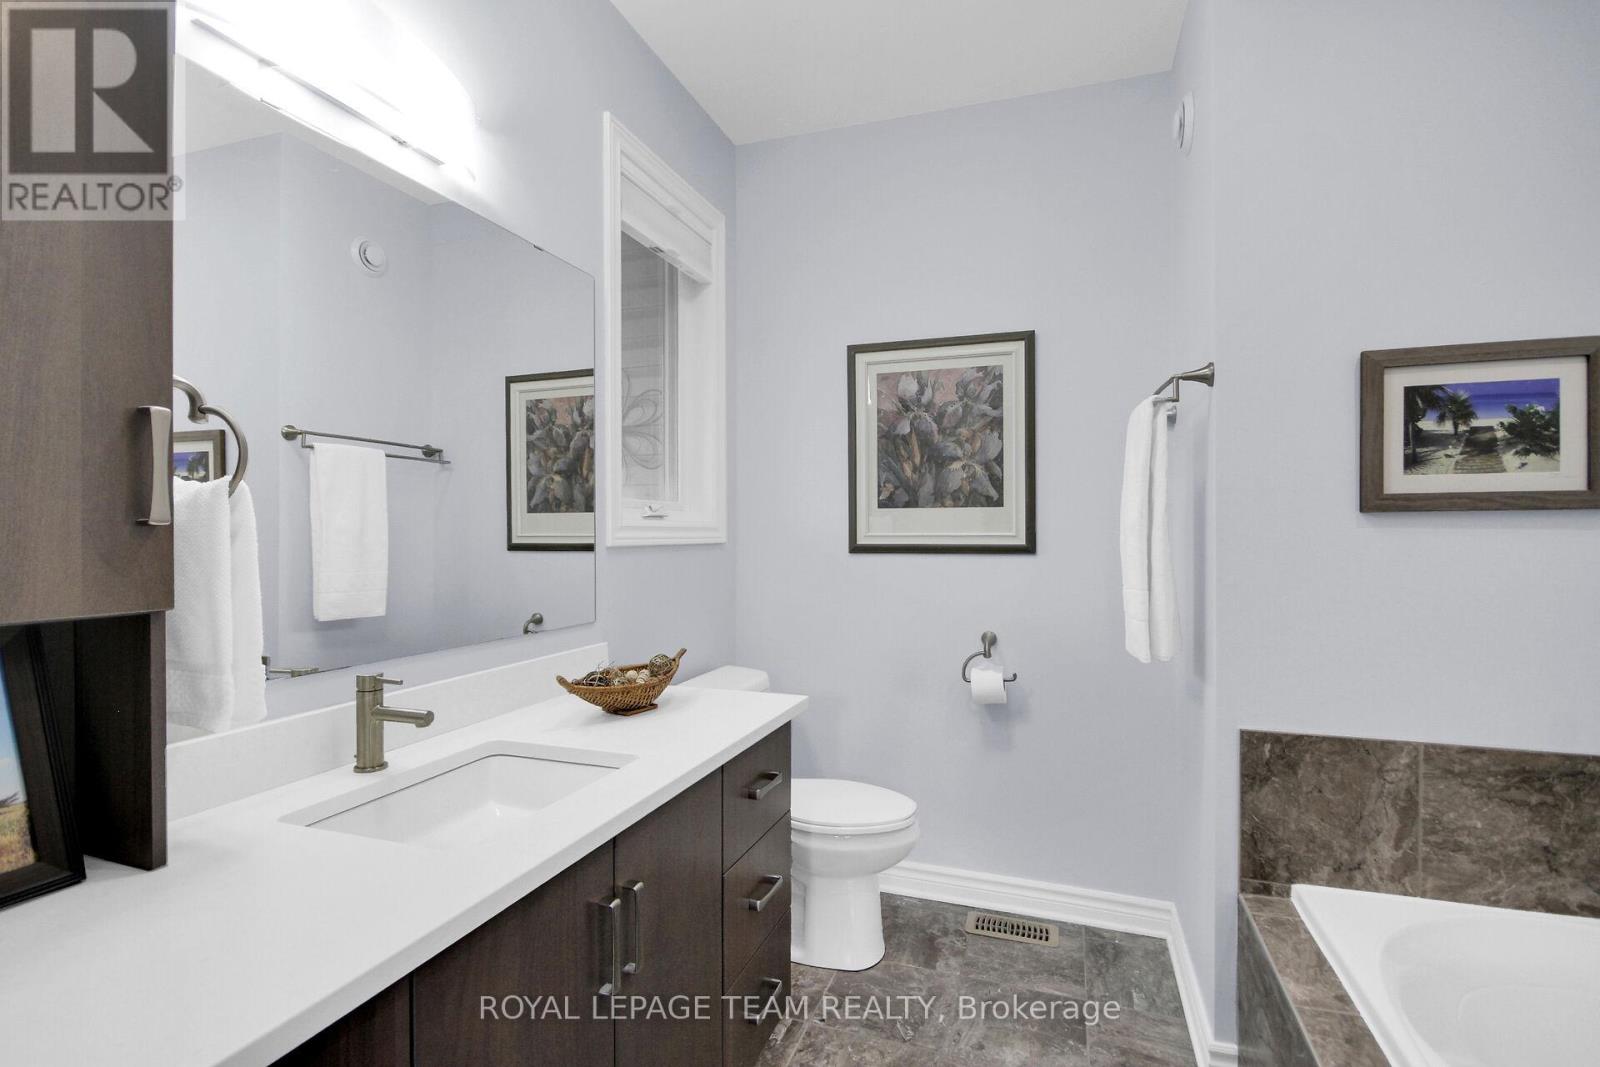
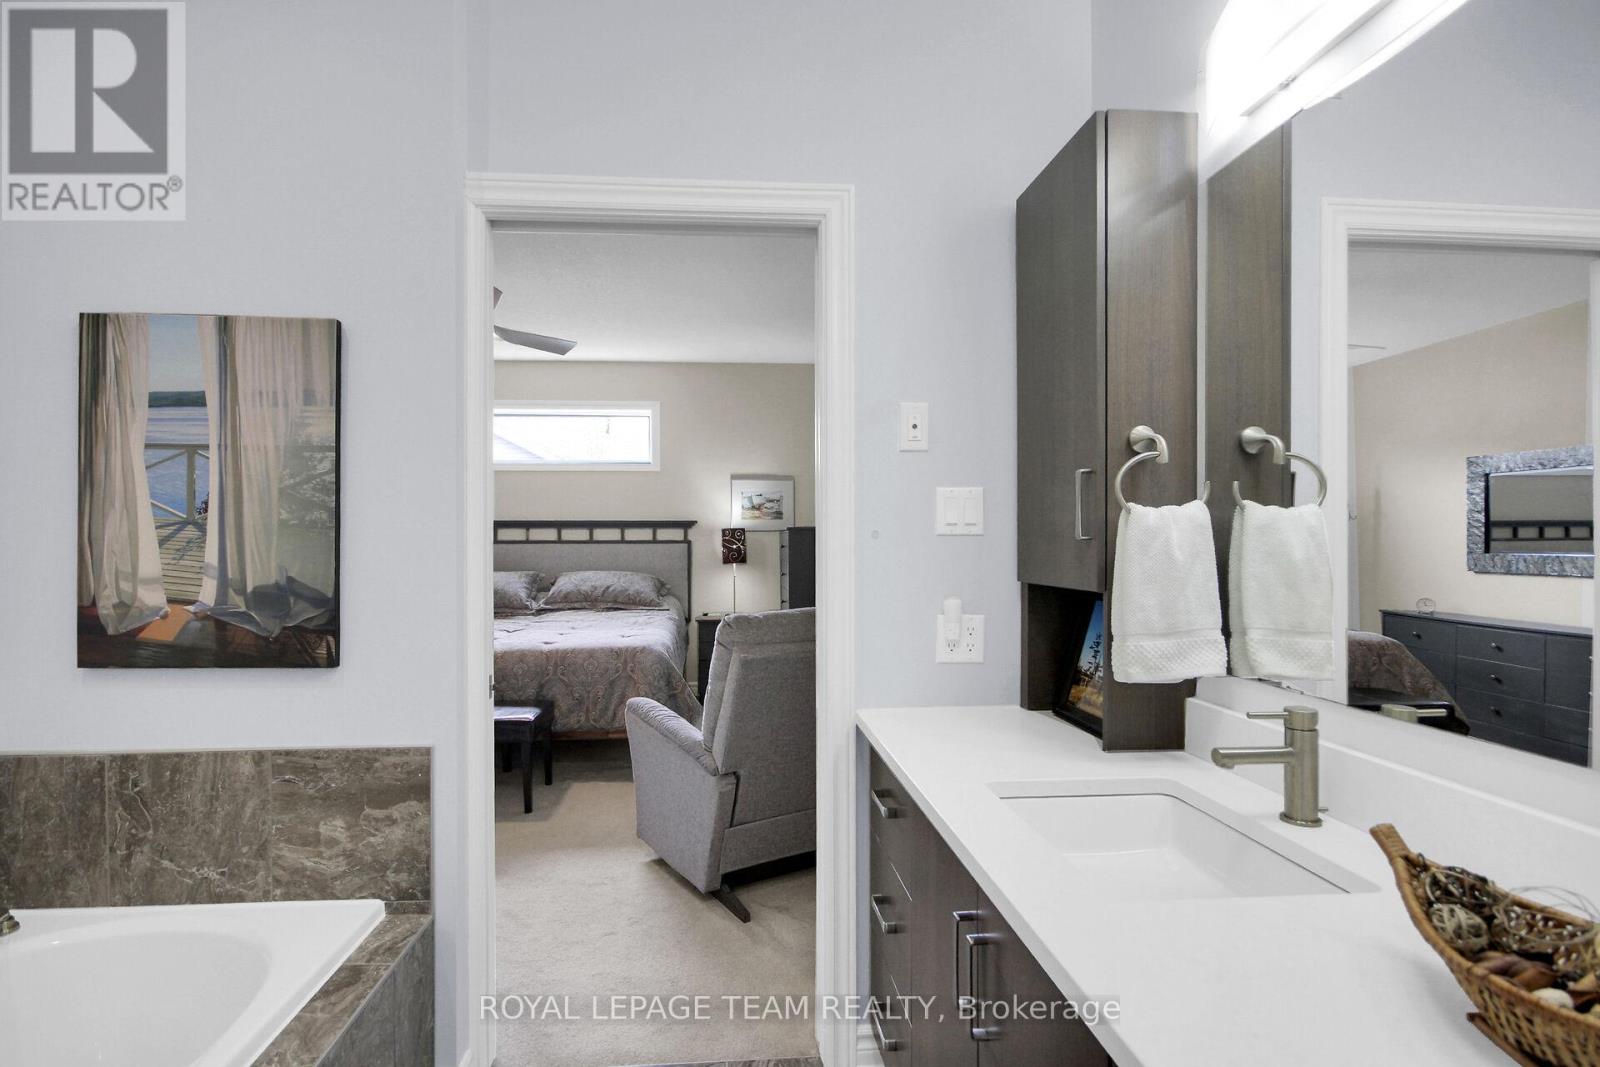
| Bathroom | Main level | 3.144 m x 2.43 m |
| Bedroom 2 | Main level | 3.127 m x 2.99 m |
| Kitchen | Main level | 4.04 m x 3.272 m |
| Dining room | Main level | 3.283 m x 3.19 m |
| Pantry | Main level | 1.205 m x 1.202 m |
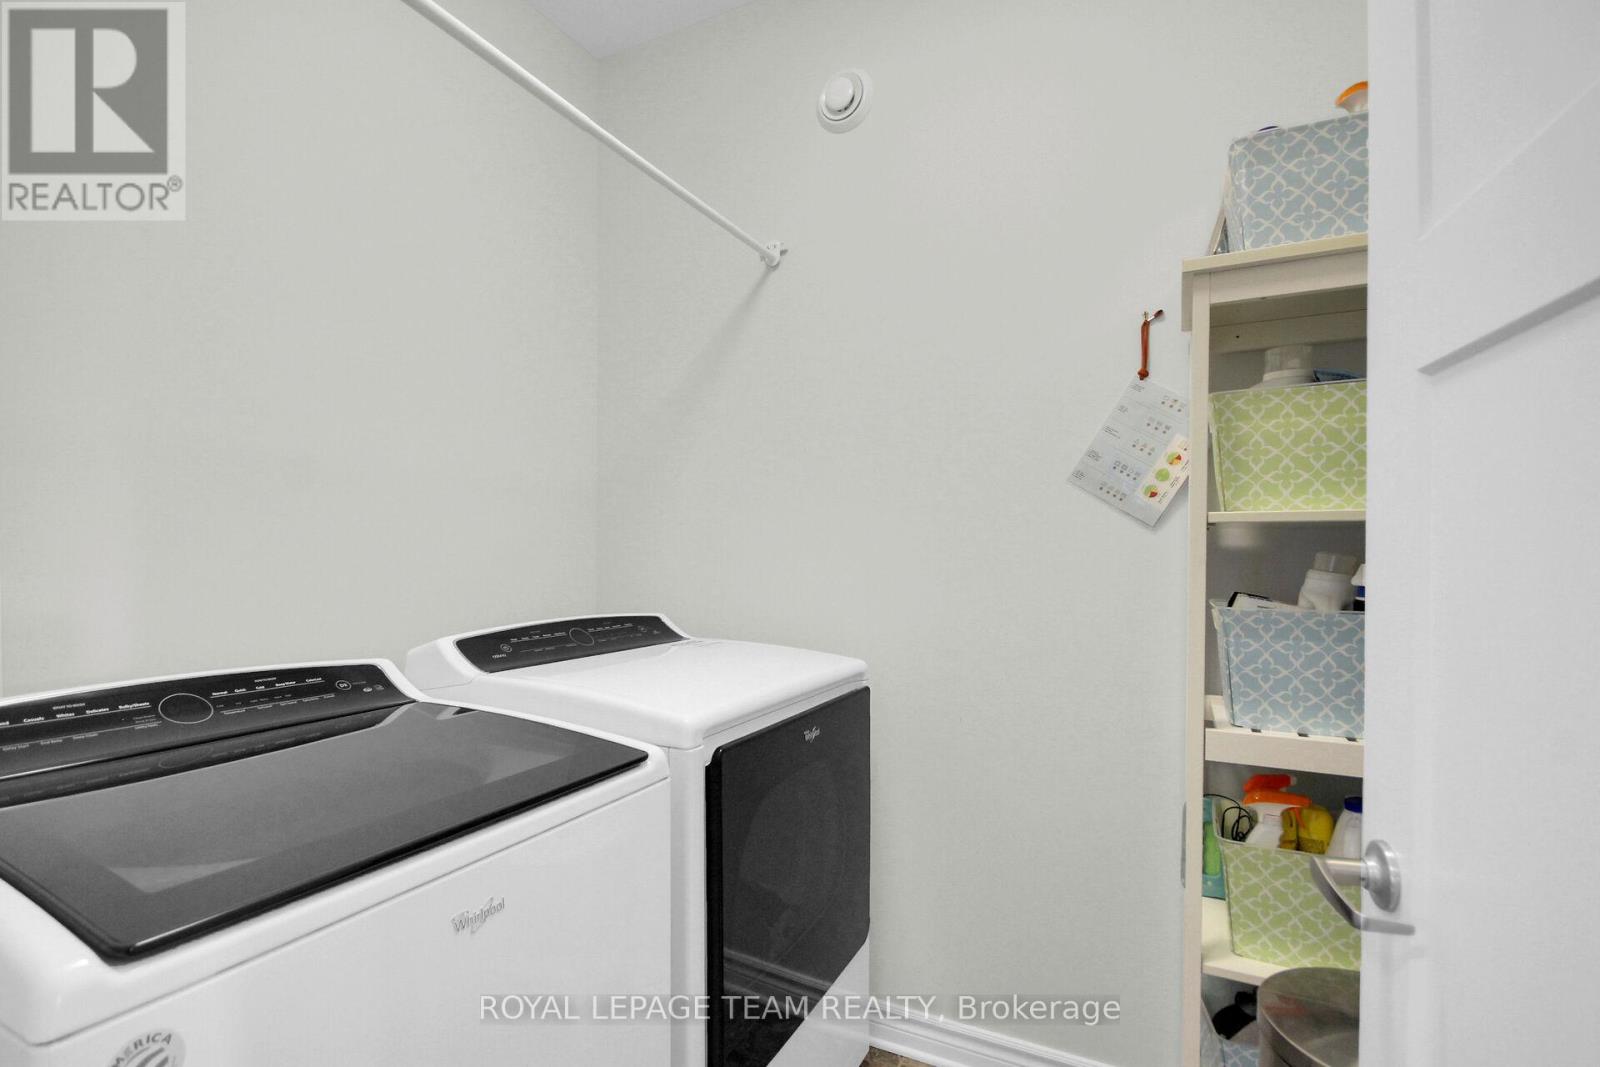
| Laundry room | Main level | 1.666 m x 2.43 m |
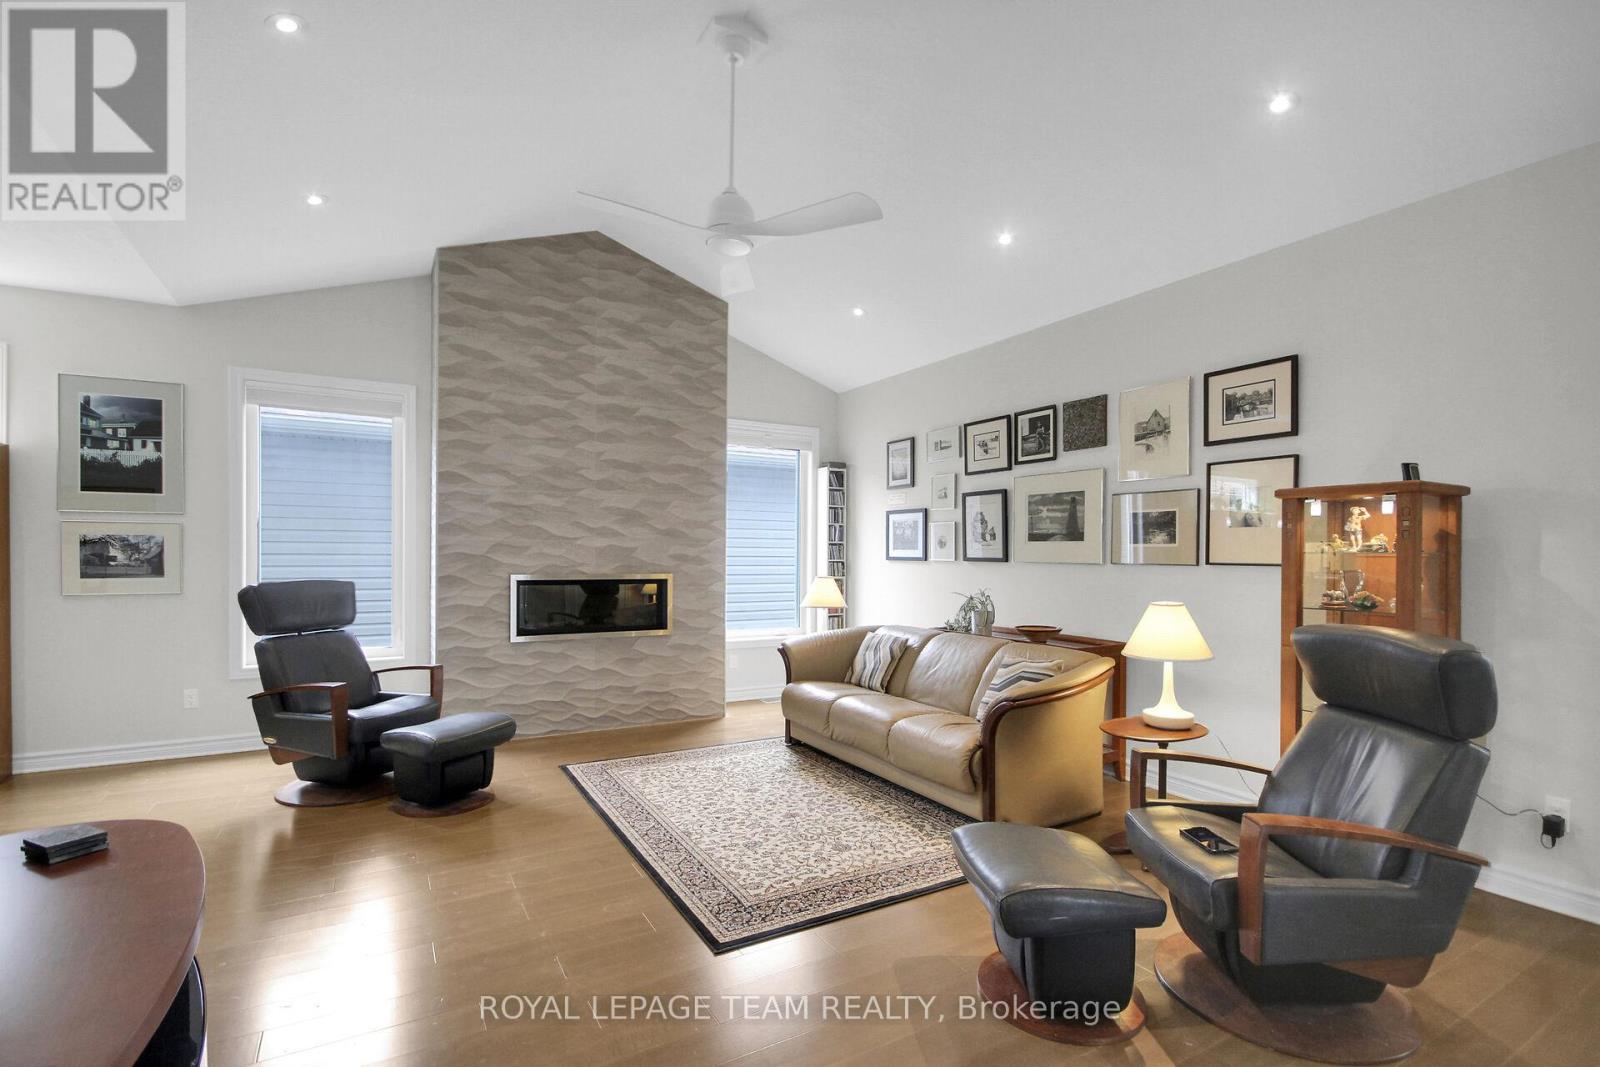
| Living room | Main level | 4.713 m x 5.187 m |
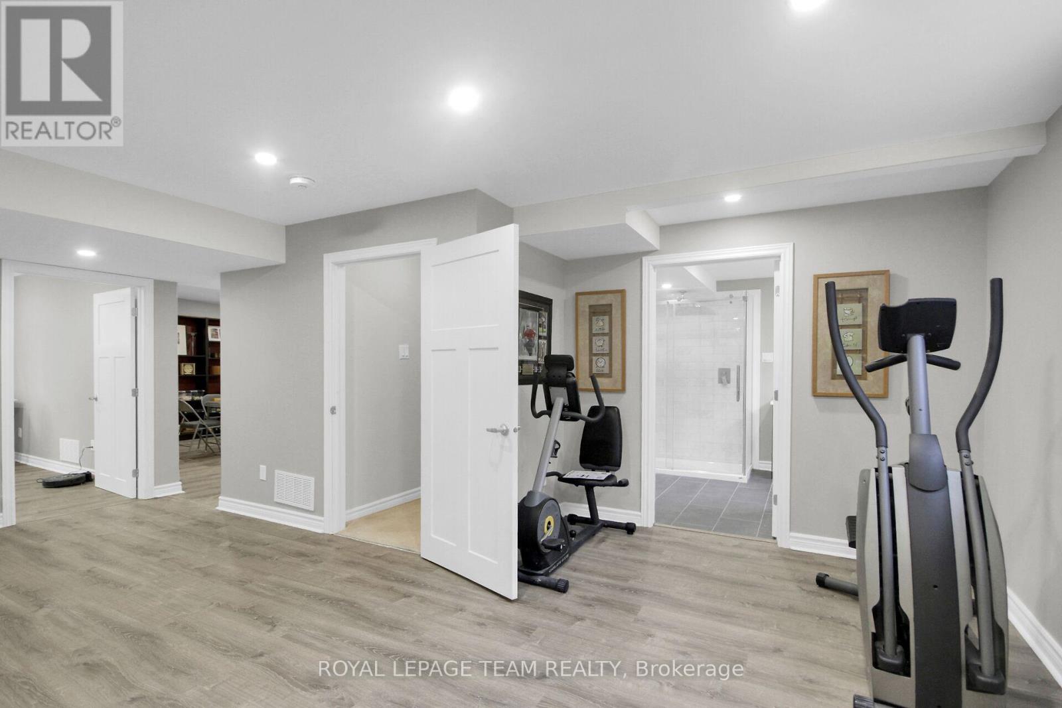
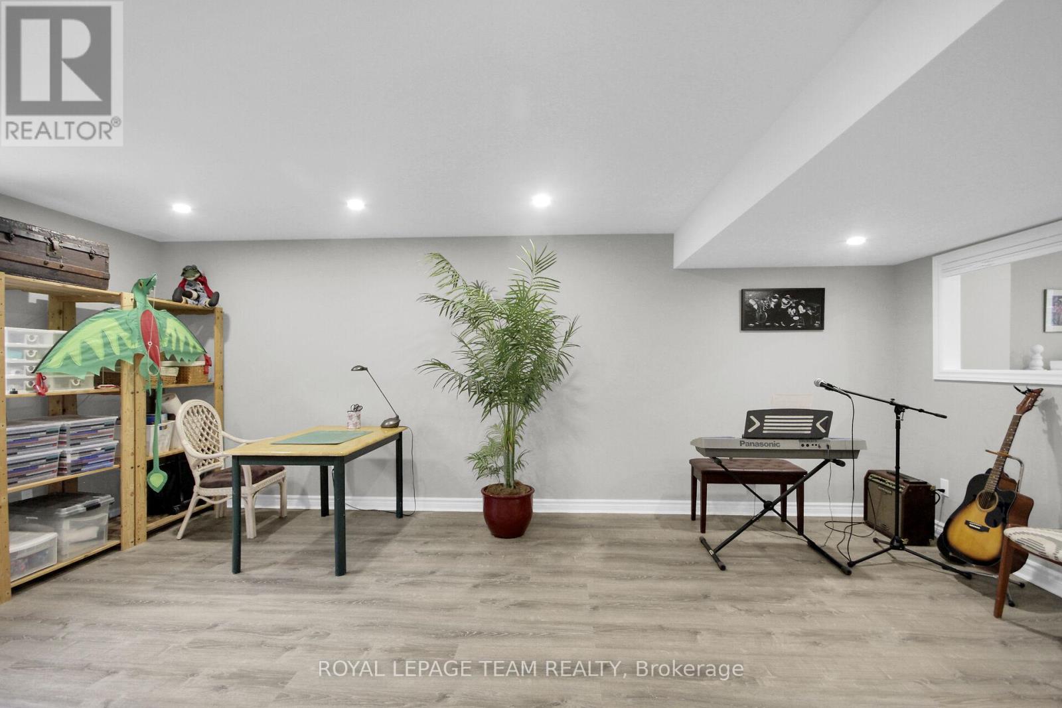
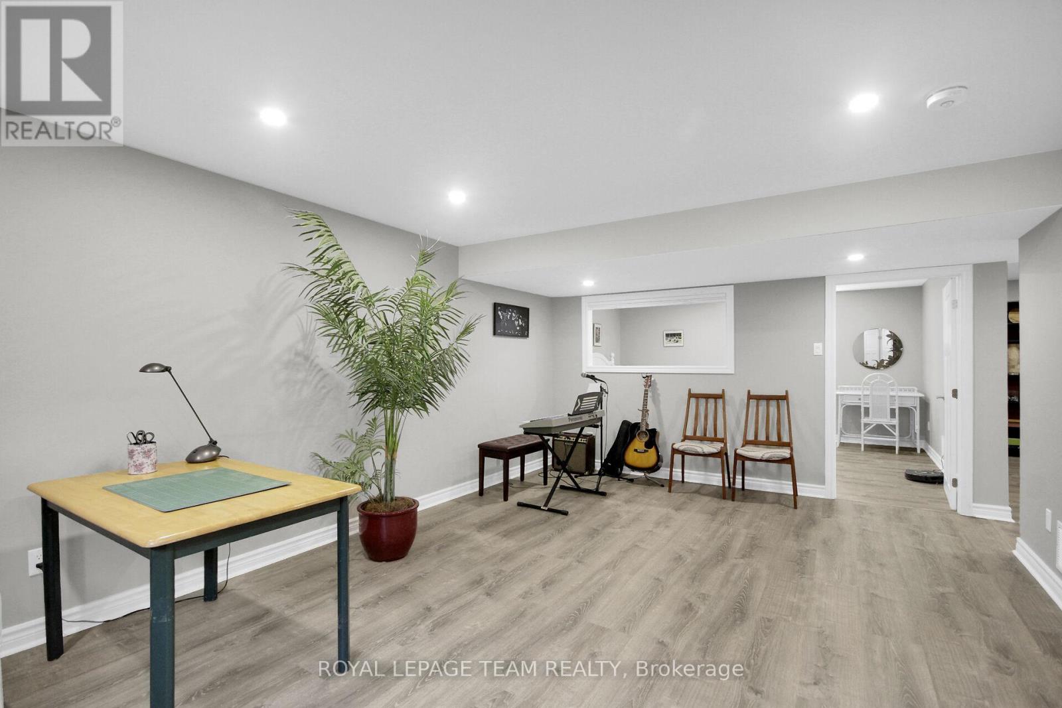
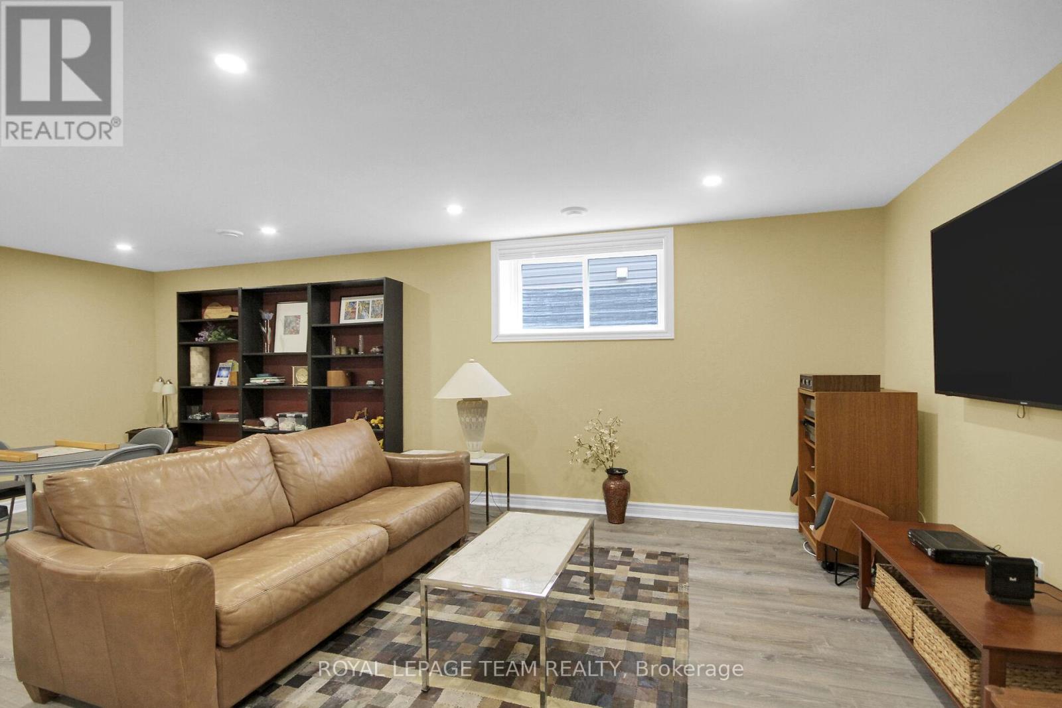
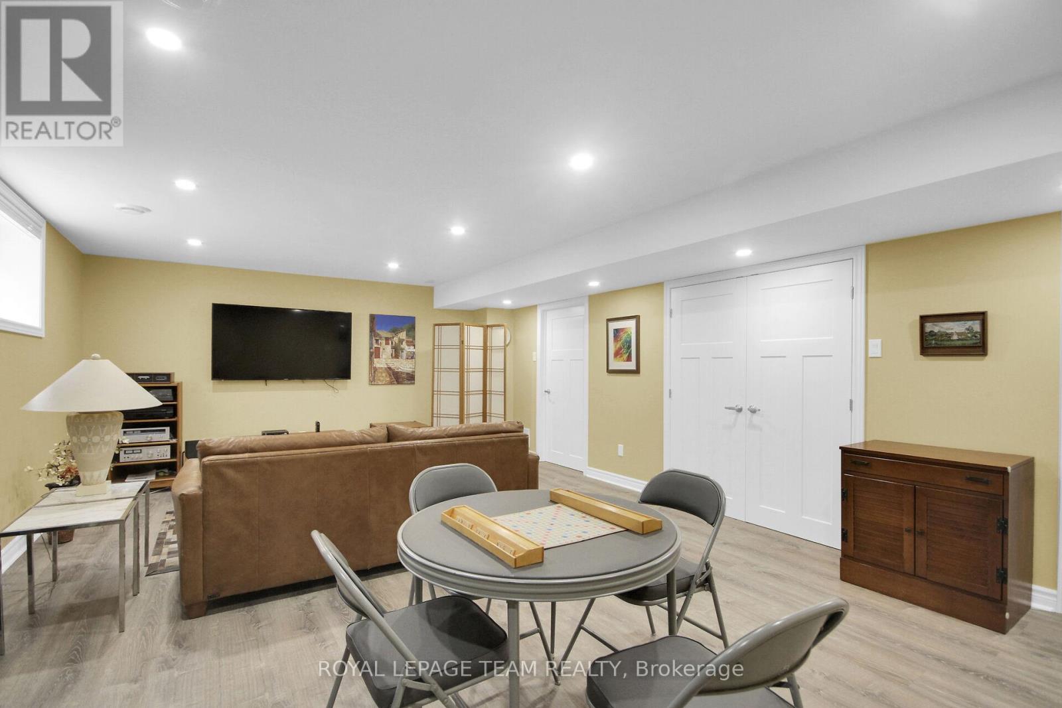
| Games room | Lower level | 3.294 m x 4.64 m |
| Family room | Lower level | 3.645 m x 4.64 m |
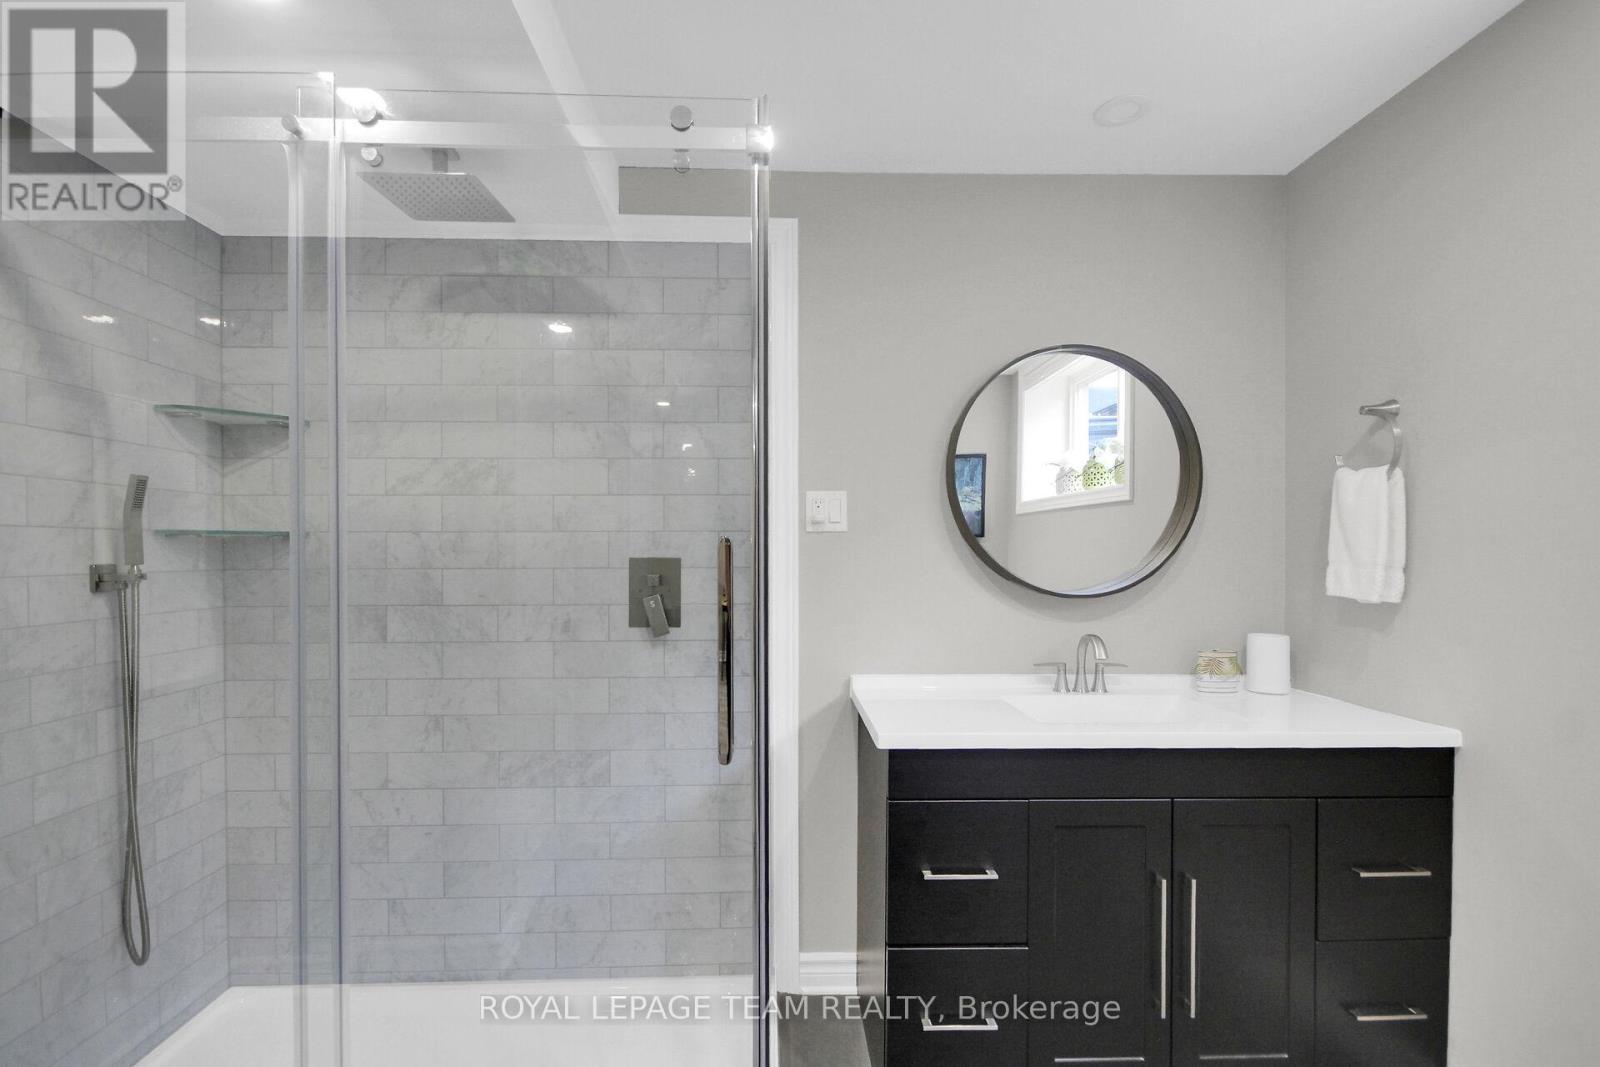
| Bathroom | Lower level | 2.95 m x 2.64 m |
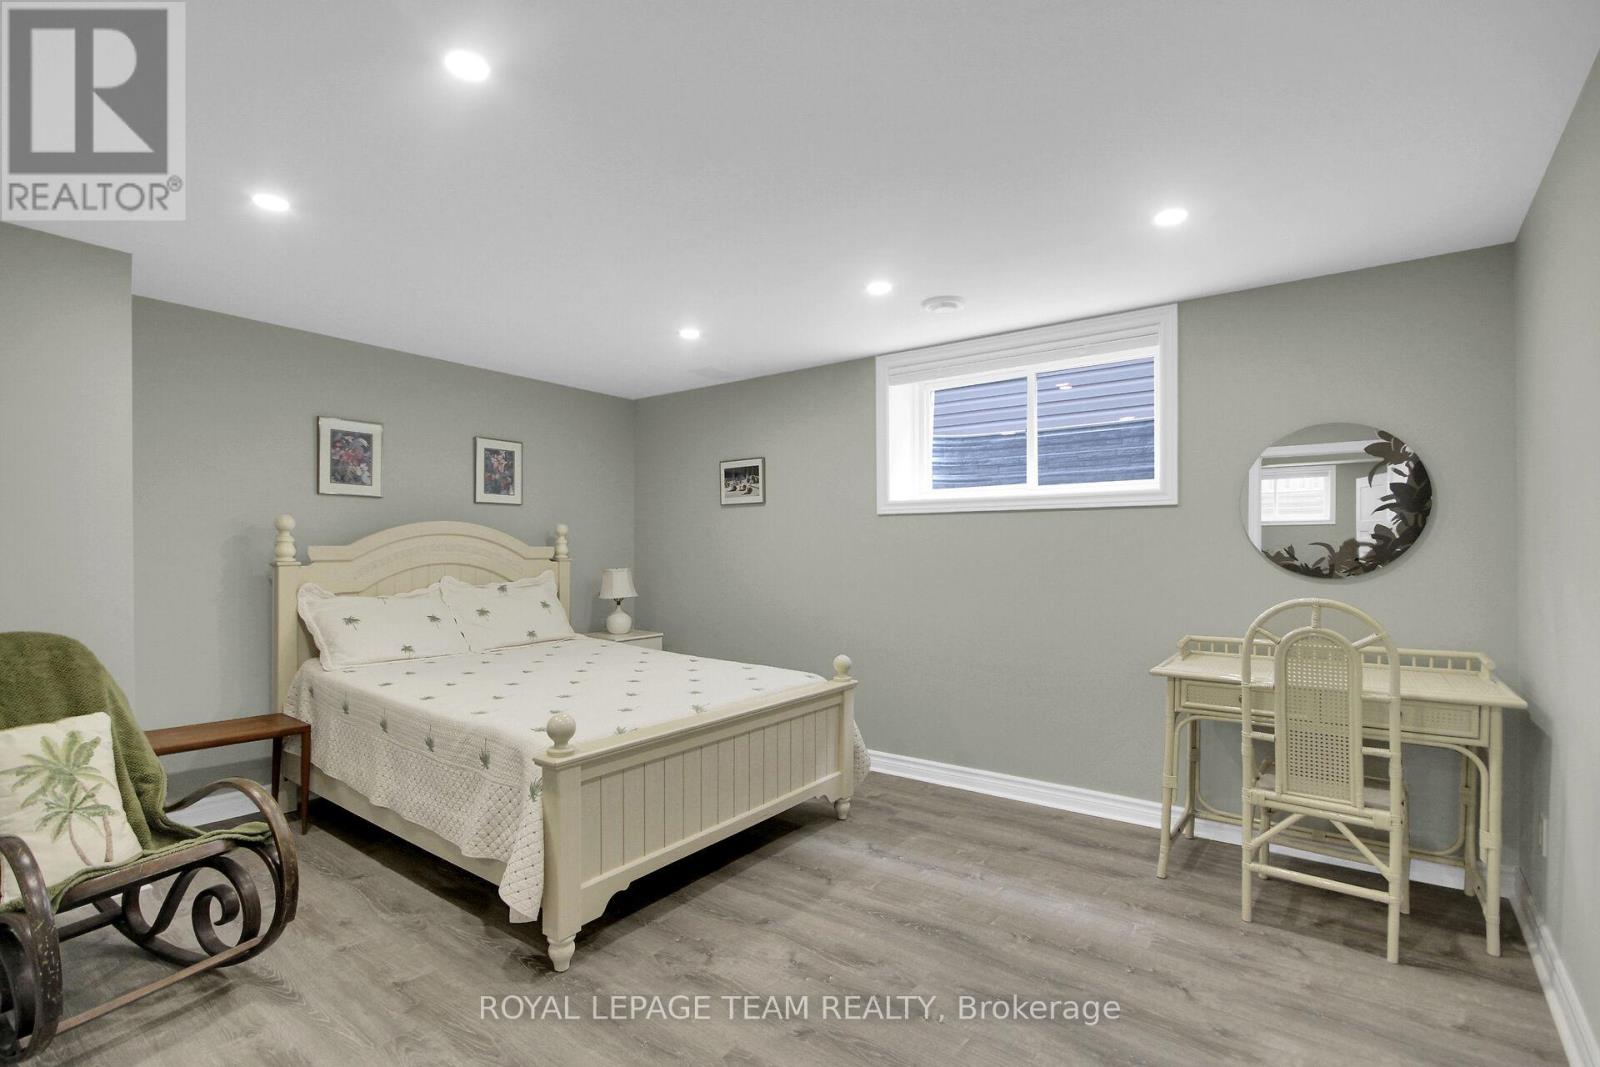
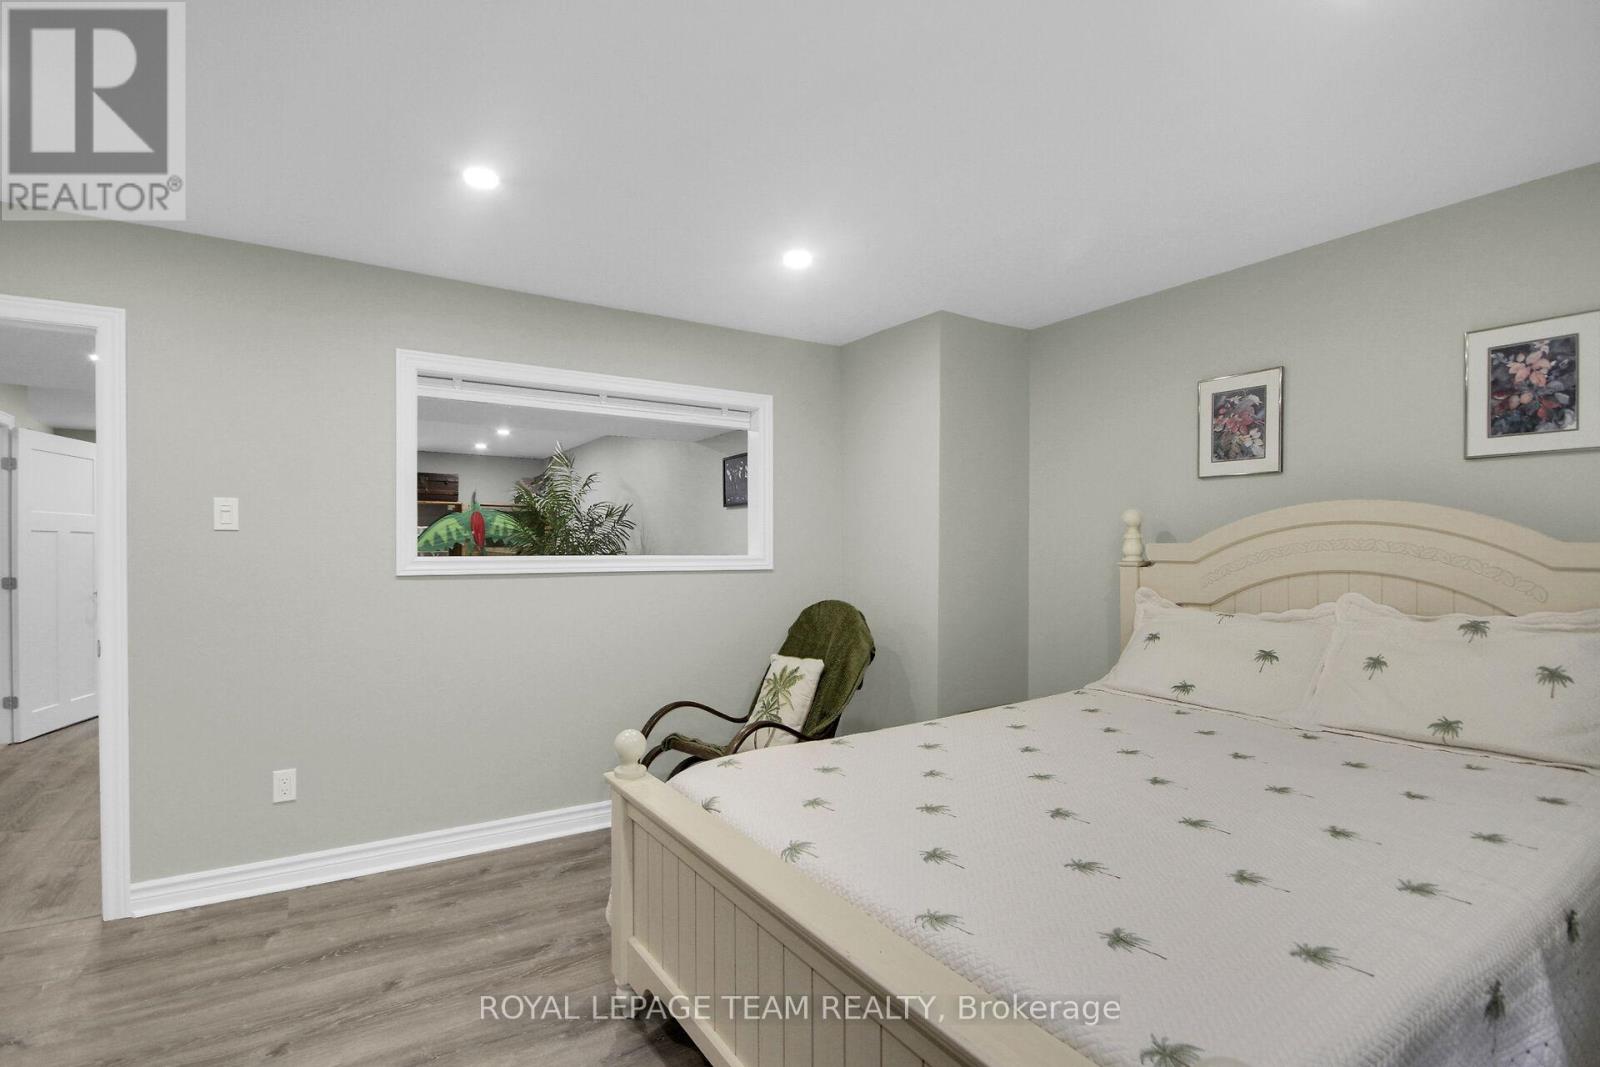
| Bedroom 4 | Lower level | 3.64 m x 4.618 m |
| Recreational, Games room | Lower level | 6.15 m x 3.982 m |
| Exterior/Construction | |
|---|---|
| Constuction Date | |
| Exterior Finish | Vinyl siding, Stone |
| Foundation Type | Poured Concrete |
| Utility Information | |
|---|---|
| Heating Type | Forced air |
| Heating Fuel | Natural gas |
| Cooling Type | Central air conditioning |
| Water Supply | Municipal water |
| Sewer Type | Sanitary sewer |
| Total Fireplace | 1 |
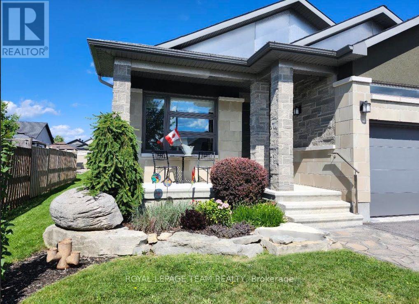
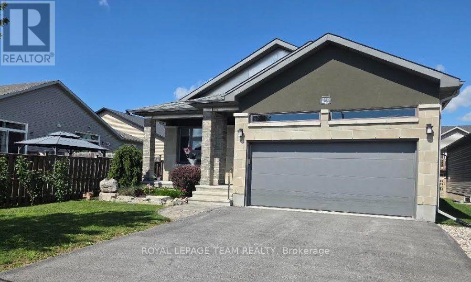
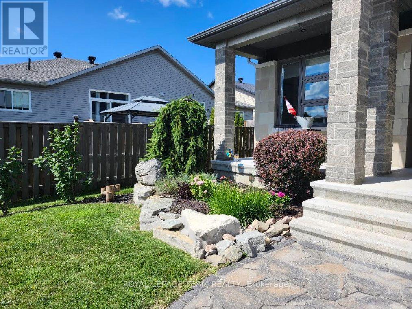
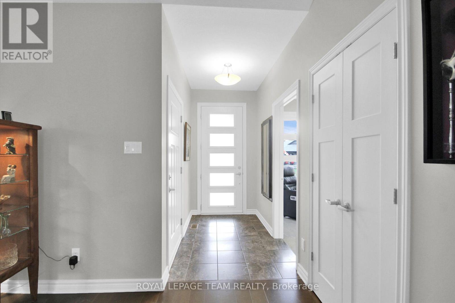
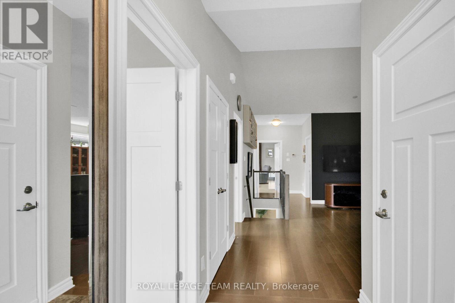
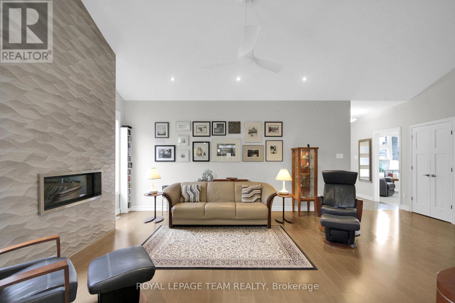
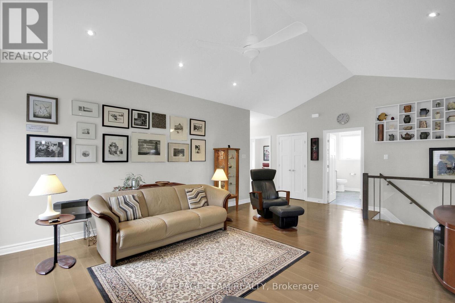
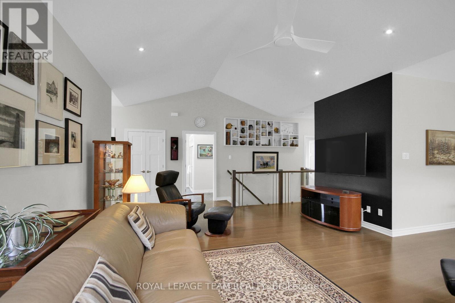
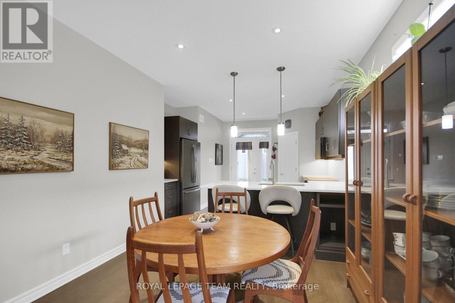
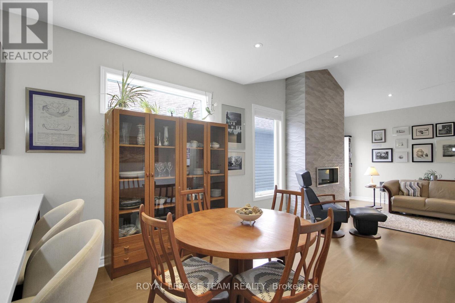
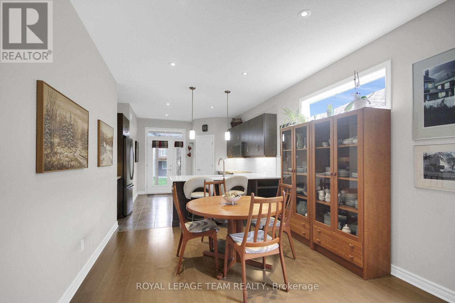
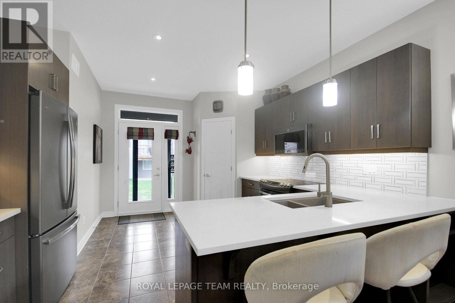
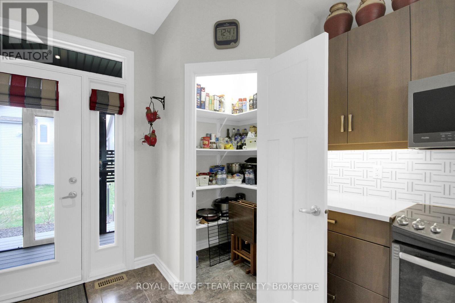
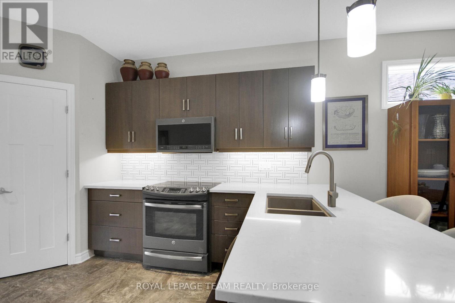
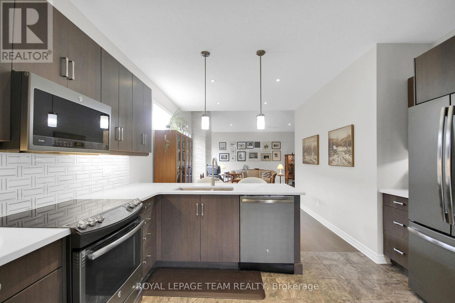
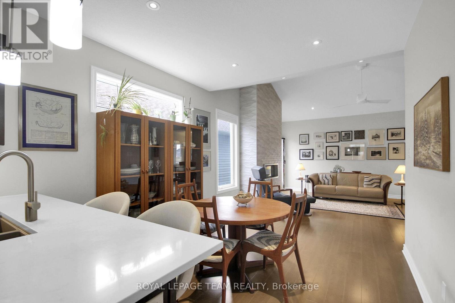
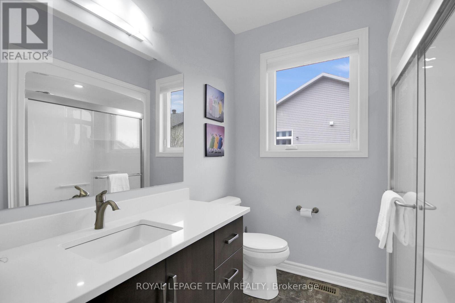
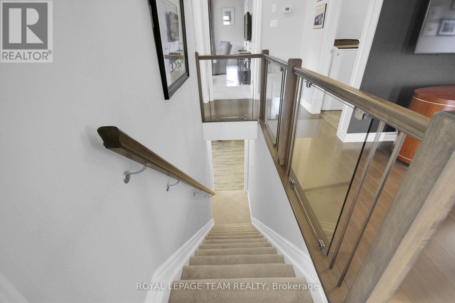
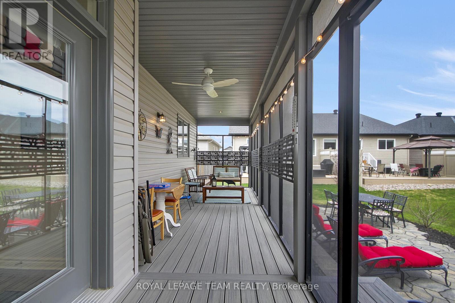
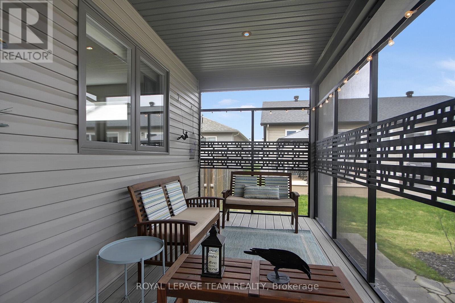
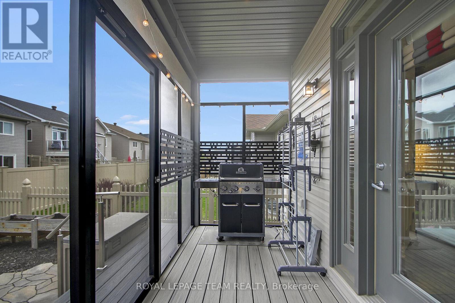
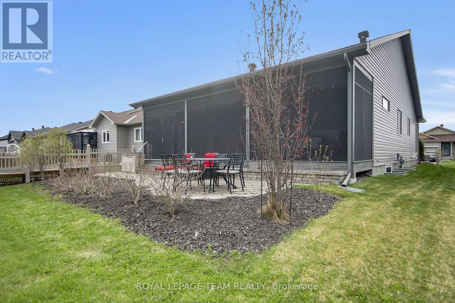
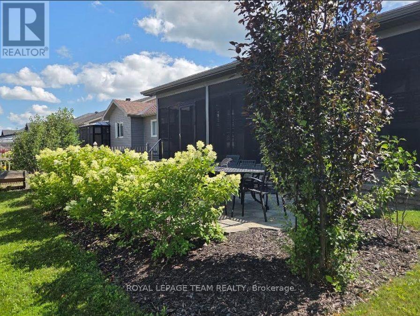
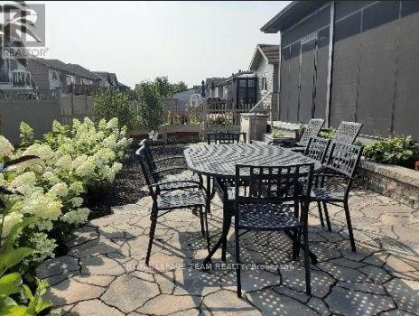
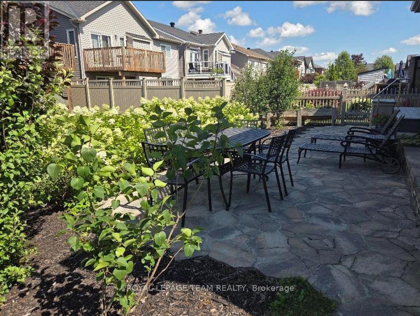
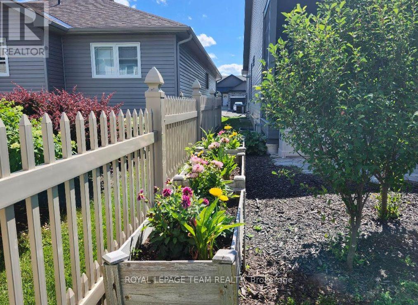
OPEN HOUSE THURSDAY JULY 30 FROM 5-7. Welcome to your sanctuary at 219 McKenny Street, nestled in Almonte's highly sought-after Mill Run community. Built in 2017 by Neilcorp, this impeccably maintained bungalow is so much more than a home. From the moment you arrive, you'll appreciate the timeless curb appeal featuring a rich stone and brick façade, stainless-steel trim, custom entrance door, and a fully completed, insulated garage with custom transom and matching picture windows that flood the space with natural light. Step inside to a bright, open-concept layout designed with soaring 9-foot ceilings and rich maple hardwood flooring throughout the main level. The living room serves as a peaceful haven for relaxation, centered around a sleek gas fireplace wrapped in striking 13" x 40" Spanish Porcelanosa tile reaching up to a grand vaulted ceiling, complemented by an elegant glass-banister staircase. At the heart of the home is a custom-designed kitchen perfect for gatherings, featuring premium quartz countertops, a Chess Thassos Mosaic backsplash, stainless steel appliances with a built-in garburator, and a generous walk-in pantry extension. Retreat to your primary suite, offering a spacious walk-in closet and a luxurious 4-piece en-suite complete with a Maax Melodie bathtub. Downstairs, the newly finished lower level provides endless possibilities for family fun and entertainment, featuring a large family room, recreation/games space, a full bathroom with a rain shower, a big bedroom, and abundant storage. Upgrades abound throughout, including custom top-down/bottom-up Hunter Douglas blinds, high-end hardware, and in-wall TV wiring. The true crown jewel is the 34-foot screened porch with solid Trex flooring, privacy panels, an outdoor Emerson Curva fan, and a natural gas outlet for bug-free BBQing. Step down the stainless-rail stairs into your fully landscaped backyard oasis, all on a quiet street minutes from Almonte's charming shops and Ottawa. (id:19004)

This REALTOR.ca listing content is owned and licensed by REALTOR® members of The Canadian Real Estate Association.
安居在渥京
长按二维码
关注安居在渥京
公众号ID:安居在渥京

安居在渥京
长按二维码
关注安居在渥京
公众号ID:安居在渥京
