

MLS®: X13614988
上市天数: 2天
产权: Freehold
类型: Rural House , Detached
社区:
卧室: 3+1
洗手间: 3
停车位: 15
建筑日期:
经纪公司: RE/MAX HALLMARK REALTY GROUP
价格:$ 799,900
预约看房 3
MLS®: X13614988
上市天数: 2天
产权: Freehold
类型: Rural House , Detached
社区:
卧室: 3+1
洗手间: 3
停车位: 15
建筑日期:
价格:$ 799,900
预约看房 3


丁剑来自山东,始终如一用山东人特有的忠诚和热情服务每一位客户,努力做渥太华最忠诚的地产经纪。

613-986-8608
[email protected]
Dingjian817
丁剑来自山东,始终如一用山东人特有的忠诚和热情服务每一位客户,努力做渥太华最忠诚的地产经纪。
613-986-8608
[email protected]
Dingjian817
| General Description | |
|---|---|
| MLS® | X13614988 |
| Lot Size | 200 x 295.2 FT |
| Zoning Description | Rural |
| Interior Features | |
|---|---|
| Construction Style | Detached |
| Total Stories | 1 |
| Total Bedrooms | 4 |
| Total Bathrooms | 3 |
| Full Bathrooms | 2 |
| Half Bathrooms | 1 |
| Basement Type | N/A (Finished), N/A, Full |
| Basement Development | Finished |
| Included Appliances | Hot Tub, Garage door opener remote(s), Water Heater - Tankless, Central Vacuum, Water softener, Dishwasher, Dryer, Garage door opener, Hood Fan, Microwave, Gas stove(s), Water Heater, Washer, Window Coverings, Wine Fridge, Refrigerator |
| Rooms | ||
|---|---|---|
| Bathroom | Main level | 1.57 m x 1.5 m |
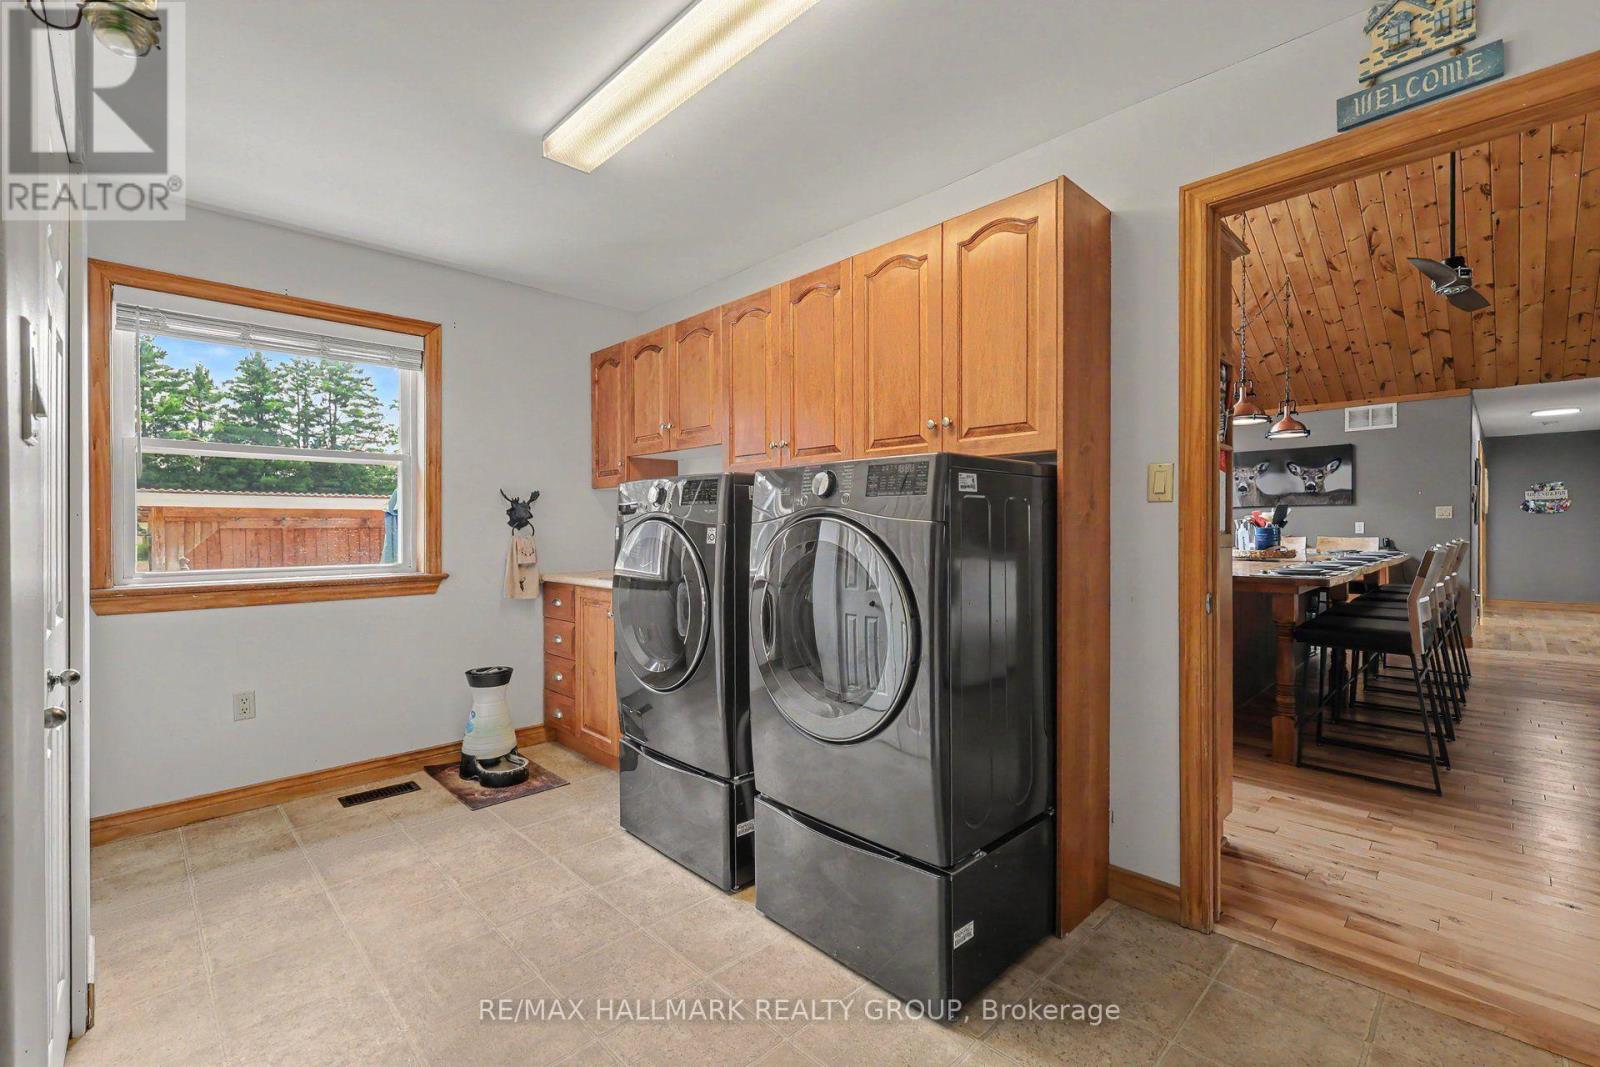
| Laundry room | Main level | 4.01 m x 2.21 m |
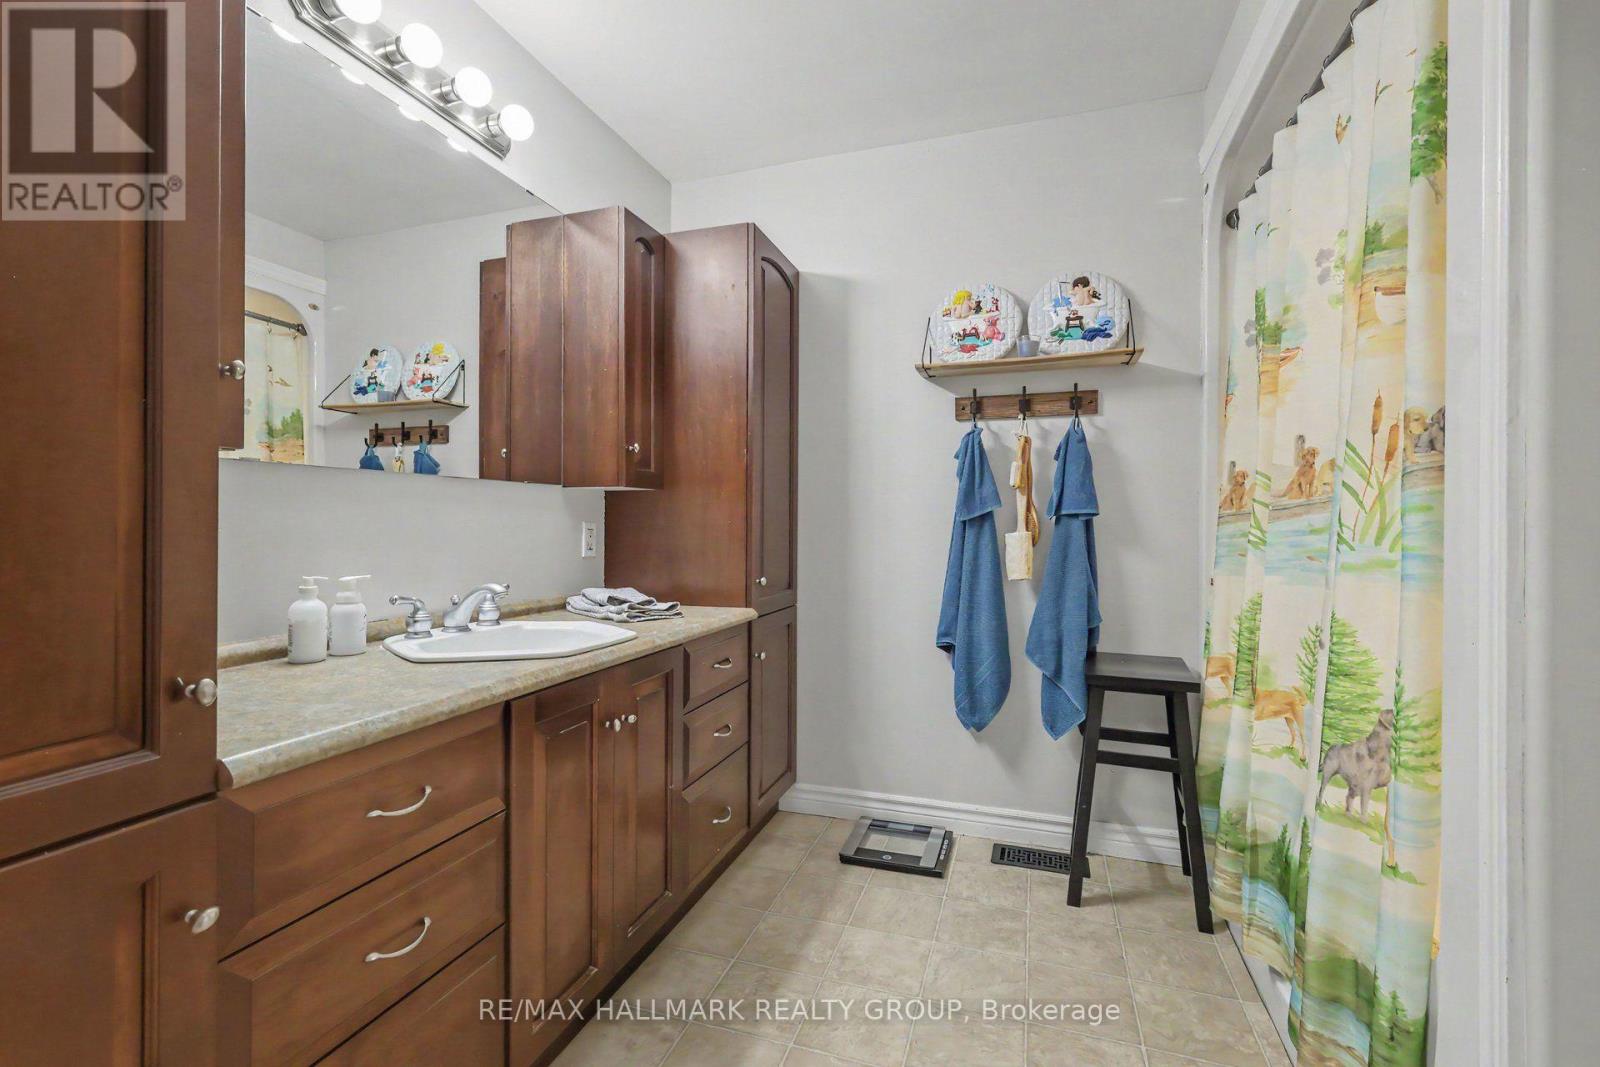
| Bathroom | Main level | 2.77 m x 2.41 m |
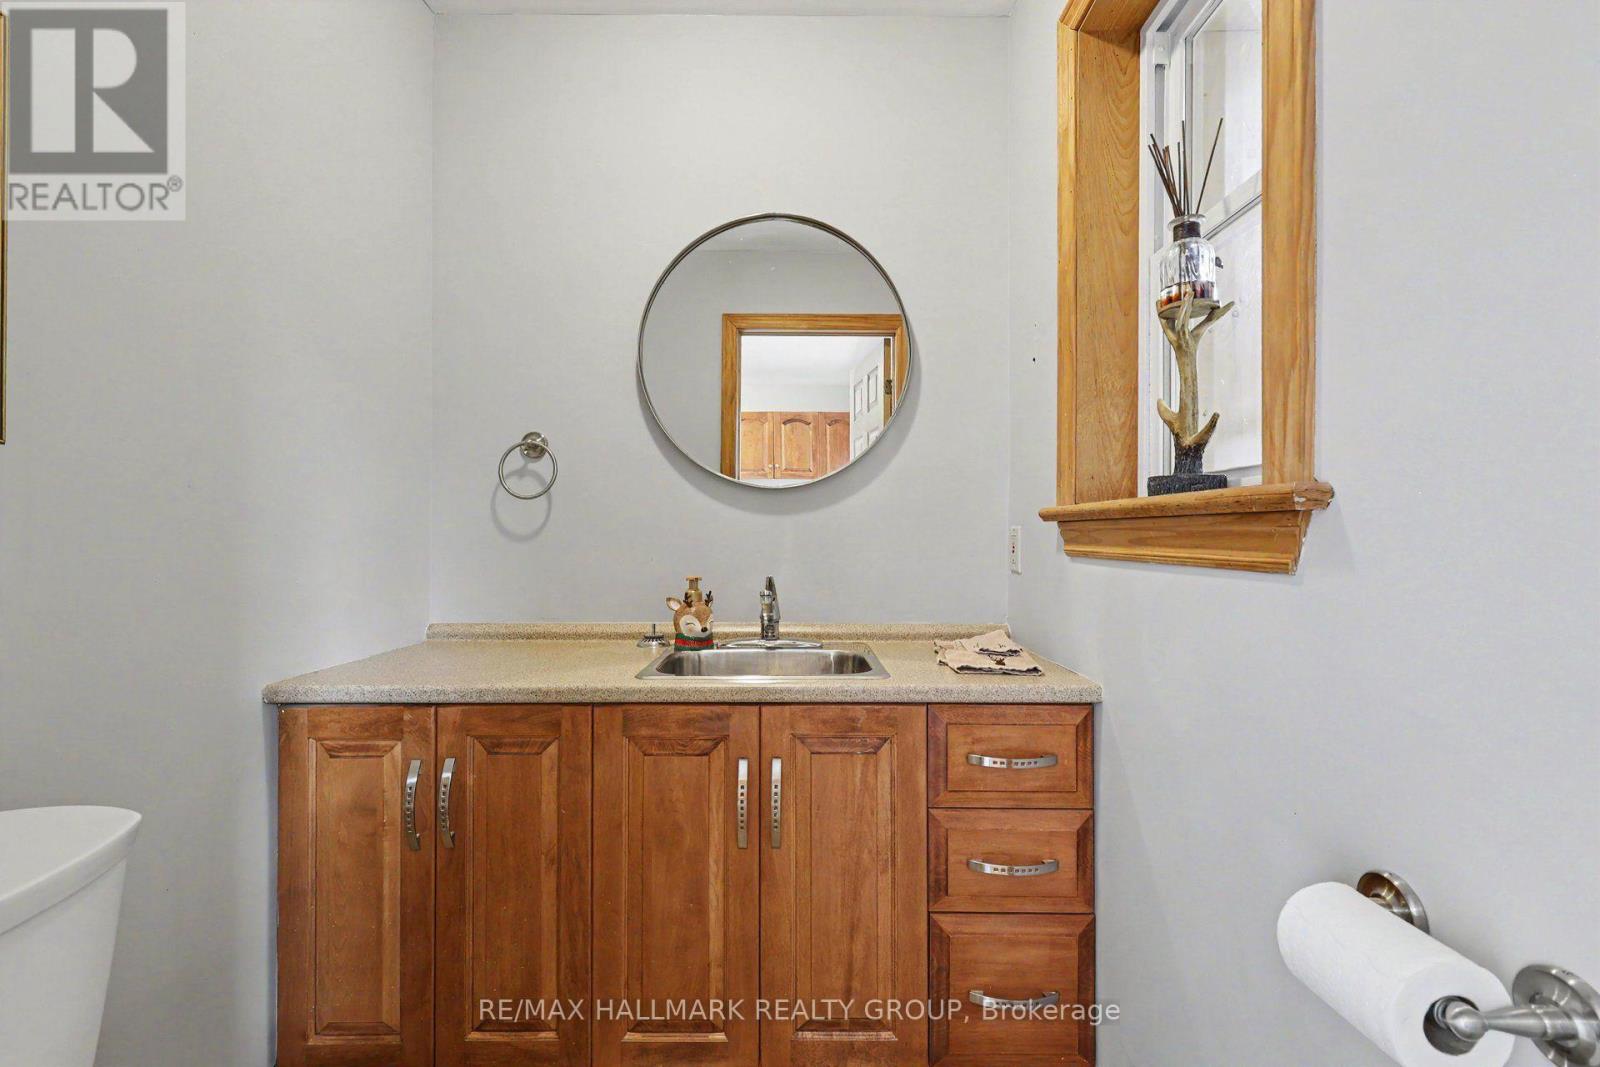
| Bathroom | Main level | 2.82 m x 1.6 m |
| Bedroom 3 | Main level | 3.28 m x 3.05 m |
| Bedroom 2 | Main level | 3.28 m x 3.05 m |
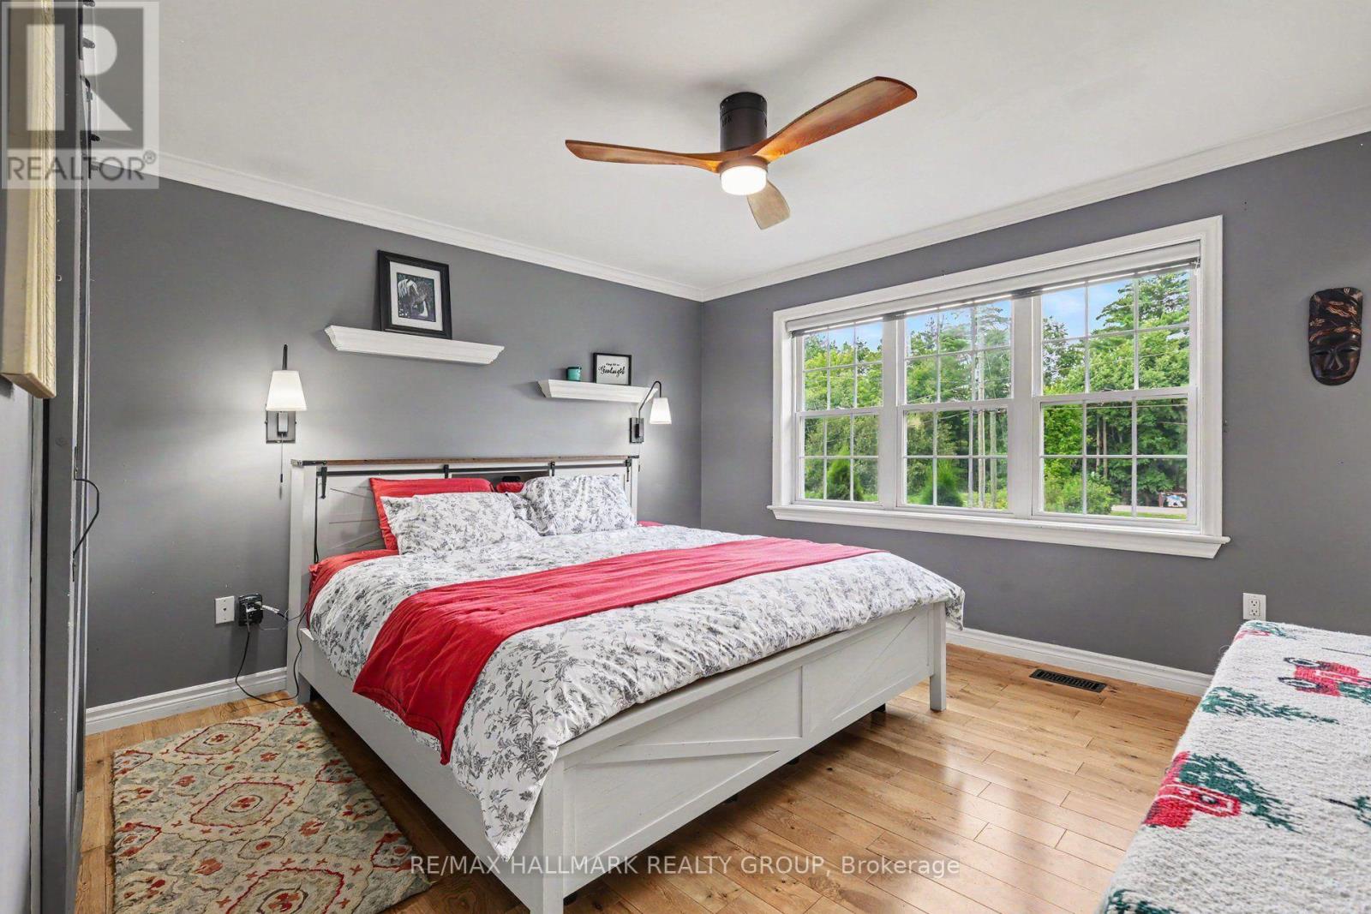
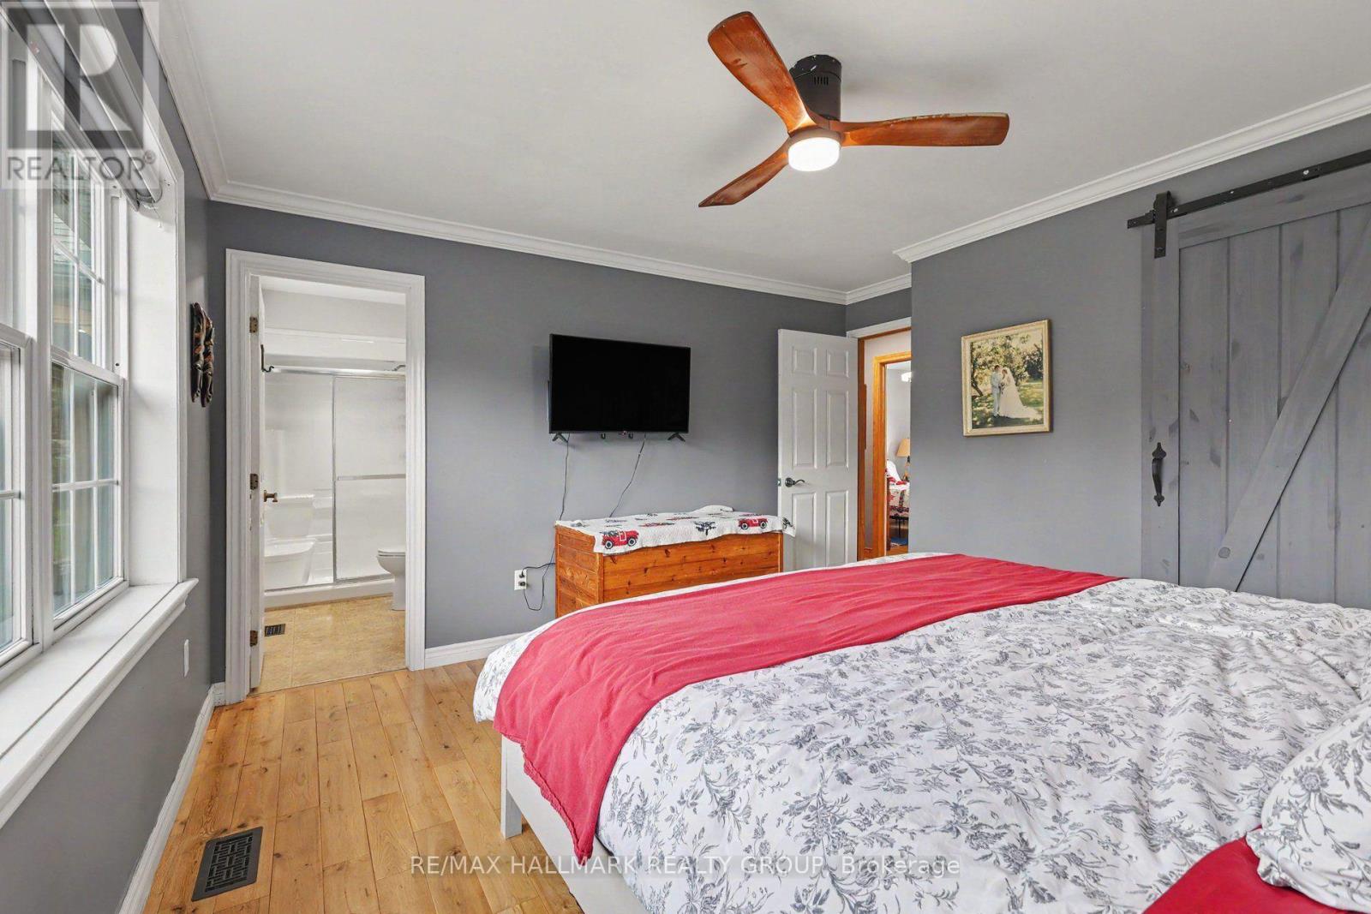
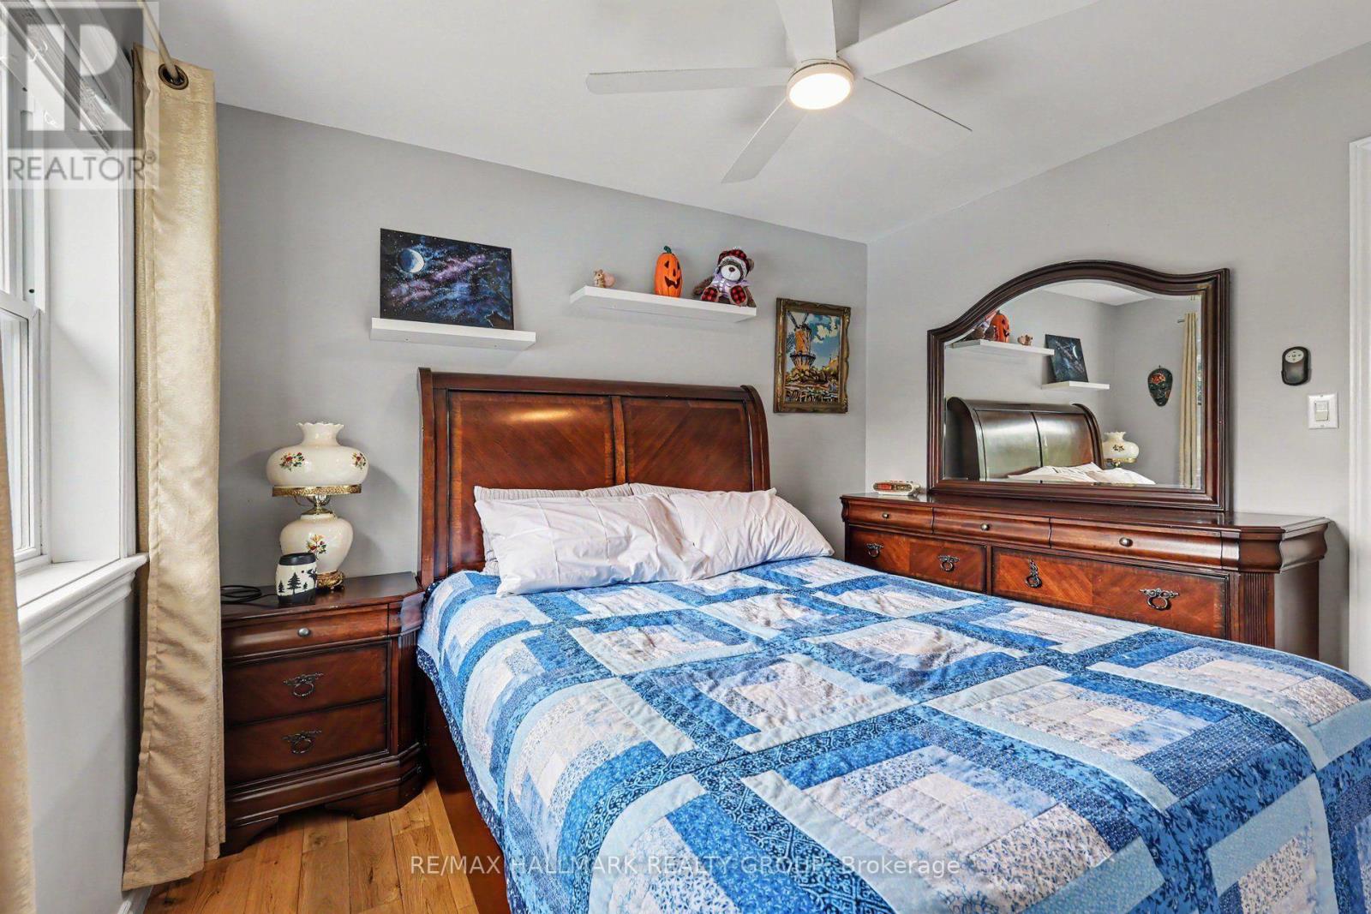
| Primary Bedroom | Main level | 4.04 m x 3.66 m |
| Kitchen | Main level | 6.71 m x 3.38 m |
| Living room | Main level | 4.67 m x 3.96 m |
| Foyer | Main level | 4.67 m x 2.08 m |
| Other | Main level | 6.55 m x 3.43 m |
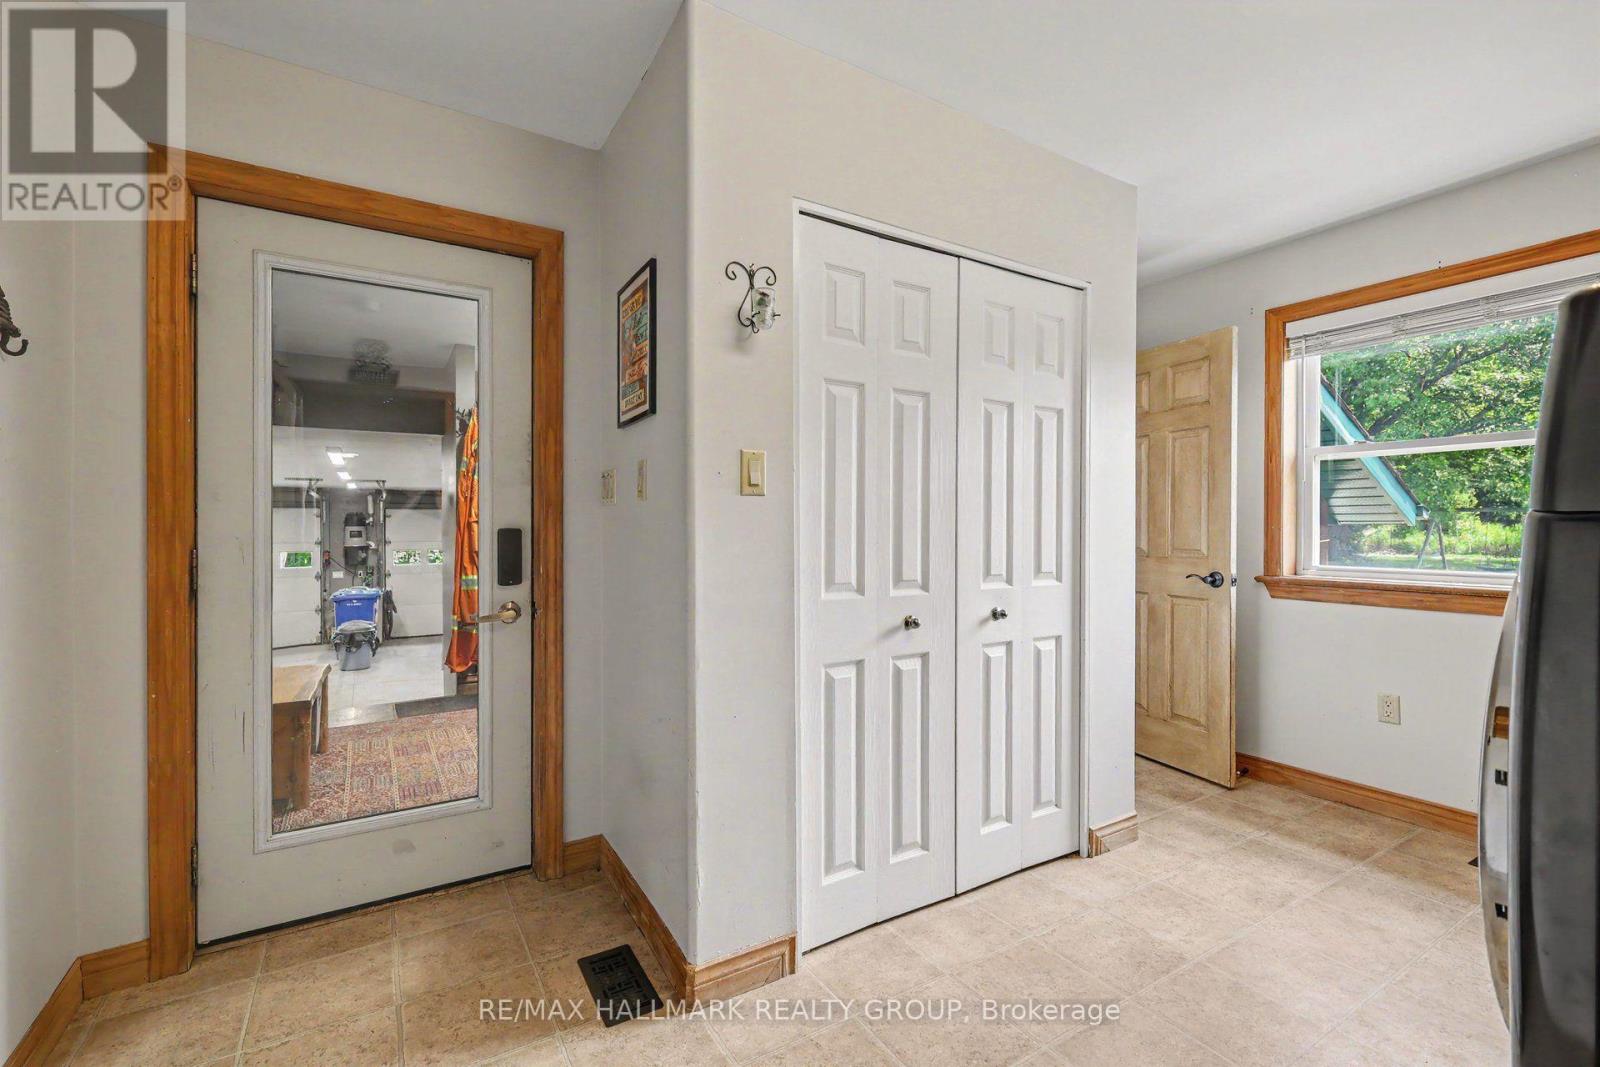
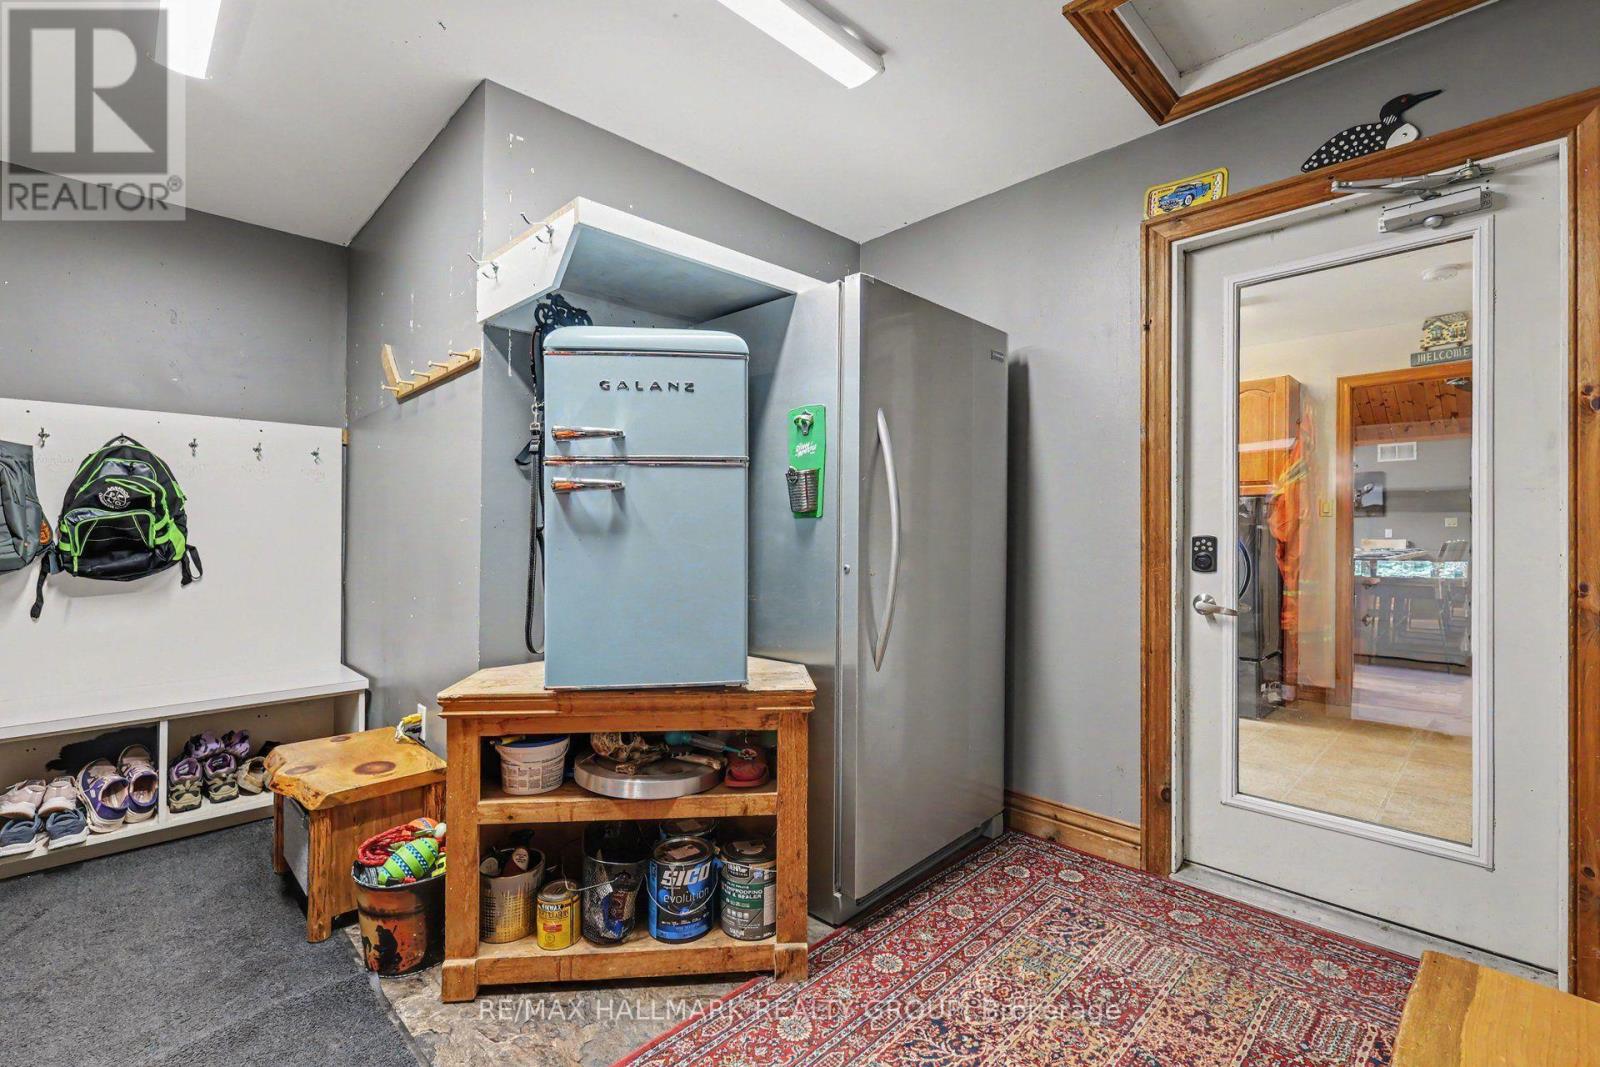
| Mud room | Main level | 4.17 m x 1.96 m |
| Other | Basement | Measurements not available |
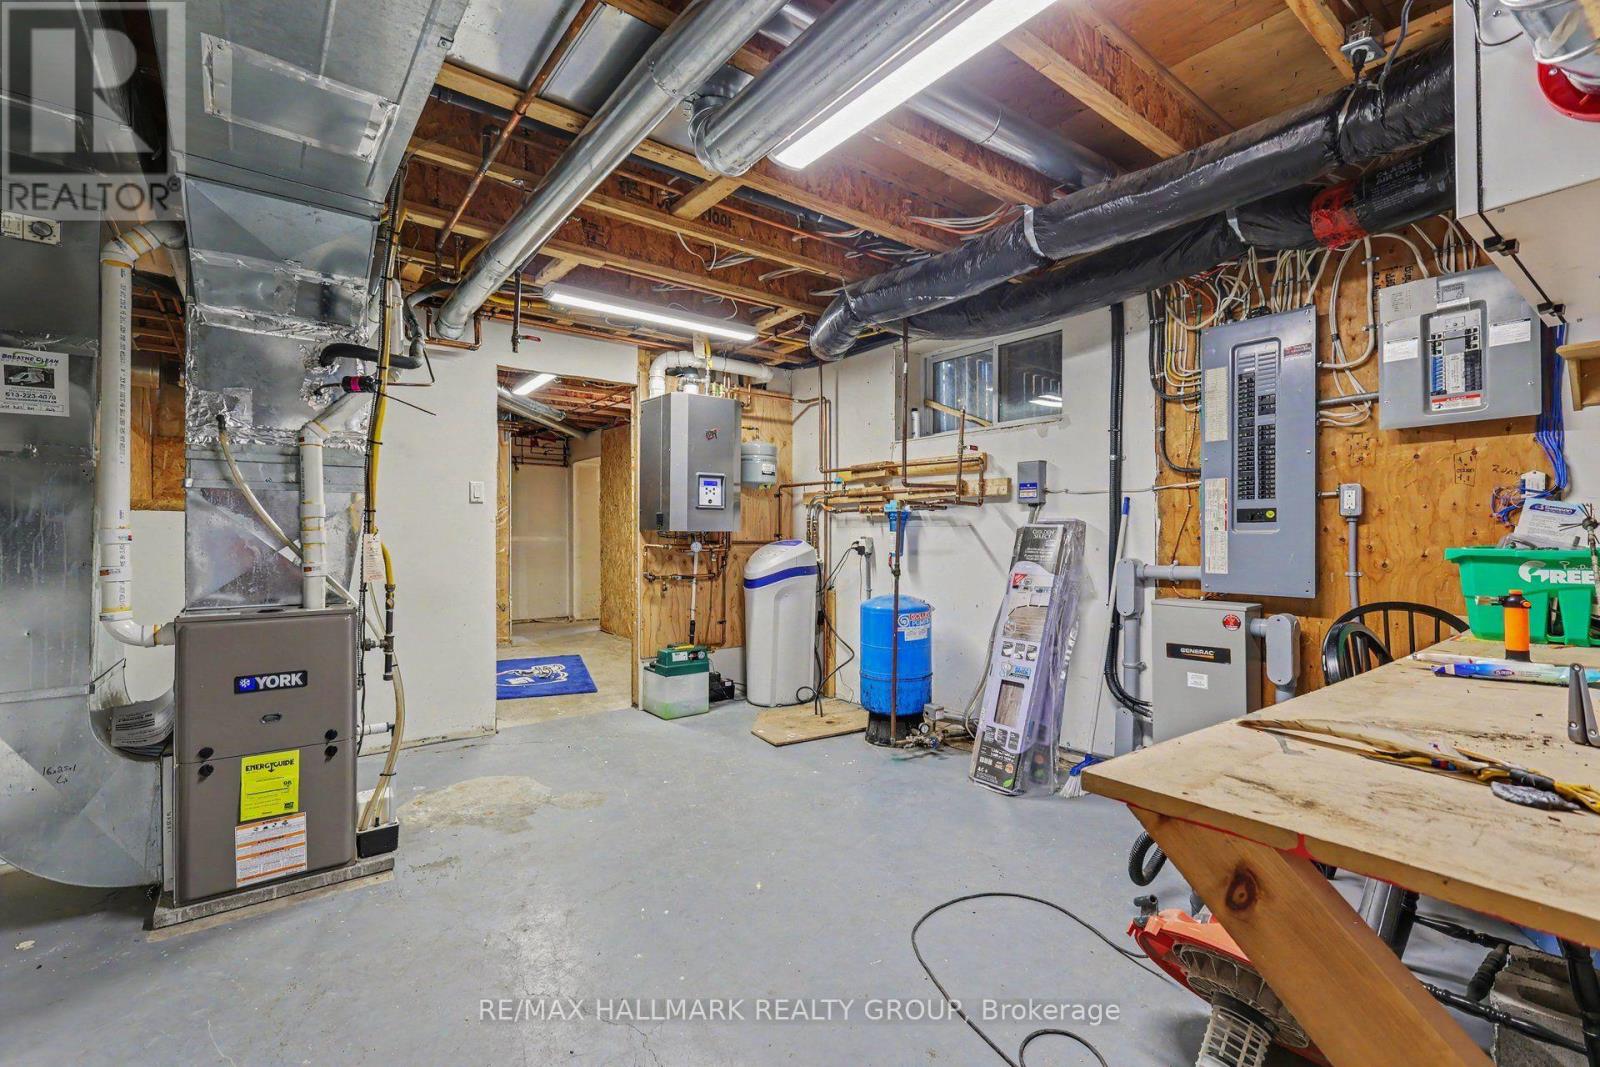
| Furnace | Basement | Measurements not available |
| Other | Basement | 4.24 m x 1.75 m |
| Other | Basement | 2.44 m x 2.29 m |
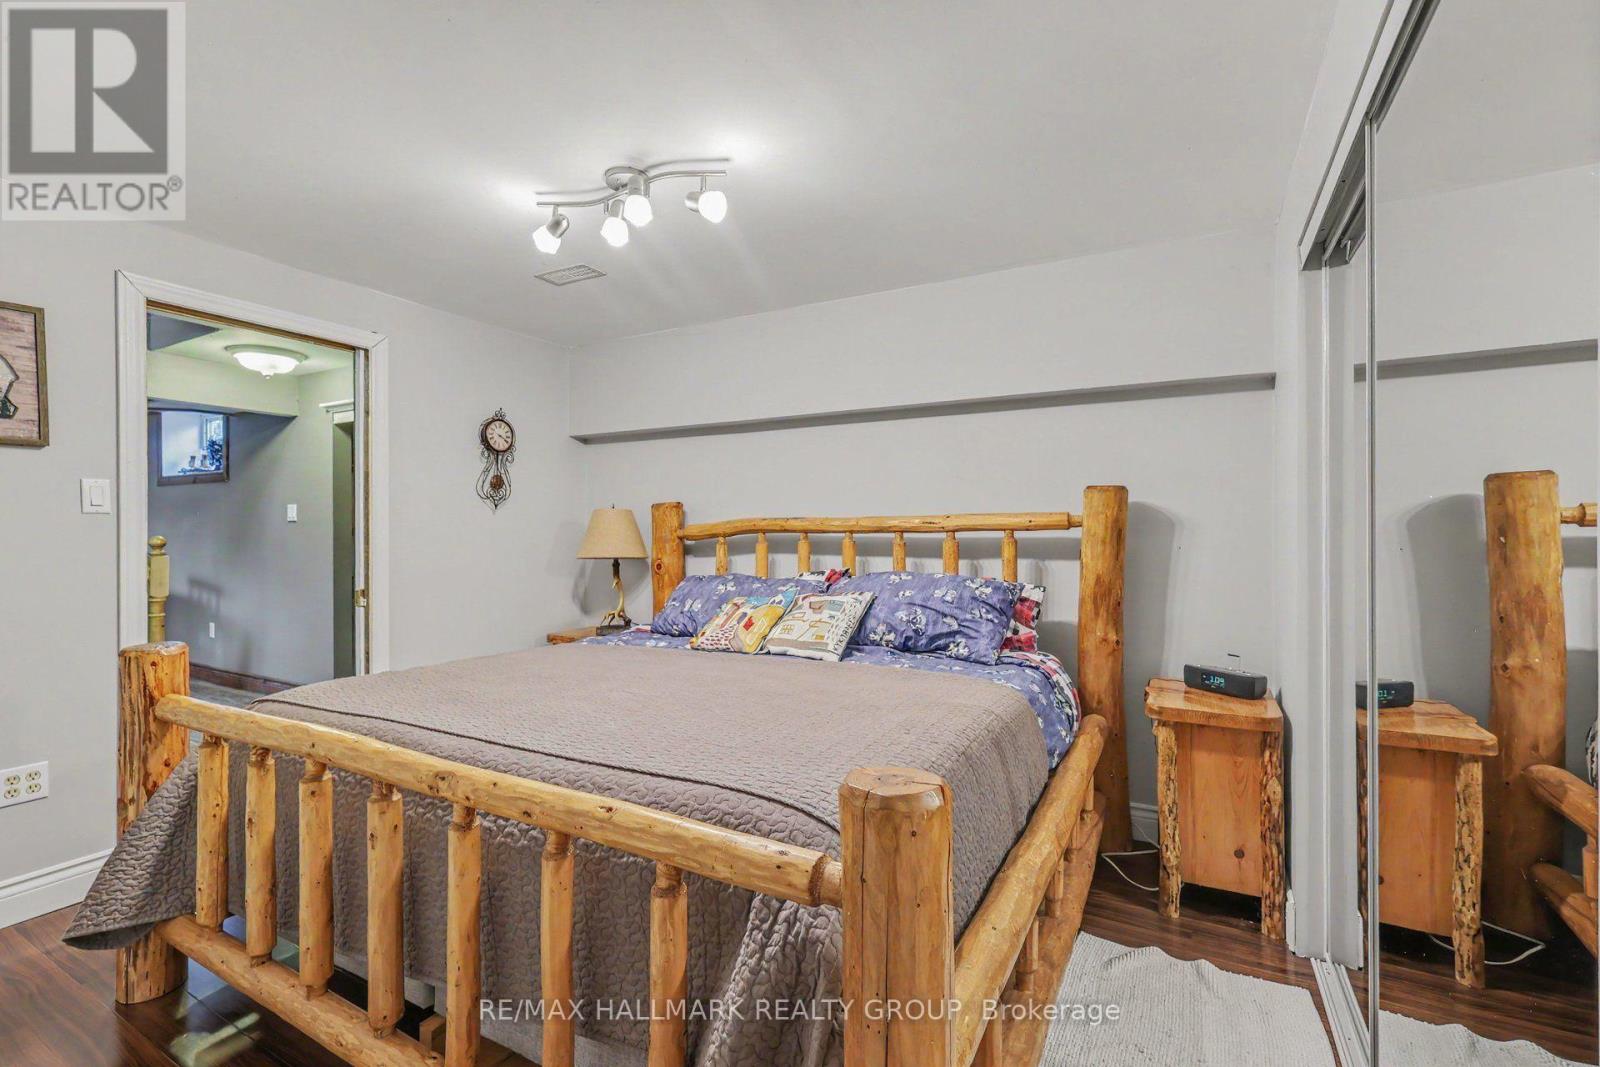
| Bedroom 4 | Basement | 3.58 m x 3.05 m |
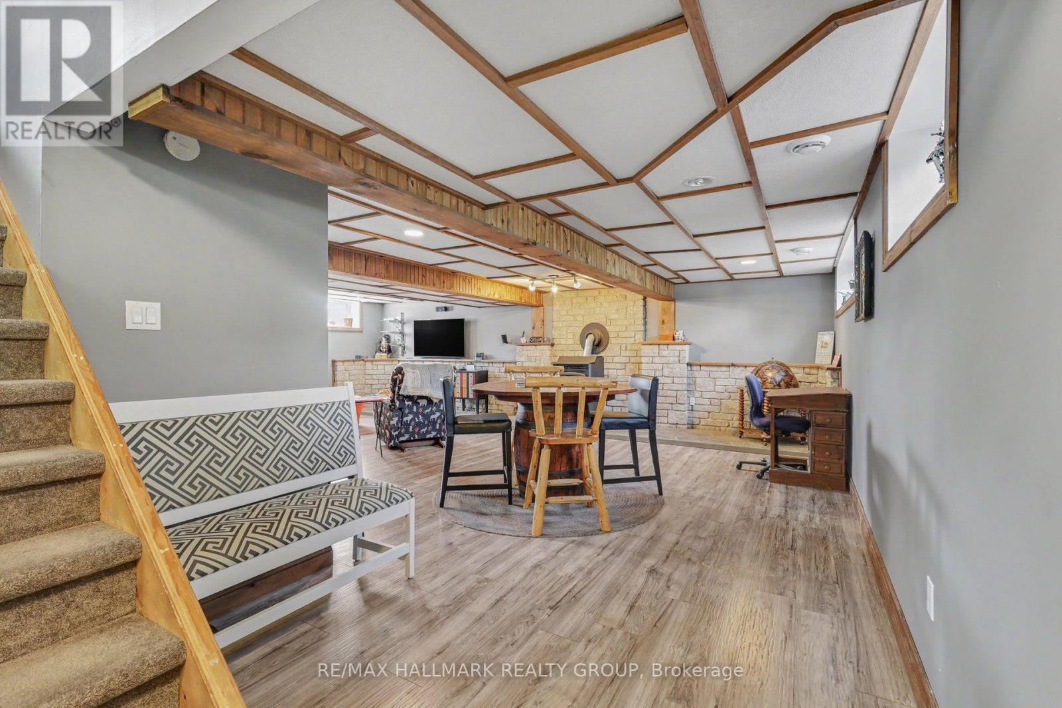
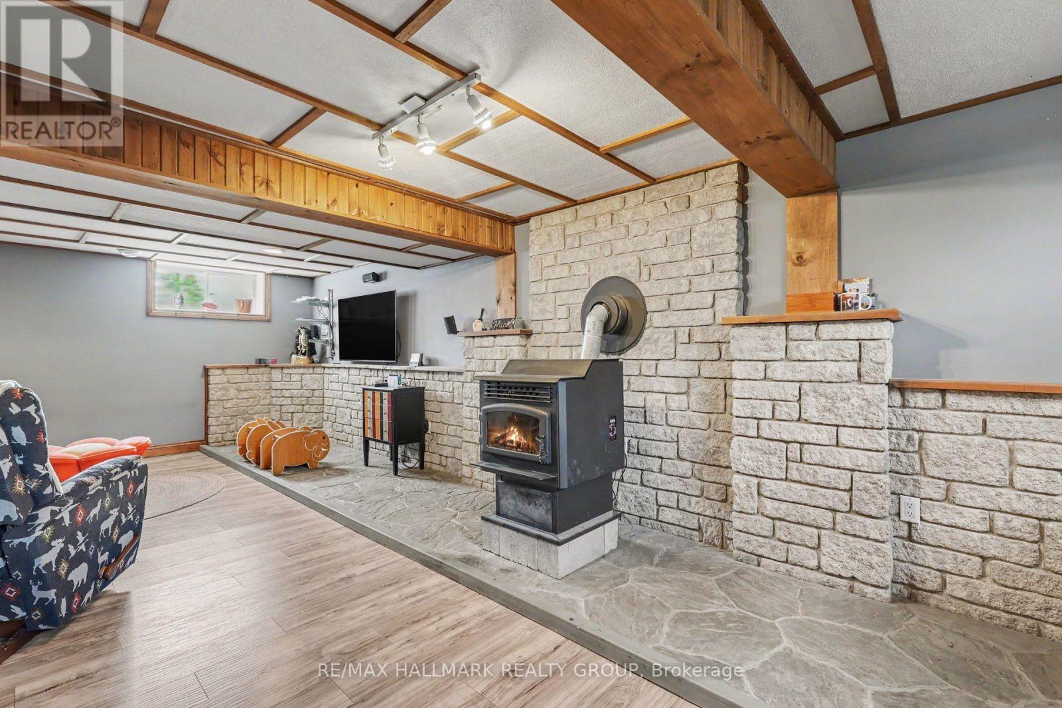
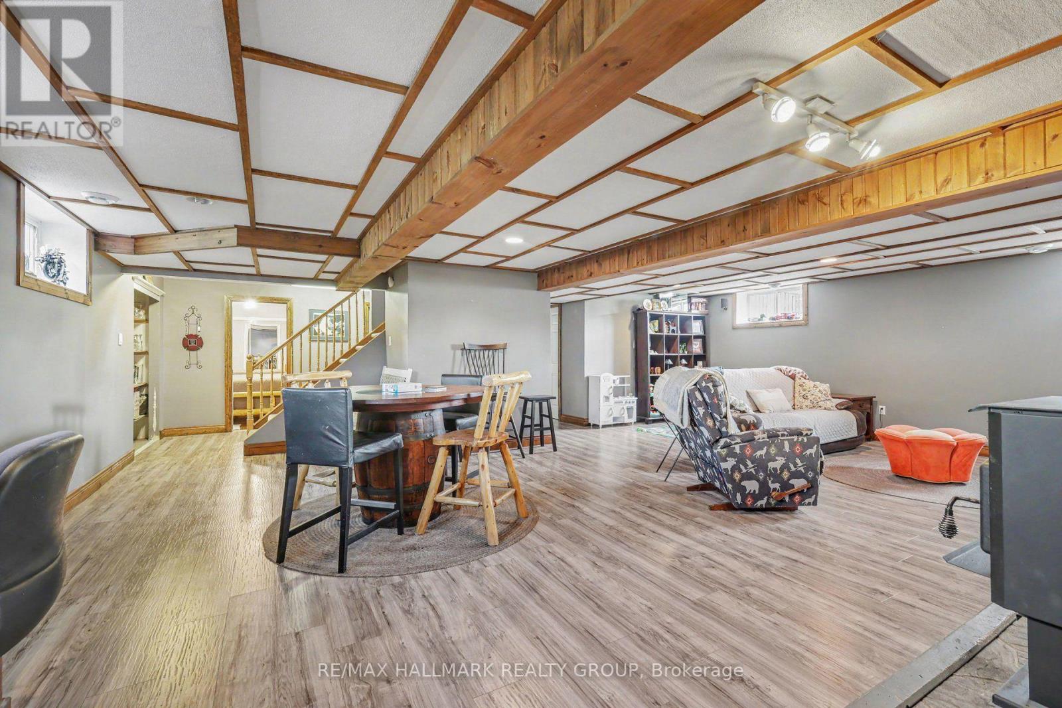
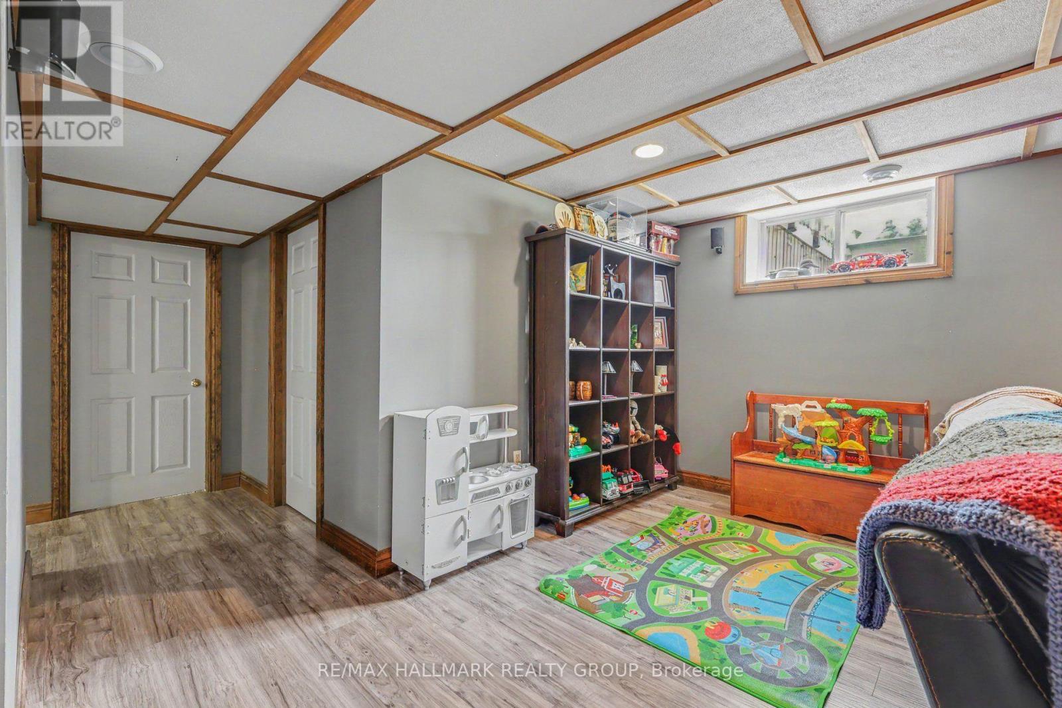
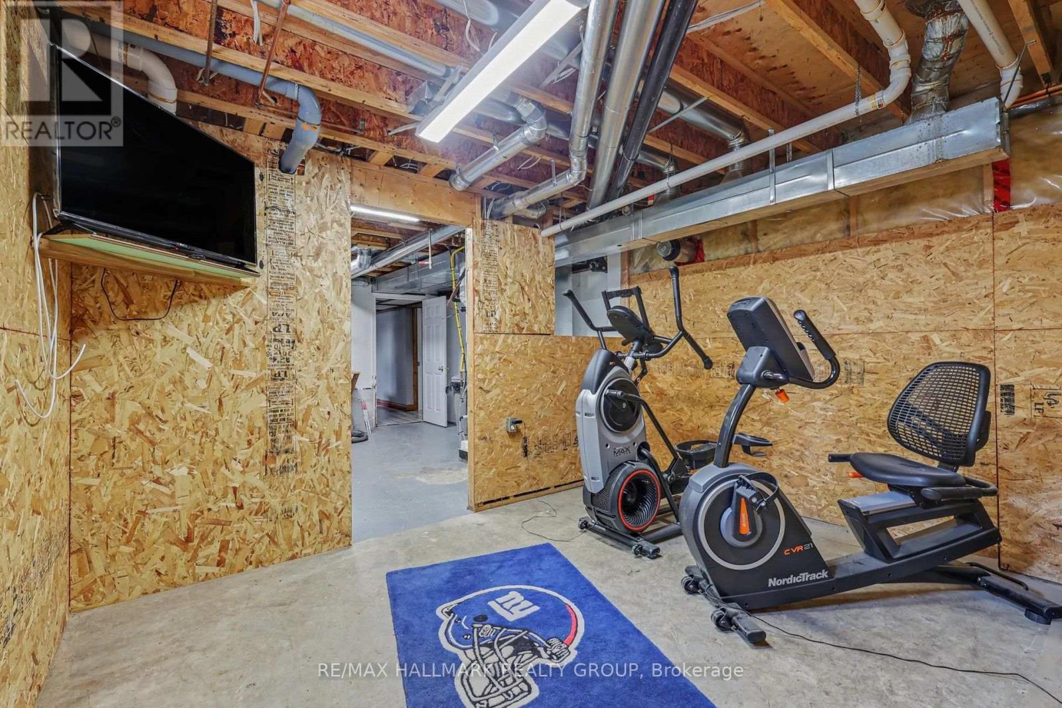
| Recreational, Games room | Basement | 8.59 m x 6.45 m |
| Exterior/Construction | |
|---|---|
| Constuction Date | |
| Exterior Finish | Wood |
| Foundation Type | Poured Concrete |
| Utility Information | |
|---|---|
| Heating Type | Forced air |
| Heating Fuel | Propane |
| Cooling Type | Central air conditioning |
| Water Supply | Drilled Well |
| Sewer Type | Septic System |
| Total Fireplace | 1 |
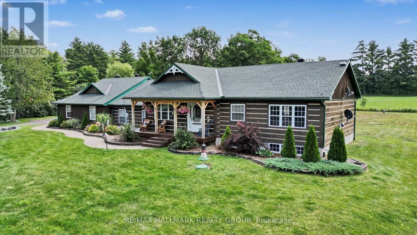
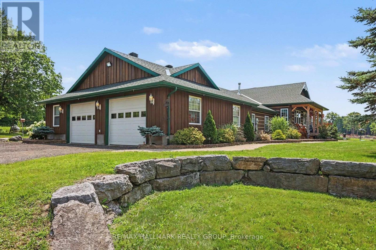
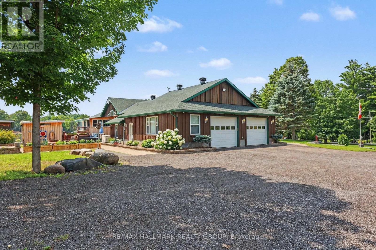
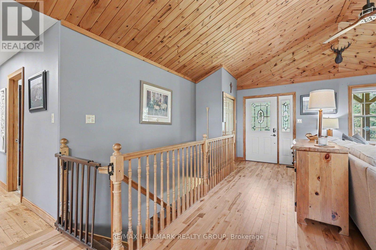
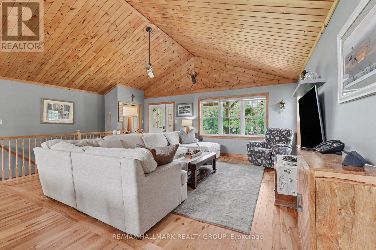
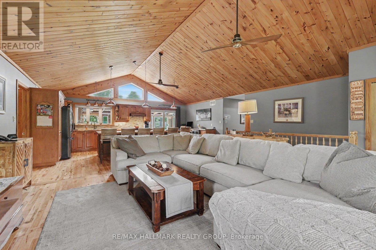
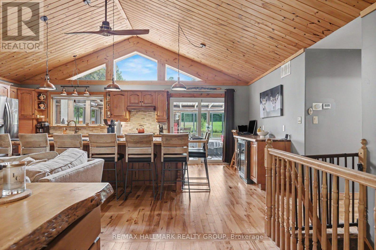
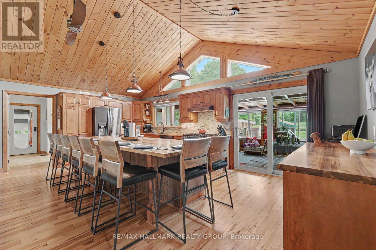
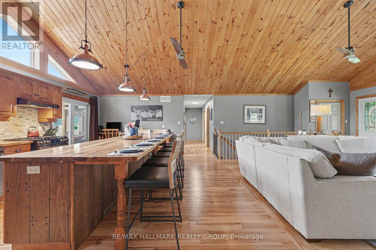
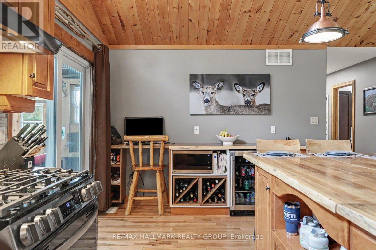
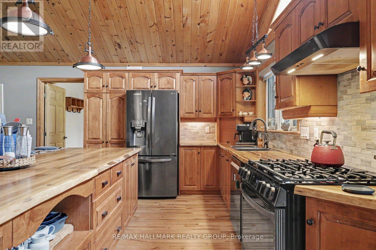
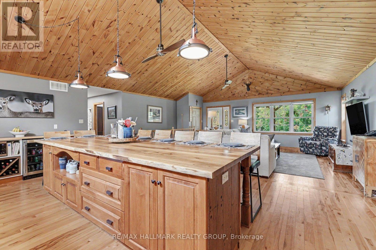
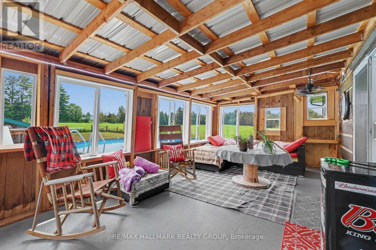
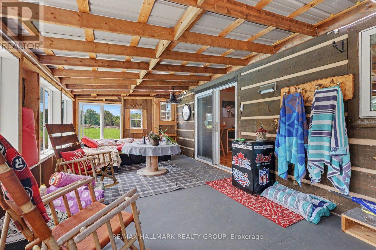
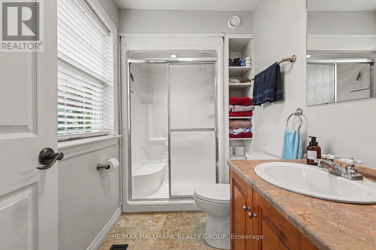
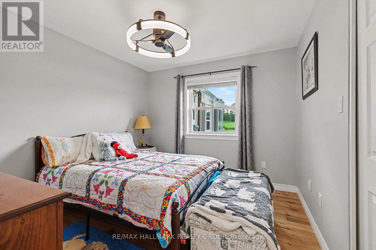
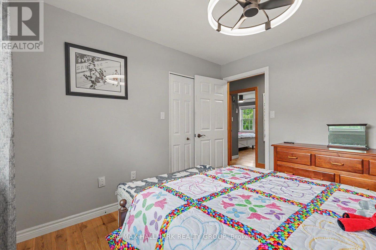
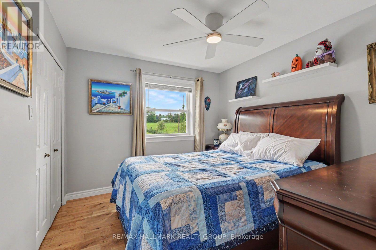
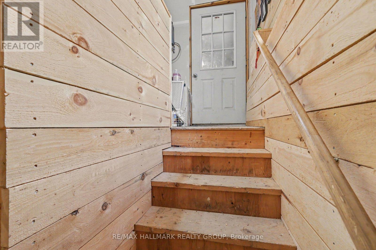
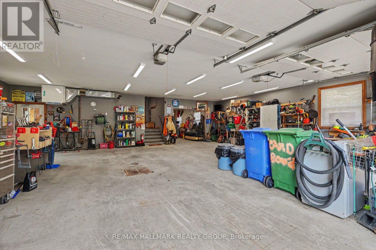
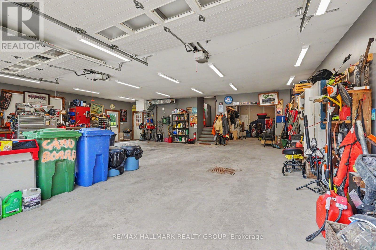
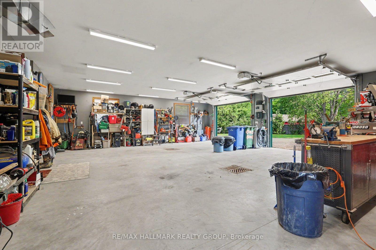
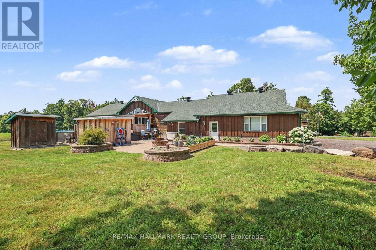
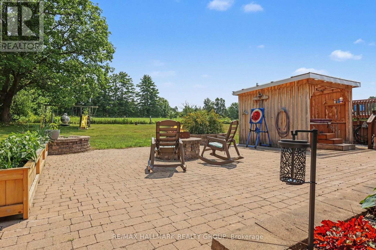
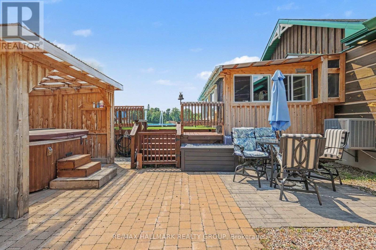
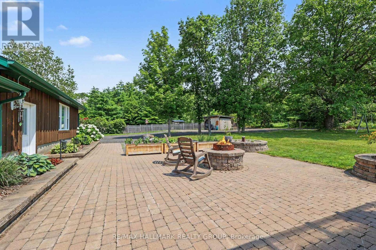
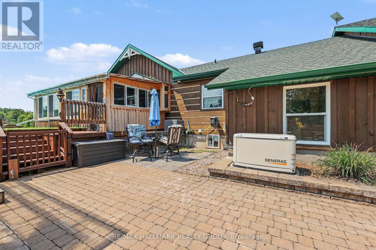
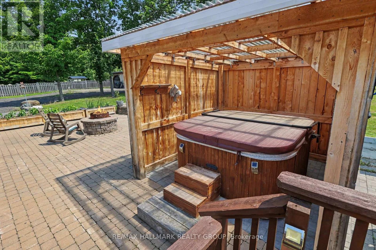
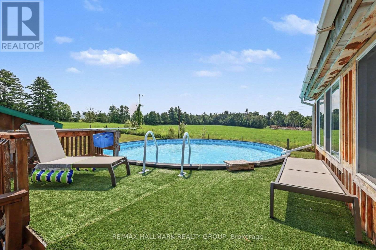
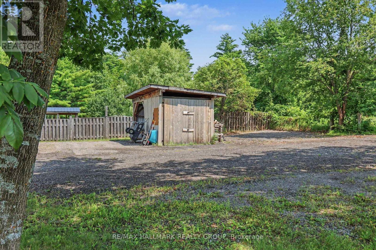
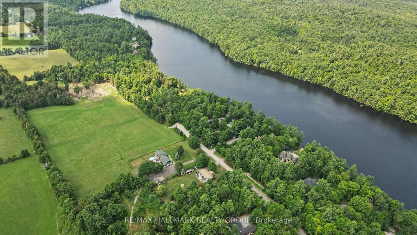
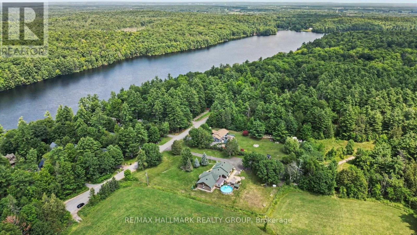
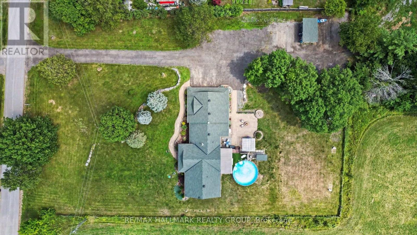
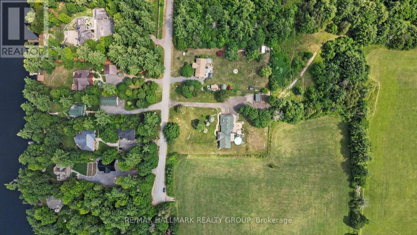
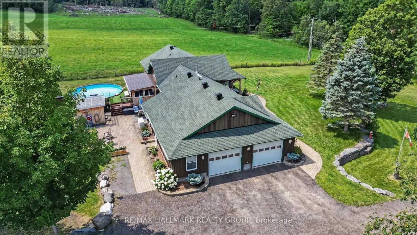
This warm and inviting 3 Bedroom, 3 Bath Bungalow built in 2003 has so much to offer for any family. The private and peaceful 1.25 acre lot is surrounded by natural beauty on a cul-de-sac in Cameron Woods, White Lake near the Madawaska River. A triple car heated garage will delight hobbyists with an expansive double bay (35' x 28'10") & tandem bay (22'8" x 10'11") with attached cabinets & shelving, hot & cold water, basement access & entry to a fantastic mud room for keeping organized. Spend time sitting on the front porch, relaxing in the enclosed back porch, star gazing on the interlock patio around the fire pit, soaking in the hot tub or taking a dip in the heated, salt water above ground pool or tending to the perennial flower gardens or apple trees, there's lots of outdoor enjoyment to experience here. There is a large shed (20' x 9') with a handy outdoor GFI plug for your RV, trailer or hobbies. Inside, the open concept living room & kitchen features vaulted ceilings, an incredible kitchen with maple cabinets and a huge island for the family to gather around or for cooking enthusiast, off the kitchen is an enclosed porch which leads to the back patio, fire pit, hot tub & pool, primary bedroom features a walk-in closet & 3 pc bath, 2 other bedrooms also a good size, all closets in home have lights, main 4 pce bath, roomy laundry room with separate 2 pc bath near mud room. Finished basement has a massive rec room with cozy wood pellet stove, a guest bedroom, walk-in closet & abundant storage. Lots of features and inclusions to love! 15 minute drive to Arnprior or Renfrew for everyday conveniences. White Lake Village is a 10 minute drive to general store wit LCBO & gas, White Lake beach and Waba Museum boat launch. Lots of outdoor recreation nearby too! A truly incredible setting & home to call home! Act now! (id:19004)

This REALTOR.ca listing content is owned and licensed by REALTOR® members of The Canadian Real Estate Association.
安居在渥京
长按二维码
关注安居在渥京
公众号ID:安居在渥京

安居在渥京
长按二维码
关注安居在渥京
公众号ID:安居在渥京
