

MLS®: X13614292
上市天数: 2天
产权: Freehold
类型: Residential House , Detached
社区:
卧室: 3+
洗手间: 3
停车位: 6
建筑日期:
经纪公司: RIGHT AT HOME REALTY|RIGHT AT HOME REALTY|
价格:$ 850,000
预约看房 7
MLS®: X13614292
上市天数: 2天
产权: Freehold
类型: Residential House , Detached
社区:
卧室: 3+
洗手间: 3
停车位: 6
建筑日期:
价格:$ 850,000
预约看房 7


丁剑来自山东,始终如一用山东人特有的忠诚和热情服务每一位客户,努力做渥太华最忠诚的地产经纪。

613-986-8608
[email protected]
Dingjian817
丁剑来自山东,始终如一用山东人特有的忠诚和热情服务每一位客户,努力做渥太华最忠诚的地产经纪。
613-986-8608
[email protected]
Dingjian817
| General Description | |
|---|---|
| MLS® | X13614292 |
| Lot Size | 75.9 x 101.6 FT ; 1 |
| Zoning Description | Residential |
| Interior Features | |
|---|---|
| Construction Style | Detached |
| Total Stories | 1 |
| Total Bedrooms | 3 |
| Total Bathrooms | 3 |
| Full Bathrooms | 3 |
| Half Bathrooms | |
| Basement Type | Full |
| Basement Development | |
| Included Appliances | Garage door opener remote(s), Dishwasher, Dryer, Freezer, Garage door opener, Hood Fan, Microwave, Stove, Two Washers, Refrigerator |
| Rooms | ||
|---|---|---|
| Other | Main level | 1.65 m x 1.93 m |
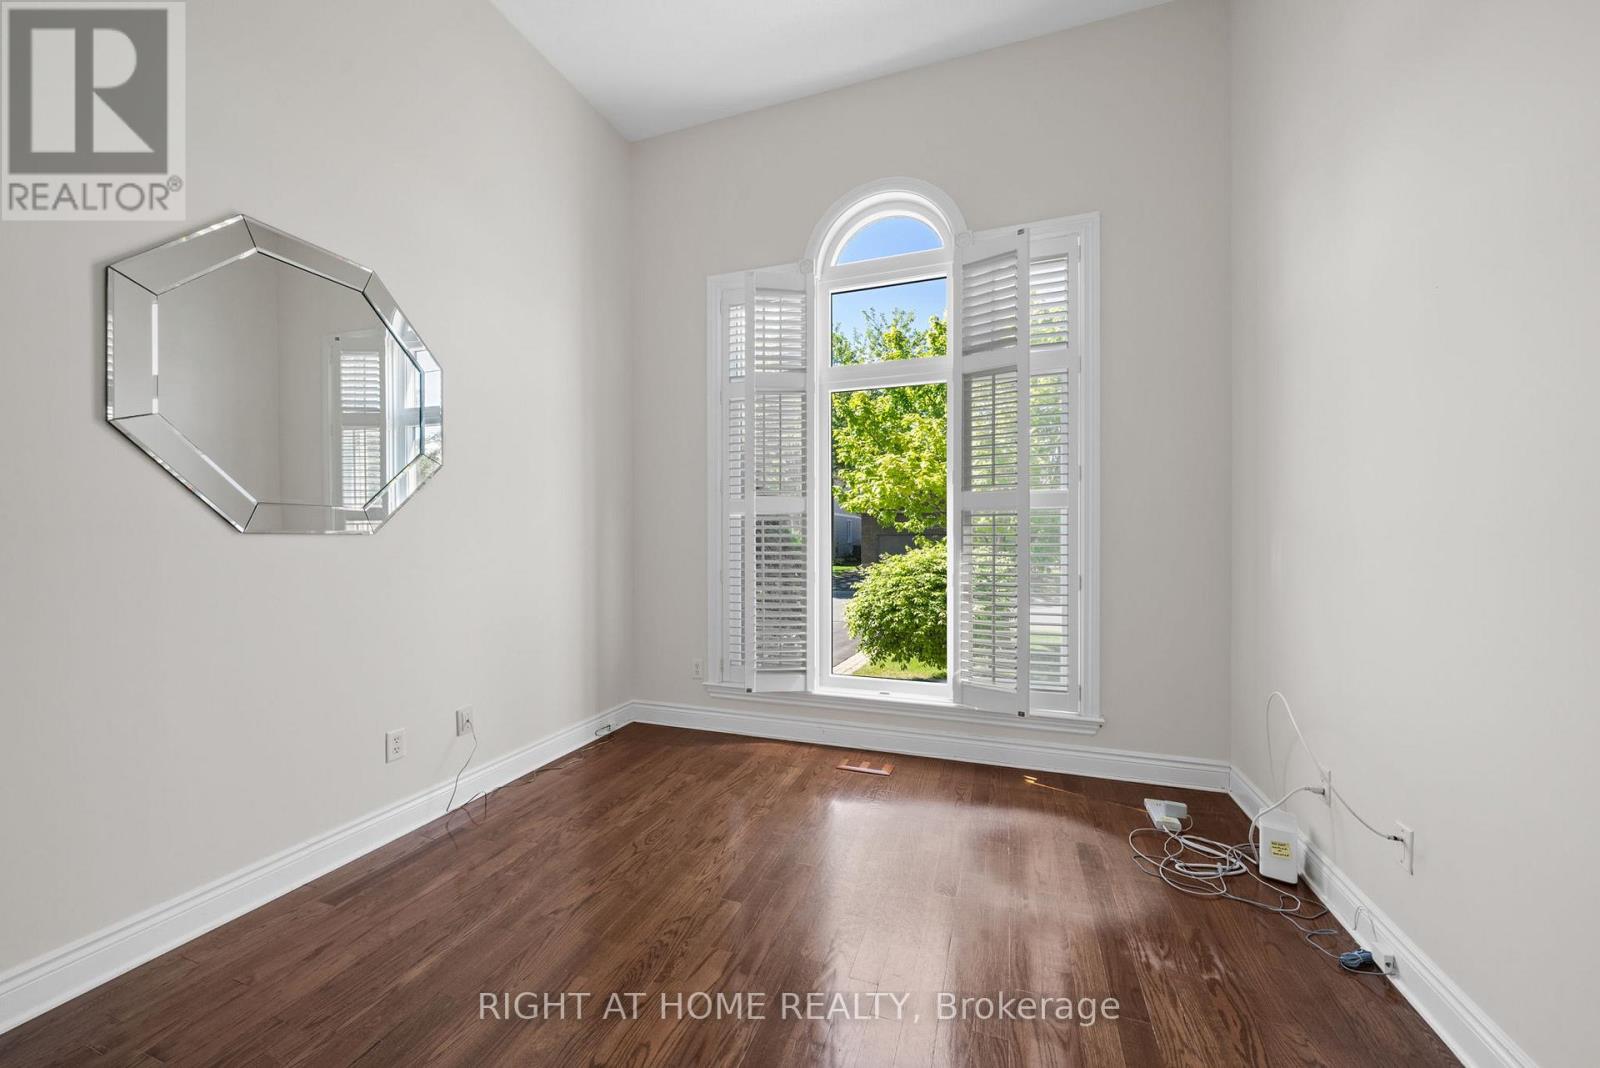
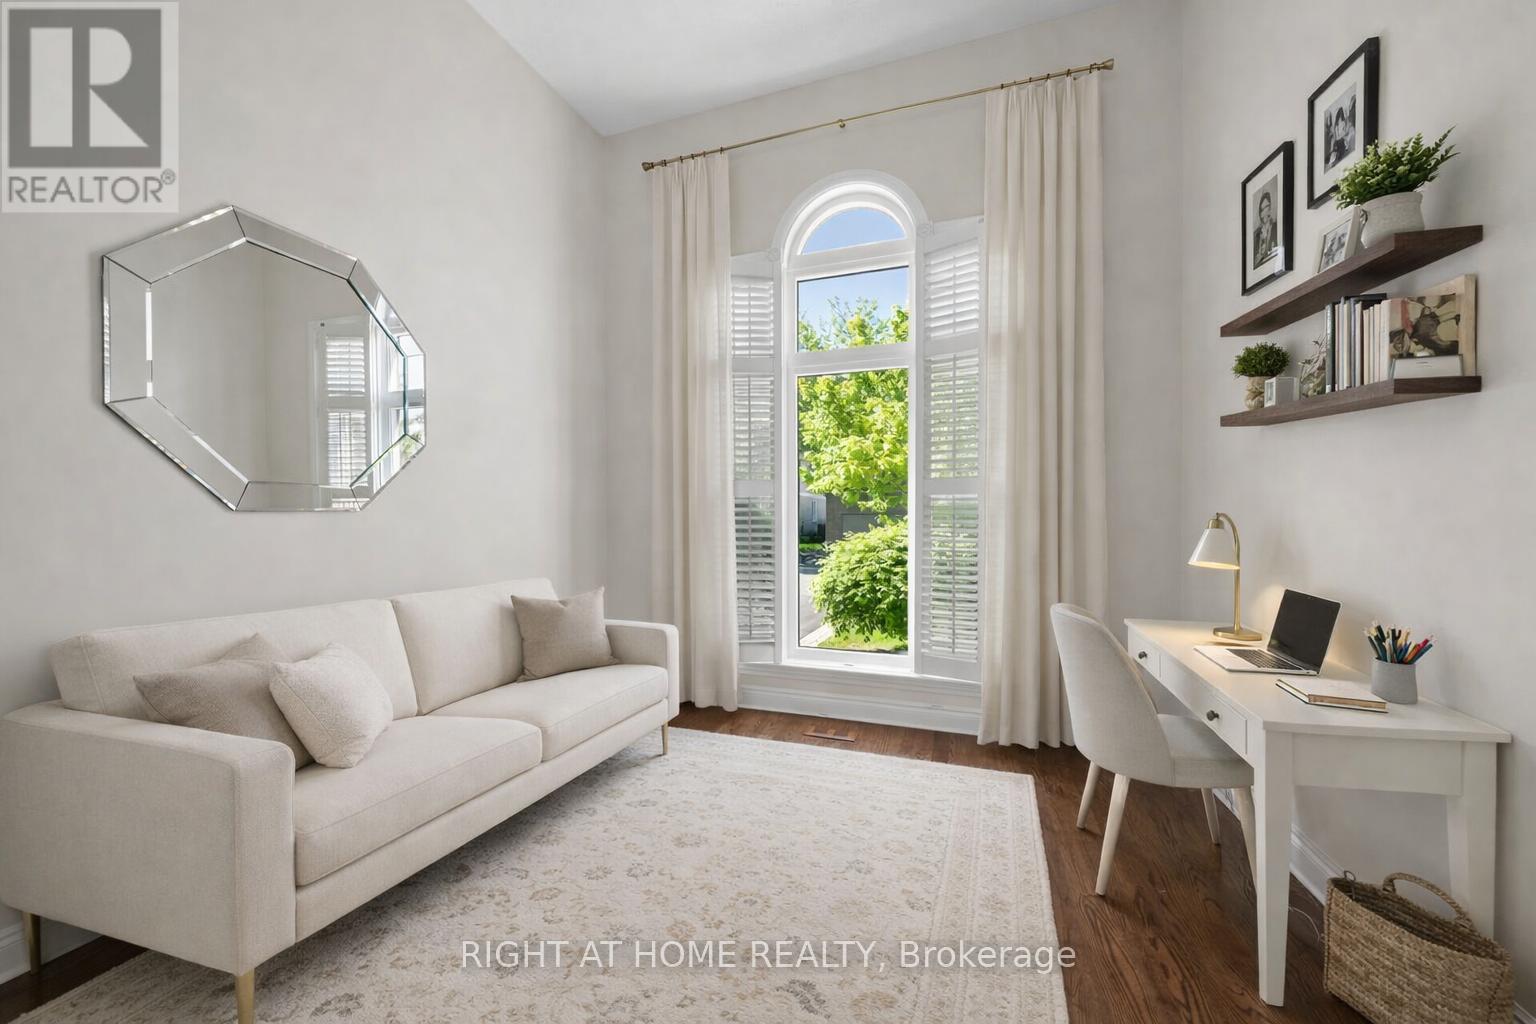
| Bedroom | Main level | 3.42 m x 3.47 m |
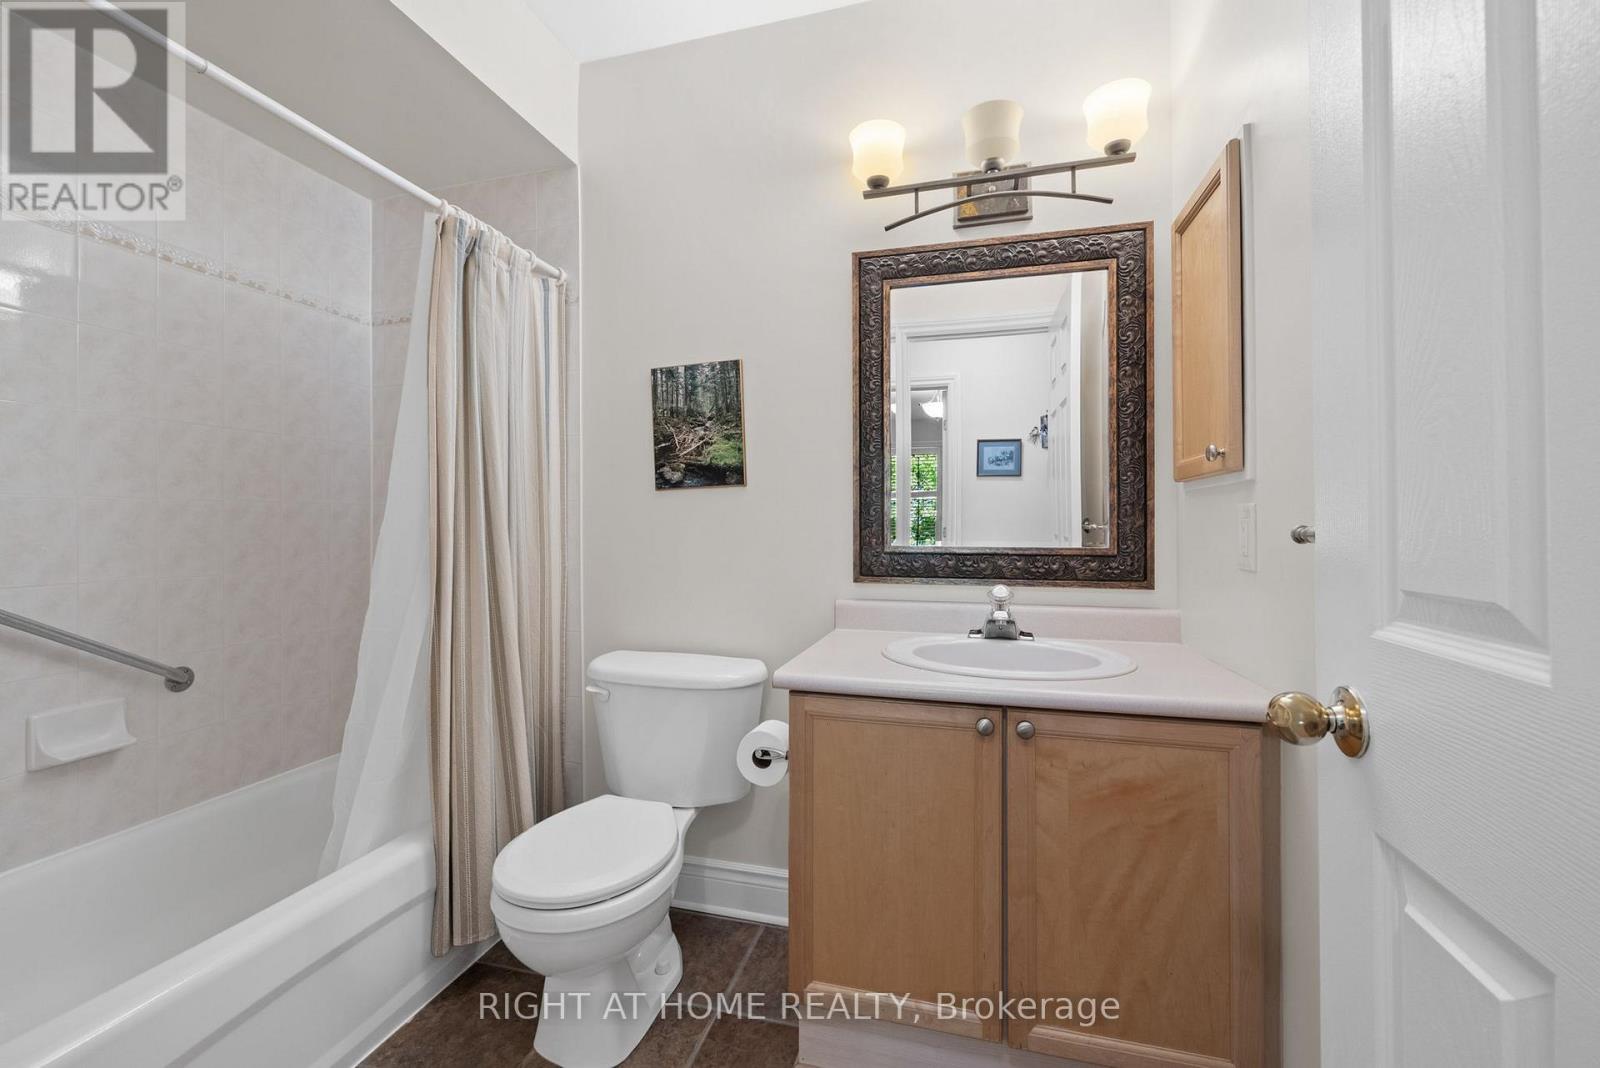
| Bathroom | Main level | Measurements not available |
| Kitchen | Main level | 3.35 m x 4.11 m |
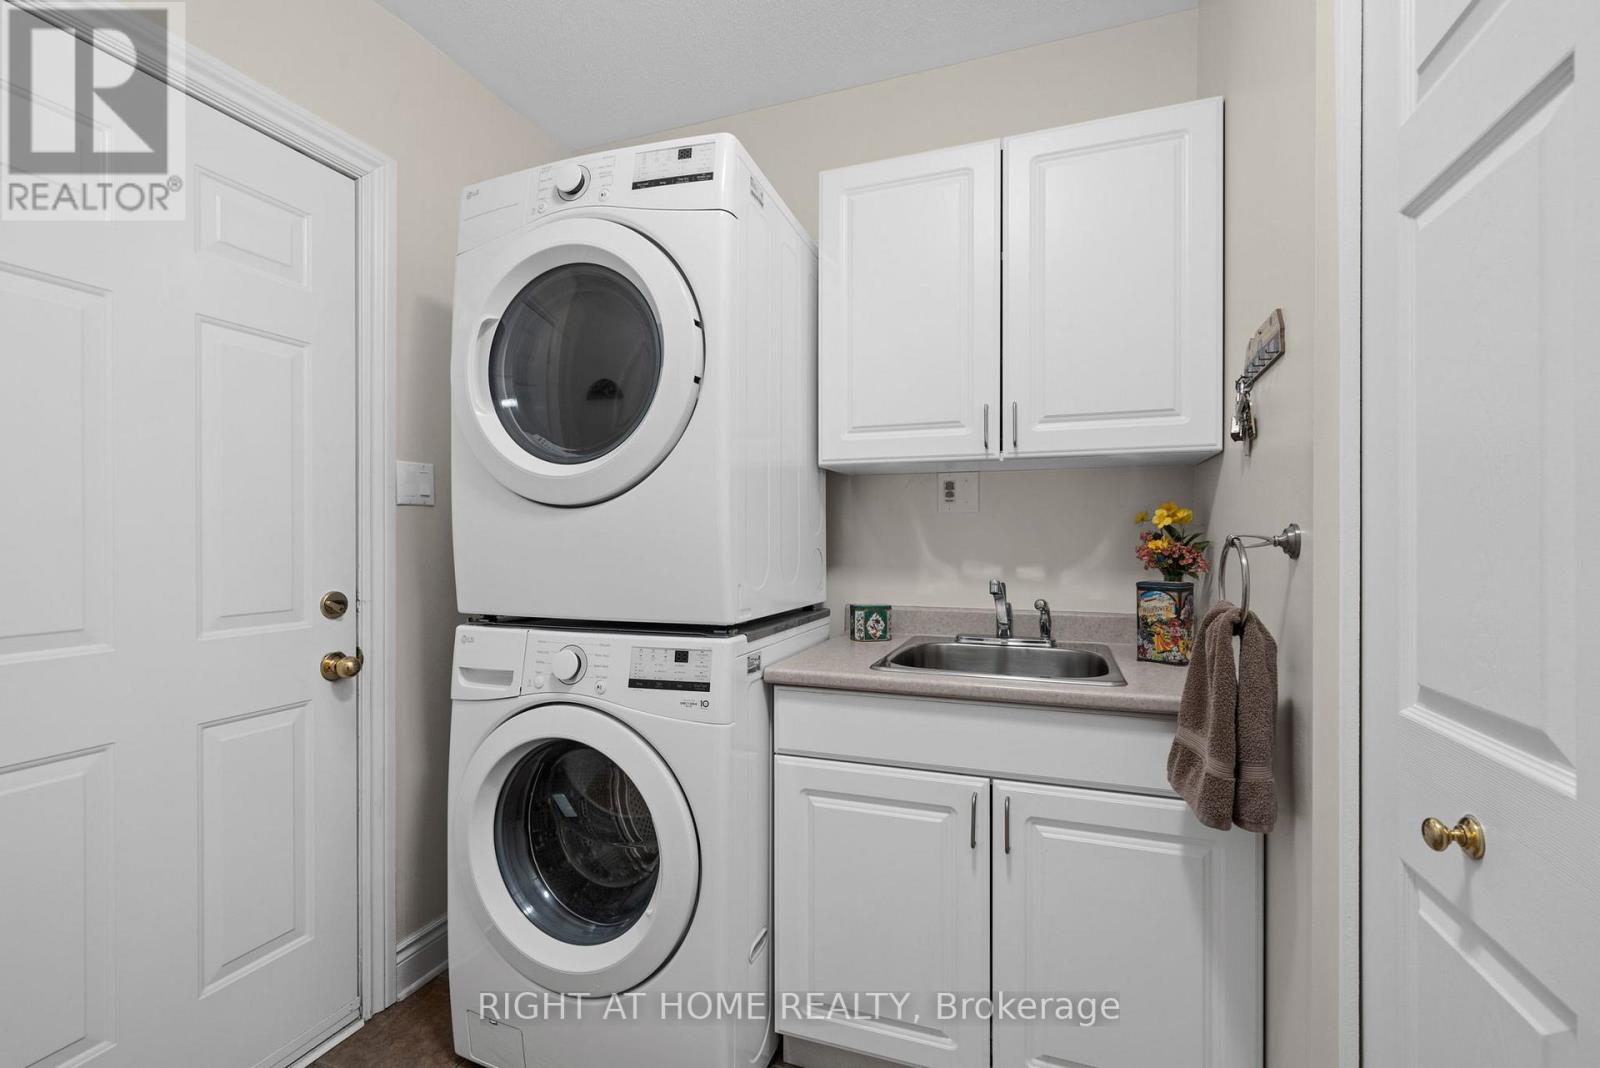
| Laundry room | Main level | 3.65 m x 1.82 m |
| Bedroom | Main level | 3.96 m x 2.99 m |
| Foyer | Main level | 2.43 m x 2.43 m |
| Other | Main level | 1.52 m x 1.34 m |
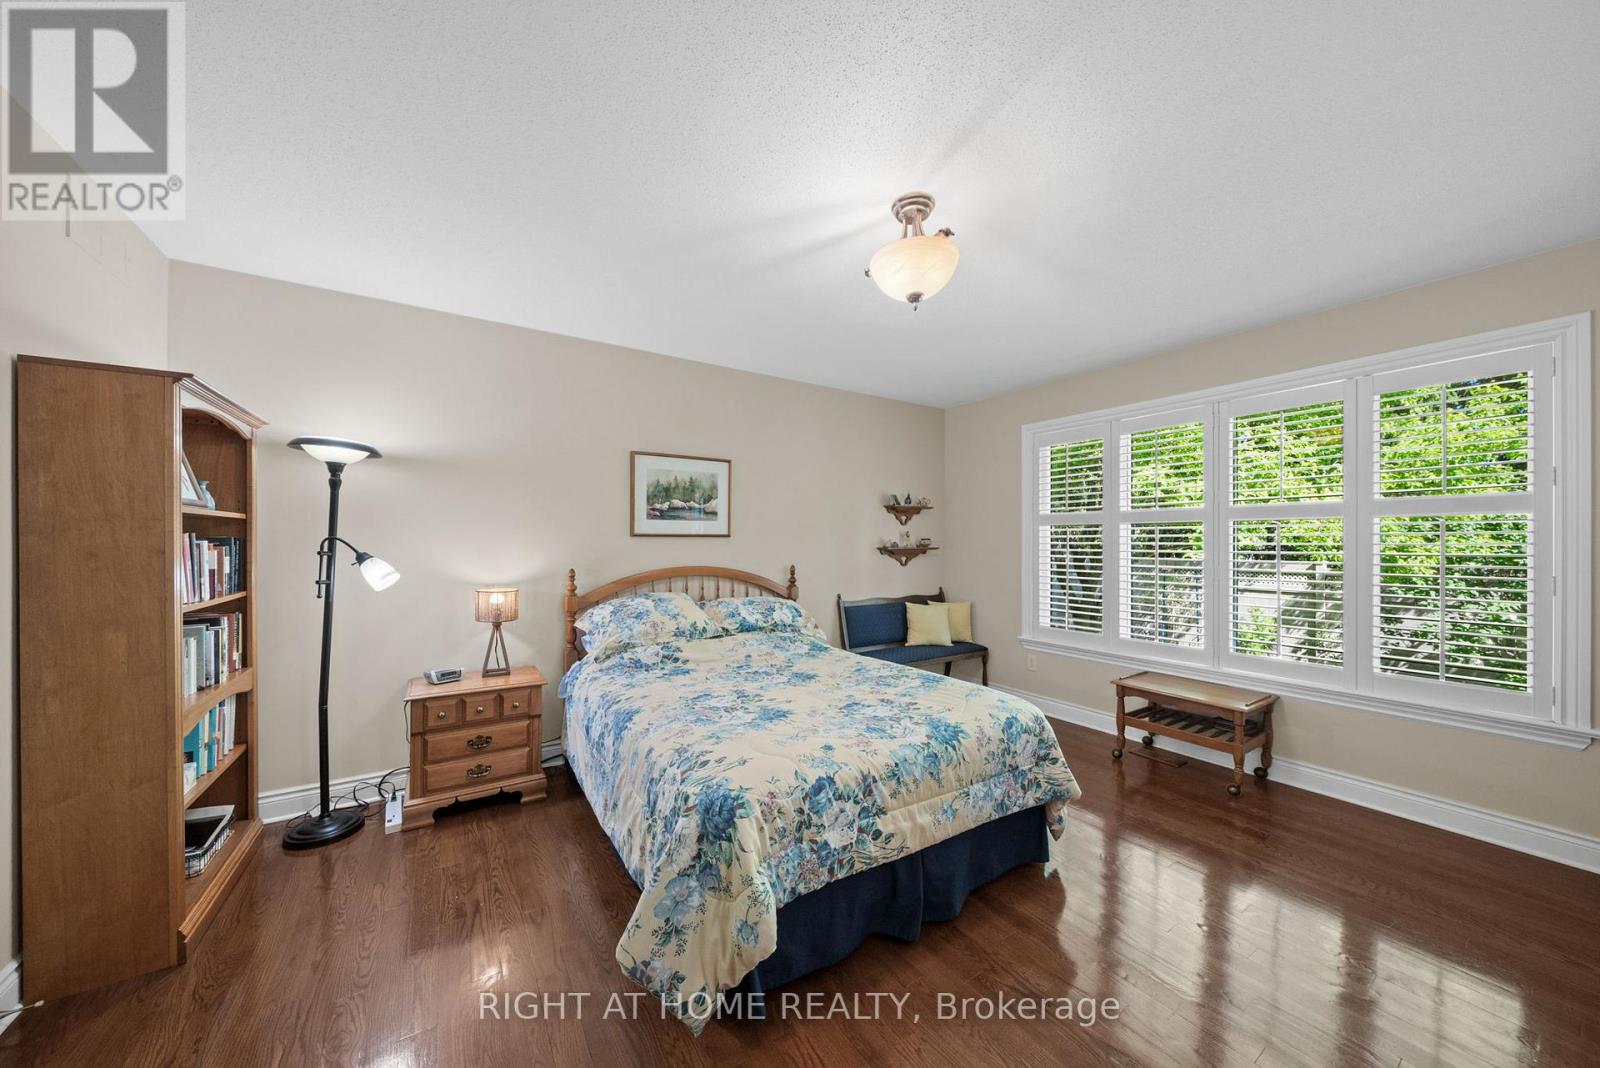
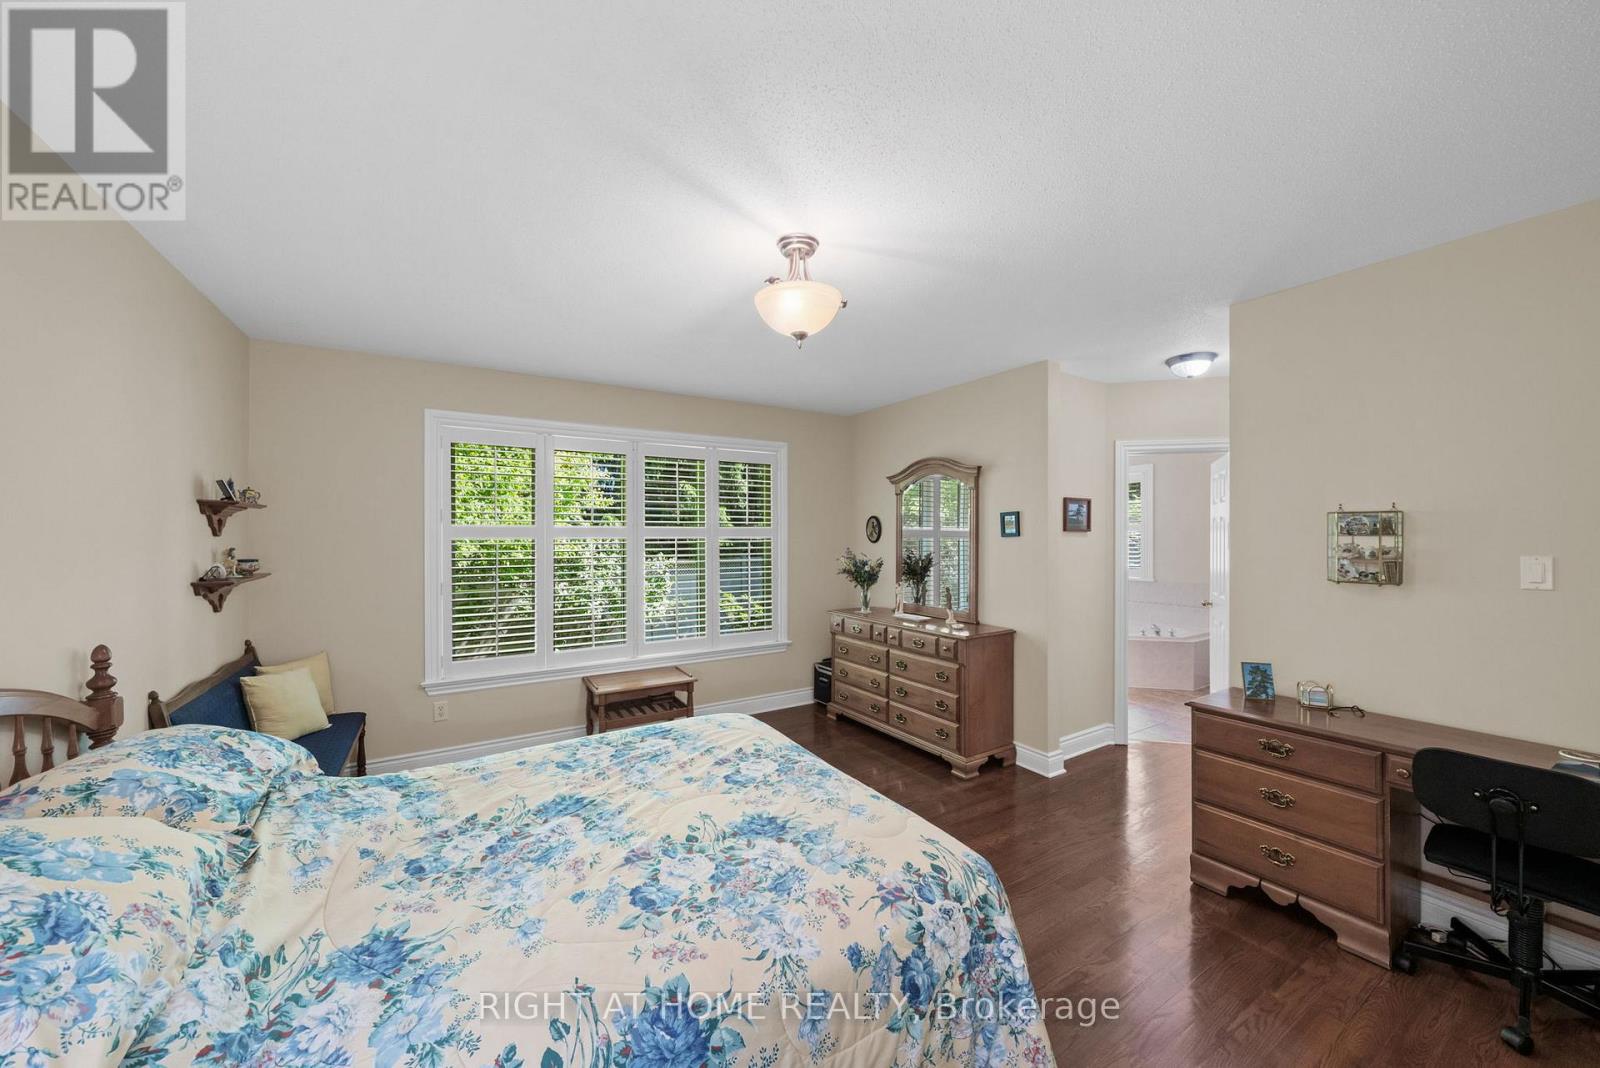
| Primary Bedroom | Main level | 5.02 m x 4.06 m |
| Great room | Main level | 9.14 m x 4.87 m |
| Dining room | Main level | 4.62 m x 4.44 m |
| Bathroom | Main level | 3.35 m x 3.35 m |
| Dining room | Main level | 3.25 m x 4.06 m |
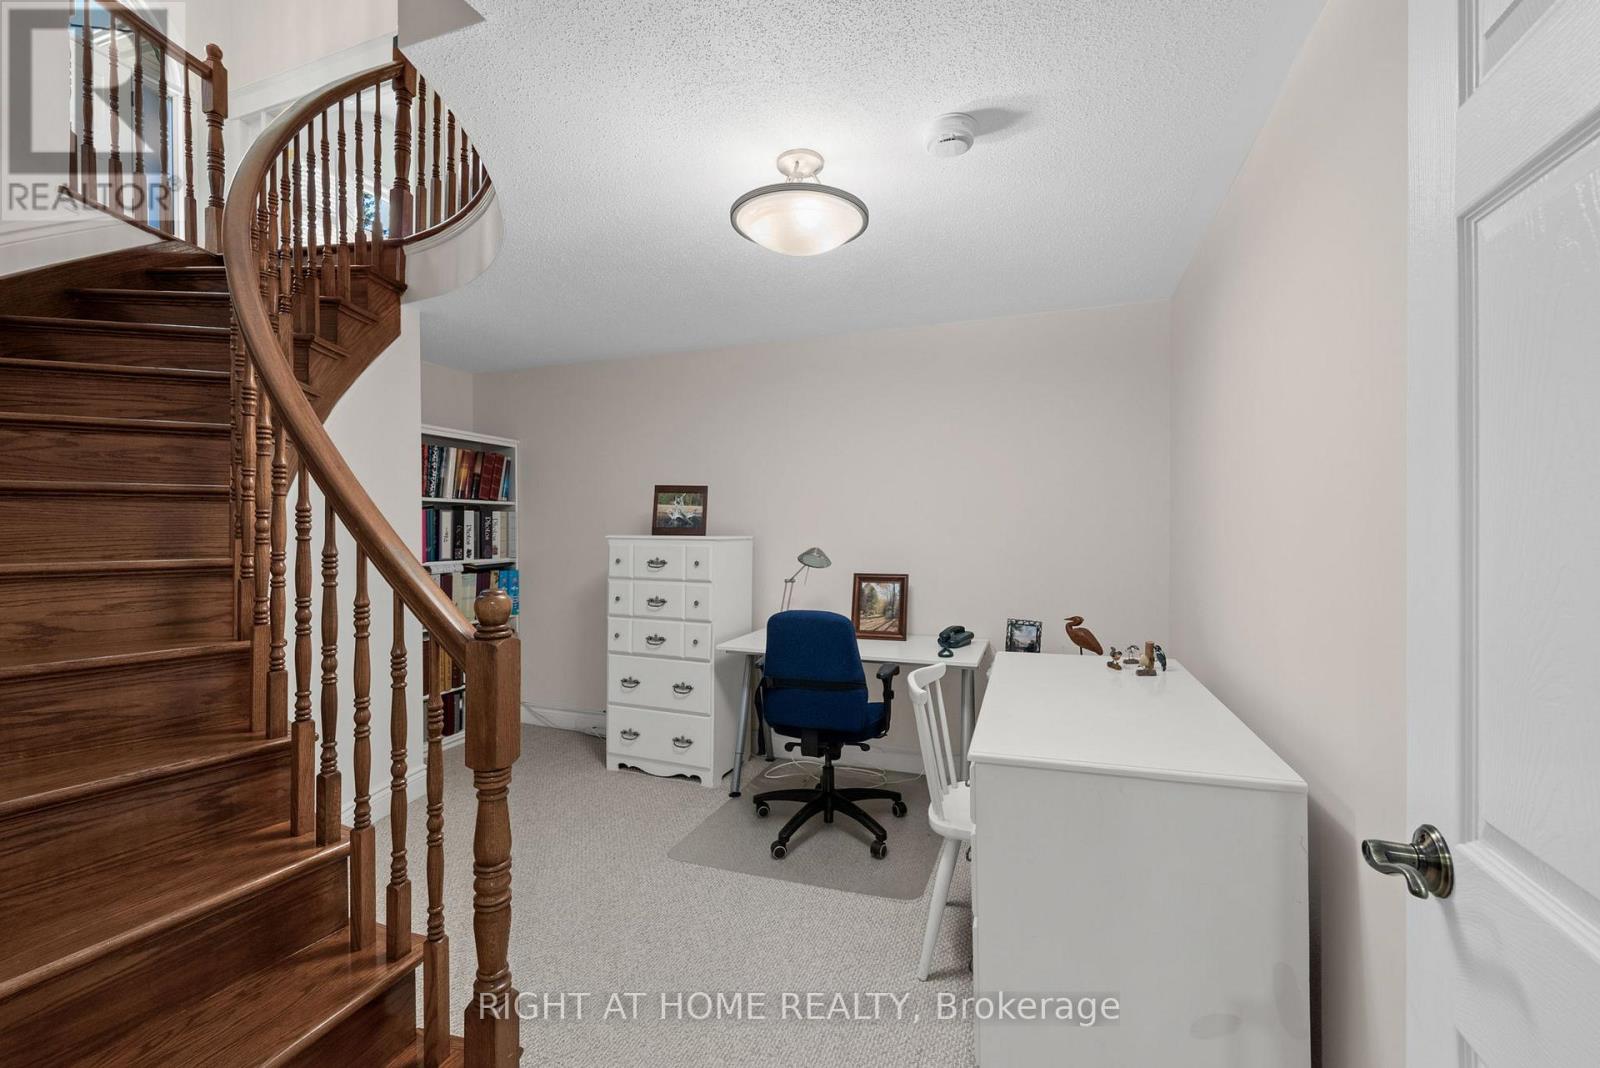
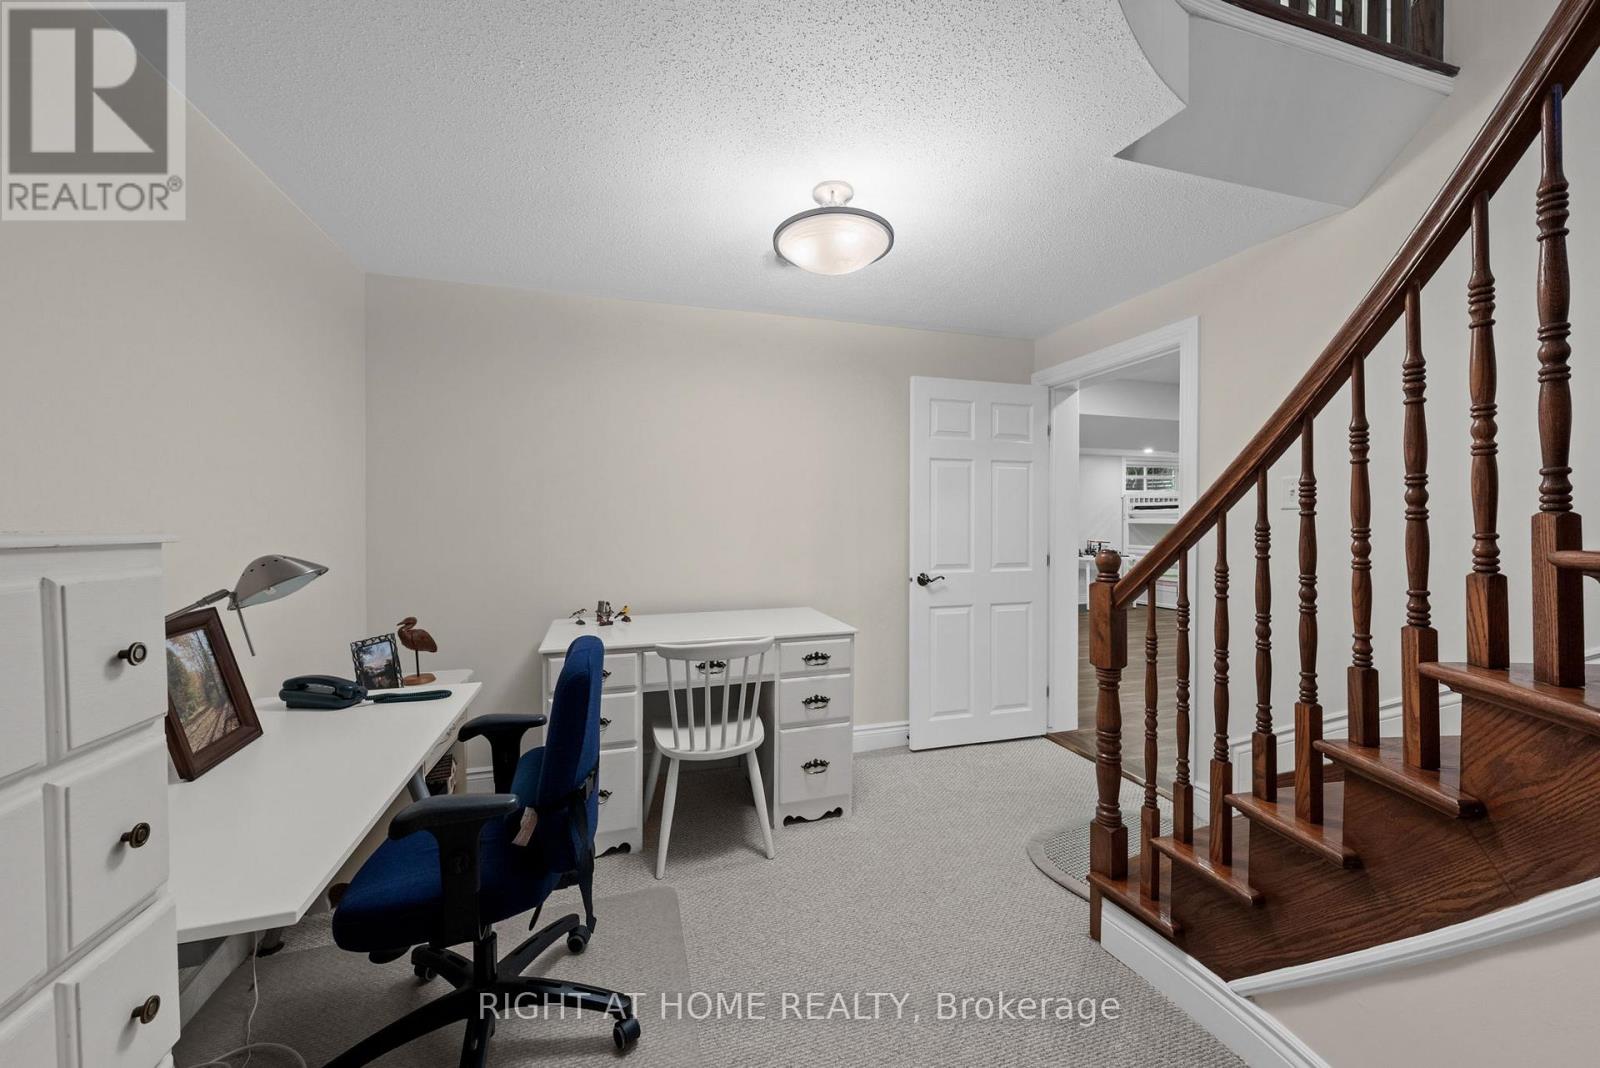
| Office | Lower level | 3.35 m x 2.43 m |
| Exterior/Construction | |
|---|---|
| Constuction Date | |
| Exterior Finish | Vinyl siding |
| Foundation Type | Concrete |
| Utility Information | |
|---|---|
| Heating Type | Forced air |
| Heating Fuel | Natural gas |
| Cooling Type | Central air conditioning |
| Water Supply | Municipal water |
| Sewer Type | Sanitary sewer |
| Total Fireplace | 1 |
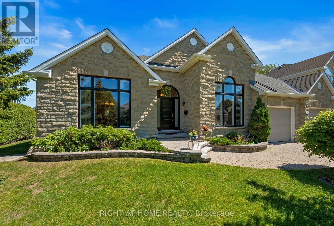
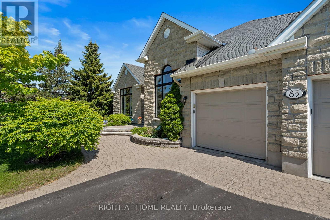
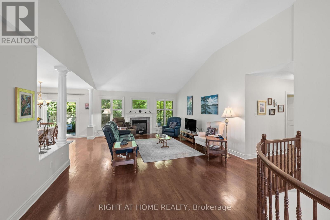
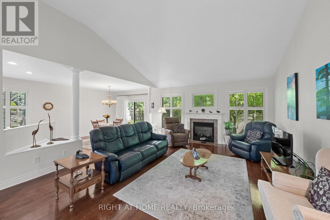
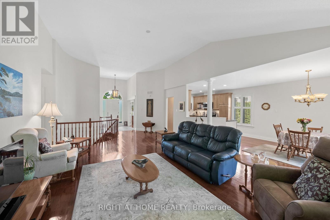
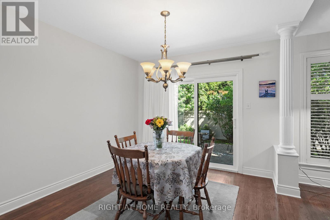
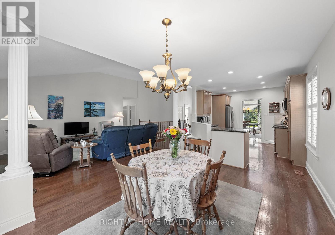
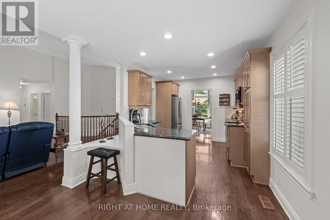
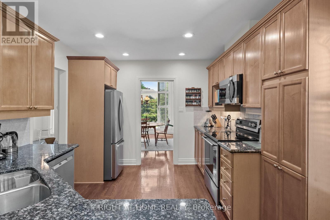
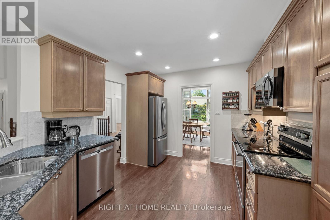
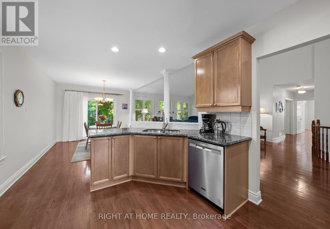
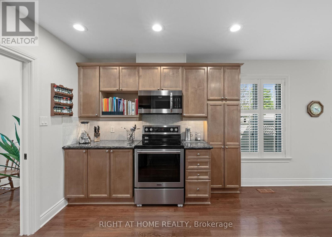
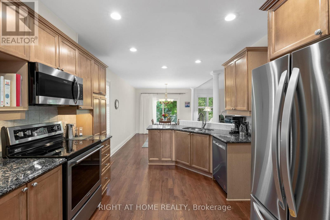
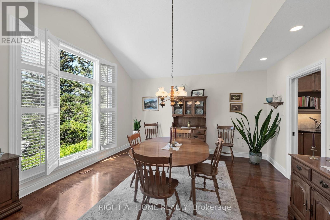
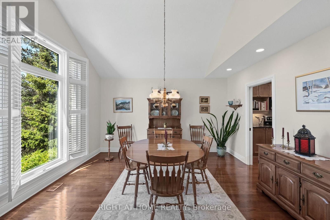
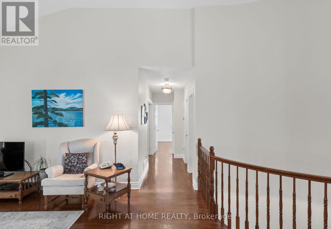
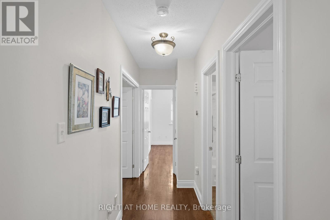
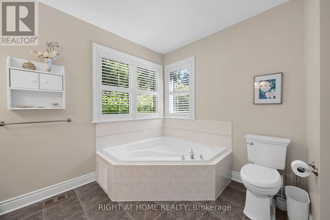
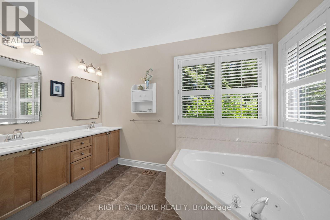
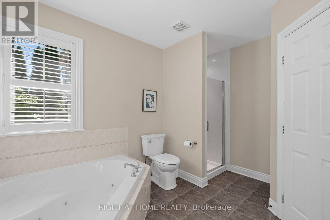
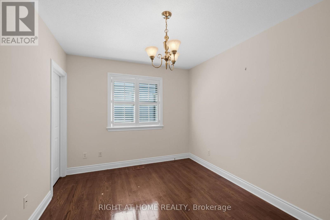
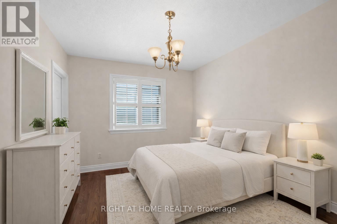
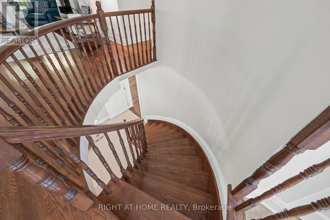
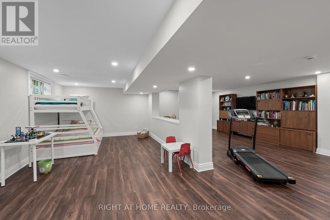
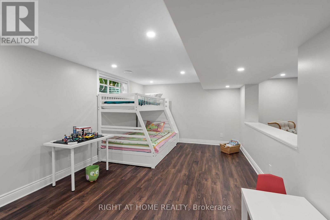
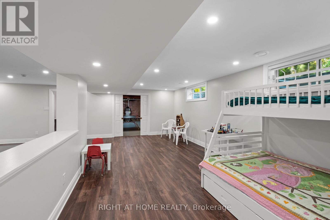
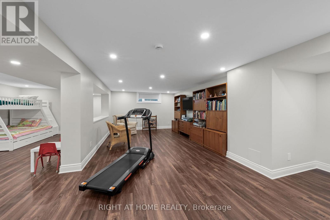
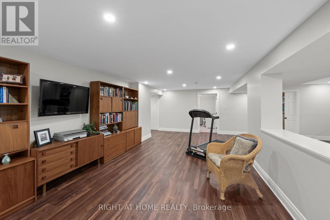
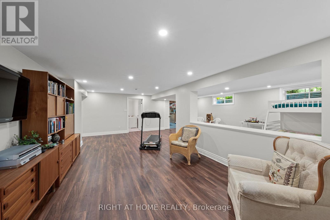
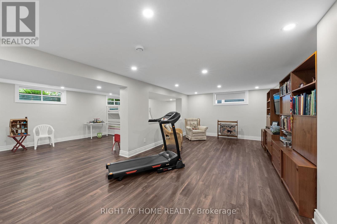
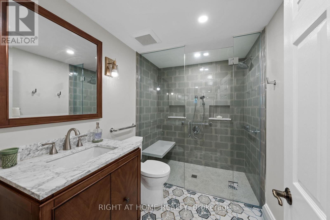
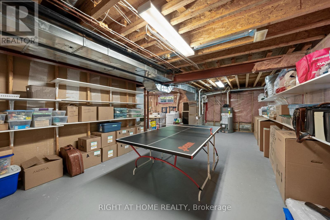
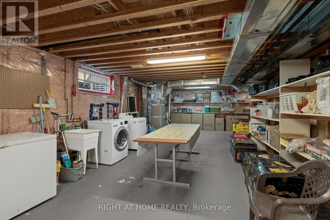
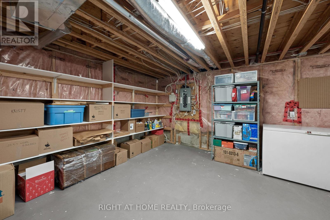
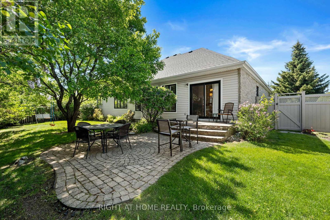
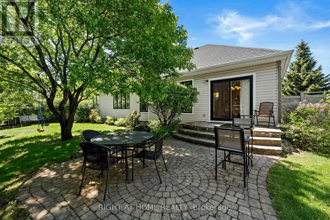
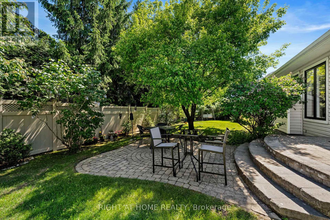
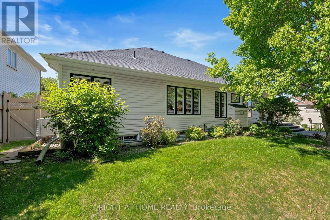
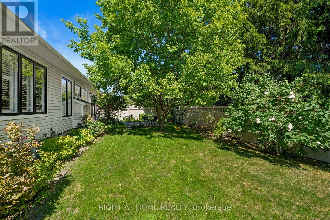
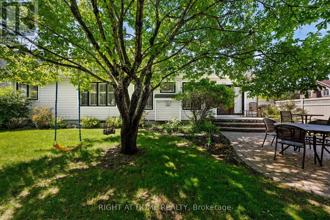
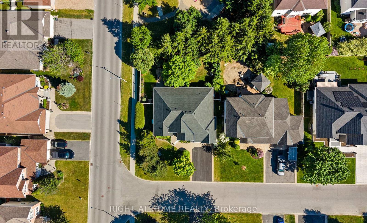
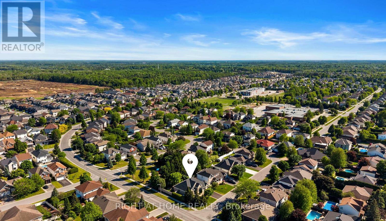
This stunning three-bedroom open-concept bungalow will not last!!! It sits on a generous lot that backs onto a peaceful park, giving you wonderful privacy with no rear neighbours. Inside, the home feels bright and beautifully finished. The maple kitchen features granite counters, under-cabinet lighting, stainless steel appliances from 2023, and a spacious eat-in area that looks out over the gardens and rear patio. The large formal dining room is perfect for hosting, and the expansive great room offers gleaming hardwood floors, leaded glass doors, pot lighting, and vaulted ceilings that add a sense of openness and comfort. The spacious primary suite includes a walk-in closet and ensuite, and the bright home office or front great flexibility. Enhanced moldings, California shutters throughout the main floor, and an oversized garage add to the thoughtful details throughout the home. The yard is beautifully landscaped with interlock accents, manicured gardens, and a newer PVC fence installed in 2020. The laundry room off the garage includes a sink and a large closet, along with a newer washer and dryer from 2023. There is an additional washer and dryer in the basement for extra convenience. Major updates include a new roof in 2020, oversized windows installed in 2020 and 2021, a newer furnace and air conditioner from 2023, and a new garage door opener from 2023. The lower level is bright and spacious, offering a professionally finished family room (2023) with a three-piece bathroom (2023) With the added peace of mind of a Generac generator installed in 2023, this home is truly move-in ready and offers comfort, style, and easy living. Presenting Offers July 29th at 5pm. (id:19004)

This REALTOR.ca listing content is owned and licensed by REALTOR® members of The Canadian Real Estate Association.
安居在渥京
长按二维码
关注安居在渥京
公众号ID:安居在渥京

安居在渥京
长按二维码
关注安居在渥京
公众号ID:安居在渥京
