

MLS®: X13613728
上市天数: 4天
产权: Condominium/Strata
类型: Residential Apartment
社区:
卧室: 2+
洗手间: 1
停车位: 1
建筑日期:
经纪公司: ROYAL LEPAGE TEAM REALTY
价格:$ 345,000
预约看房 9
MLS®: X13613728
上市天数: 4天
产权: Condominium/Strata
类型: Residential Apartment
社区:
卧室: 2+
洗手间: 1
停车位: 1
建筑日期:
价格:$ 345,000
预约看房 9


丁剑来自山东,始终如一用山东人特有的忠诚和热情服务每一位客户,努力做渥太华最忠诚的地产经纪。

613-986-8608
[email protected]
Dingjian817
丁剑来自山东,始终如一用山东人特有的忠诚和热情服务每一位客户,努力做渥太华最忠诚的地产经纪。
613-986-8608
[email protected]
Dingjian817
| General Description | |
|---|---|
| MLS® | X13613728 |
| Lot Size | |
| Zoning Description | Residential |
| Interior Features | |
|---|---|
| Construction Style | |
| Total Stories | |
| Total Bedrooms | 2 |
| Total Bathrooms | 1 |
| Full Bathrooms | 1 |
| Half Bathrooms | |
| Basement Type | N/A (Other, See Remarks), None |
| Basement Development | Other, See Remarks |
| Included Appliances | Dishwasher, Dryer, Hood Fan, Microwave, Stove, Washer, Refrigerator |
| Rooms | ||
|---|---|---|
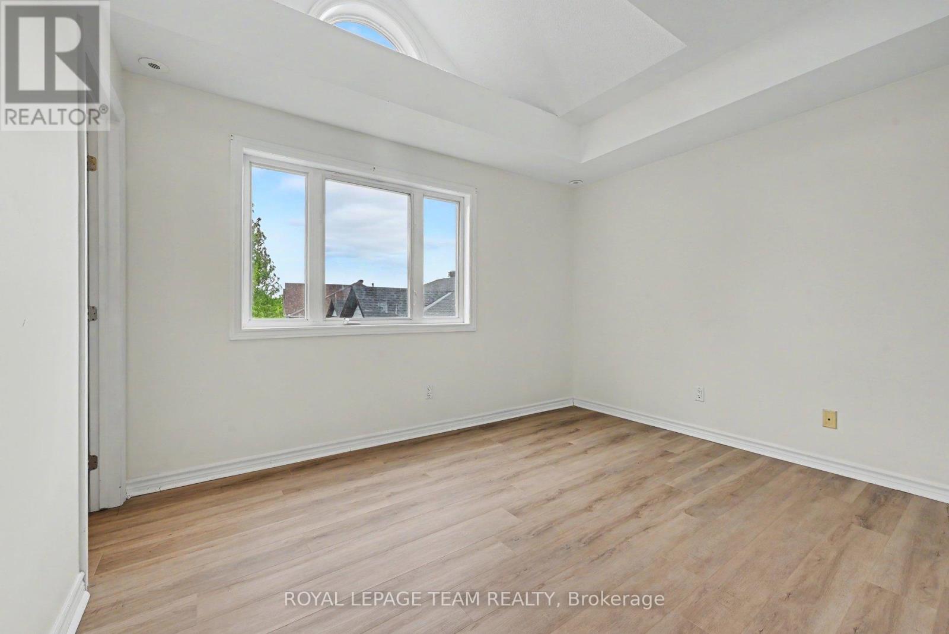
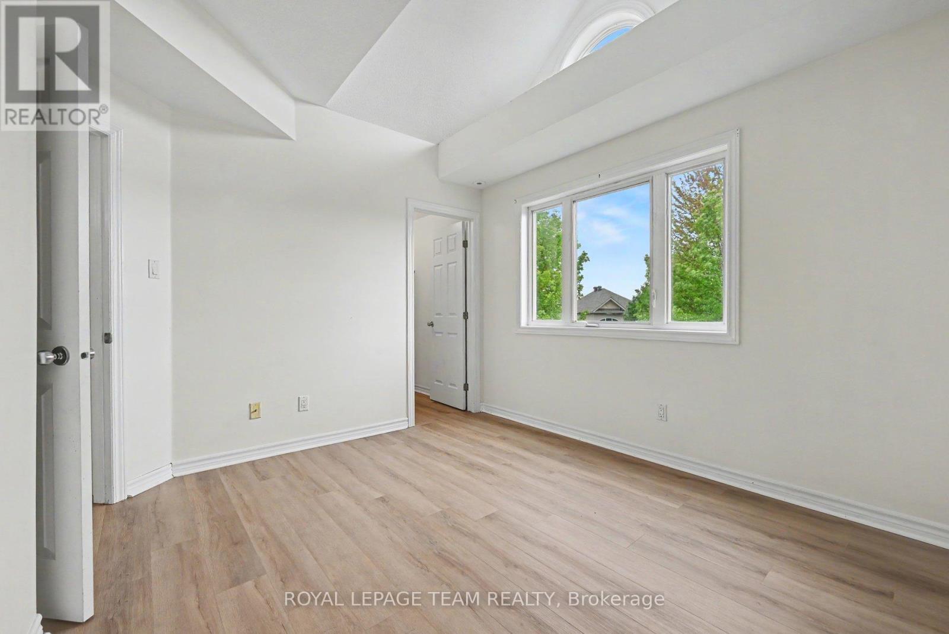
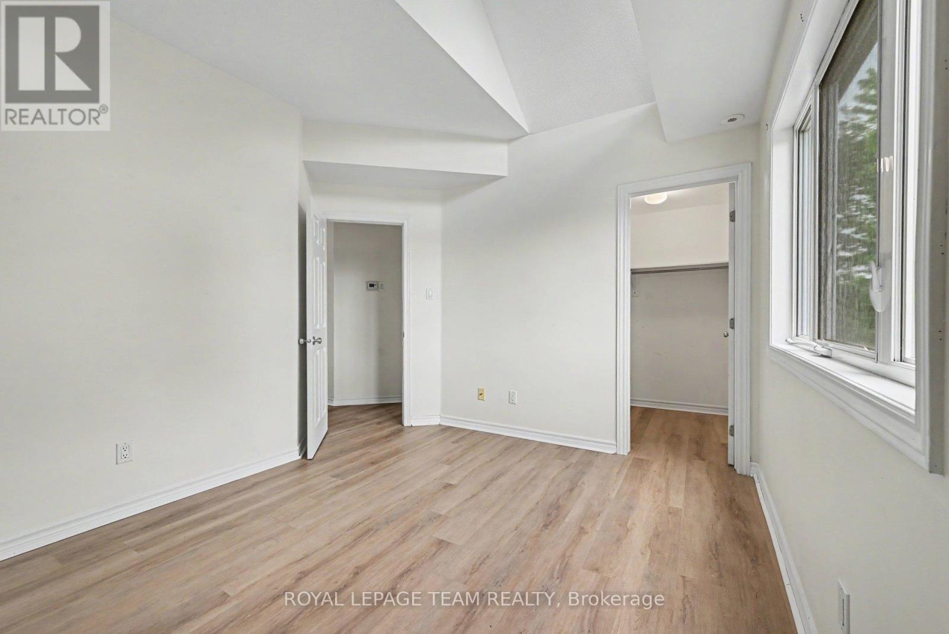
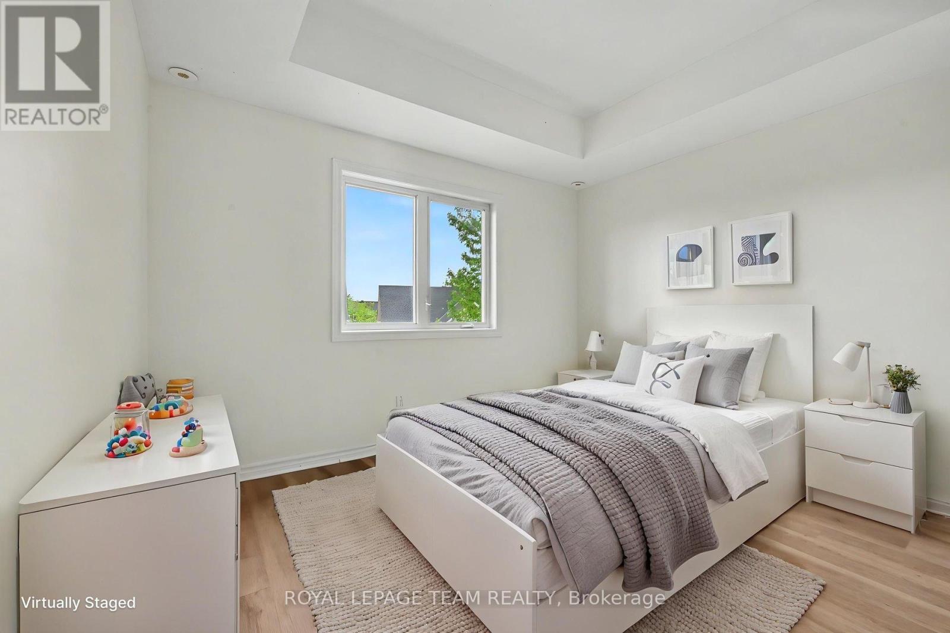
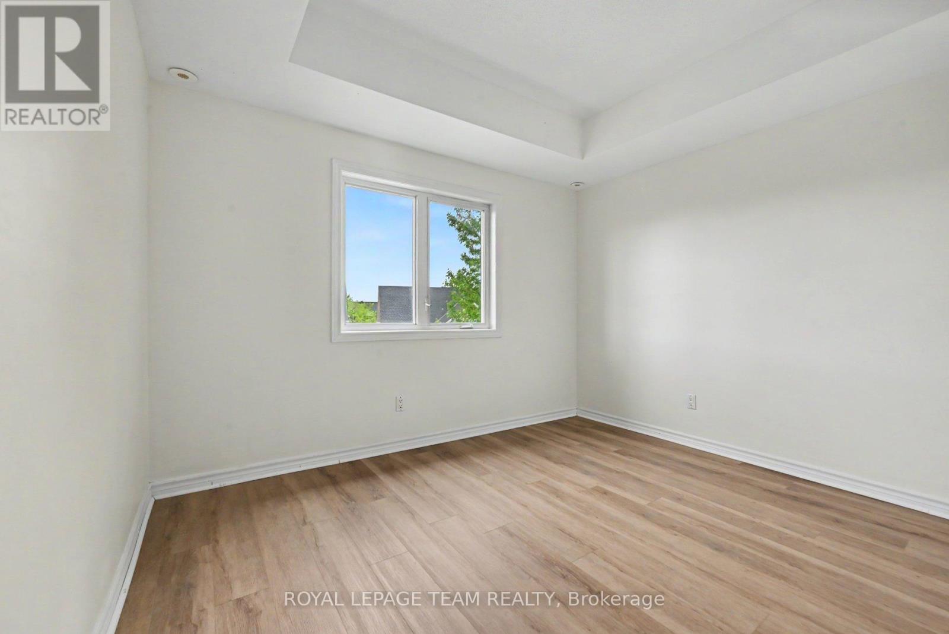
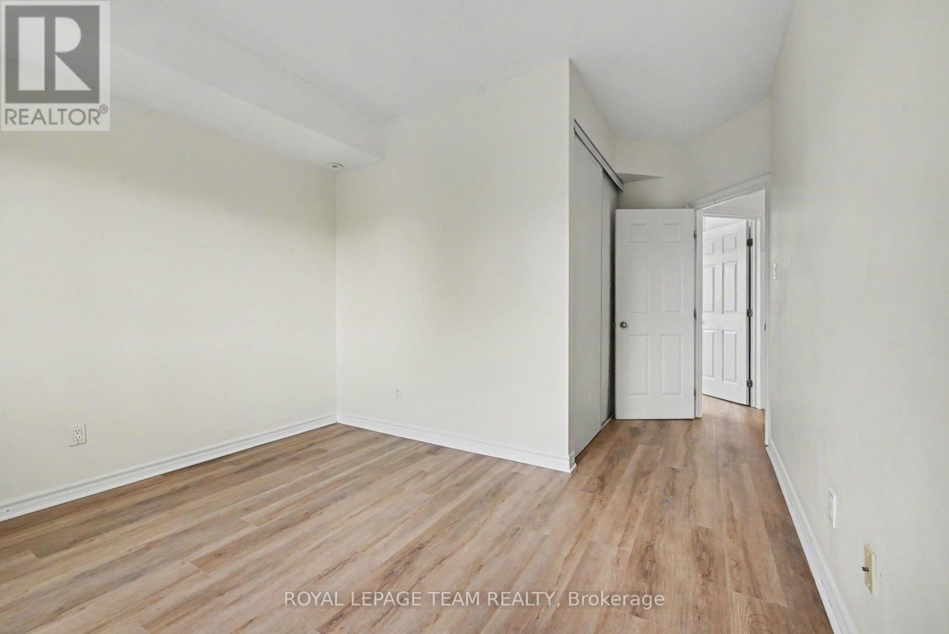
| Primary Bedroom | Main level | 3.61 m x 3.29 m |
| Bedroom | Main level | 4.71 m x 3.3 m |
| Utility room | Main level | Measurements not available |
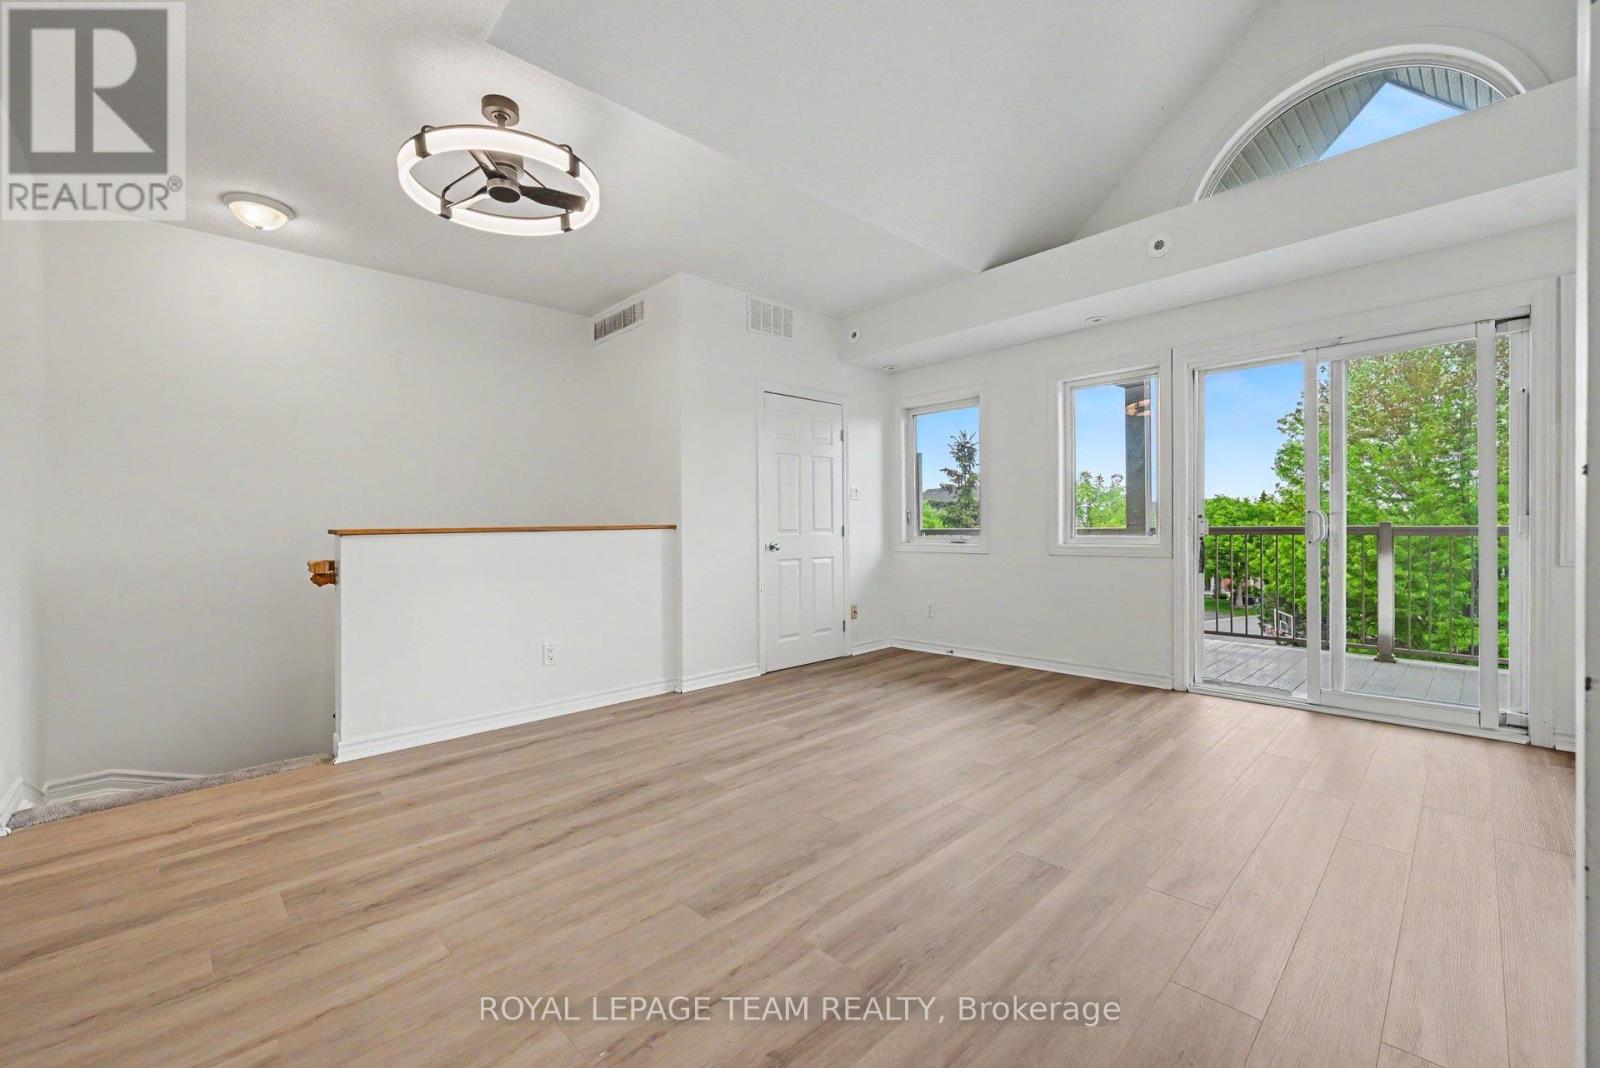
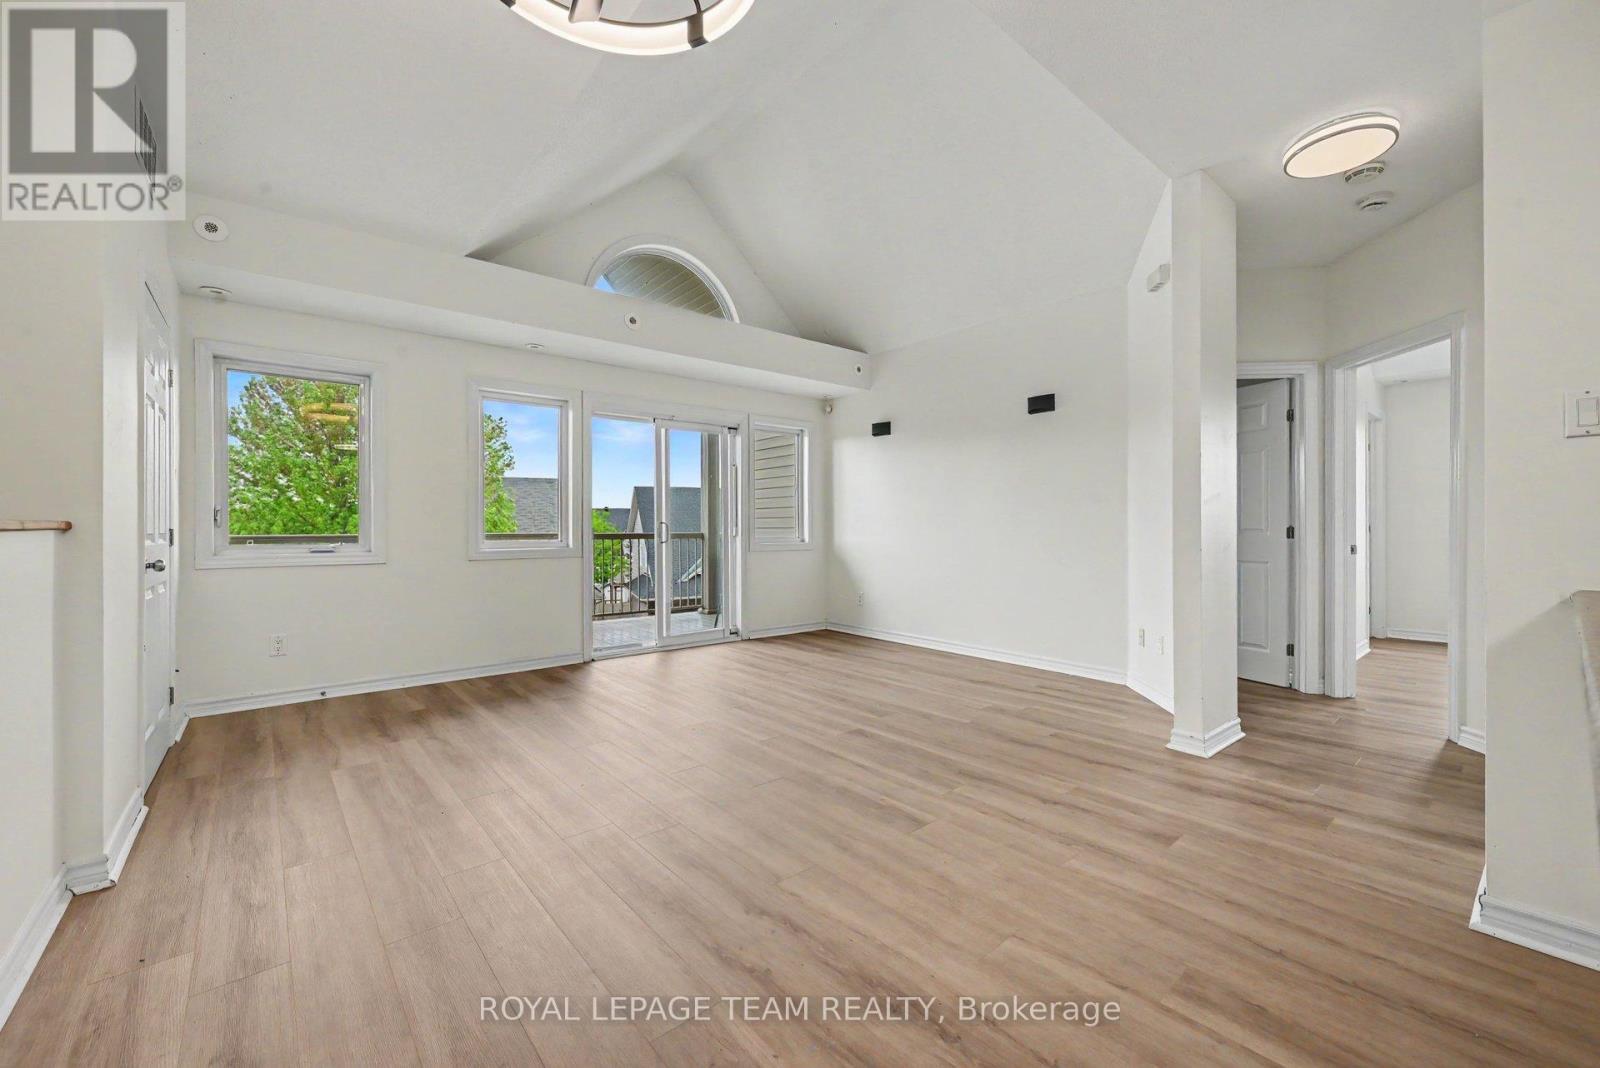
| Living room | Main level | 5.66 m x 4.96 m |
| Kitchen | Main level | 3.12 m x 2.5 m |
| Laundry room | Main level | 0.92 m x 2.39 m |
| Other | Main level | 1.63 m x 1.38 m |
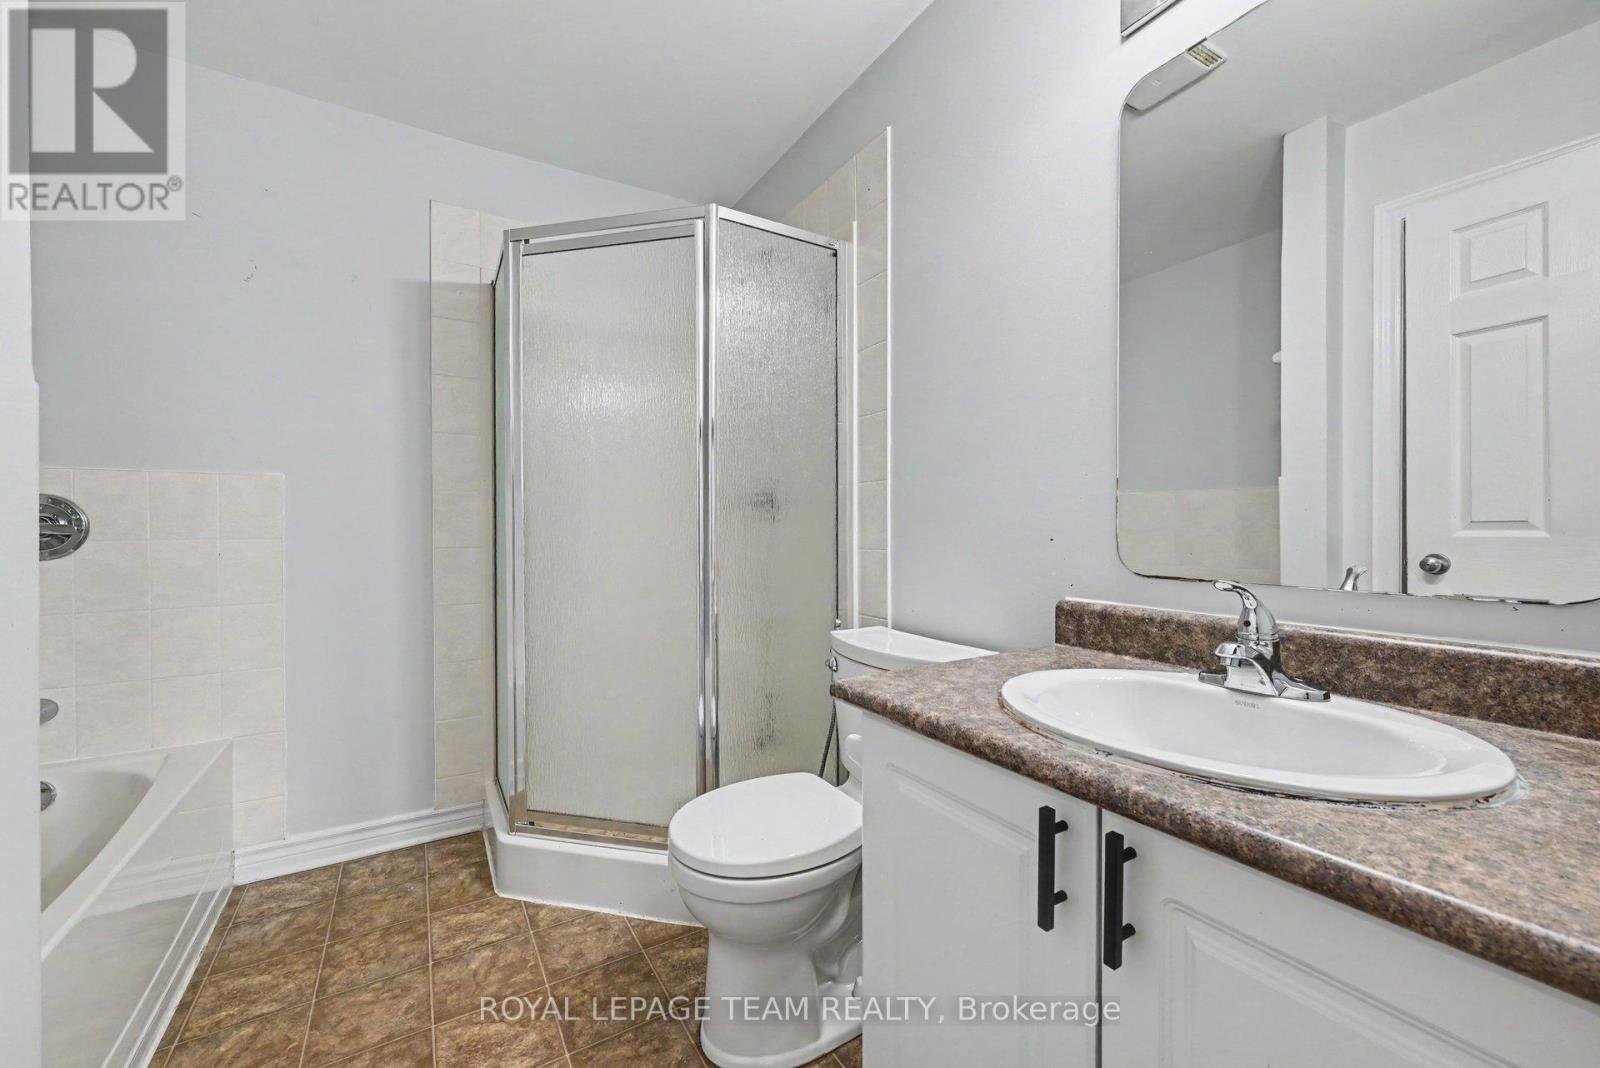
| Bathroom | Main level | 2.54 m x 2.34 m |
| Other | Main level | 7.01 m x 2.43 m |
| Exterior/Construction | |
|---|---|
| Constuction Date | |
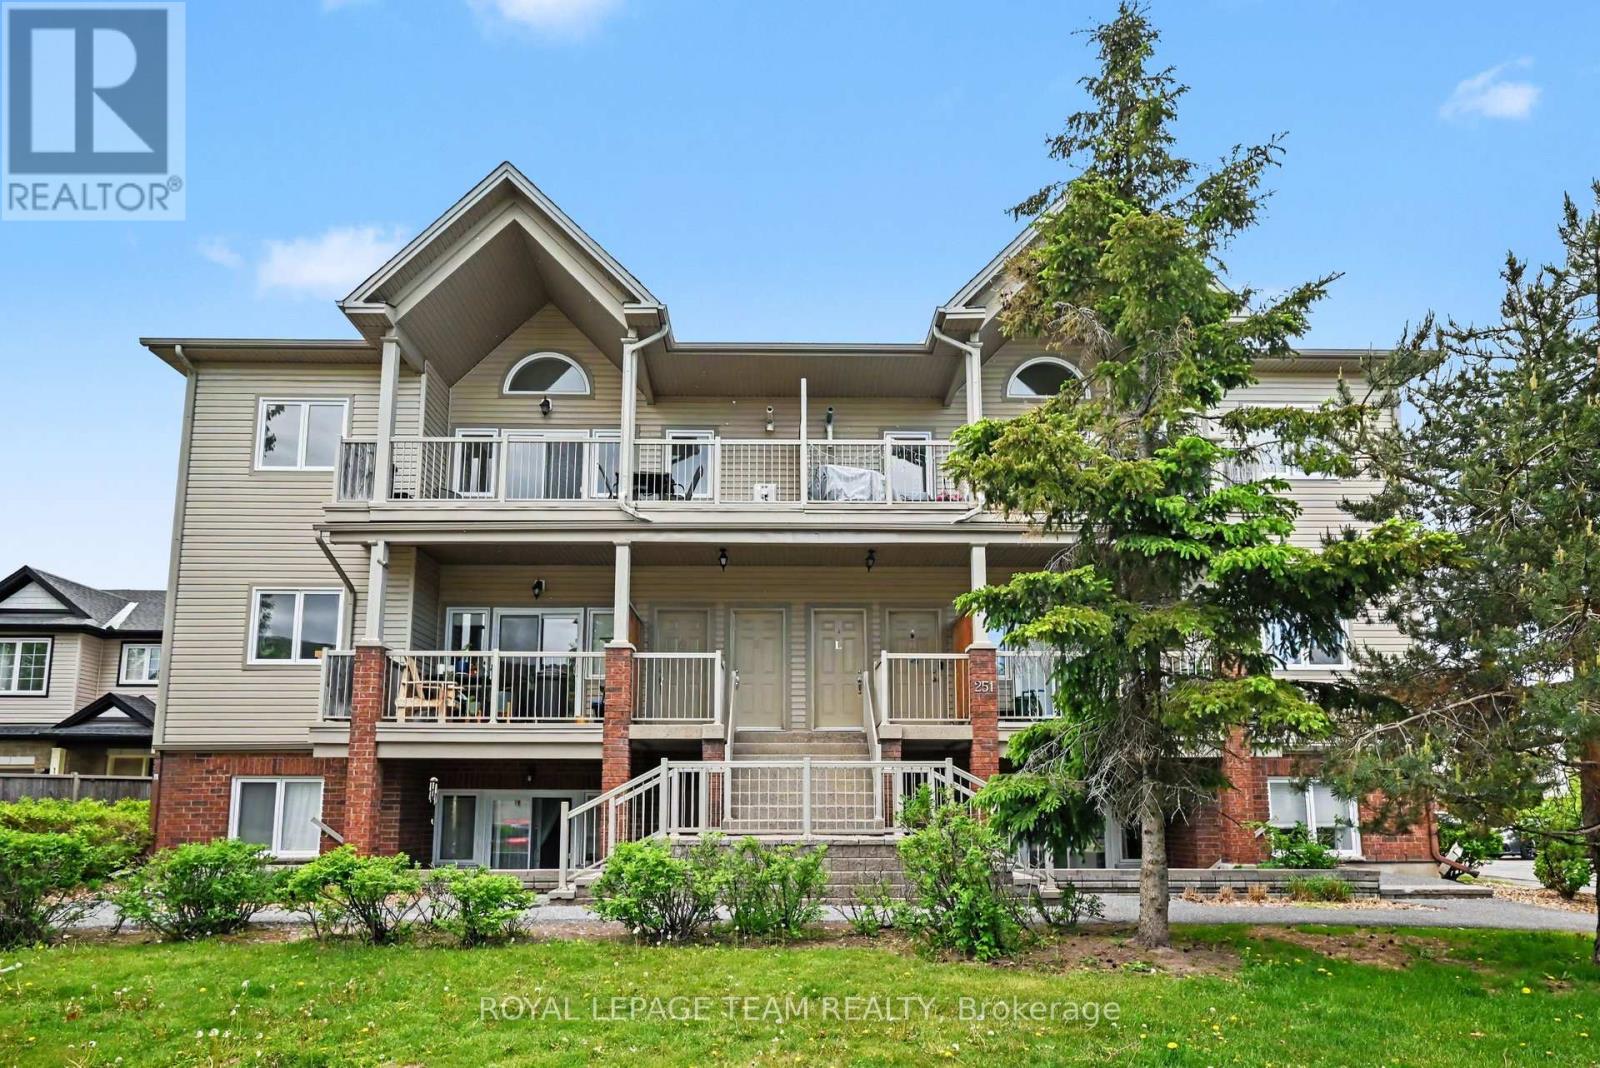
| Exterior Finish | Brick, Vinyl siding |
| Foundation Type | Poured Concrete |
| Utility Information | |
|---|---|
| Heating Type | Forced air |
| Heating Fuel | Natural gas |
| Cooling Type | Central air conditioning |
| Water Supply | |
| Sewer Type | |
| Total Fireplace | |
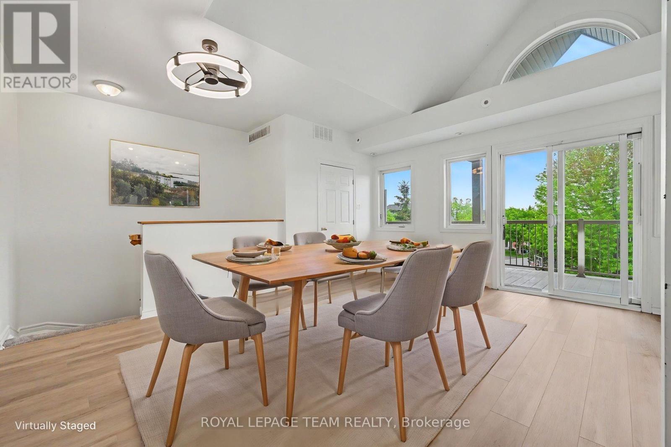
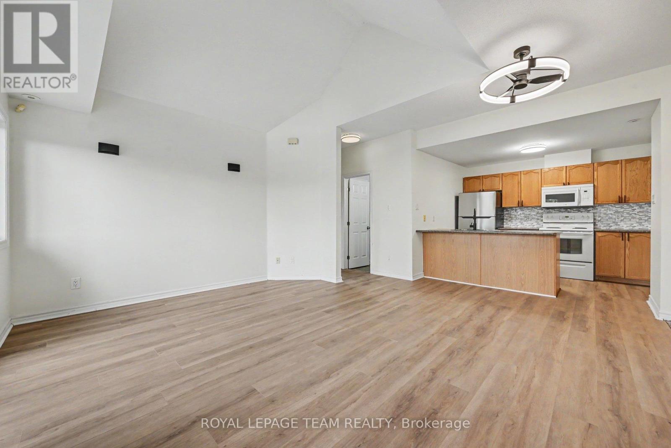
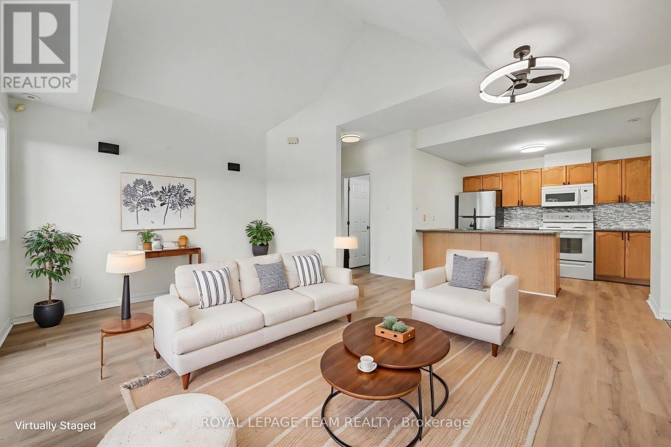
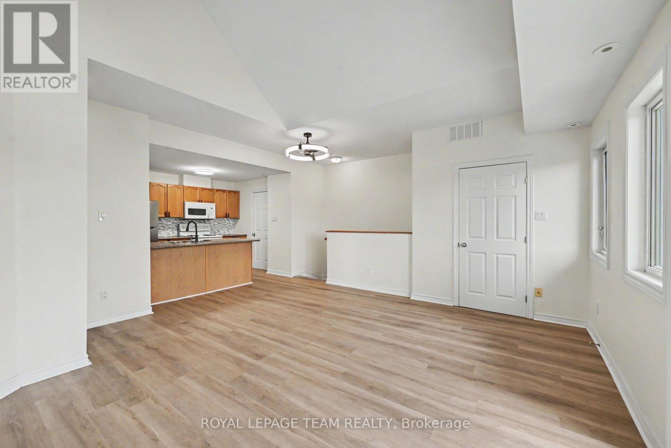
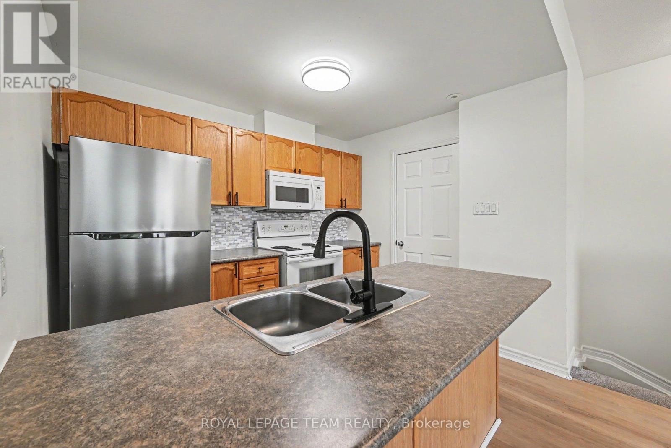
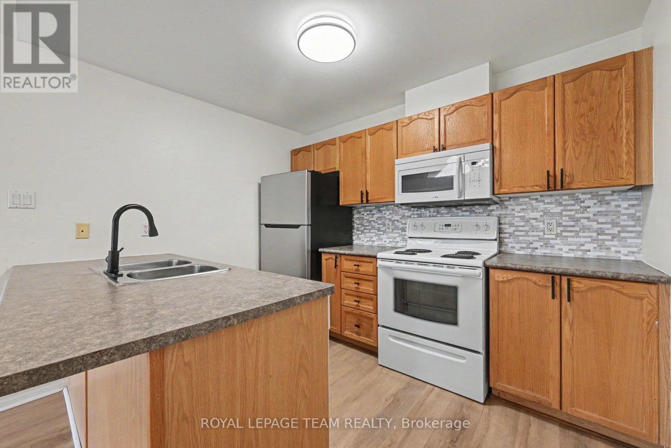
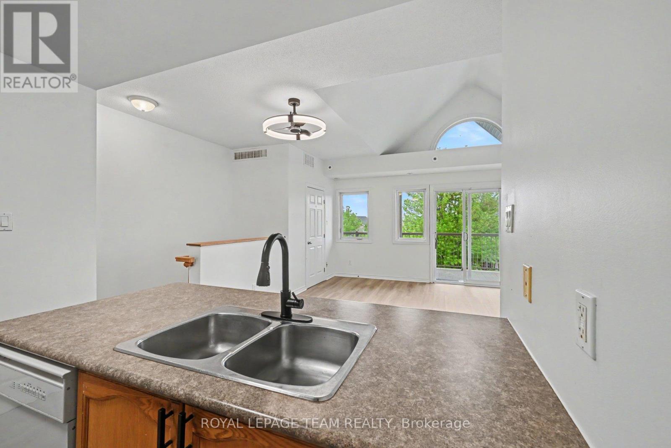
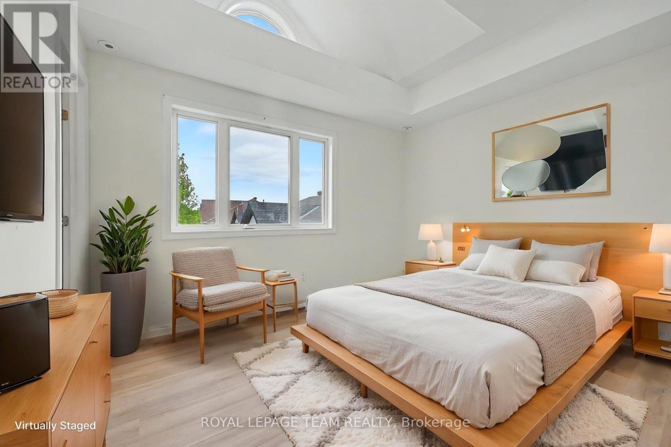
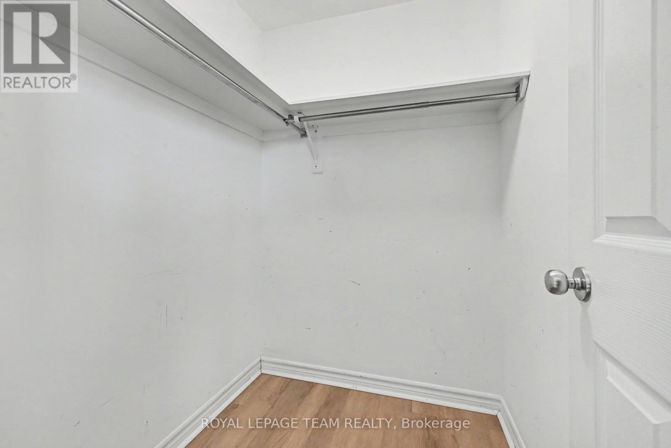
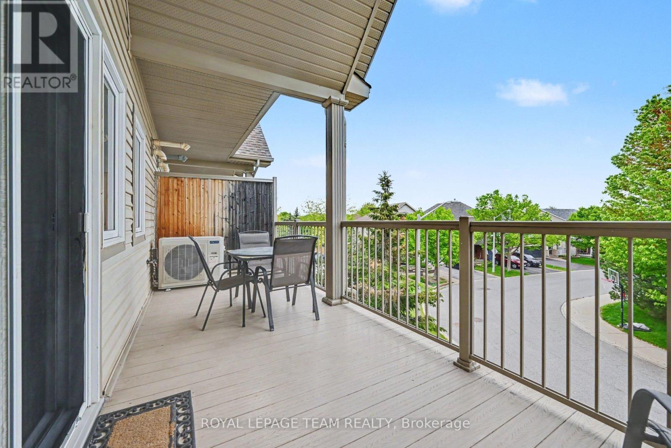
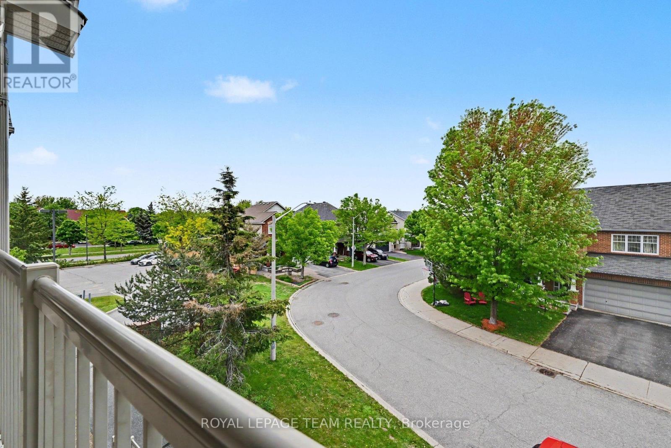
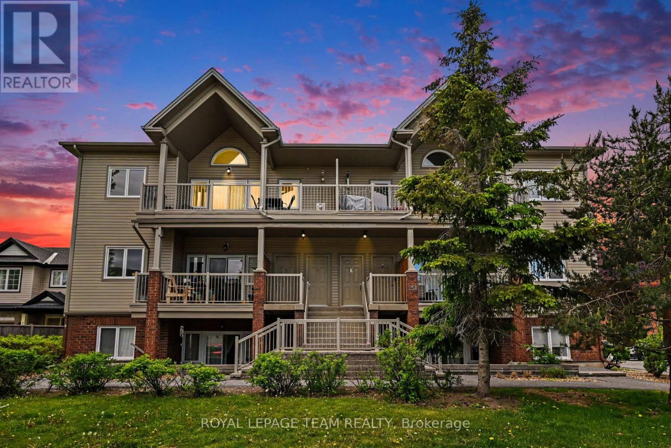
Welcome to this bright and inviting 2-bedroom, 1-bathroom upper-level condo townhome in the heart of Barrhaven, offering exceptional value, soaring ceilings, and thoughtful updates throughout.Step inside to a spacious living room highlighted by impressive 20-foot vaulted ceilings that fill the home with natural light and create an open, airy feel. From here, step out onto the private balcony-an ideal space to enjoy your morning coffee or unwind at the end of the day.The functional kitchen provides ample cabinet and counter space and includes a fridge, stove, and dishwasher. Just off the kitchen, you'll find a dedicated laundry room with additional storage, adding convenience to everyday living.The well-designed floor plan features a generous primary bedroom with a walk-in closet, a versatile second bedroom perfect for guests or a home office, and a 4-piece bathroom complete with a separate soaker tub and stand-up shower. An owned parking space is also included.This home has been extensively refreshed with fresh paint throughout, durable Life Stepp luxury vinyl flooring backed by residential and commercial manufacturer warranties, updated light fixtures, new cabinet hardware, a new kitchen faucet, and a new living room ceiling fan. Additional recent improvements include an Insignia refrigerator (2025) and a Comfort Air side-discharge air conditioning unit installed in June 2025, both with transferable warranties.Conveniently located beside St. Andrew School and Crestway Park, you'll enjoy easy access to everyday amenities. Strandherd Crossing is just five minutes away with Metro, GoodLife Fitness, Shoppers Drug Mart, restaurants, and shopping, while Riverside South Plaza is only seven minutes away, offering Independent Grocer, Pet Valu, pharmacies, and more.Whether you're a first-time buyer, investor, or looking to downsize without compromising on space or location, this move-in ready home is one you won't want to miss. (id:19004)

This REALTOR.ca listing content is owned and licensed by REALTOR® members of The Canadian Real Estate Association.
安居在渥京
长按二维码
关注安居在渥京
公众号ID:安居在渥京

安居在渥京
长按二维码
关注安居在渥京
公众号ID:安居在渥京
