


MLS®: X13613212
上市天数: 4天
产权: Condominium/Strata
类型: Residential Apartment
社区:
卧室: 2+2
洗手间: 2
停车位: 2
建筑日期:
经纪公司: SOLID ROCK REALTY|SOLID ROCK REALTY|
价格:$ 415,000
预约看房 7
MLS®: X13613212
上市天数: 4天
产权: Condominium/Strata
类型: Residential Apartment
社区:
卧室: 2+2
洗手间: 2
停车位: 2
建筑日期:
价格:$ 415,000
预约看房 7


丁剑来自山东,始终如一用山东人特有的忠诚和热情服务每一位客户,努力做渥太华最忠诚的地产经纪。

613-986-8608
[email protected]
Dingjian817
丁剑来自山东,始终如一用山东人特有的忠诚和热情服务每一位客户,努力做渥太华最忠诚的地产经纪。
613-986-8608
[email protected]
Dingjian817
| General Description | |
|---|---|
| MLS® | X13613212 |
| Lot Size | |
| Zoning Description | Residential |
| Interior Features | |
|---|---|
| Construction Style | |
| Total Stories | |
| Total Bedrooms | 4 |
| Total Bathrooms | 2 |
| Full Bathrooms | 2 |
| Half Bathrooms | |
| Basement Type | Full (Finished) |
| Basement Development | Finished |
| Included Appliances | Dishwasher, Dryer, Microwave, Stove, Washer, Refrigerator |
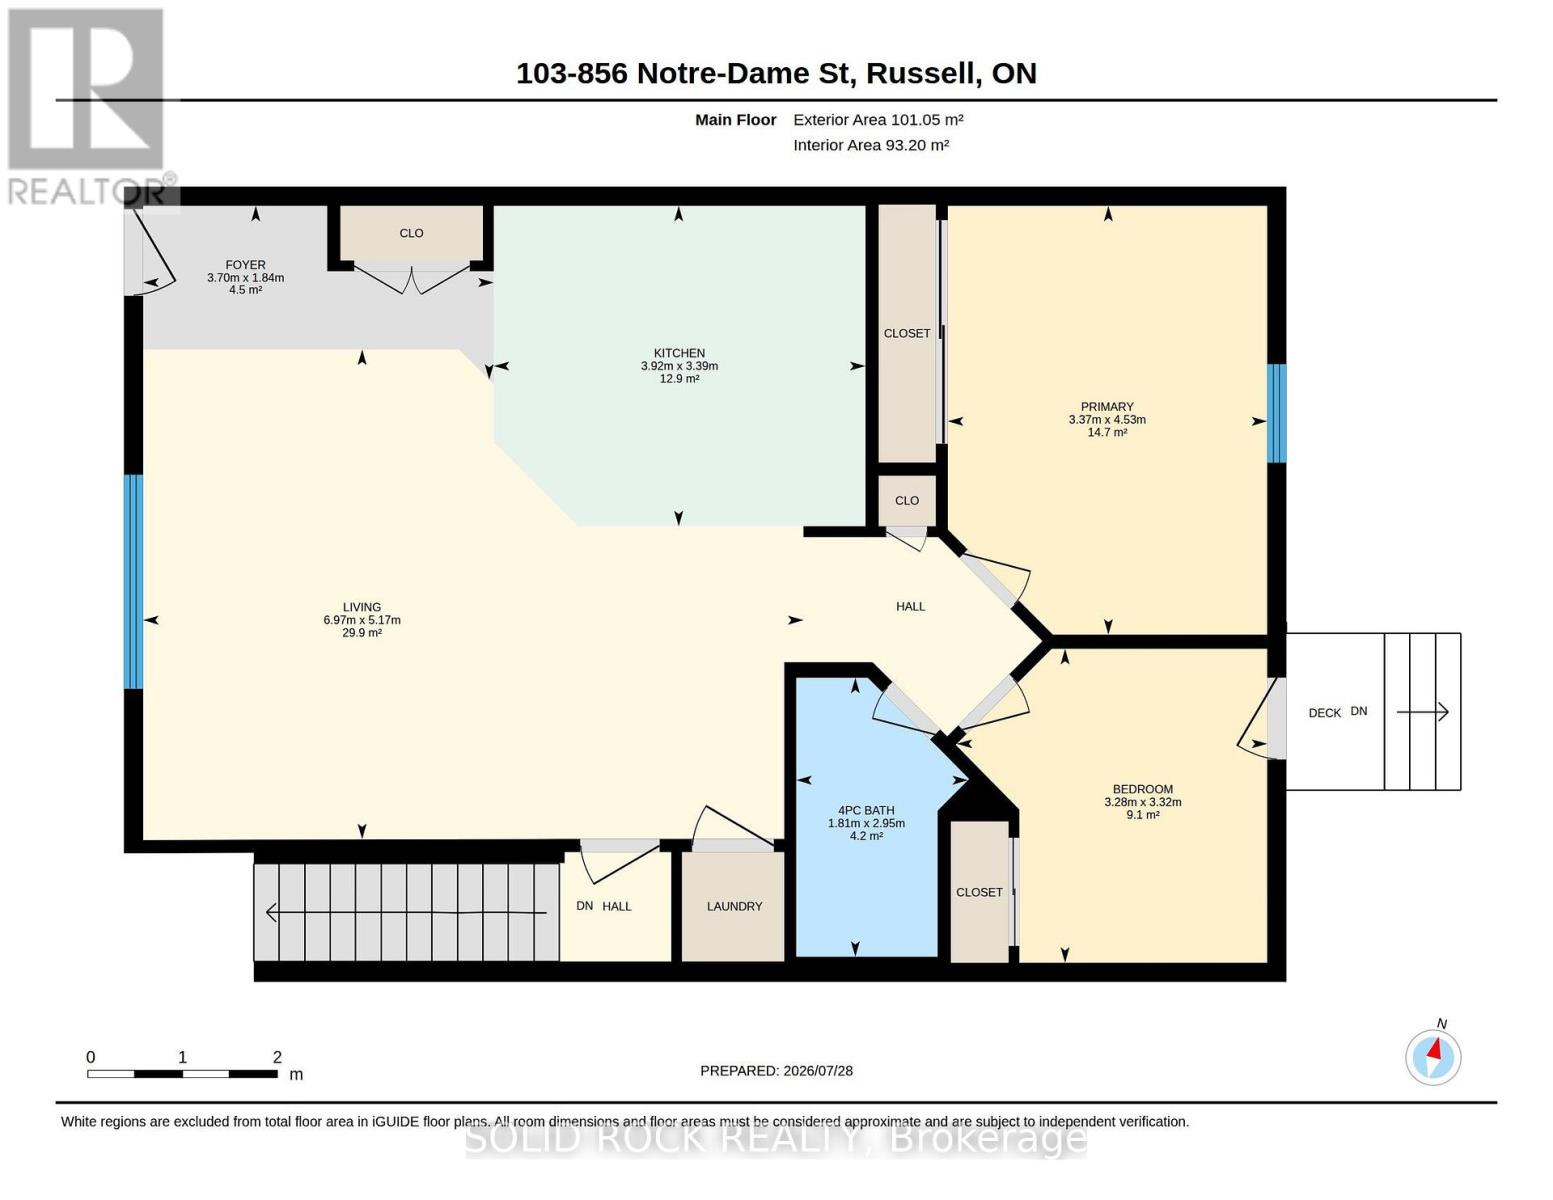
| Rooms | ||
|---|---|---|
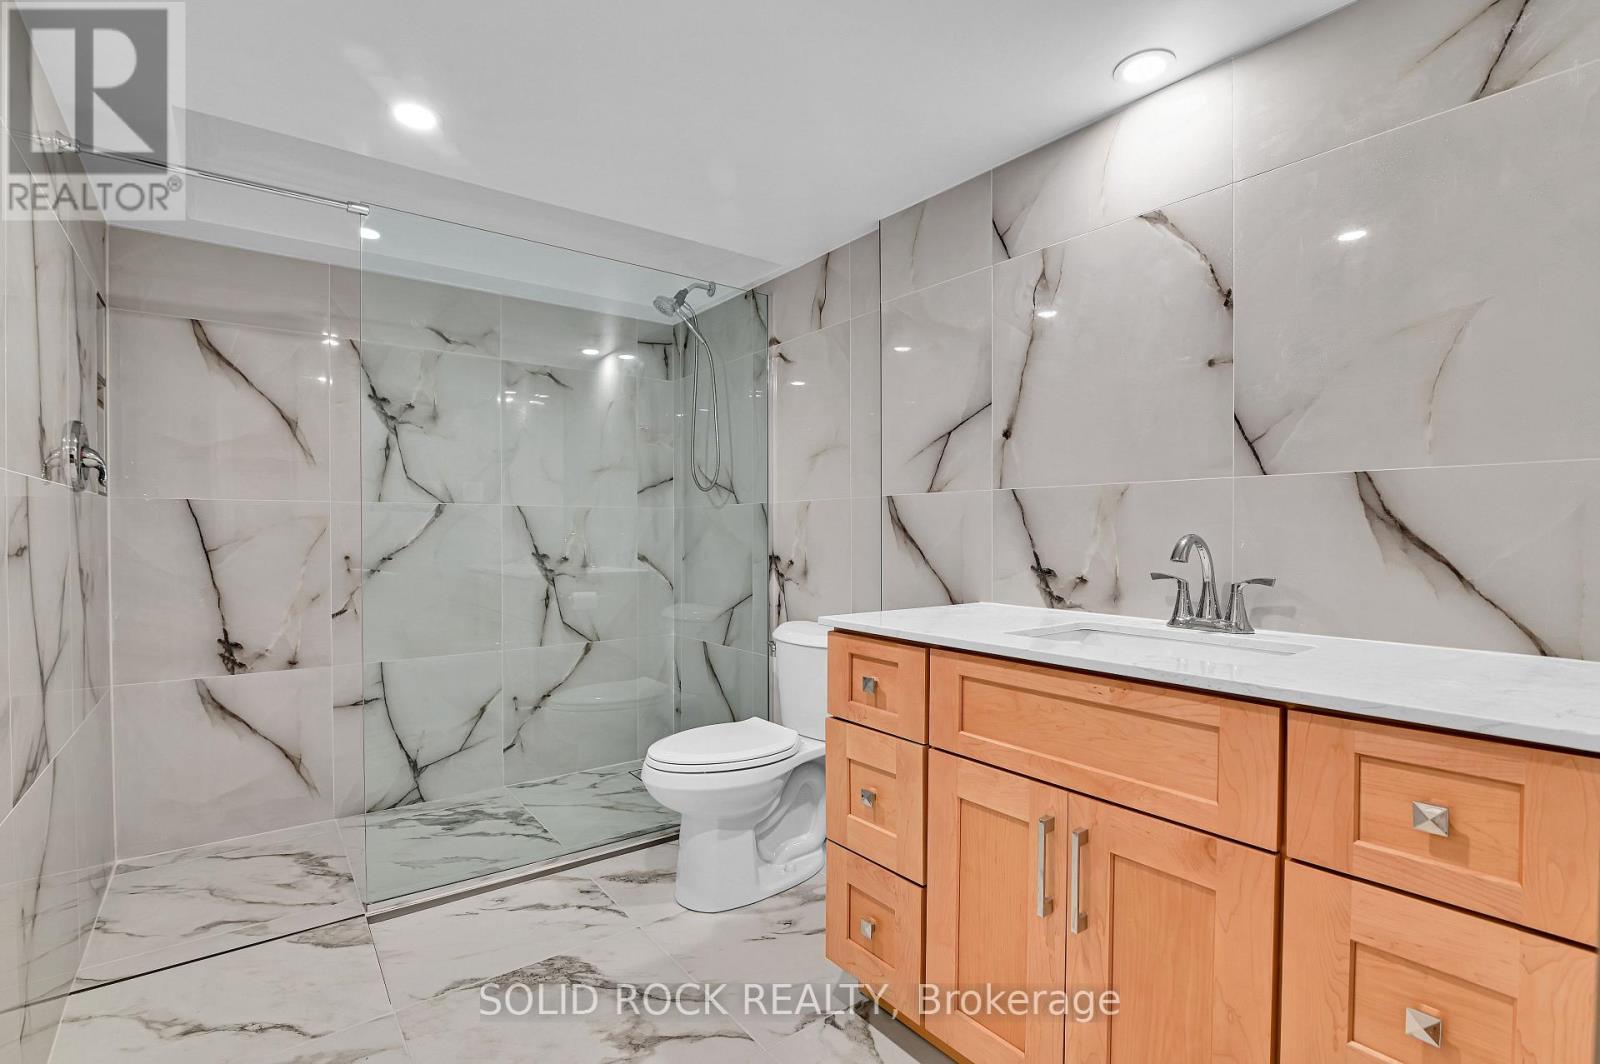
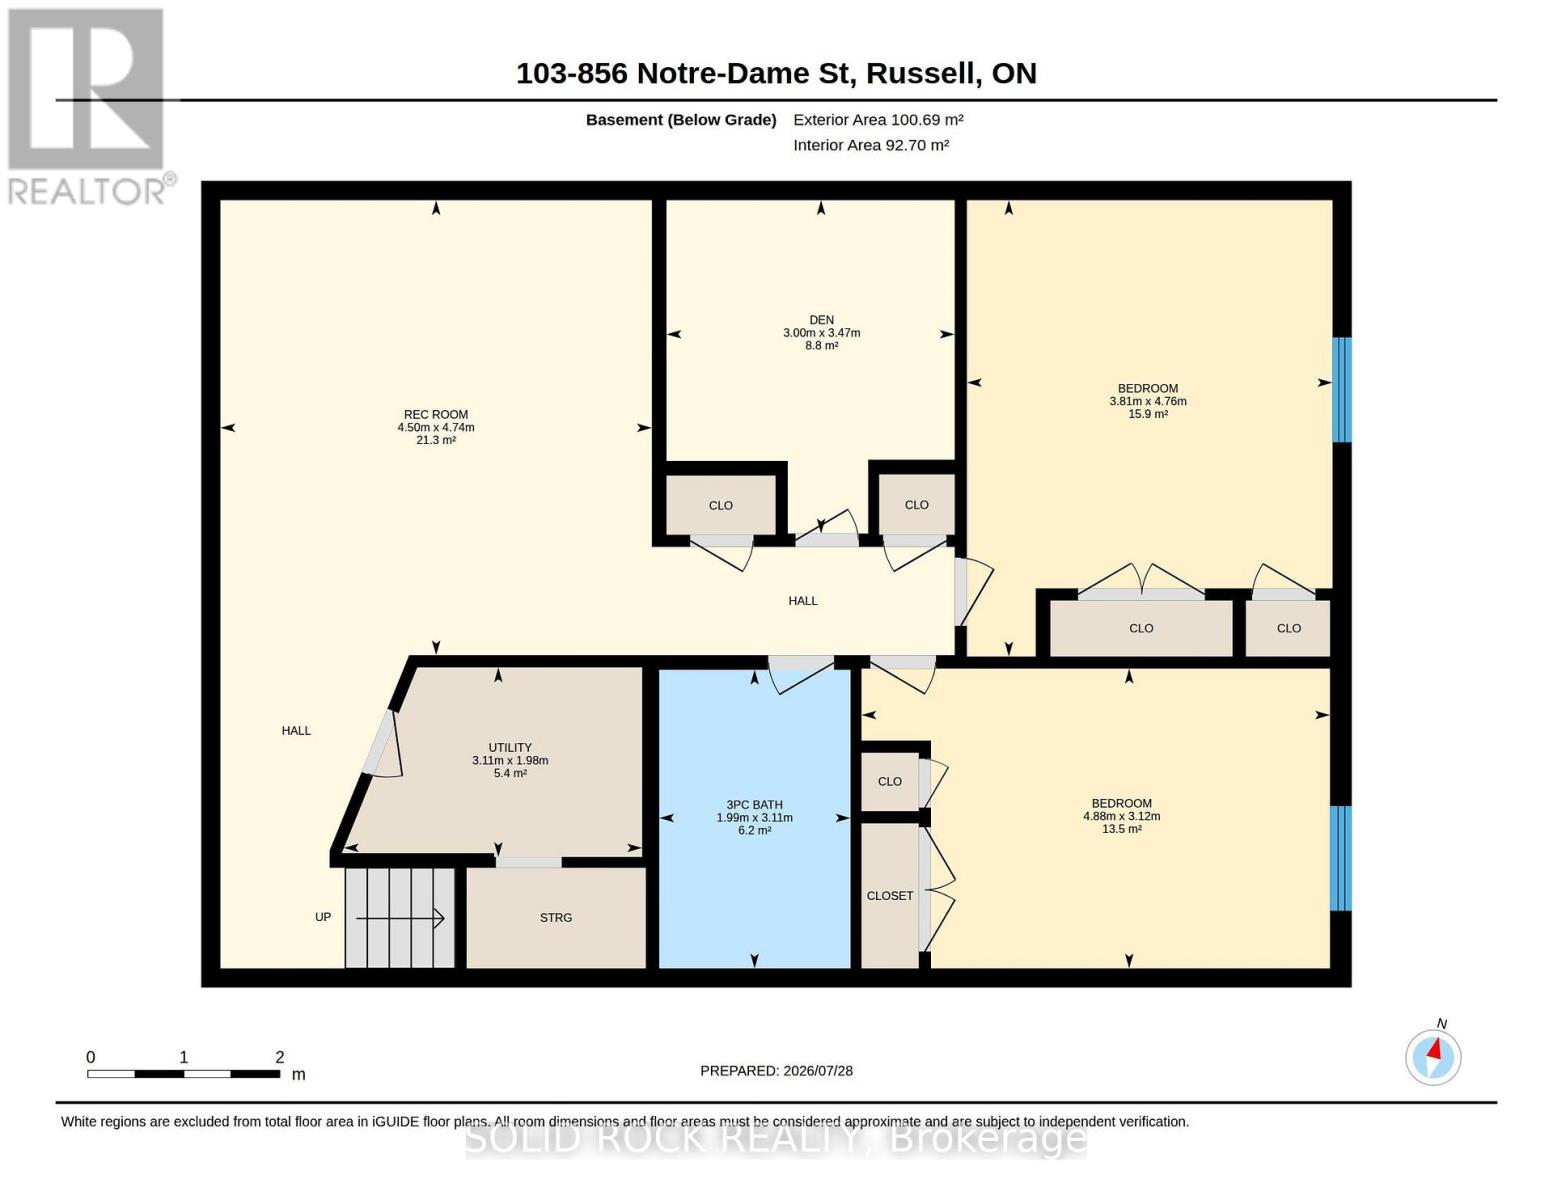
| Bathroom | Basement | 3.05 m x 2.11 m |
| Furnace | Basement | 3.16 m x 2 m |
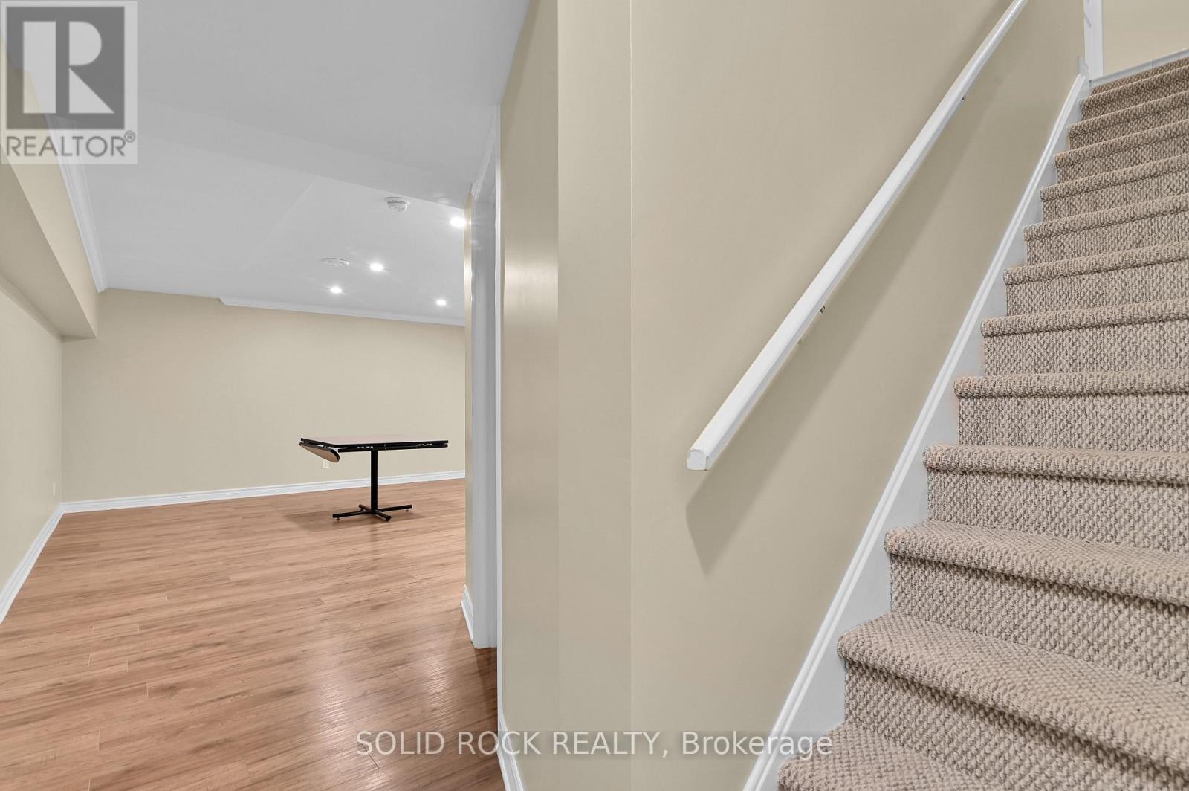
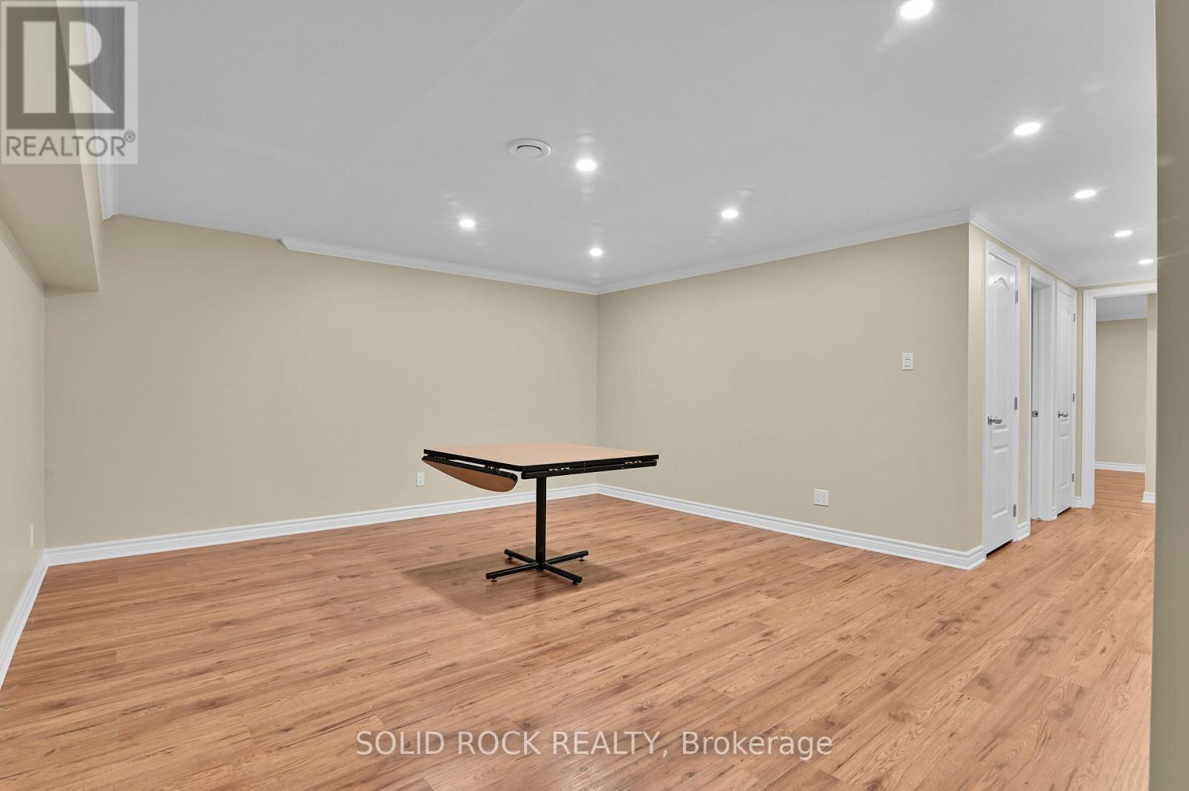
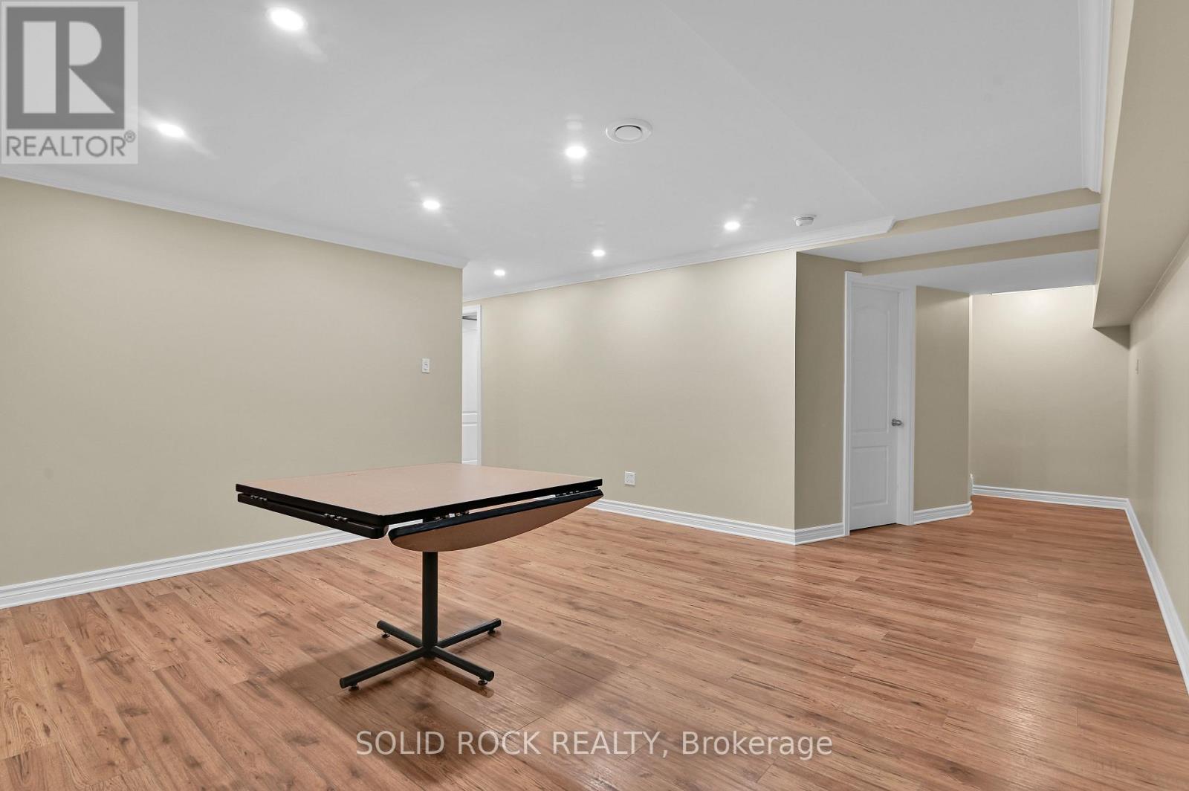
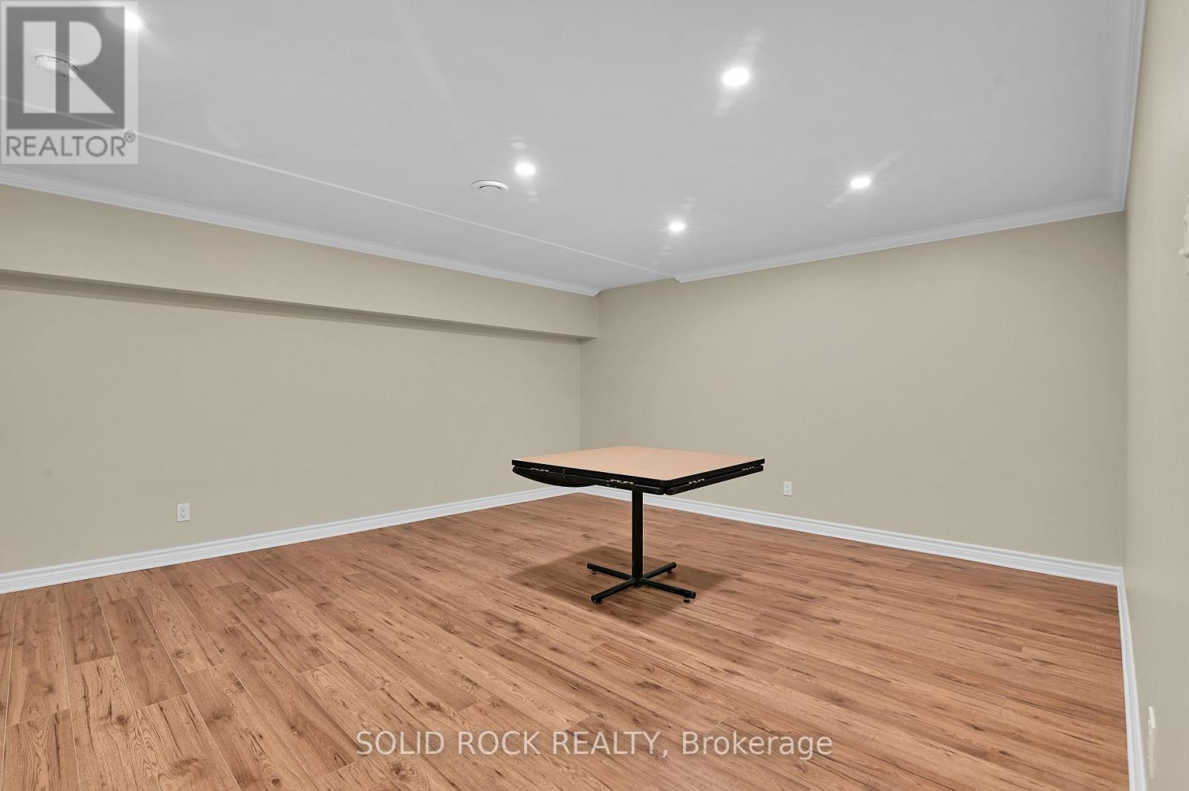
| Family room | Basement | 7.9 m x 4.45 m |
| Den | Basement | 3.52 m x 3.12 m |
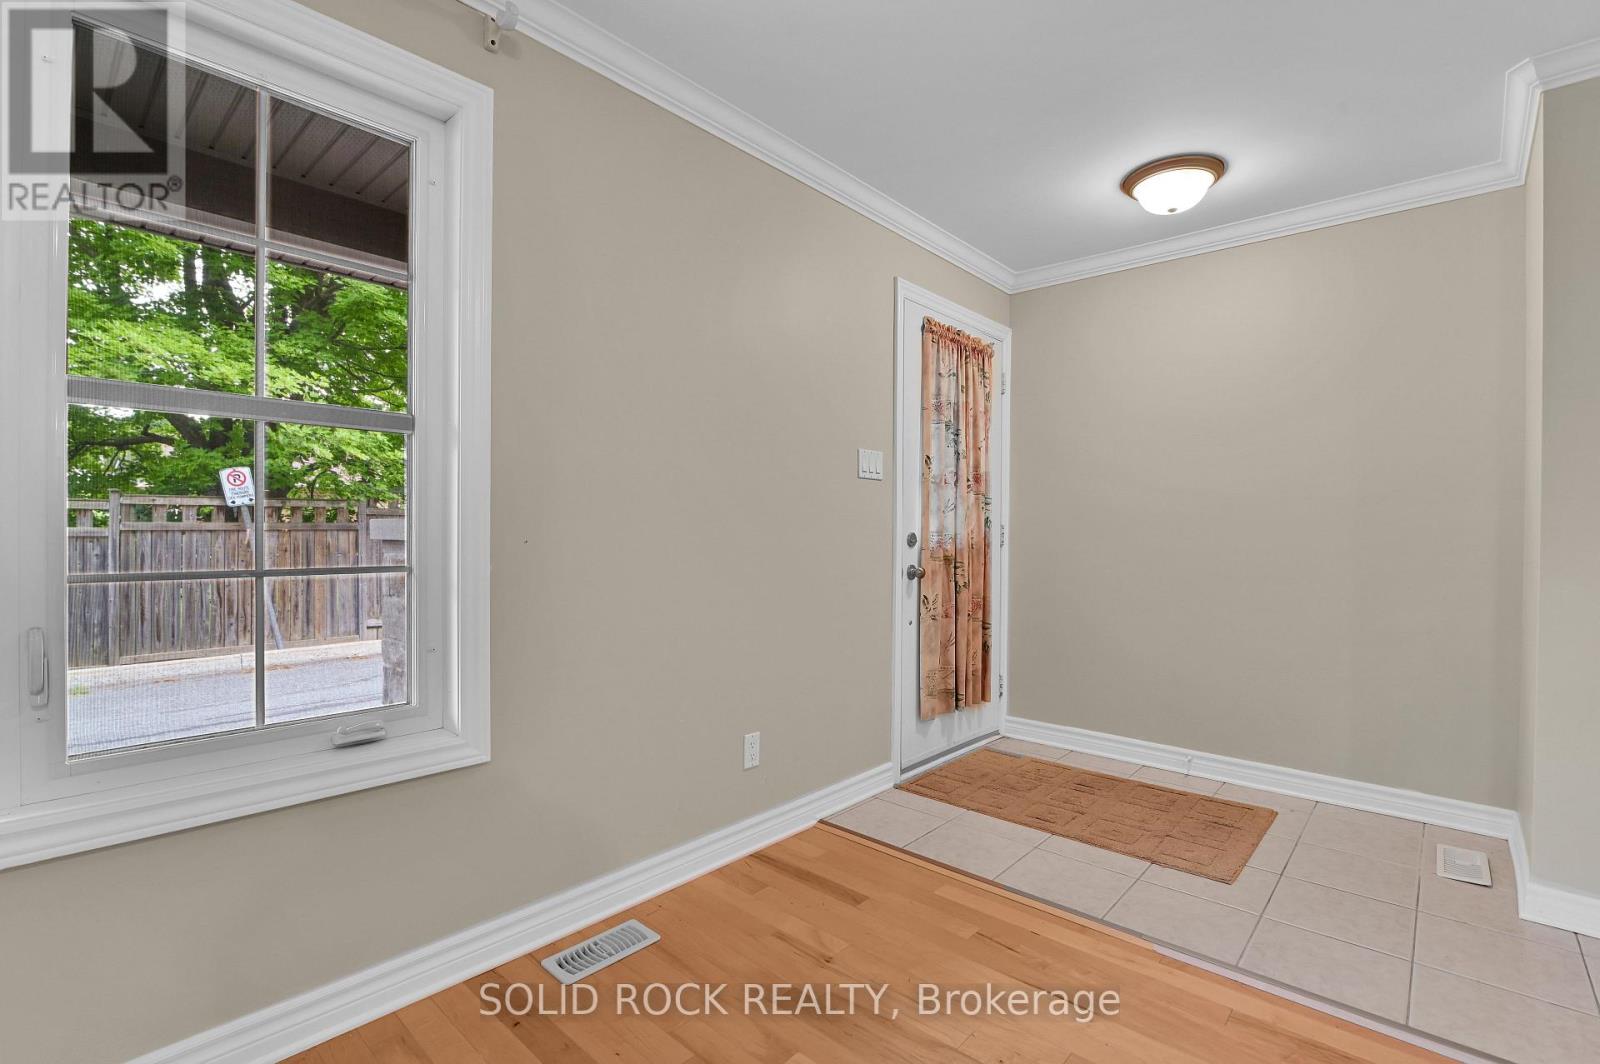
| Foyer | Main level | 1.79 m x 1.59 m |
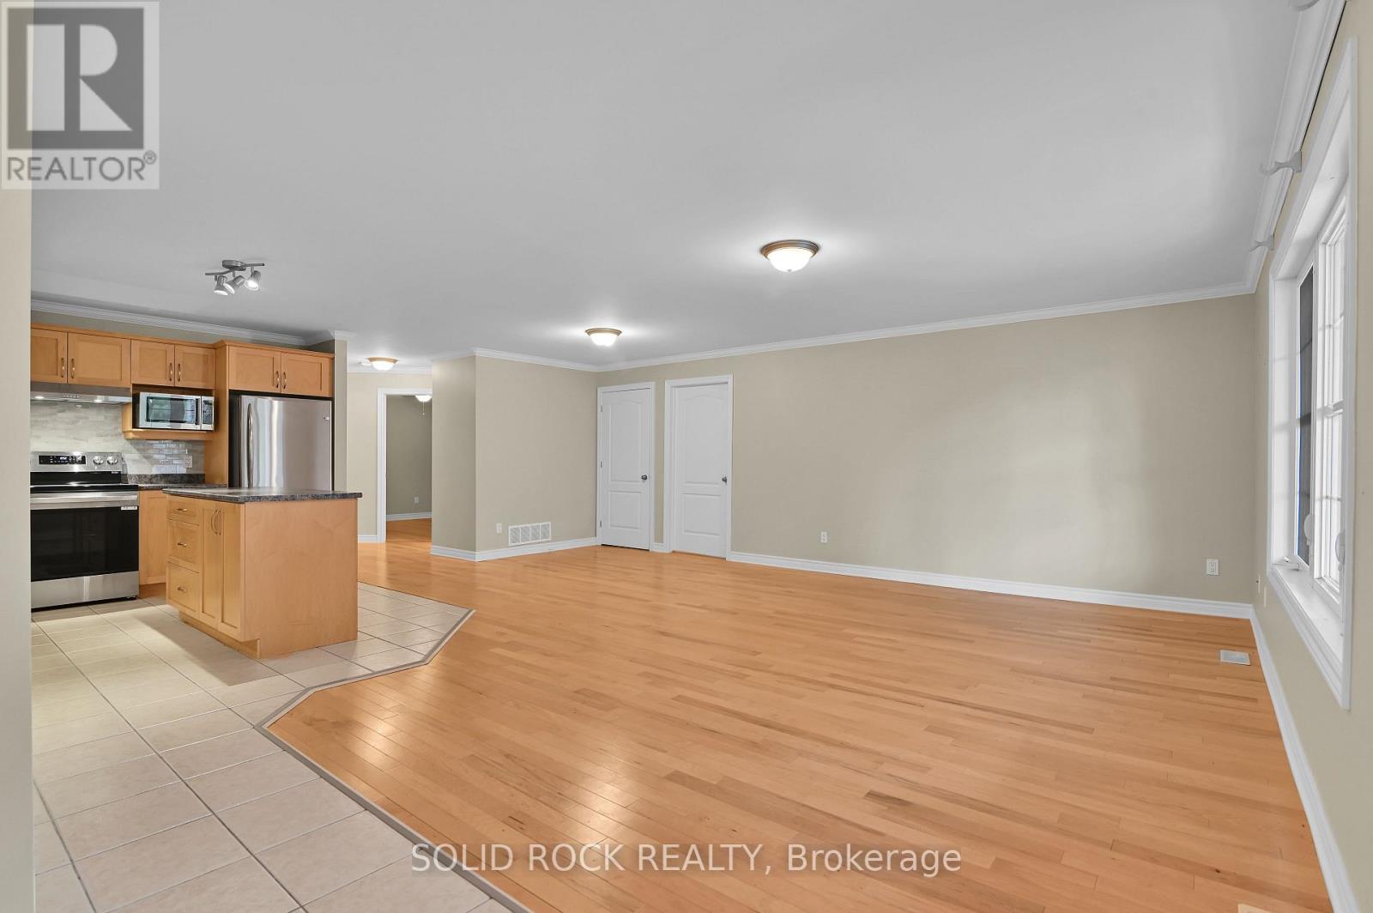
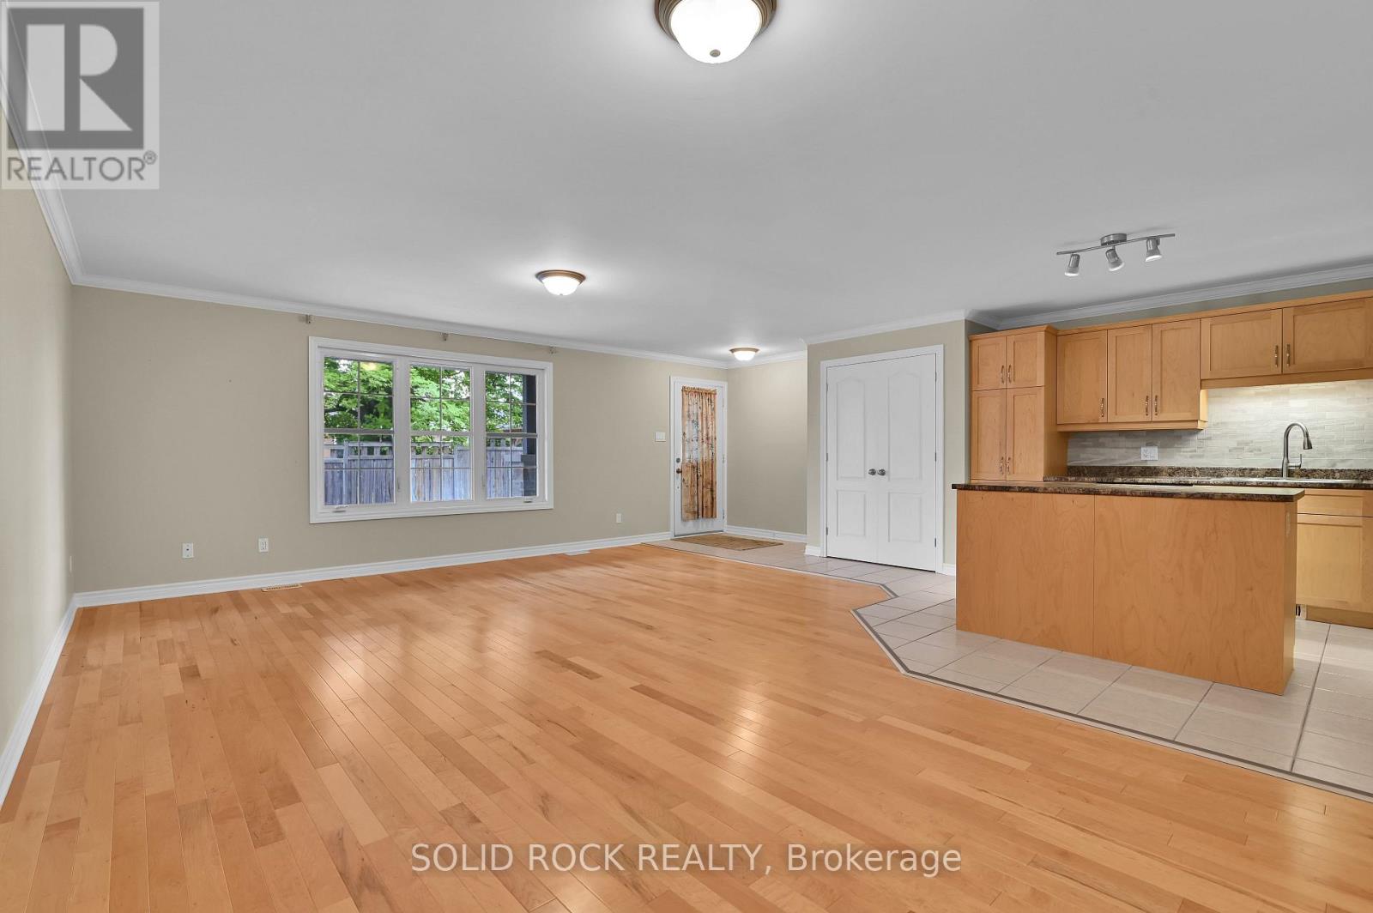
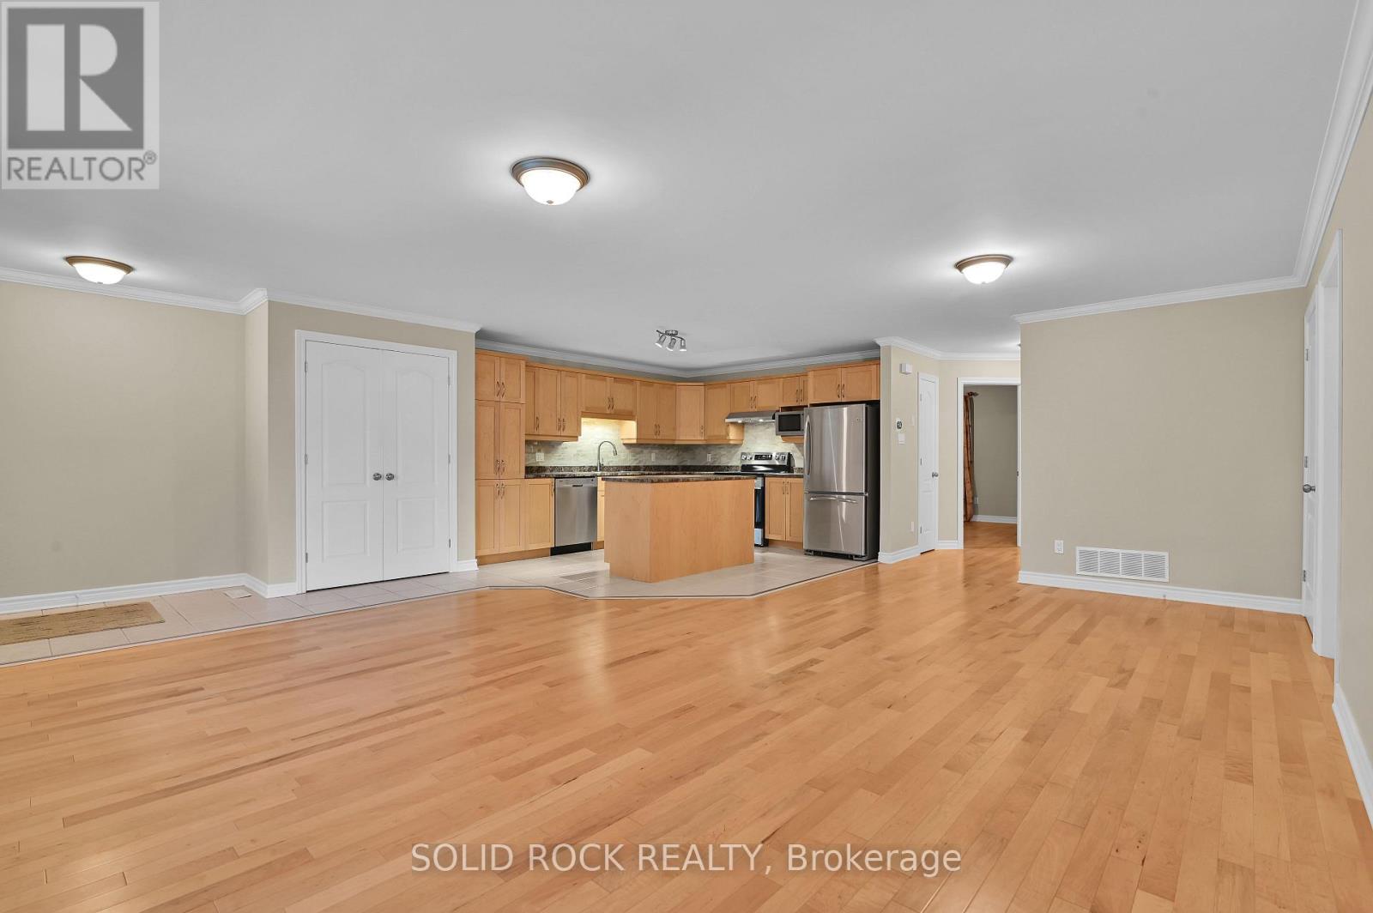
| Living room | Main level | 5.96 m x 3.61 m |
| Dining room | Main level | 3.37 m x 3.16 m |
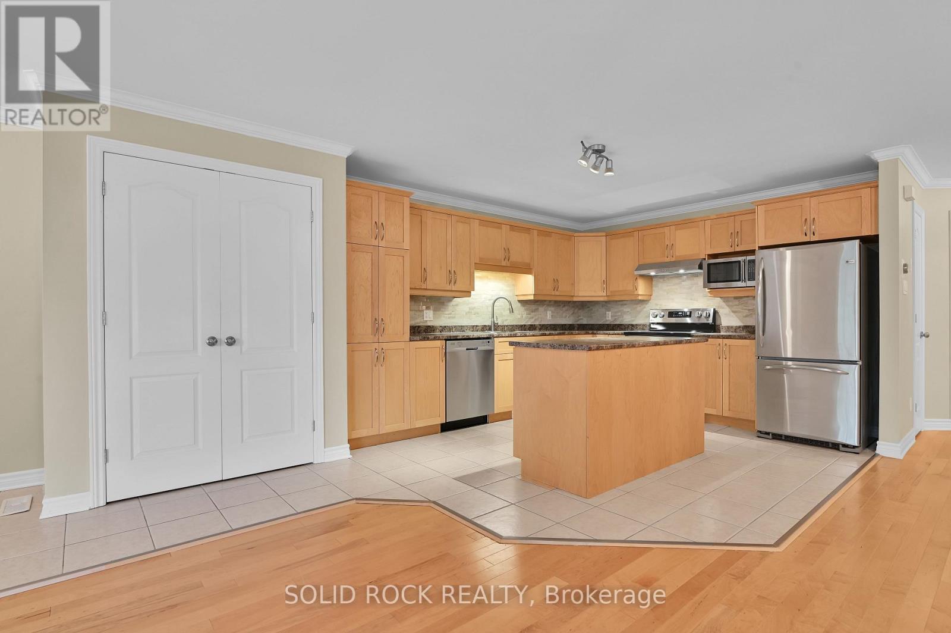
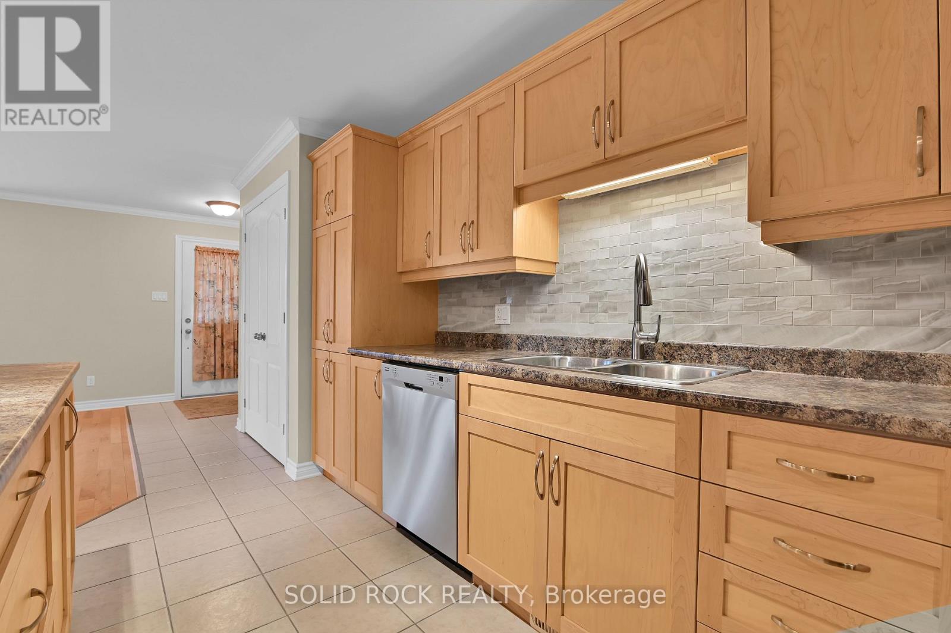
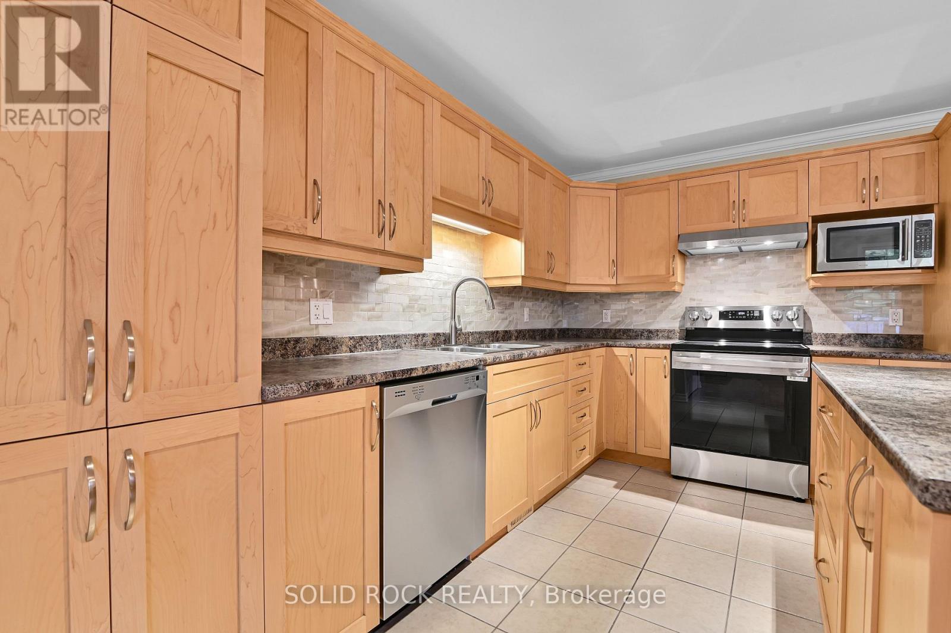
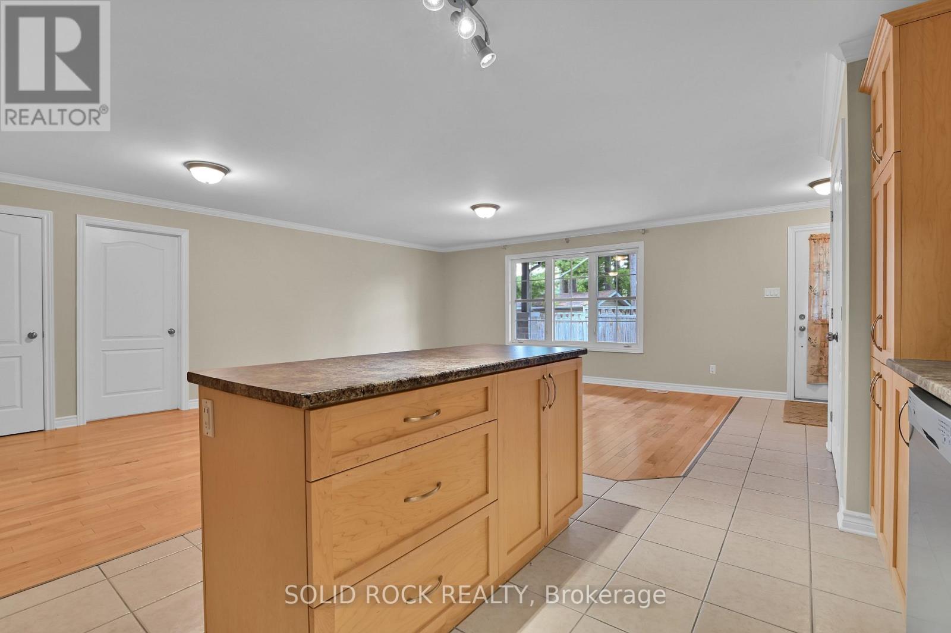
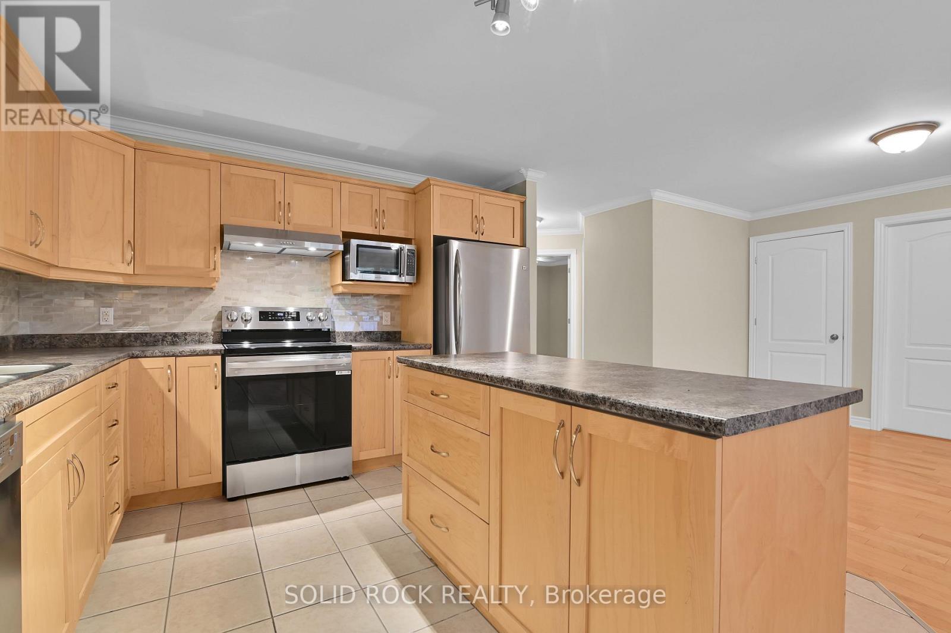
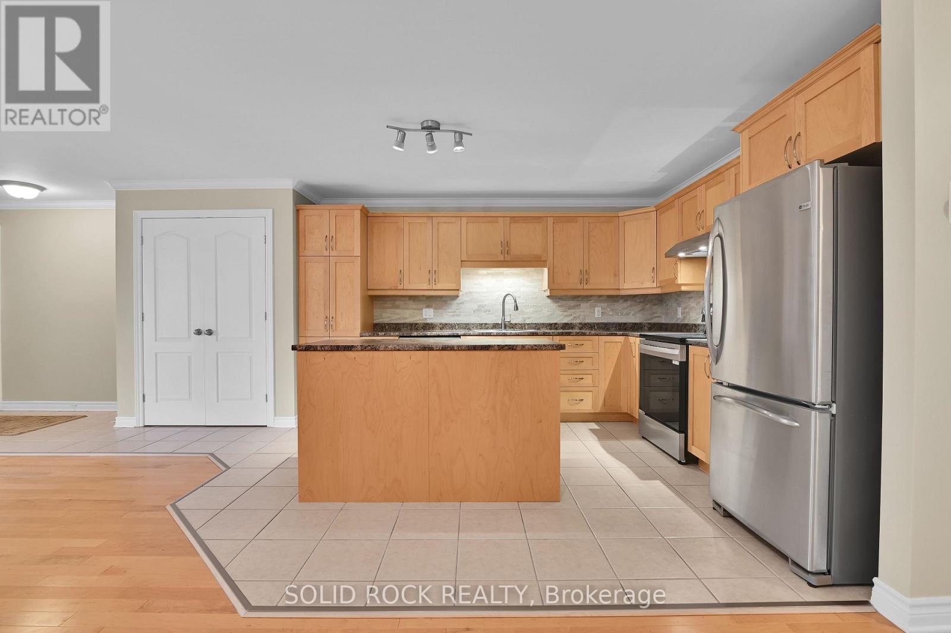
| Kitchen | Main level | 3.93 m x 3.55 m |
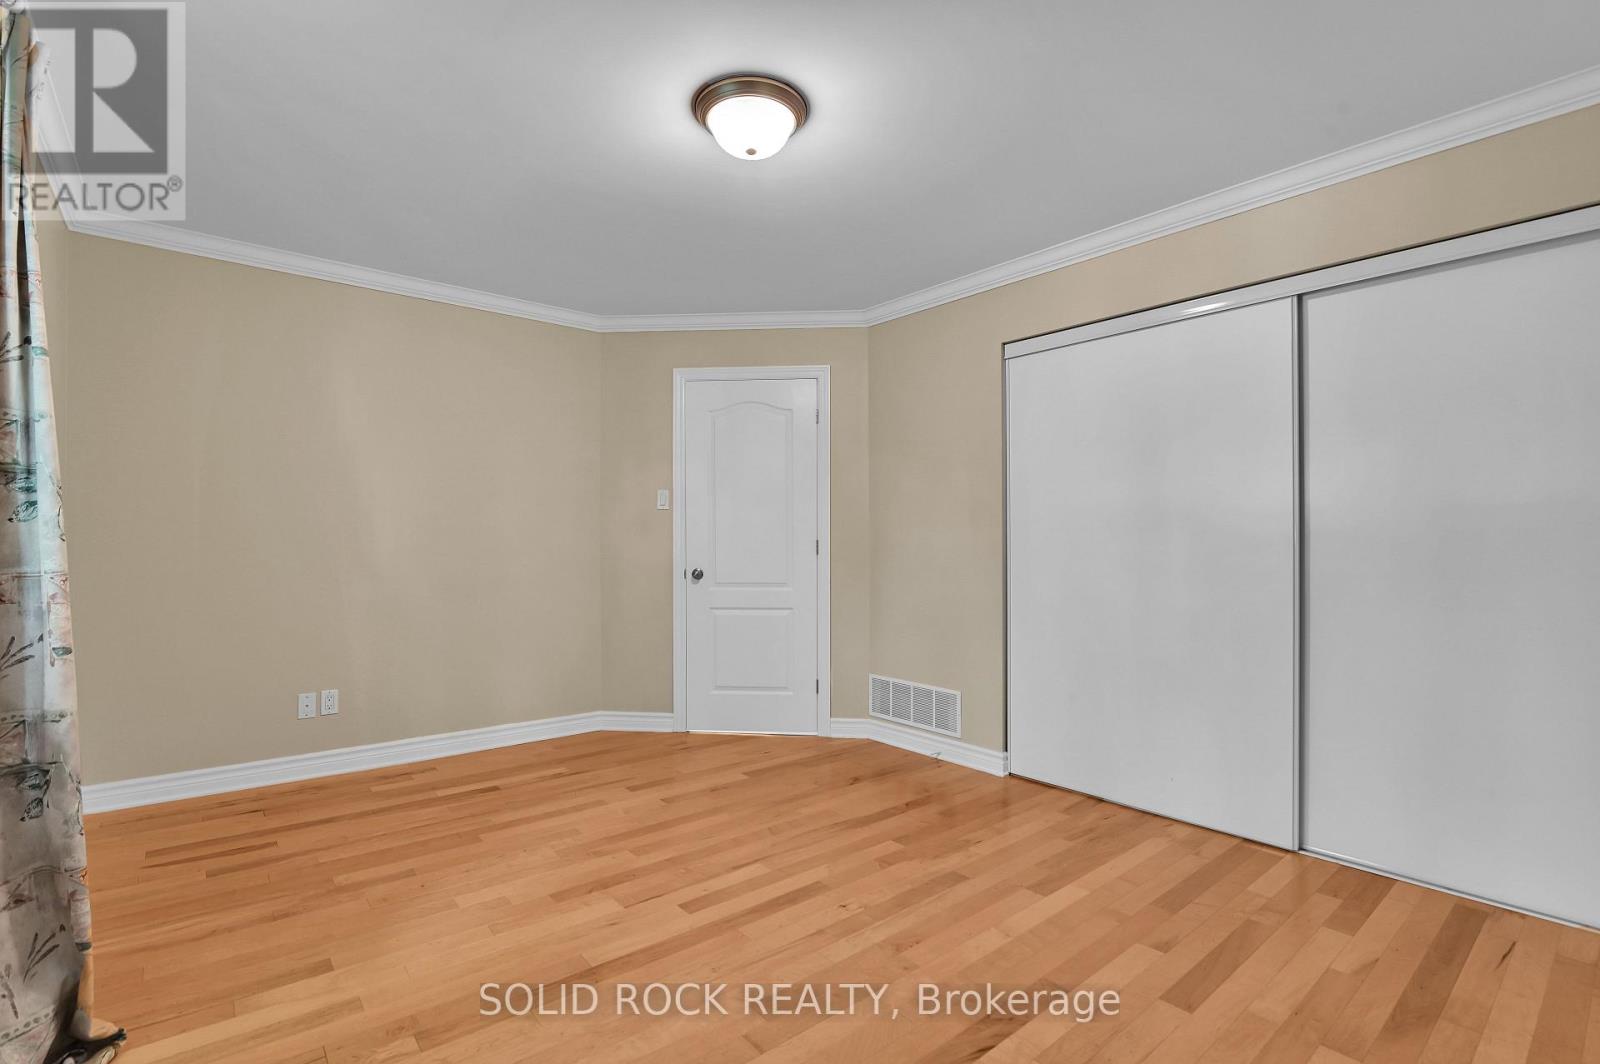
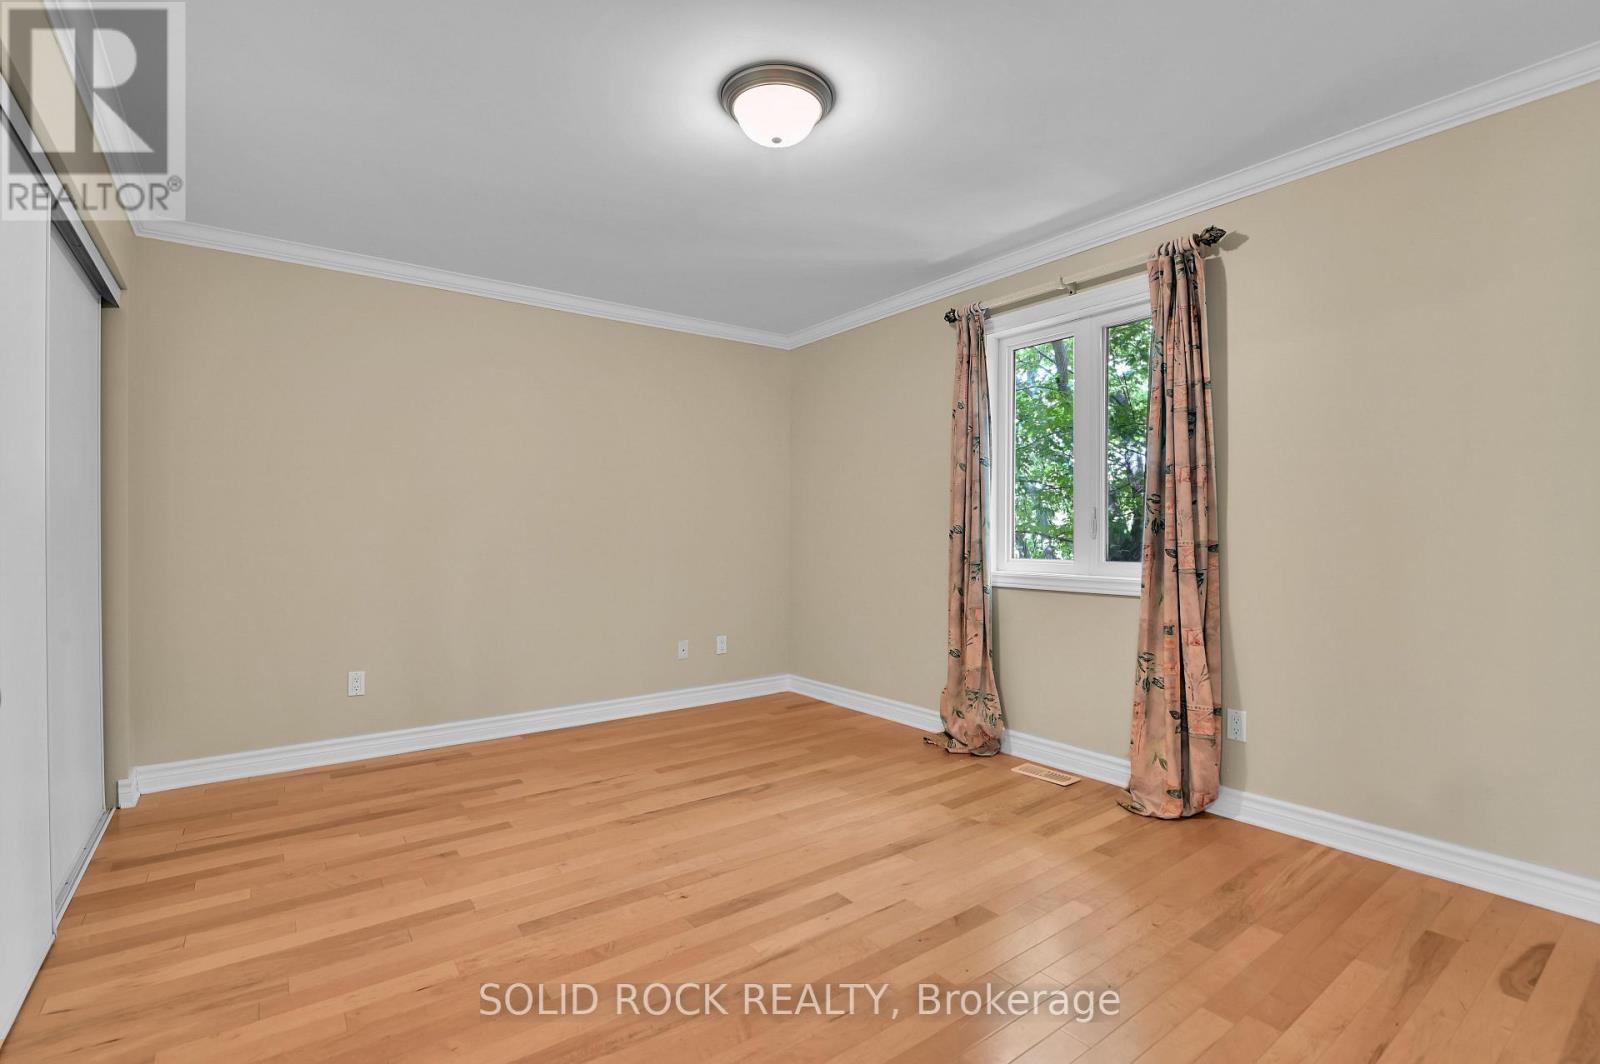
| Primary Bedroom | Main level | 4.54 m x 3.19 m |
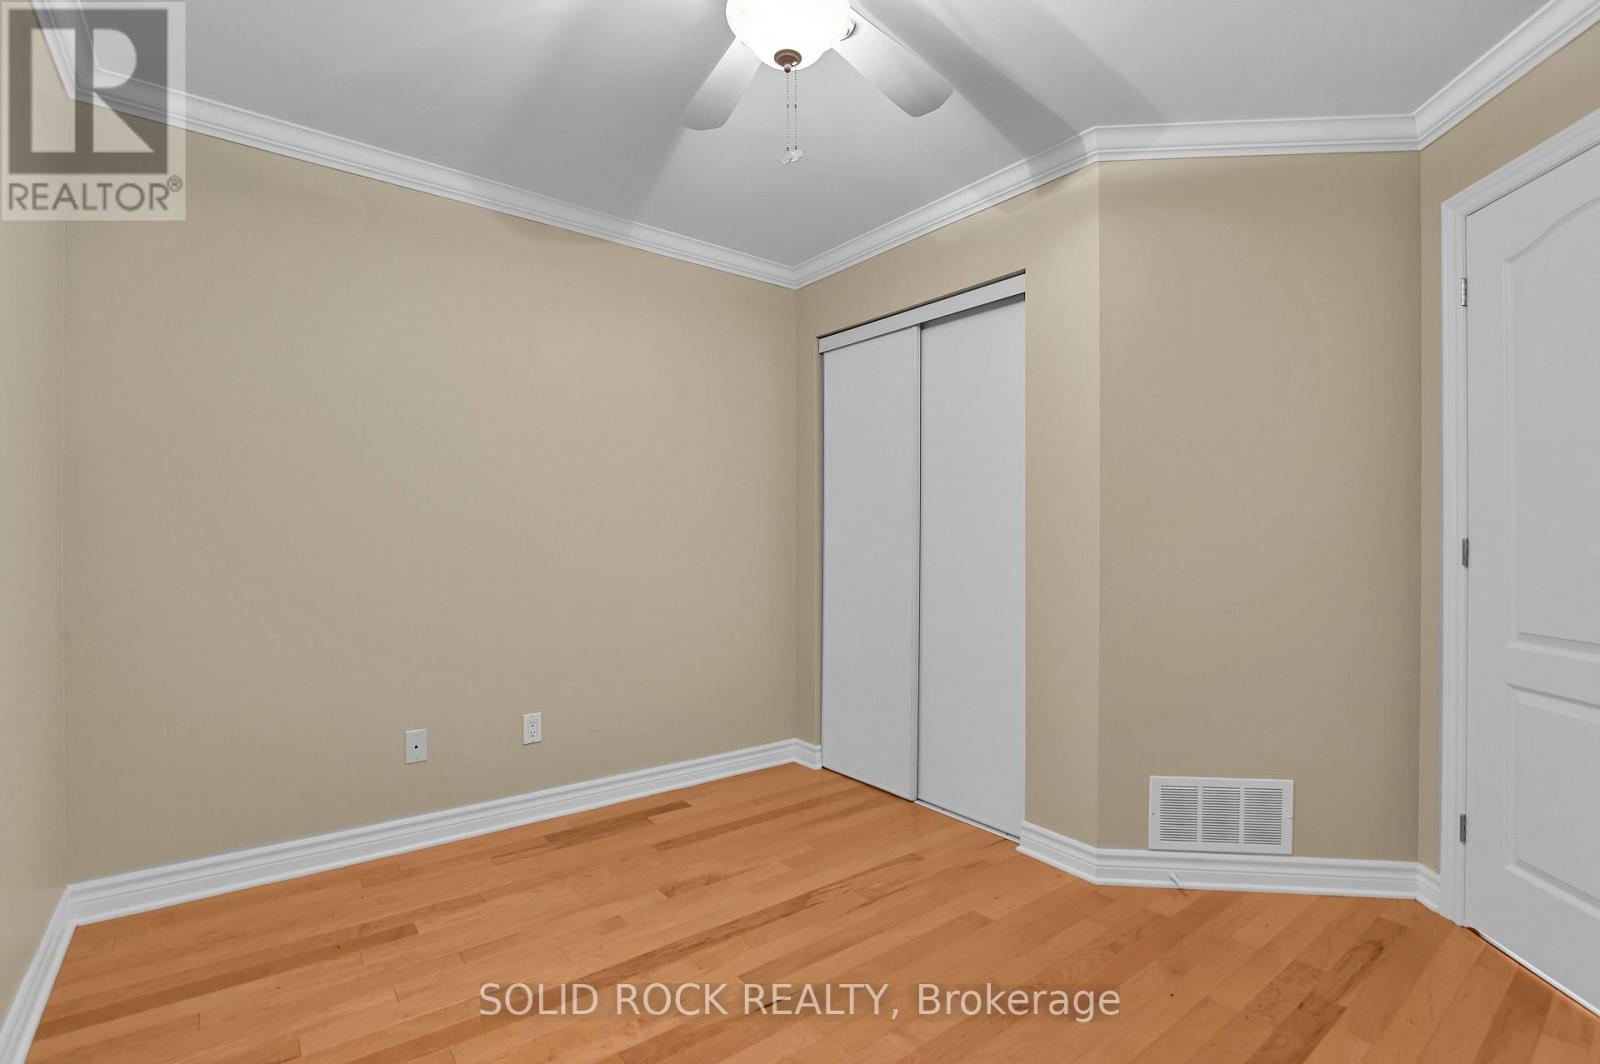
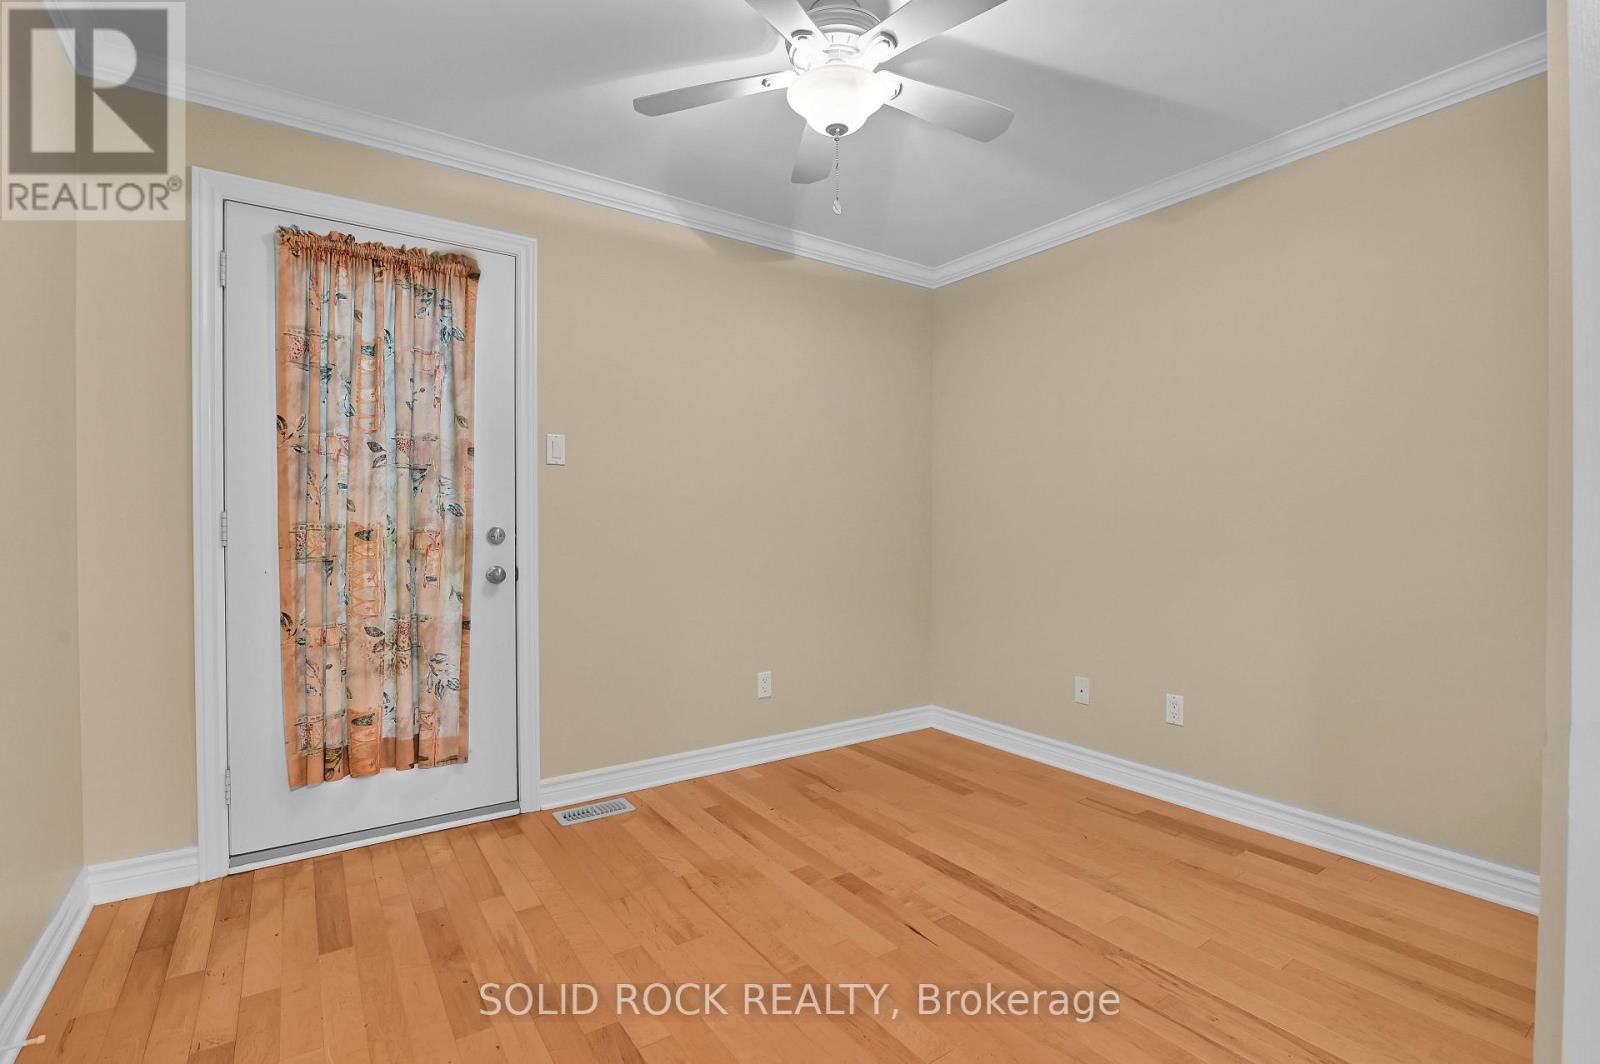
| Bedroom | Main level | 3.26 m x 3.18 m |
| Bathroom | Main level | 3.05 m x 1.56 m |
| Laundry room | Main level | 1.22 m x 1.08 m |
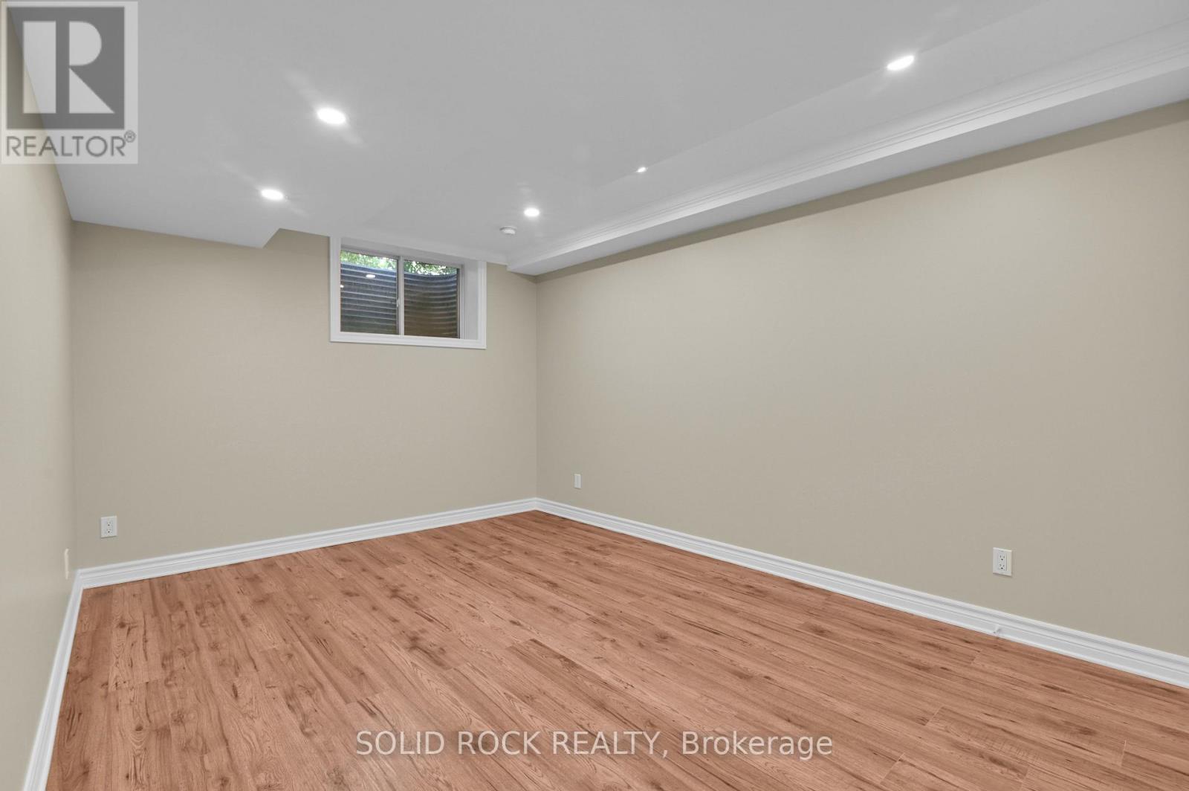
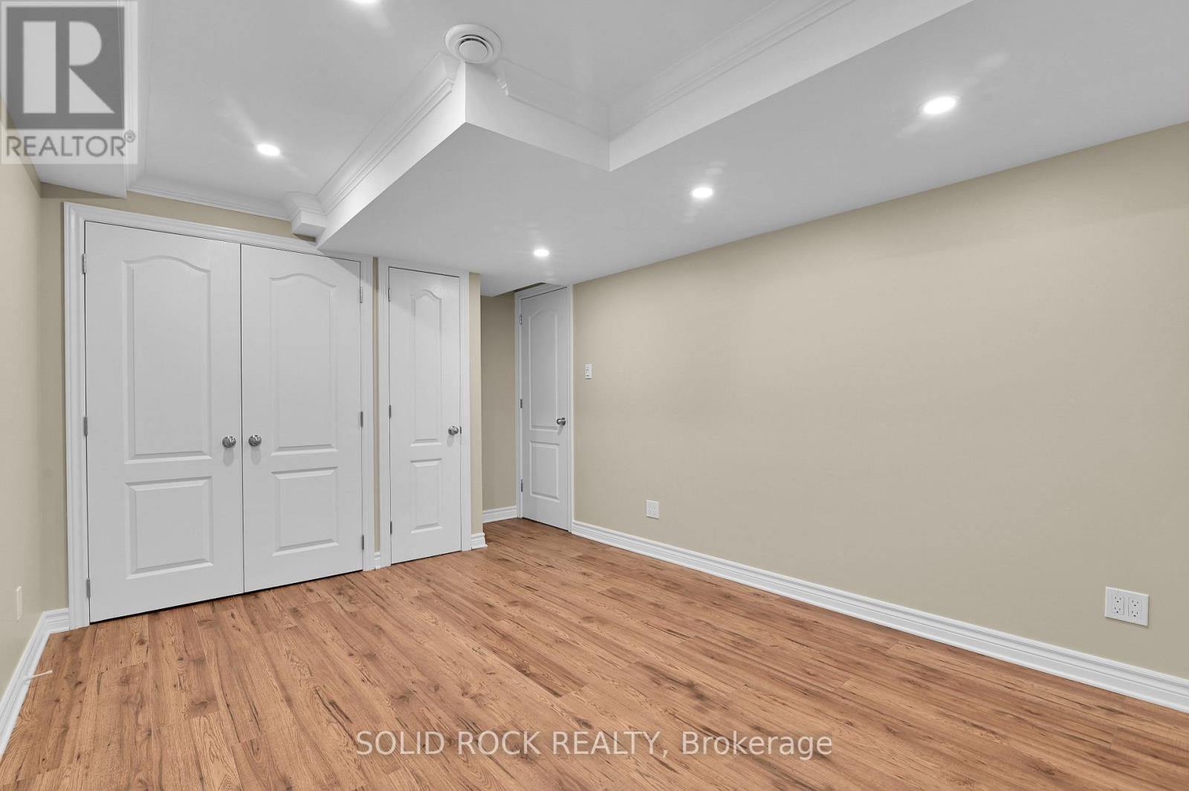
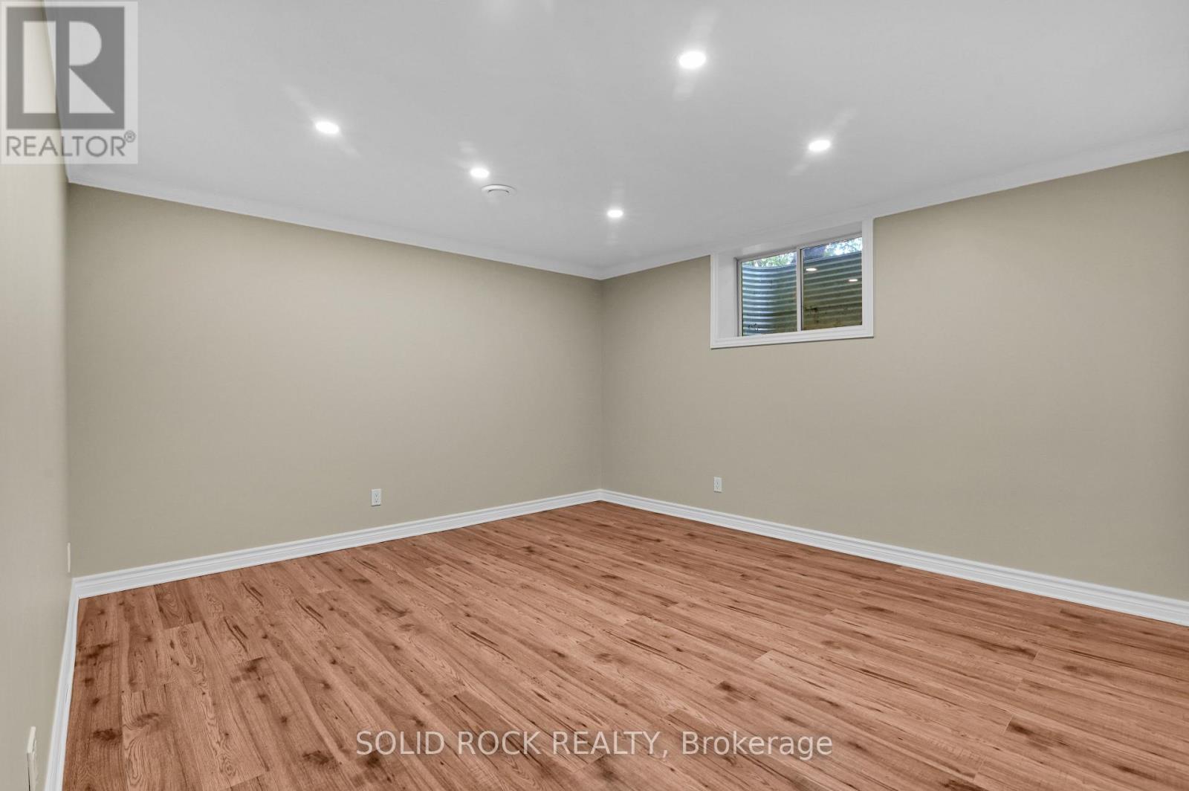
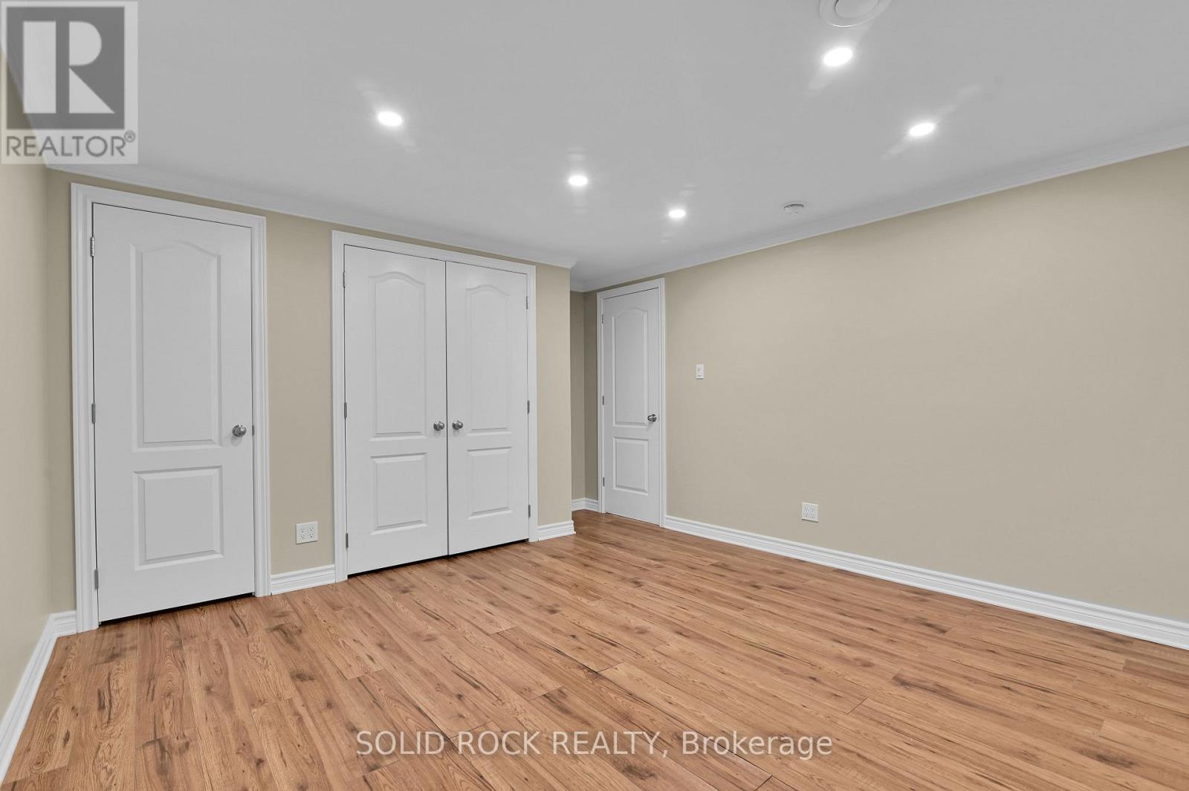
| Bedroom 4 | Basement | 4.75 m x 3.86 m |
| Bedroom 3 | Basement | 4.87 m x 3.05 m |
| Exterior/Construction | |
|---|---|
| Constuction Date | |
| Exterior Finish | Stone, Stucco |
| Foundation Type | Poured Concrete |
| Utility Information | |
|---|---|
| Heating Type | Forced air |
| Heating Fuel | Natural gas |
| Cooling Type | Central air conditioning |
| Water Supply | |
| Sewer Type | |
| Total Fireplace | |
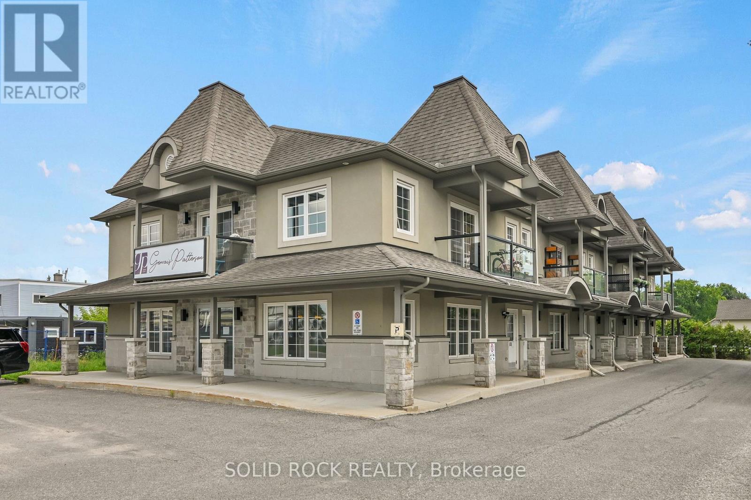
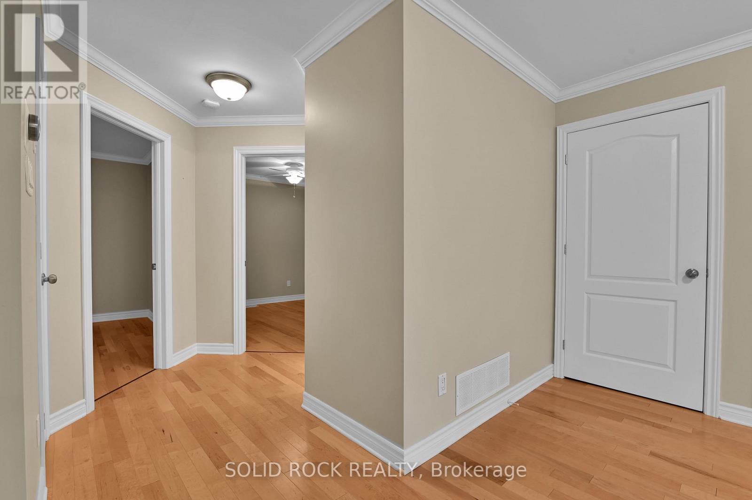
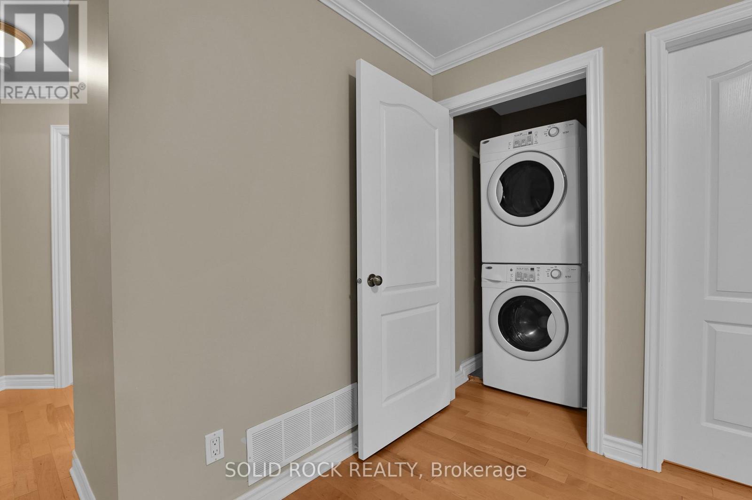
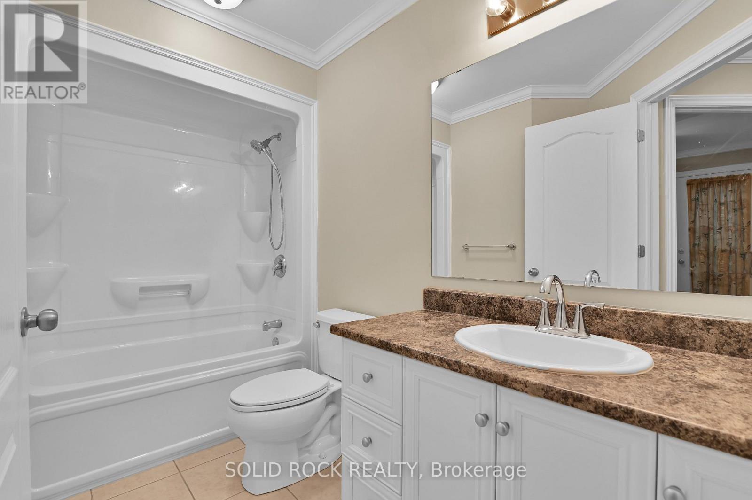
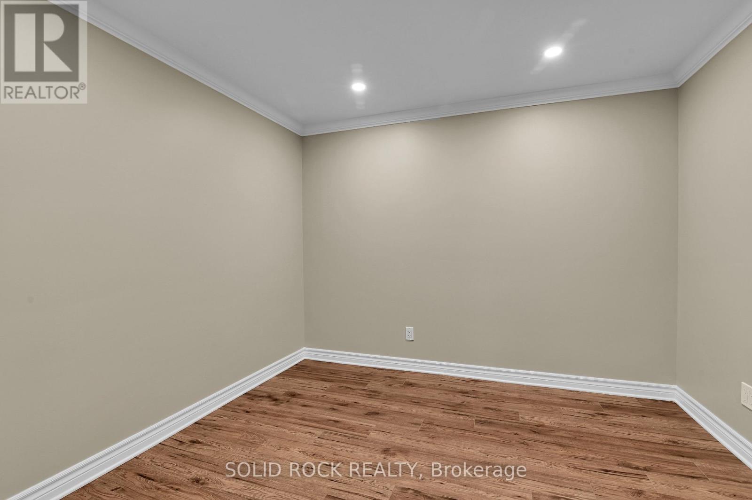
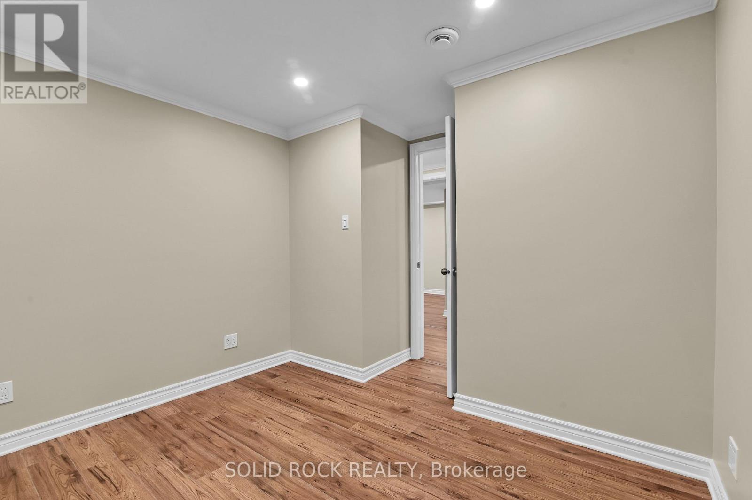
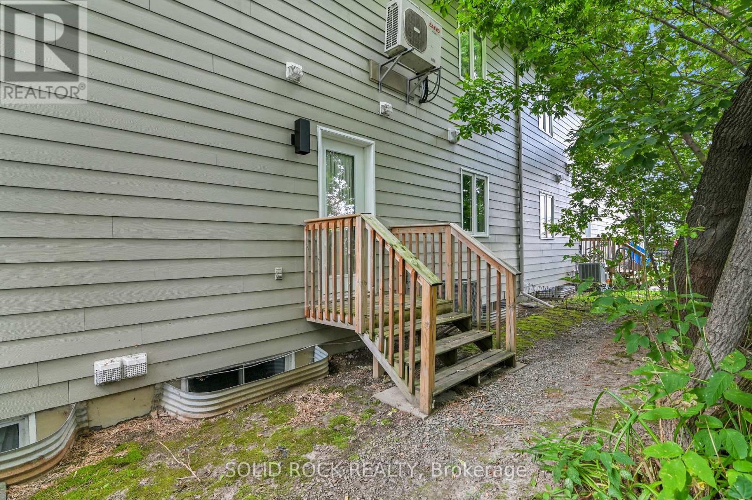
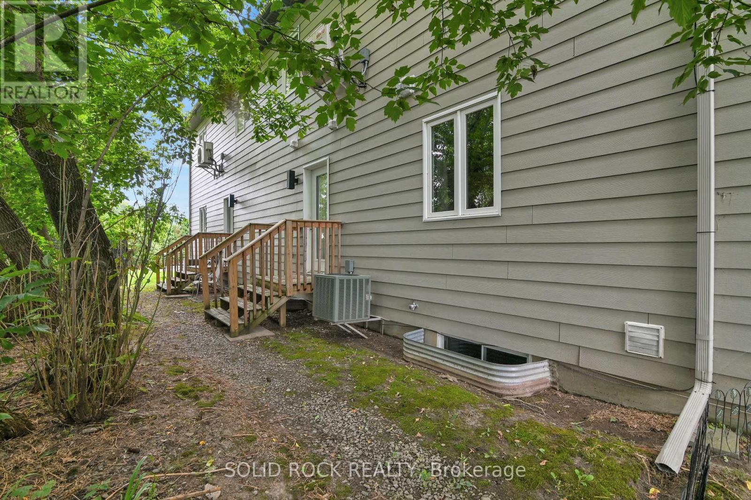
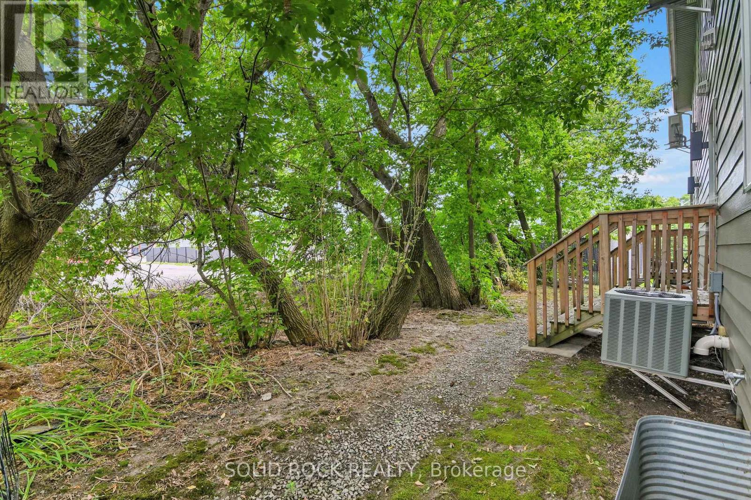
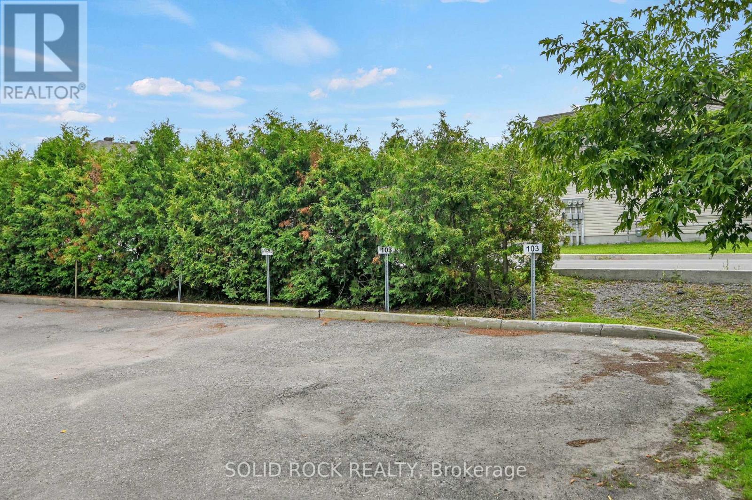
OPEN HOUSE Sunday Aug 2, 2-4pm. More home. Less maintenance. And room to live in ways most condos simply cannot offer. This beautifully maintained four-bedroom, two-bathroom condo unfolds over two fully finished levels, giving you the separation, flexibility and breathing room of a home-with the simplicity of condo living. The bright main level makes everyday life easy. A generous kitchen offers abundant cabinetry, plenty of counter space and a large island where meals, conversation and connection naturally come together. The dining area flows into the inviting living room, creating a comfortable setting for quiet evenings or gathering with family and friends. Two bedrooms, a full bathroom and convenient main-floor laundry keep everyday needs comfortably together on one level. The fully finished lower level opens up even more possibilities. Two additional bedrooms, a second full bathroom, a spacious family room and a versatile den provide room for overnight guests, a home office, hobbies, fitness, or multigenerational living. There is also plenty of storage, helping the spaces you enjoy stay organized and uncluttered. Step outside to your private deck and enjoy the rare convenience of two owned parking spaces-an important advantage for a two-vehicle household or welcoming visitors. Everyday essentials are close at hand, with shops, restaurants, a pharmacy, schools, parks, community services and the New York Central Recreational Trail nearby. You can spend less time on exterior upkeep and more time enjoying your home, your community and the people who matter most. Most condo apartments in this price range offer two bedrooms on one floor. This one gives you four bedrooms, two bathrooms, two finished levels, flexible living space and two parking spaces. At $415,000, it is a smart opportunity for buyers who want more space without taking on the exterior maintenance of a traditional home. Come see how much more this condo makes possible. (id:19004)

This REALTOR.ca listing content is owned and licensed by REALTOR® members of The Canadian Real Estate Association.
安居在渥京
长按二维码
关注安居在渥京
公众号ID:安居在渥京

安居在渥京
长按二维码
关注安居在渥京
公众号ID:安居在渥京
