

MLS®: X13611374
上市天数: 2天
产权: Freehold
类型: House , Detached
社区:
卧室: 4+
洗手间: 3
停车位: 12
建筑日期:
经纪公司: REAL BROKER ONTARIO LTD.
价格:$ 1,350,000
预约看房 6
MLS®: X13611374
上市天数: 2天
产权: Freehold
类型: House , Detached
社区:
卧室: 4+
洗手间: 3
停车位: 12
建筑日期:
价格:$ 1,350,000
预约看房 6


丁剑来自山东,始终如一用山东人特有的忠诚和热情服务每一位客户,努力做渥太华最忠诚的地产经纪。

613-986-8608
[email protected]
Dingjian817
丁剑来自山东,始终如一用山东人特有的忠诚和热情服务每一位客户,努力做渥太华最忠诚的地产经纪。
613-986-8608
[email protected]
Dingjian817
| General Description | |
|---|---|
| MLS® | X13611374 |
| Lot Size | 193 x 423.1 FT |
| Zoning Description | |
| Interior Features | |
|---|---|
| Construction Style | Detached |
| Total Stories | 2 |
| Total Bedrooms | 4 |
| Total Bathrooms | 3 |
| Full Bathrooms | 3 |
| Half Bathrooms | |
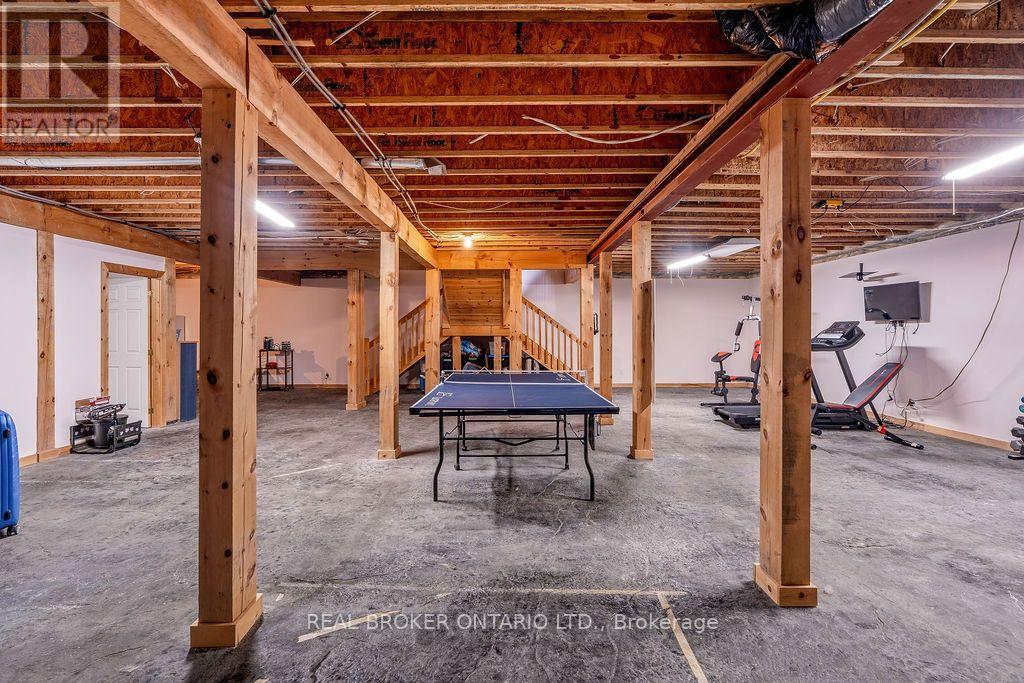
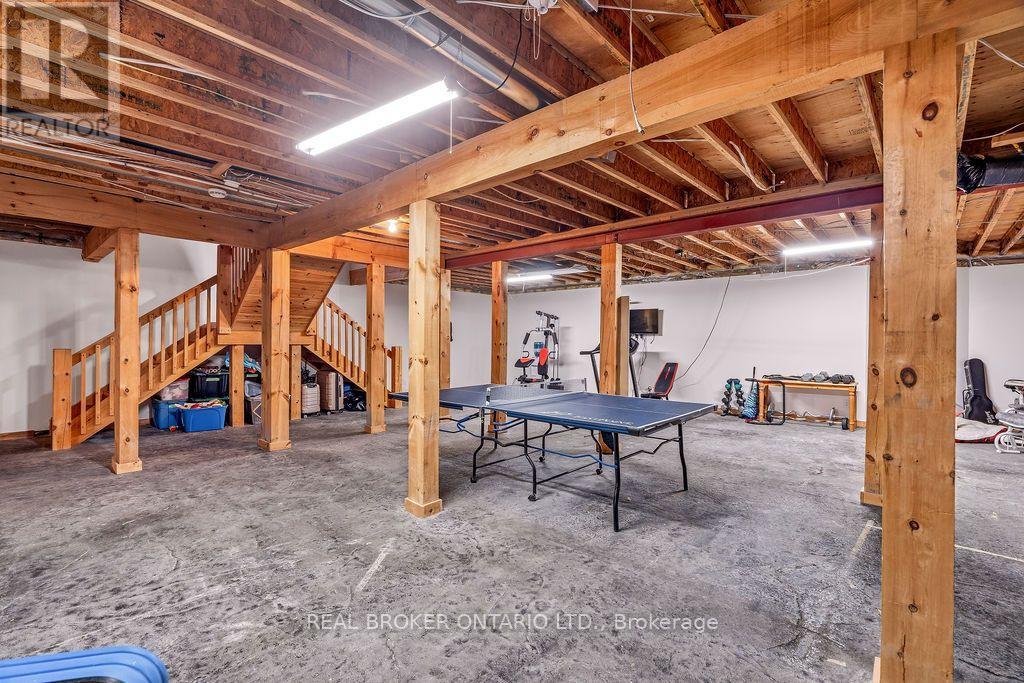
| Basement Type | N/A (Partially finished) |
| Basement Development | Partially finished |
| Included Appliances | Garage door opener remote(s), Oven - Built-In, Range, Water Heater, Cooktop, Dishwasher, Dryer, Microwave, Oven, Washer, Window Coverings, Refrigerator |
| Rooms | ||
|---|---|---|
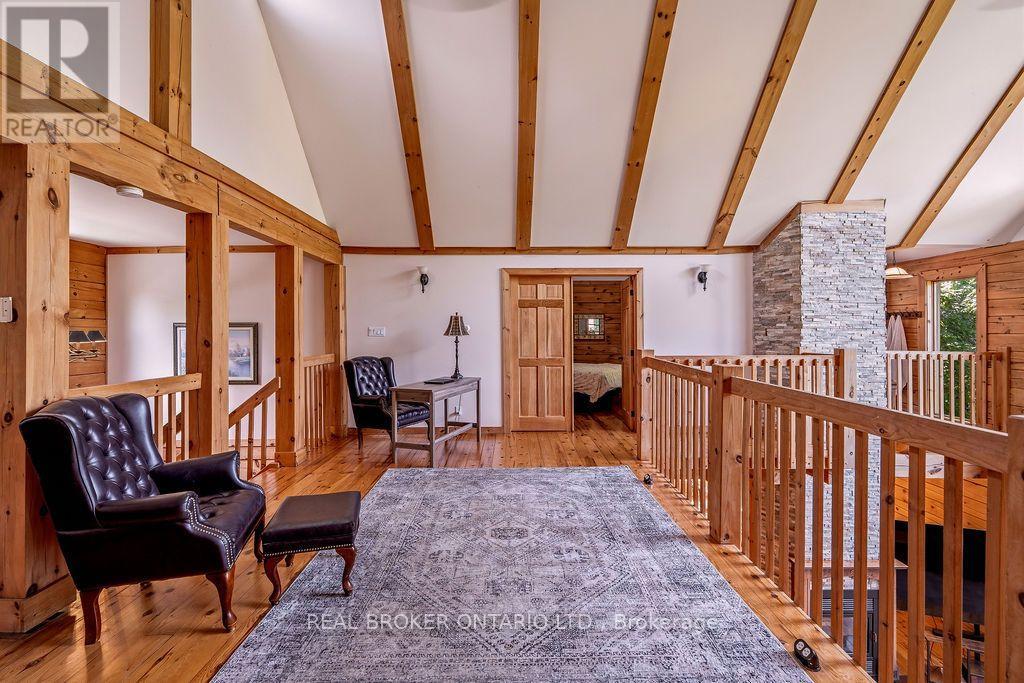
| Loft | Second level | 6.1 m x 3.5 m |
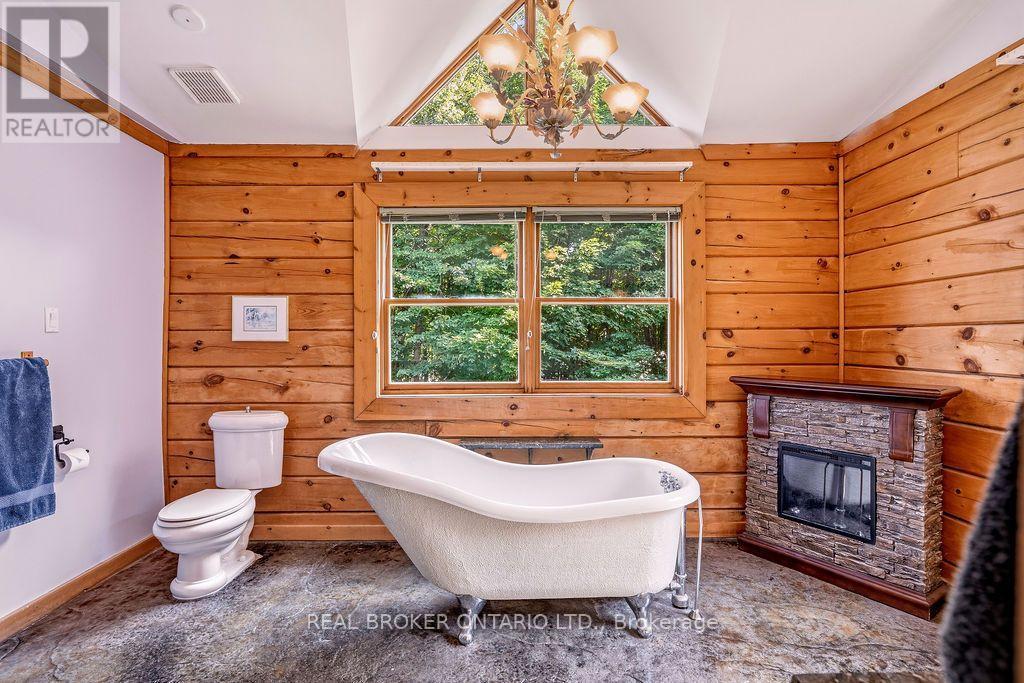
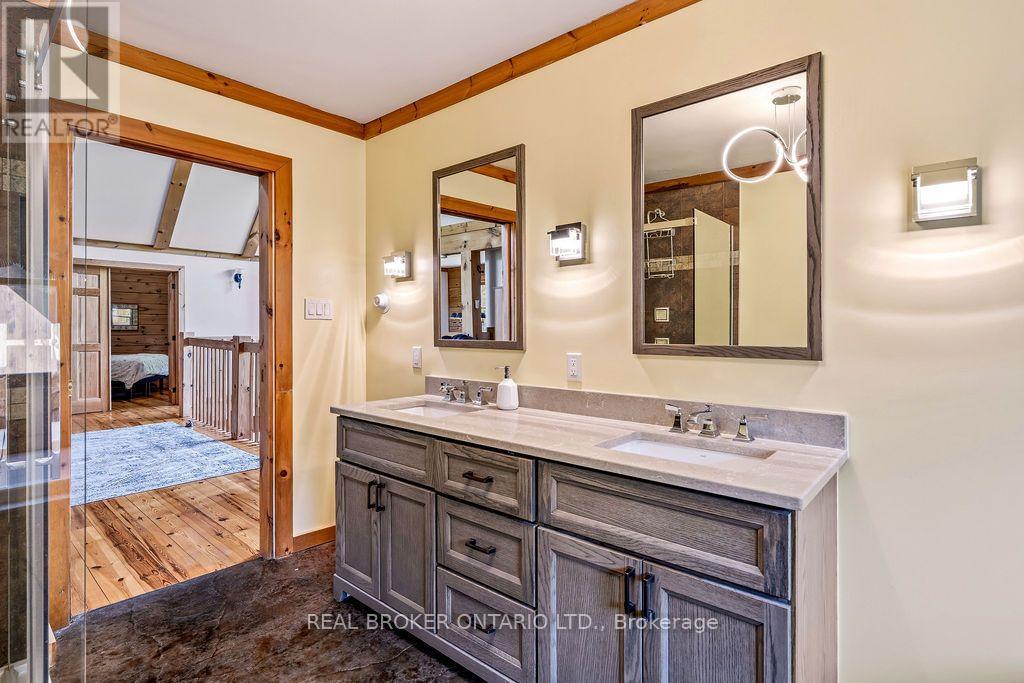
| Bathroom | Second level | 2.9 m x 4.2 m |
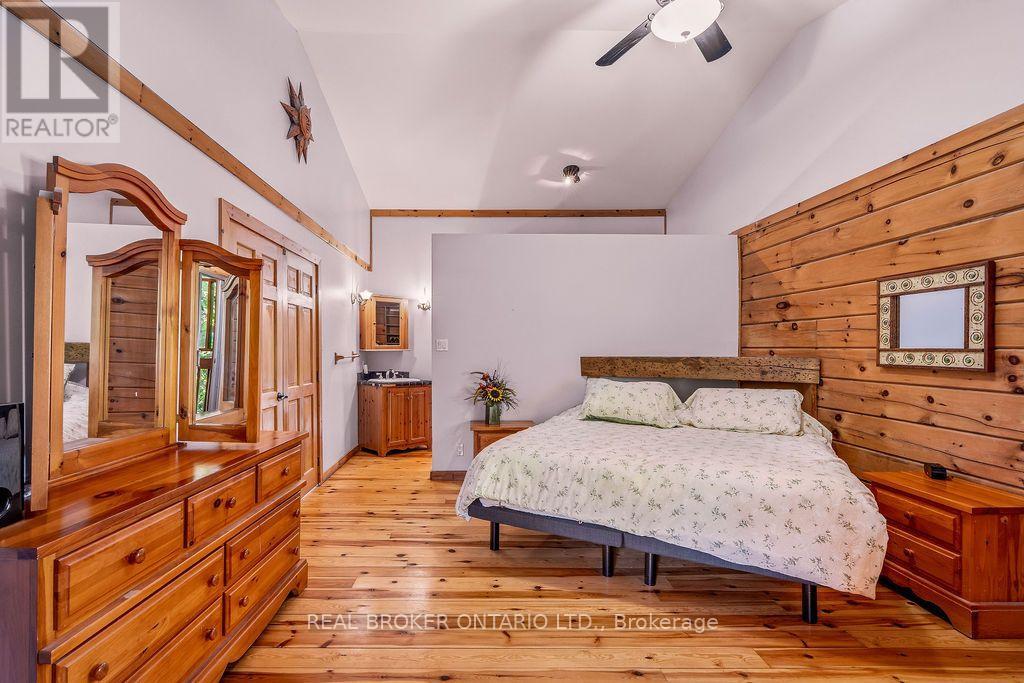
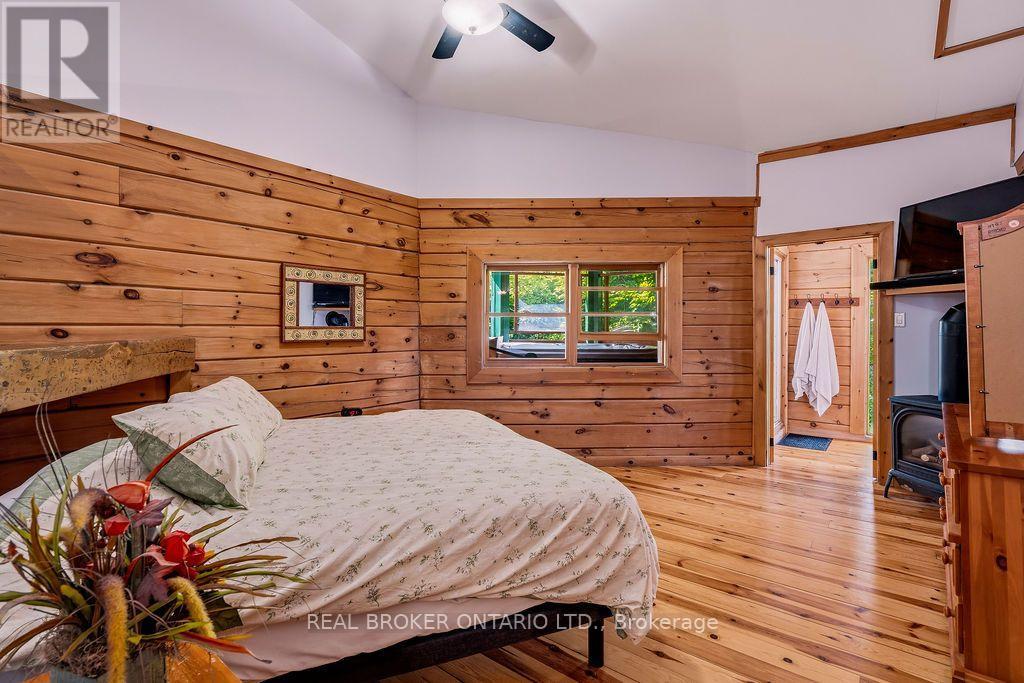
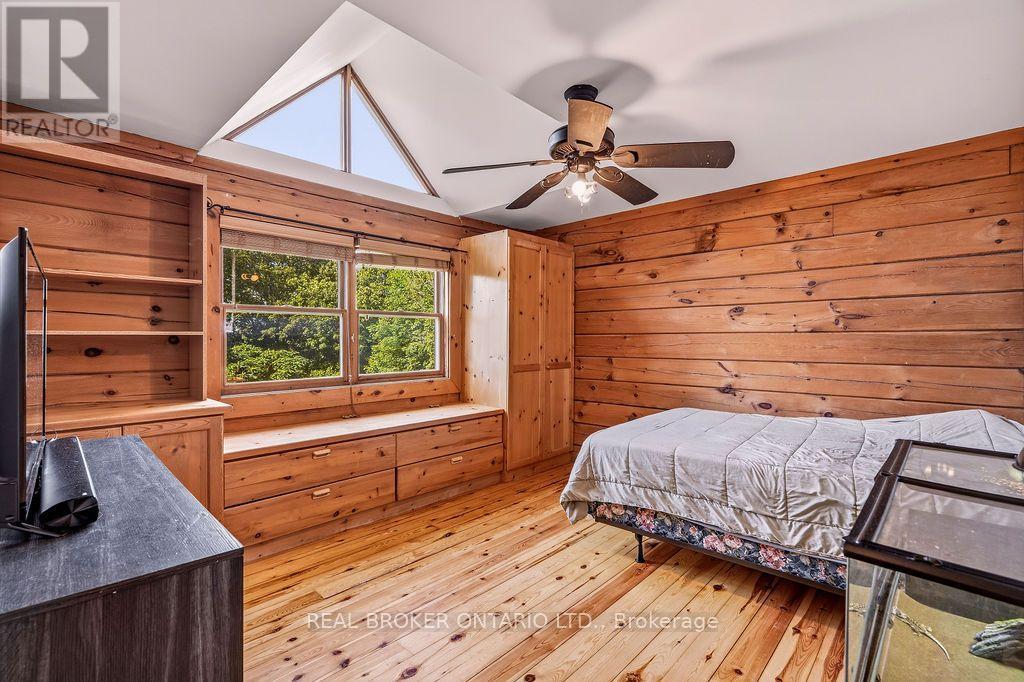
| Primary Bedroom | Second level | 4.84 m x 4.13 m |
| Bedroom 3 | Second level | 3.56 m x 4.06 m |
| Utility room | Basement | 4 m x 5.7 m |
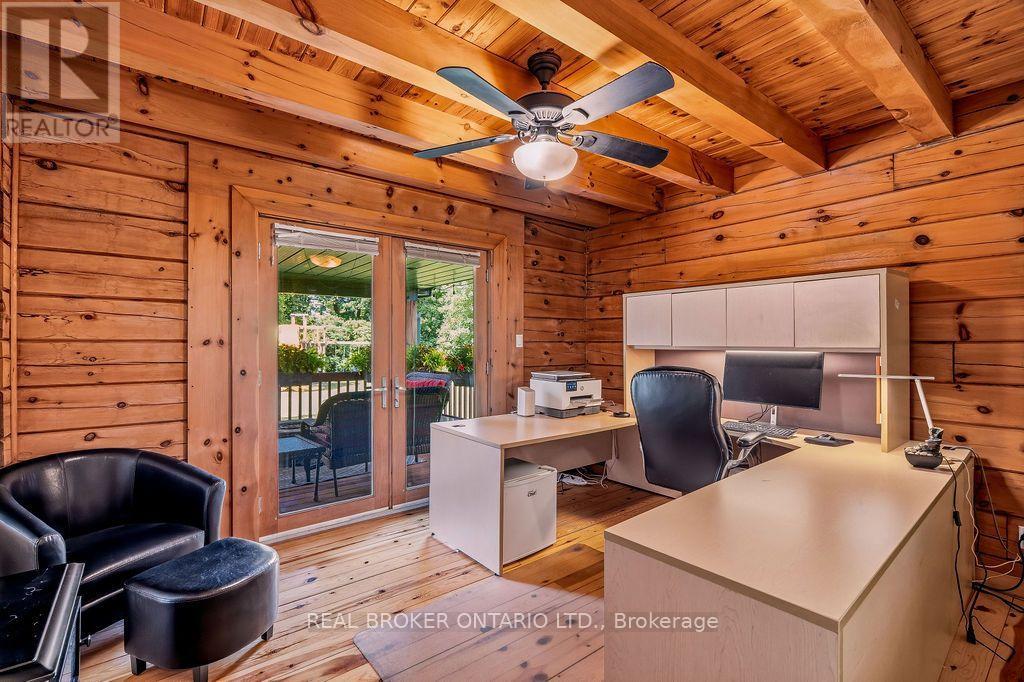
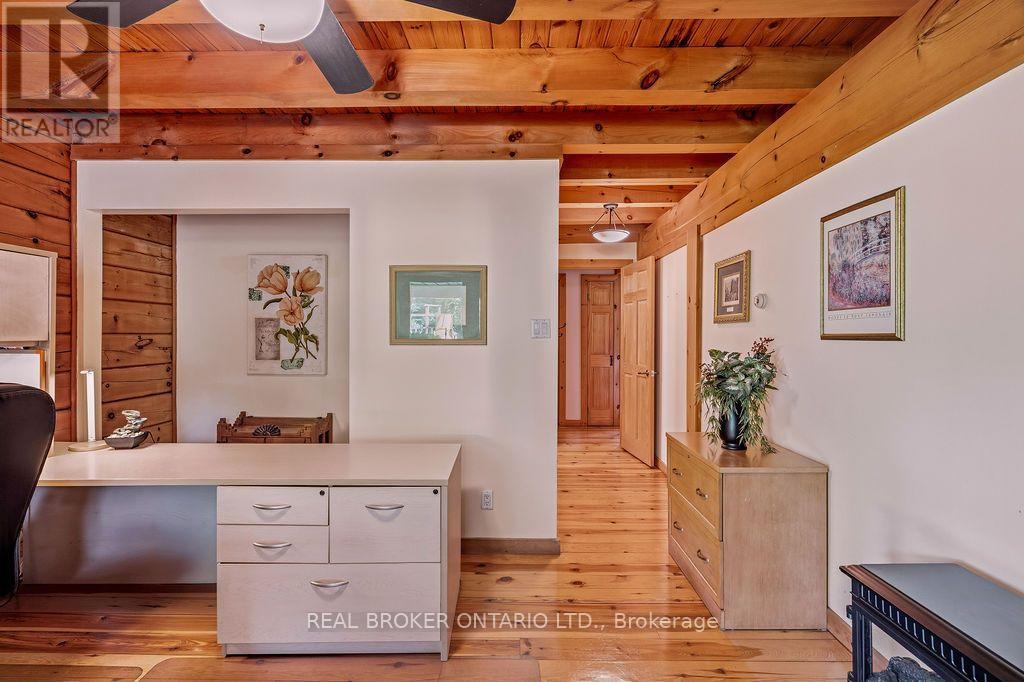
| Office | Ground level | 2.9 m x 3.45 m |
| Bedroom 4 | Ground level | 3.25 m x 4.06 m |
| Cold room | Basement | 4.2 m x 2.3 m |
| Recreational, Games room | Basement | 4.2 m x 4 m |
| Recreational, Games room | Basement | 11.3 m x 10.3 m |
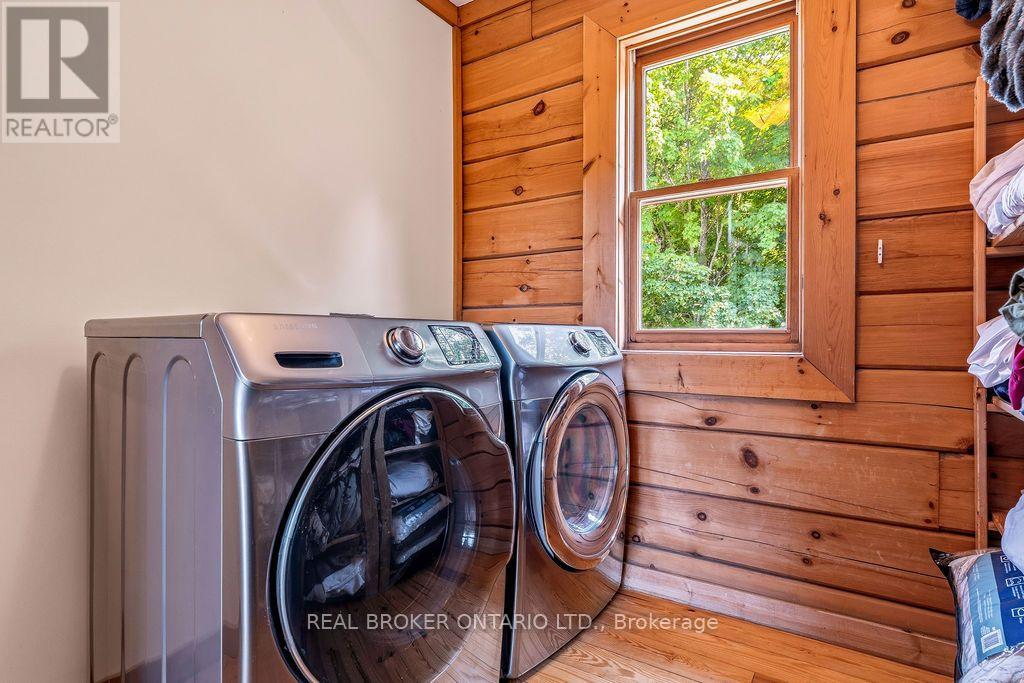
| Laundry room | Second level | 2.2 m x 4.07 m |
| Bathroom | Ground level | 2.8 m x 1.4 m |
| Living room | Ground level | 4.2 m x 4.07 m |
| Family room | Ground level | 6 m x 5.5 m |
| Dining room | Ground level | 3 m x 5.8 m |
| Bedroom 2 | Second level | 4 m x 3.8 m |
| Bathroom | Second level | 4.07 m x 2.4 m |
| Eating area | Ground level | 4 m x 3.8 m |
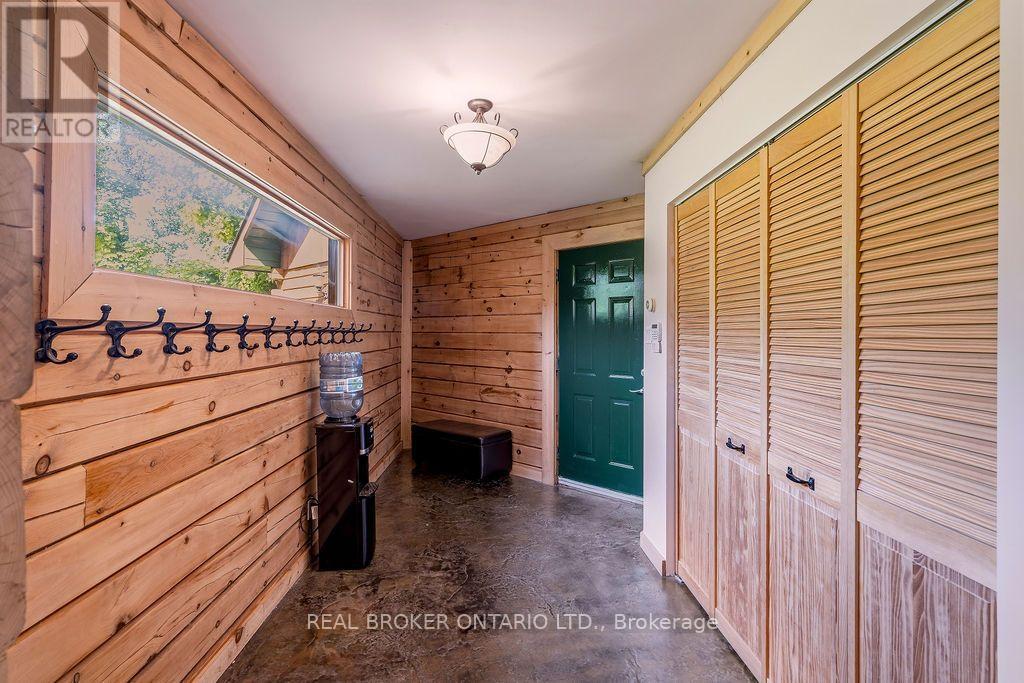
| Mud room | Ground level | 4.7 m x 2 m |
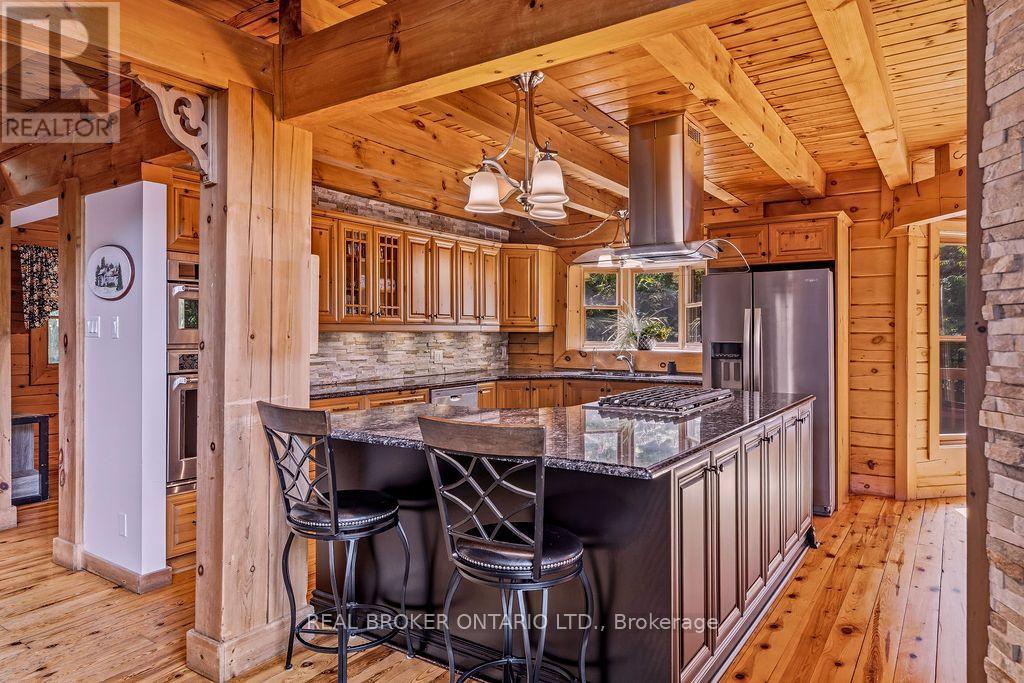
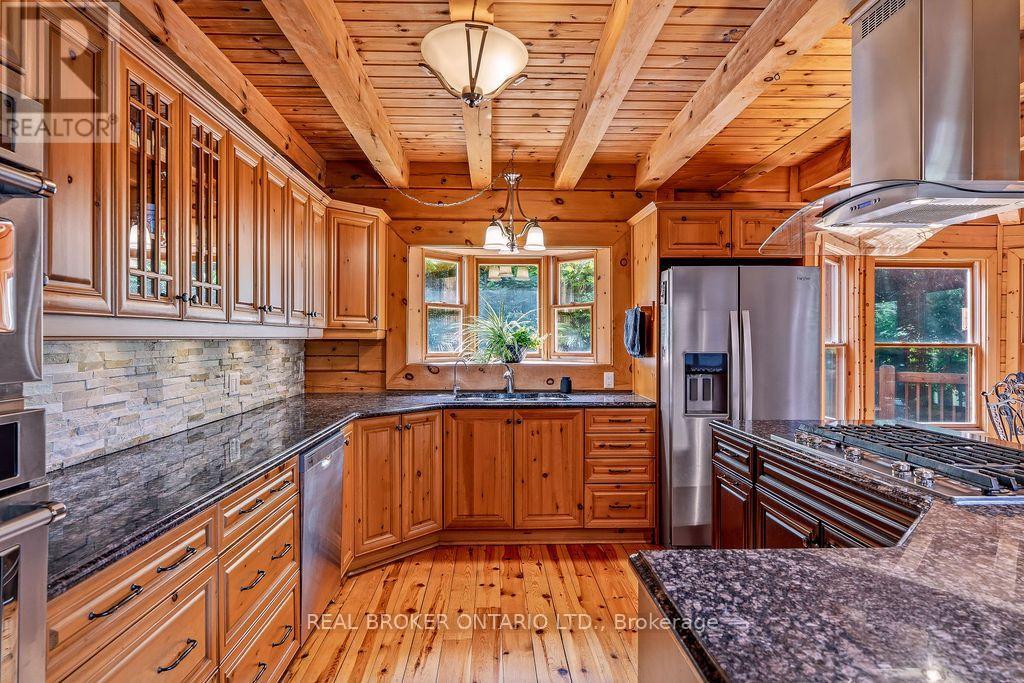
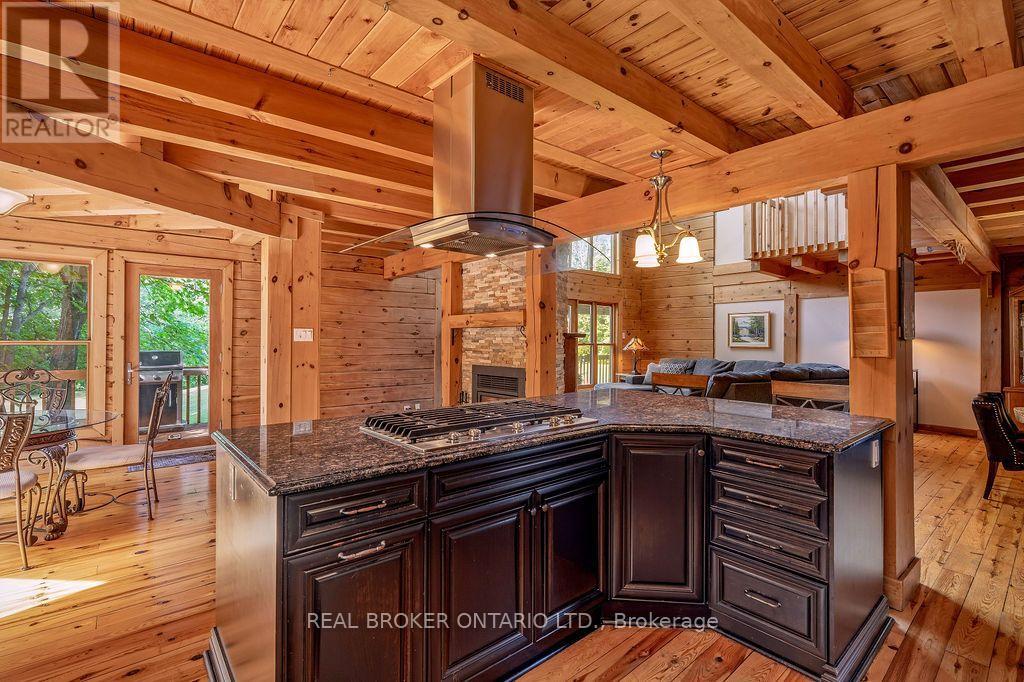
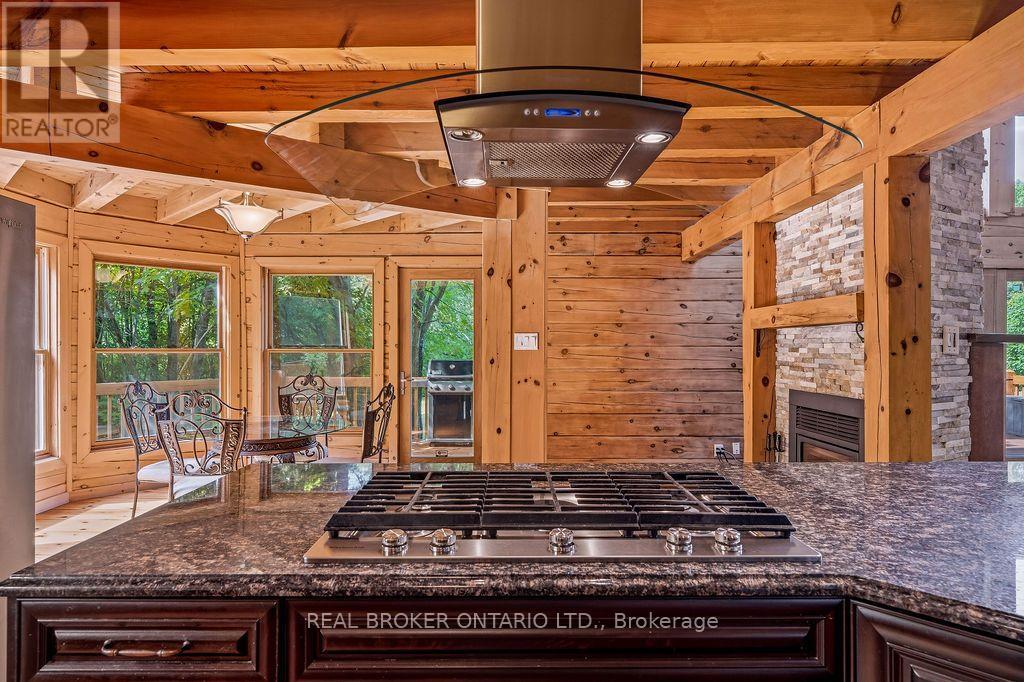
| Kitchen | Ground level | 4.2 m x 4.2 m |
| Exterior/Construction | |
|---|---|
| Constuction Date | |
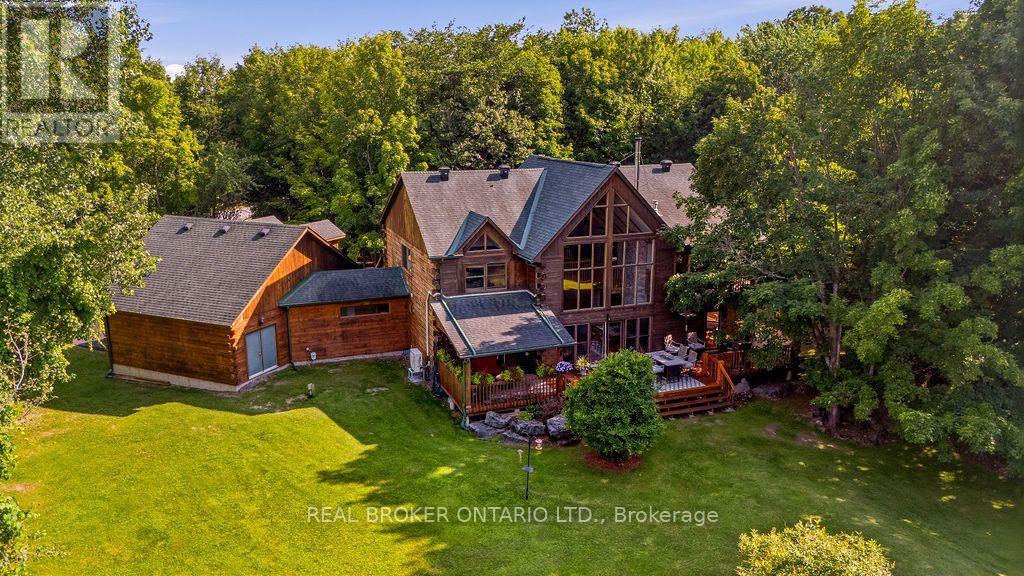
| Exterior Finish | Log |
| Foundation Type | Poured Concrete |
| Utility Information | |
|---|---|
| Heating Type | Radiant heat |
| Heating Fuel | Natural gas |
| Cooling Type | Wall unit |
| Water Supply | |
| Sewer Type | Septic System |
| Total Fireplace | 2 |
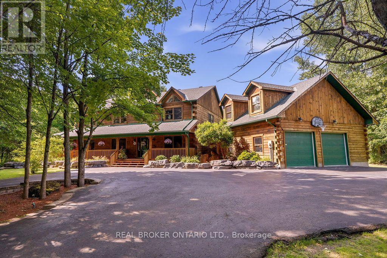
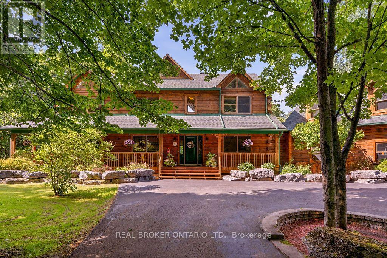
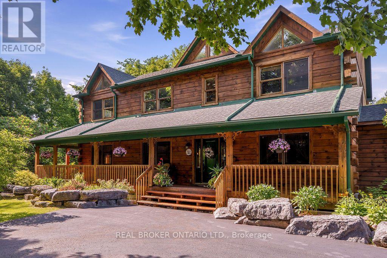
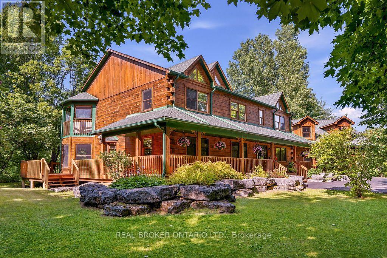
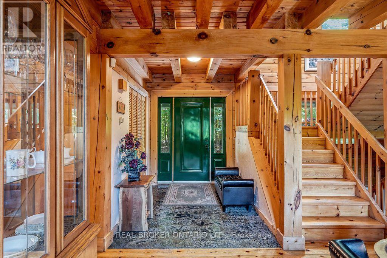
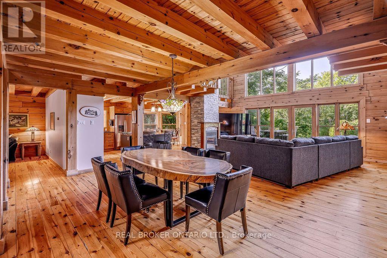
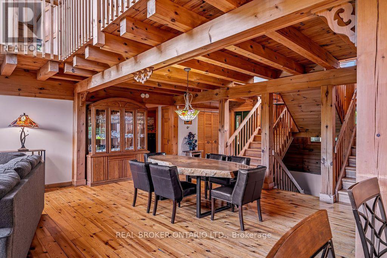
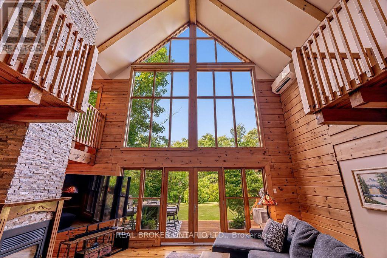
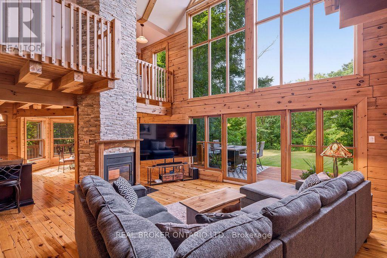
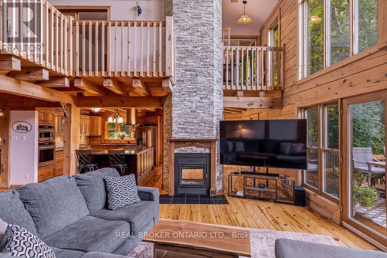
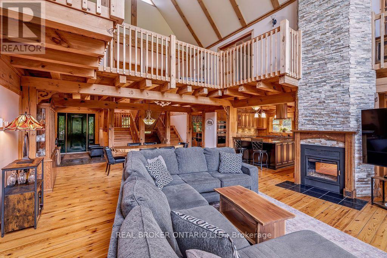
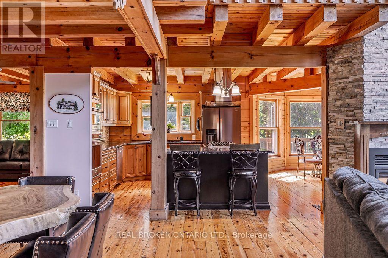
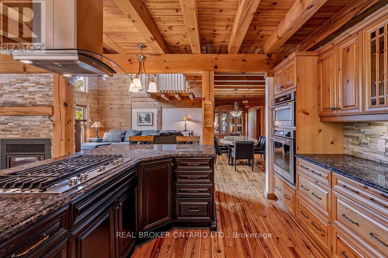
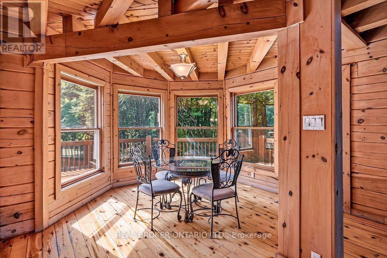
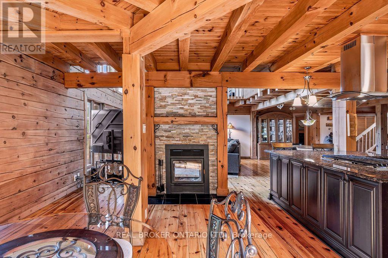
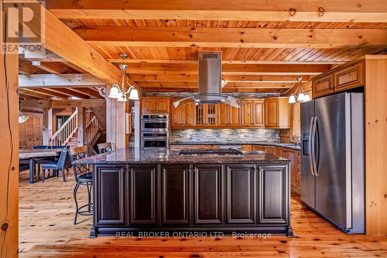
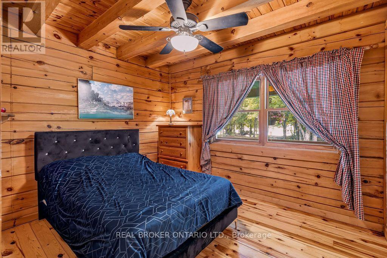
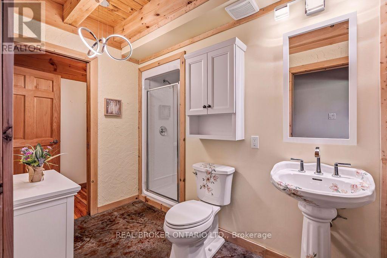
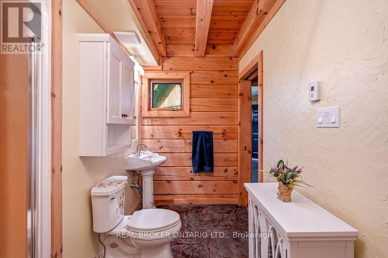
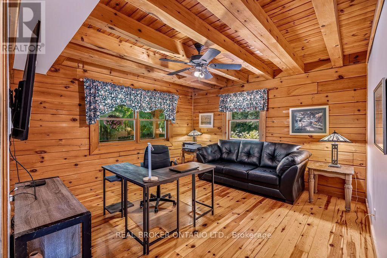
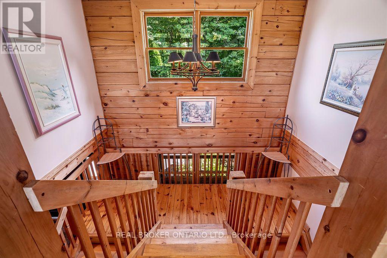
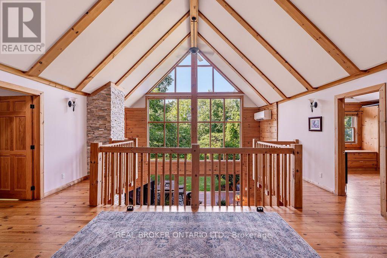
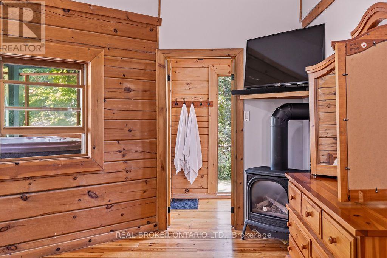
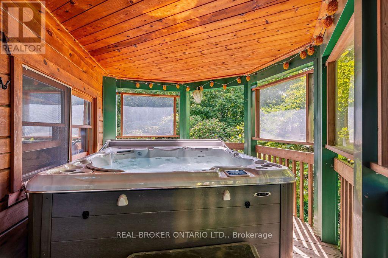
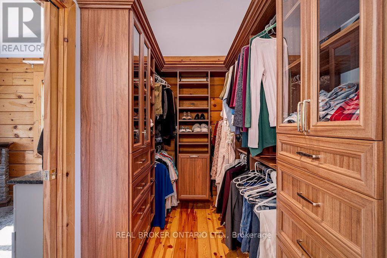
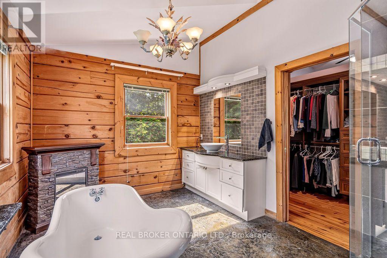
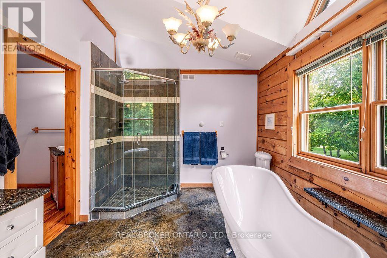
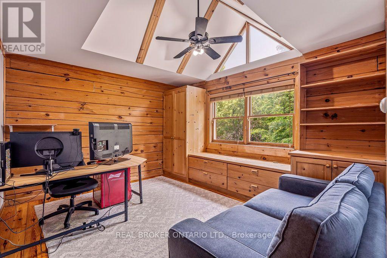
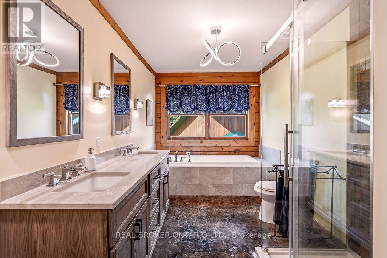
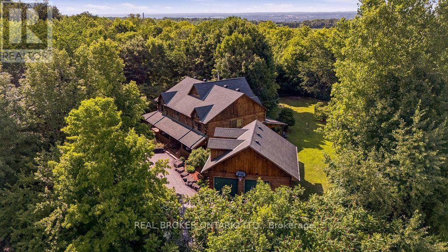
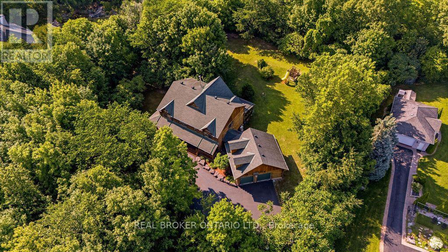
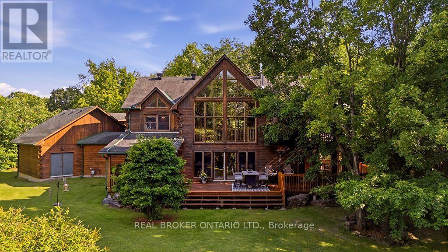
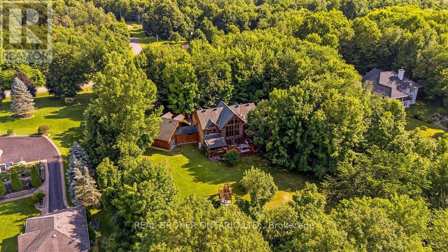
Experience the warmth and character of country living in this beautifully maintained 4-bedroom log home, set on a private and meticulously landscaped 1.97-acre lot surrounded by mature trees. Located in Cumberland, just five minutes from Orléans with quick access to the highway, this exceptional property offers peaceful country living without sacrificing convenience.The spacious layout features a dedicated office, dinette, living room, family room and kitchen, ideal for everyday living and entertaining. The impressive family room is the heart of the home, showcasing soaring cathedral ceilings and enormous windows that fill the space with natural light. Radiant heated floors provide year-round comfort, while the partially finished basement offers additional living space and plenty of potential.Outside, relax on the inviting wraparound porch or unwind in the hot tub on the private balcony off the primary bedroom. A large garage provides ample space for vehicles, storage and recreational equipment. Offering exceptional privacy, beautifully manicured grounds and timeless log-home charm, this unique property feels like a year-round retreat-just minutes from the city. (id:19004)

This REALTOR.ca listing content is owned and licensed by REALTOR® members of The Canadian Real Estate Association.
安居在渥京
长按二维码
关注安居在渥京
公众号ID:安居在渥京

安居在渥京
长按二维码
关注安居在渥京
公众号ID:安居在渥京
