

MLS®: X13611094
上市天数: 5天
产权: Freehold
类型: House , Detached
社区:
卧室: 3+
洗手间: 1
停车位: 3
建筑日期:
经纪公司: RIGHT AT HOME REALTY
价格:$ 2,500(出租)
预约看房 7
MLS®: X13611094
上市天数: 5天
产权: Freehold
类型: House , Detached
社区:
卧室: 3+
洗手间: 1
停车位: 3
建筑日期:
价格:$ 2,500
预约看房 7


丁剑来自山东,始终如一用山东人特有的忠诚和热情服务每一位客户,努力做渥太华最忠诚的地产经纪。

613-986-8608
[email protected]
Dingjian817
丁剑来自山东,始终如一用山东人特有的忠诚和热情服务每一位客户,努力做渥太华最忠诚的地产经纪。
613-986-8608
[email protected]
Dingjian817
| General Description | |
|---|---|
| MLS® | X13611094 |
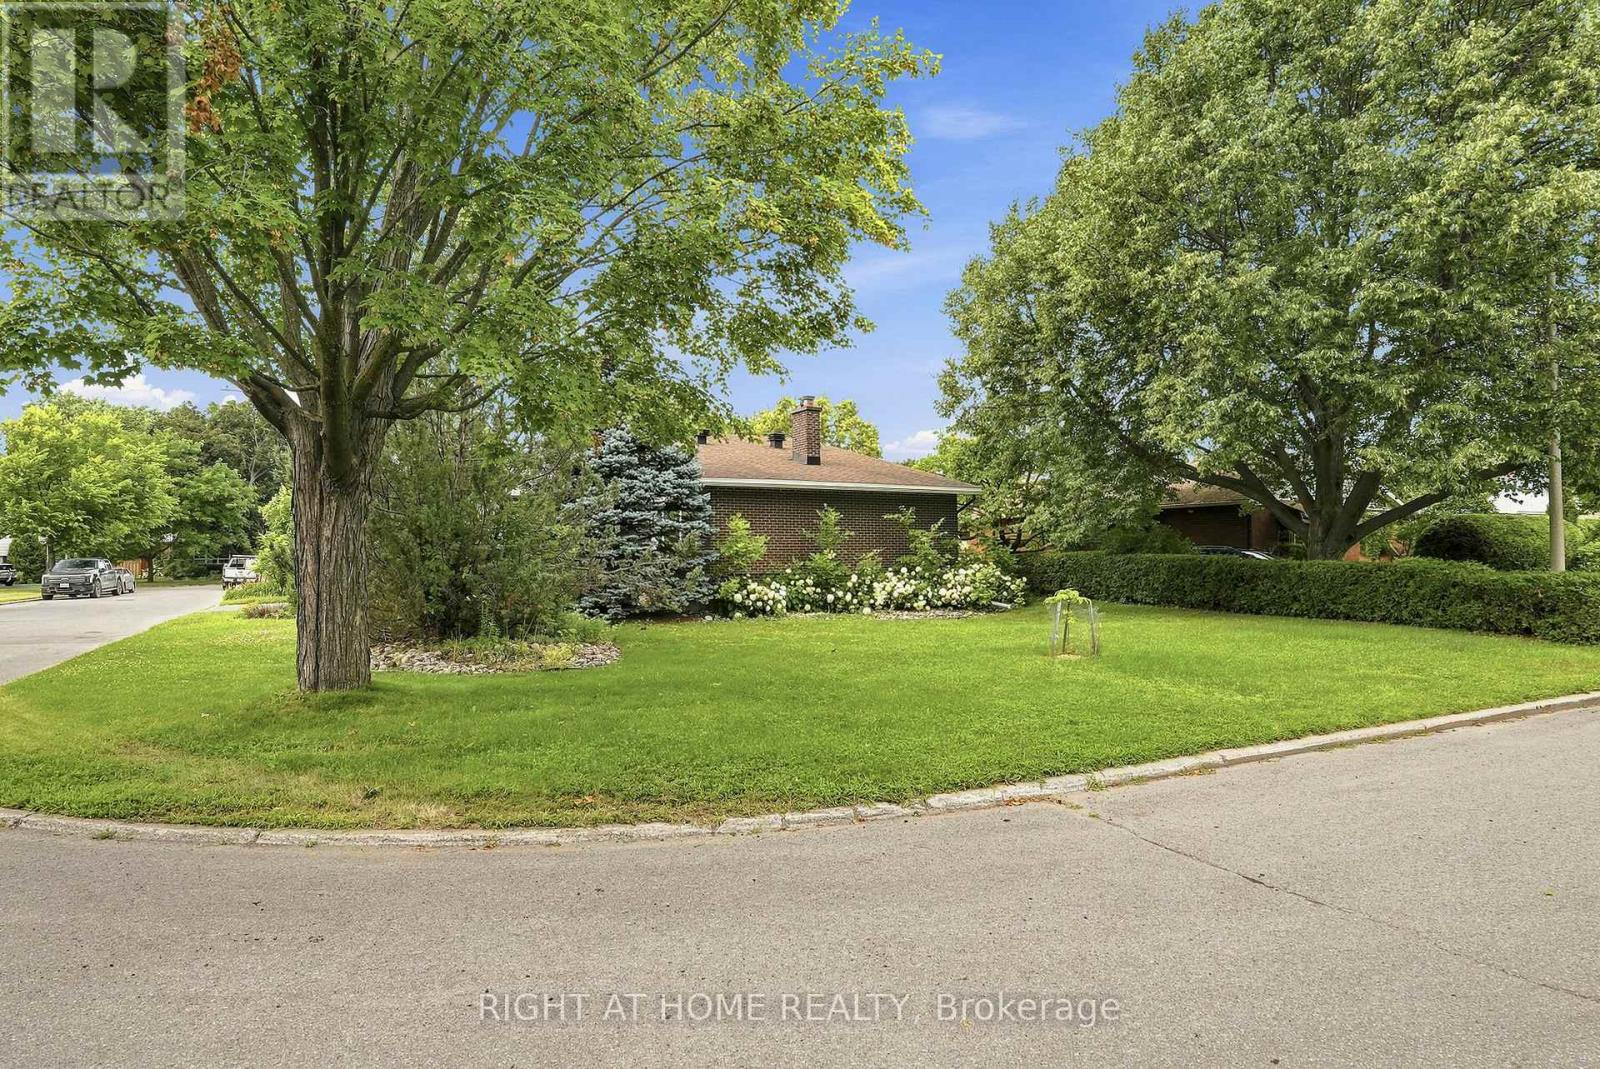
| Lot Size | 58.9 x 100 FT |
| Zoning Description | |
| Interior Features | |
|---|---|
| Construction Style | Detached |
| Total Stories | |
| Total Bedrooms | 3 |
| Total Bathrooms | 1 |
| Full Bathrooms | 1 |
| Half Bathrooms | |
| Basement Type | None |
| Basement Development | |
| Included Appliances | Water Heater |
| Rooms | ||
|---|---|---|
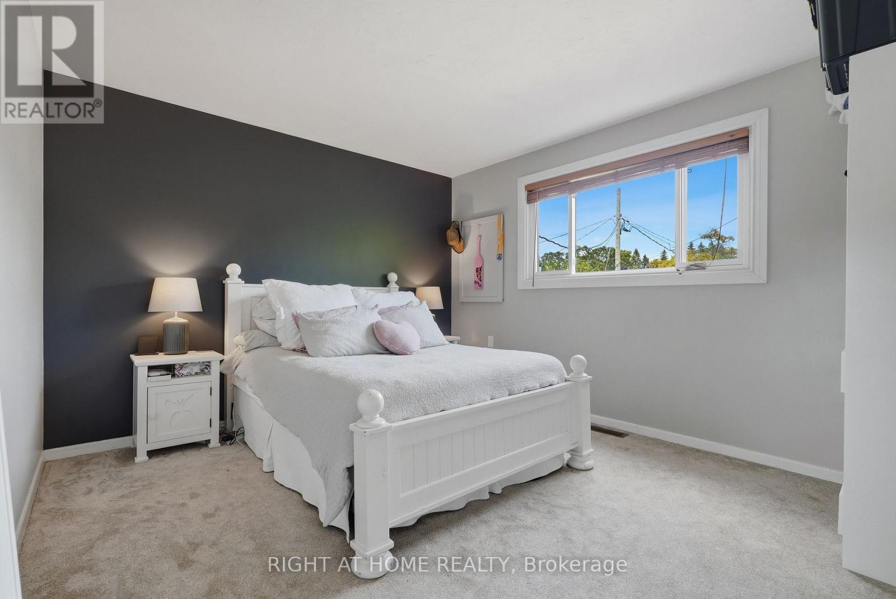
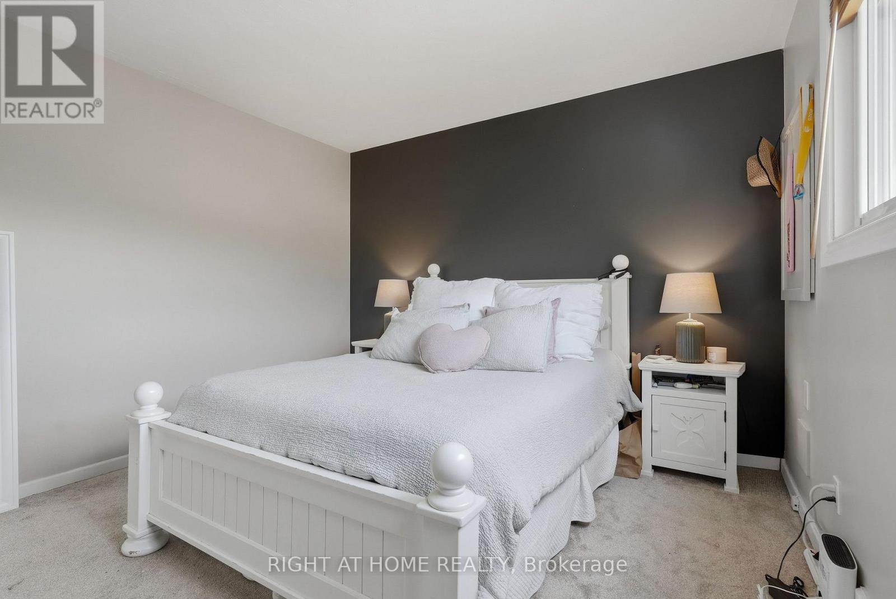
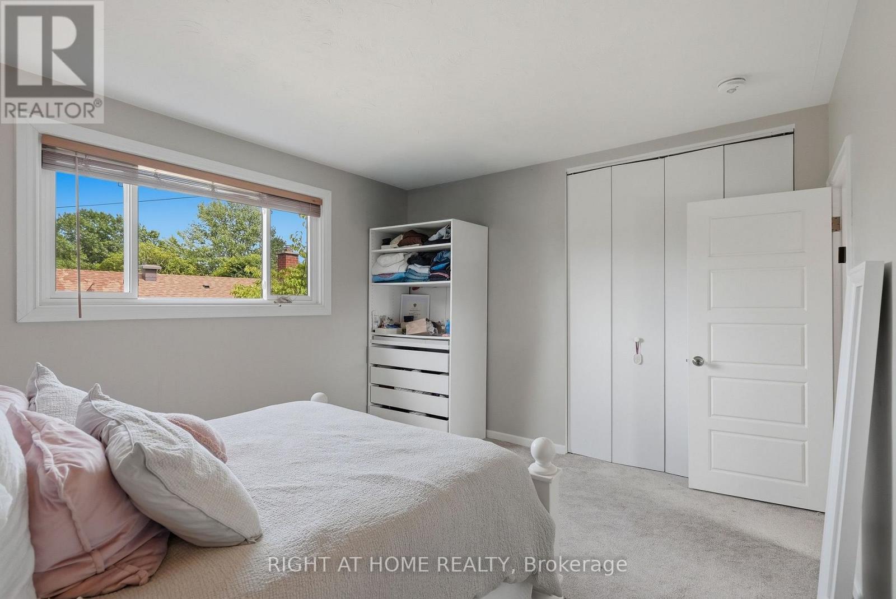
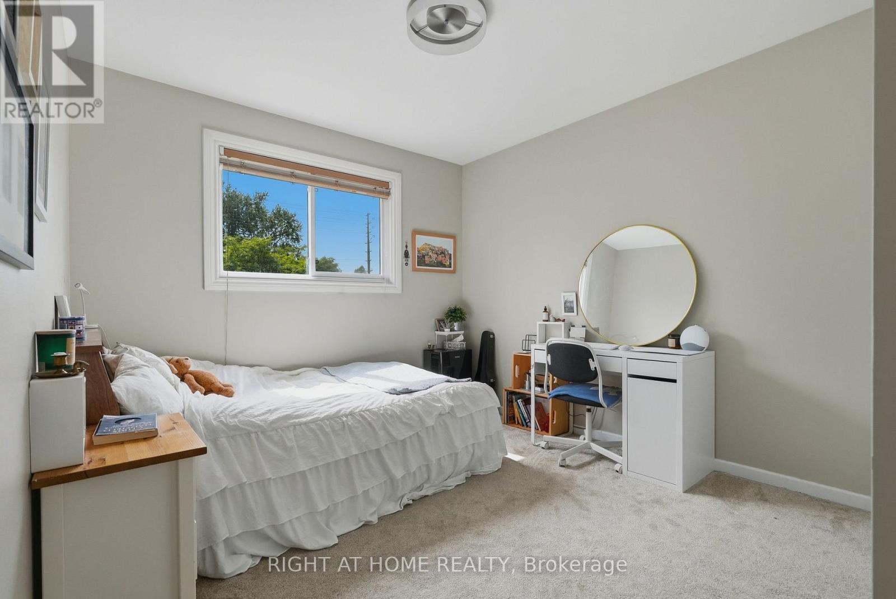
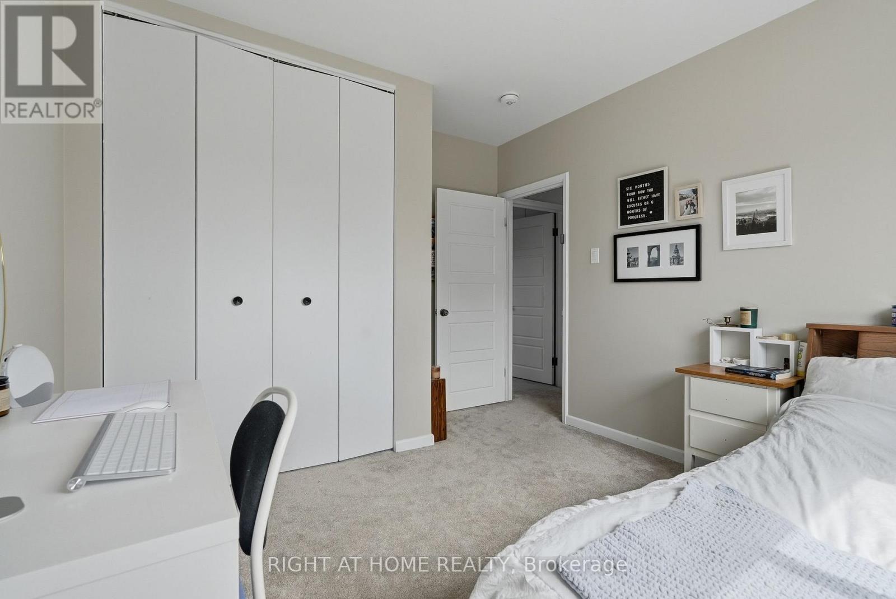
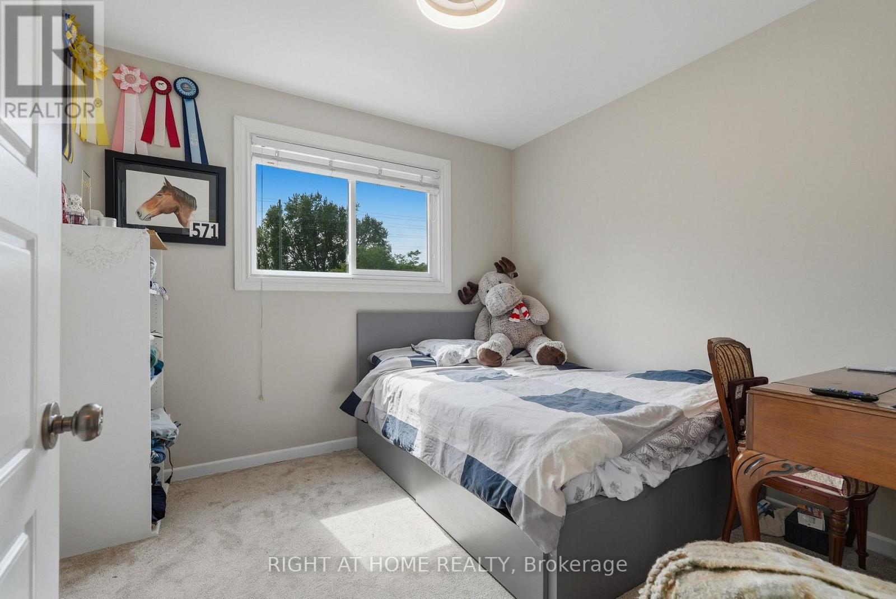
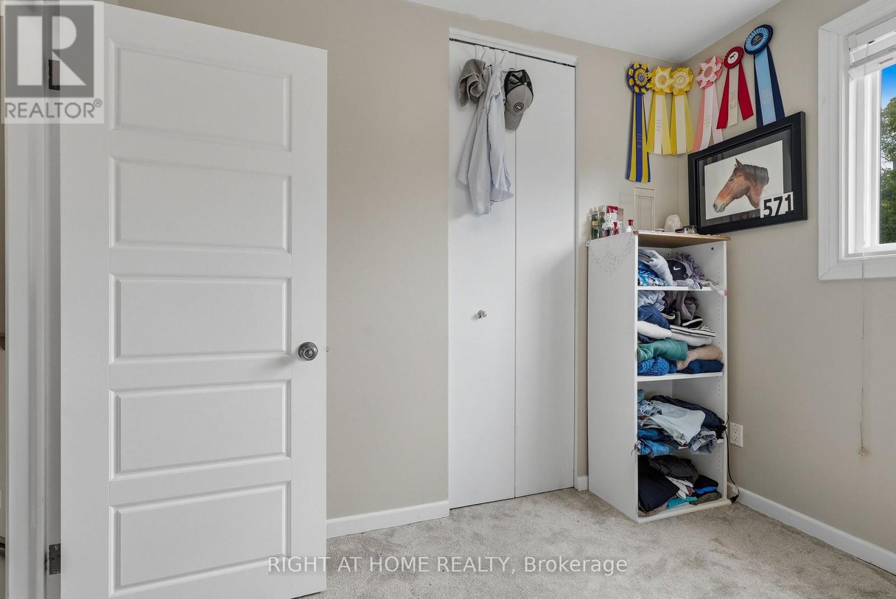
| Bedroom 3 | Second level | 3.07 m x 2.9 m |
| Bedroom | Second level | 4.09 m x 3.43 m |
| Bedroom 2 | Second level | 3.05 m x 3.937 m |
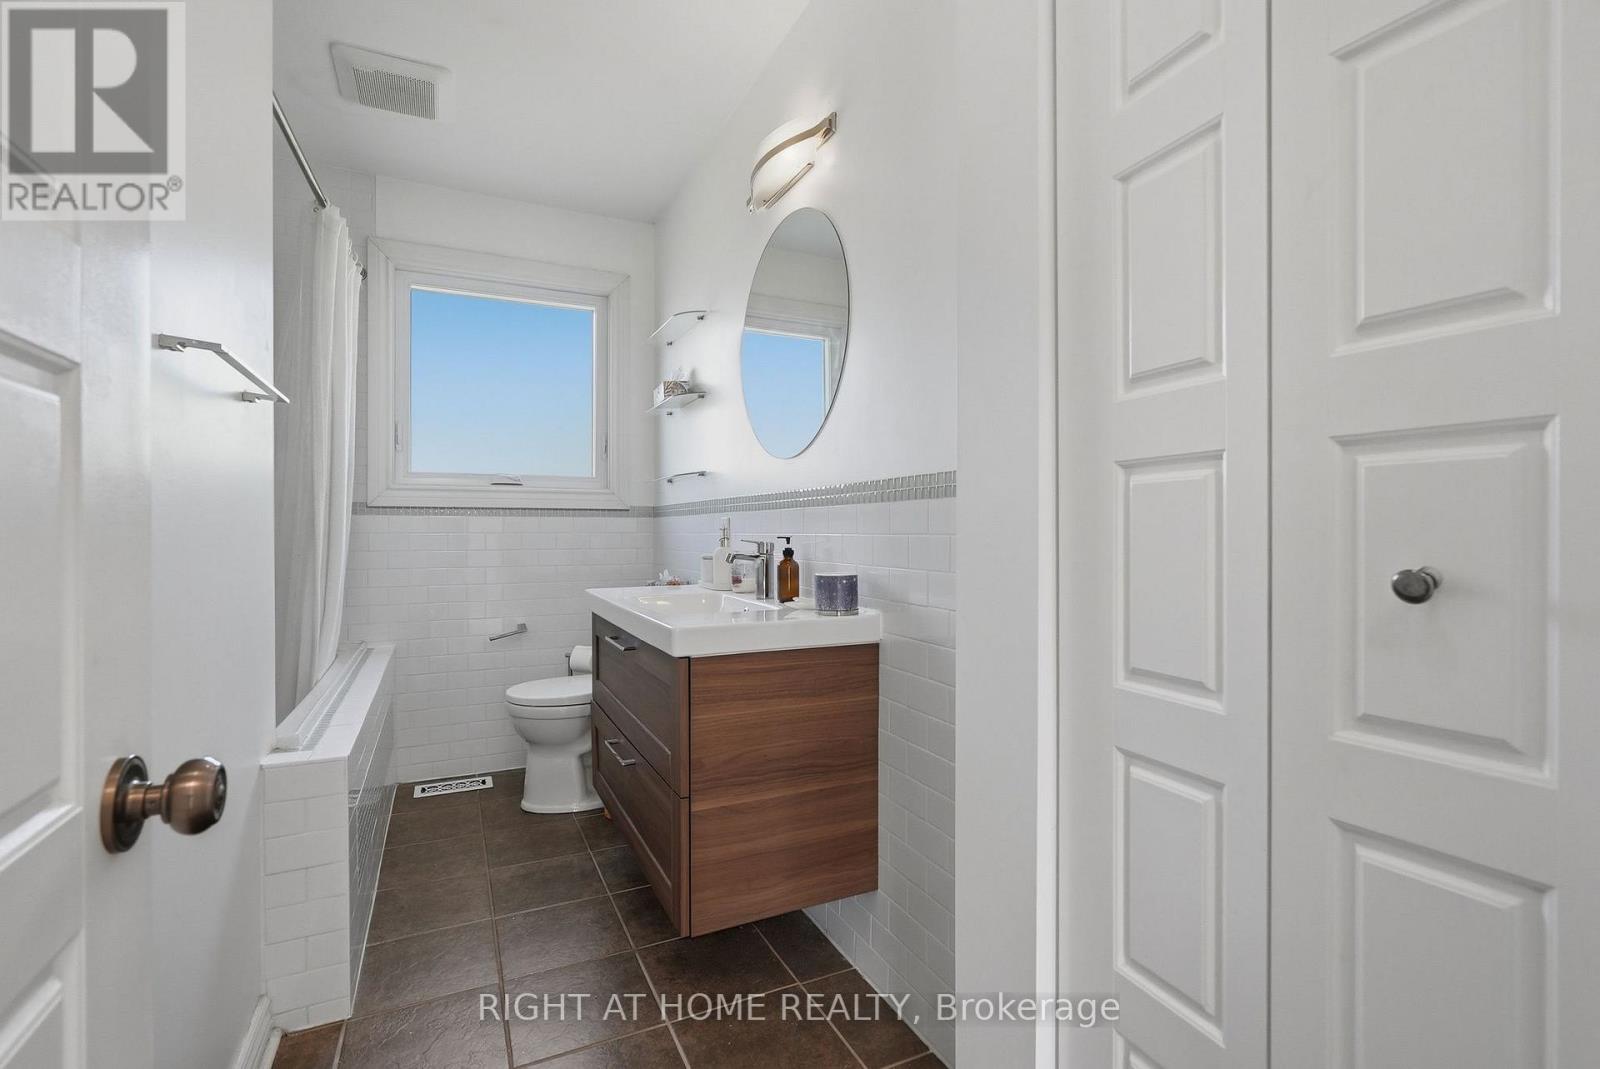
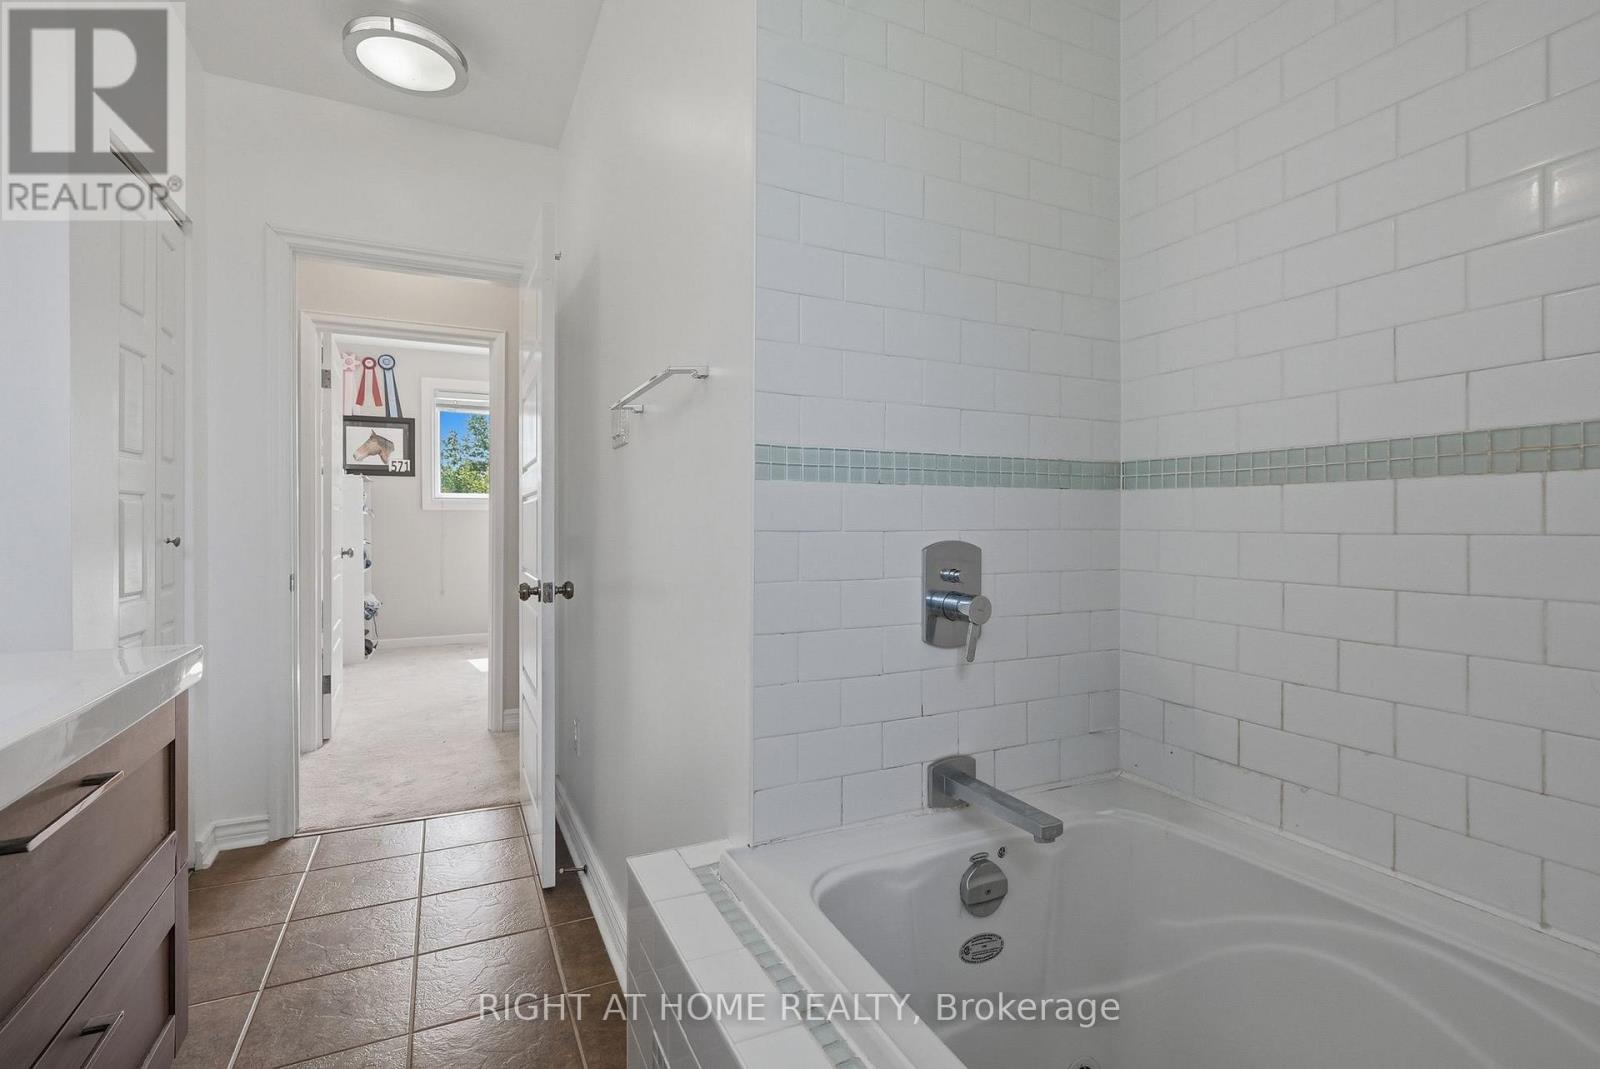
| Bathroom | Second level | 2.032 m x 3.429 m |
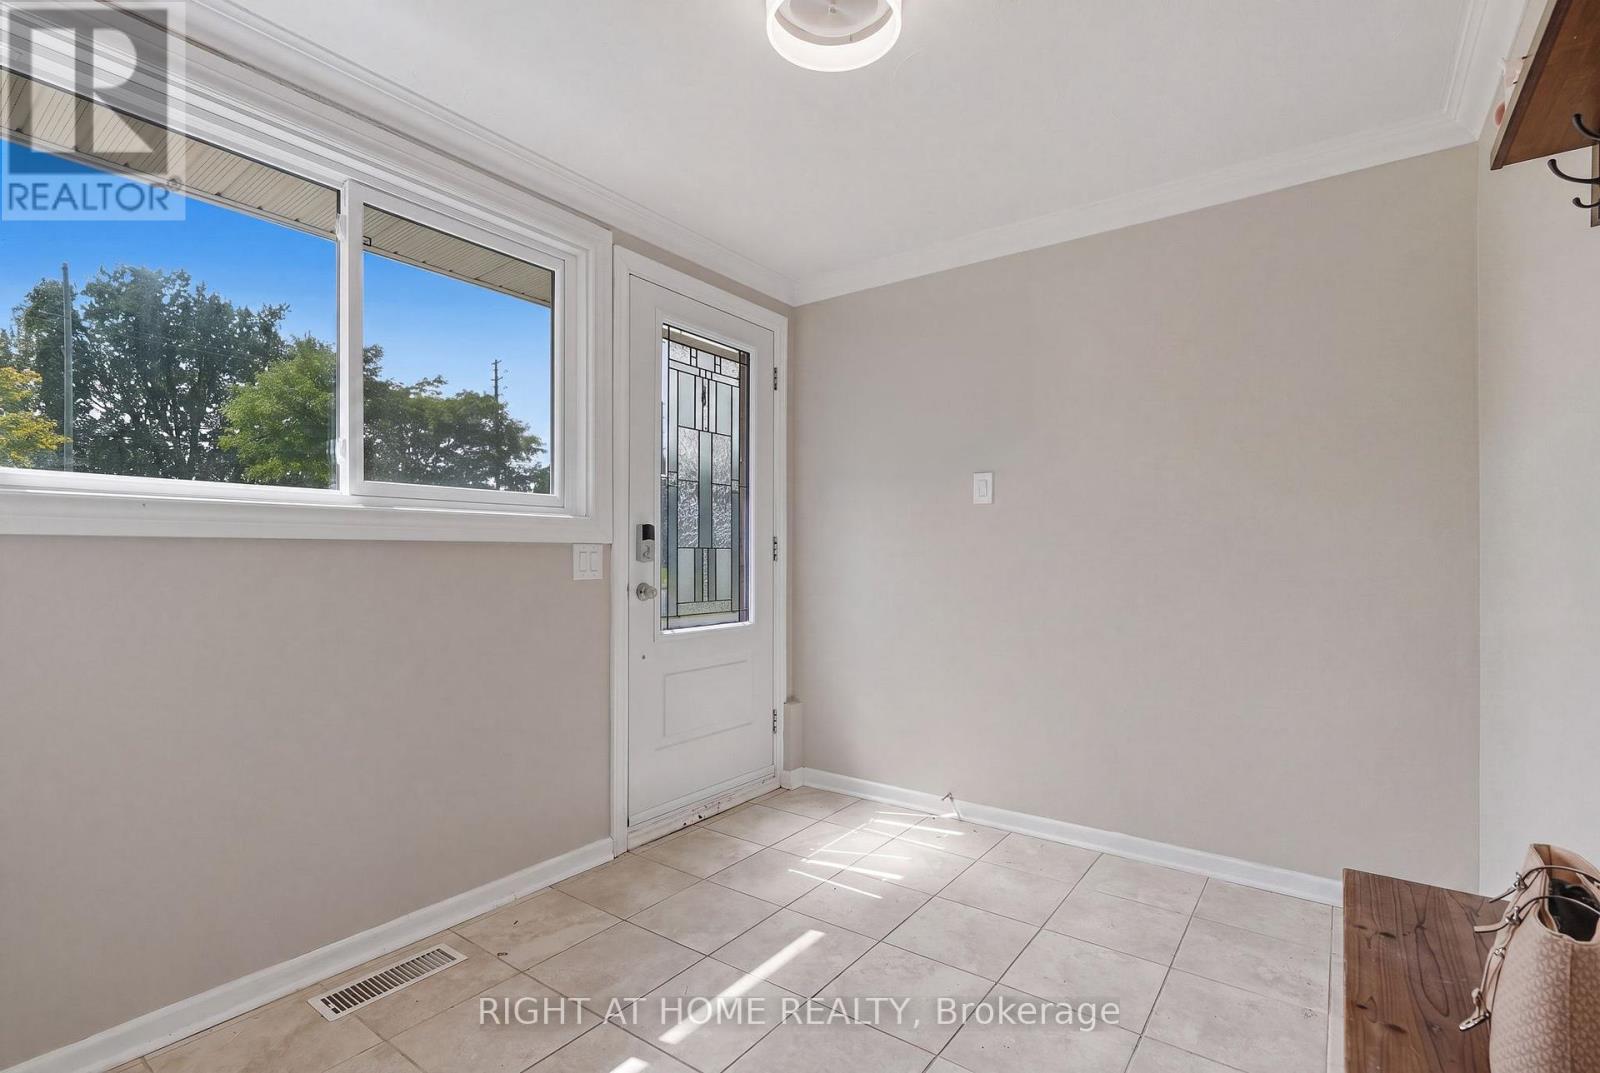
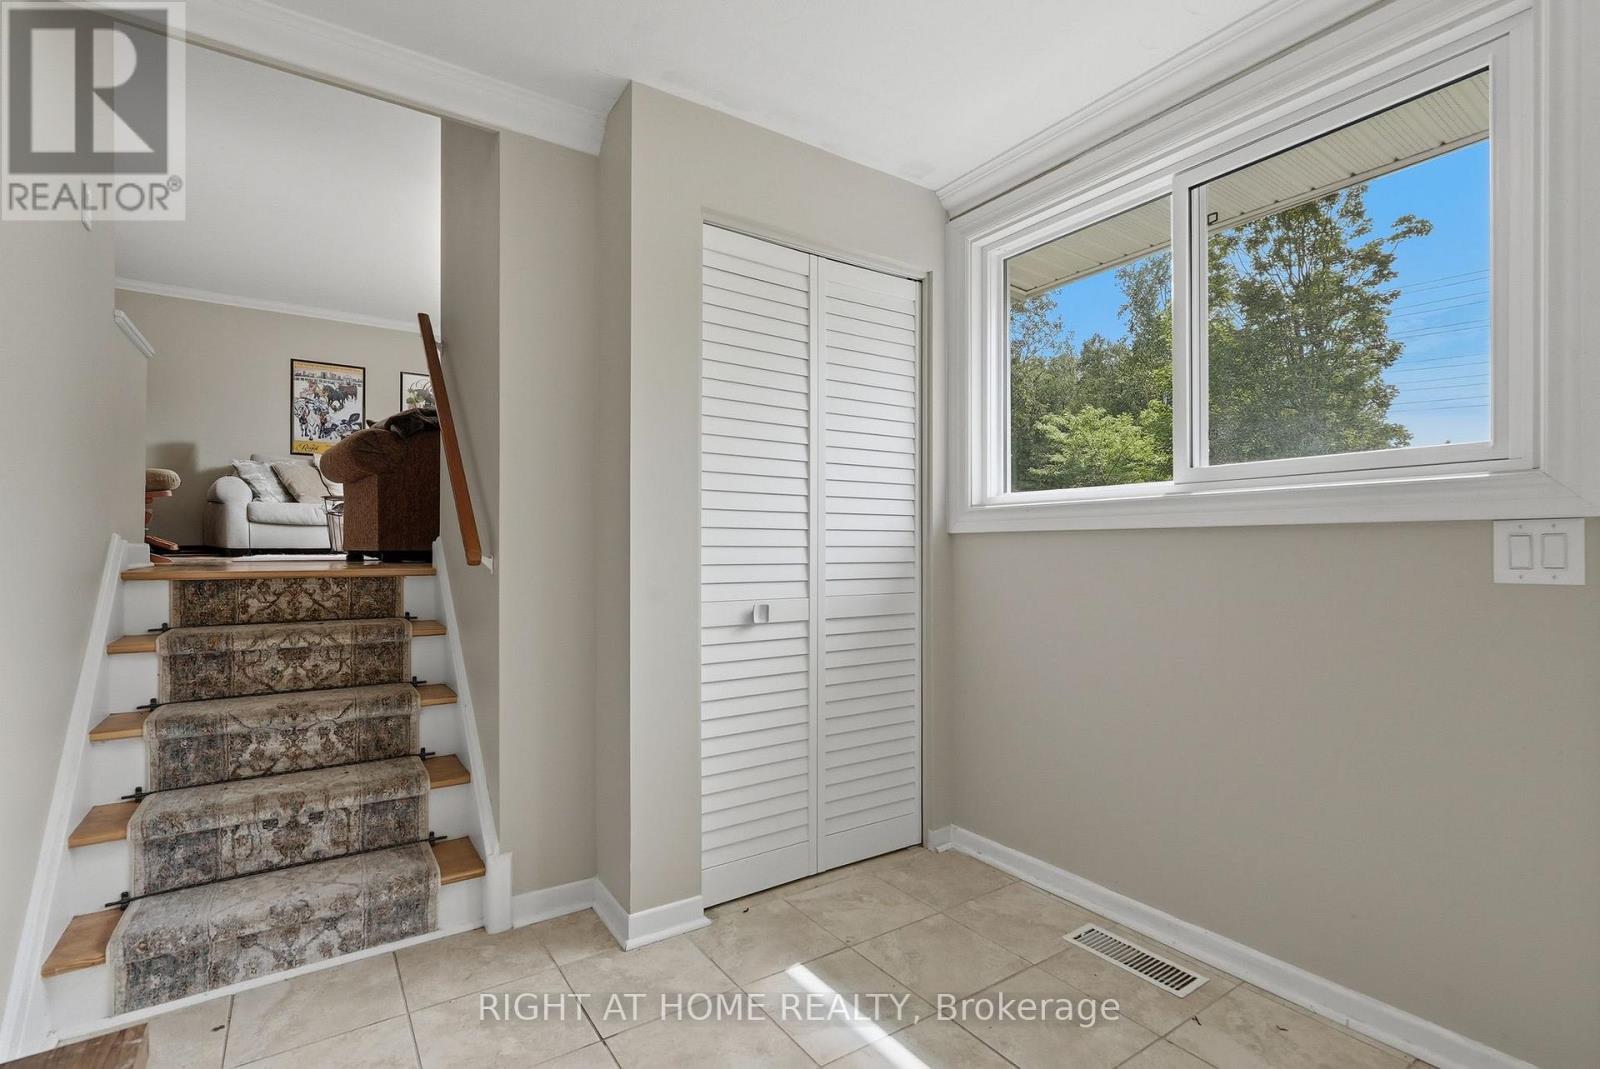
| Foyer | Ground level | 2.92 m x 2.49 m |
| Living room | In between | 6.65 m x 3.91 m |
| Dining room | In between | 3.1 m x 9.33 m |
| Kitchen | In between | 3.33 m x 3.53 m |
| Exterior/Construction | |
|---|---|
| Constuction Date | |
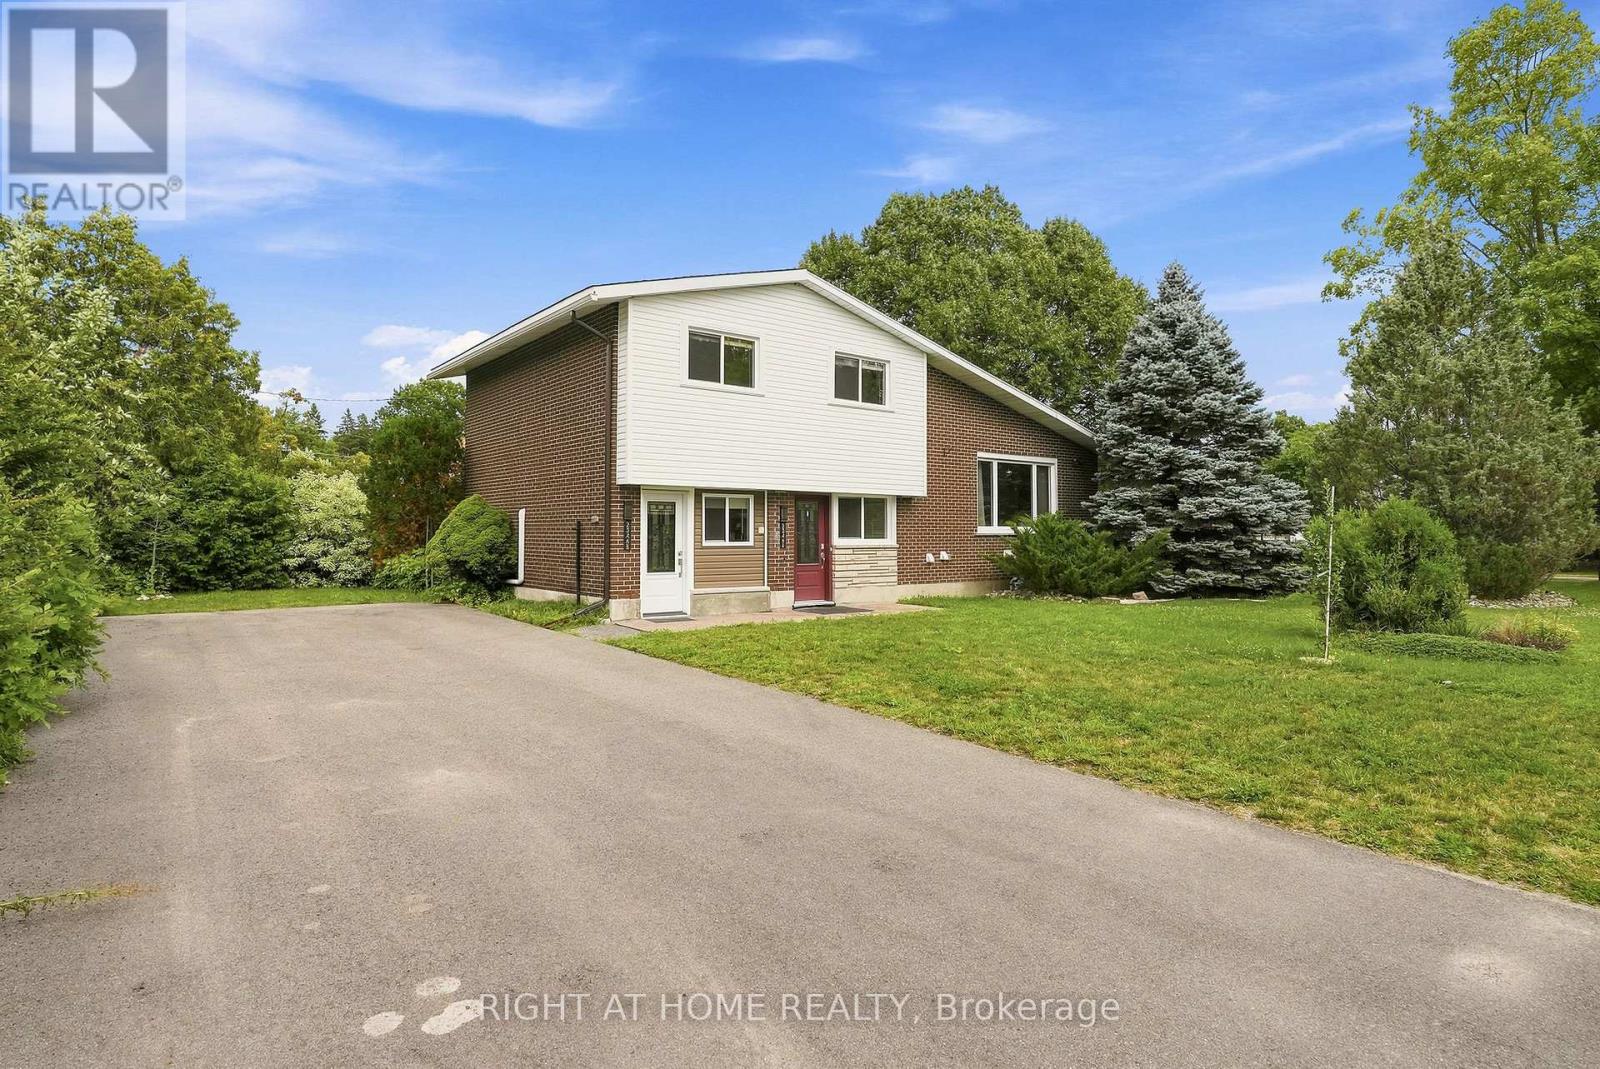
| Exterior Finish | Brick Veneer, Vinyl siding |
| Foundation Type | Concrete |
| Utility Information | |
|---|---|
| Heating Type | Forced air |
| Heating Fuel | Natural gas |
| Cooling Type | Central air conditioning |
| Water Supply | Municipal water |
| Sewer Type | Sanitary sewer |
| Total Fireplace | 1 |
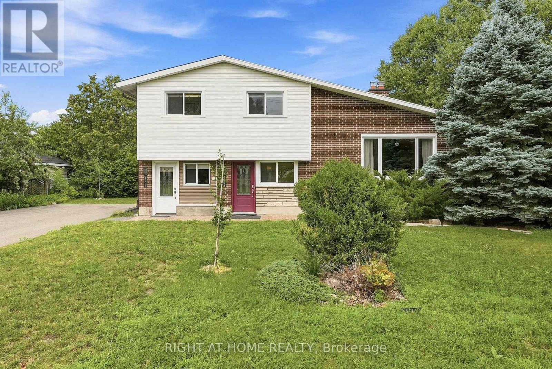
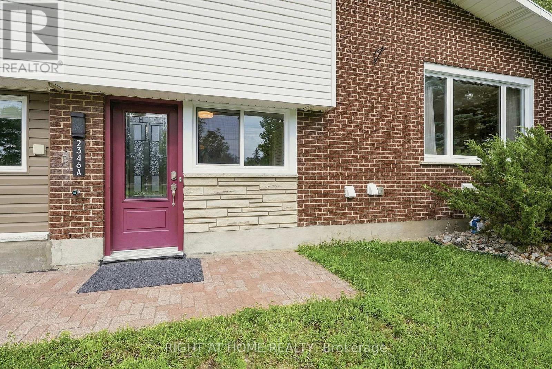
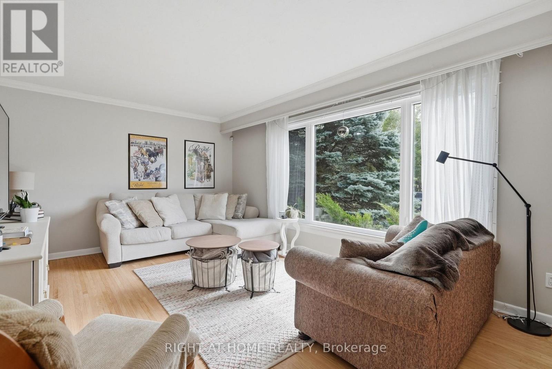
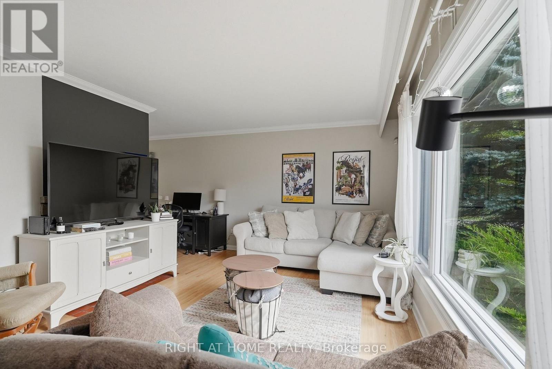
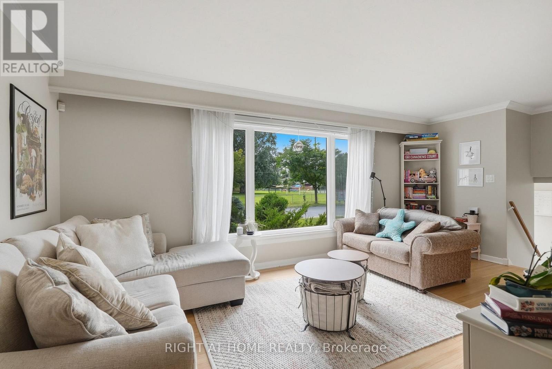
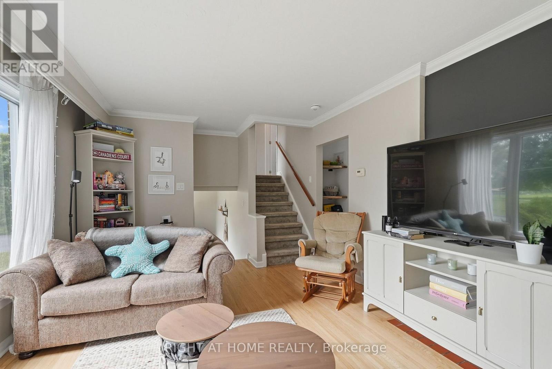
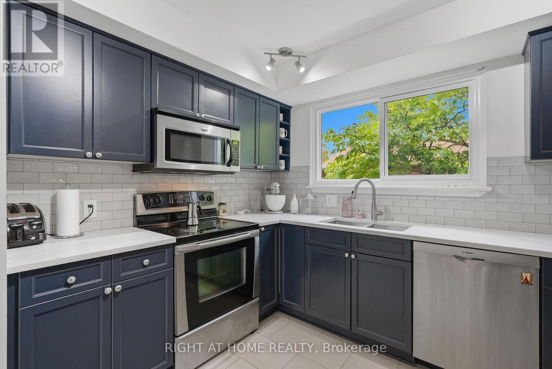
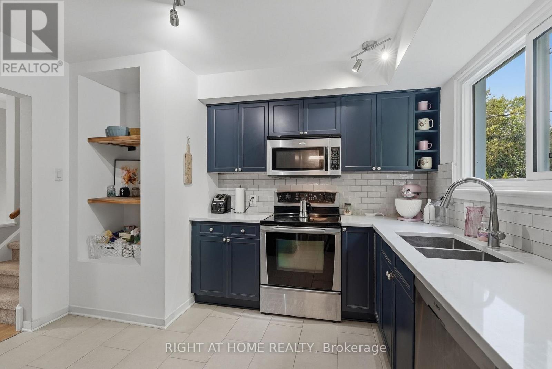
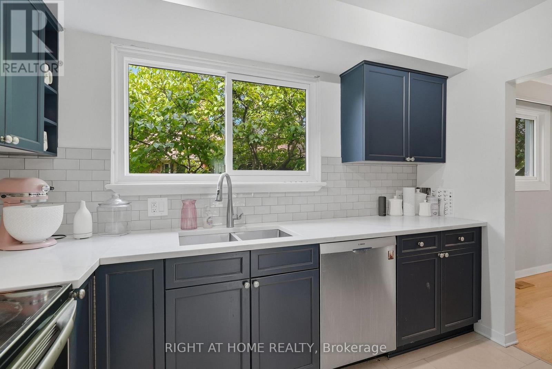
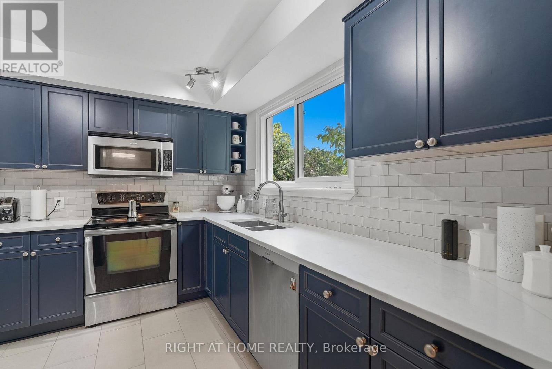
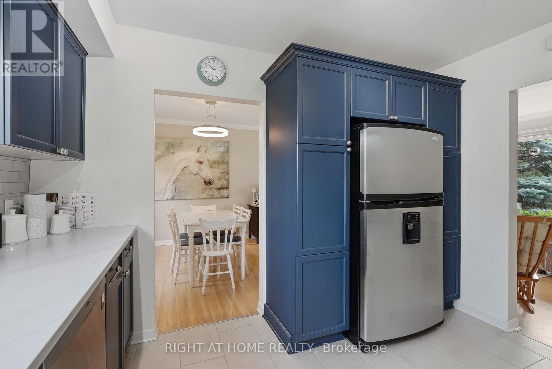
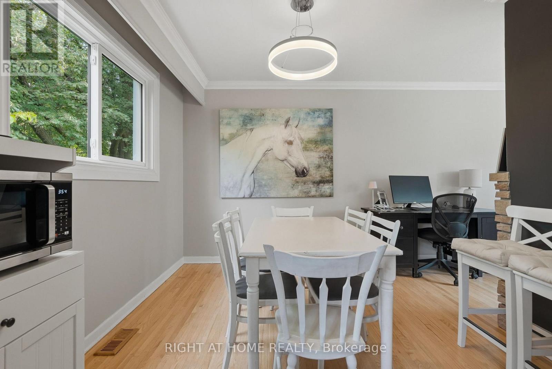
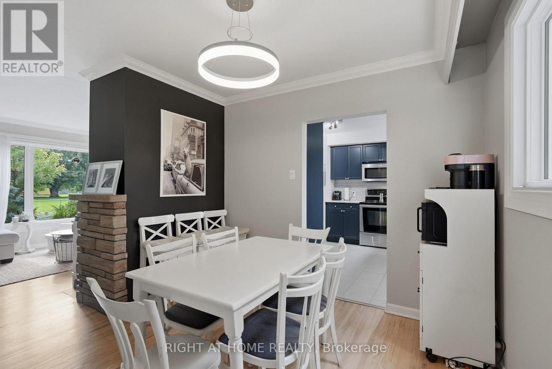
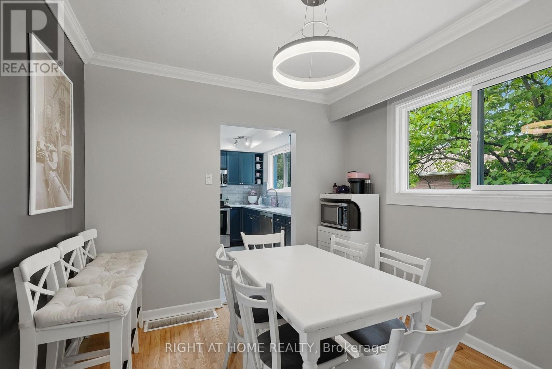
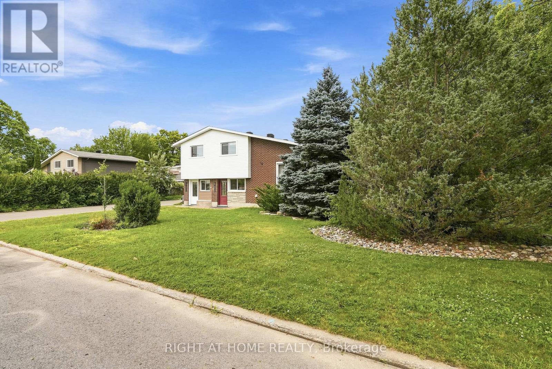
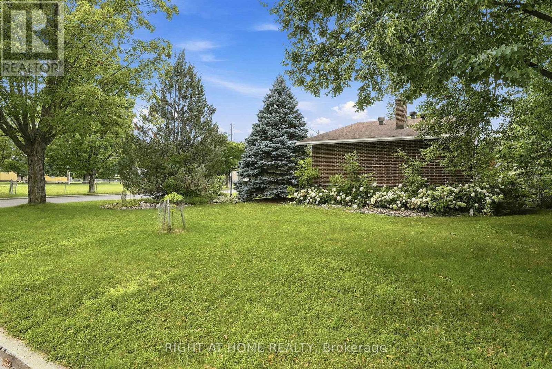
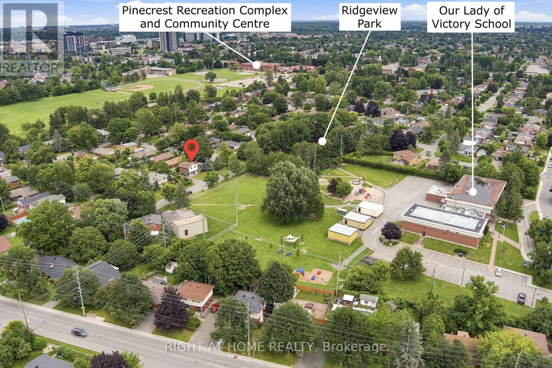
Bright and spacious three-bedroom upper unit in a classic 1960s split-level. Set at the end of a quiet crescent in a mature residential neighbourhood, this well-maintained split-level home has no houses directly across the street. Our Lady of Victory Elementary School and Ridgeview Park are just steps away, and the Pinecrest Recreation Complex is just a few minutes' walk away.This unit has its own private entrance. The welcoming foyer includes in-suite stacked laundry and leads to a generous living room with large windows, abundant natural light and a gas fireplace. Behind the fireplace, a separate dining room opens to the renovated kitchen, featuring stainless steel appliances, a dishwasher and ample cabinet space.Upstairs are three bedrooms and a full bathroom. Hardwood flooring runs through the main living areas, with tile in the foyer and kitchen and carpeting on the upper level. Central air conditioning and a high-efficiency gas furnace provide year-round comfort.Three tandem parking spaces are included on the shared driveway. The future Iris O-Train station is approximately a 10-minute walk, offering convenient access to Ottawa's expanding transit network. Available September 1st. No pets preferred. Please note that the unit does not include private outdoor space or a fenced yard. Utilities are extra. Applicants will be required to provide proof of income and consent to credit and reference checks. First and last month's rent, along with proof of tenant insurance, will be required before occupancy. This is a non-smoking rental. (id:19004)

This REALTOR.ca listing content is owned and licensed by REALTOR® members of The Canadian Real Estate Association.
安居在渥京
长按二维码
关注安居在渥京
公众号ID:安居在渥京

安居在渥京
长按二维码
关注安居在渥京
公众号ID:安居在渥京
