

MLS®: X13610722
上市天数: 6天
产权: Freehold
类型: A - Agricultural House , Detached
社区:
卧室: 3+
洗手间: 2
停车位: 10
建筑日期:
经纪公司: REMAX BOARDWALK REALTY
价格:$ 650,000
预约看房 3
MLS®: X13610722
上市天数: 6天
产权: Freehold
类型: A - Agricultural House , Detached
社区:
卧室: 3+
洗手间: 2
停车位: 10
建筑日期:
价格:$ 650,000
预约看房 3


丁剑来自山东,始终如一用山东人特有的忠诚和热情服务每一位客户,努力做渥太华最忠诚的地产经纪。

613-986-8608
[email protected]
Dingjian817
丁剑来自山东,始终如一用山东人特有的忠诚和热情服务每一位客户,努力做渥太华最忠诚的地产经纪。
613-986-8608
[email protected]
Dingjian817
| General Description | |
|---|---|
| MLS® | X13610722 |
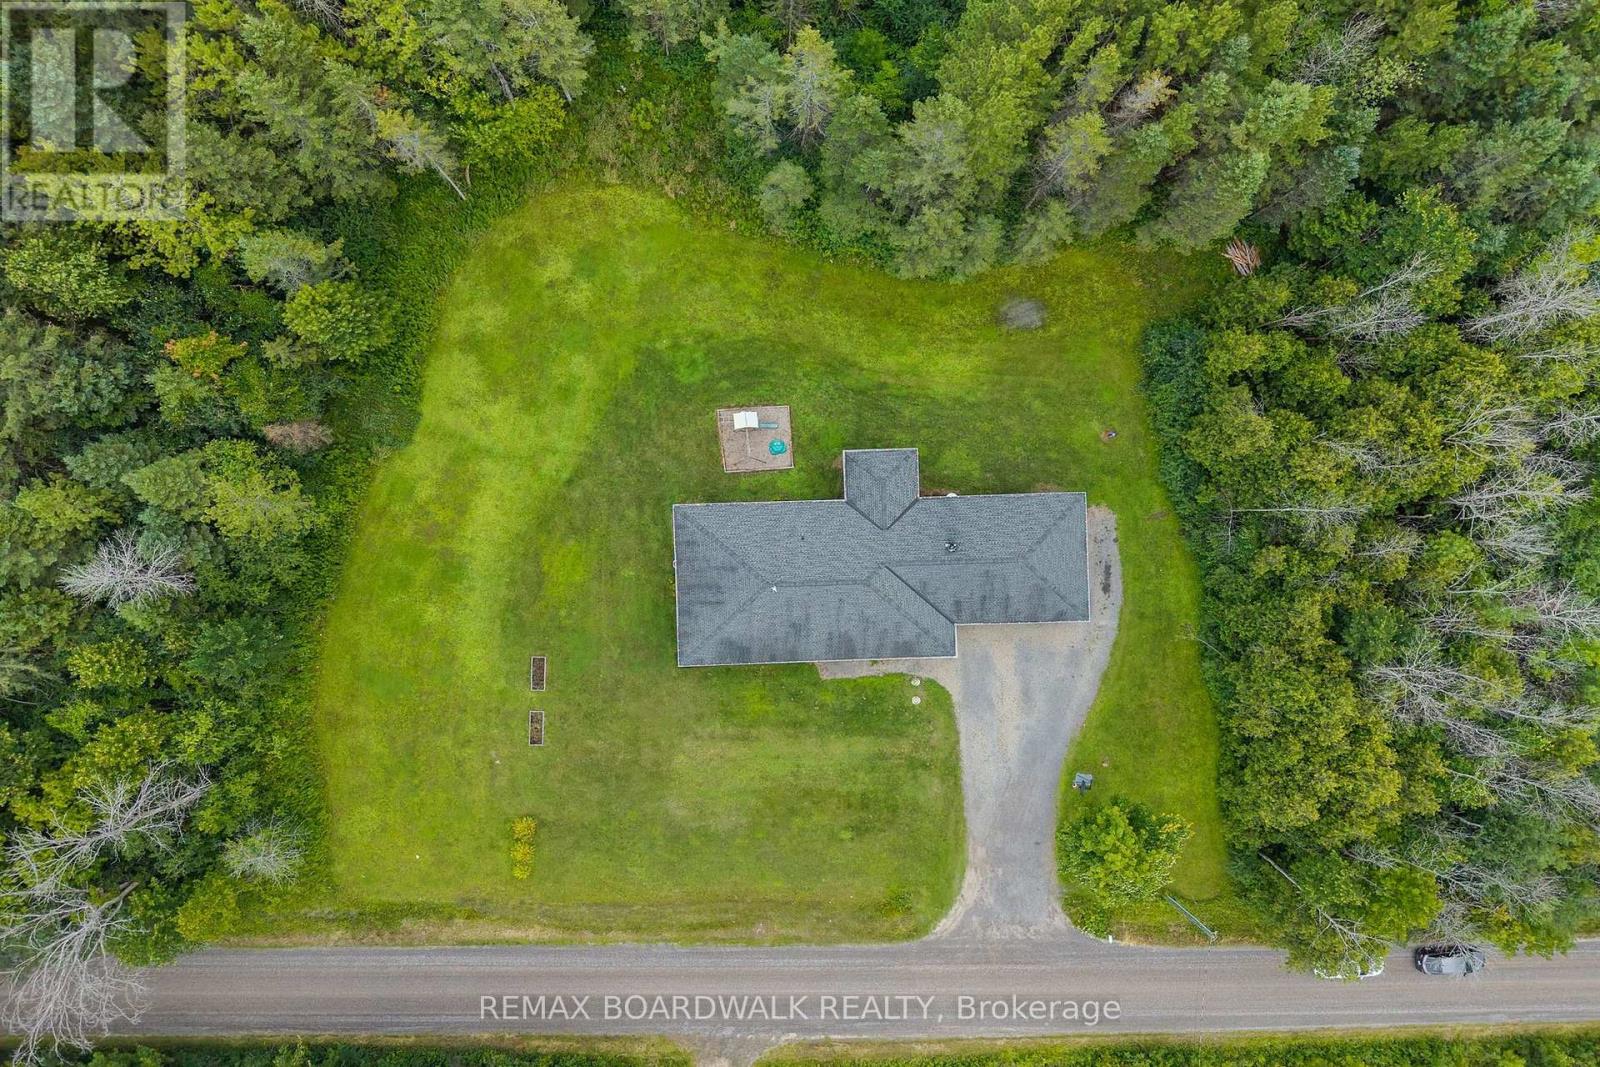
| Lot Size | 144 x 250.5 FT |
| Zoning Description | A - Agricultural |
| Interior Features | |
|---|---|
| Construction Style | Detached |
| Total Stories | 1 |
| Total Bedrooms | 3 |
| Total Bathrooms | 2 |
| Full Bathrooms | 2 |
| Half Bathrooms | |
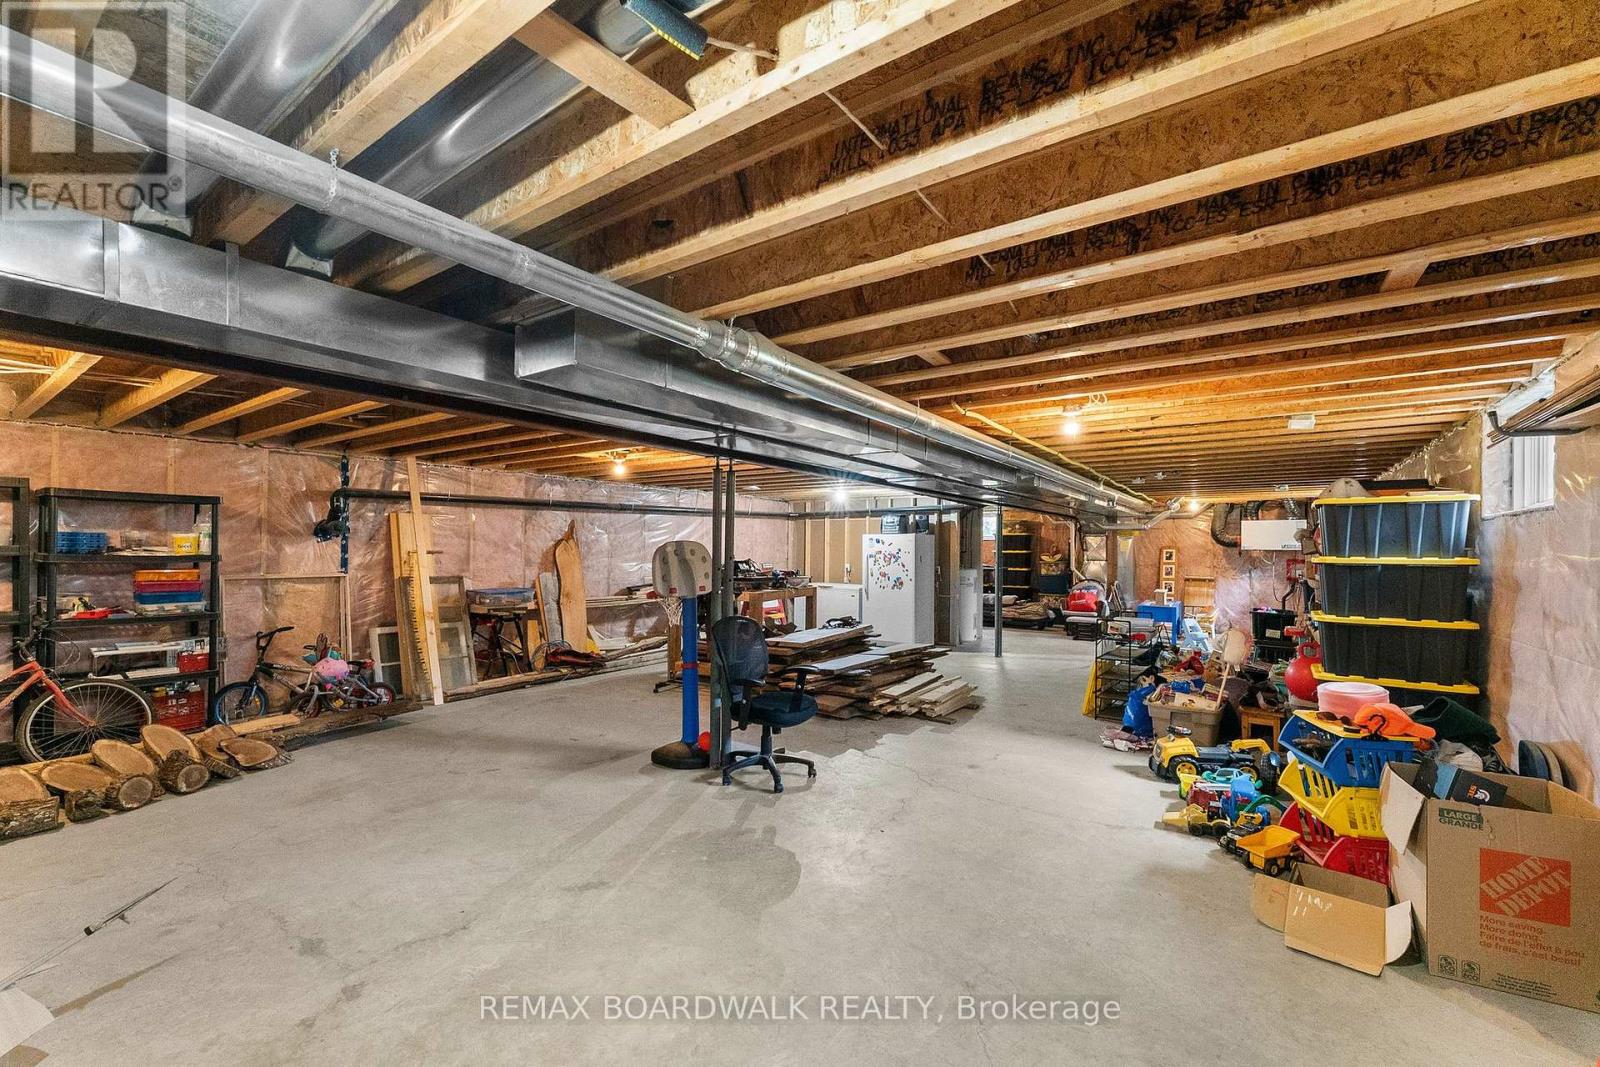
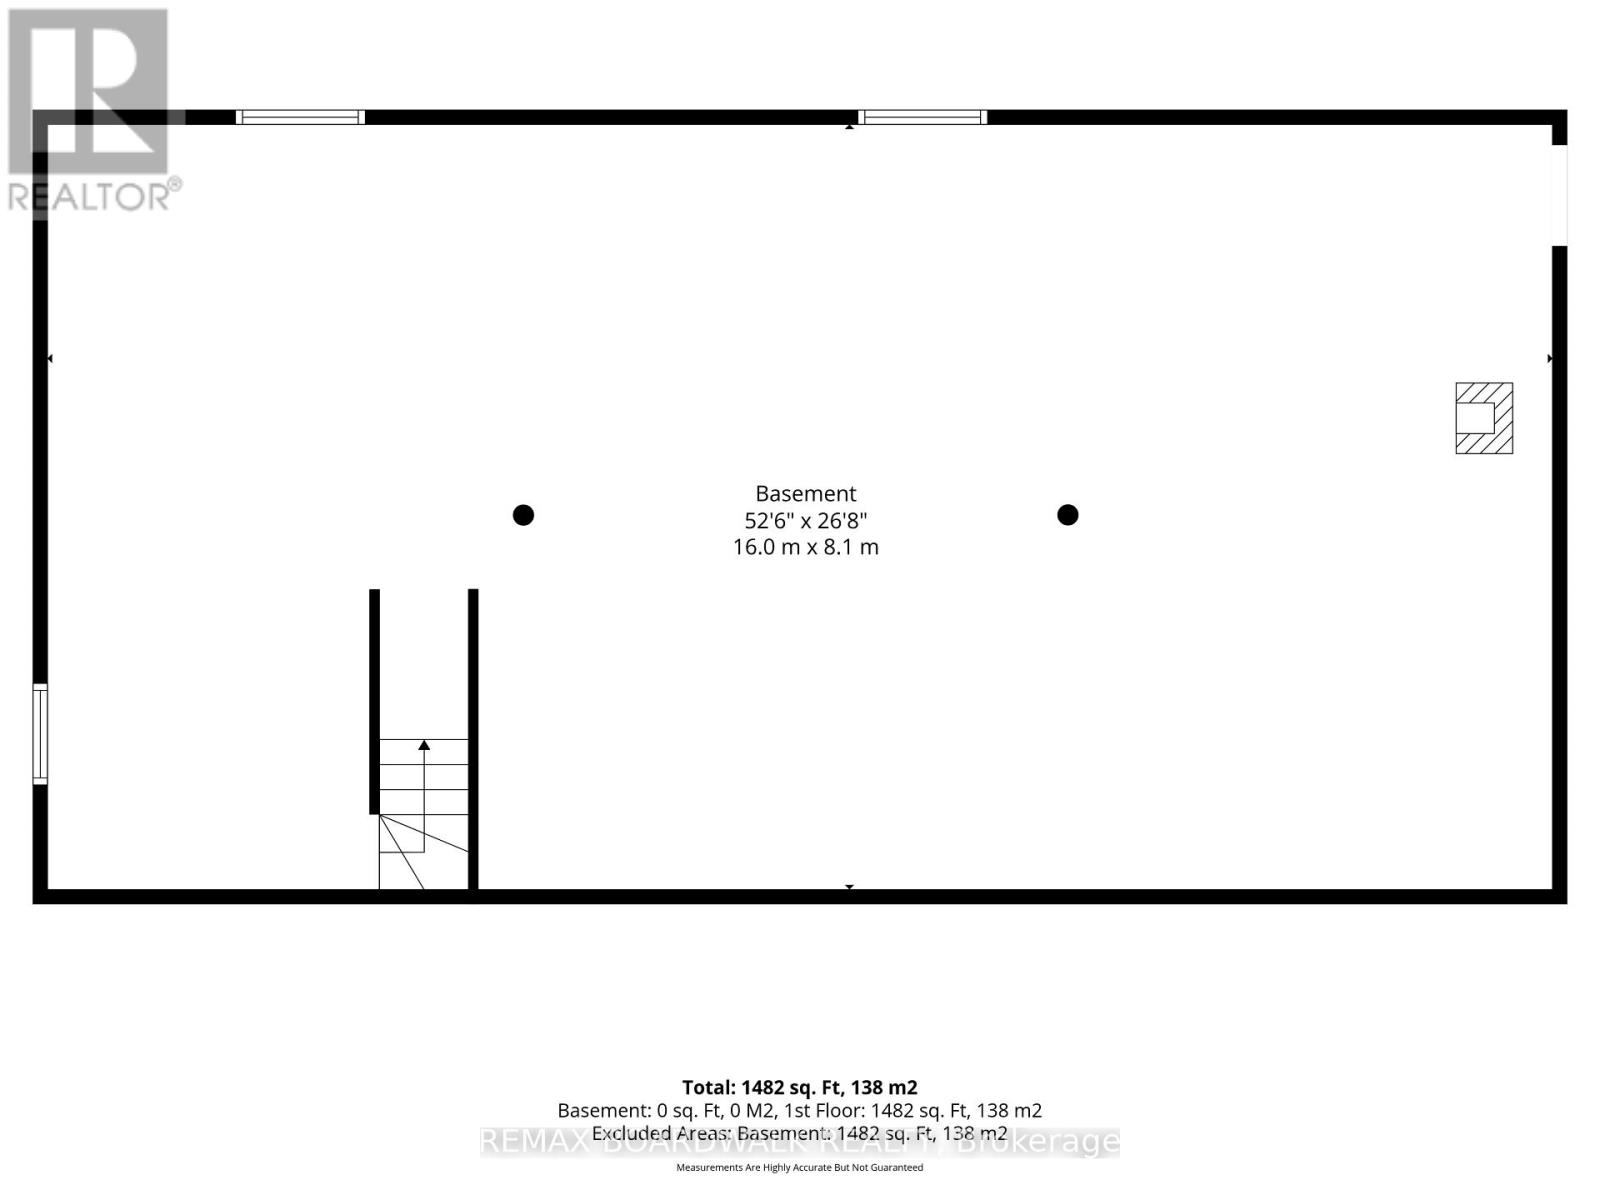
| Basement Type | Full (Unfinished) |
| Basement Development | Unfinished |
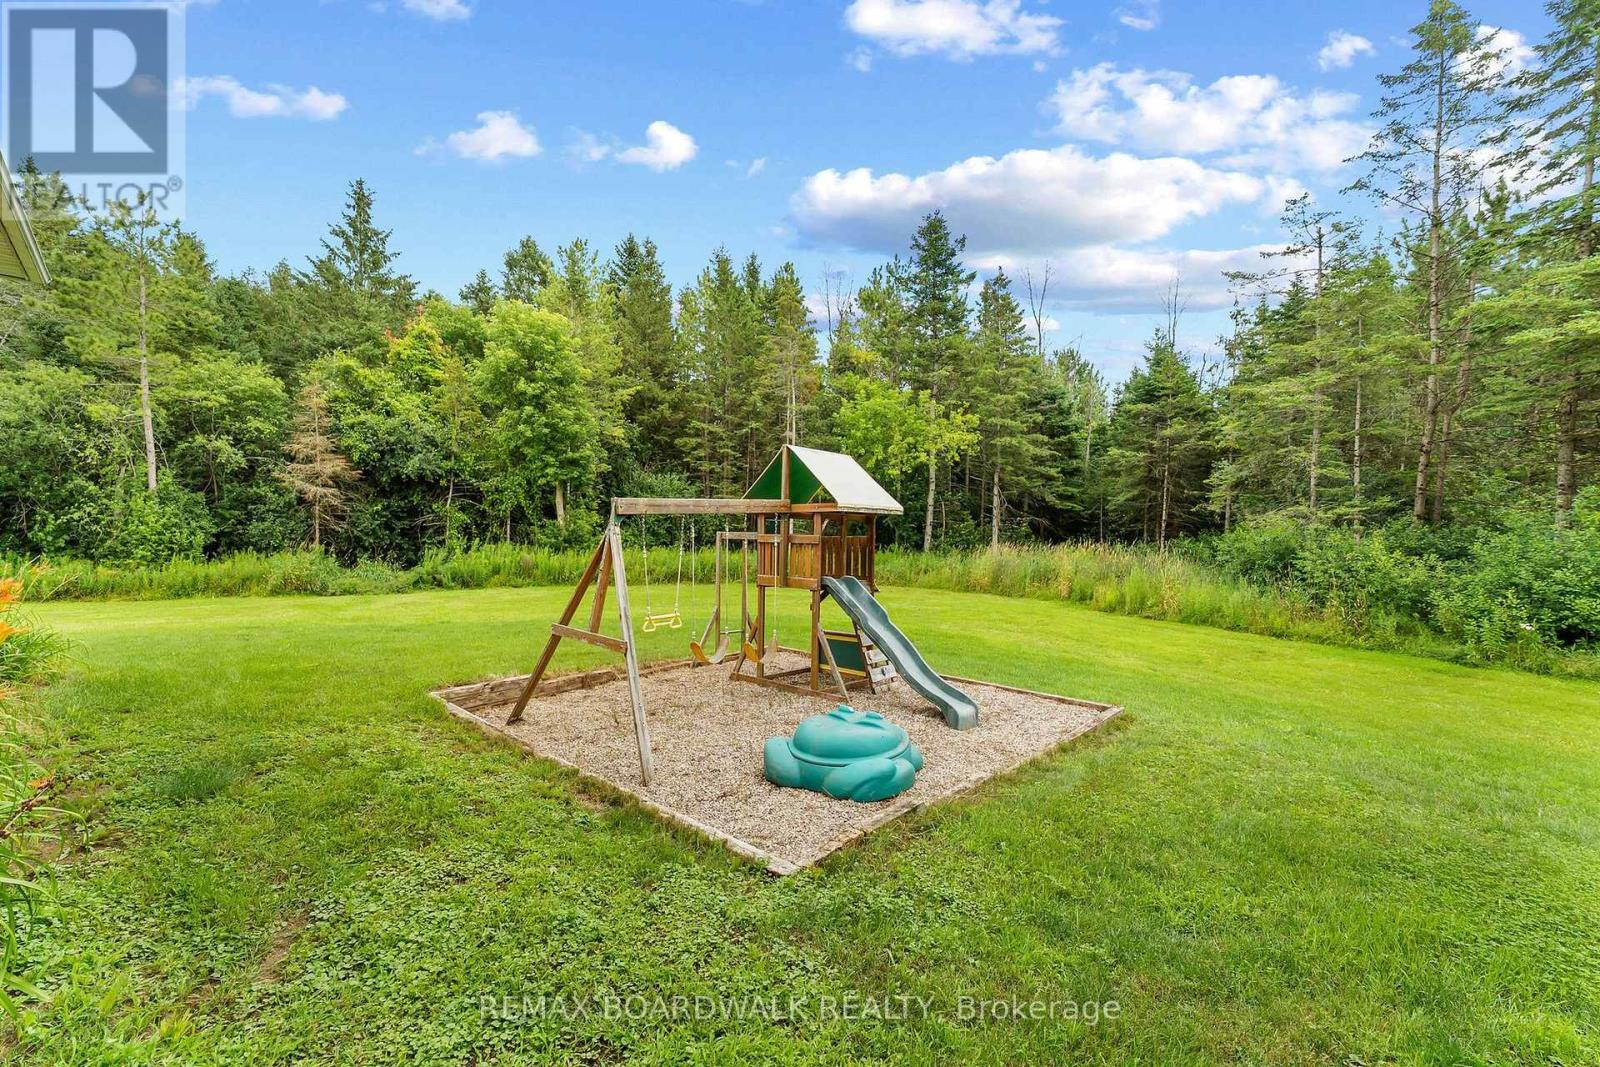
| Included Appliances | Garage door opener remote(s), Blinds, Dryer, Garage door opener, Hood Fan, Water Heater, Microwave, Play structure, Stove, Washer, Refrigerator |
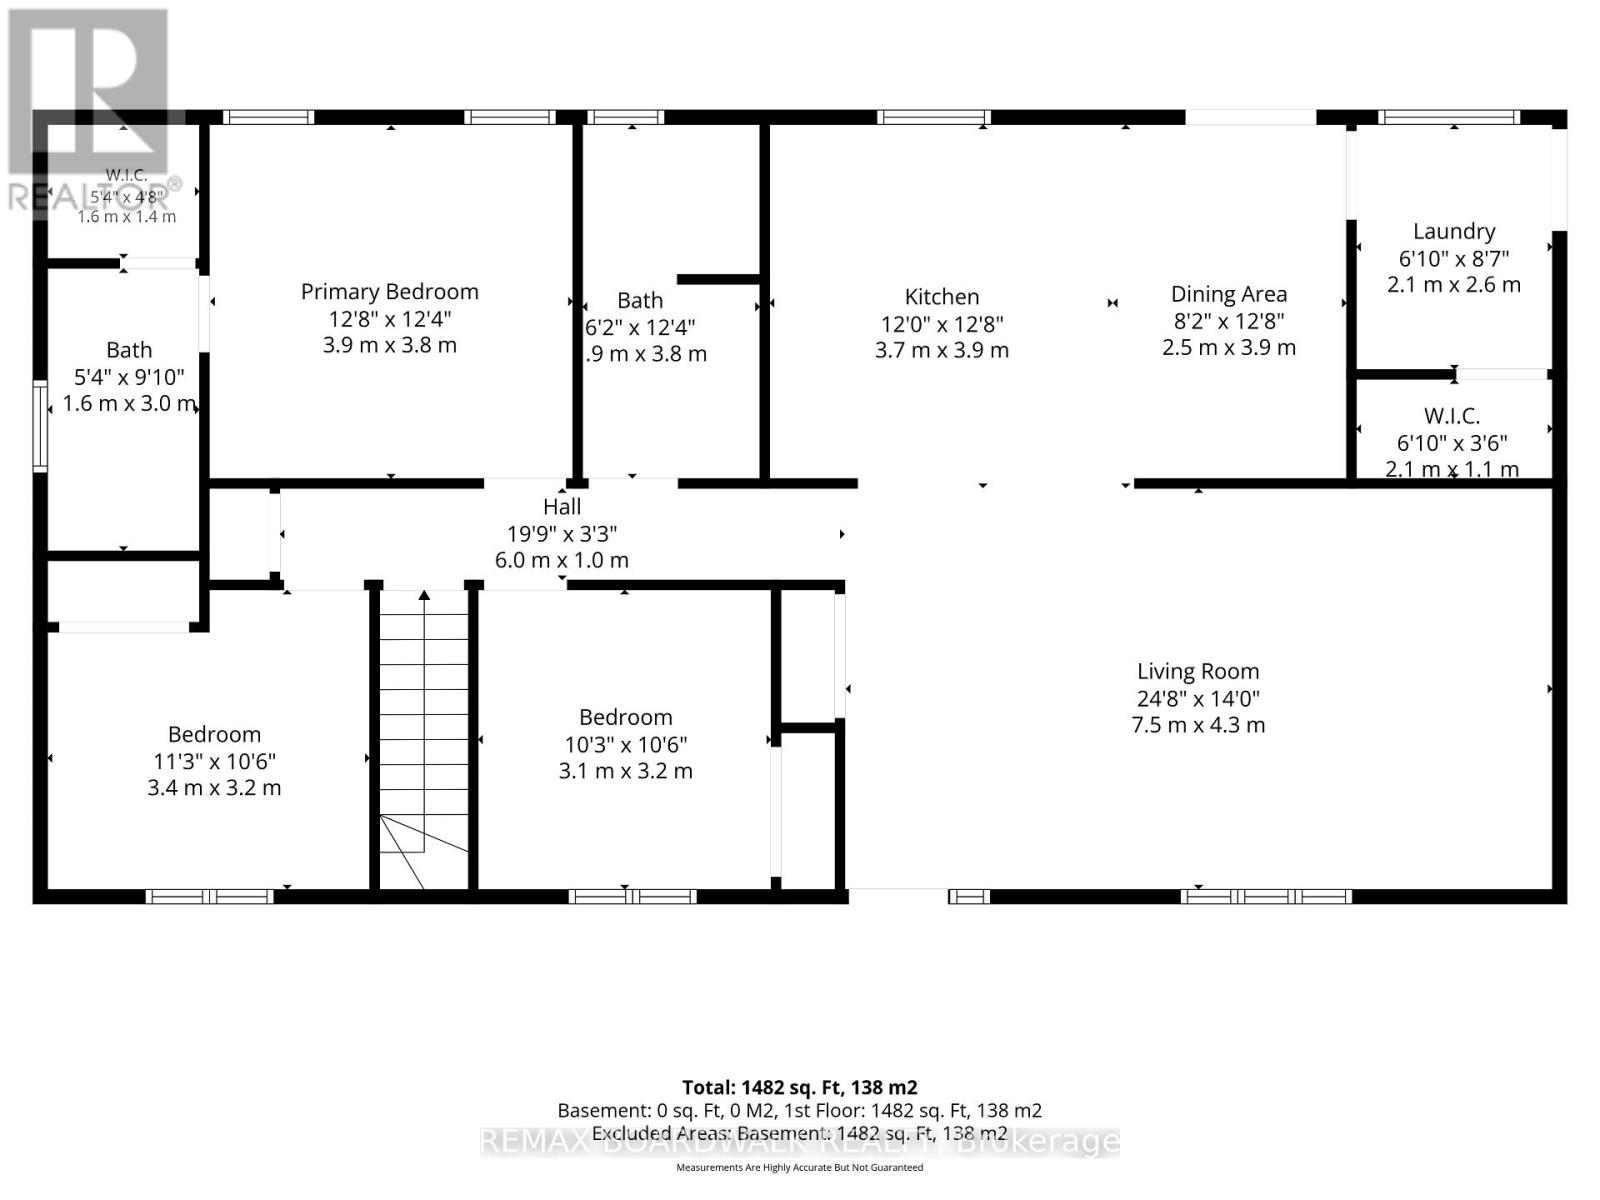
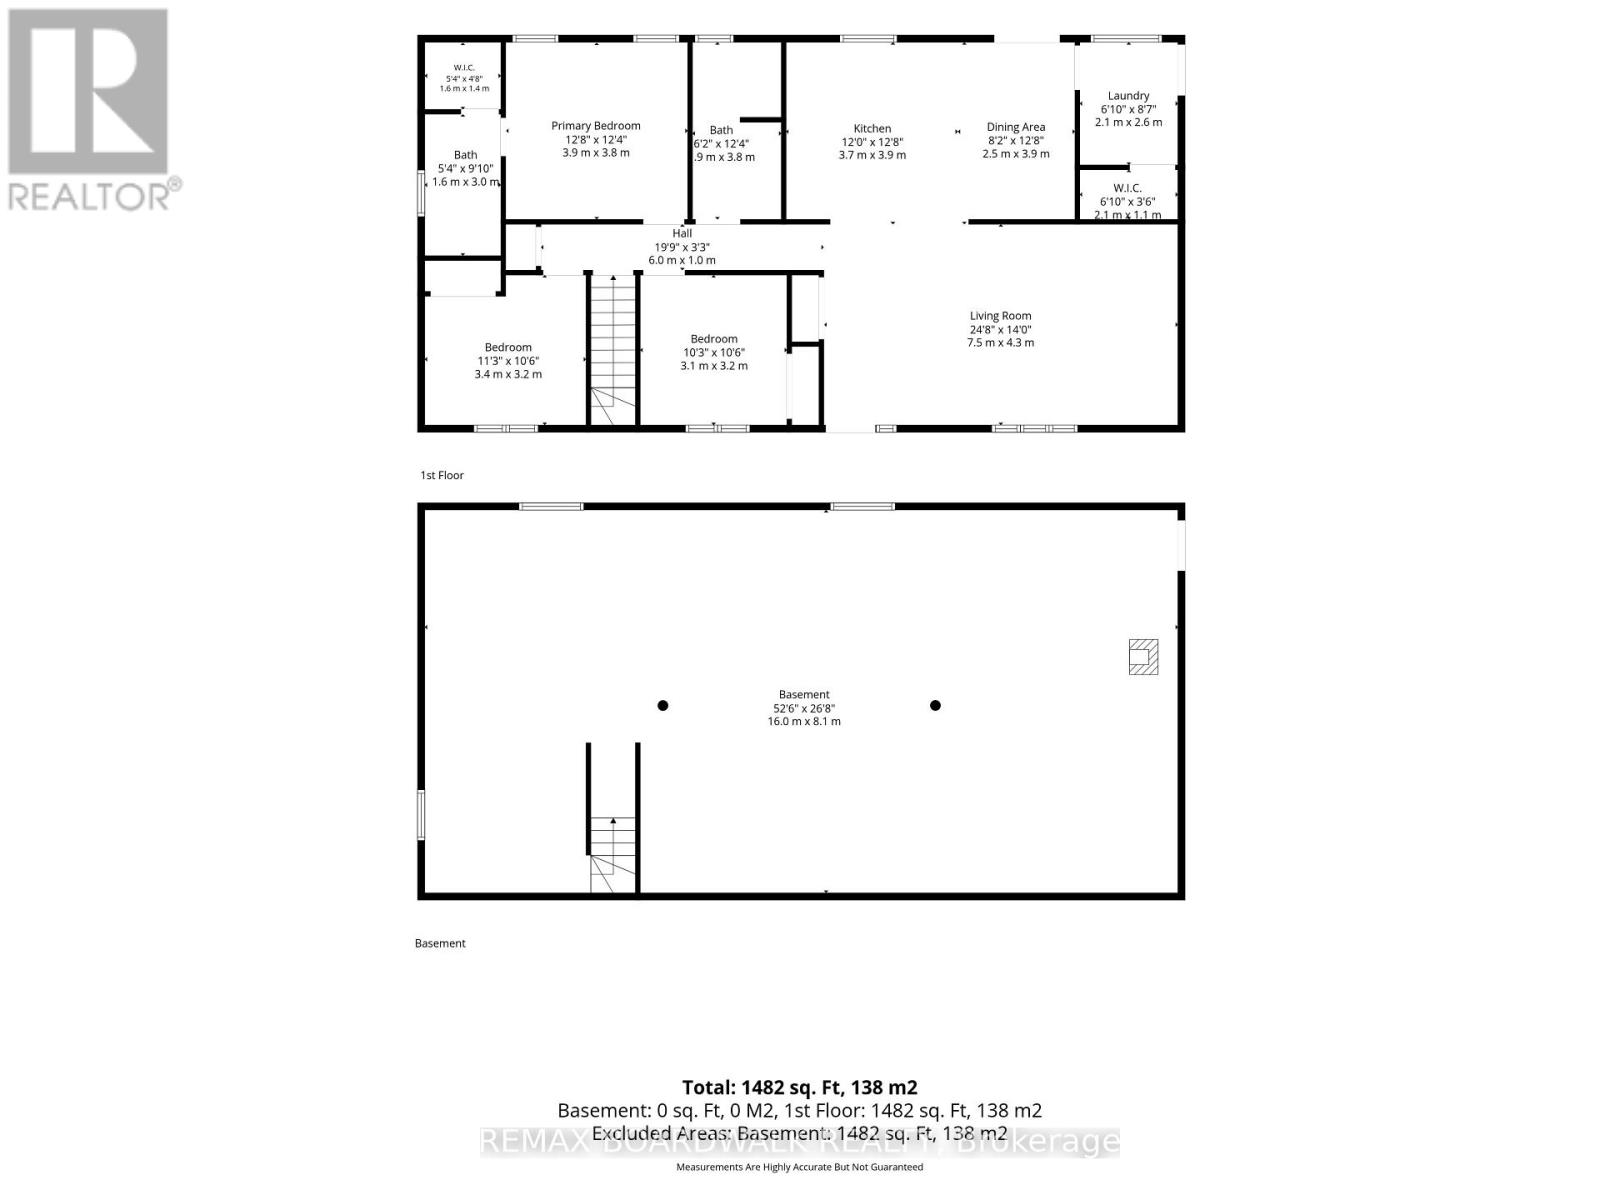
| Rooms | ||
|---|---|---|
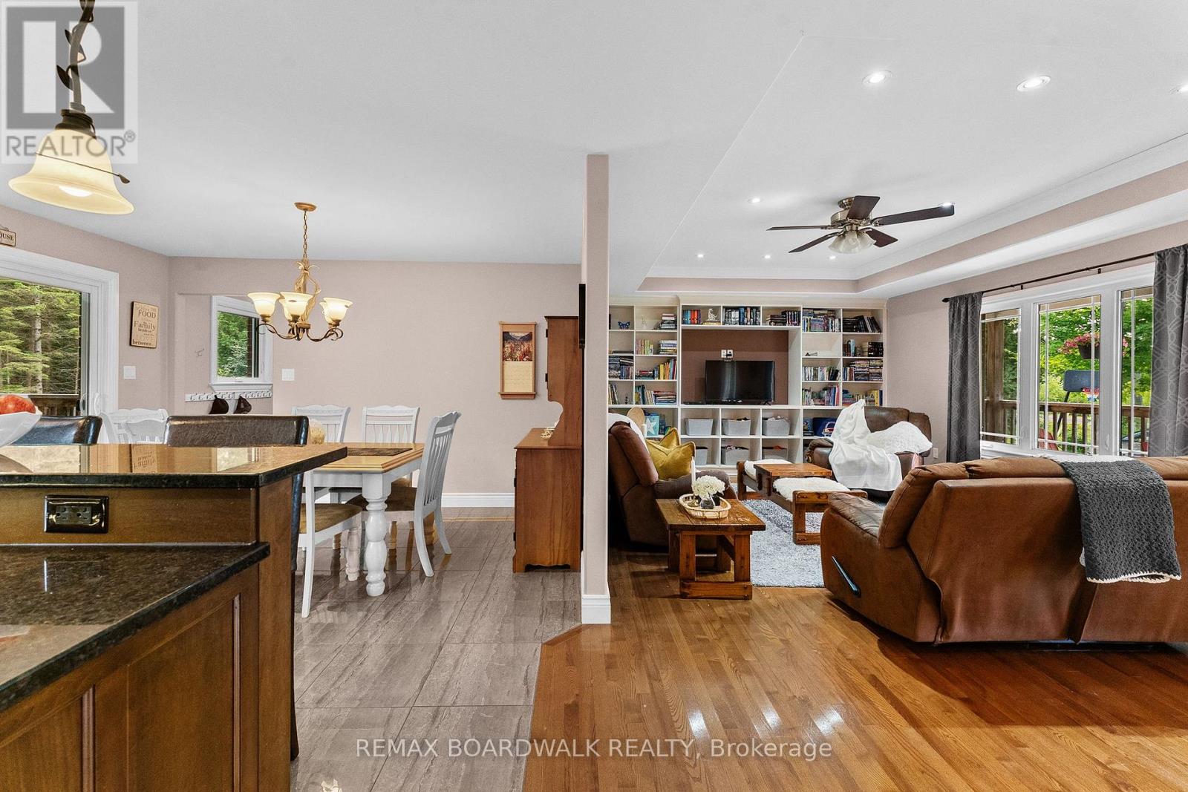
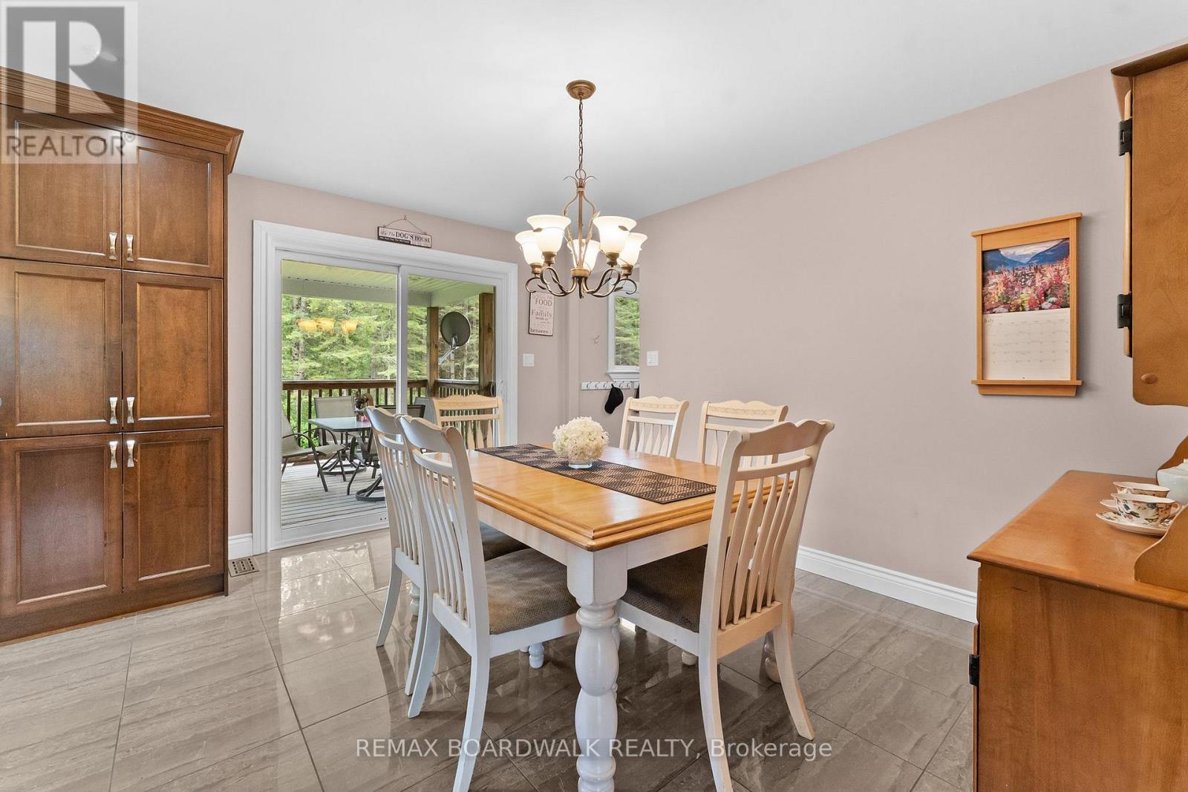
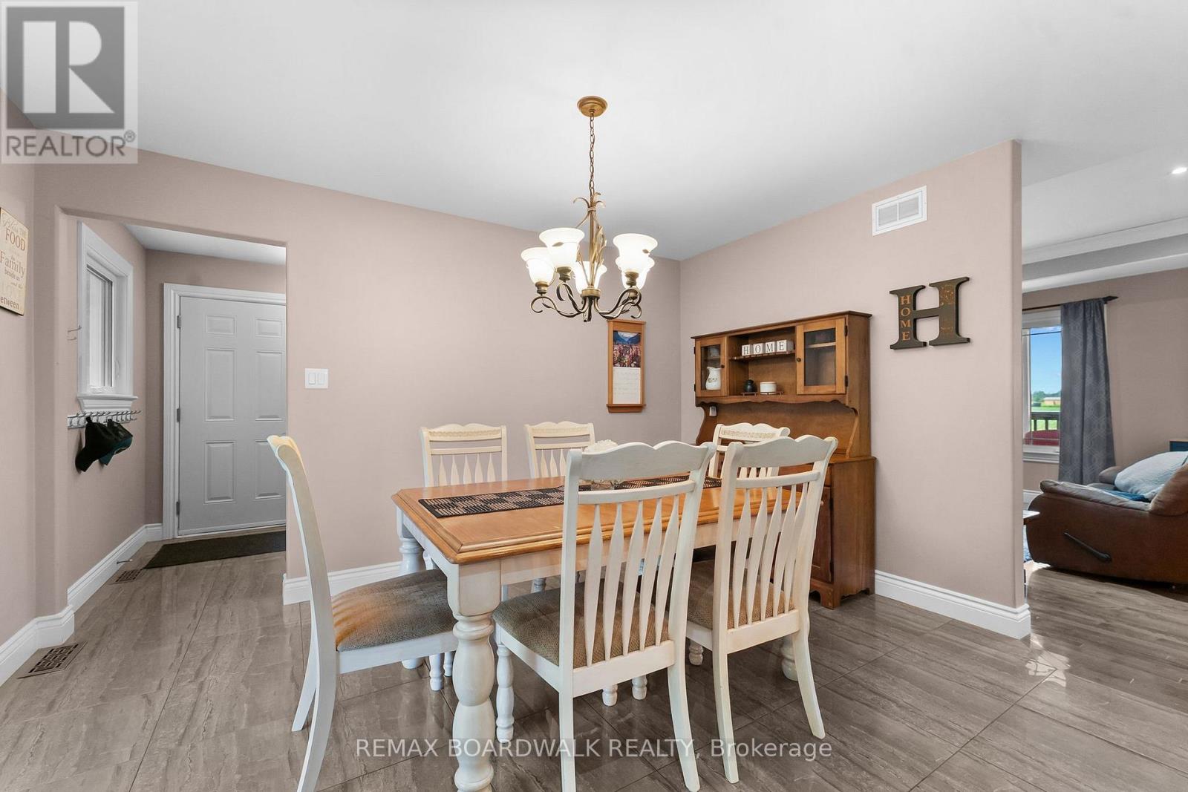
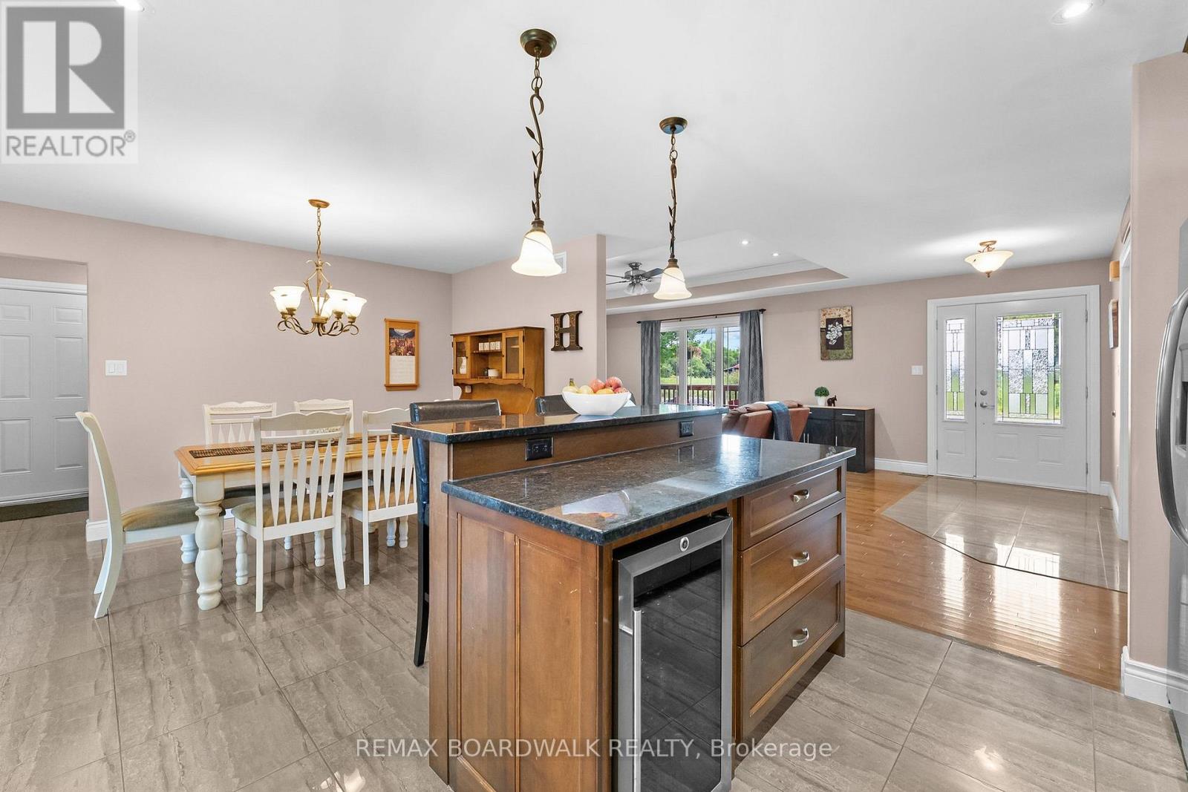
| Dining room | Main level | 3.9 m x 2.5 m |
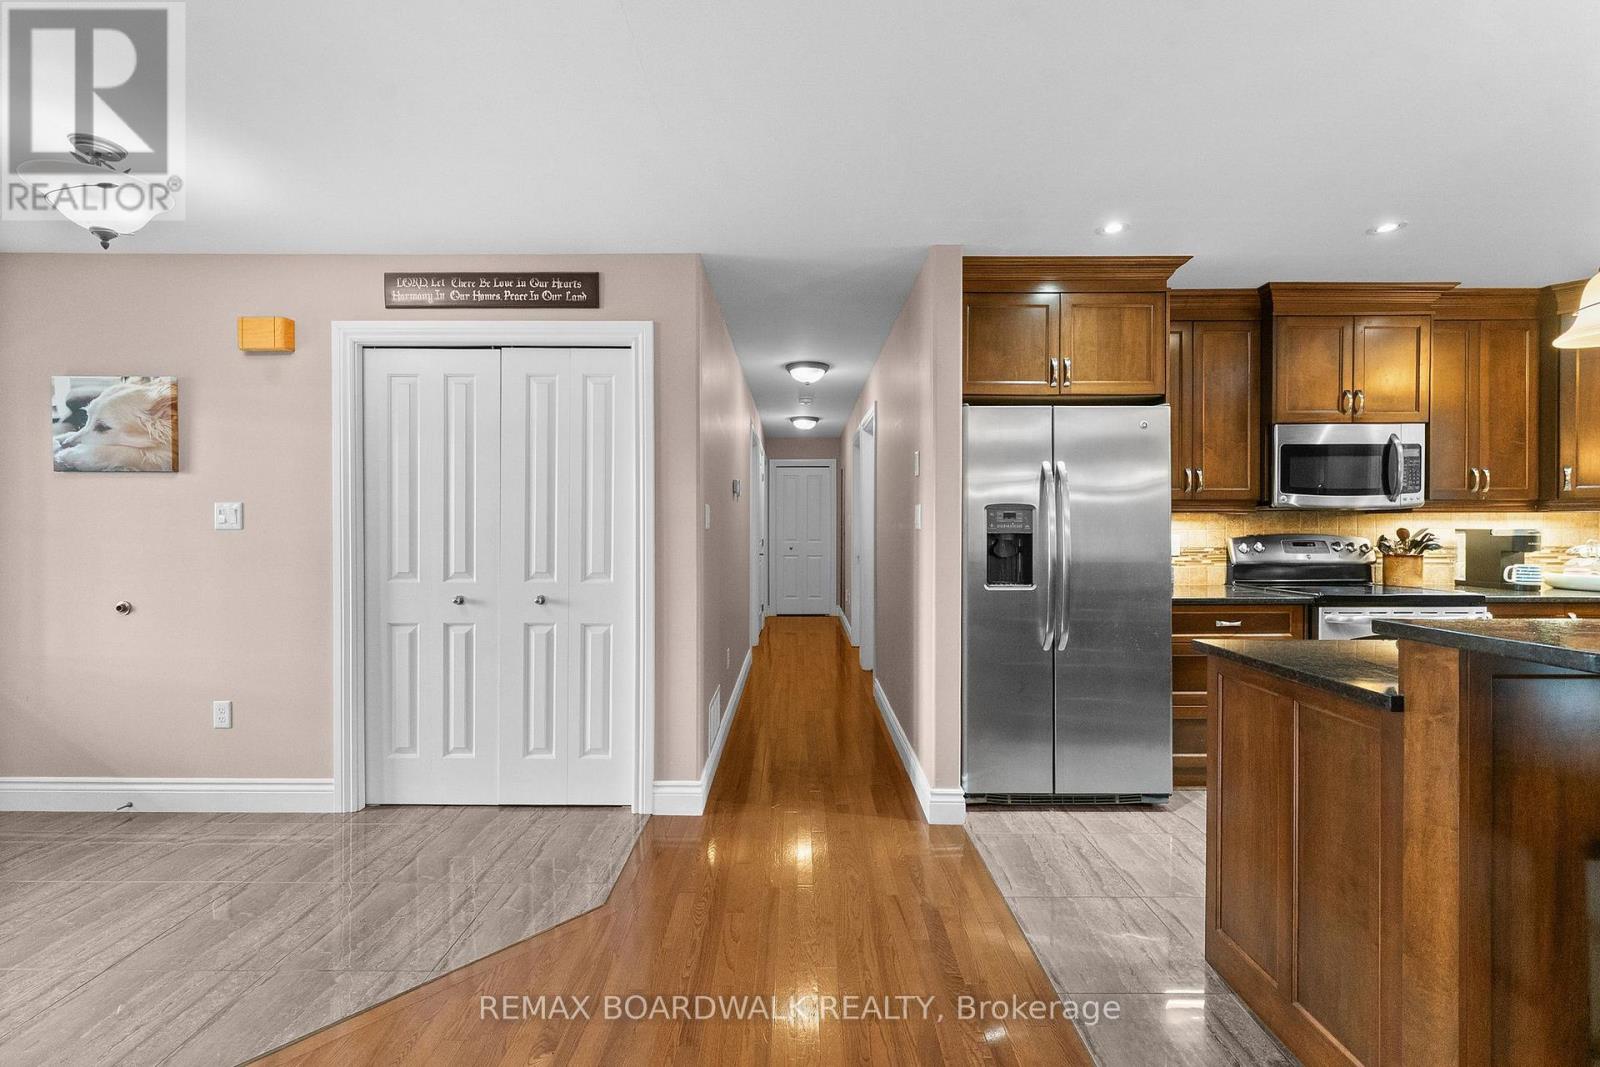
| Mud room | Main level | 2.6 m x 2.1 m |
| Primary Bedroom | Main level | 3.9 m x 3.8 m |
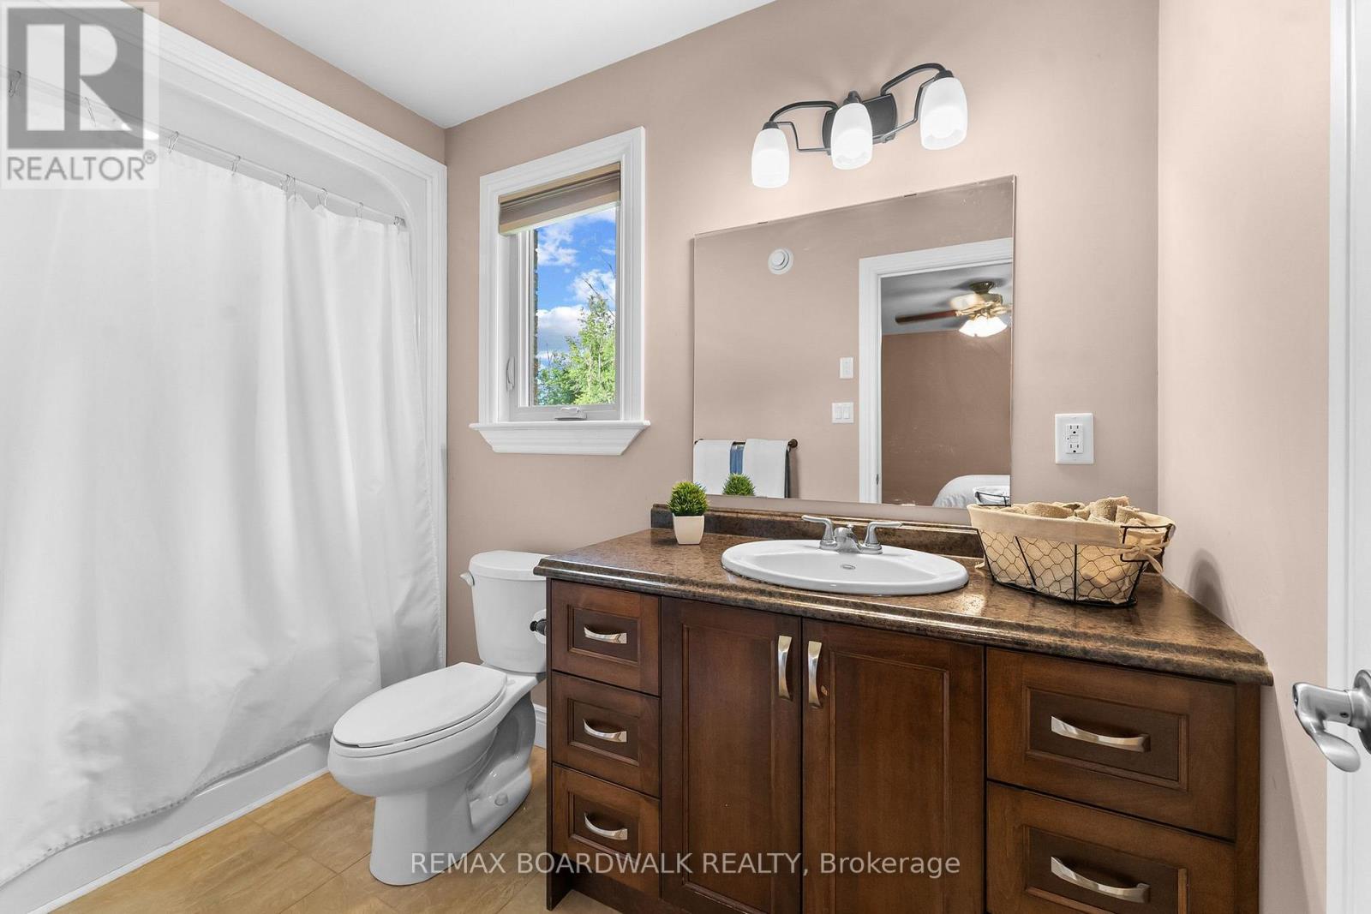
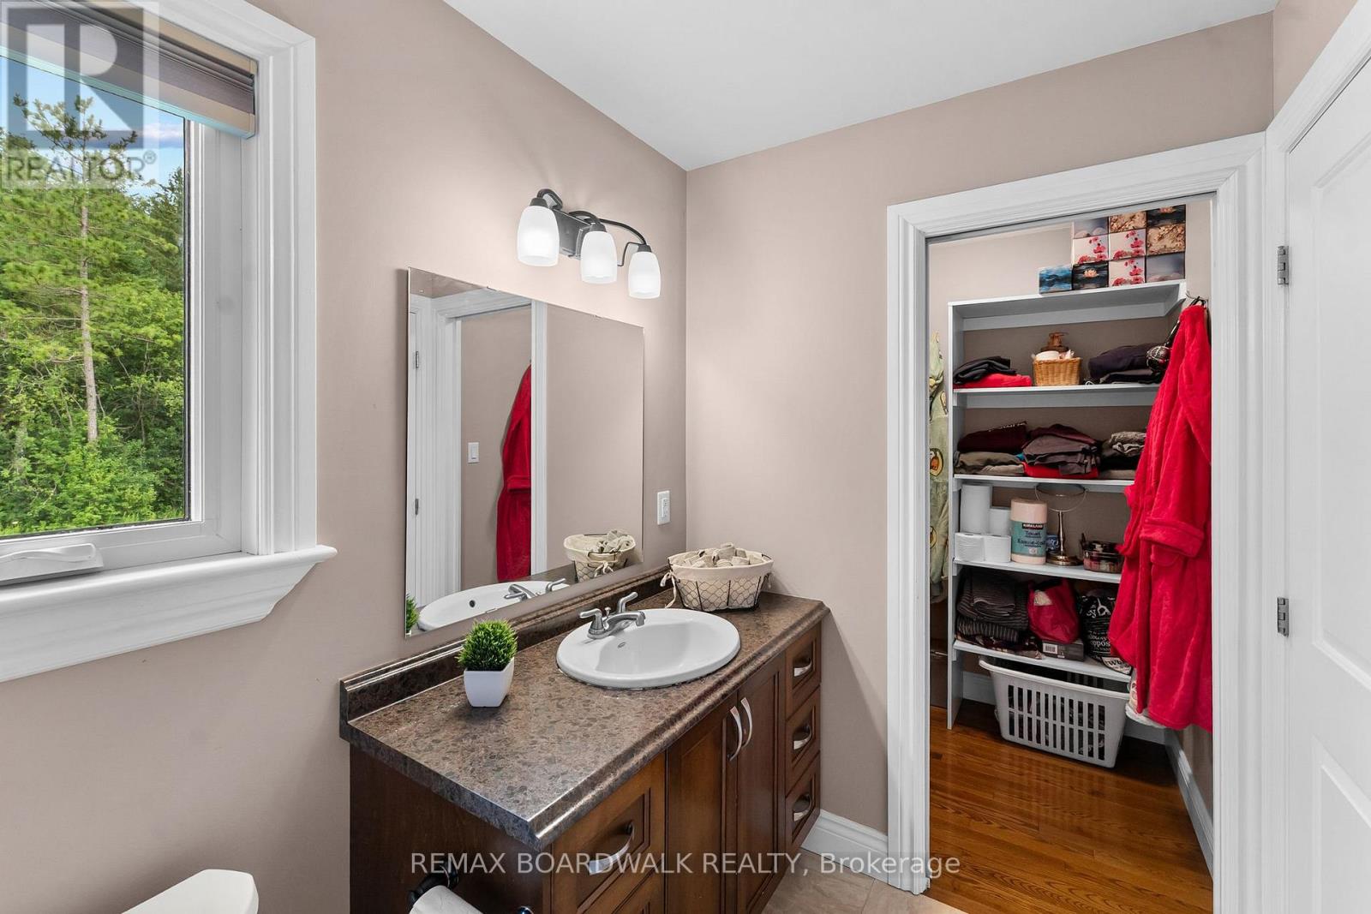
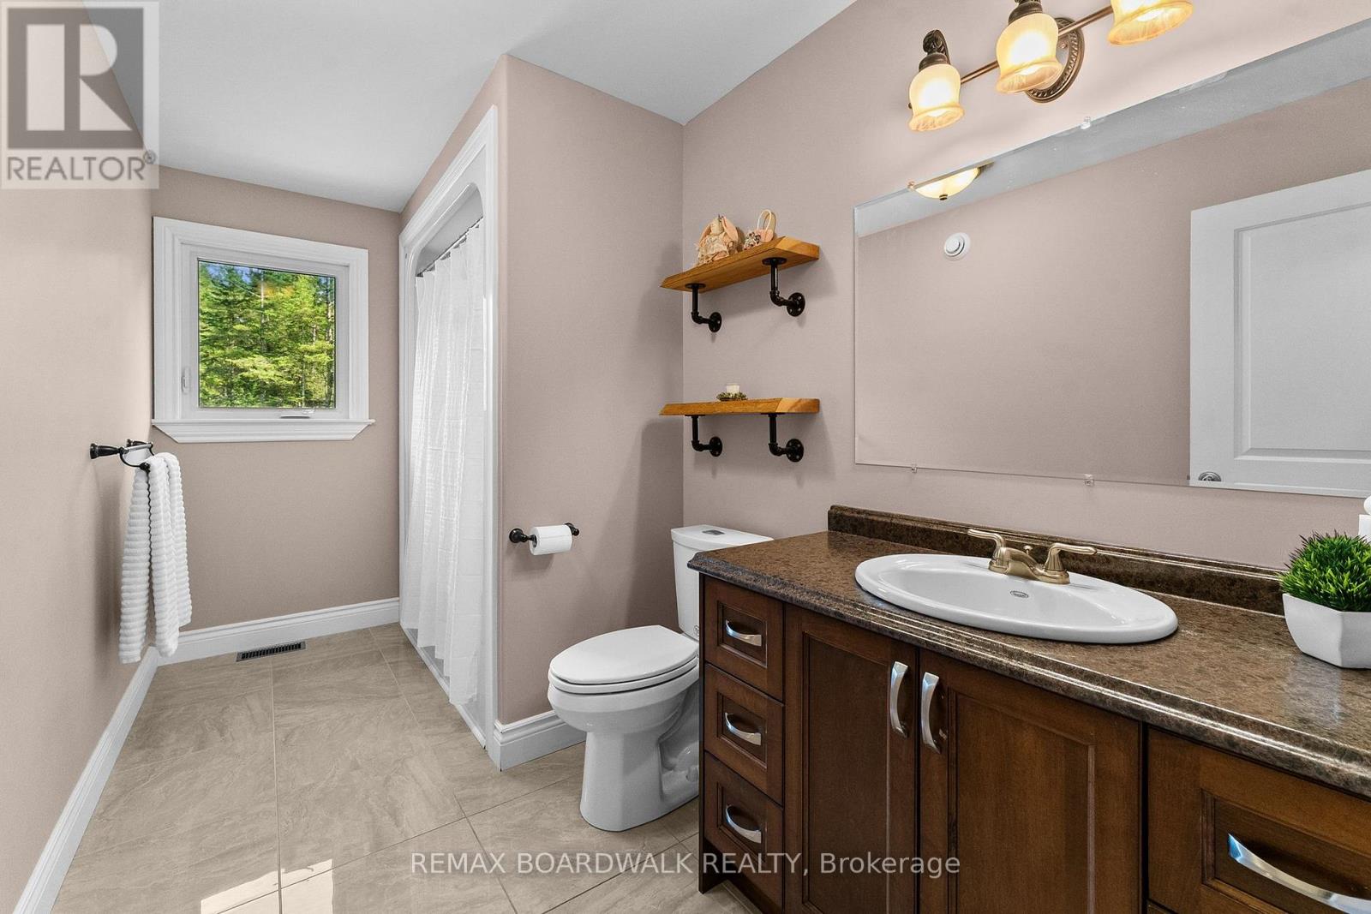
| Bathroom | Main level | 3 m x 1.6 m |
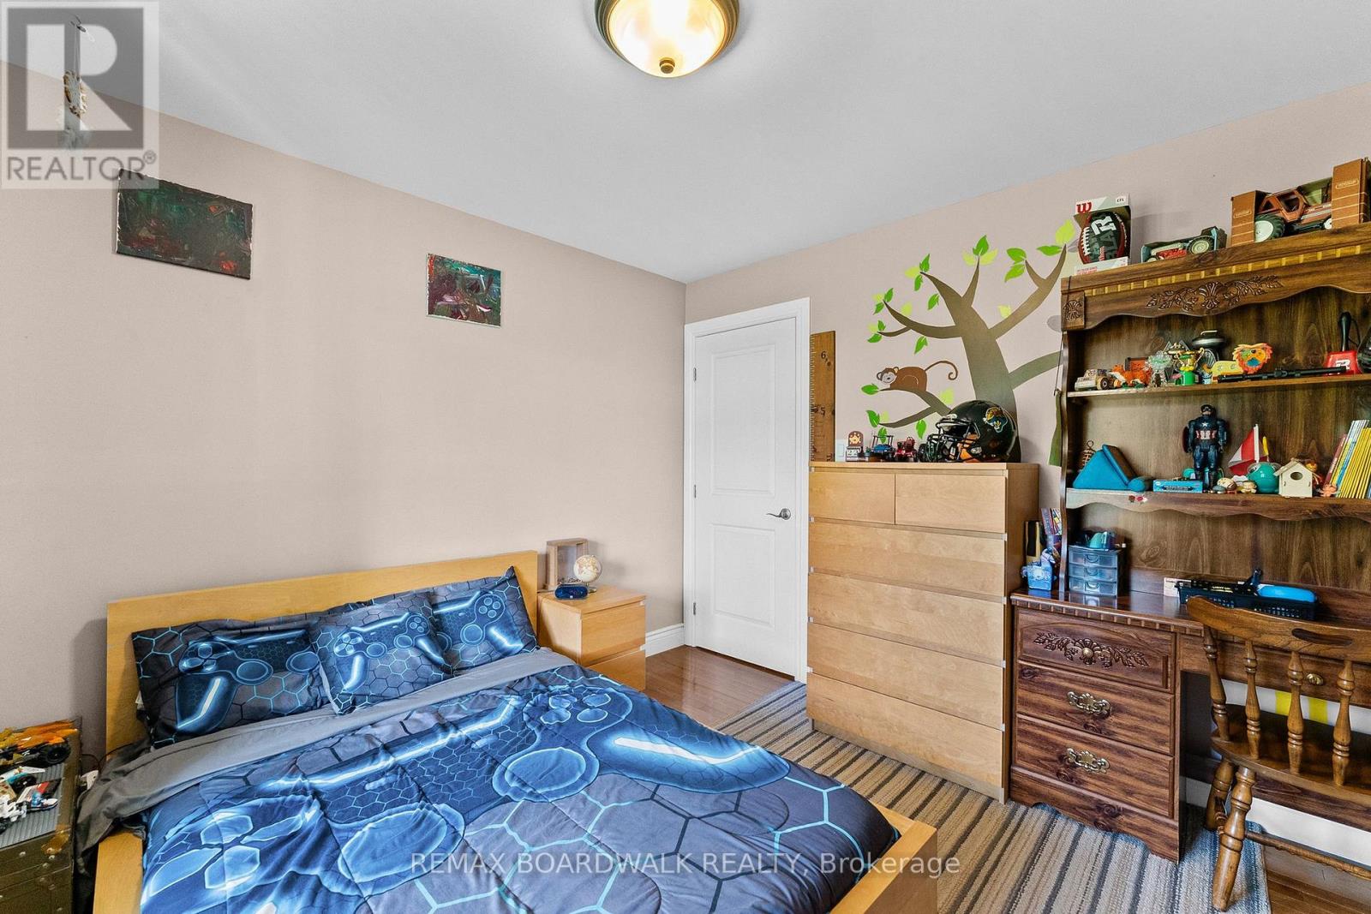
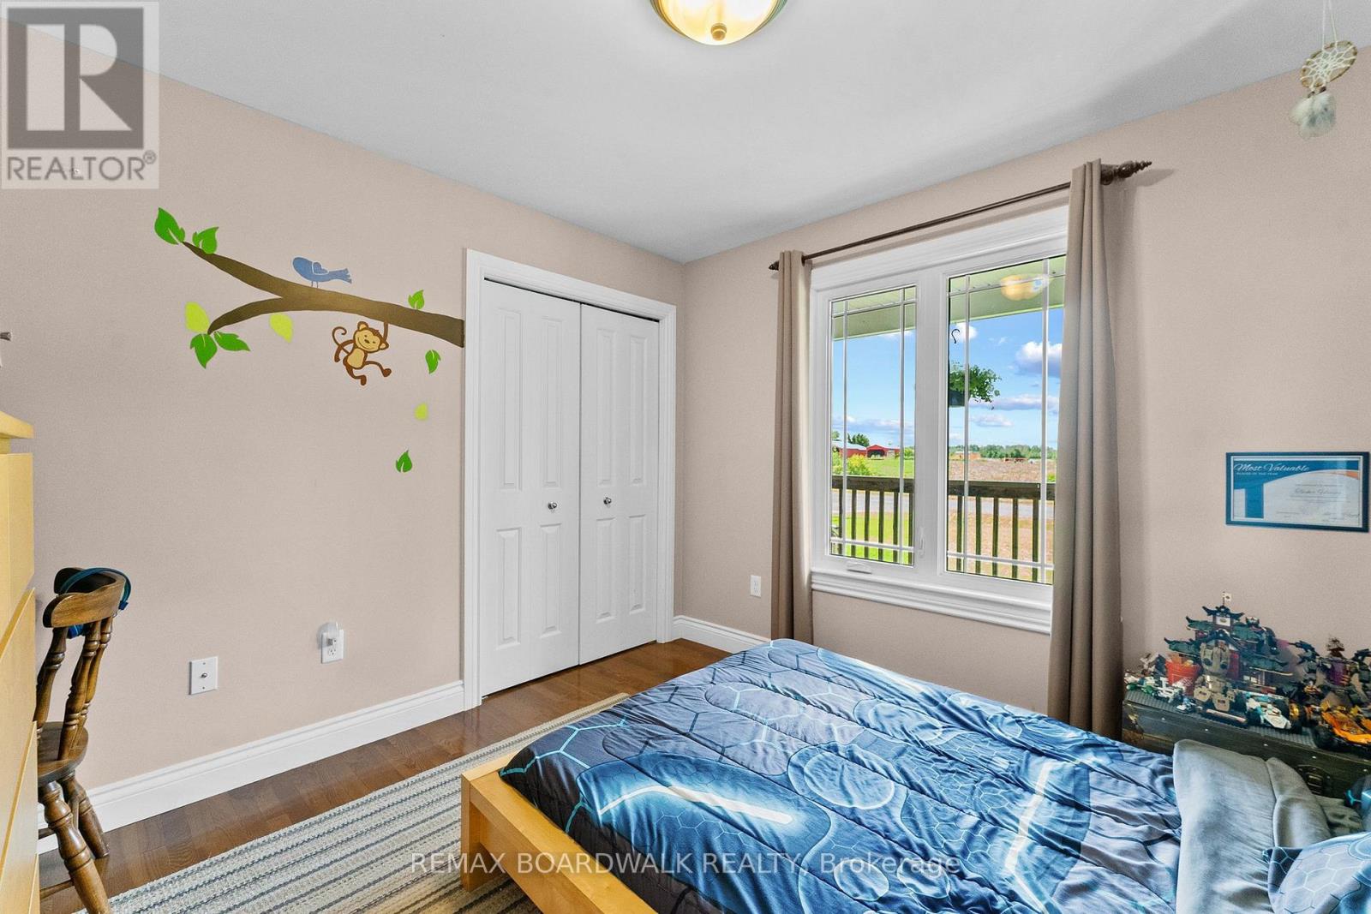
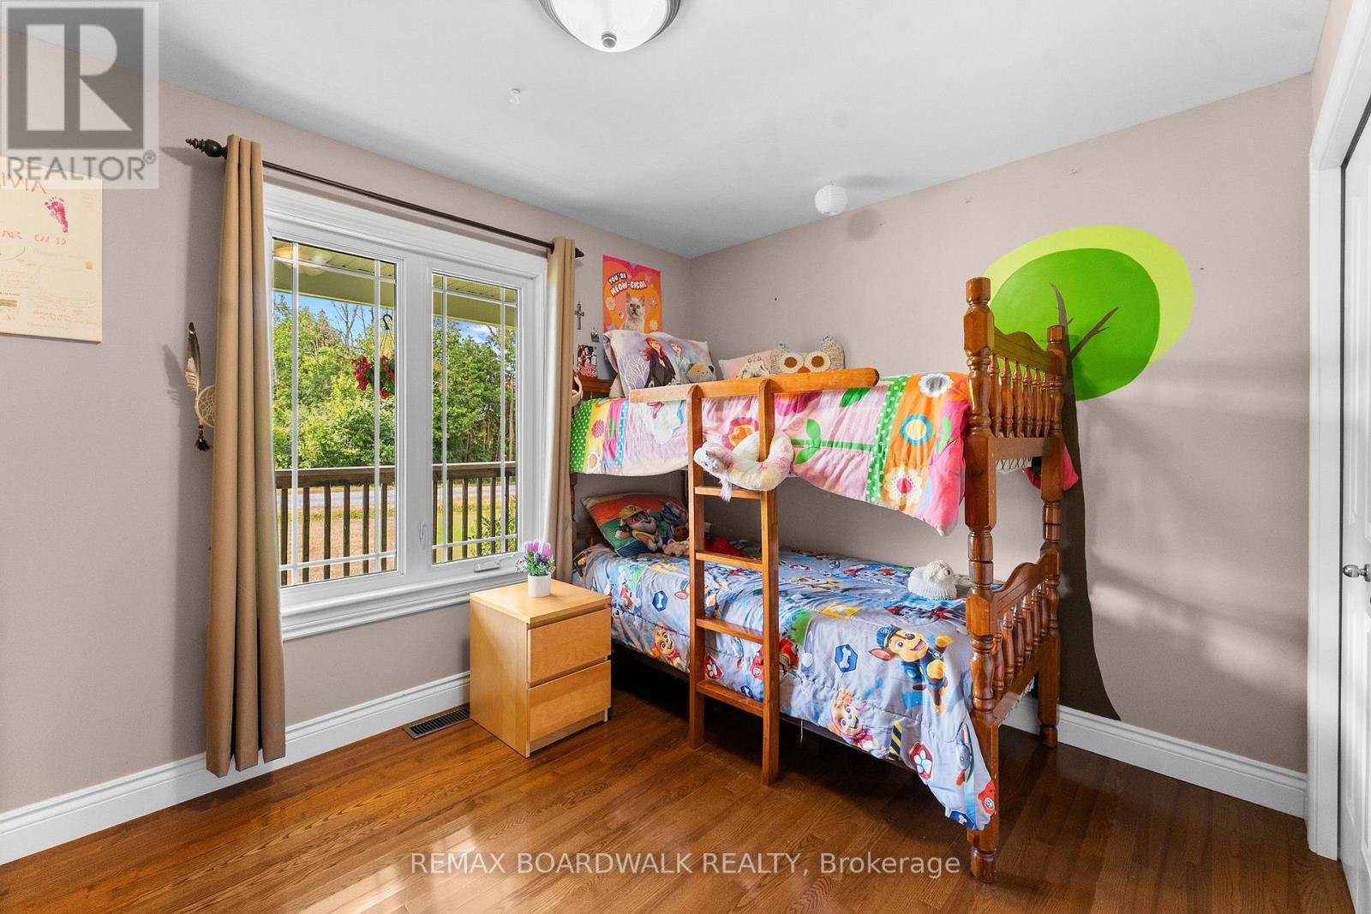
| Bedroom 2 | Main level | 3.4 m x 3.2 m |
| Bedroom 3 | Main level | 3.2 m x 3.1 m |
| Bathroom | Main level | 3.8 m x 1.9 m |
| Living room | Main level | 7.5 m x 4.3 m |
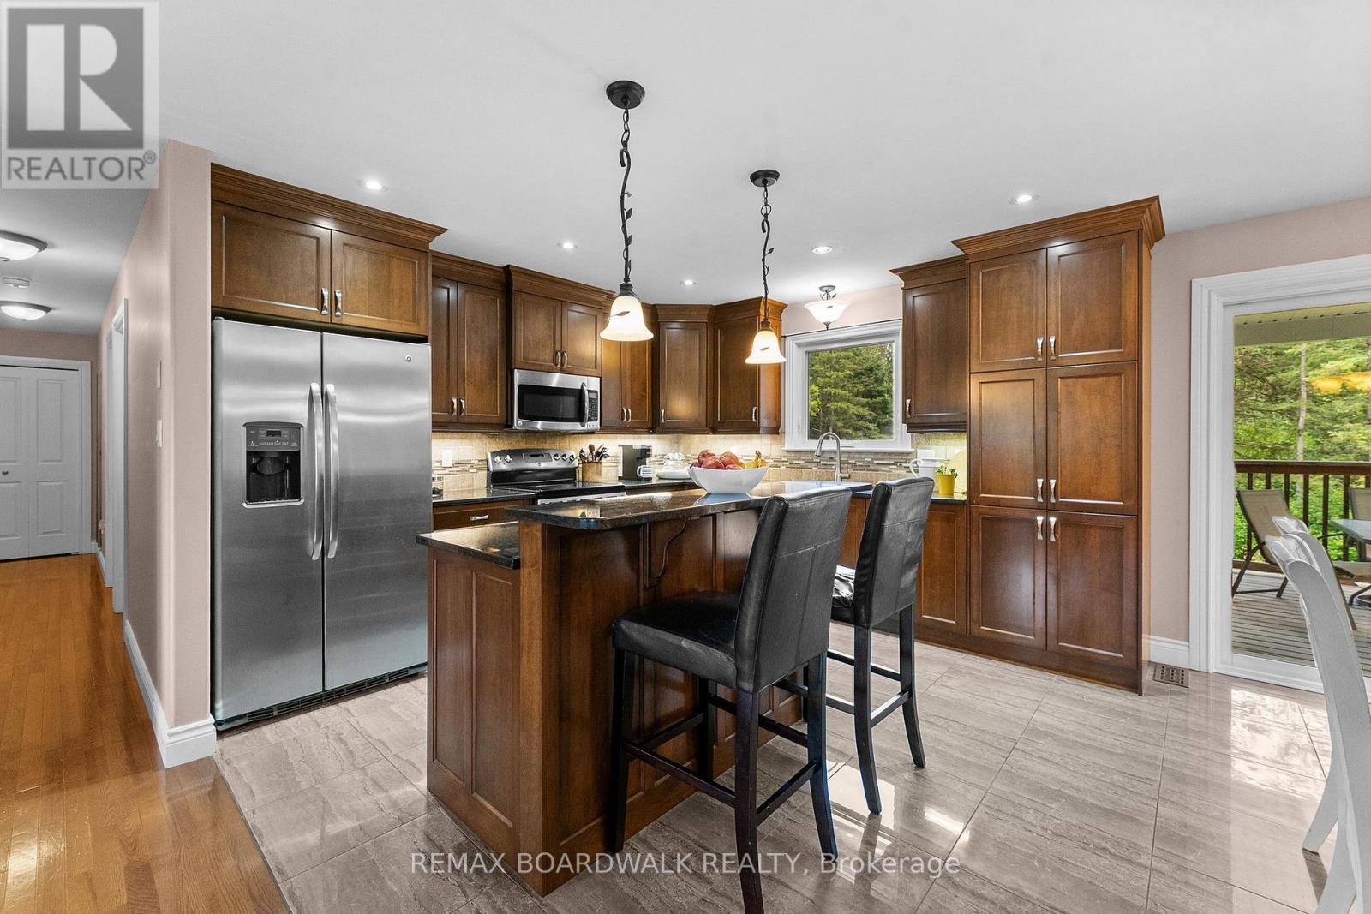
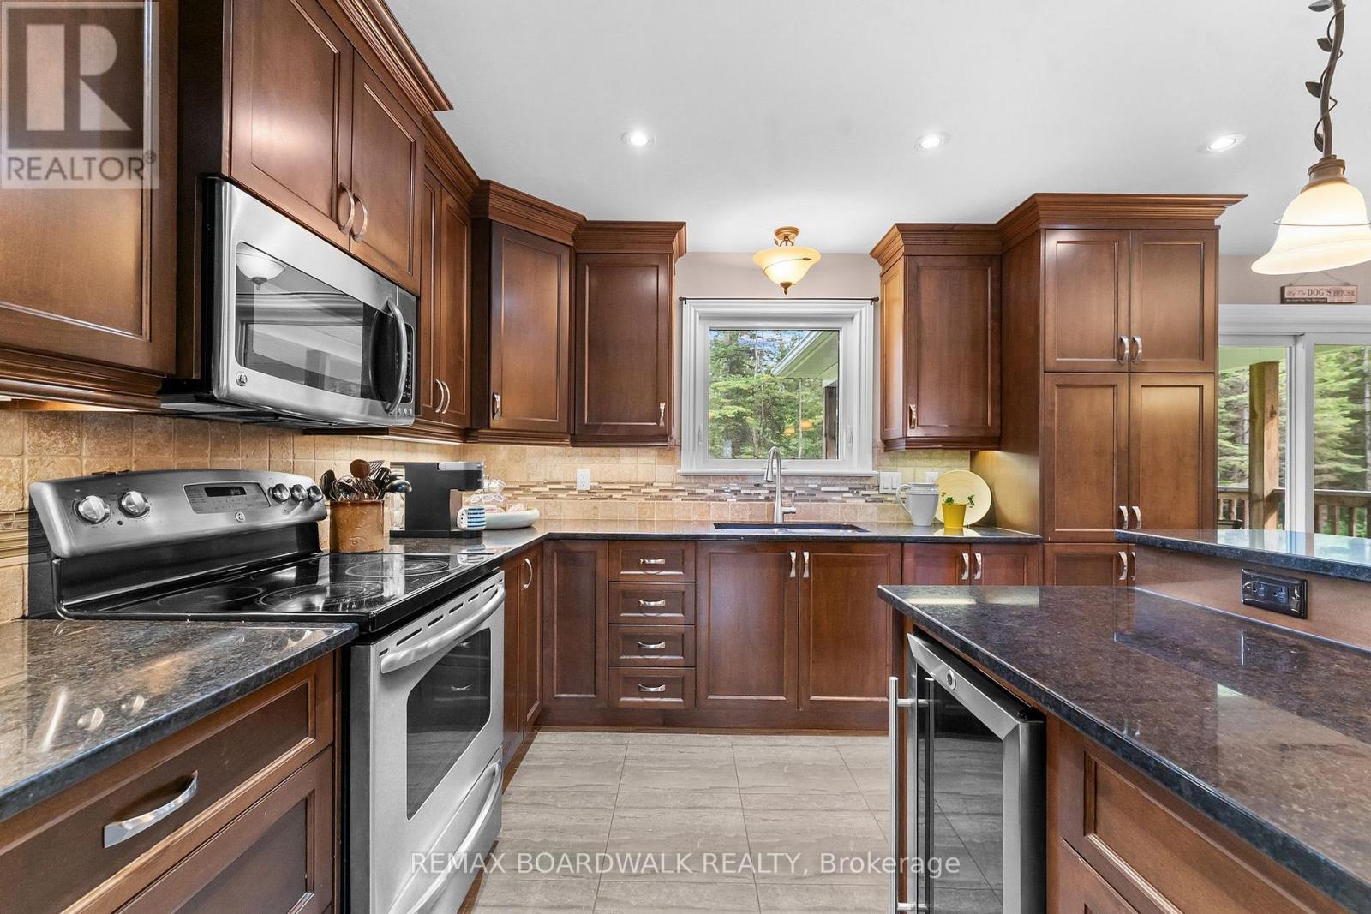
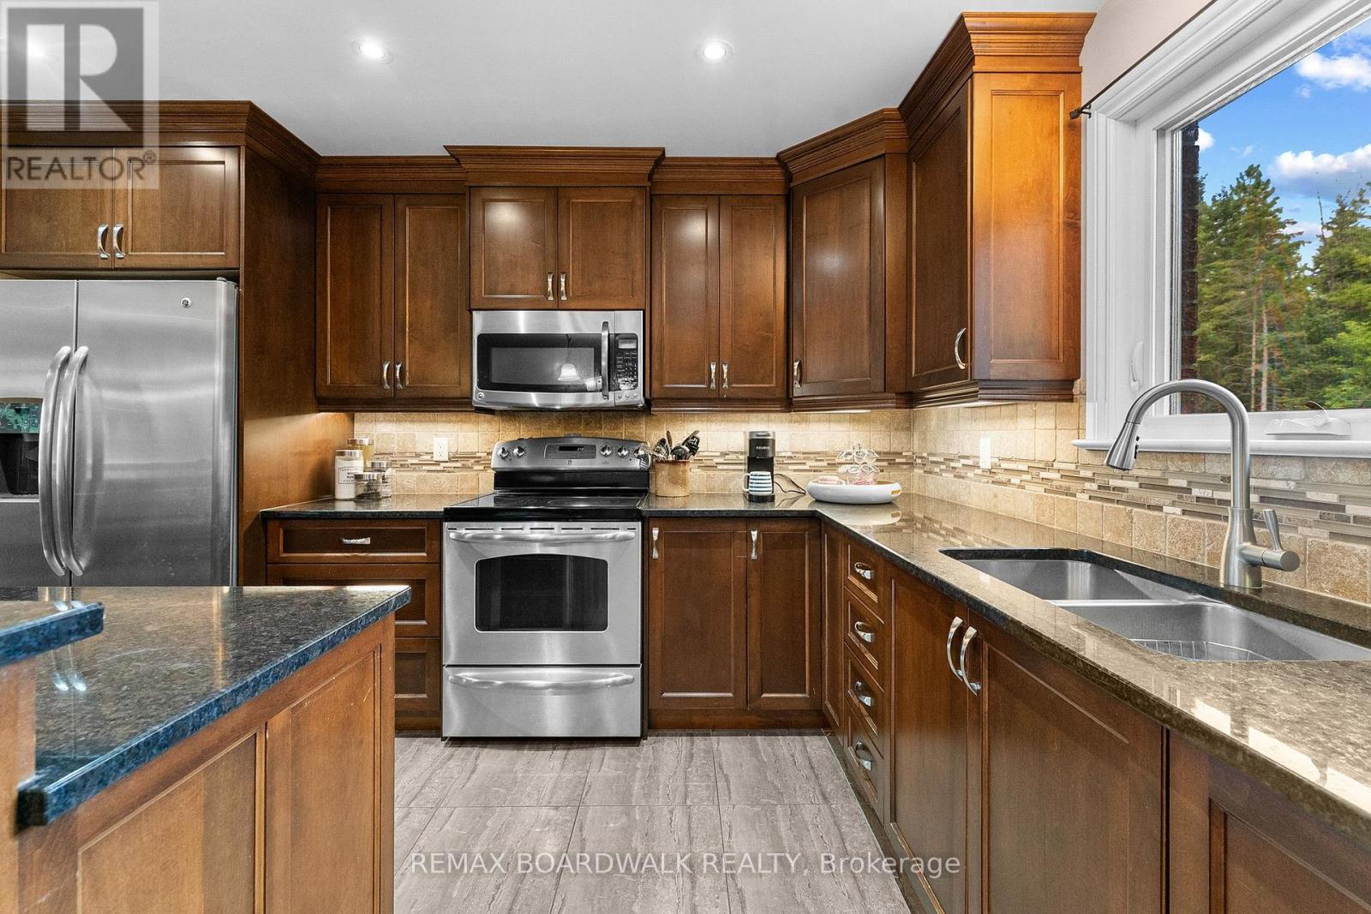
| Kitchen | Main level | 3.9 m x 3.7 m |
| Exterior/Construction | |
|---|---|
| Constuction Date | |
| Exterior Finish | Brick |
| Foundation Type | Poured Concrete |
| Utility Information | |
|---|---|
| Heating Type | Forced air |
| Heating Fuel | Propane |
| Cooling Type | Central air conditioning |
| Water Supply | |
| Sewer Type | Septic System |
| Total Fireplace | |
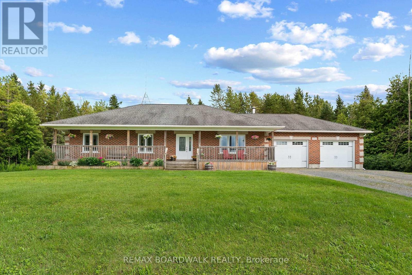
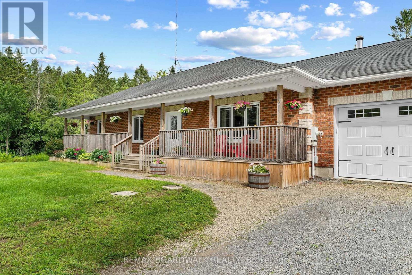
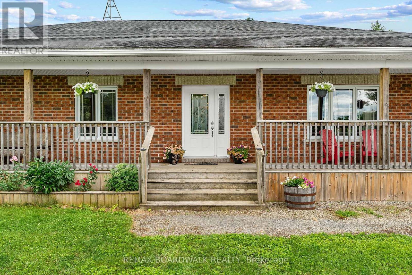
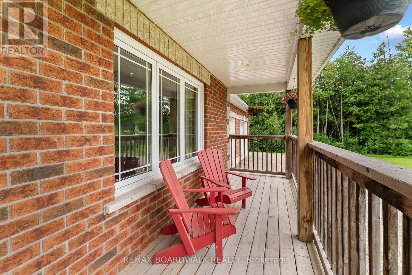
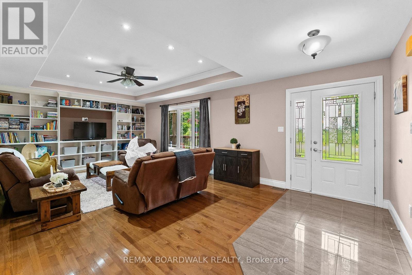
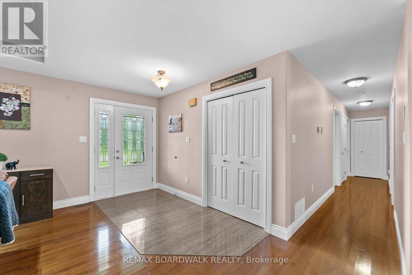
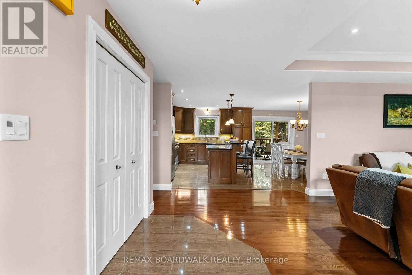
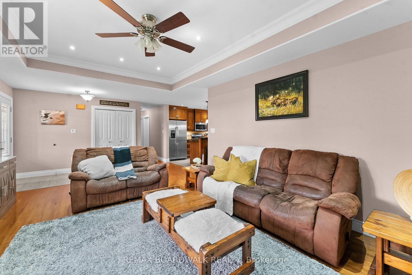
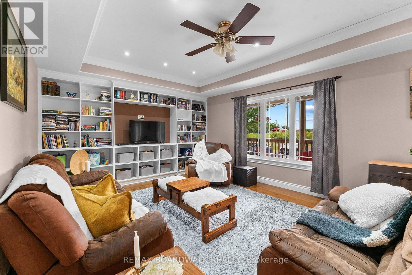
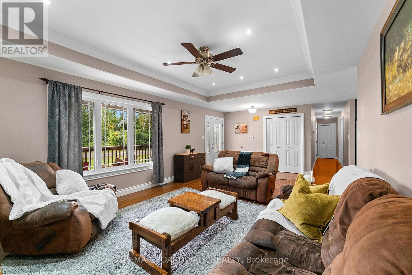
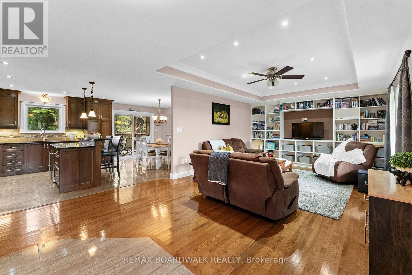
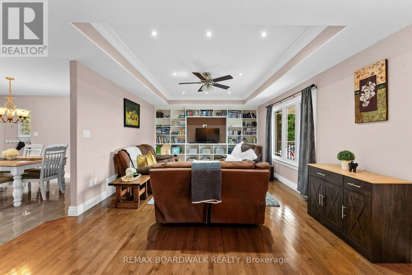
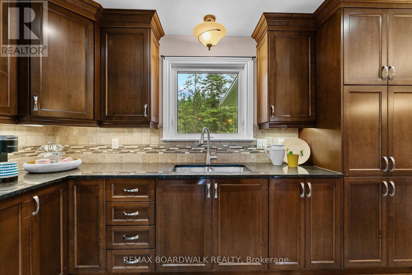
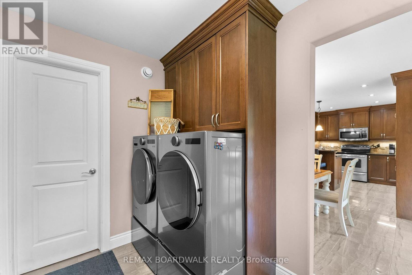
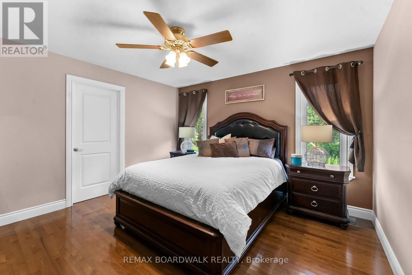
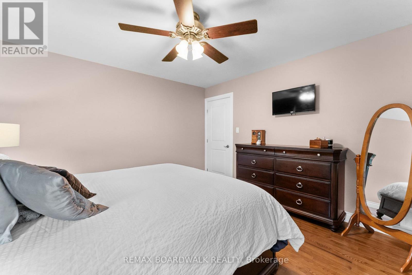
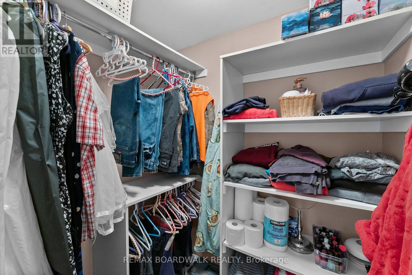
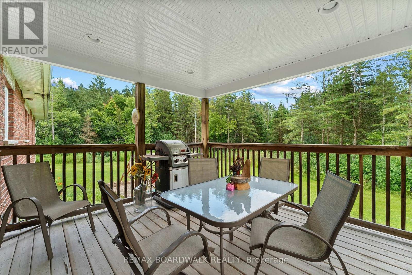
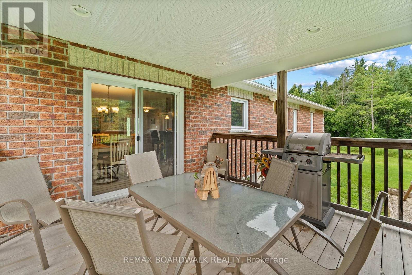
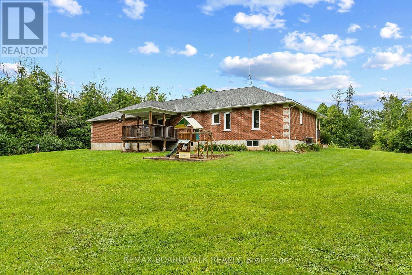
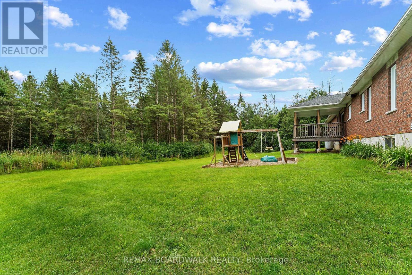
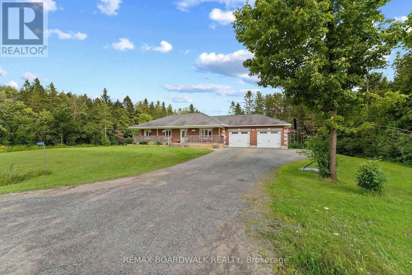
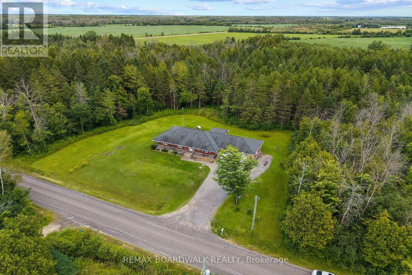
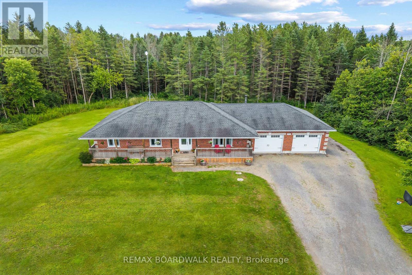
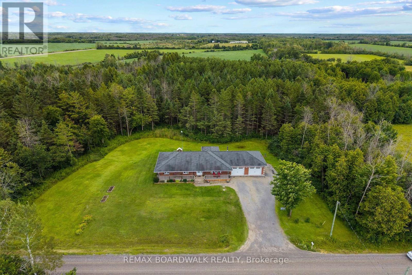
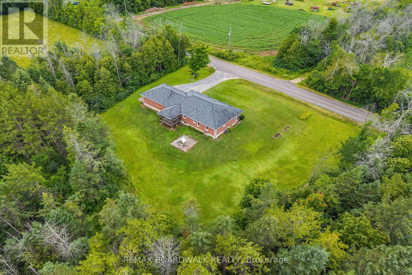
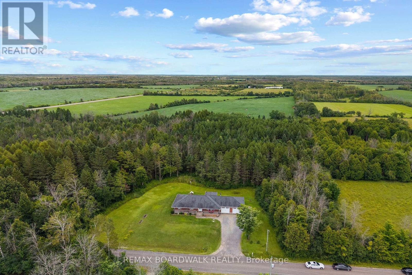
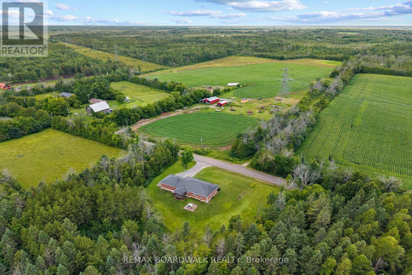
Welcome home to this custom-built, all-brick bungalow, nestled on a nearly one-acre lot at the unique crossroads of Augusta, Merrickville-Wolford, and North Grenville townships - the perfect escape for those seeking the best of rural living. A welcoming, covered front porch extending the full length of the home is the perfect spot to sip your morning coffee and soak in the peaceful country surroundings. Inside, the bright and cheery living room flows seamlessly into an open-concept kitchen and dining area, complete with solid wood cabinetry, granite countertops, and a breakfast bar perfect for those quick meals. The dining area extends to a covered deck with pot-lights overlooking the beautifully treed backyard, ideal for enjoying the peace and privacy of country life. The primary suite offers a 4-piece ensuite and walk-in closet, while two additional bedrooms share a 4pc bathroom providing plenty of space for family or guests. A practical mudroom with laundry, a large closet and direct garage access adds everyday convenience. The lower level - also accessible from the garage - is a blank canvas ready for your personal touch. A rare find that blends comfortable country living with endless potential. Custom builds like this are a rare find - coupled with the peace and tranquility is perfection! Book your showing today. (id:19004)

This REALTOR.ca listing content is owned and licensed by REALTOR® members of The Canadian Real Estate Association.
安居在渥京
长按二维码
关注安居在渥京
公众号ID:安居在渥京

安居在渥京
长按二维码
关注安居在渥京
公众号ID:安居在渥京
