

MLS®: X13610668
上市天数: 1天
产权: Freehold
类型: House , Detached
社区:
卧室: 4+
洗手间: 3
停车位: 20
建筑日期:
经纪公司: COLDWELL BANKER SARAZEN REALTY
价格:$ 1,350,000
预约看房 20
MLS®: X13610668
上市天数: 1天
产权: Freehold
类型: House , Detached
社区:
卧室: 4+
洗手间: 3
停车位: 20
建筑日期:
价格:$ 1,350,000
预约看房 20


丁剑来自山东,始终如一用山东人特有的忠诚和热情服务每一位客户,努力做渥太华最忠诚的地产经纪。

613-986-8608
[email protected]
Dingjian817
丁剑来自山东,始终如一用山东人特有的忠诚和热情服务每一位客户,努力做渥太华最忠诚的地产经纪。
613-986-8608
[email protected]
Dingjian817
| General Description | |
|---|---|
| MLS® | X13610668 |
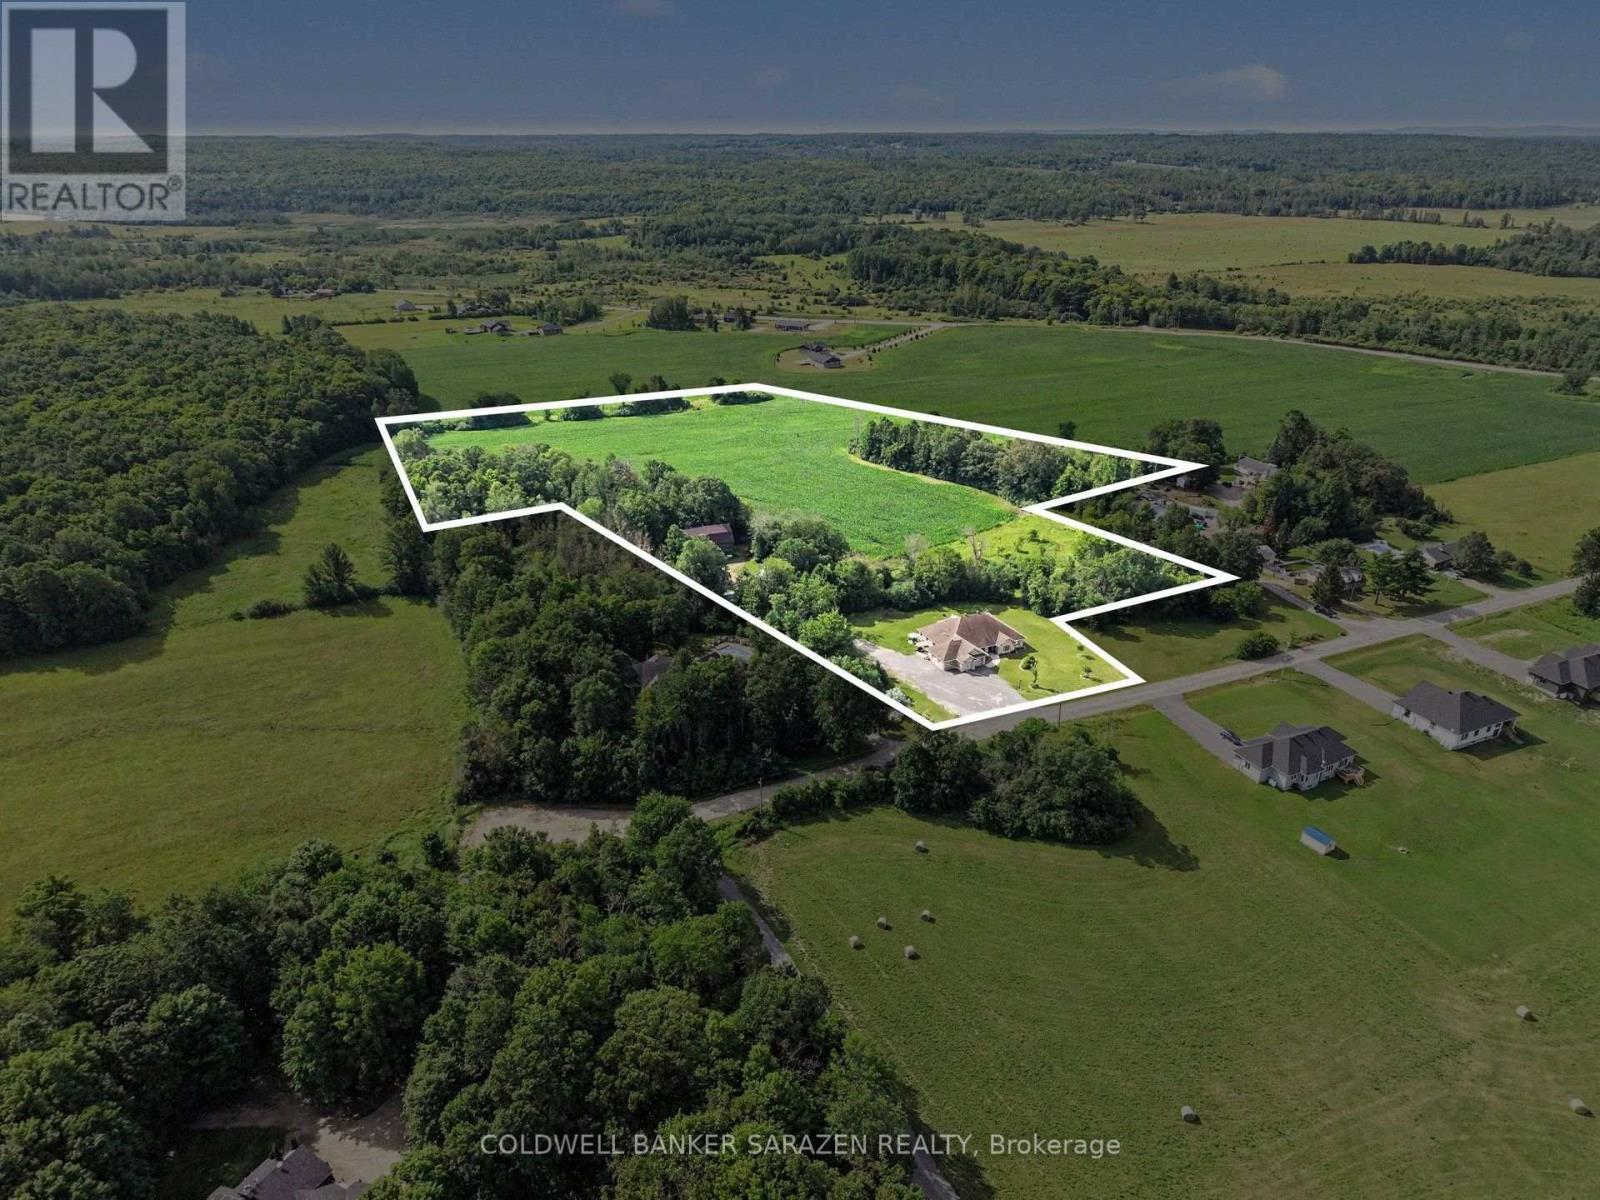
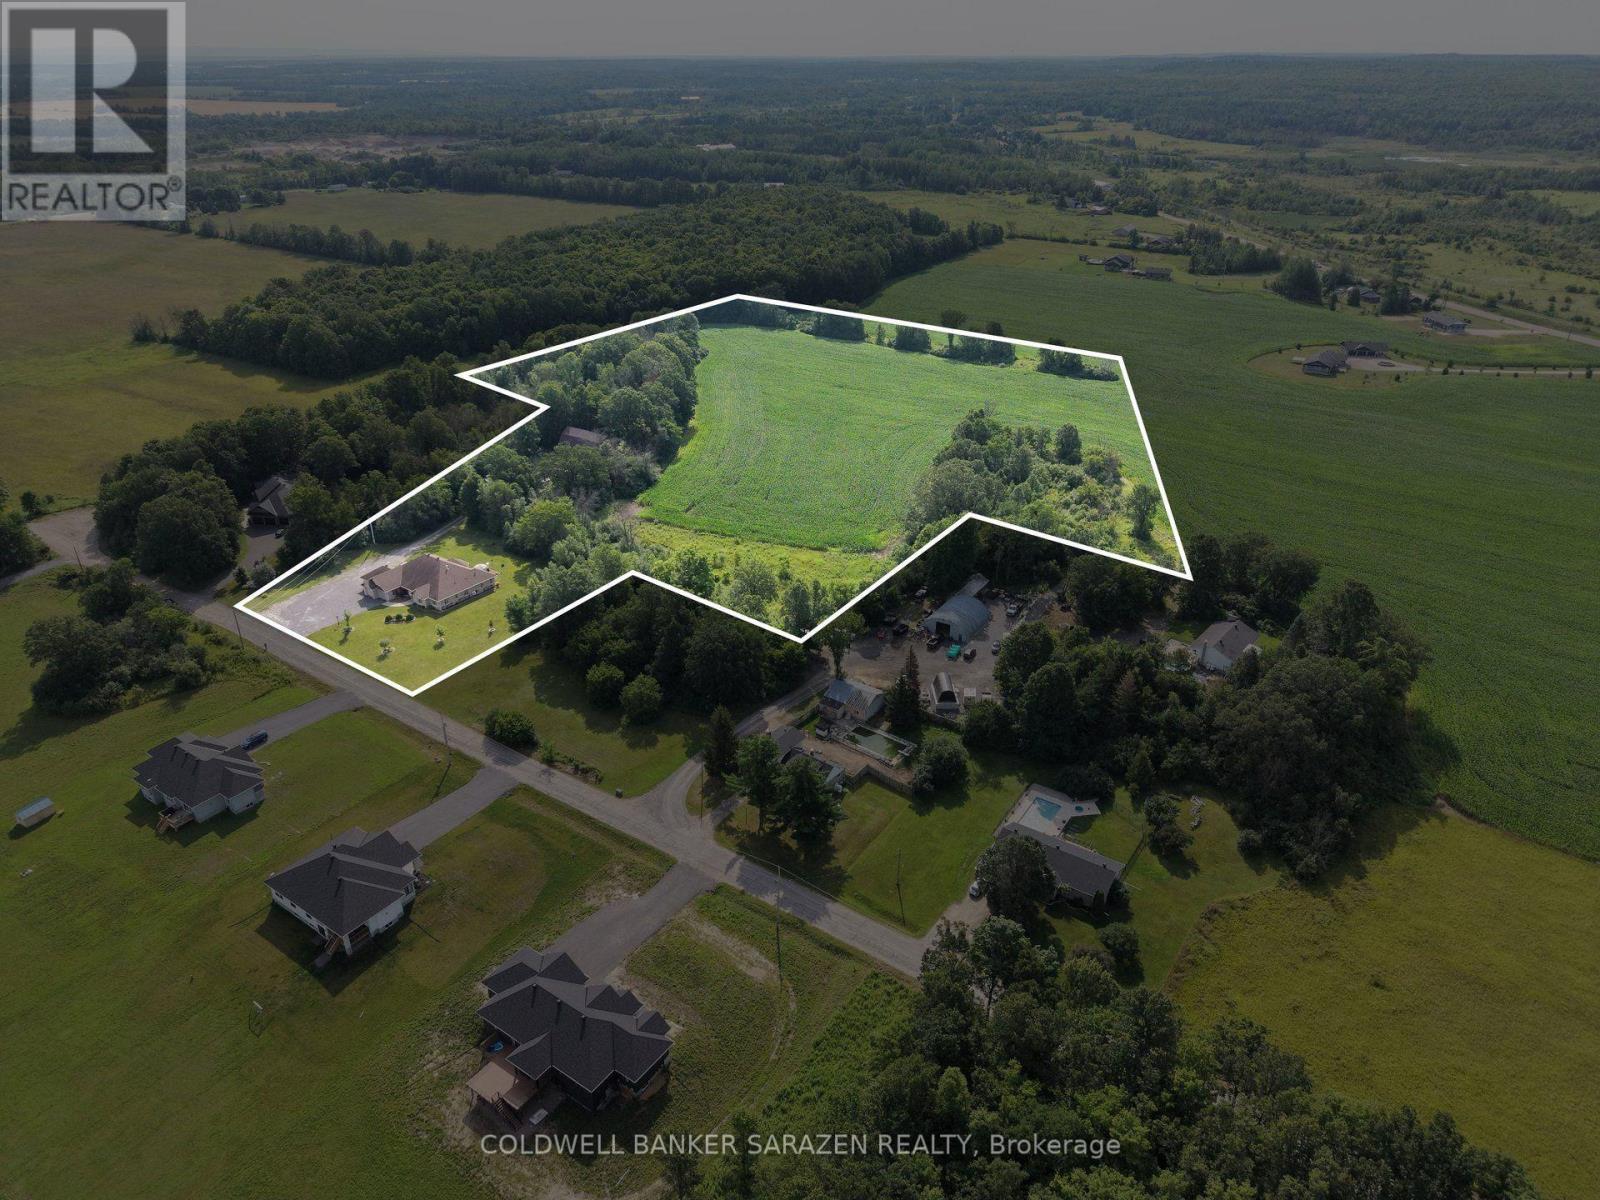
| Lot Size | 248.3 x 1141.8 FT|10 - 24.99 acres |
| Zoning Description | |
| Interior Features | |
|---|---|
| Construction Style | Detached |
| Total Stories | 1 |
| Total Bedrooms | 4 |
| Total Bathrooms | 3 |
| Full Bathrooms | 2 |
| Half Bathrooms | 1 |
| Basement Type | None |
| Basement Development | |
| Included Appliances | Garage door opener remote(s), Oven - Built-In, Water purifier, Water Treatment, Blinds, Dishwasher, Dryer, Water Heater, Stove, Washer, Refrigerator |
| Rooms | ||
|---|---|---|
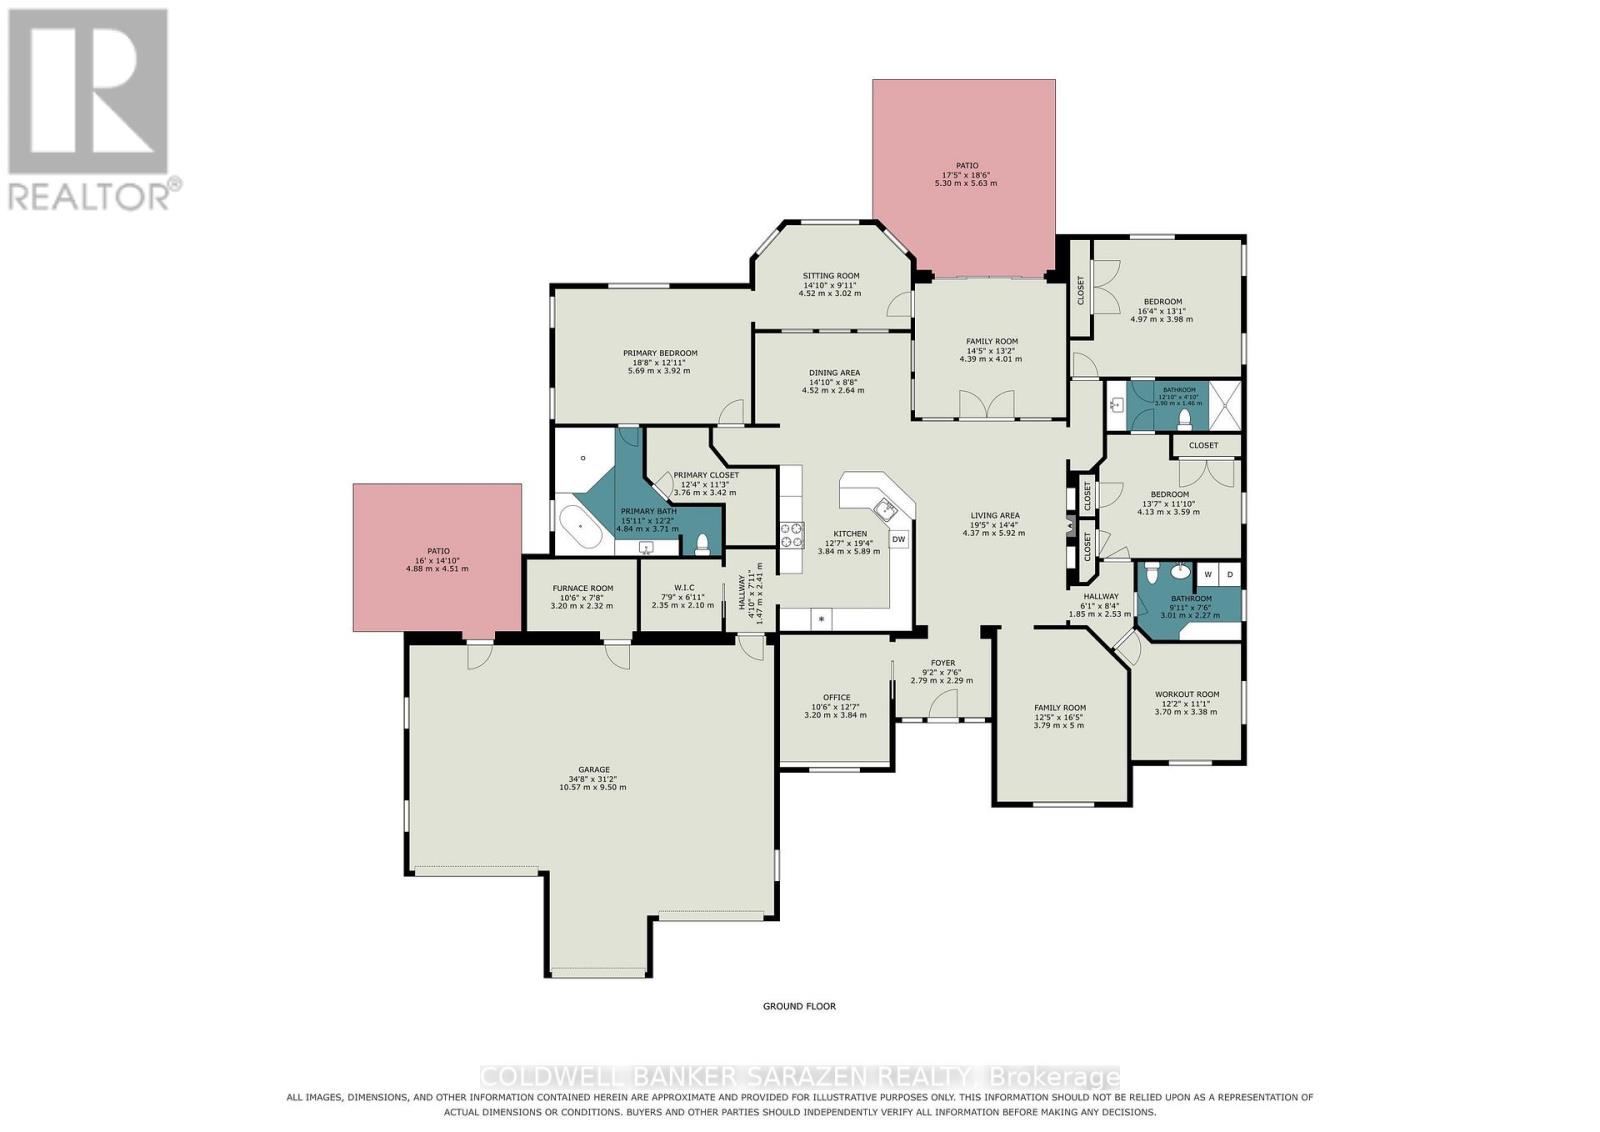
| Other | Main level | 3.79 m x 3.42 m |
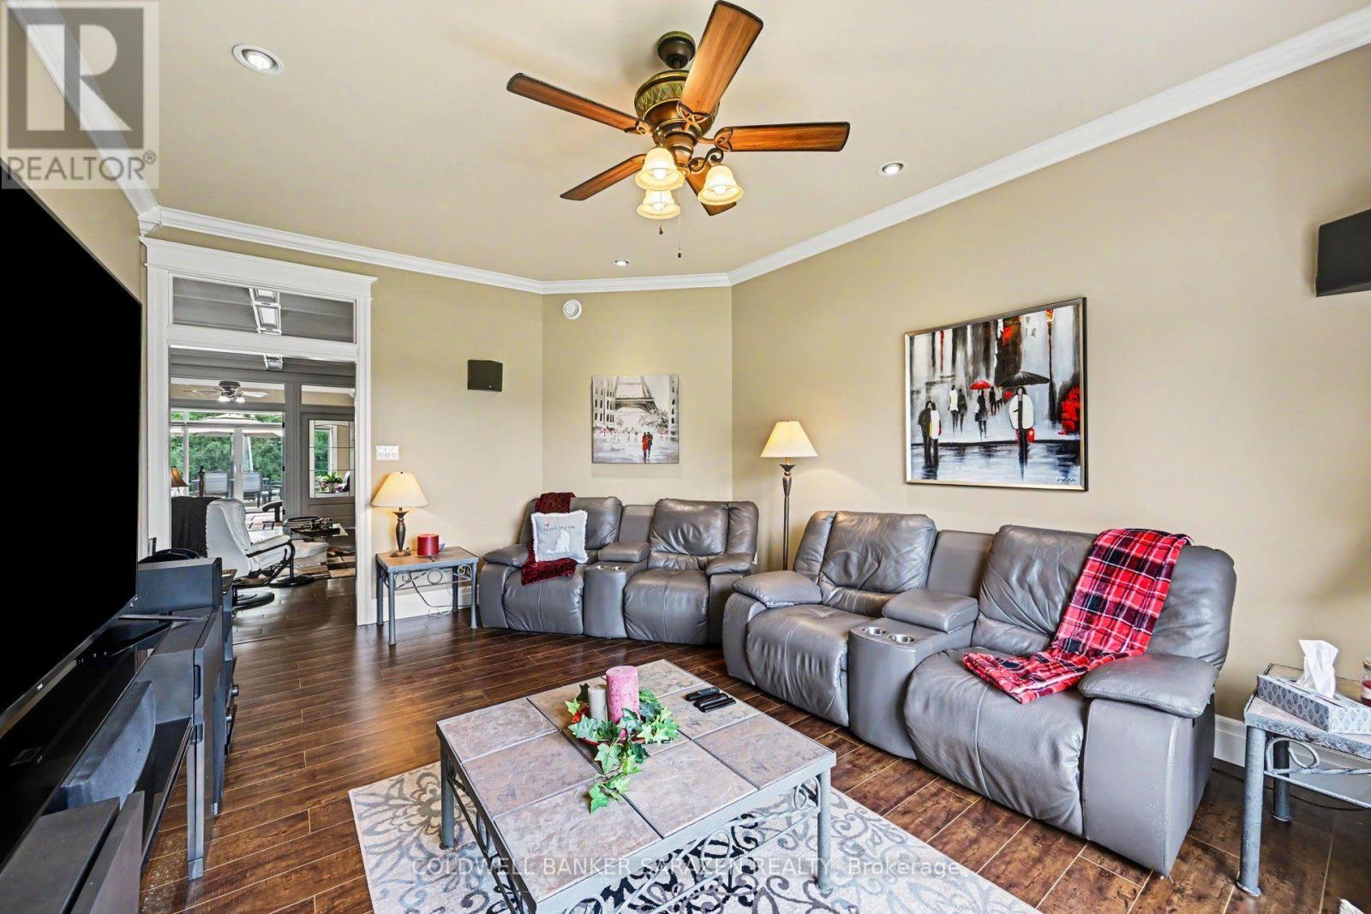
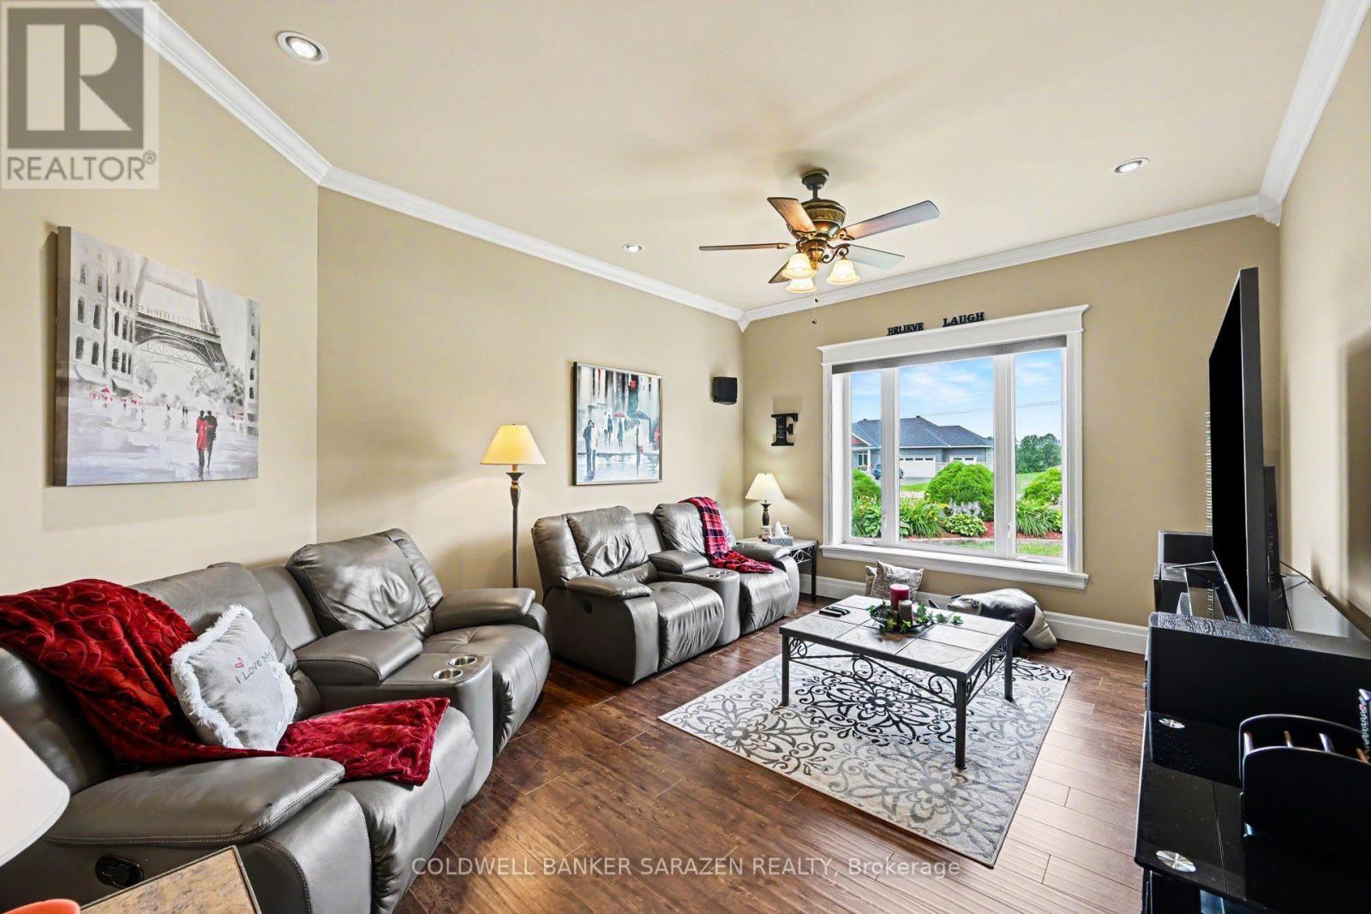
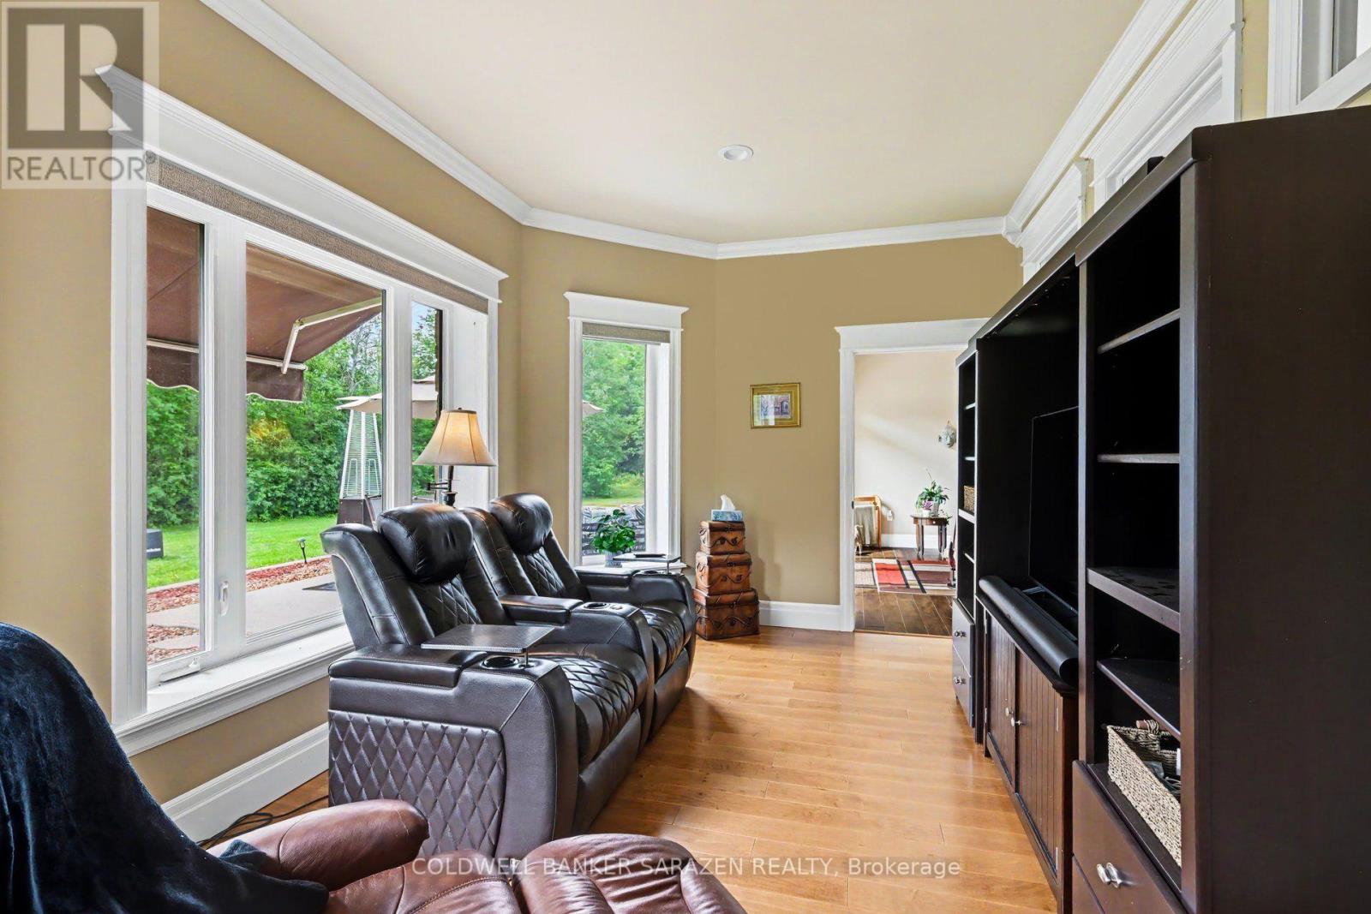
| Family room | Main level | 3.79 m x 5 m |
| Living room | Main level | 4.37 m x 5.92 m |
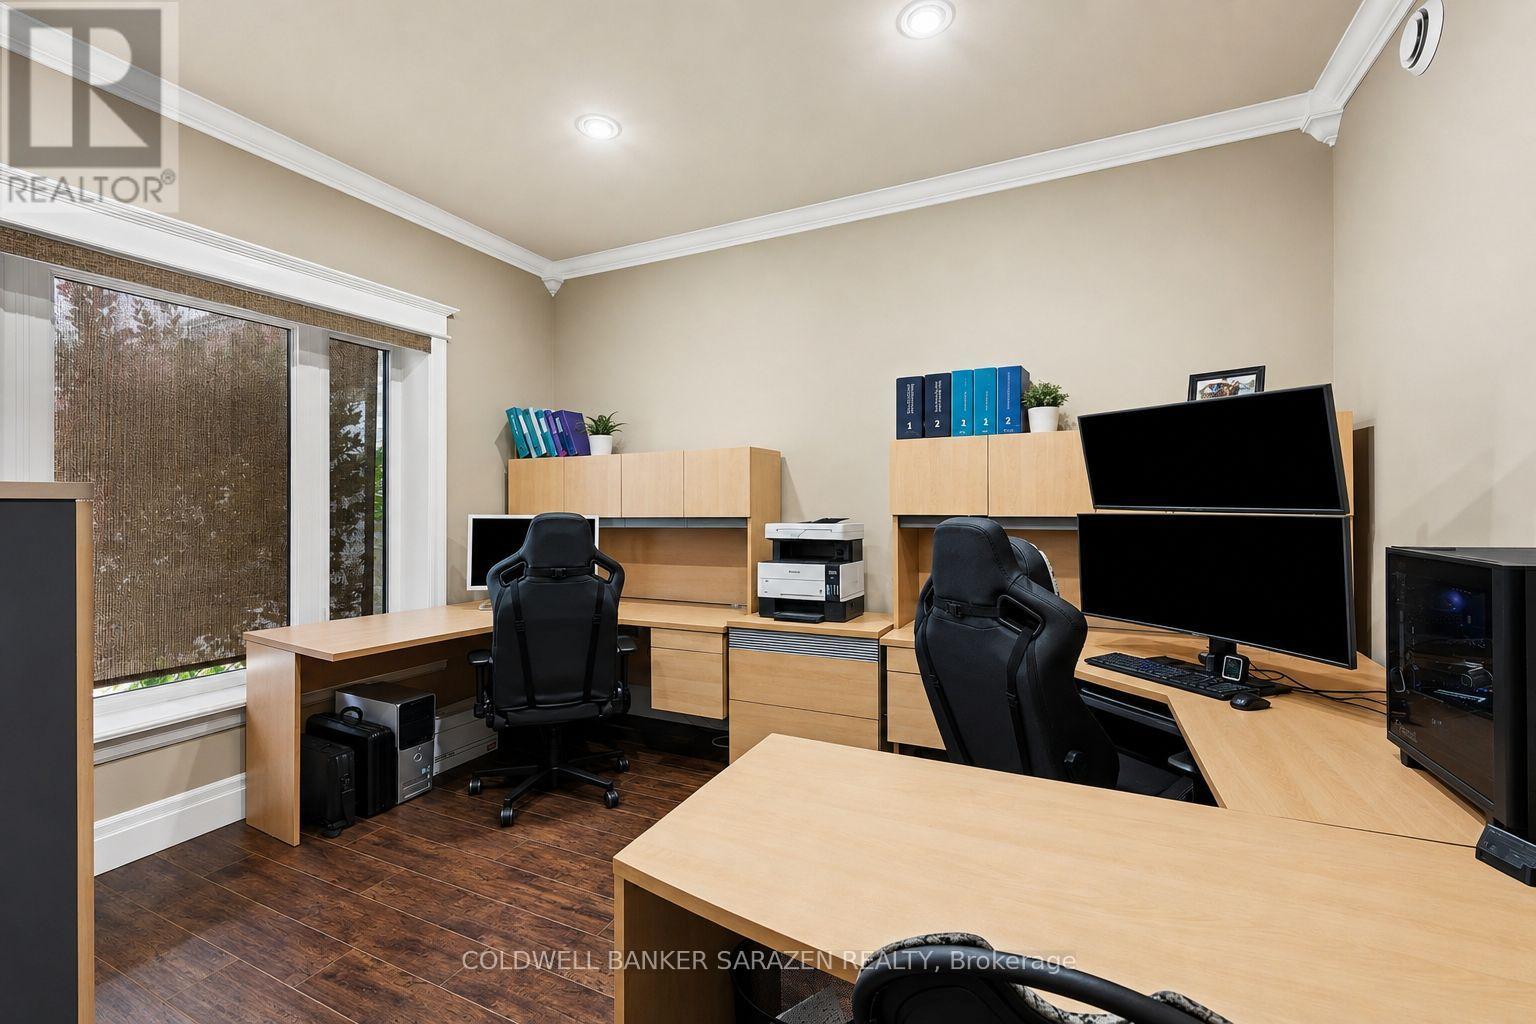
| Office | Main level | 3.2 m x 3.84 m |
| Mud room | Main level | 2.35 m x 2.1 m |
| Furnace | Main level | 3.2 m x 2.32 m |
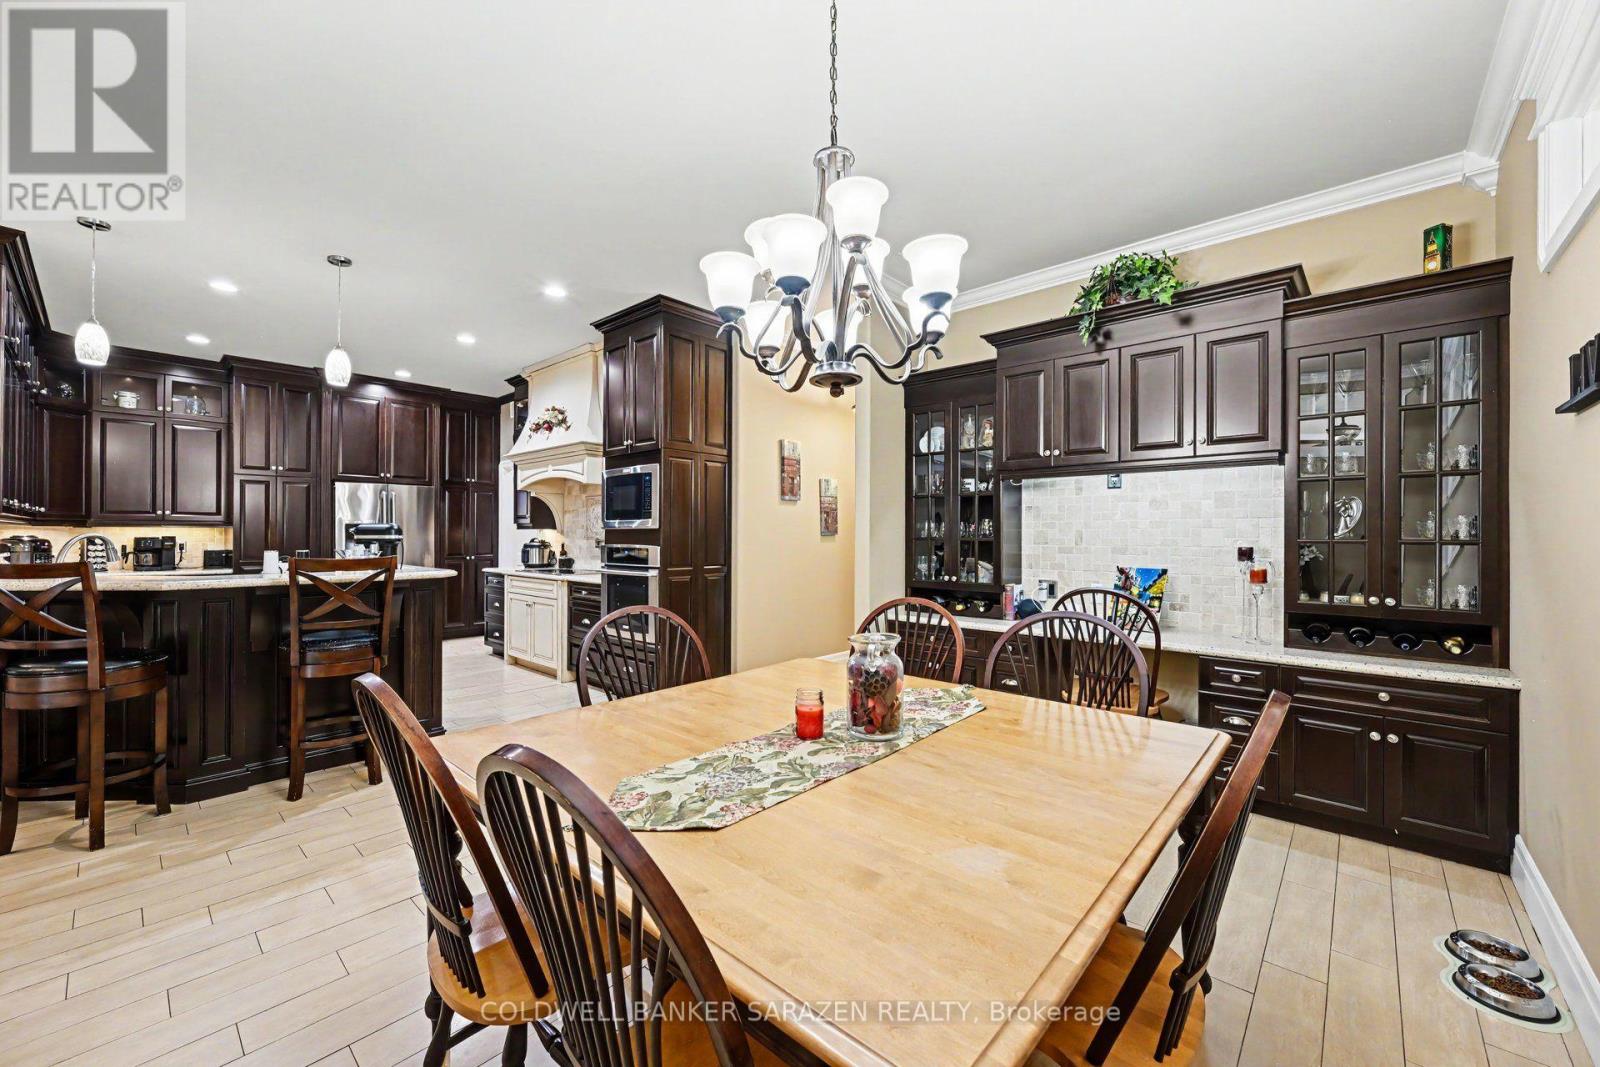
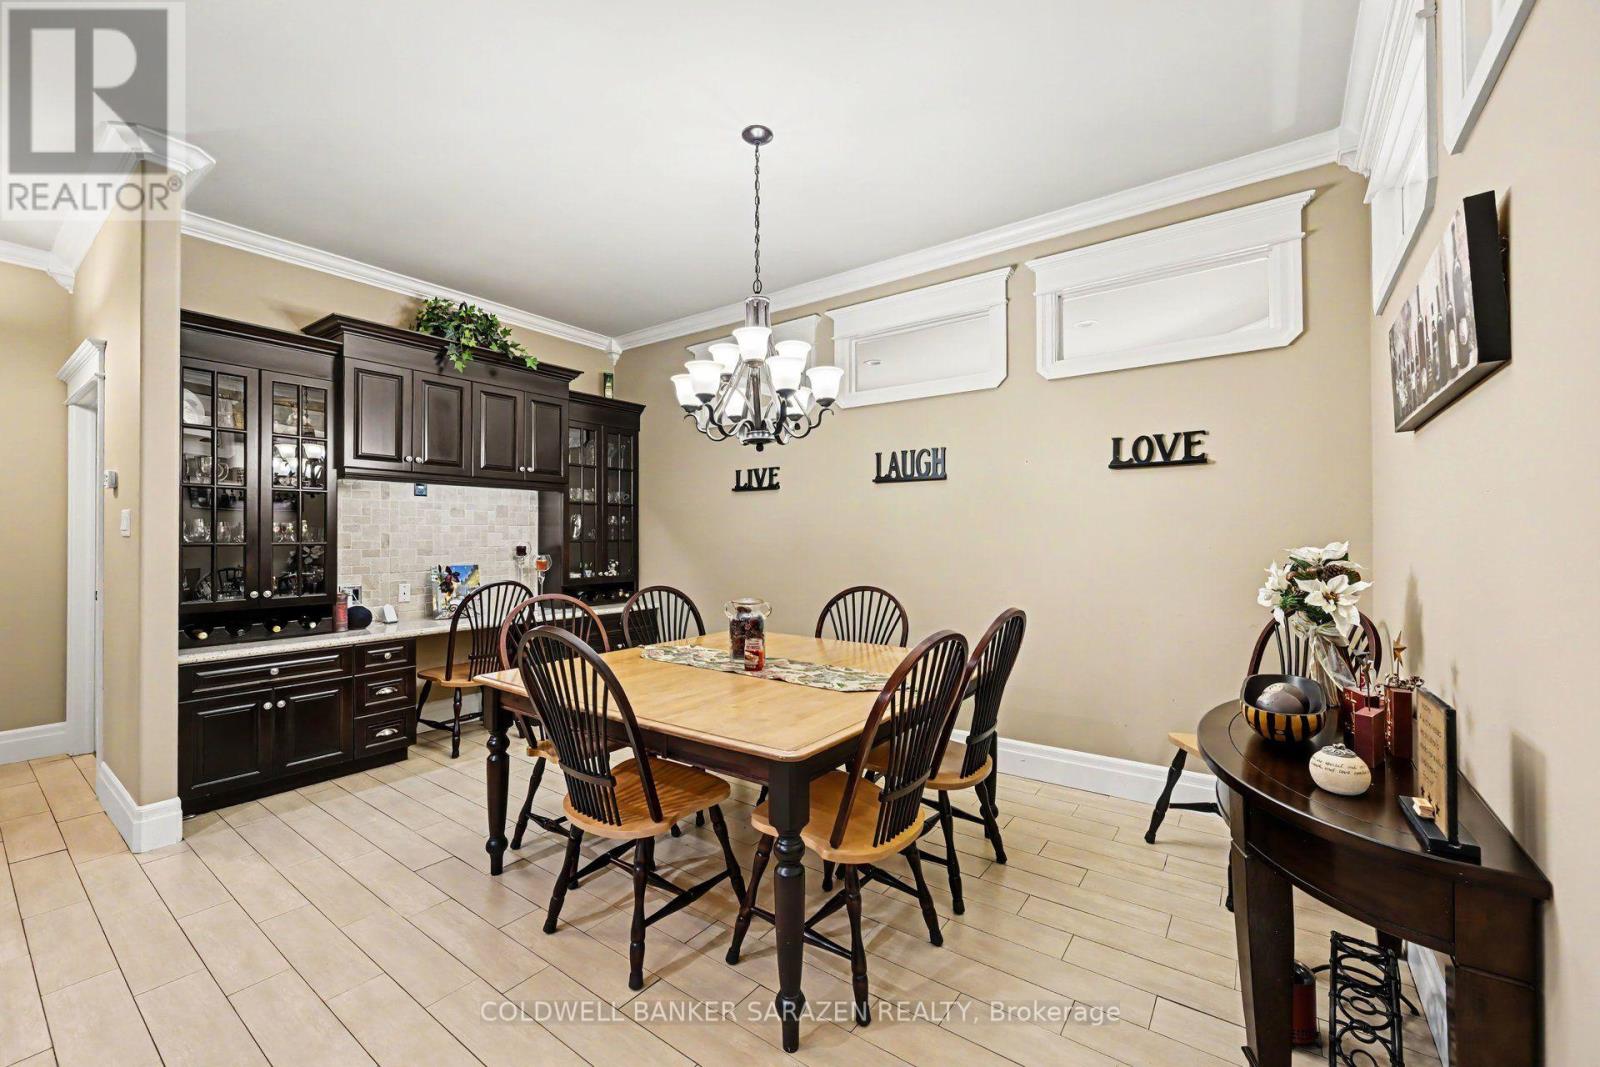
| Dining room | Main level | 4.52 m x 2.64 m |
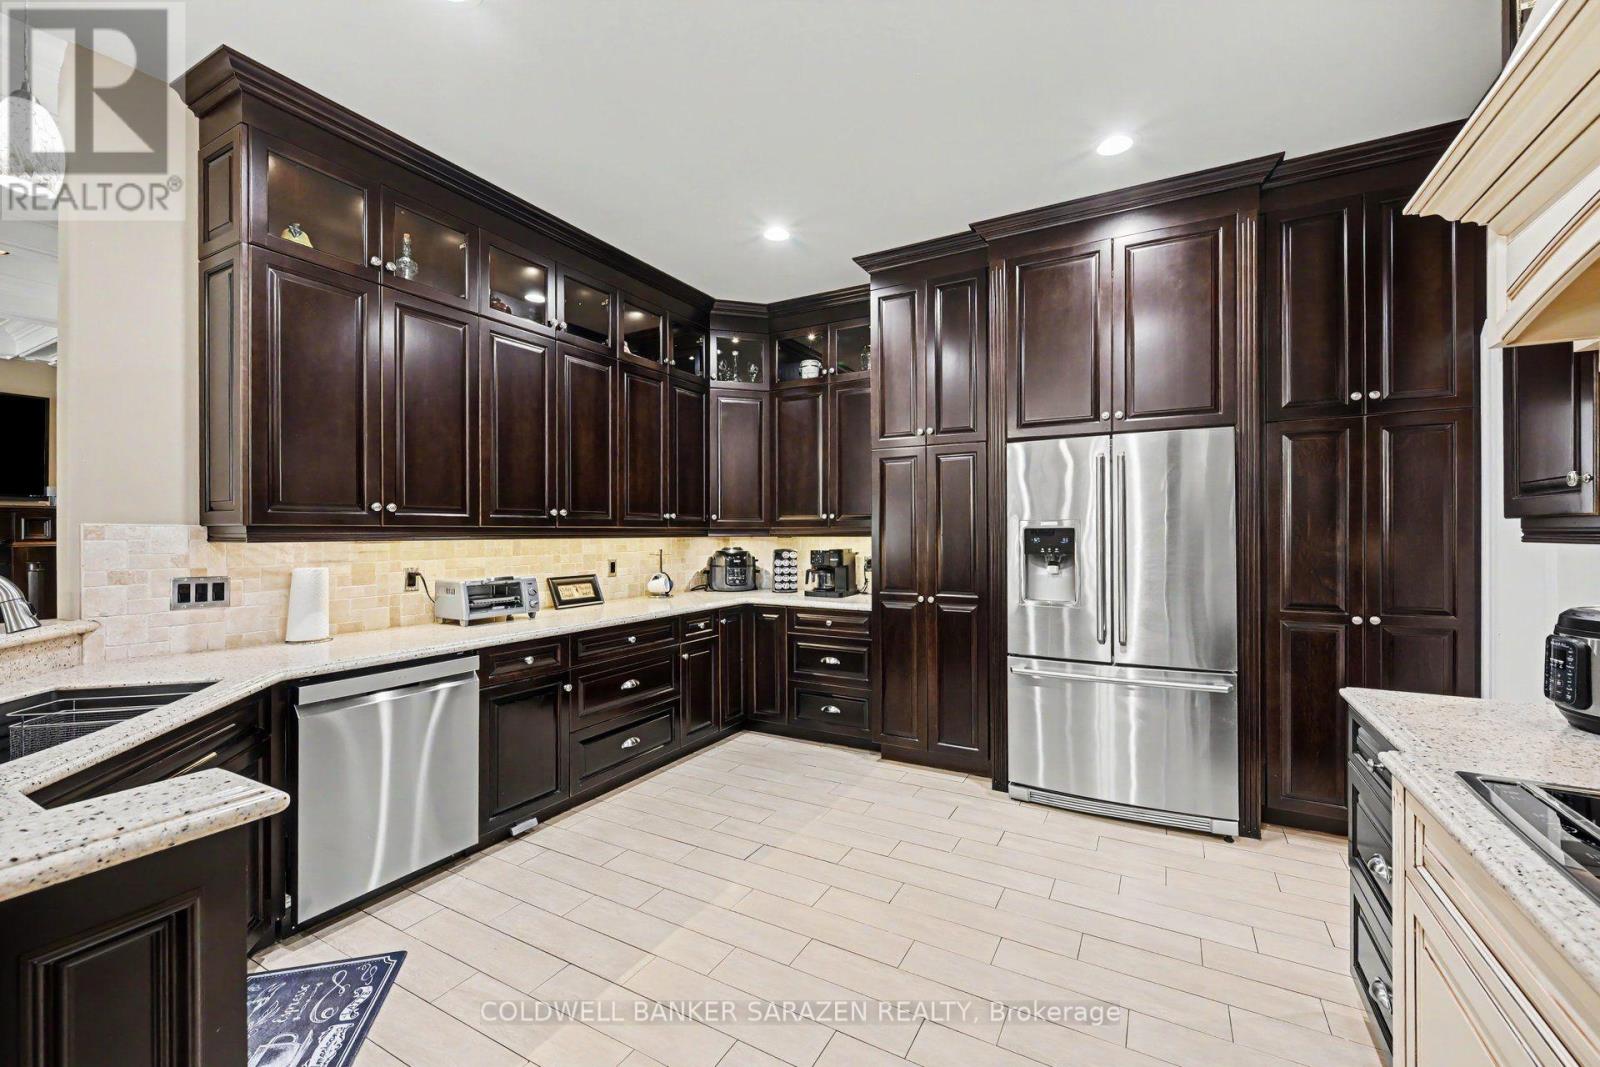
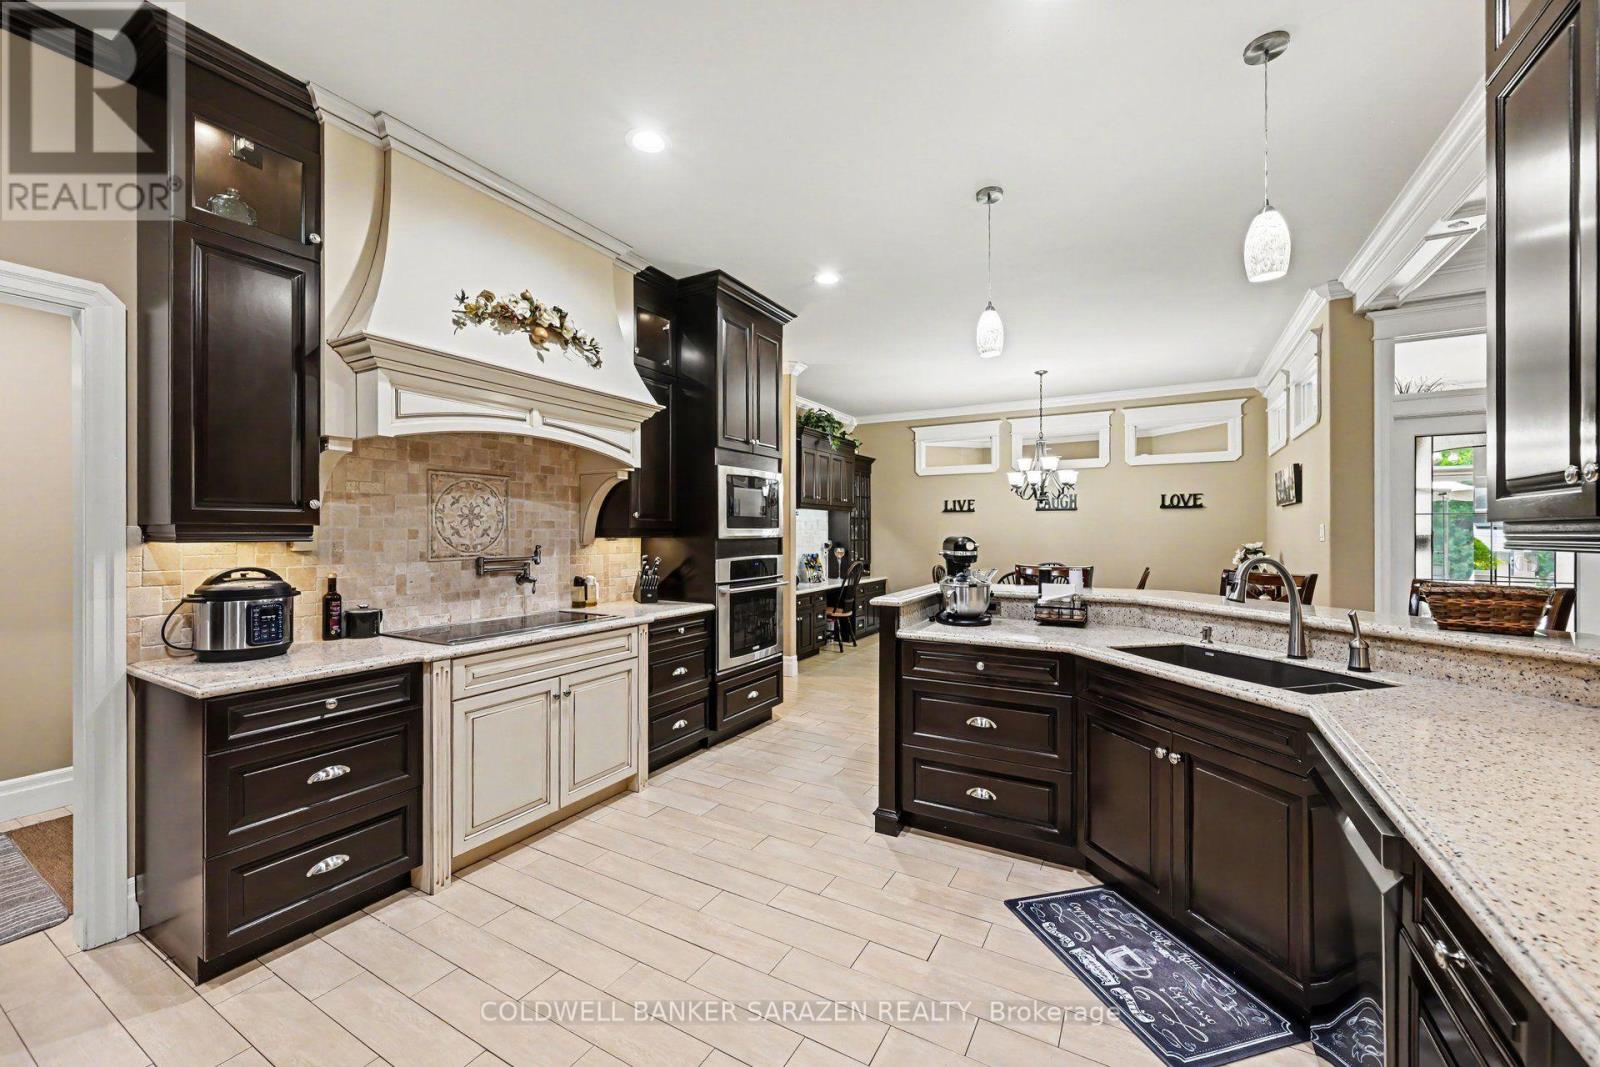
| Kitchen | Main level | 3.84 m x 5.89 m |
| Bedroom | Main level | 3.7 m x 3.38 m |
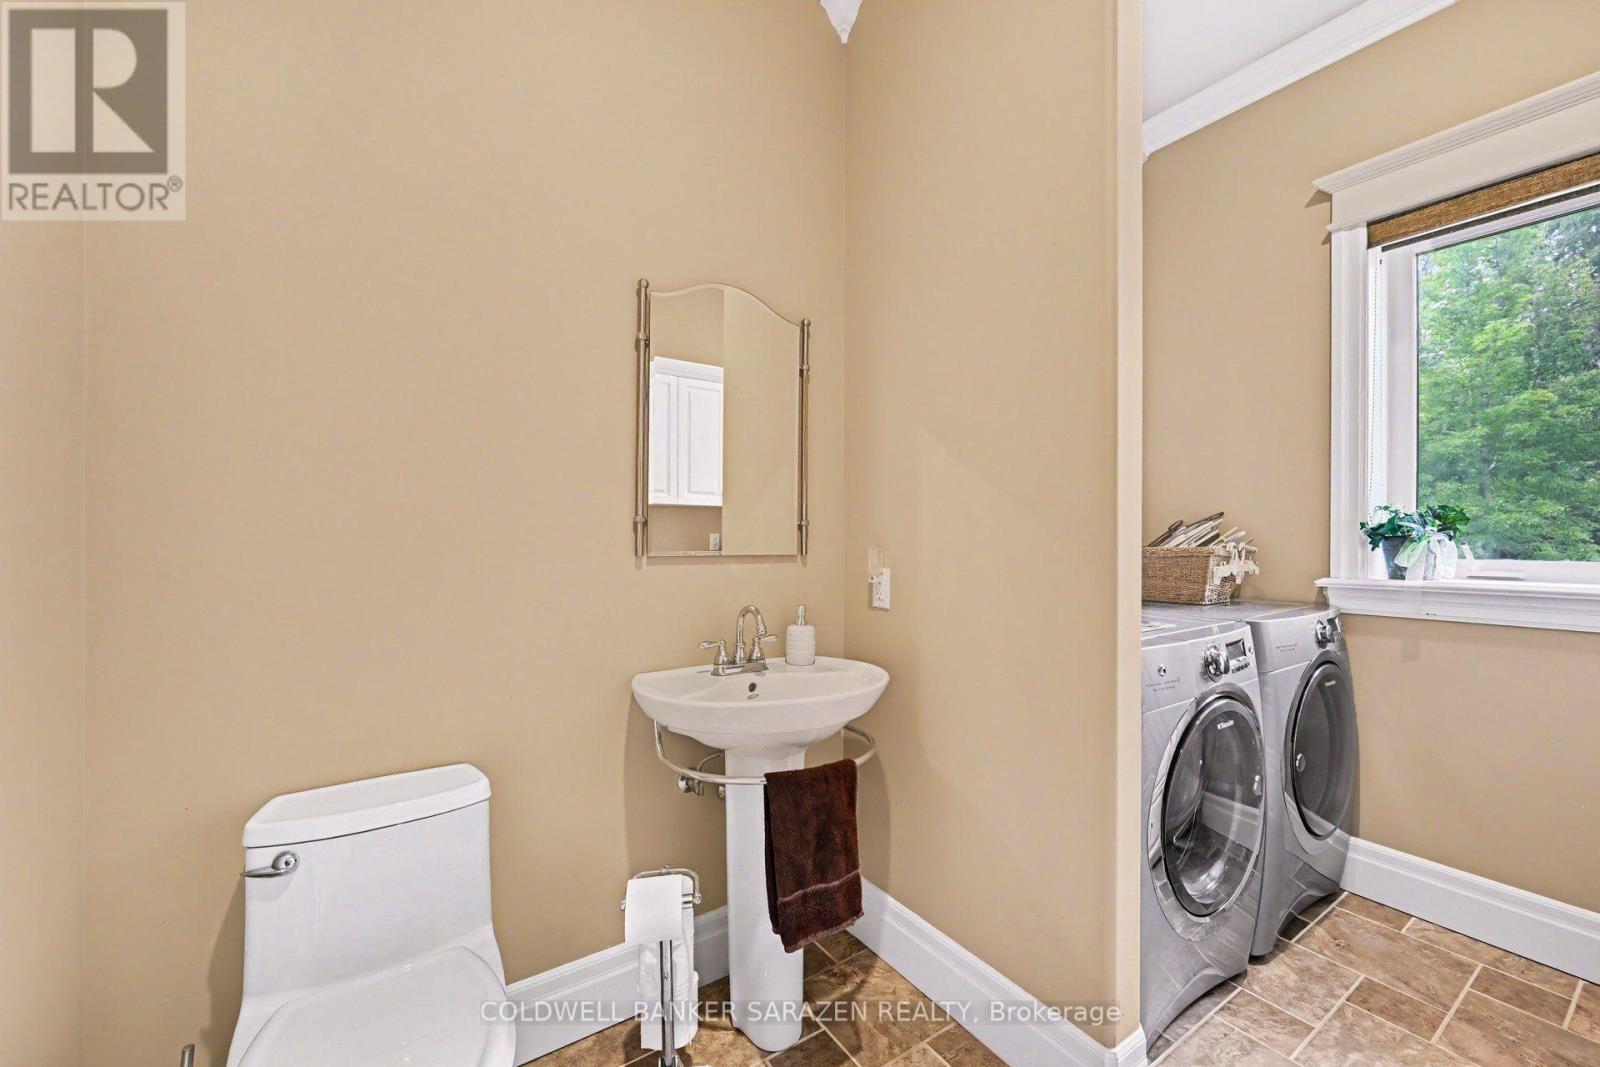
| Partial bathroom | Main level | 3.01 m x 2.27 m |
| Bedroom | Main level | 4.13 m x 3.59 m |
| Bathroom | Main level | 3.8 m x 1.46 m |
| Sunroom | Main level | 3.39 m x 4.01 m |
| Bathroom | Main level | 4.84 m x 3.71 m |
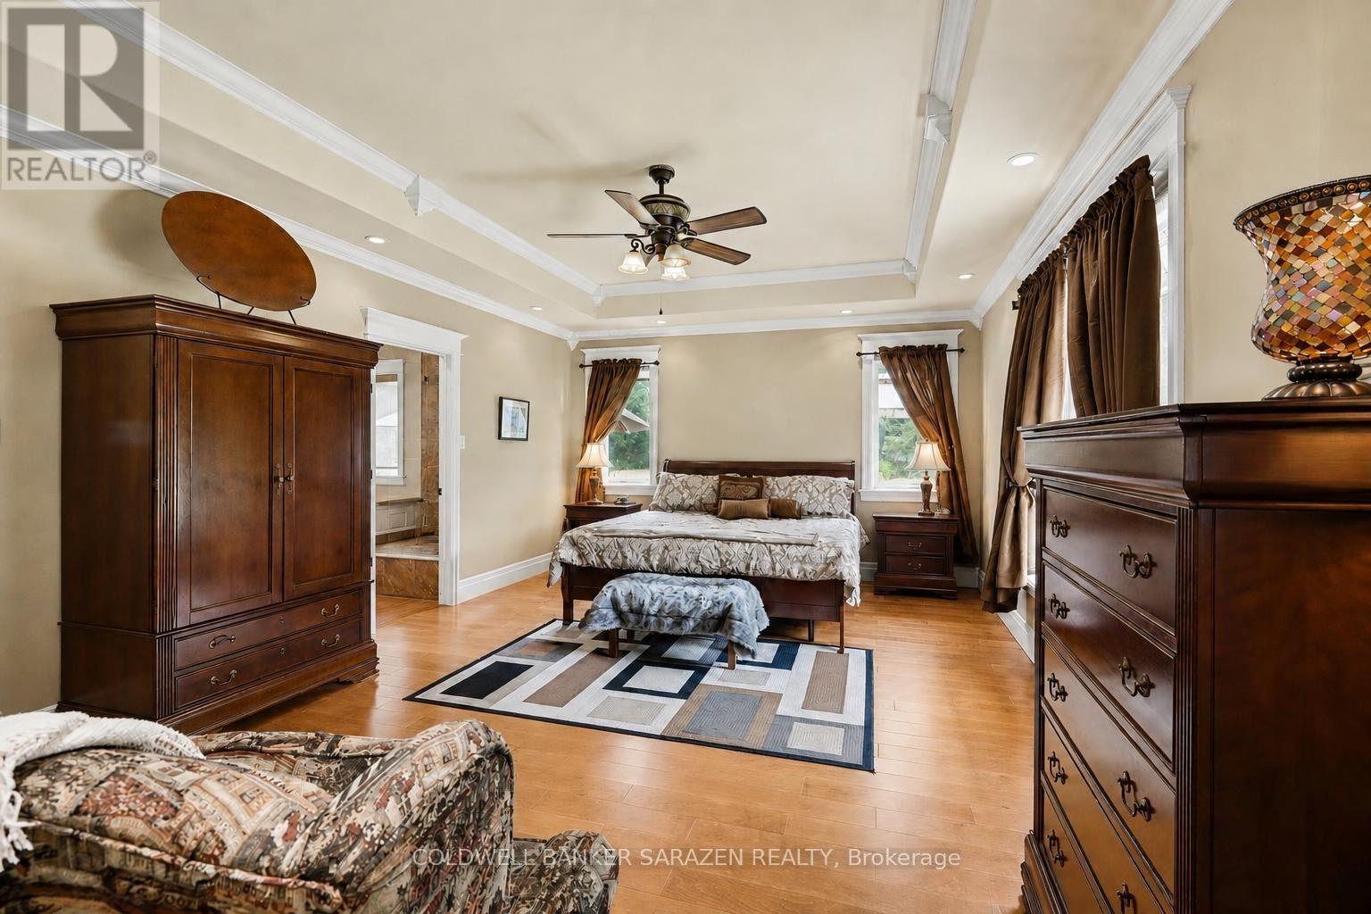
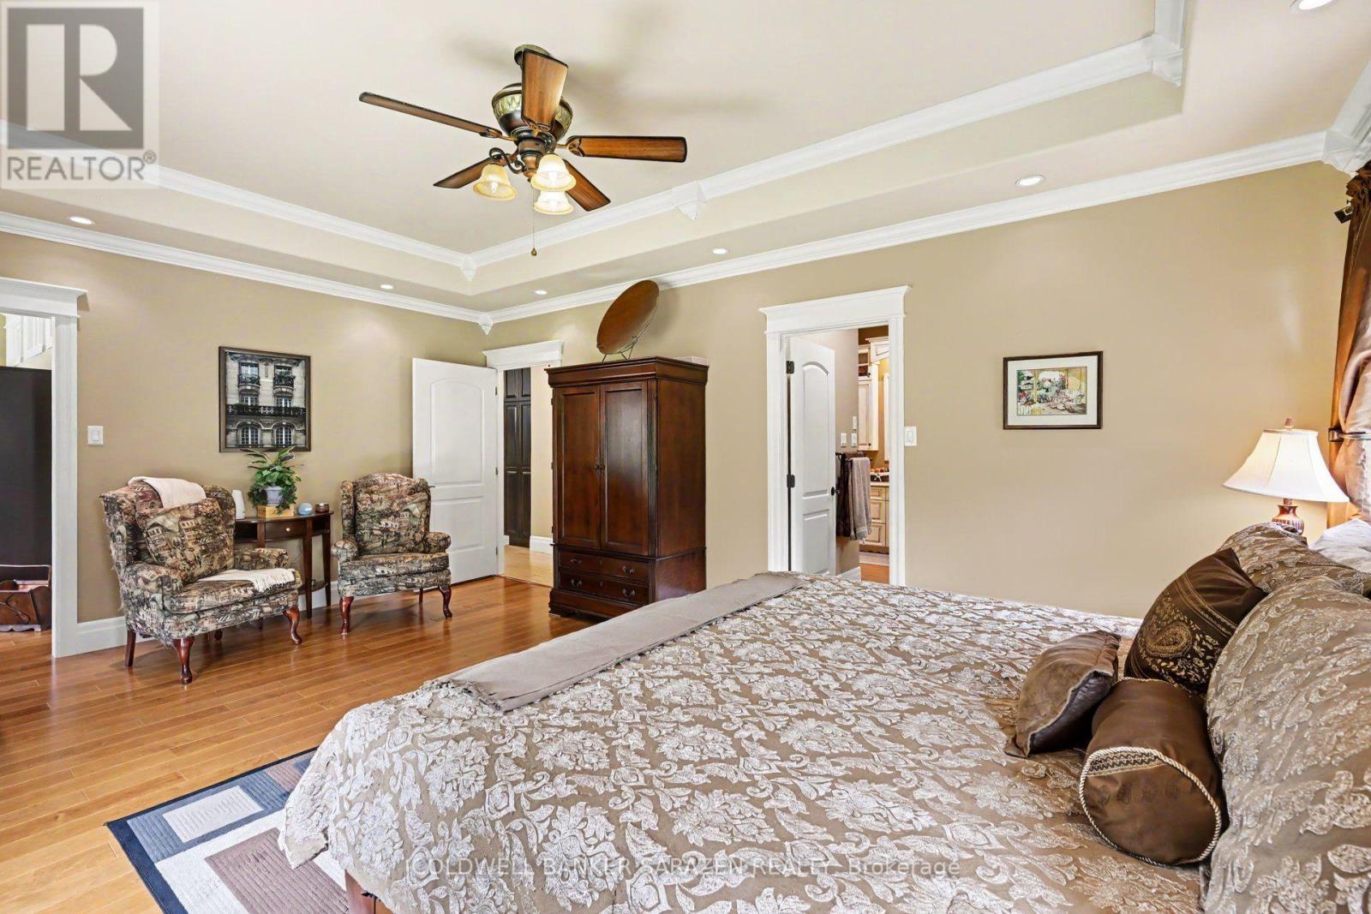
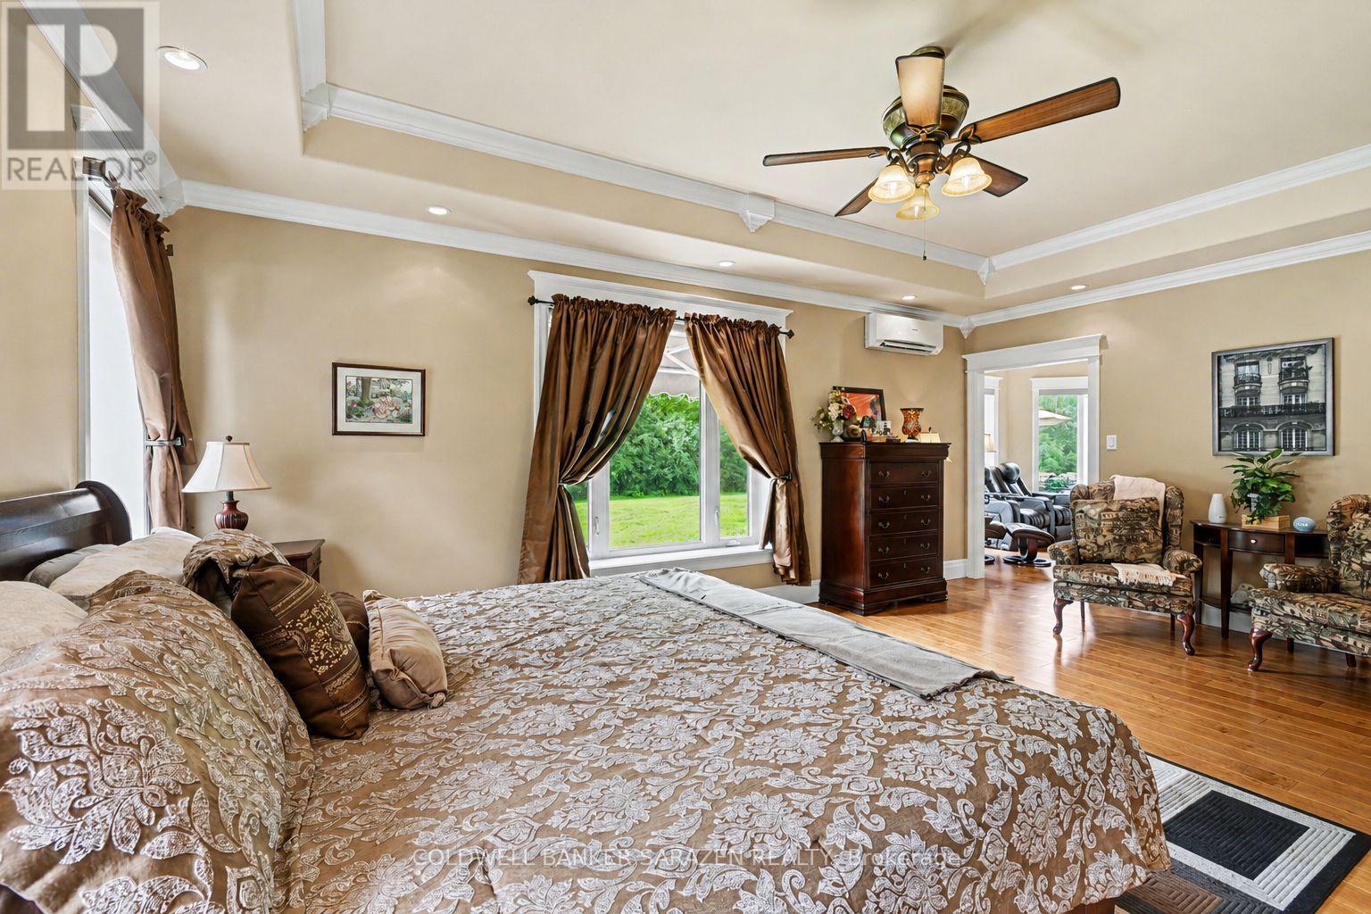
| Primary Bedroom | Main level | 5.69 m x 3.92 m |
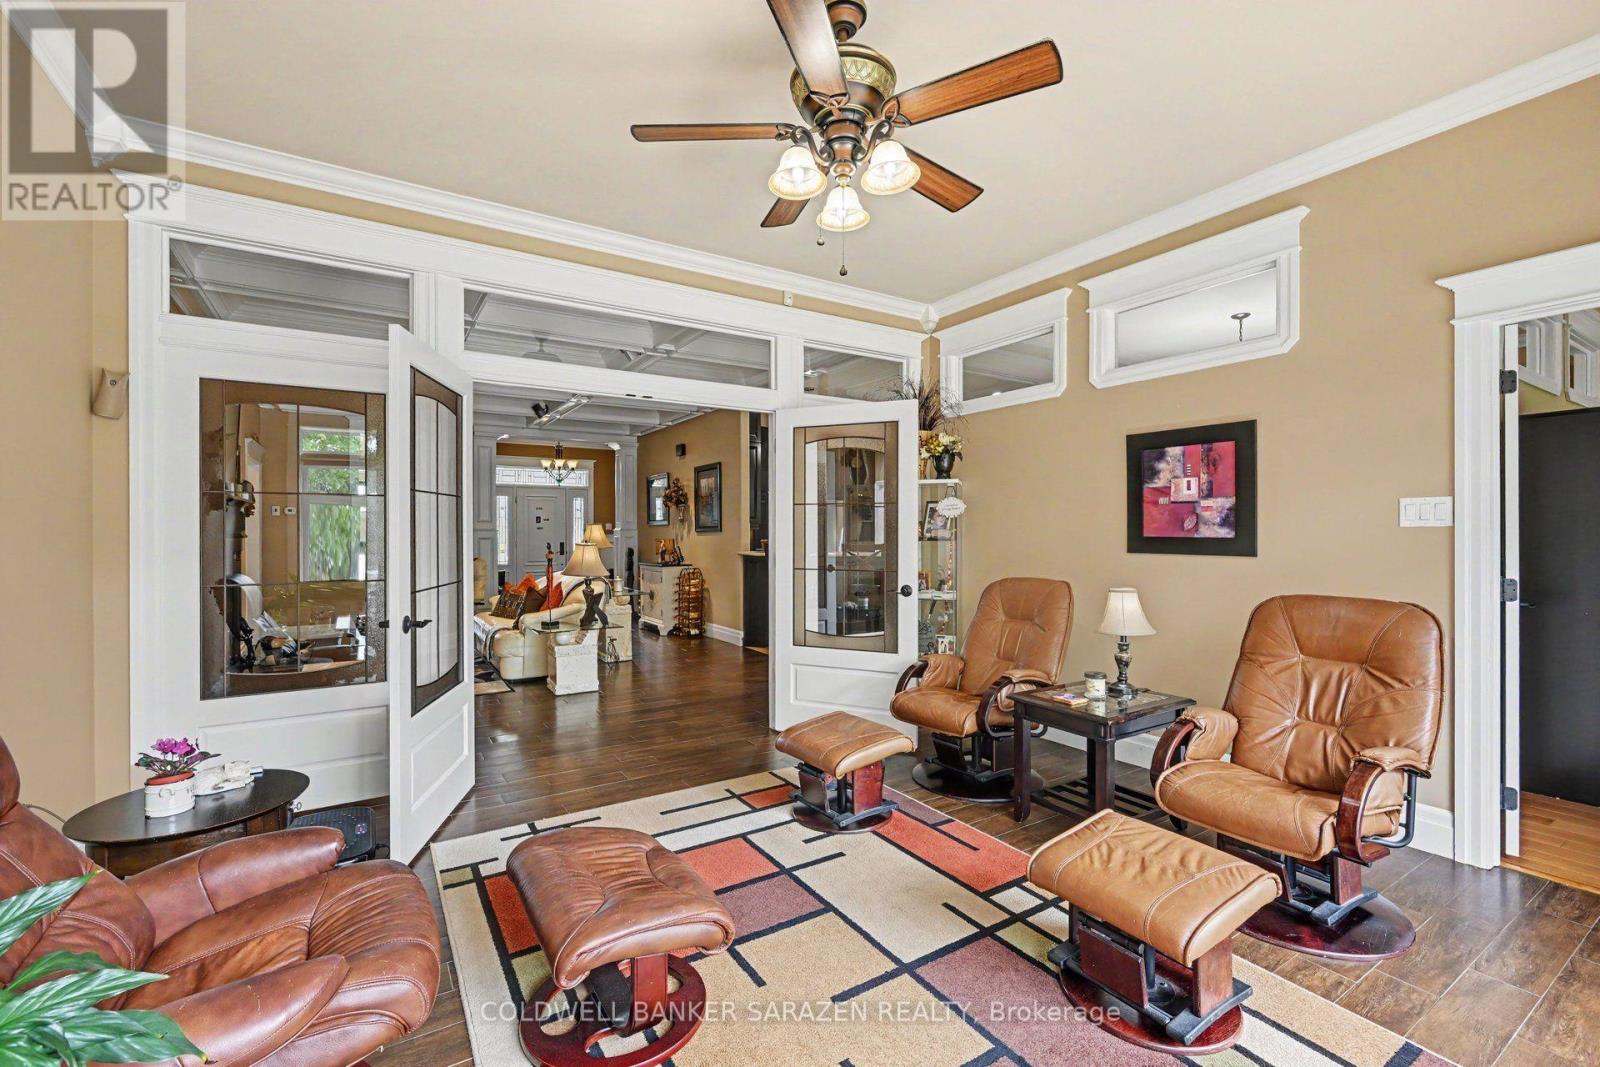
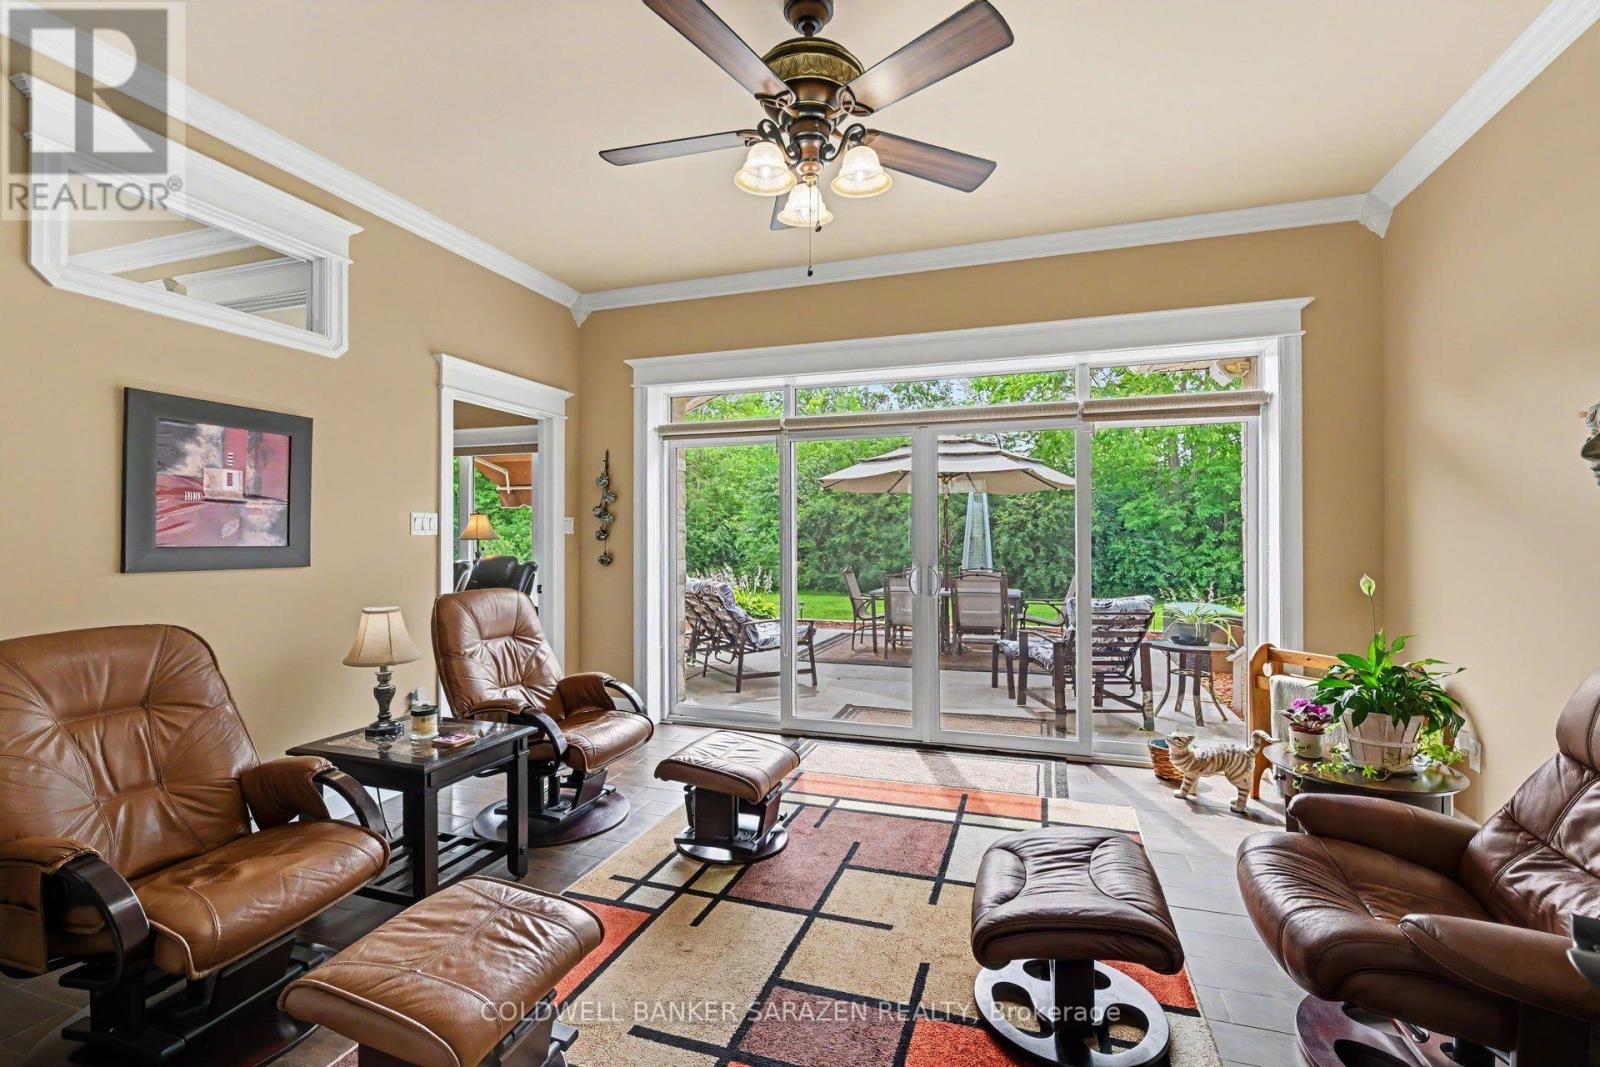
| Sitting room | Main level | 4.52 m x 3.02 m |
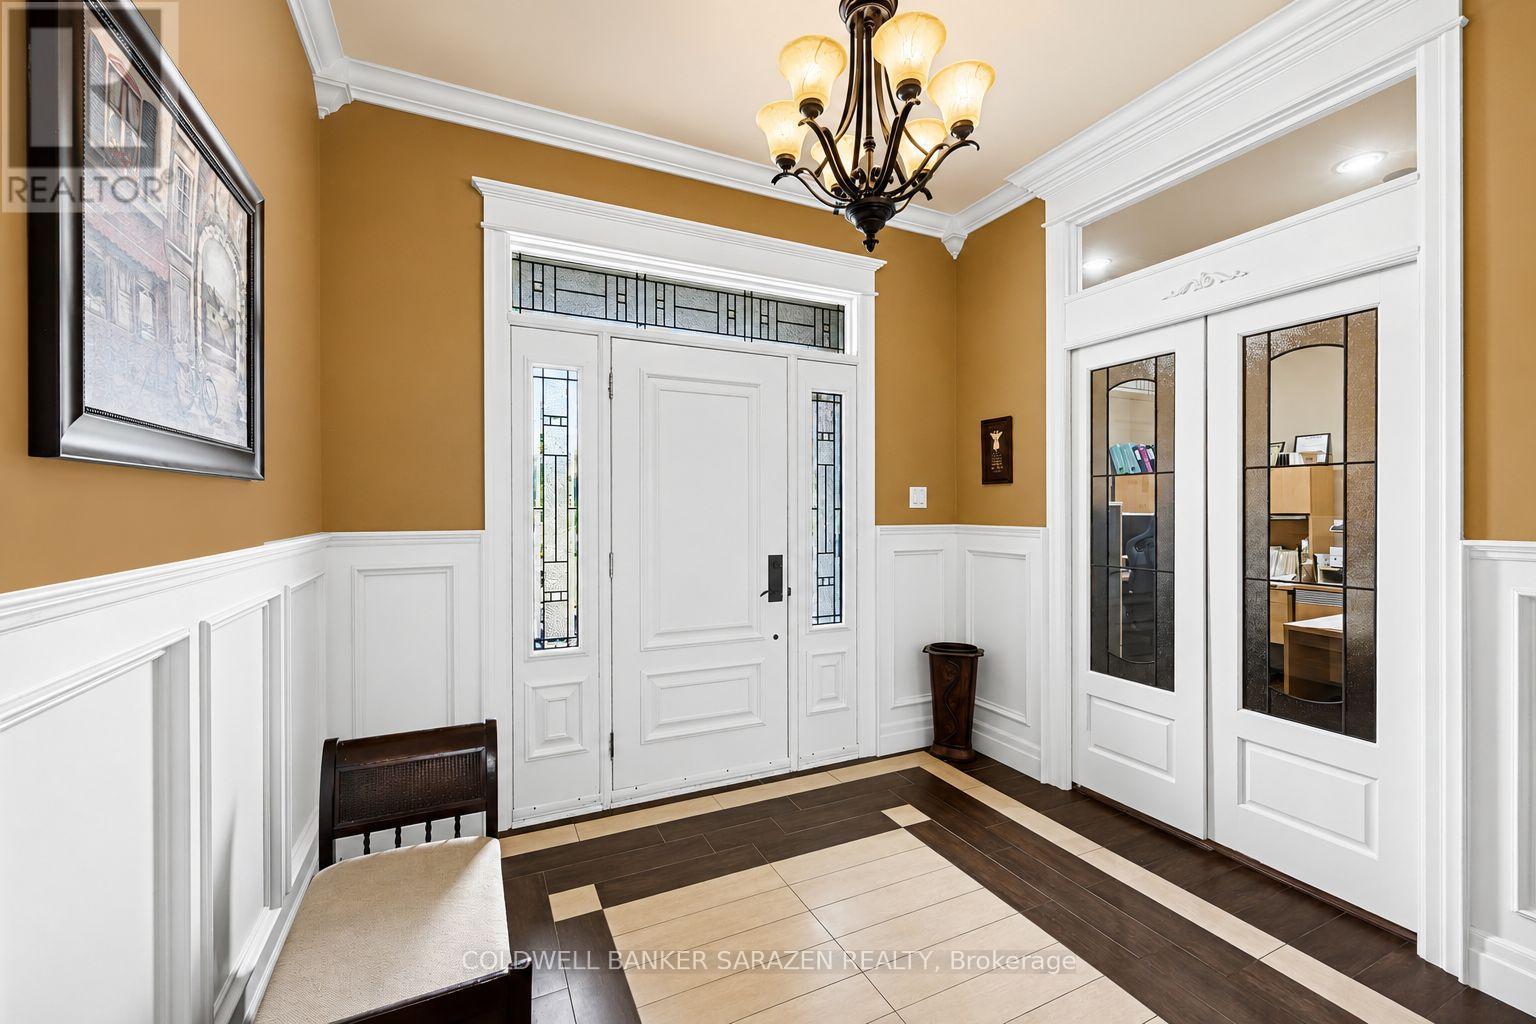
| Foyer | Main level | 2.79 m x 2.29 m |
| Exterior/Construction | |
|---|---|
| Constuction Date | |
| Exterior Finish | Stone |
| Foundation Type | Insulated Concrete Forms |
| Utility Information | |
|---|---|
| Heating Type | Radiant heat |
| Heating Fuel | Propane |
| Cooling Type | Wall unit, Air exchanger |
| Water Supply | |
| Sewer Type | Septic System |
| Total Fireplace | |
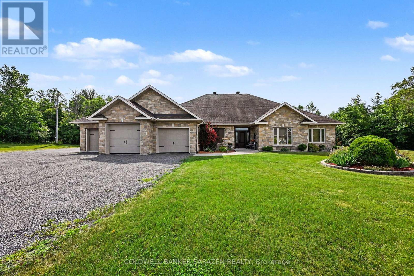
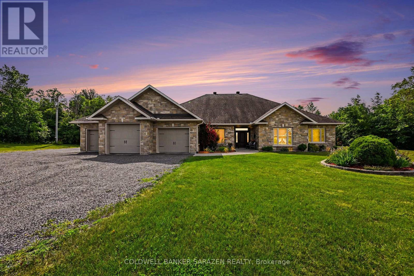
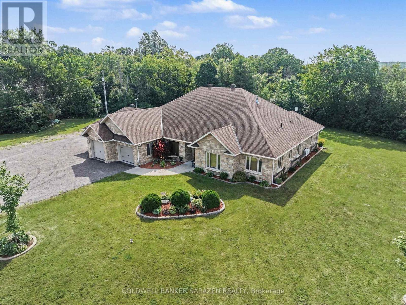
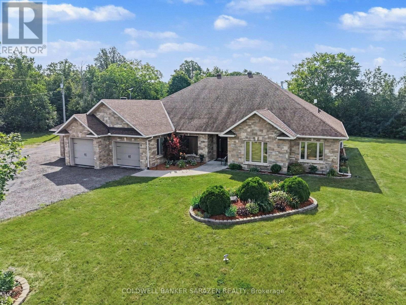
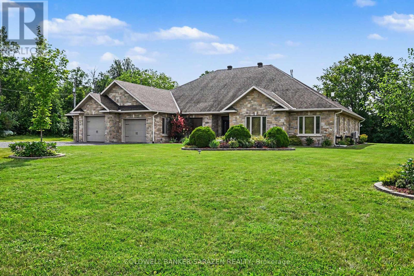
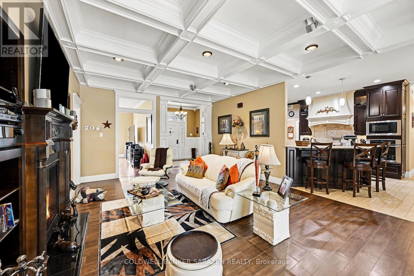
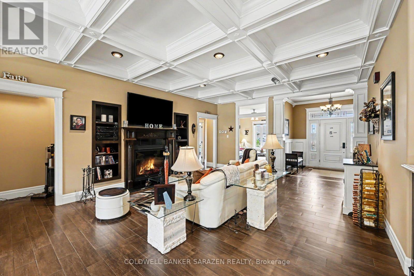
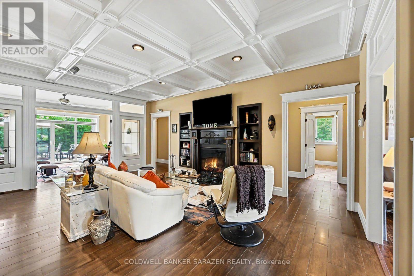
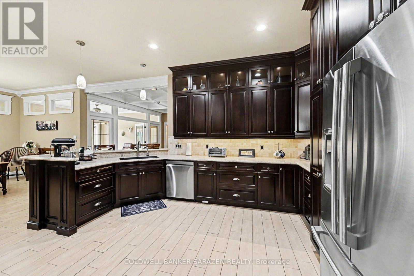
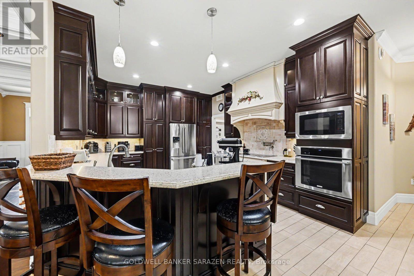
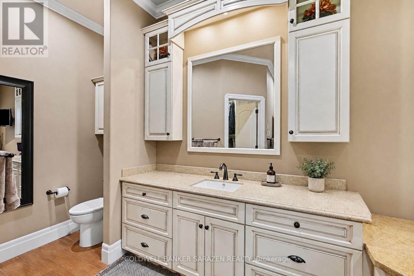
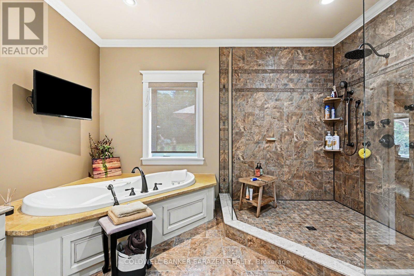
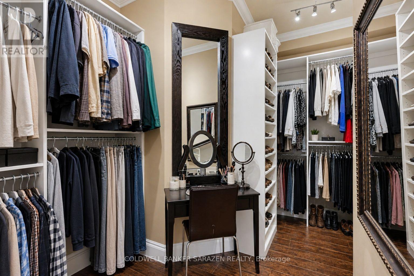
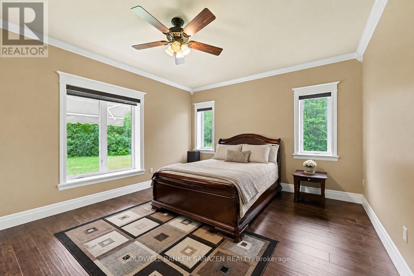
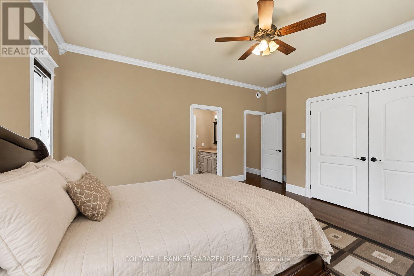
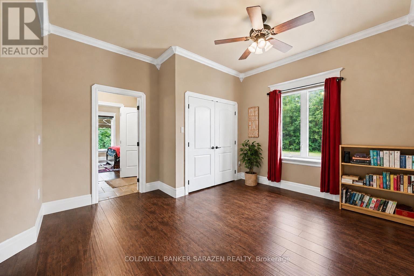
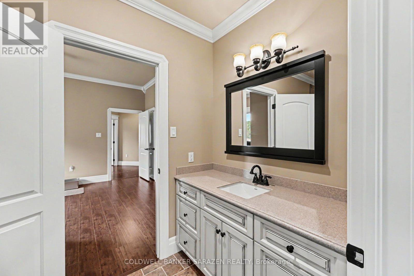
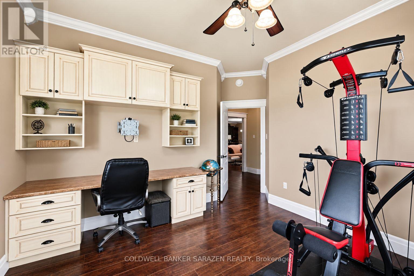
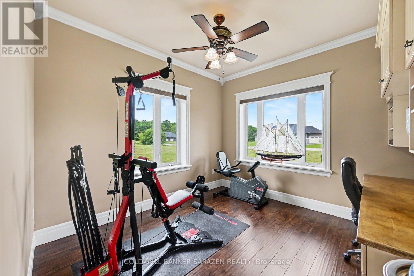
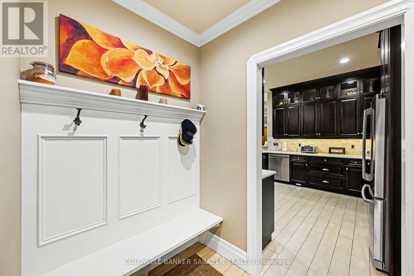
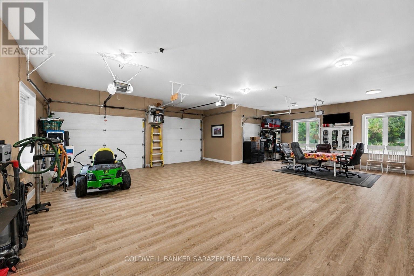
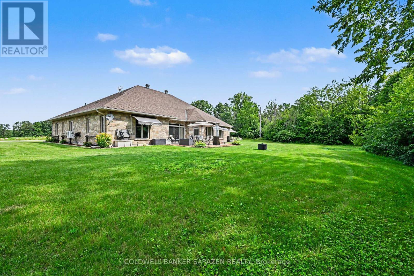
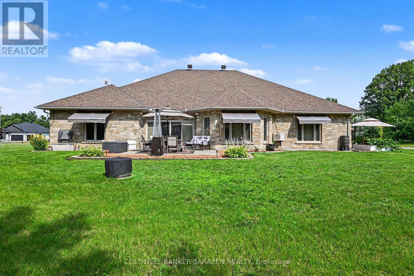
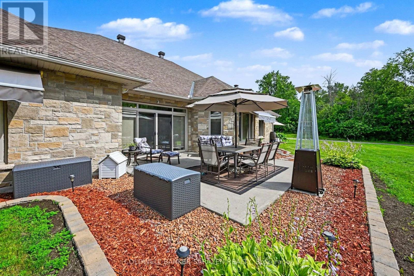
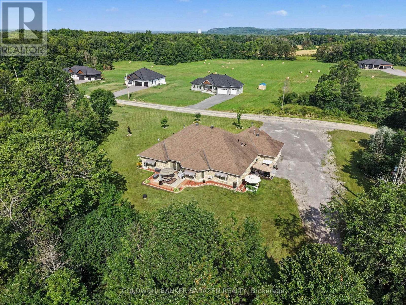
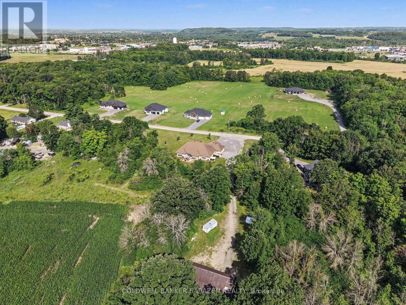
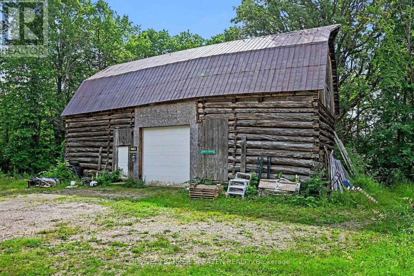
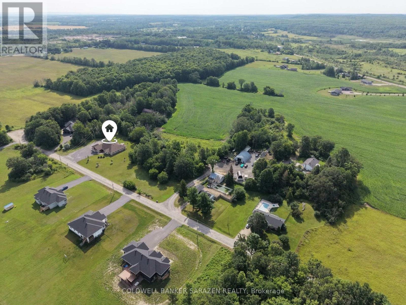
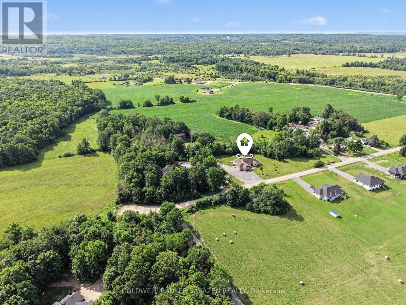
Rarely does a property of this caliber come to market. Custom built by a respected local builder to an uncompromising standard, this magnificent estate offers over 3,500 sq ft of thoughtfully designed living space on 15.8 serene acres, the perfect blend of country living and the convenience of being just moments from all that Renfrew has to offer. From the ground up, no detail was overlooked. ICF construction delivers superior energy efficiency and lasting structural integrity, while in-floor radiant heat ensures warmth and comfort in every corner of the home. A 100 amp generator adds peace of mind, keeping everything running seamlessly no matter the season. Inside, soaring 10 foot ceilings set the tone for the elegance that flows throughout. Raised panel coffered ceilings, crown molding, ceiling height custom cabinetry, and a stunning custom granite propane fireplace create an atmosphere of effortless sophistication. The primary suite is a true retreat, featuring engineered hardwood flooring, a spacious walk-in closet, and a luxurious ensuite complete with a Jacuzzi and air tub. Three additional bedrooms include two with a beautifully appointed Jack and Jill bathroom. Just off the formal living room, a bright and inviting sitting area opens onto a private patio, perfect for morning coffee or evening gatherings. The heated 1,000 sq ft 3 car garage features waterproof SPC flooring and its own private patio, while the barn, complete with a separate 200 amp panel, presents exceptional potential as a hobby farm, workshop, or investment opportunity. With luxury finishes at every turn and a setting that perfectly balances privacy with convenience, this is Ottawa Valley living at its finest. (id:19004)

This REALTOR.ca listing content is owned and licensed by REALTOR® members of The Canadian Real Estate Association.
安居在渥京
长按二维码
关注安居在渥京
公众号ID:安居在渥京

安居在渥京
长按二维码
关注安居在渥京
公众号ID:安居在渥京
