

MLS®: X13610004
上市天数: 3天
产权: Freehold
类型: House , Detached
社区:
卧室: 4+1
洗手间: 4
停车位: 4
建筑日期:
经纪公司: EXP REALTY|EXP REALTY|
价格:$ 889,900
预约看房 13
MLS®: X13610004
上市天数: 3天
产权: Freehold
类型: House , Detached
社区:
卧室: 4+1
洗手间: 4
停车位: 4
建筑日期:
价格:$ 889,900
预约看房 13


丁剑来自山东,始终如一用山东人特有的忠诚和热情服务每一位客户,努力做渥太华最忠诚的地产经纪。

613-986-8608
[email protected]
Dingjian817
丁剑来自山东,始终如一用山东人特有的忠诚和热情服务每一位客户,努力做渥太华最忠诚的地产经纪。
613-986-8608
[email protected]
Dingjian817
| General Description | |
|---|---|
| MLS® | X13610004 |
| Lot Size | 34 x 98.4 FT |
| Zoning Description | |
| Interior Features | |
|---|---|
| Construction Style | Detached |
| Total Stories | 2 |
| Total Bedrooms | 5 |
| Total Bathrooms | 4 |
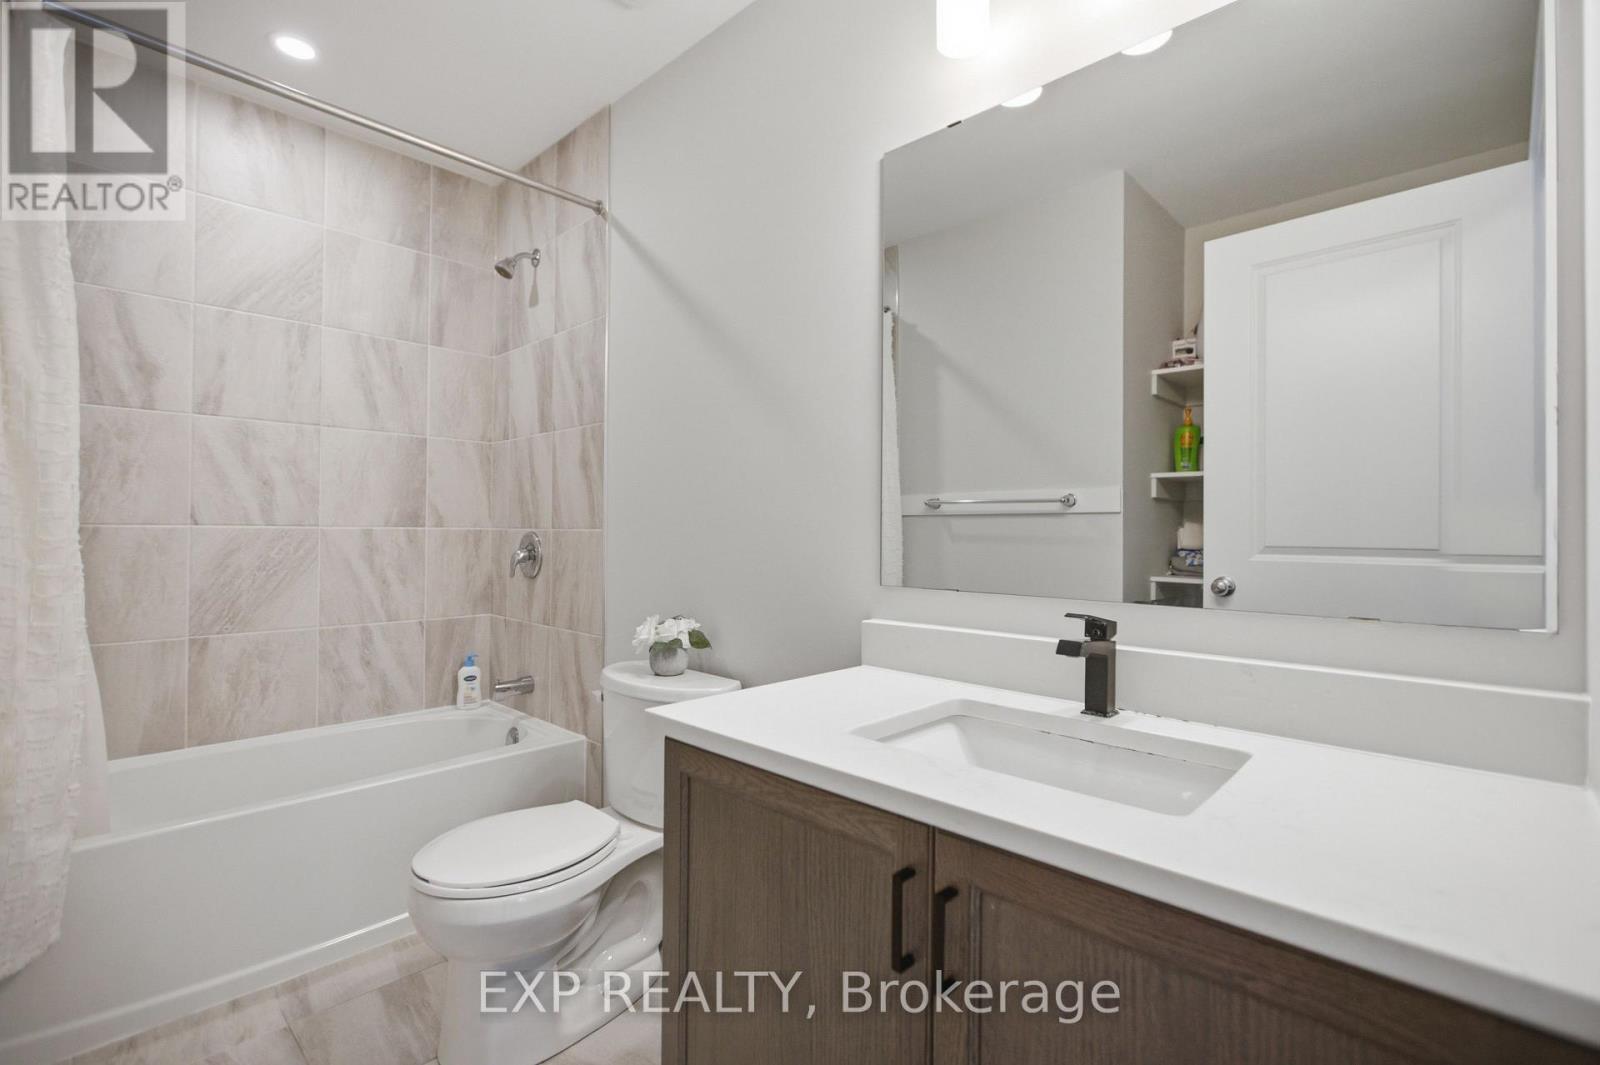
| Full Bathrooms | 3 |
| Half Bathrooms | 1 |
| Basement Type | Full, N/A (Finished), N/A |
| Basement Development | Finished |
| Included Appliances | Garage door opener remote(s), Dishwasher, Dryer, Hood Fan, Stove, Washer, Refrigerator |
| Rooms | ||
|---|---|---|
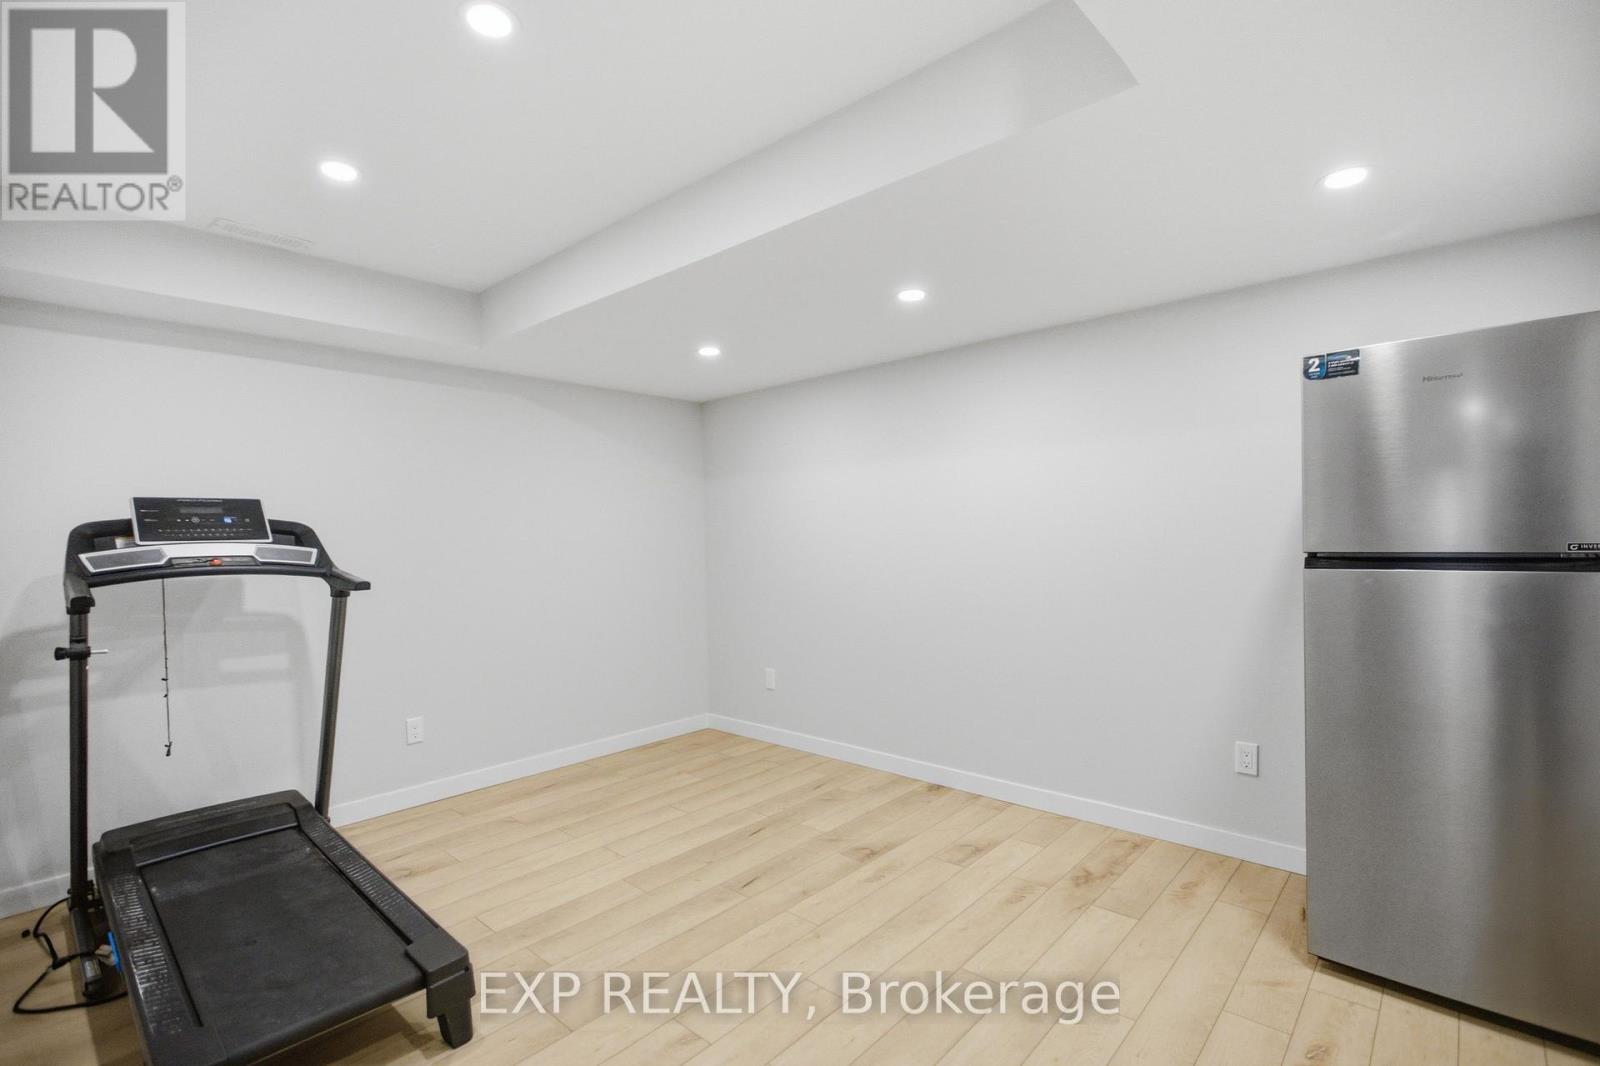
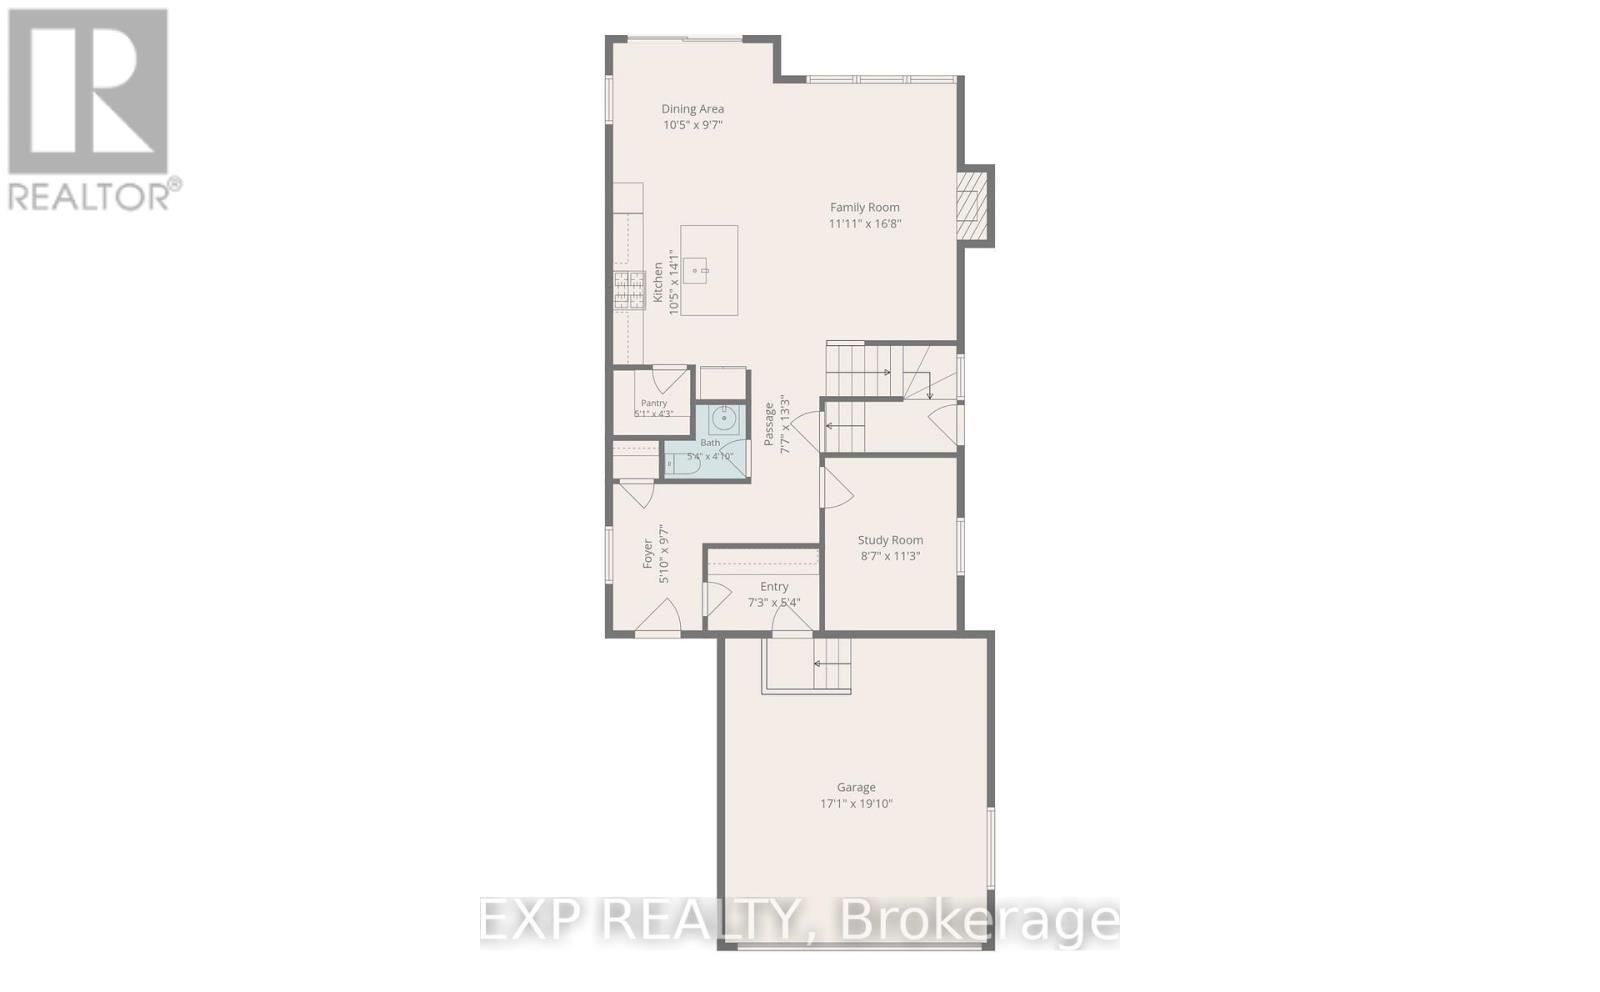
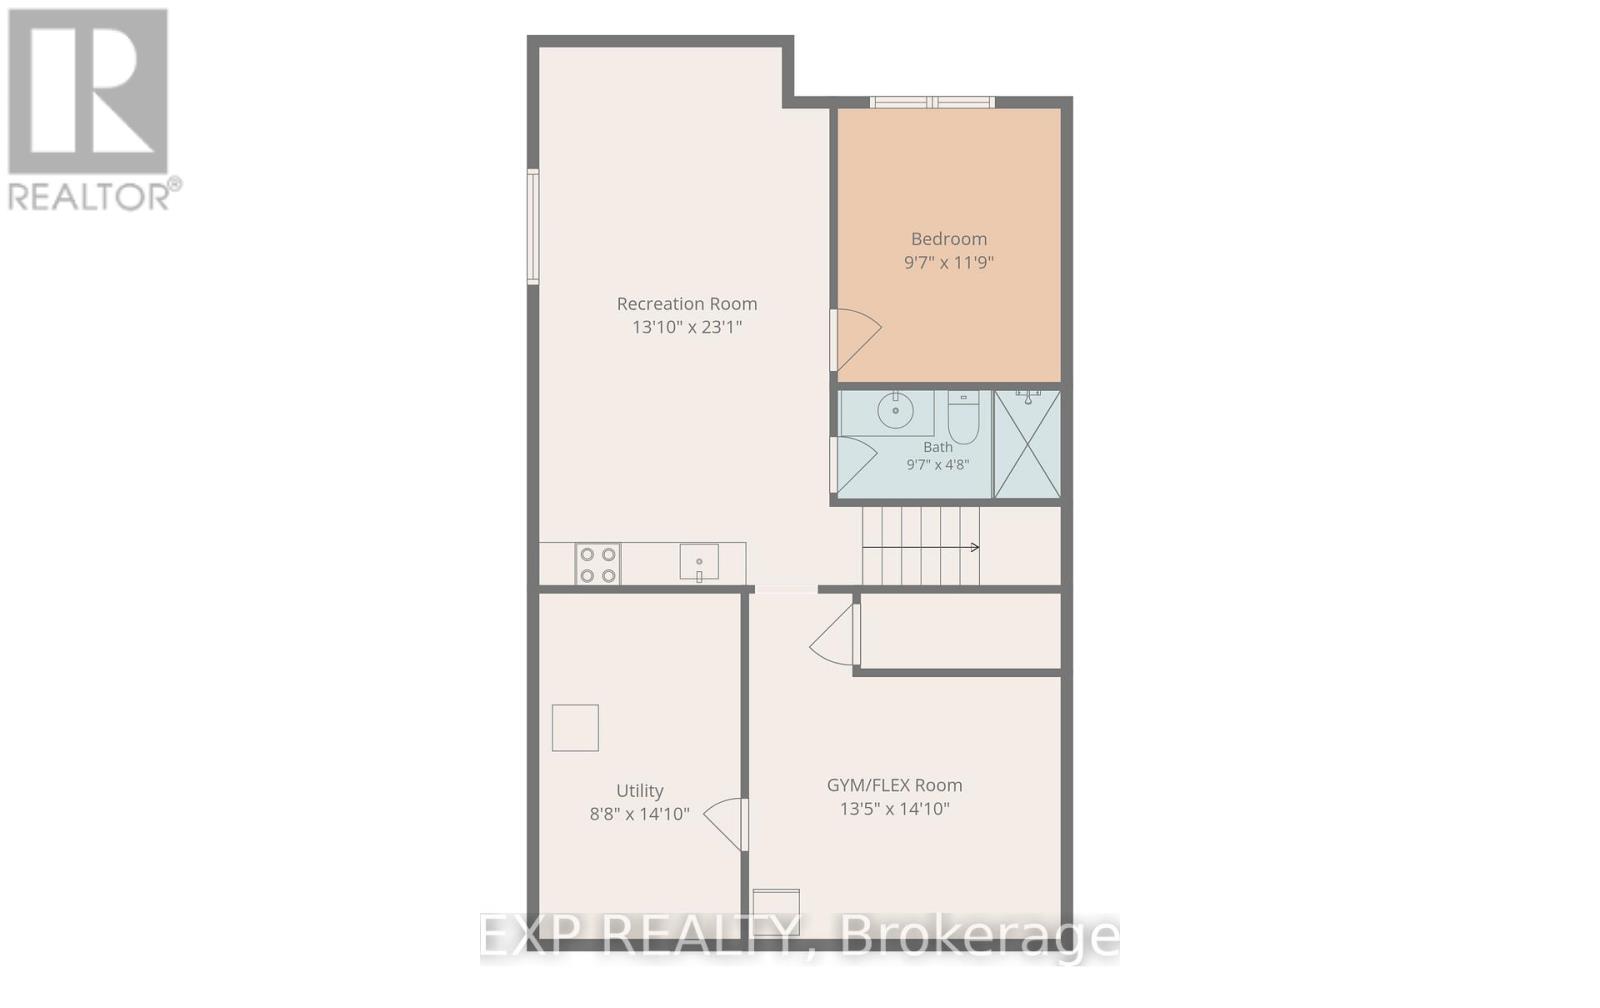
| Exercise room | Lower level | 4.08 m x 4.52 m |
| Recreational, Games room | Lower level | 4.21 m x 7.03 m |
| Family room | Main level | 3.63 m x 5.08 m |
| Kitchen | Main level | 3.17 m x 4.29 m |
| Dining room | Main level | 3.17 m x 2.92 m |
| Office | Main level | 2.61 m x 3.42 m |
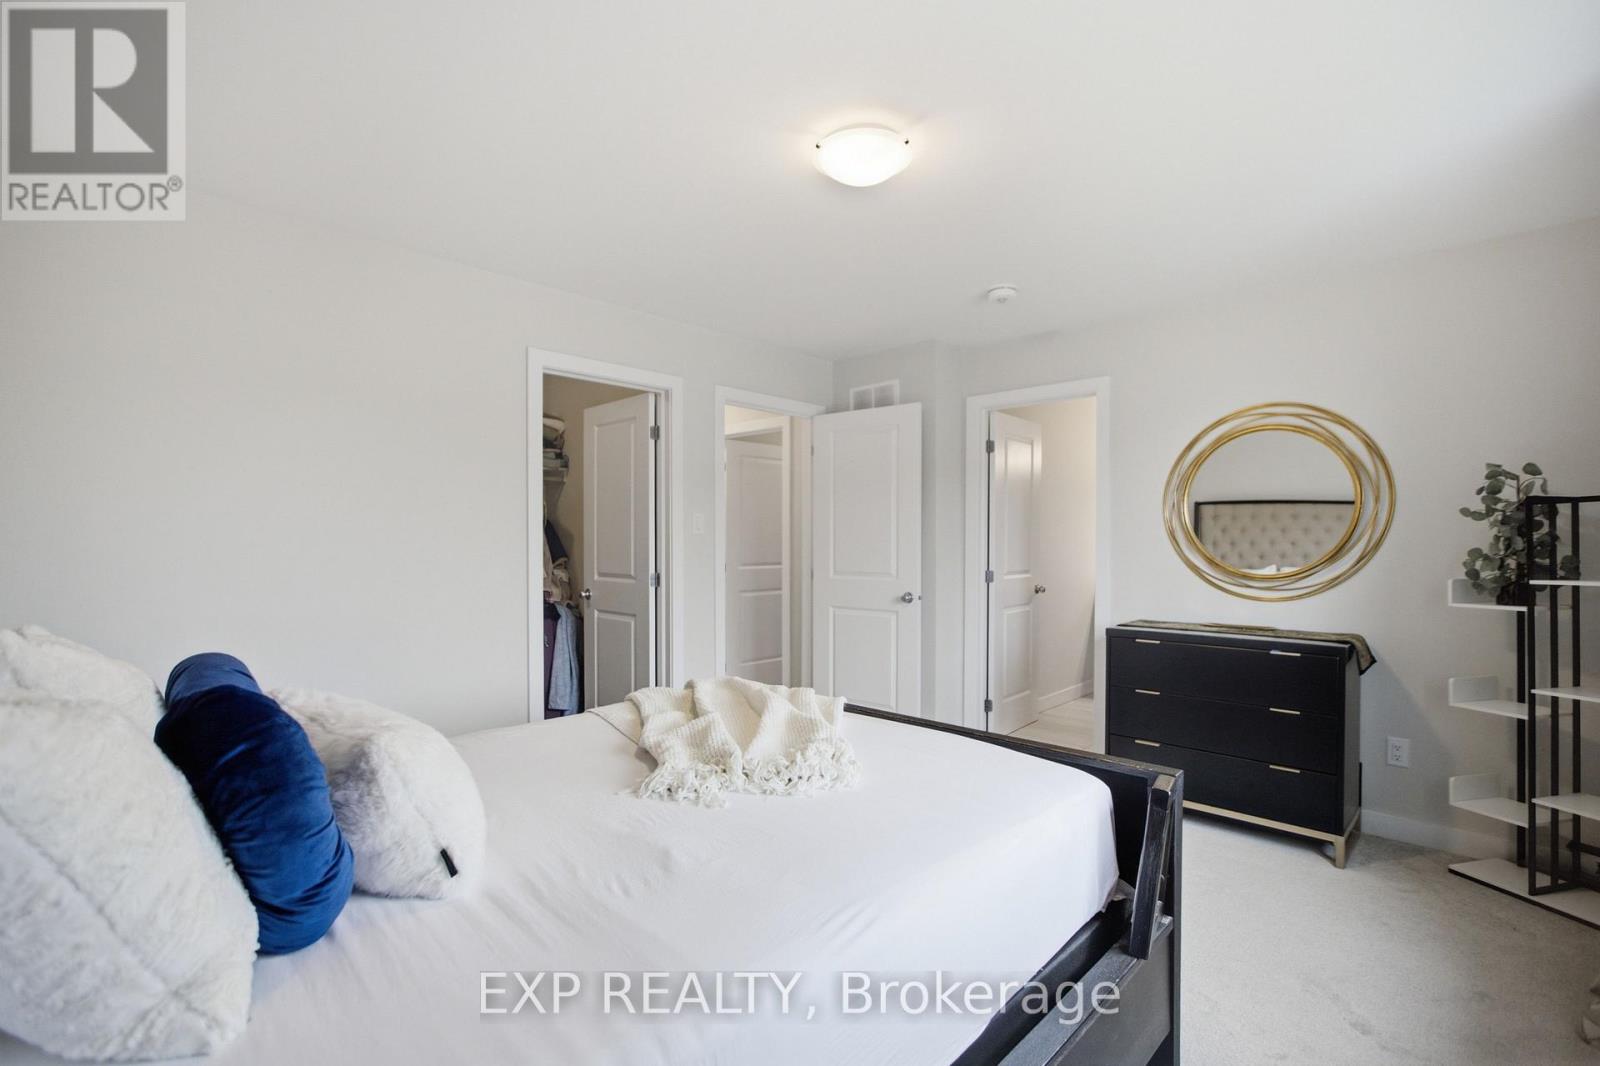
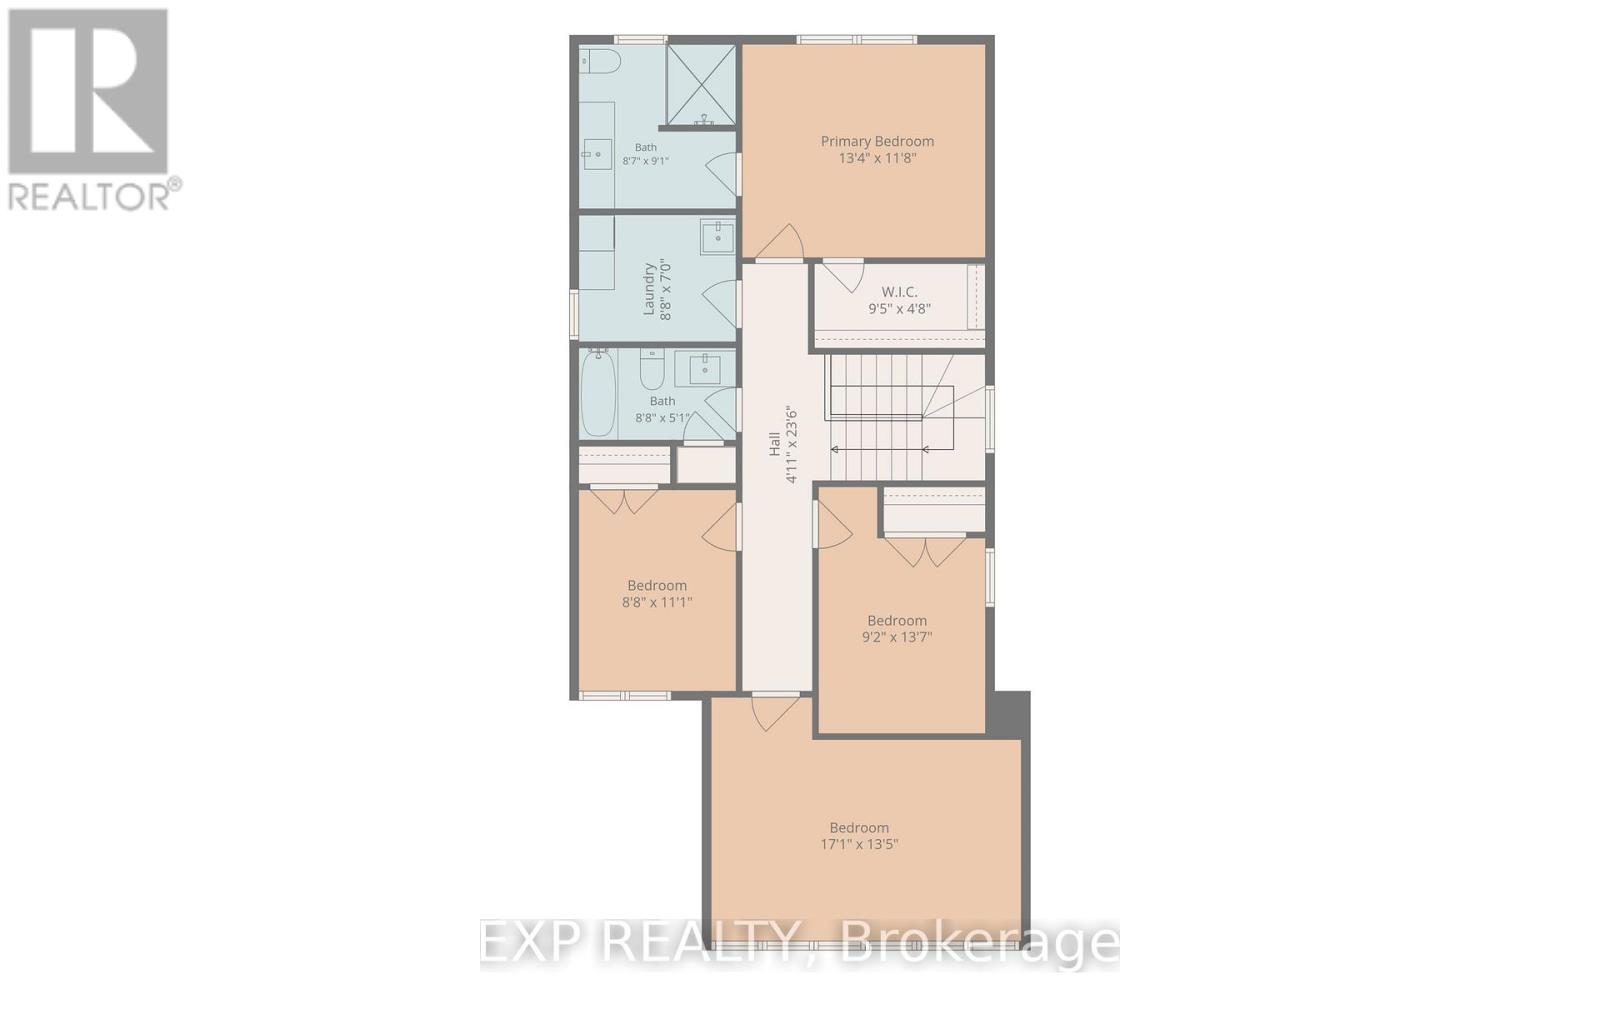
| Primary Bedroom | Upper Level | 4.06 m x 3.55 m |
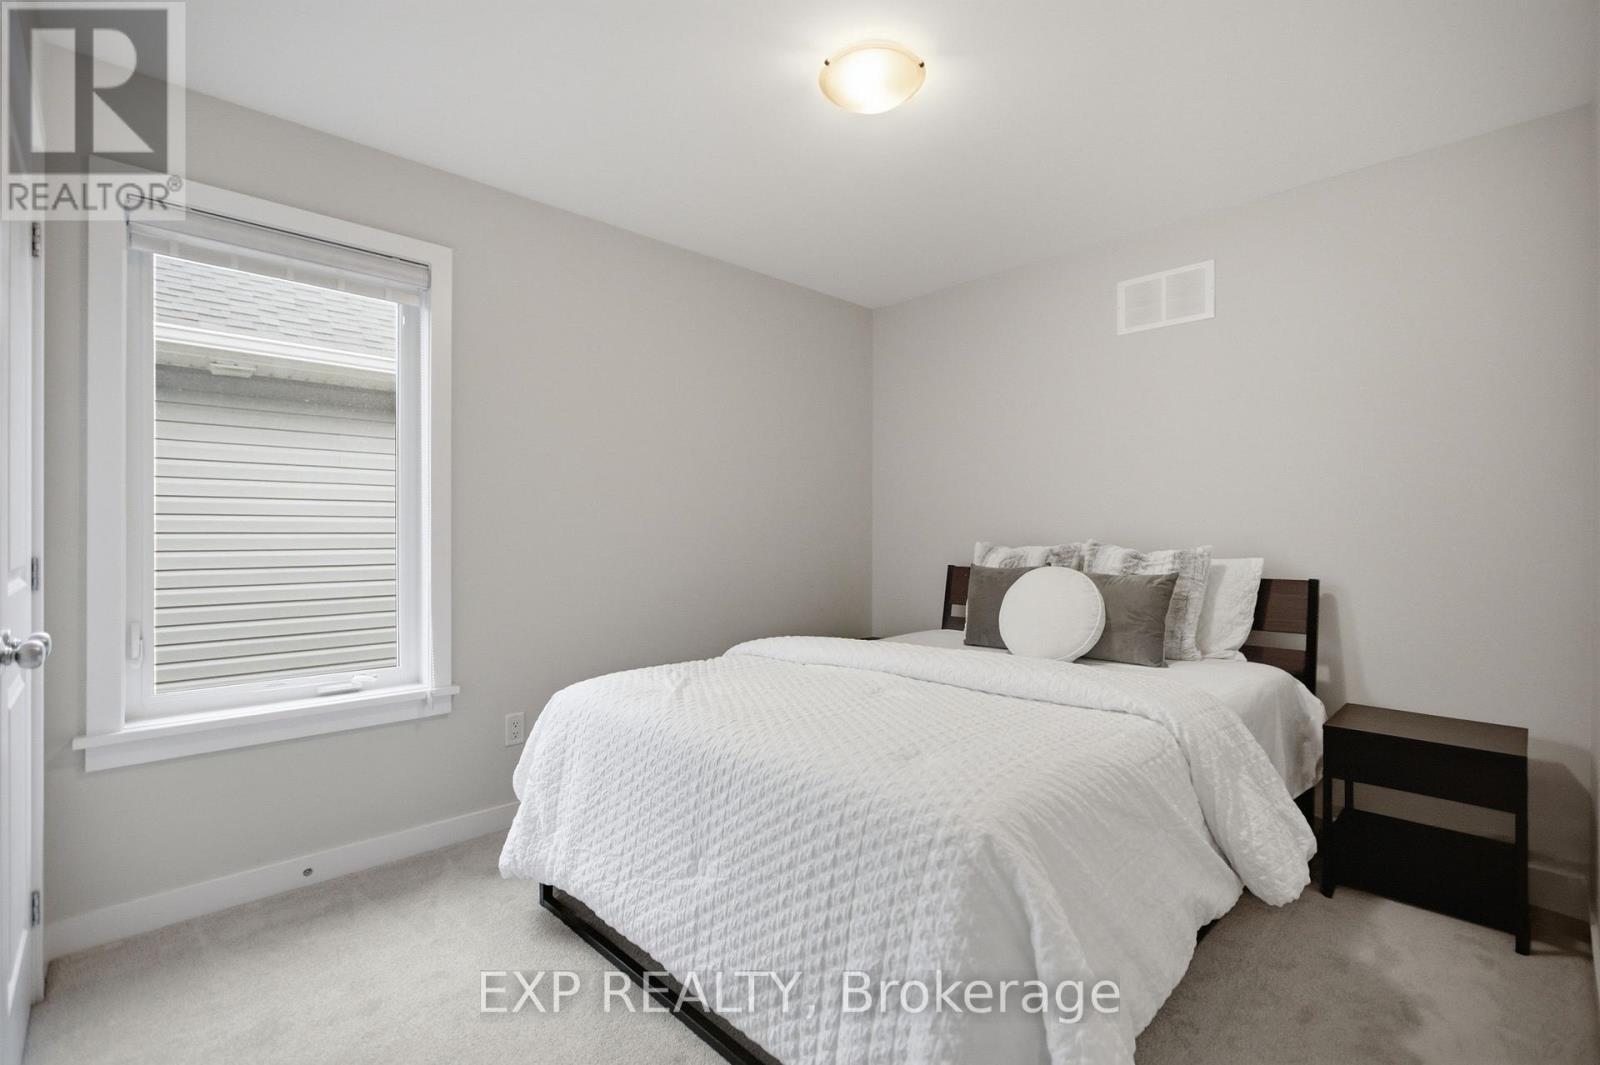
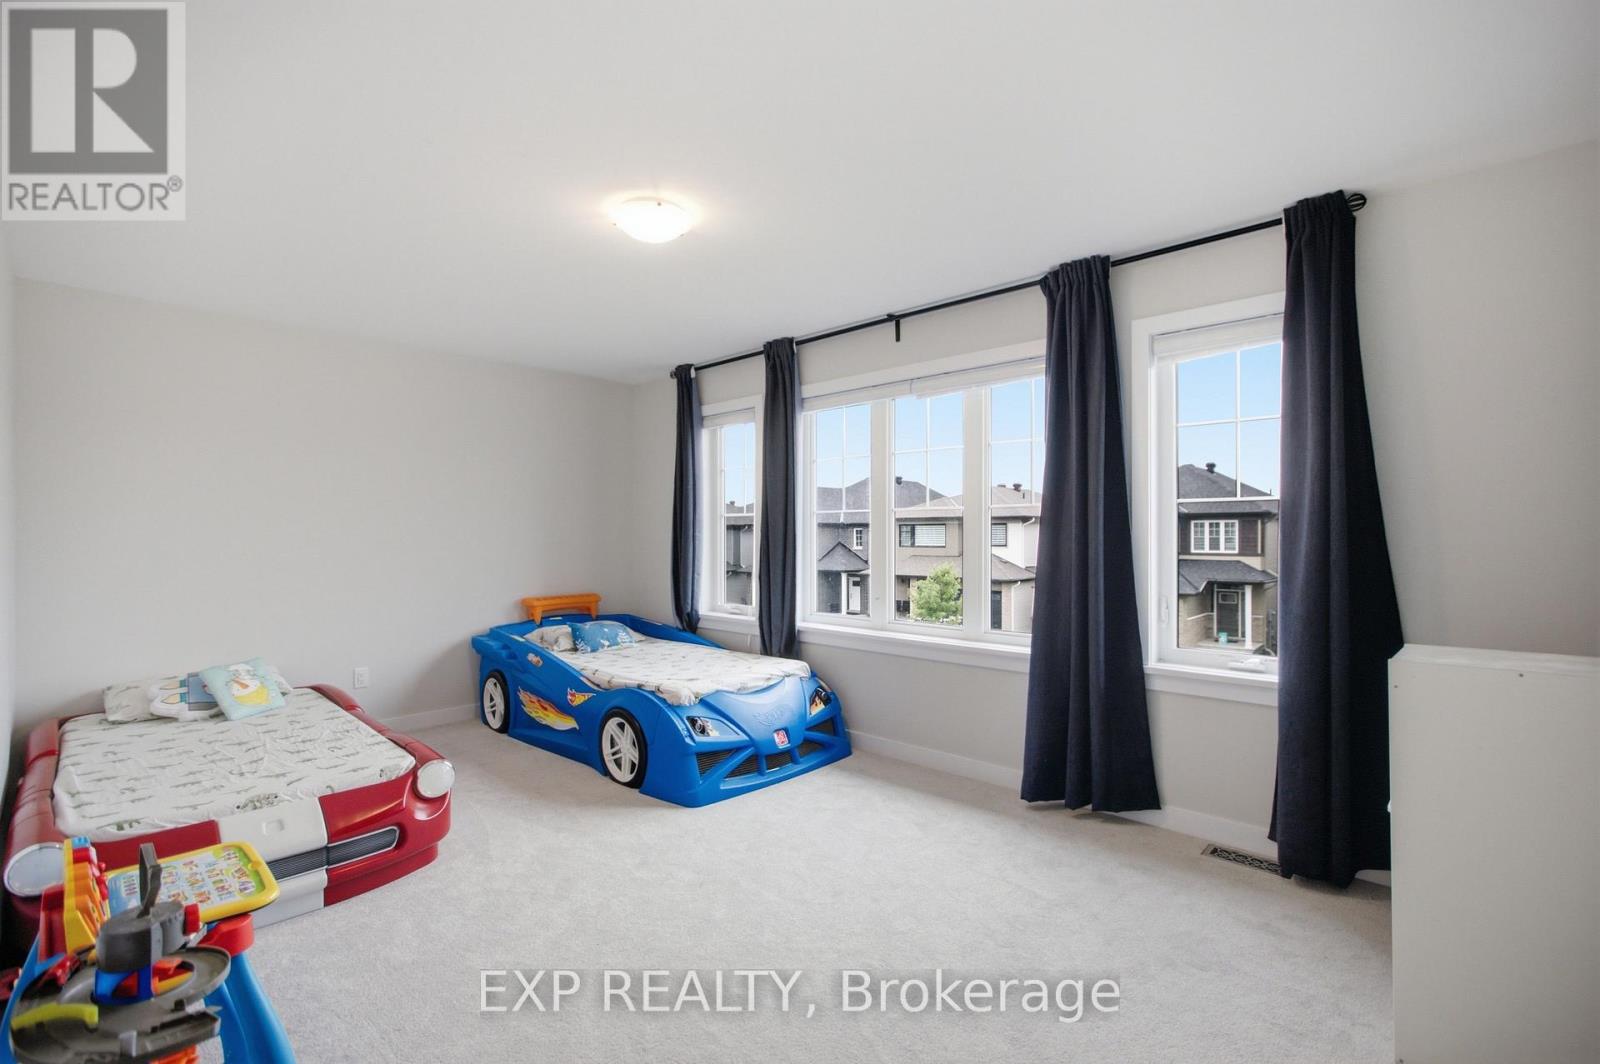
| Bedroom | Upper Level | 5.2 m x 4.08 m |
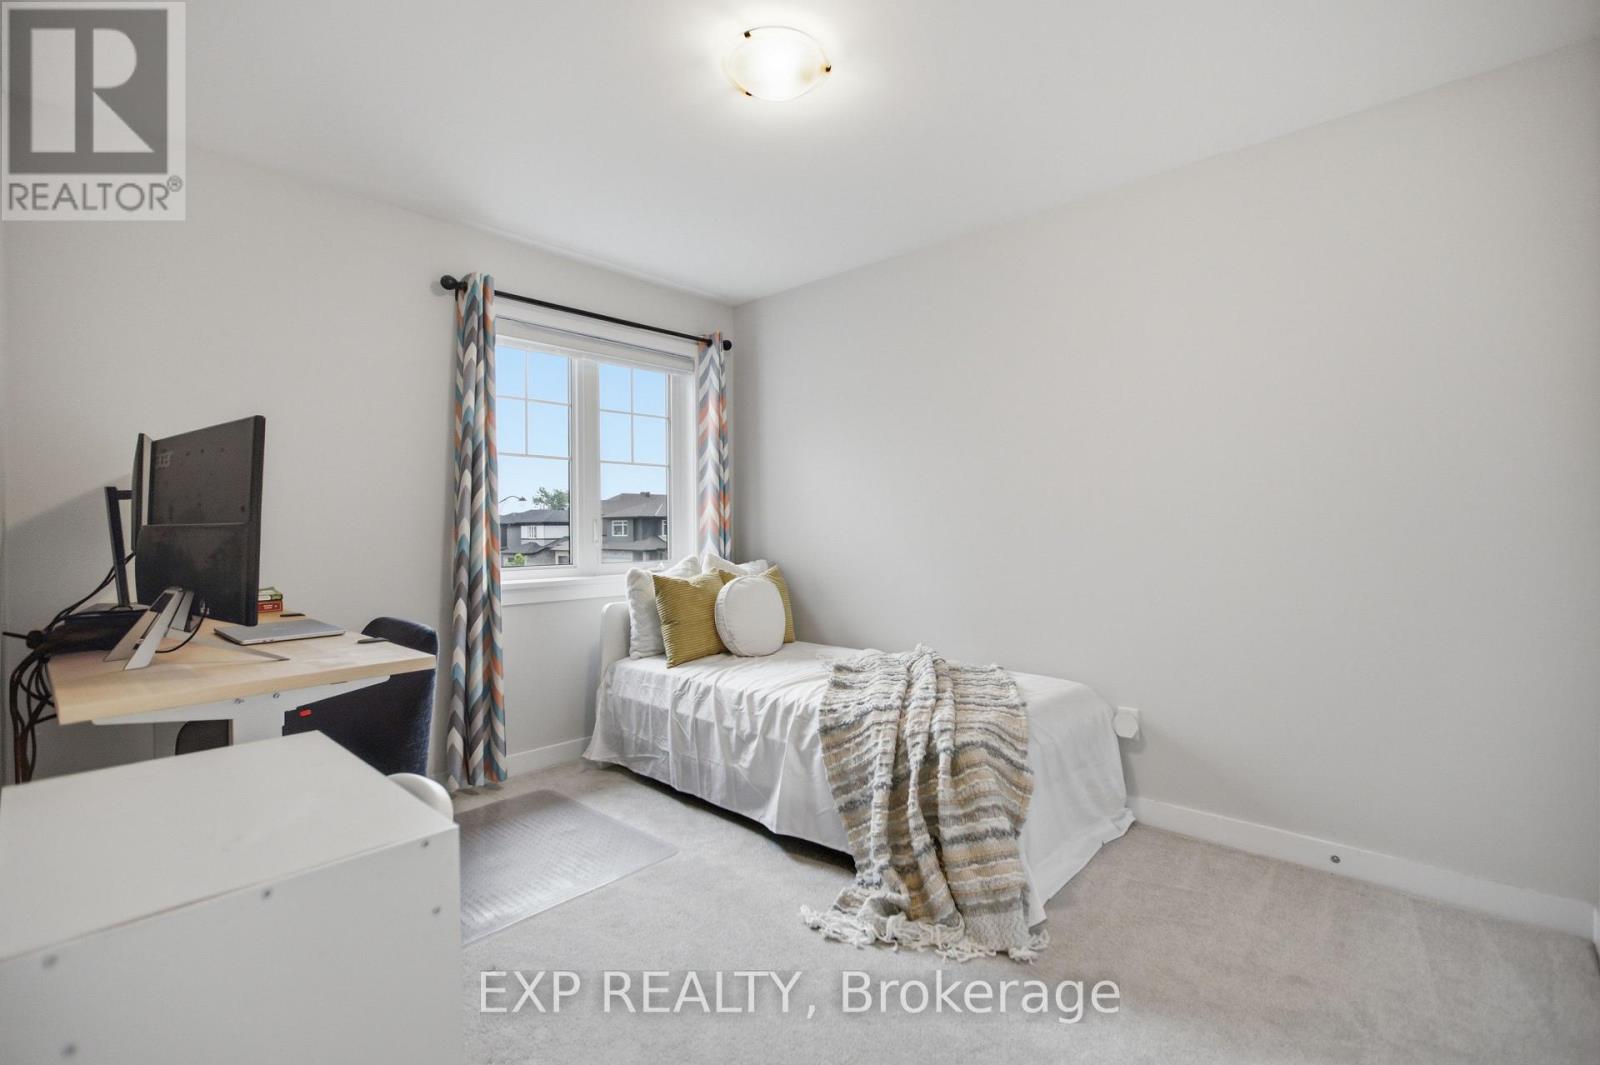
| Bedroom | Upper Level | 2.79 m x 4.14 m |
| Bedroom | Upper Level | 2.64 m x 3.37 m |
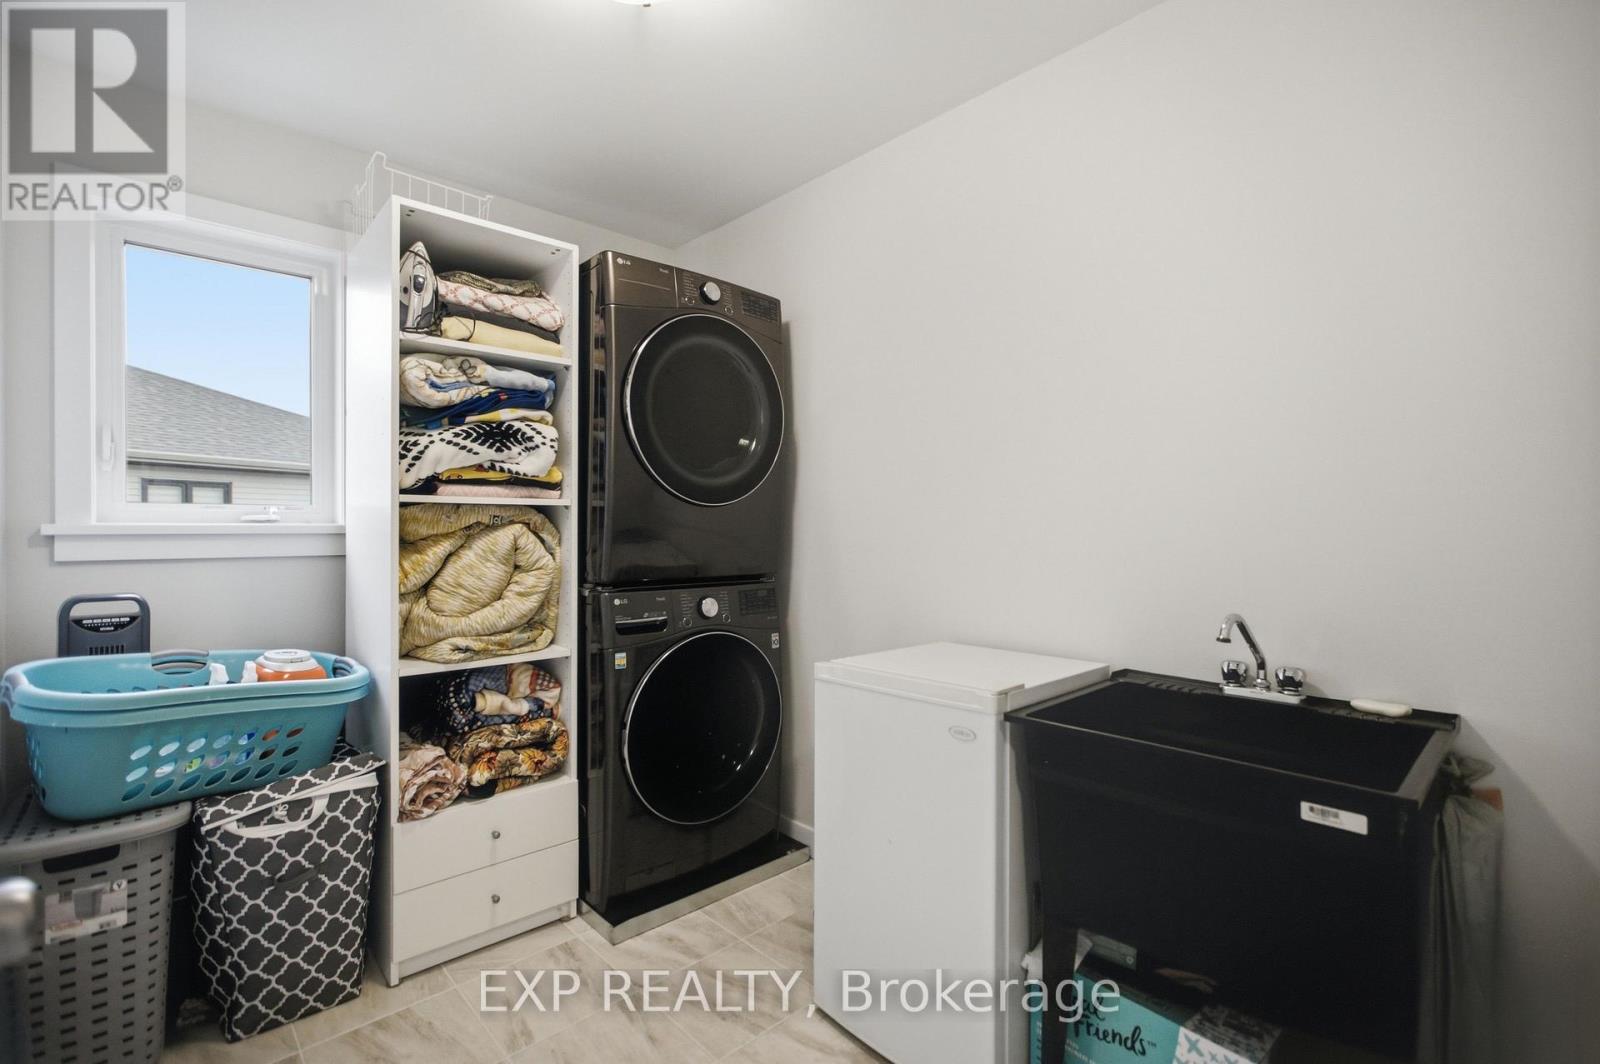
| Laundry room | Upper Level | 2.64 m x 2.13 m |
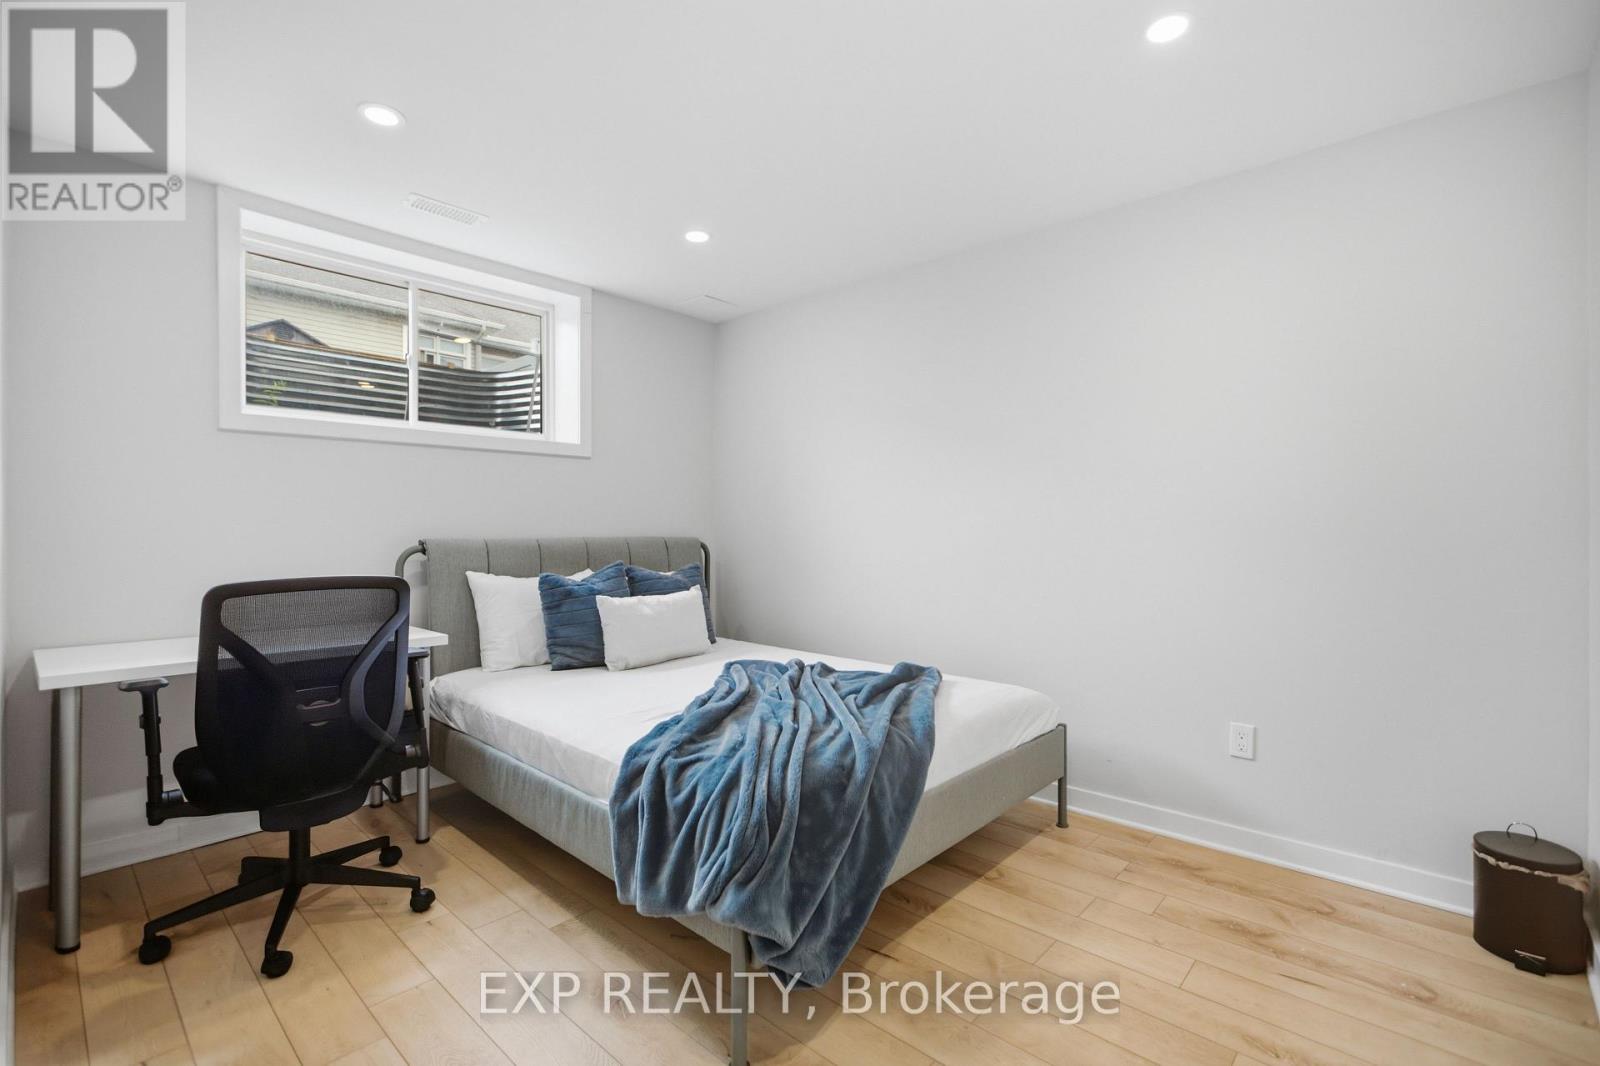
| Bedroom | Lower level | 2.92 m x 3.58 m |
| Exterior/Construction | |
|---|---|
| Constuction Date | |
| Exterior Finish | Vinyl siding, Brick |
| Foundation Type | Poured Concrete |
| Utility Information | |
|---|---|
| Heating Type | Forced air |
| Heating Fuel | Natural gas |
| Cooling Type | Central air conditioning |
| Water Supply | Municipal water |
| Sewer Type | Sanitary sewer |
| Total Fireplace | 1 |
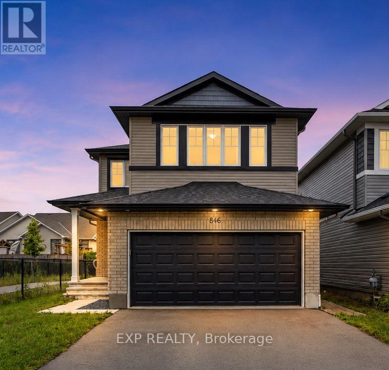
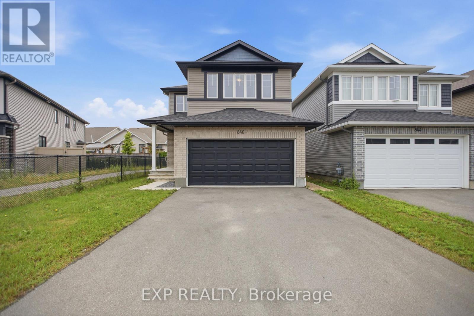
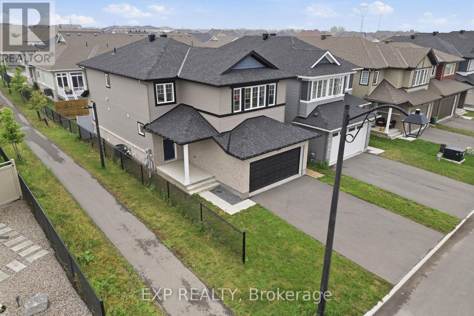
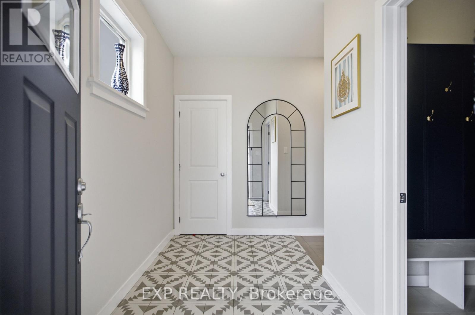
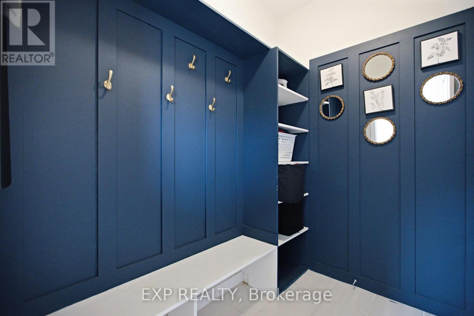
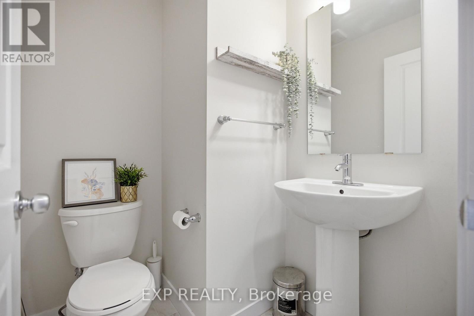
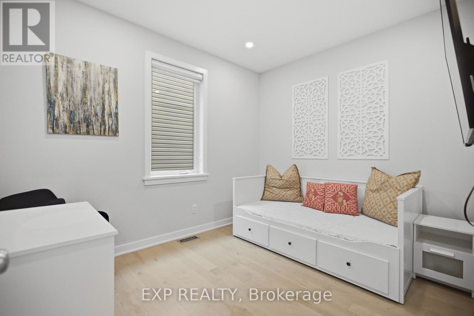
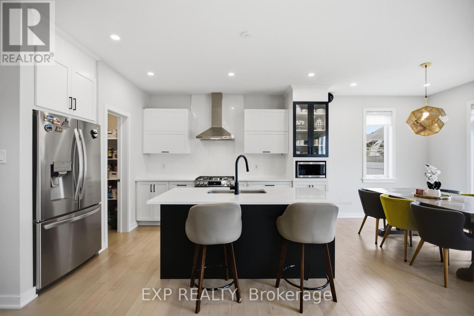
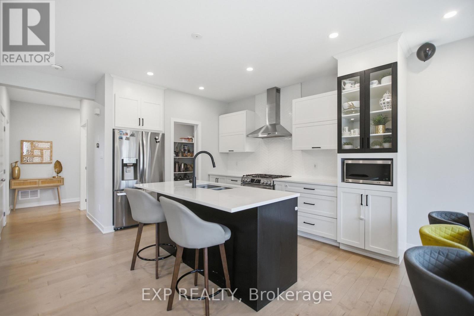
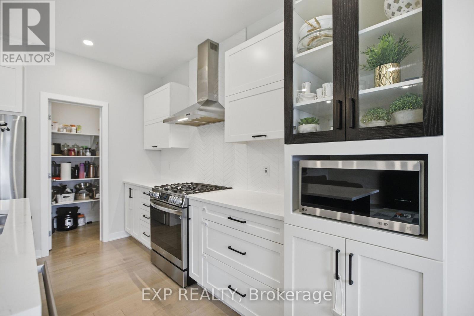
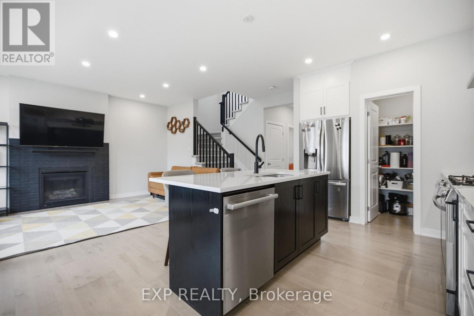
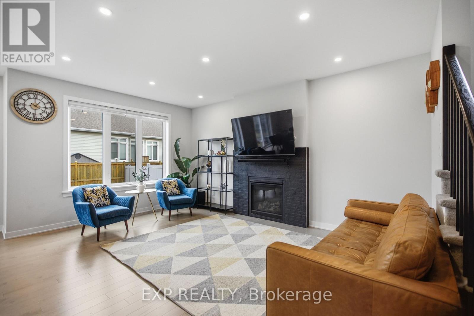
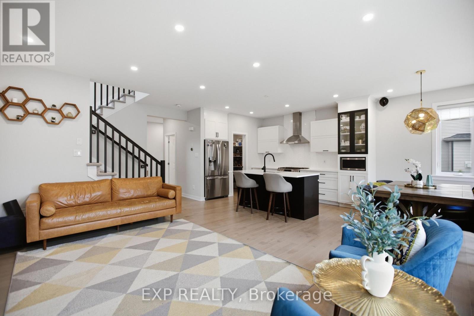
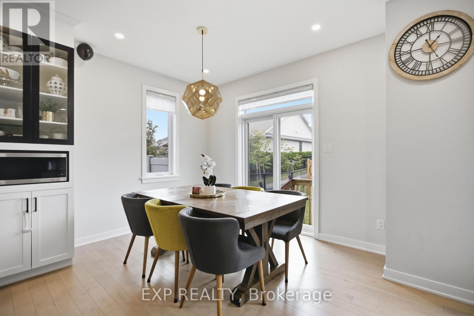
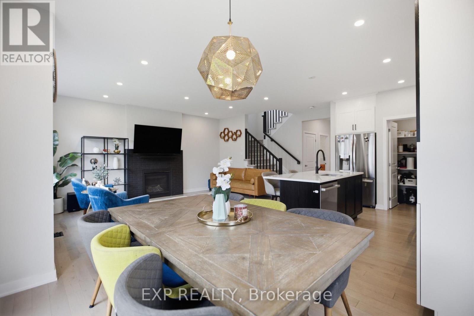
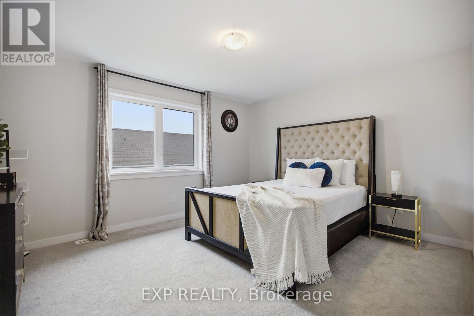
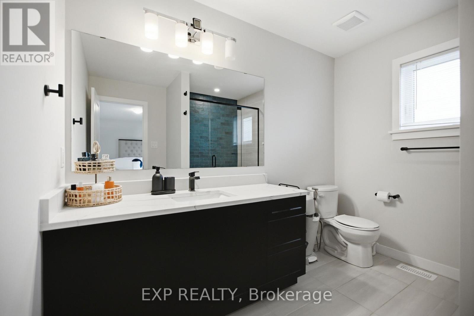
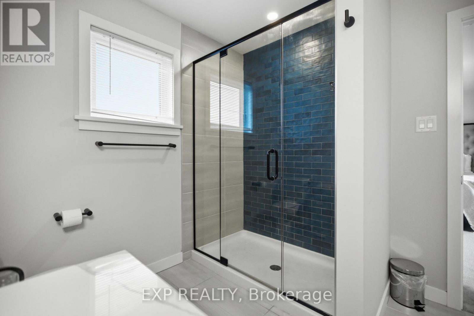
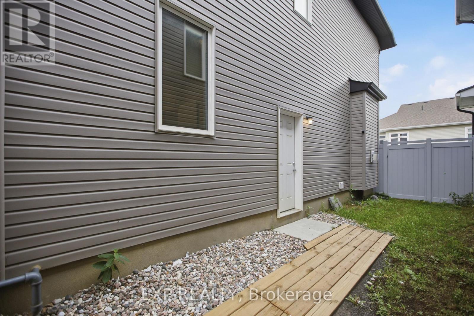
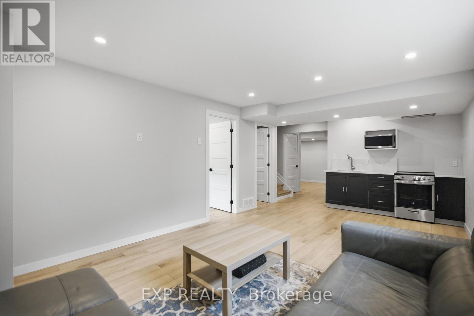
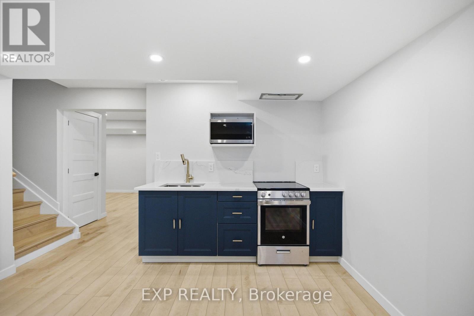
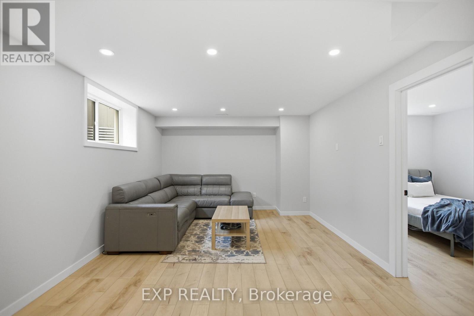
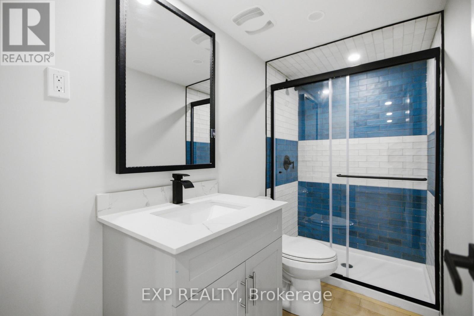
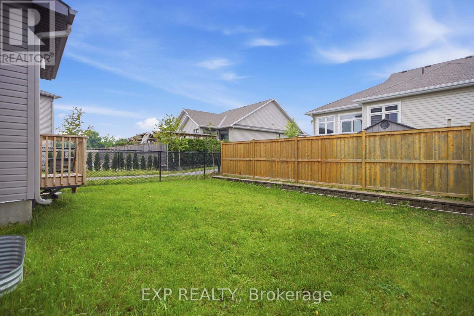
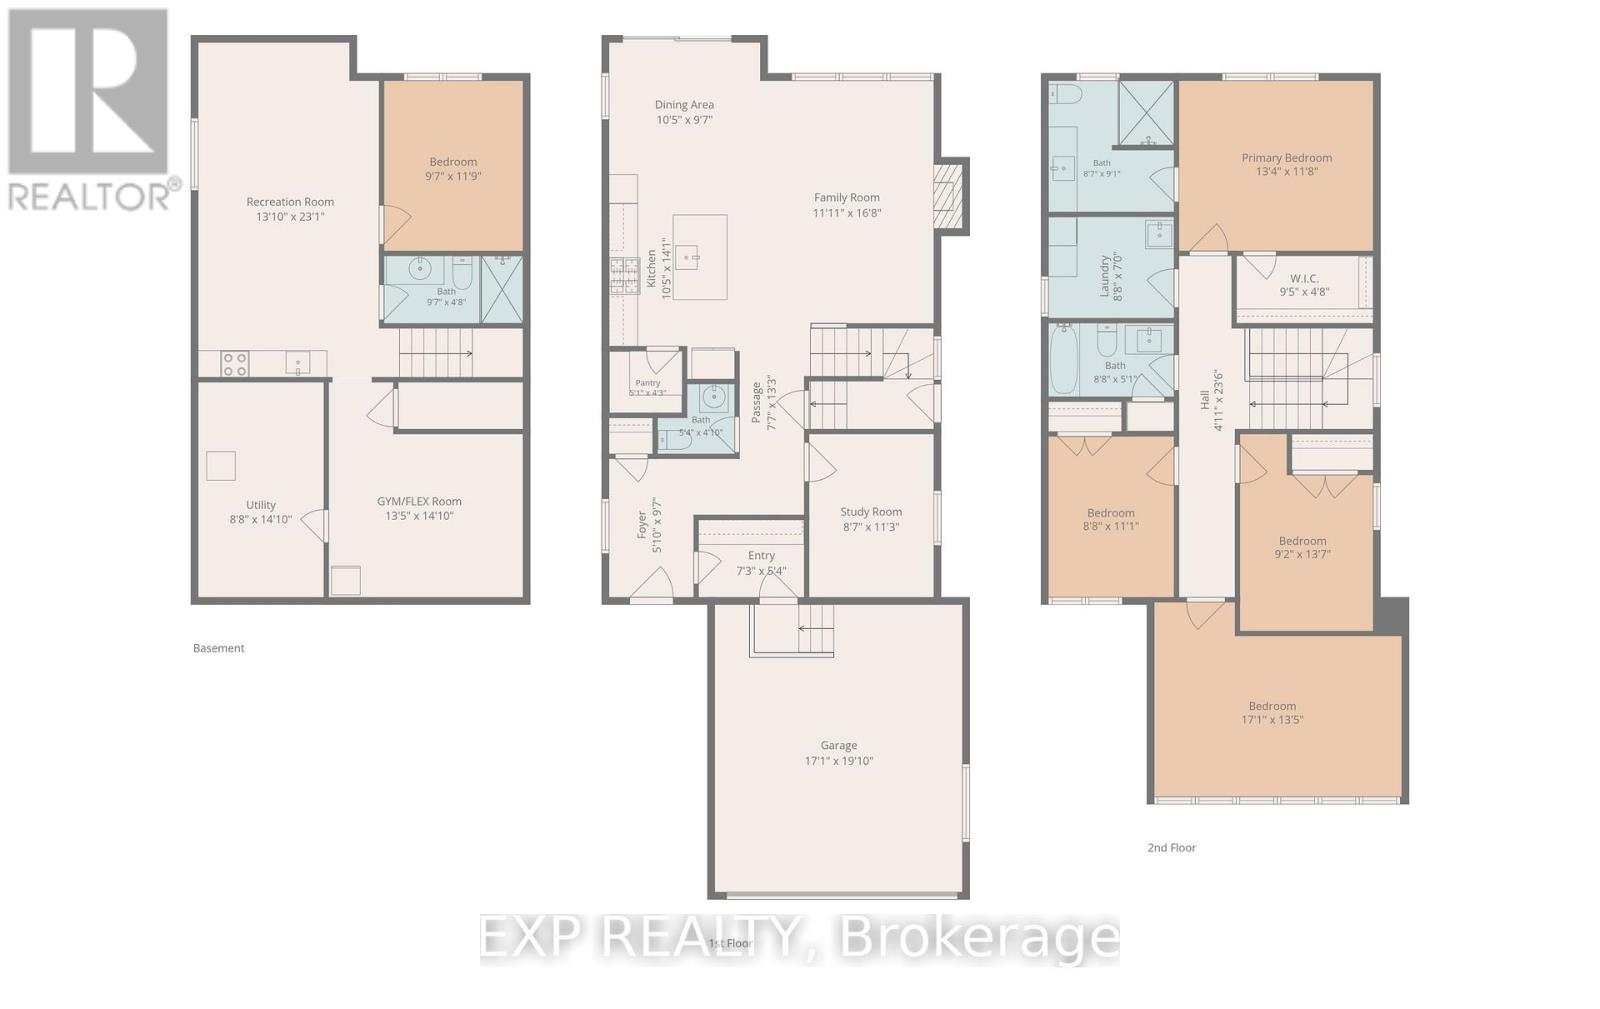
Welcome to this beautifully upgraded home, thoughtfully designed to offer style, comfort and exceptional flexibility for modern family living in sought-after Stittsville. The bright, open-concept main level features a grand foyer with designer tile, rich hardwood flooring, oversized windows and stylish finishes throughout. The contemporary kitchen is equipped with premium appliances, quartz countertops, a chevron tile backsplash, chimney-style hood fan, walk-in pantry and a sun-filled dining area overlooking the spacious family room with a cozy gas fireplace. A separate main-floor flex room is ideal for a home office, study or playroom, while the customized mudroom with built-in bench and storage adds everyday convenience. Upstairs, the impressive primary bedroom offers a spacious walk-in closet and a luxurious spa-inspired ensuite, creating a private and relaxing retreat. Generously sized secondary bedrooms, well-appointed bathrooms and convenient second-floor laundry complete the upper level. The fully finished lower level is accessible through a separate side entrance and offers exceptional versatility for extended family, long-term guests, an in-law setup or potential future rental use, subject to applicable municipal approvals. This level includes a full kitchen, bedroom, full bathroom, separate laundry and oversized windows that provide abundant natural light. Outside, enjoy a fully fenced backyard with no neighbours on the west side, offering added privacy and excellent sunlight. Additional features include 200-amp electrical service, a natural gas BBQ line and remaining Tarion warranty coverage. Ideally located near parks, trails, schools, shopping, restaurants and Stittsville Main Street. (id:19004)

This REALTOR.ca listing content is owned and licensed by REALTOR® members of The Canadian Real Estate Association.
安居在渥京
长按二维码
关注安居在渥京
公众号ID:安居在渥京

安居在渥京
长按二维码
关注安居在渥京
公众号ID:安居在渥京
