


MLS®: X13609804
上市天数: 5天
产权: Condominium/Strata
类型: Row / Townhouse
社区:
卧室: 3+
洗手间: 2
停车位: 2
建筑日期:
经纪公司: EXP REALTY|EXP REALTY|
价格:$ 479,900
预约看房 9
MLS®: X13609804
上市天数: 5天
产权: Condominium/Strata
类型: Row / Townhouse
社区:
卧室: 3+
洗手间: 2
停车位: 2
建筑日期:
价格:$ 479,900
预约看房 9


丁剑来自山东,始终如一用山东人特有的忠诚和热情服务每一位客户,努力做渥太华最忠诚的地产经纪。

613-986-8608
[email protected]
Dingjian817
丁剑来自山东,始终如一用山东人特有的忠诚和热情服务每一位客户,努力做渥太华最忠诚的地产经纪。
613-986-8608
[email protected]
Dingjian817
| General Description | |
|---|---|
| MLS® | X13609804 |
| Lot Size | |
| Zoning Description | |
| Interior Features | |
|---|---|
| Construction Style | |
| Total Stories | 3 |
| Total Bedrooms | 3 |
| Total Bathrooms | 2 |
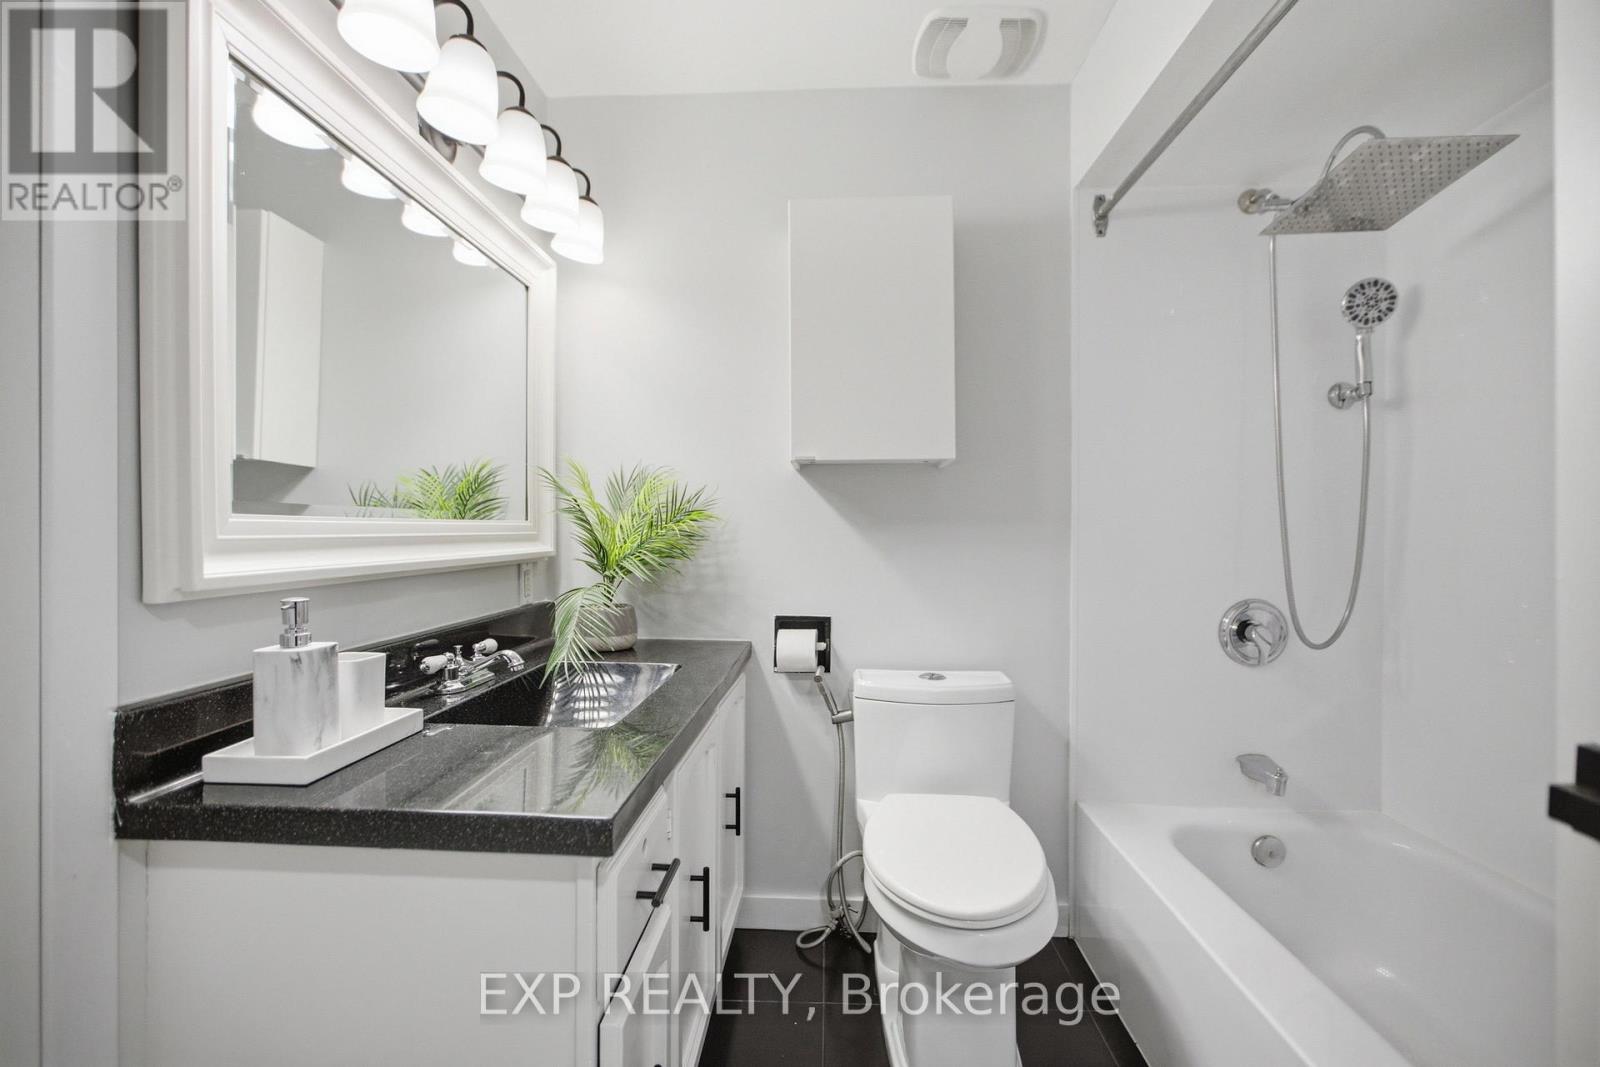
| Full Bathrooms | 1 |
| Half Bathrooms | 1 |
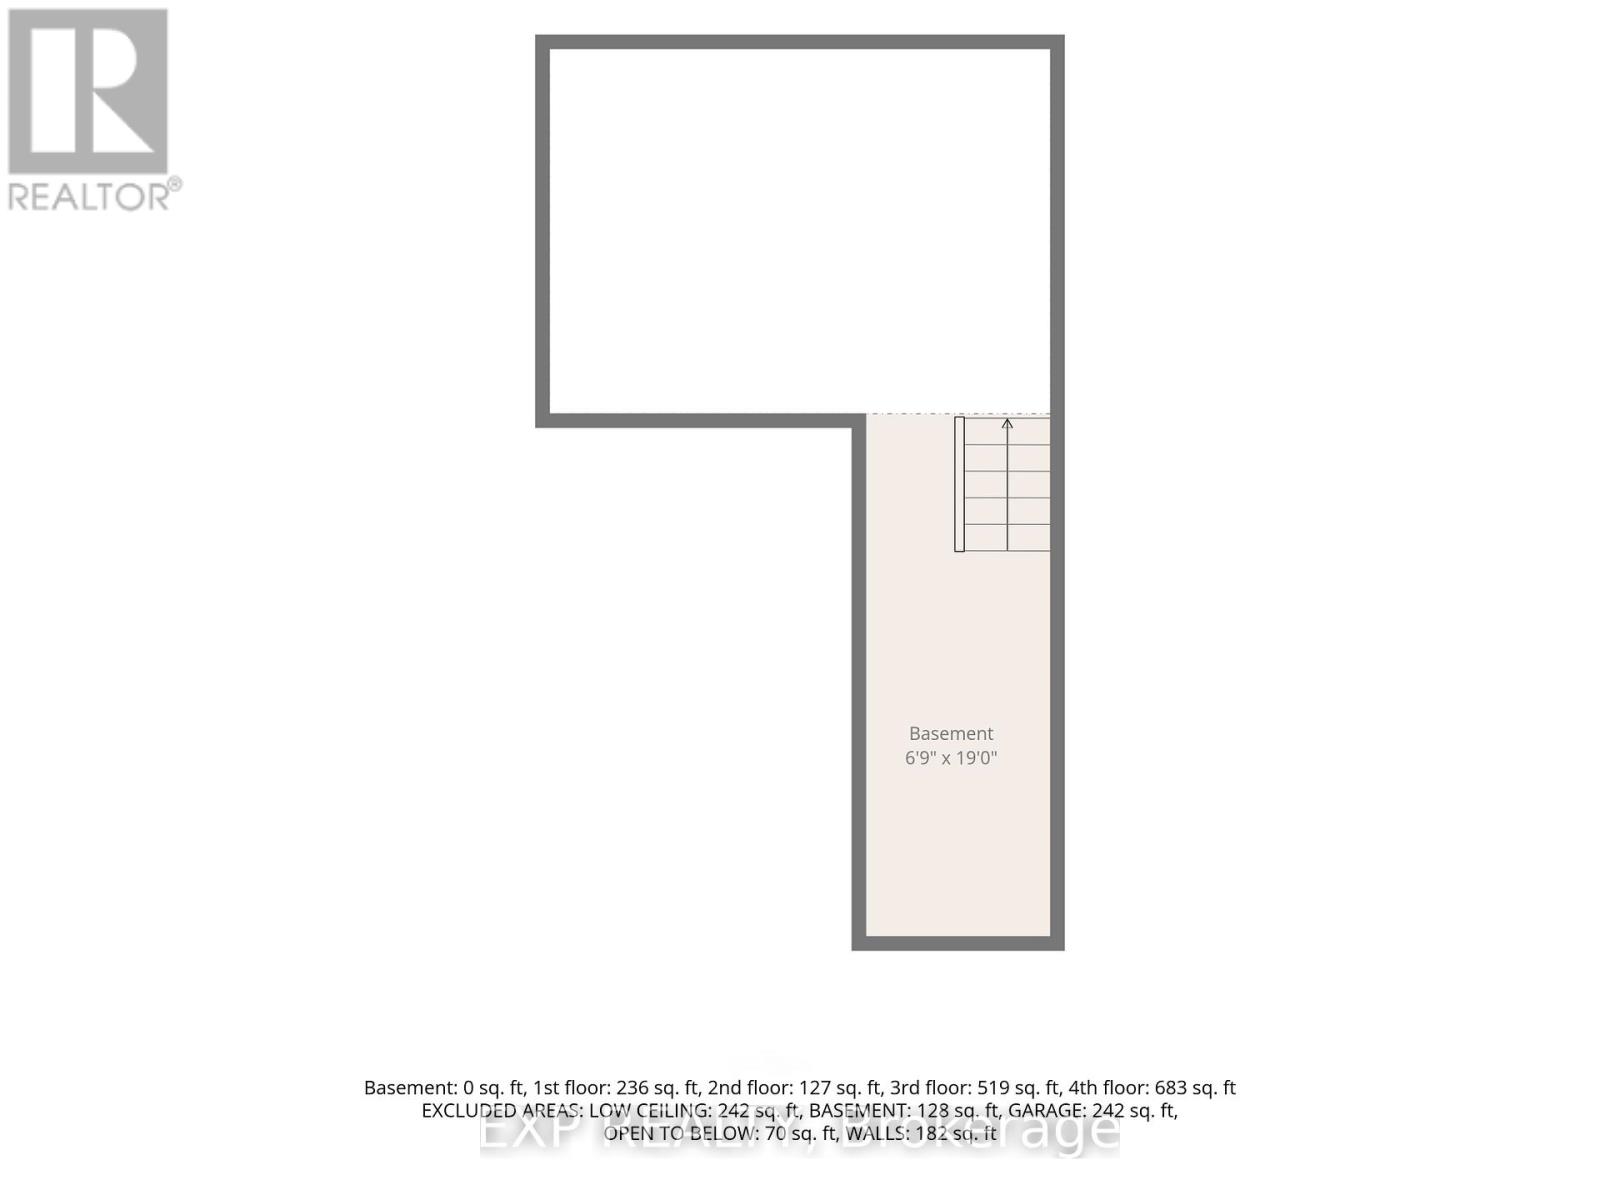
| Basement Type | Crawl space (Unfinished) |
| Basement Development | Unfinished |
| Included Appliances | Water Heater, Oven - Built-In, Blinds, Cooktop, Dishwasher, Dryer, Garage door opener, Hood Fan, Microwave, Oven, Washer |
| Rooms | ||
|---|---|---|
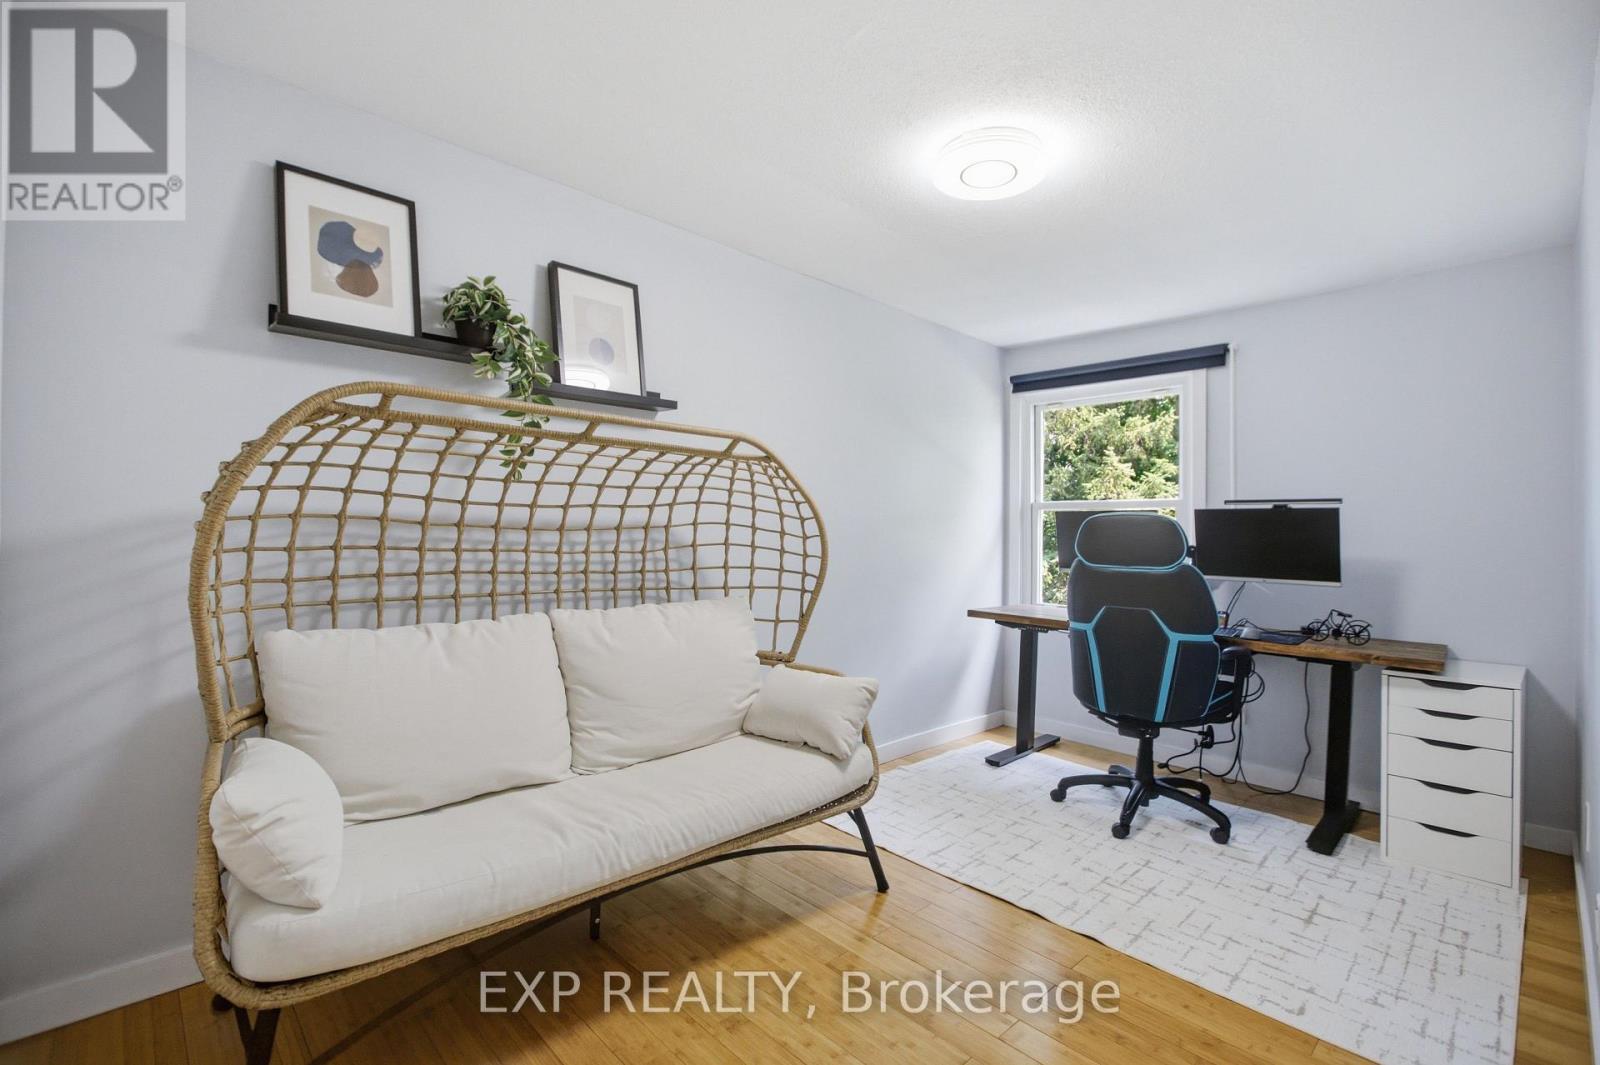
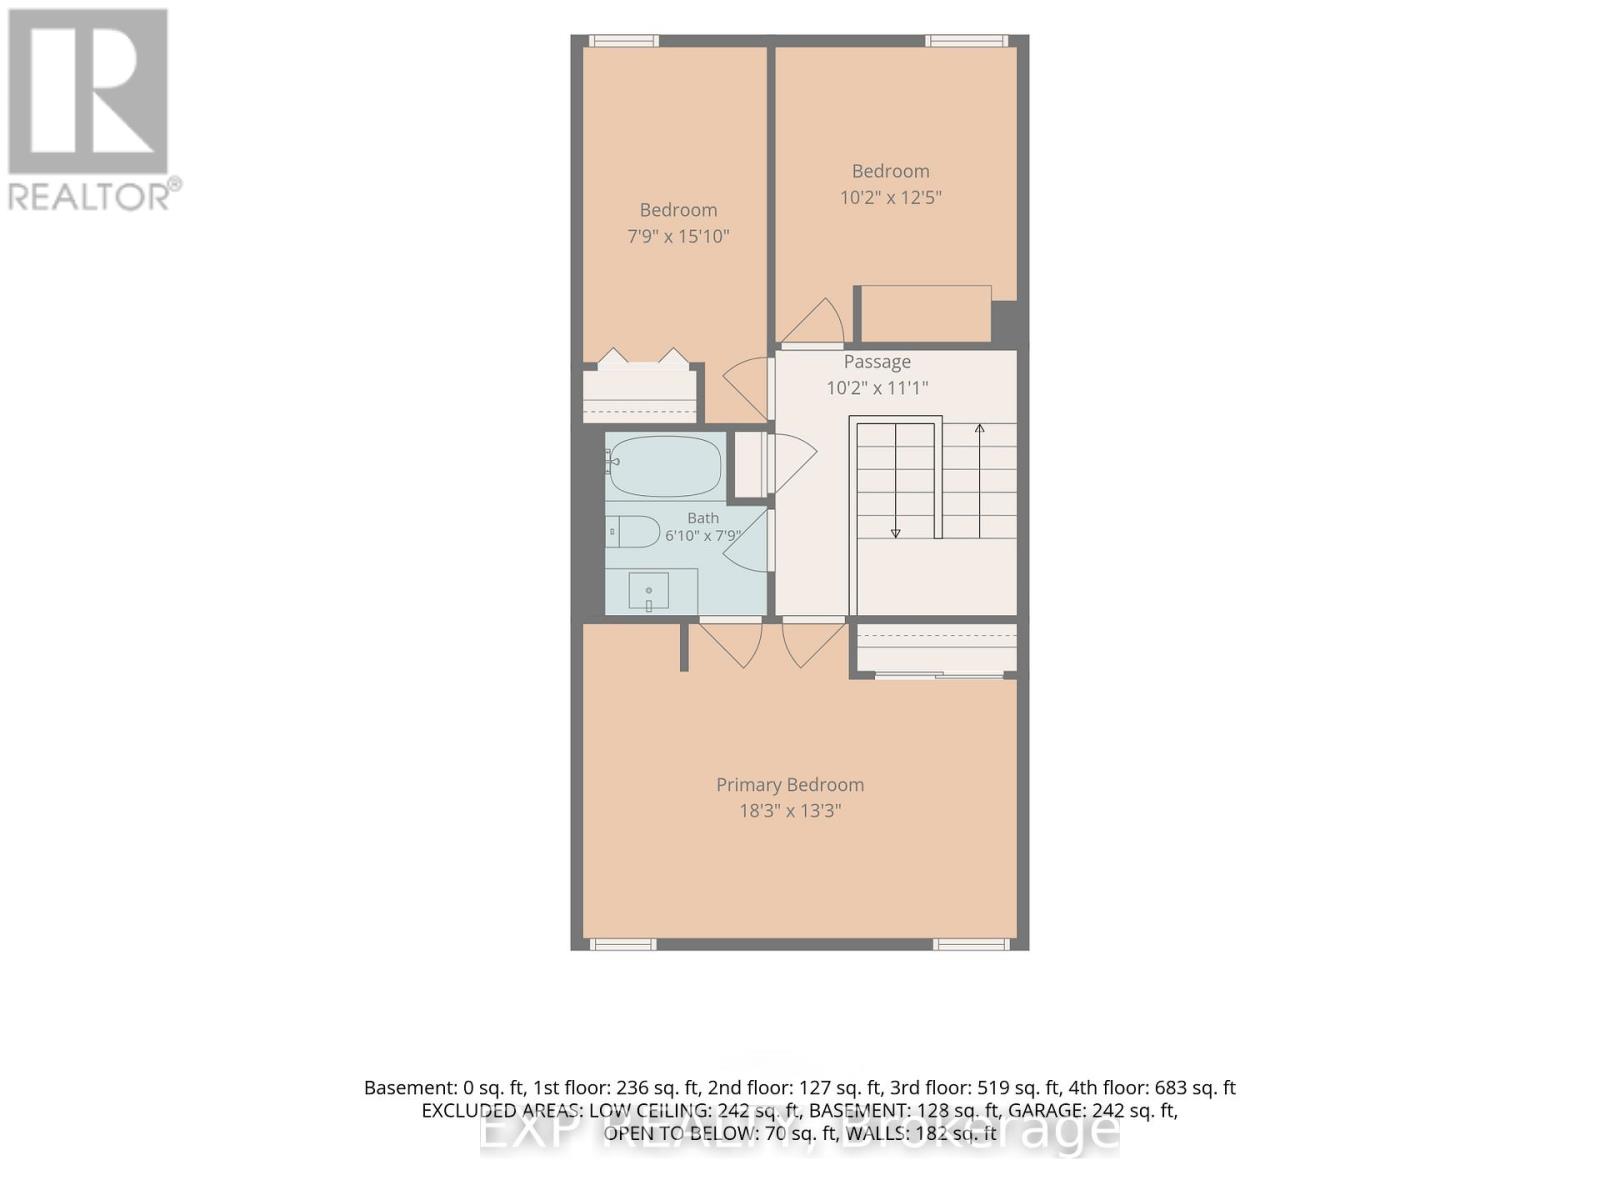
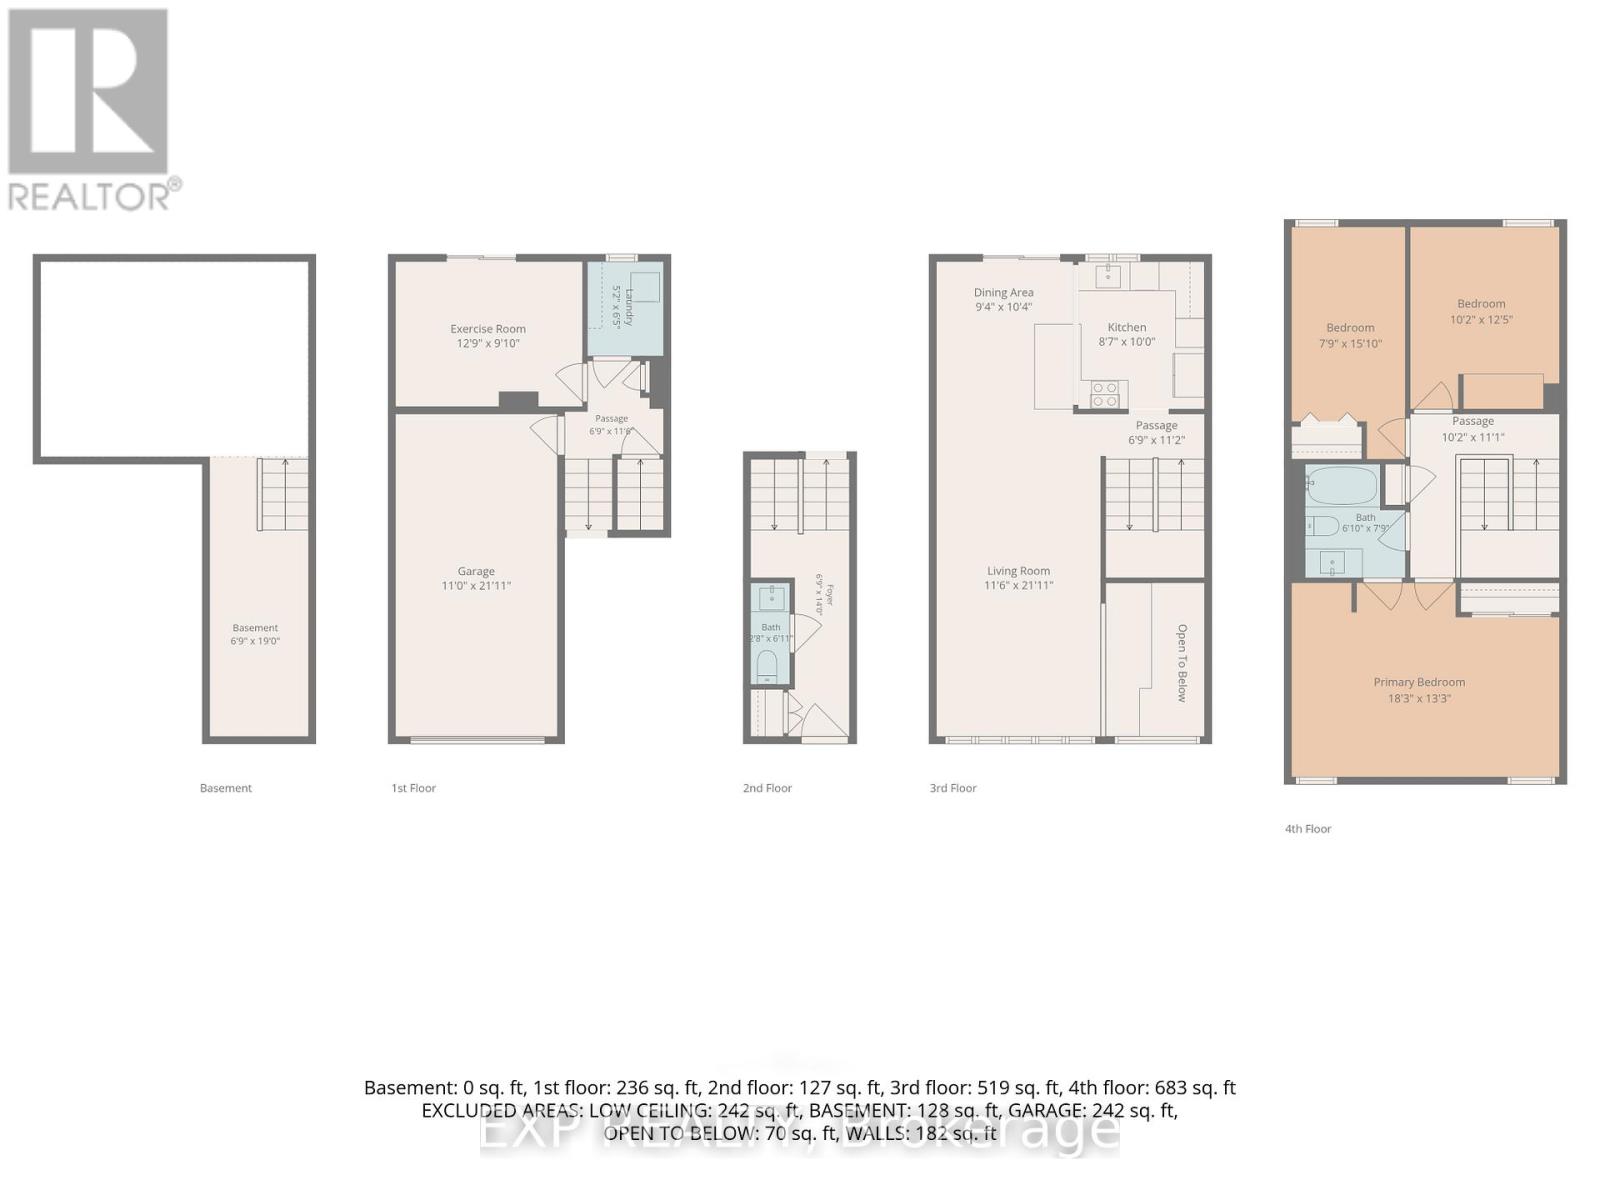
| Bedroom 3 | Upper Level | 2.36 m x 4.82 m |
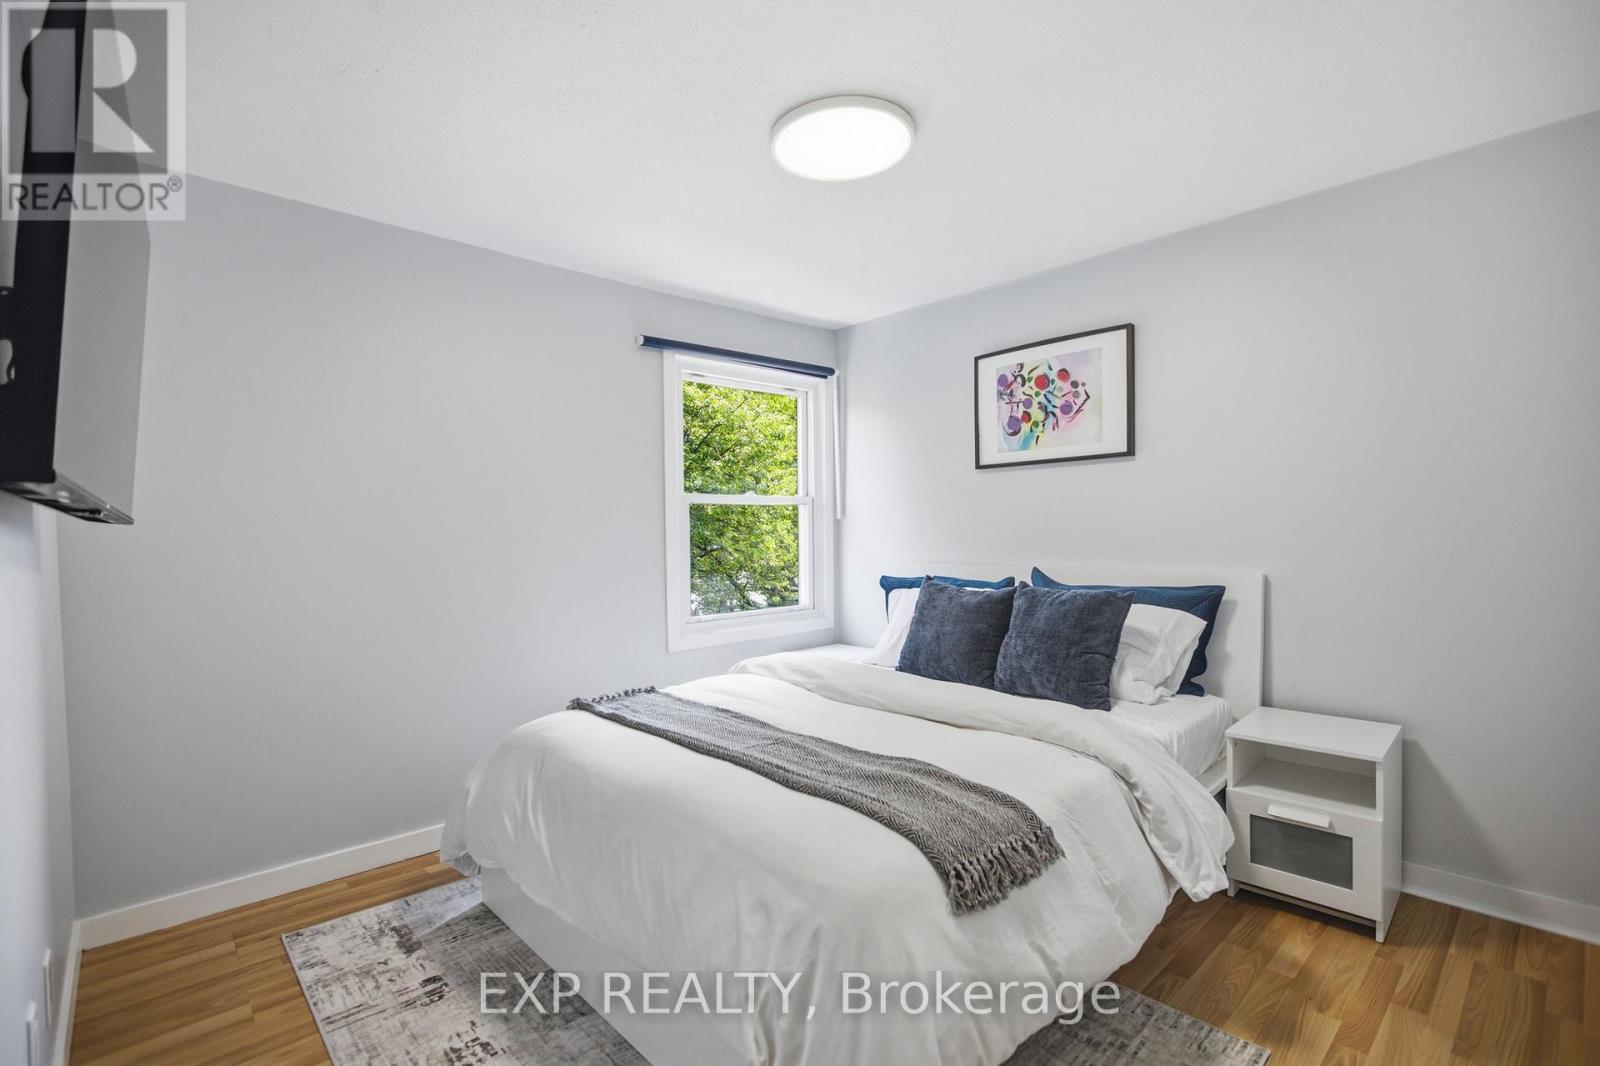
| Bedroom 2 | Upper Level | 3.09 m x 3.78 m |
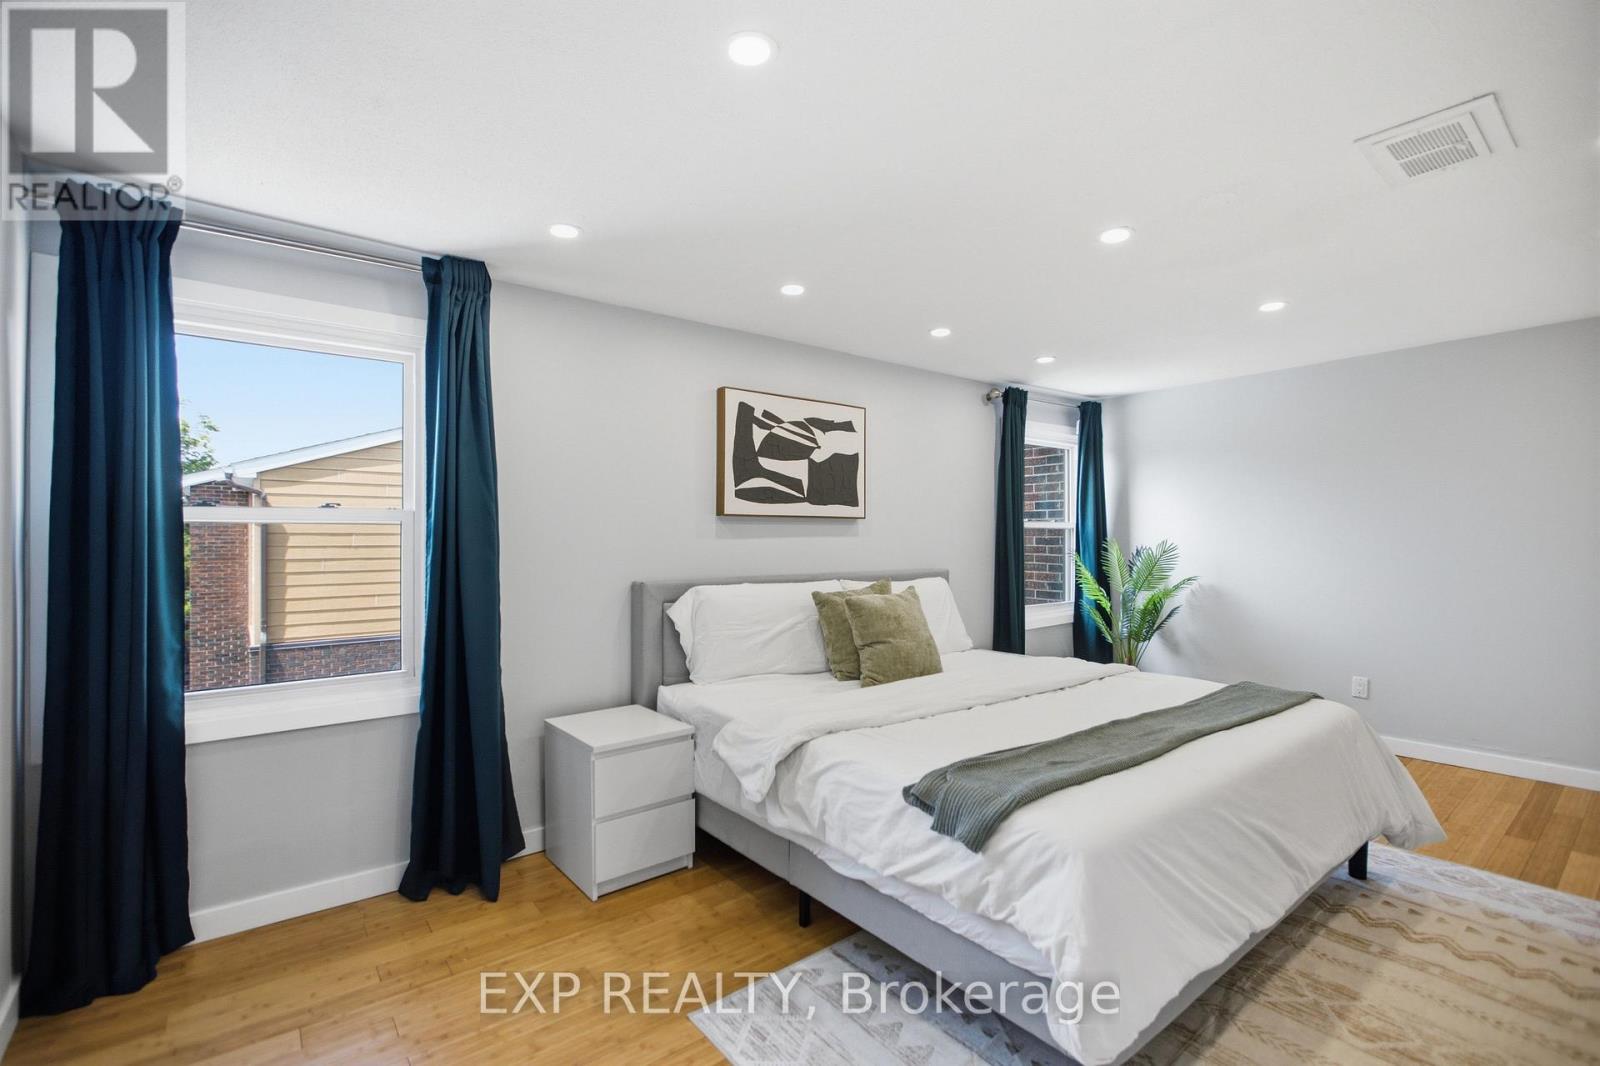
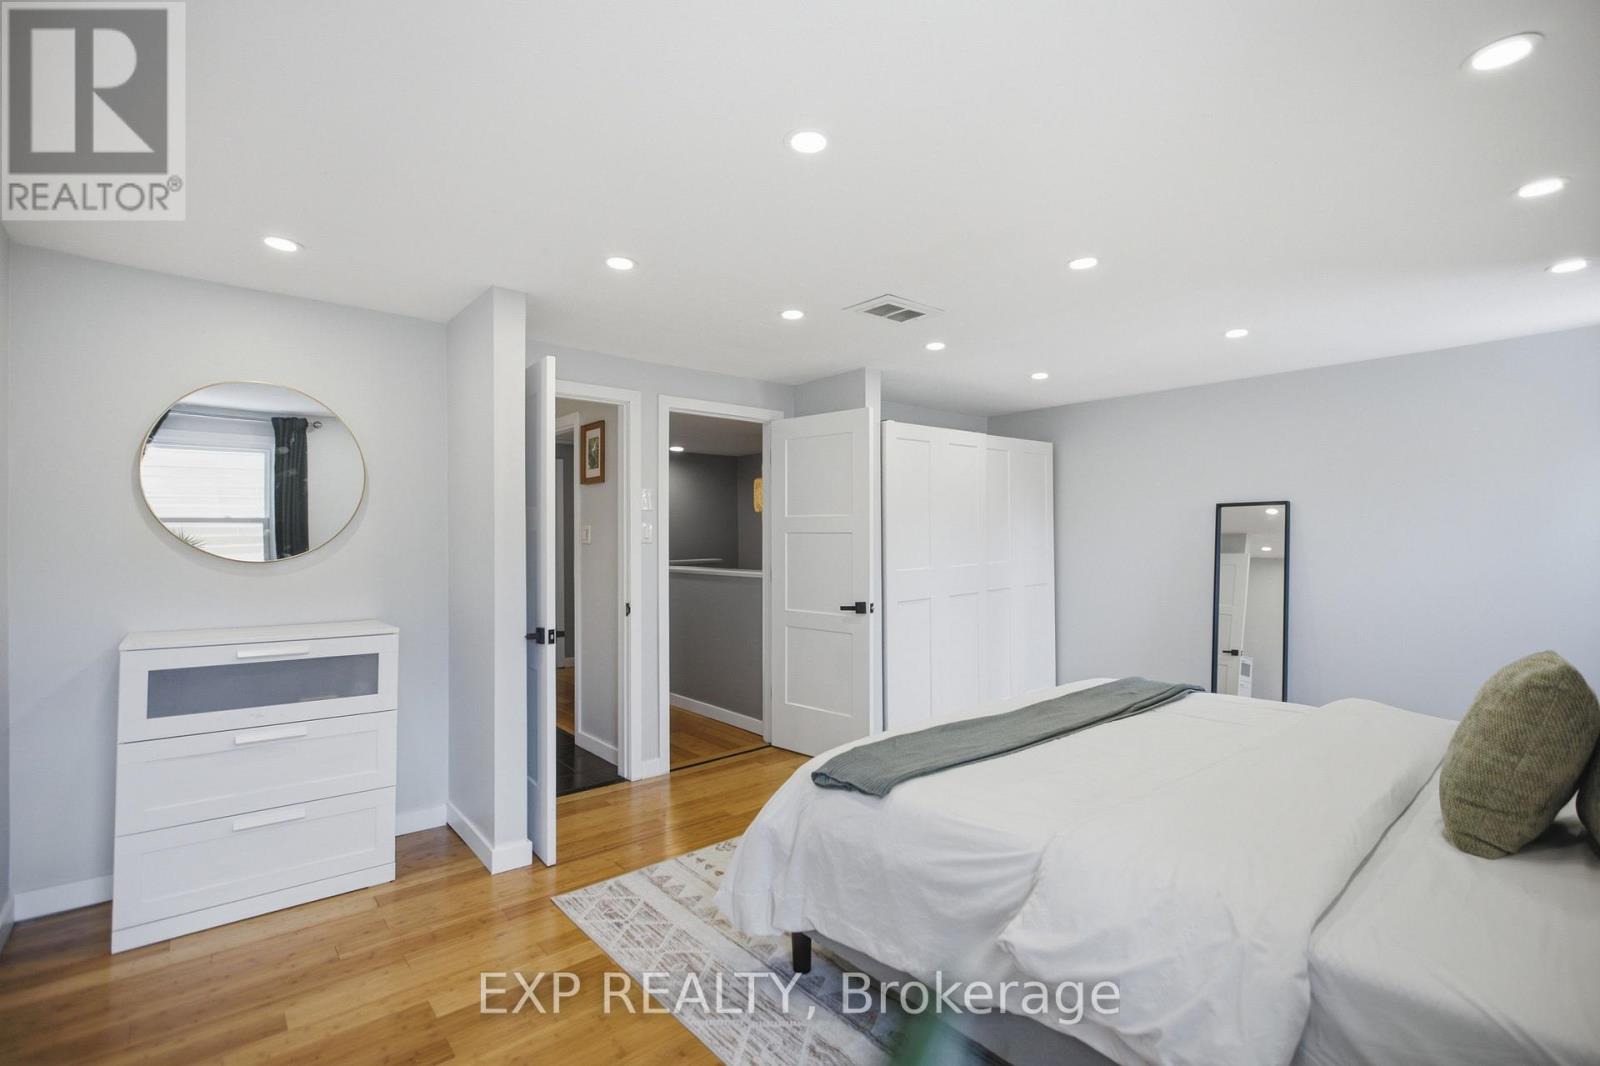
| Primary Bedroom | Upper Level | 5.56 m x 4.03 m |
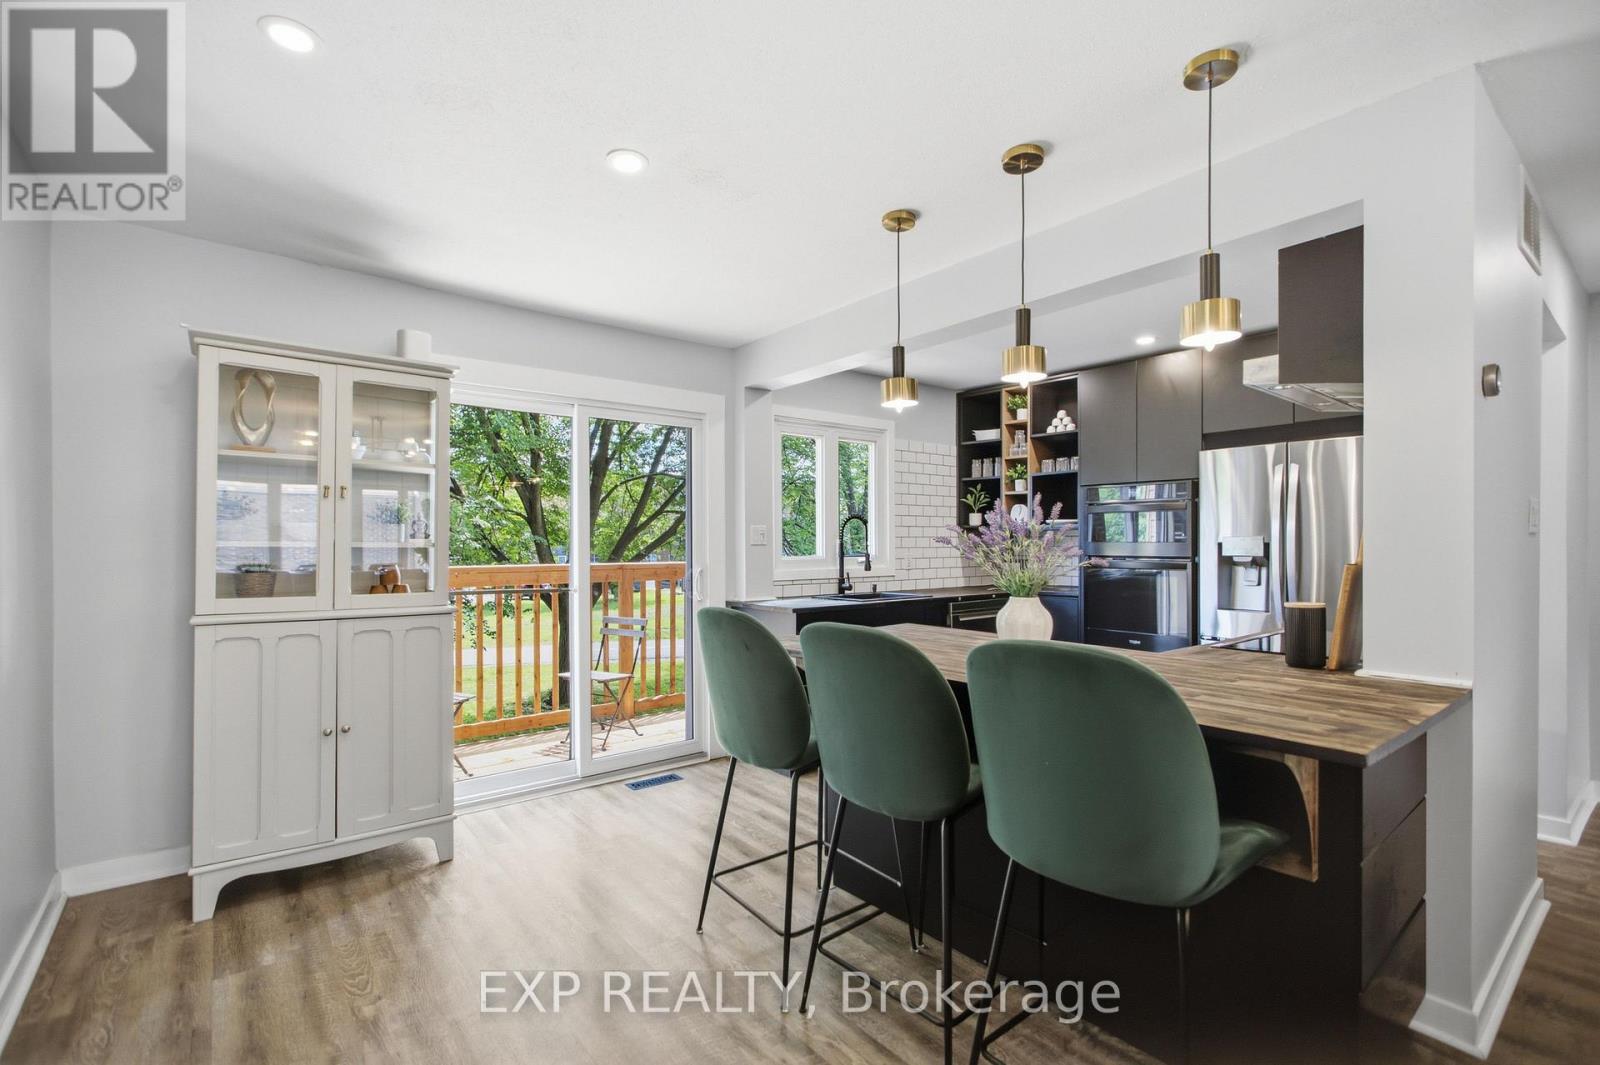
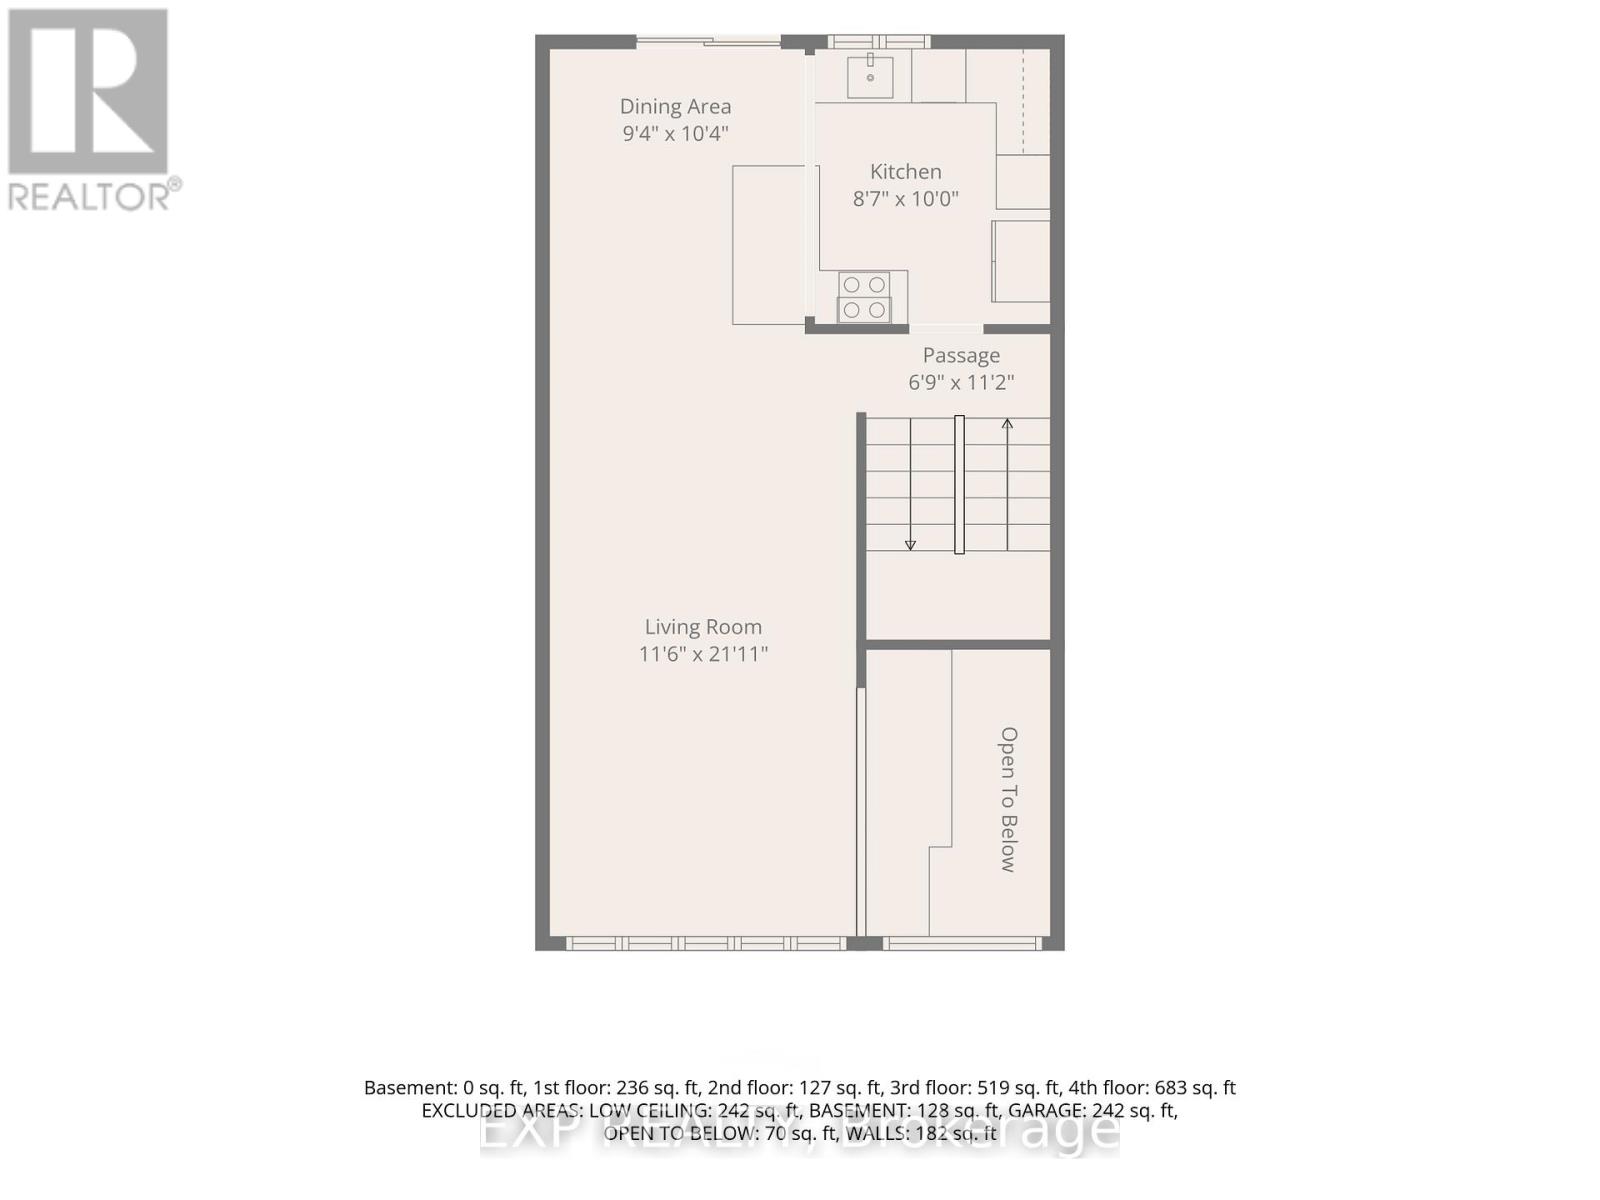
| Kitchen | Main level | 2.61 m x 3.04 m |
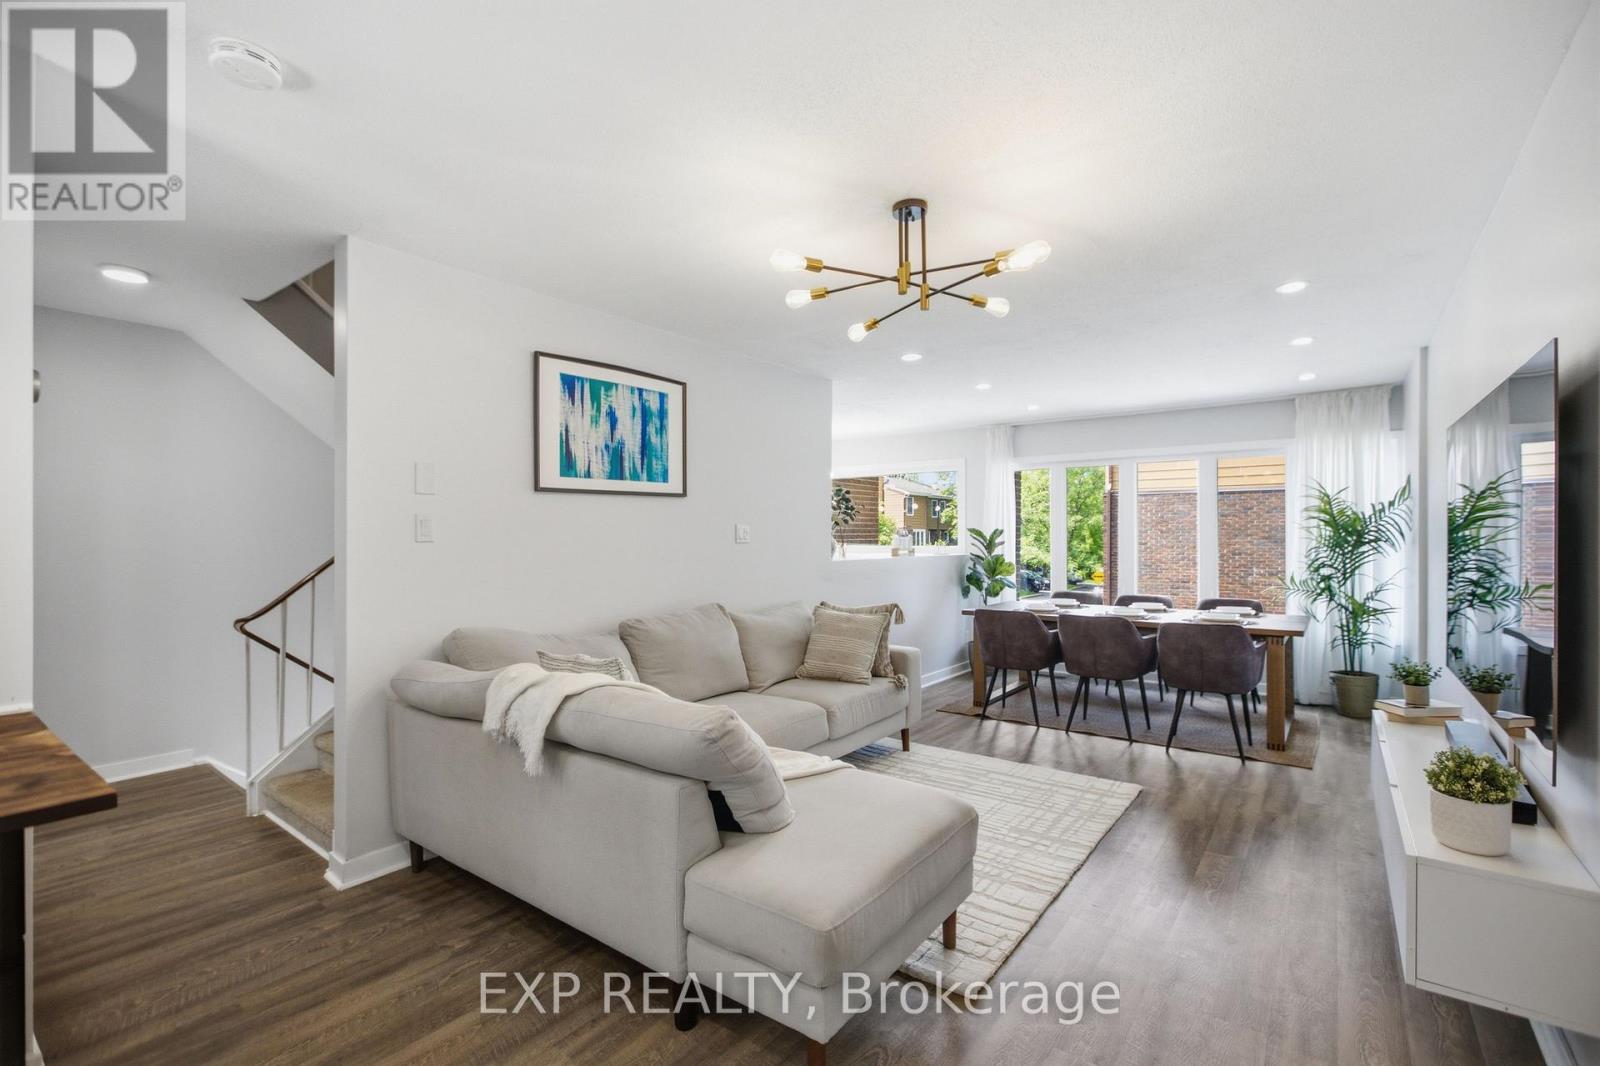
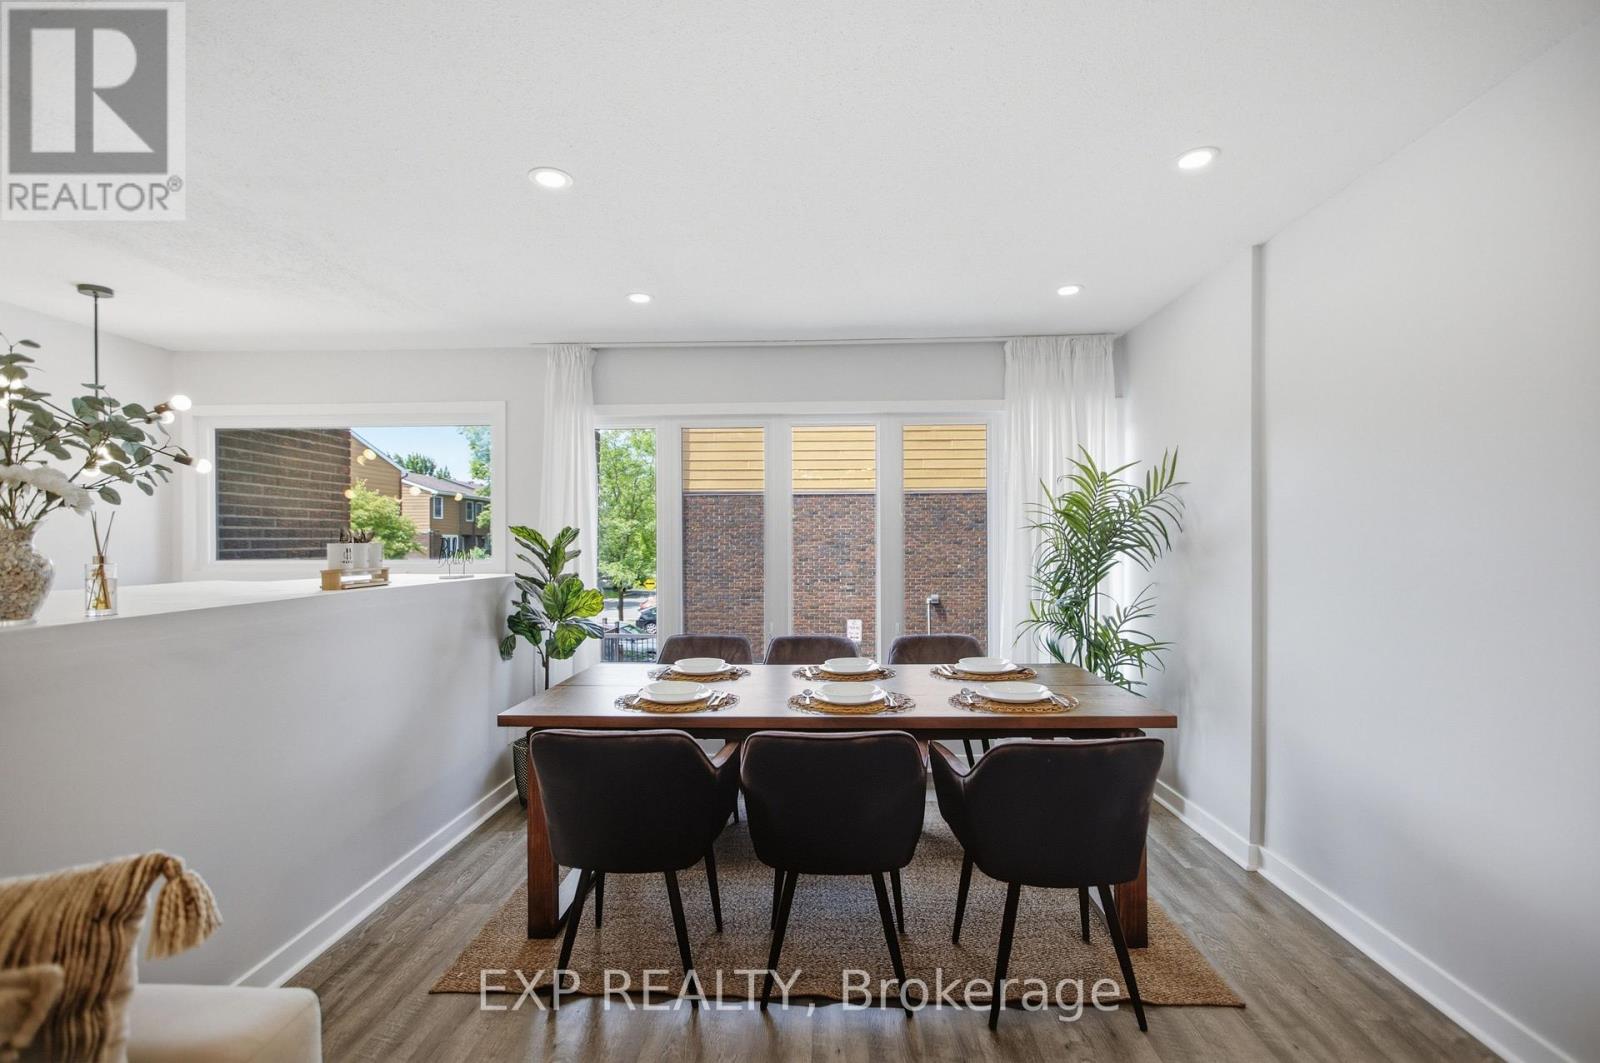
| Dining room | Main level | 2.84 m x 3.14 m |
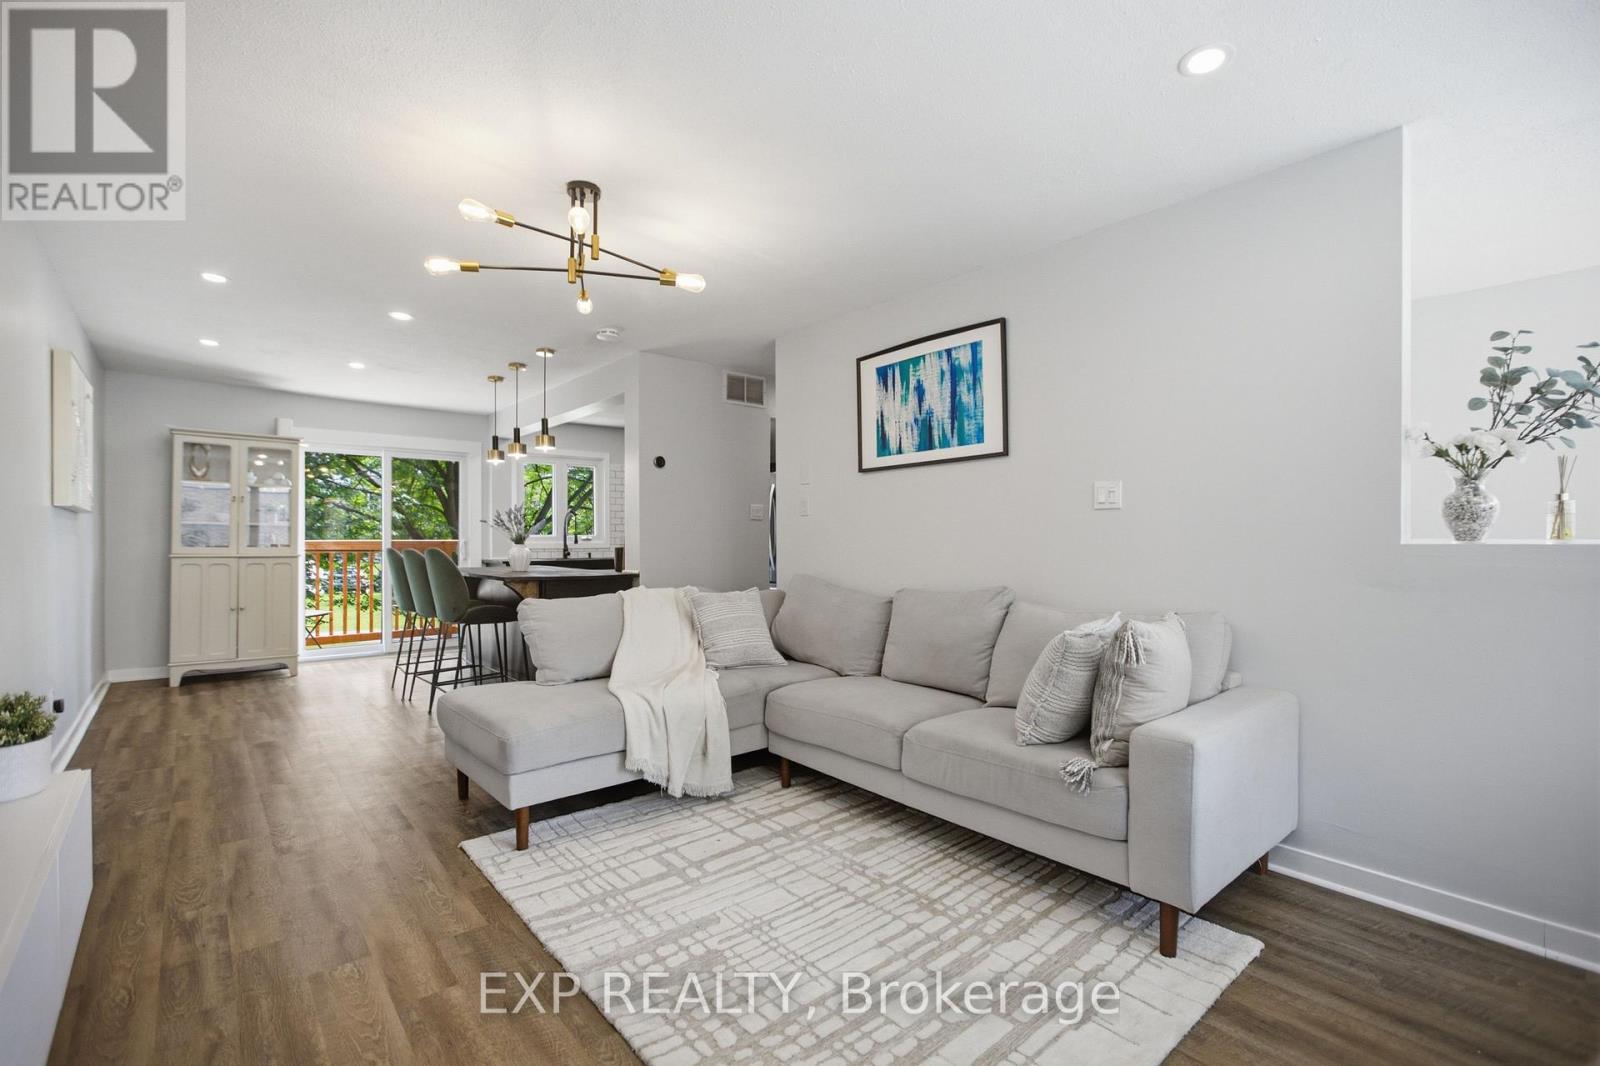
| Living room | Main level | 3.5 m x 6.68 m |
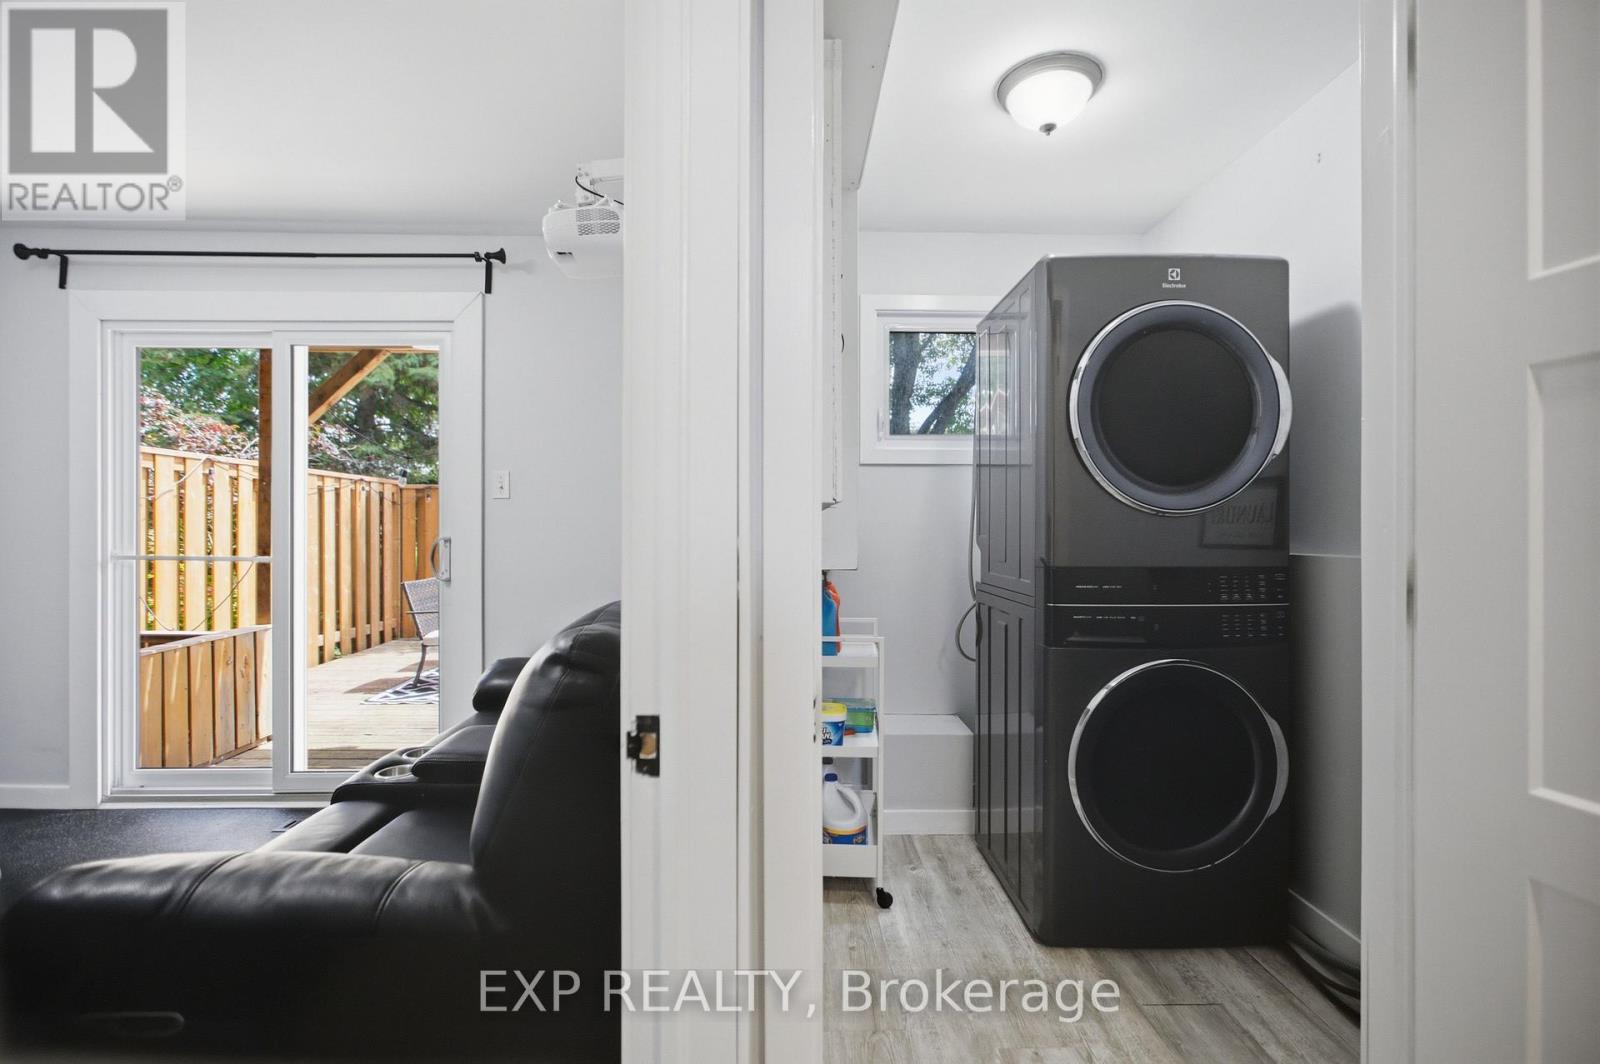
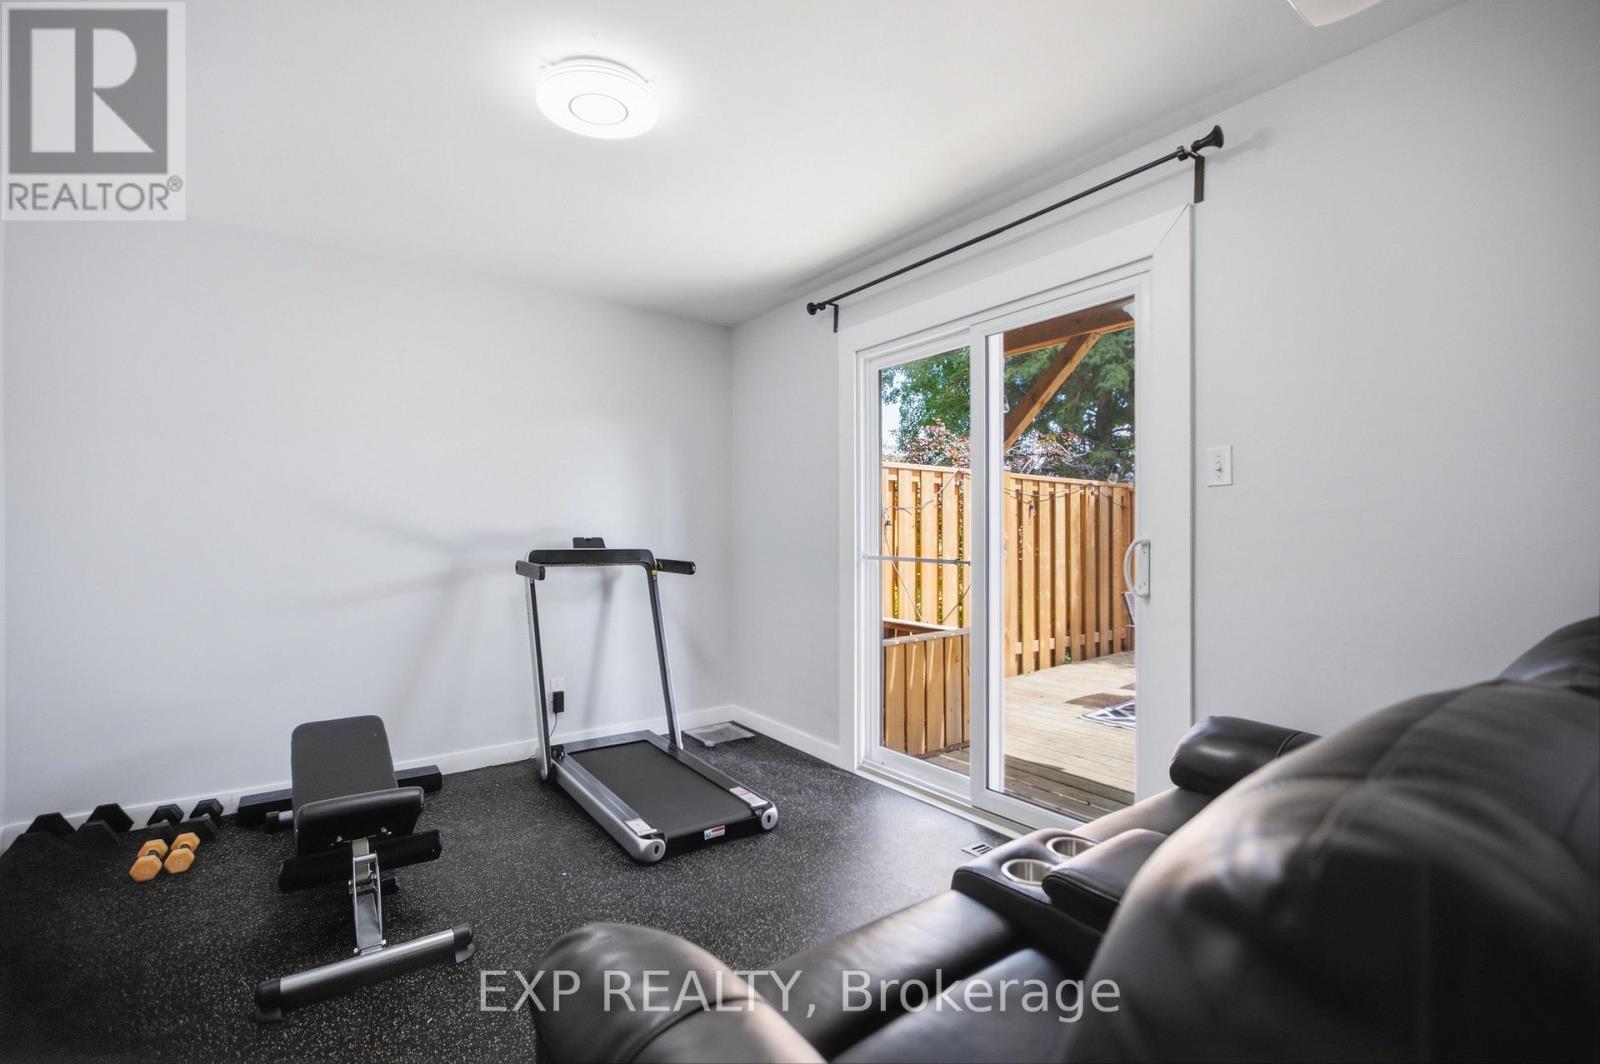
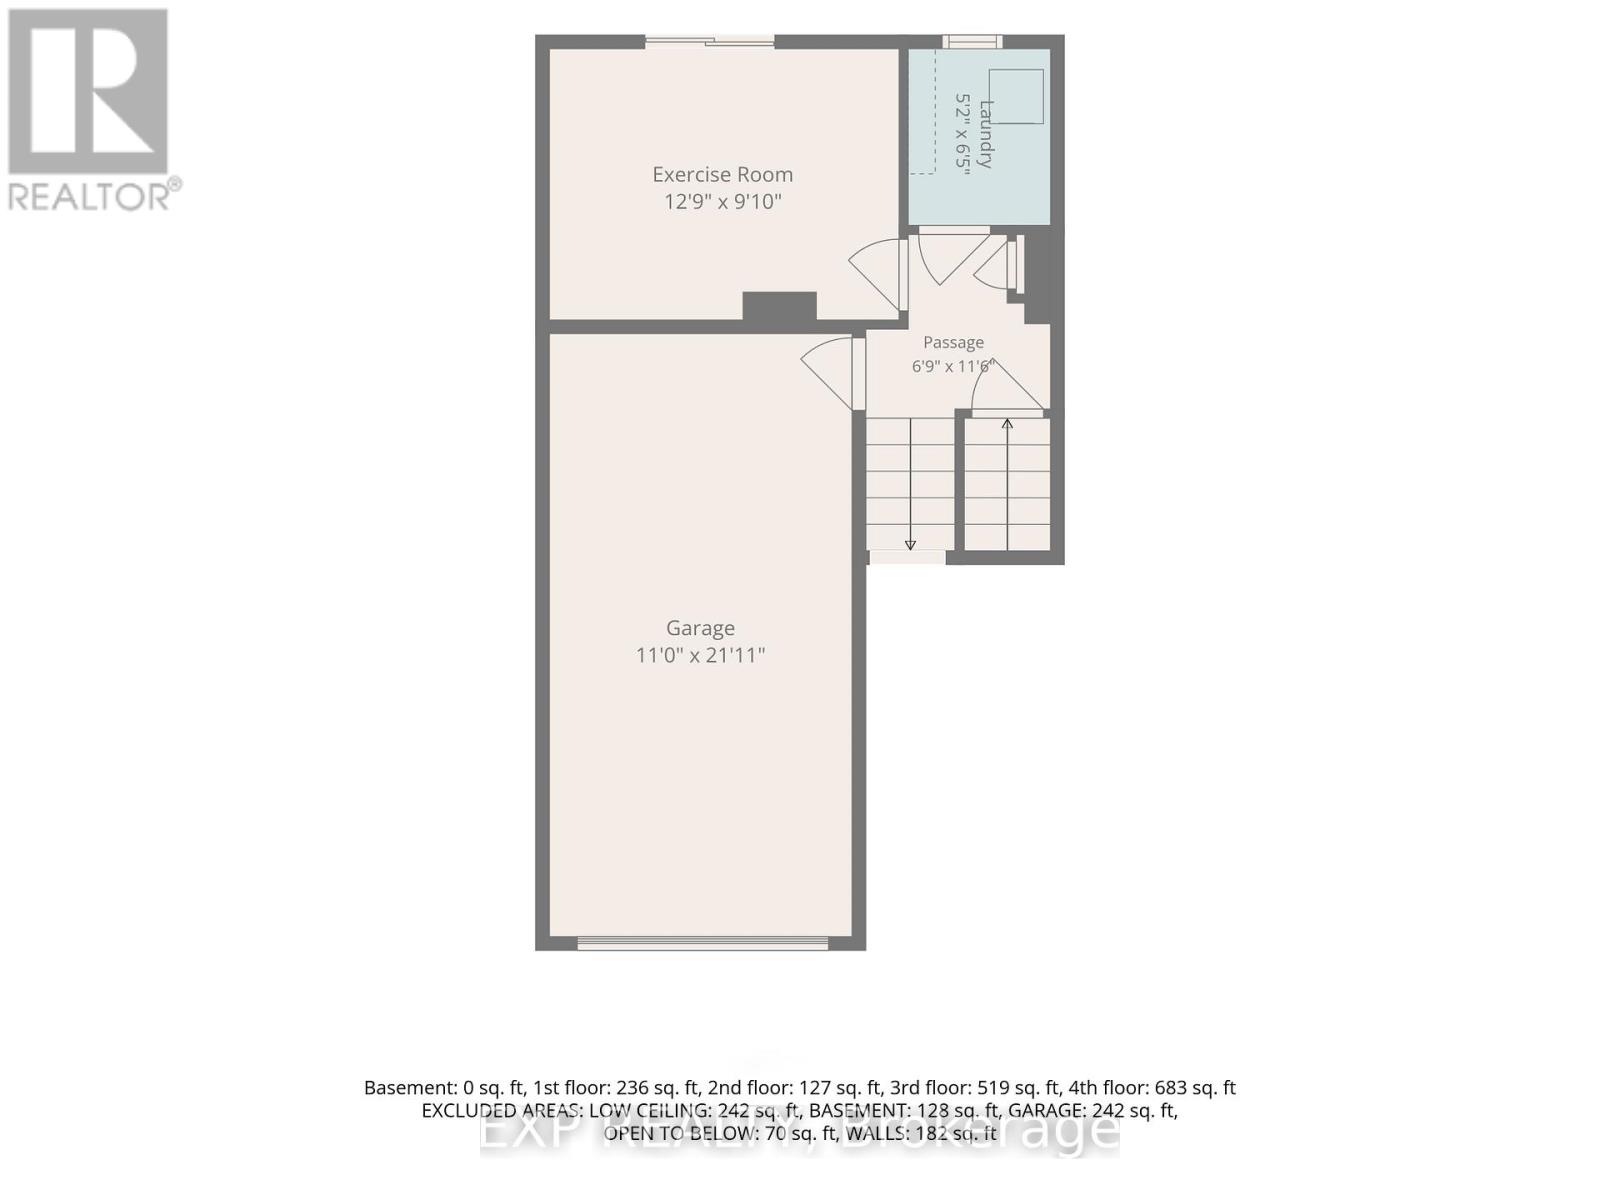
| Exercise room | Lower level | 3.88 m x 2.99 m |
| Exterior/Construction | |
|---|---|
| Constuction Date | |
| Exterior Finish | Brick, Vinyl siding |
| Foundation Type | |
| Utility Information | |
|---|---|
| Heating Type | Forced air |
| Heating Fuel | Natural gas |
| Cooling Type | Central air conditioning |
| Water Supply | |
| Sewer Type | |
| Total Fireplace | |
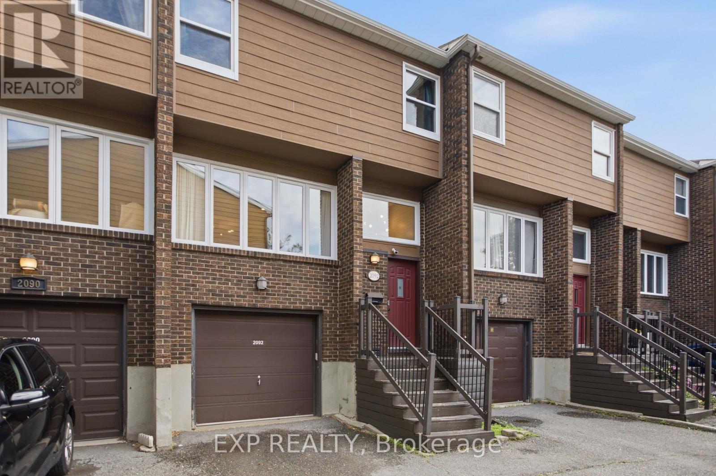
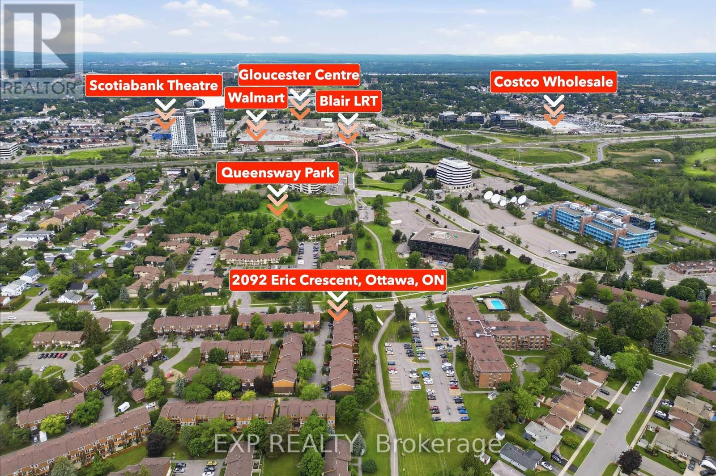
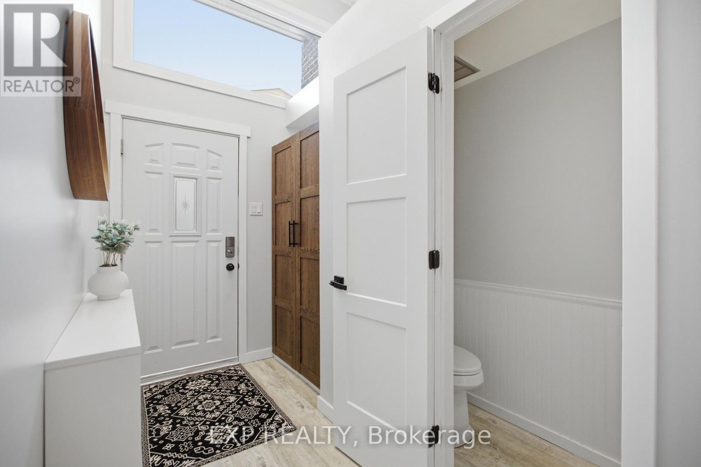
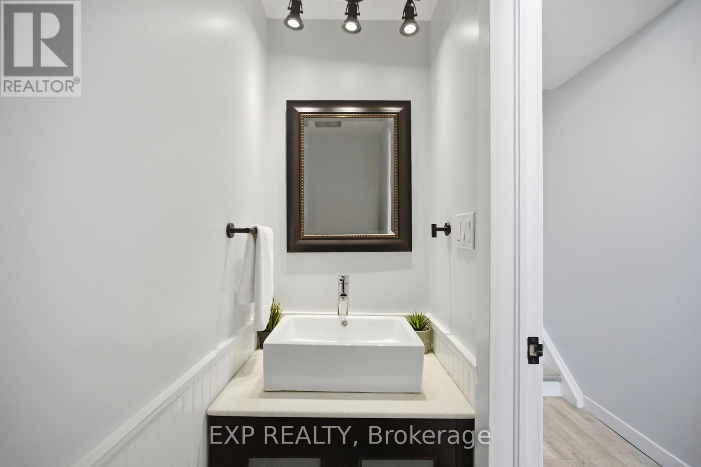
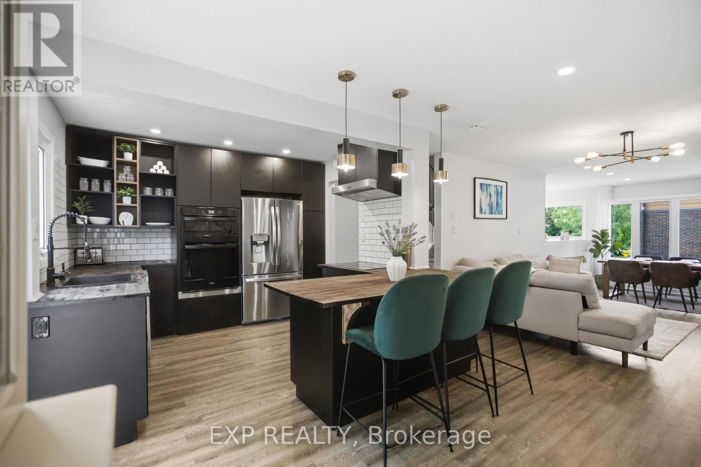
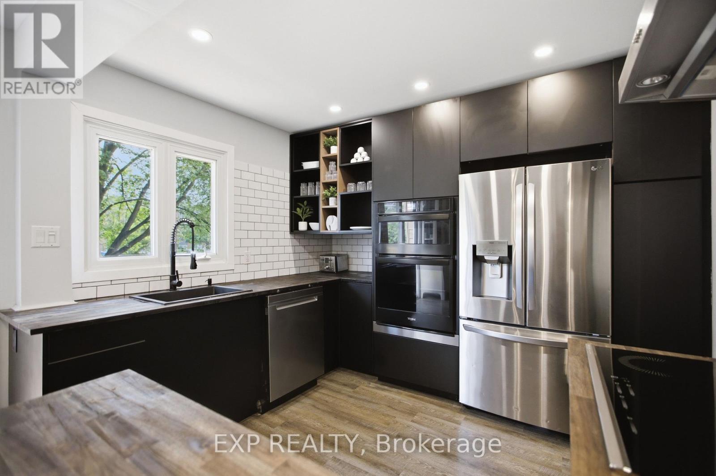
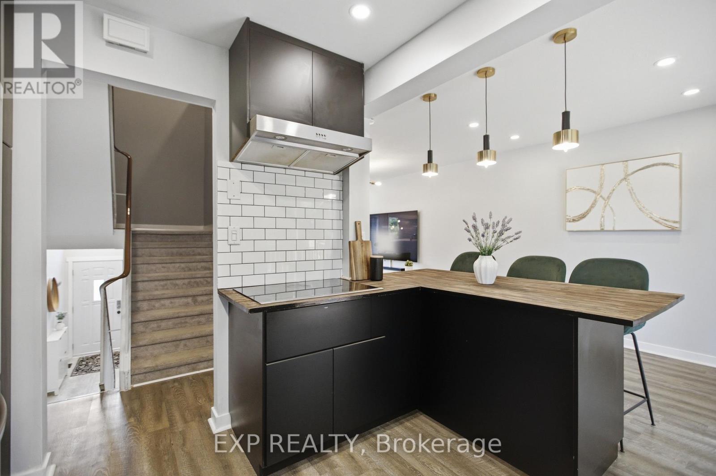
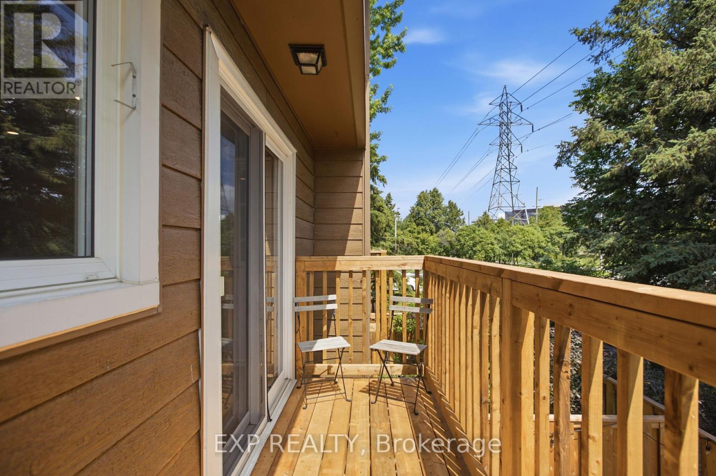
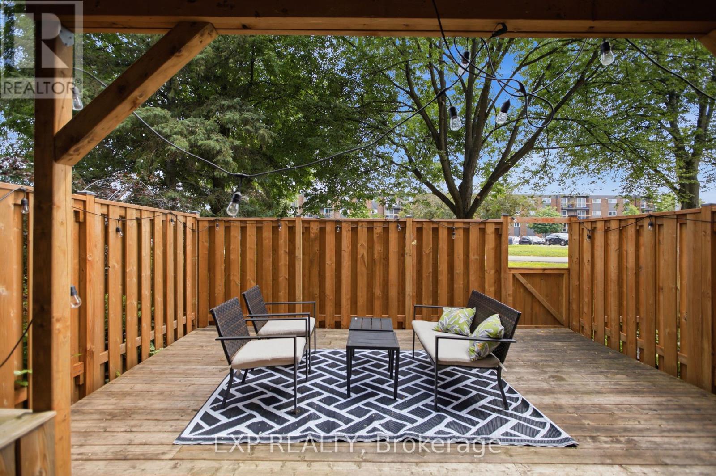
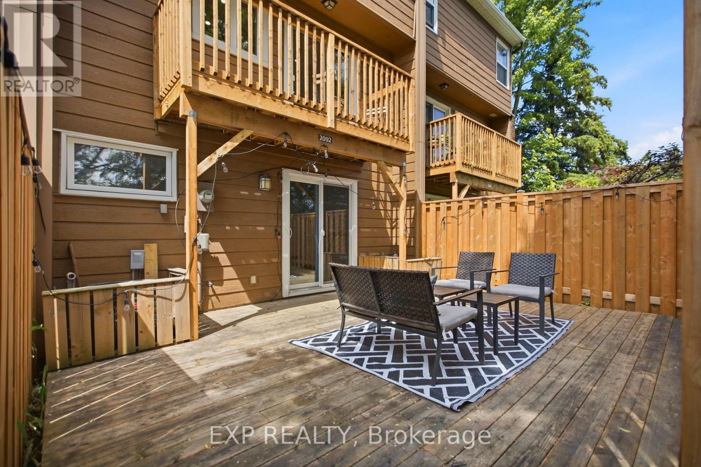
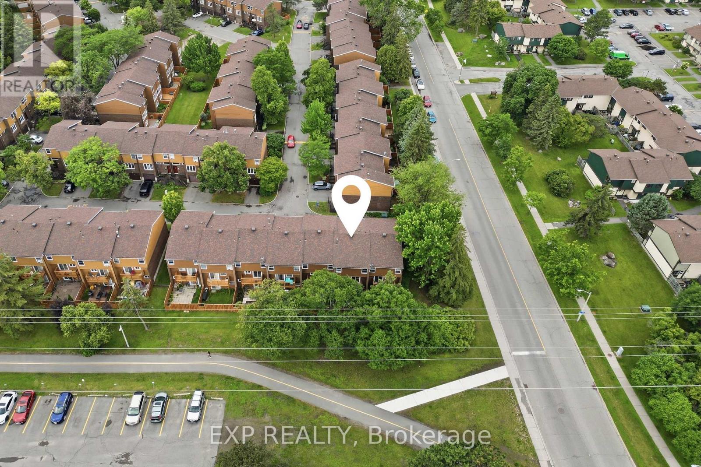
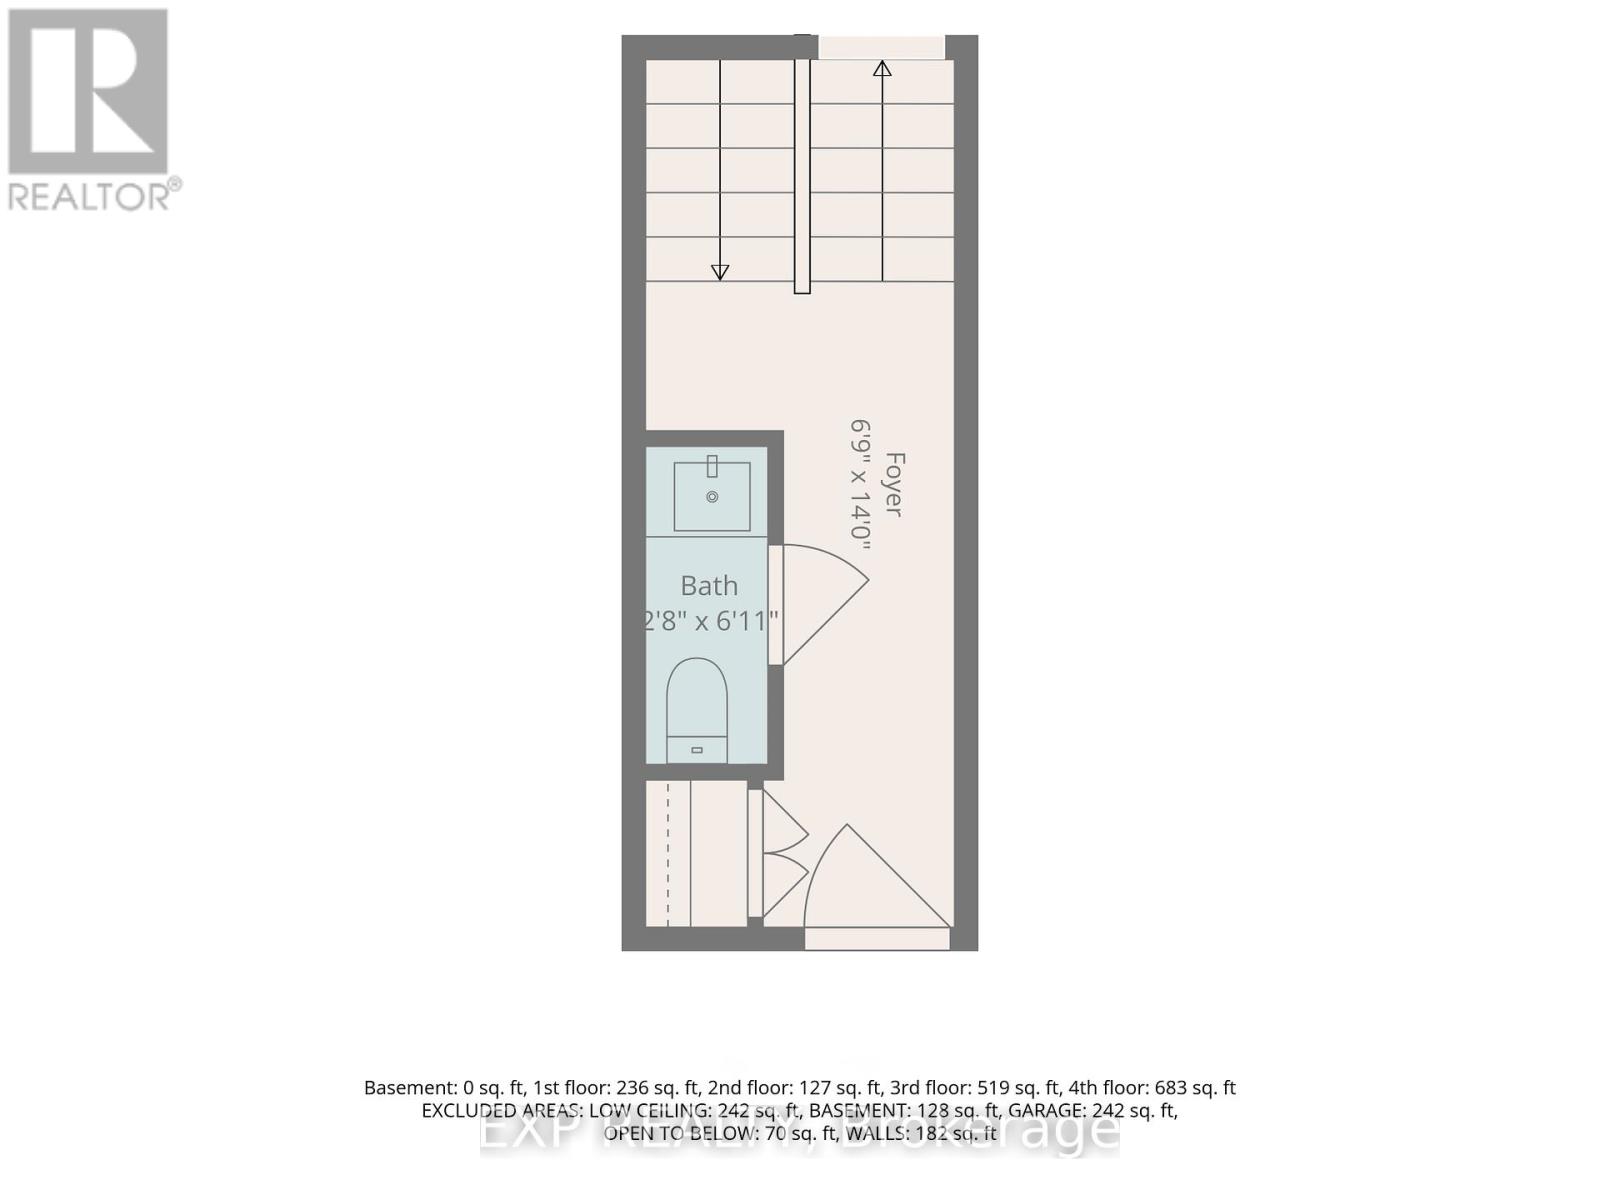
Welcome to 2092 Eric Crescent, a beautiful updated and move-in-ready townhome in the highly desirable Pineview community. Surrounded by parks, playgrounds, schools, daycare centers, walking and biking trails, and Pine View Golf Course, this location offers exceptional convenience with Blair LRT Station, Gloucester Centre, restaurants, shopping, movie theatres, Costco, Walmart, and major highways all just minutes away. Downtown Ottawa is only a 10-minute drive. This bright and spacious 3-bedroom home offers parking for two vehicles with an attached garage and private driveway. A welcoming foyer with soaring ceilings sets the tone, while large windows throughout fill the home with natural light. Pot lights in the living room, dining room, kitchen, and primary bedroom add a modern touch. The open-concept main level features a beautifully updated kitchen with modern finishes, ample cabinetry, stainless steel appliances, and a new cooktop. The living and dining areas open onto a newly completed balcony overlooking mature greenery with no rear neighbours, creating a peaceful outdoor retreat. Upstairs, you'll find three generously sized bedrooms complemented by an updated full bathroom, including an exceptionally spacious primary bedroom with custom closet organizers. A secondary bedroom also features custom closet solutions. The versatile walkout lower level is currently used as a gym and home theatre but can easily serve as a home office, recreation room, guest space, or potential fourth bedroom. The private backyard features a deck, new fencing, and beautiful green surroundings. Recent updates include fresh paint, balcony, cooktop (2026) central air conditioning (2025), washer and dryer (2024), owned water heater (2023), and furnace (2022). Offering modern updates, flexible living space, abundant natural light, and an unbeatable location, this turnkey home is ready for its next owners to enjoy. (id:19004)

This REALTOR.ca listing content is owned and licensed by REALTOR® members of The Canadian Real Estate Association.
安居在渥京
长按二维码
关注安居在渥京
公众号ID:安居在渥京

安居在渥京
长按二维码
关注安居在渥京
公众号ID:安居在渥京
