

MLS®: X13609736
上市天数: 3天
产权: Freehold
类型: House , Detached
社区:
卧室: 3+
洗手间: 2
停车位: 6
建筑日期:
经纪公司: EXP REALTY|EXP REALTY|
价格:$ 975,000
预约看房 11
MLS®: X13609736
上市天数: 3天
产权: Freehold
类型: House , Detached
社区:
卧室: 3+
洗手间: 2
停车位: 6
建筑日期:
价格:$ 975,000
预约看房 11


丁剑来自山东,始终如一用山东人特有的忠诚和热情服务每一位客户,努力做渥太华最忠诚的地产经纪。

613-986-8608
[email protected]
Dingjian817
丁剑来自山东,始终如一用山东人特有的忠诚和热情服务每一位客户,努力做渥太华最忠诚的地产经纪。
613-986-8608
[email protected]
Dingjian817
| General Description | |
|---|---|
| MLS® | X13609736 |
| Lot Size | 100 x 150 FT |
| Zoning Description | |
| Interior Features | |
|---|---|
| Construction Style | Detached |
| Total Stories | 1 |
| Total Bedrooms | 3 |
| Total Bathrooms | 2 |
| Full Bathrooms | 1 |
| Half Bathrooms | 1 |
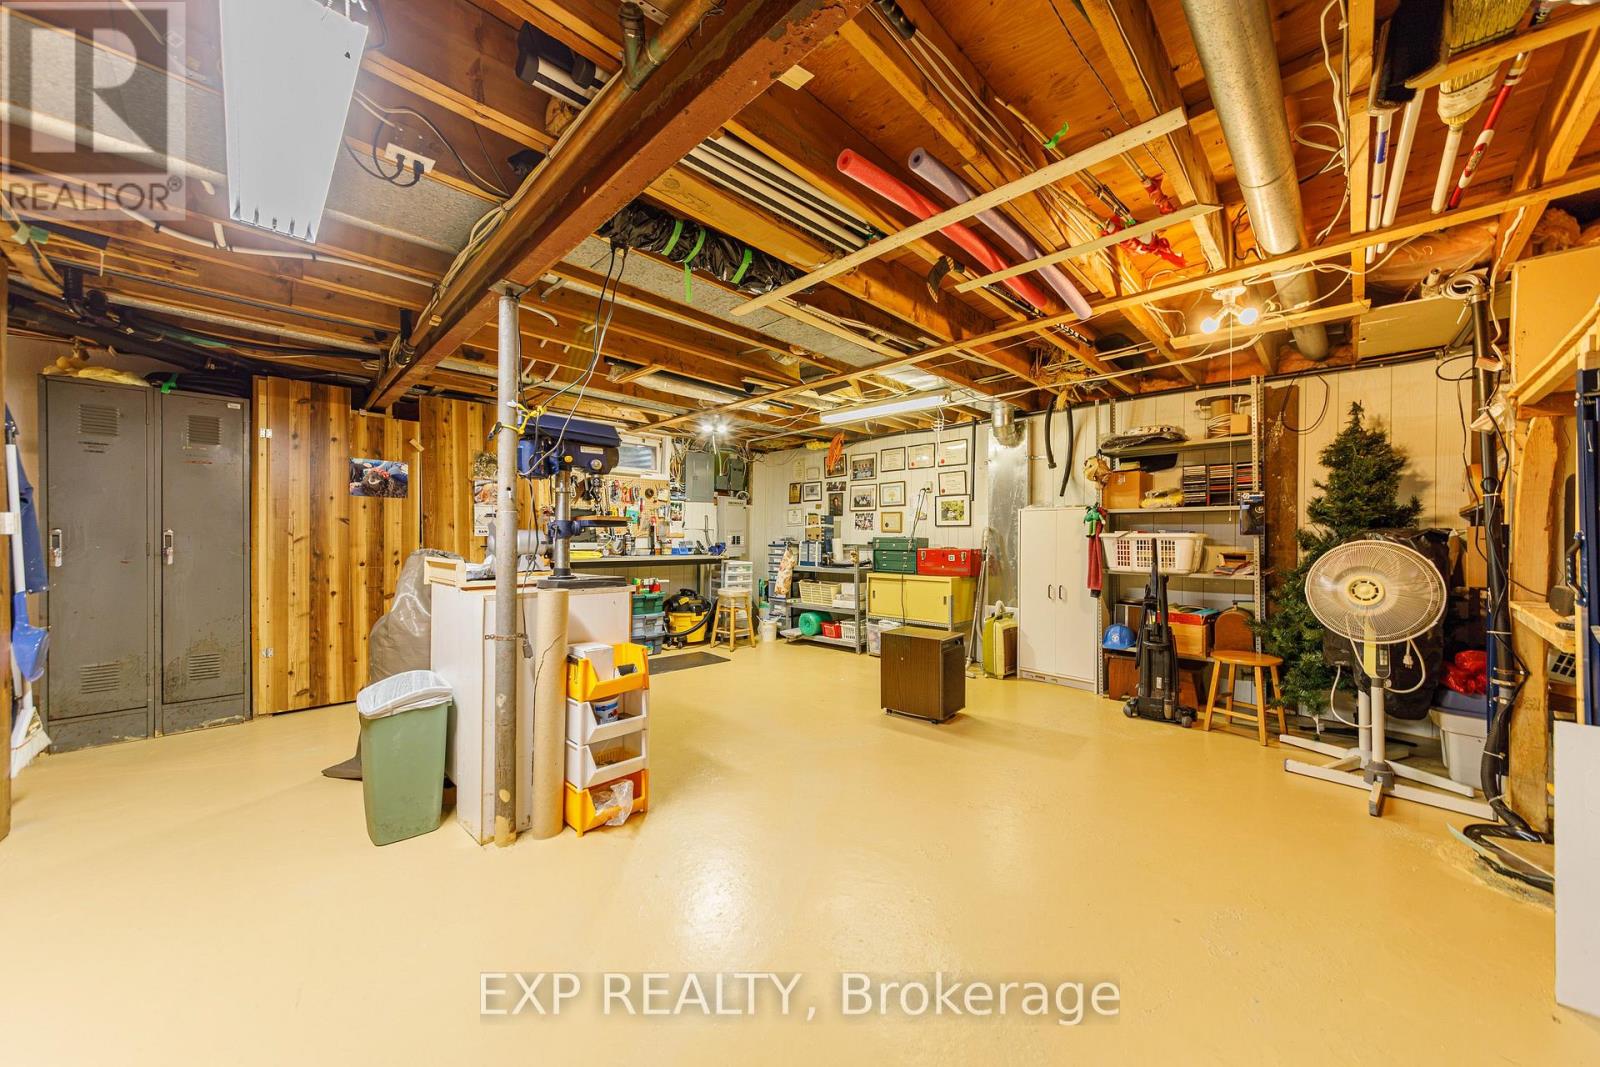
| Basement Type | N/A (Partially finished) |
| Basement Development | Partially finished |
| Included Appliances | Water softener, Blinds, Dishwasher, Dryer, Microwave, Stove, Washer, Refrigerator |
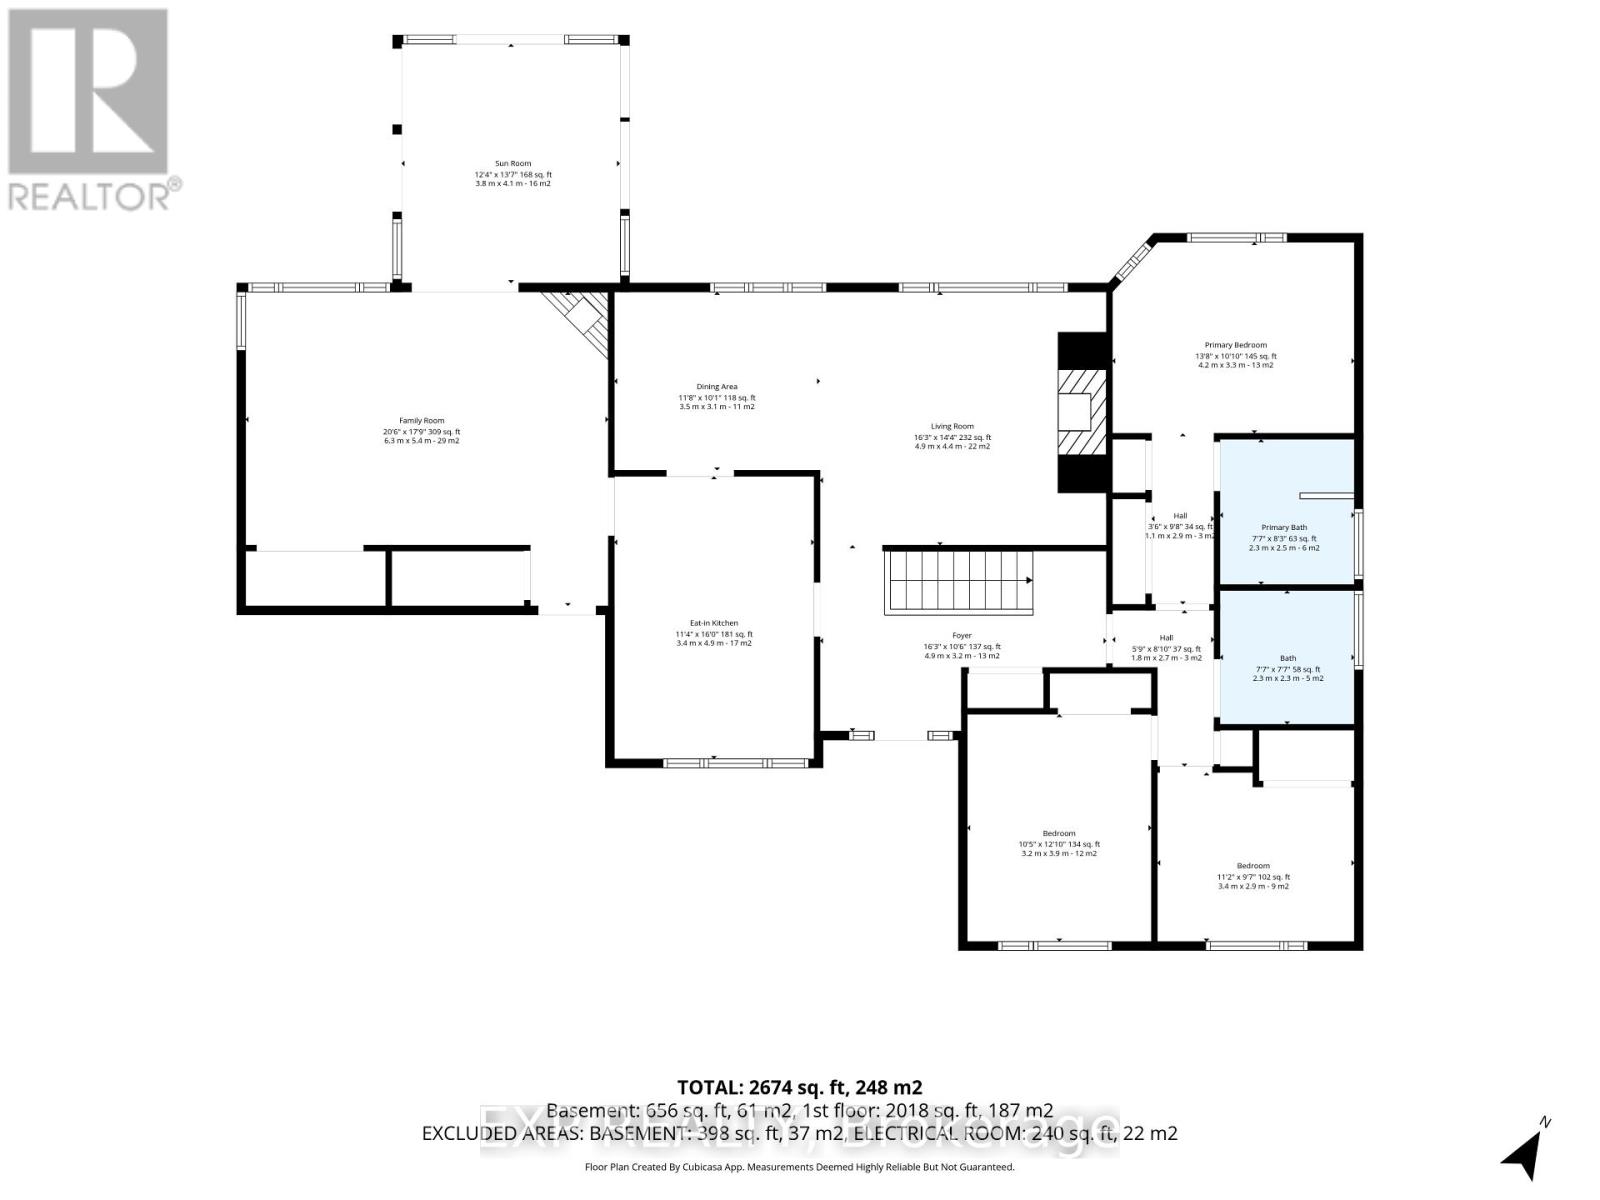
| Rooms | ||
|---|---|---|
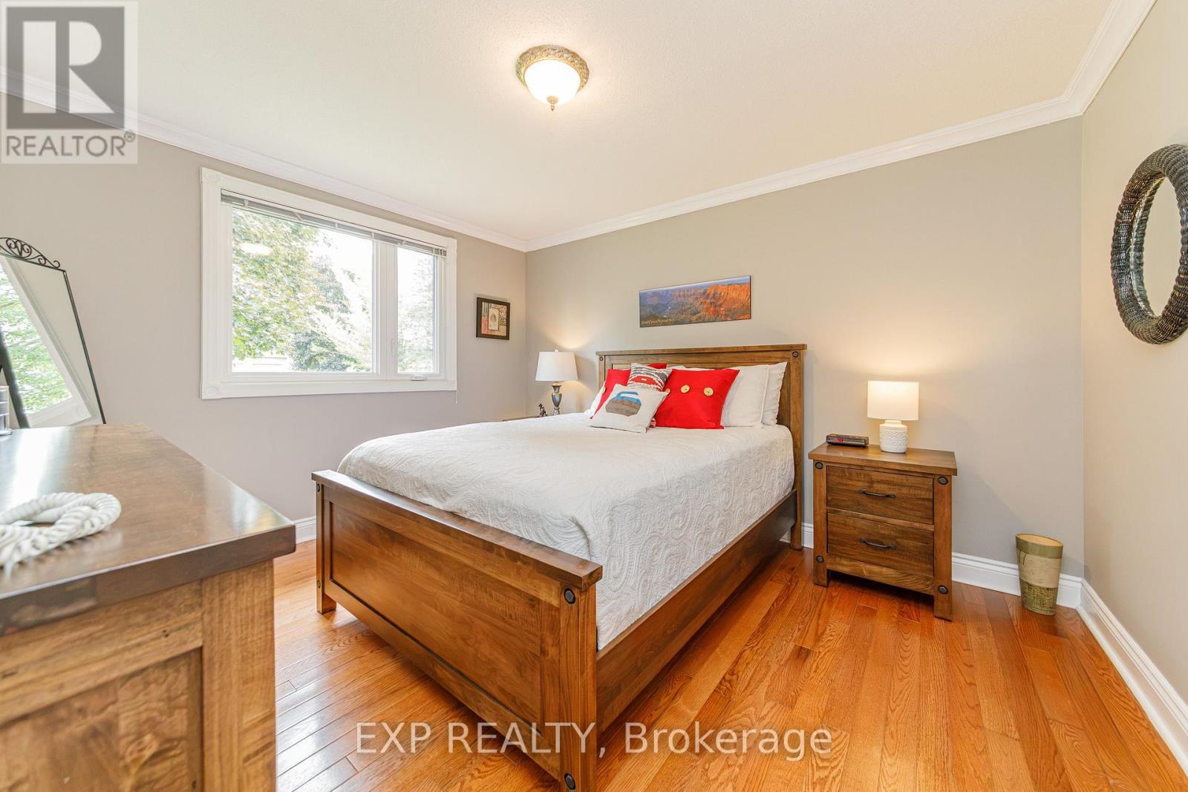
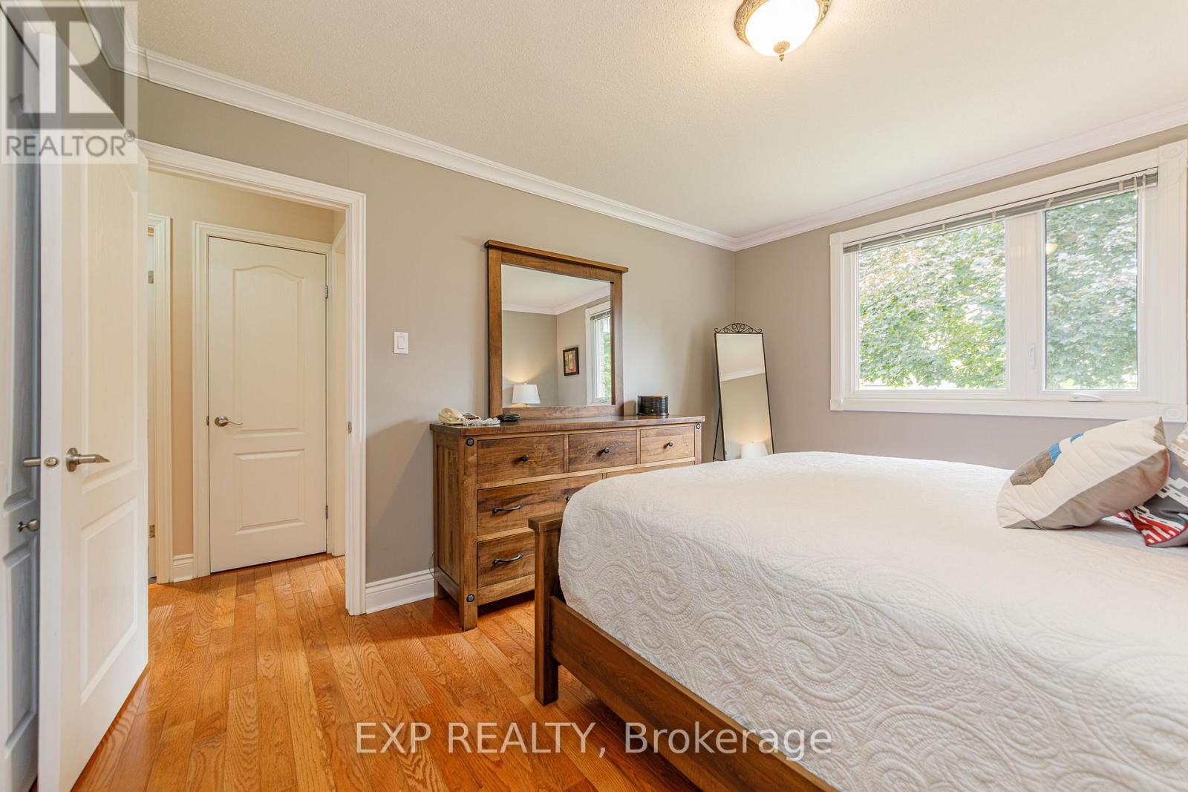
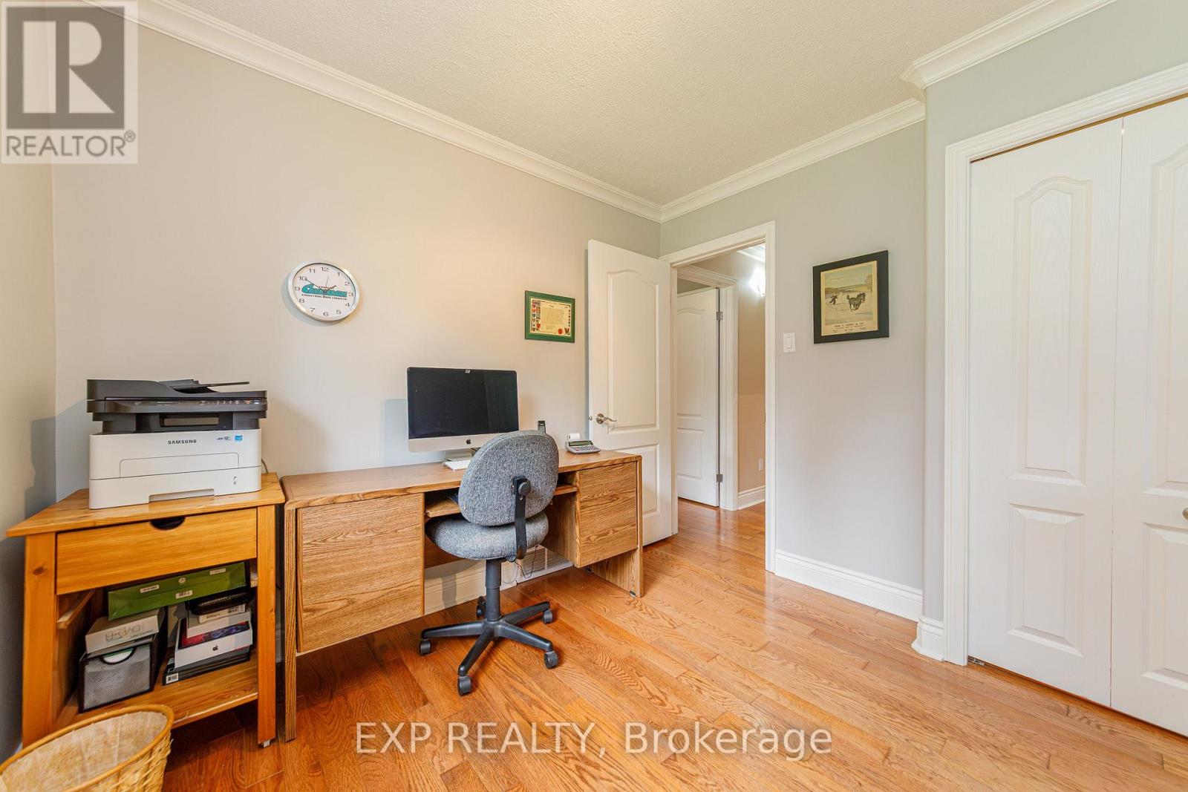
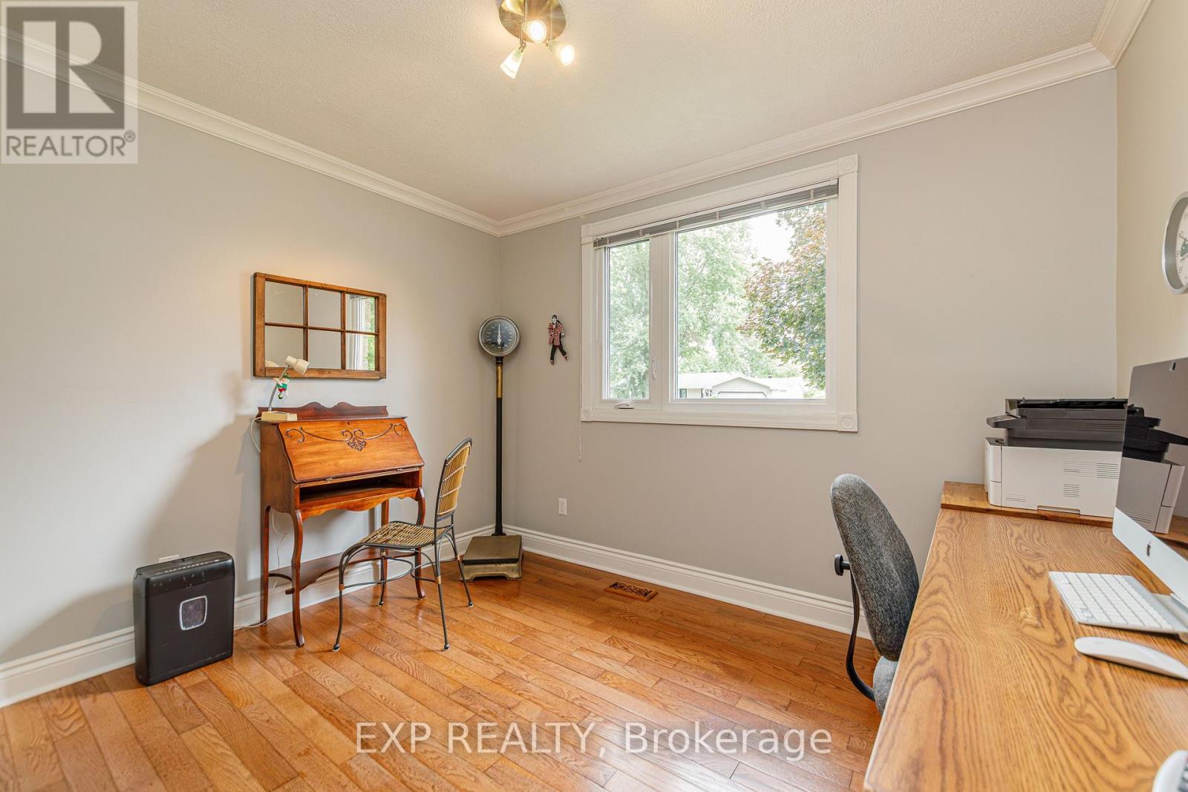
| Bedroom | Main level | 2.9 m x 3.2 m |
| Bedroom | Main level | 3.9 m x 3.2 m |
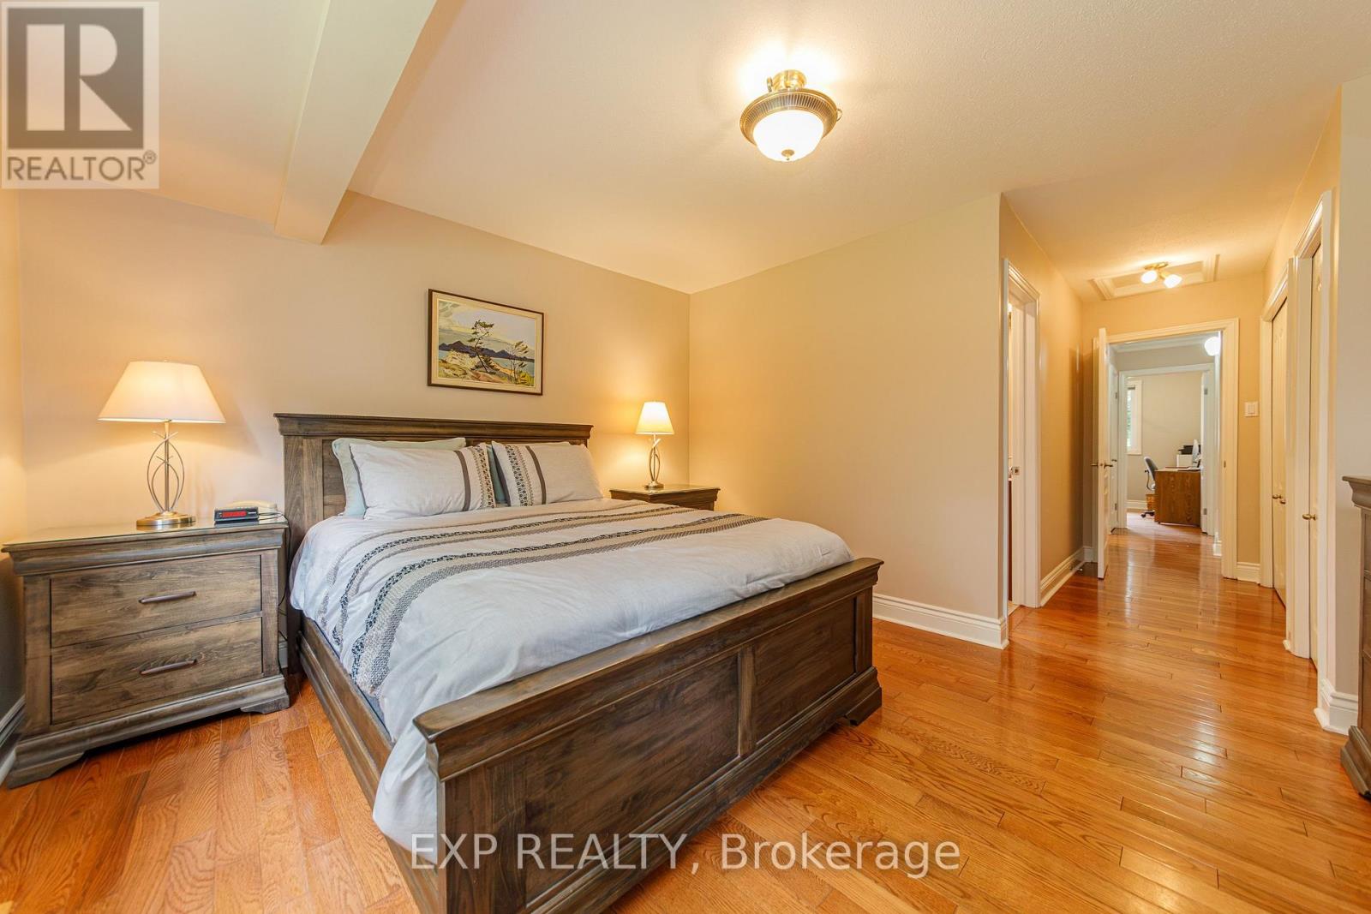
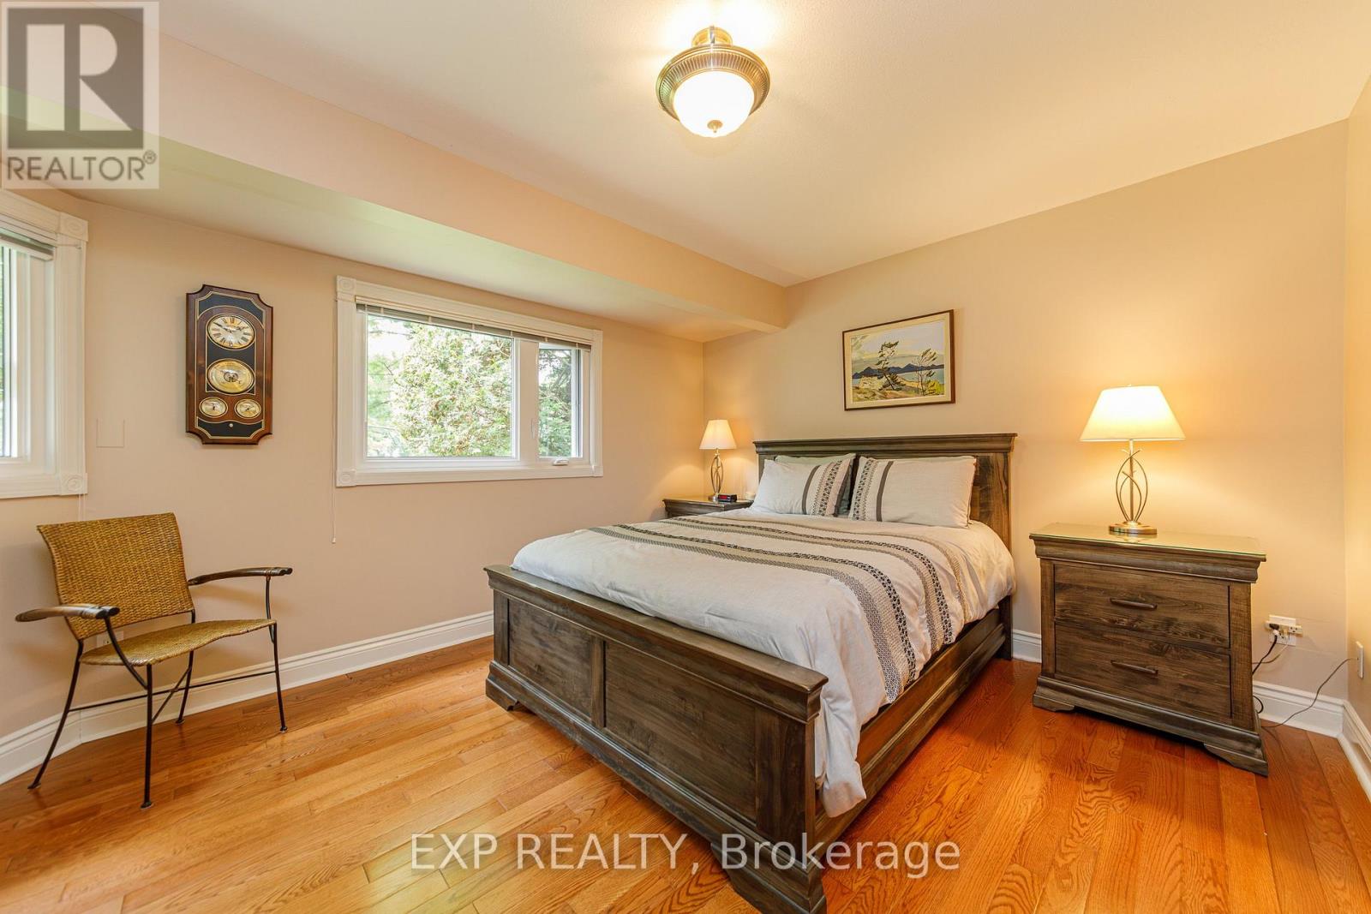
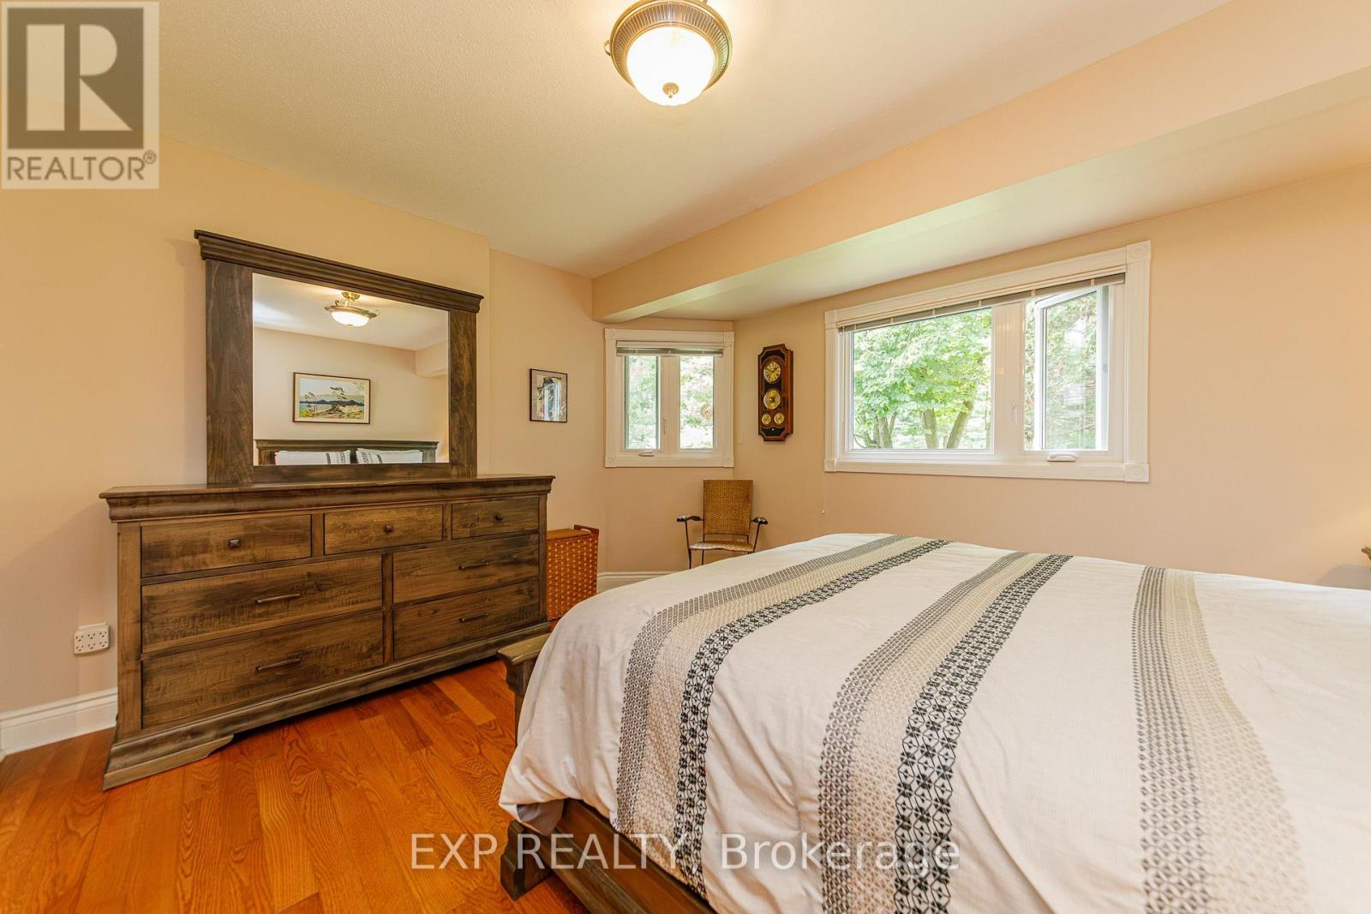
| Primary Bedroom | Main level | 3.3 m x 4.2 m |
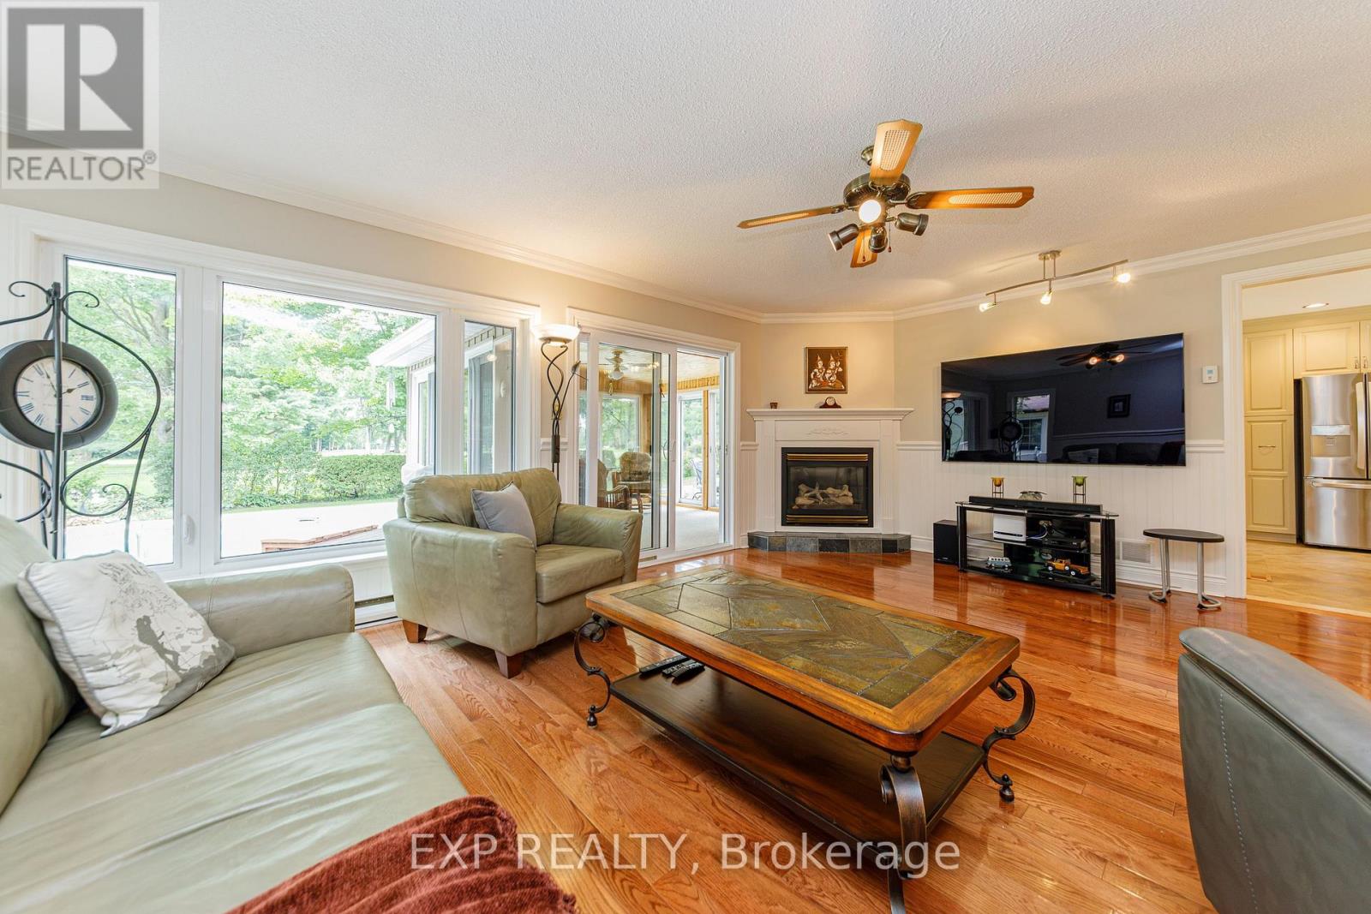
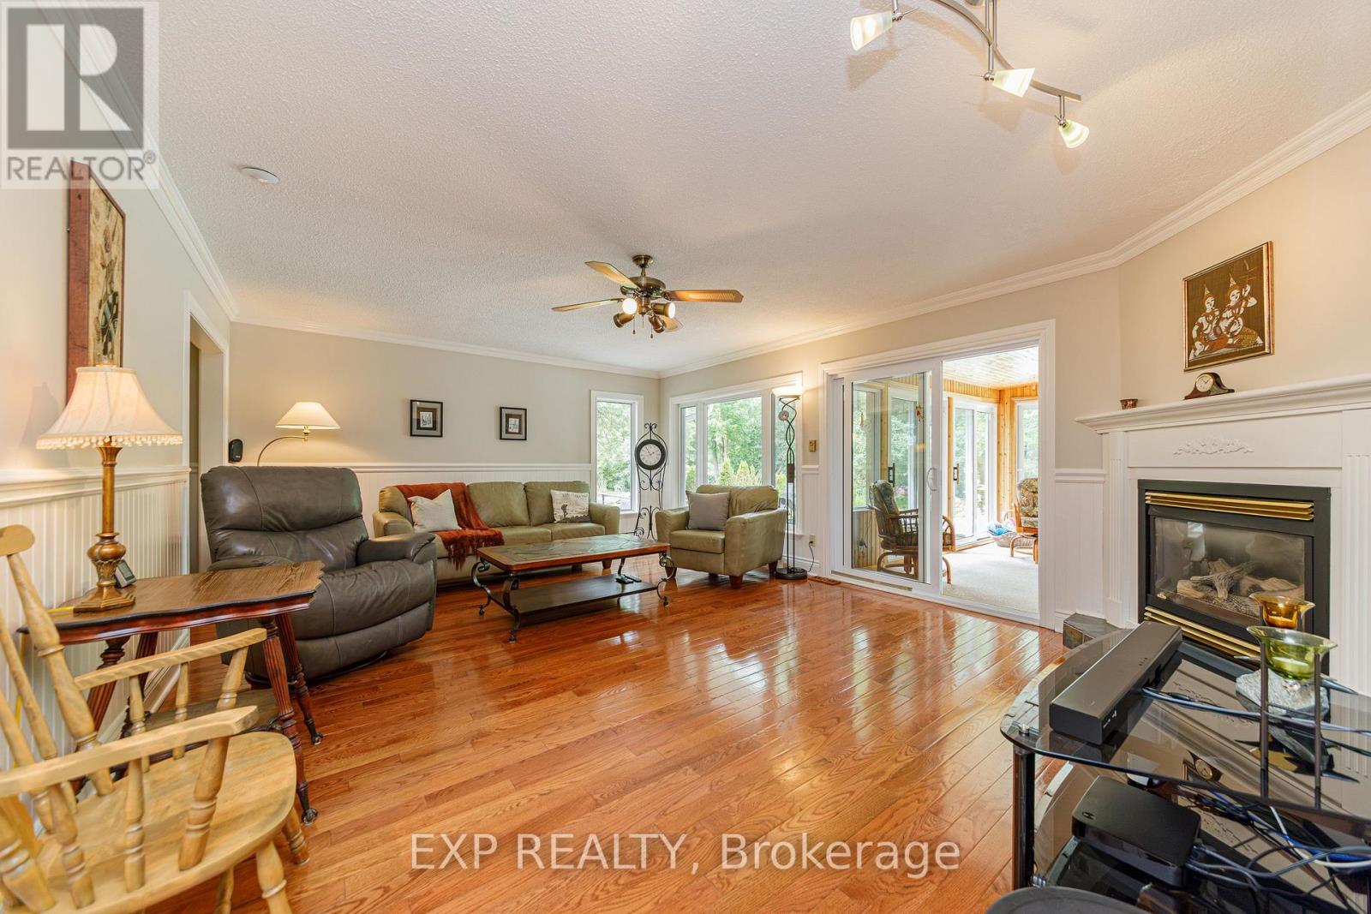
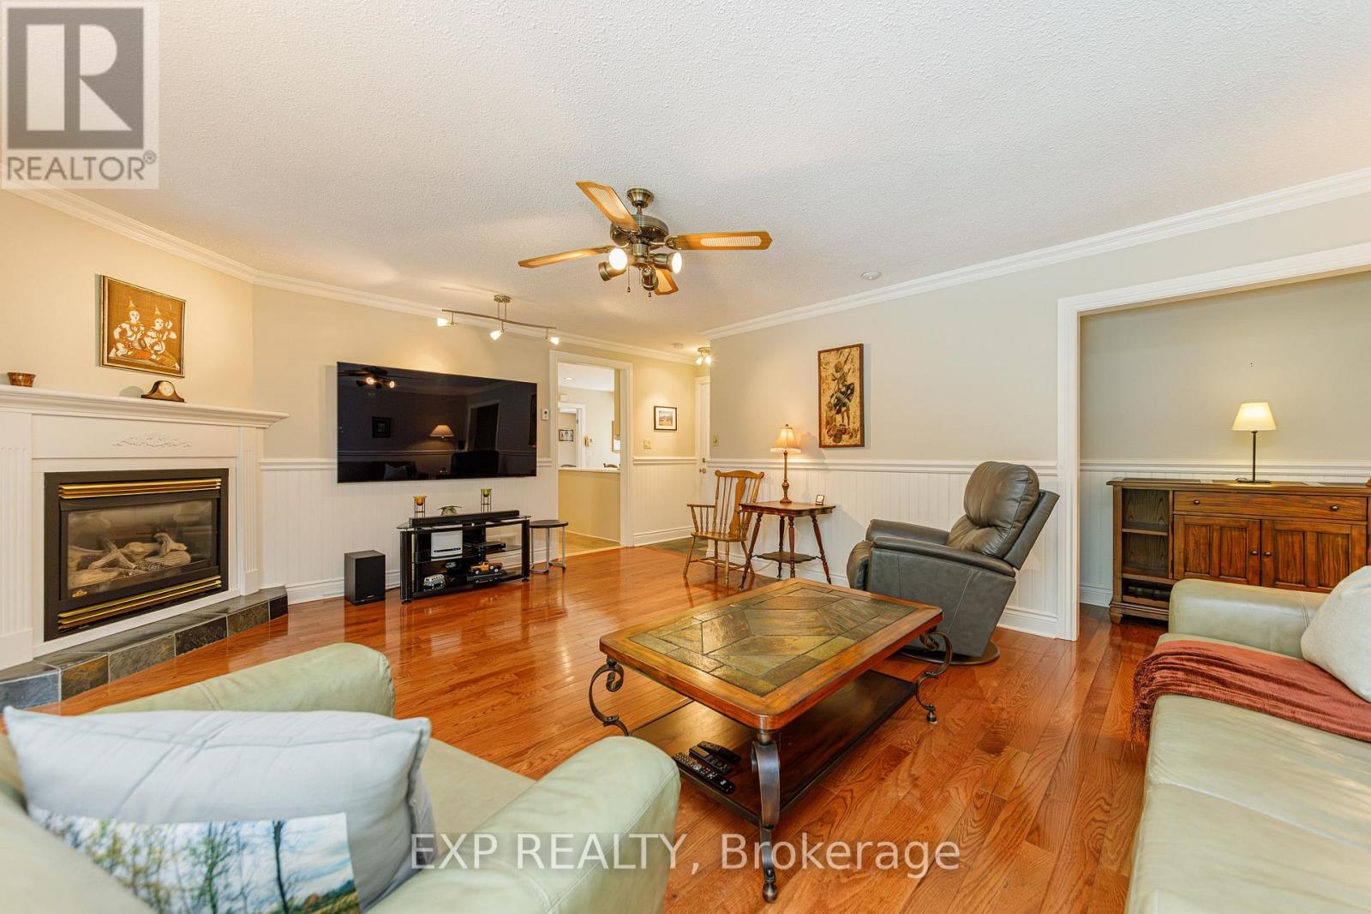
| Family room | Main level | 5.4 m x 6.3 m |
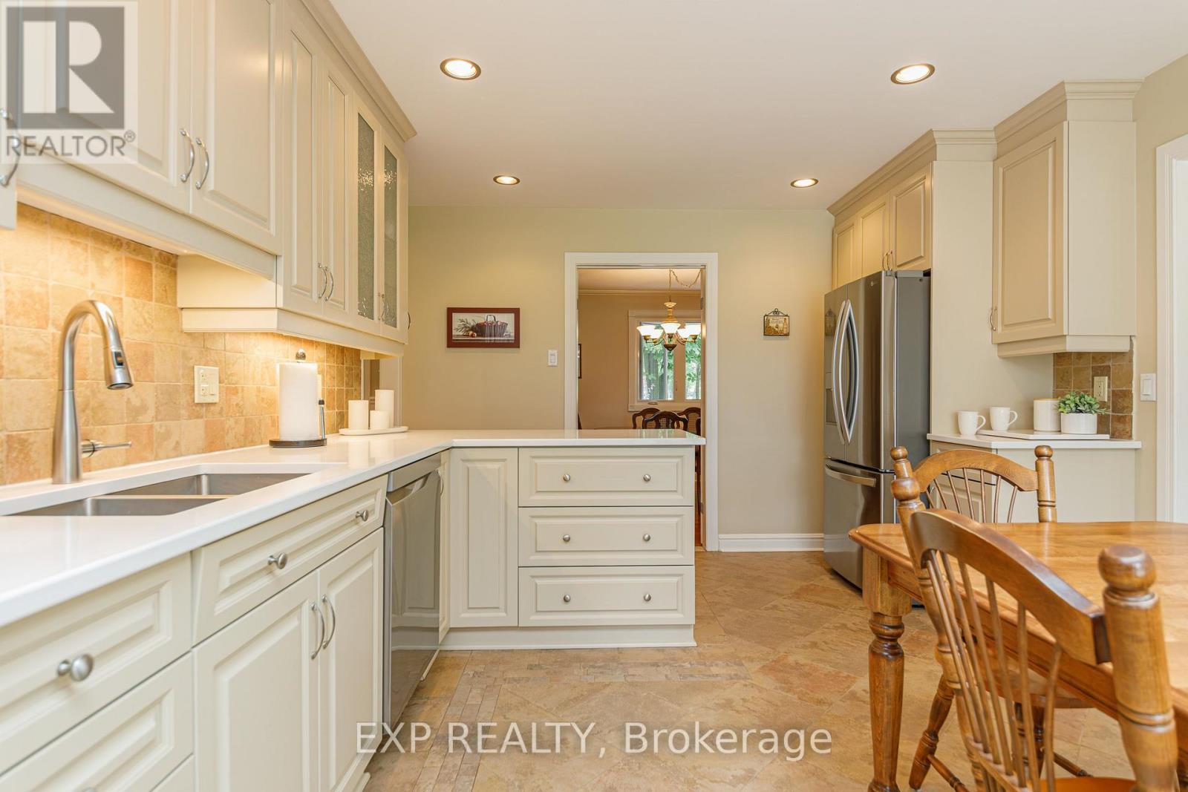
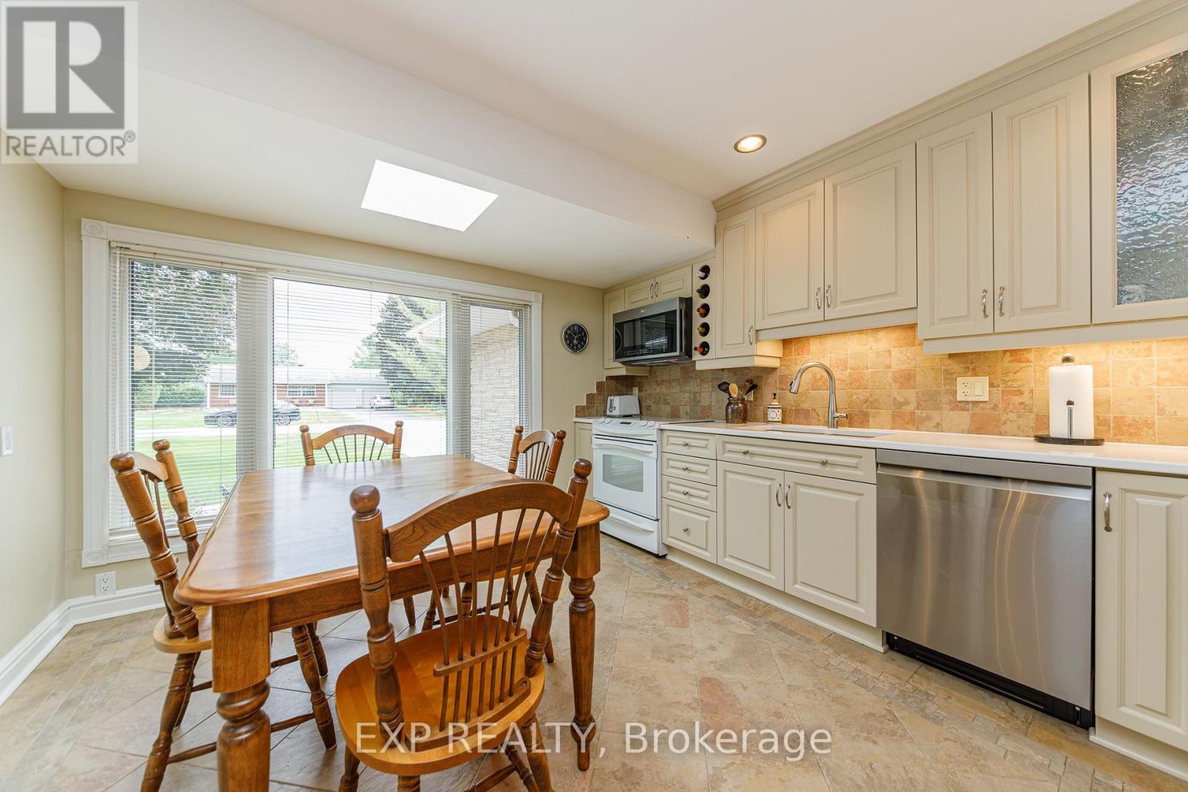
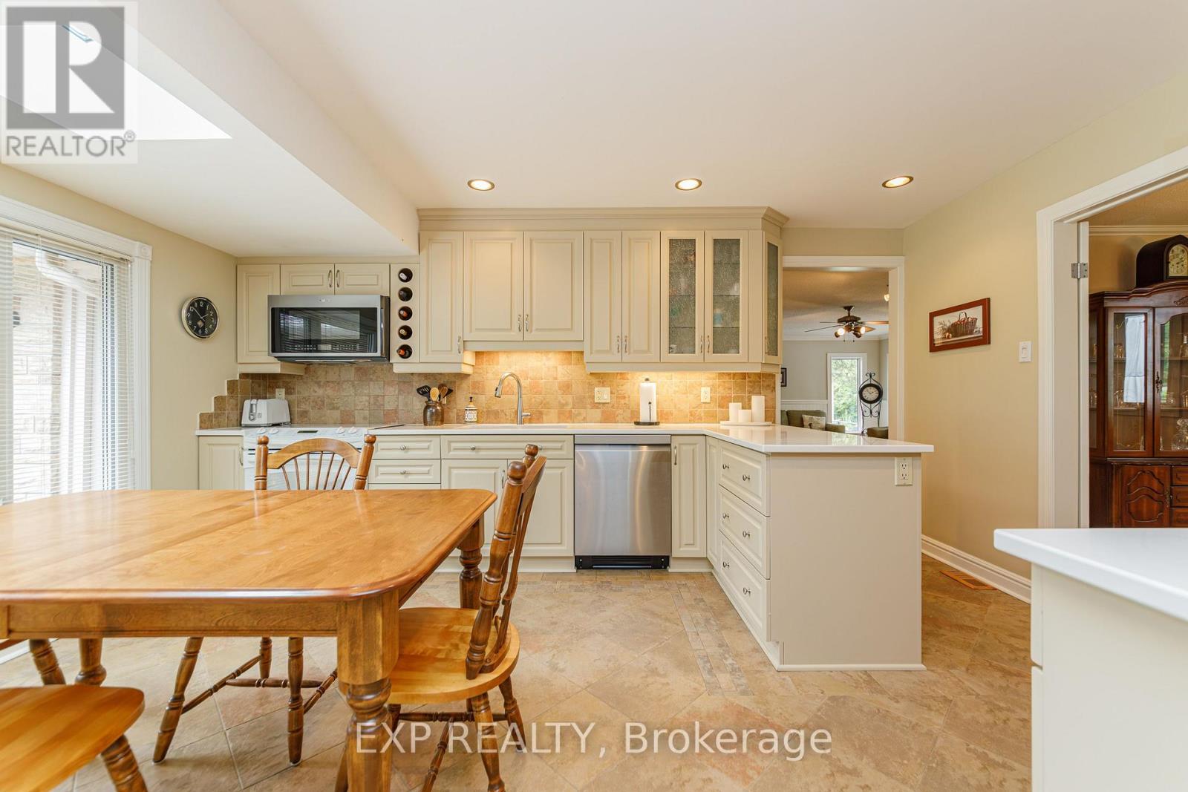
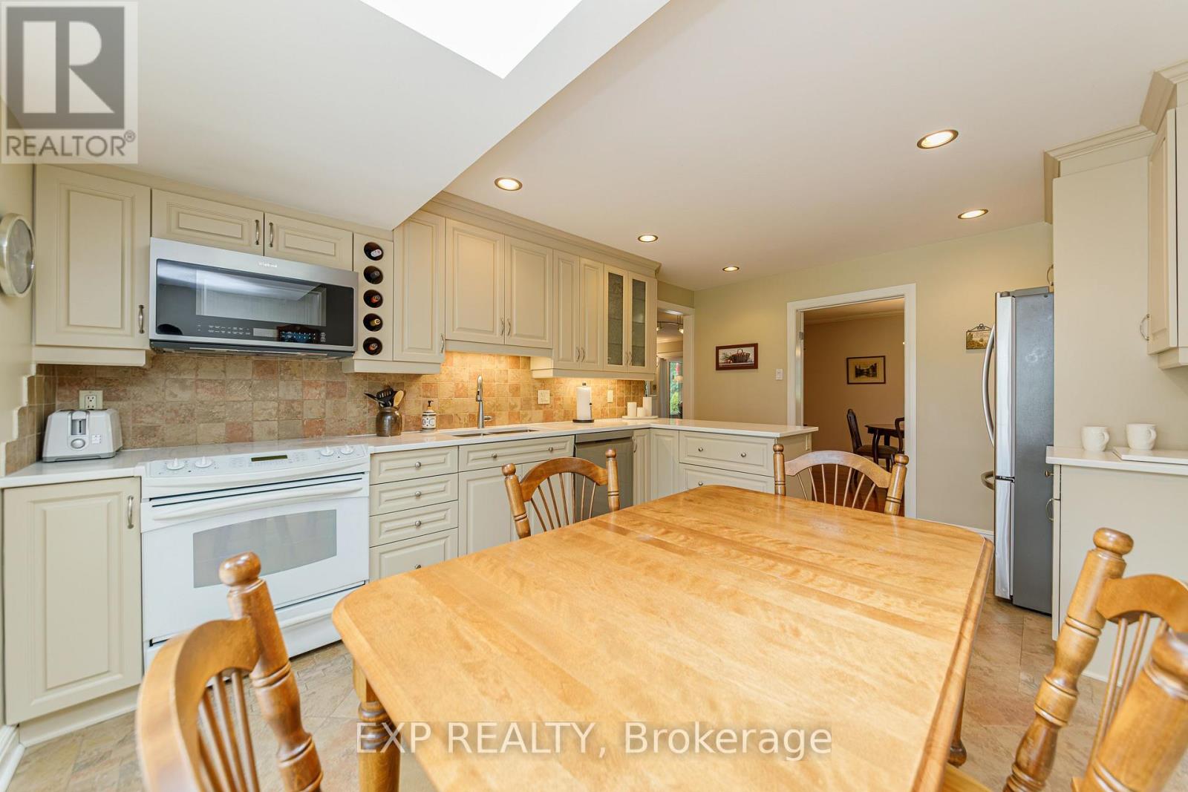
| Kitchen | Main level | 4.9 m x 3.4 m |
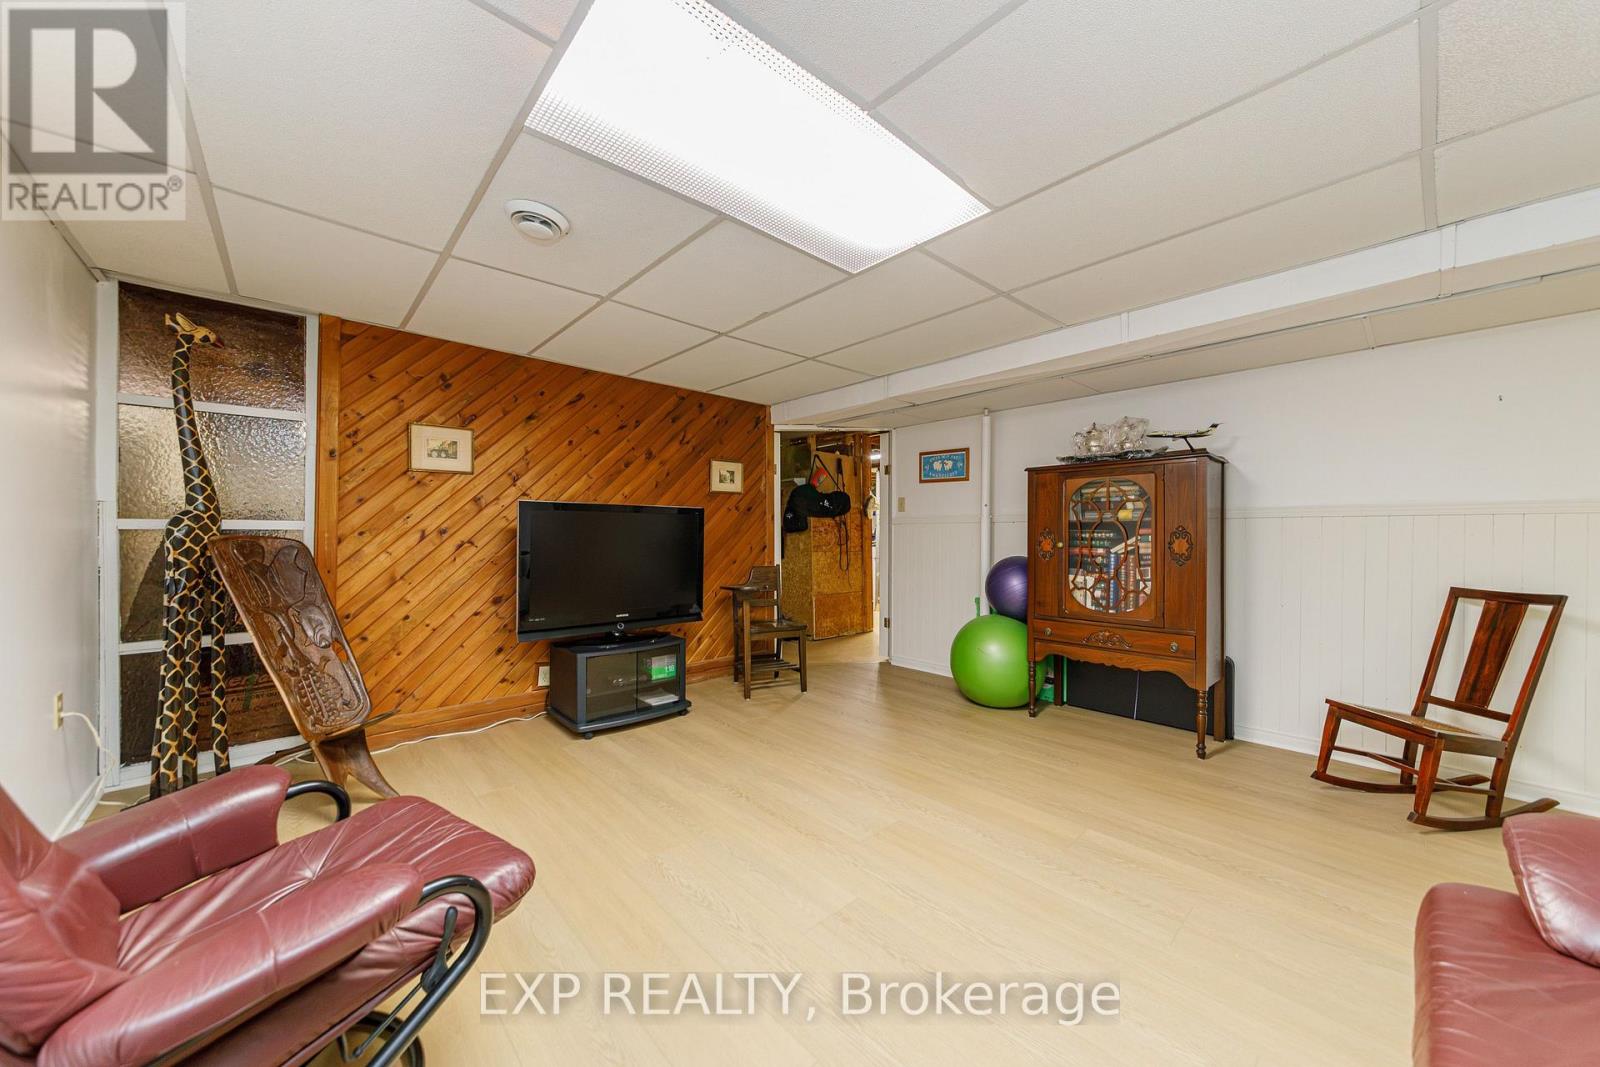
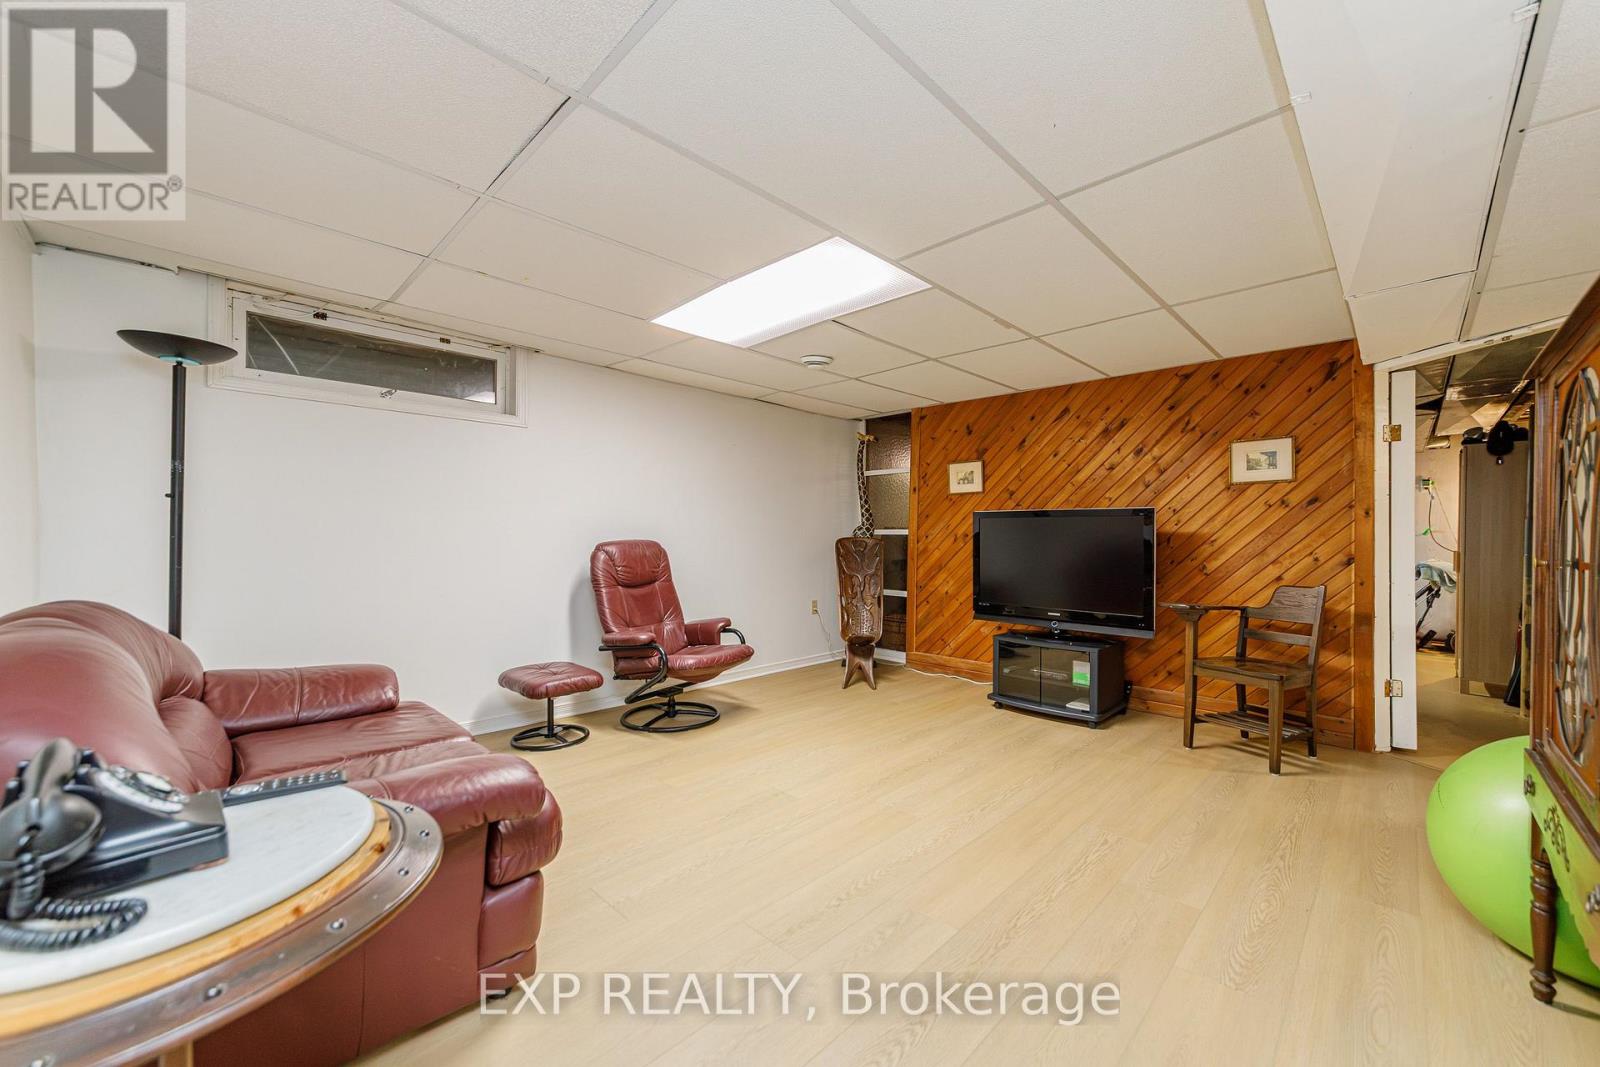
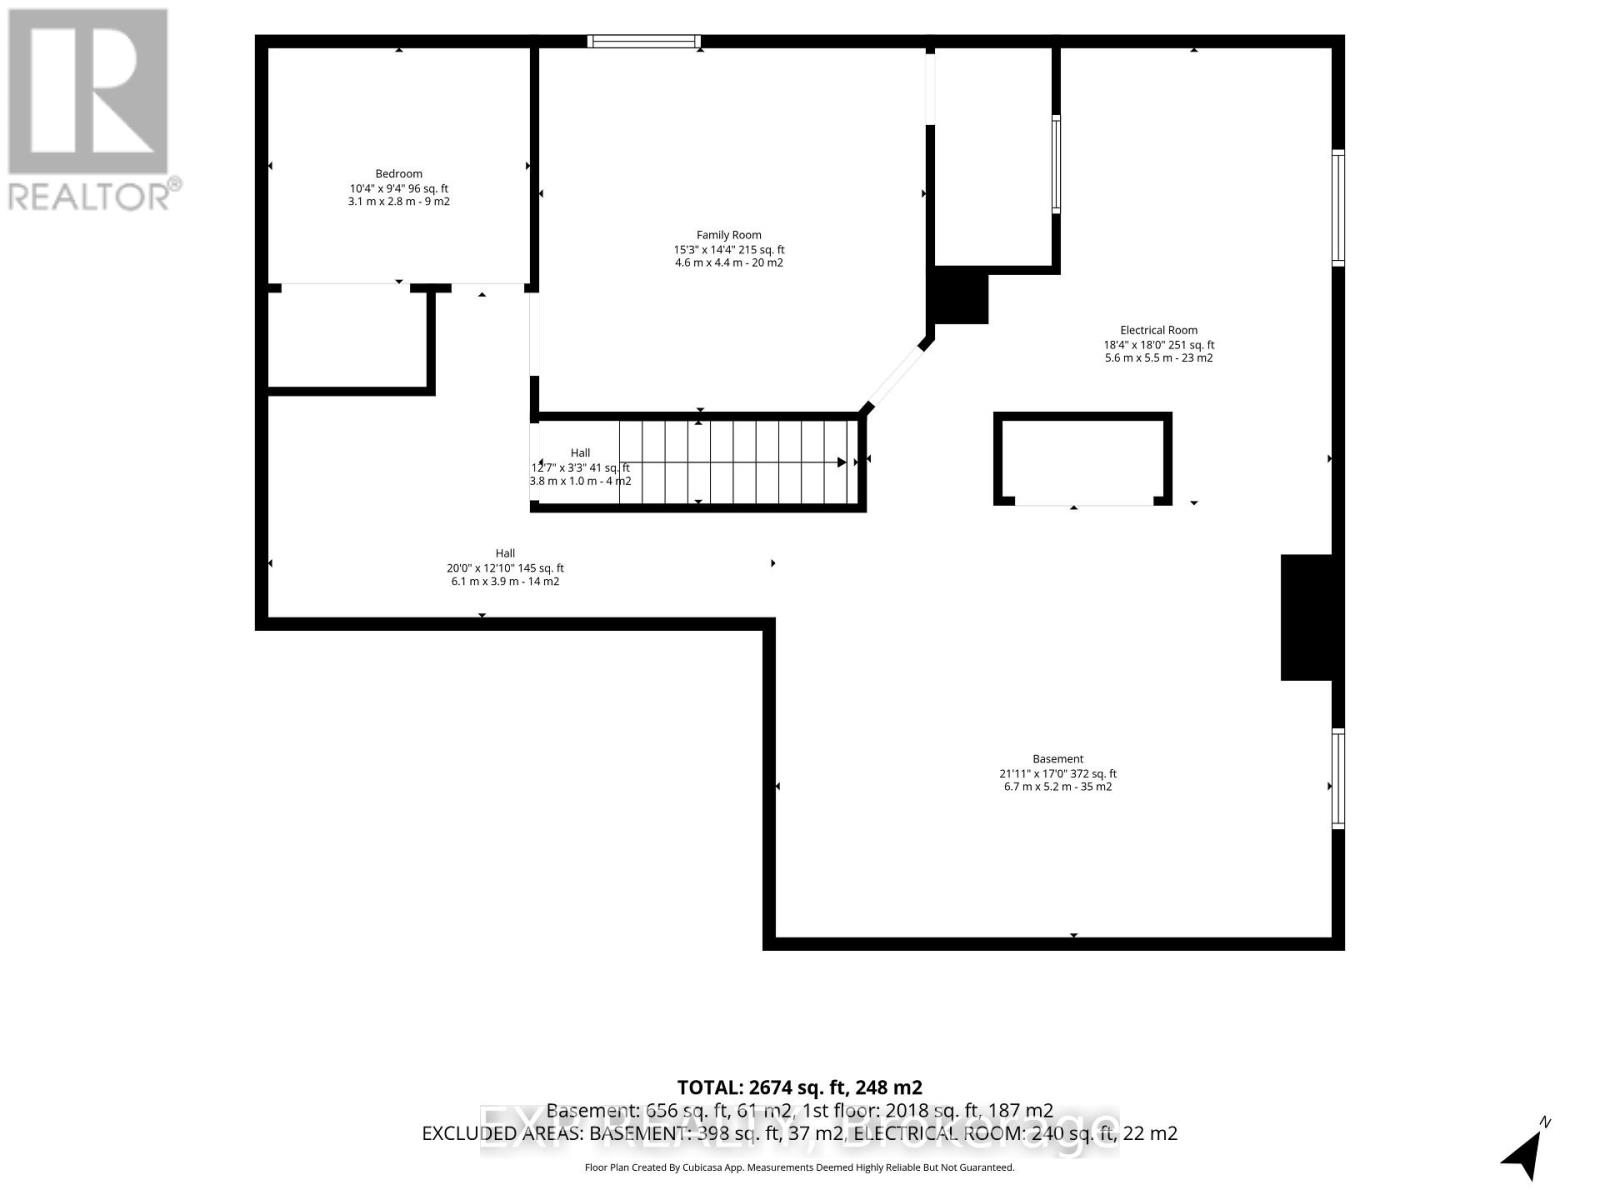
| Family room | Basement | 4.4 m x 4.6 m |
| Other | Basement | 5.2 m x 6.7 m |
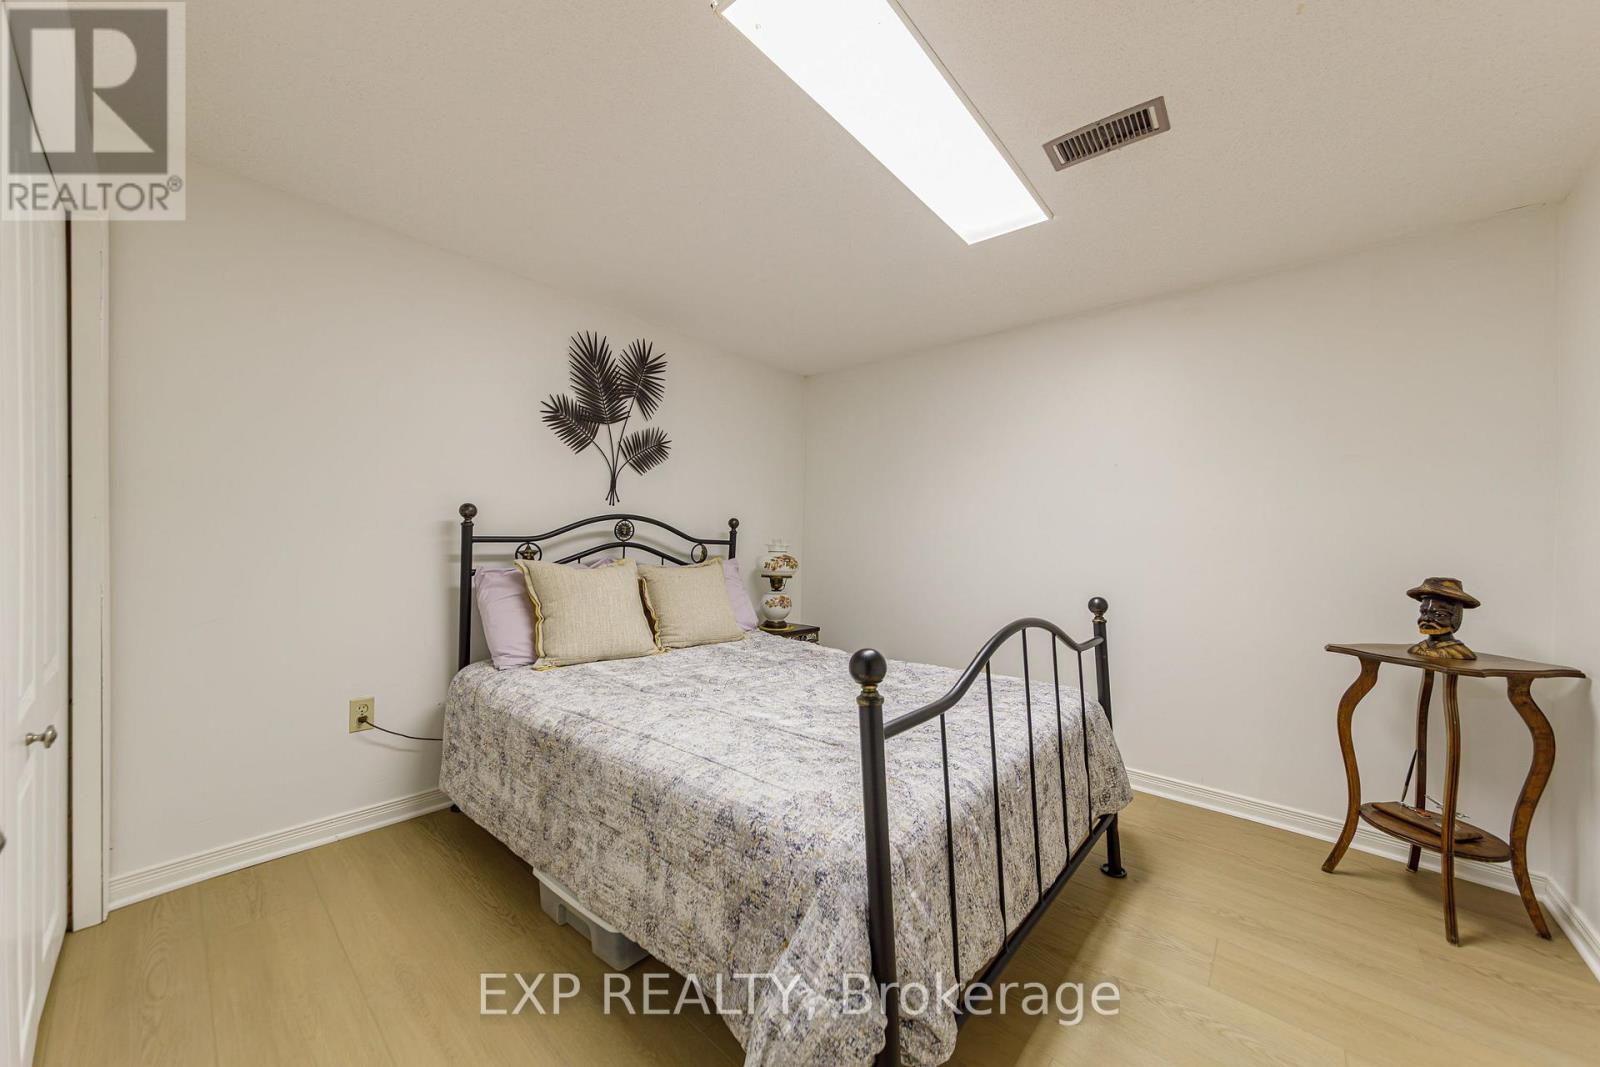
| Bedroom | Basement | 2.8 m x 3.1 m |
| Other | Basement | 5.5 m x 5.6 m |
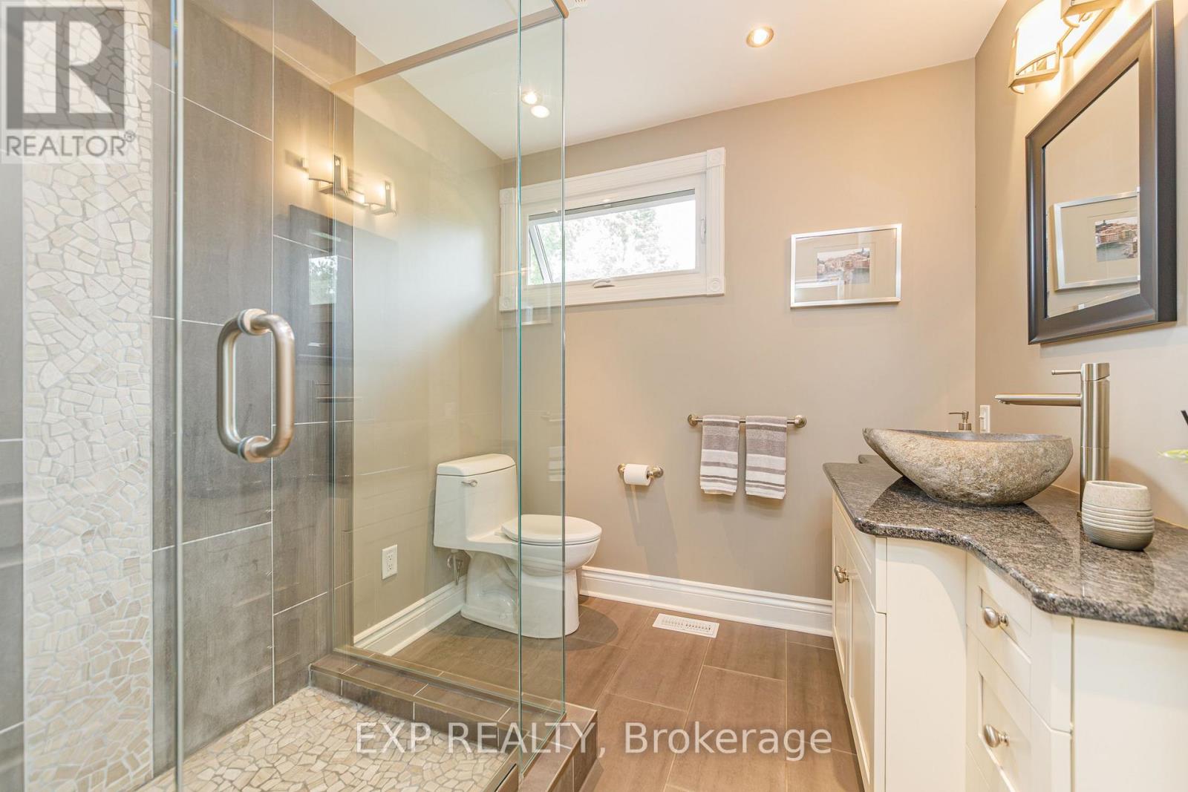
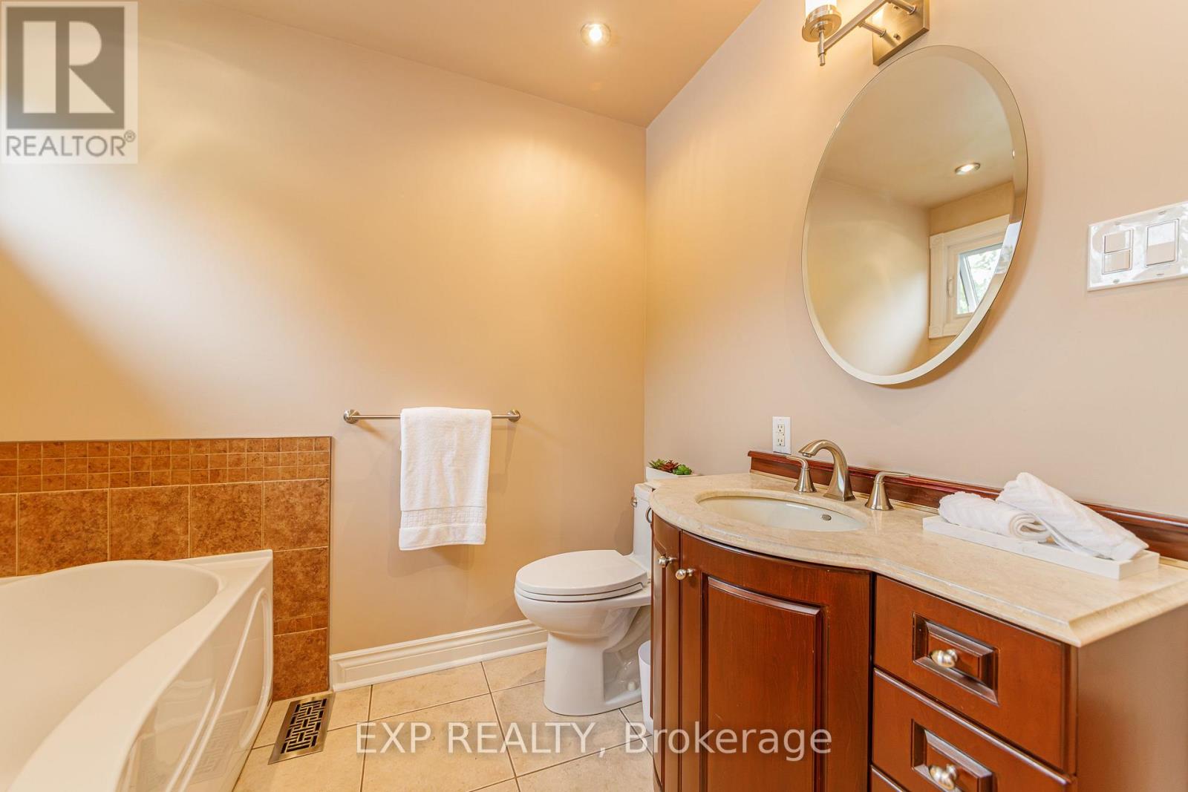
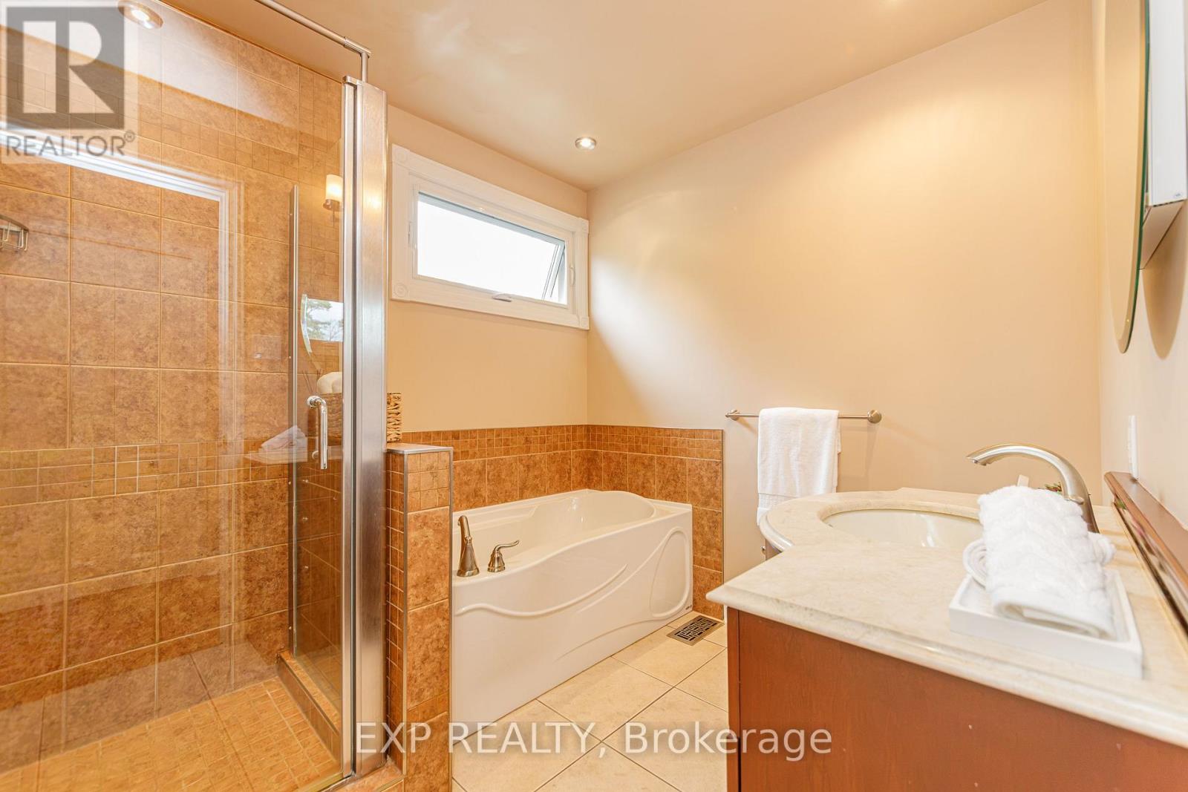
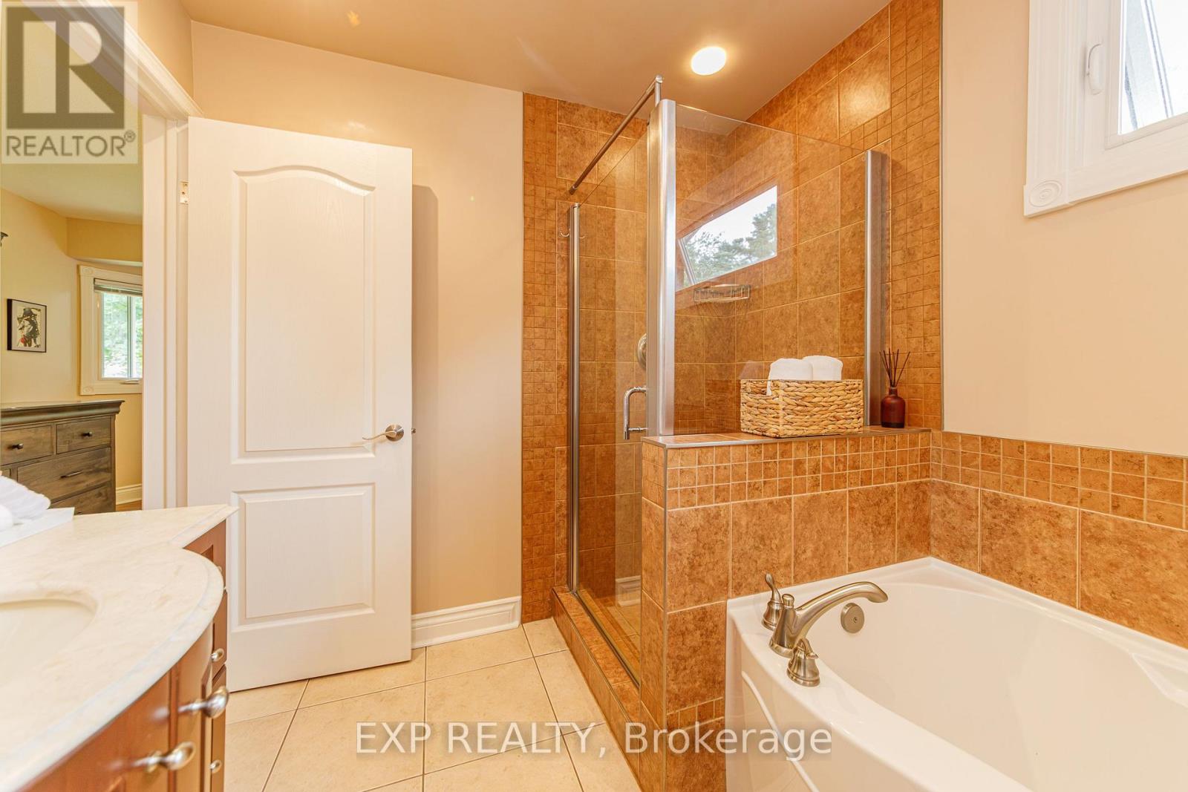
| Bathroom | Main level | 2.3 m x 2.3 m |
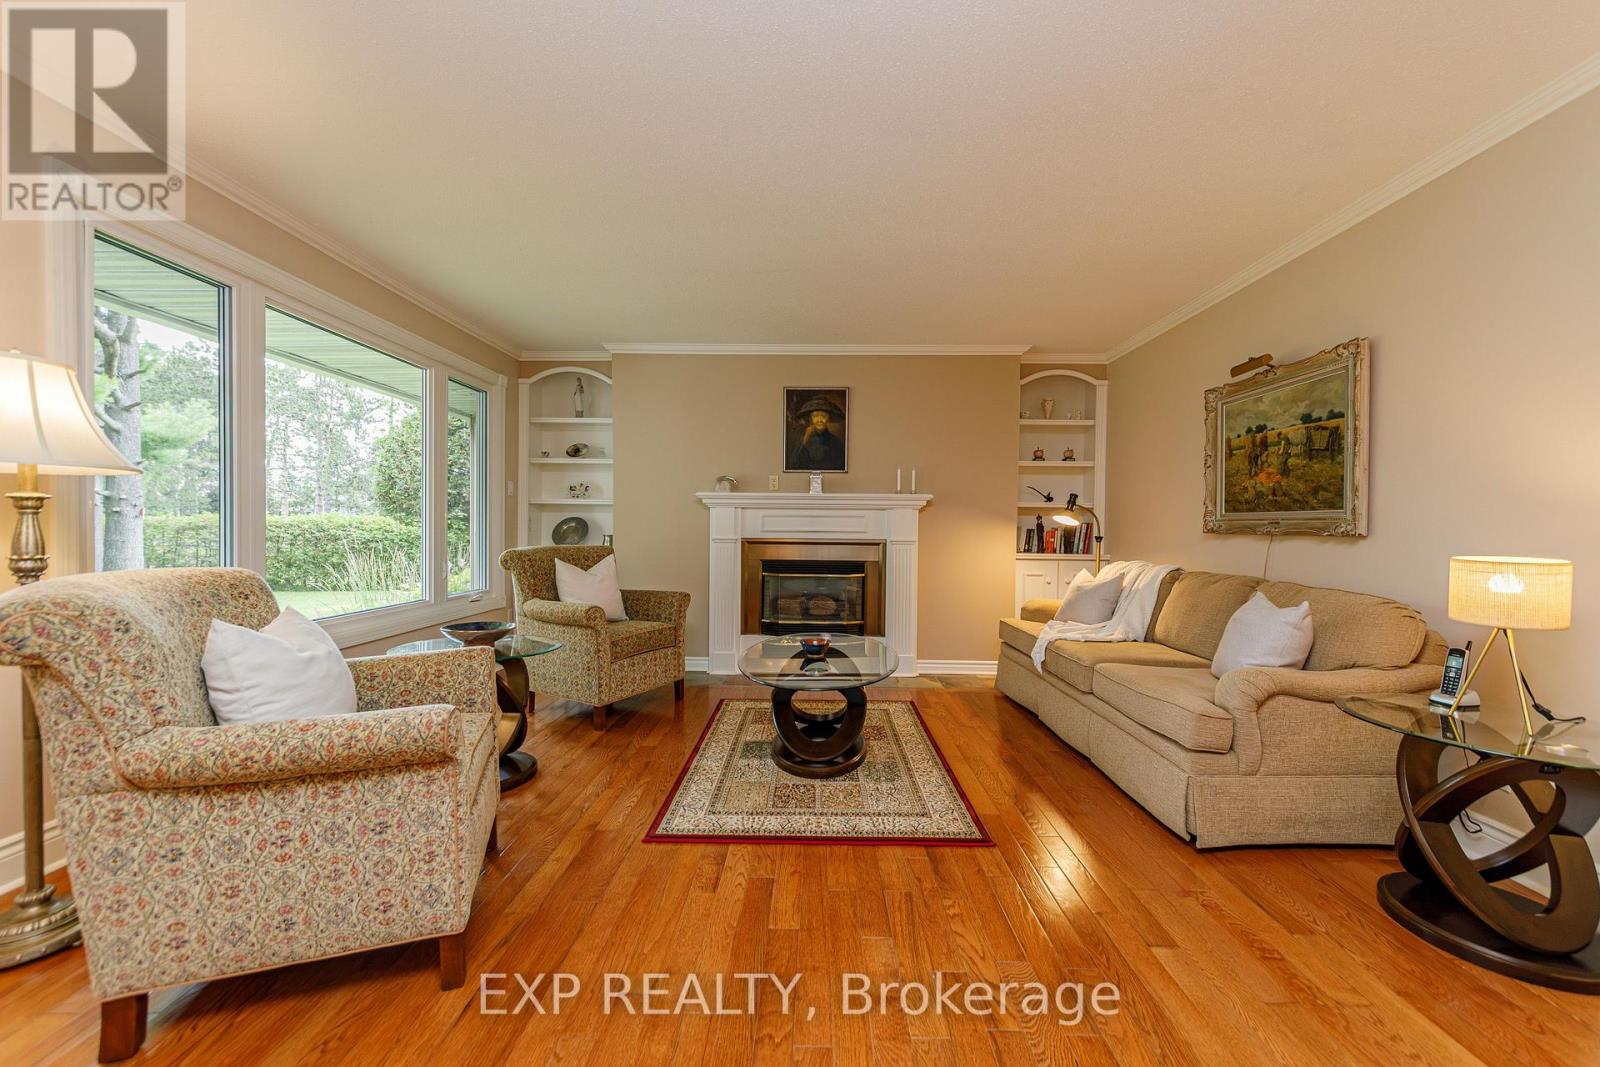
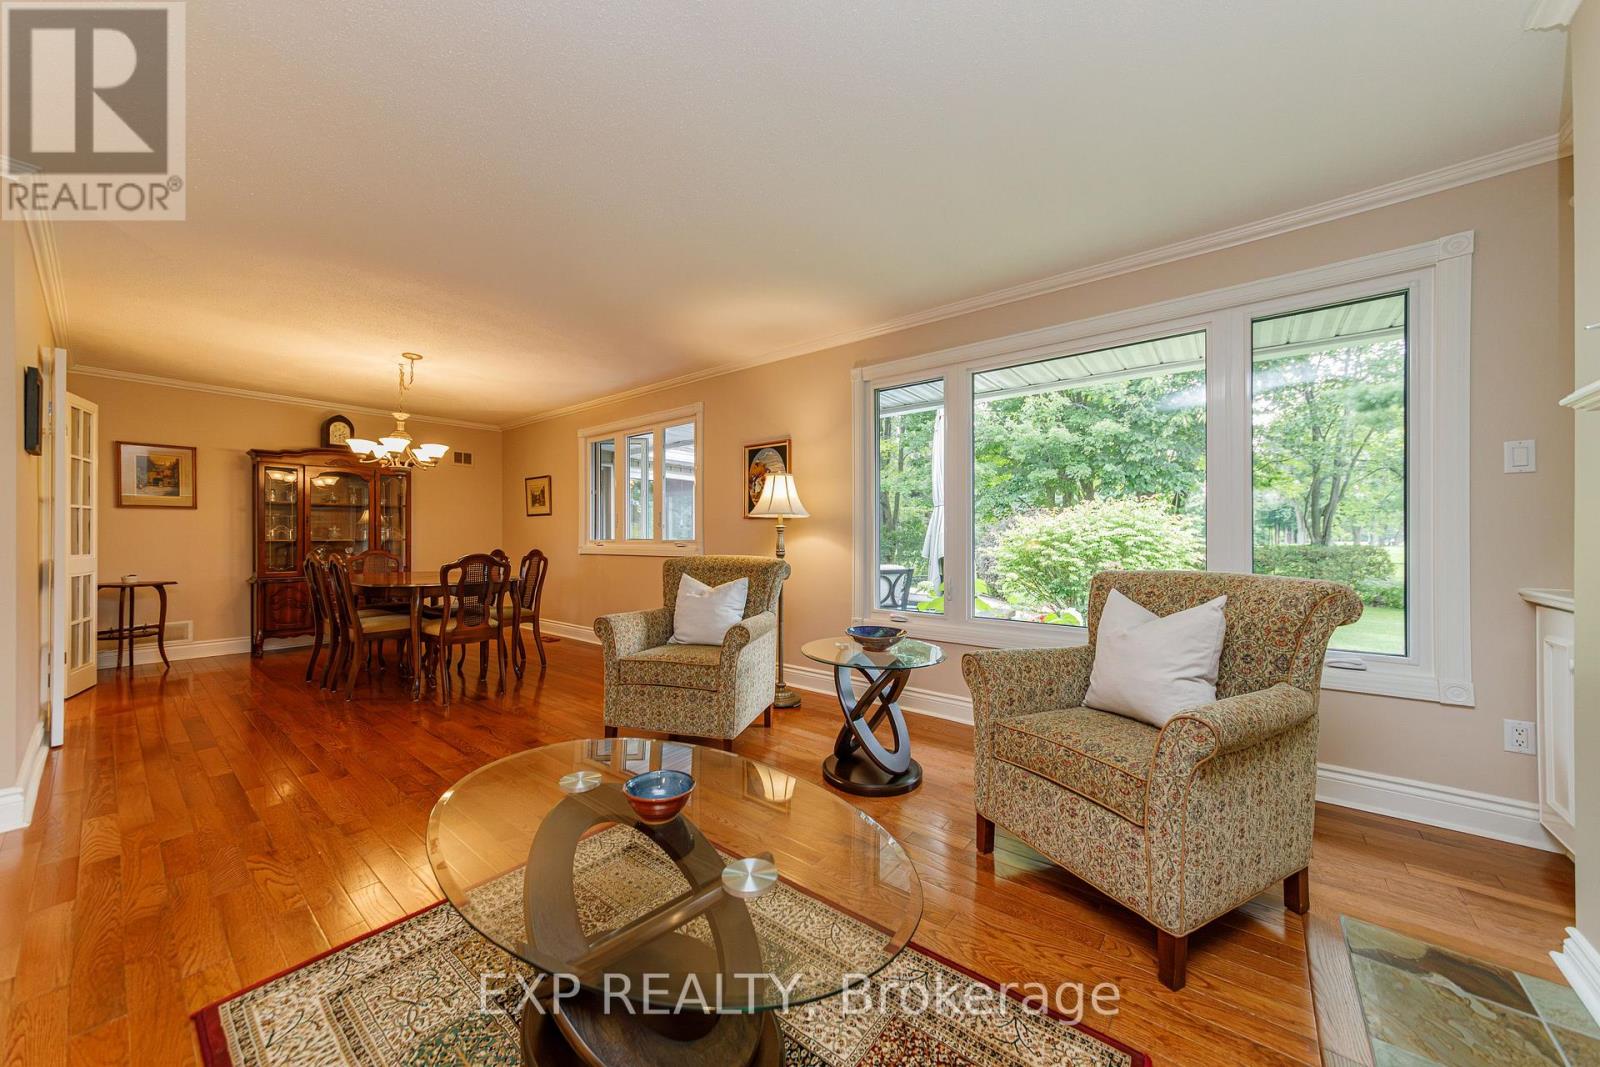
| Living room | Main level | 4.4 m x 4.9 m |
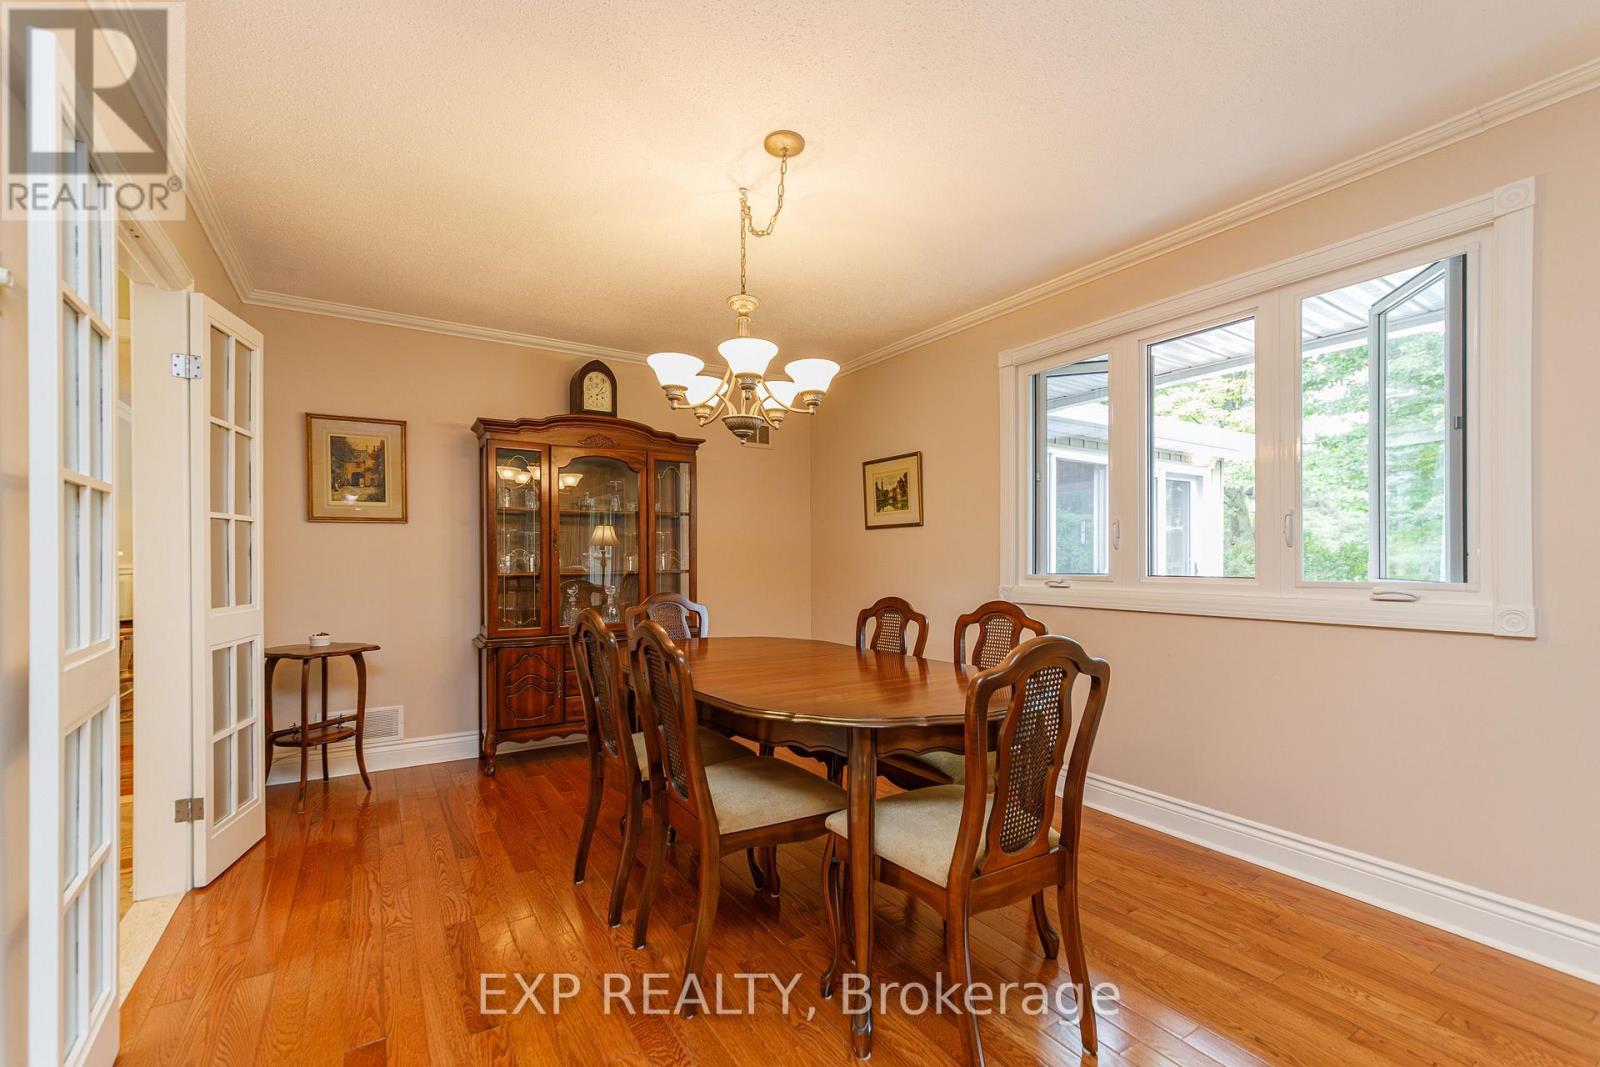
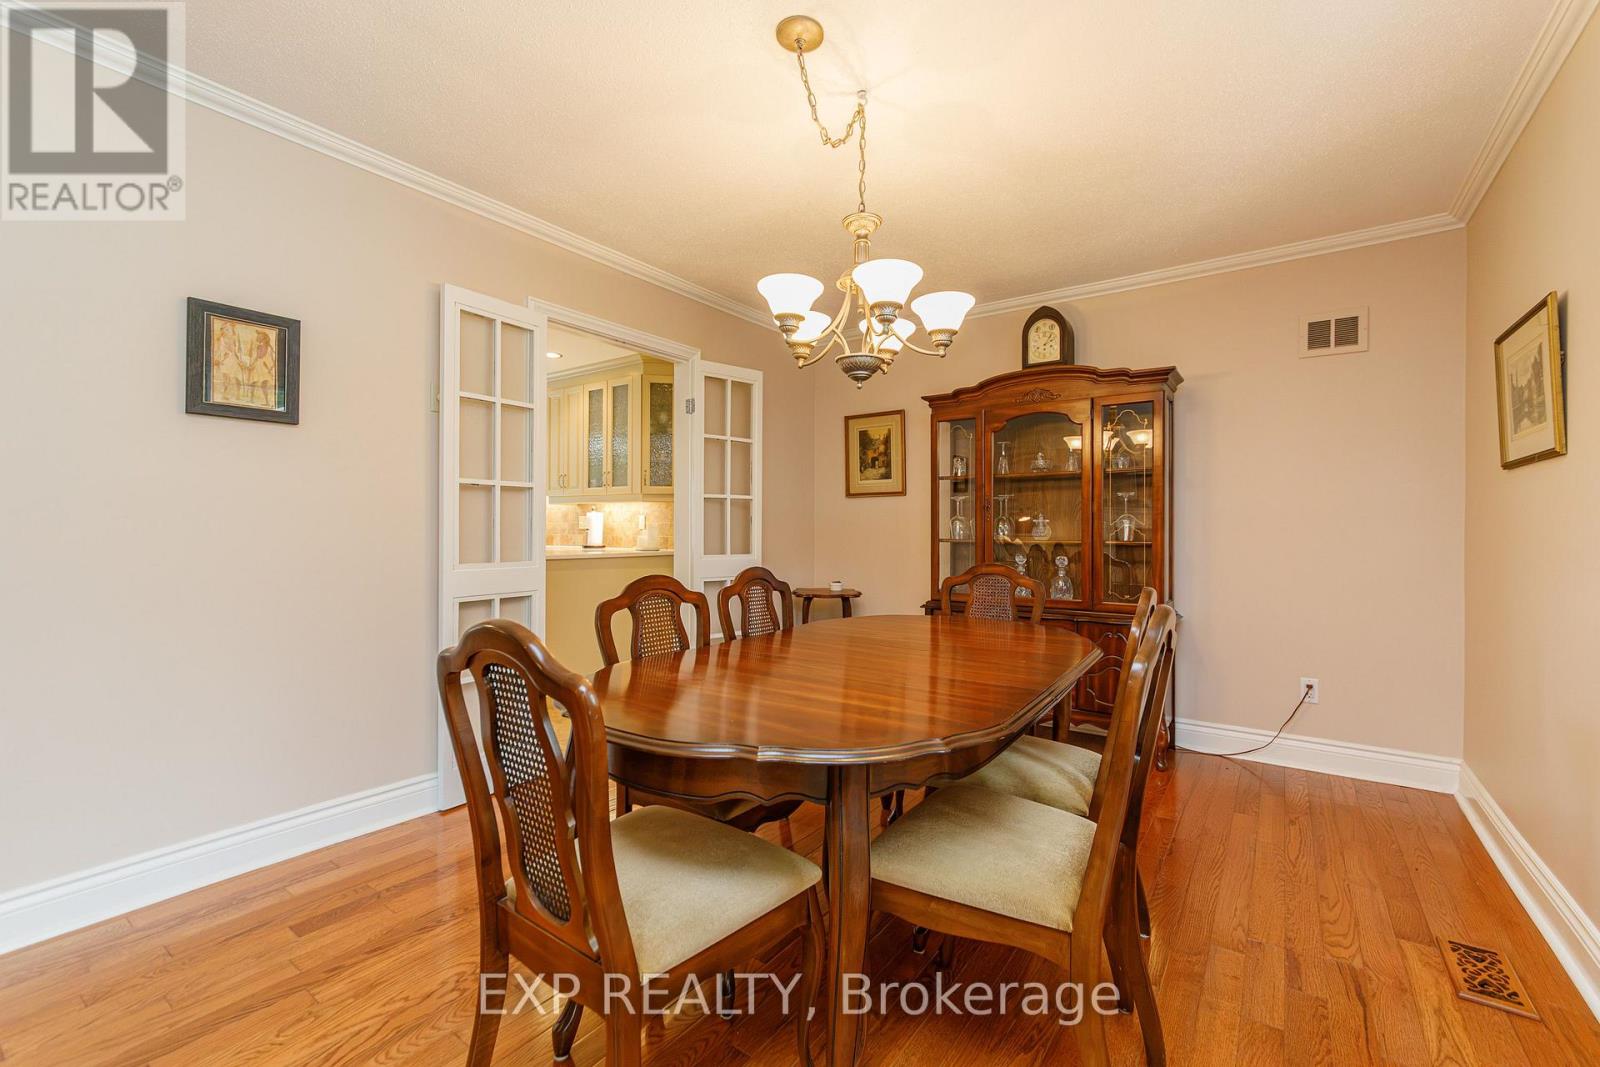
| Dining room | Main level | 3.1 m x 3.5 m |
| Exterior/Construction | |
|---|---|
| Constuction Date | |
| Exterior Finish | Brick |
| Foundation Type | Concrete |
| Utility Information | |
|---|---|
| Heating Type | Forced air |
| Heating Fuel | Natural gas |
| Cooling Type | Central air conditioning |
| Water Supply | |
| Sewer Type | Septic System |
| Total Fireplace | |
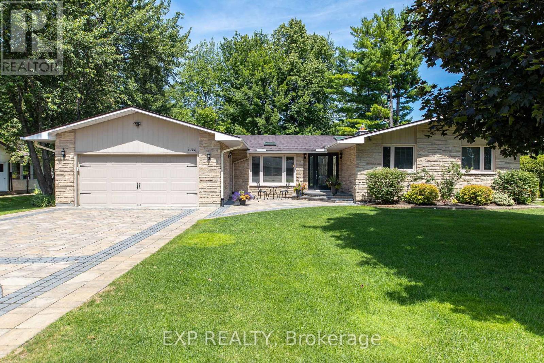
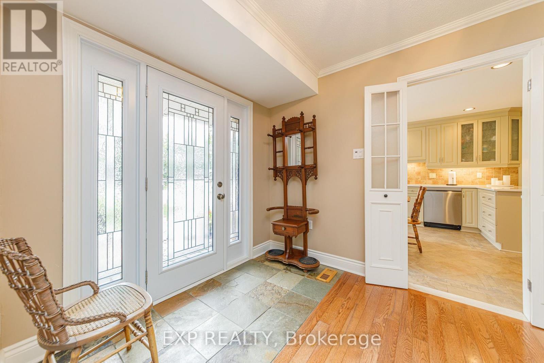
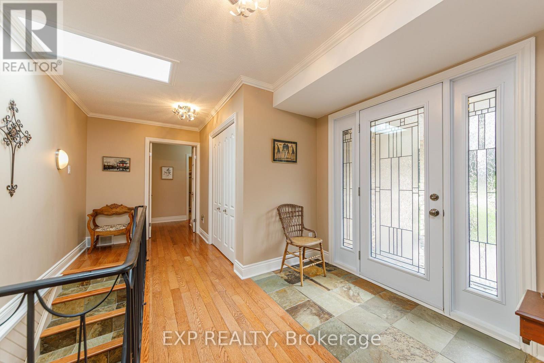
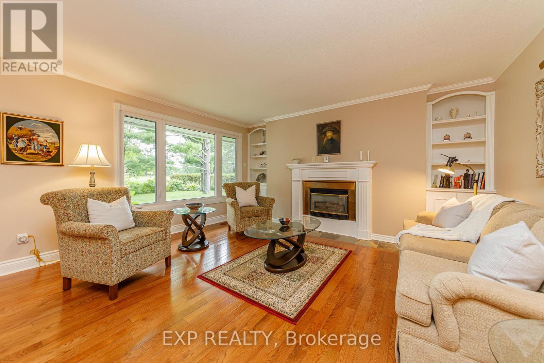
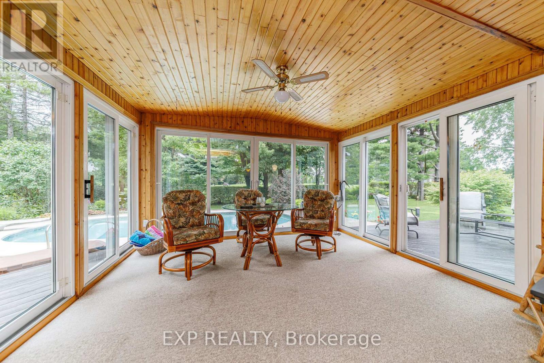
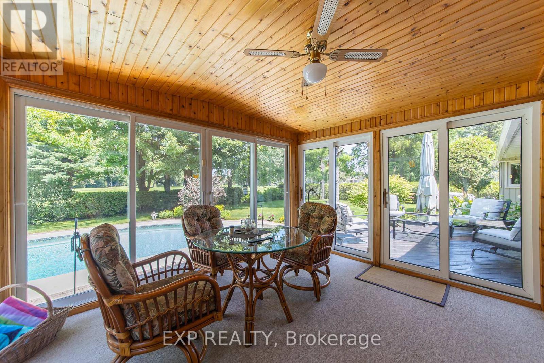
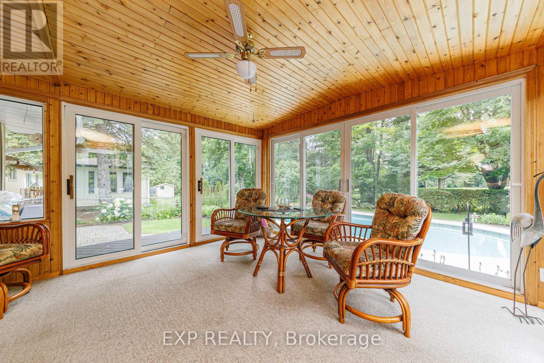
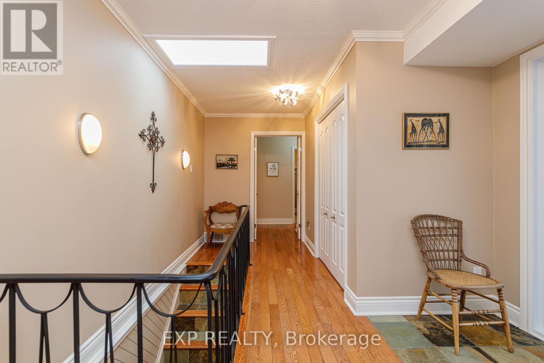
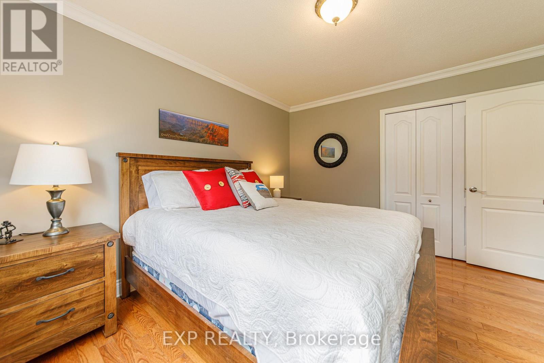
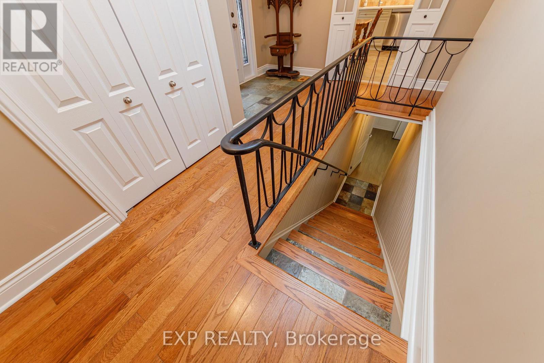
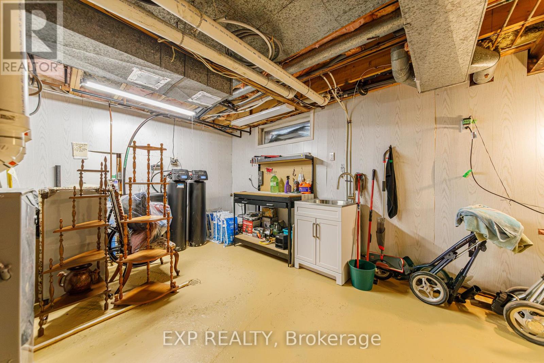
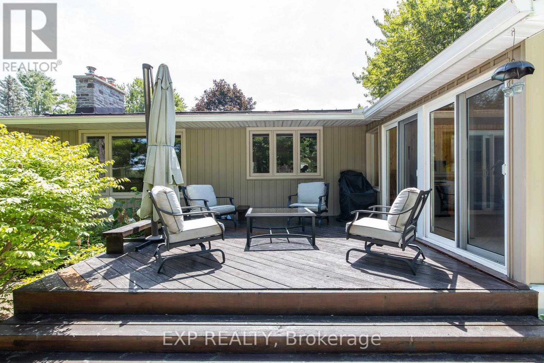
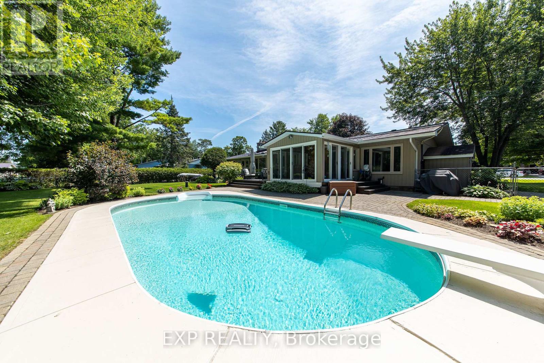
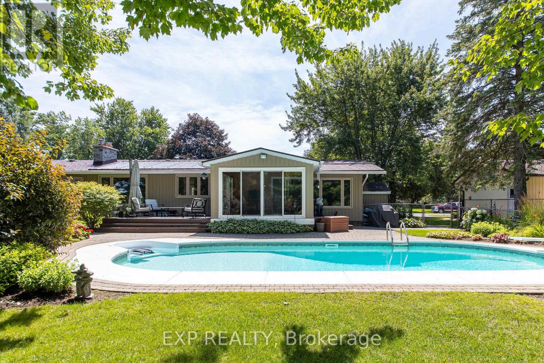
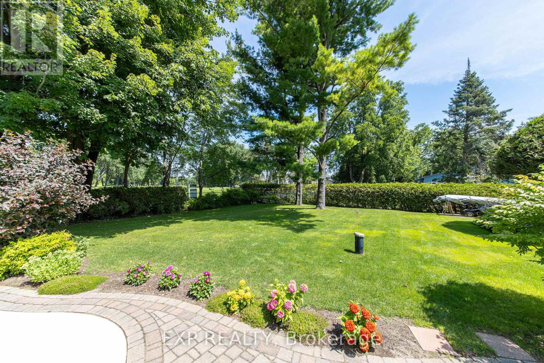
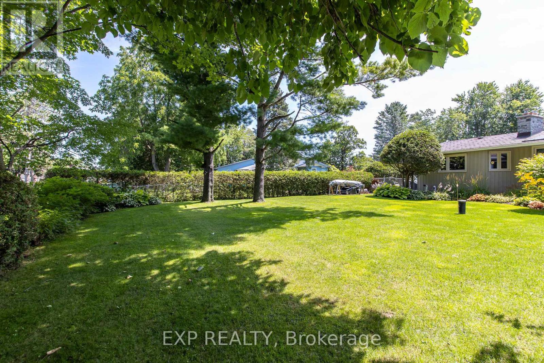
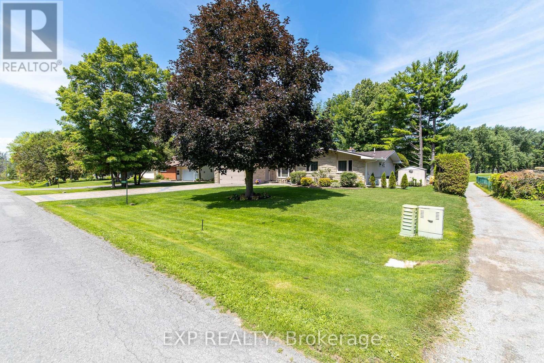
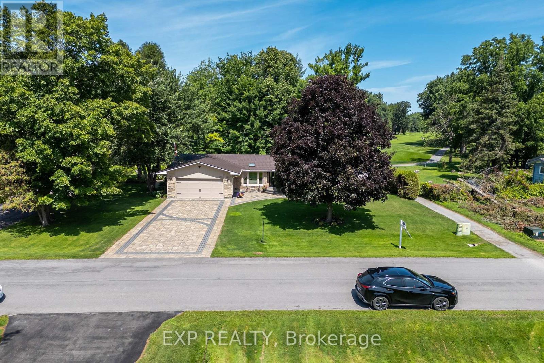
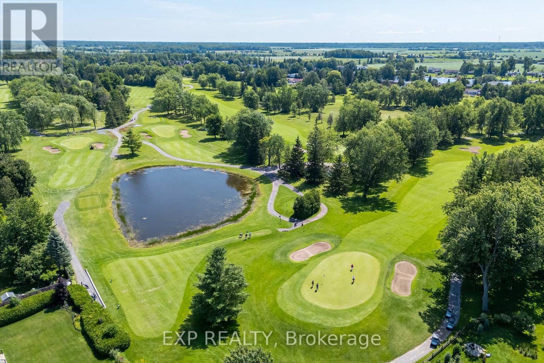
Welcome to 1299 Fairway Drive, where everyday living feels like a private resort escape. Set on a rare 100' x 150' lot backing onto the 5th green of the Carleton Golf & Yacht Club, this beautifully maintained bungalow offers breathtaking golf course views, exceptional privacy, and a serene, nature-filled setting. Whether you're relaxing poolside, enjoying the peaceful surroundings, or entertaining against a stunning golf green backdrop, this home delivers an elevated lifestyle in one of Ottawa's most sought-after communities. The landscaped backyard is a private retreat featuring a heated in-ground salt water pool with safety cover (2023), solar heating, and a spacious interlock patio ideal for entertaining. A full irrigation system services the entire property, and two storage sheds add convenience. The three-season sun room provides a peaceful space to enjoy views of the pool and fairway. Inside, the bright, functional layout is finished with hardwood flooring throughout. The updated kitchen includes quartz countertops, while gas fireplaces in both the living and family rooms add warmth and comfort. A partially finished basement offers flexible additional living space. Key upgrades include a lifetime warrantied (transferrable) aluminum roof (2011), windows (2013), furnace (2011, inspected 2026), water treatment and softener systems (inspected 2026), septic tank replacement (2024), and a Generac backup power system. The professionally done interlock driveway combined with the double garage (replaced concrete floor 2013) provides ample parking for guests. Located in one of Ottawa's most desirable golf course communities, this turnkey home combines natural beauty with everyday comfort and is one you won't want to miss! 24 Hr Irrevocable on all offers. (id:19004)

This REALTOR.ca listing content is owned and licensed by REALTOR® members of The Canadian Real Estate Association.
安居在渥京
长按二维码
关注安居在渥京
公众号ID:安居在渥京

安居在渥京
长按二维码
关注安居在渥京
公众号ID:安居在渥京
