

MLS®: X13609060
上市天数: 1天
产权: Freehold
类型: Row / Townhouse , Attached
社区:
卧室: 3+
洗手间: 3
停车位: 2
建筑日期:
经纪公司: EXIT REALTY MATRIX
价格:$ 659,000
预约看房 23
MLS®: X13609060
上市天数: 1天
产权: Freehold
类型: Row / Townhouse , Attached
社区:
卧室: 3+
洗手间: 3
停车位: 2
建筑日期:
价格:$ 659,000
预约看房 23


丁剑来自山东,始终如一用山东人特有的忠诚和热情服务每一位客户,努力做渥太华最忠诚的地产经纪。

613-986-8608
[email protected]
Dingjian817
丁剑来自山东,始终如一用山东人特有的忠诚和热情服务每一位客户,努力做渥太华最忠诚的地产经纪。
613-986-8608
[email protected]
Dingjian817
| General Description | |
|---|---|
| MLS® | X13609060 |
| Lot Size | 25.2 x 92.2 FT |
| Zoning Description | |
| Interior Features | |
|---|---|
| Construction Style | Attached |
| Total Stories | 2 |
| Total Bedrooms | 3 |
| Total Bathrooms | 3 |
| Full Bathrooms | 2 |
| Half Bathrooms | 1 |
| Basement Type | Full (Finished) |
| Basement Development | Finished |
| Included Appliances | Dishwasher, Dryer, Microwave, Stove, Washer, Refrigerator |
| Rooms | ||
|---|---|---|
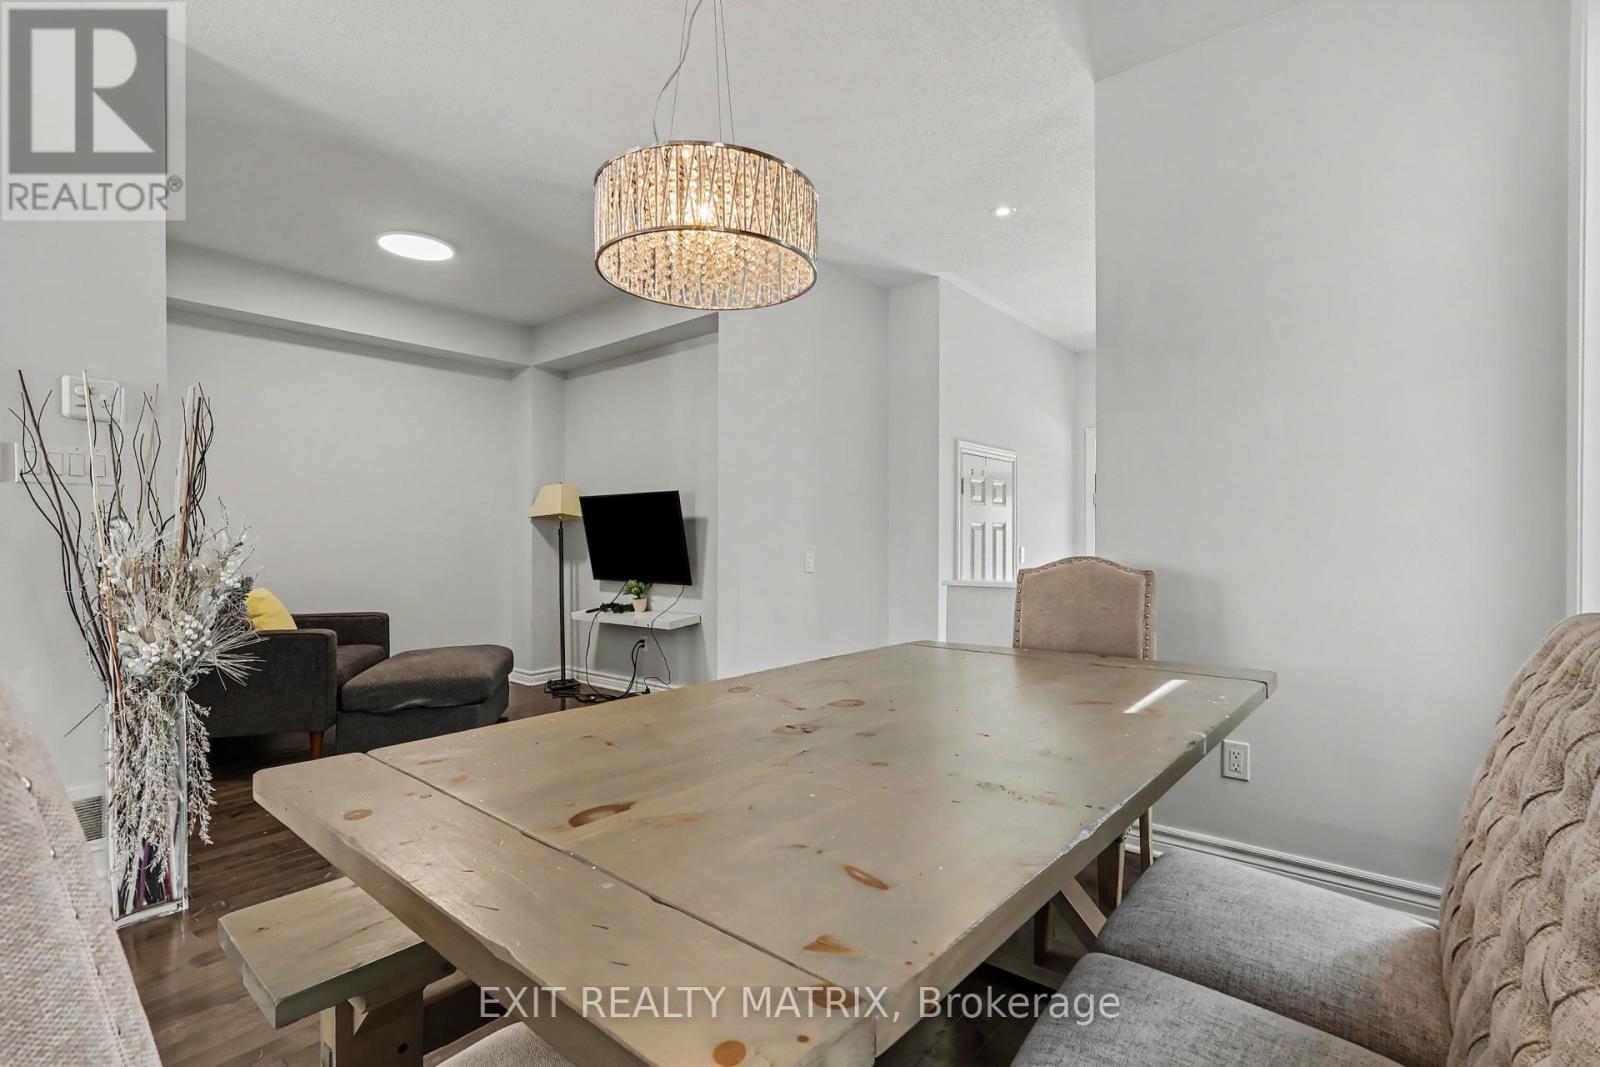
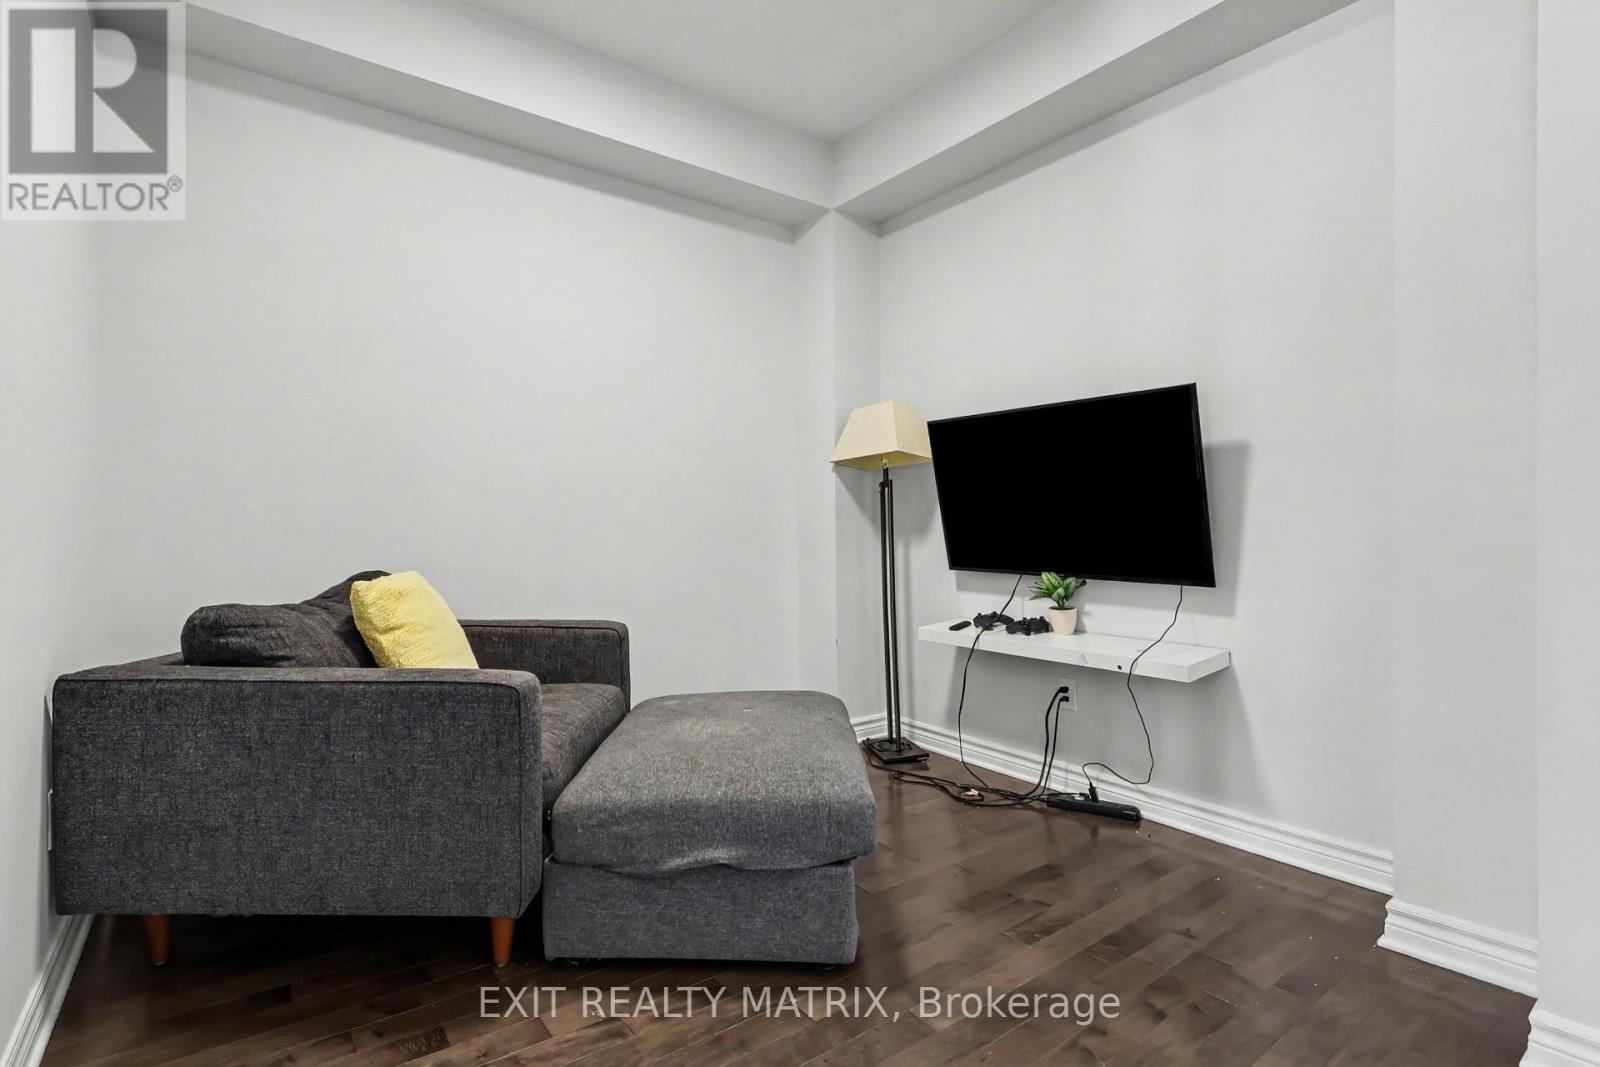
| Living room | Main level | 4.06 m x 3.35 m |
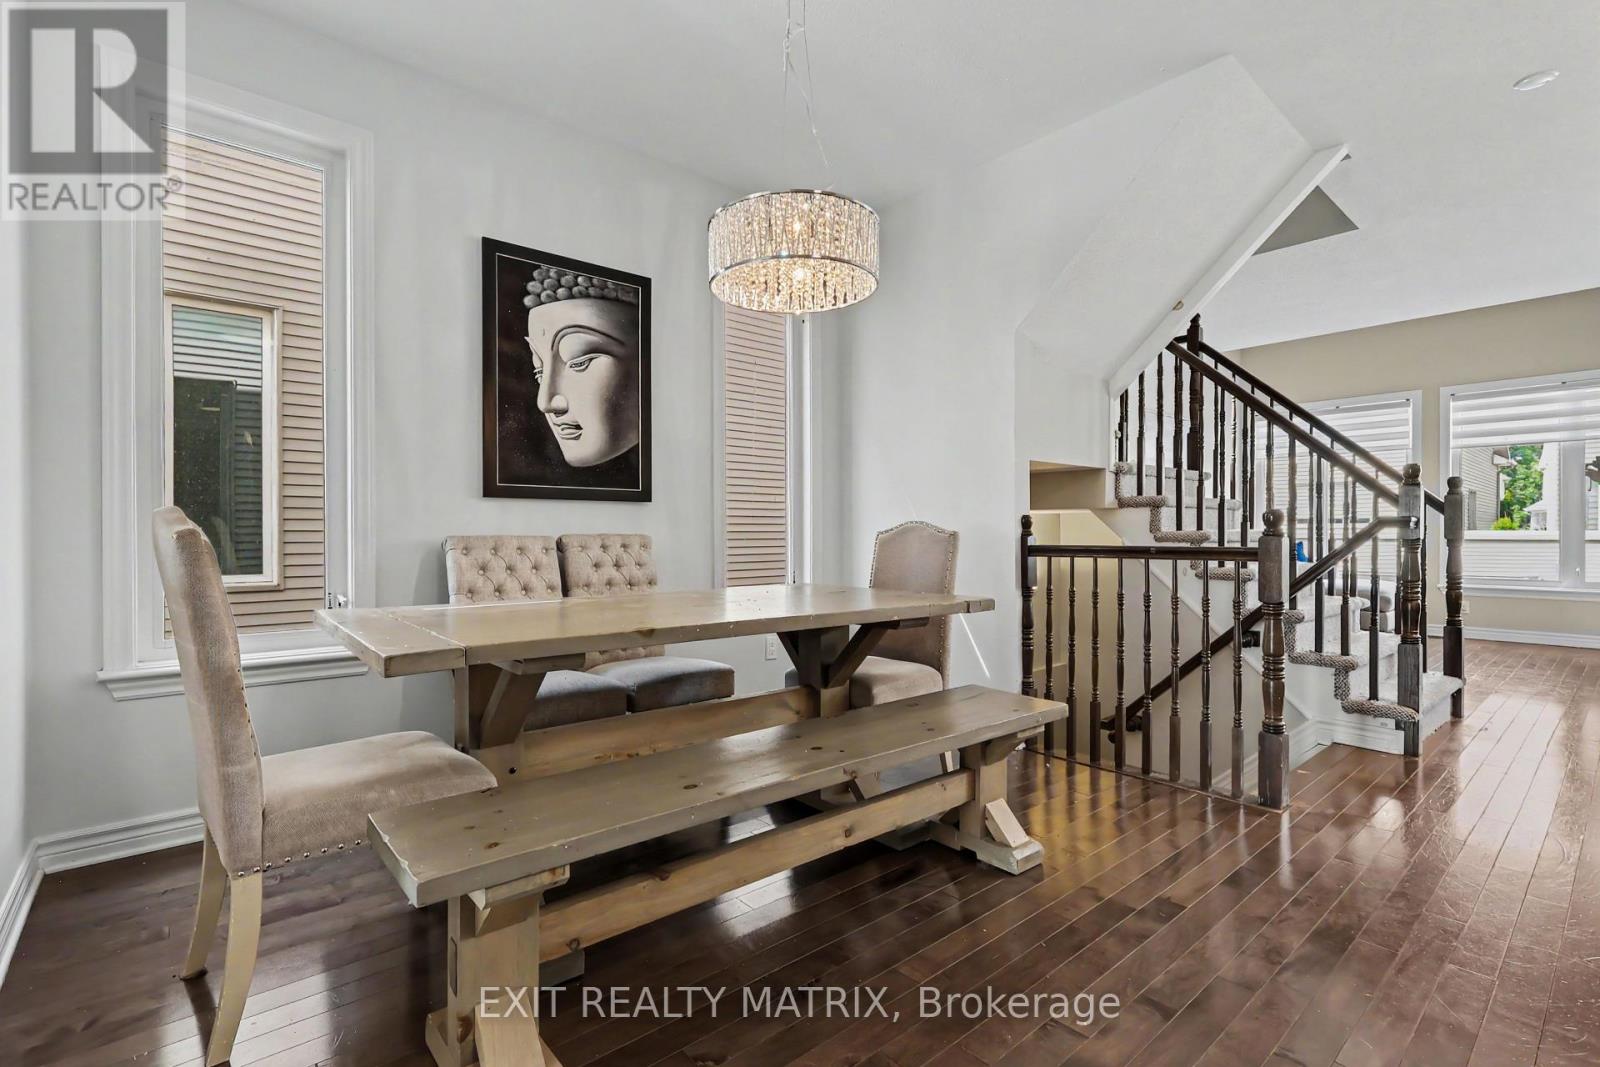
| Dining room | Main level | 2.54 m x 2.43 m |
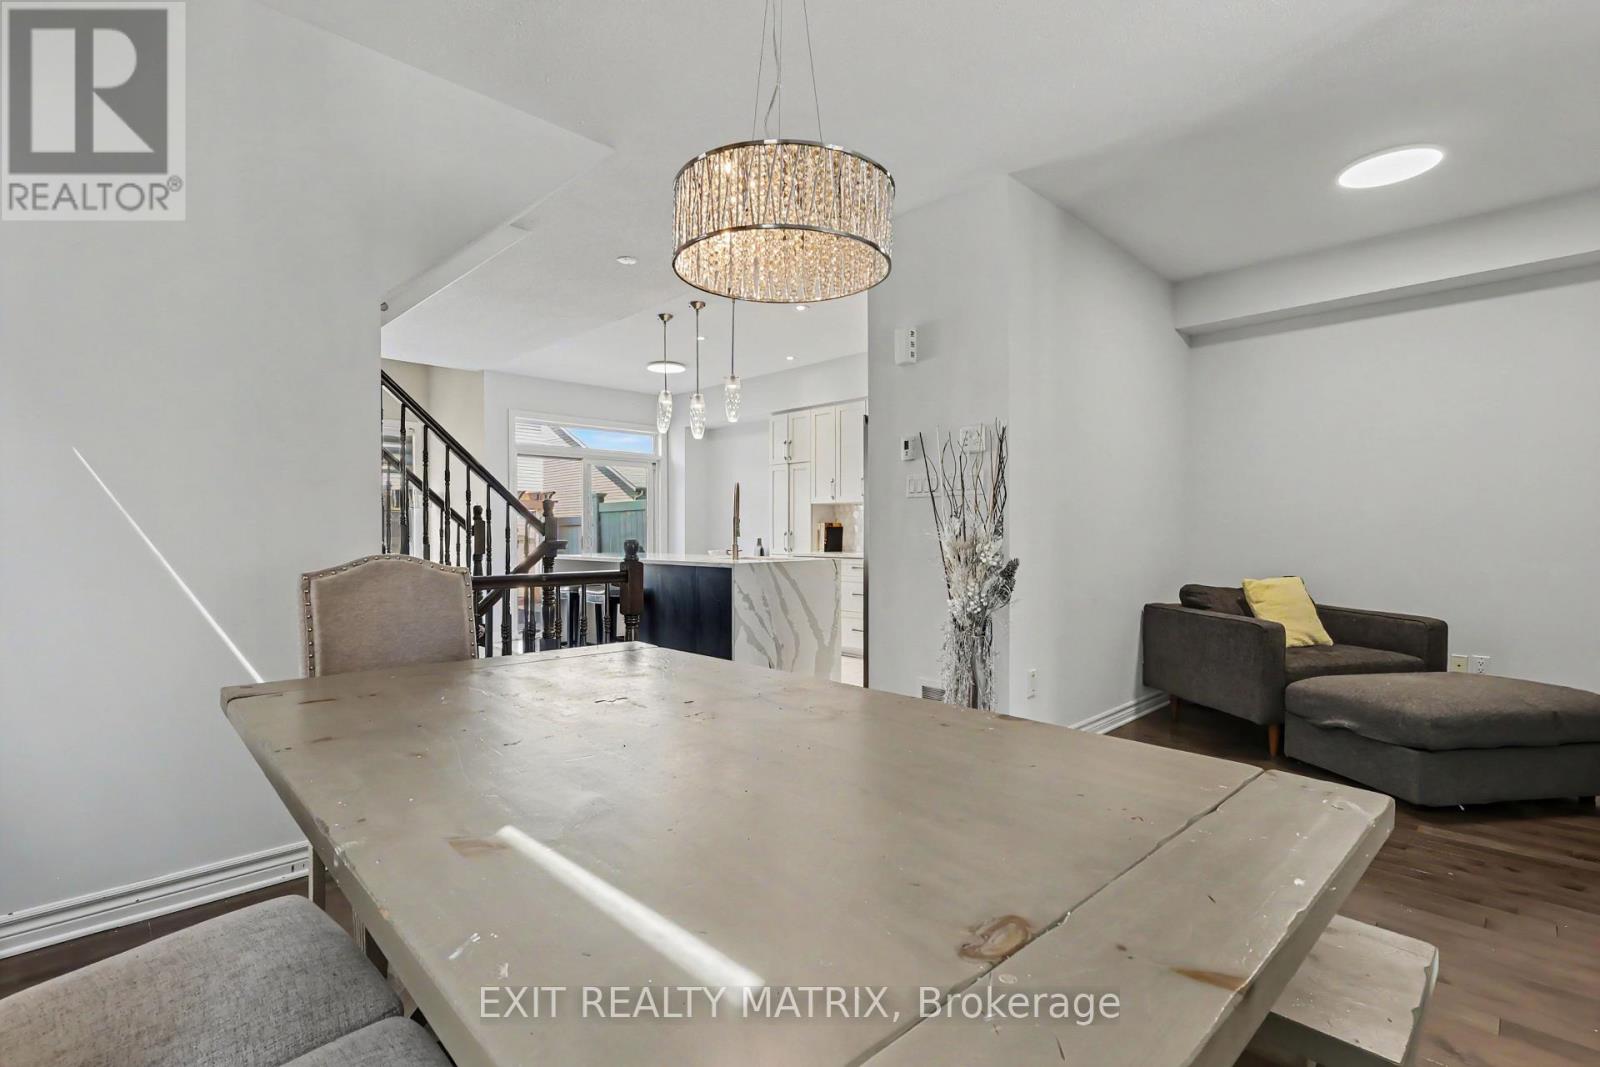
| Kitchen | Main level | 2.43 m x 3.2 m |
| Dining room | Main level | 3.04 m x 3.3 m |
| Other | Basement | 3.81 m x 2.99 m |
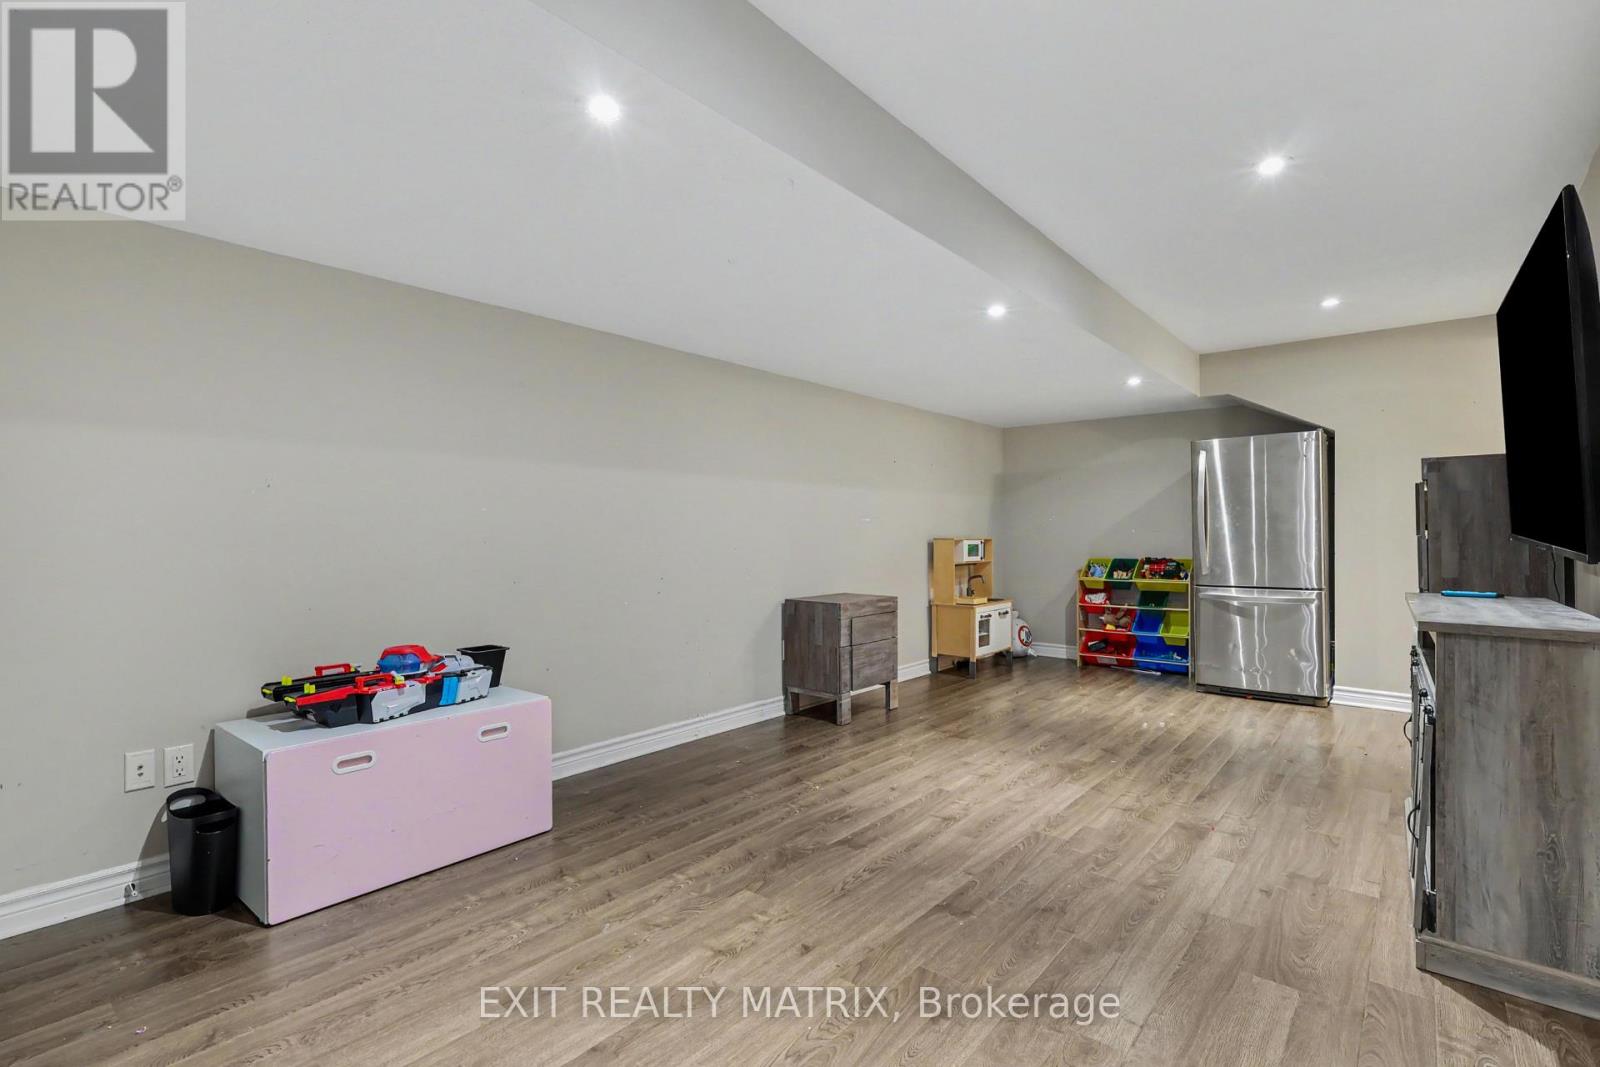
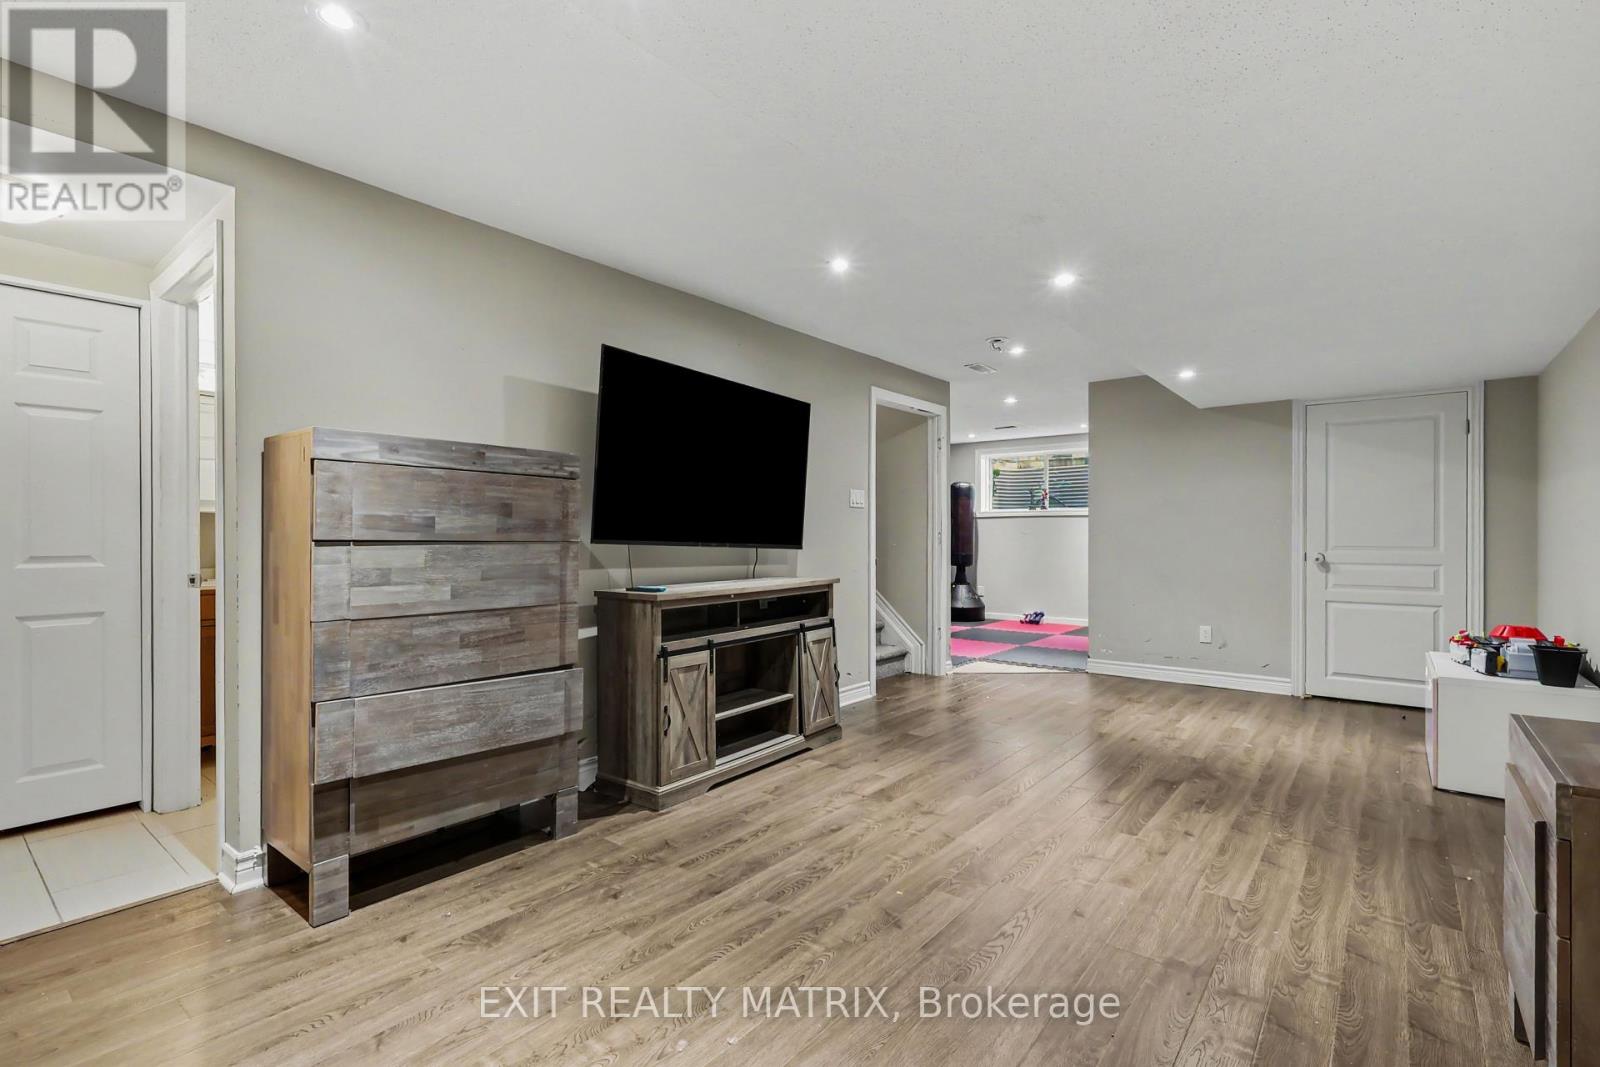
| Recreational, Games room | Basement | 6.85 m x 3.65 m |
| Primary Bedroom | Second level | 4.57 m x 3.04 m |
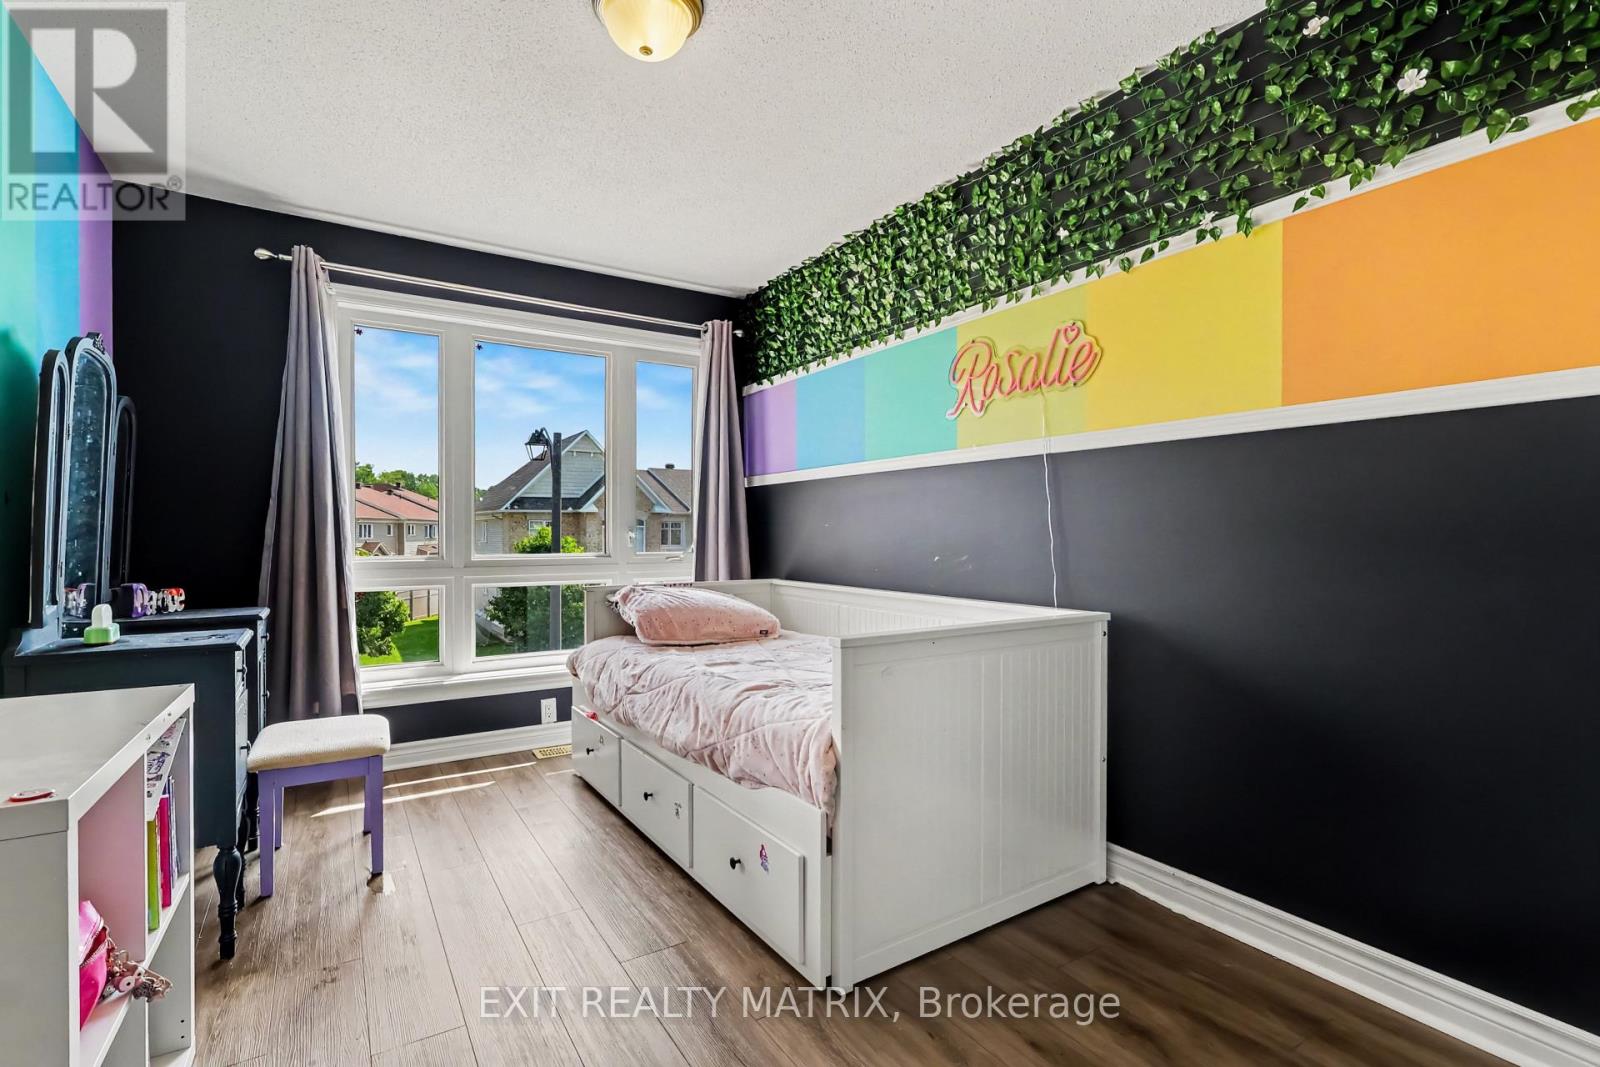
| Bedroom 2 | Second level | 3.35 m x 2.74 m |
| Bedroom 3 | Second level | 3.96 m x 2.74 m |
| Bedroom 4 | Second level | 3.25 m x 3.04 m |
| Exterior/Construction | |
|---|---|
| Constuction Date | |
| Exterior Finish | Brick, Vinyl siding |
| Foundation Type | Concrete |
| Utility Information | |
|---|---|
| Heating Type | Forced air |
| Heating Fuel | Natural gas |
| Cooling Type | Central air conditioning |
| Water Supply | Municipal water |
| Sewer Type | Sanitary sewer |
| Total Fireplace | |
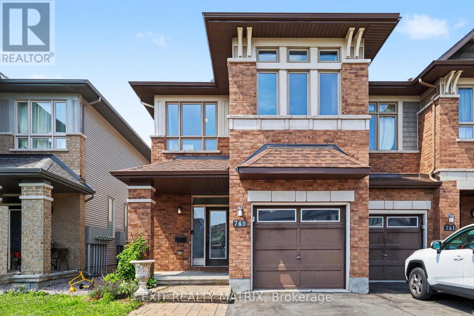
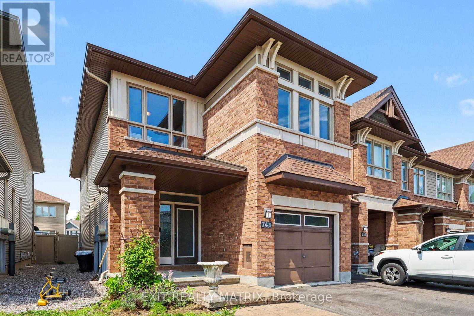
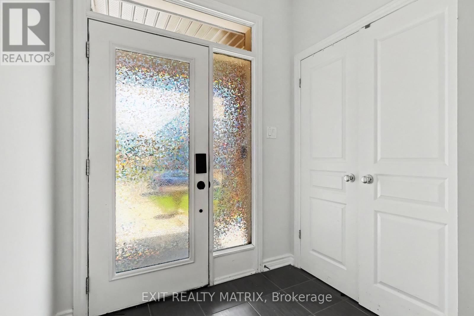
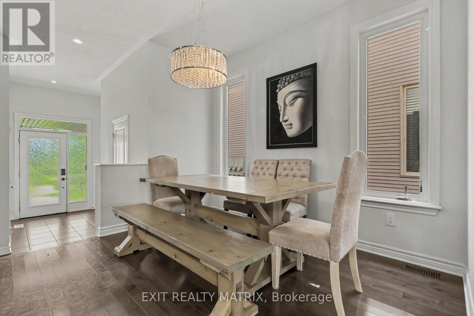
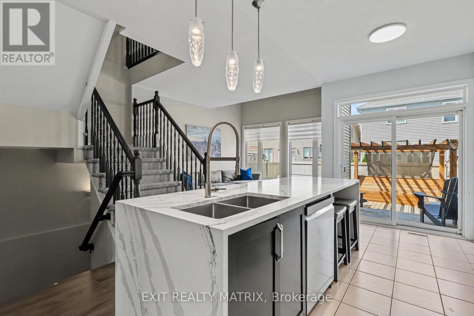
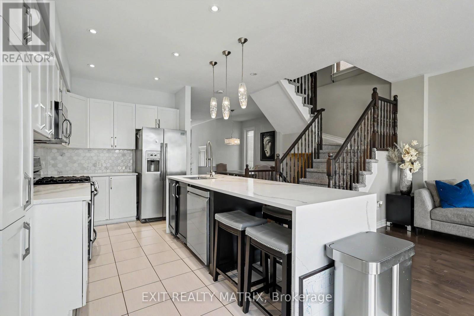
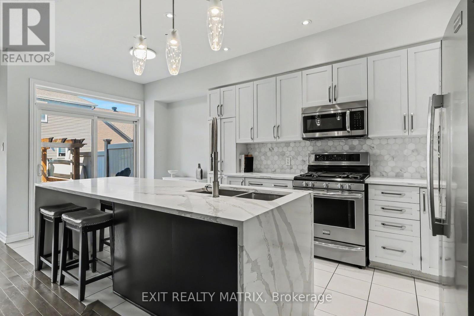
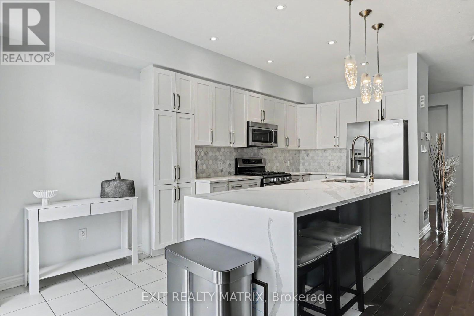
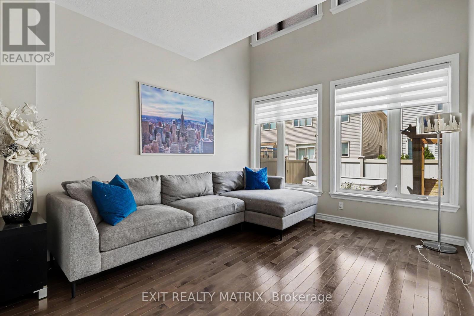
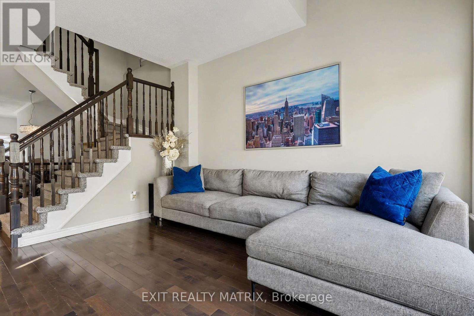
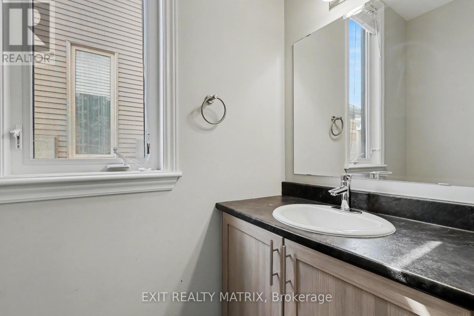
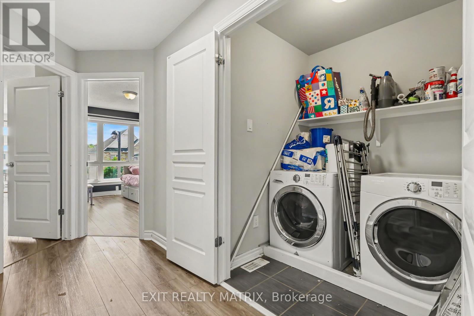
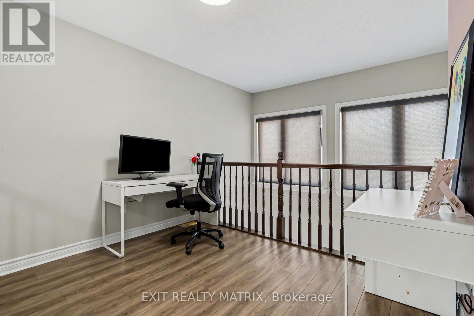
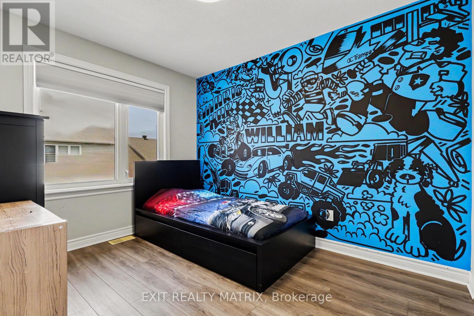
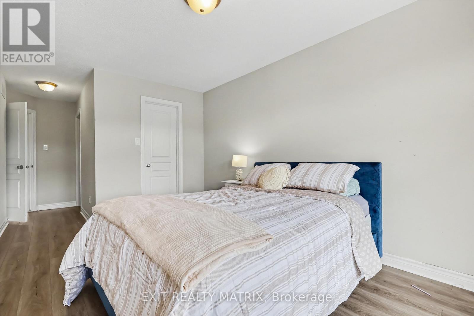
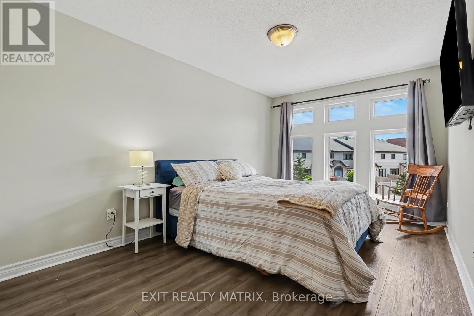
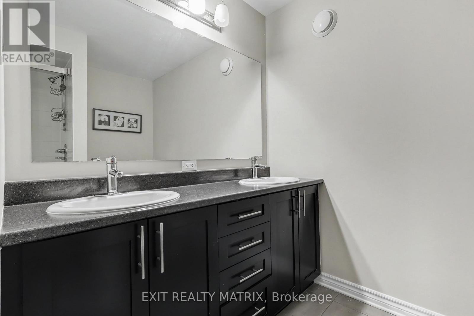
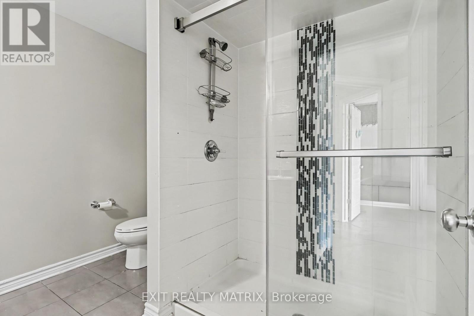
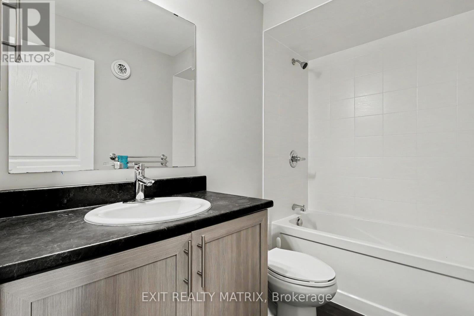
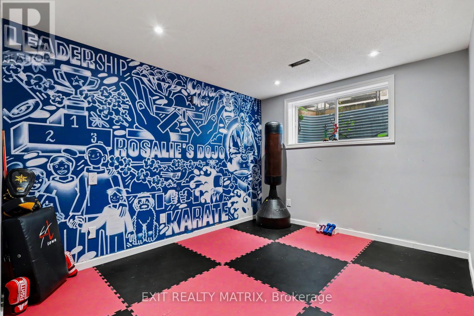
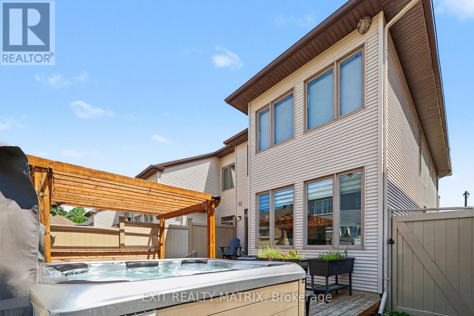
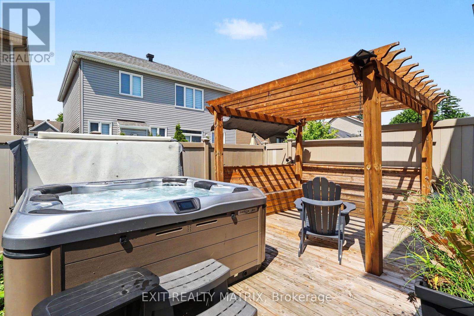
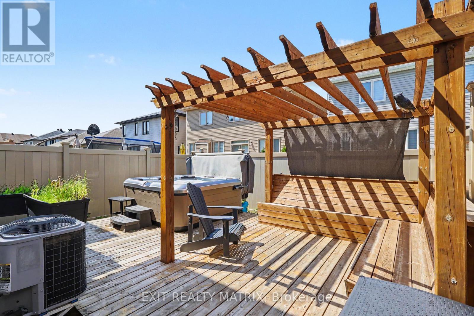
End unit 3-bedroom, 3.5-bathroom home offering over 2,000 sq. ft. of finished living space in the sought-after community of Chapel Hill South. Designed for modern family living, this home features a bright open-concept main level with rich hardwood flooring and an inviting layout that seamlessly connects the living, dining, and kitchen areas. The stylish kitchen is finished with quartz countertops, stainless steel appliances, and ample cabinetry, making it ideal for both everyday living and entertaining. Upstairs offers three generous bedrooms, while the fully finished basement with an additional bathroom provides flexible space for a family room, home office, gym, or playroom. Laminate flooring throughout the second level and basement adds warmth and durability. Step outside to your private backyard retreat featuring an interlock patio, large gazebo, and hot tub, creating the perfect setting to relax or entertain. Complete with an attached single-car garage, this exceptional home is ideally located close to Ãcole Ãlémentaire Notre-Dame-des-Champs, Le Prélude Public School, French Public Elementary School Orléans-Sud, and Collège Catholique Mer Bleue. Enjoy easy access to Fountainhead Park, Goldfinch Park, soccer fields, playgrounds, the Prescott-Russell Recreational Trail, and all the shopping, restaurants, cafés, and everyday conveniences along Innes Road. A fantastic opportunity to enjoy comfort, style, and an outstanding family-friendly lifestyle in one of Orléans' most desirable neighbourhoods. (id:19004)

This REALTOR.ca listing content is owned and licensed by REALTOR® members of The Canadian Real Estate Association.
安居在渥京
长按二维码
关注安居在渥京
公众号ID:安居在渥京

安居在渥京
长按二维码
关注安居在渥京
公众号ID:安居在渥京
