

MLS®: X13607978
上市天数: 5天
产权: Freehold
类型: Residential Row / Townhouse , Attached
社区:
卧室: 3+
洗手间: 4
停车位: 2
建筑日期:
经纪公司: MODERN LIVING REALTY INC.|MODERN LIVING REALTY INC.|
价格:$ 599,900
预约看房 8
MLS®: X13607978
上市天数: 5天
产权: Freehold
类型: Residential Row / Townhouse , Attached
社区:
卧室: 3+
洗手间: 4
停车位: 2
建筑日期:
价格:$ 599,900
预约看房 8


丁剑来自山东,始终如一用山东人特有的忠诚和热情服务每一位客户,努力做渥太华最忠诚的地产经纪。

613-986-8608
[email protected]
Dingjian817
丁剑来自山东,始终如一用山东人特有的忠诚和热情服务每一位客户,努力做渥太华最忠诚的地产经纪。
613-986-8608
[email protected]
Dingjian817
| General Description | |
|---|---|
| MLS® | X13607978 |
| Lot Size | 19.7 x 97.7 FT |
| Zoning Description | Residential |
| Interior Features | |
|---|---|
| Construction Style | Attached |
| Total Stories | 2 |
| Total Bedrooms | 3 |
| Total Bathrooms | 4 |
| Full Bathrooms | 3 |
| Half Bathrooms | 1 |
| Basement Type | Full (Finished) |
| Basement Development | Finished |
| Included Appliances | Garage door opener remote(s), Blinds, Dishwasher, Dryer, Garage door opener, Hood Fan, Stove, Washer, Refrigerator |
| Rooms | ||
|---|---|---|
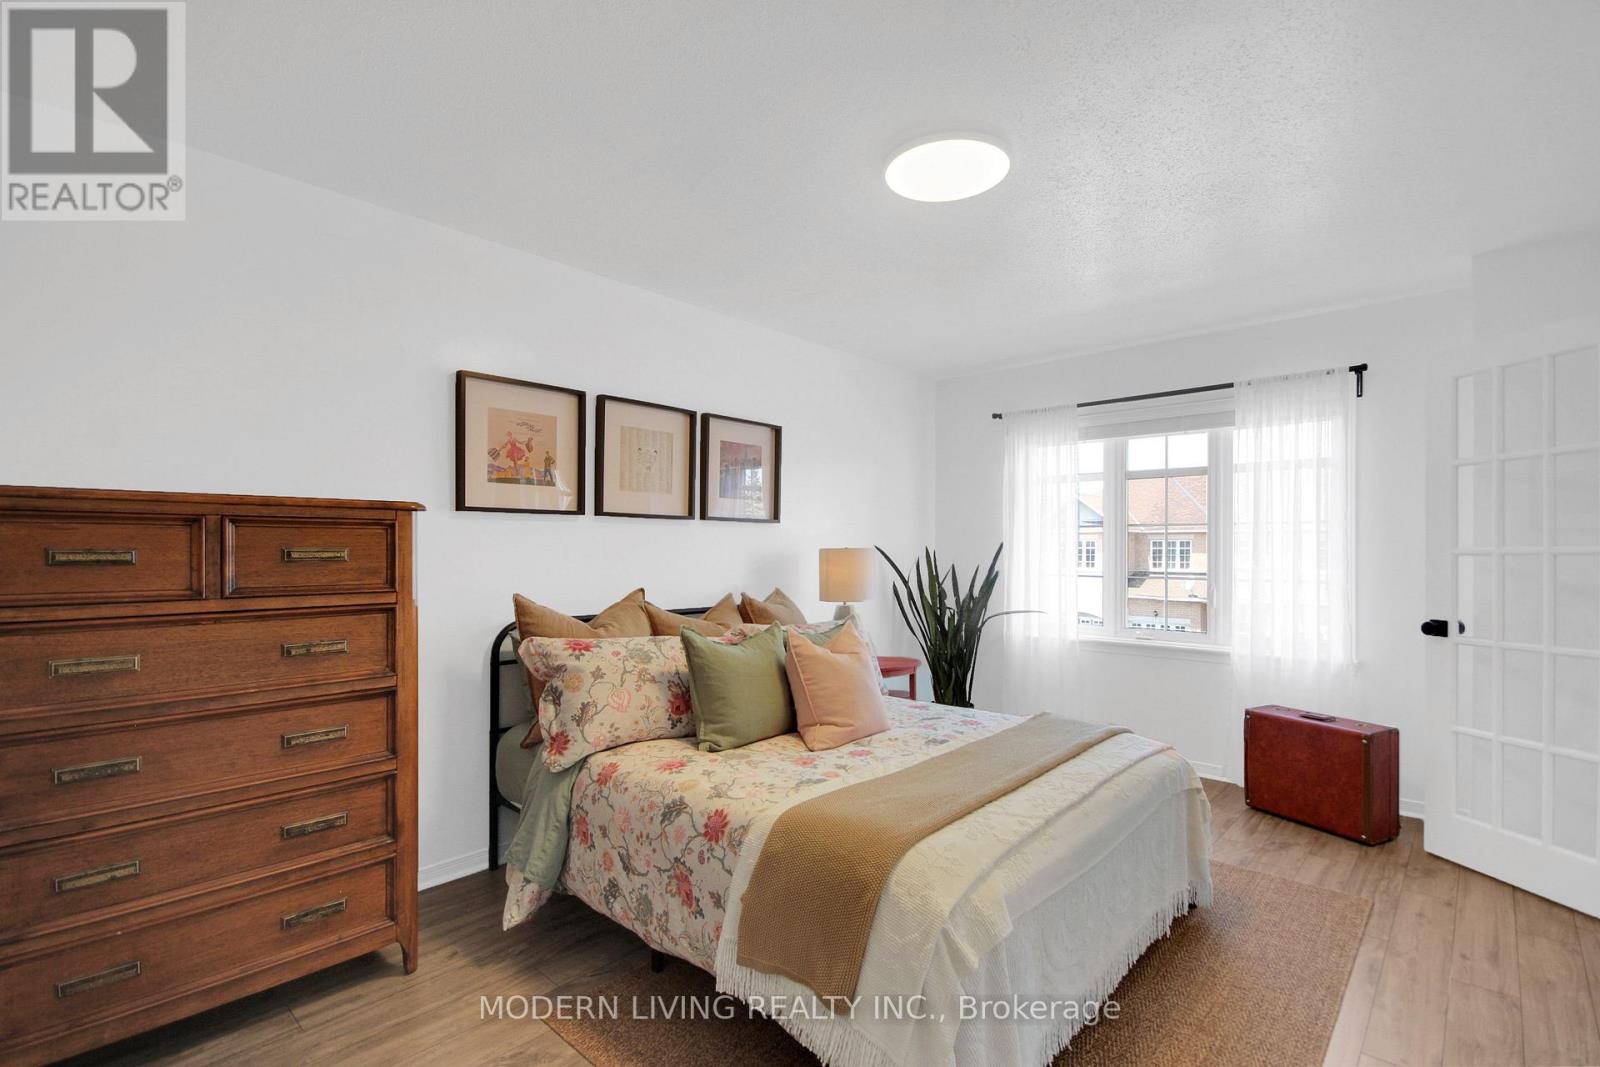
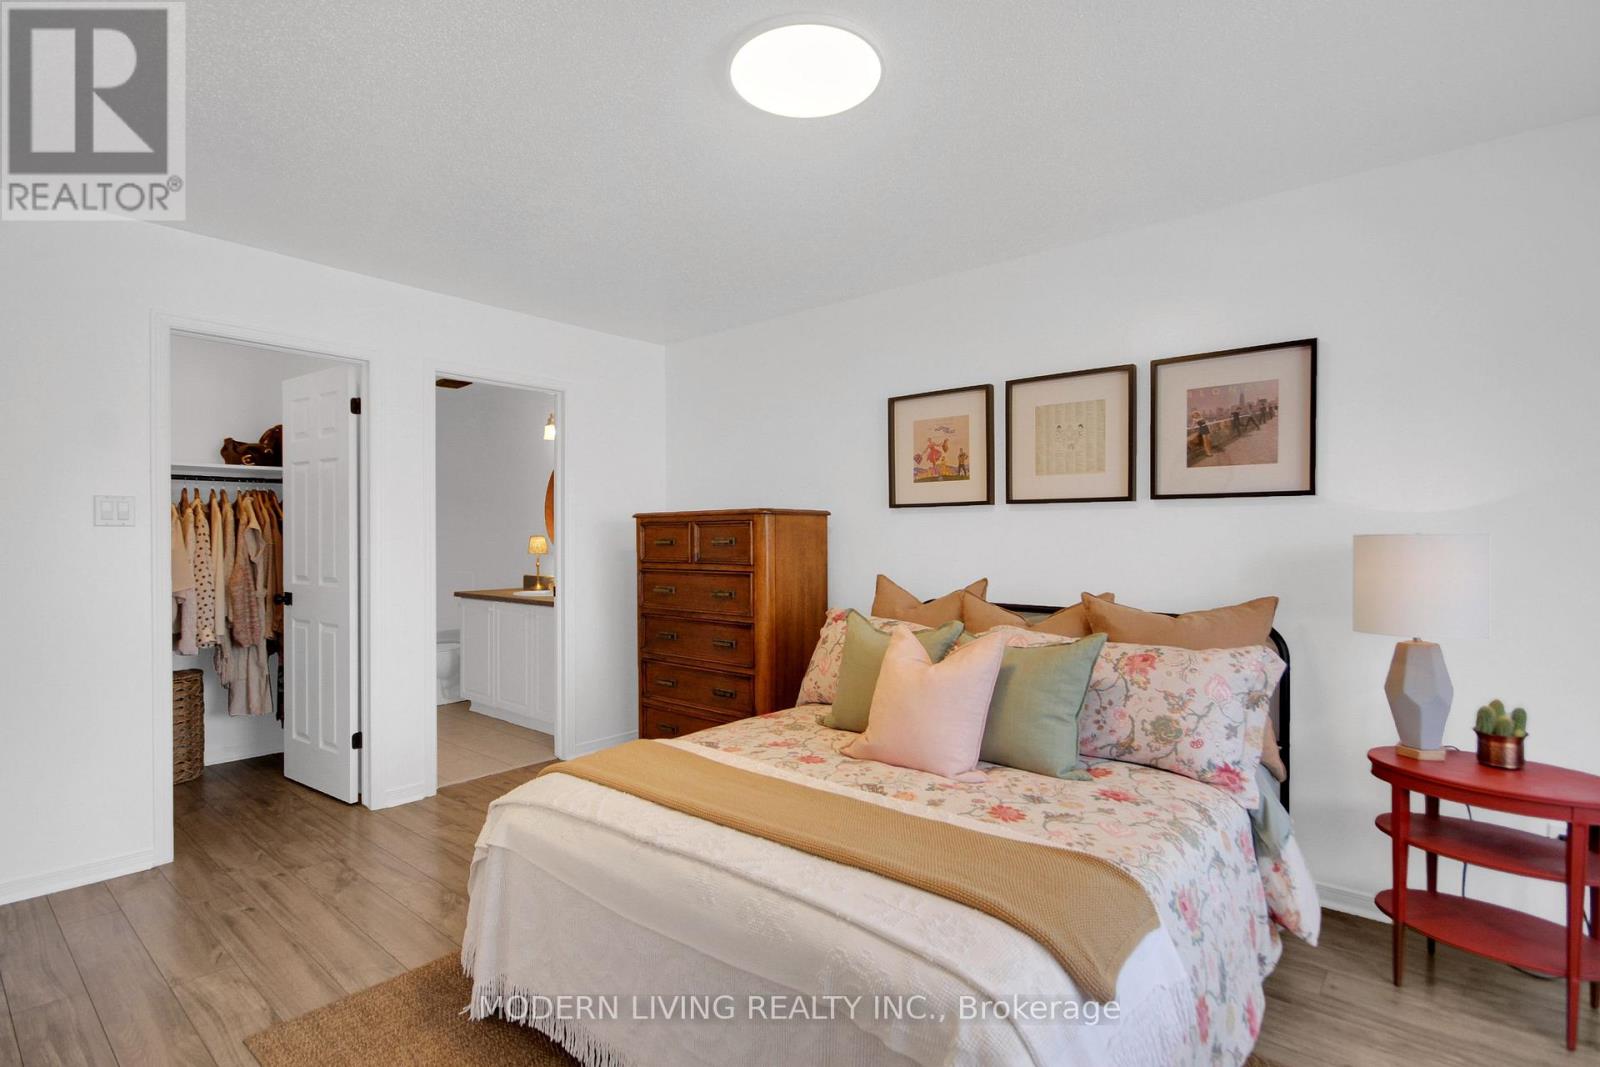
| Primary Bedroom | Second level | 5.15 m x 3.29 m |
| Sitting room | Second level | 2.38 m x 1.58 m |
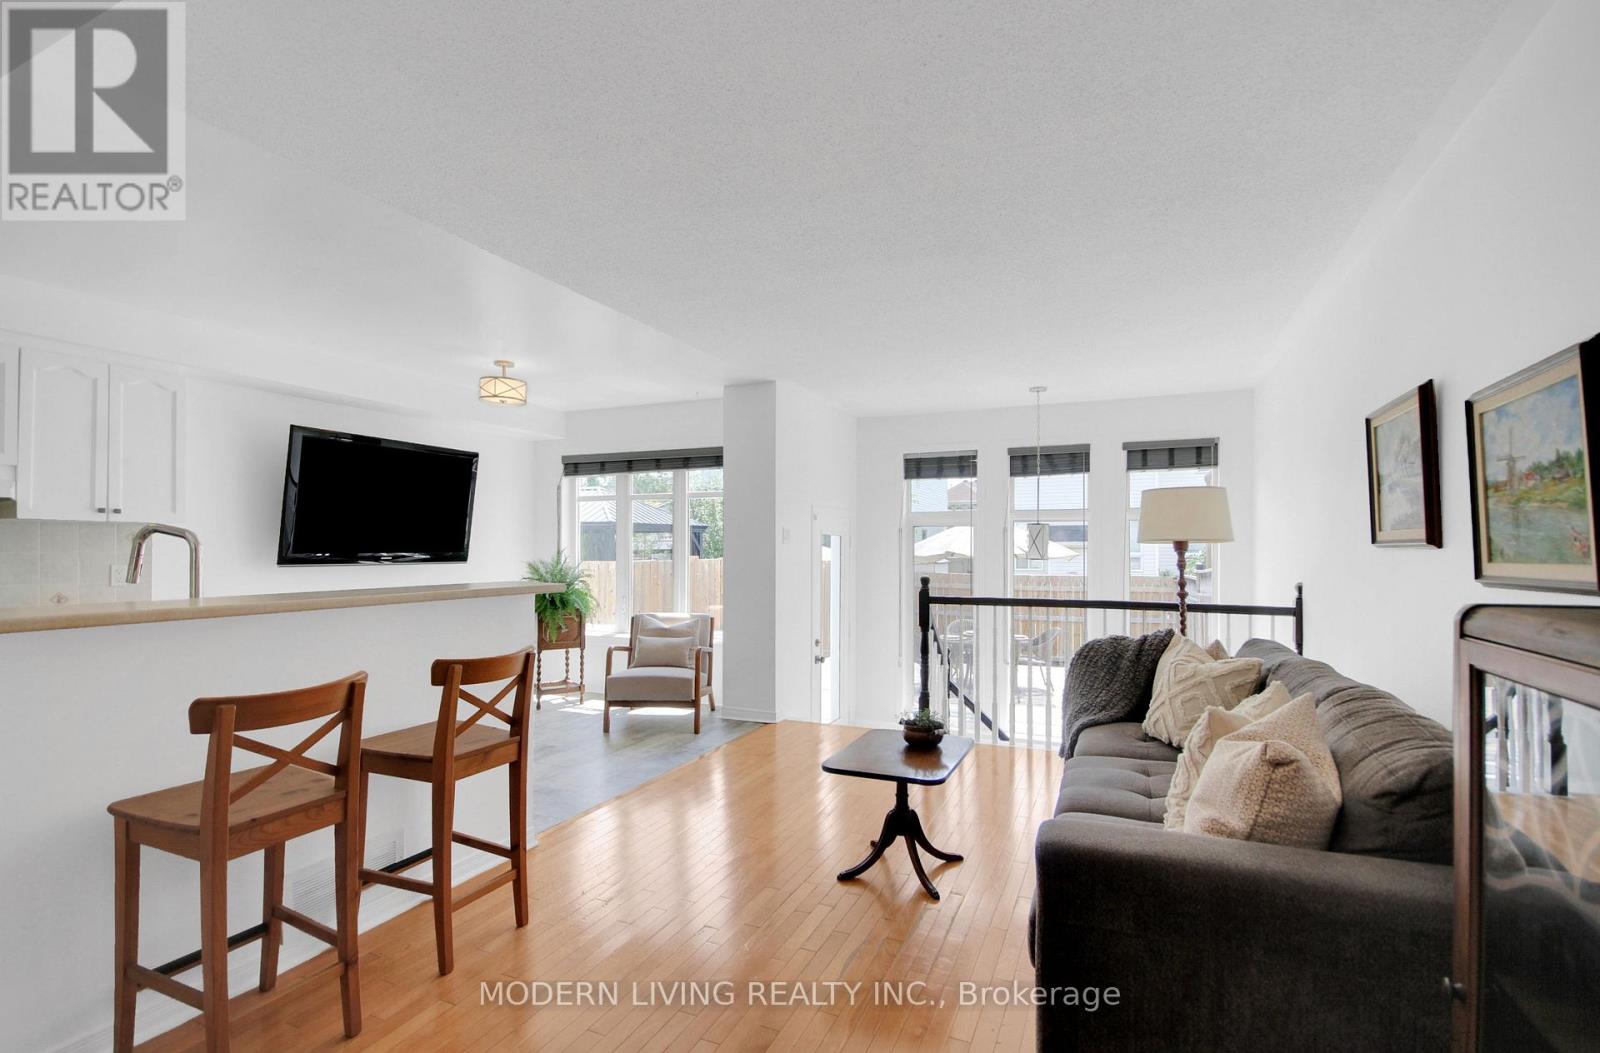
| Kitchen | Main level | 4.45 m x 2.47 m |
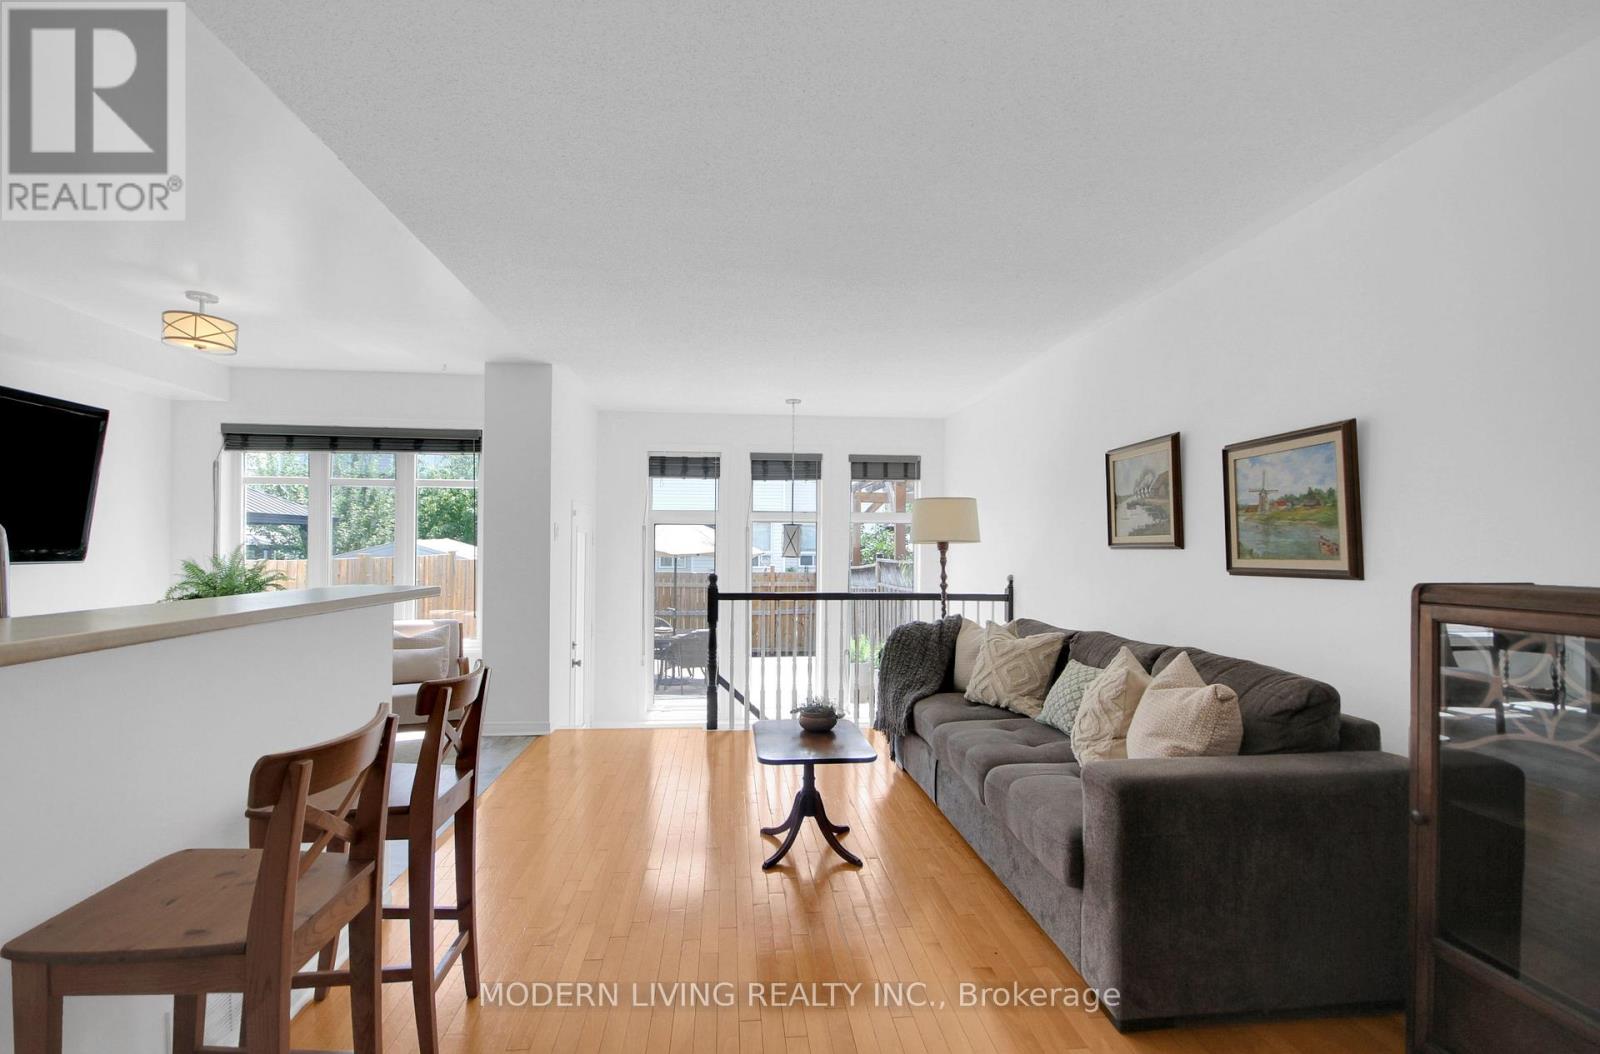
| Living room | Main level | 4.21 m x 3.11 m |
| Dining room | Main level | 3.29 m x 3.11 m |
| Kitchen | Main level | 2.96 m x 2.47 m |
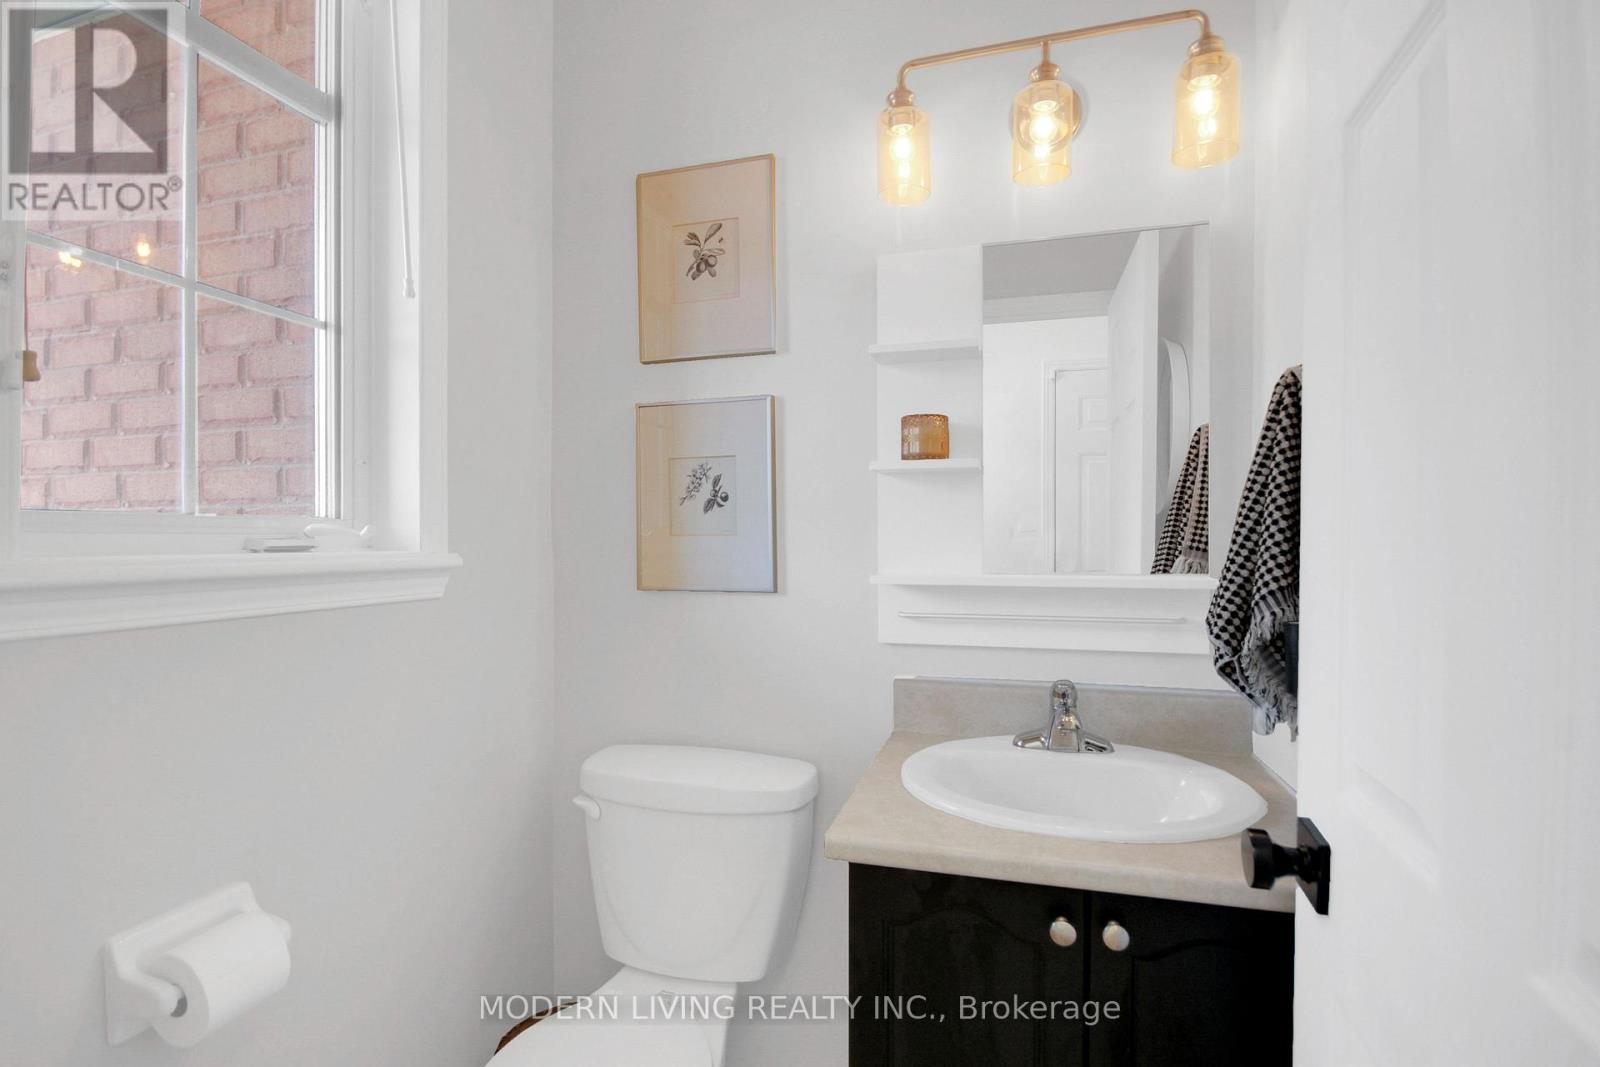
| Bathroom | Main level | 1.46 m x 1.34 m |
| Utility room | Lower level | 2.78 m x 1.98 m |
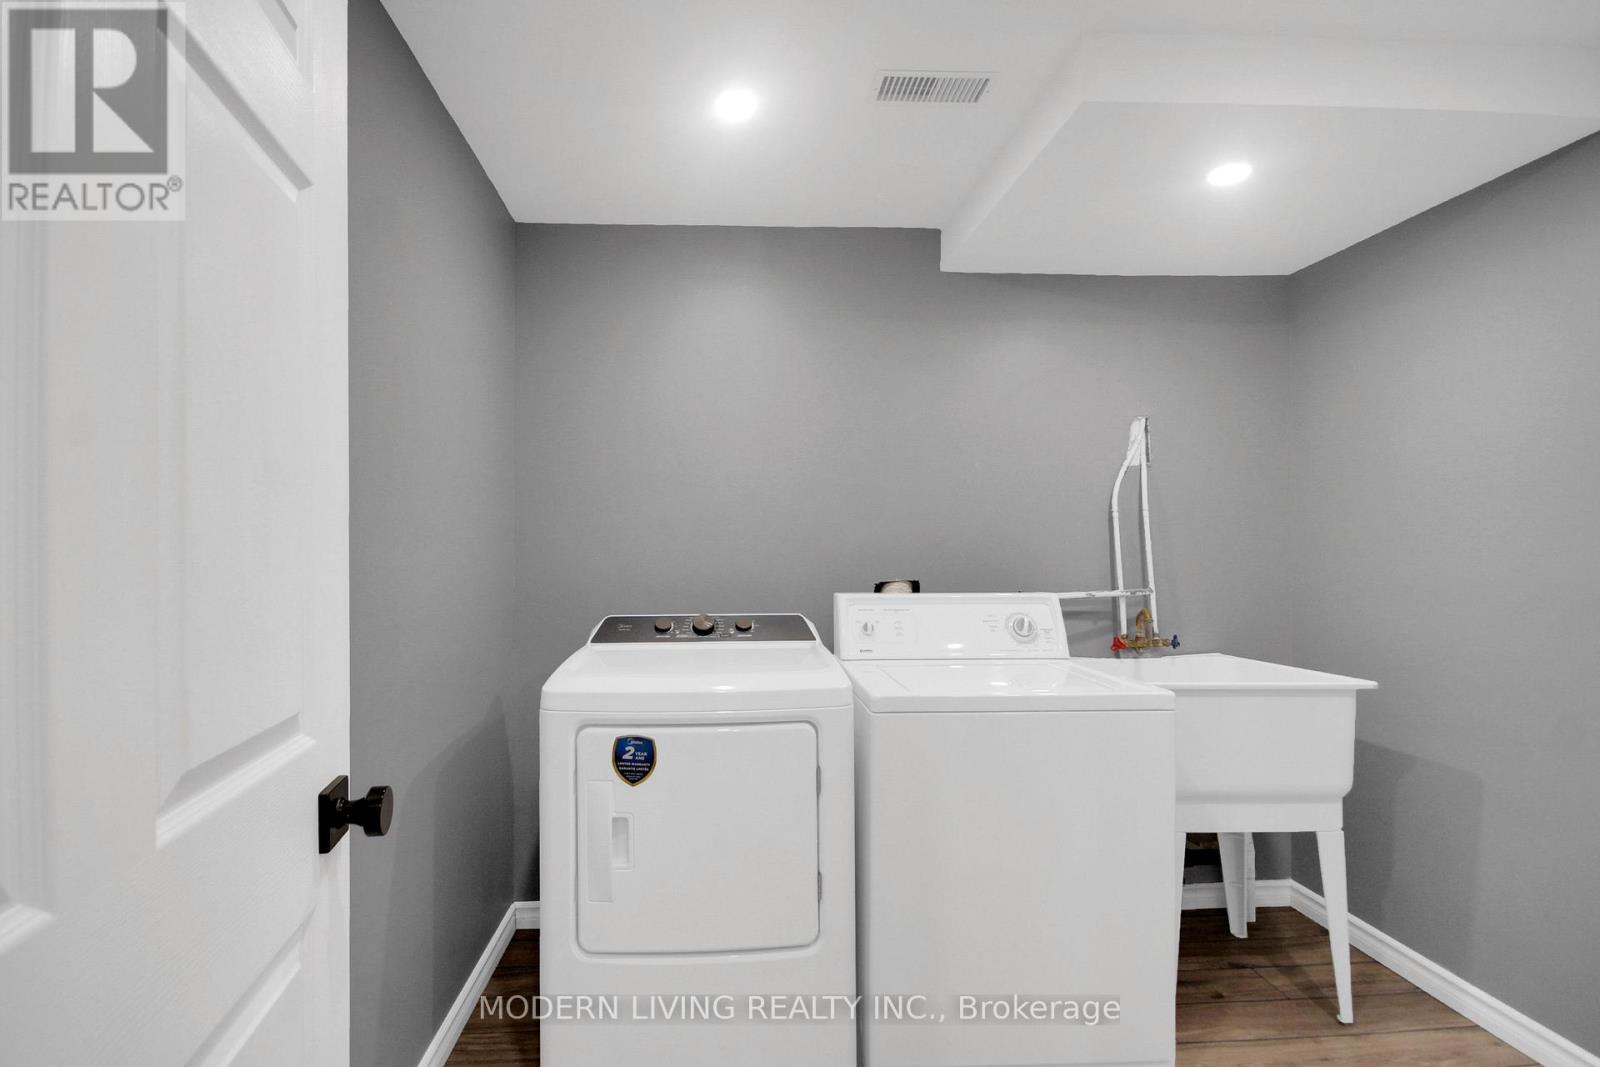
| Laundry room | Lower level | 2.62 m x 2.44 m |
| Den | Lower level | 3.51 m x 2.23 m |
| Other | Lower level | 2.32 m x 2.23 m |
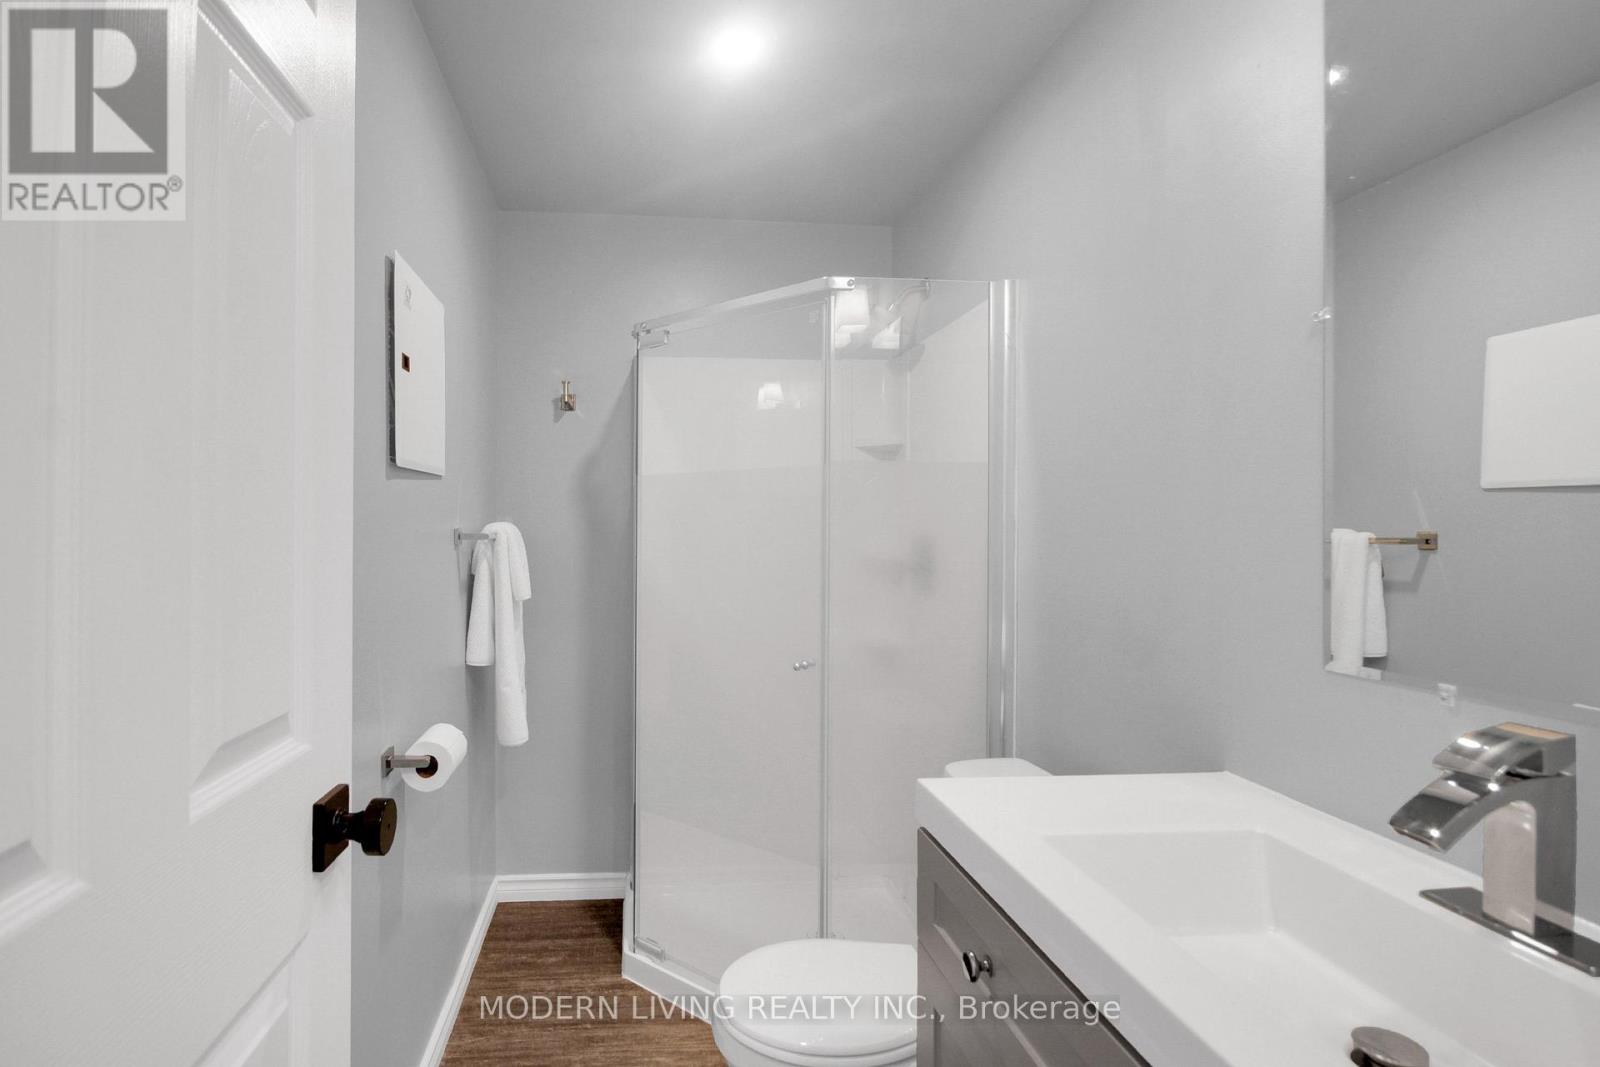
| Bathroom | Lower level | 2.47 m x 1.37 m |
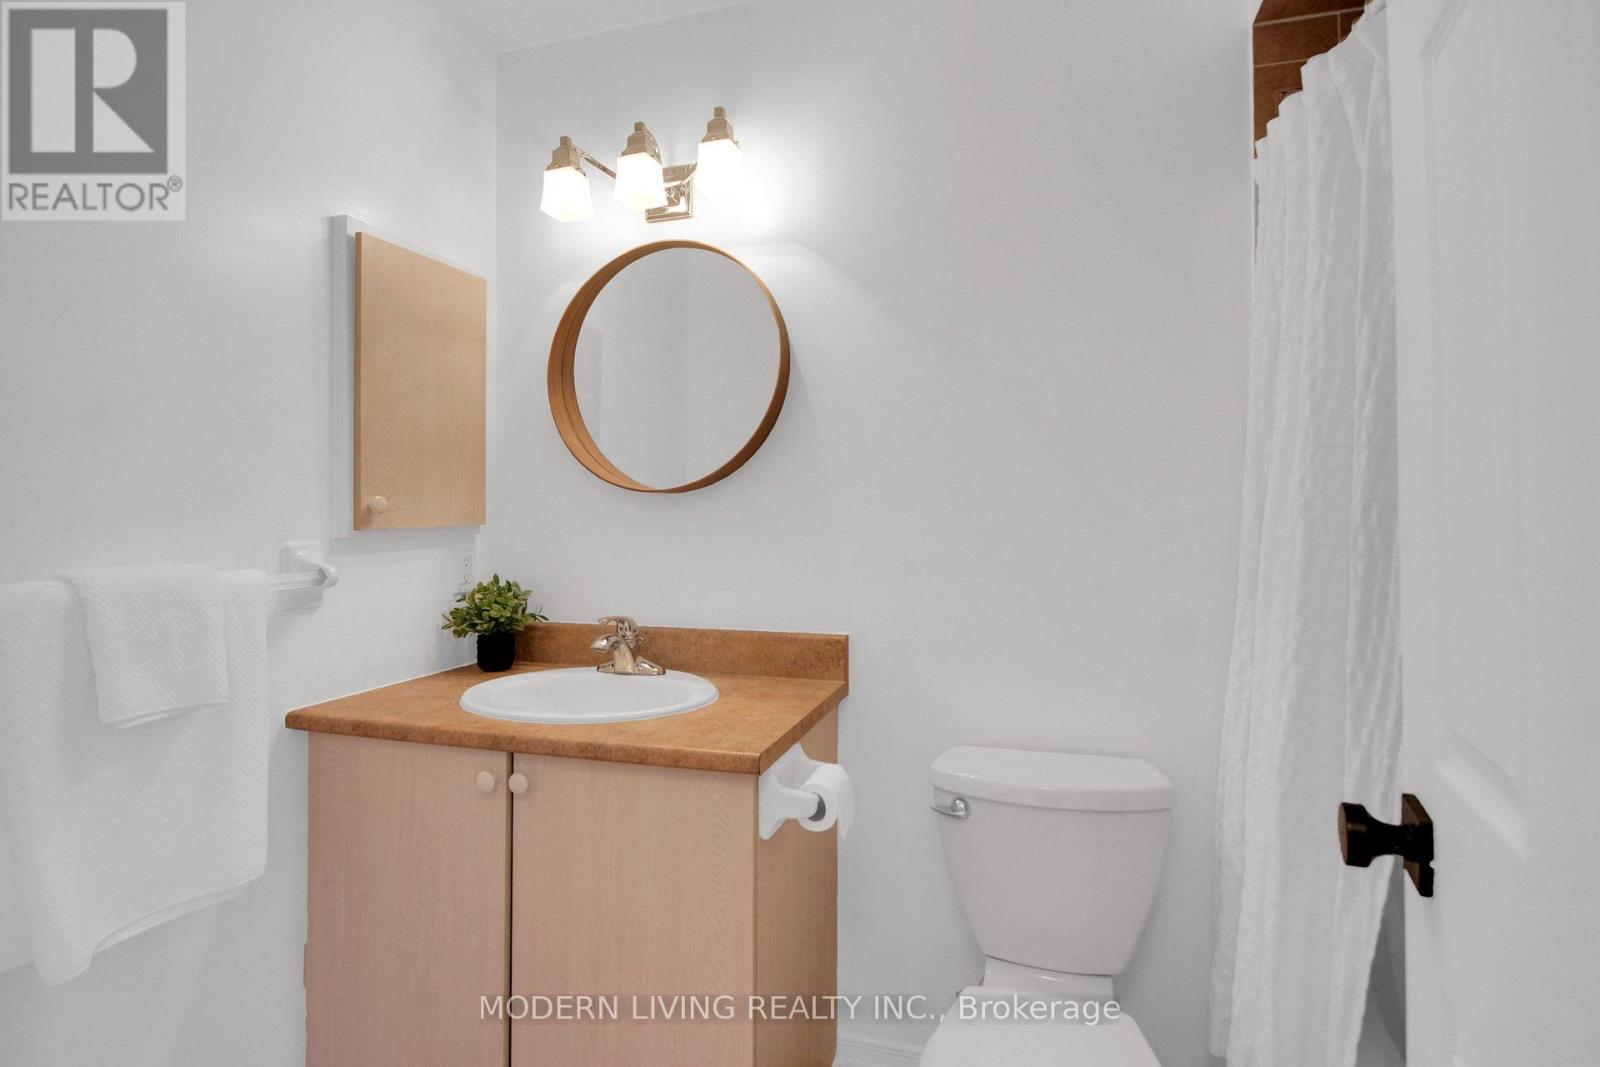
| Bathroom | Second level | 2.59 m x 1.2 m |
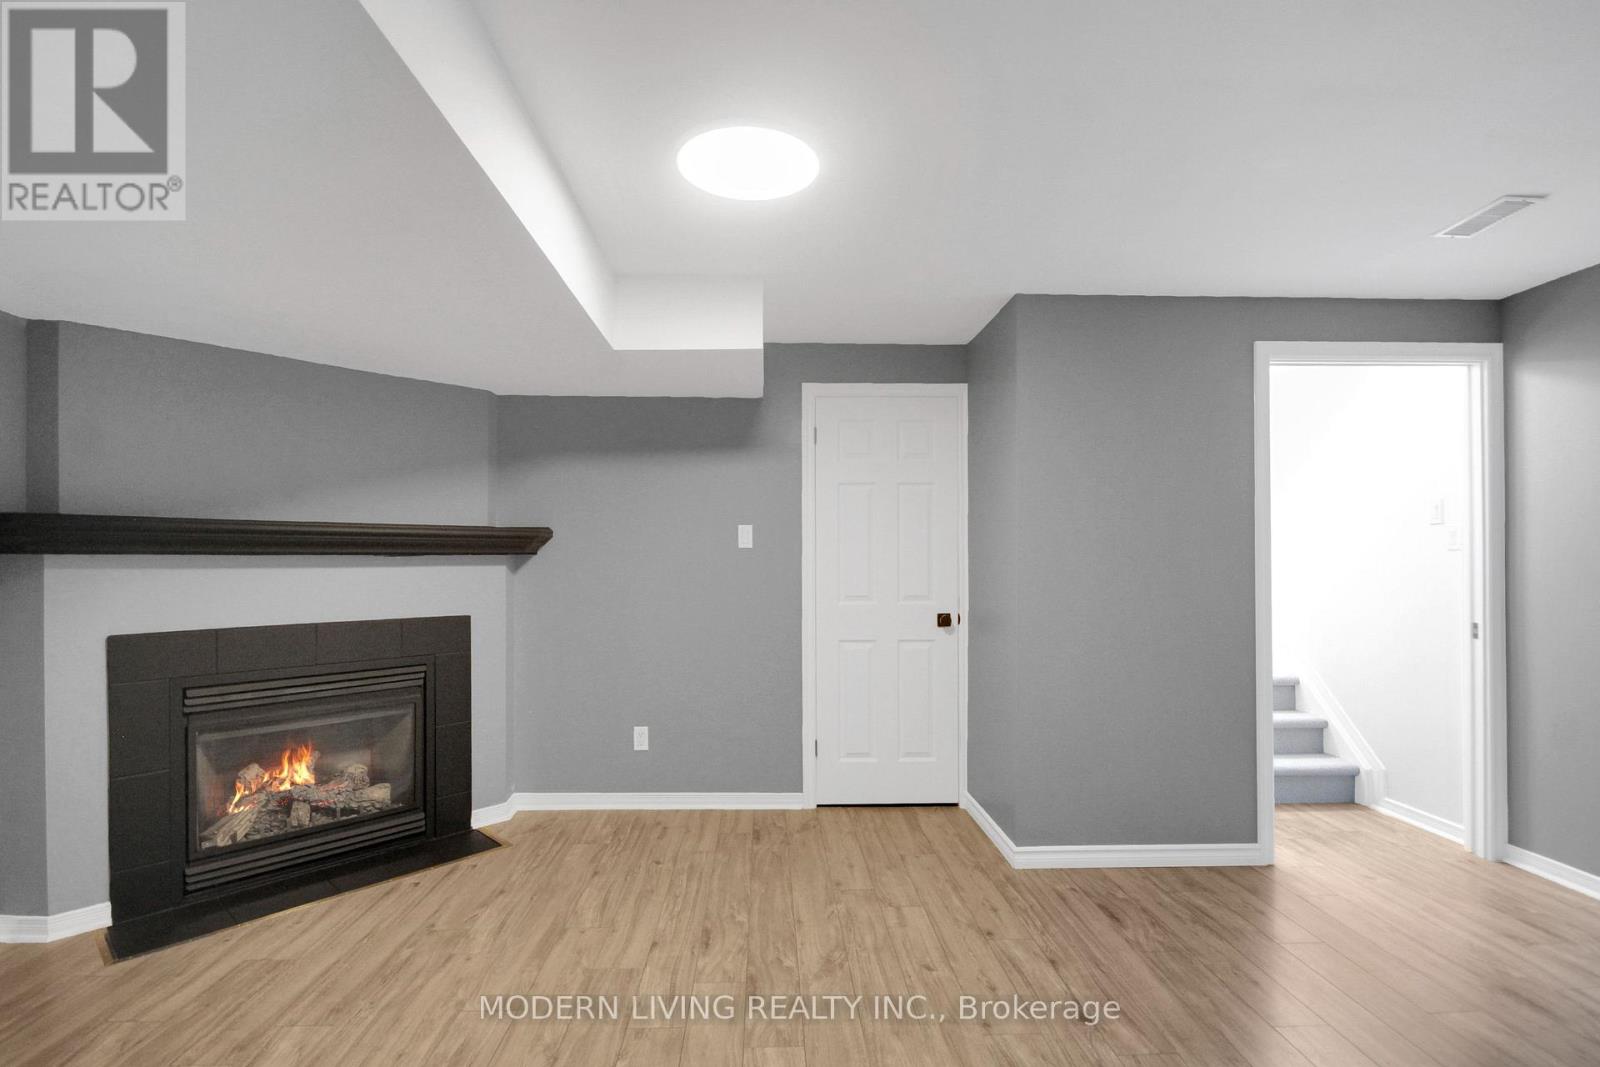
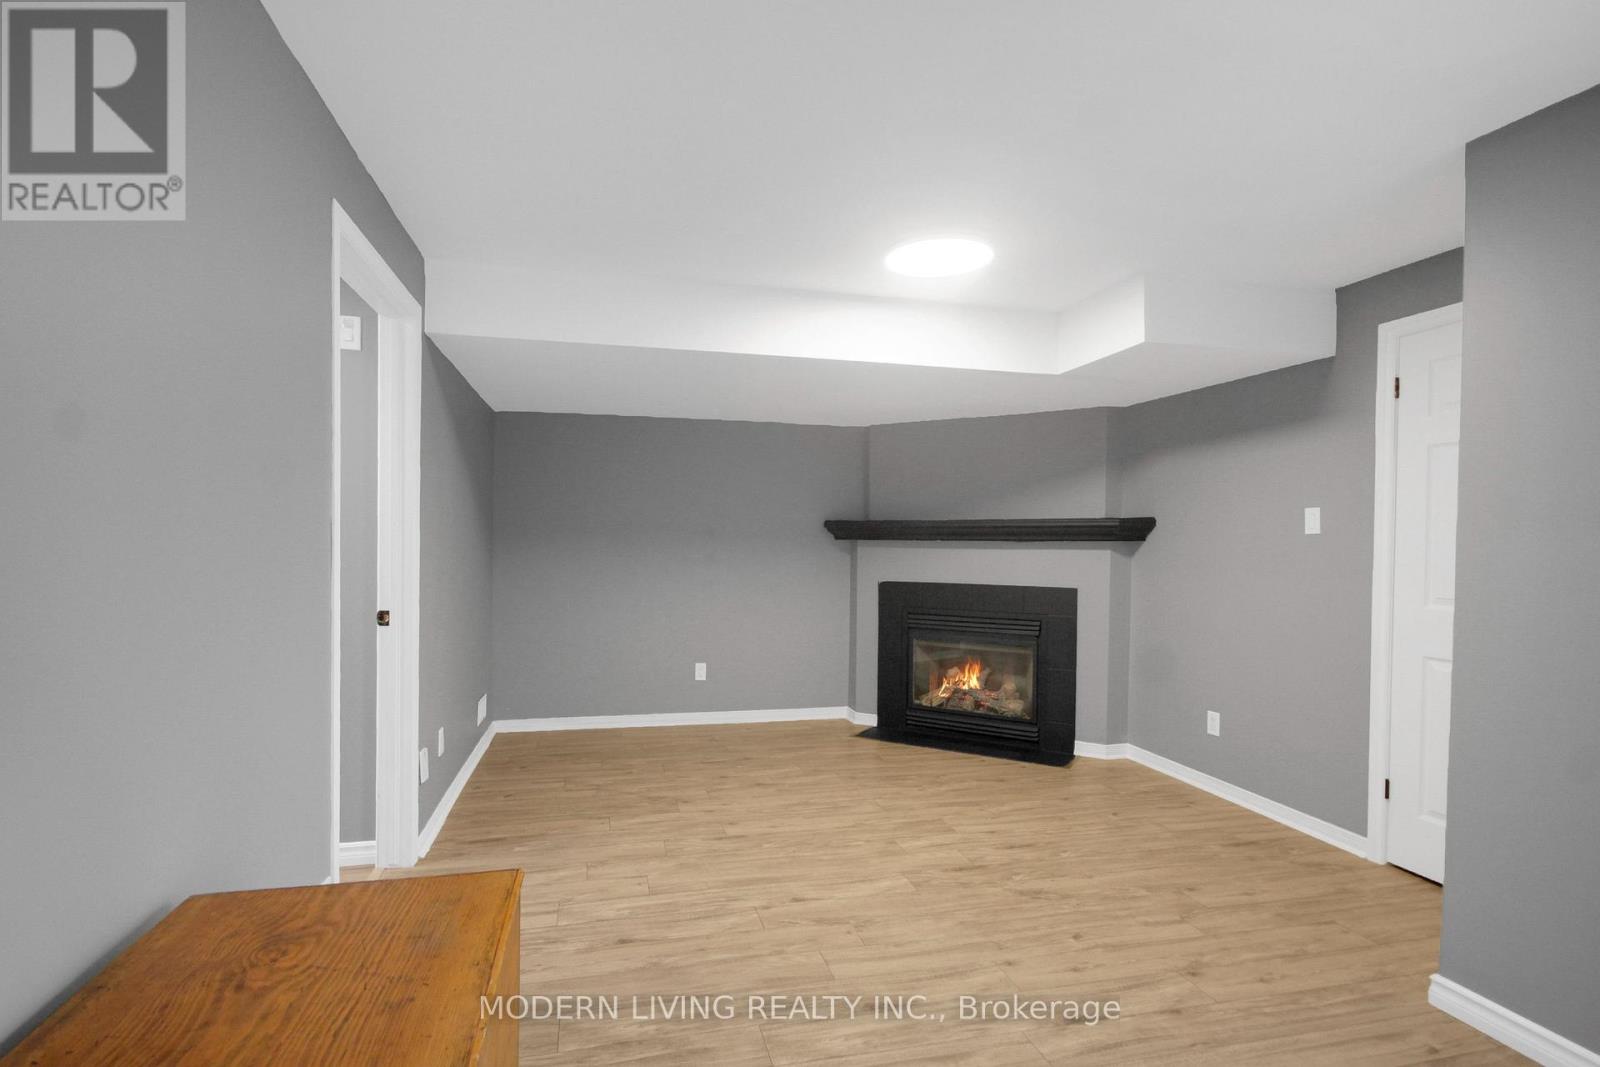
| Family room | Lower level | 5.55 m x 3.63 m |
| Other | Second level | 1.4 m x 1.37 m |
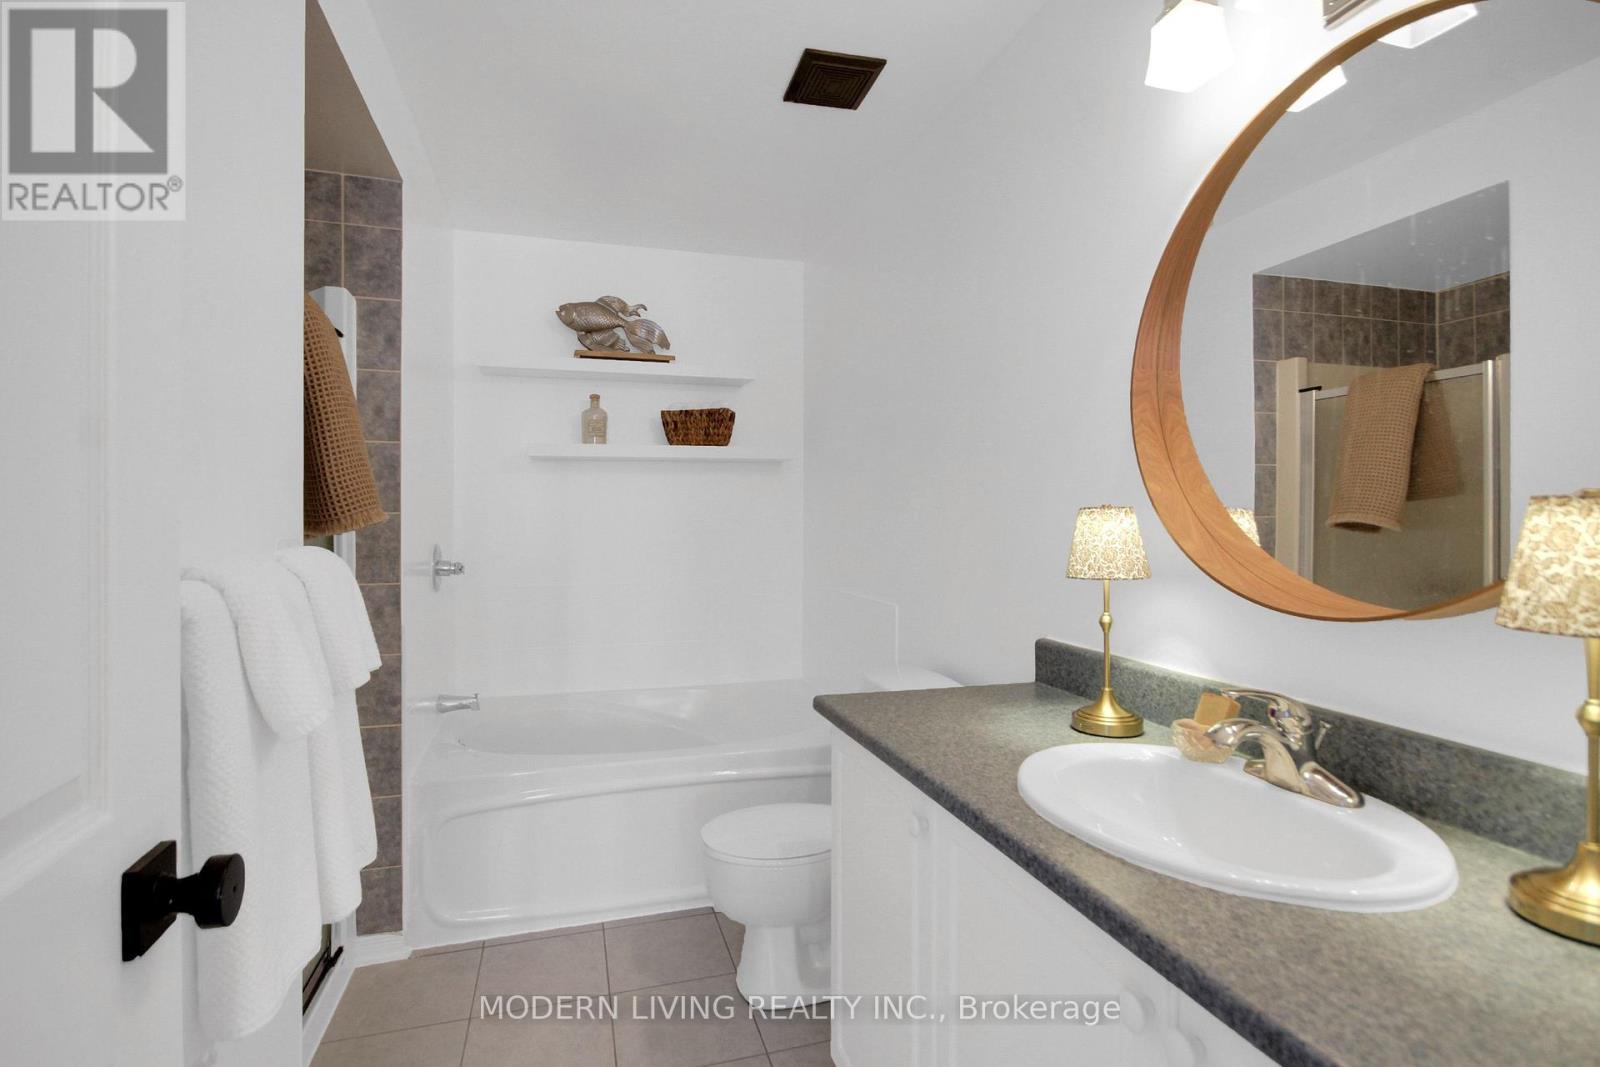
| Bathroom | Second level | 3.44 m x 1.25 m |
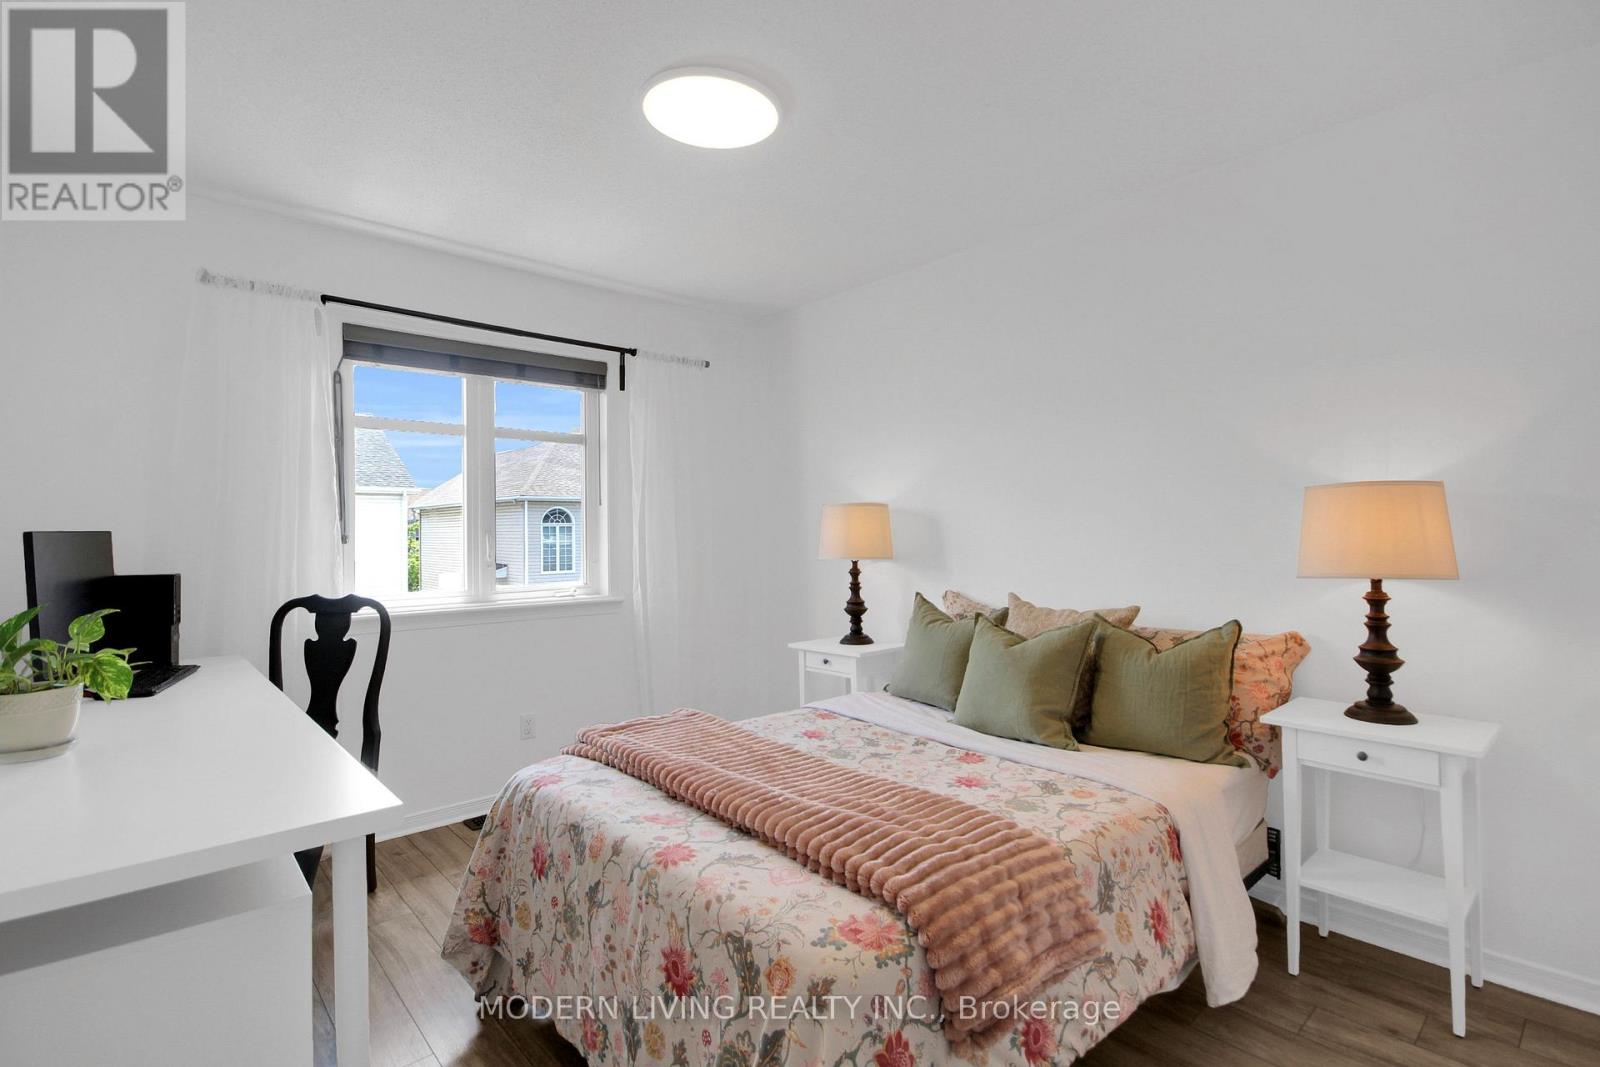
| Bedroom | Second level | 2.96 m x 2.65 m |
| Bedroom | Second level | 3.63 m x 2.77 m |
| Exterior/Construction | |
|---|---|
| Constuction Date | |
| Exterior Finish | Brick, Vinyl siding |
| Foundation Type | Poured Concrete |
| Utility Information | |
|---|---|
| Heating Type | Forced air |
| Heating Fuel | Natural gas |
| Cooling Type | Central air conditioning |
| Water Supply | Municipal water |
| Sewer Type | Sanitary sewer |
| Total Fireplace | 1 |
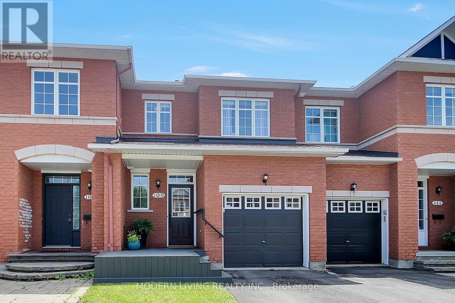
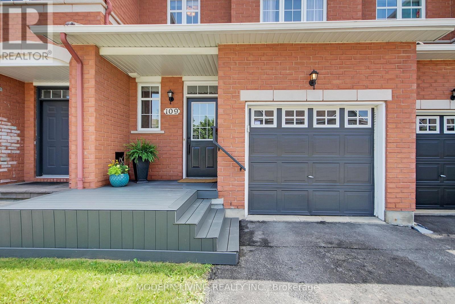
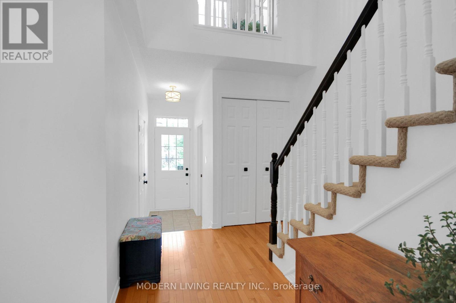
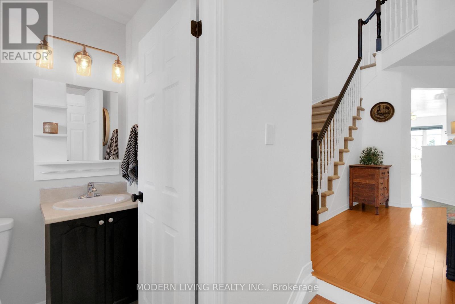
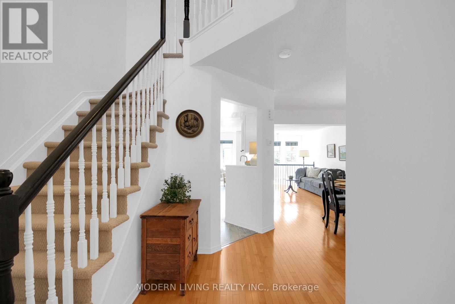
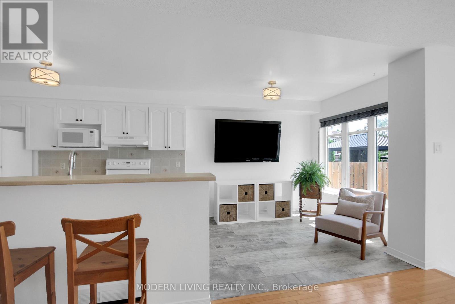
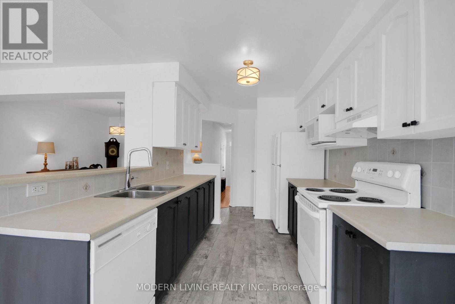
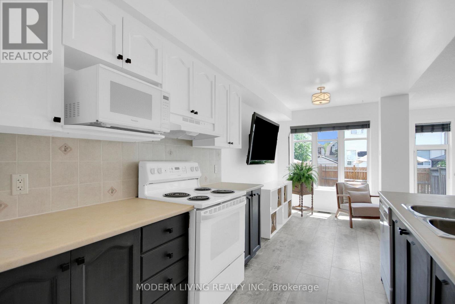
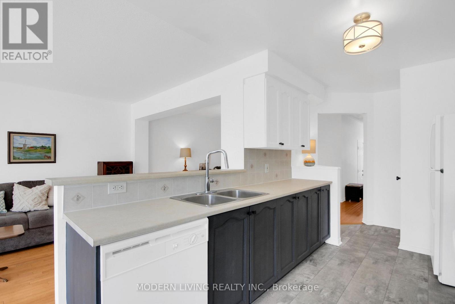
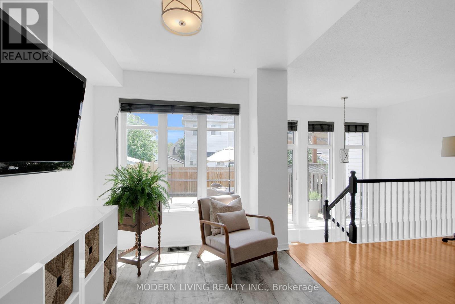
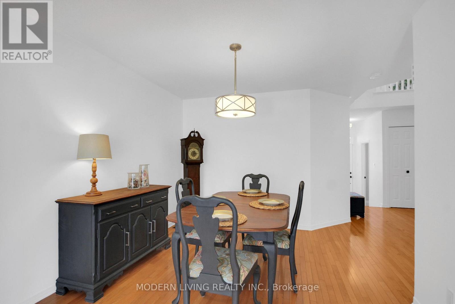
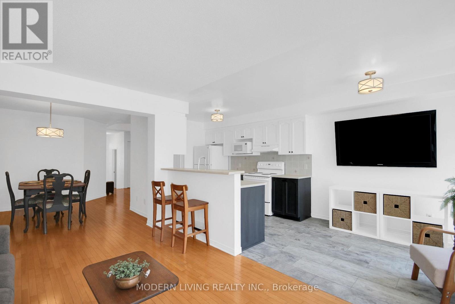
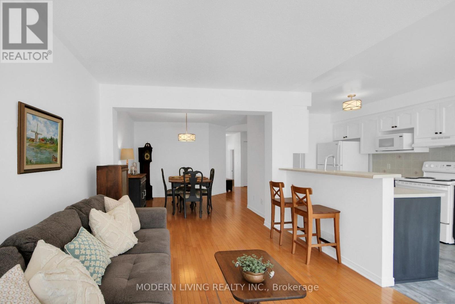
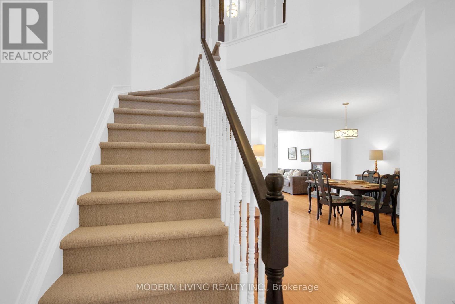
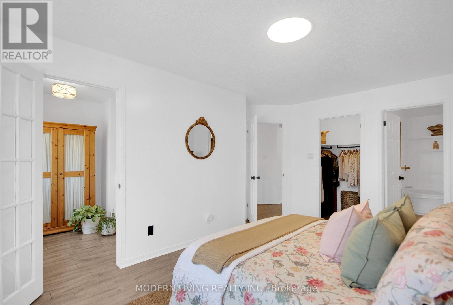
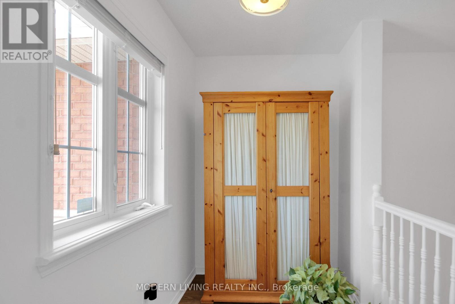
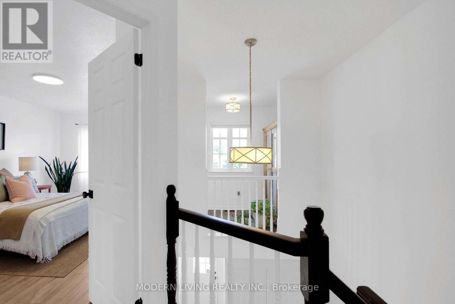
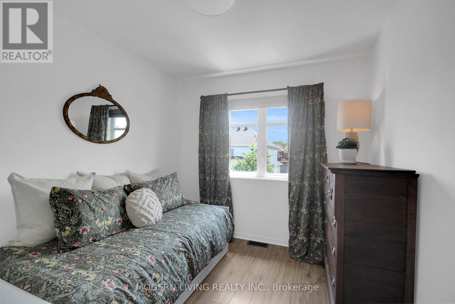
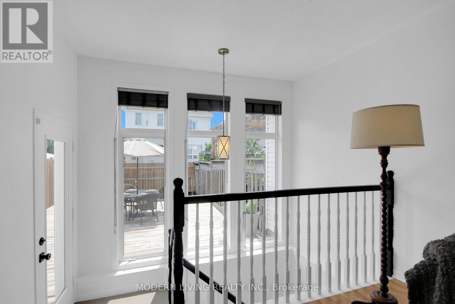
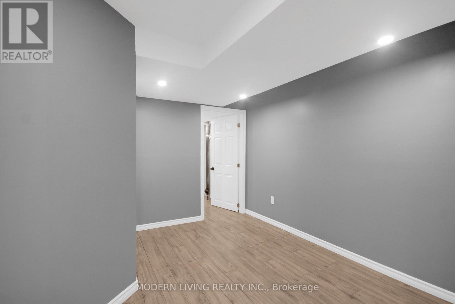
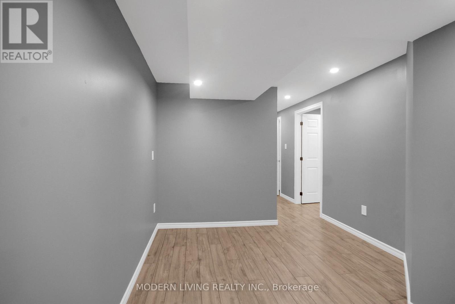
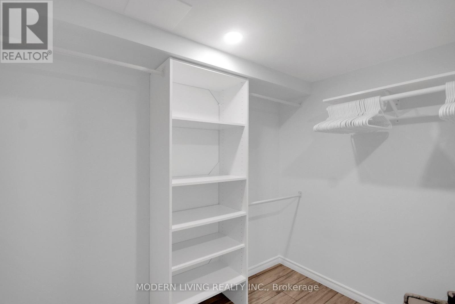
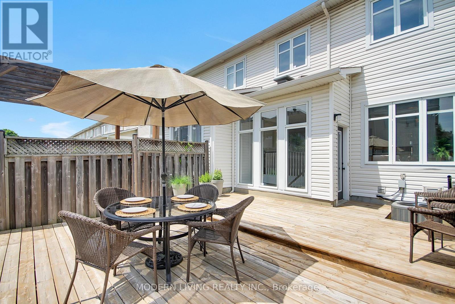
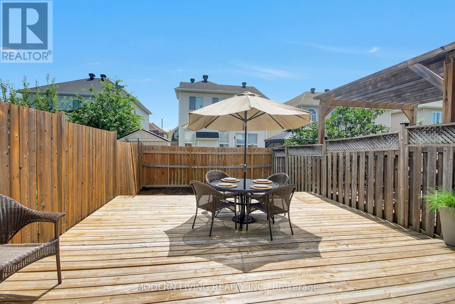
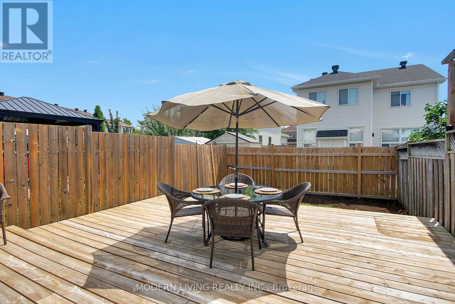
Beautiful spotless renovated 3 bedroom, 4 bathroom POPULAR Rosedale Model by Richcraft. Many outstanding features characterize this home including ceramic foyer, 1/2 bath, hardwood flooring living room/dining room, OPEN CONCEPT & freshly painted neutral throughout. Bright eat-in kitchen with large window overlooking yard boasts abundance of freshly painted modern 2tone cabinets plus walk in pantry. Amazing counter top space with breakfast bar that seats 3, all five appliances included as is. Brand new neutral Berber carpet on stairs July 2026. Upper level updated laminate flooring, large primary bedroom with walkin closet, 4 piece Ensuite Bathroom. separate roman tub & stand up shower, large vanity with room for a second sink. A nook off the primary bedroom perfect for private office/sitting room with window that overlooks staircase is a must see. All bedrooms include spacious closets. Lower level is completely finished with a large cozy family room & gas fireplace, 4piece bathroom with stand up shower , beautiful laundry room and another room with a walk in closet. Fully fenced private backyard with a entertainment size newer deck 2021 & low maintenance area of grass. Single attached garage with automatic door opener. Updates also include ROOF 2017, FURNACE Control Board replaced 2017, fixtures & hardware updated, front porch composite & room for chairs, A/C 2020. Conveniently located close to public transit, parks, schools, shopping, pubs, restaurants + cinema. (id:19004)

This REALTOR.ca listing content is owned and licensed by REALTOR® members of The Canadian Real Estate Association.
安居在渥京
长按二维码
关注安居在渥京
公众号ID:安居在渥京

安居在渥京
长按二维码
关注安居在渥京
公众号ID:安居在渥京
