

MLS®: X13607622
上市天数: 3天
产权: Freehold
类型: House , Detached
社区:
卧室: 4+
洗手间: 2
停车位: 3
建筑日期:
经纪公司: REMAX BOARDWALK REALTY|REMAX BOARDWALK REALTY|
价格:$ 799,900
预约看房 9
MLS®: X13607622
上市天数: 3天
产权: Freehold
类型: House , Detached
社区:
卧室: 4+
洗手间: 2
停车位: 3
建筑日期:
价格:$ 799,900
预约看房 9


丁剑来自山东,始终如一用山东人特有的忠诚和热情服务每一位客户,努力做渥太华最忠诚的地产经纪。

613-986-8608
[email protected]
Dingjian817
丁剑来自山东,始终如一用山东人特有的忠诚和热情服务每一位客户,努力做渥太华最忠诚的地产经纪。
613-986-8608
[email protected]
Dingjian817
| General Description | |
|---|---|
| MLS® | X13607622 |
| Lot Size | 60 x 103 FT |
| Zoning Description | |
| Interior Features | |
|---|---|
| Construction Style | Detached |
| Total Stories | |
| Total Bedrooms | 4 |
| Total Bathrooms | 2 |
| Full Bathrooms | 2 |
| Half Bathrooms | |
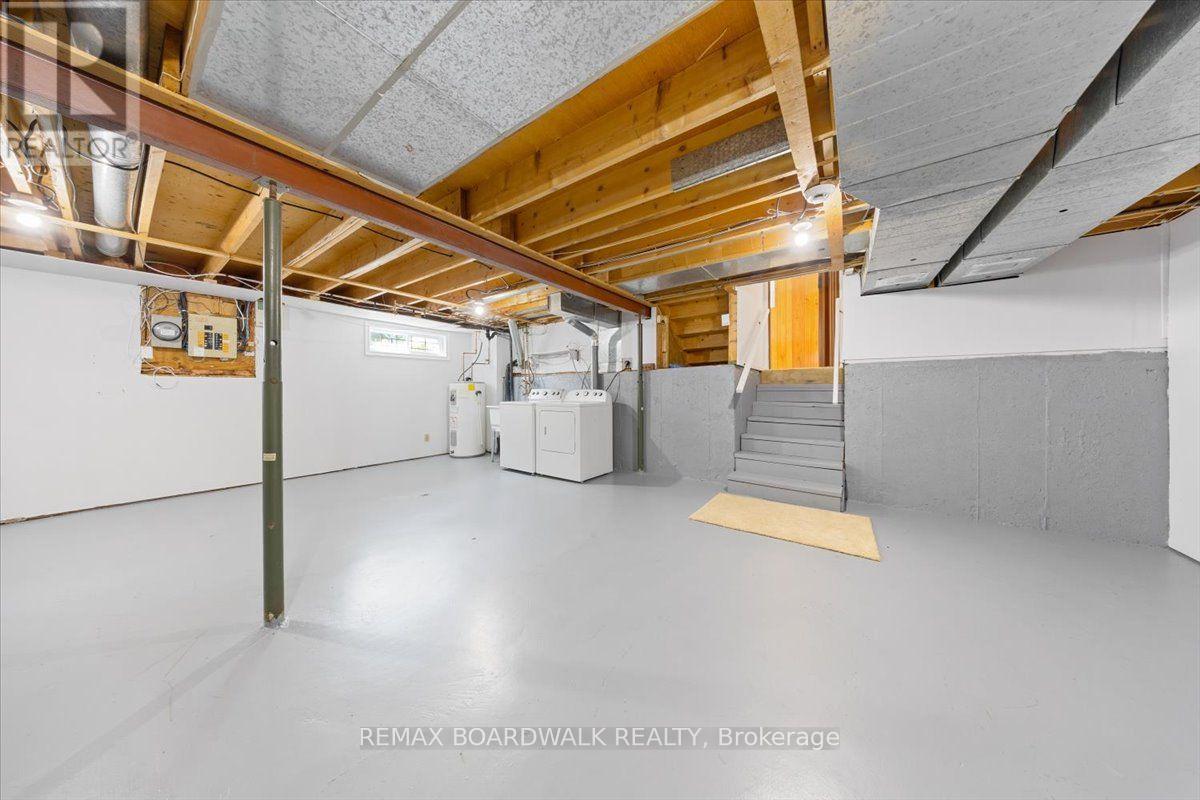
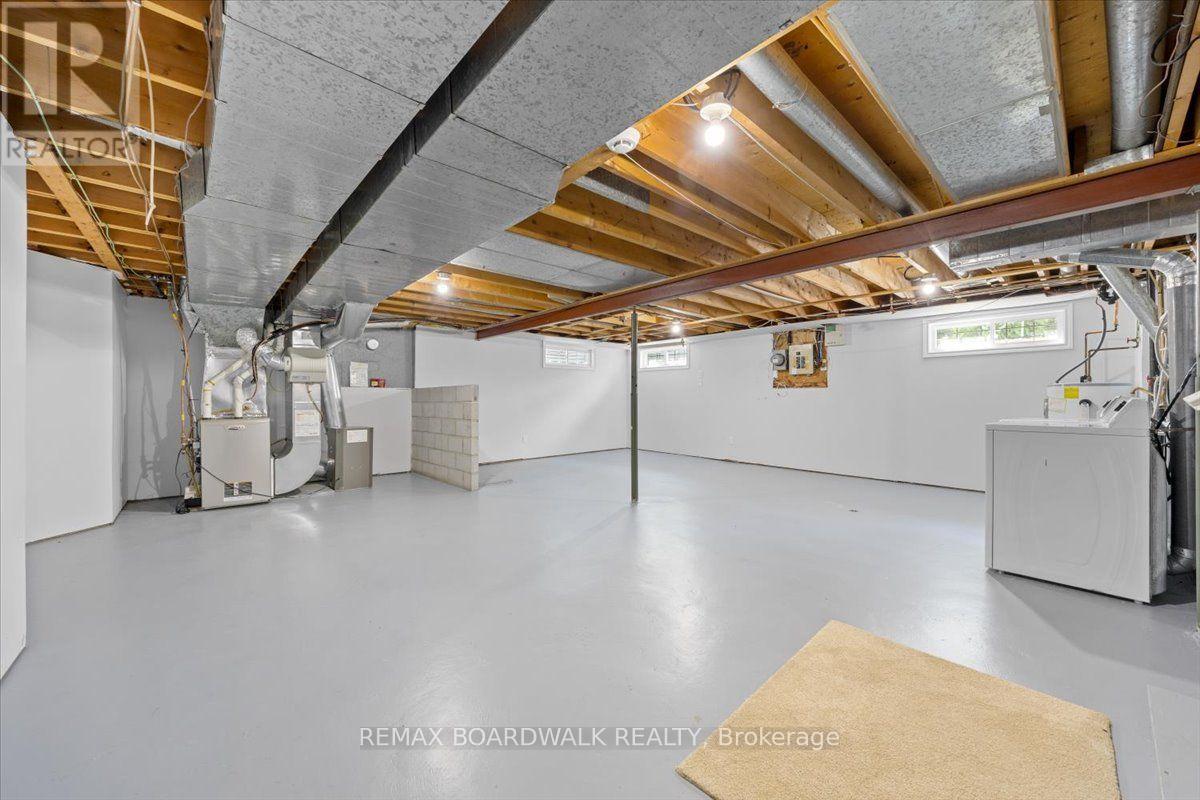
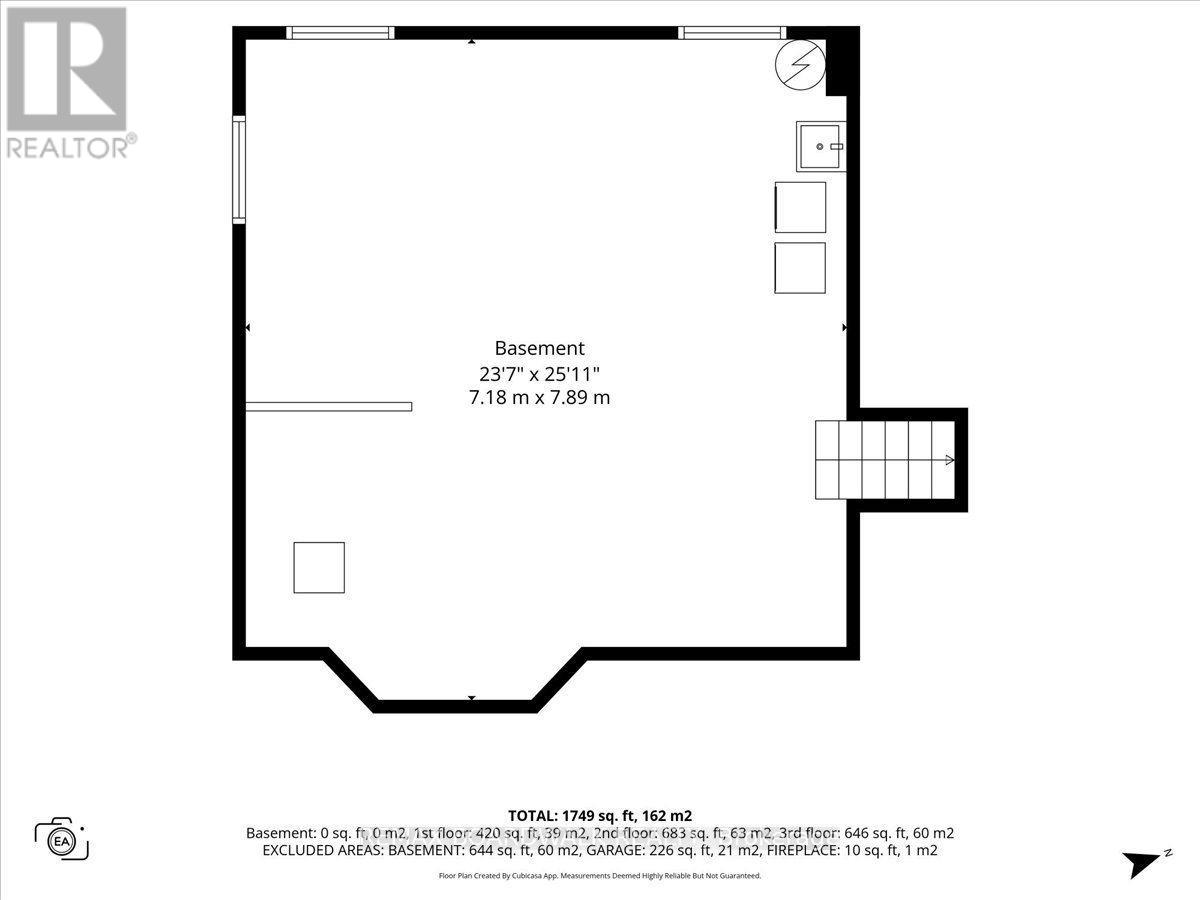
| Basement Type | N/A (Unfinished) |
| Basement Development | Unfinished |
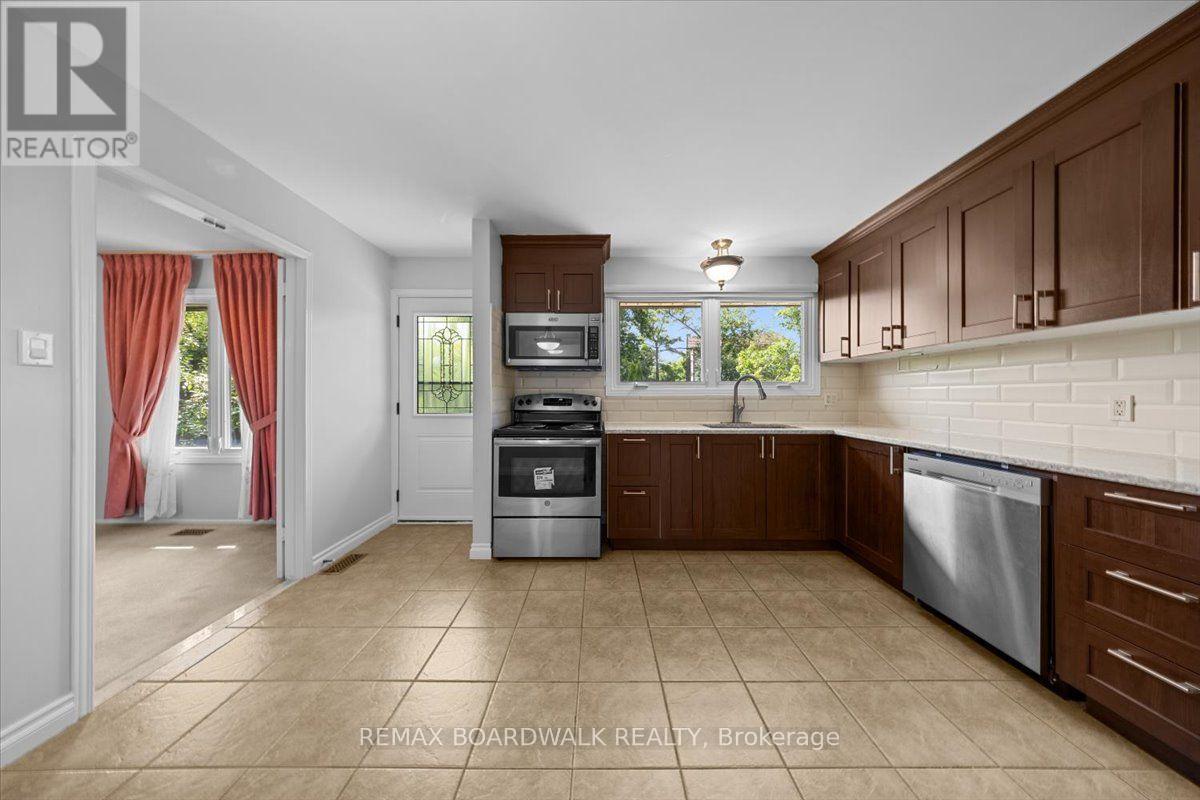
| Included Appliances | Dishwasher, Dryer, Garage door opener, Hood Fan, Stove, Washer, Refrigerator |
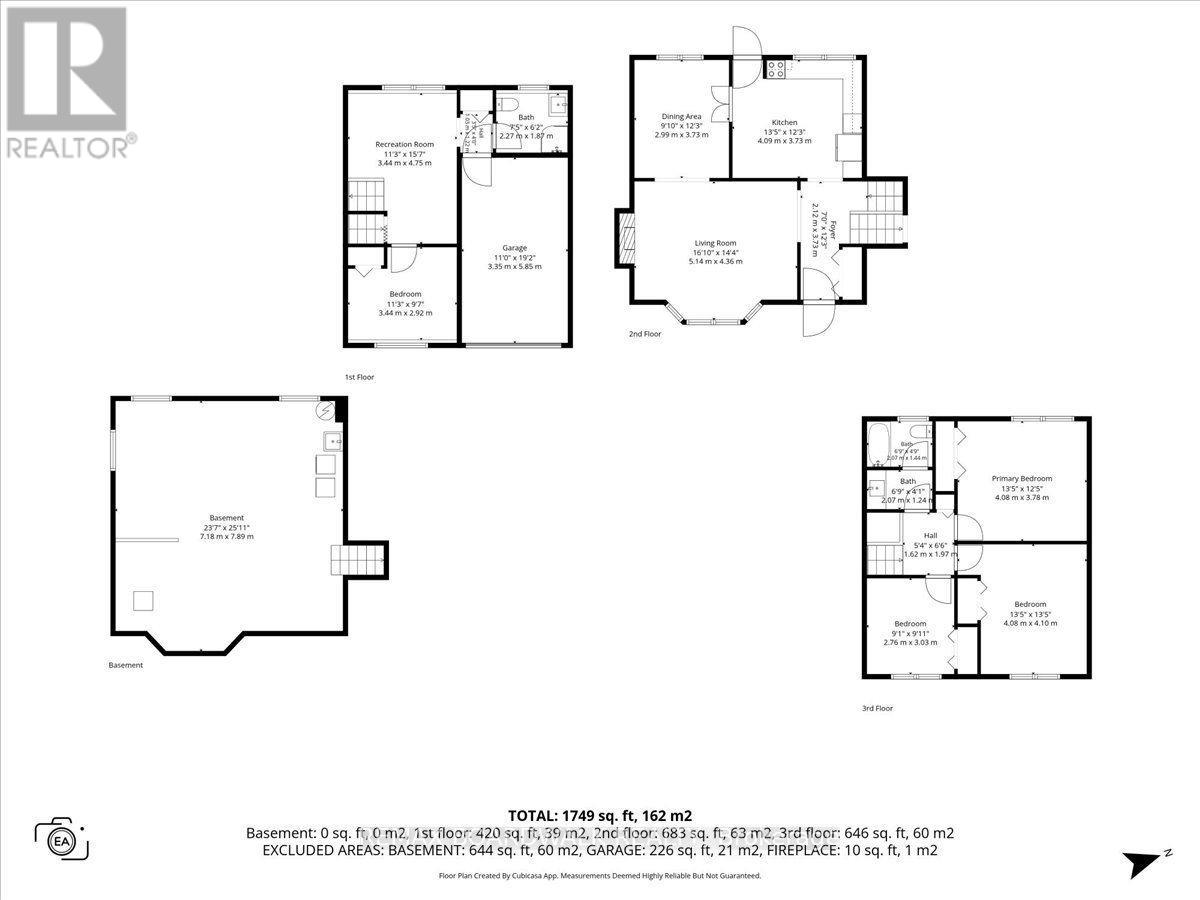
| Rooms | ||
|---|---|---|
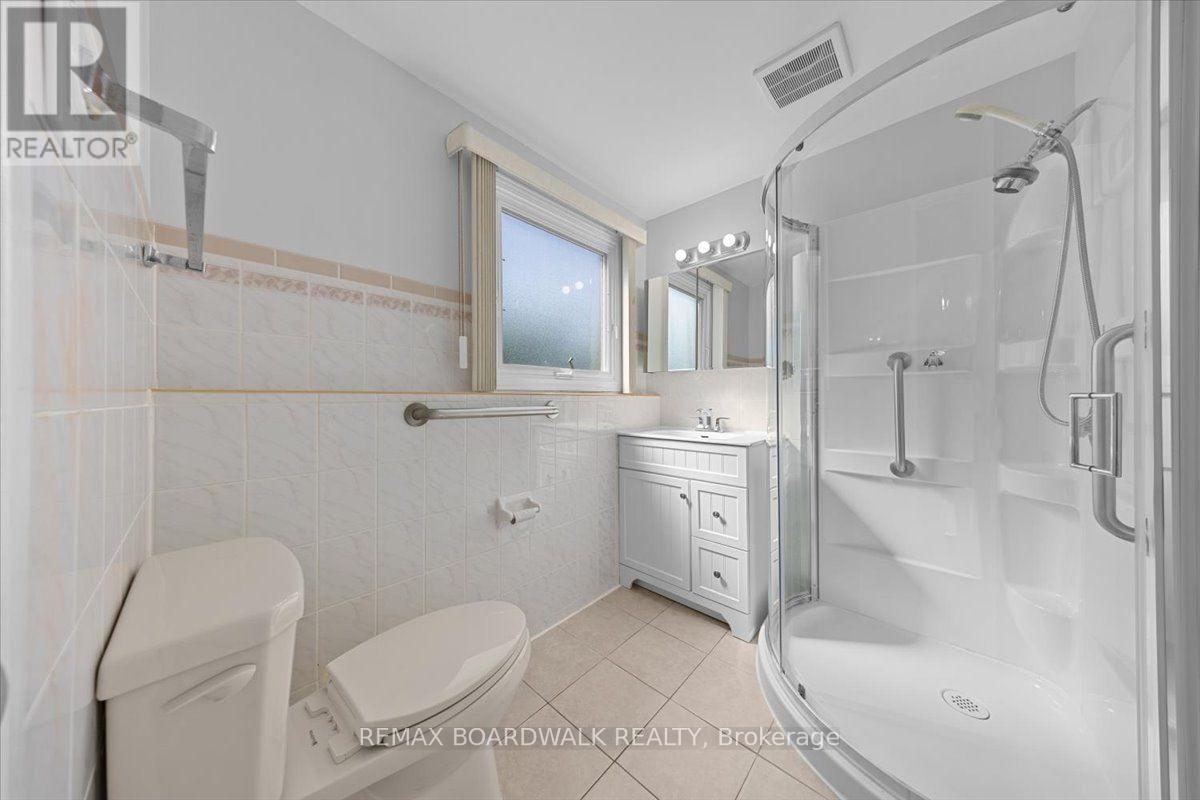
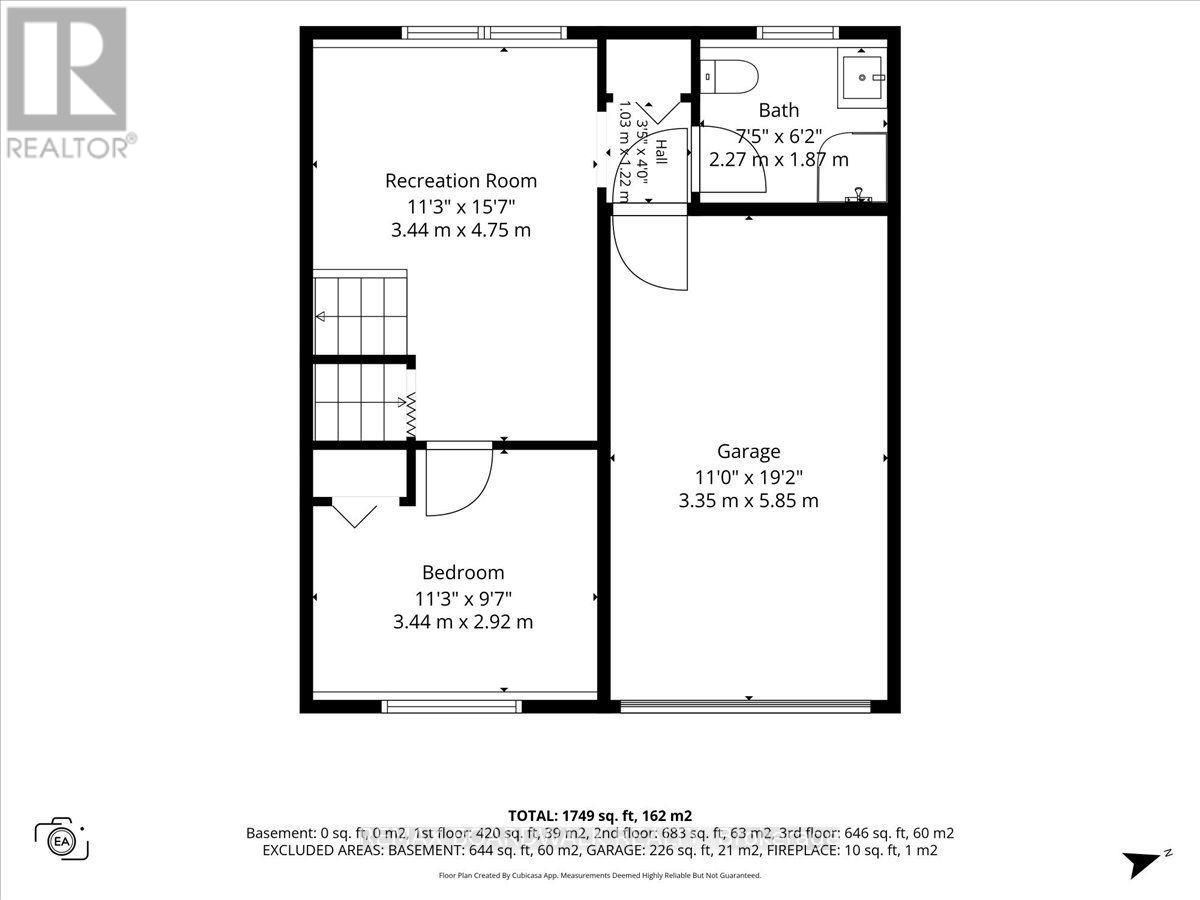
| Bathroom | Ground level | 2.27 m x 1.87 m |
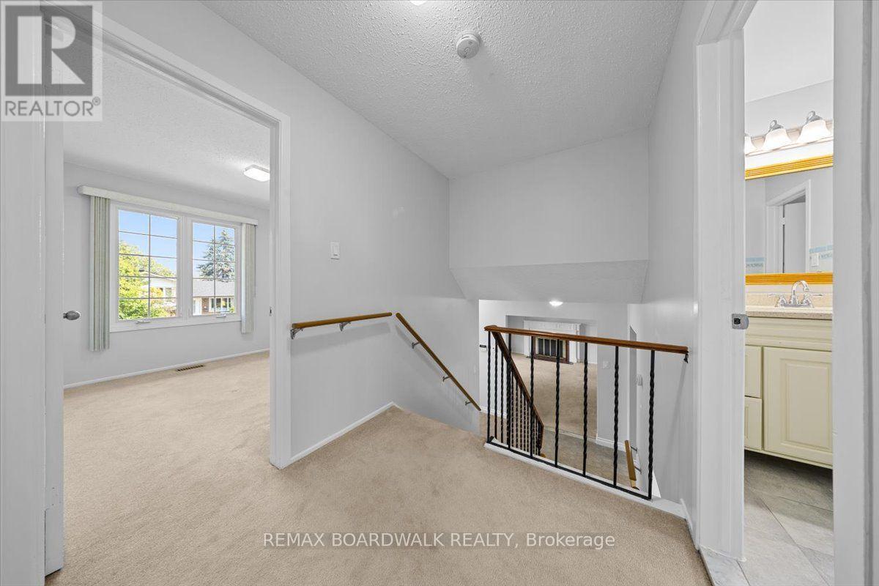
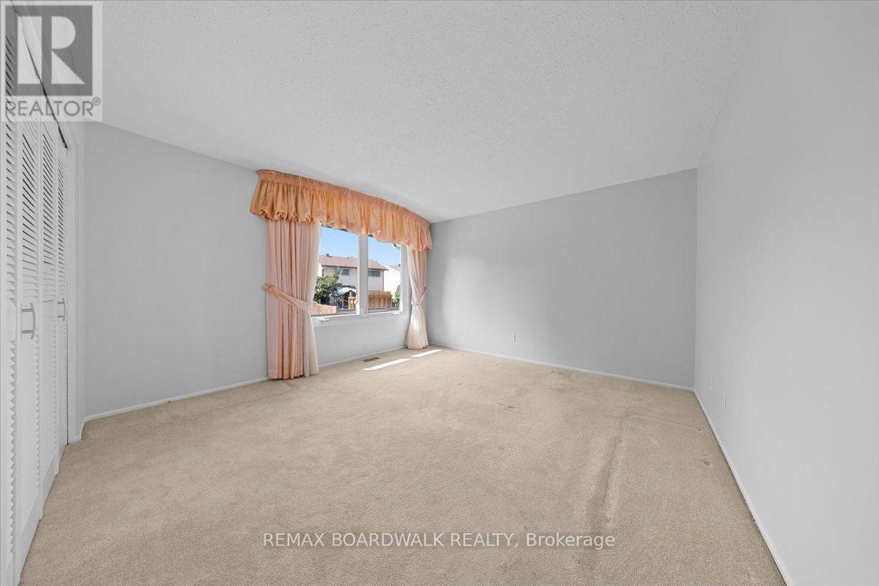
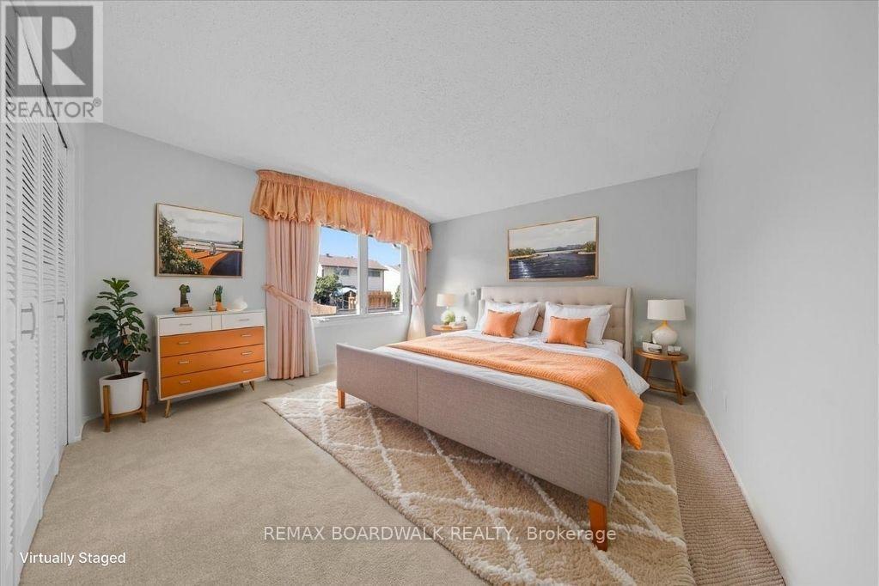
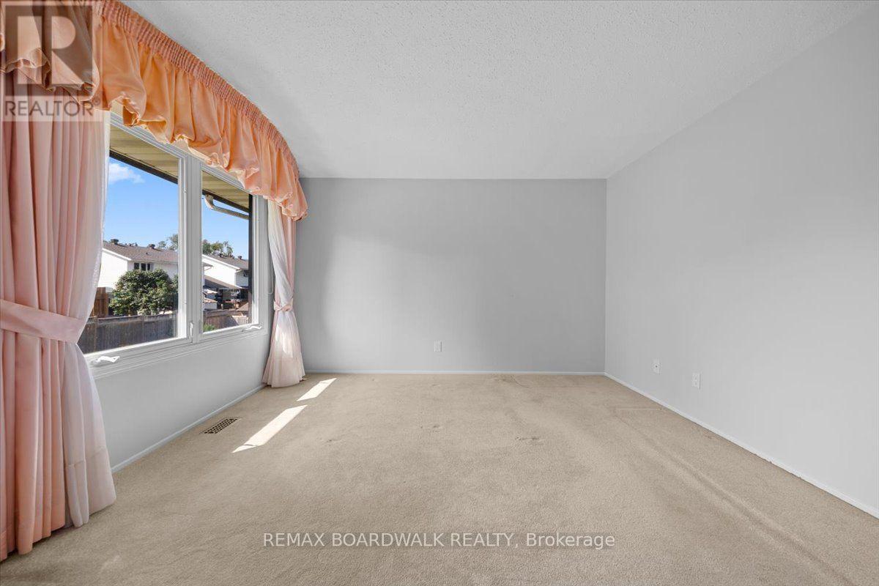
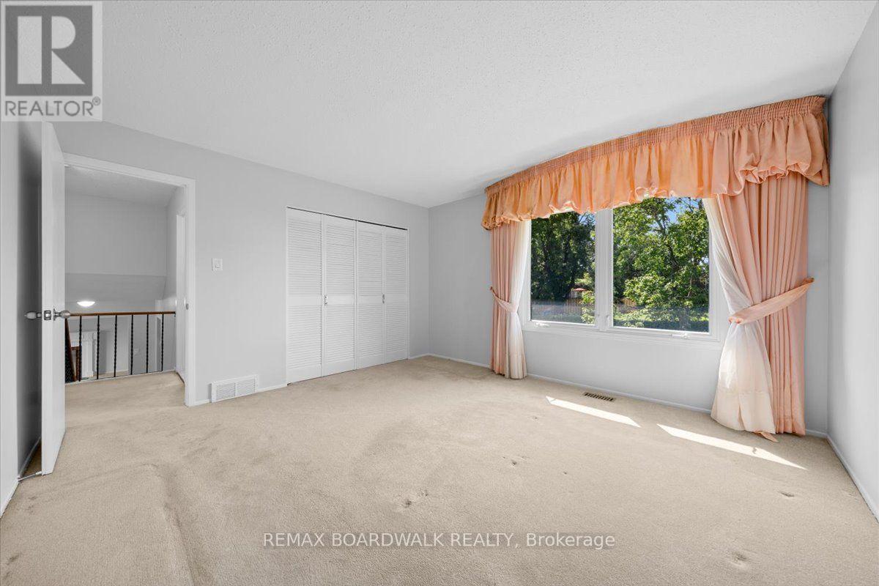
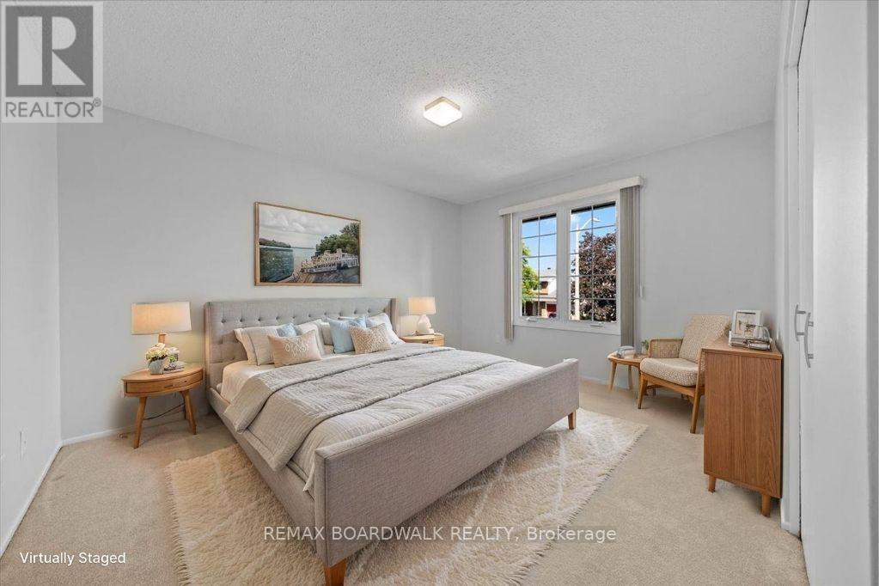
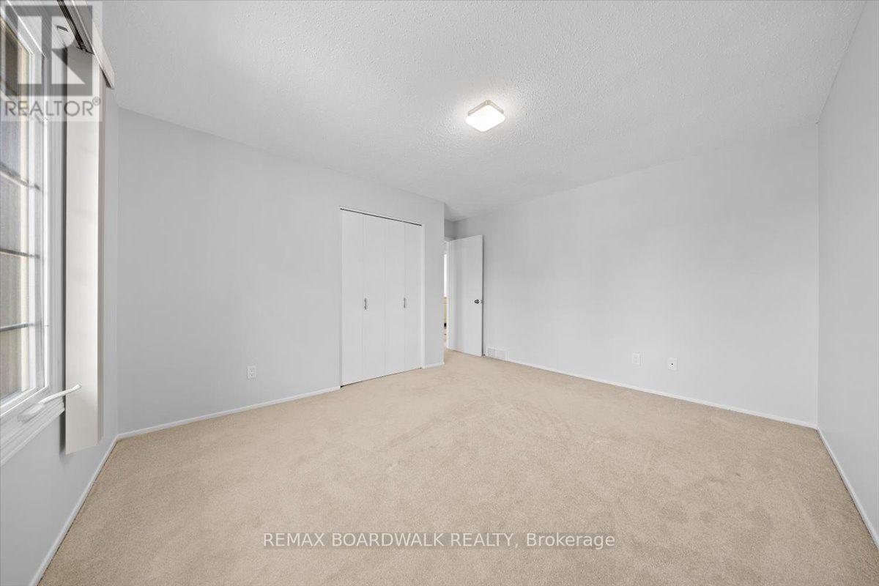
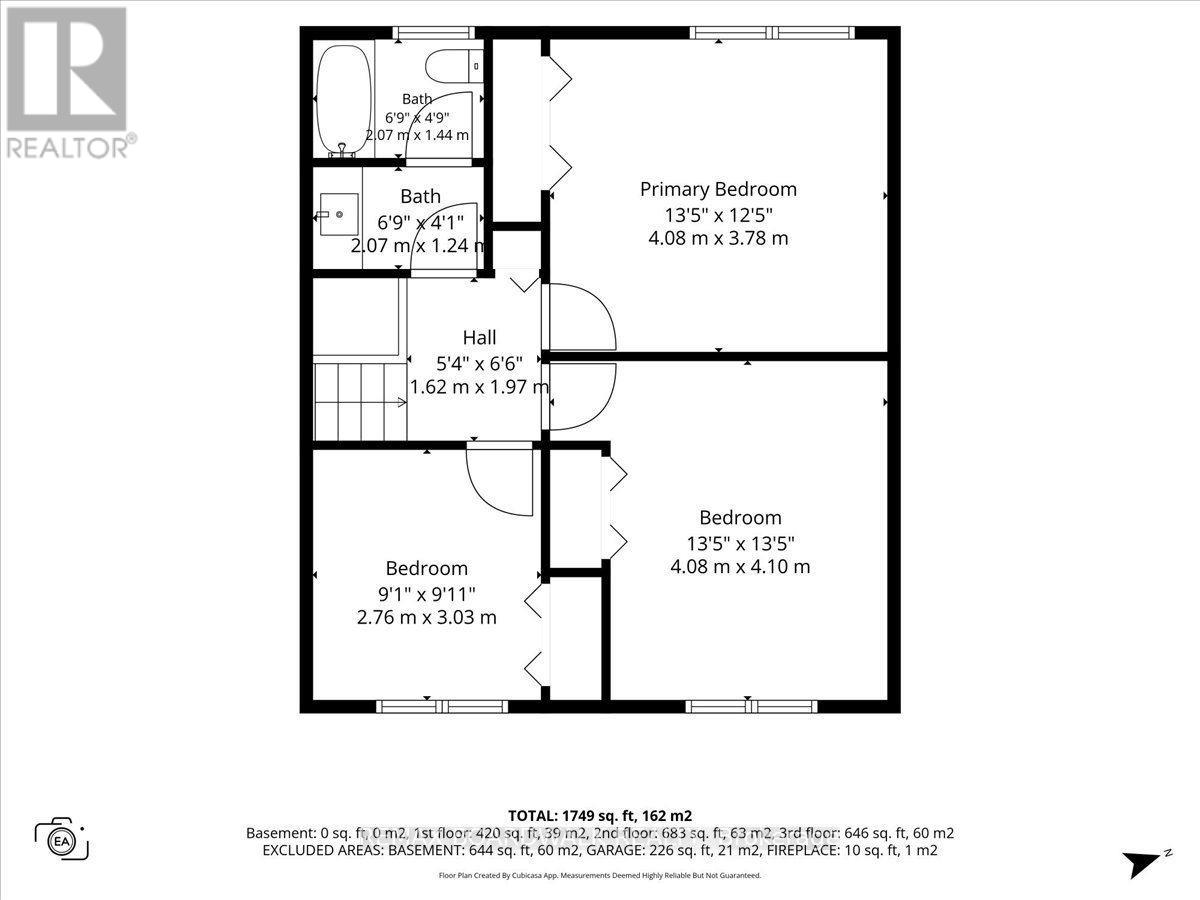
| Bedroom 3 | Second level | 4.08 m x 4.1 m |
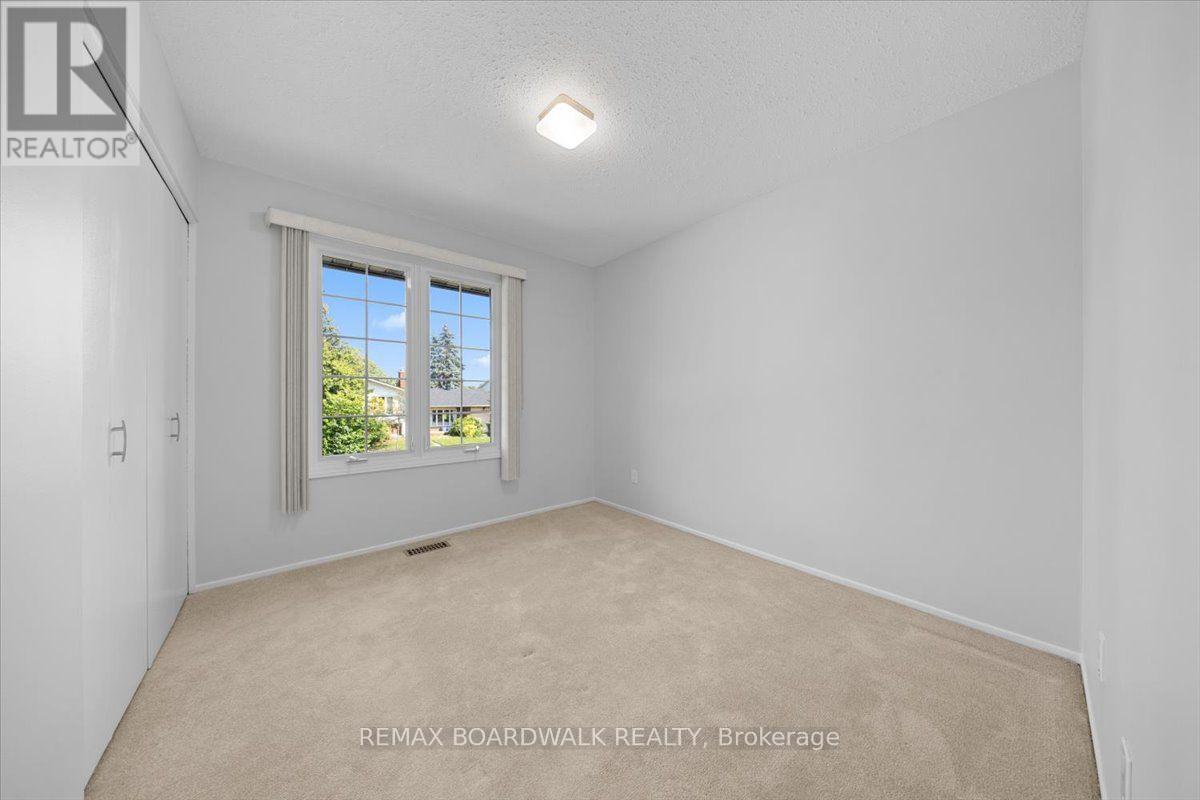
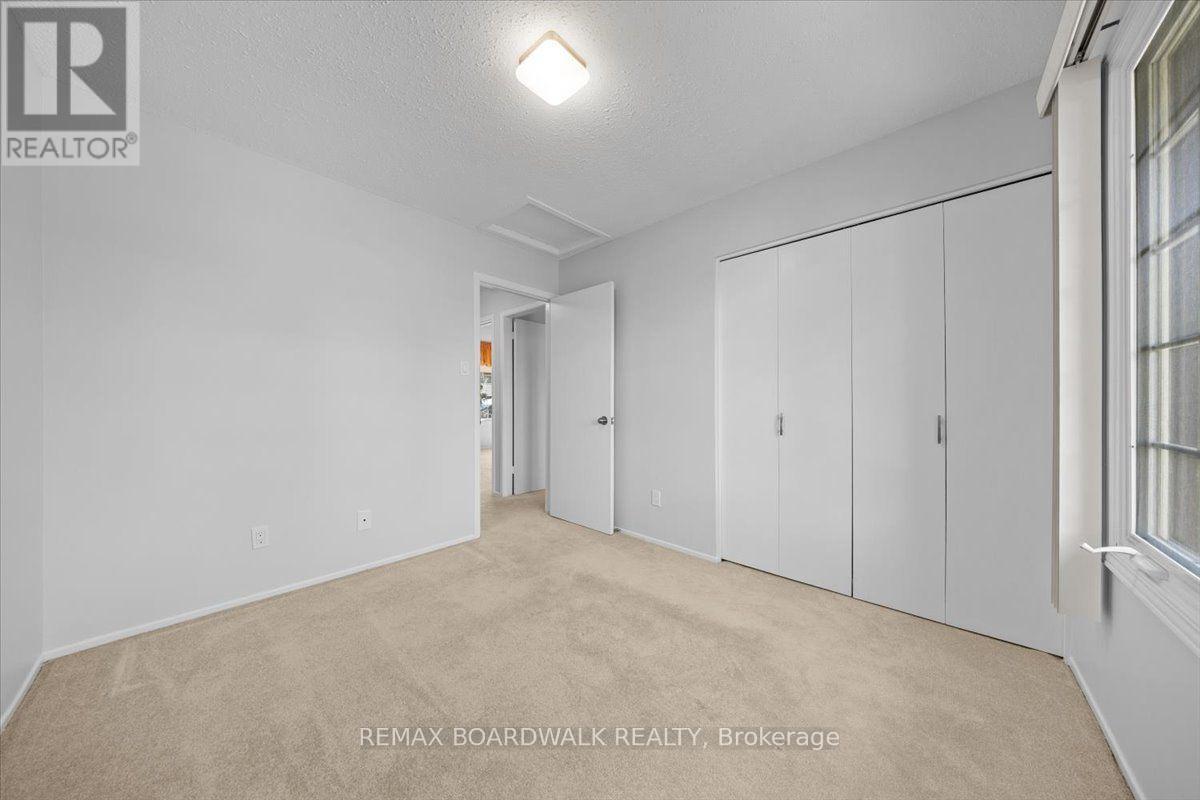
| Bedroom 2 | Second level | 4.08 m x 3.78 m |
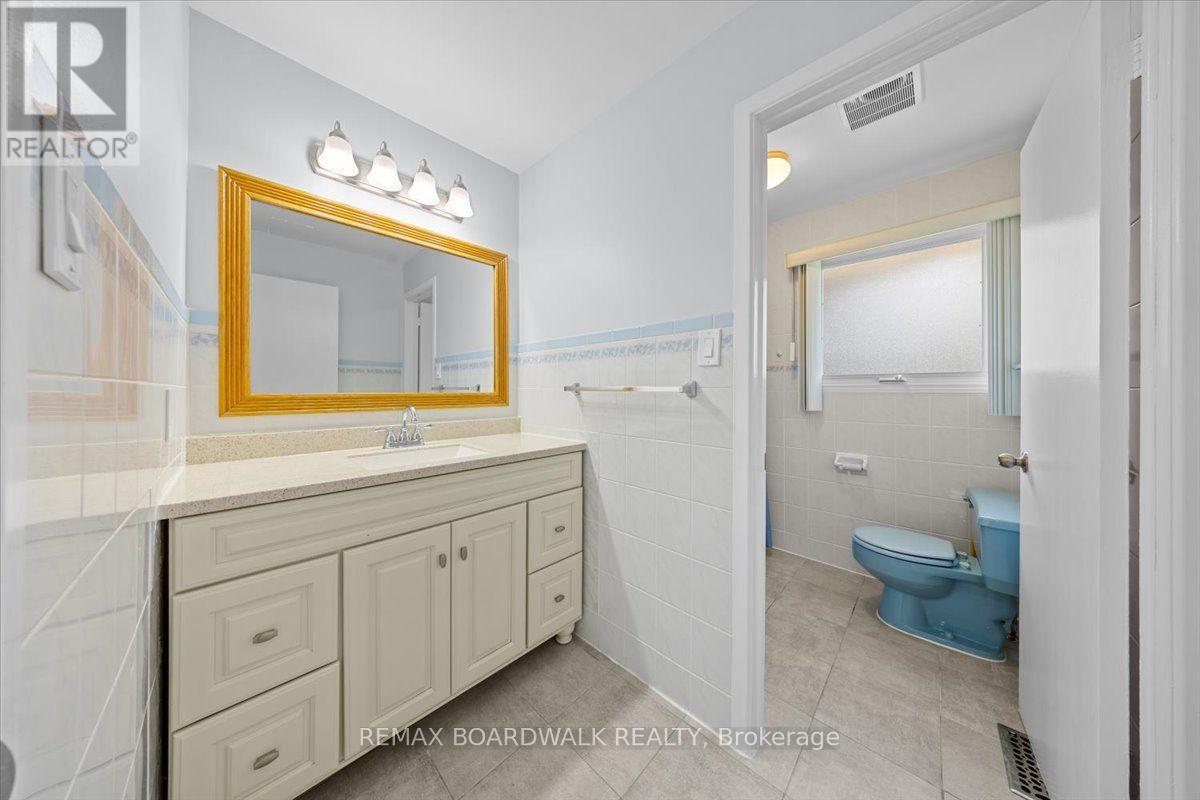
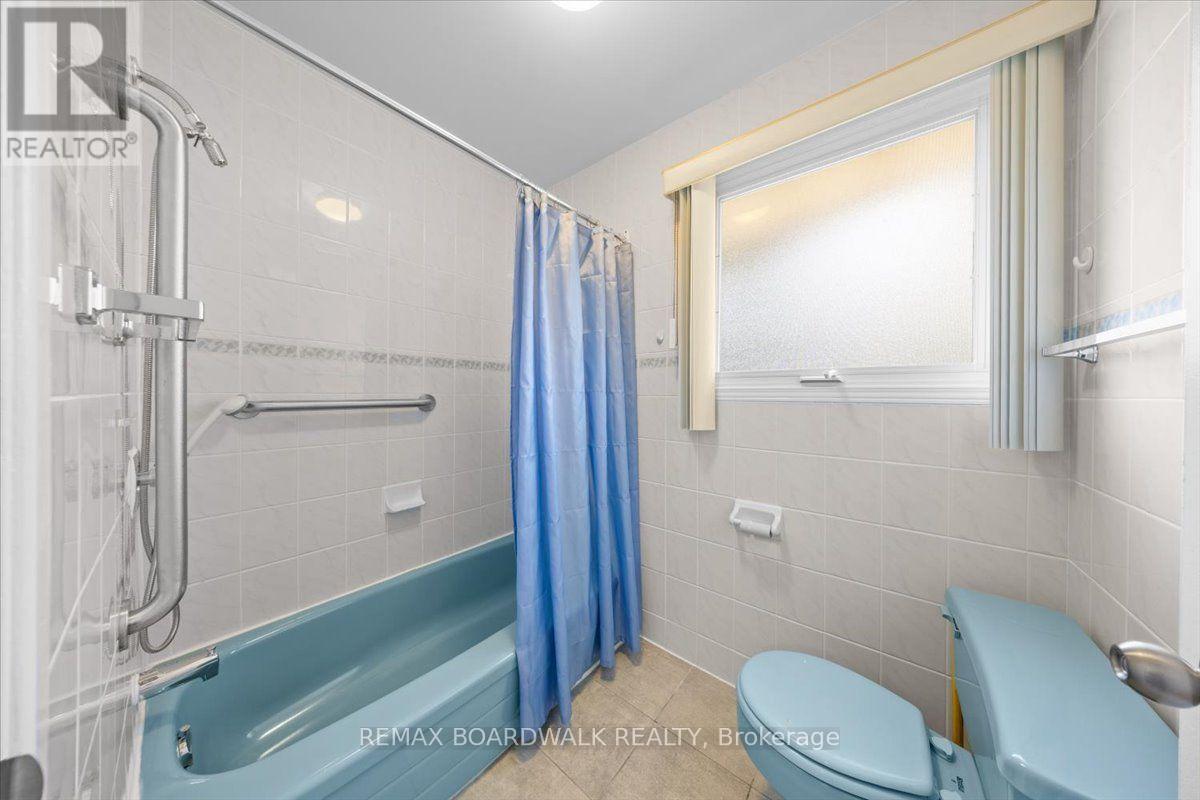
| Bathroom | Second level | 2.07 m x 2.68 m |
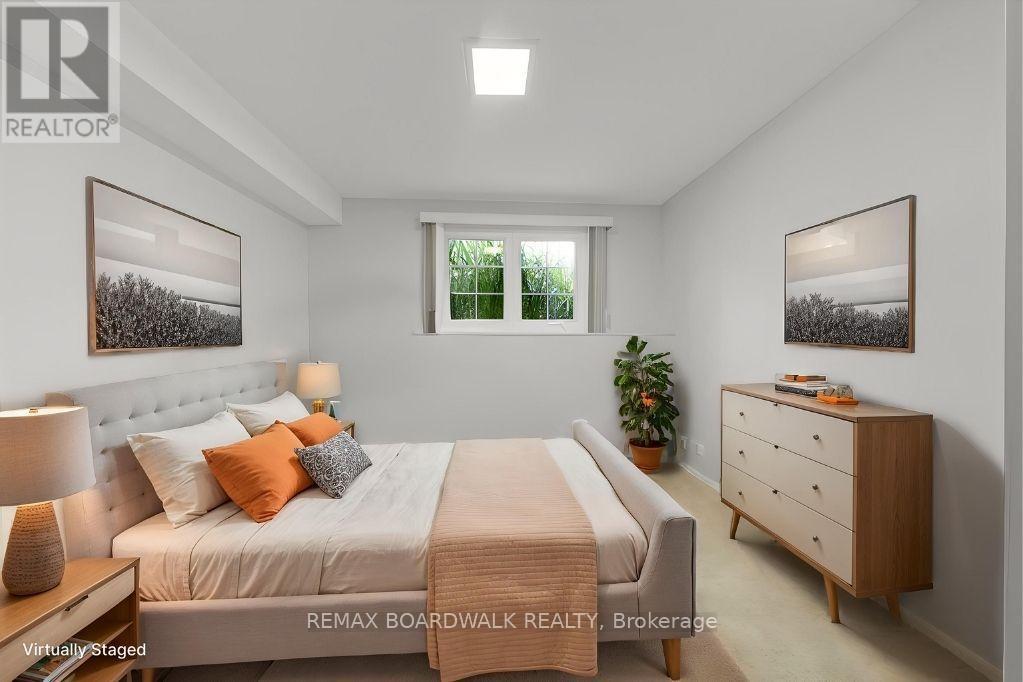
| Bedroom | Ground level | 3.44 m x 2.92 m |
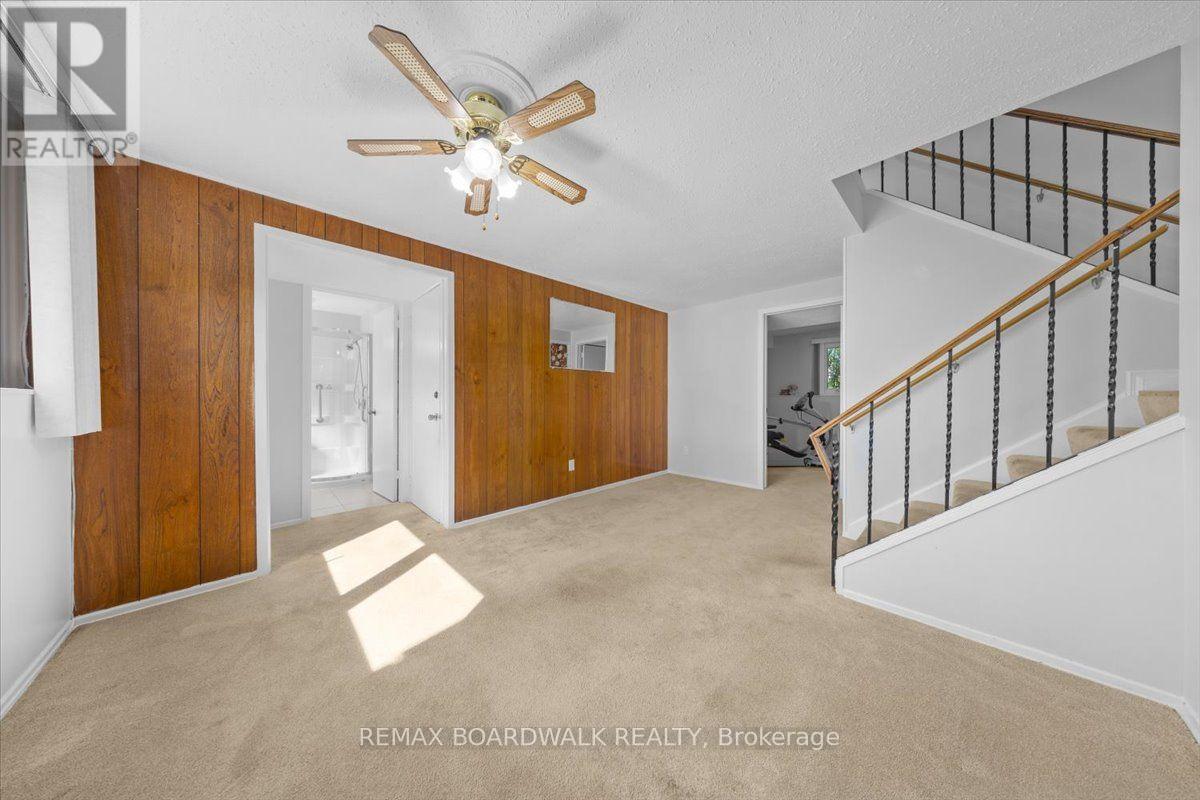
| Family room | Ground level | 3.44 m x 4.75 m |
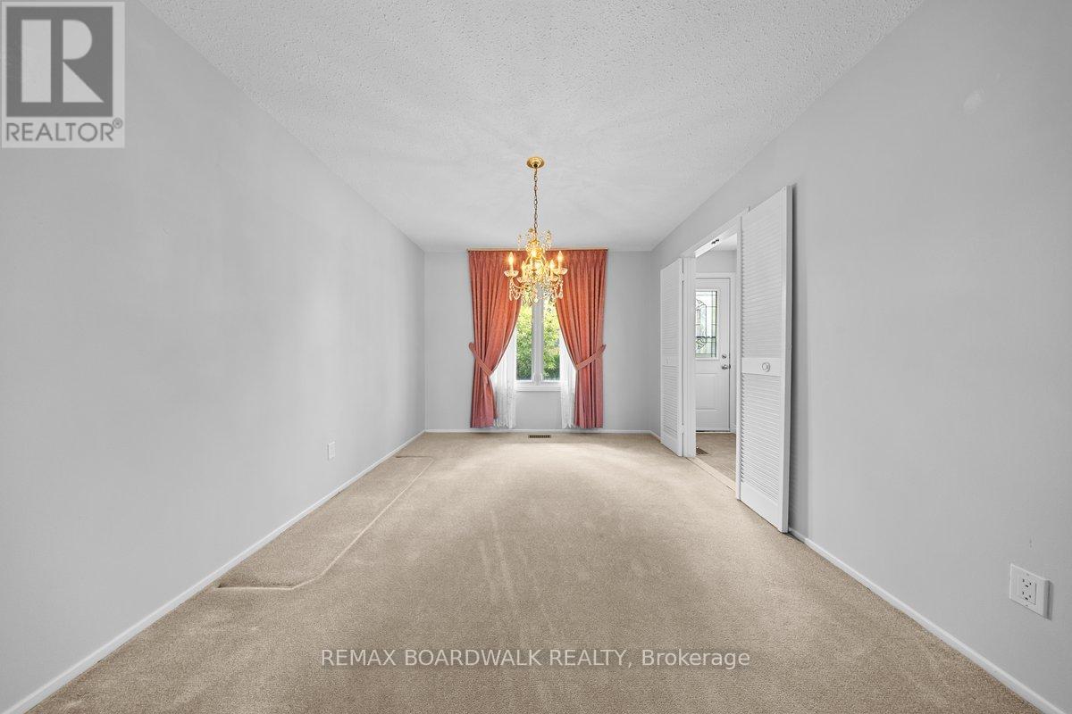
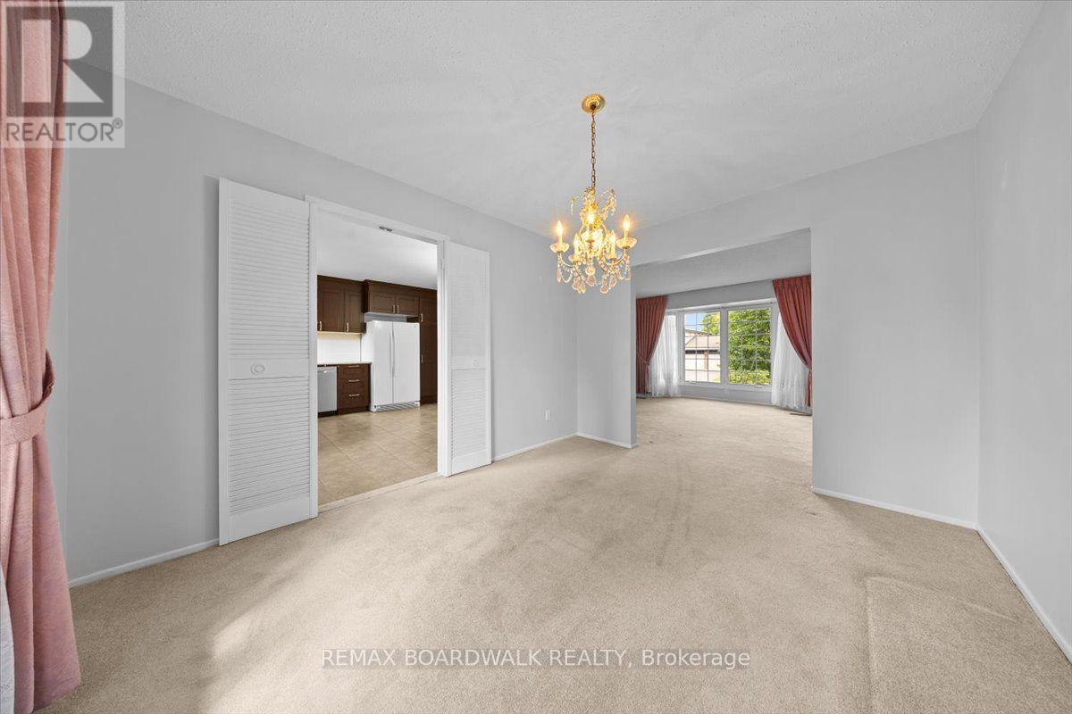
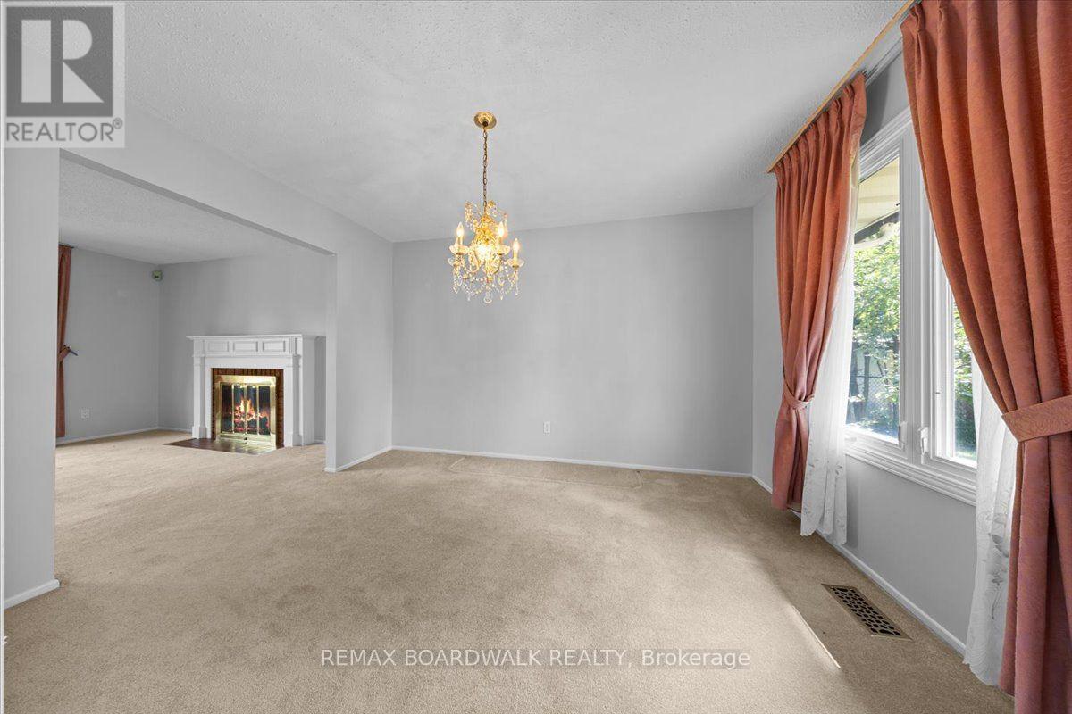
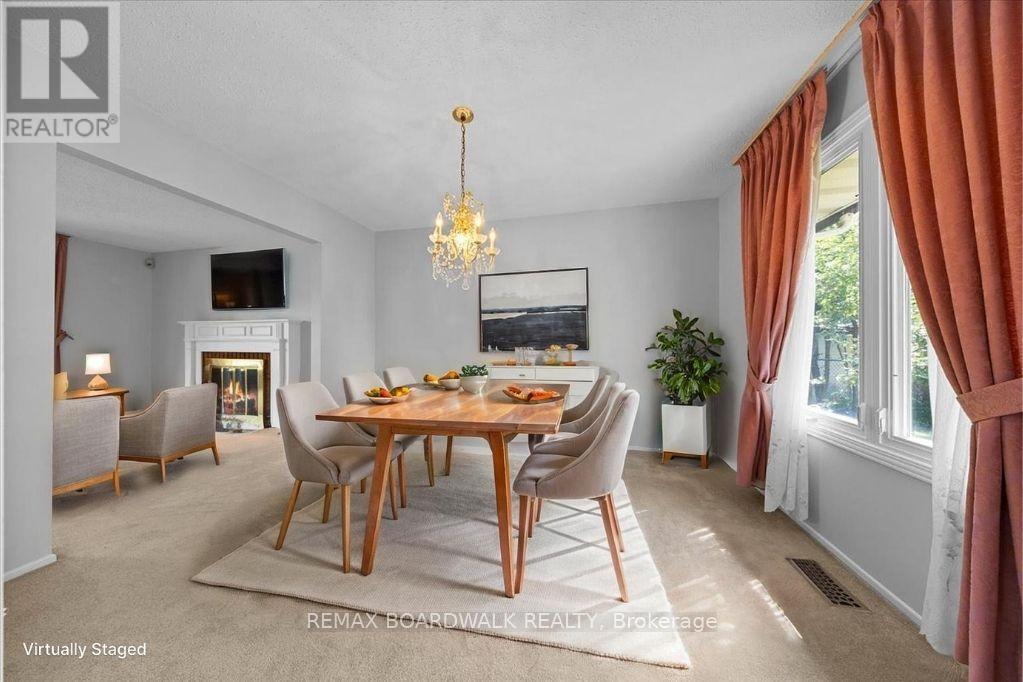
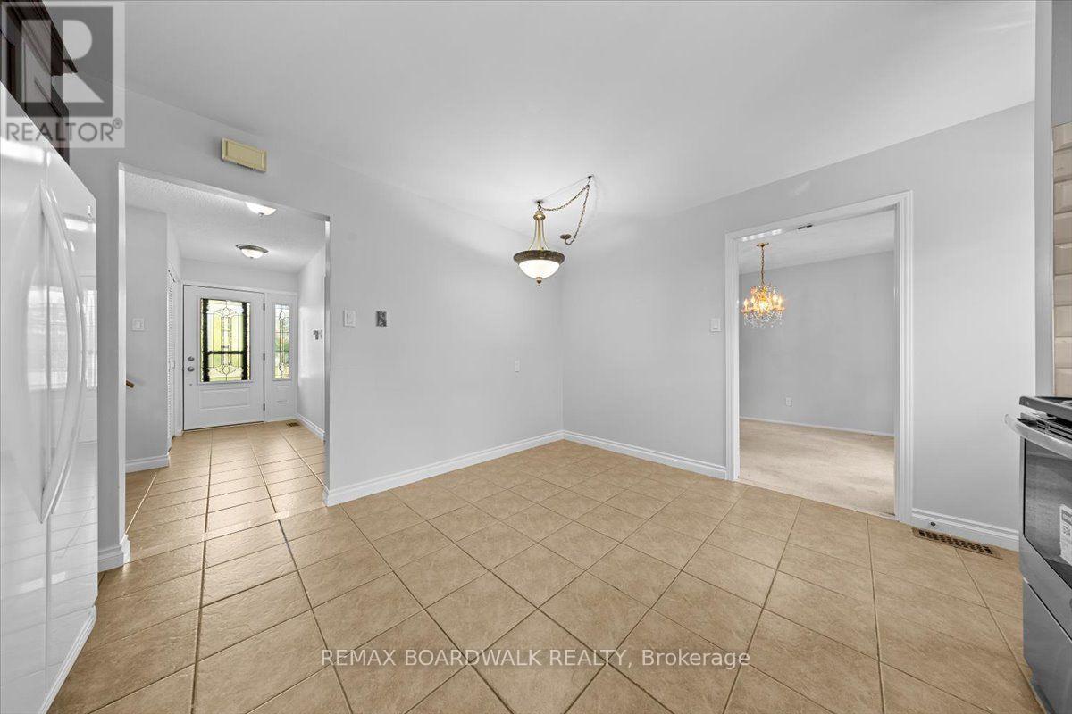
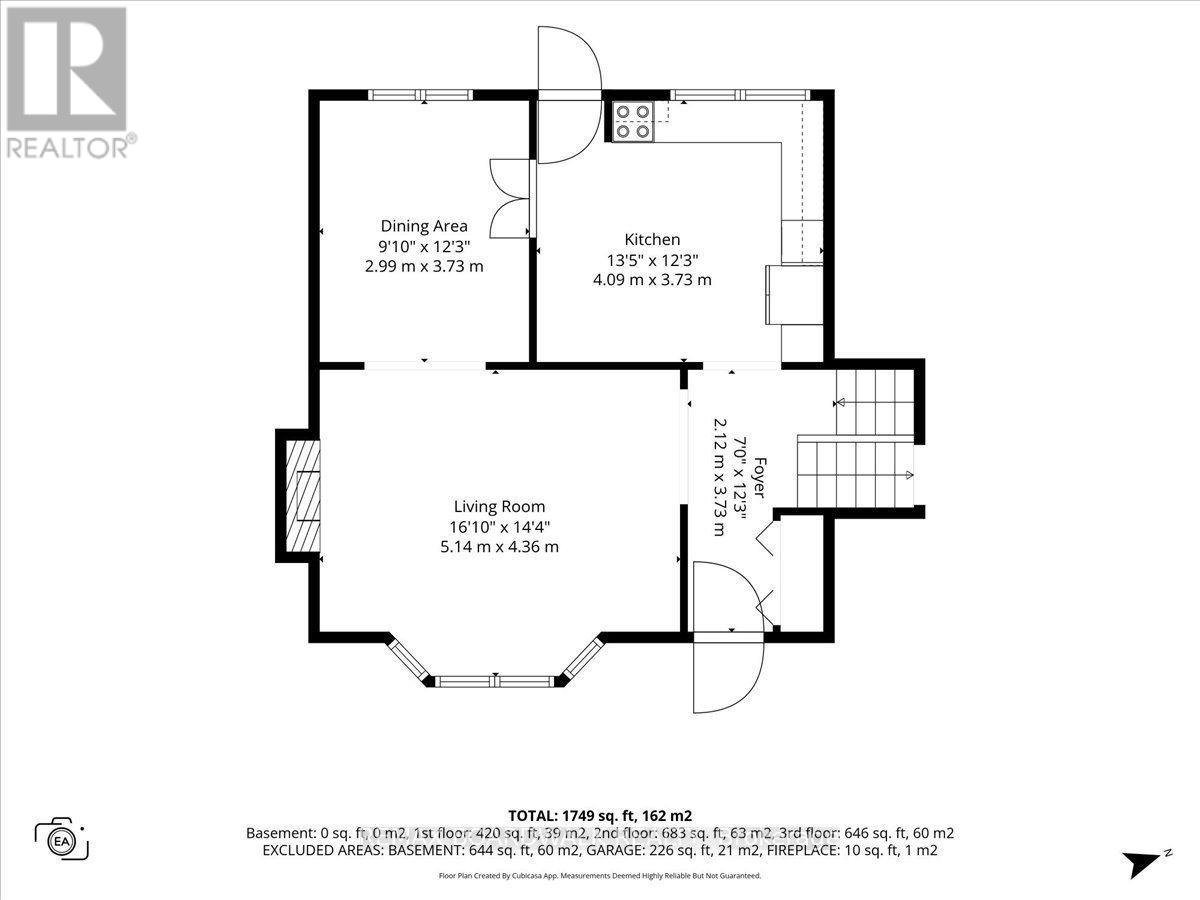
| Dining room | Main level | 3.73 m x 2.99 m |
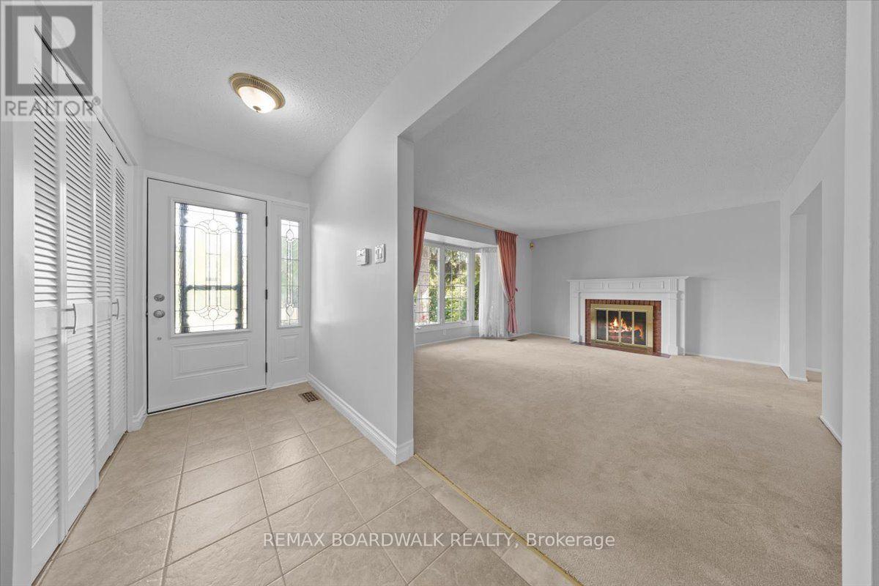
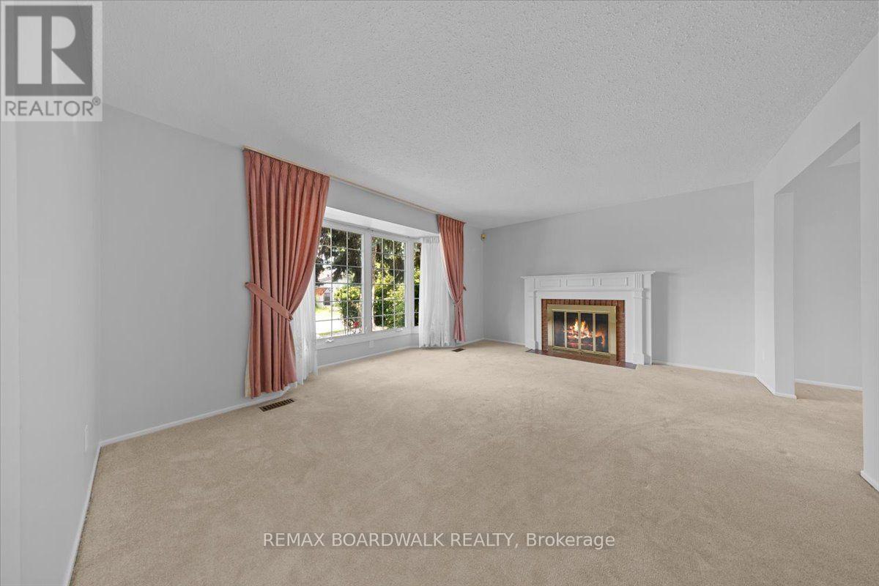
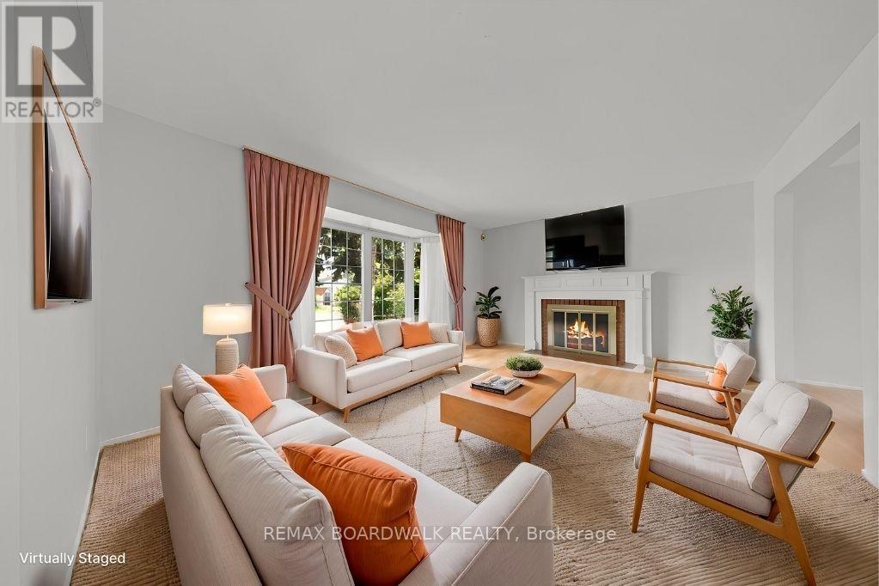
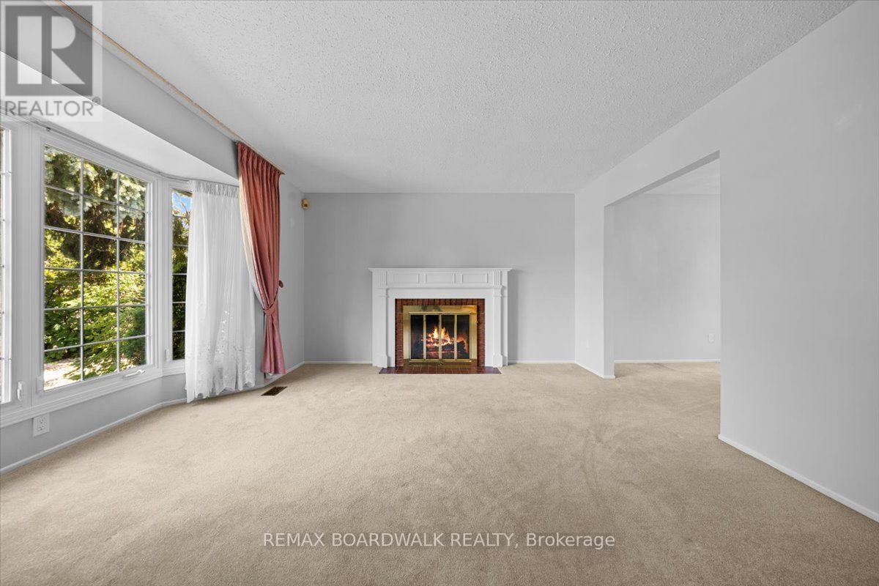
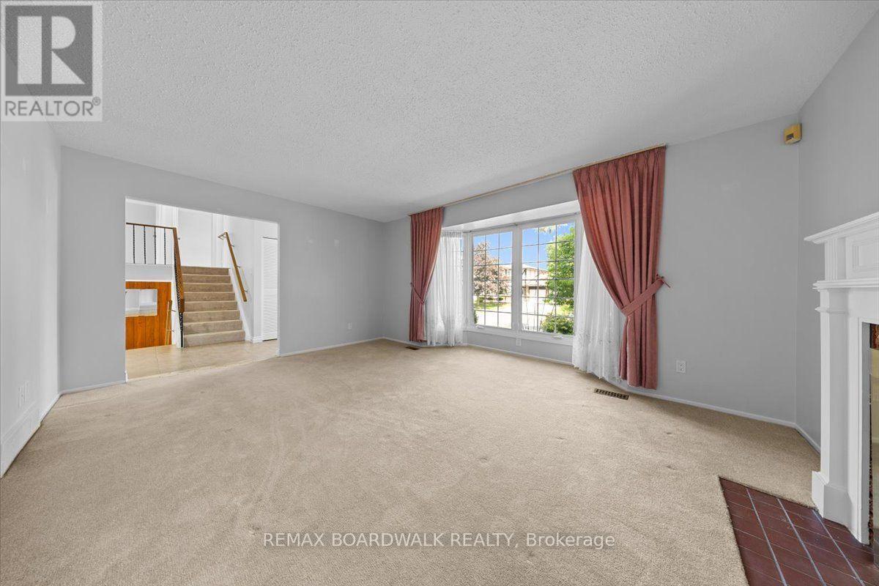
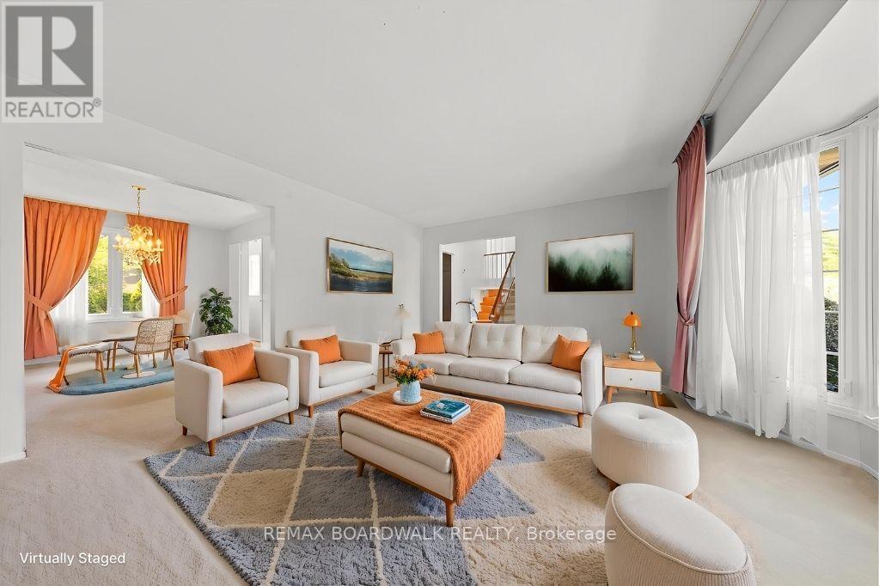
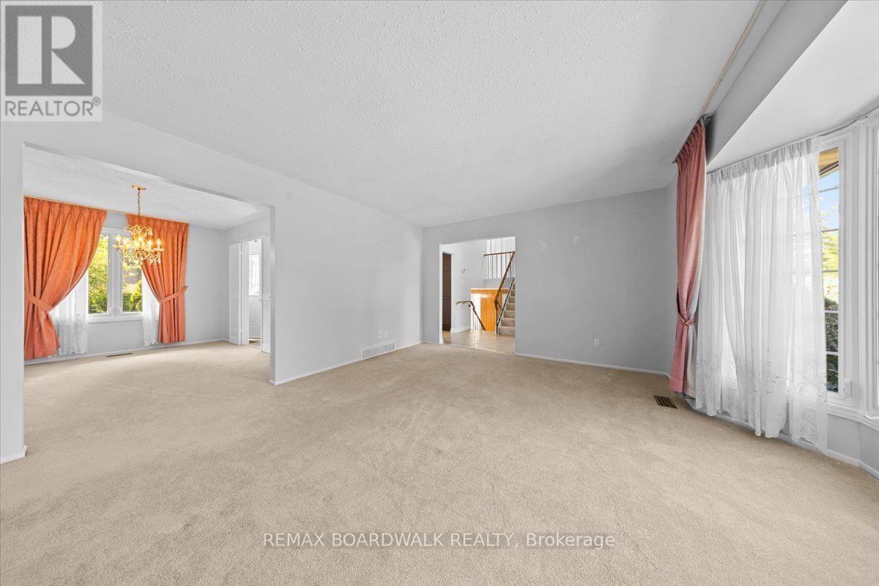
| Living room | Main level | 5.14 m x 4.36 m |
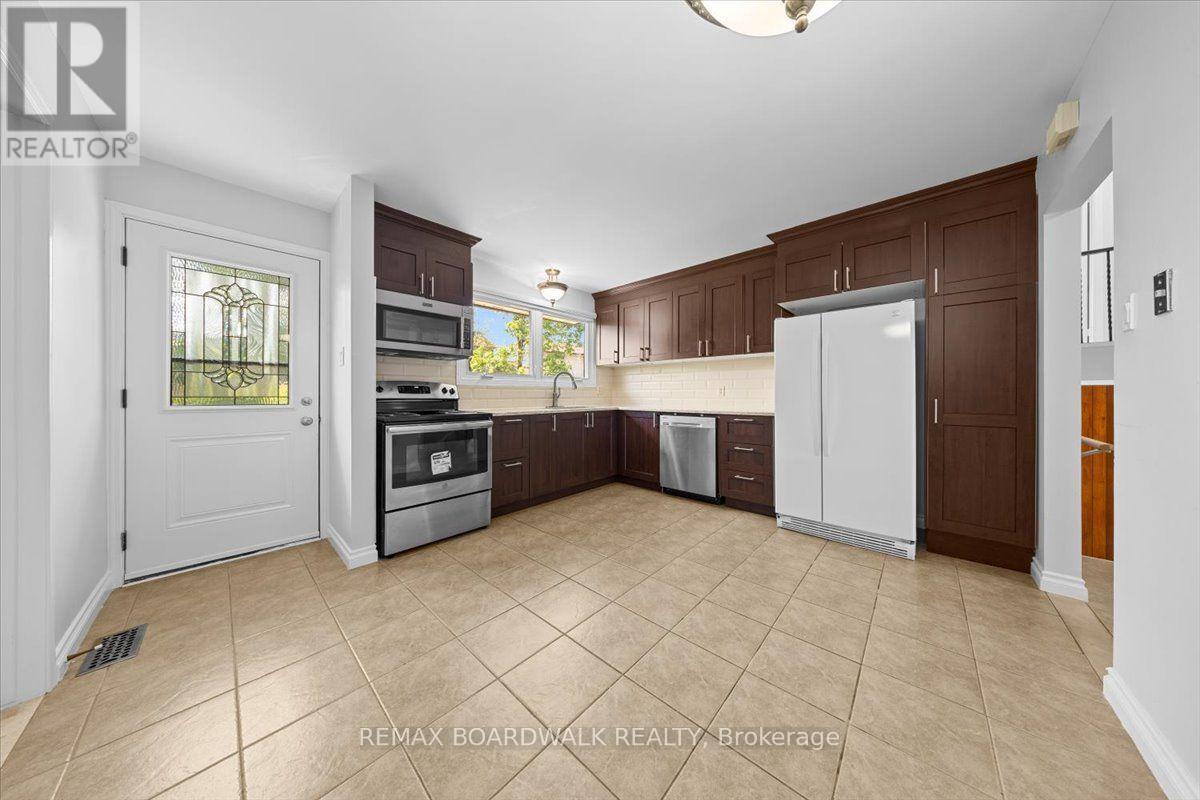
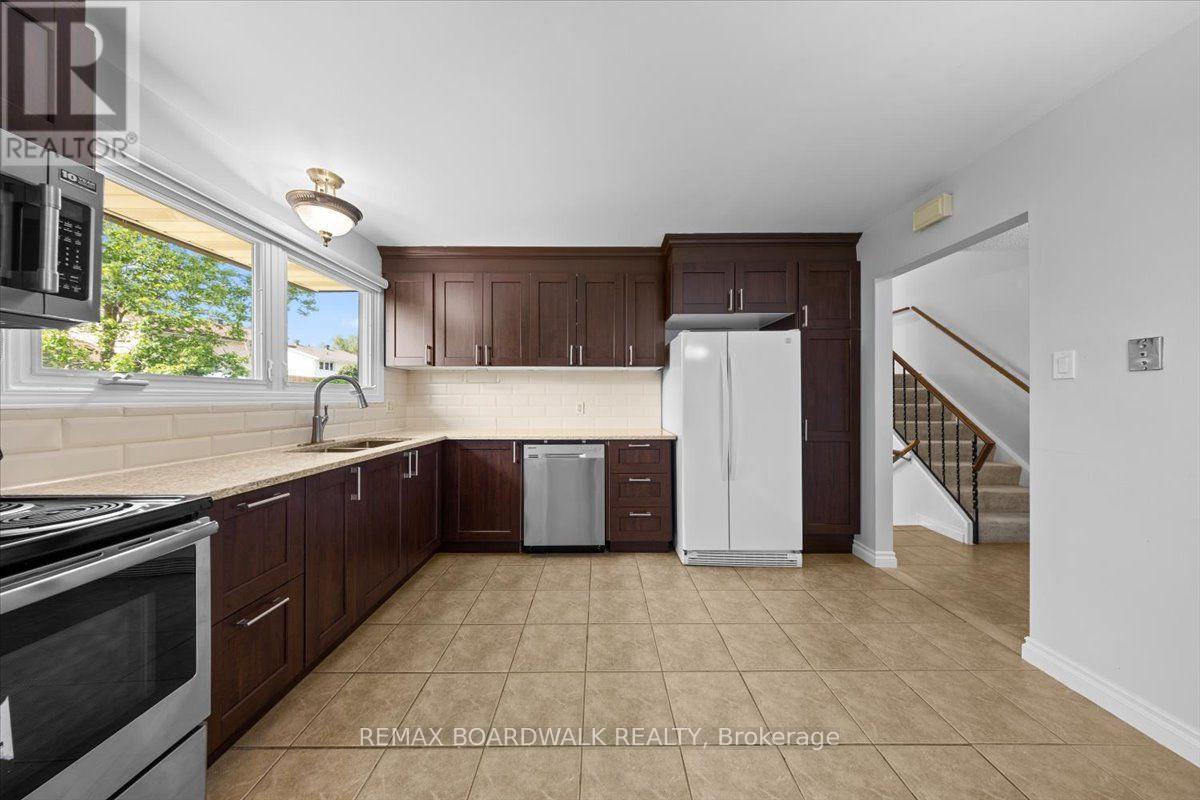
| Kitchen | Main level | 3.73 m x 4.09 m |
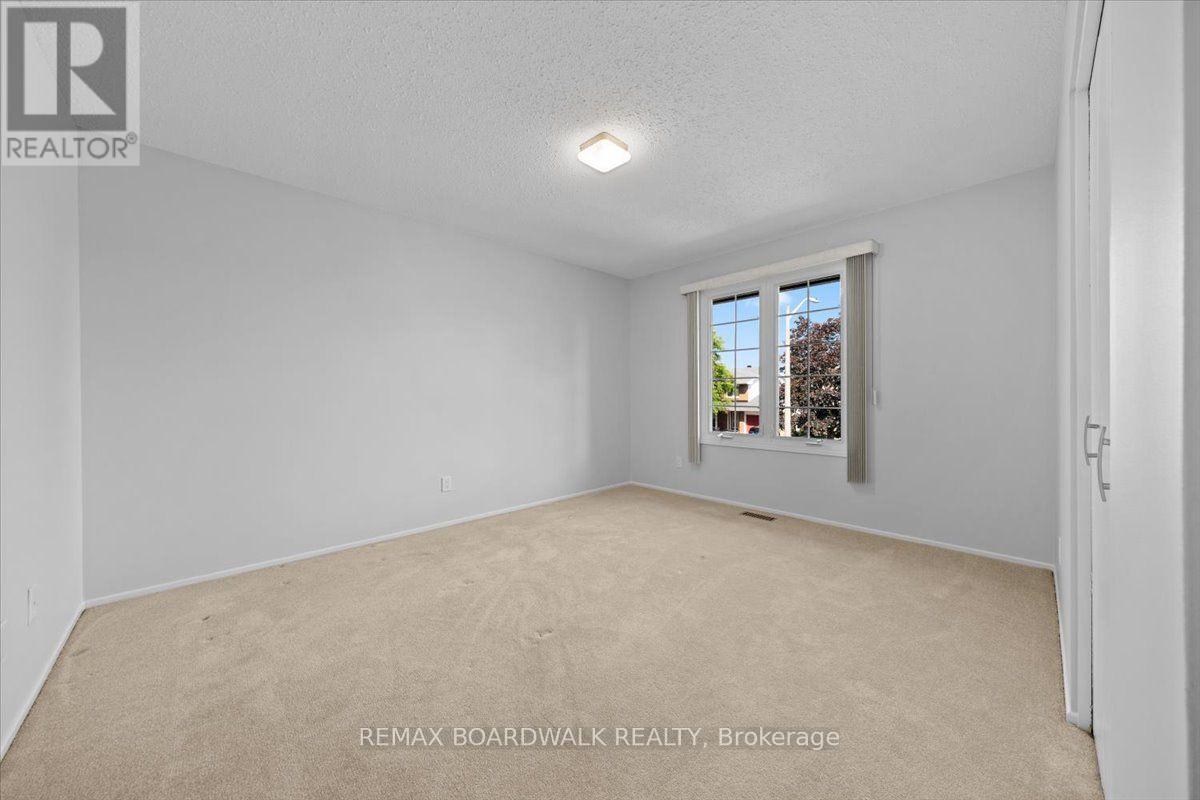
| Bedroom 4 | Second level | 2.76 m x 3.03 m |
| Exterior/Construction | |
|---|---|
| Constuction Date | |
| Exterior Finish | Brick, Aluminum siding |
| Foundation Type | Poured Concrete |
| Utility Information | |
|---|---|
| Heating Type | Forced air |
| Heating Fuel | Natural gas |
| Cooling Type | Central air conditioning |
| Water Supply | Municipal water |
| Sewer Type | Sanitary sewer |
| Total Fireplace | 1 |
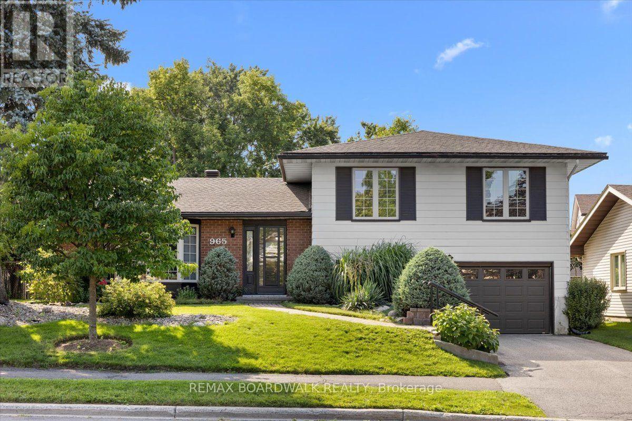
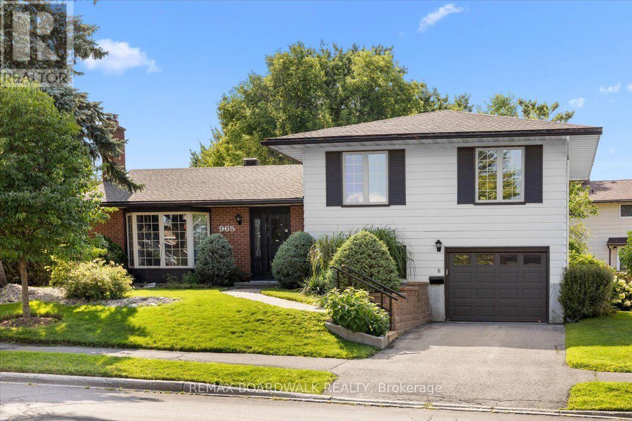
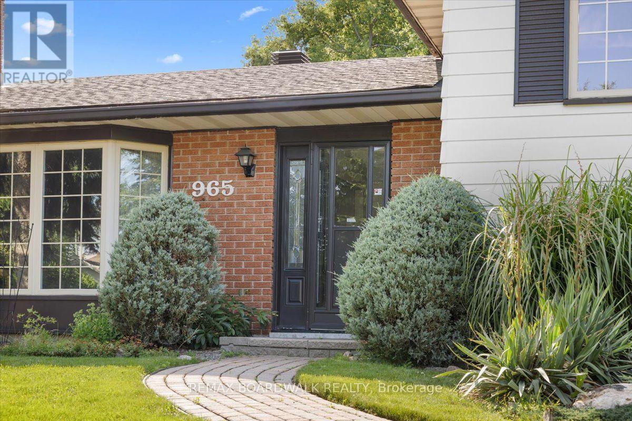
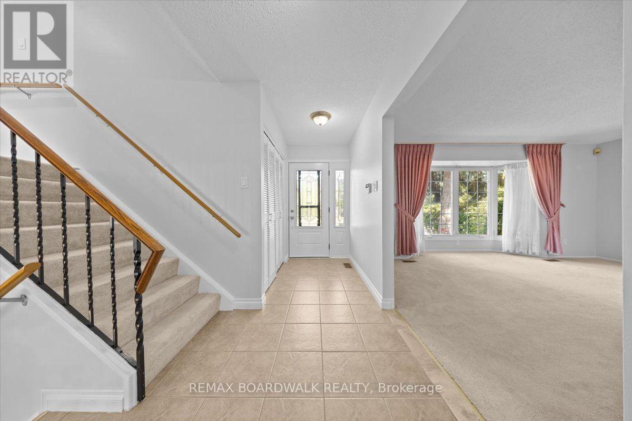
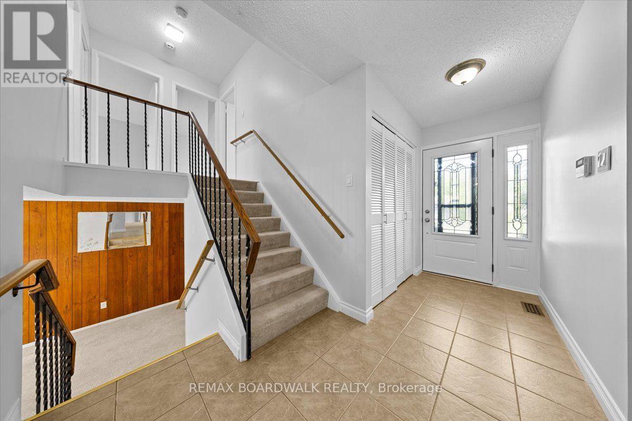
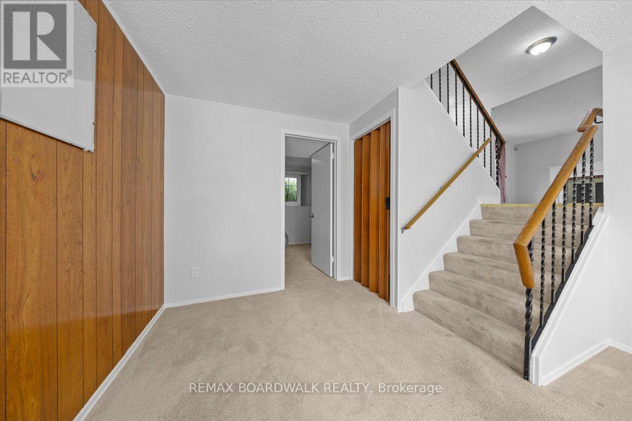
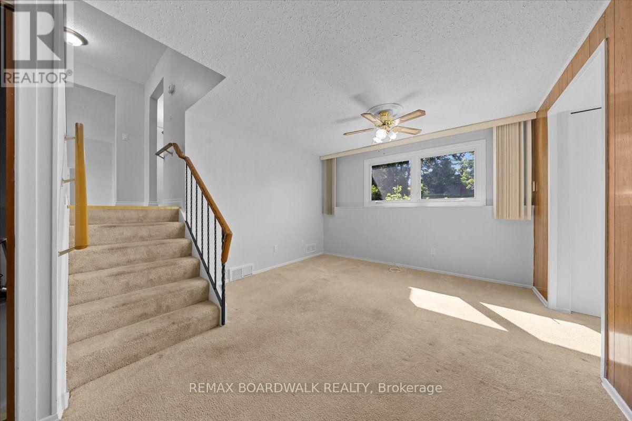
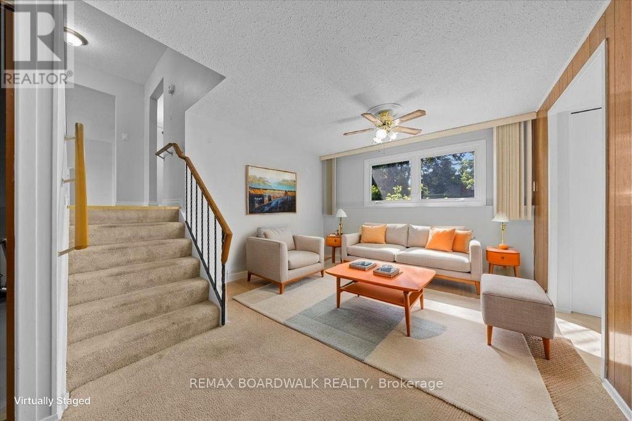
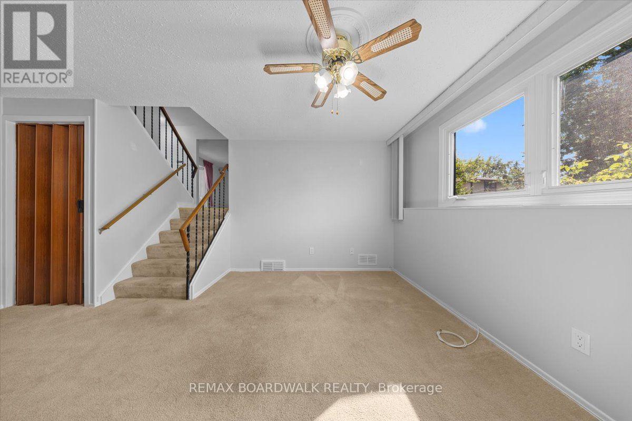
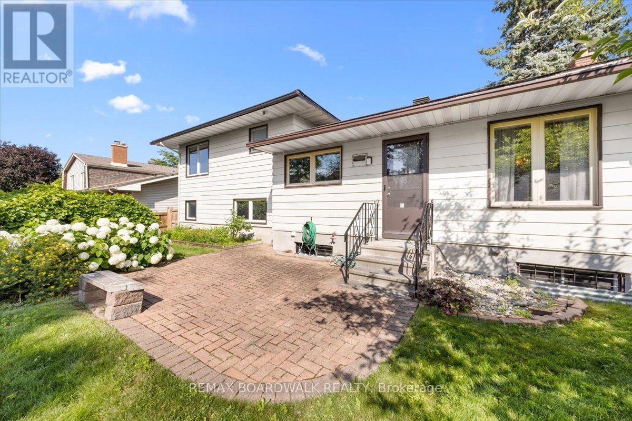
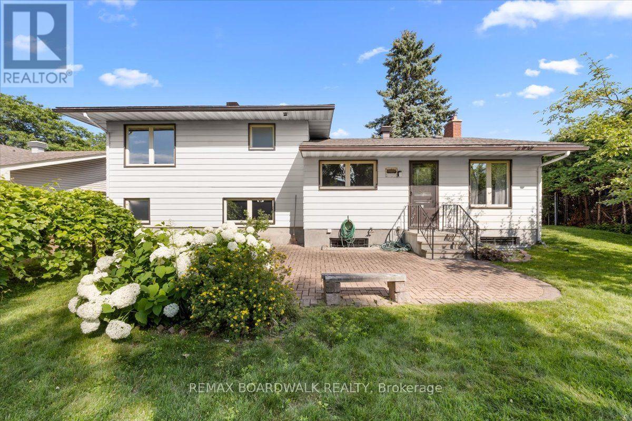
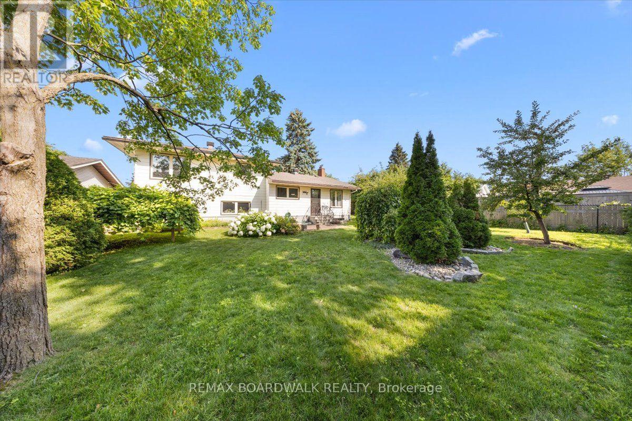
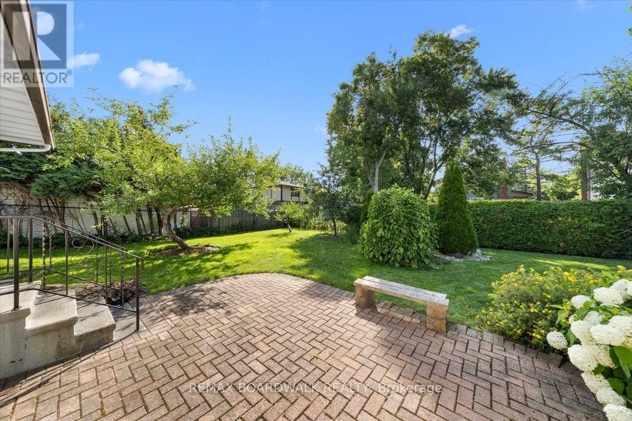
Welcome to 965 Cahill Drive, a well-maintained 4-bedroom, 2-bathroom side-split offering 1,750 sq ft of living space on an oversized 60-foot lot, in one of the area's most desirable neighbourhoods. With four bedrooms, this home gives a growing family plenty of room to spread out, whether that's separate spaces for the kids, a home office, or a guest room. With return-to-office mandates adding minutes to daily commutes, now is a great time to get back closer to the city. This home is centrally located south of the city core, with easy access to public transit and a quick commute downtown, plus convenient proximity to the airport for frequent travellers. The property has great curb appeal, with mature trees and well-kept landscaping throughout the oversized lot, giving kids and pets plenty of room to play outside. It has a private, established feel while still being close to everything the city has to offer. The neighbourhood has sidewalks and walking paths, and there are good local schools nearby, making the daily school run an easy one. An attached garage adds everyday convenience, with direct home access and extra storage on top of driveway parking, ideal for families juggling busy schedules. Inside, the side-split layout offers flexible living space across multiple levels, giving everyone in the family a bit of room to spread out. Every major system has been updated: new roof (2024), new A/C (2022), furnace (2018), and windows (2017). The kitchen was fully updated in 2018, with tastefully finished cabinets and granite countertops, and the appliances have seen barely any use since. The basement is unfinished, giving families a clean space to finish according to their own needs, whether that's a playroom, home gym, or extra storage for growing needs. This is a rare chance to own a move-in-ready family home where the big-ticket items are already taken care of, in a location with established charm and quick access to transit, schools, and downtown. (id:19004)

This REALTOR.ca listing content is owned and licensed by REALTOR® members of The Canadian Real Estate Association.
安居在渥京
长按二维码
关注安居在渥京
公众号ID:安居在渥京

安居在渥京
长按二维码
关注安居在渥京
公众号ID:安居在渥京
