

MLS®: X13607416
上市天数: 3天
产权: Freehold
类型: House , Detached
社区:
卧室: 4+
洗手间: 3
停车位: 3
建筑日期:
经纪公司: ROYAL LEPAGE PERFORMANCE REALTY
价格:$ 899,900
预约看房 11
MLS®: X13607416
上市天数: 3天
产权: Freehold
类型: House , Detached
社区:
卧室: 4+
洗手间: 3
停车位: 3
建筑日期:
价格:$ 899,900
预约看房 11


丁剑来自山东,始终如一用山东人特有的忠诚和热情服务每一位客户,努力做渥太华最忠诚的地产经纪。

613-986-8608
[email protected]
Dingjian817
丁剑来自山东,始终如一用山东人特有的忠诚和热情服务每一位客户,努力做渥太华最忠诚的地产经纪。
613-986-8608
[email protected]
Dingjian817
| General Description | |
|---|---|
| MLS® | X13607416 |
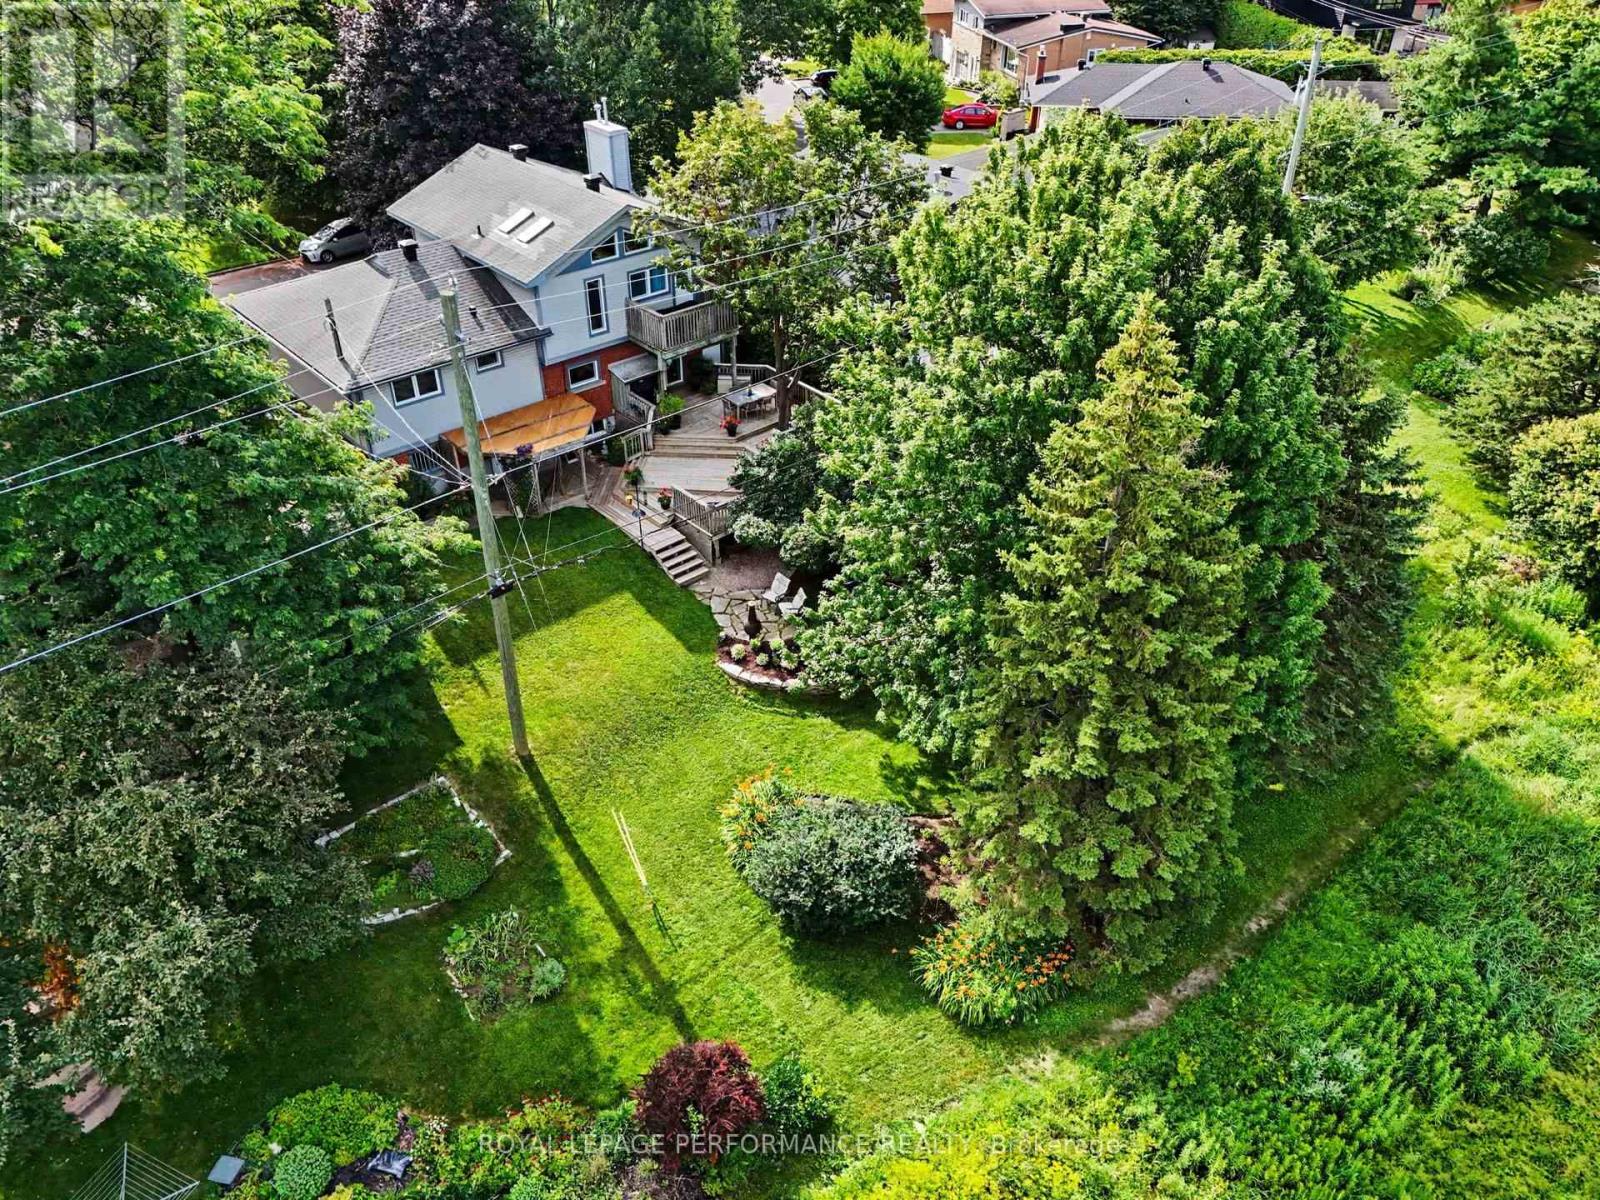
| Lot Size | 56 x 90 FT |
| Zoning Description | |
| Interior Features | |
|---|---|
| Construction Style | Detached |
| Total Stories | |
| Total Bedrooms | 4 |
| Total Bathrooms | 3 |
| Full Bathrooms | 2 |
| Half Bathrooms | 1 |
| Basement Type | N/A (Finished) |
| Basement Development | Finished |
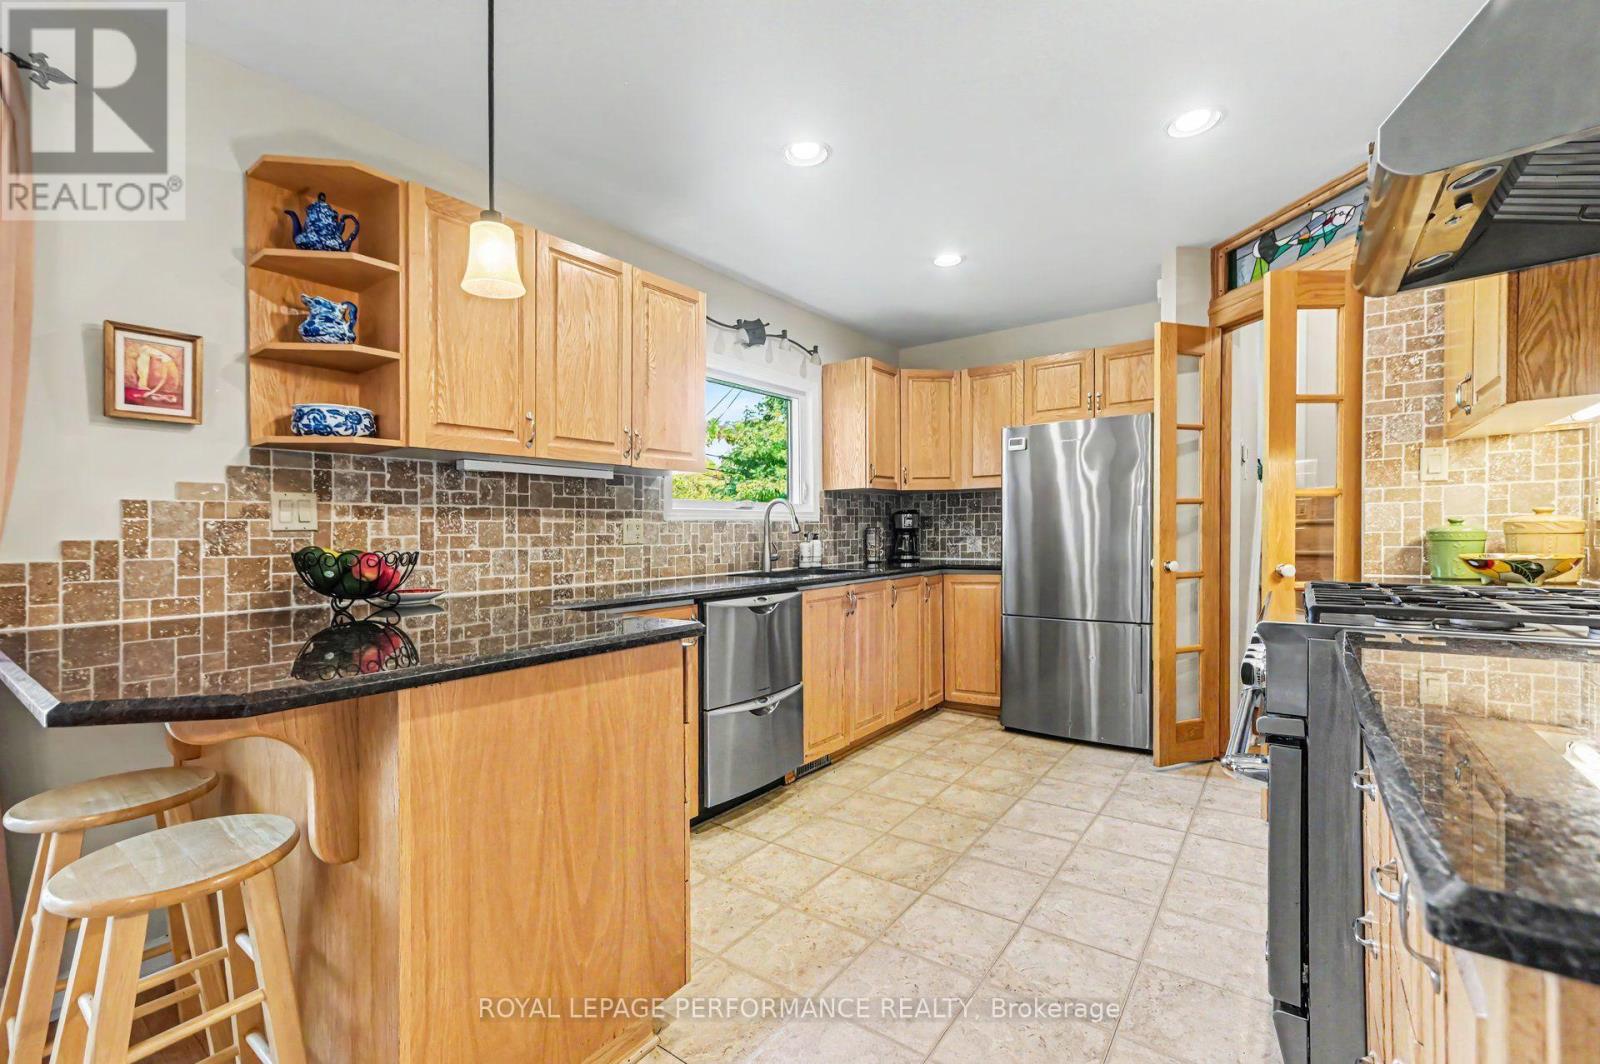
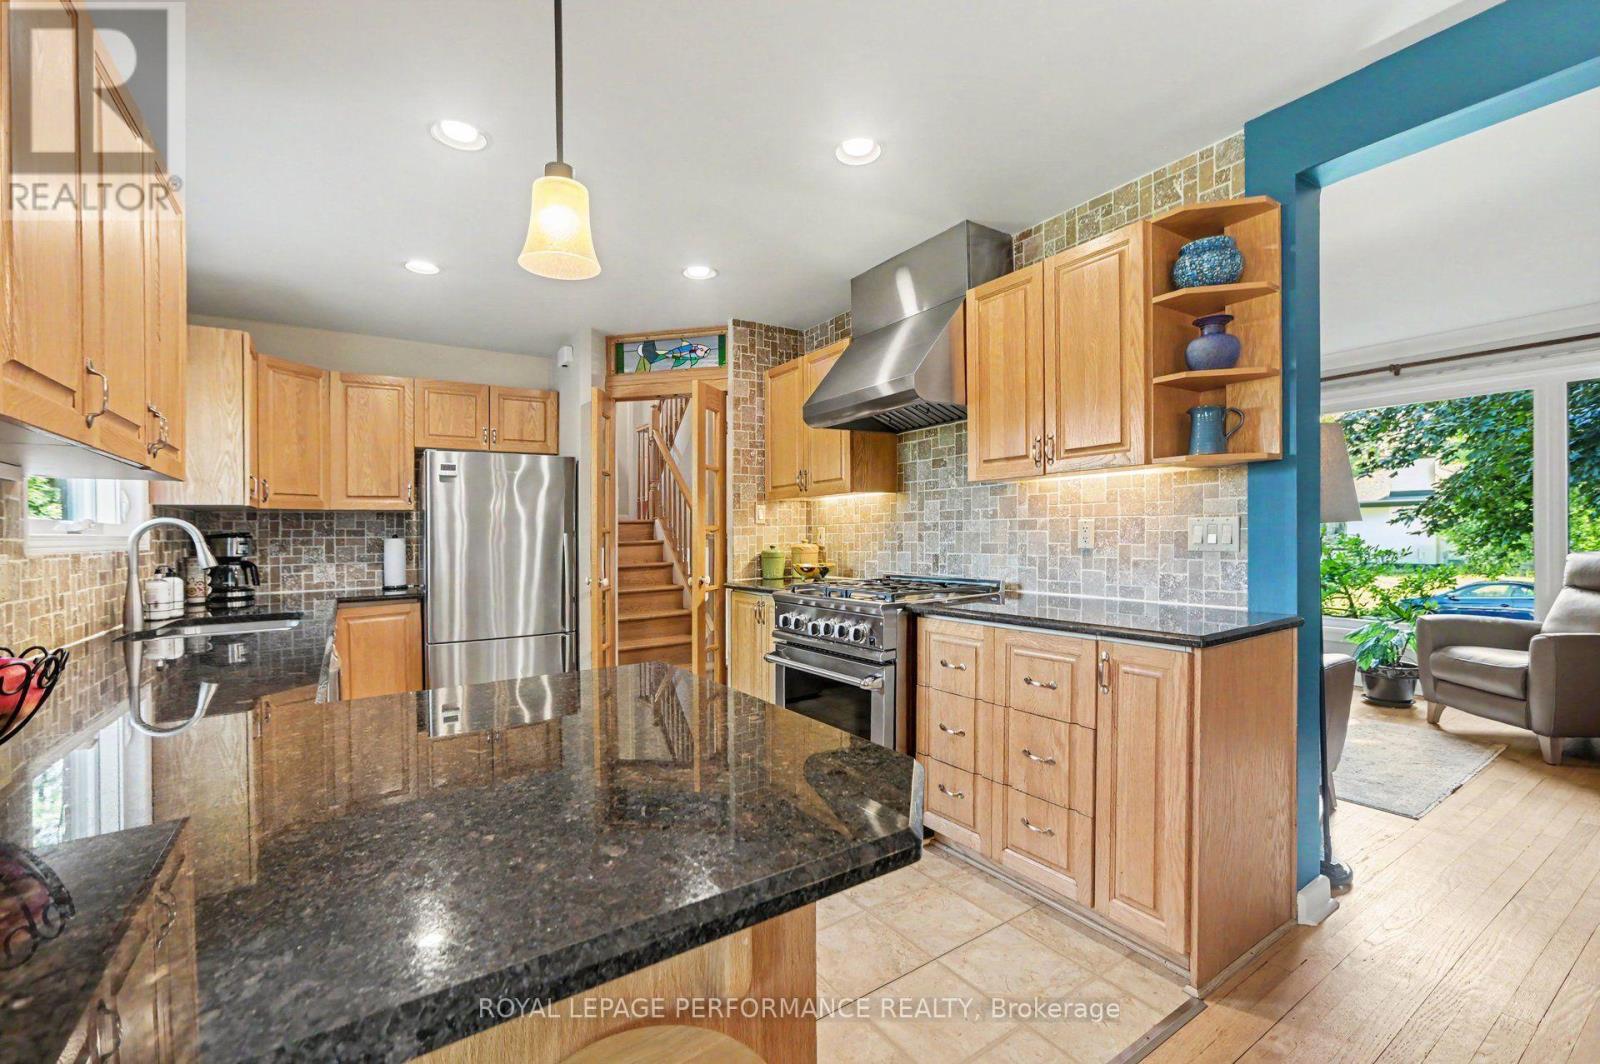
| Included Appliances | Garage door opener remote(s), Dishwasher, Dryer, Garage door opener, Hood Fan, Gas stove(s), Washer, Refrigerator |
| Rooms | ||
|---|---|---|
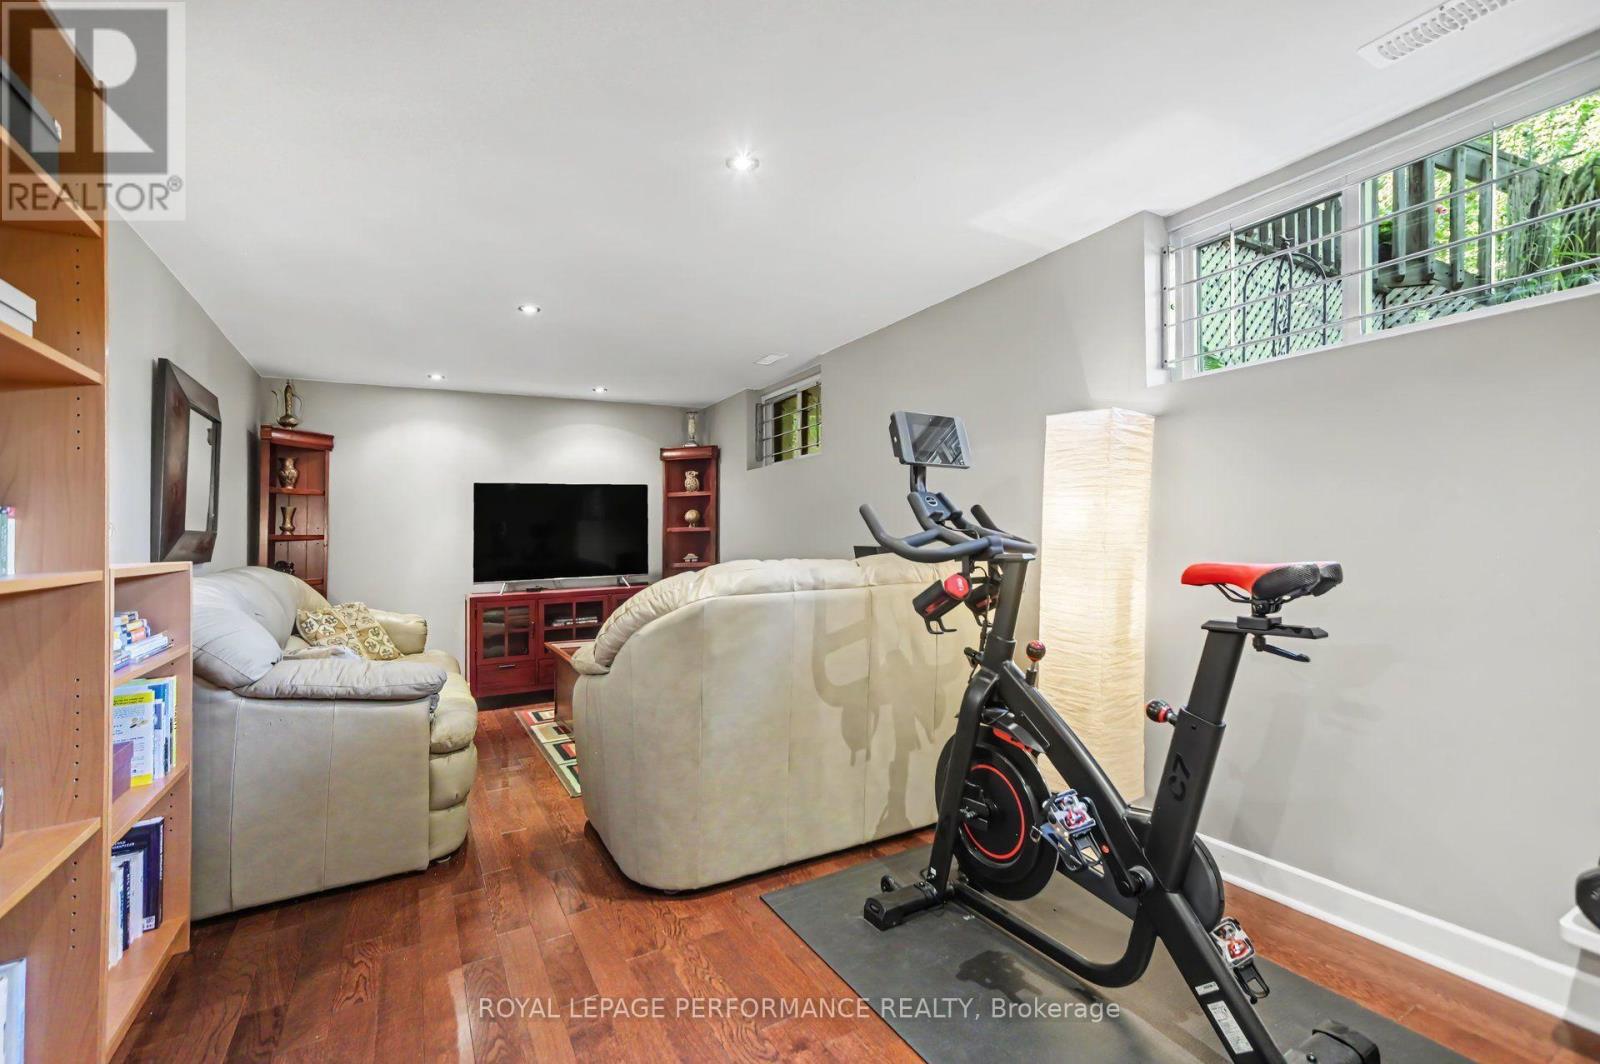
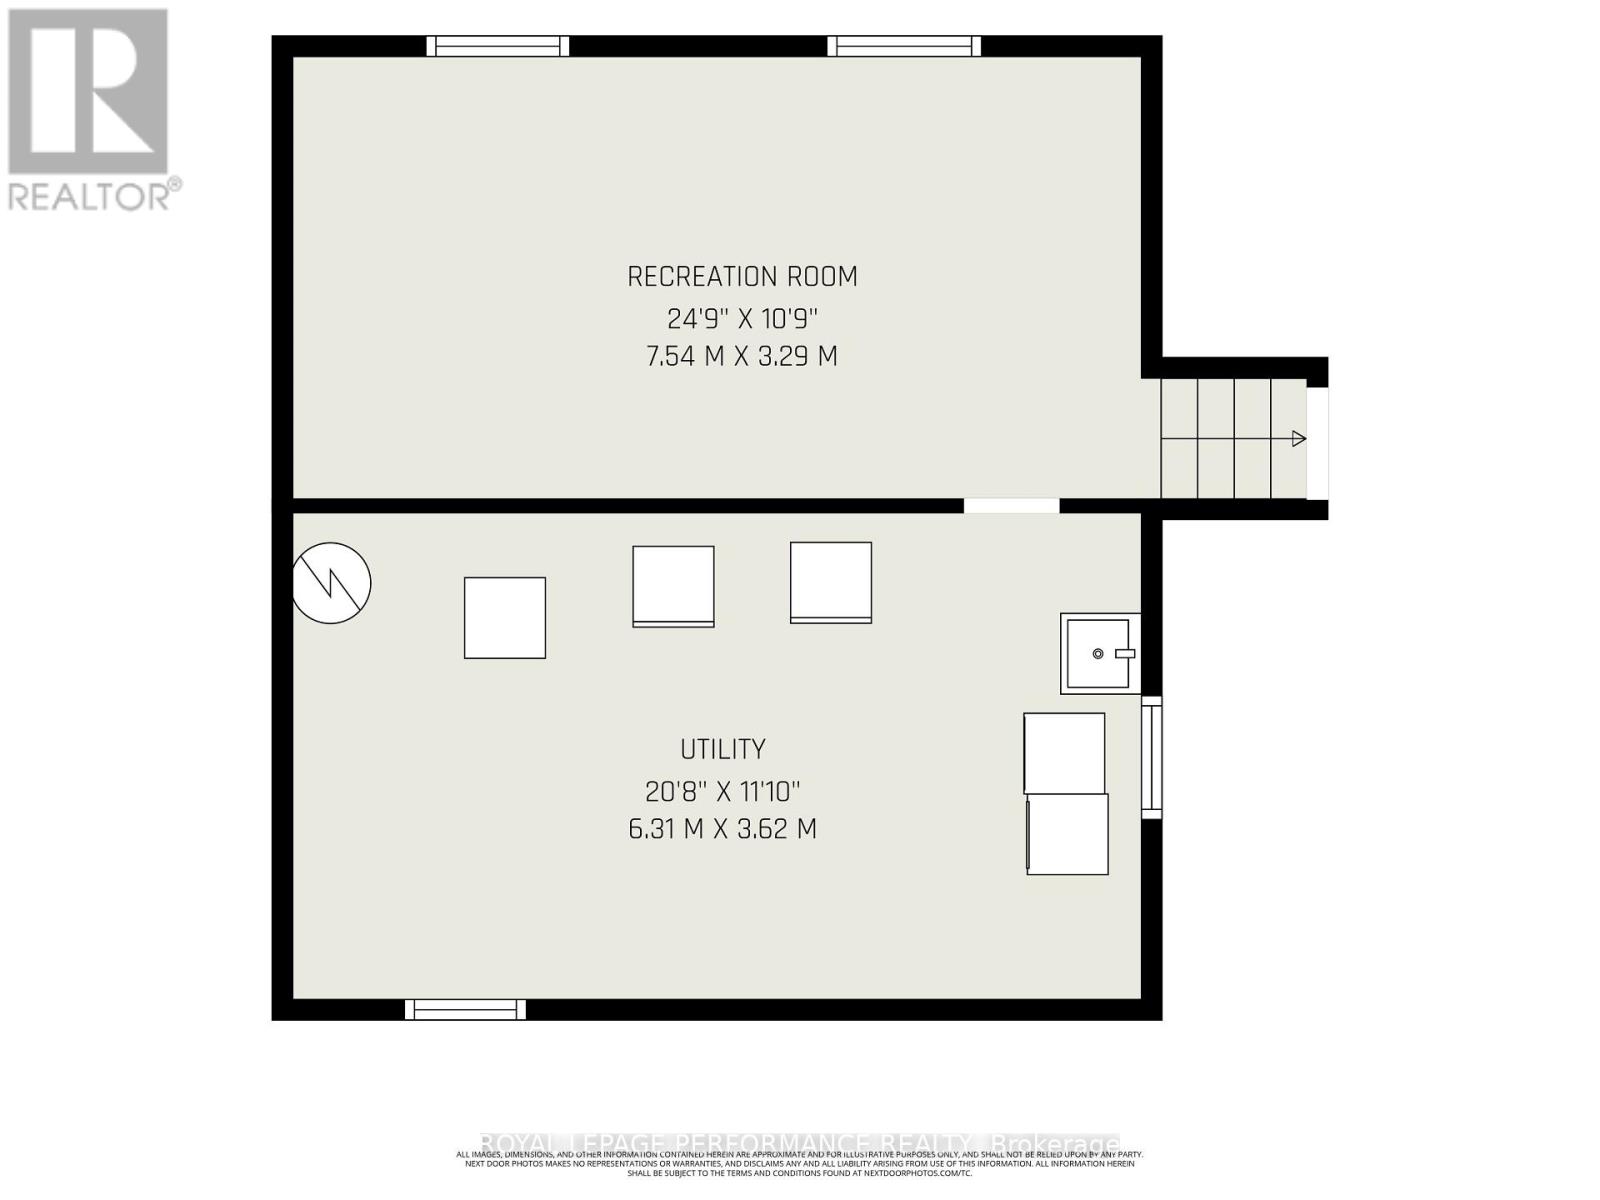
| Recreational, Games room | Lower level | 7.54 m x 3.29 m |
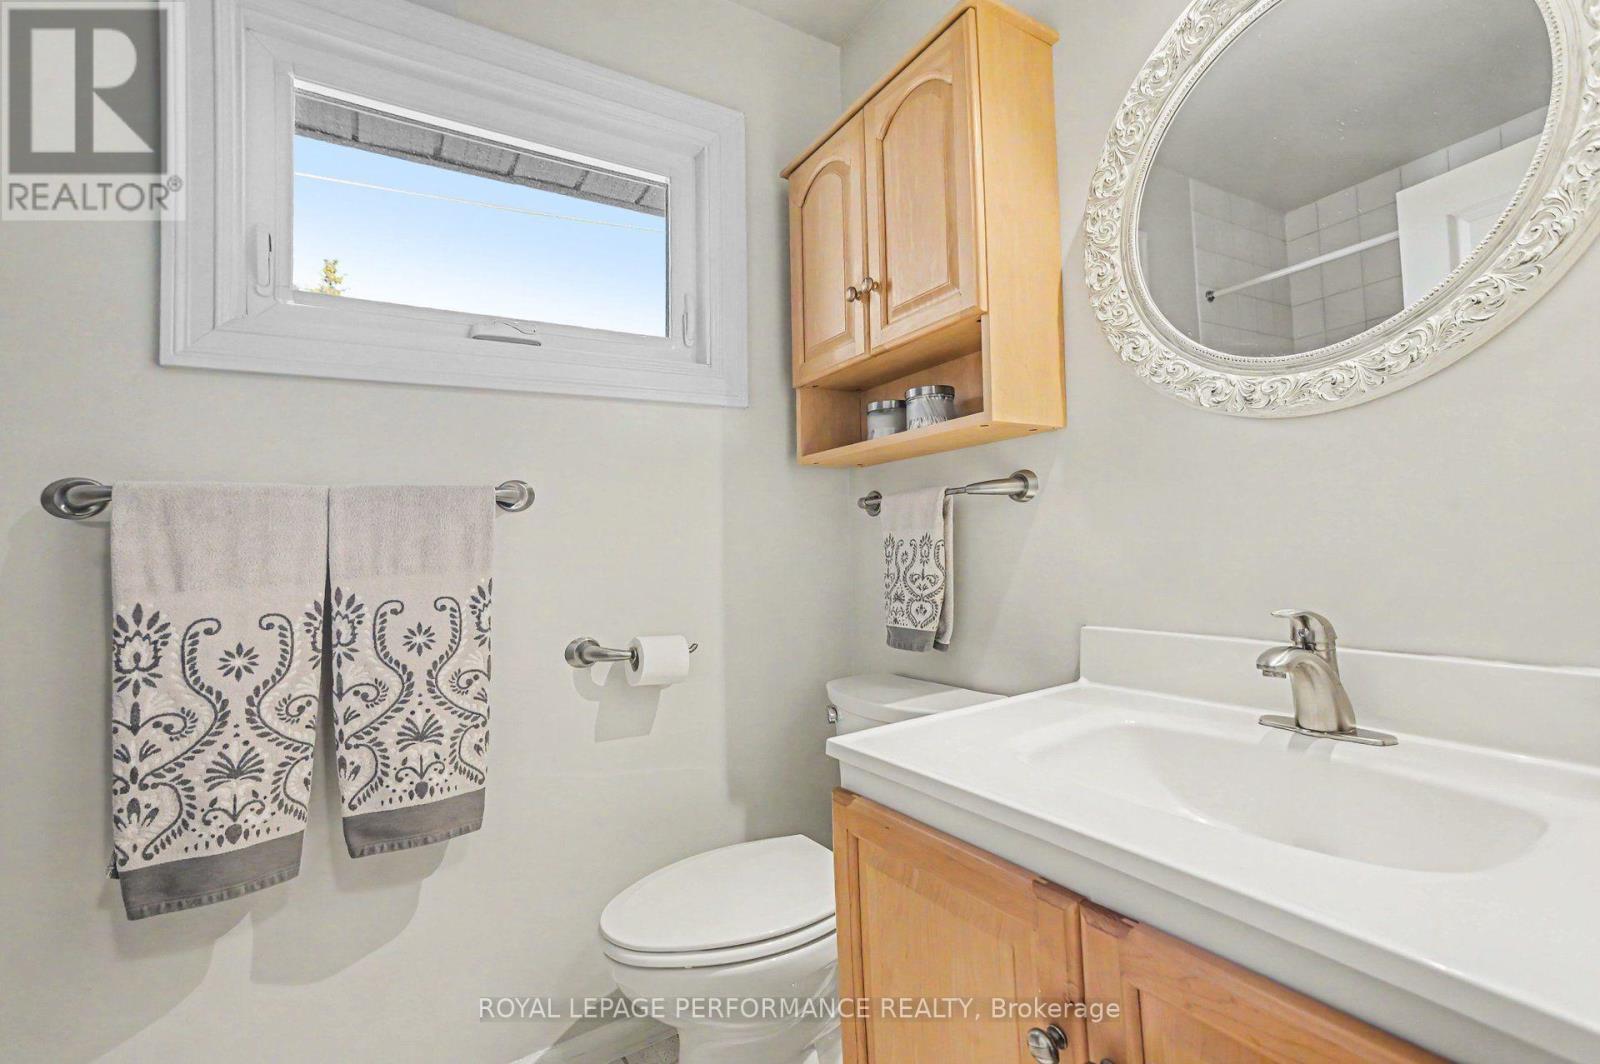
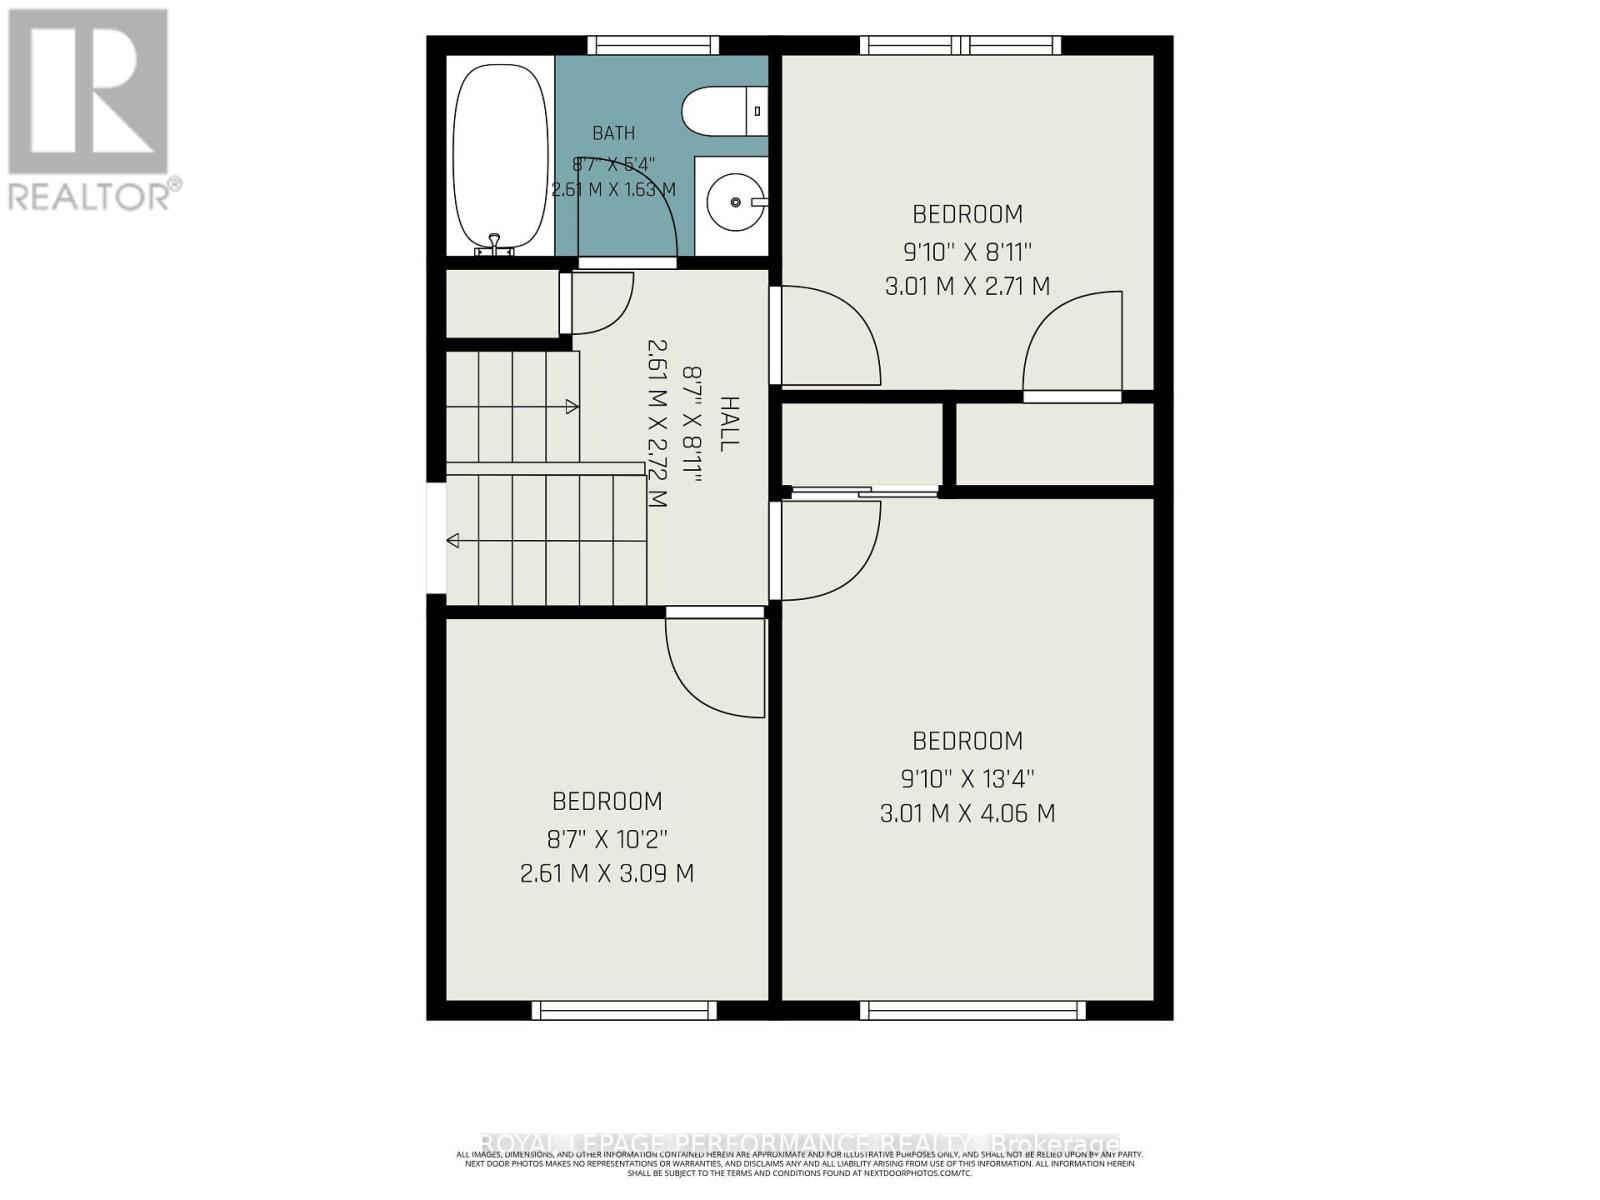
| Bathroom | Second level | 2.61 m x 1.63 m |
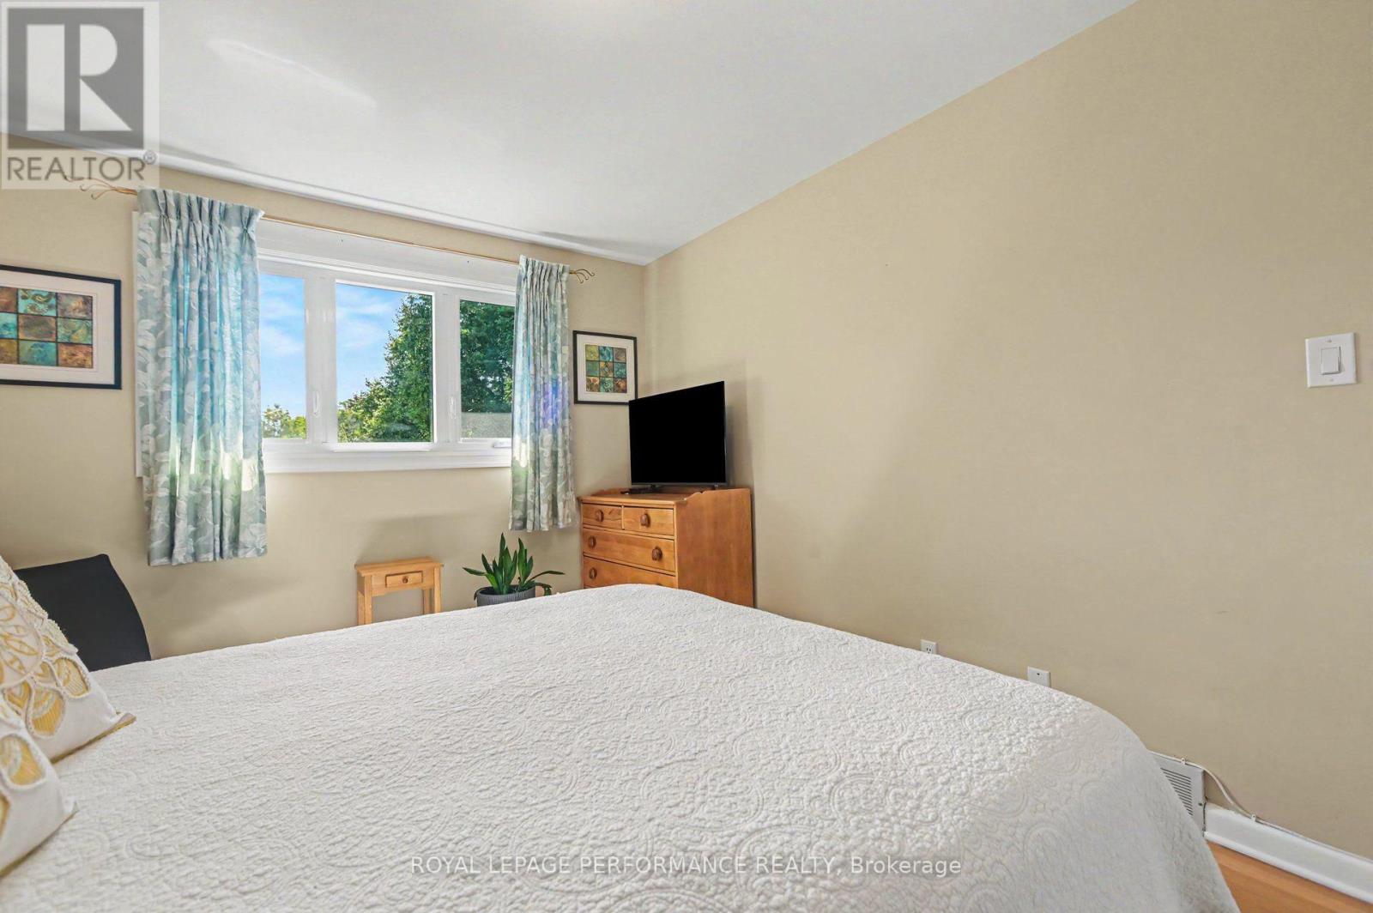
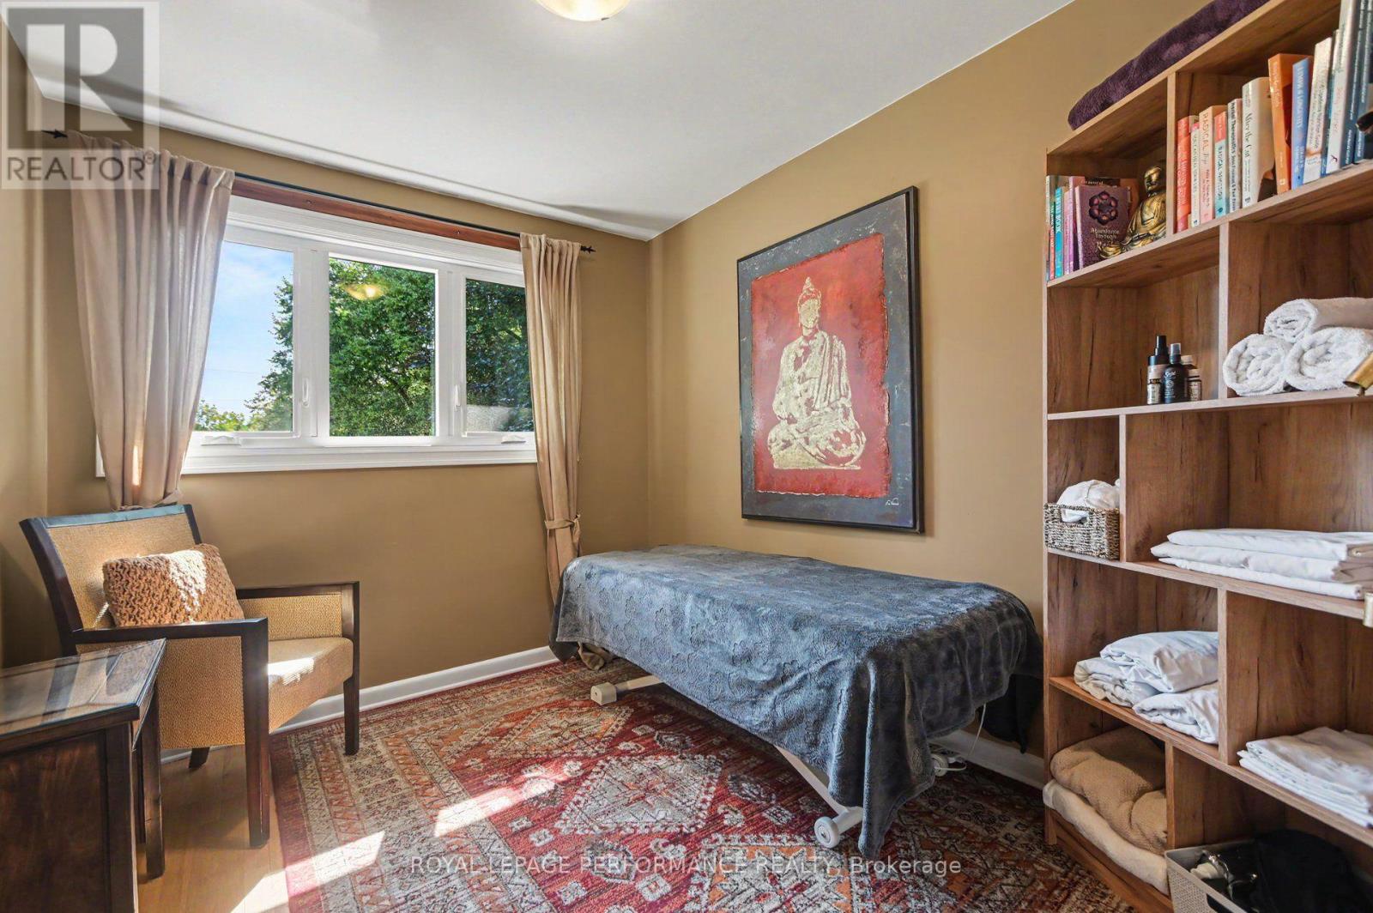
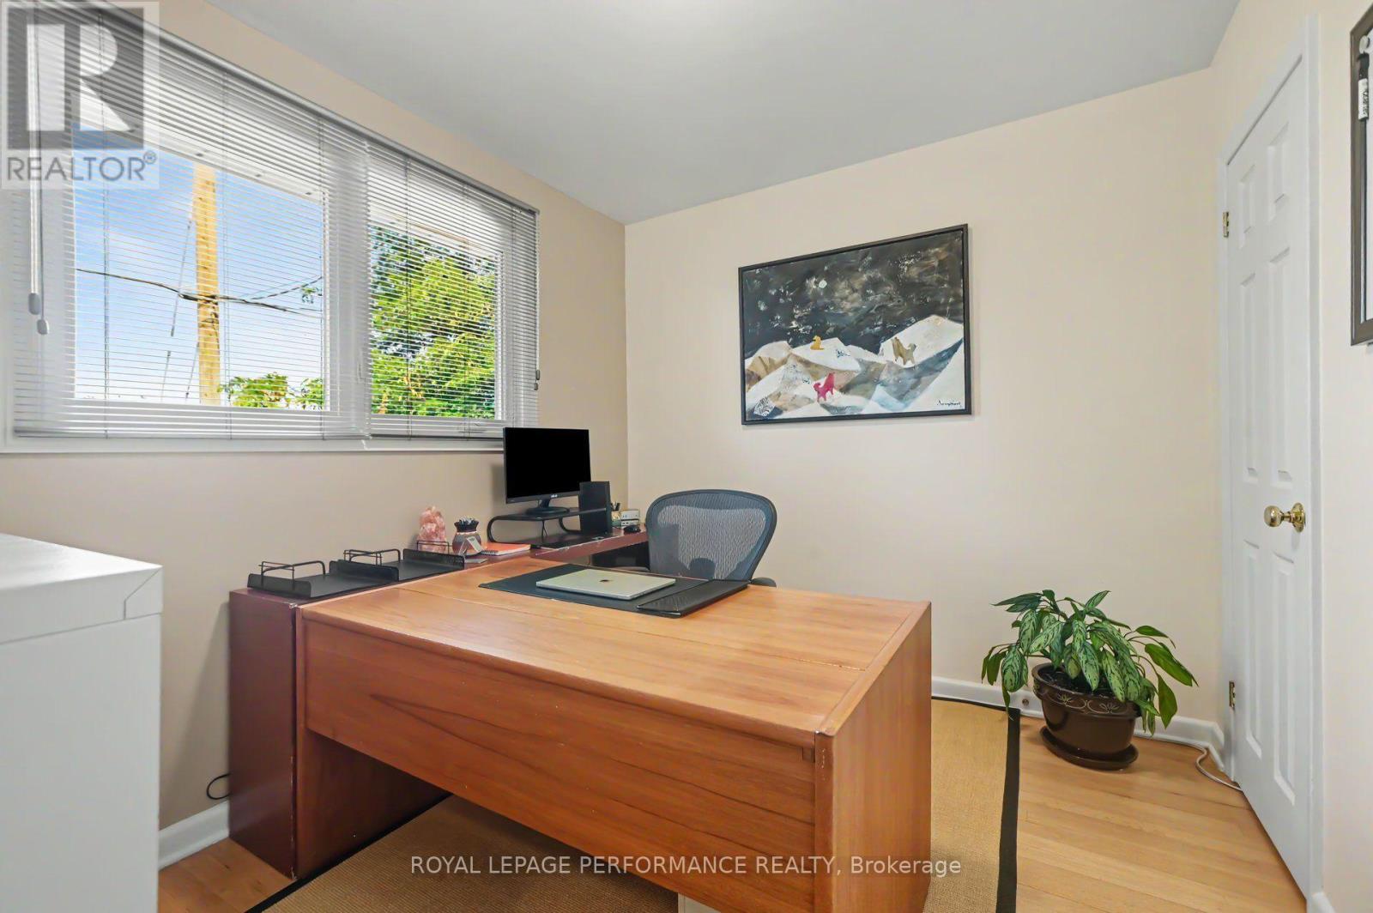
| Bedroom 4 | Second level | 3.01 m x 2.71 m |
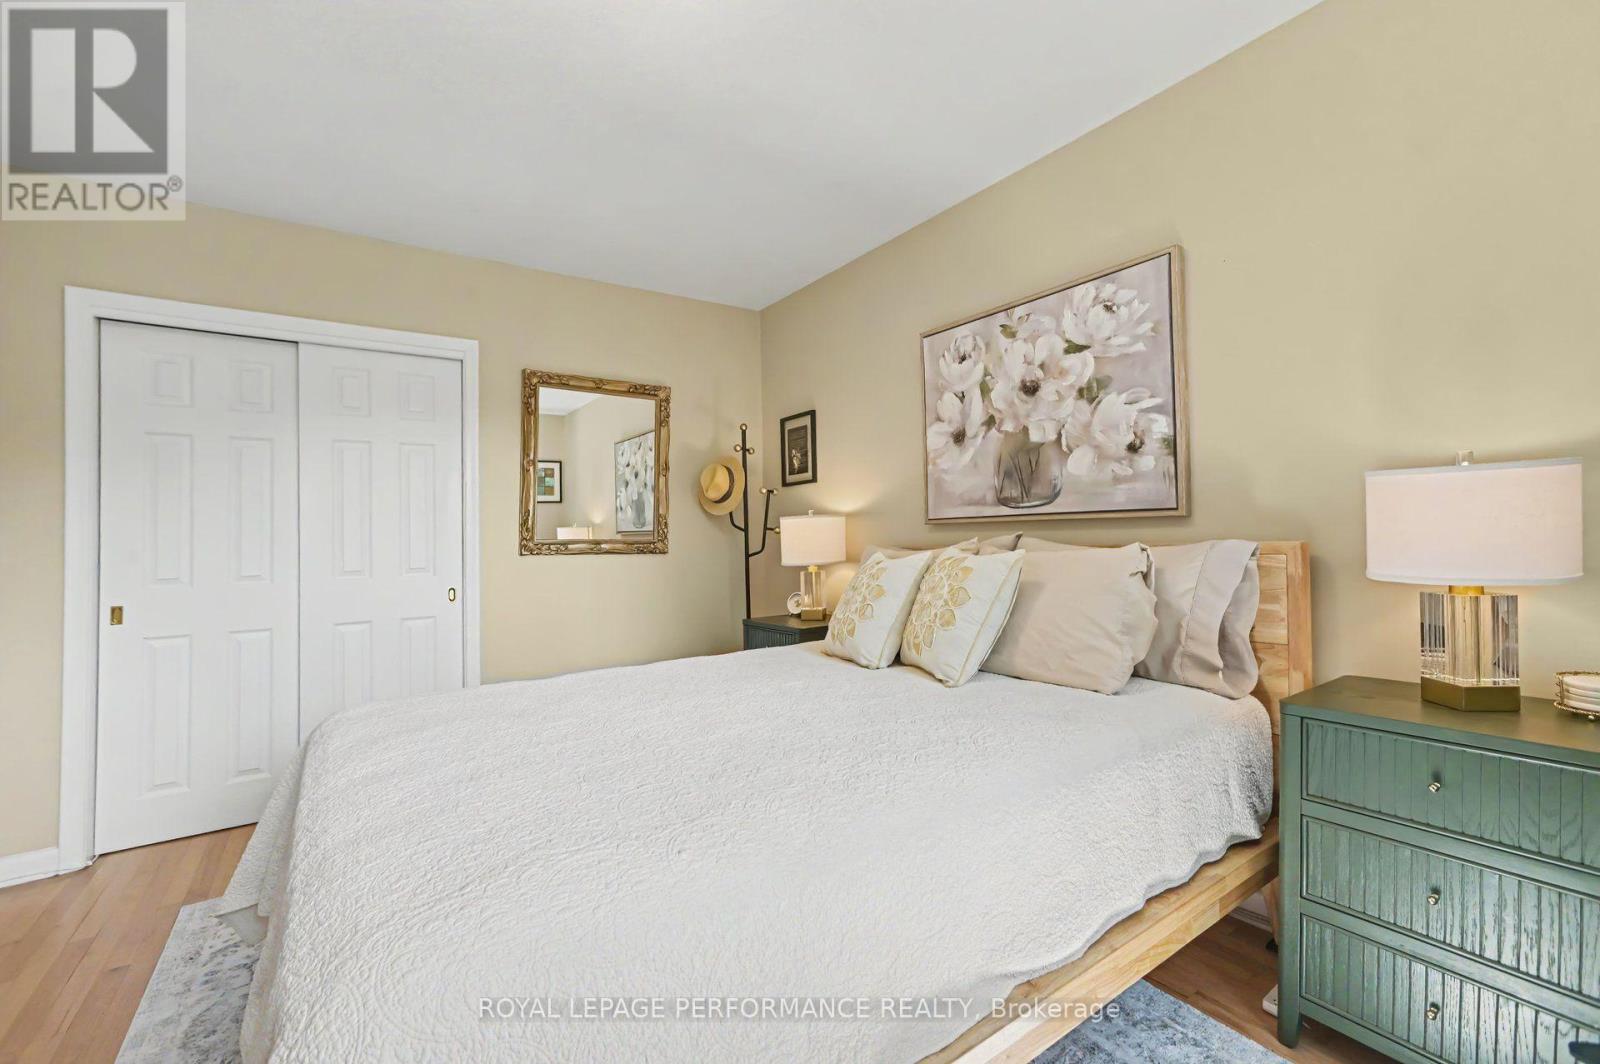
| Bedroom 3 | Second level | 2.61 m x 3.09 m |
| Bedroom 2 | Second level | 3.01 m x 4.06 m |
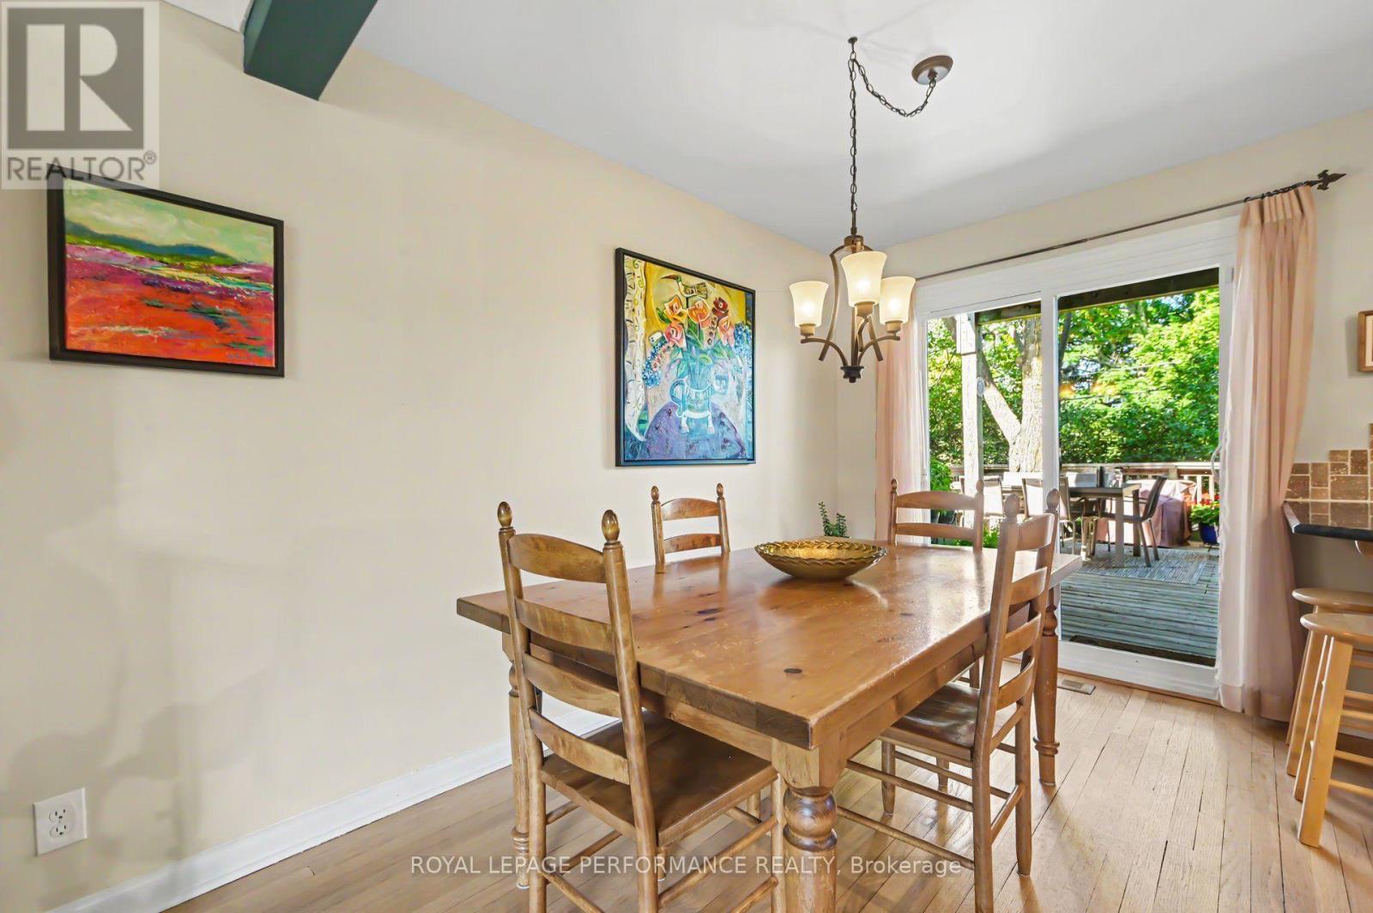
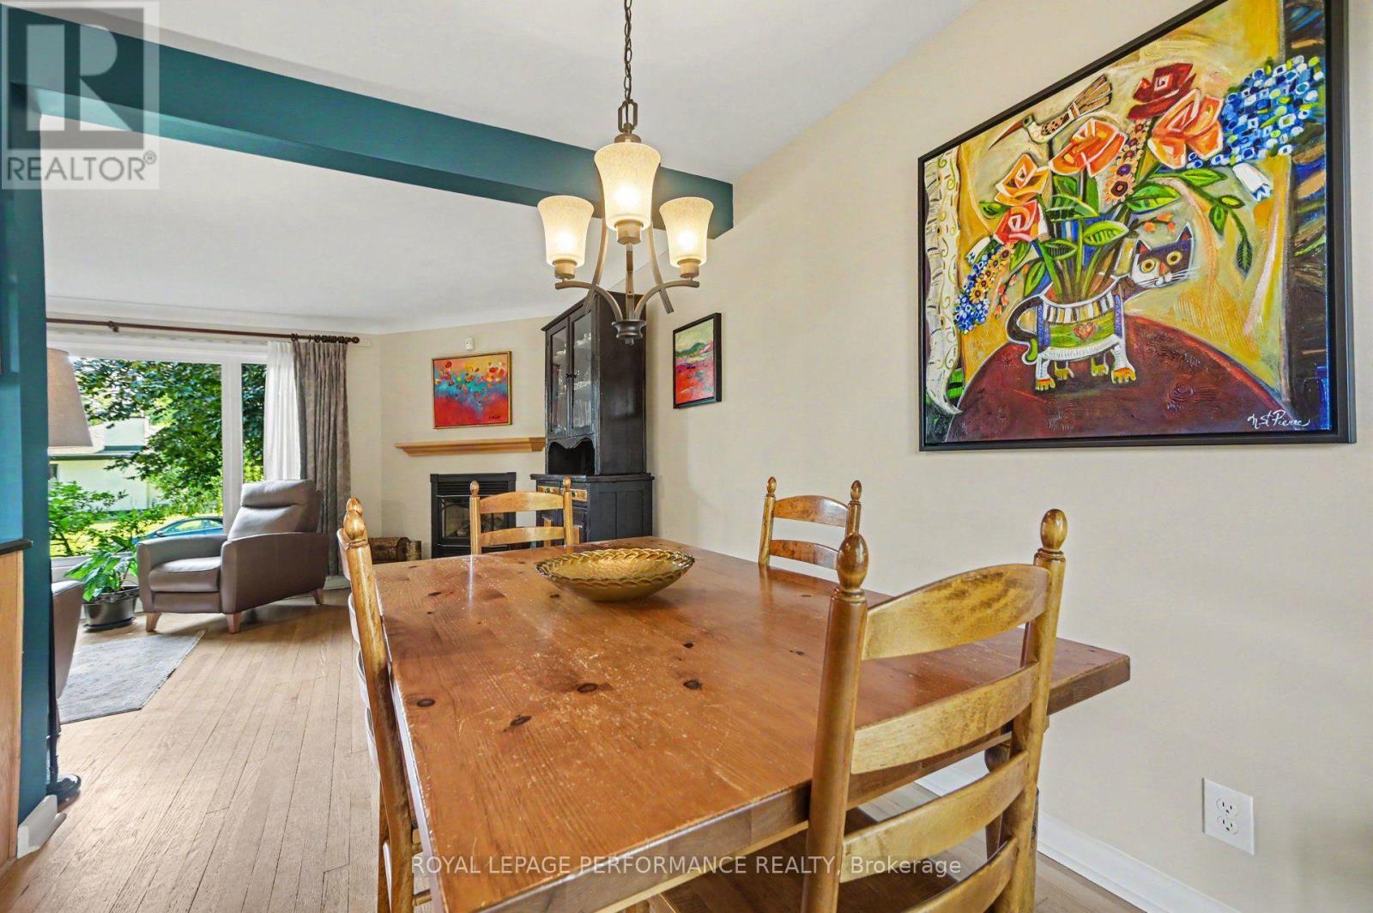
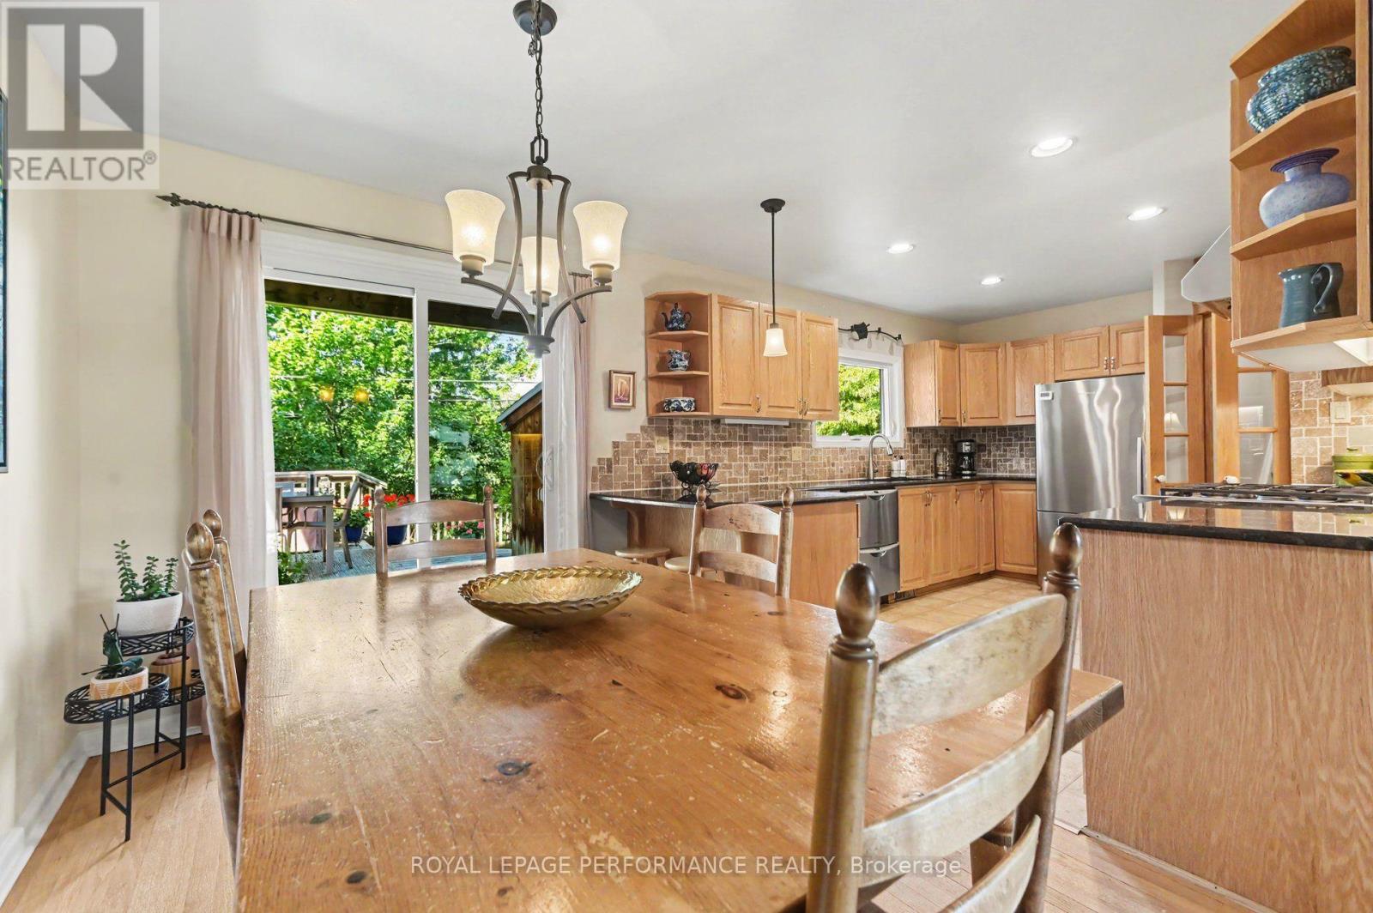
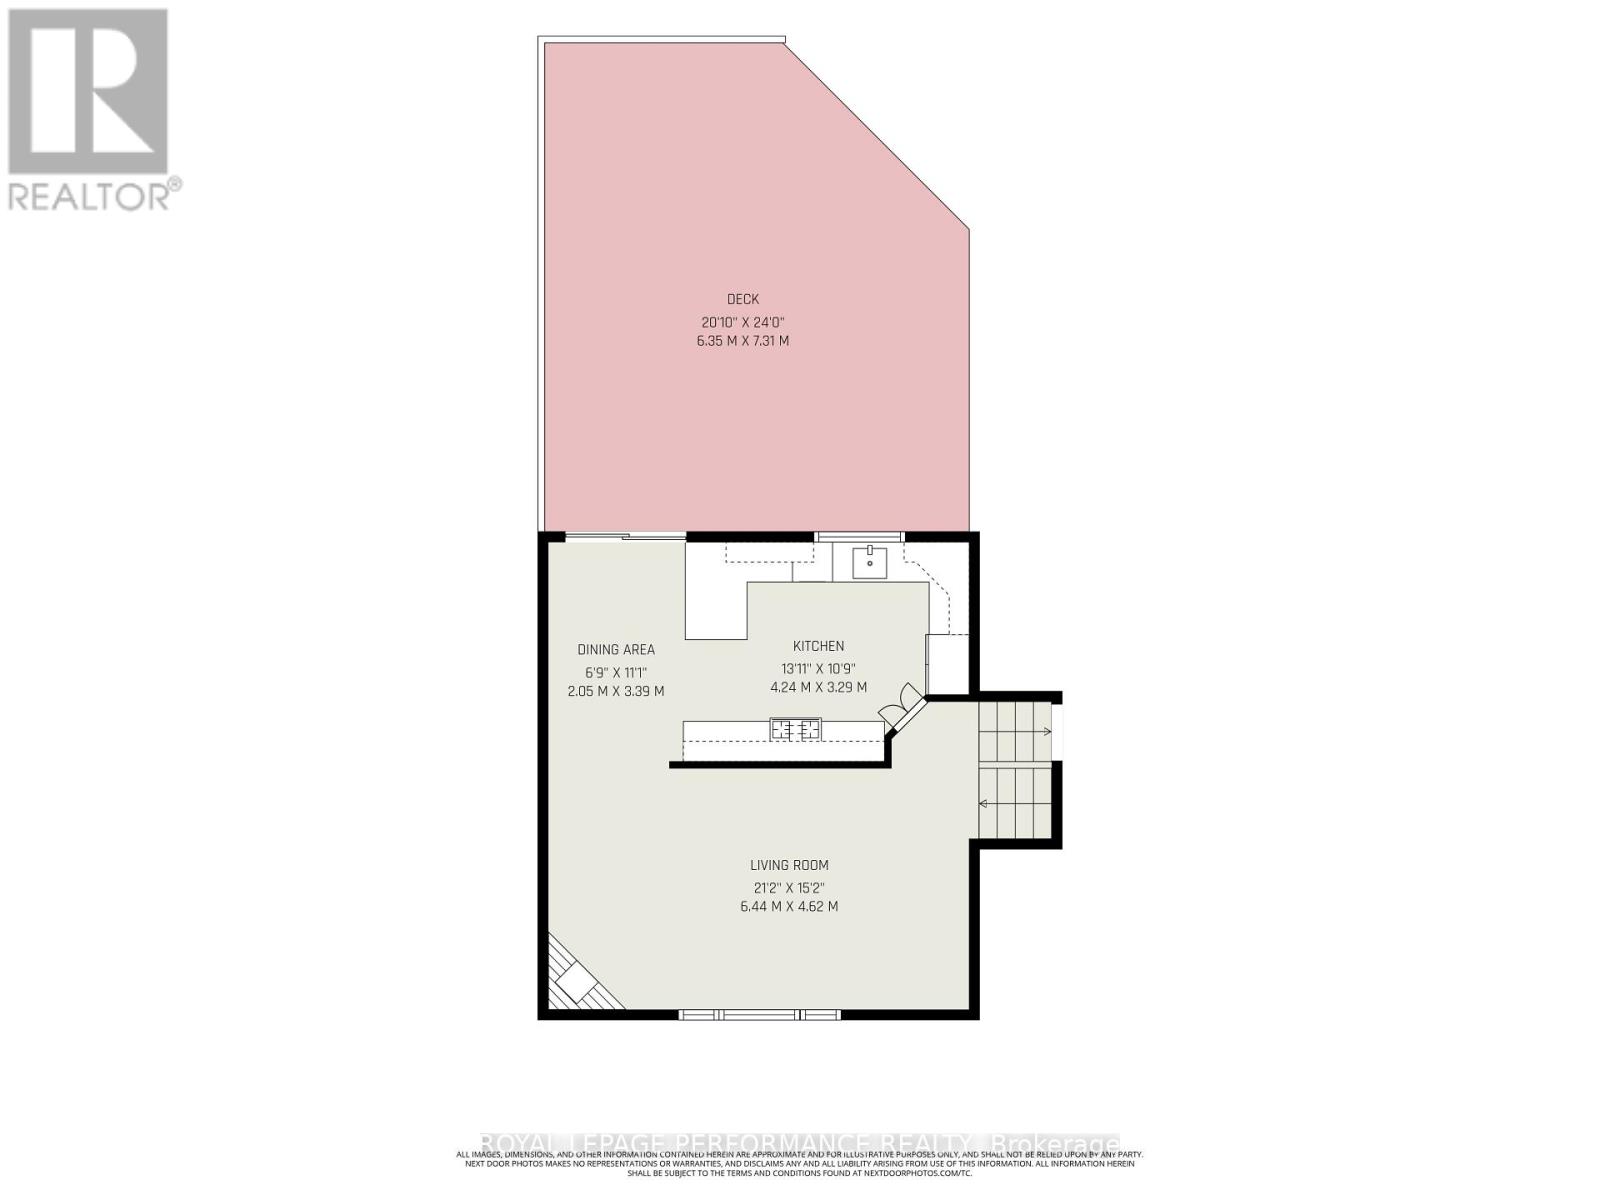
| Dining room | Main level | 2.05 m x 3.39 m |
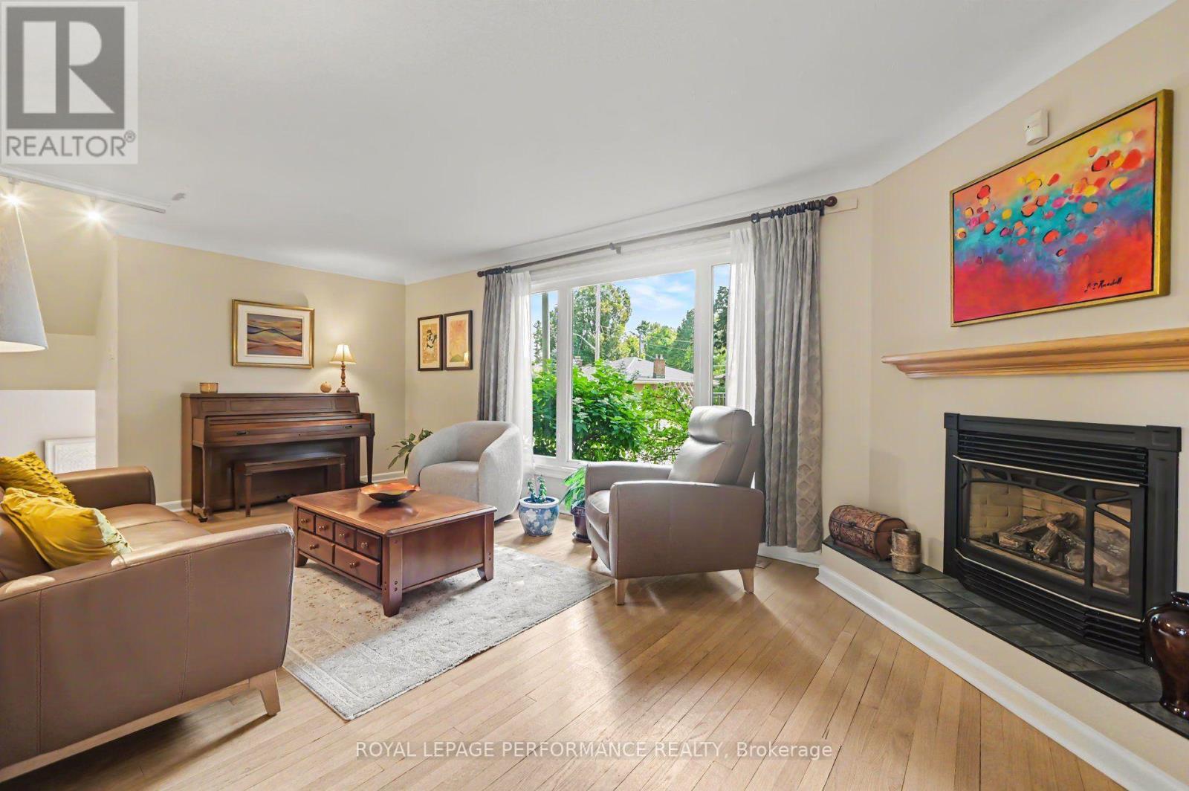
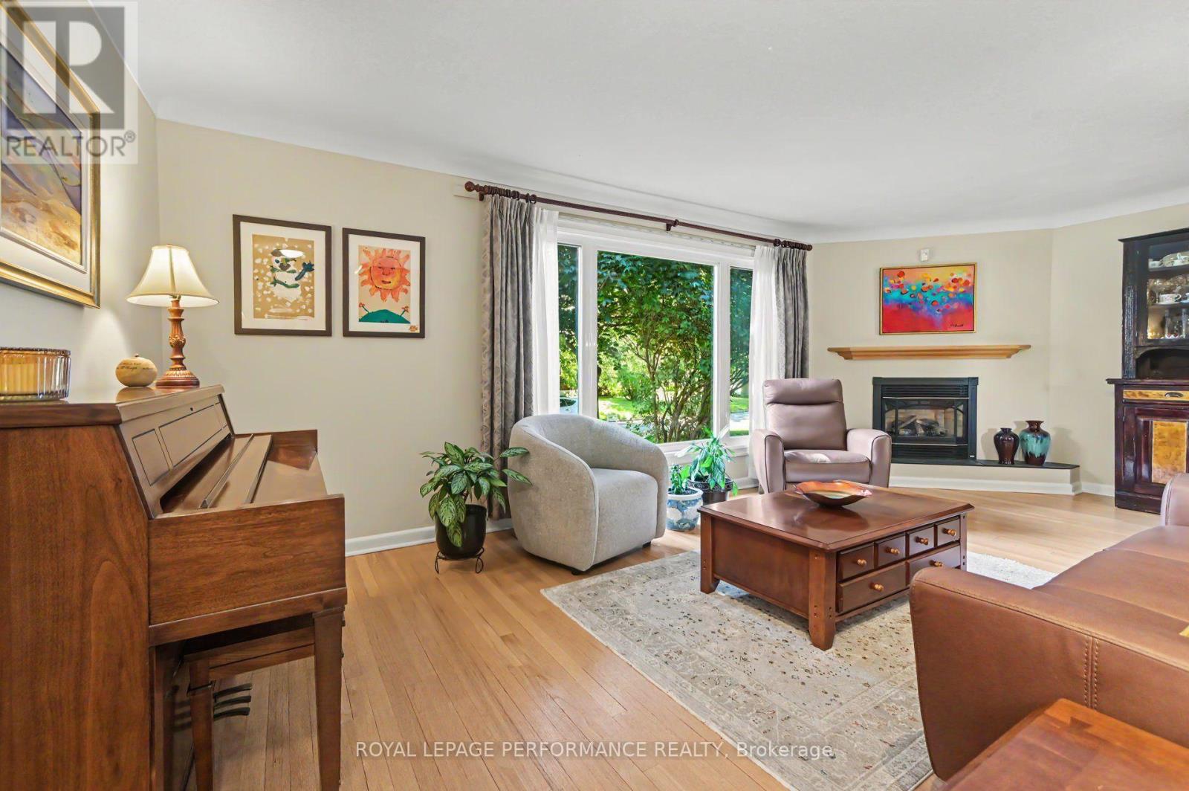
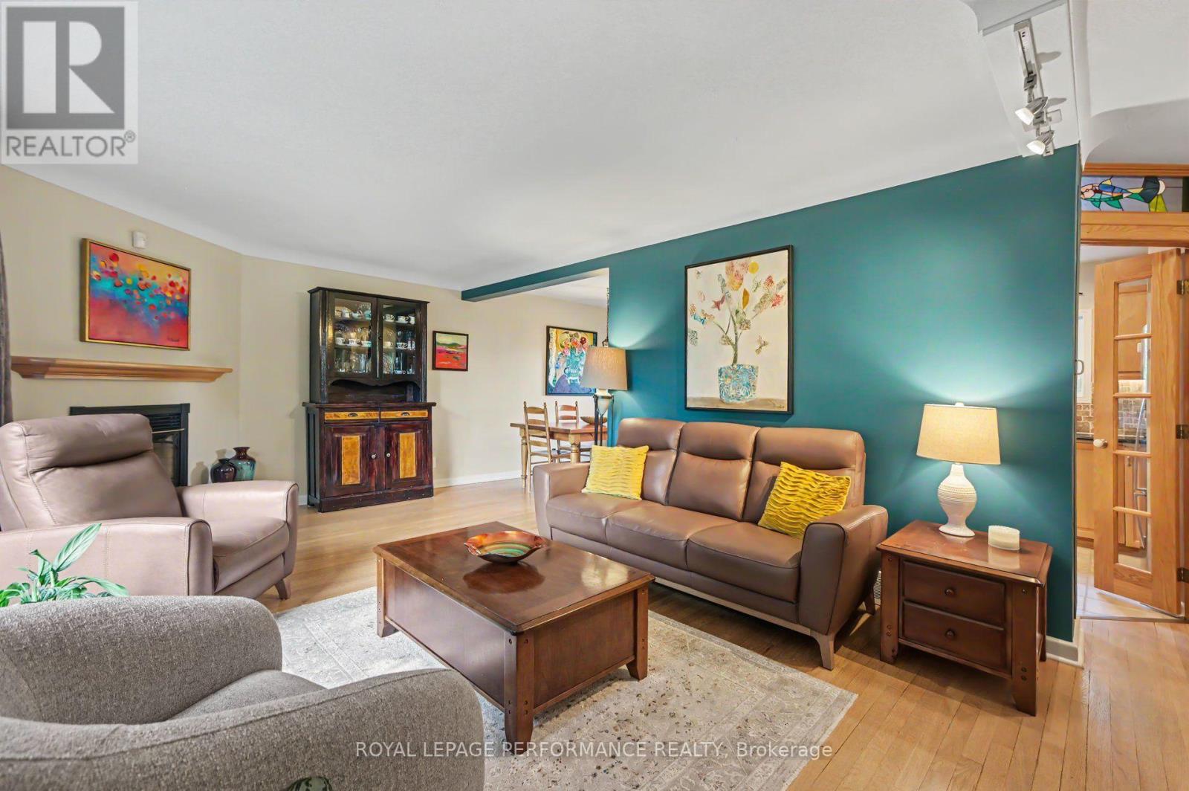
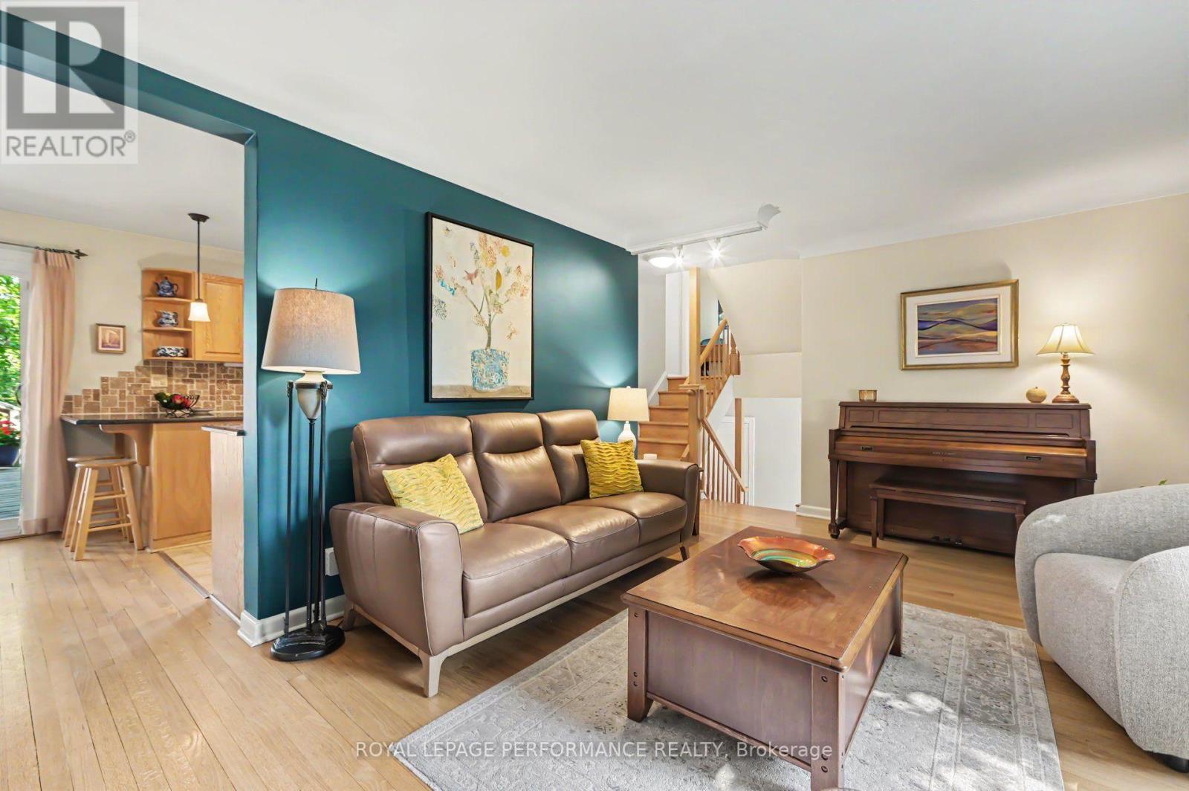
| Living room | Main level | 6.44 m x 4.62 m |
| Utility room | Lower level | 6.31 m x 3.62 m |
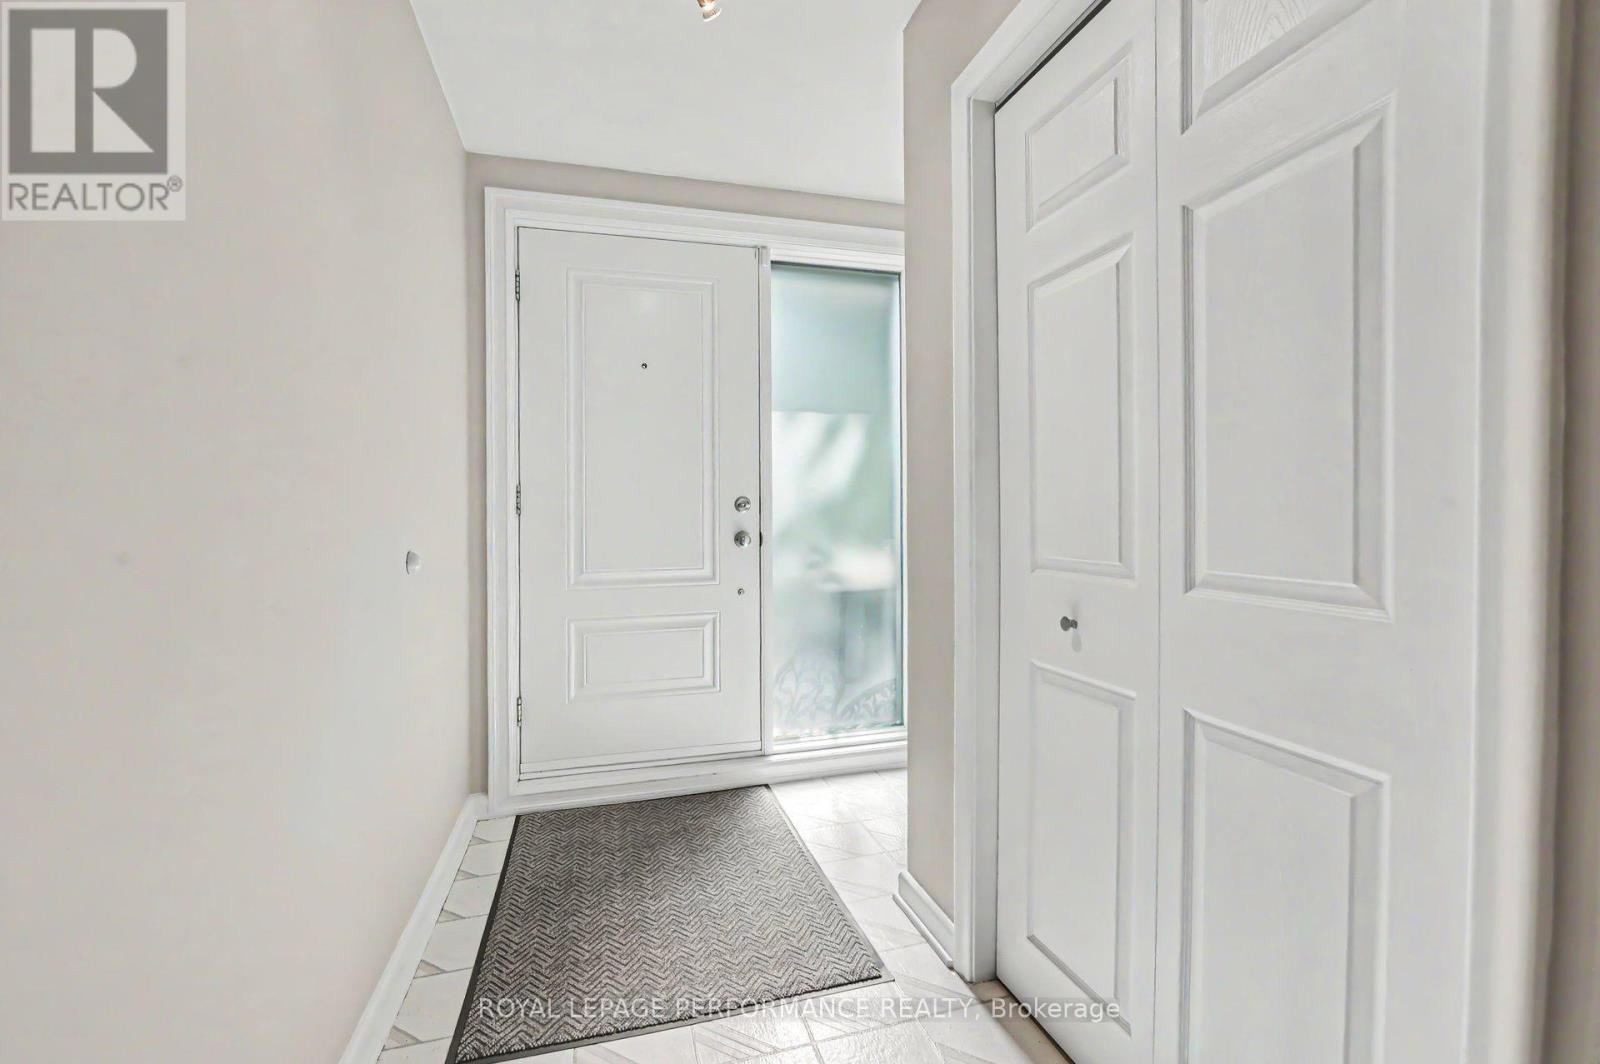
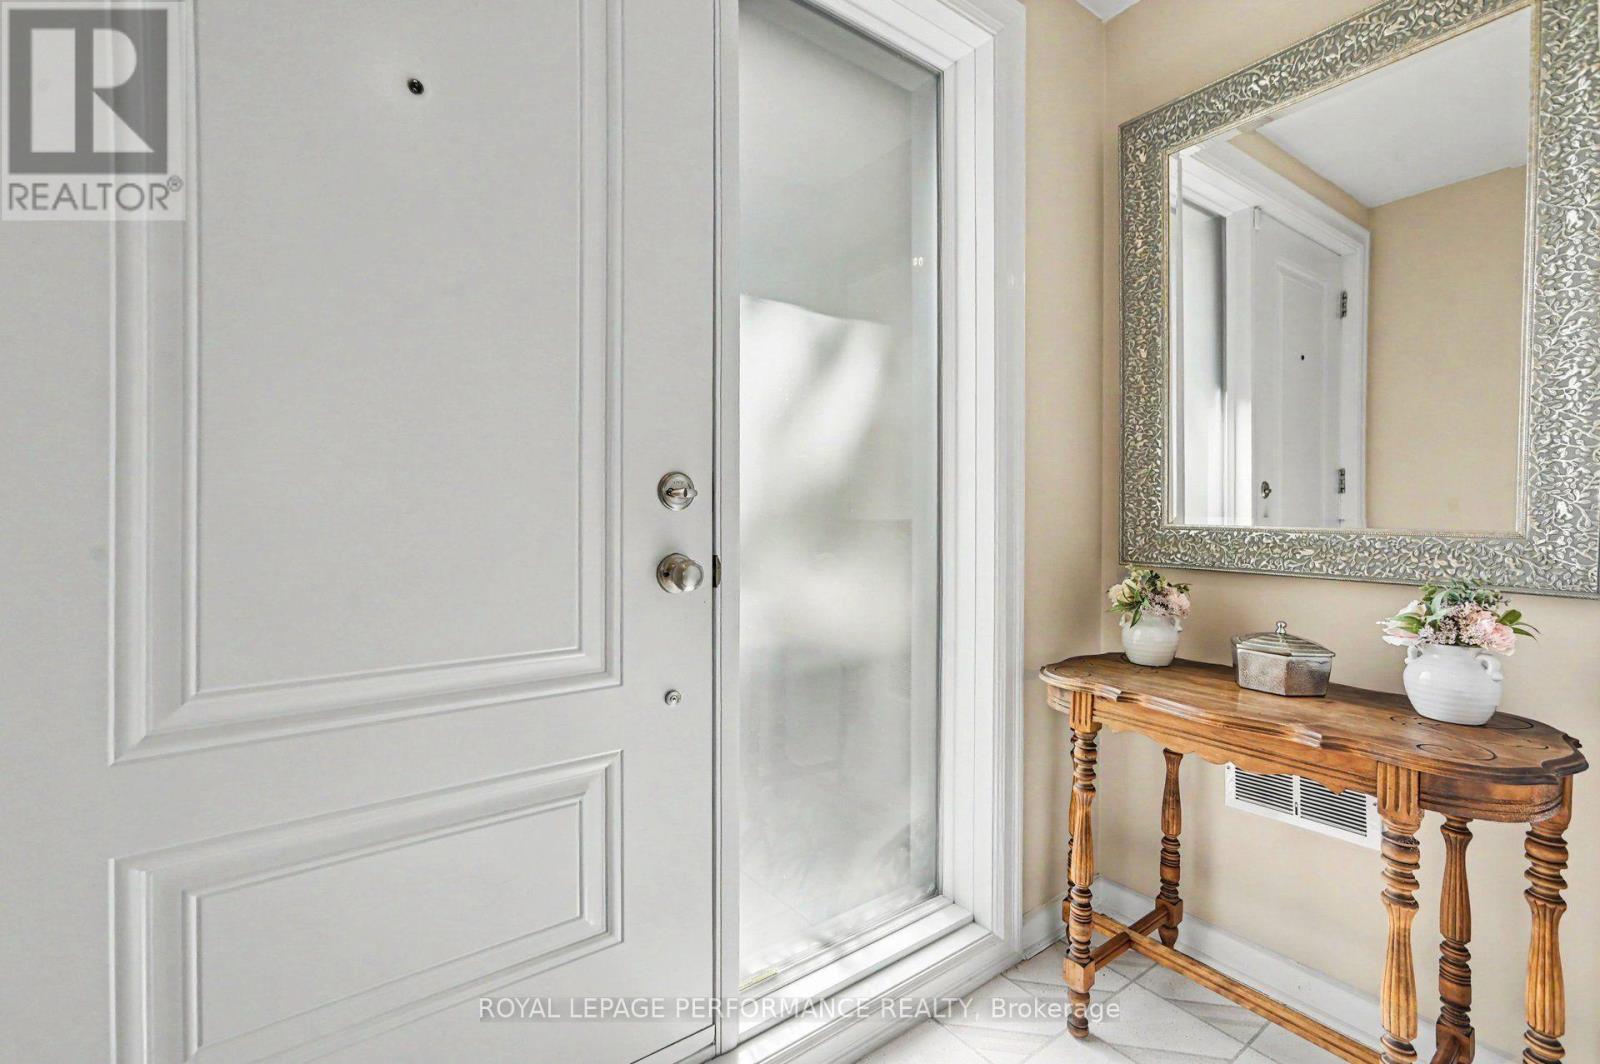
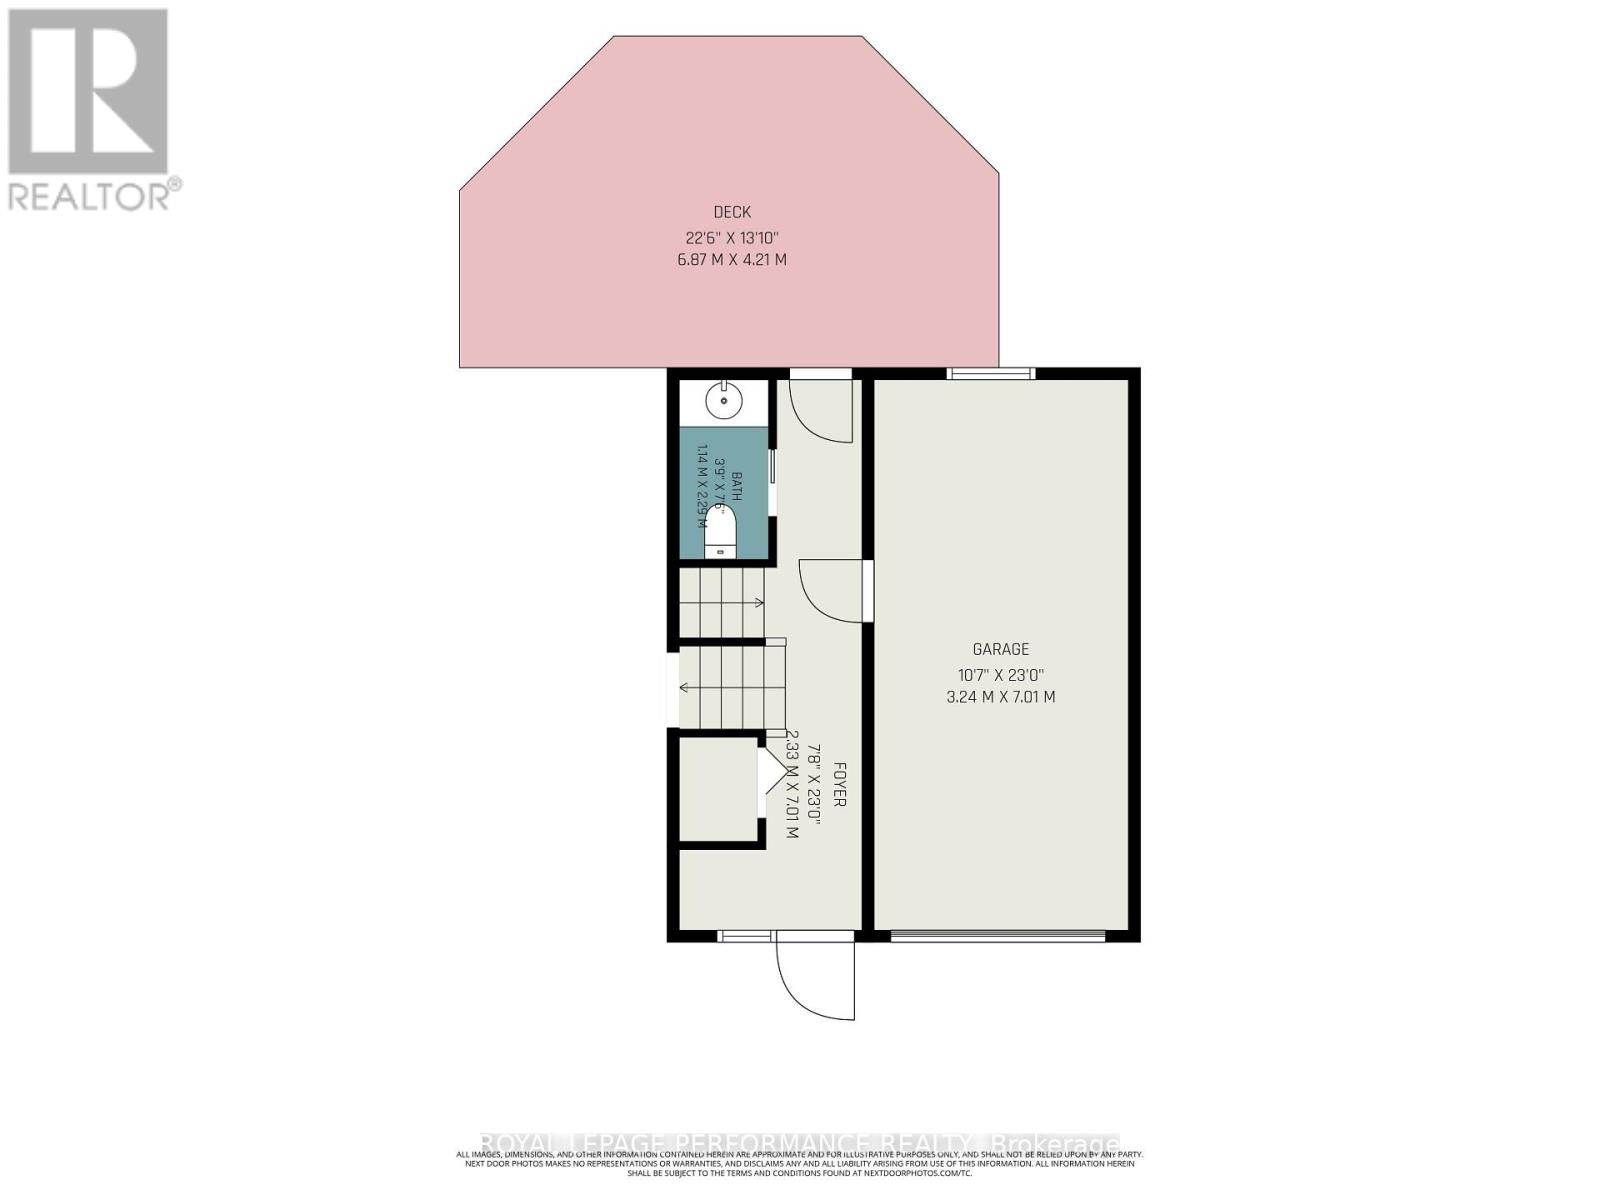
| Foyer | Main level | 2.33 m x 7.01 m |
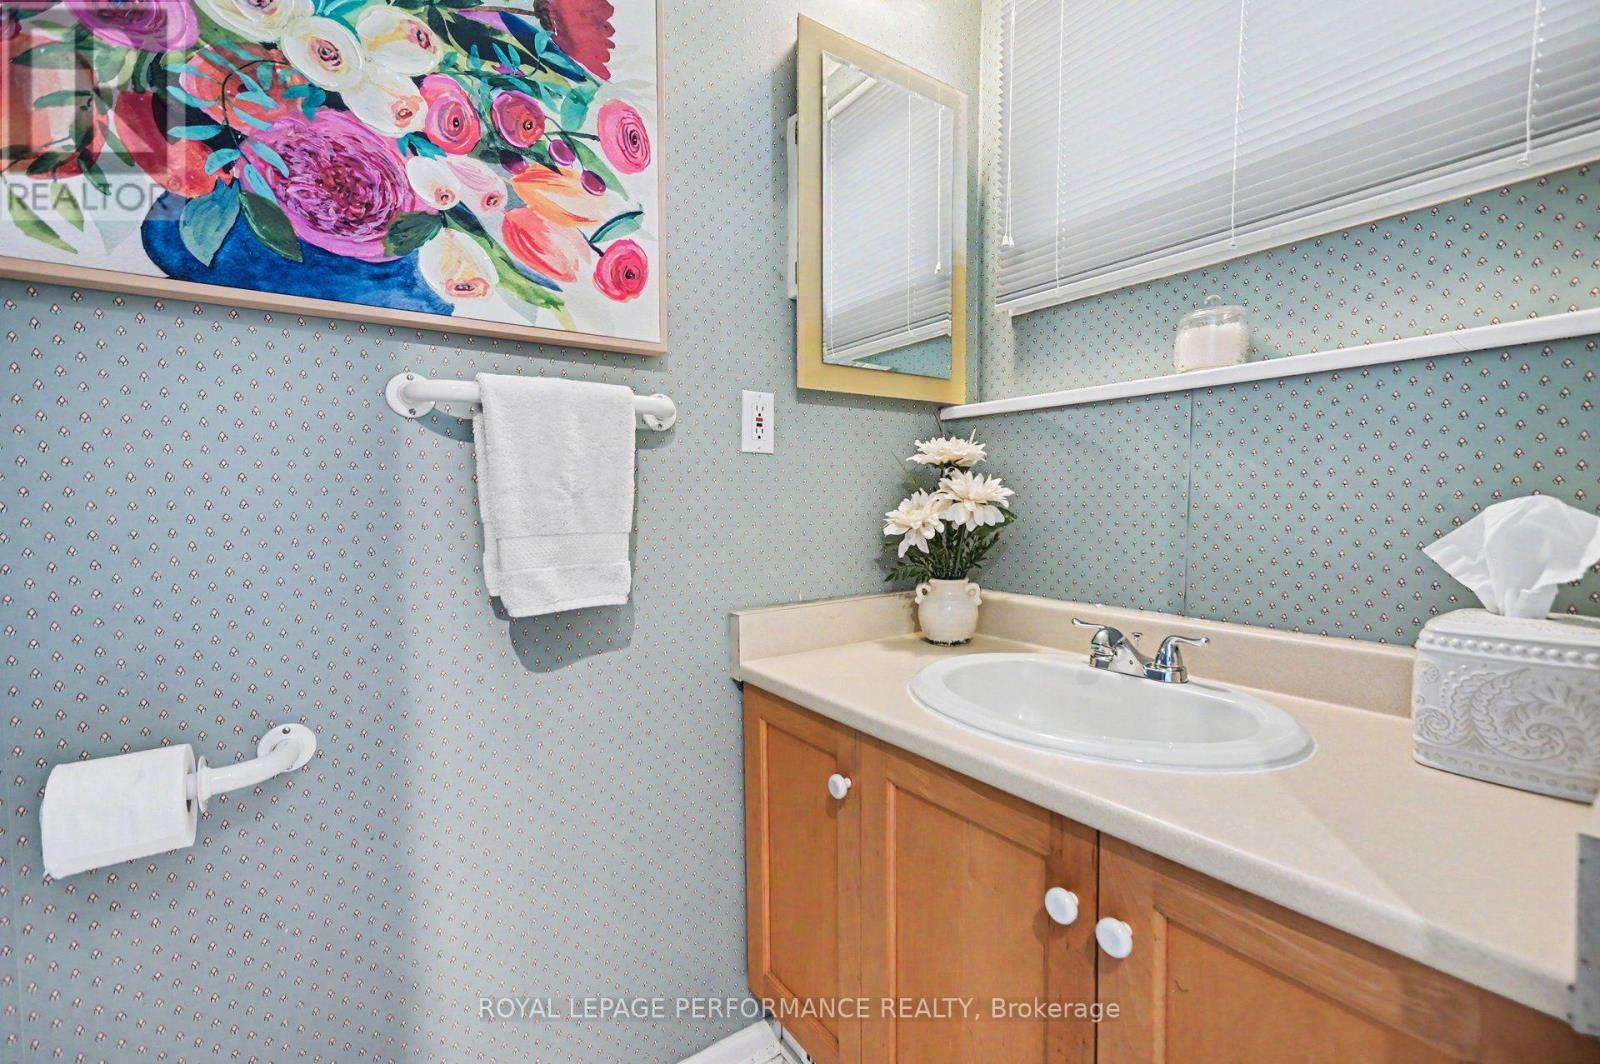
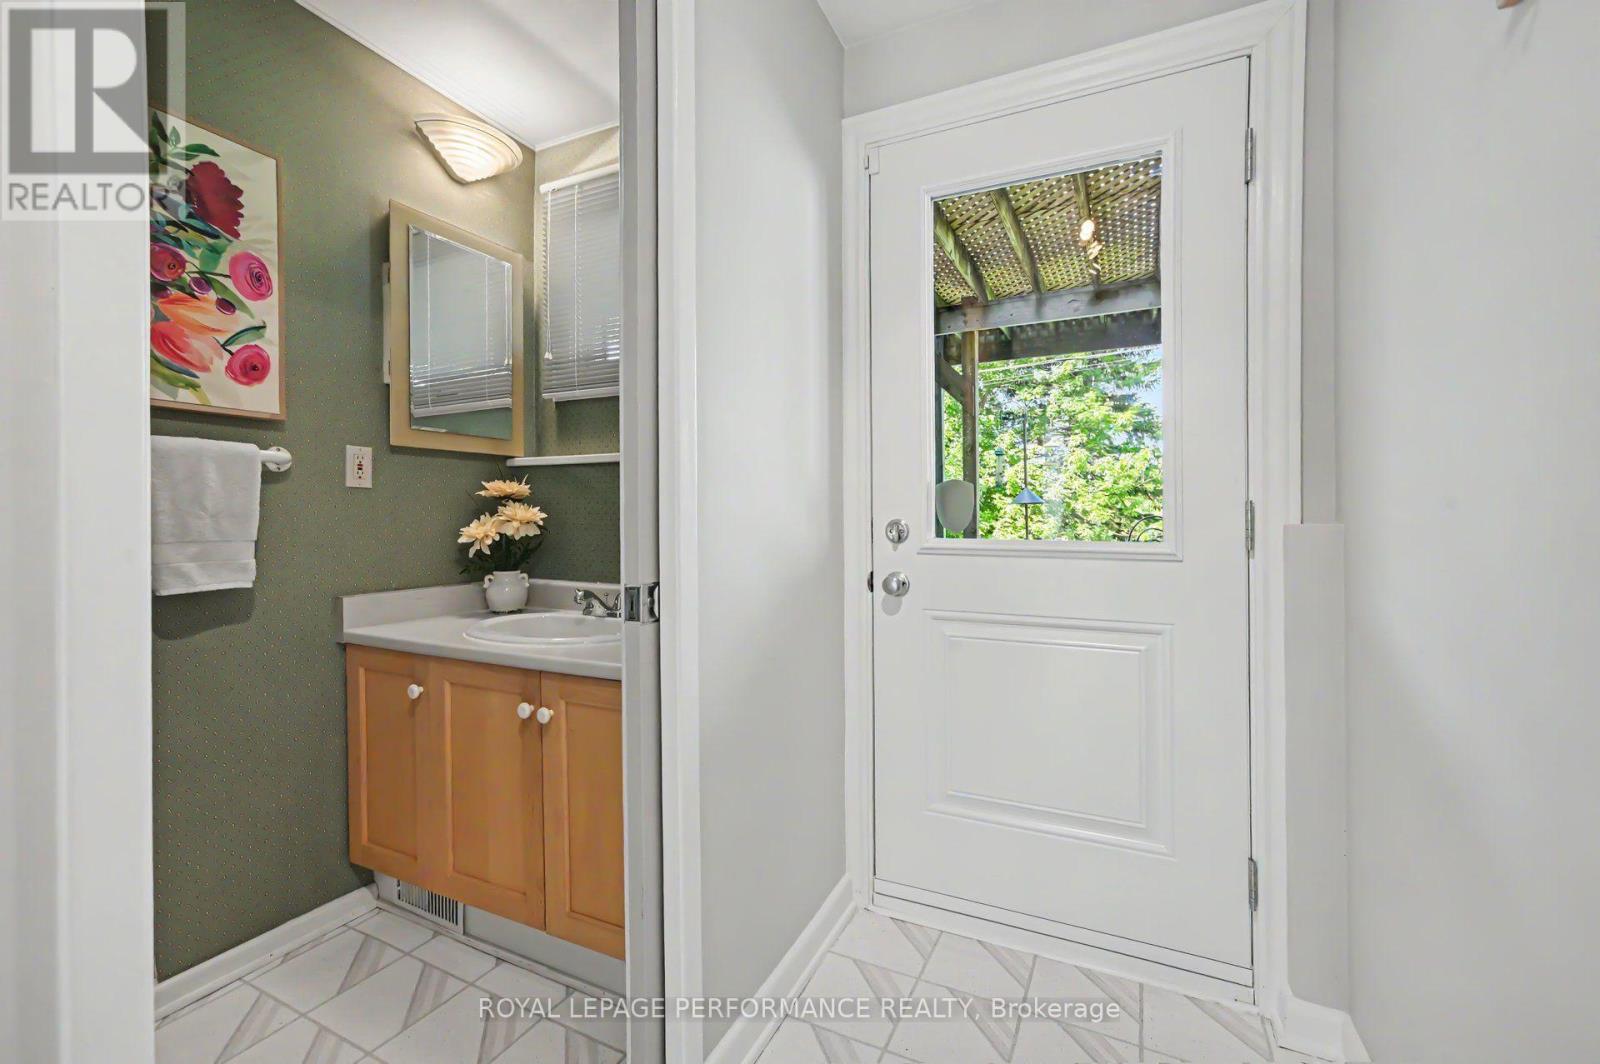
| Bathroom | Main level | 1.14 m x 2.29 m |
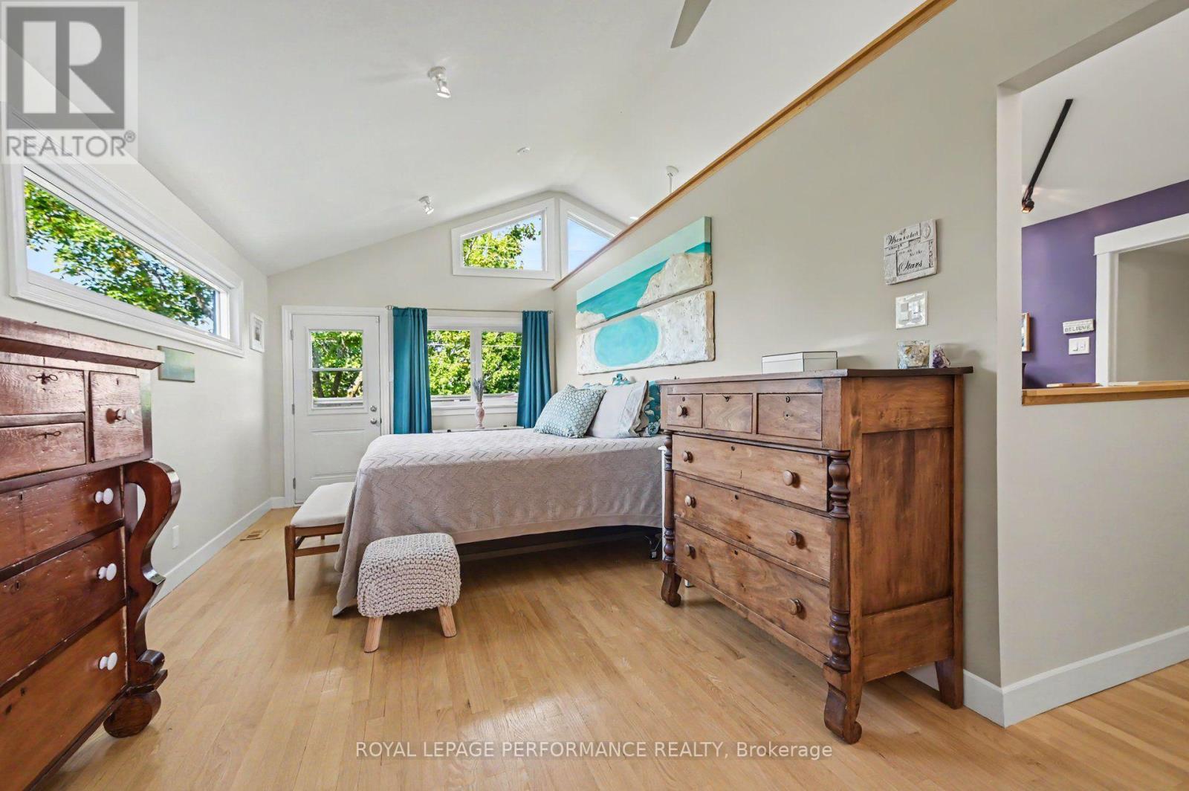
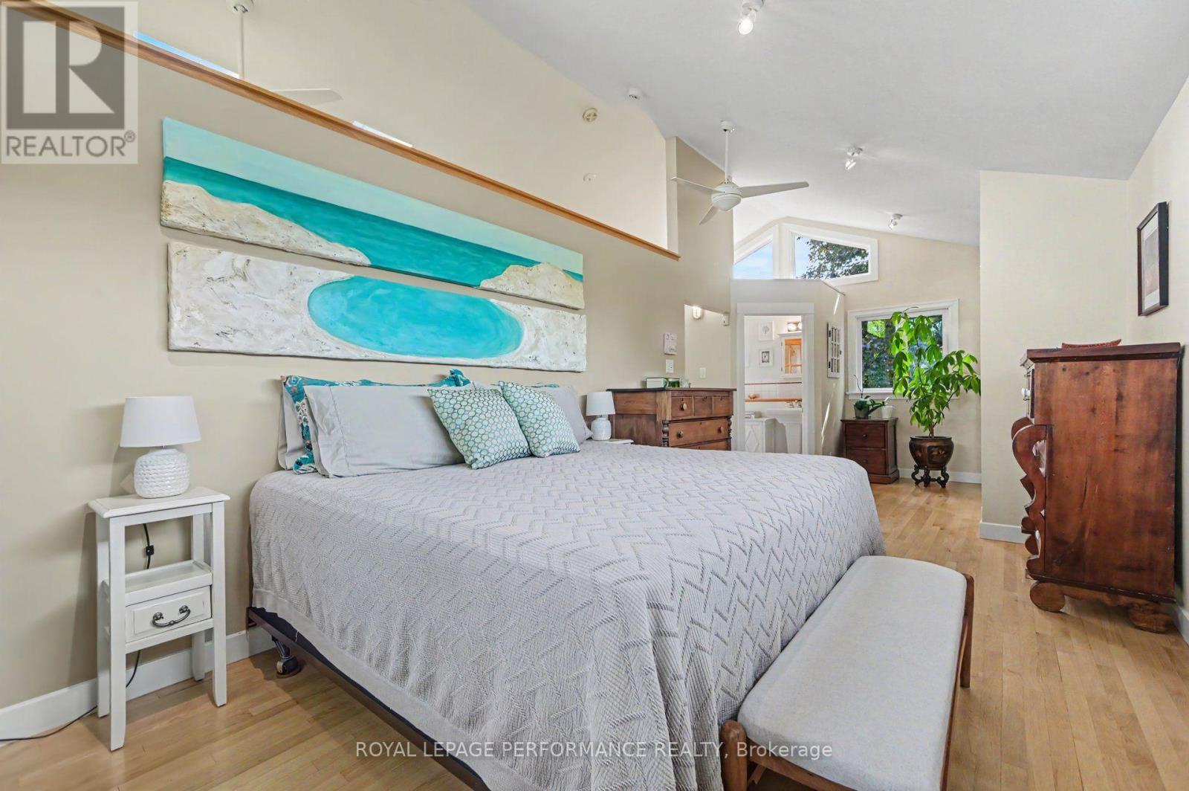
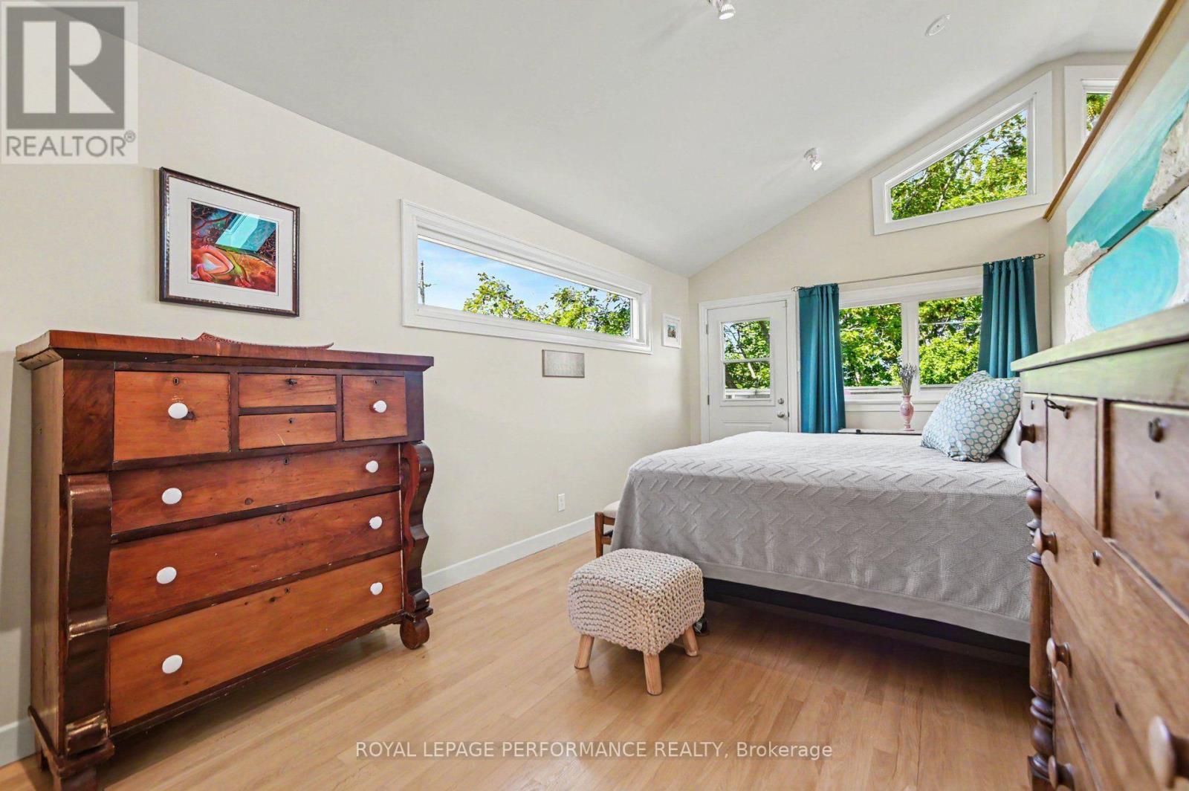
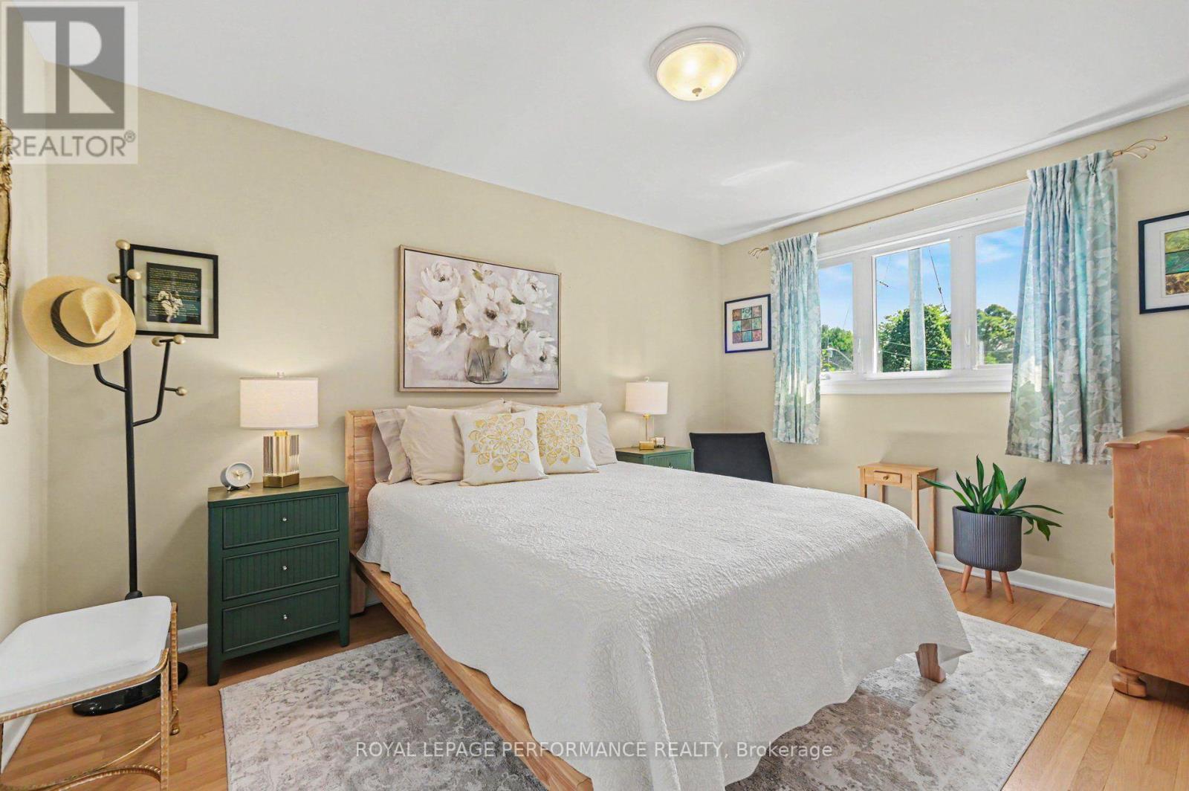
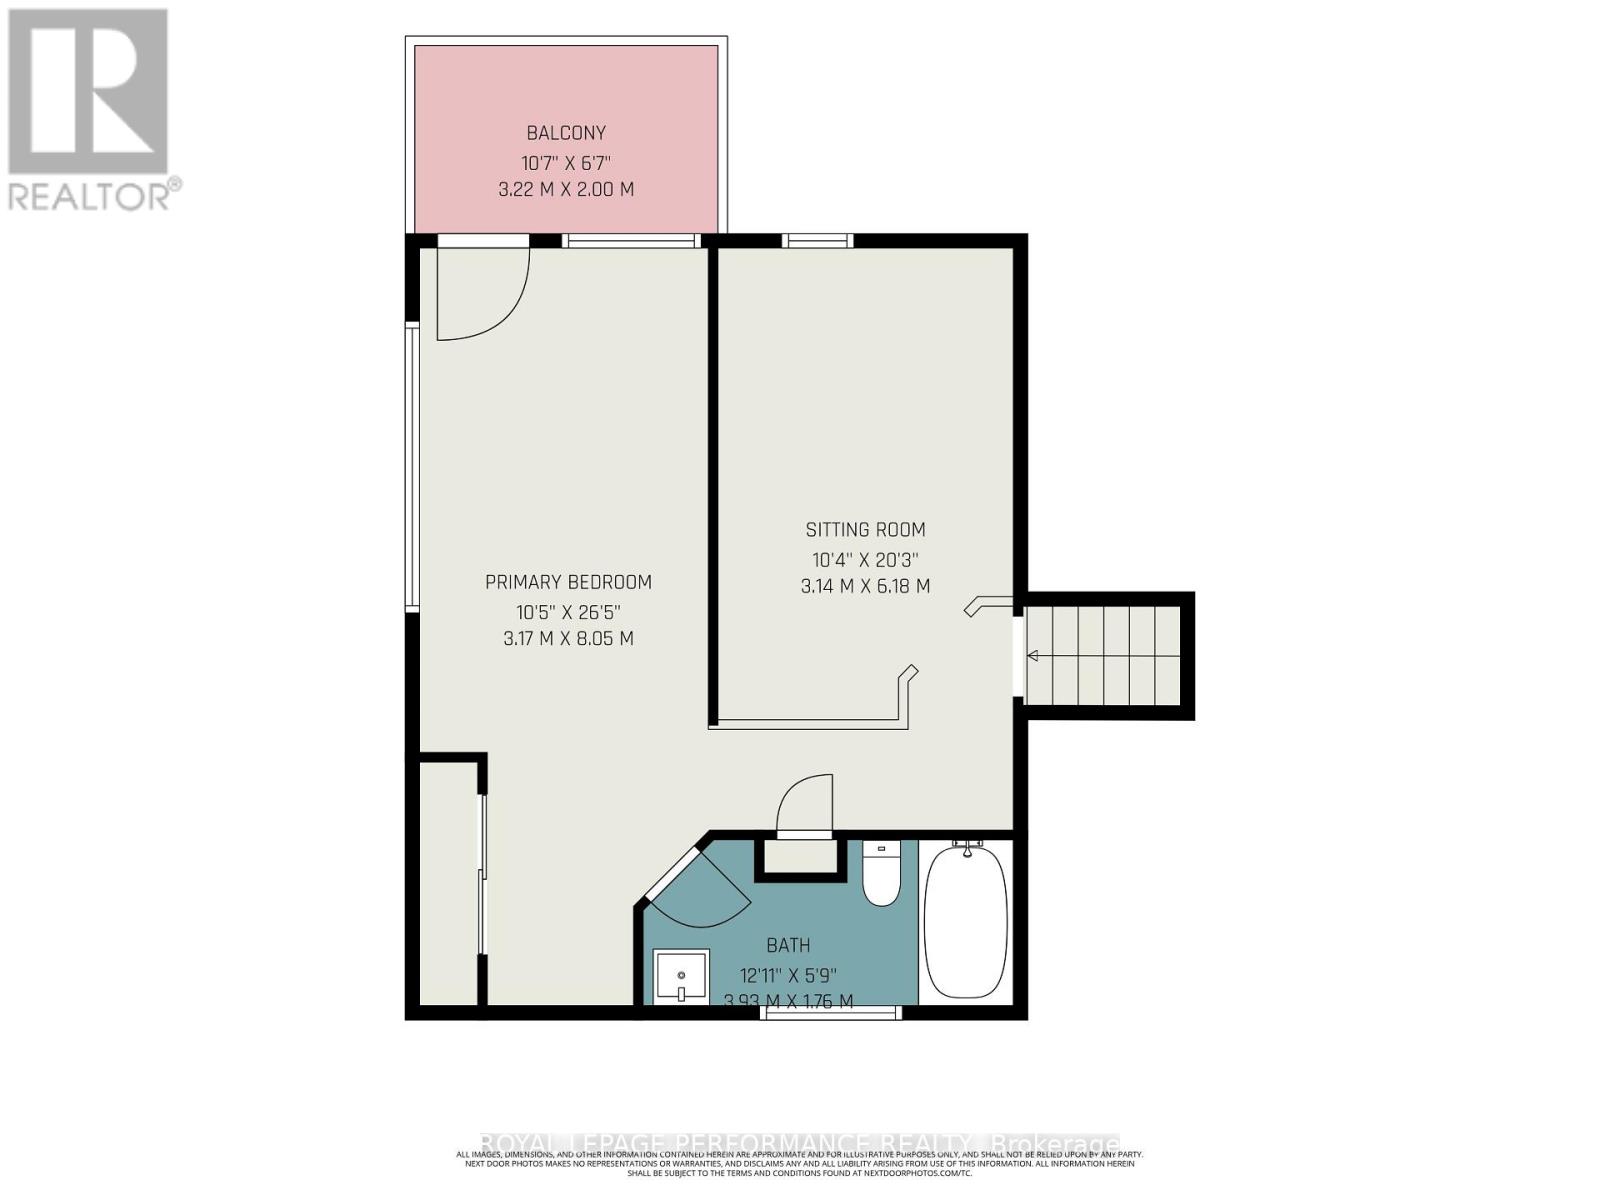
| Primary Bedroom | Upper Level | 3.17 m x 8.05 m |
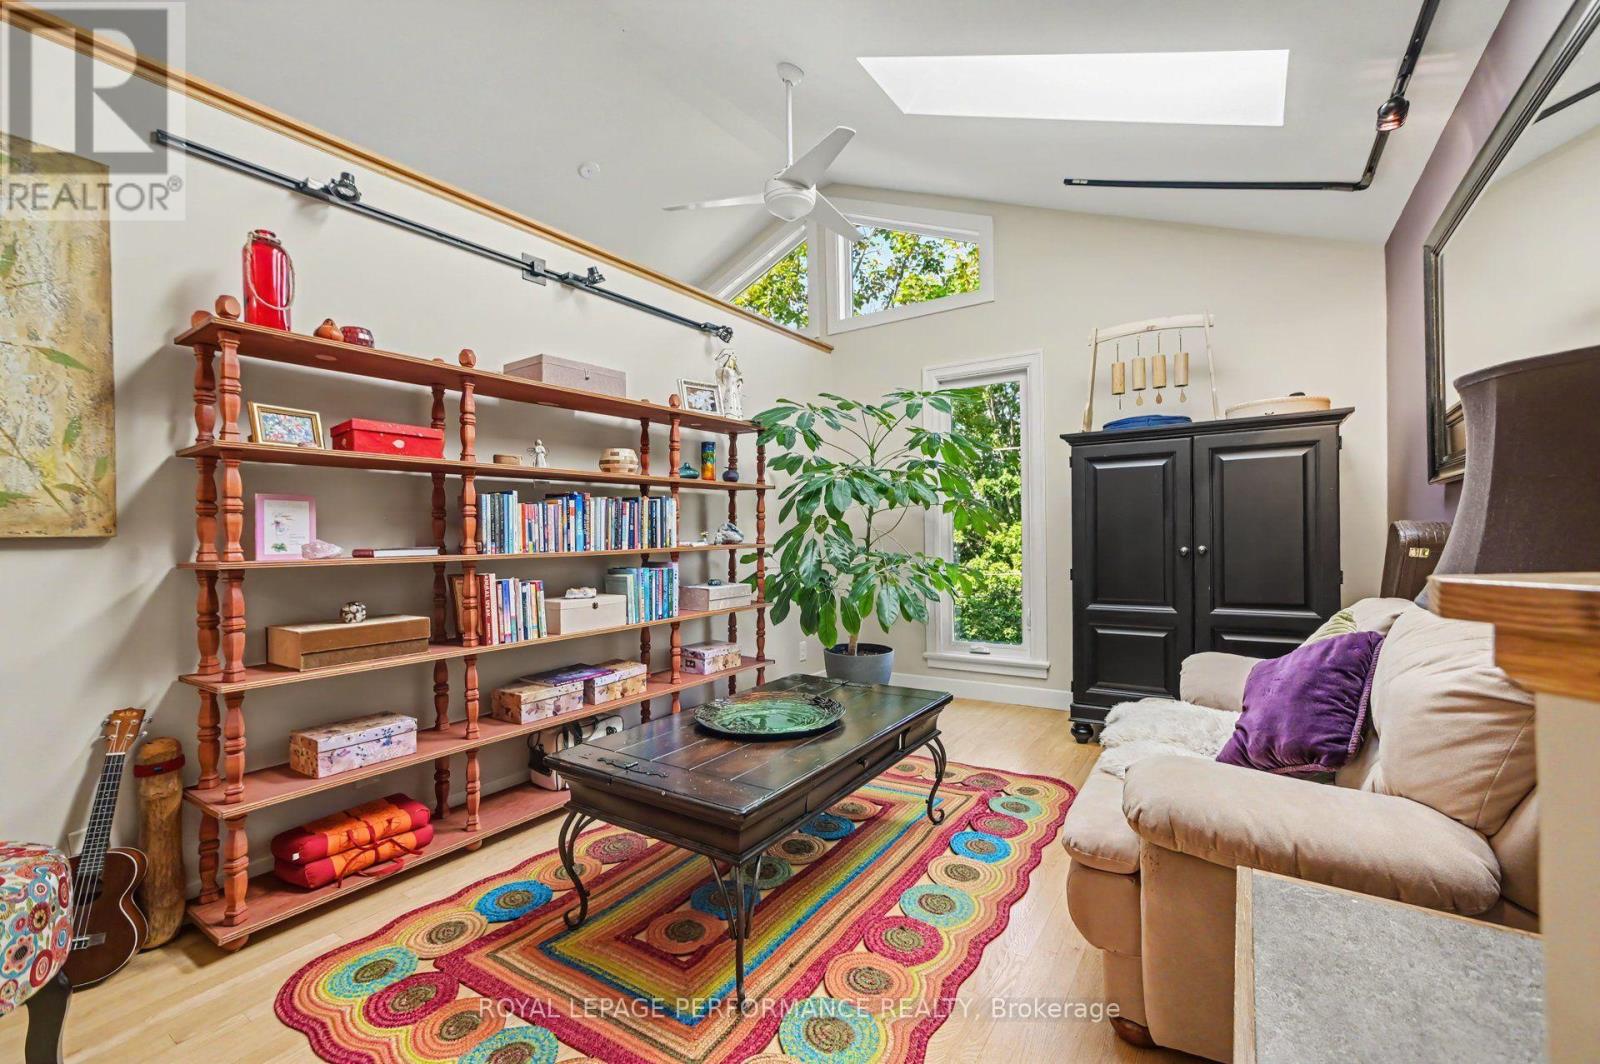
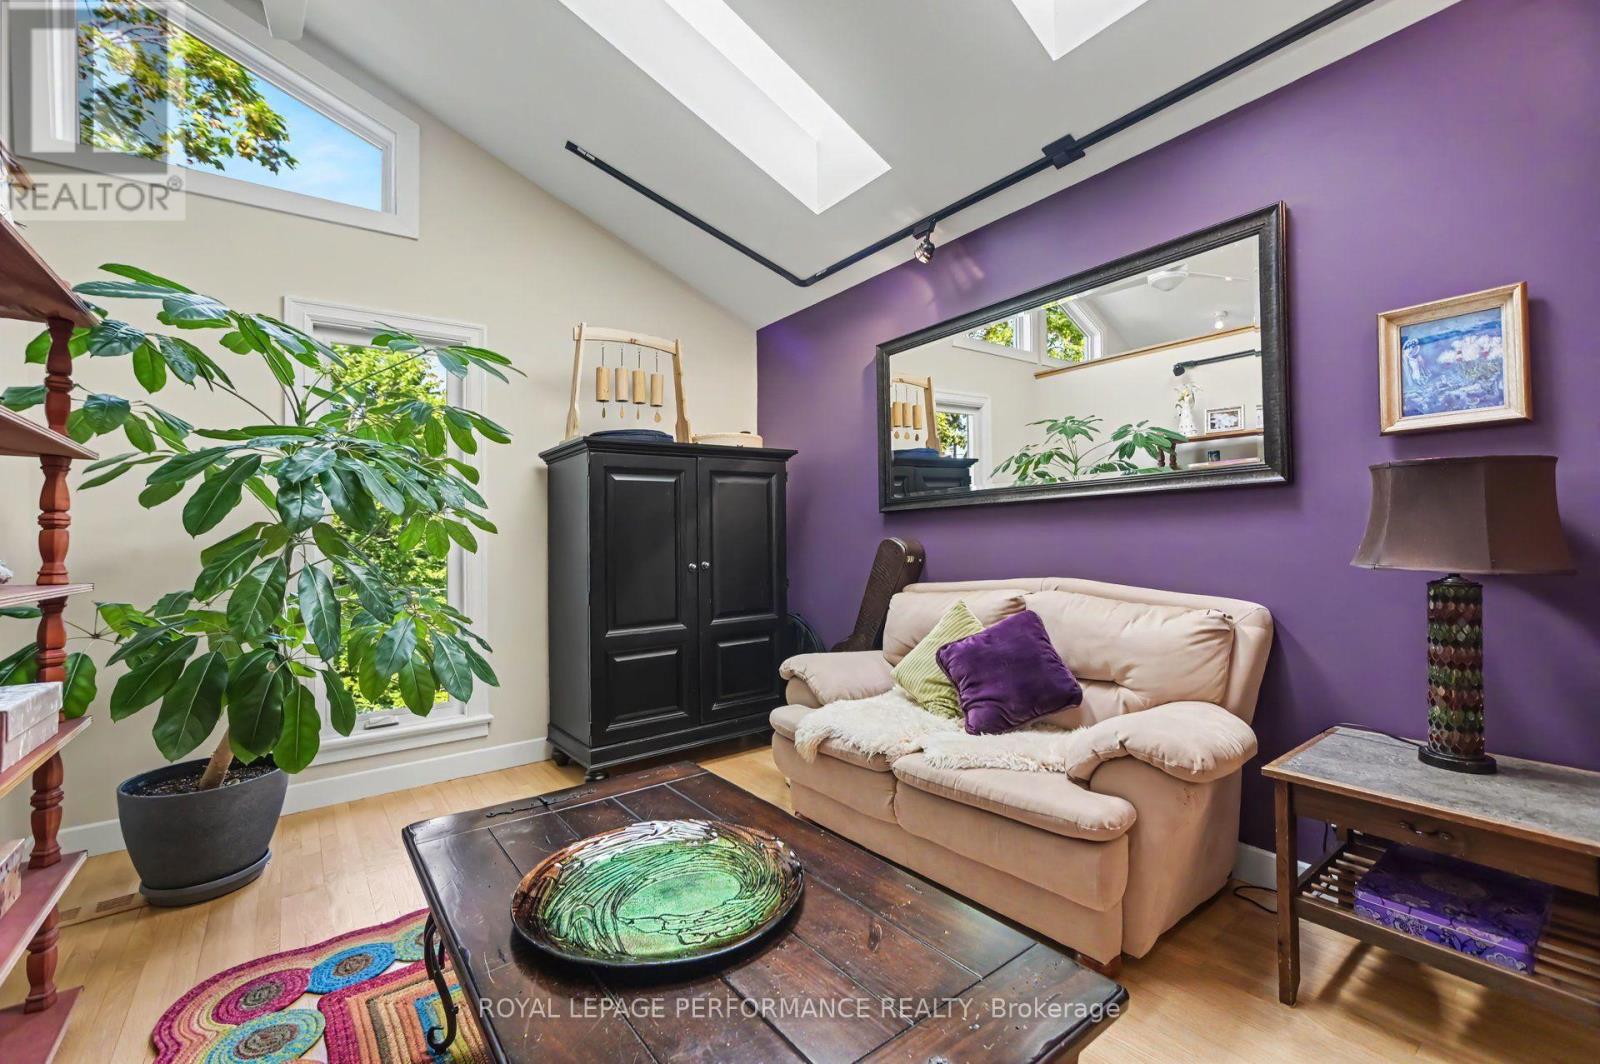
| Family room | Upper Level | 3.14 m x 6.18 m |
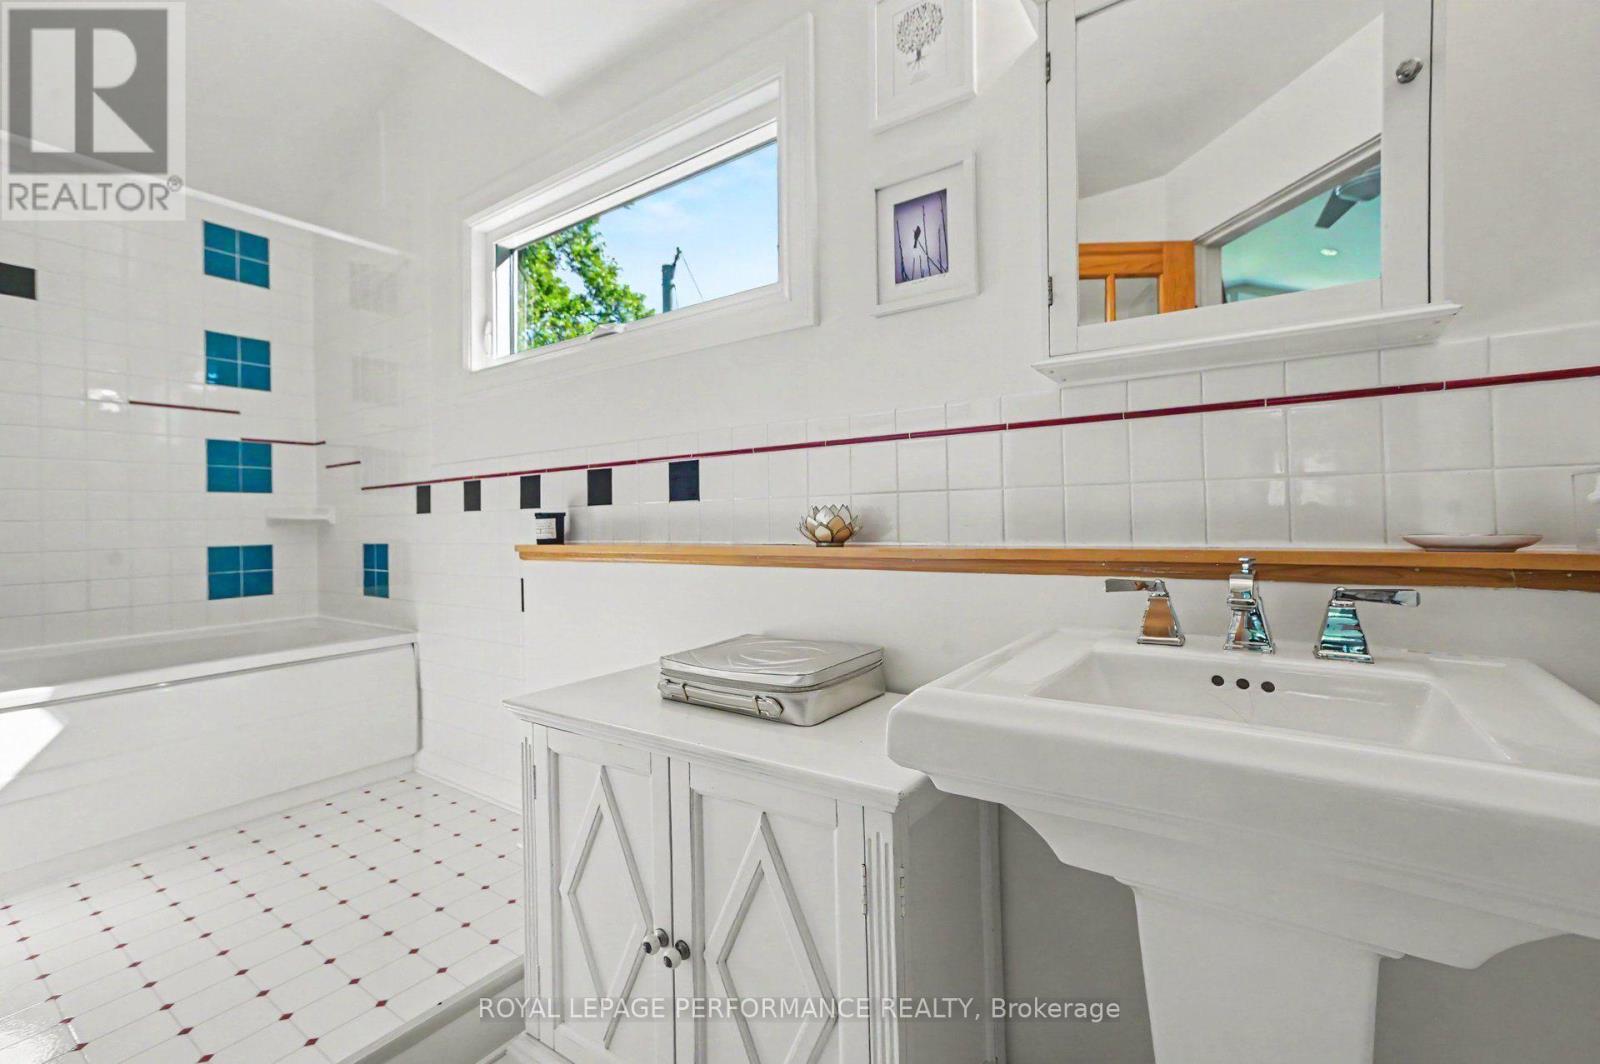
| Bathroom | Upper Level | 3.93 m x 1.76 m |
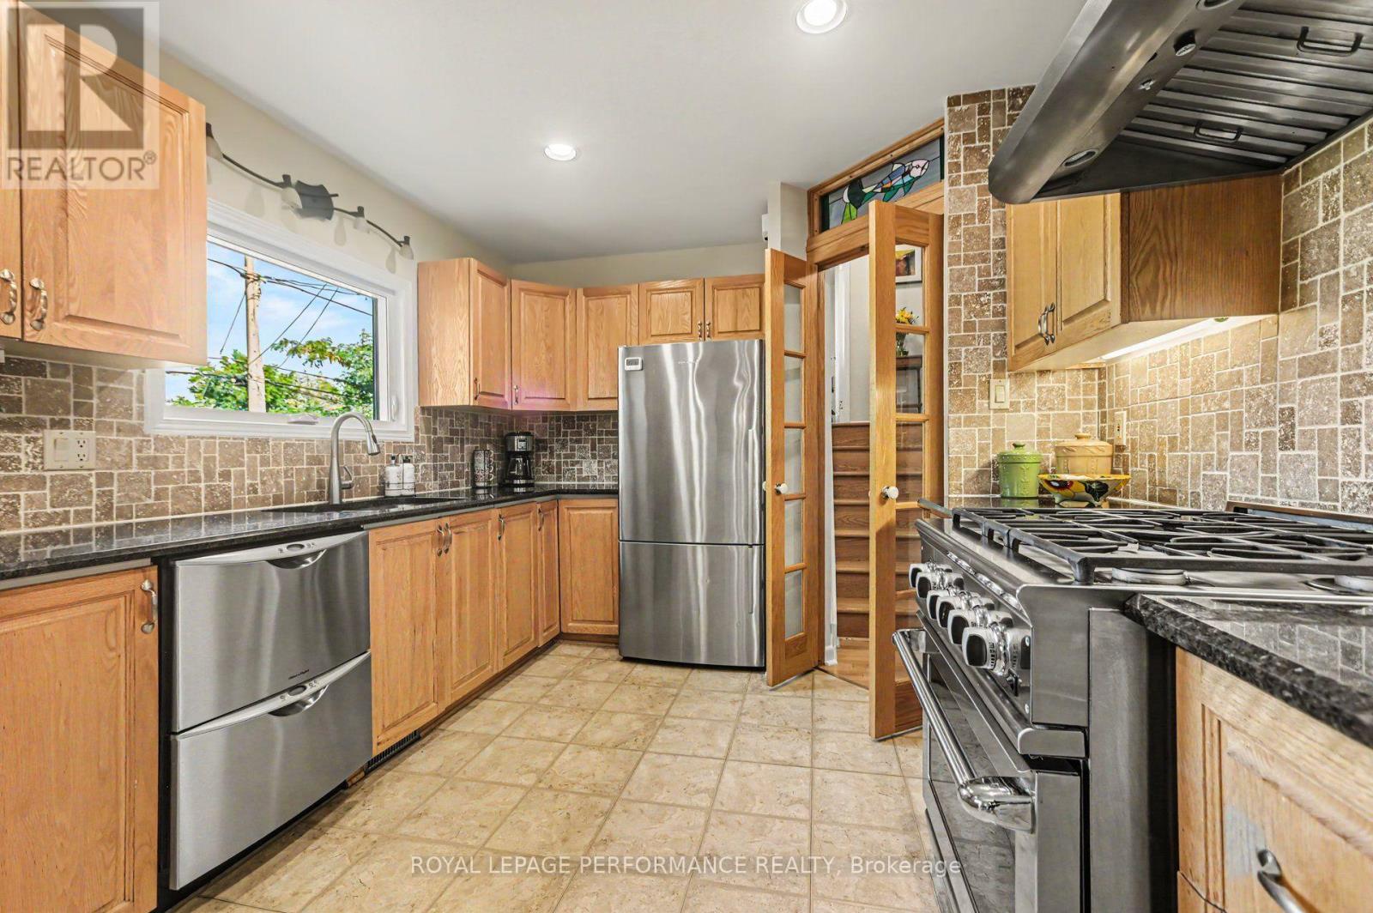
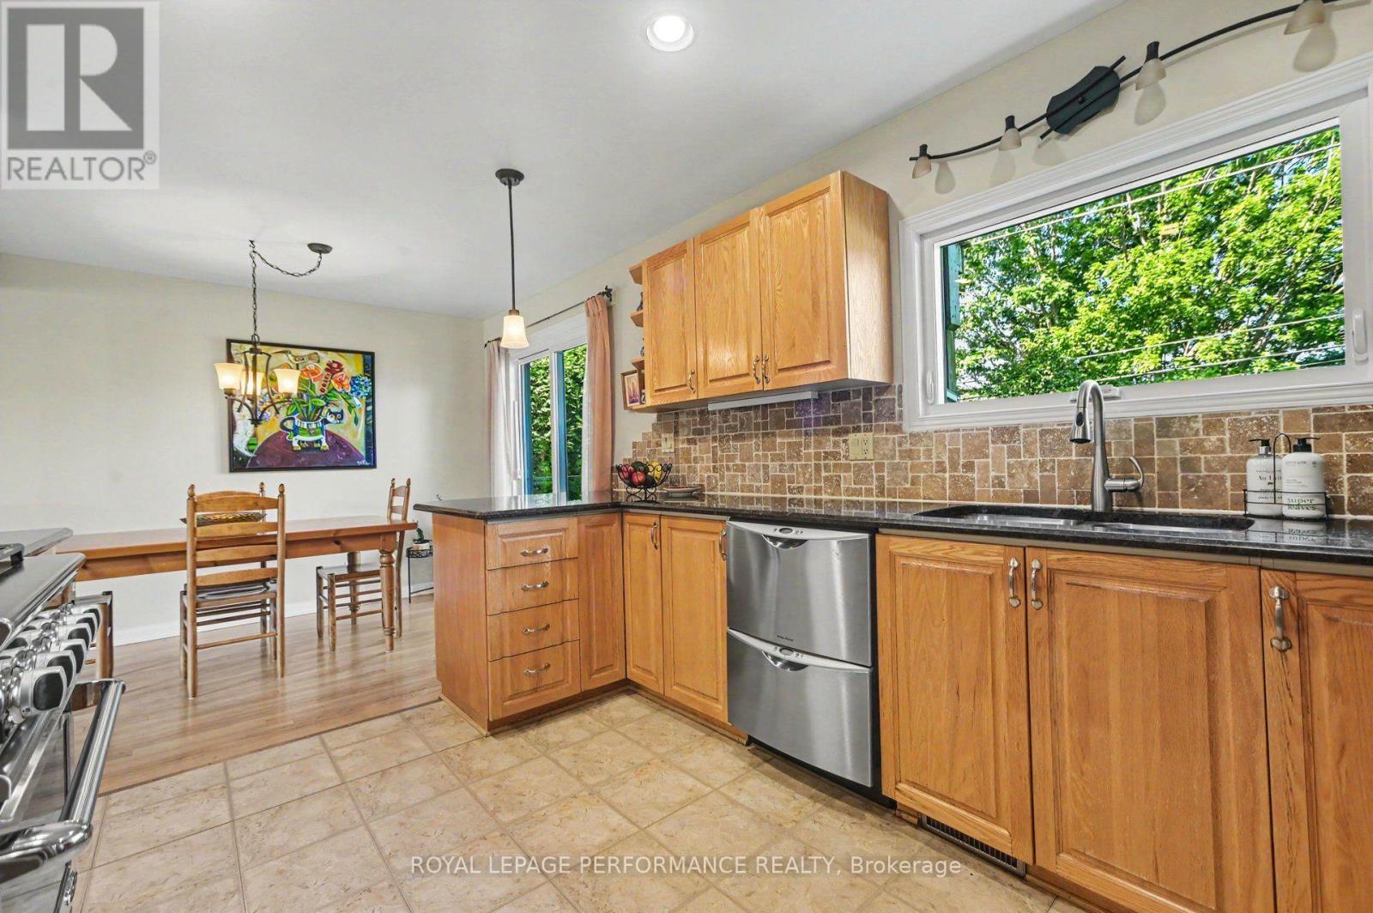
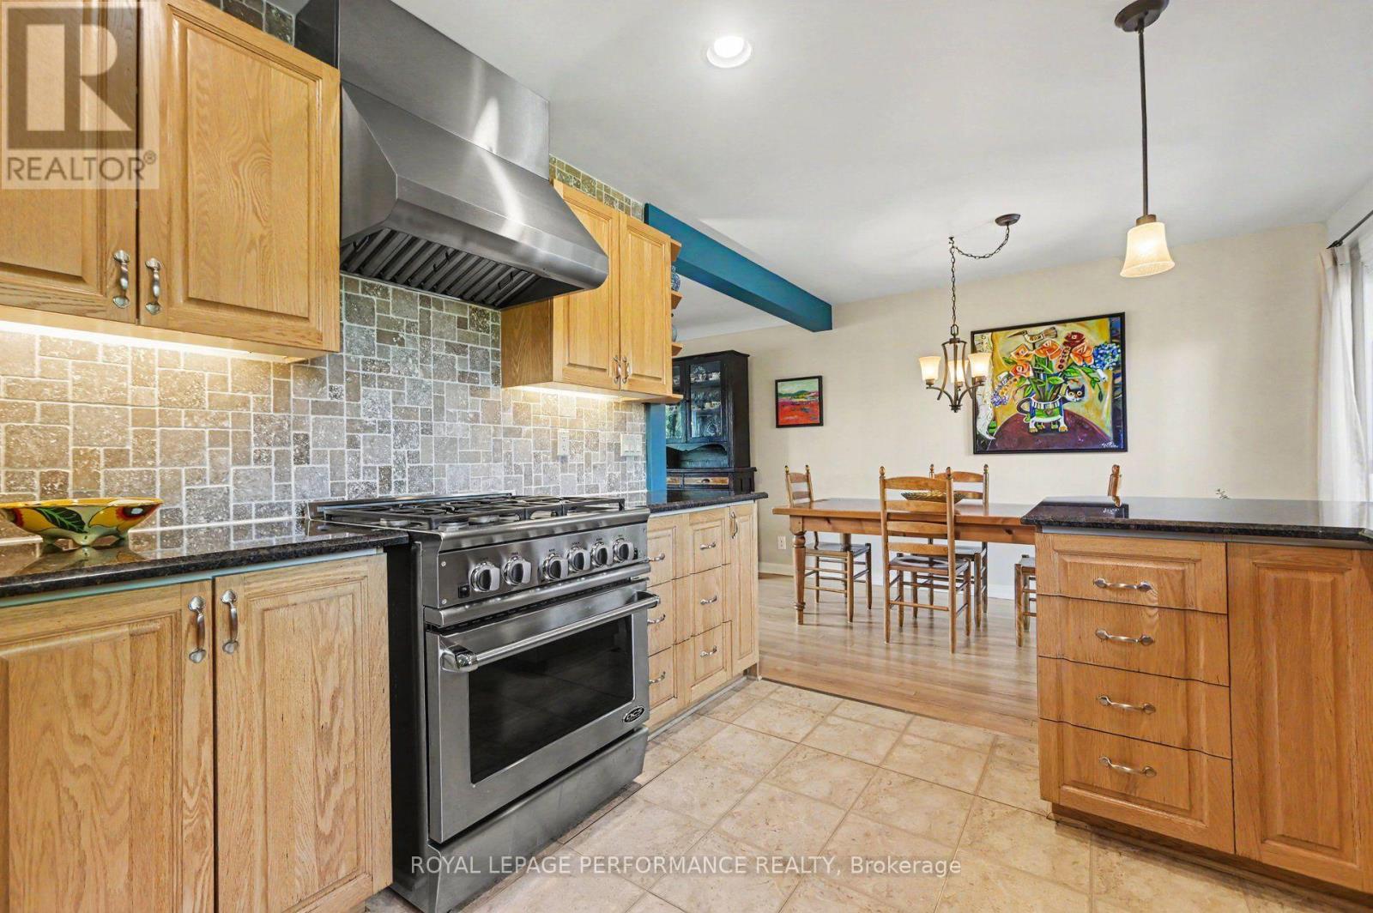
| Kitchen | Main level | 4.24 m x 3.29 m |
| Exterior/Construction | |
|---|---|
| Constuction Date | |
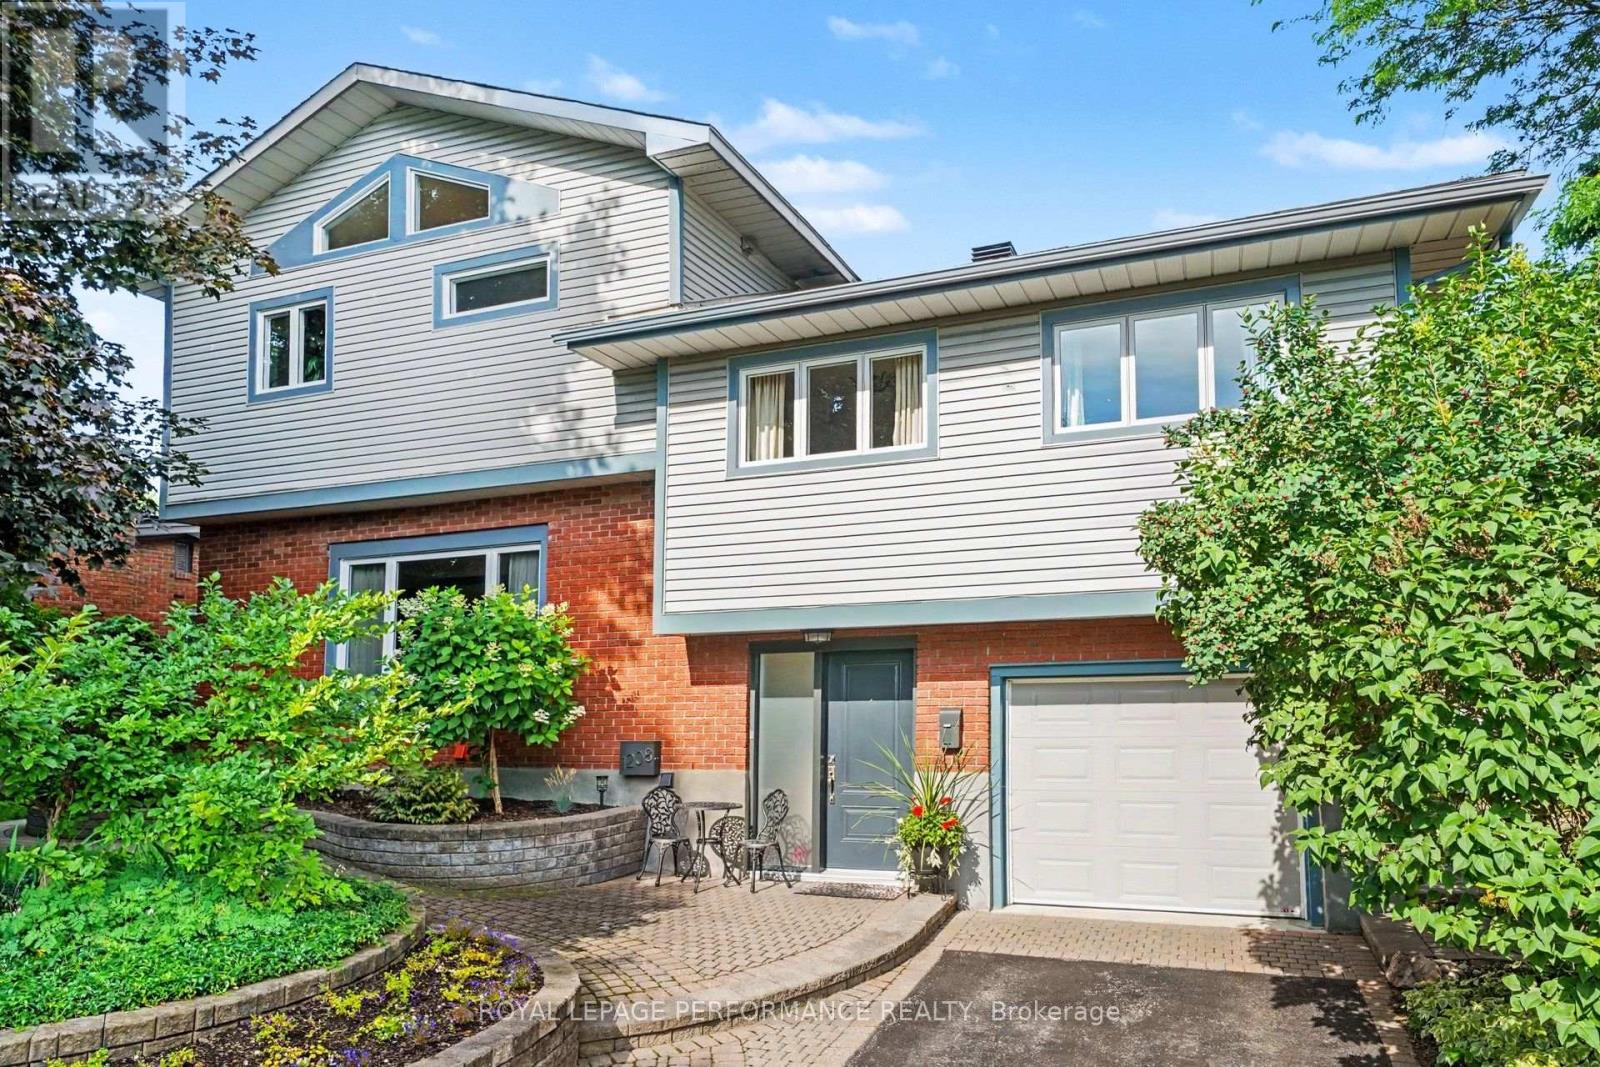
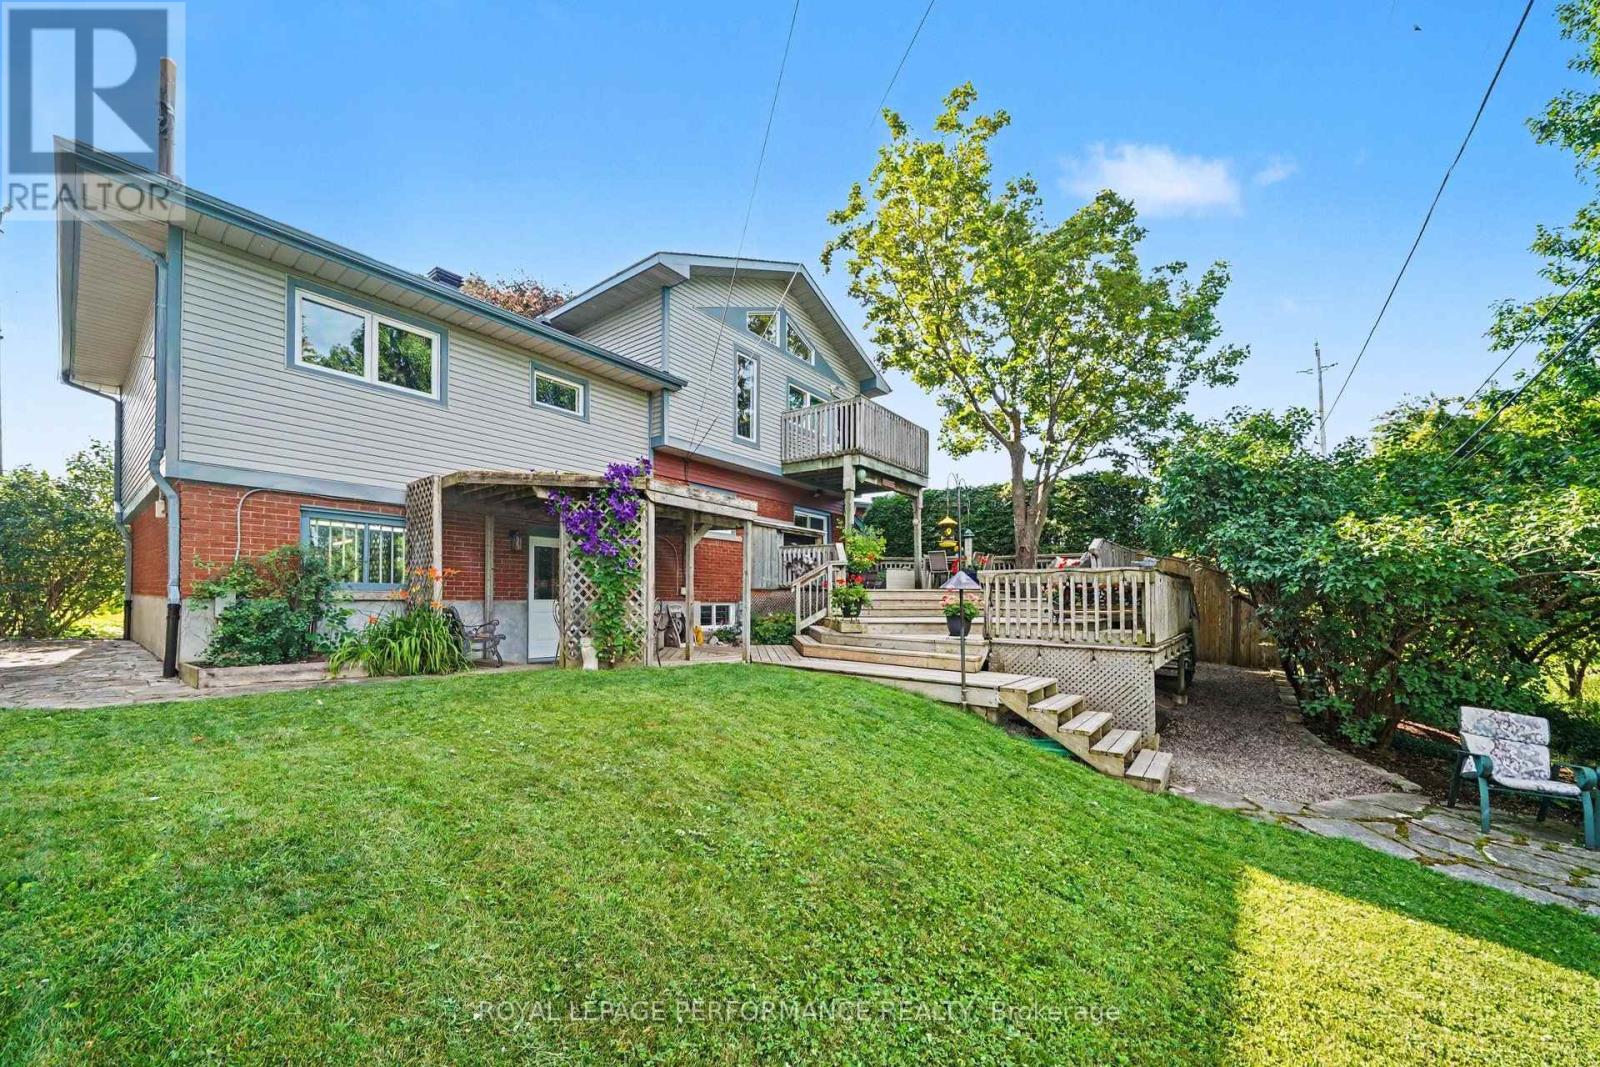
| Exterior Finish | Brick, Vinyl siding |
| Foundation Type | Concrete |
| Utility Information | |
|---|---|
| Heating Type | Forced air |
| Heating Fuel | Natural gas |
| Cooling Type | Central air conditioning |
| Water Supply | Municipal water |
| Sewer Type | Sanitary sewer |
| Total Fireplace | 1 |
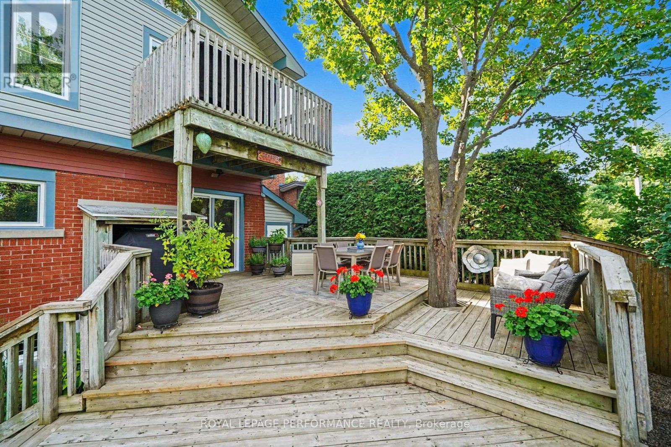
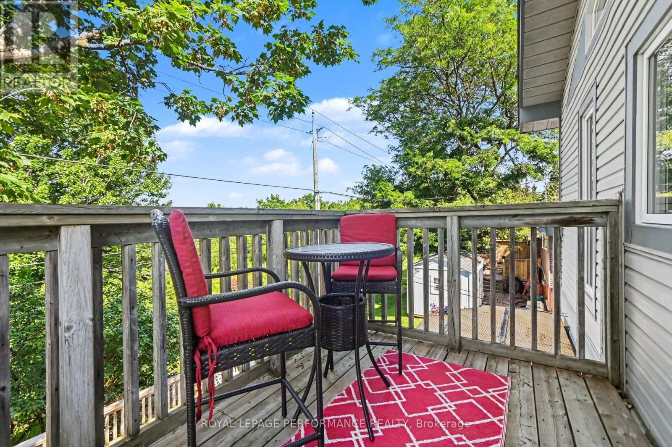
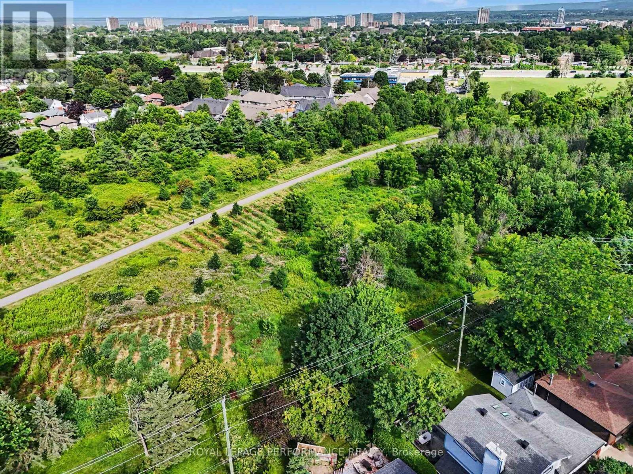
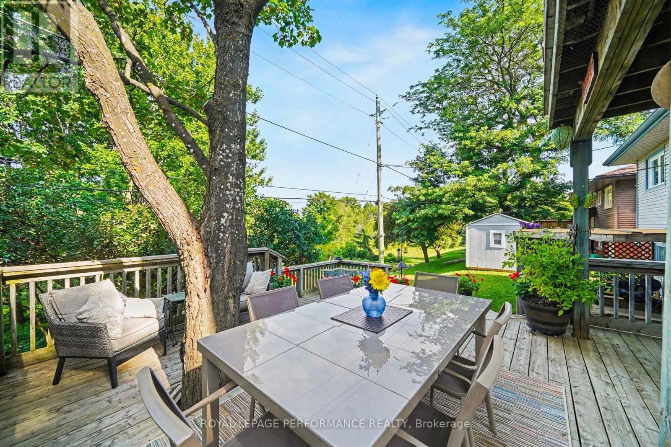
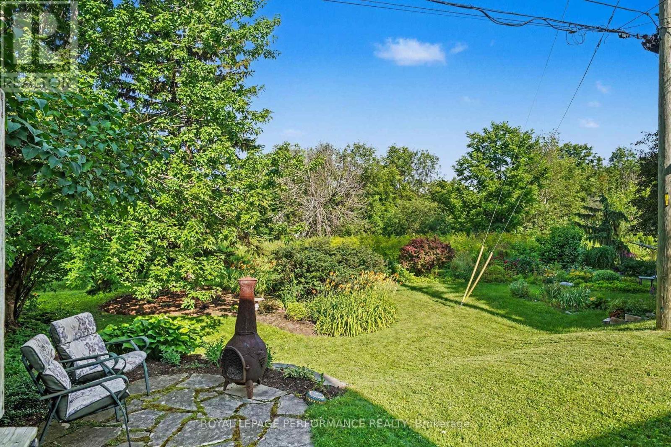
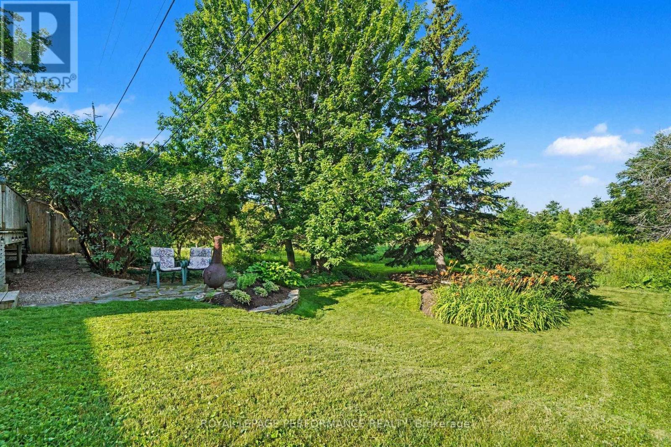
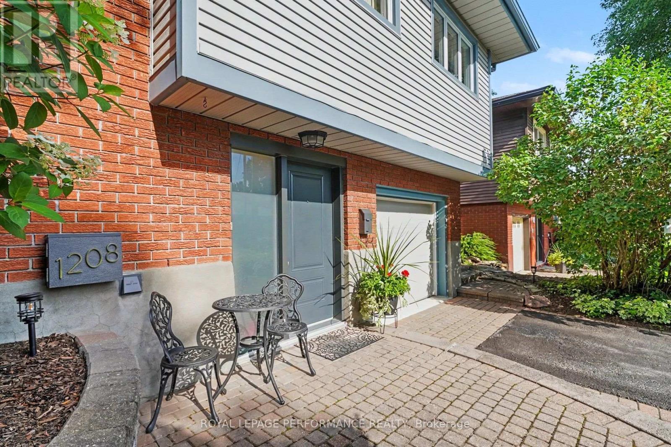
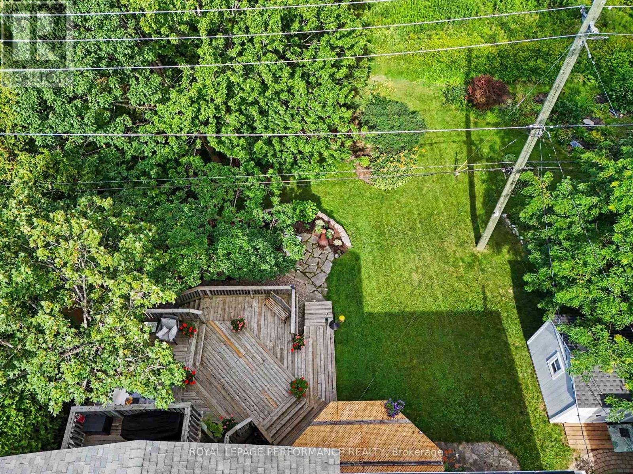
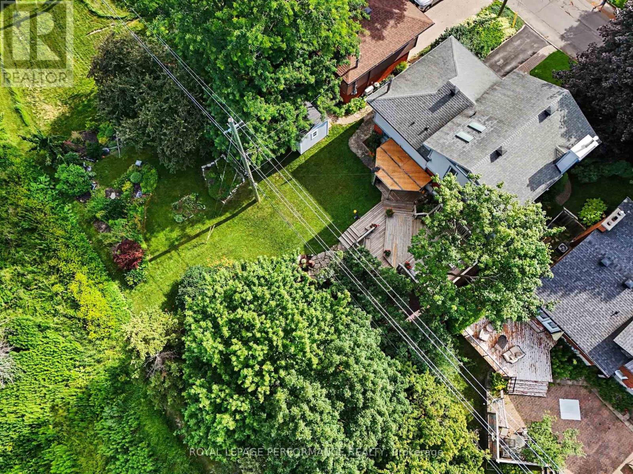
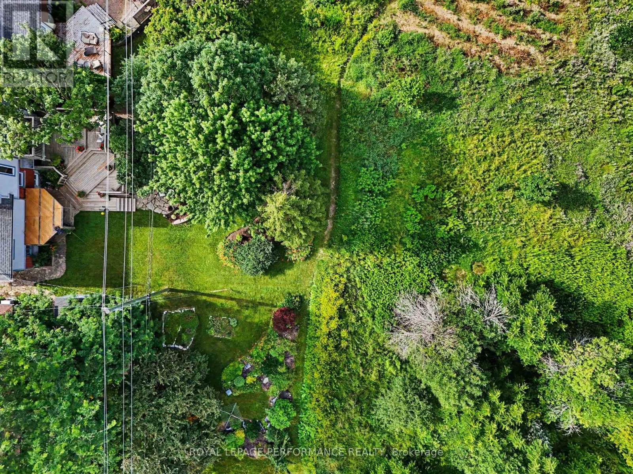
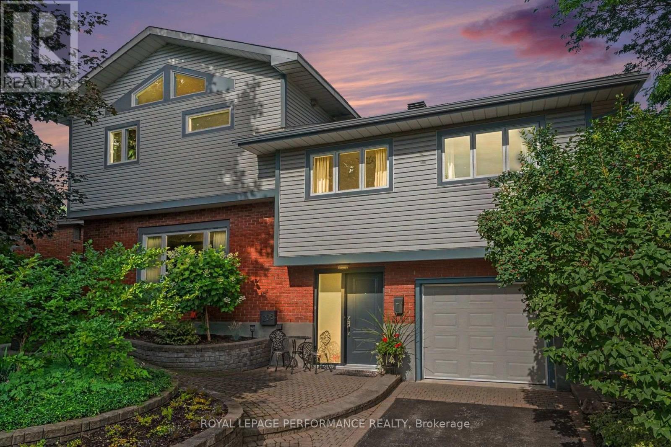
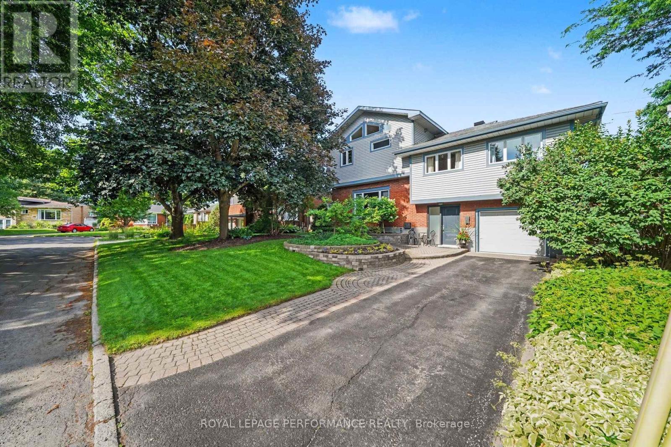
RARELY OFFERED! BACKING DIRECTLY ONTO NCC LAND & THE EXPERIMENTAL FARM PATHWAY, this beautifully UPDATED 4-bedroom split-level home offers an exceptional combination of privacy, nature & modern comfort in the sought-after Bel Air Park neighbourhood. Nestled on a GORGEOUSLY LANDSCAPED lot surrounded by mature trees, gardens, perennials, natural stone, interlock walkways & retaining walls, this is a truly special property. Step inside to discover a bright, spacious interior featuring HARDWOOD FLOORING throughout the main living areas. The inviting living rm is filled w/natural light & showcases a beautiful GAS FIREPLACE, while the elegant dining rm opens through patio drs to the impressive TWO-TIER DECK! The stylish kitchen offers GRANITE countertops, abundant cabinetry & complemented by High-end appls(09). The second level features three generously sized bdrms & a beautifully appointed full bthrm. Privately situated on the upper level, the spectacular primary retreat feels like its own sanctuary, boasting CATHEDRAL CEILINGS, a private balcony overlooking the BREATHTAKING BACKYARD & NCC forest, a full ensuite, plus an adjoining family rm/w/cathedral ceilings & skylights (21). The finished lower level offers a versatile recreation rm, beautifully refinished in 2007 w/new flooring, hardwood, ceiling & pot lights, along w/laundry, storage & access to the garage. A welcoming foyer w/a convenient powder rm completes the home. Lovingly maintained w/exceptional pride of ownership, extensive updates include roof, shingles & vents (12), furnace & A/C (13), front dr & front window (15), office/second-floor bdrm window (16), interior paint refreshes (16 & 20), seven windows (18), eavestroughs (21), all five exterior/interior drs (23), the final four cathedral/gable windows (23), plus numerous landscaping improvements completed over the years. An exceptional opportunity to own a beautifully updated home on one of Bel Air Park's most desirable lots! 48 hrs Irrev. on offers a must! (id:19004)

This REALTOR.ca listing content is owned and licensed by REALTOR® members of The Canadian Real Estate Association.
安居在渥京
长按二维码
关注安居在渥京
公众号ID:安居在渥京

安居在渥京
长按二维码
关注安居在渥京
公众号ID:安居在渥京
