

MLS®: X13607090
上市天数: 8天
产权:
类型: Other
社区:
卧室: 3+
洗手间: 1
停车位: 2
建筑日期:
经纪公司: ENGEL & VOLKERS OTTAWA|ENGEL & VOLKERS OTTAWA|
价格:$ 2,550(出租)
预约看房 12
MLS®: X13607090
上市天数: 8天
产权:
类型: Other
社区:
卧室: 3+
洗手间: 1
停车位: 2
建筑日期:
价格:$ 2,550
预约看房 12


丁剑来自山东,始终如一用山东人特有的忠诚和热情服务每一位客户,努力做渥太华最忠诚的地产经纪。

613-986-8608
[email protected]
Dingjian817
丁剑来自山东,始终如一用山东人特有的忠诚和热情服务每一位客户,努力做渥太华最忠诚的地产经纪。
613-986-8608
[email protected]
Dingjian817
| General Description | |
|---|---|
| MLS® | X13607090 |
| Lot Size | 50 x 85 FT |
| Zoning Description | |
| Interior Features | |
|---|---|
| Construction Style | |
| Total Stories | 2.5 |
| Total Bedrooms | 3 |
| Total Bathrooms | 1 |
| Full Bathrooms | 1 |
| Half Bathrooms | |
| Basement Type | Full (Finished) |
| Basement Development | Finished |
| Included Appliances | Blinds, Dishwasher, Dryer, Stove, Washer, Refrigerator |
| Rooms | ||
|---|---|---|
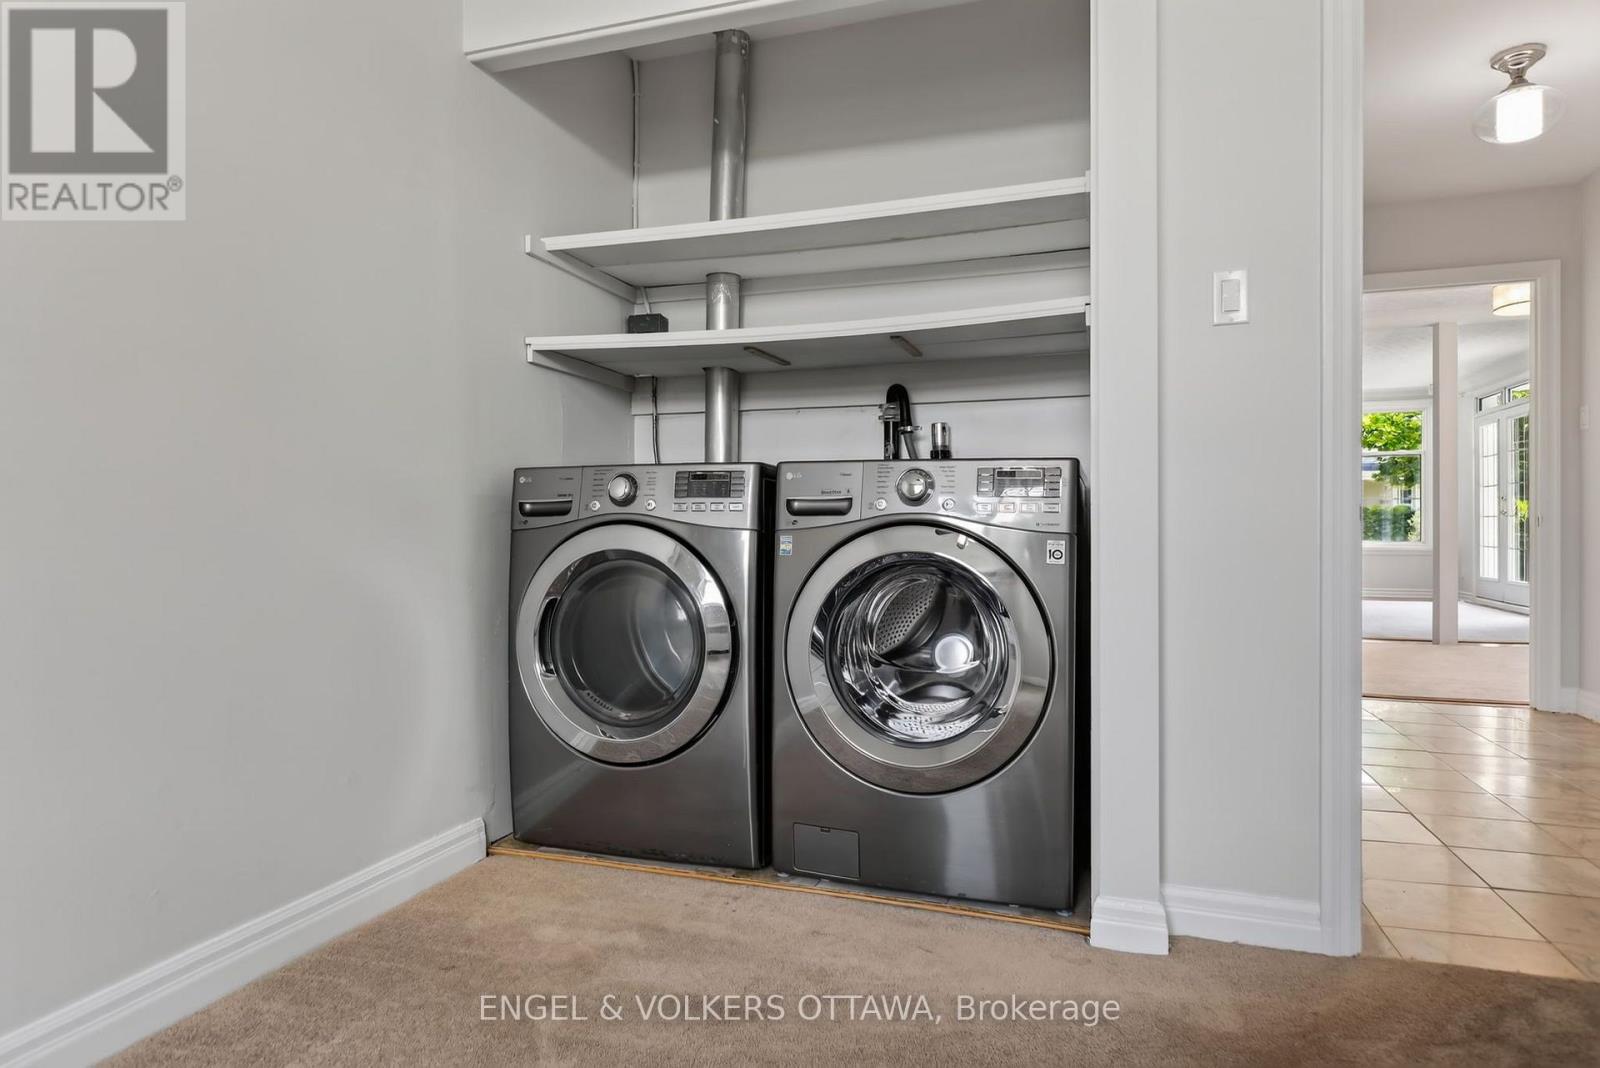
| Laundry room | Main level | 1.51 m x 0.81 m |
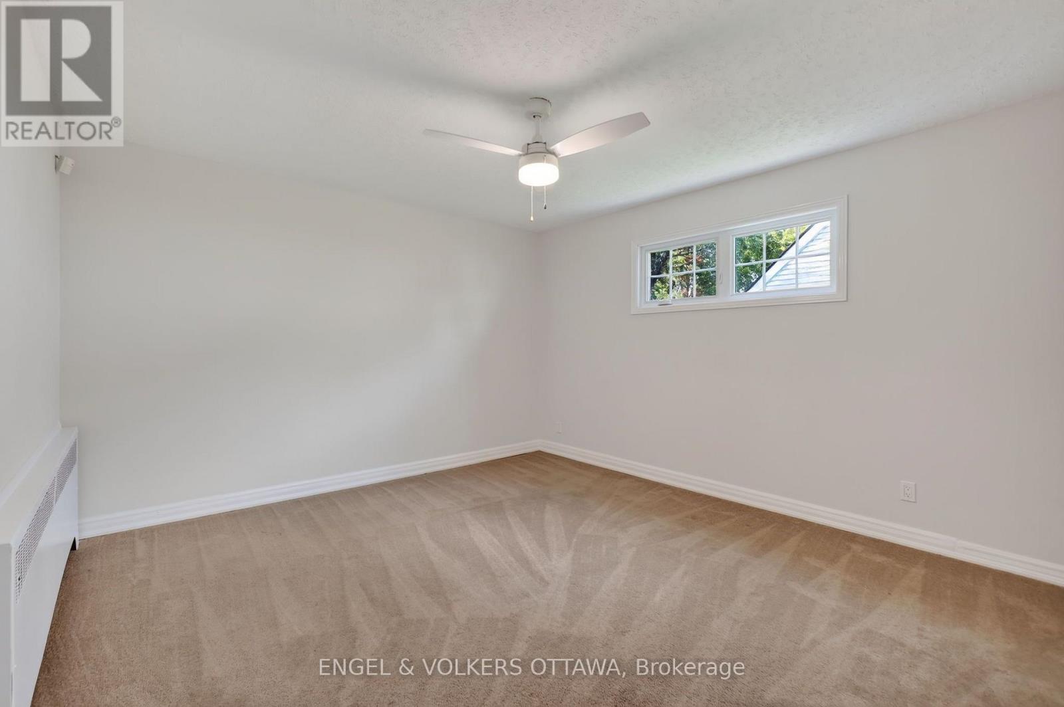
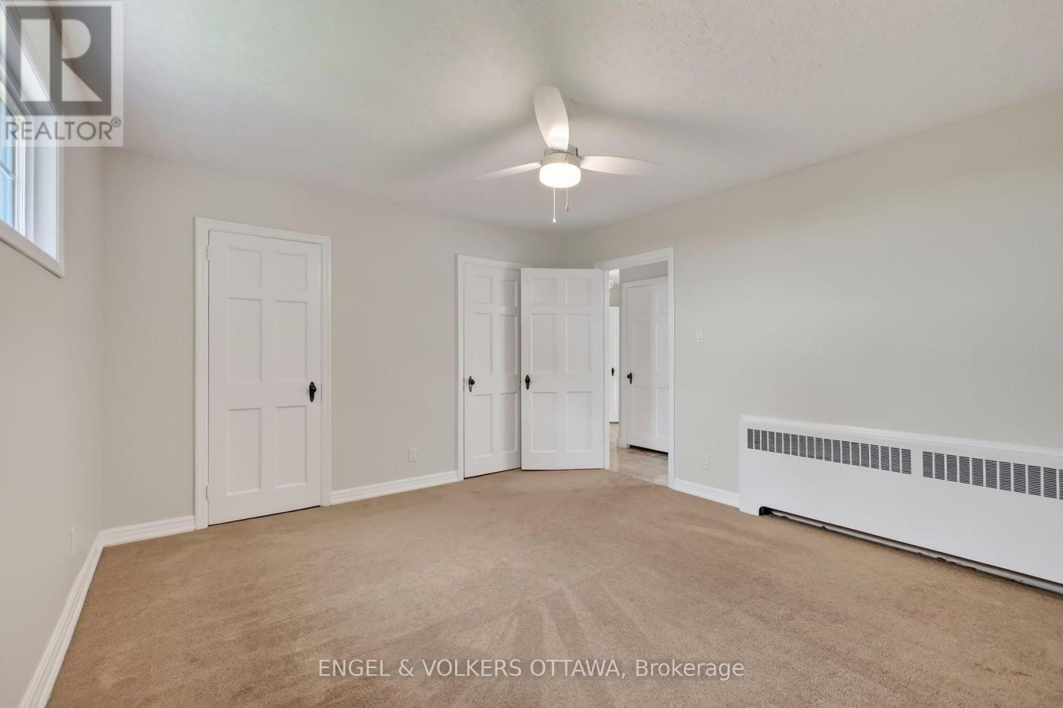
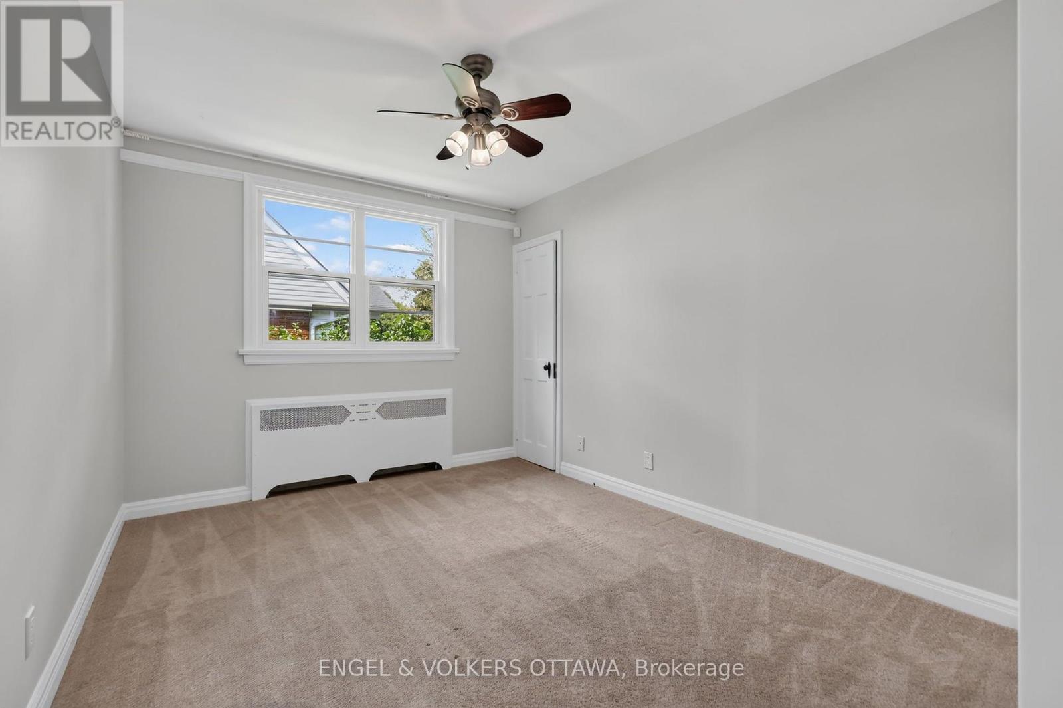
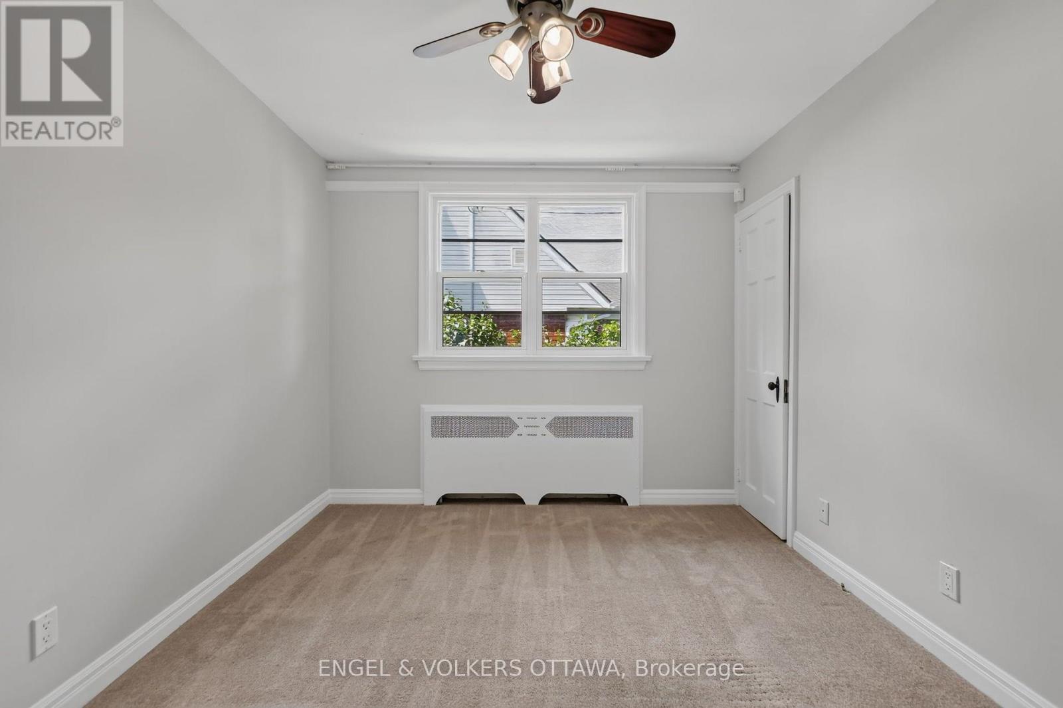
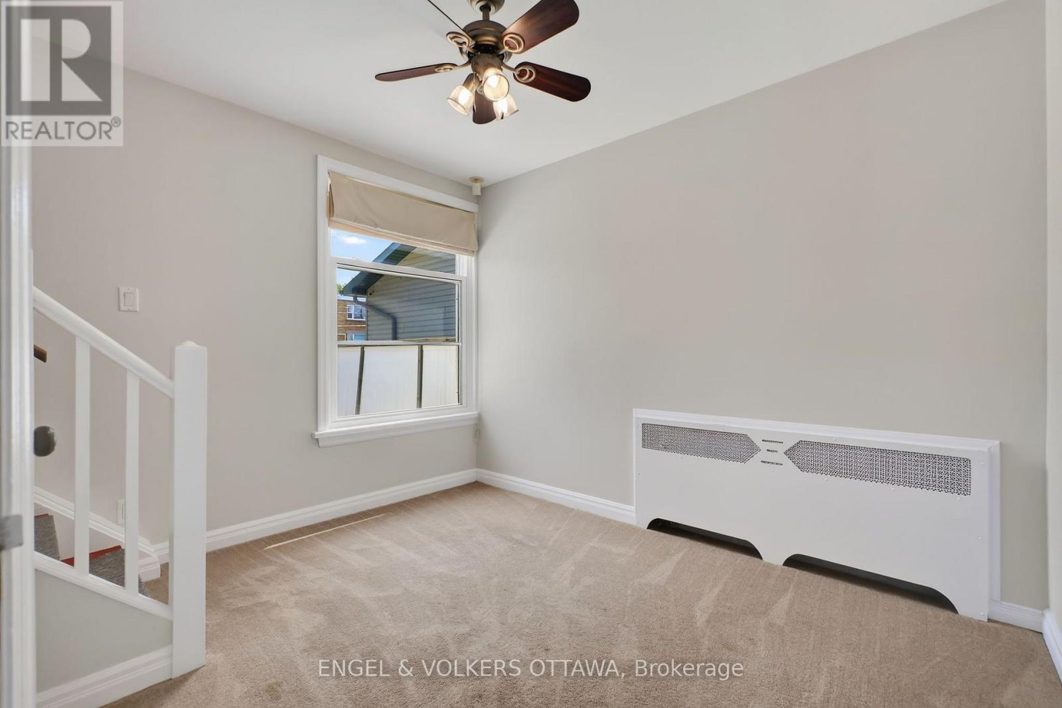
| Bedroom | Main level | 2.62 m x 3.1 m |
| Bedroom | Main level | 2.95 m x 3.79 m |
| Primary Bedroom | Main level | 4.19 m x 3.79 m |
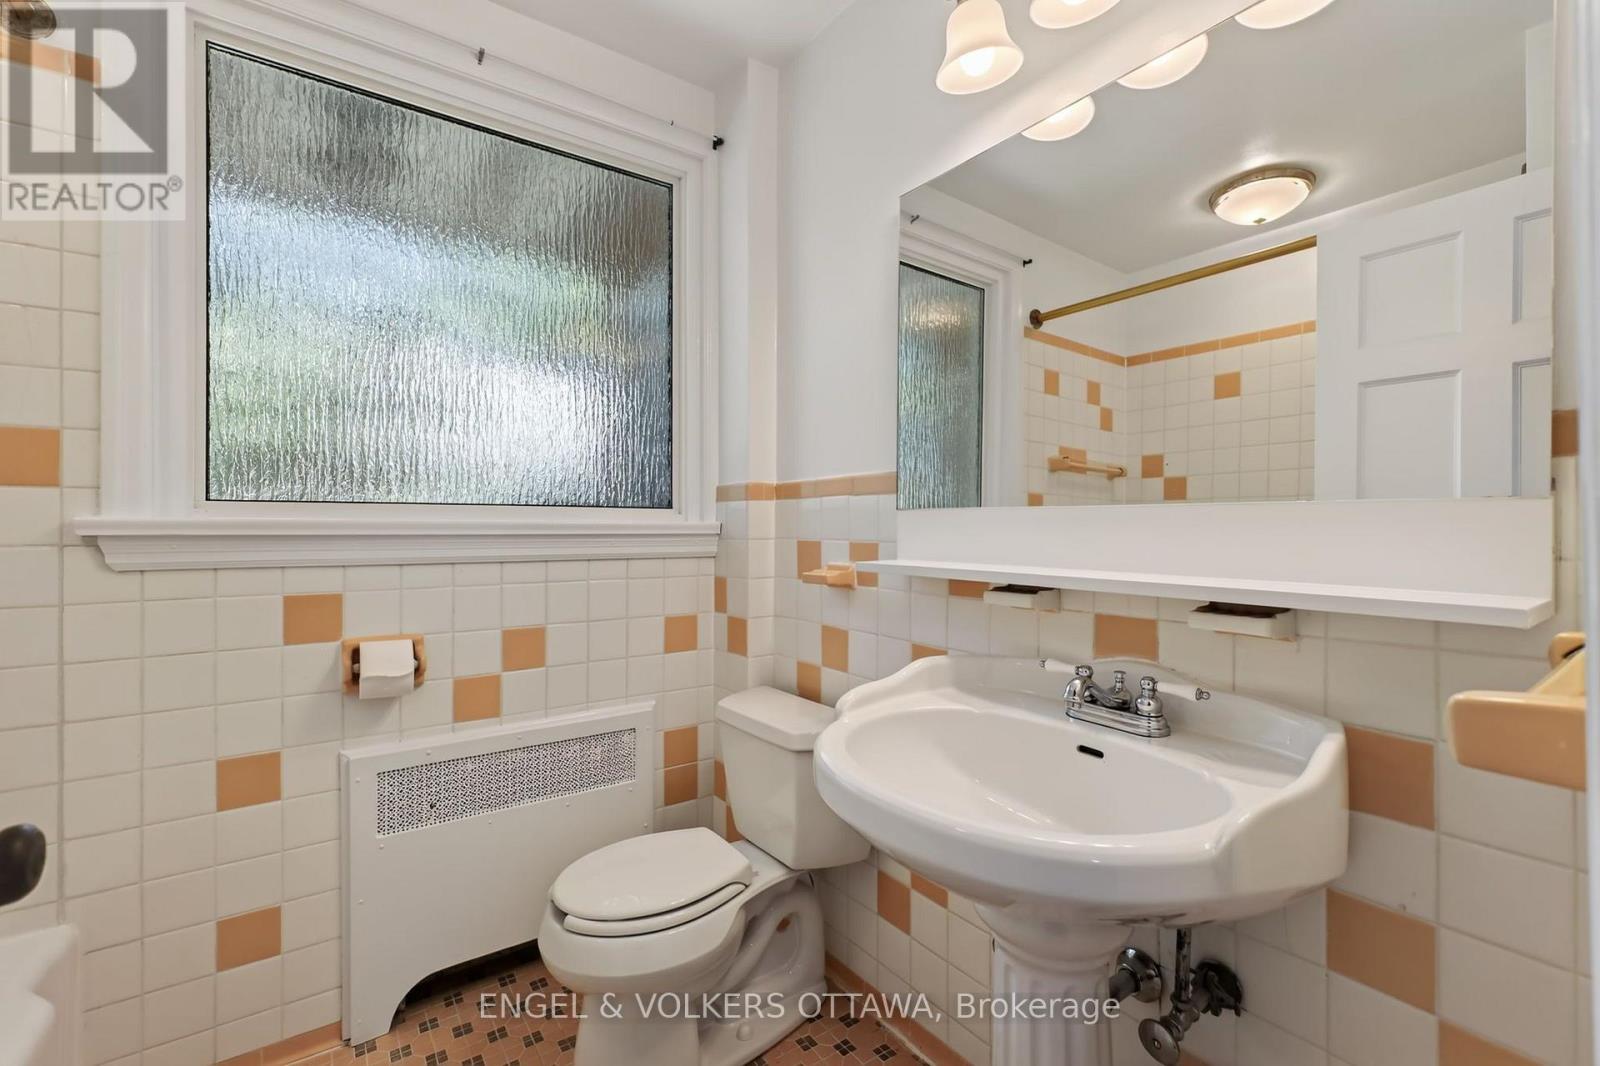
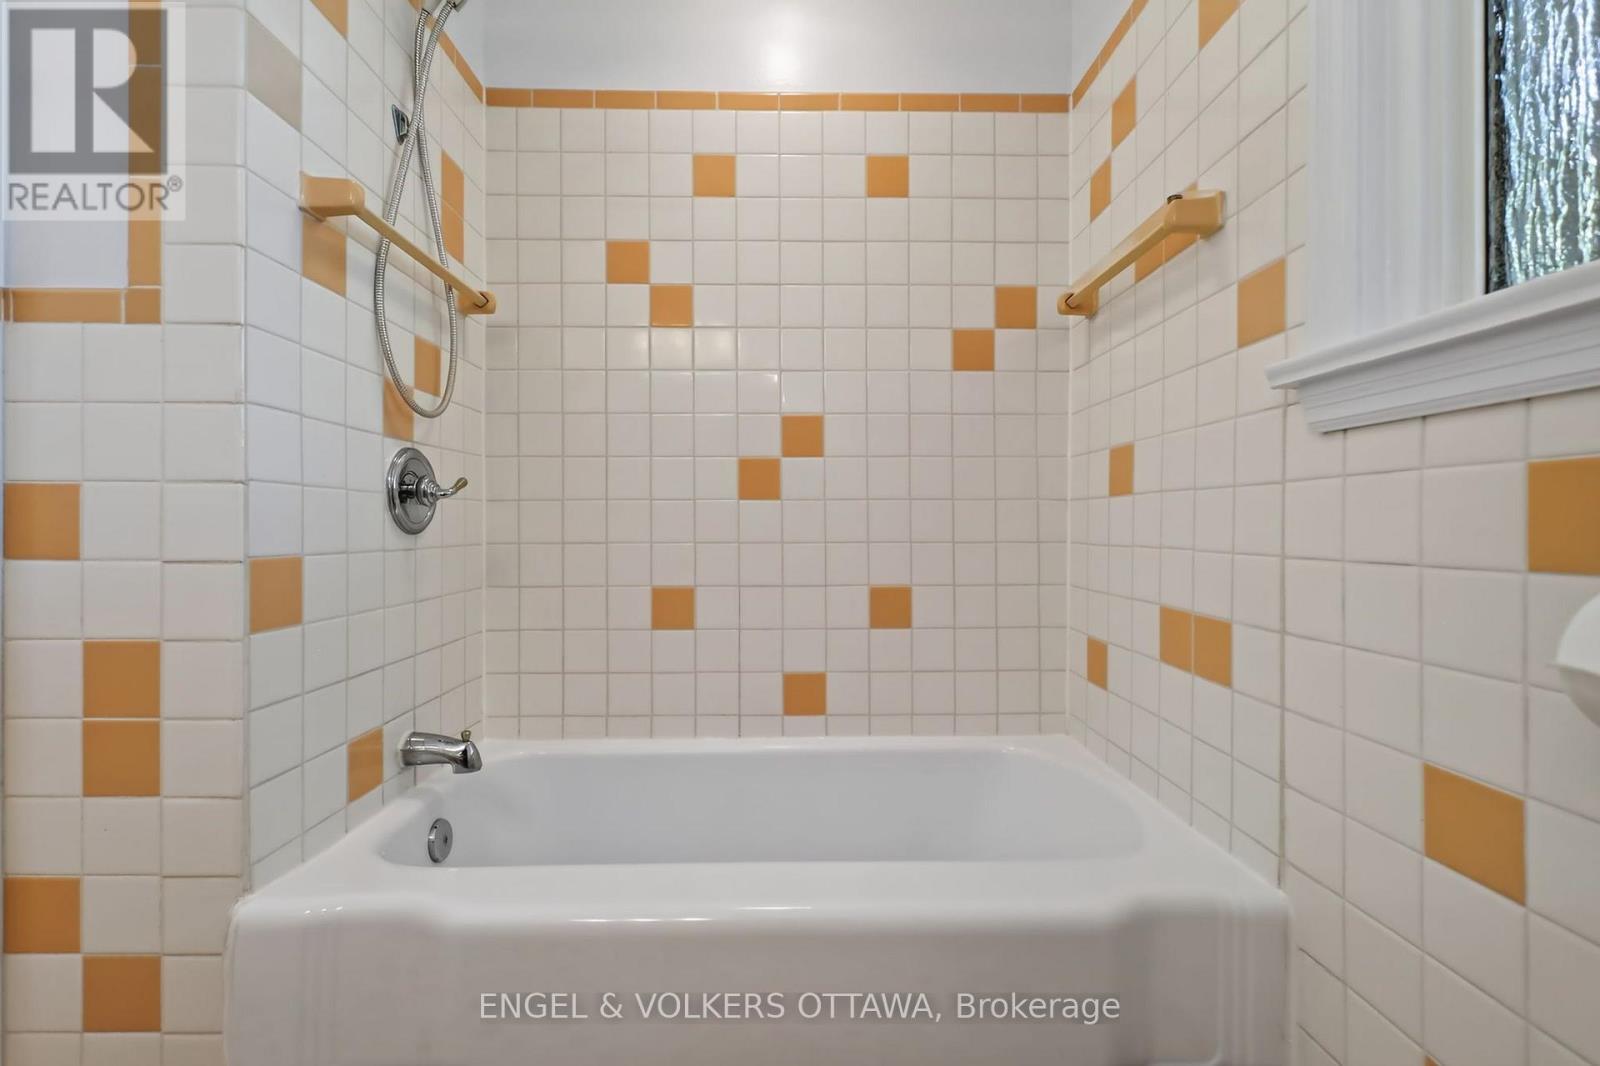
| Bathroom | Main level | 1.92 m x 2.29 m |
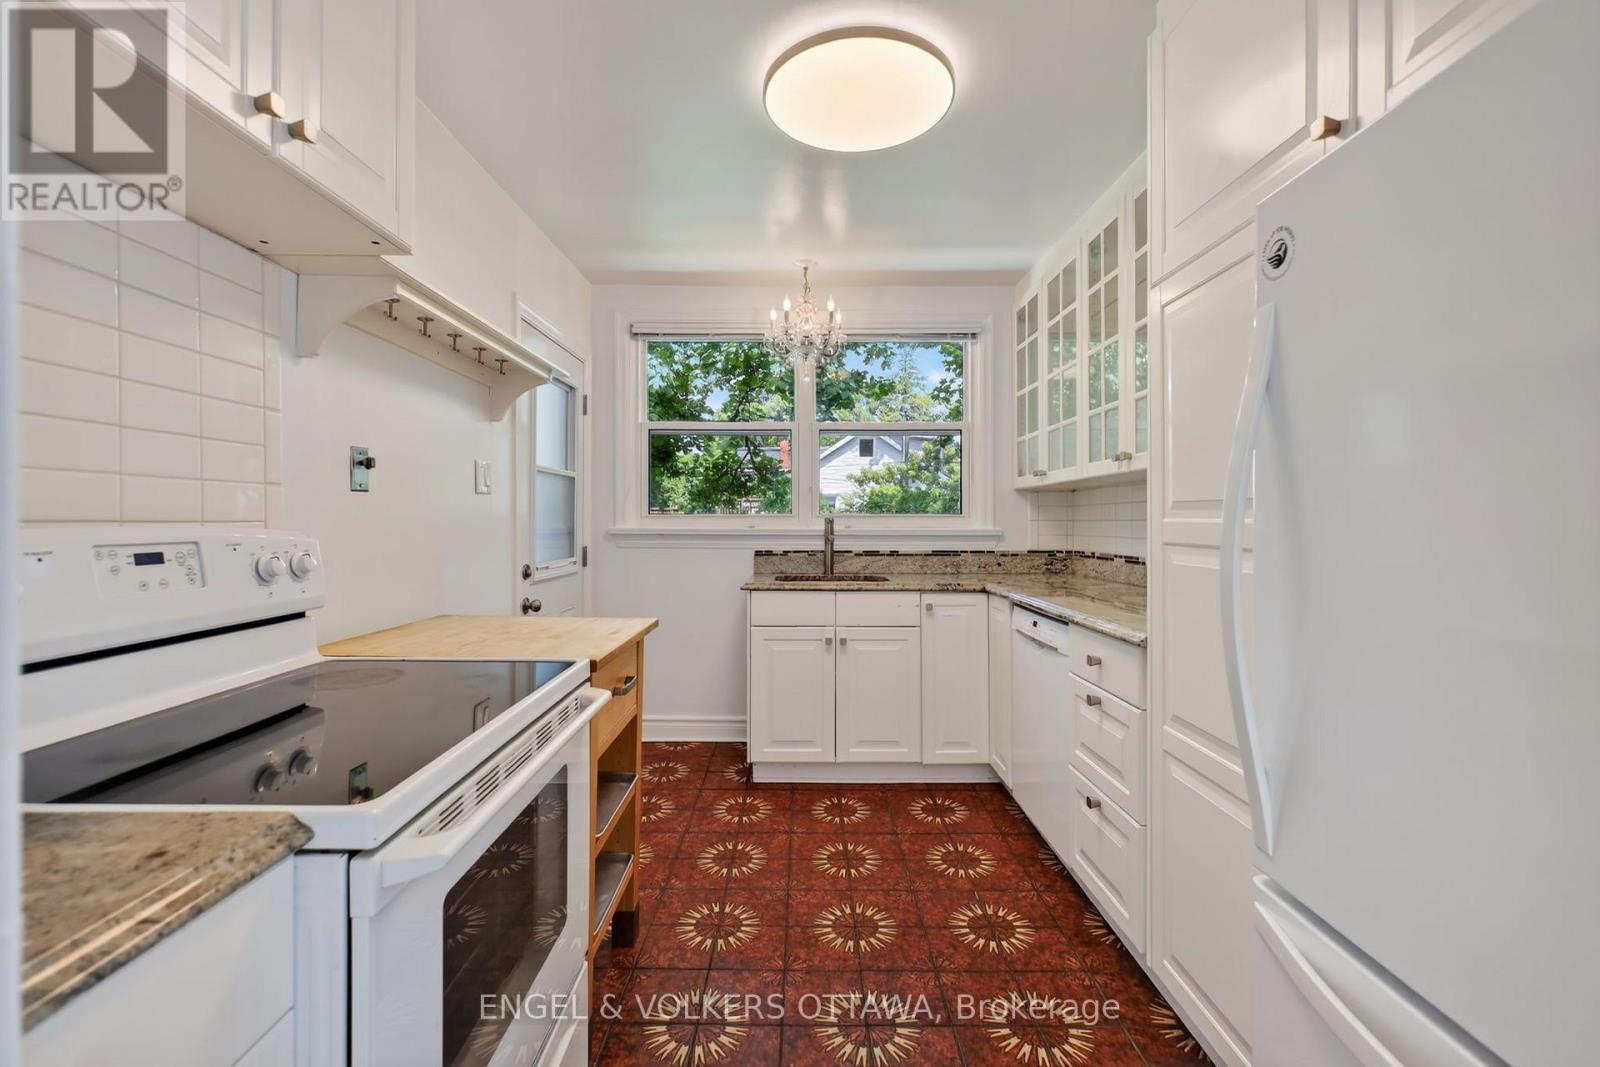
| Kitchen | Main level | 3.58 m x 2.6 m |
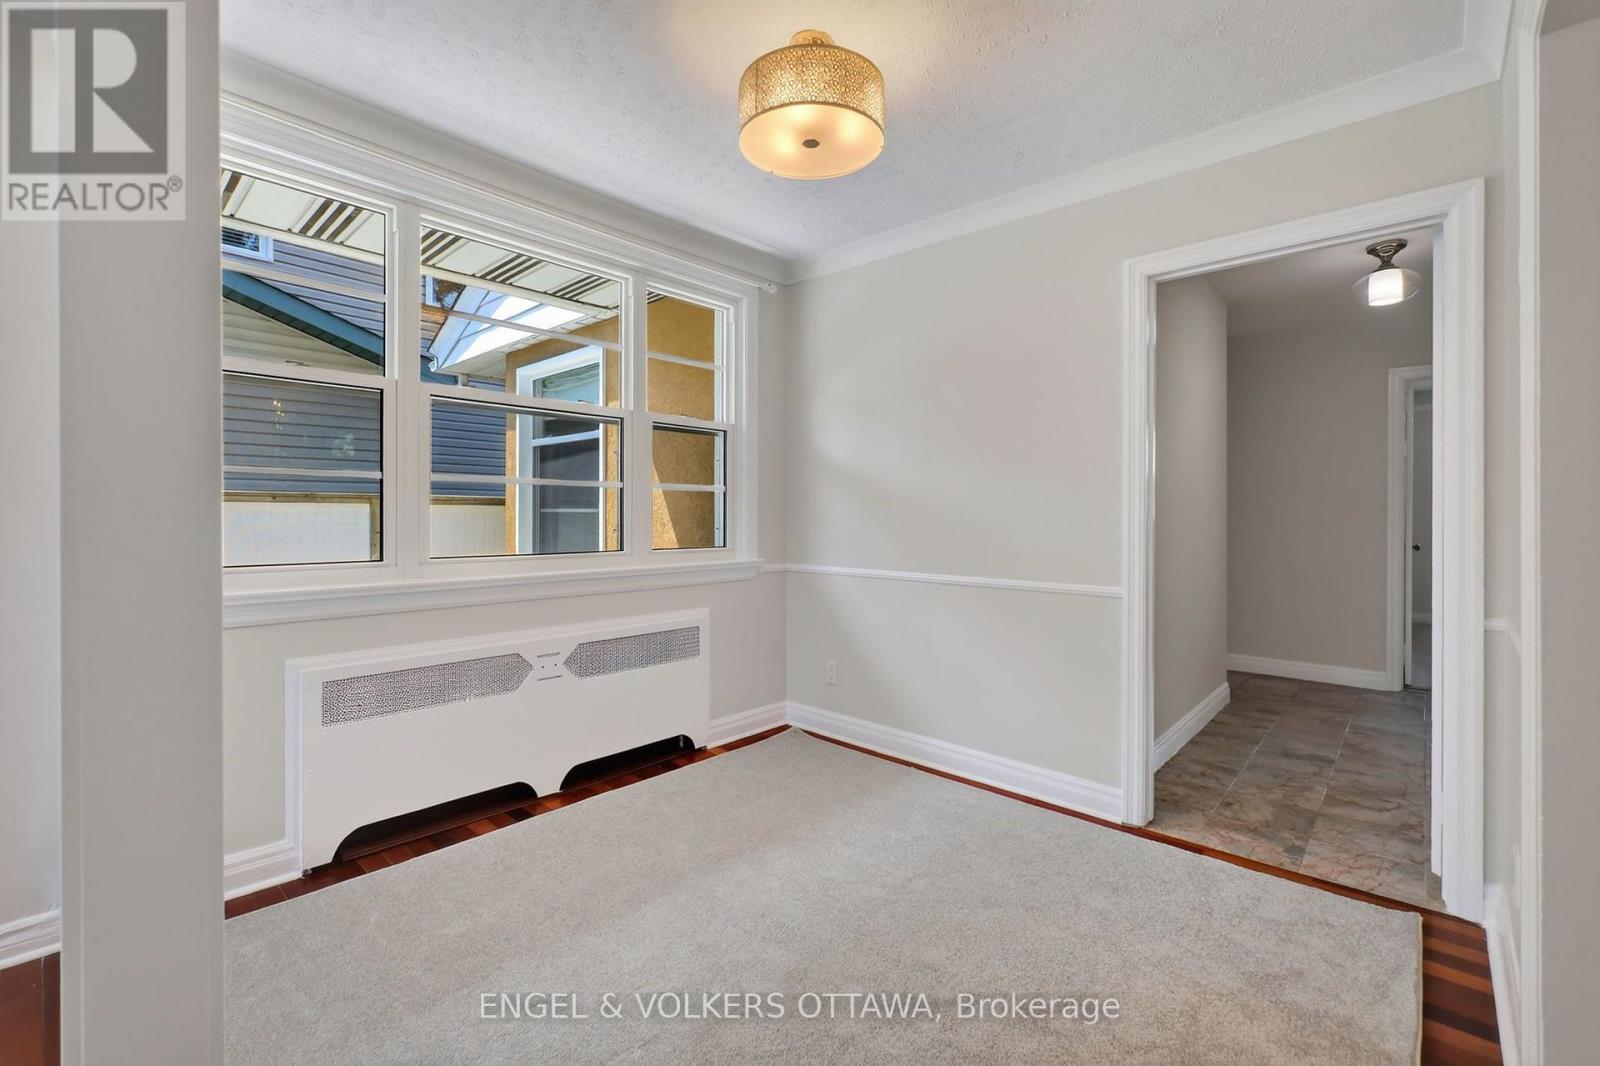
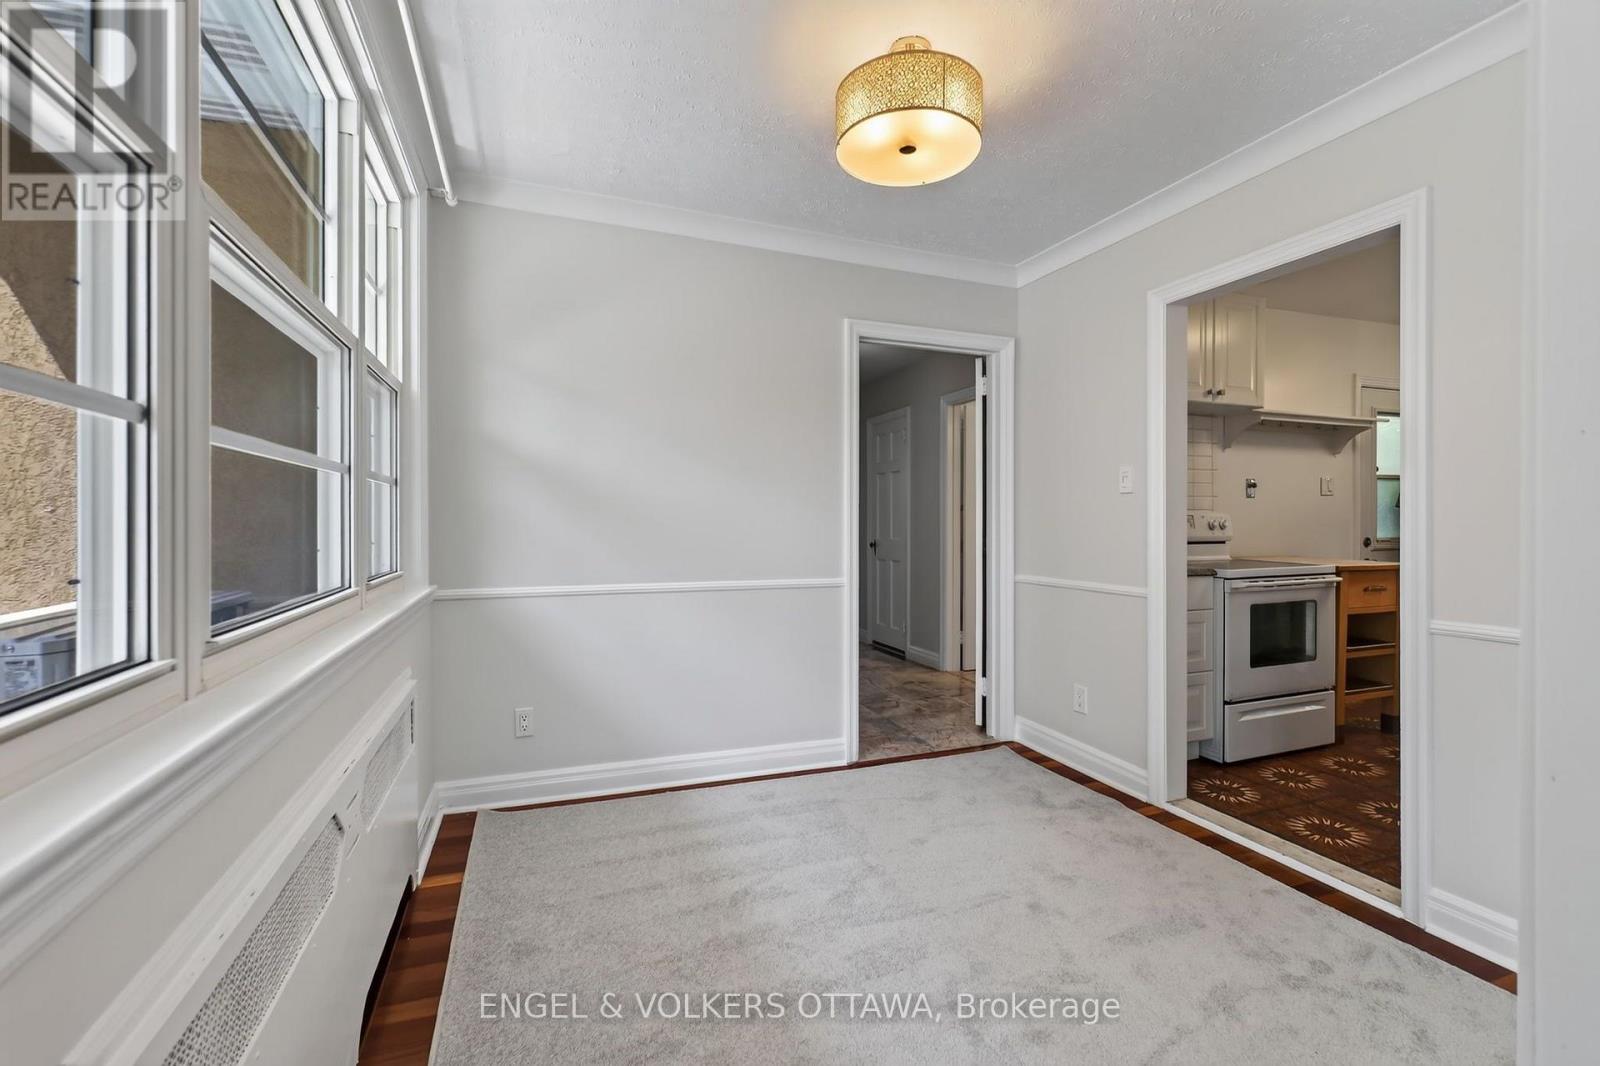
| Dining room | Main level | 2.75 m x 2.7 m |
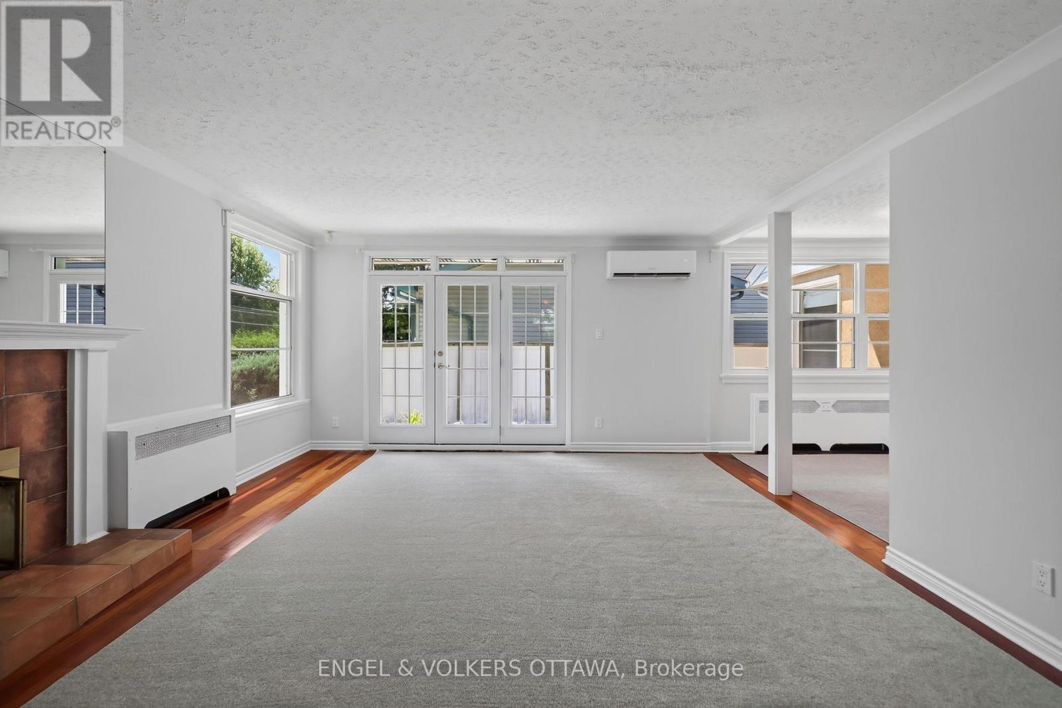
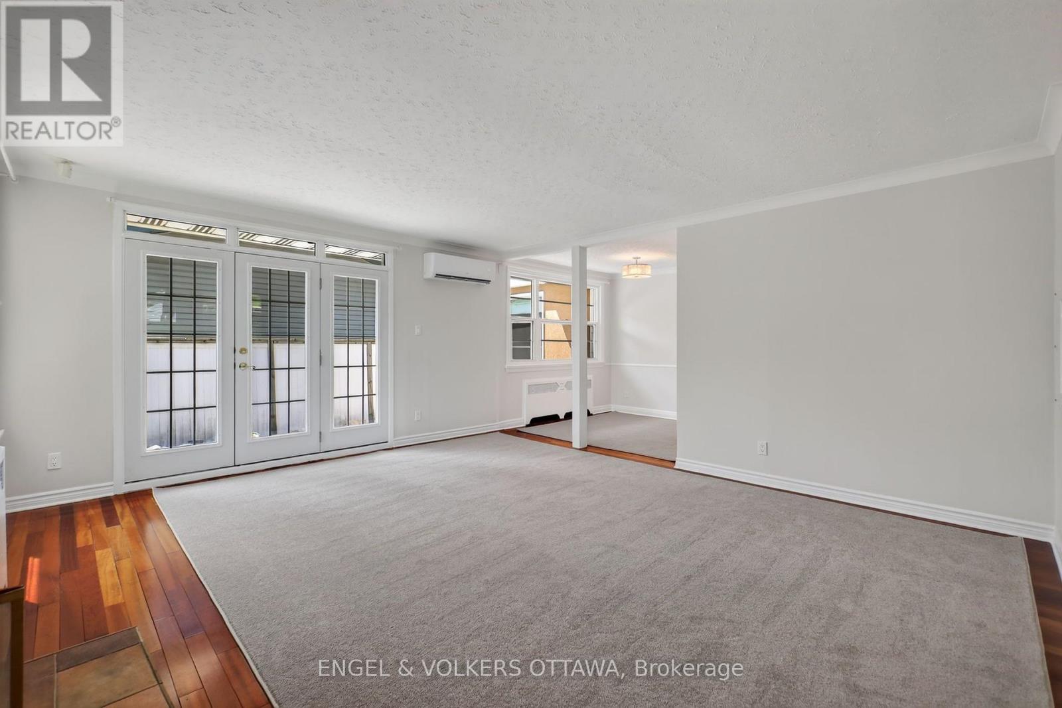
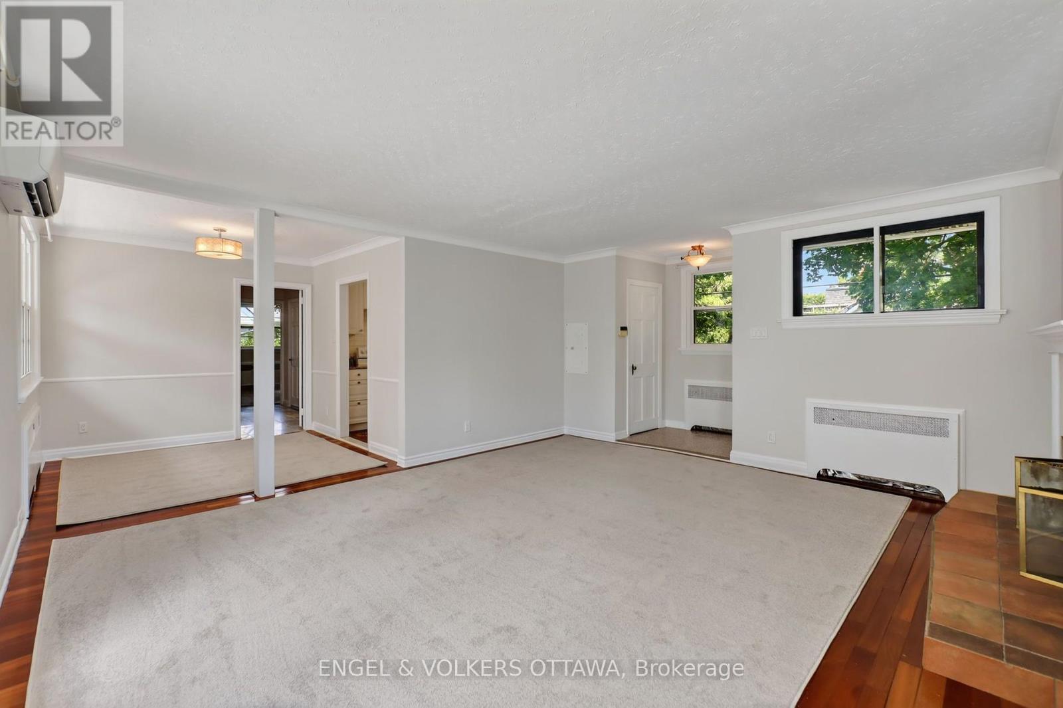
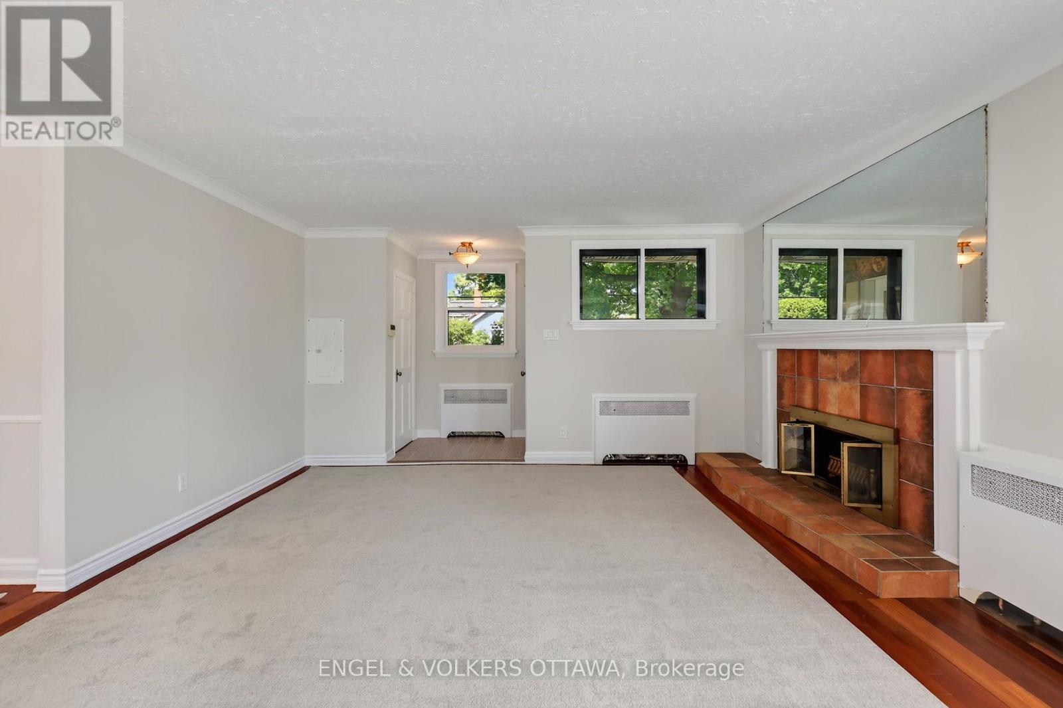
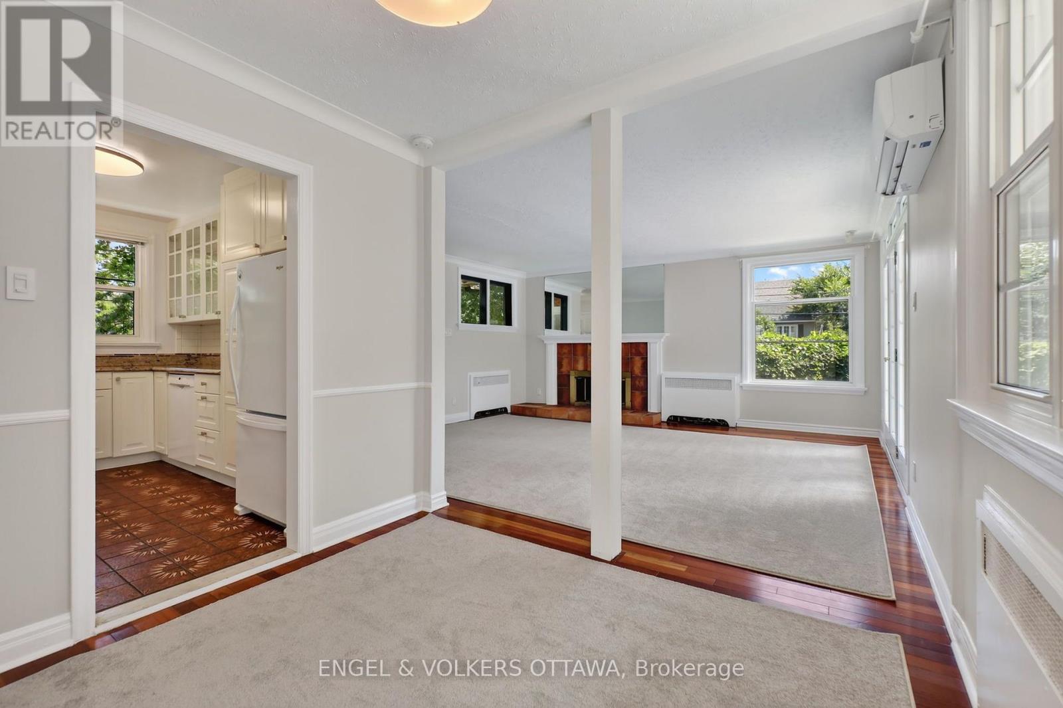
| Living room | Main level | 5.17 m x 4.6 m |
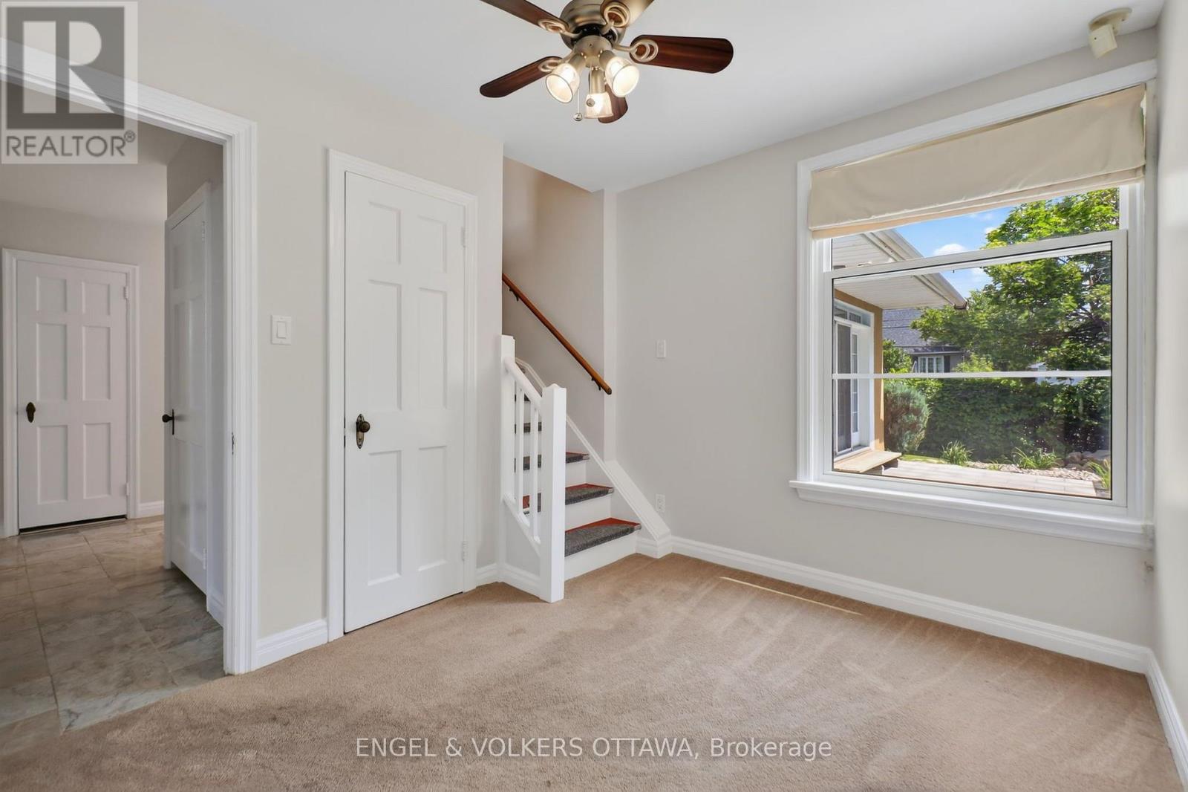
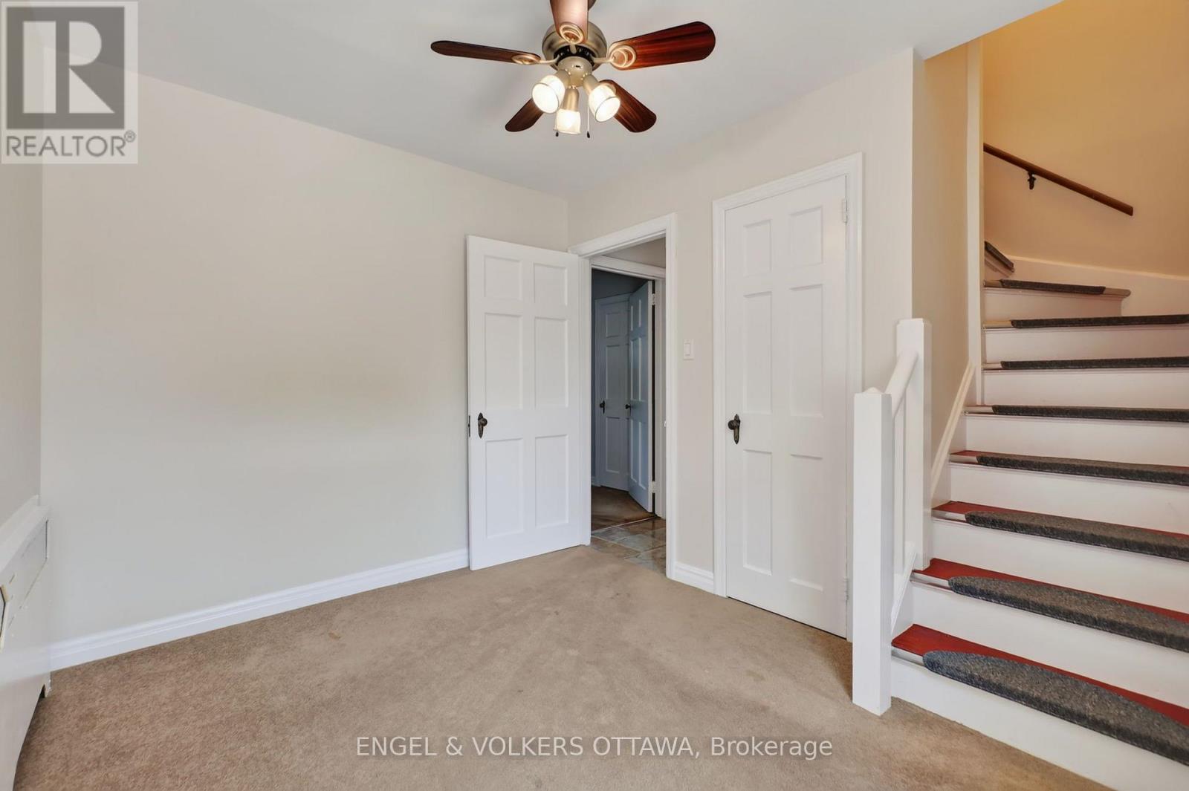
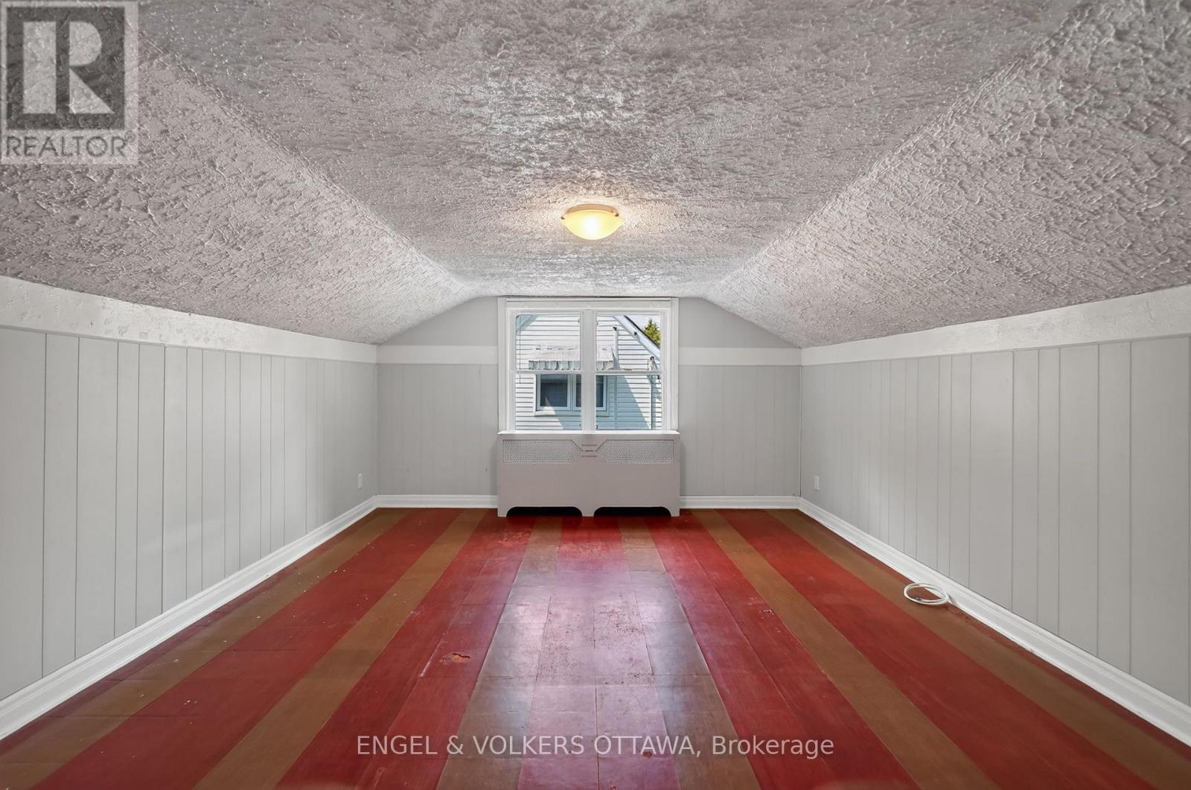
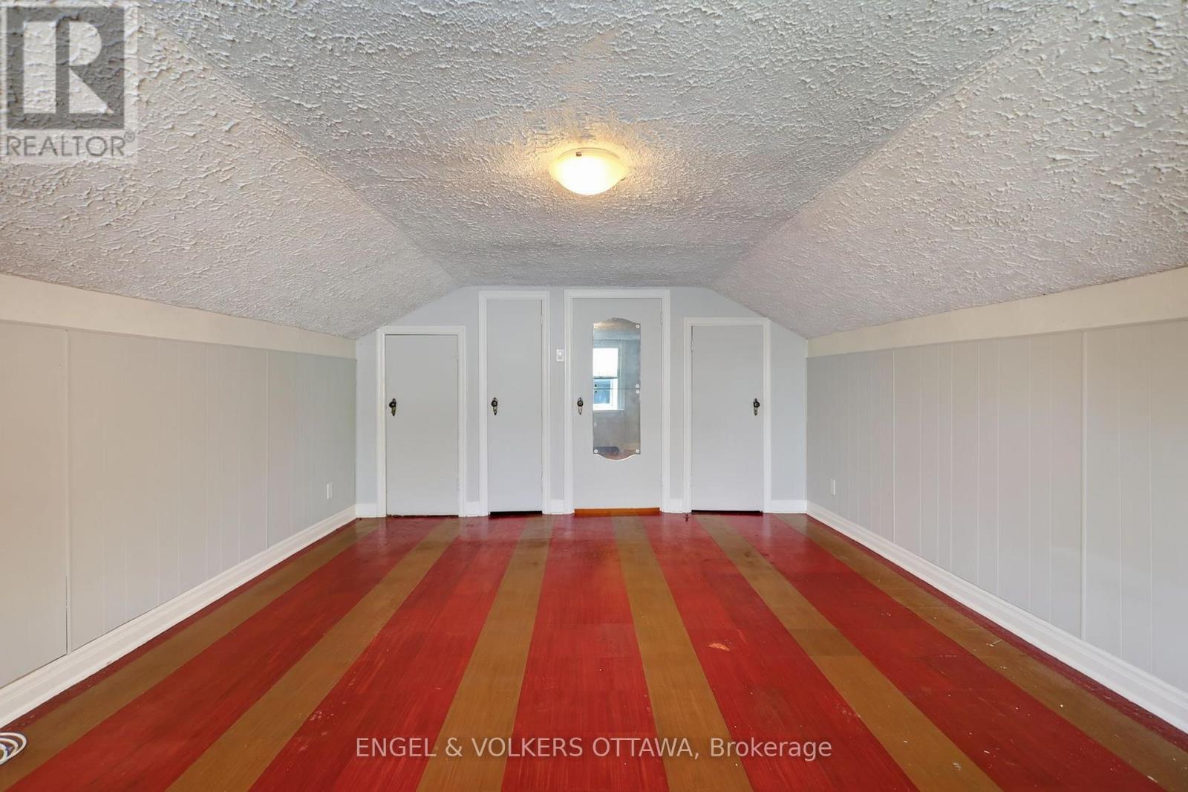
| Other | Second level | 3.86 m x 4.69 m |
| Foyer | Main level | 1.27 m x 1.47 m |
| Exterior/Construction | |
|---|---|
| Constuction Date | |
| Exterior Finish | Stucco |
| Foundation Type | Concrete |
| Utility Information | |
|---|---|
| Heating Type | |
| Heating Fuel | Natural gas |
| Cooling Type | Wall unit, Window air conditioner |
| Water Supply | Municipal water |
| Sewer Type | Sanitary sewer |
| Total Fireplace | |
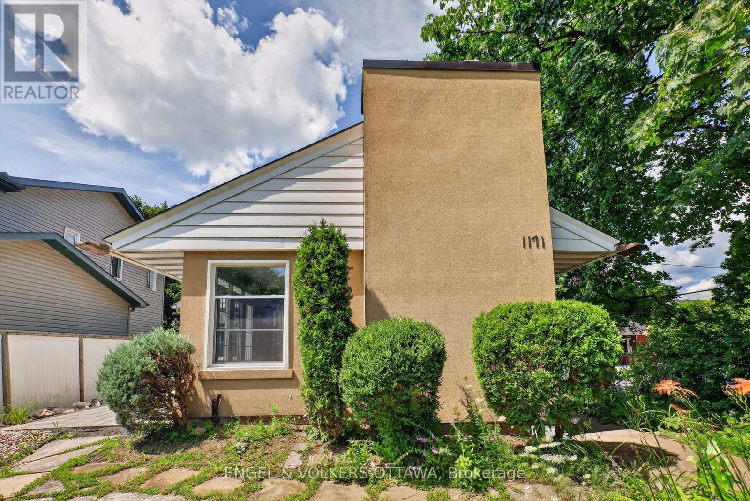
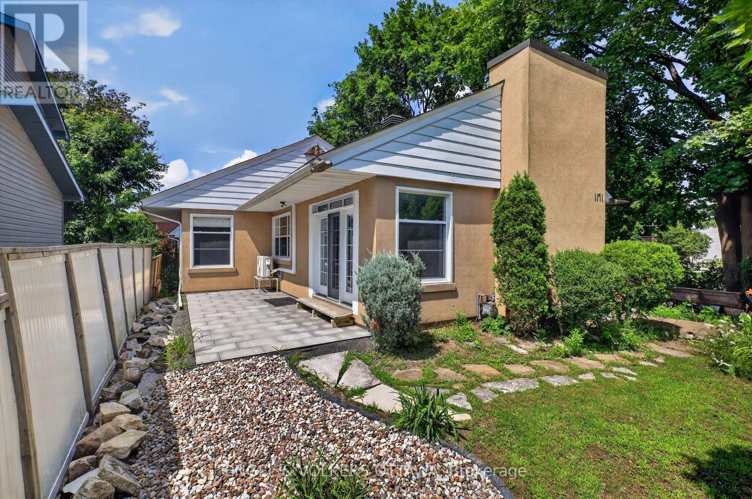
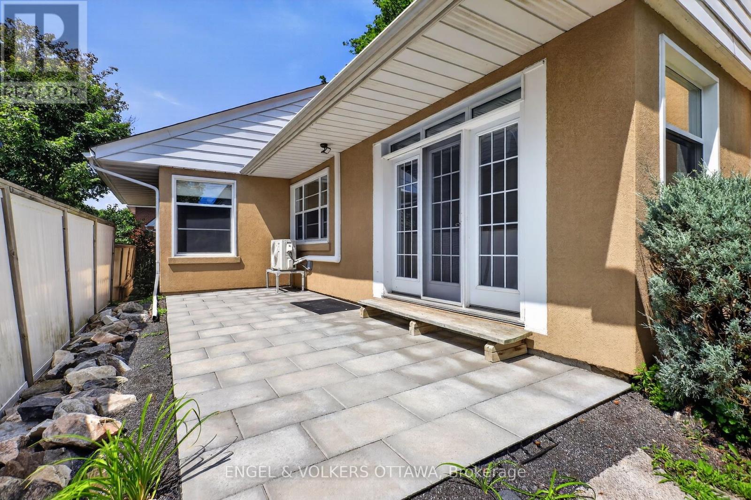
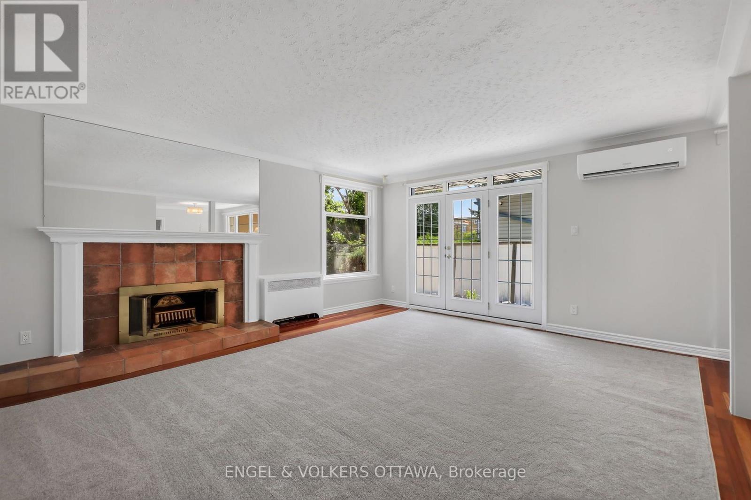
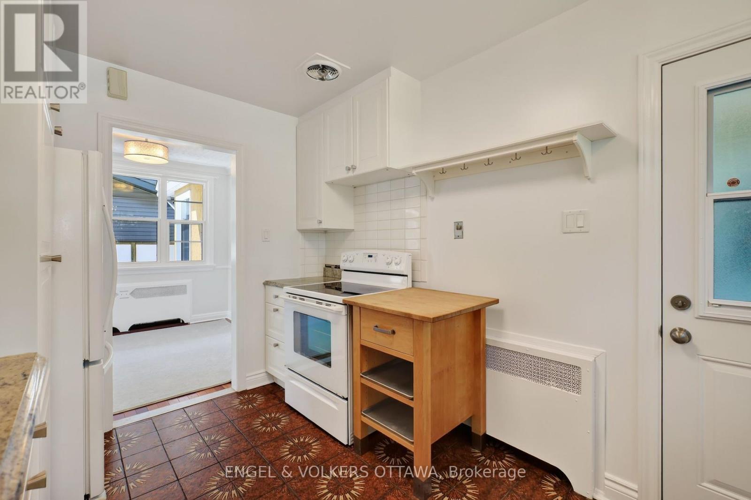
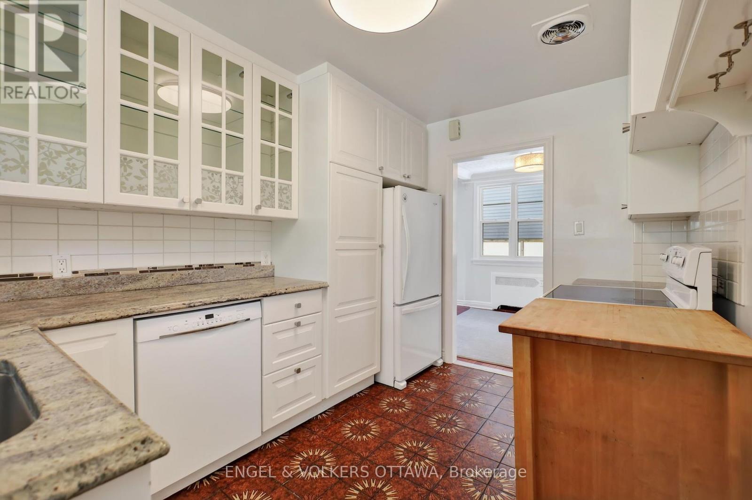
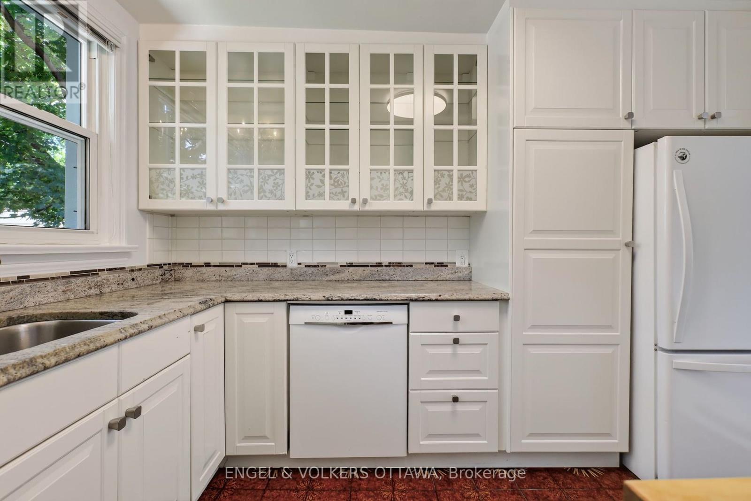
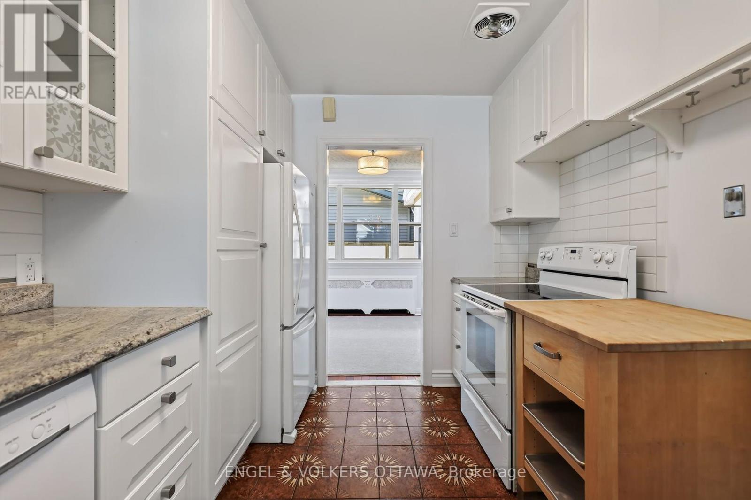
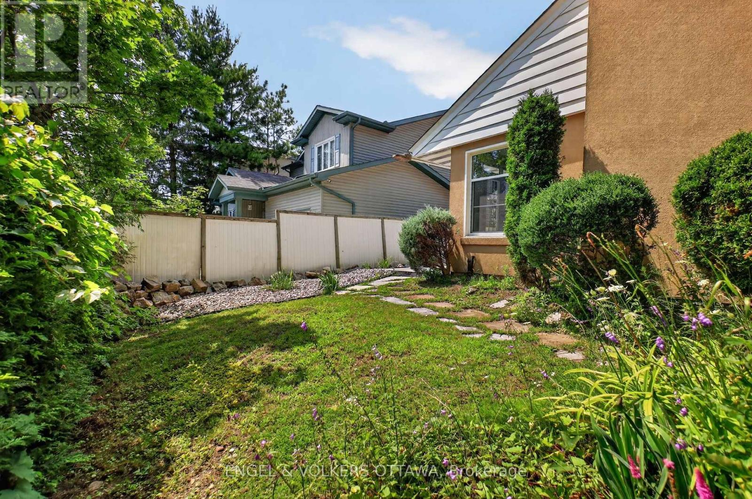
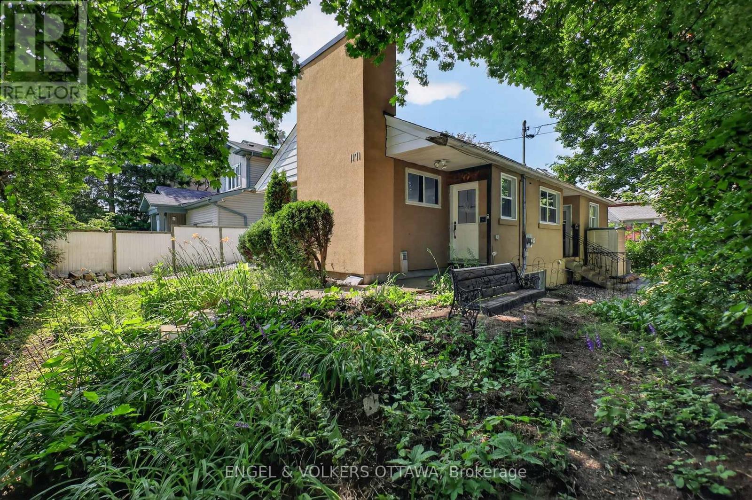
This upper unit with a private entrance in Carlington offers character and flexible living spaces, with a private interlock patio. With 2 bedrooms, 1 bathroom, a versatile loft, and an office space off one of the bedrooms, this property is ideal for families or professionals looking for a comfortable space in a well-connected neighbourhood. The bright living room has oversized windows that fill the space with natural light, with French doors leading to the private side patio. The adjoining dining room is directly beside the kitchen, which features white shaker cabinetry, granite countertops, pantry storage, and a movable butcher block island. The main level also includes two well-sized bedrooms, a full bathroom, and a laundry closet. A den on the main level leads to the upper-level loft, which provides flexibility as a third bedroom, home office, studio, or recreation room. Outside, maple trees, perennial gardens, natural stone landscaping, and an interlock patio create a private, sun-filled outdoor living space. Located in Carlington, a few minutes' walk from the Experimental Farm, this home puts you near the Civic Hospital, multiple parks, the Dominion Arboretum, schools, shopping in Wellington Village, excellent public transit connections, and a short drive from Highway 417. Recent upgrades to the home include re-insulation in 2015, a full paint job in 2026, hardscaping in 2025/2026, and a brand-new heat pump (A/C) prior to possession! (id:19004)

This REALTOR.ca listing content is owned and licensed by REALTOR® members of The Canadian Real Estate Association.
安居在渥京
长按二维码
关注安居在渥京
公众号ID:安居在渥京

安居在渥京
长按二维码
关注安居在渥京
公众号ID:安居在渥京
