

MLS®: X13605734
上市天数: 6天
产权: Freehold
类型: Residential House , Detached
社区:
卧室: 4+
洗手间: 3
停车位: 10
建筑日期:
经纪公司: GRAPE VINE REALTY INC.|GRAPE VINE REALTY INC.|
价格:$ 835,000
预约看房 26
MLS®: X13605734
上市天数: 6天
产权: Freehold
类型: Residential House , Detached
社区:
卧室: 4+
洗手间: 3
停车位: 10
建筑日期:
价格:$ 835,000
预约看房 26


丁剑来自山东,始终如一用山东人特有的忠诚和热情服务每一位客户,努力做渥太华最忠诚的地产经纪。

613-986-8608
[email protected]
Dingjian817
丁剑来自山东,始终如一用山东人特有的忠诚和热情服务每一位客户,努力做渥太华最忠诚的地产经纪。
613-986-8608
[email protected]
Dingjian817
| General Description | |
|---|---|
| MLS® | X13605734 |
| Lot Size | 178.7 x 271.3 FT ; 1 |
| Zoning Description | Residential |
| Interior Features | |
|---|---|
| Construction Style | Detached |
| Total Stories | 2 |
| Total Bedrooms | 4 |
| Total Bathrooms | 3 |
| Full Bathrooms | 2 |
| Half Bathrooms | 1 |
| Basement Type | Full (Unfinished) |
| Basement Development | Unfinished |
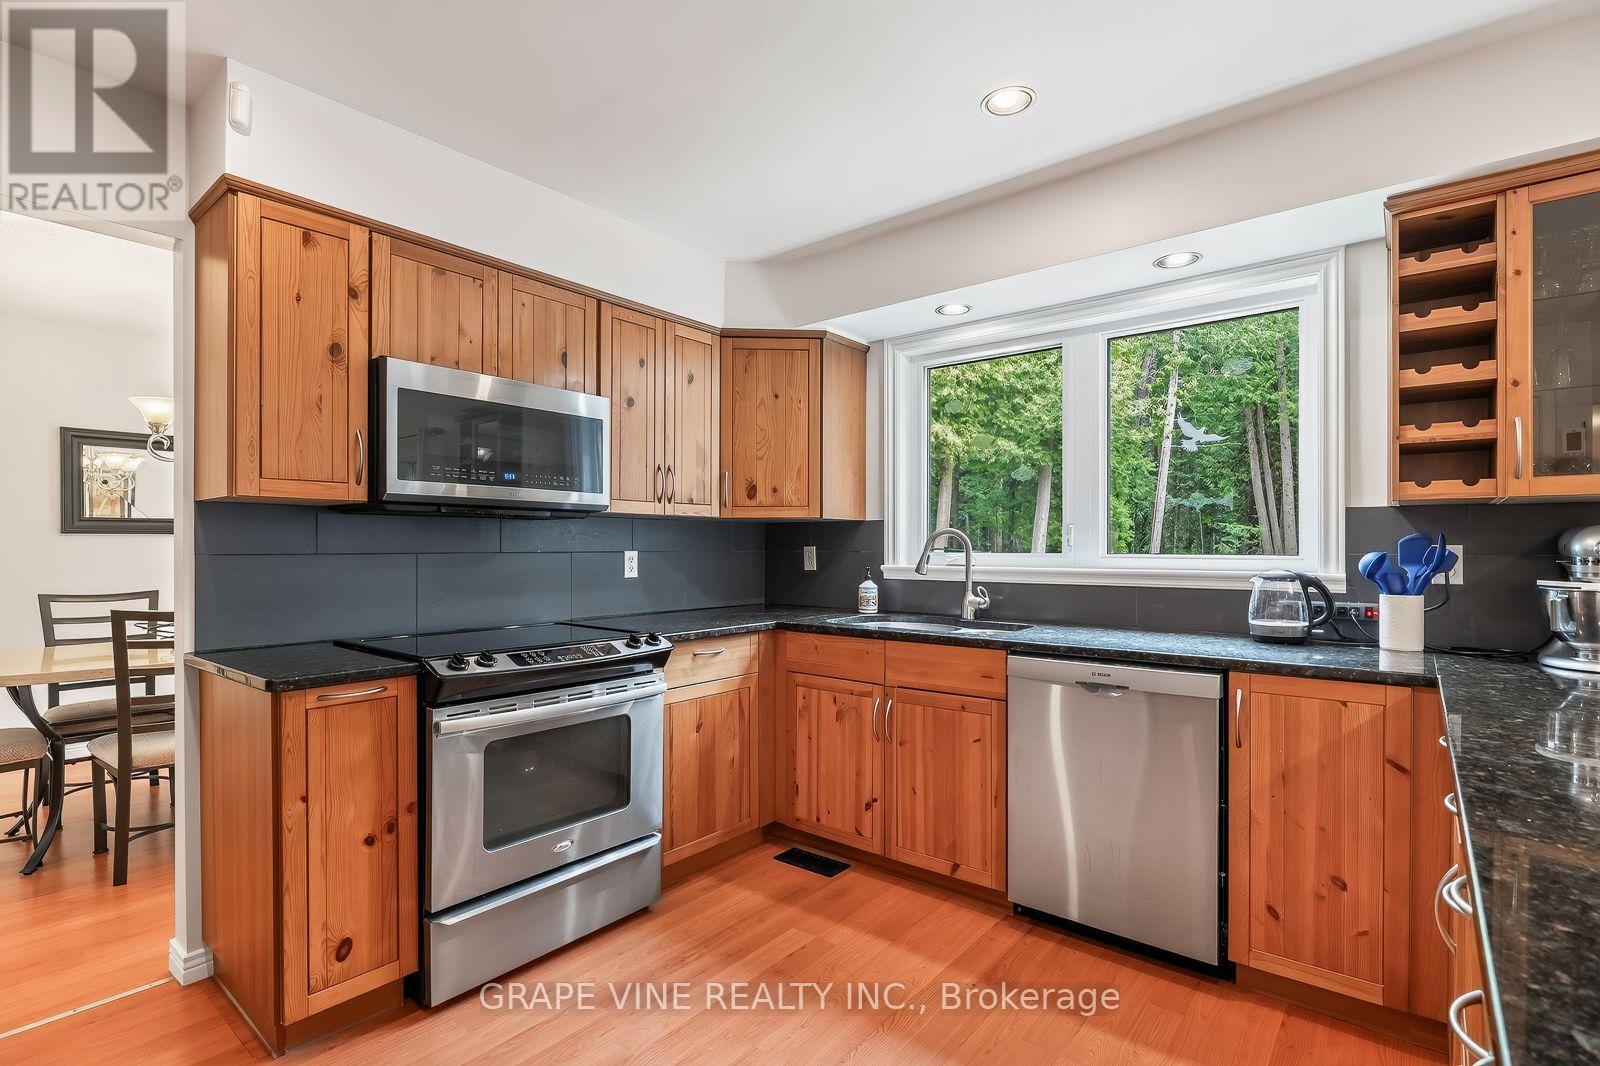
| Included Appliances | Water Heater, Blinds, Dishwasher, Dryer, Microwave, Stove, Washer, Refrigerator |
| Rooms | ||
|---|---|---|
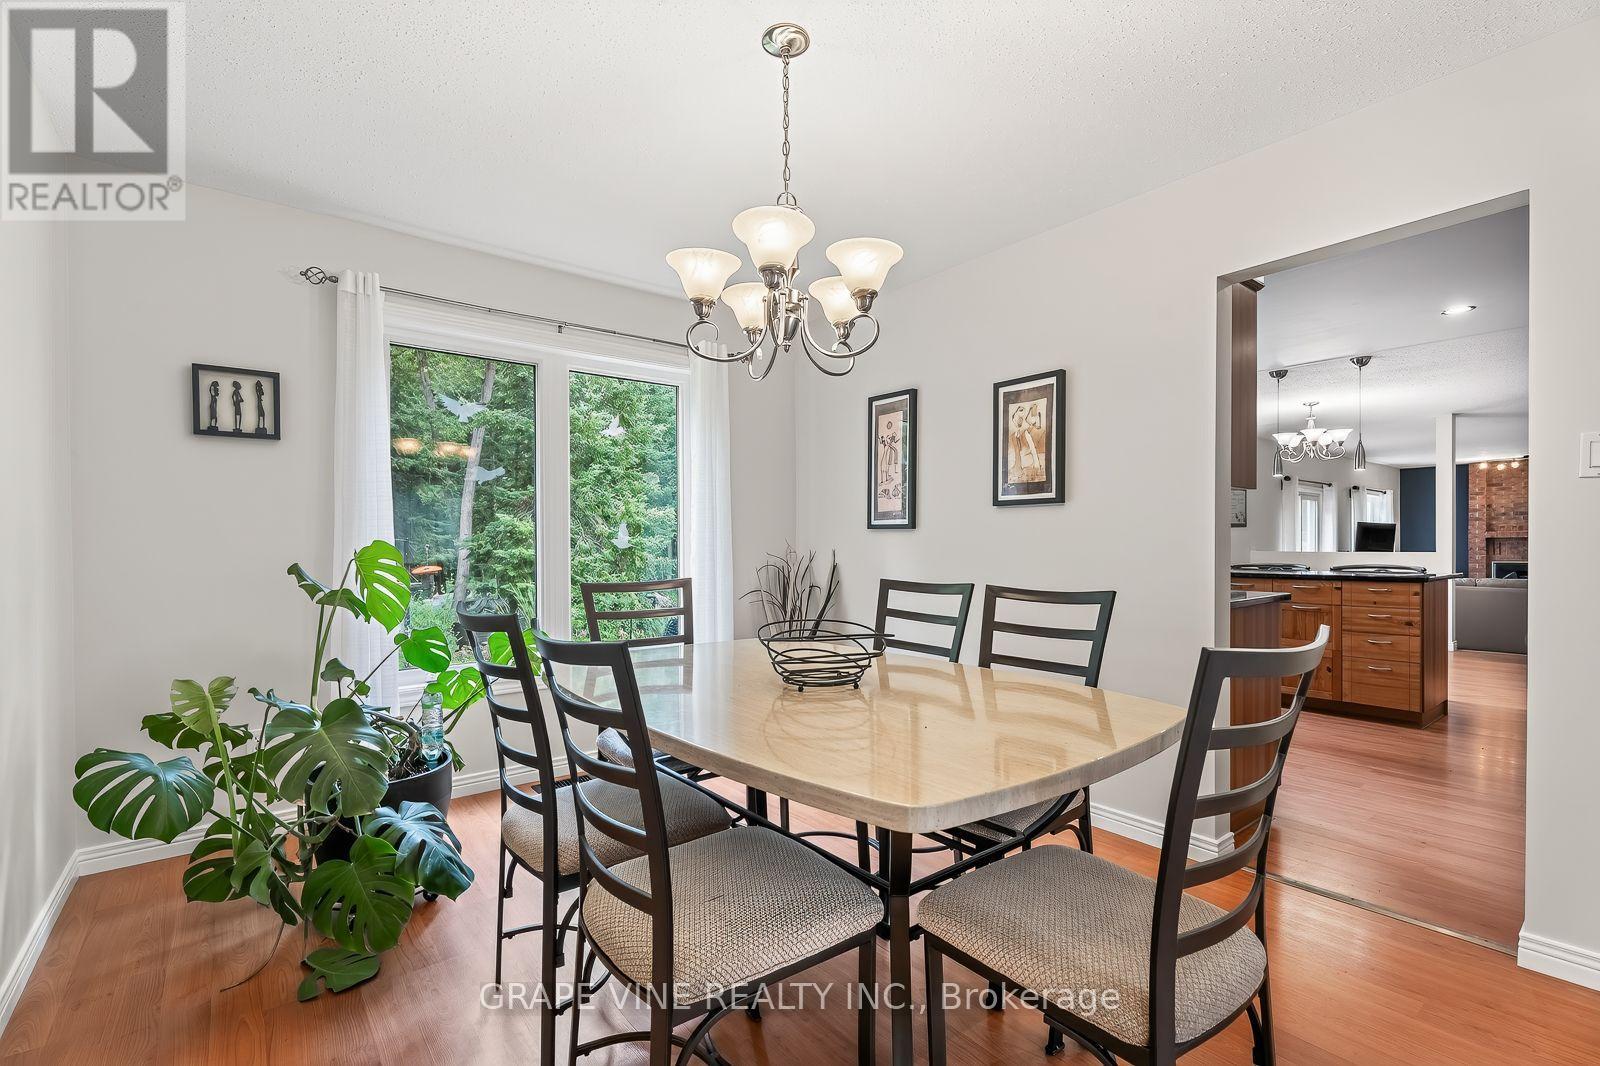
| Dining room | Main level | 3.58 m x 3.55 m |
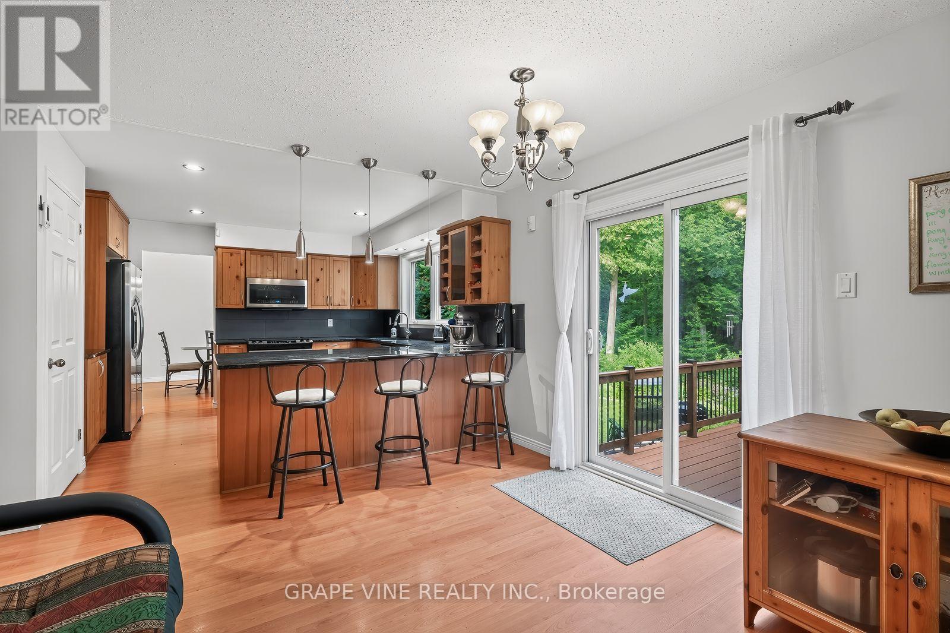
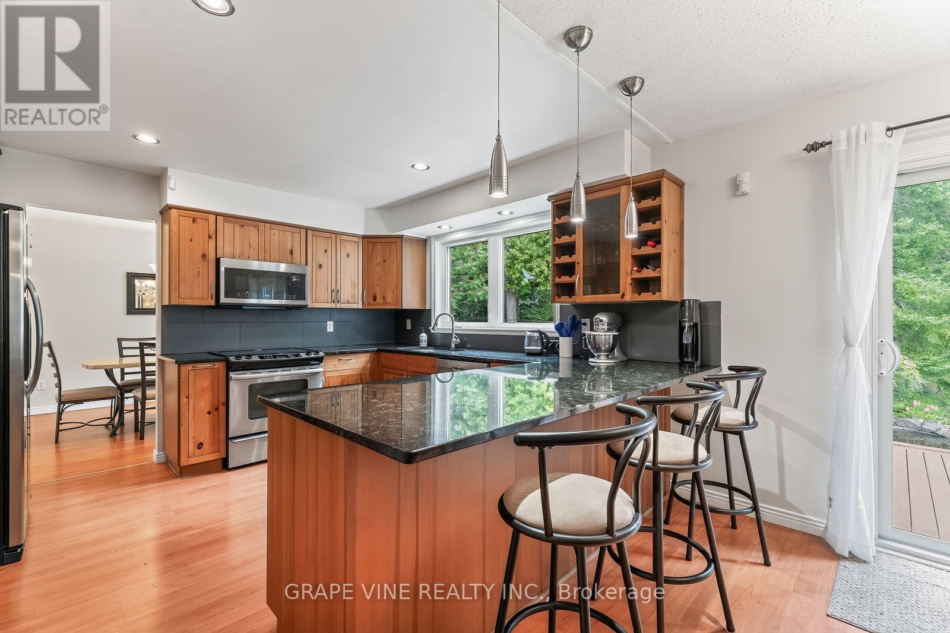
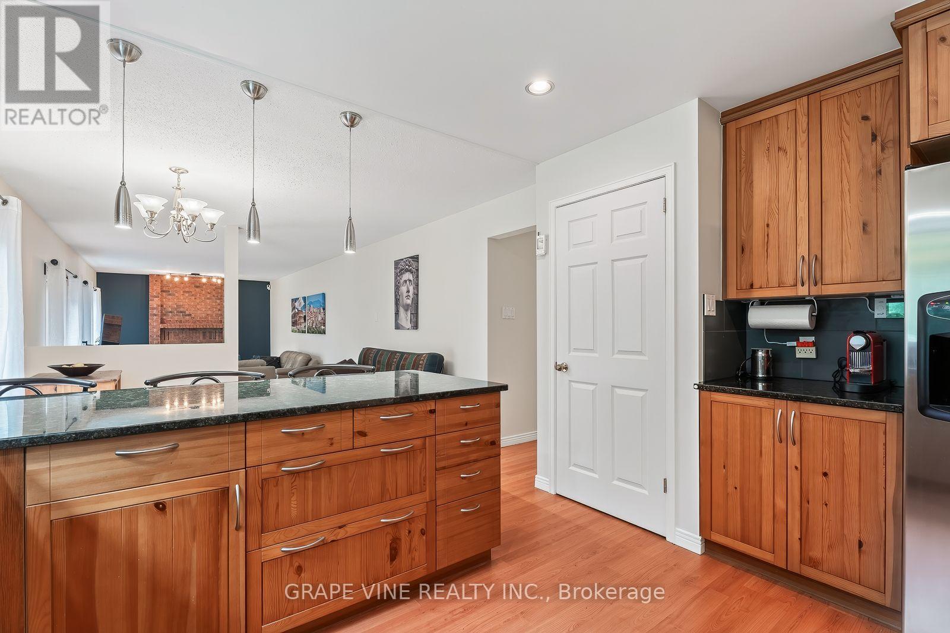
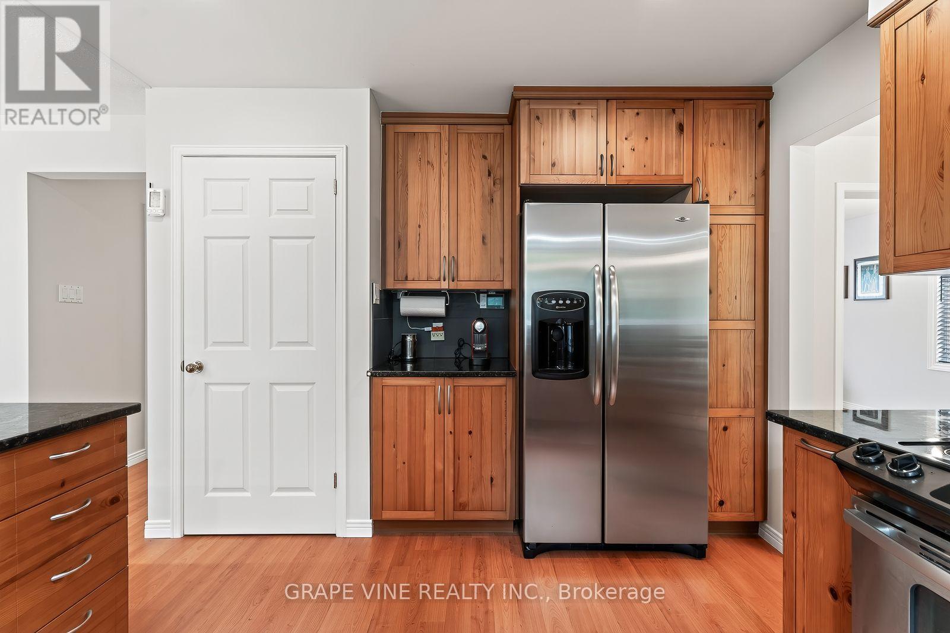
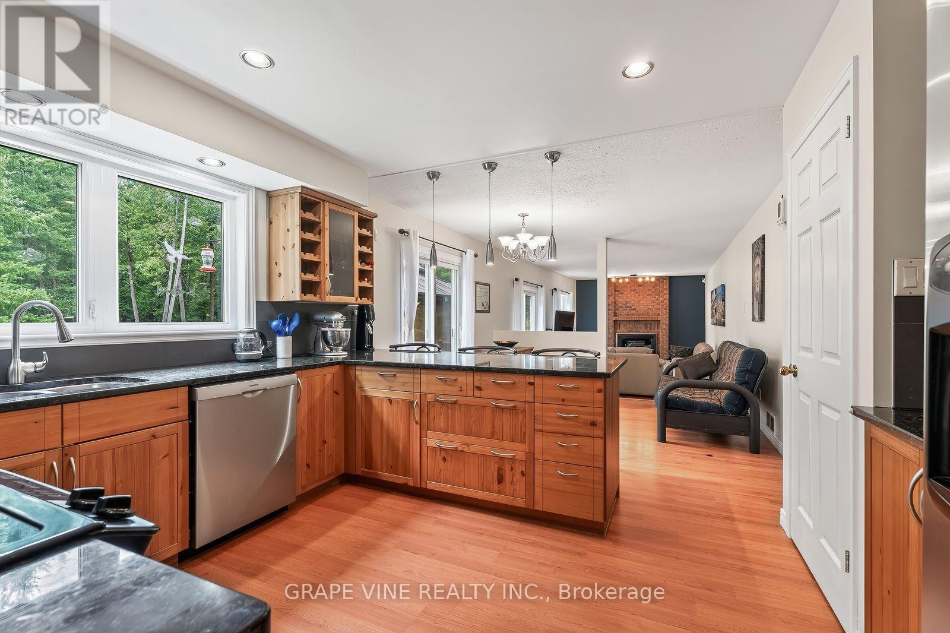
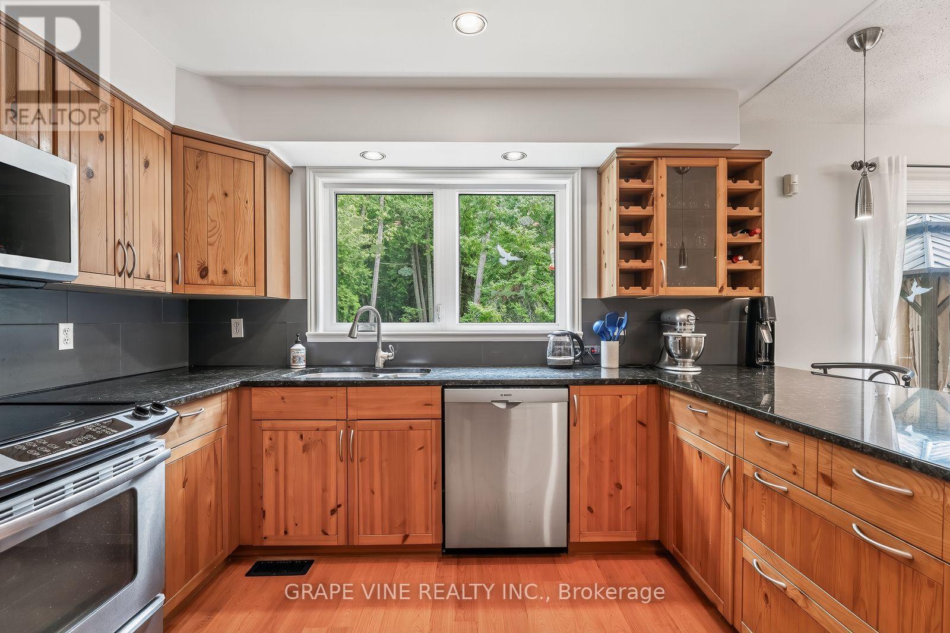
| Kitchen | Main level | 3.37 m x 3.22 m |
| Family room | Main level | 6.45 m x 3.63 m |
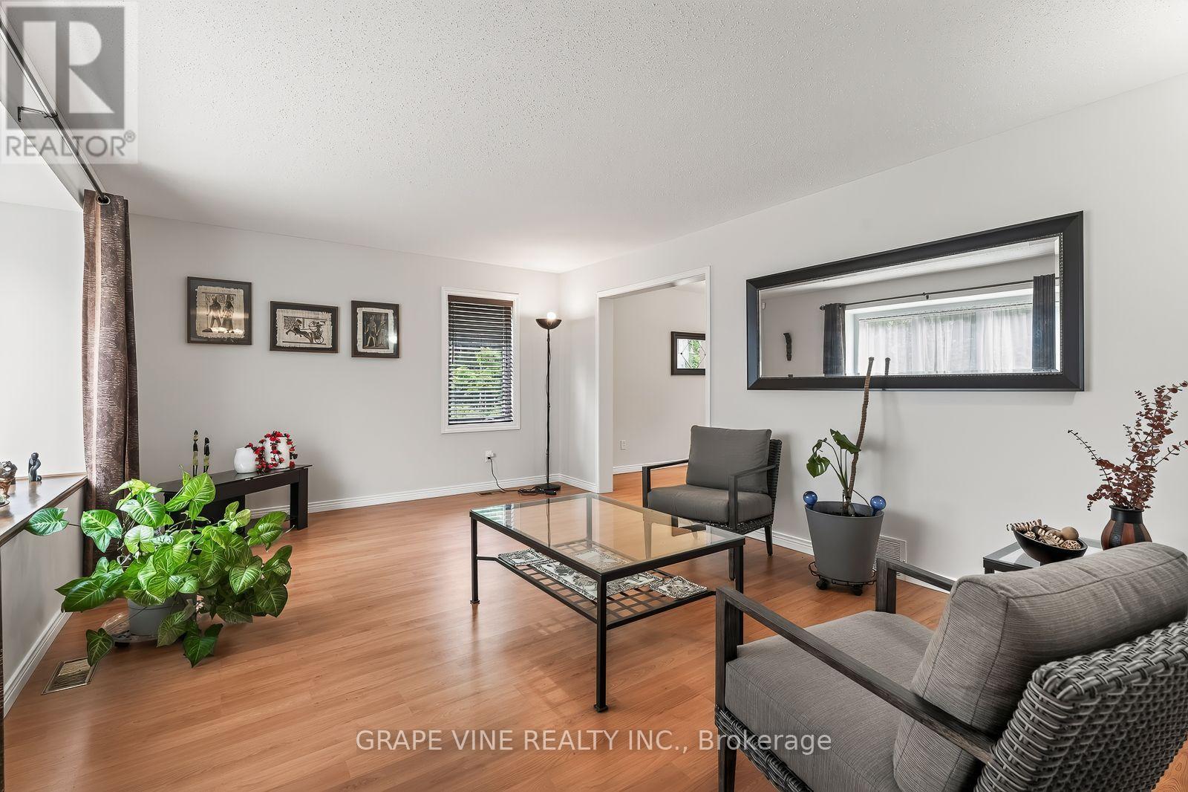
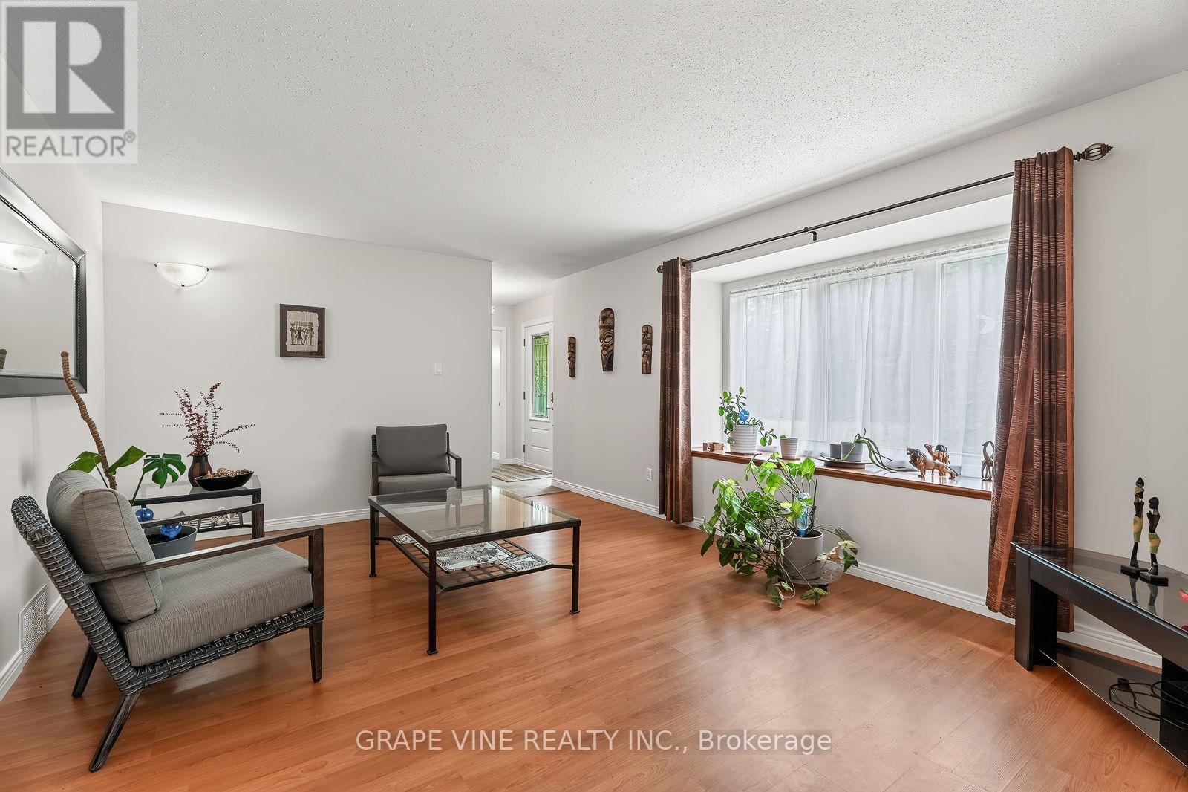
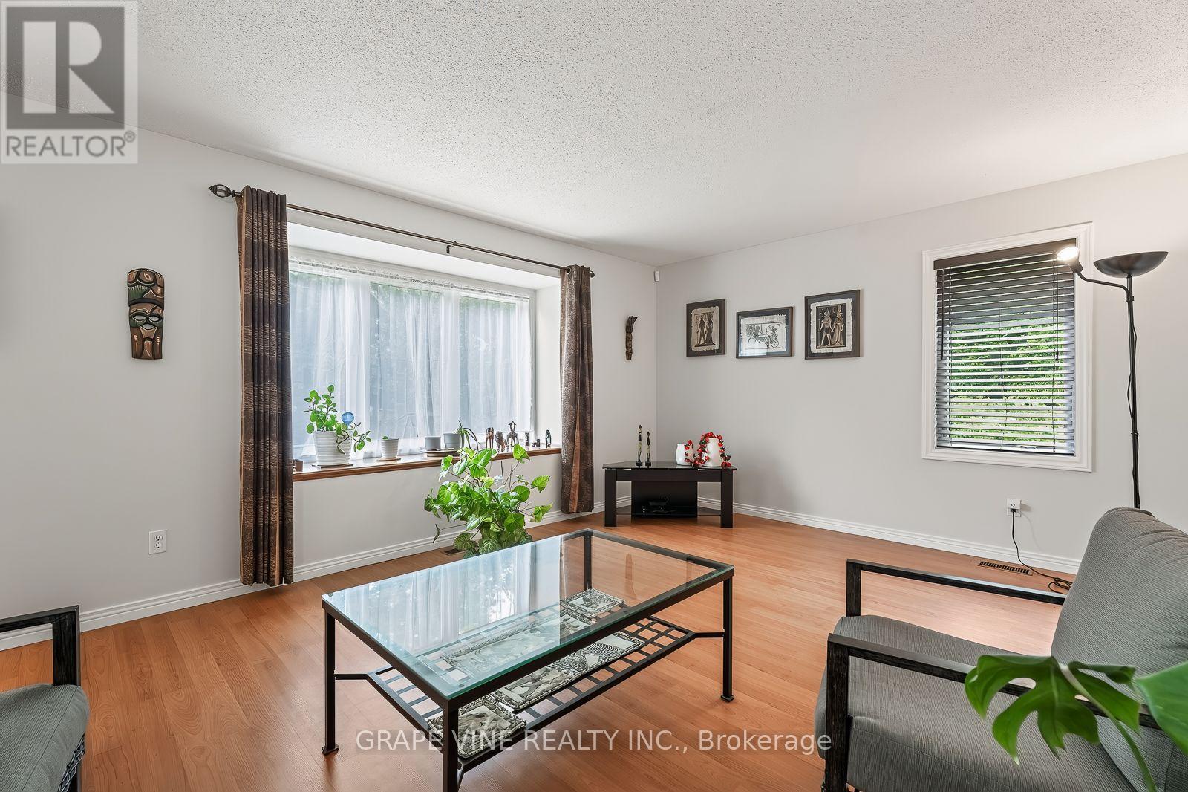
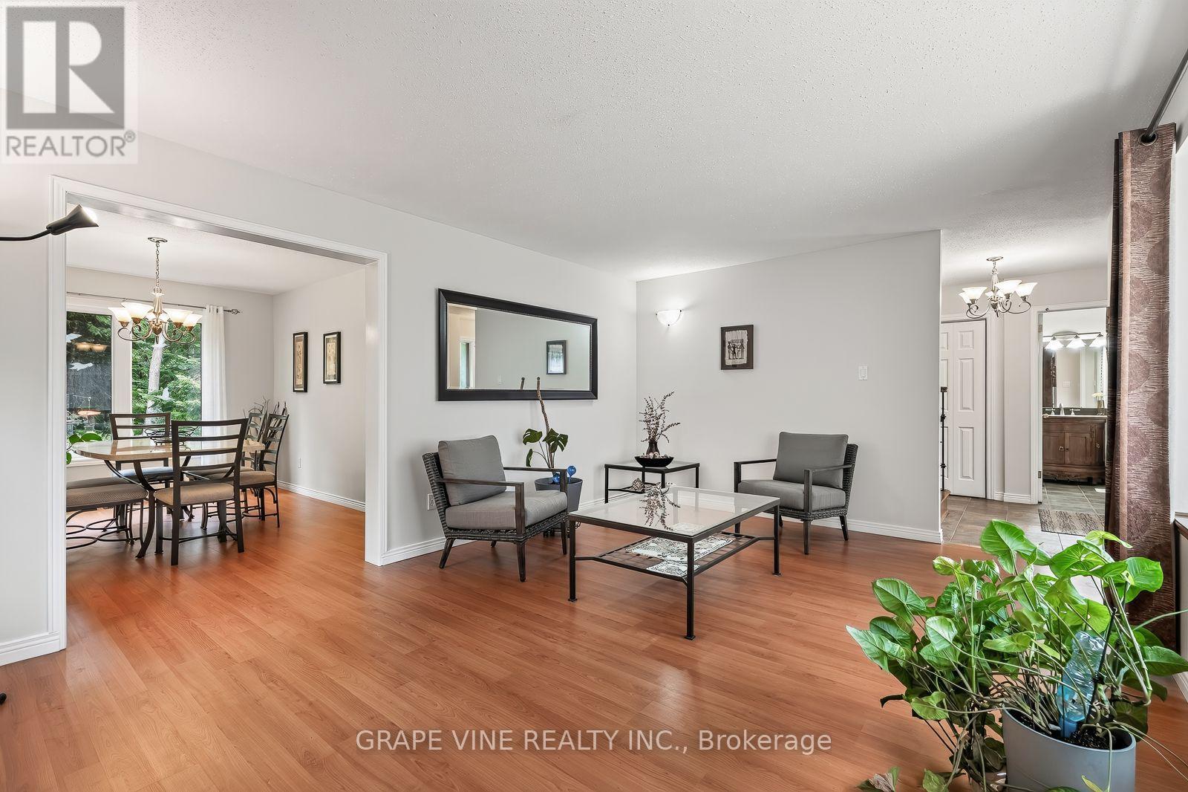
| Living room | Main level | 5.35 m x 3.86 m |
| Dining room | Main level | 3.68 m x 3.14 m |
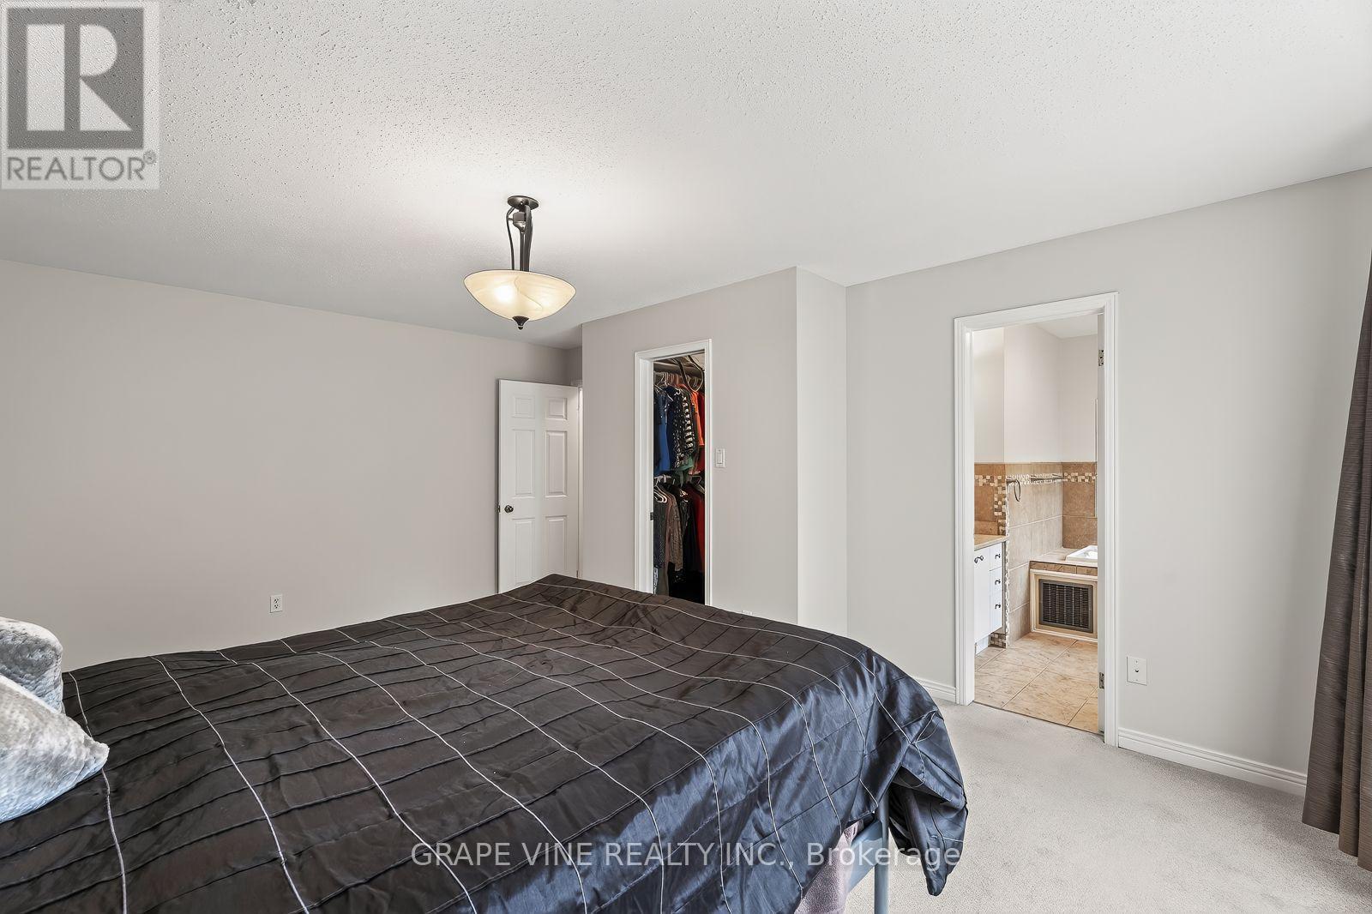
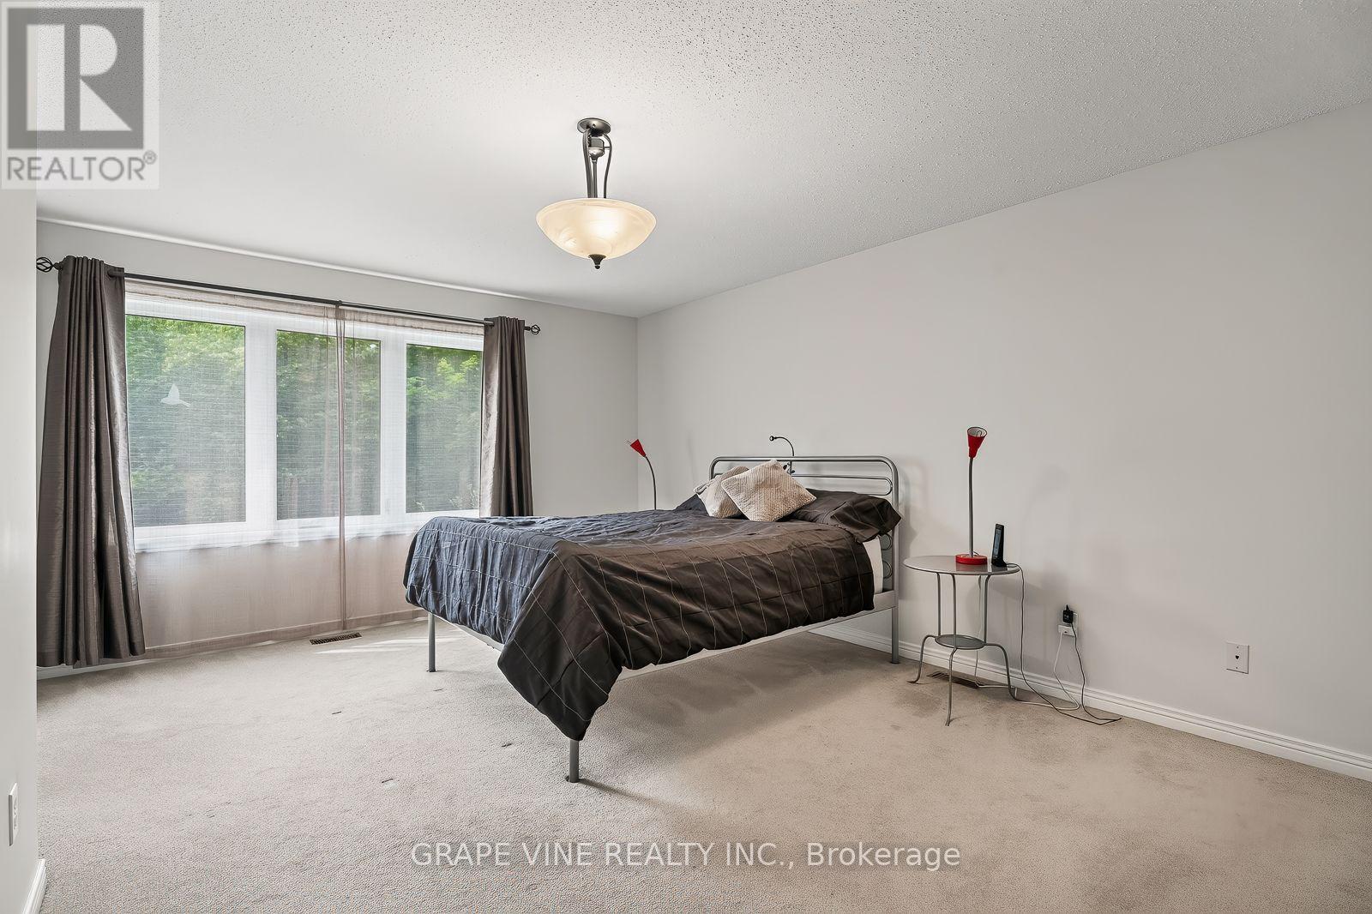
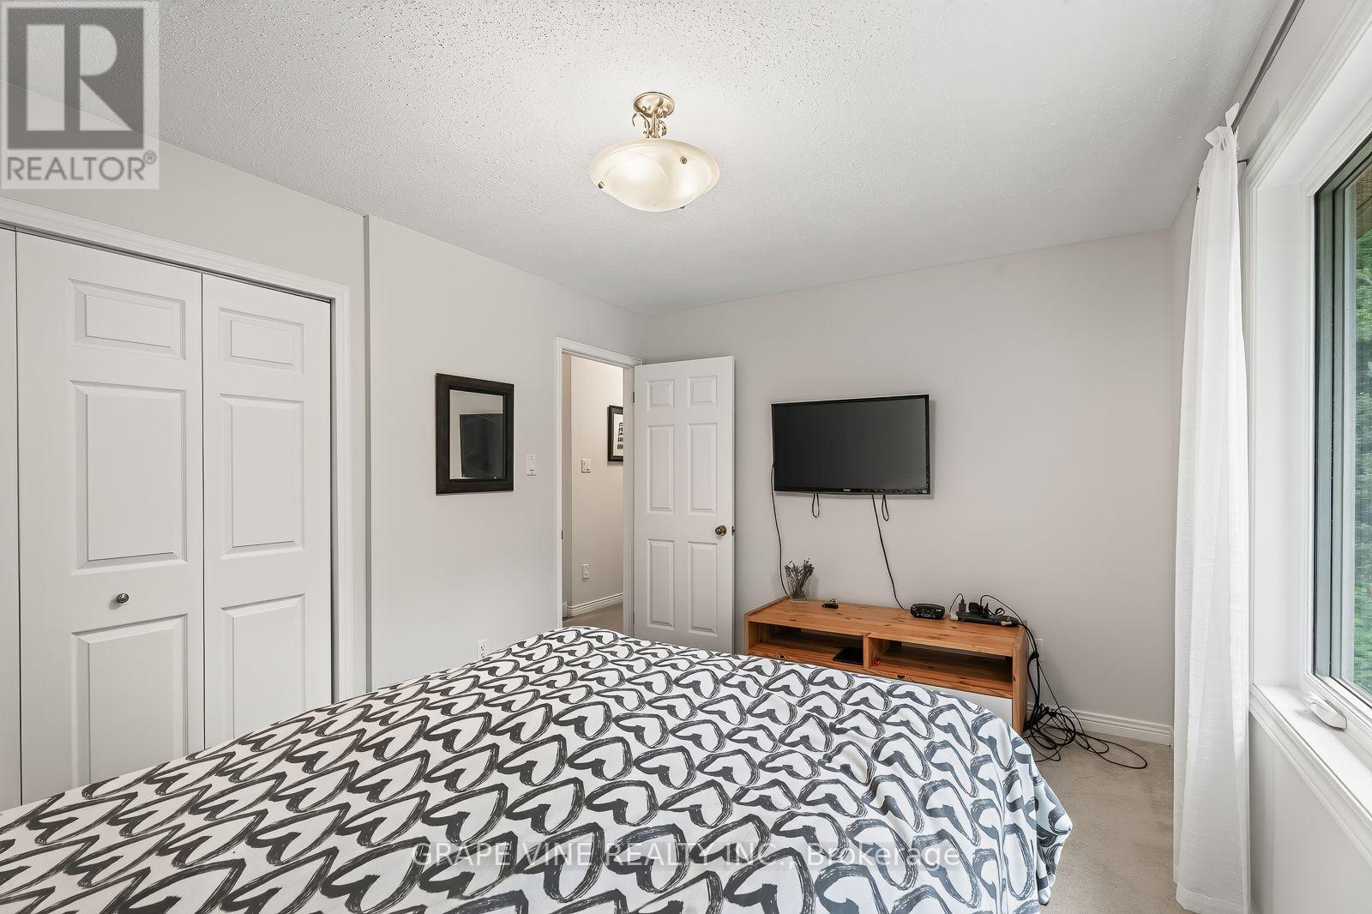
| Primary Bedroom | Second level | 5.33 m x 3.37 m |
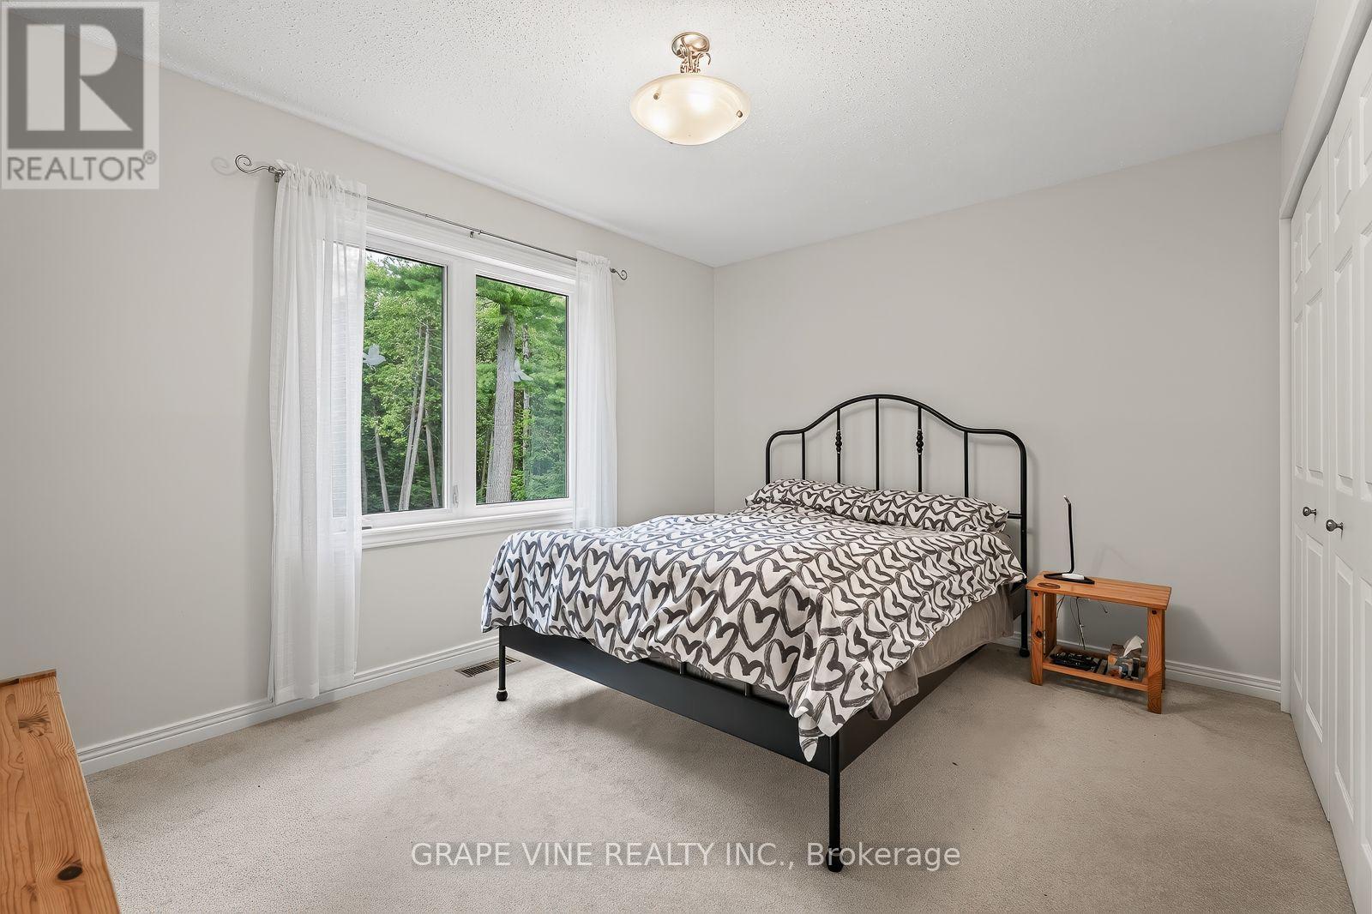
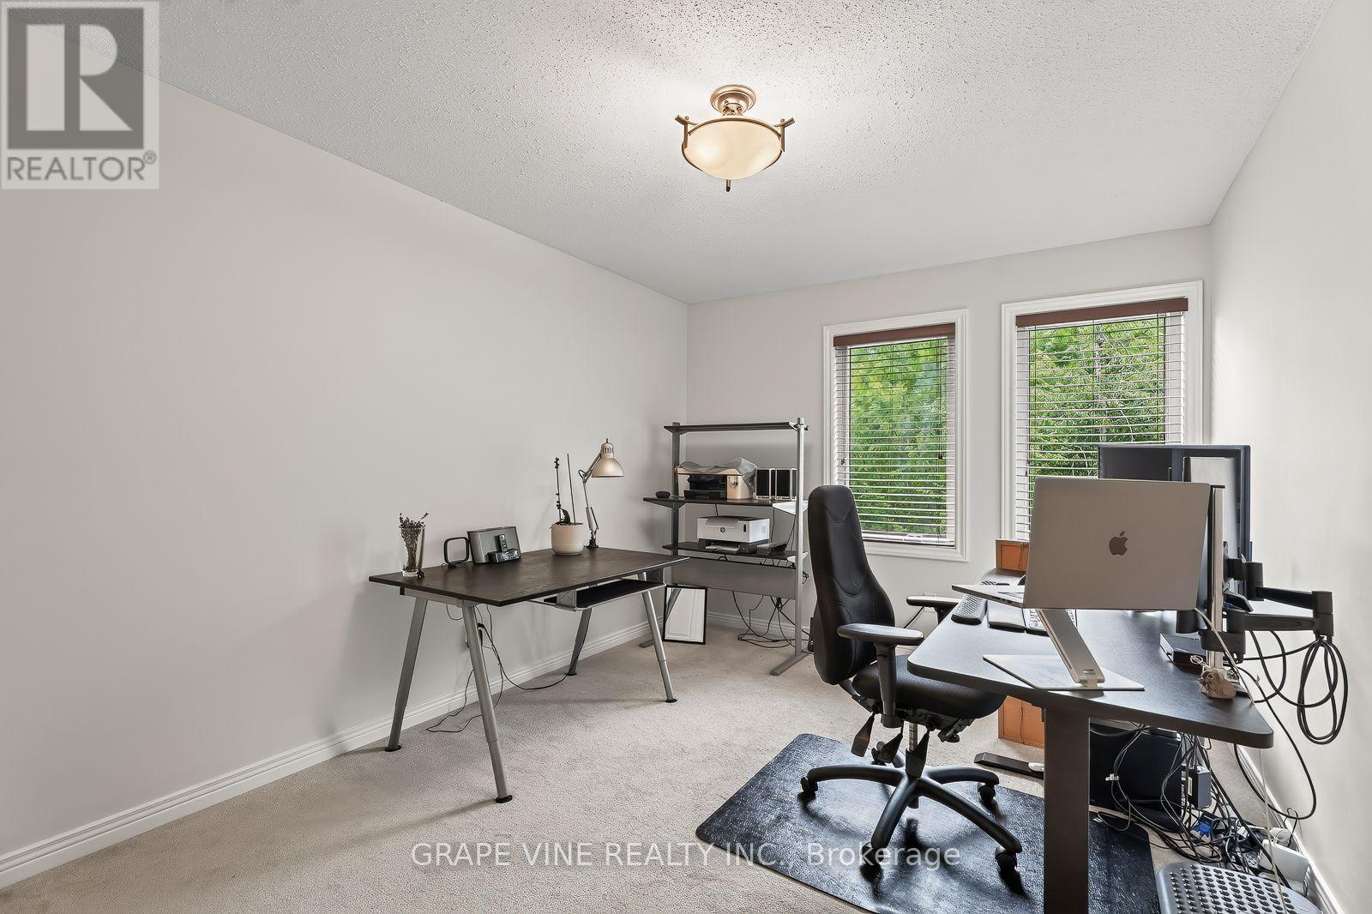
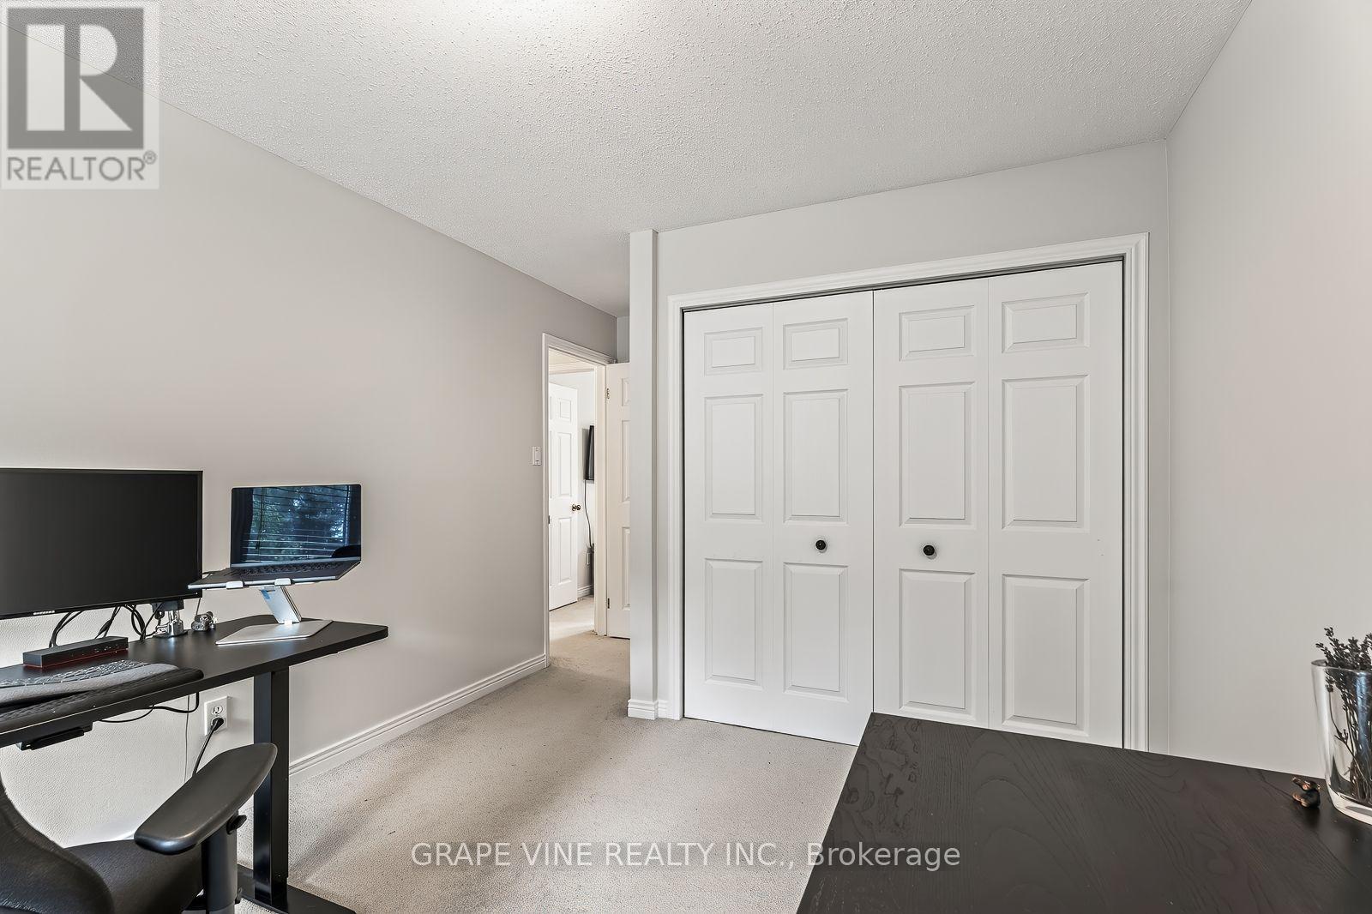
| Bedroom | Second level | 3.02 m x 3.02 m |
| Bedroom | Second level | 3.65 m x 3.09 m |
| Bedroom | Second level | 4.16 m x 3.09 m |
| Exterior/Construction | |
|---|---|
| Constuction Date | |
| Exterior Finish | Brick |
| Foundation Type | Concrete |
| Utility Information | |
|---|---|
| Heating Type | Forced air |
| Heating Fuel | Electric |
| Cooling Type | Central air conditioning |
| Water Supply | Drilled Well |
| Sewer Type | Septic System |
| Total Fireplace | 1 |
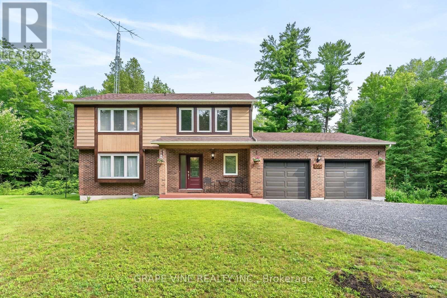
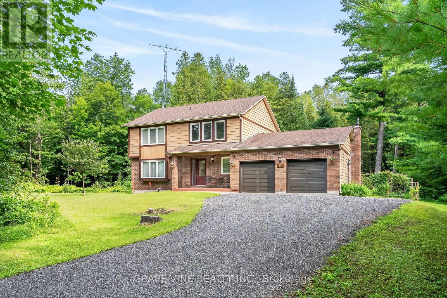
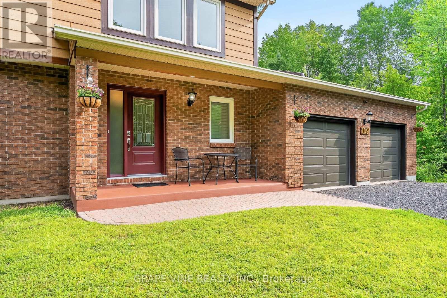
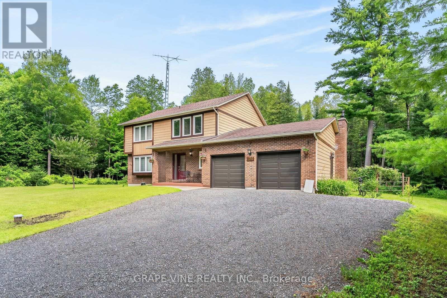
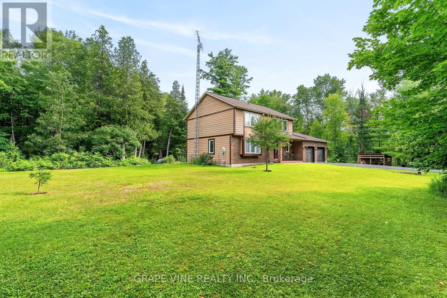
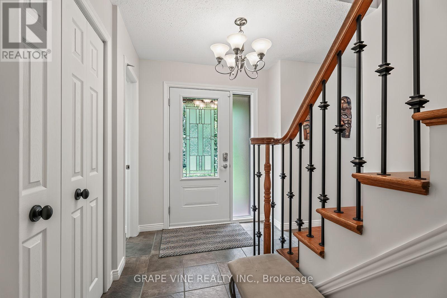
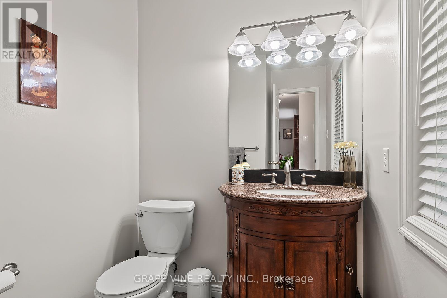
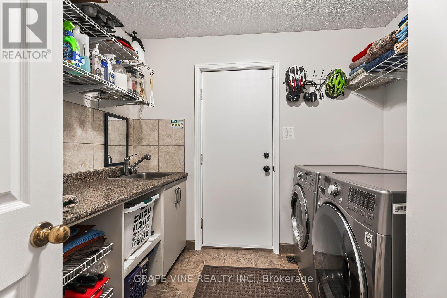
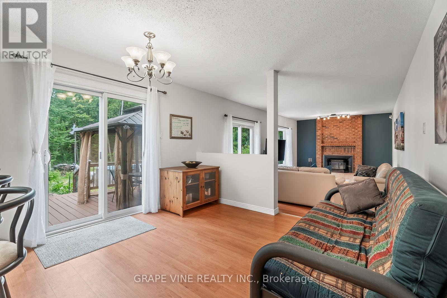
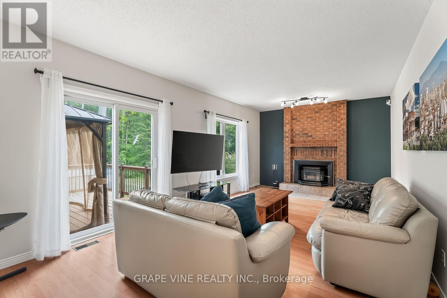
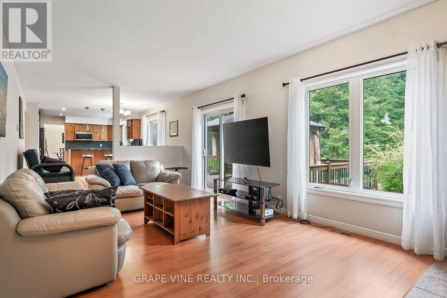
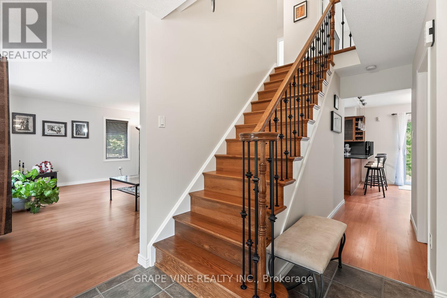
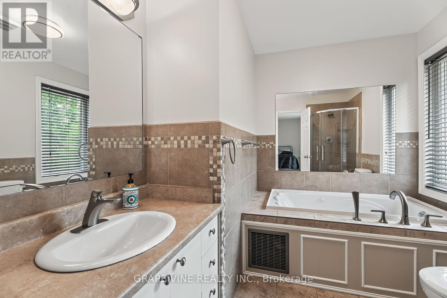
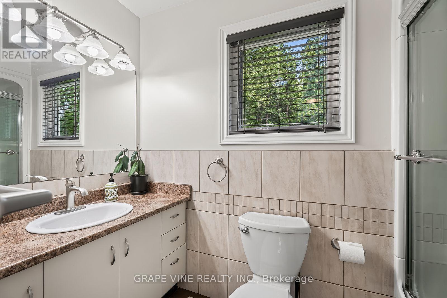
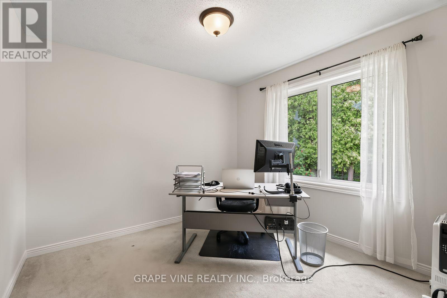
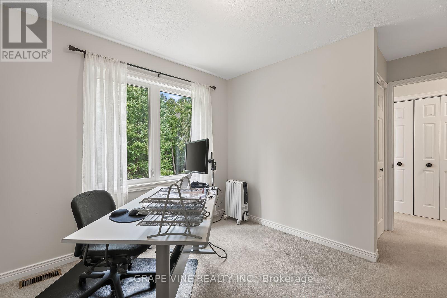
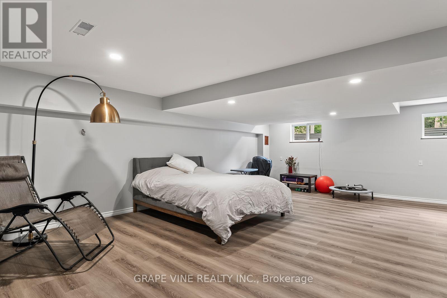
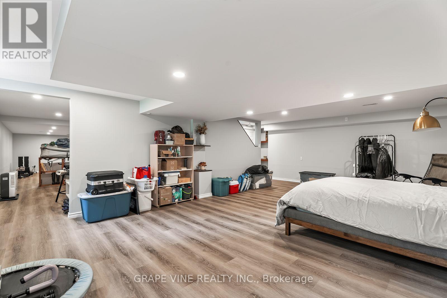
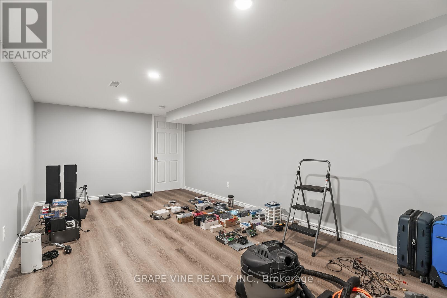
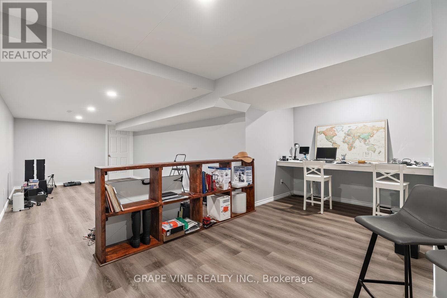
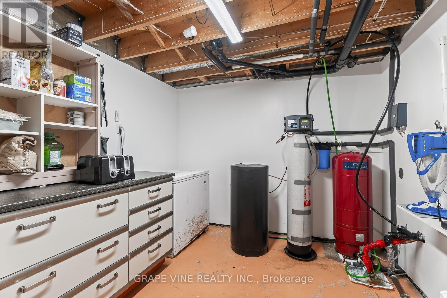
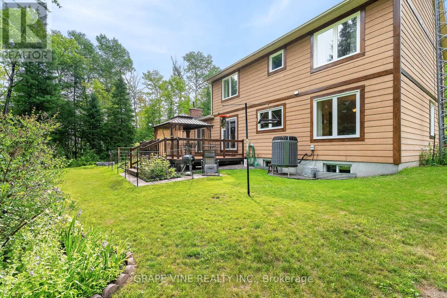
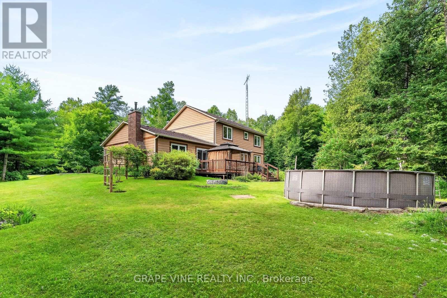
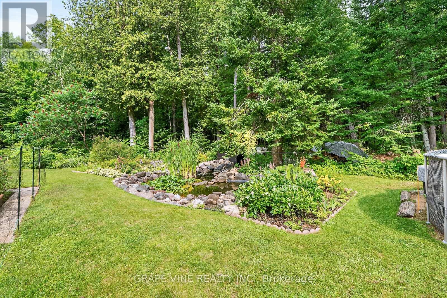
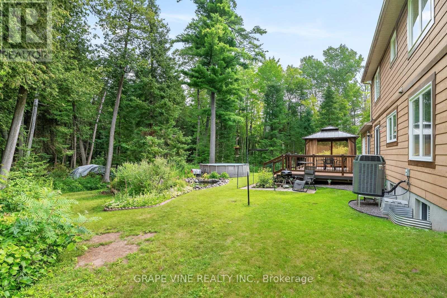
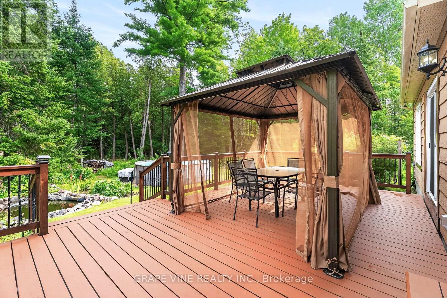
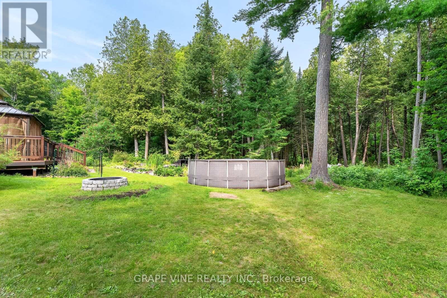
Opportunity knocks at 109 Midvale! Fabulous value for this exceptionally spacious 4 bedroom, 3 bathroom custom-built 2 storey home on a beautifully treed acreage lot less than 10 minutes to Kanata Centrum. Peace and tranquility await in this well-maintained home, with several upgrades, set on a generous 178' x 271' east-facing lot with mature trees, a private deck, gazebo, shed, and above-ground pool. The main floor features laminate flooring throughout, an upgraded kitchen with stainless steel appliances and custom-fitted cabinetry, separate living and dining rooms, and a sprawling family room warmed by a wood-burning fireplace. Upstairs, you'll find a spacious primary suite with a luxurious ensuite featuring a Jacuzzi tub, plus three additional bedrooms and a main full bathroom completing the upper level. The finished lower level with upgraded walls, floors, ceiling, and room divider offers flexible space ideal as a recreation room, home office, or guest suite. Extensive upgrades over the years include a new front door, sliding doors, windows, finished basement (walls/floors/ceiling/room divider), upgraded bathrooms (Jacuzzi in the master, bath, shower, and taps), laundry room shelving and flooring, light fittings, garage doors, custom-fitted cupboards throughout, a recently painted interior, new bathroom fans, water softener, an additional aerated septic system with advanced wastewater treatment solution, an upgraded deck, and a freshly done driveway. Other features include a drilled well, partial generator, central air, and an attached double garage with a total of 10 parking spaces. Conveniently located near golf courses, top-rated schools, and major commuter routes, with downtown Ottawa under 30 minutes away. An outstanding choice for a growing family seeking space and privacy, or a savvy investor looking for lasting value. (id:19004)

This REALTOR.ca listing content is owned and licensed by REALTOR® members of The Canadian Real Estate Association.
安居在渥京
长按二维码
关注安居在渥京
公众号ID:安居在渥京

安居在渥京
长按二维码
关注安居在渥京
公众号ID:安居在渥京
