

MLS®: X13604584
上市天数: 6天
产权: Freehold
类型: AG3 House , Detached
社区:
卧室: 3+2
洗手间: 3
停车位: 17
建筑日期:
经纪公司: EXP REALTY
价格:$ 1,100,000
预约看房 12
MLS®: X13604584
上市天数: 6天
产权: Freehold
类型: AG3 House , Detached
社区:
卧室: 3+2
洗手间: 3
停车位: 17
建筑日期:
价格:$ 1,100,000
预约看房 12


丁剑来自山东,始终如一用山东人特有的忠诚和热情服务每一位客户,努力做渥太华最忠诚的地产经纪。

613-986-8608
[email protected]
Dingjian817
丁剑来自山东,始终如一用山东人特有的忠诚和热情服务每一位客户,努力做渥太华最忠诚的地产经纪。
613-986-8608
[email protected]
Dingjian817
| General Description | |
|---|---|
| MLS® | X13604584 |
| Lot Size | 1638.5 x 1336.5 FT|25 - 50 acres |
| Zoning Description | AG3 |
| Interior Features | |
|---|---|
| Construction Style | Detached |
| Total Stories | 1 |
| Total Bedrooms | 5 |
| Total Bathrooms | 3 |
| Full Bathrooms | 3 |
| Half Bathrooms | |
| Basement Type | Full (Finished) |
| Basement Development | Finished |
| Included Appliances | Garage door opener remote(s), Water Heater, Dishwasher, Hood Fan, Water softener |
| Rooms | ||
|---|---|---|
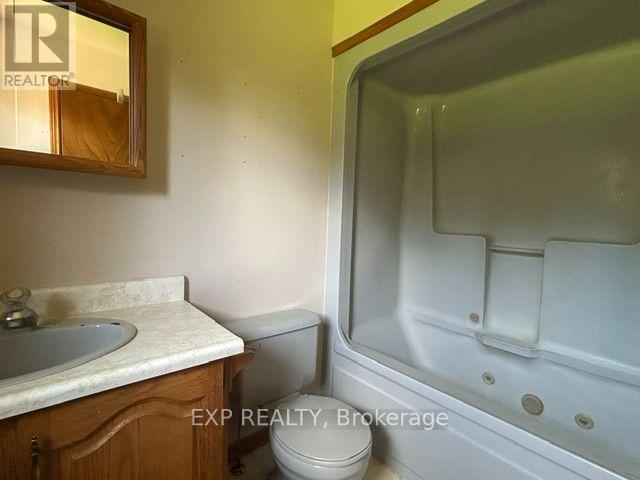
| Bathroom | Main level | 2.99 m x 1.52 m |
| Bathroom | Main level | 1.86 m x 2.56 m |
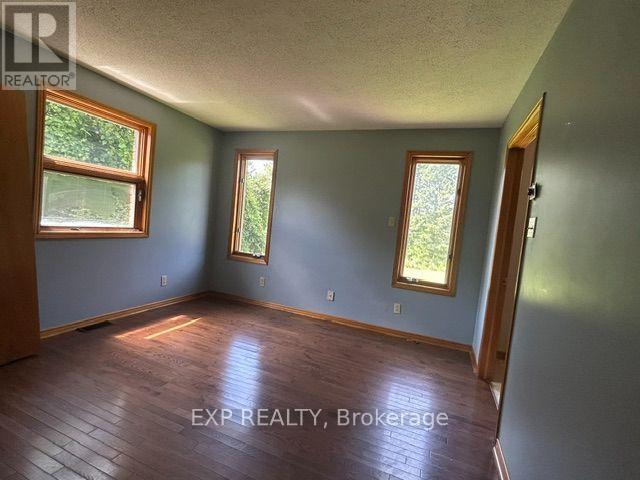
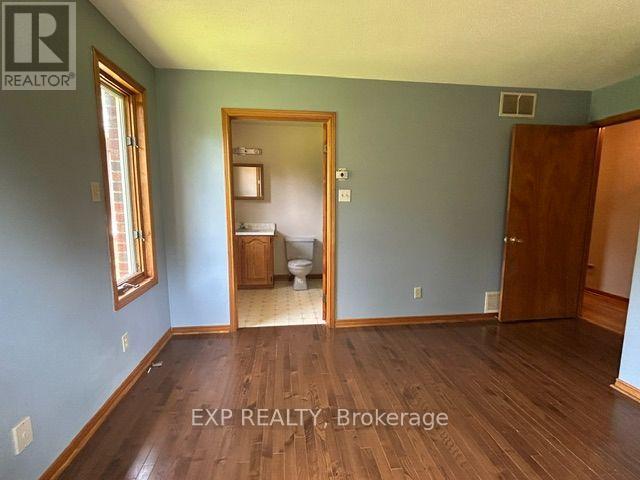
| Primary Bedroom | Main level | 4.3 m x 3.63 m |
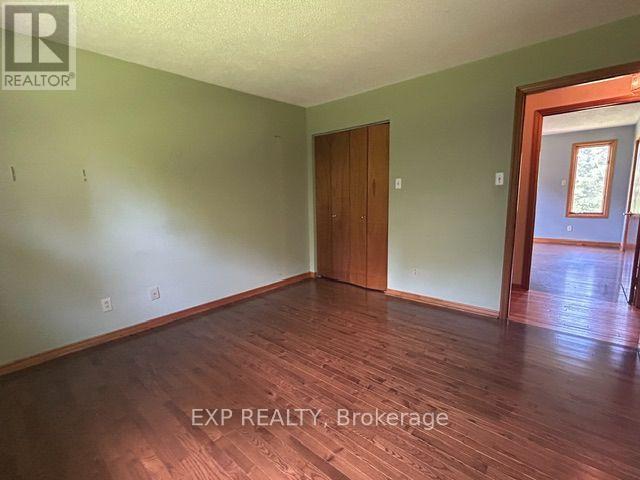
| Bedroom 2 | Main level | 3.39 m x 3.63 m |
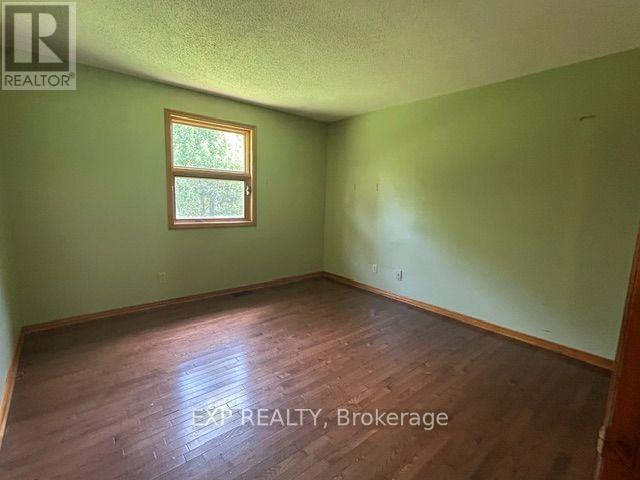
| Bedroom | Main level | 3.39 m x 3.02 m |
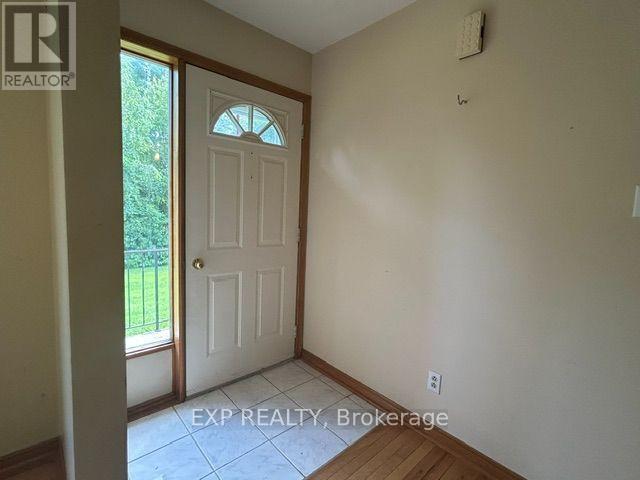
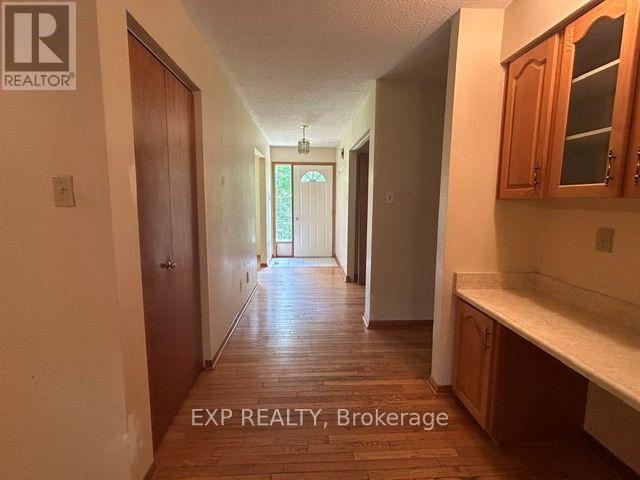
| Foyer | Main level | 3.66 m x 1.43 m |
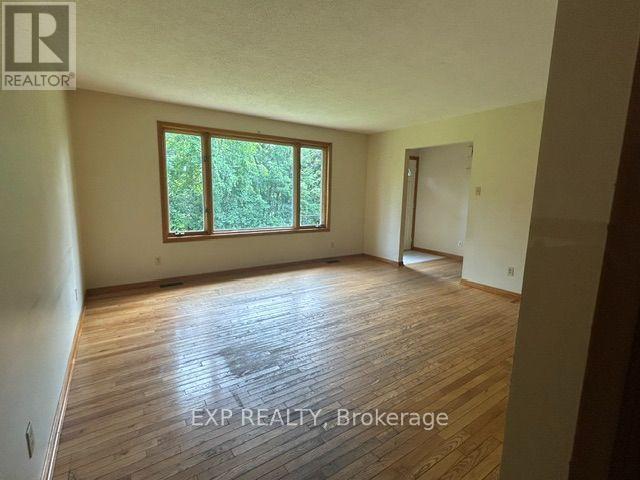
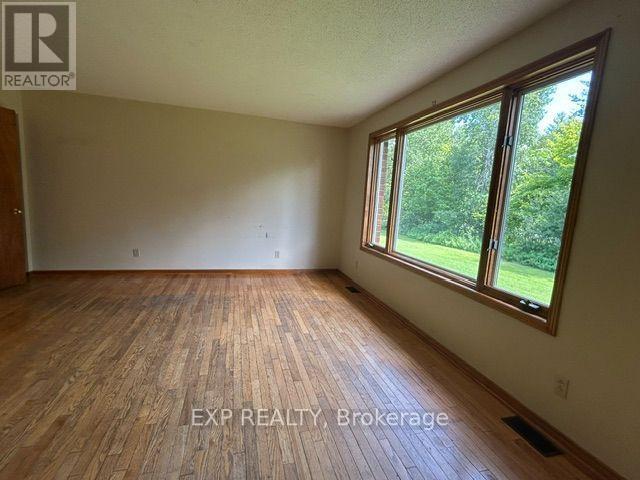
| Living room | Main level | 4.3 m x 4.3 m |
| Laundry room | Main level | 1.56 m x 1.86 m |
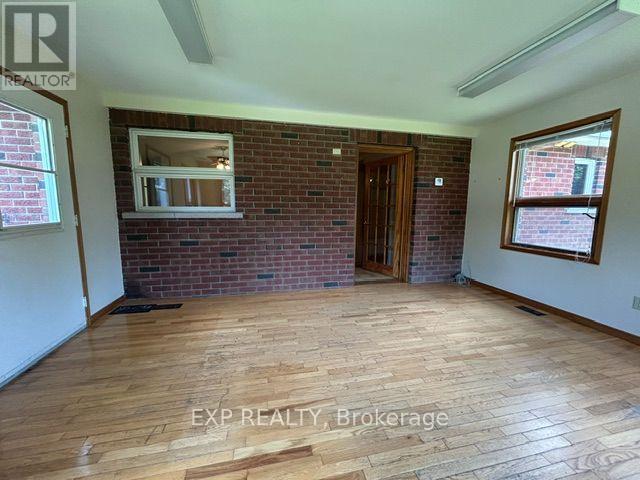
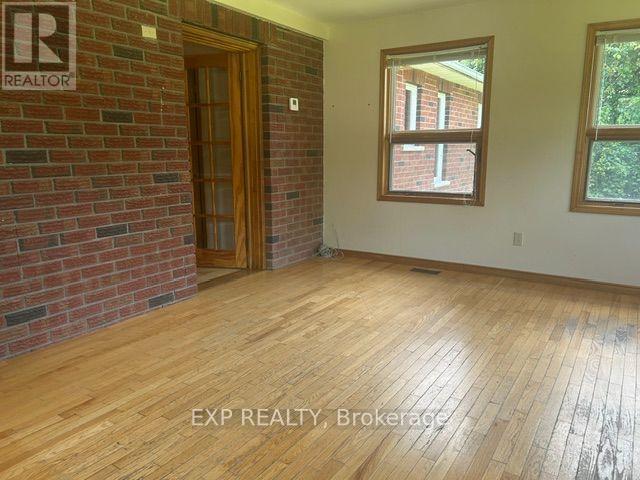
| Sunroom | Main level | 4.02 m x 4.93 m |
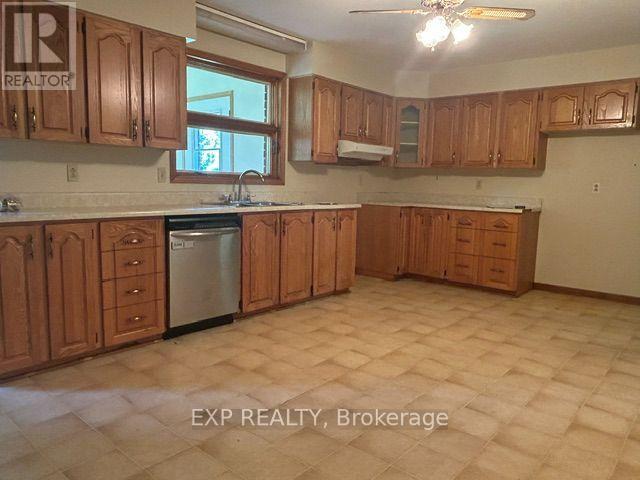
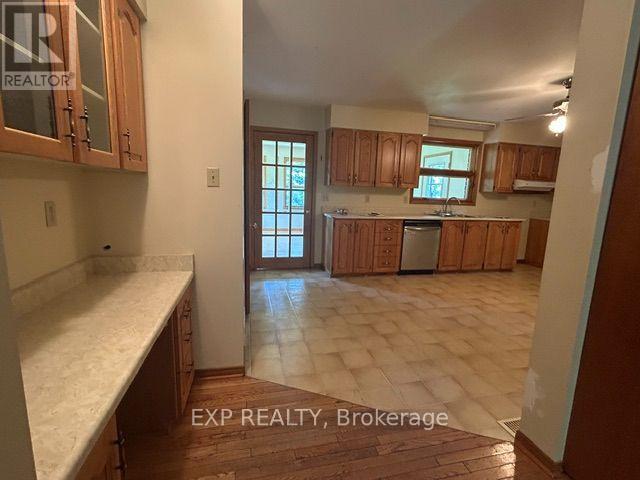
| Kitchen | Main level | 5.82 m x 3.57 m |
| Workshop | Lower level | 4.82 m x 3.69 m |
| Other | Lower level | 4.63 m x 1.95 m |
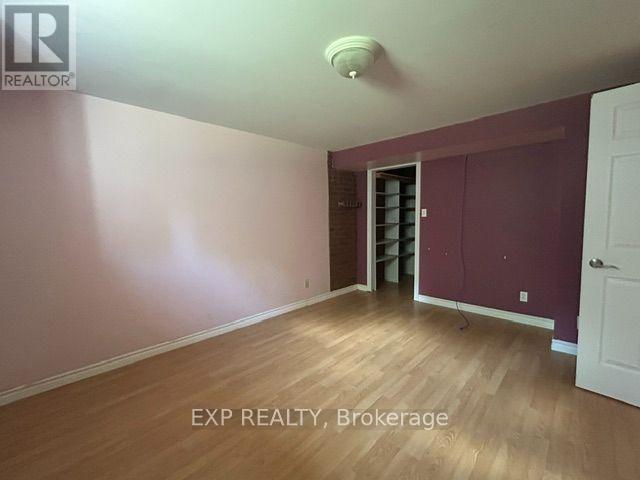
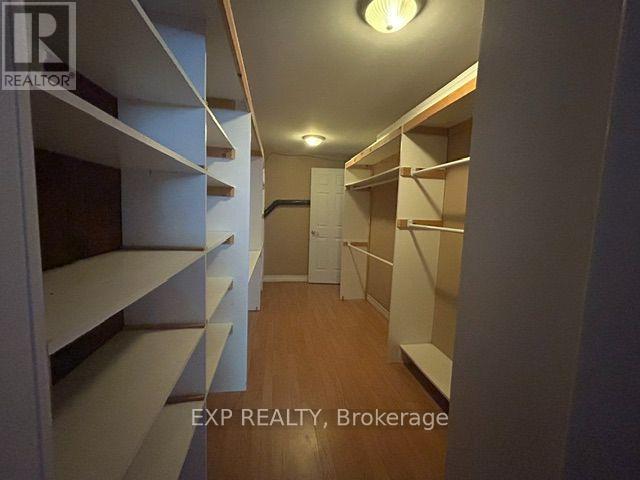
| Bedroom 5 | Lower level | 5.21 m x 4.33 m |
| Bedroom 4 | Lower level | 3.99 m x 3.39 m |
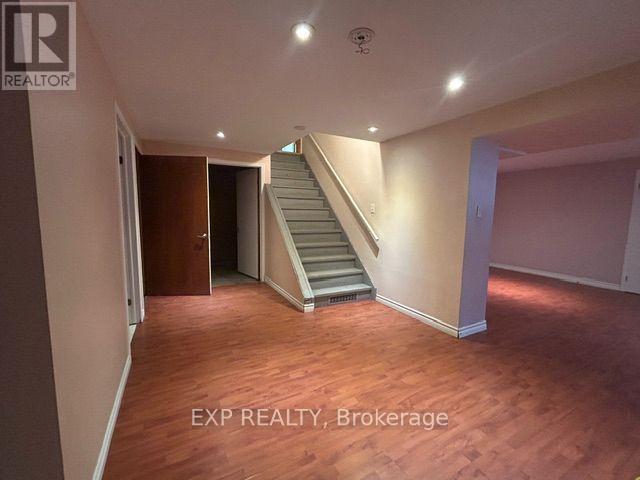
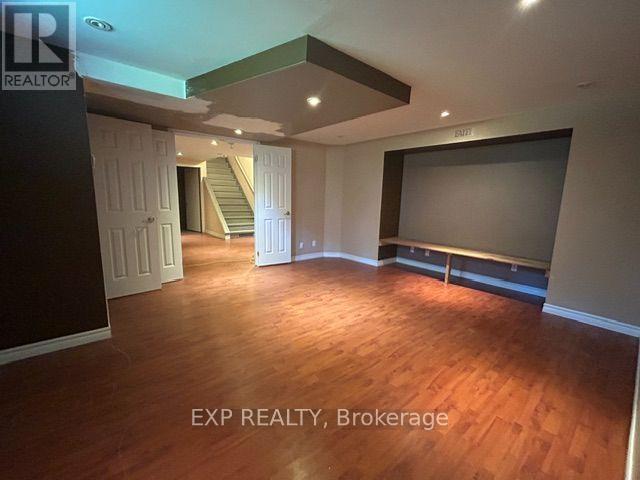
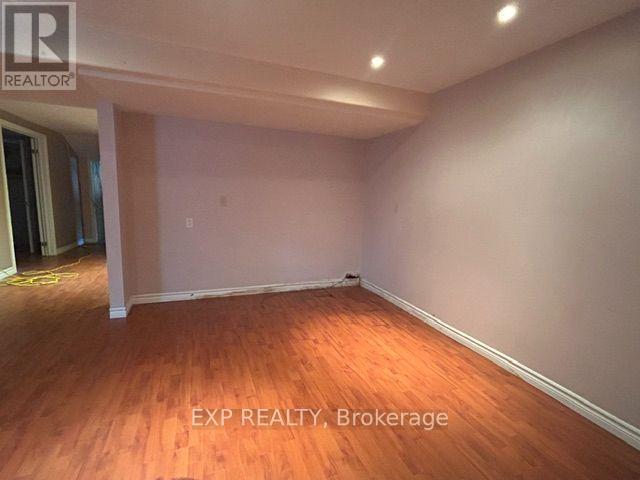
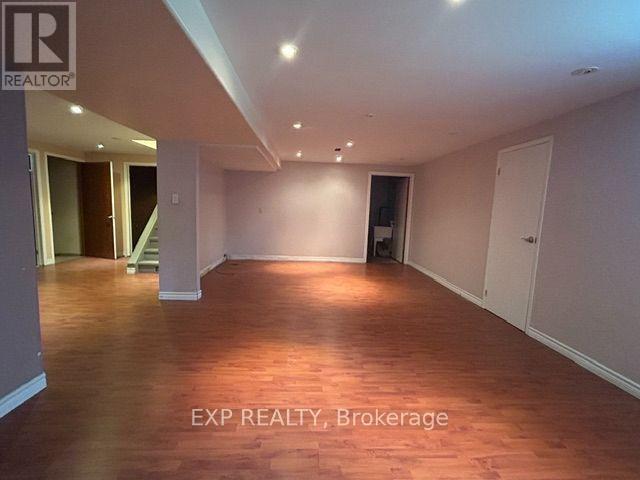
| Recreational, Games room | Lower level | 7.44 m x 4.24 m |
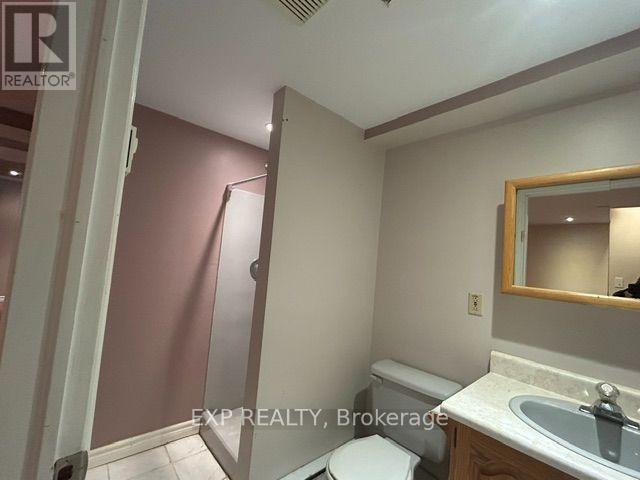
| Bathroom | Lower level | 2.32 m x 1.55 m |
| Exterior/Construction | |
|---|---|
| Constuction Date | |
| Exterior Finish | Brick Veneer |
| Foundation Type | Poured Concrete |
| Utility Information | |
|---|---|
| Heating Type | Baseboard heaters, Forced air |
| Heating Fuel | Electric, Propane |
| Cooling Type | Central air conditioning |
| Water Supply | Dug Well |
| Sewer Type | Septic System |
| Total Fireplace | 1 |
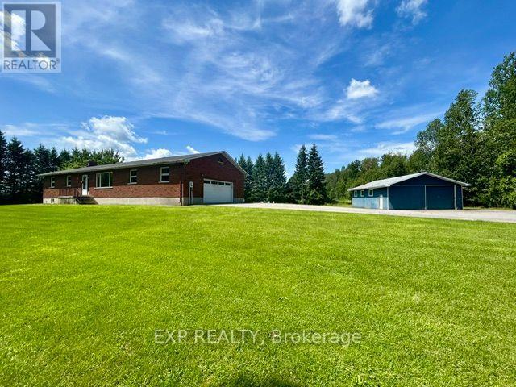
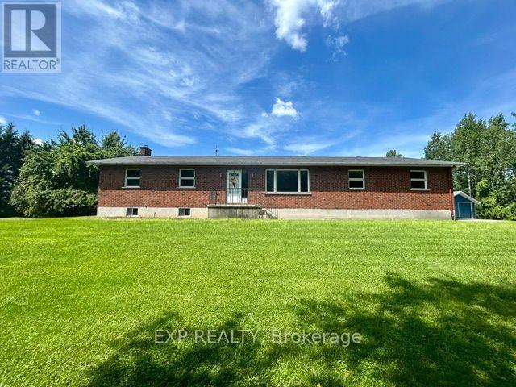
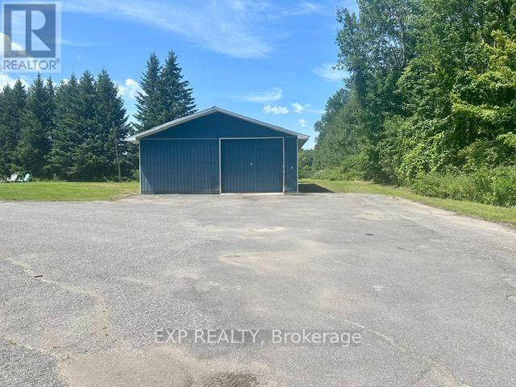
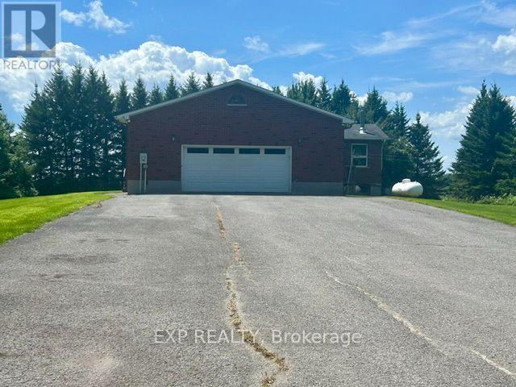
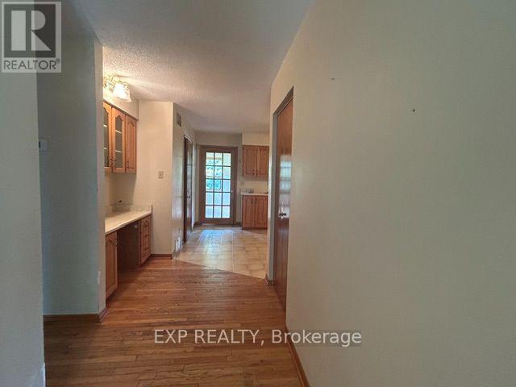
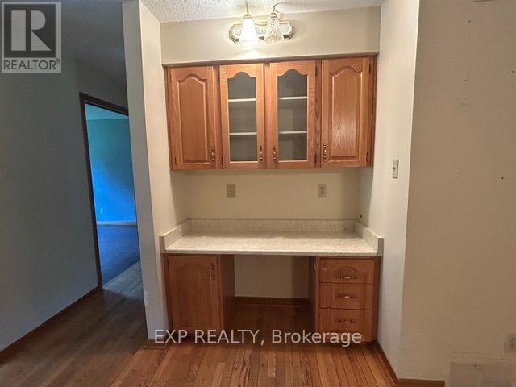
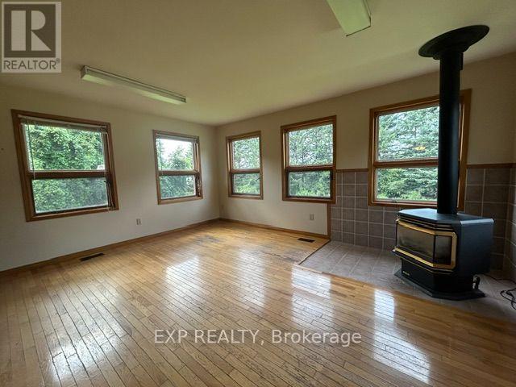
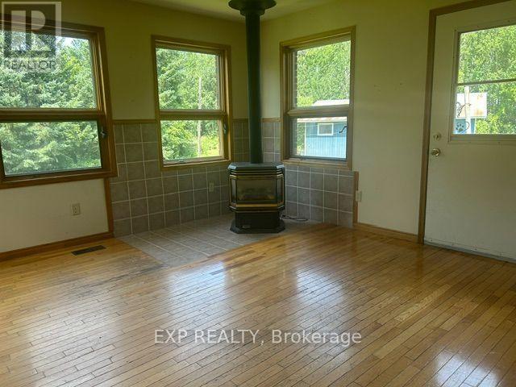
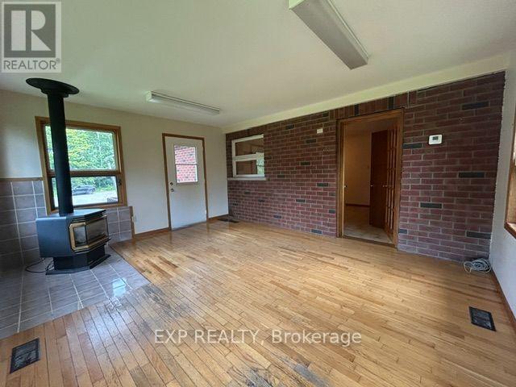
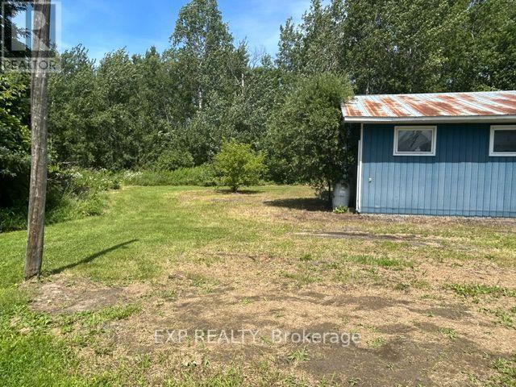
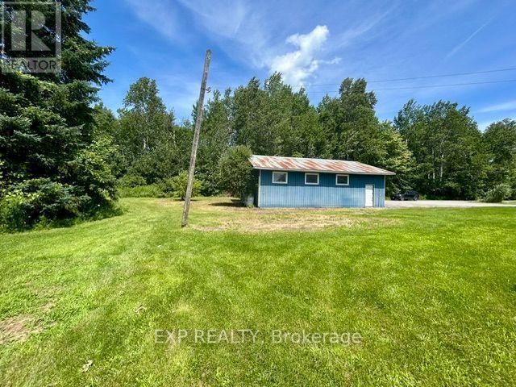
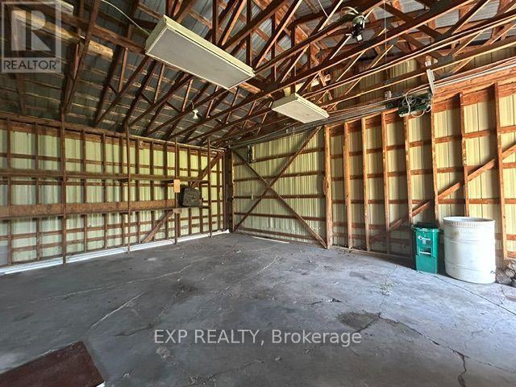
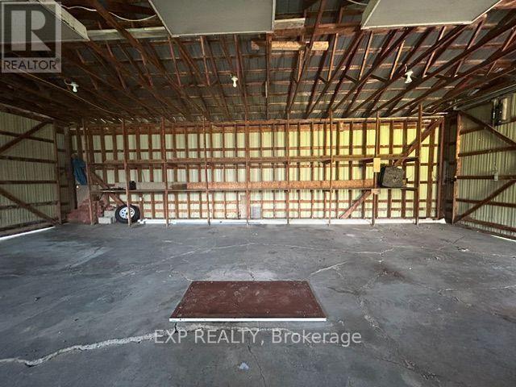
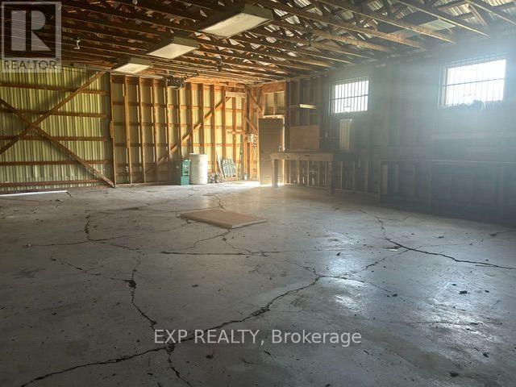
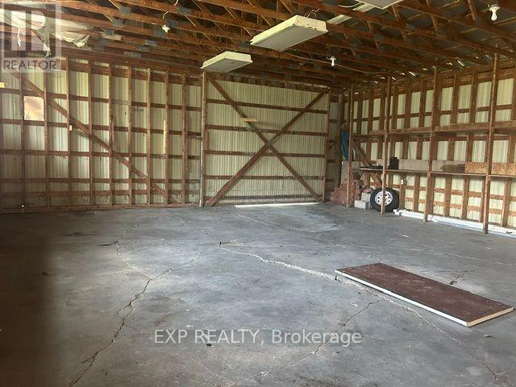
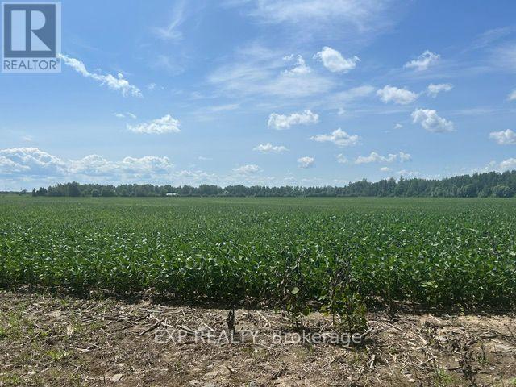
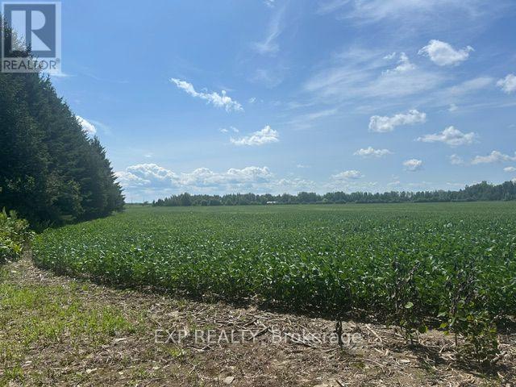
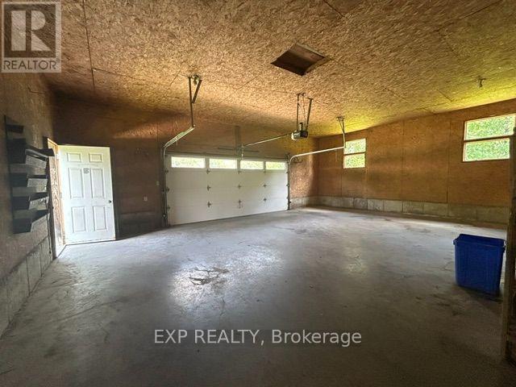
Country living meets endless opportunity on approximately 41 acres! This solid all-brick bungalow offers the perfect blend of rural charm, functional space, and incredible potential. The productive farmland (tile drained) is currently planted in soybeans and farmed by a local farmer. The 2026 crop belongs to the farmer, and while there is currently no written farming agreement in place, the land has been actively maintained. Inside, you will find a spacious and functional layout featuring 3 bedrooms on the main level, 2 additional bedrooms in the fully finished lower level, and 3 full bathrooms, providing plenty of room for families, multi-generational living, or guests. The heart of the home is the large country-style kitchen with ample cabinetry and workspace, perfect for gathering with family and friends. A separate living room offers a comfortable space to relax, while the inviting sunroom, complete with a cozy propane fireplace, provides year-round enjoyment and beautiful views of the surrounding countryside. For hobbyists, entrepreneurs, or those needing extra storage, the impressive 30' x 30' detached shop features a concrete floor and two oversized doors, making it ideal for equipment, vehicles, or workshop space. This property is being sold in "as is, where is" condition. The owners have never occupied the home and make no representations or warranties regarding the property or its systems. Whether you're looking for a hobby farm, recreational property, or simply a peaceful country retreat with room to grow, this rare offering presents an exceptional opportunity to make it your own. (id:19004)

This REALTOR.ca listing content is owned and licensed by REALTOR® members of The Canadian Real Estate Association.
安居在渥京
长按二维码
关注安居在渥京
公众号ID:安居在渥京

安居在渥京
长按二维码
关注安居在渥京
公众号ID:安居在渥京
