

MLS®: X13604342
上市天数: 6天
产权: Freehold
类型: House , Detached
社区:
卧室: 3+1
洗手间: 5
停车位: 13
建筑日期:
经纪公司: ROYAL LEPAGE TEAM REALTY|ROYAL LEPAGE TEAM REALTY|
价格:$ 1,985,000
预约看房 12
MLS®: X13604342
上市天数: 6天
产权: Freehold
类型: House , Detached
社区:
卧室: 3+1
洗手间: 5
停车位: 13
建筑日期:
价格:$ 1,985,000
预约看房 12


丁剑来自山东,始终如一用山东人特有的忠诚和热情服务每一位客户,努力做渥太华最忠诚的地产经纪。

613-986-8608
[email protected]
Dingjian817
丁剑来自山东,始终如一用山东人特有的忠诚和热情服务每一位客户,努力做渥太华最忠诚的地产经纪。
613-986-8608
[email protected]
Dingjian817
| General Description | |
|---|---|
| MLS® | X13604342 |
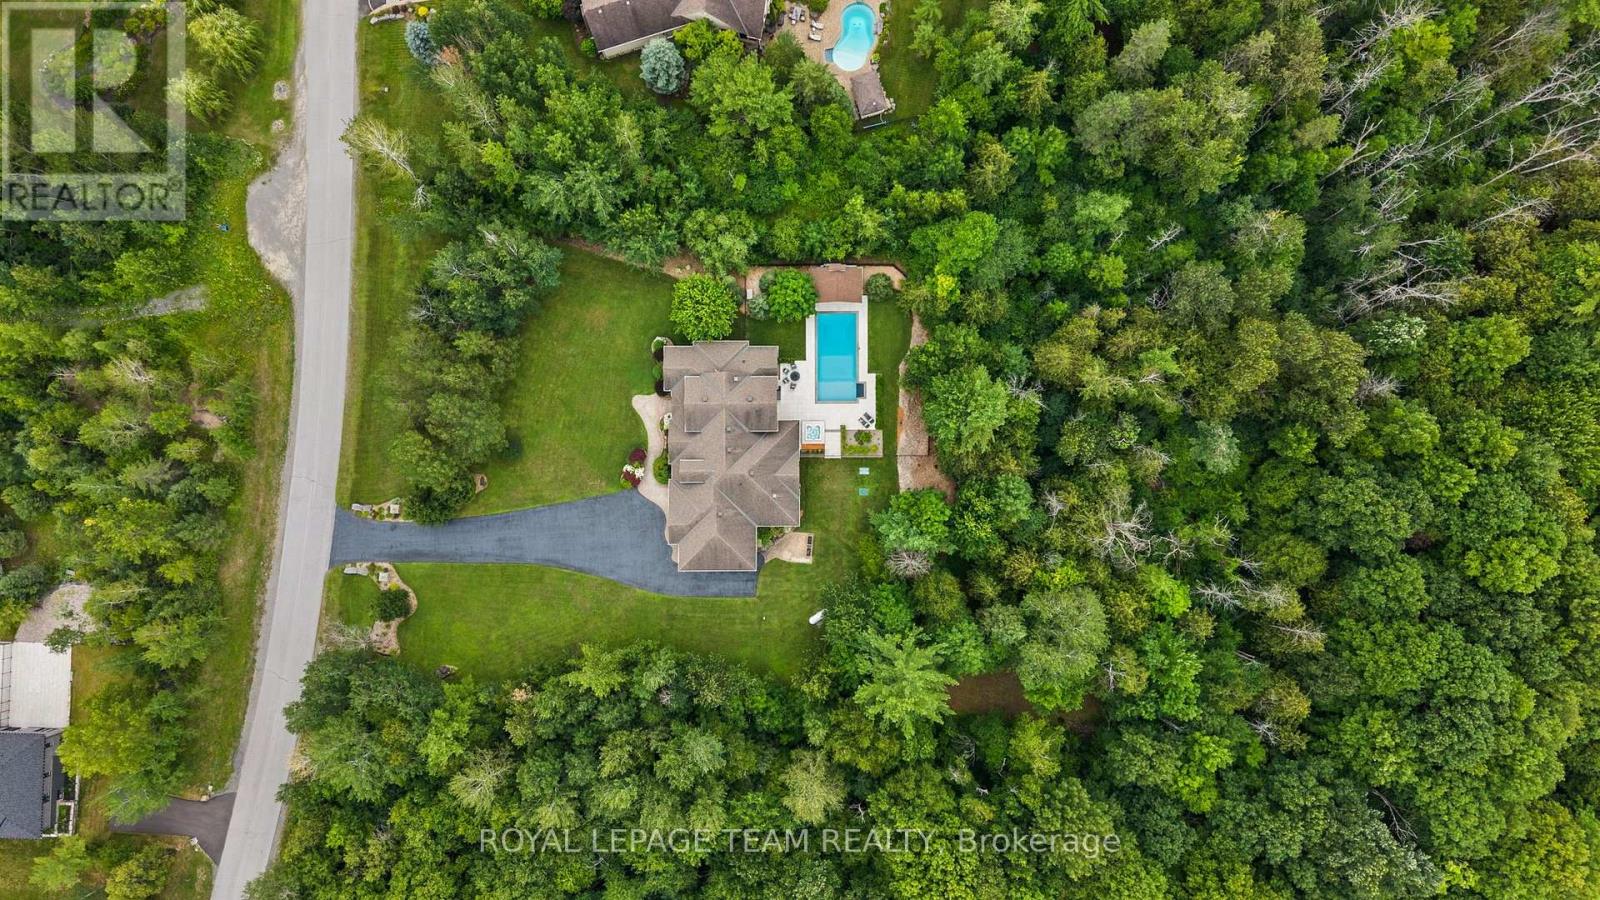
| Lot Size | 168.4 x 437.7 FT |
| Zoning Description | |
| Interior Features | |
|---|---|
| Construction Style | Detached |
| Total Stories | 1 |
| Total Bedrooms | 4 |
| Total Bathrooms | 5 |
| Full Bathrooms | 3 |
| Half Bathrooms | 2 |
| Basement Type | N/A (Partially finished) |
| Basement Development | Partially finished |
| Included Appliances | Blinds, Dishwasher, Dryer, Garage door opener, Hood Fan, Water Heater, Humidifier, Microwave, Stove, Washer, Water softener, Wine Fridge, Refrigerator |
| Rooms | ||
|---|---|---|
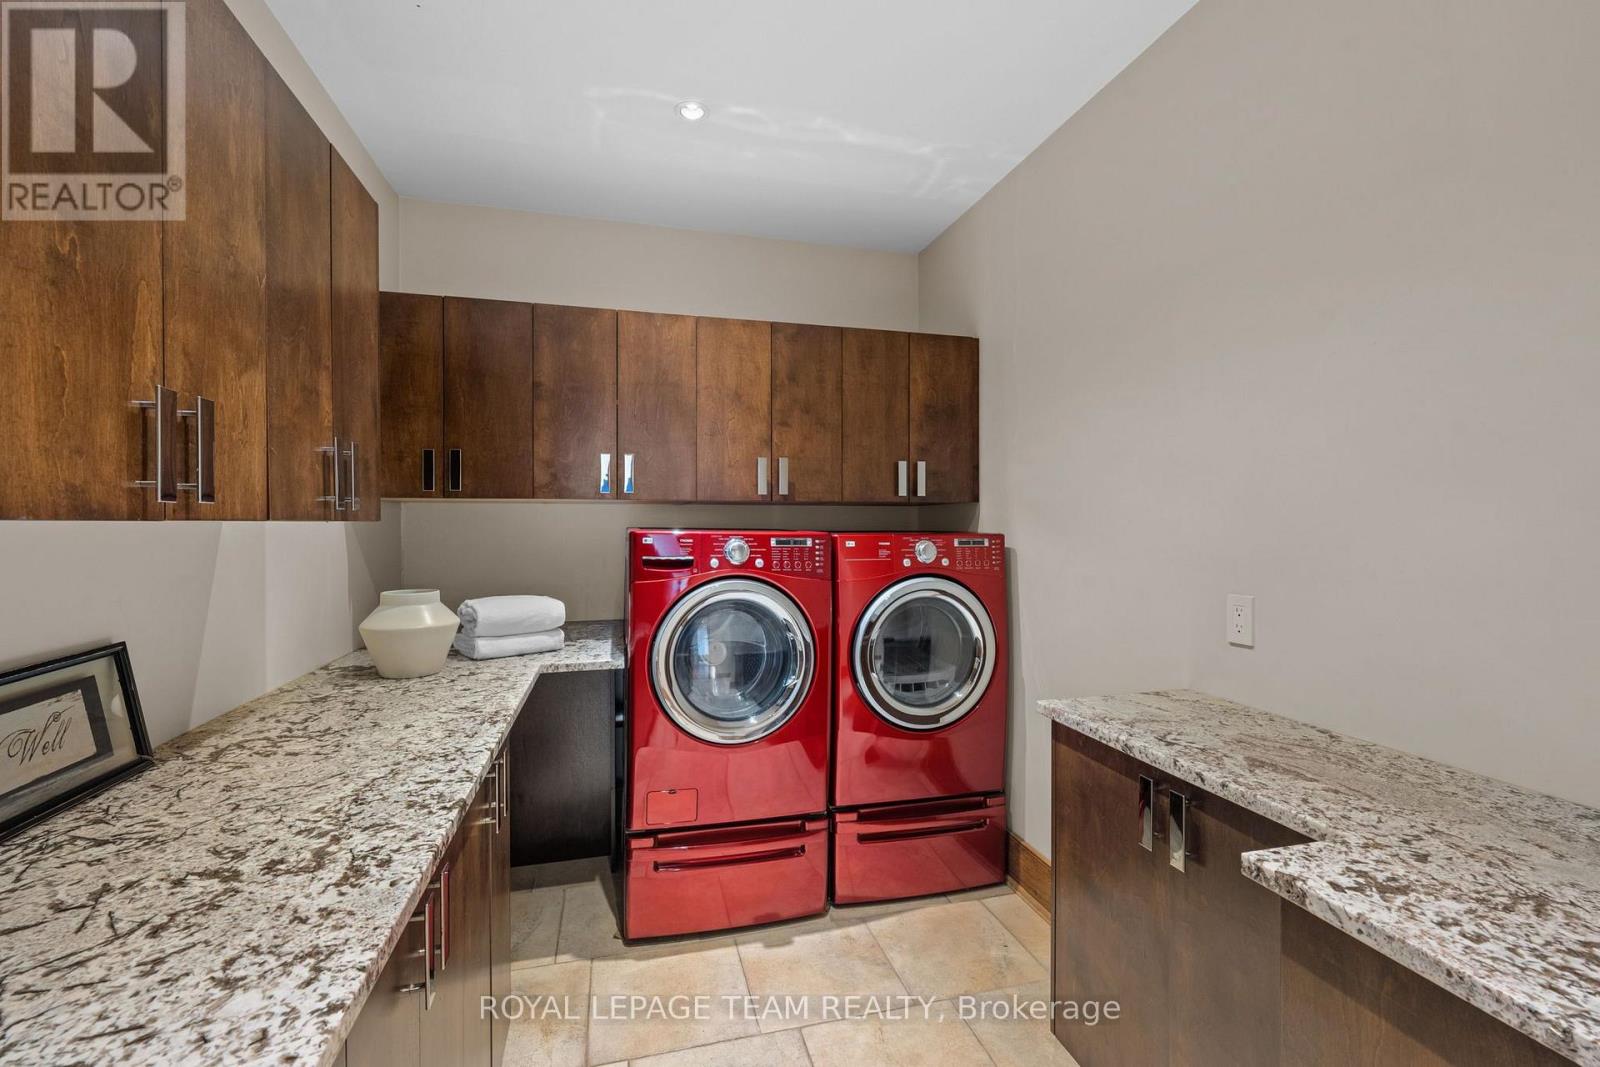
| Laundry room | Main level | 4.82 m x 2.91 m |
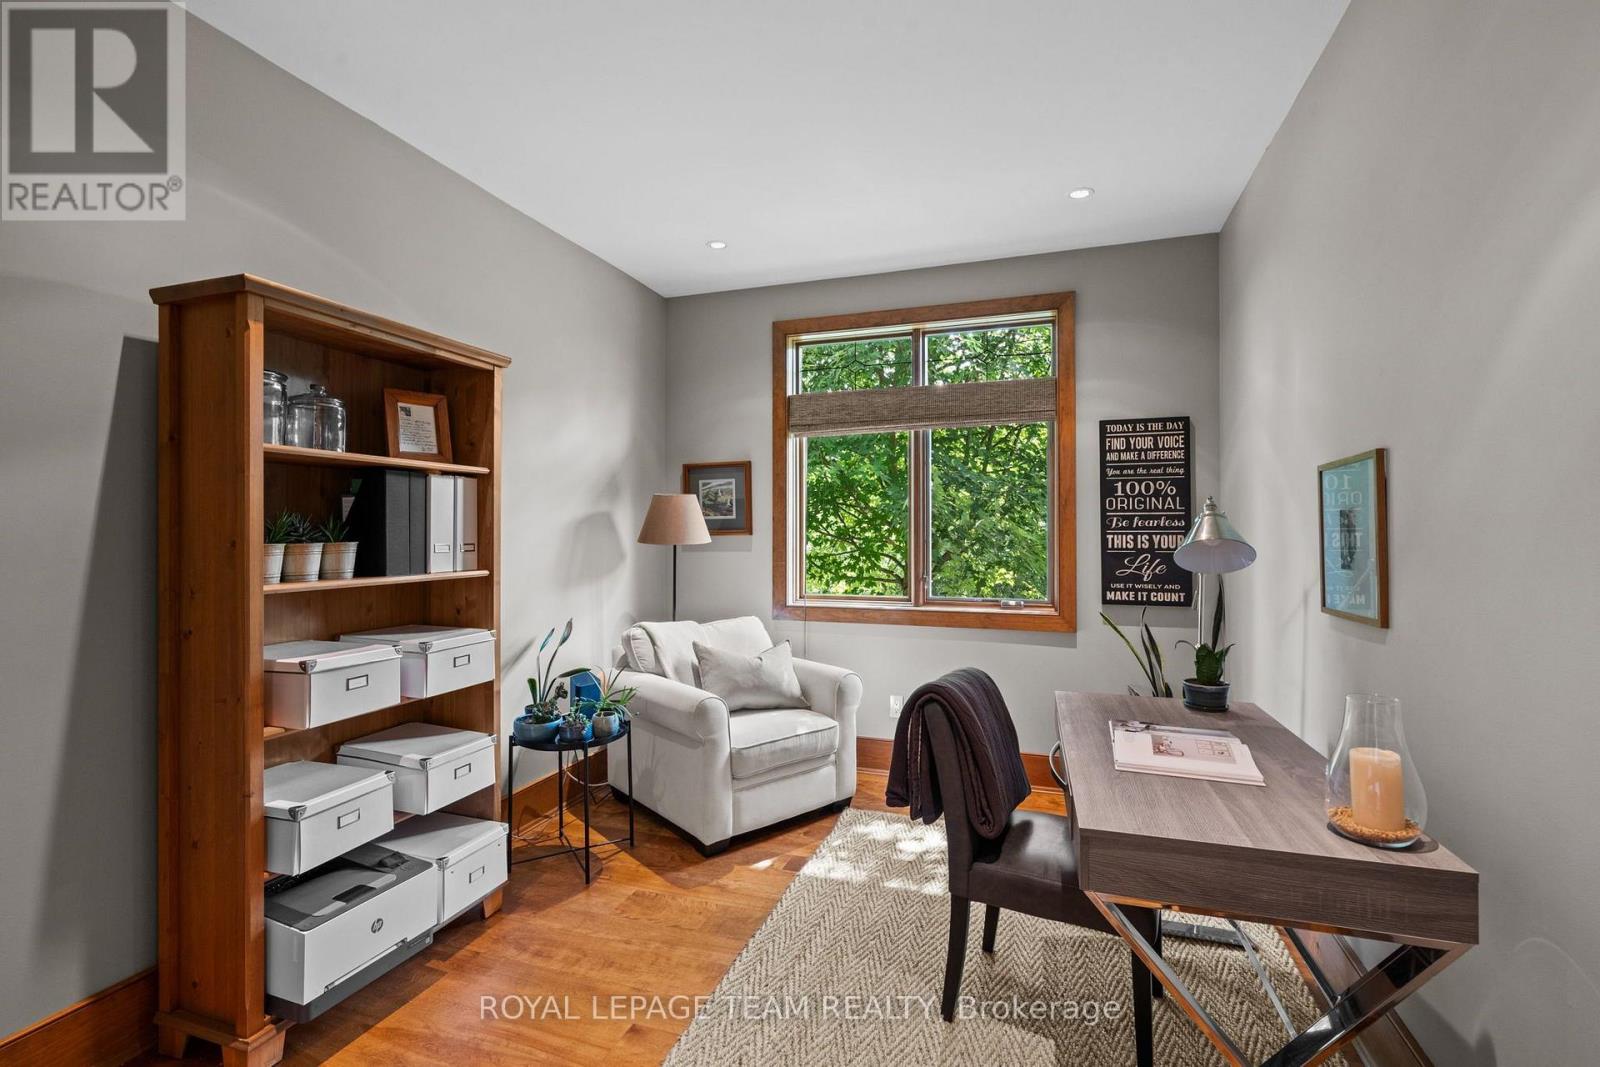
| Office | Main level | 3.51 m x 2.86 m |
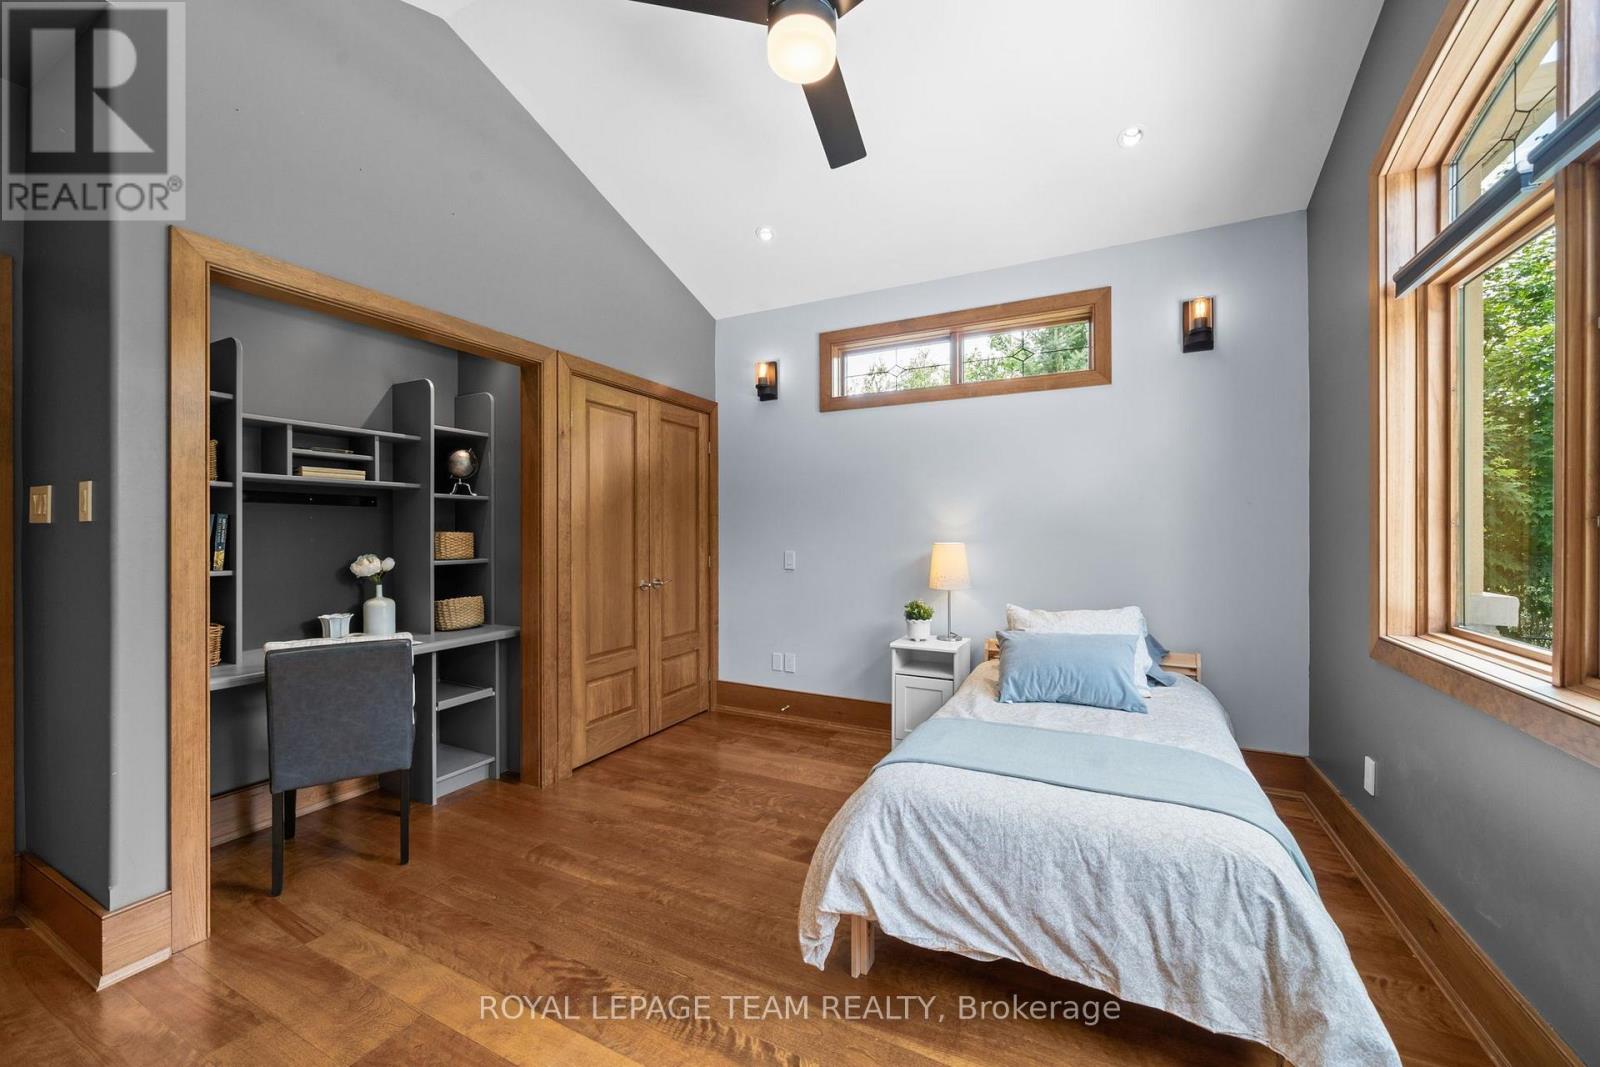
| Bedroom | Main level | 3.96 m x 4.08 m |
| Bedroom | Main level | 3.86 m x 4.07 m |
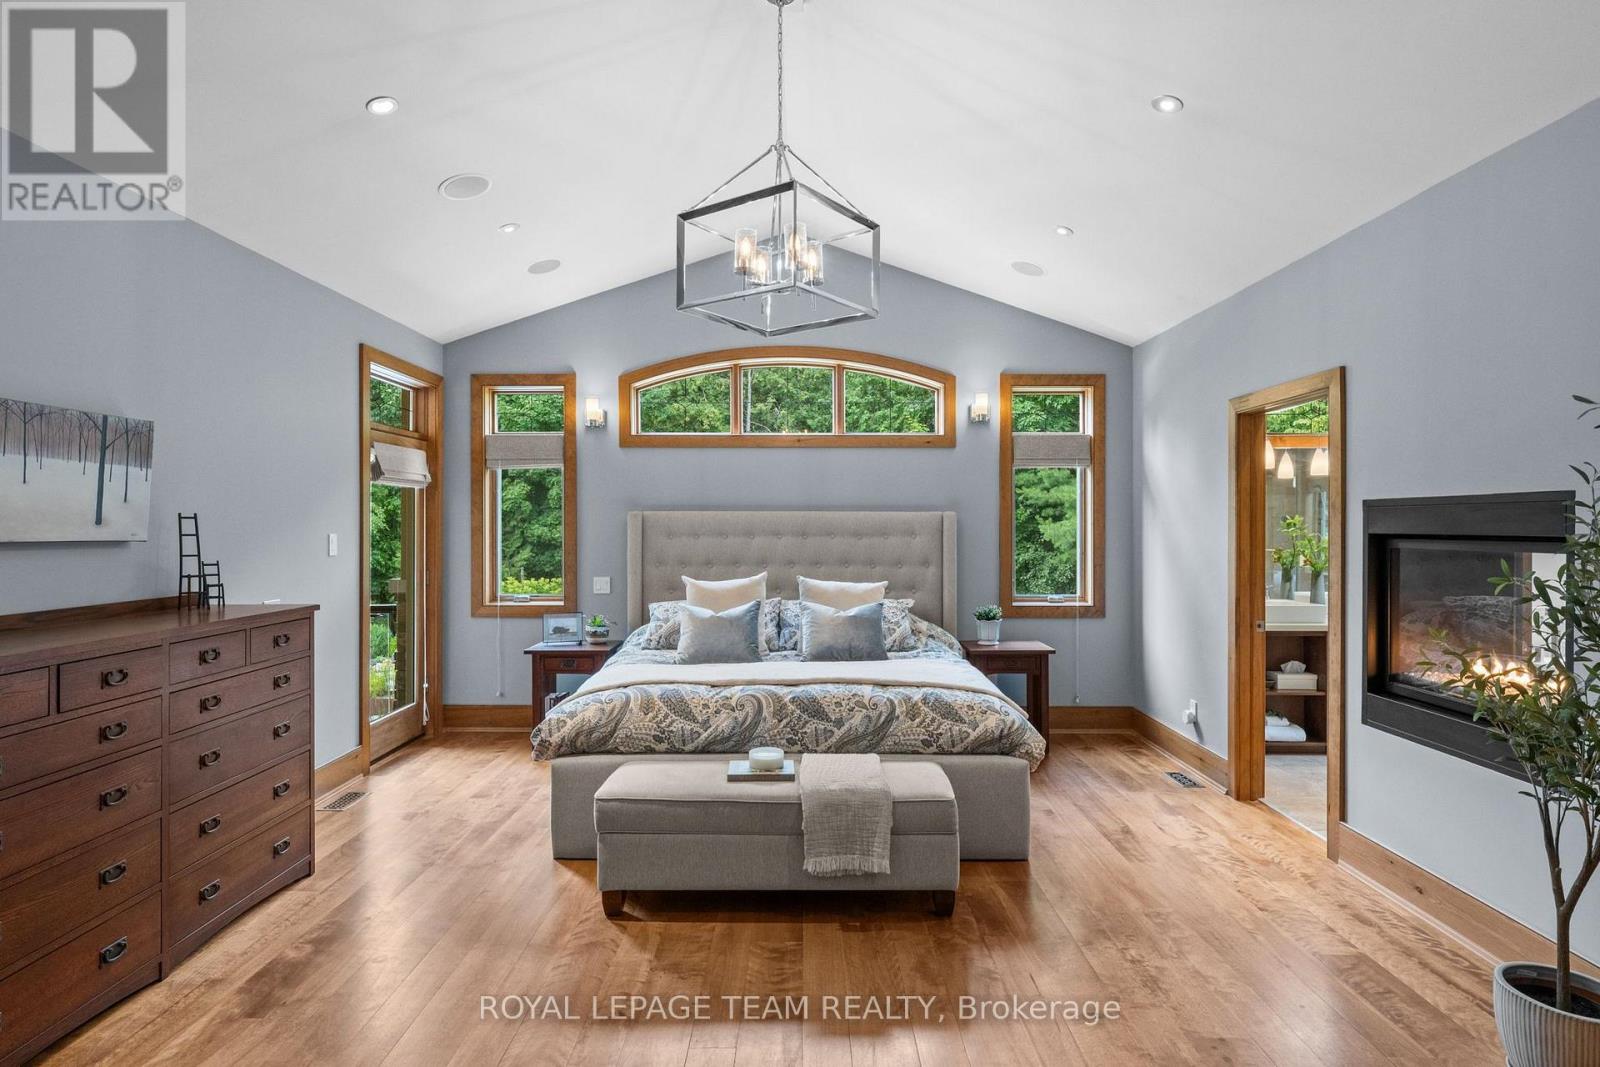
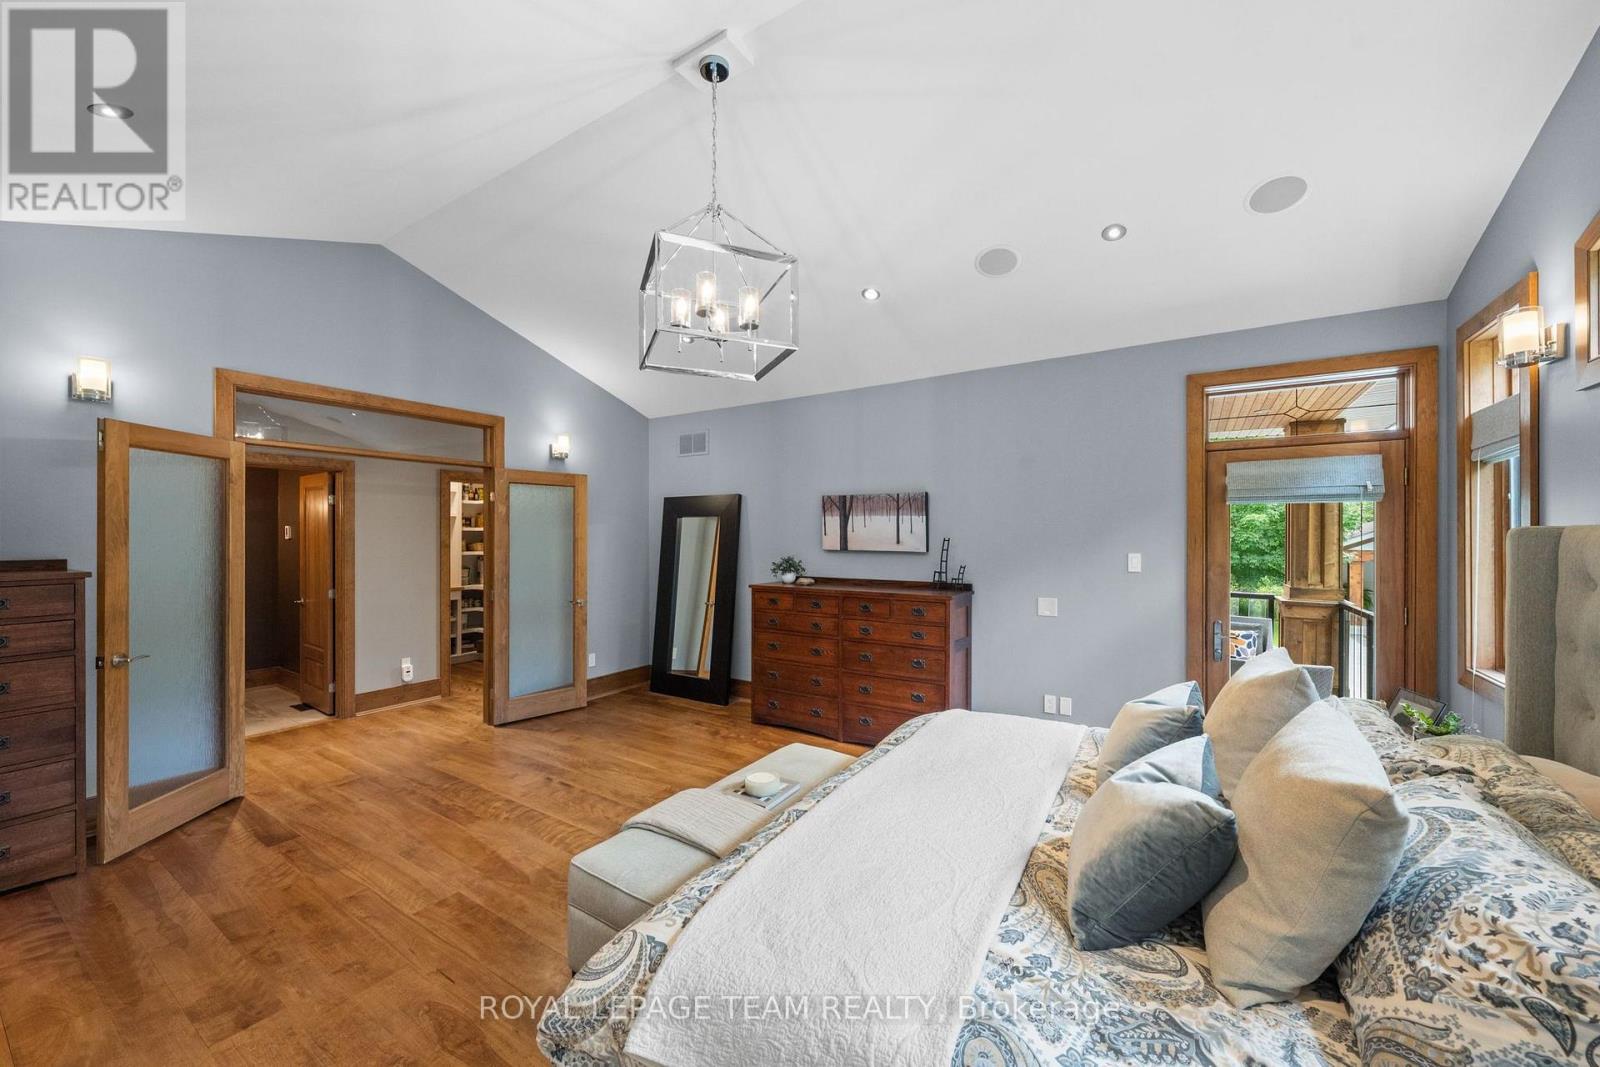
| Primary Bedroom | Main level | 4.79 m x 5.69 m |
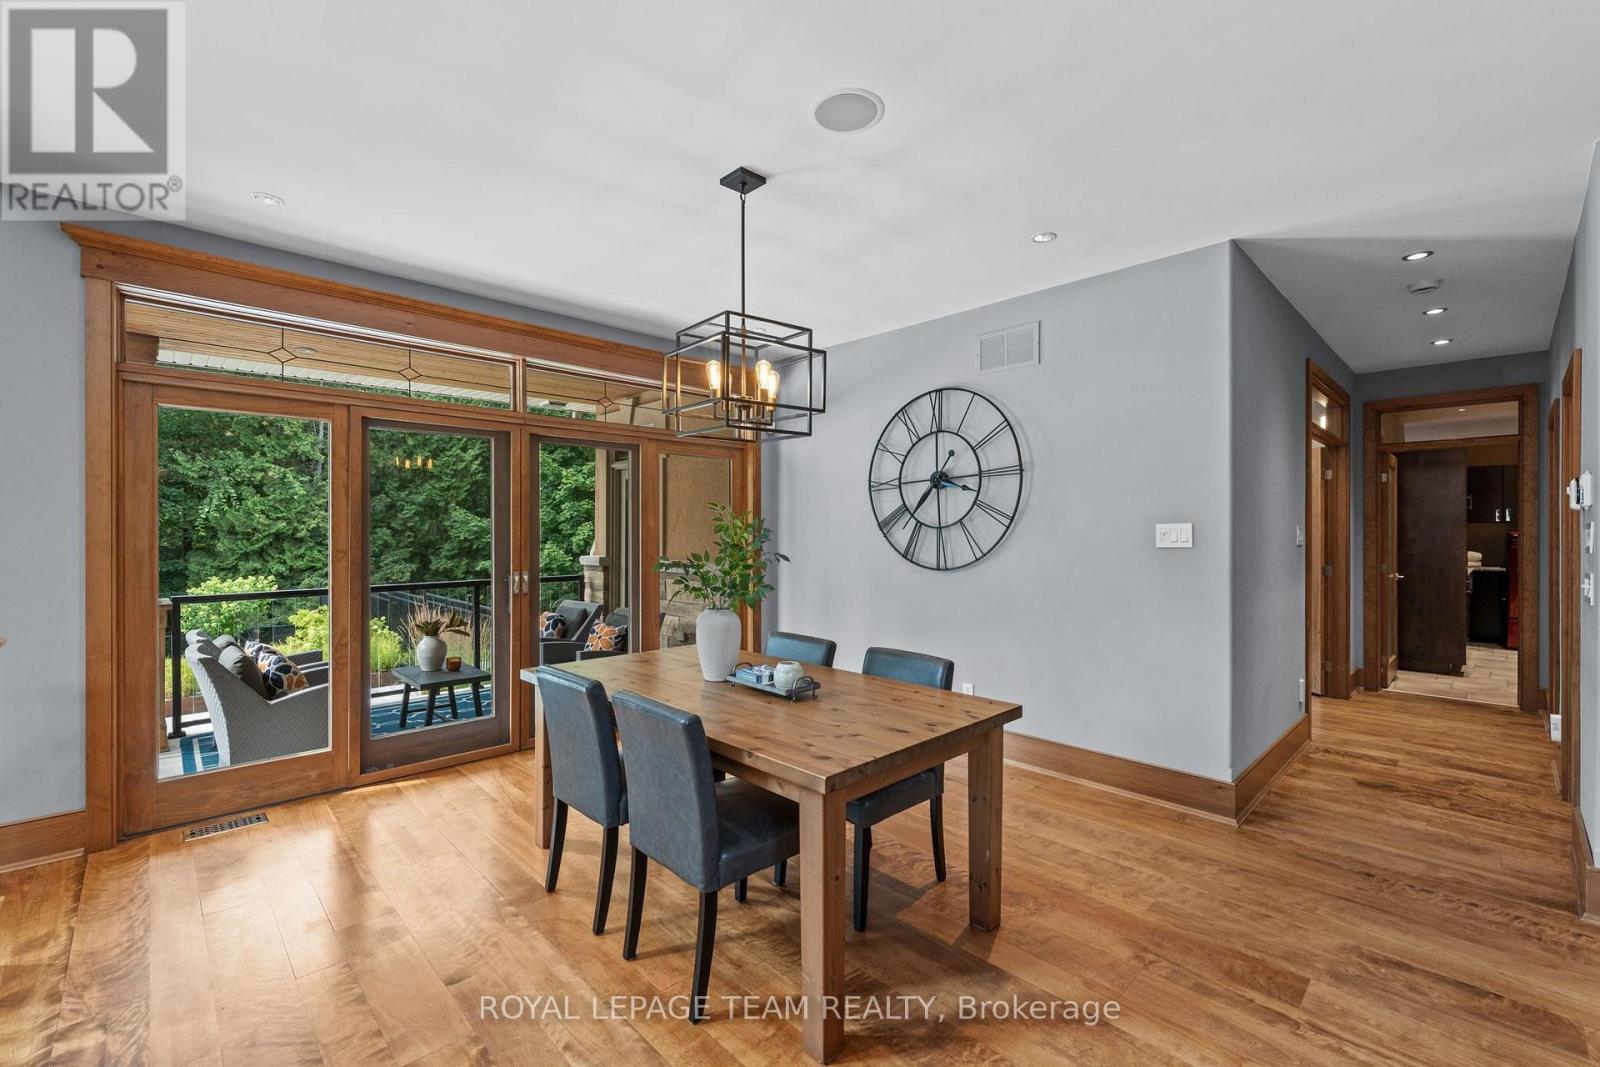
| Eating area | Main level | 4.13 m x 4.32 m |
| Kitchen | Main level | 4.73 m x 4.84 m |
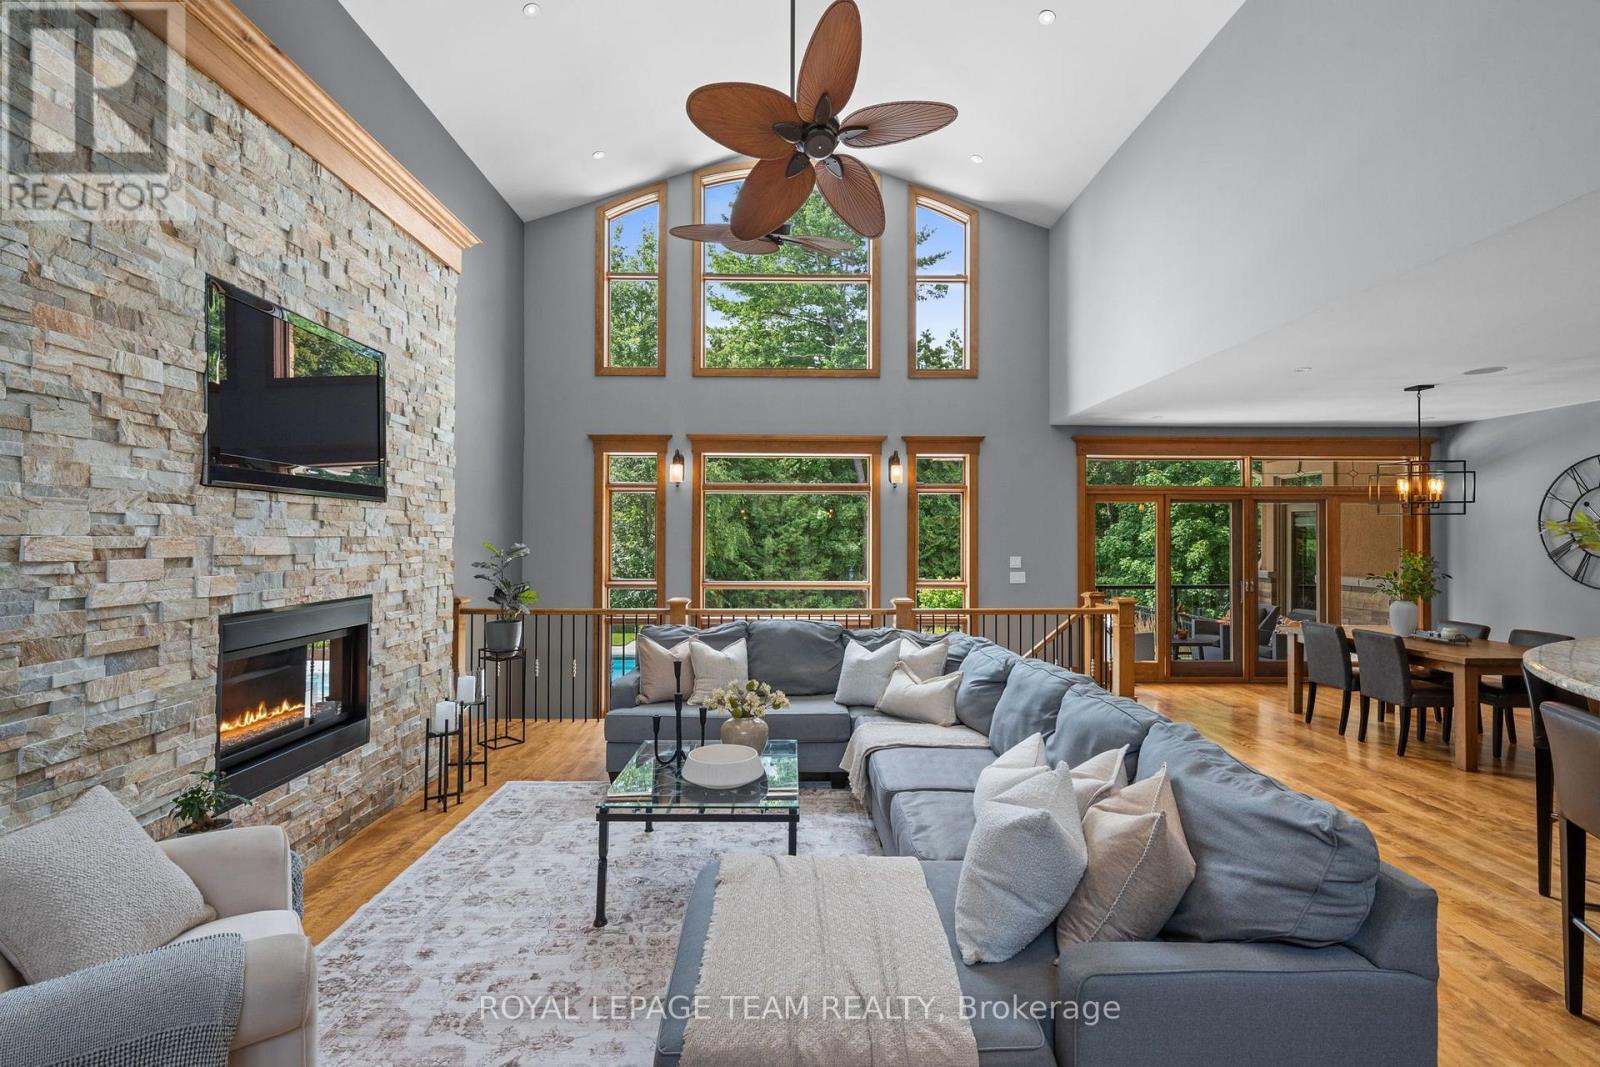
| Living room | Main level | 5.52 m x 7.03 m |
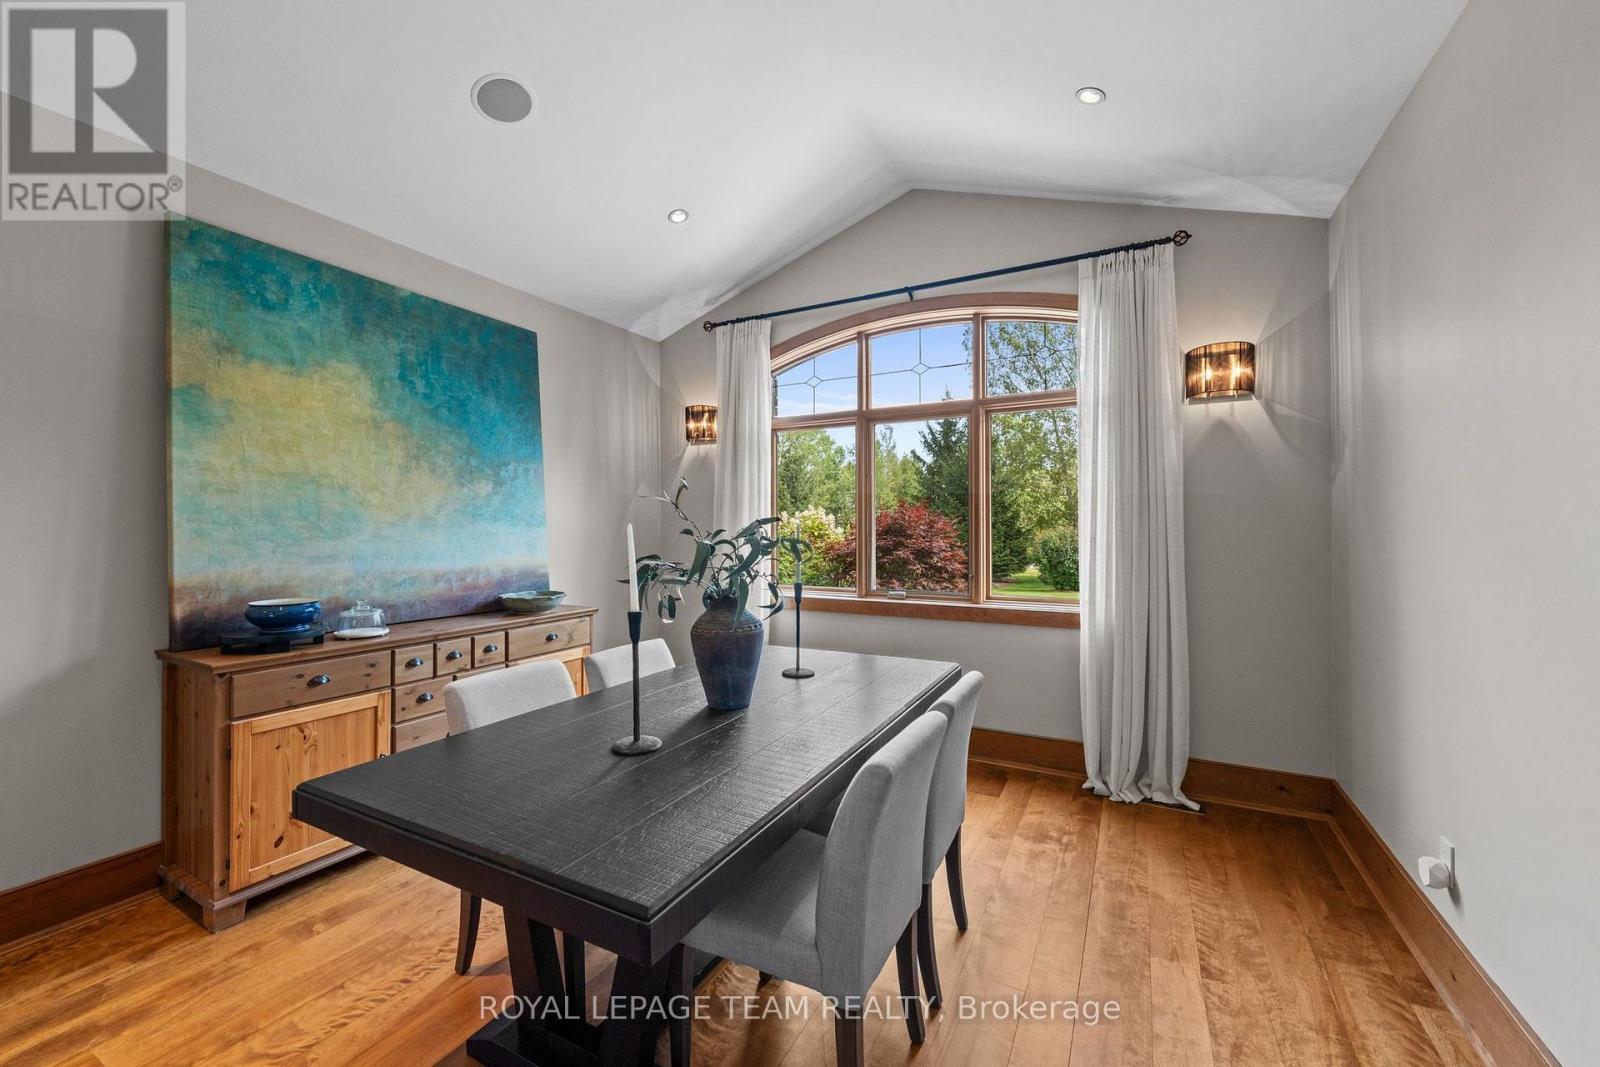
| Dining room | Main level | 4.7 m x 4.11 m |
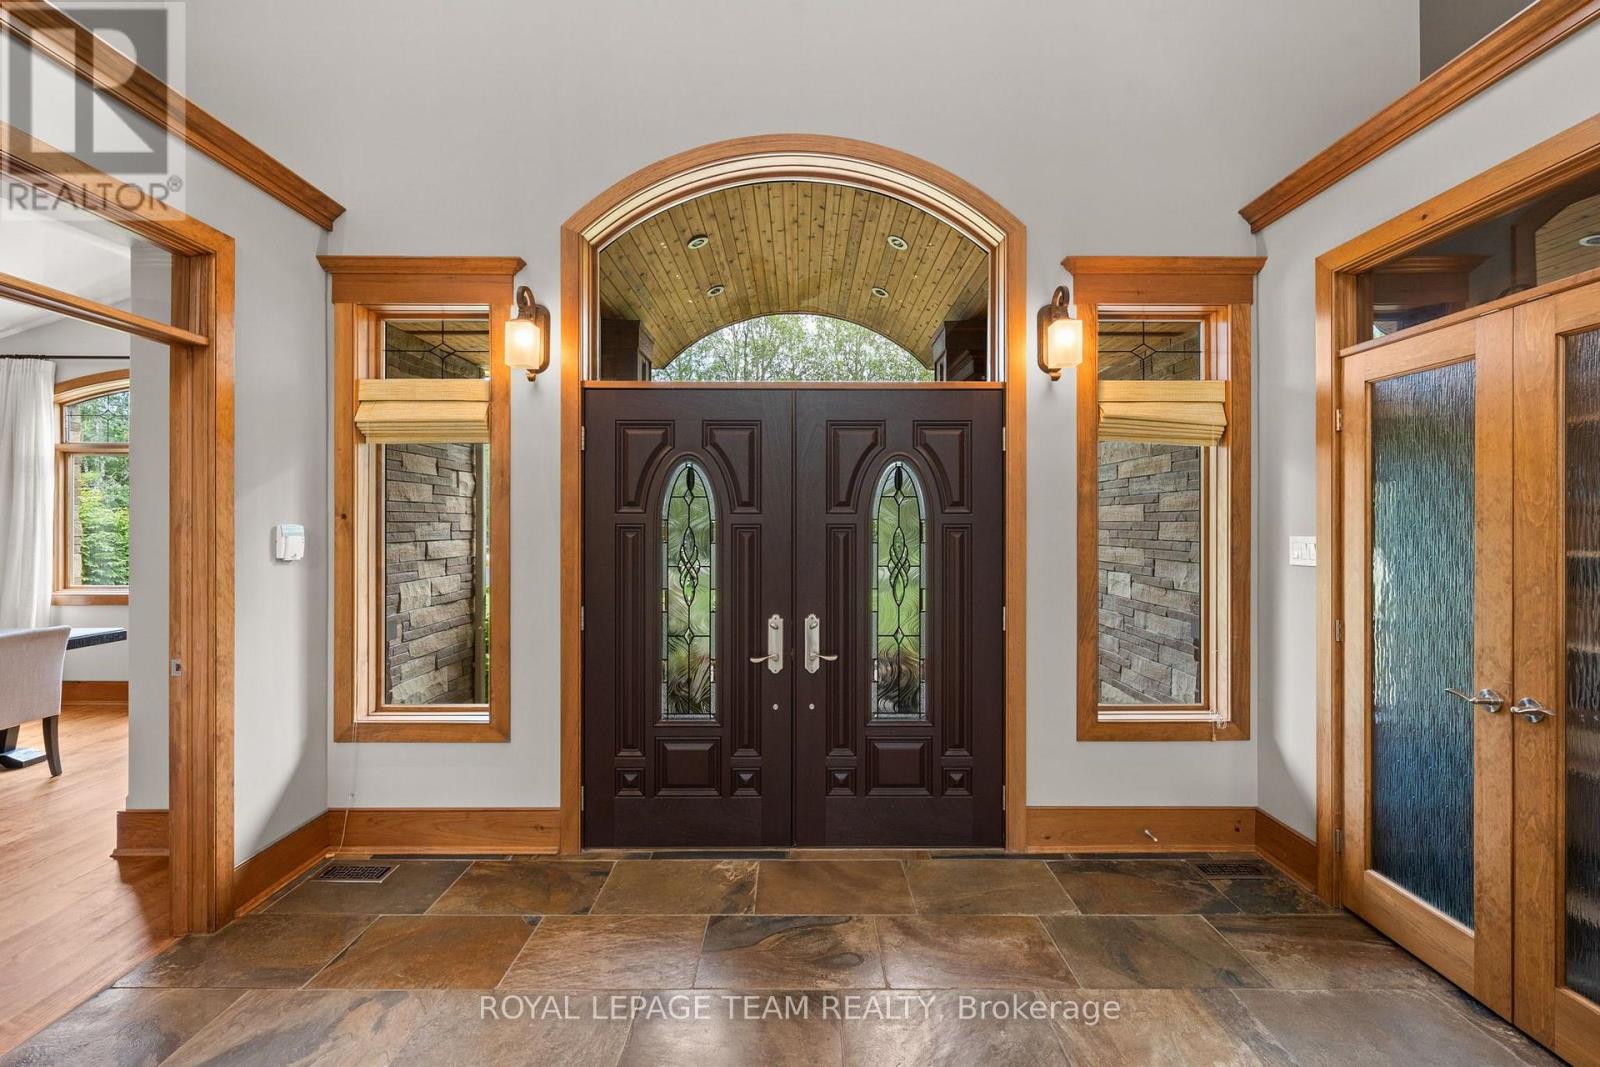
| Foyer | Main level | 4 m x 2.2 m |
| Cold room | Lower level | 4.1 m x 2.53 m |
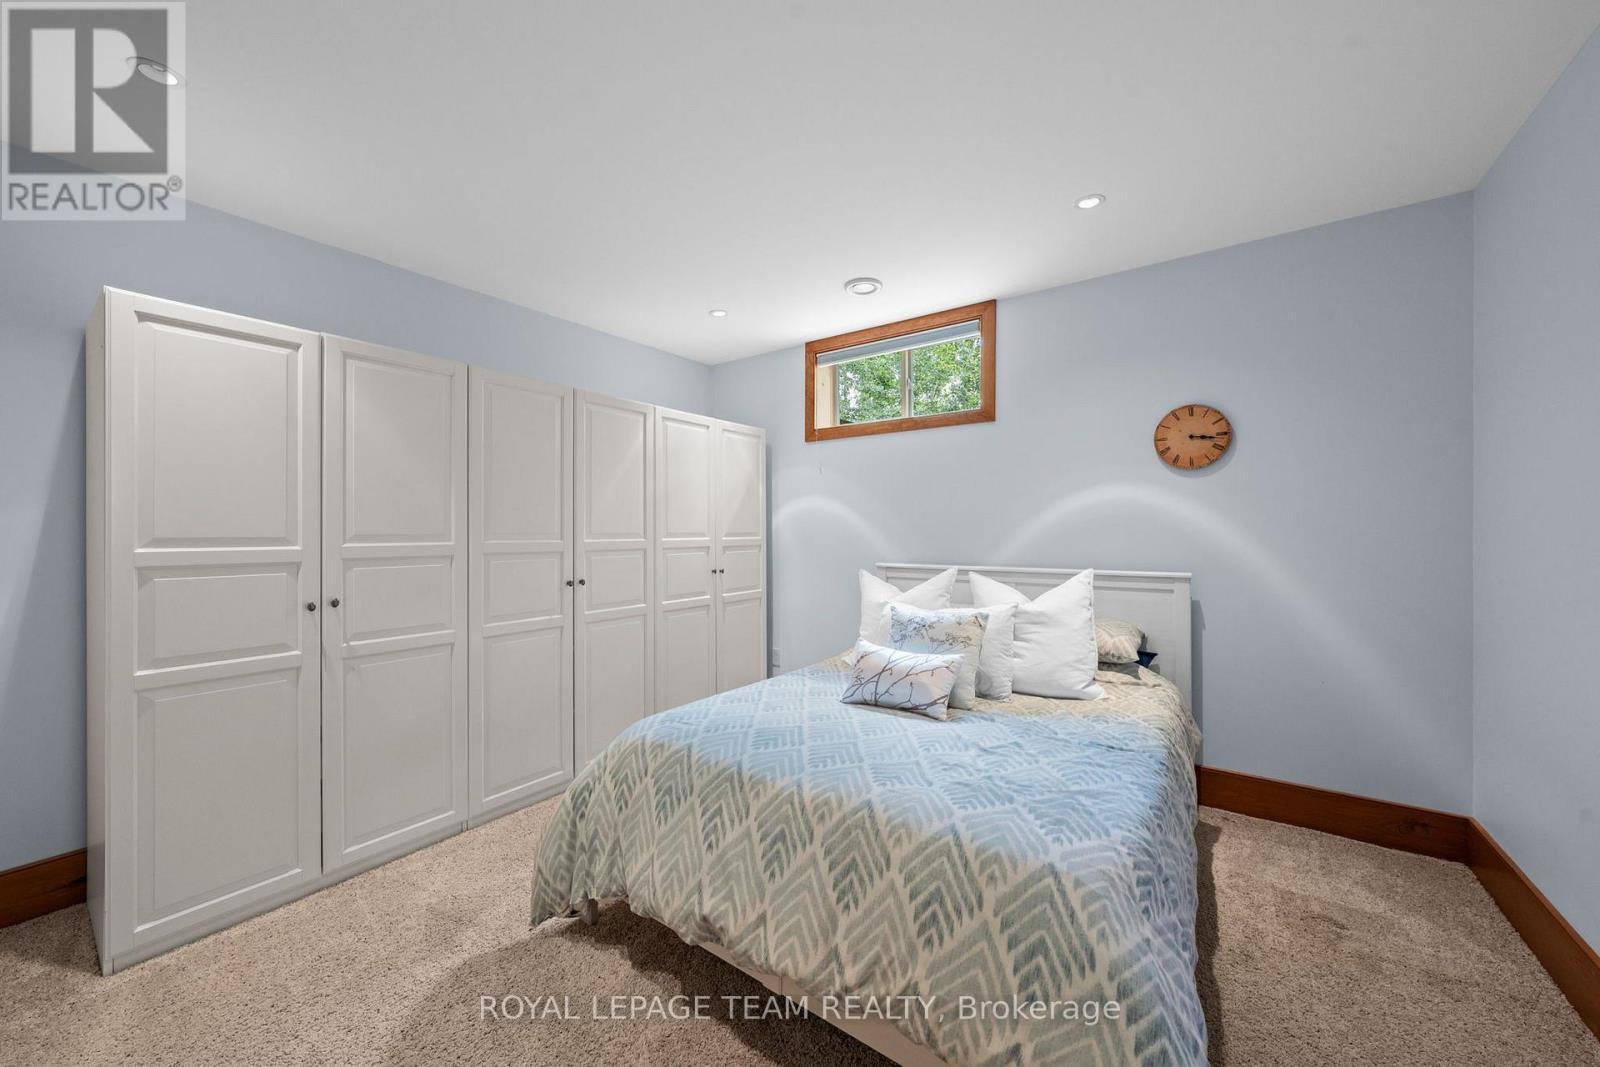
| Bedroom | Lower level | 3.96 m x 4.08 m |
| Utility room | Lower level | 6.21 m x 6.08 m |
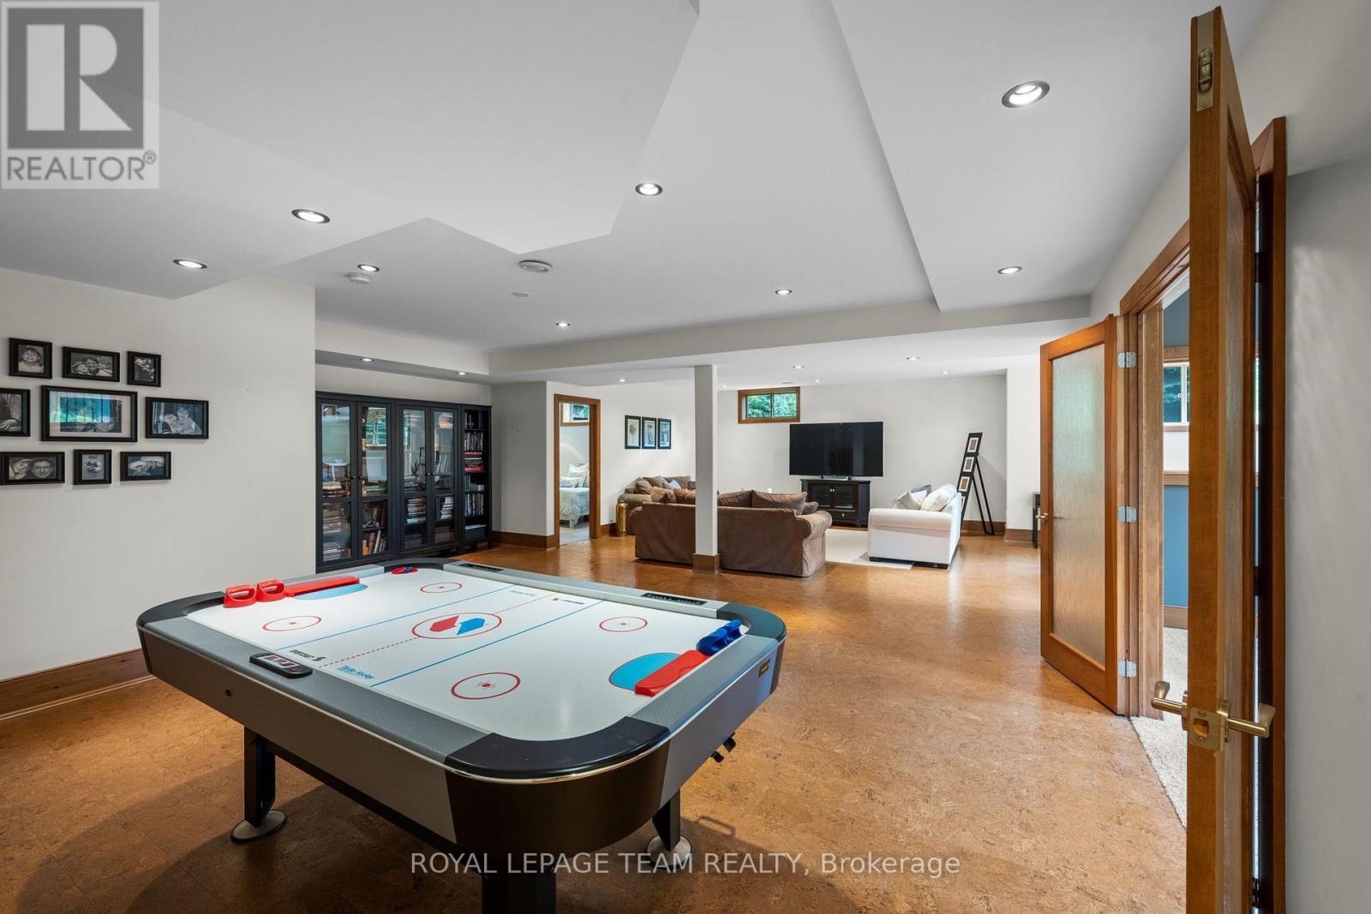
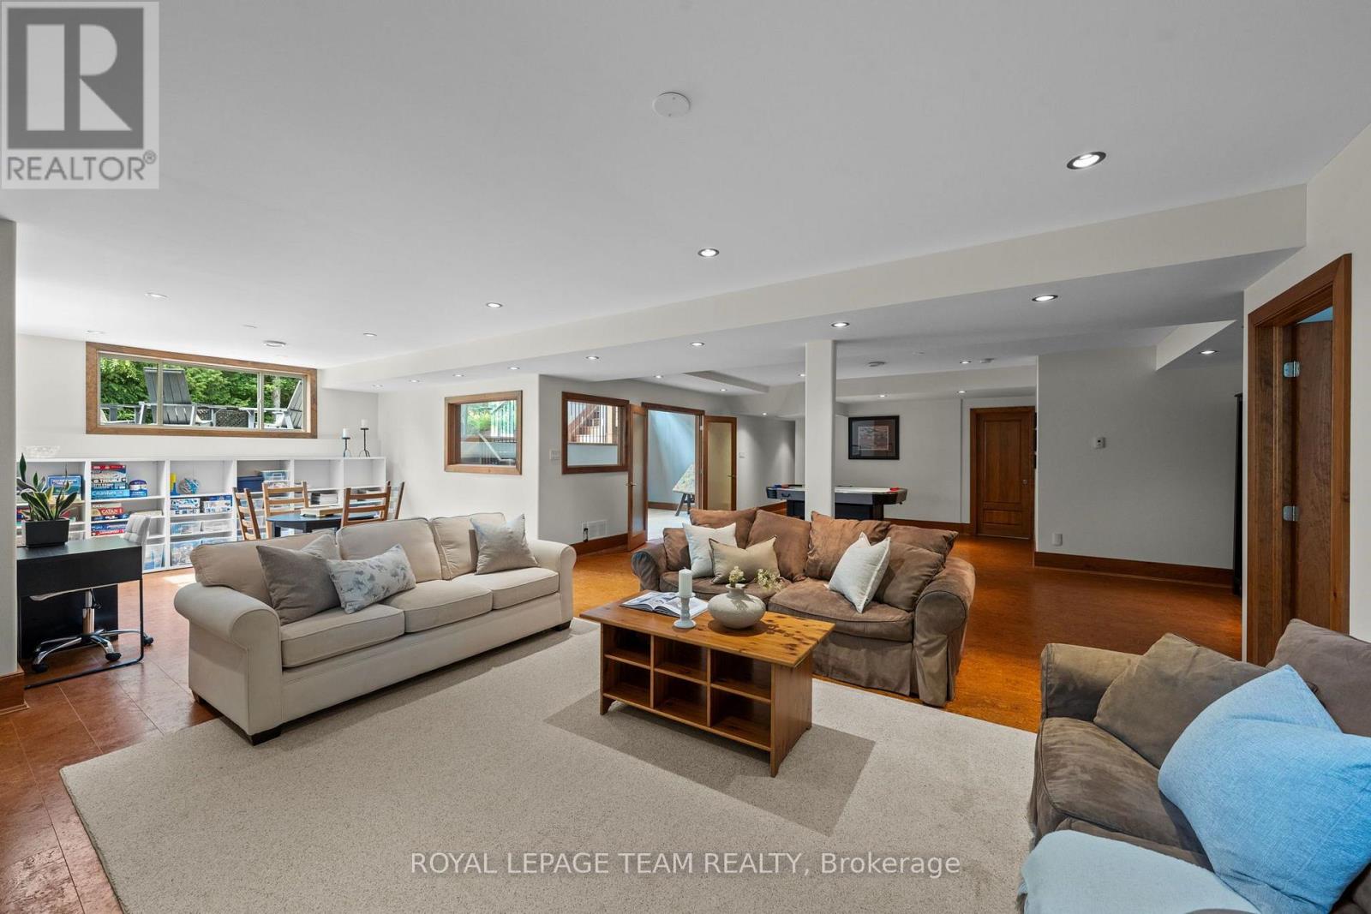
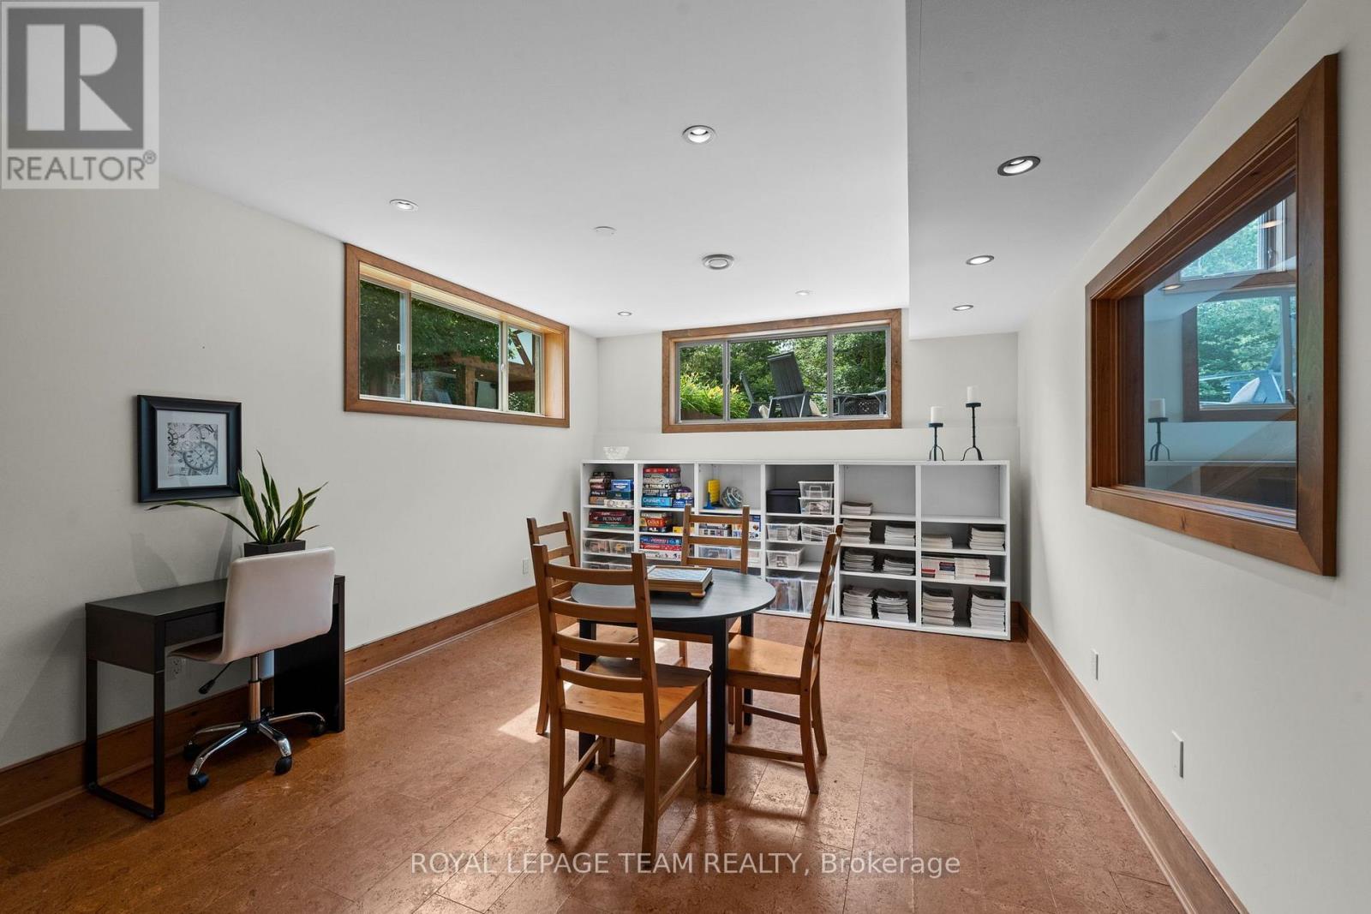
| Recreational, Games room | Lower level | 10.37 m x 9.74 m |
| Exterior/Construction | |
|---|---|
| Constuction Date | |
| Exterior Finish | Stone, Stucco |
| Foundation Type | Concrete |
| Utility Information | |
|---|---|
| Heating Type | Forced air |
| Heating Fuel | Propane |
| Cooling Type | Central air conditioning, Air exchanger |
| Water Supply | |
| Sewer Type | Septic System |
| Total Fireplace | 2 |
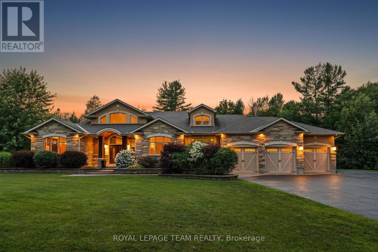
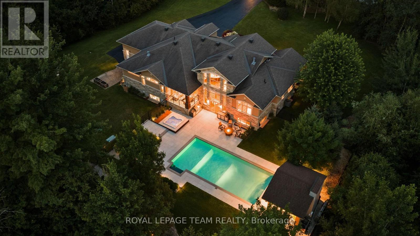
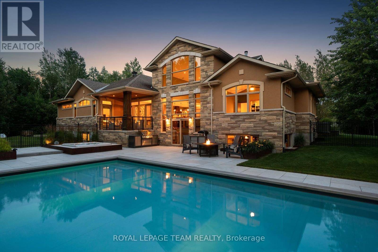
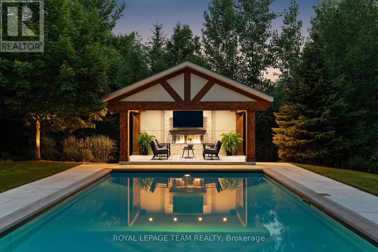
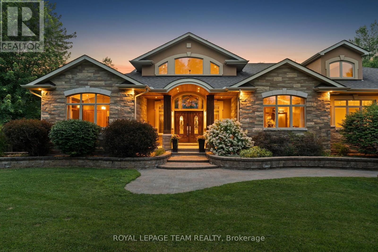
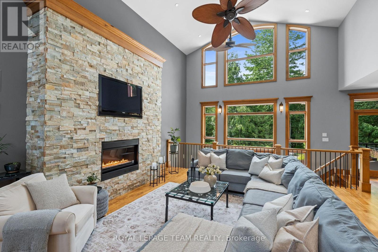
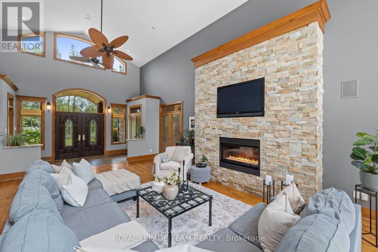
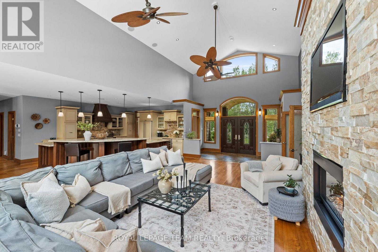
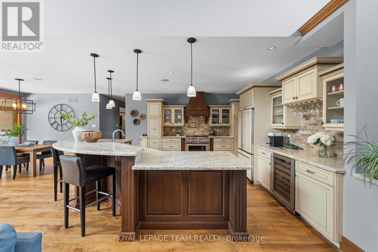
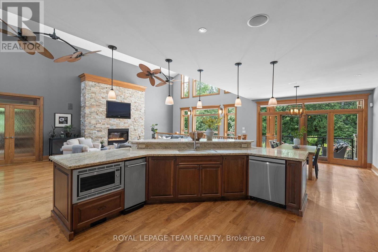
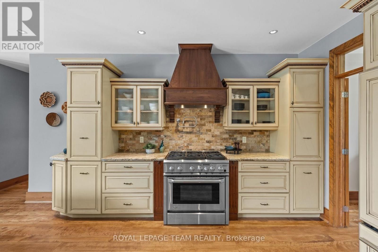
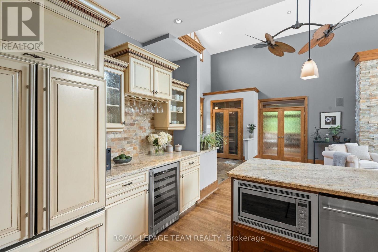
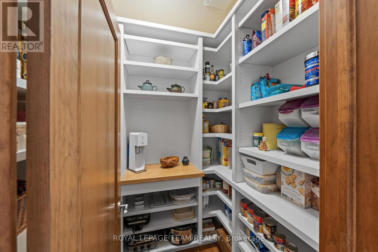
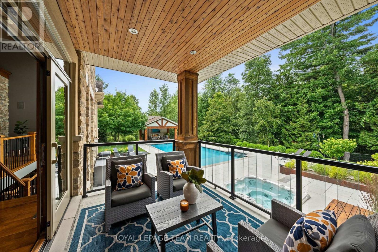
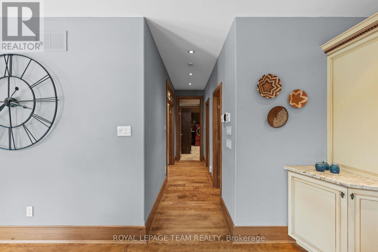
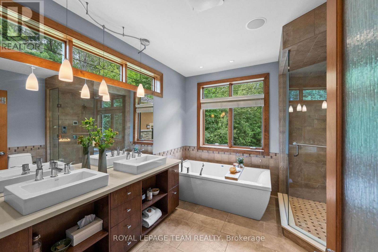
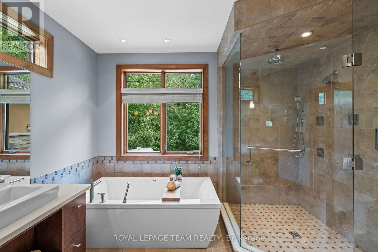
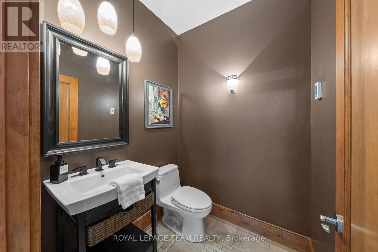
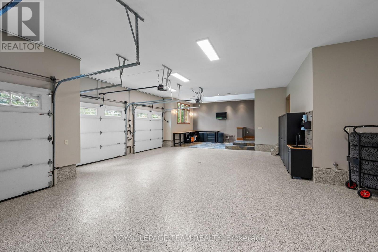
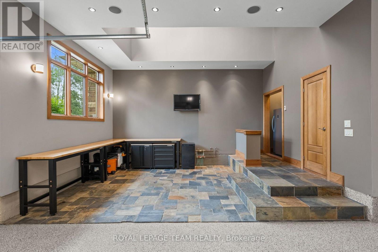
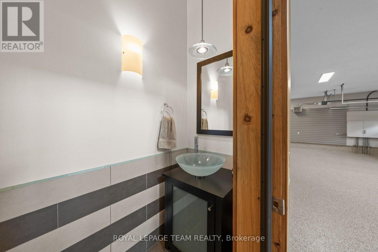
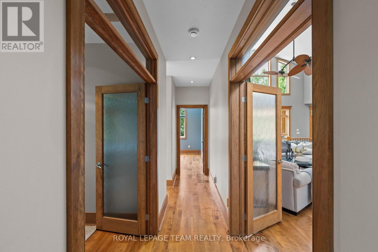
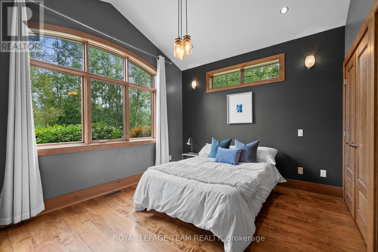
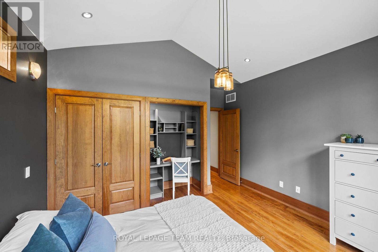
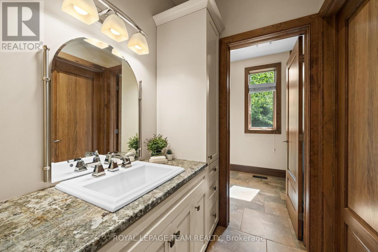
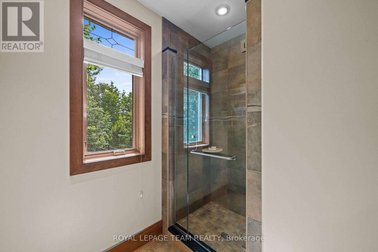
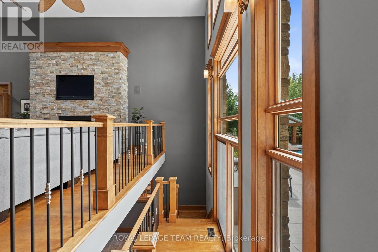
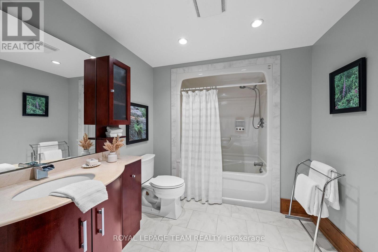
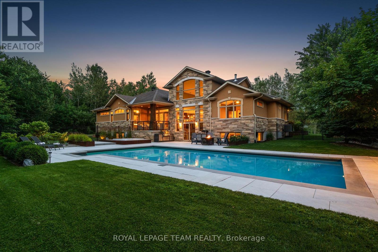
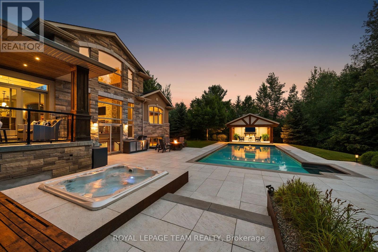
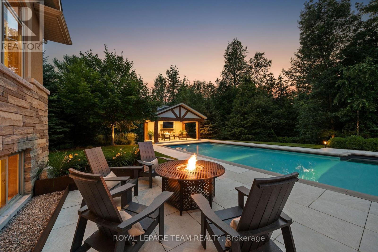
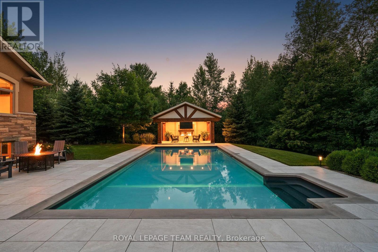
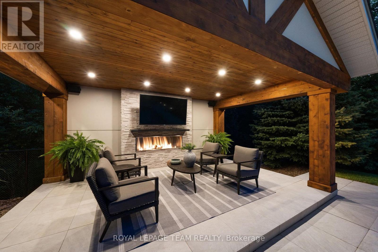
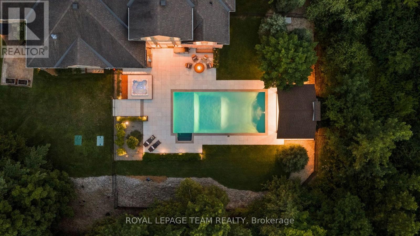
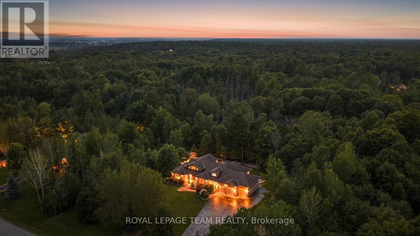
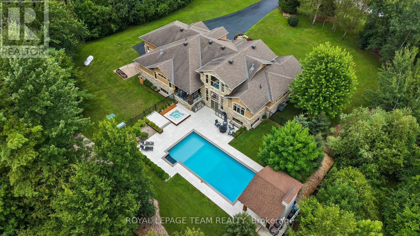
Extraordinary custom-built Craftsman bungalow offering 2,924 sq. ft. AG (MPAC) plus fin LL on nearly 2 acres of professionally landscaped, completely private land. Designed for unforgettable entertaining & everyday luxury, this spectacular property showcases a resort-inspired backyard oasis featuring a saltwater pool, hot tub, elegant covered outdoor pavilion w/ stone gas FP & TV, Built-in speakers throughout the backyard & house, extensive interlock & breathtaking landscape lighting that creates a magical evening ambiance. Finished extra-deep triple garage offers epoxy floors, premium cabinetry, dedicated clean-space workshop, 2-pce powder rm, 2 EV charging outlets, inside entry & direct staircase to the LL. Every detail reflects exceptional craftsmanship, quality finishes & thoughtful design. Inside, soaring 21-ft ceilings, dramatic dbl-stacked windows, custom millwork & reclaimed wide-plank 'Logs End' birch HW flooring define the open-concept design. Great rm is anchored by a floor-to-ceiling stone gas FP. Chef-inspired kitchen showcases an oversized 2-tier granite island, marble backsplash, custom raised-panel cabinetry, pot filler, wine fridge & oversized W/I pantry. Breakfast area opens to the covered patio for seamless indoor/outdoor living. Children's wing offers 2 bdrms w/ built-in desks & arched windows, home office & elegant bath w/ granite counters, glass shower & sep water closet. Private primary retreat features dbl glass doors, patio access & dbl-sided gas FP shared w/ spa-inspired ensuite offering radiant heated floors, soaker tub, oversized glass shower, dbl vanity & expansive W/I closet. Radiant heated finished LL offers spacious rec rm, oversized windows, additional bdrm, full bath, exceptional storage & direct garage access. Enjoy peaceful country living just 9 mins to Tanger Outlets & 11 mins to Kanata's High Tech Park, with easy access to Hwy 417, top-rated schools, golf, shopping & dining. 24-hr irrevocable on all offers. (id:19004)

This REALTOR.ca listing content is owned and licensed by REALTOR® members of The Canadian Real Estate Association.
安居在渥京
长按二维码
关注安居在渥京
公众号ID:安居在渥京

安居在渥京
长按二维码
关注安居在渥京
公众号ID:安居在渥京
