

MLS®: X13604066
上市天数: 6天
产权: Freehold
类型: R2G[1564] House , Detached
社区:
卧室: 3+
洗手间: 2
停车位: 3
建筑日期:
经纪公司: COLDWELL BANKER SARAZEN REALTY|COLDWELL BANKER SARAZEN REALTY|
价格:$ 549,900
预约看房 10
MLS®: X13604066
上市天数: 6天
产权: Freehold
类型: R2G[1564] House , Detached
社区:
卧室: 3+
洗手间: 2
停车位: 3
建筑日期:
价格:$ 549,900
预约看房 10


丁剑来自山东,始终如一用山东人特有的忠诚和热情服务每一位客户,努力做渥太华最忠诚的地产经纪。

613-986-8608
[email protected]
Dingjian817
丁剑来自山东,始终如一用山东人特有的忠诚和热情服务每一位客户,努力做渥太华最忠诚的地产经纪。
613-986-8608
[email protected]
Dingjian817
| General Description | |
|---|---|
| MLS® | X13604066 |
| Lot Size | 50 x 100 FT |
| Zoning Description | R2G[1564] |
| Interior Features | |
|---|---|
| Construction Style | Detached |
| Total Stories | 1 |
| Total Bedrooms | 3 |
| Total Bathrooms | 2 |
| Full Bathrooms | 2 |
| Half Bathrooms | |
| Basement Type | Full, N/A (Partially finished), N/A |
| Basement Development | Partially finished |
| Included Appliances | Dishwasher, Dryer, Stove, Water Heater, Washer, Refrigerator |
| Rooms | ||
|---|---|---|
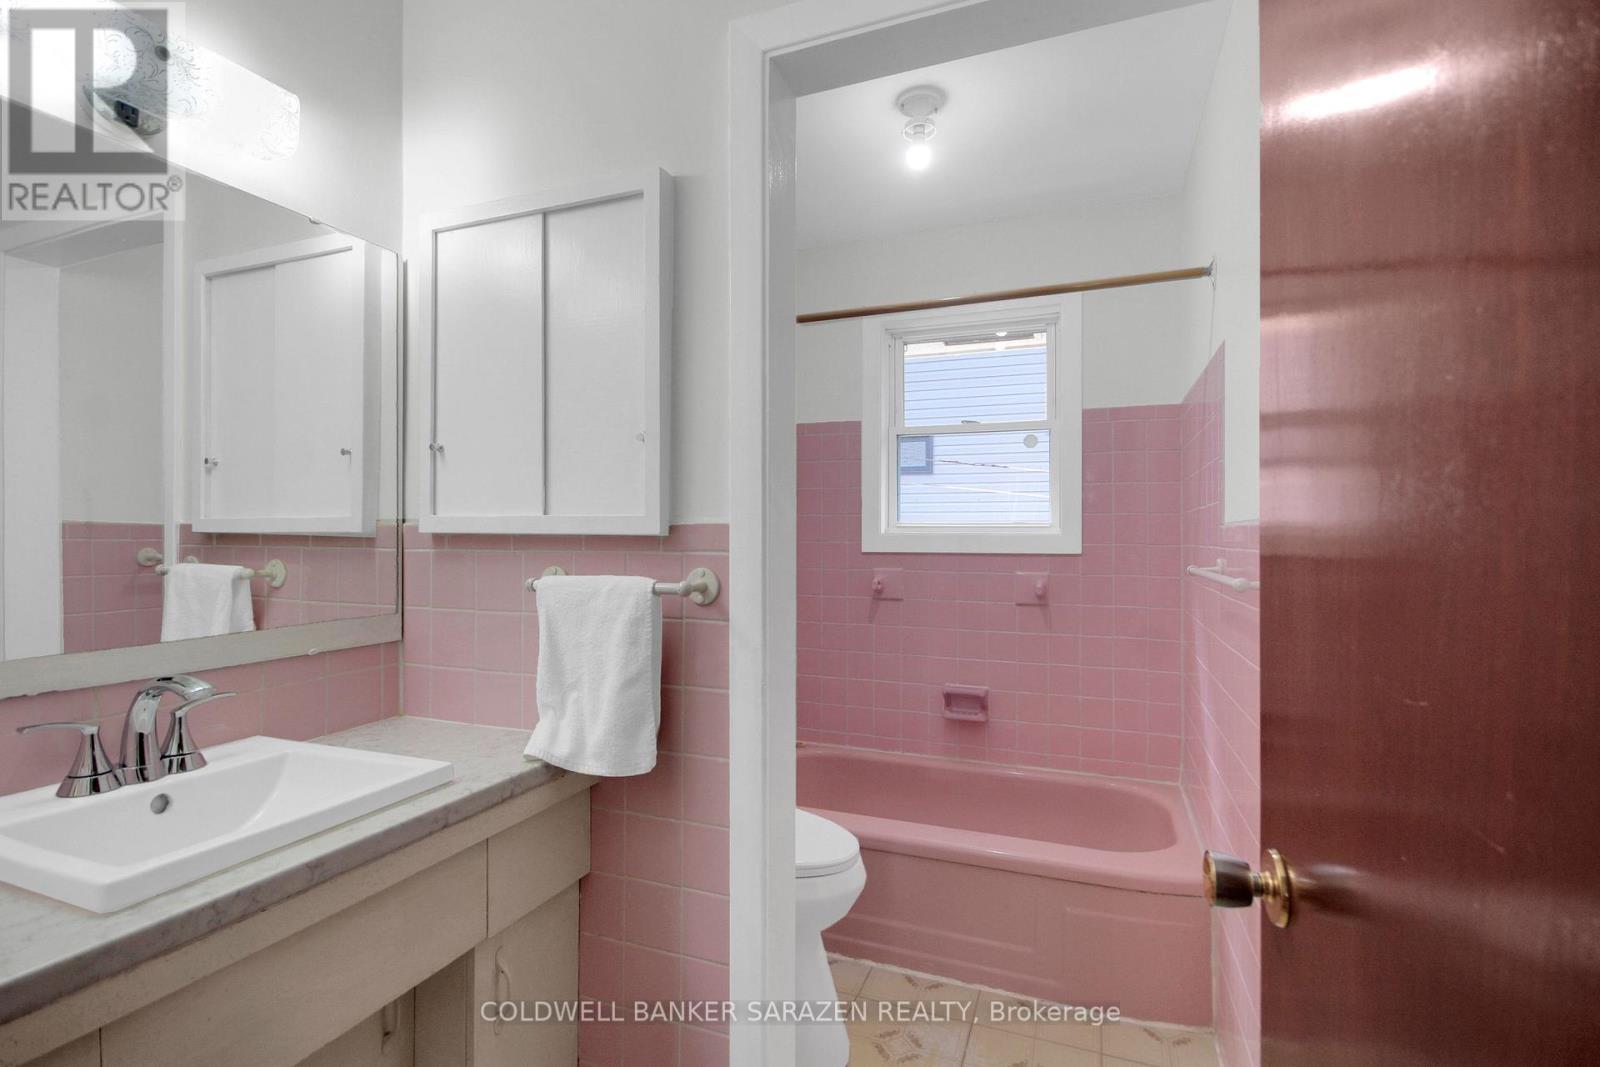
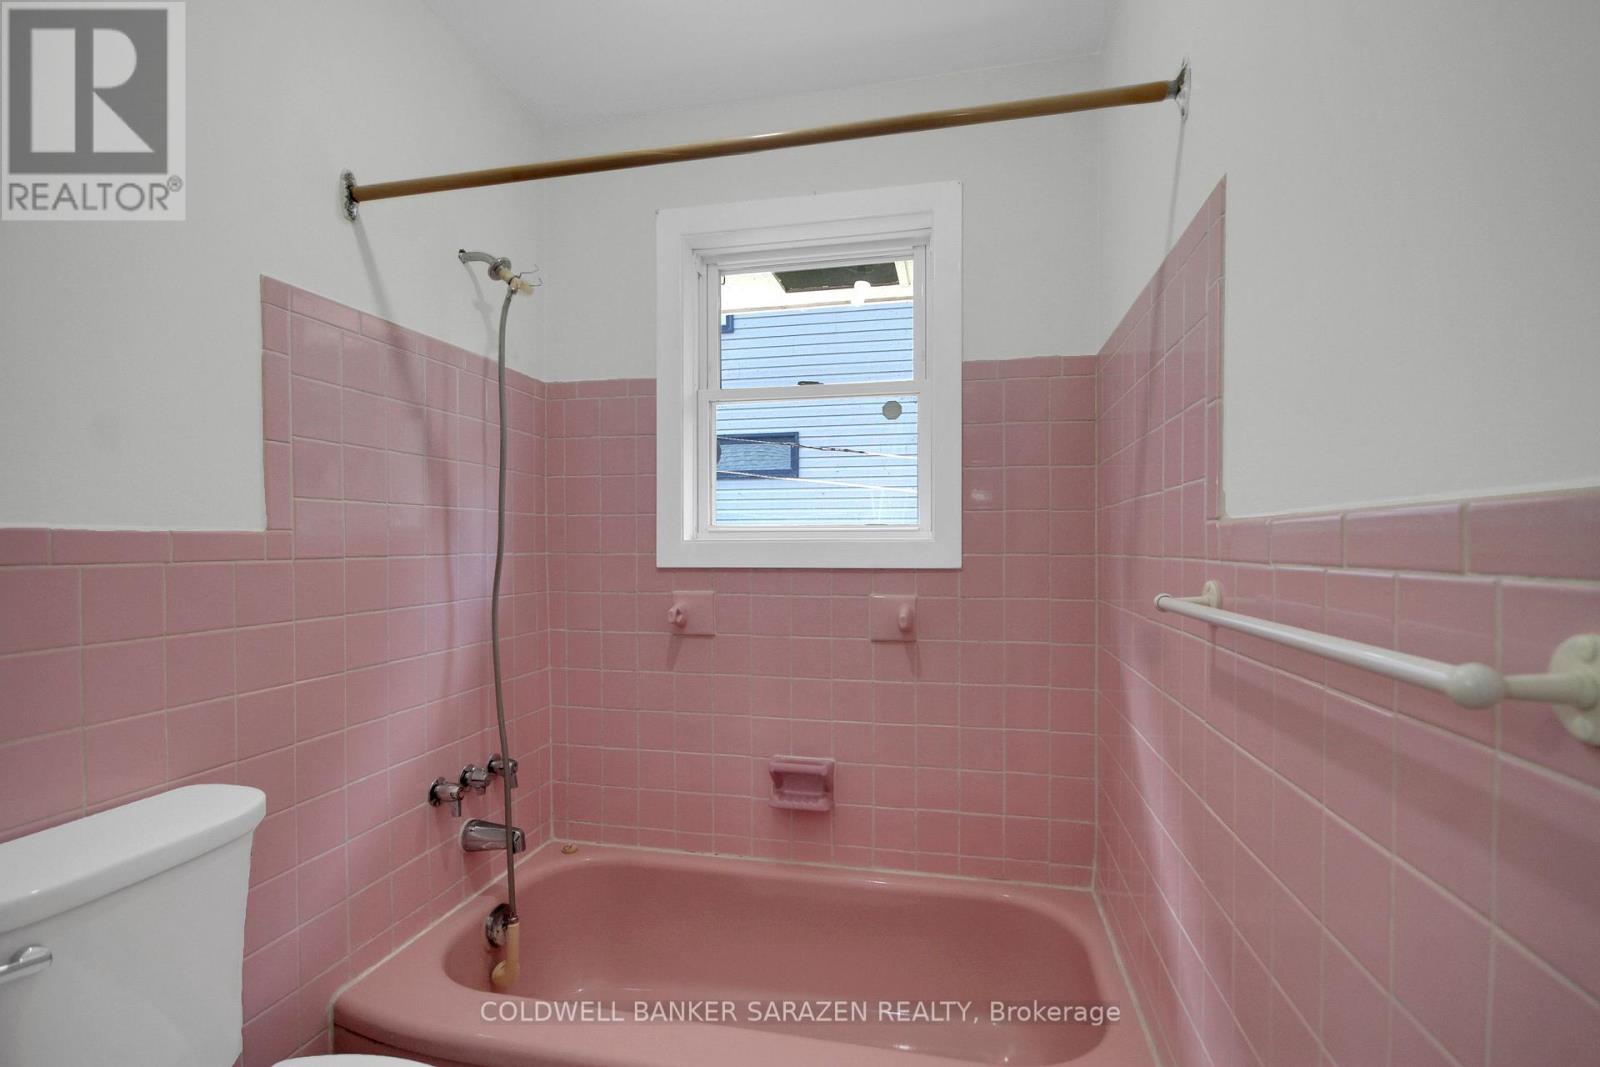
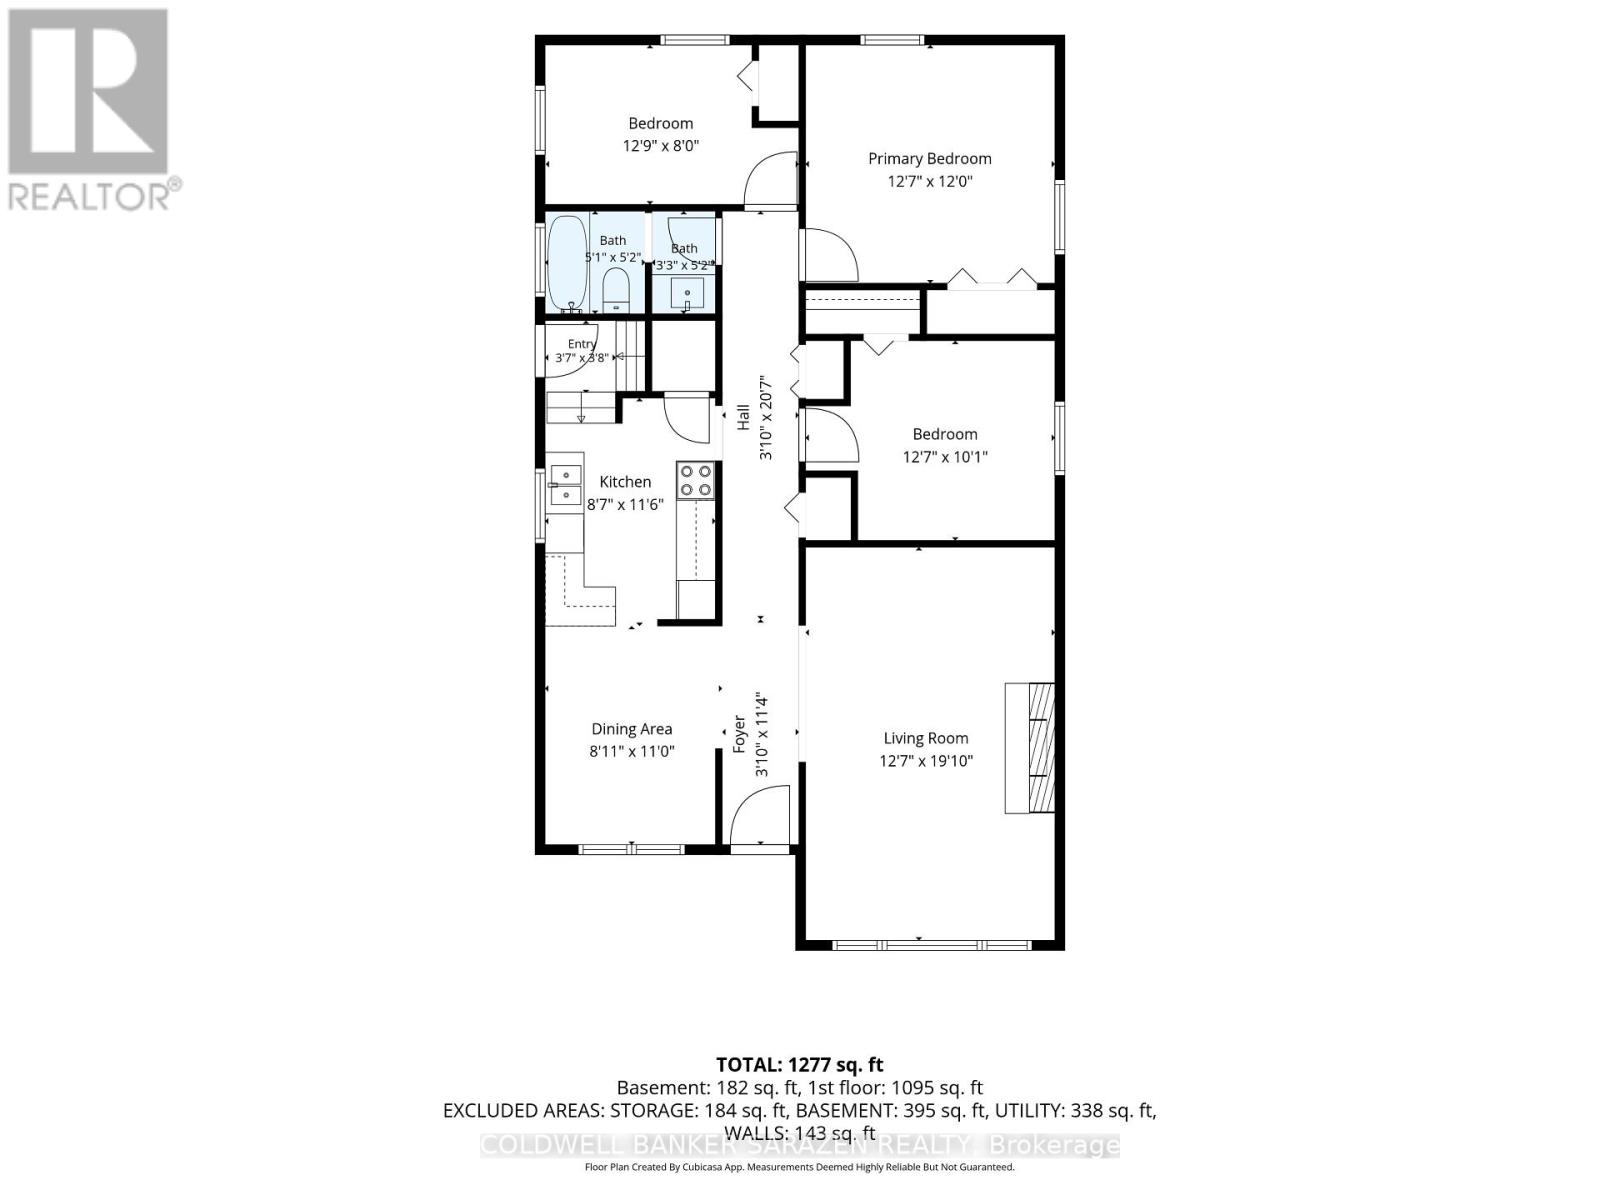
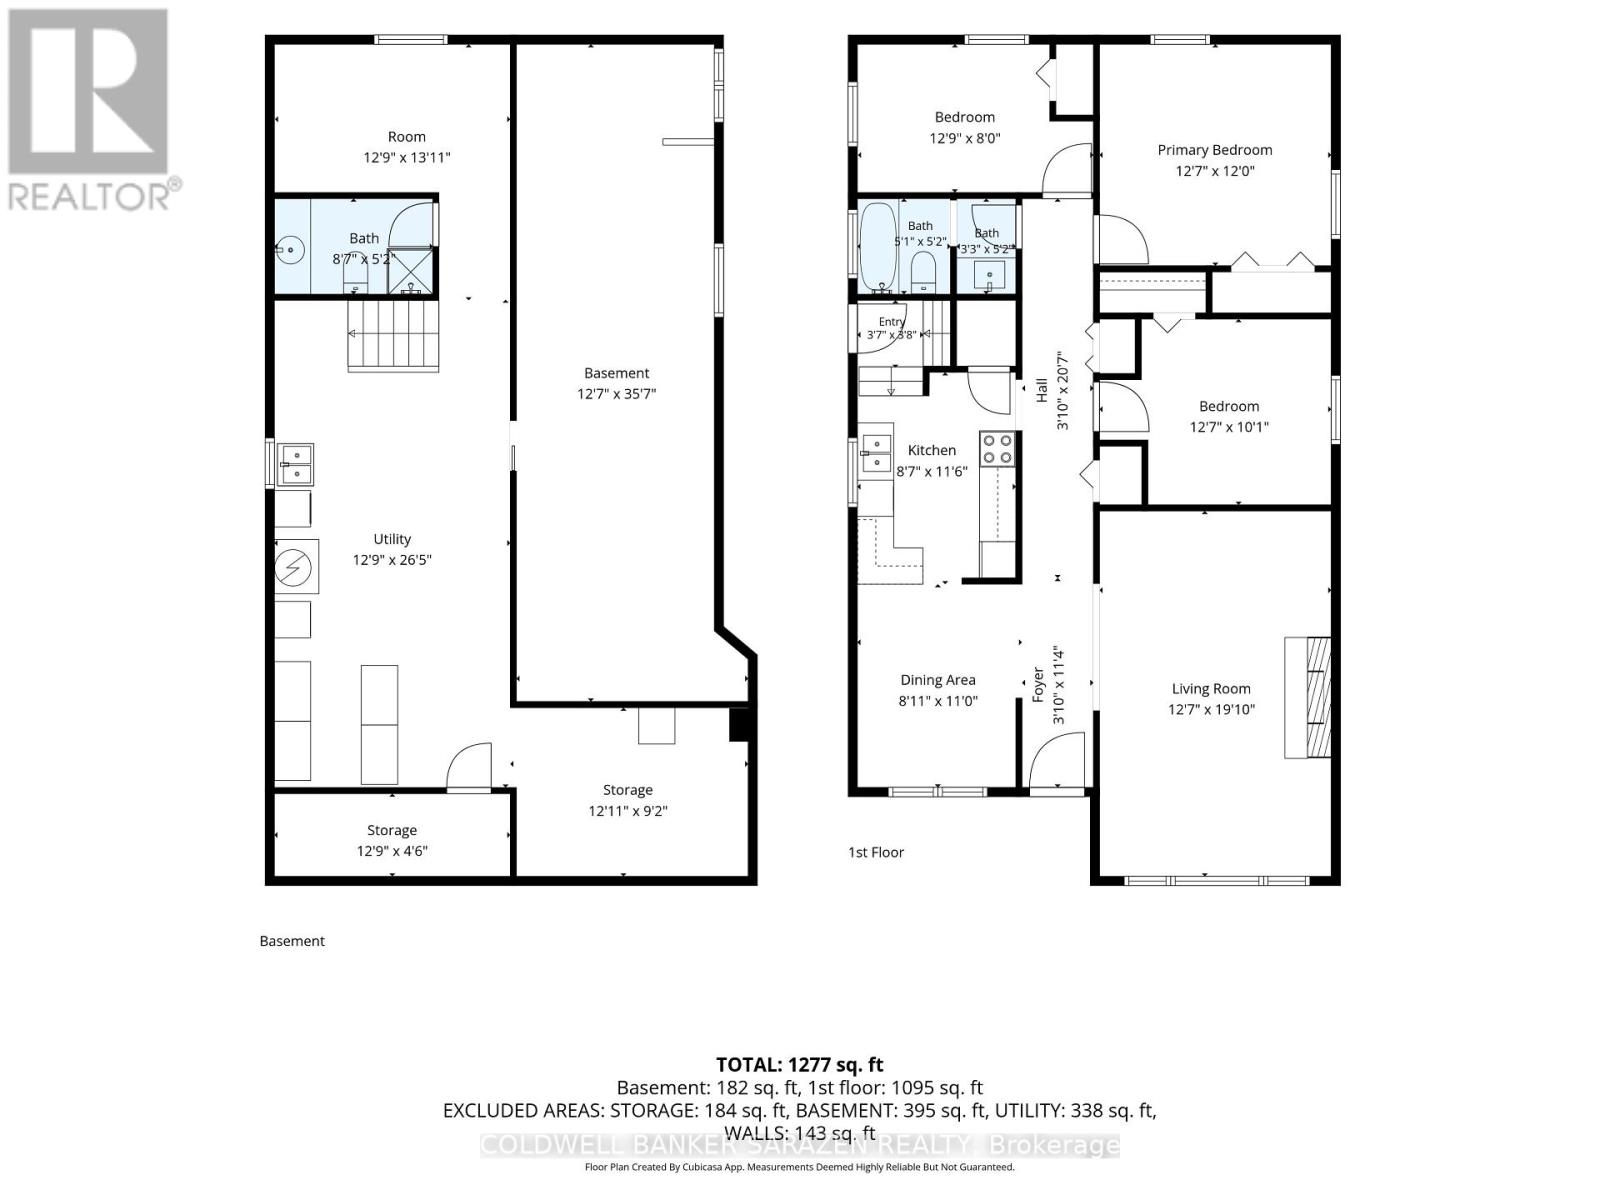
| Bathroom | Main level | 2.52 m x 1.58 m |
| Foyer | Main level | 1.09 m x 1.11 m |
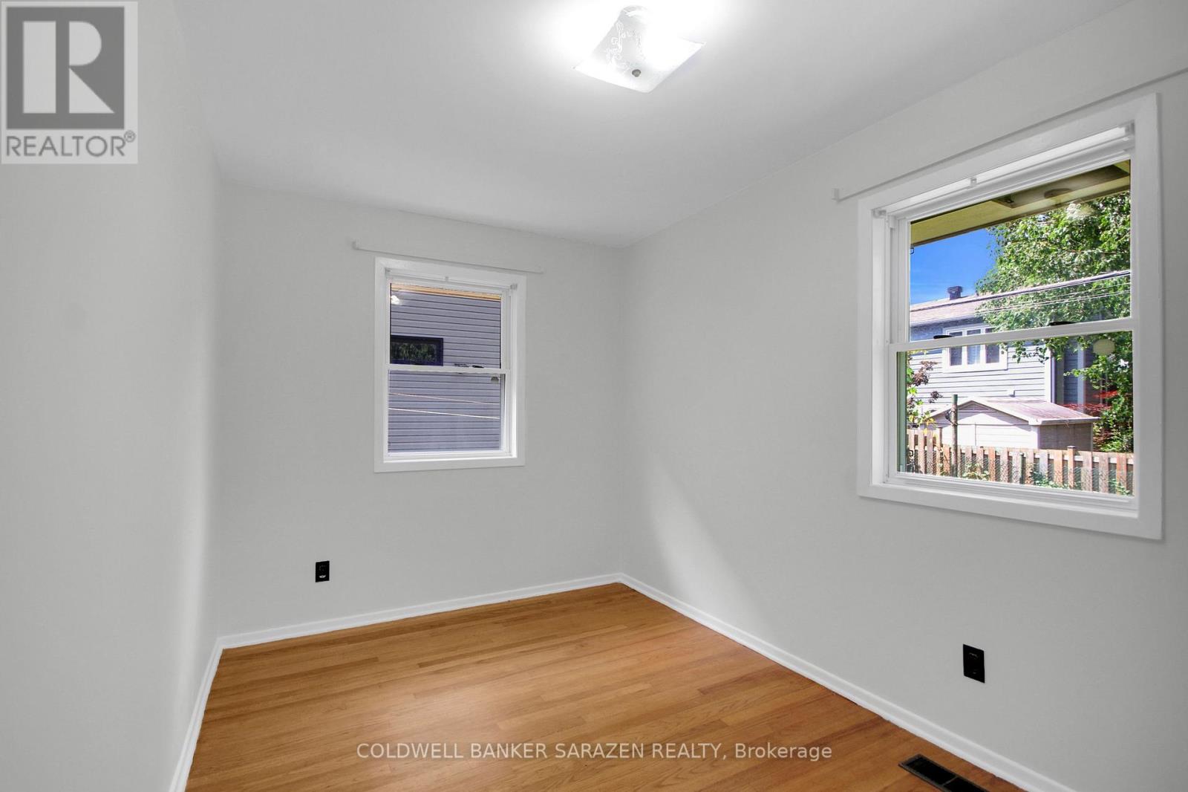
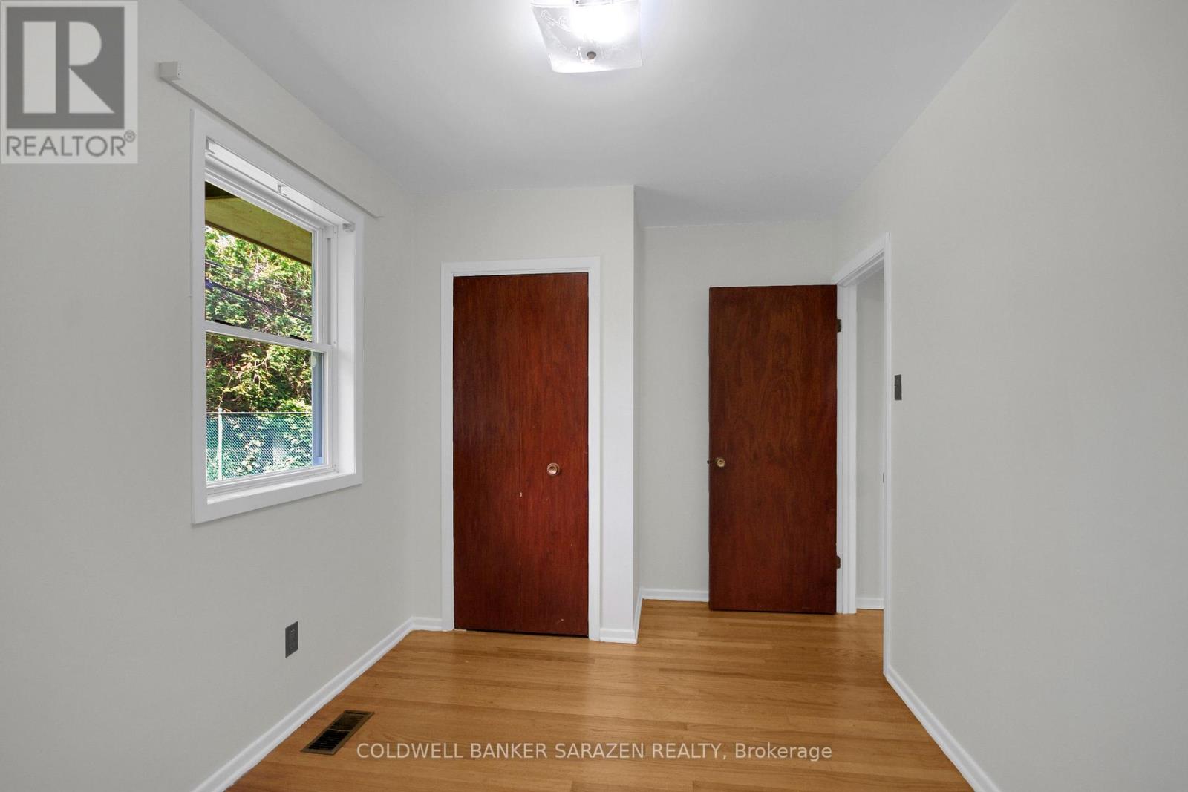
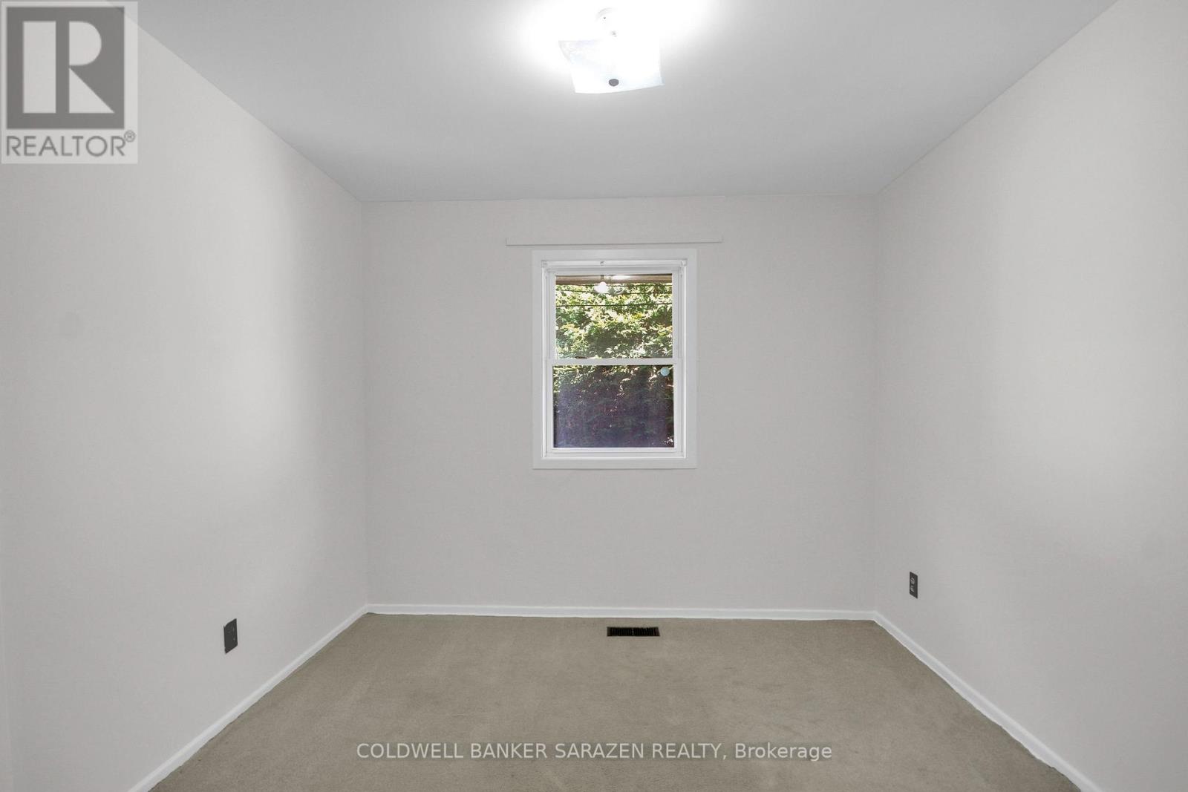
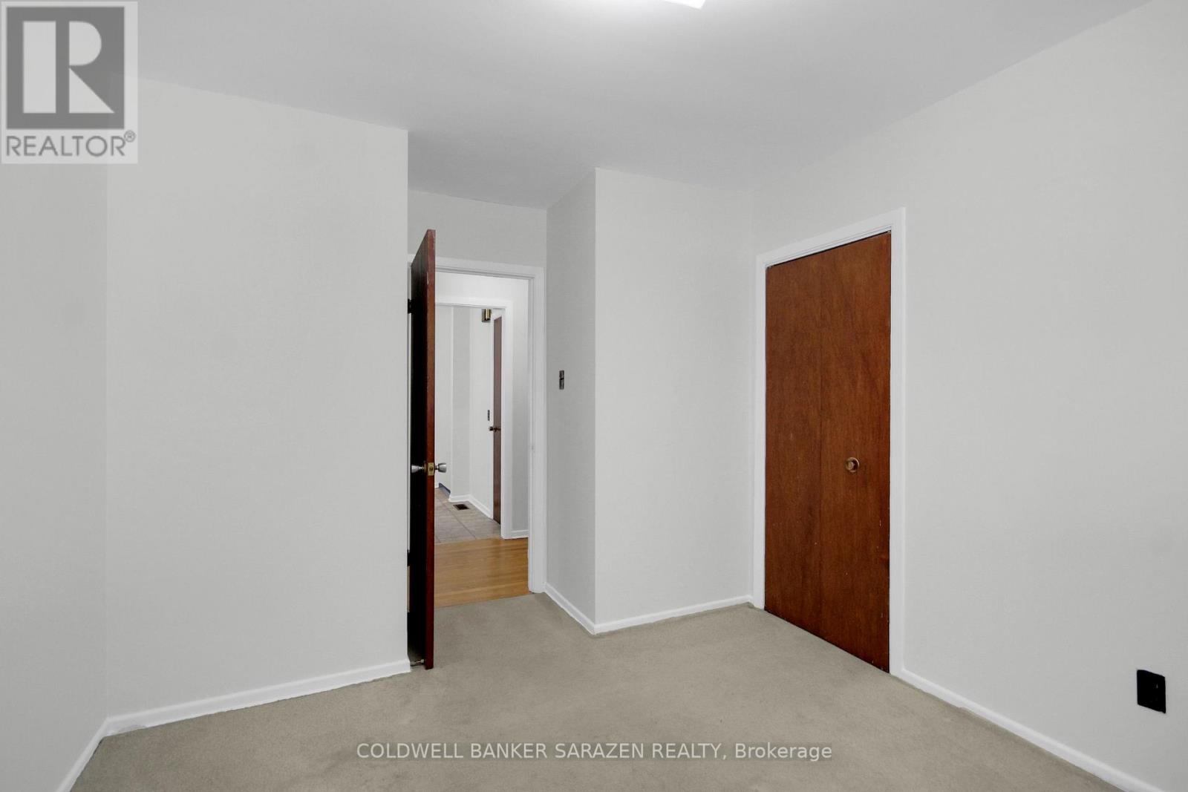
| Bedroom 3 | Main level | 3.89 m x 2.45 m |
| Bedroom 2 | Main level | 3.83 m x 3.07 m |
| Primary Bedroom | Main level | 3.83 m x 3.66 m |
| Dining room | Main level | 3.36 m x 2.72 m |
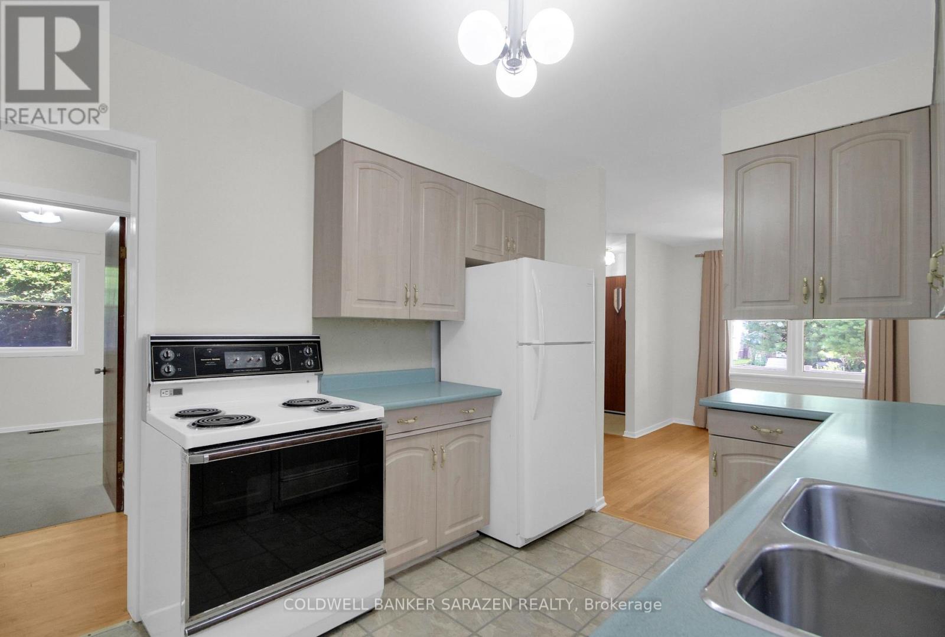
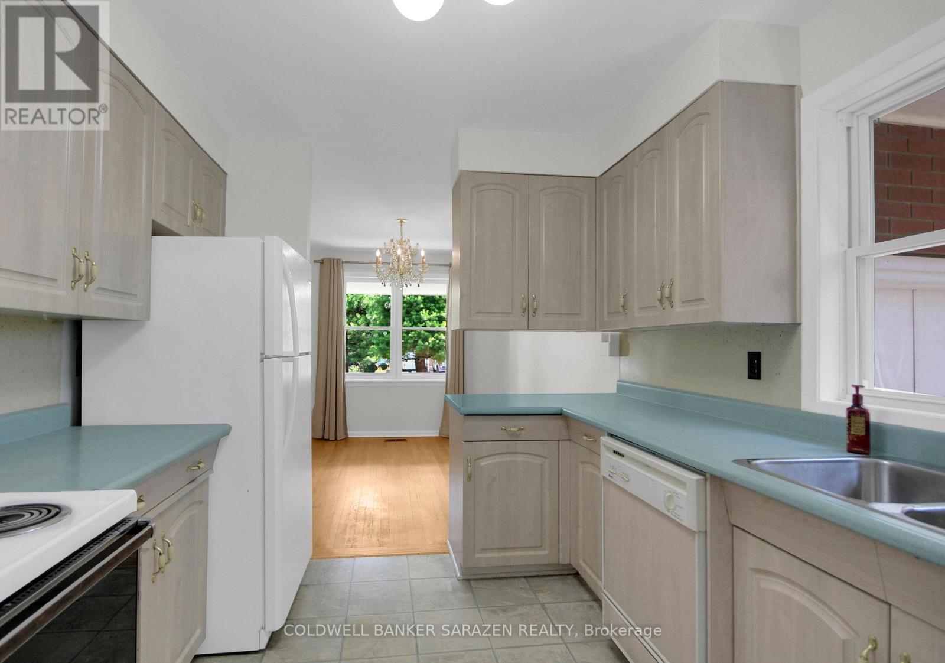
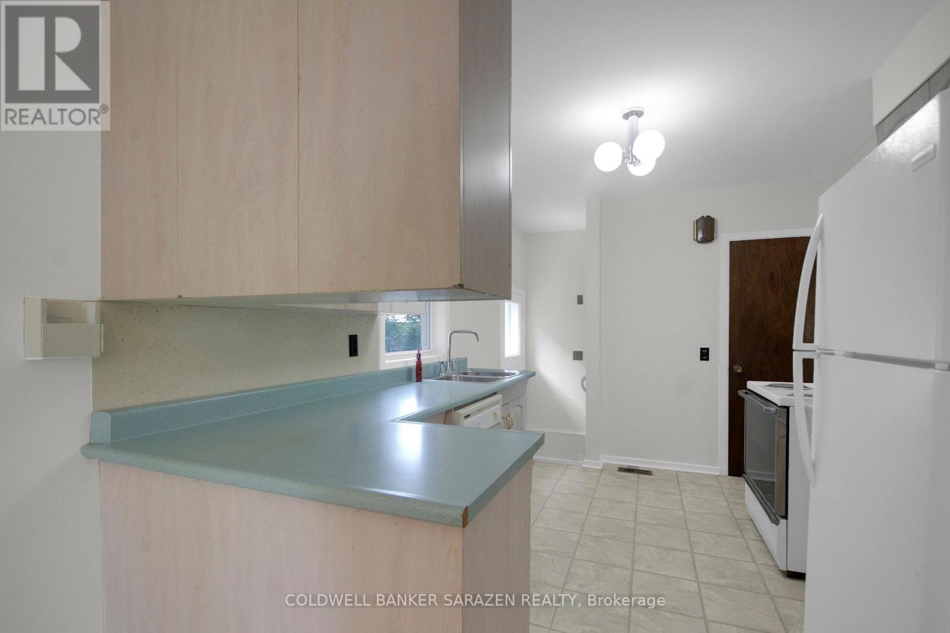
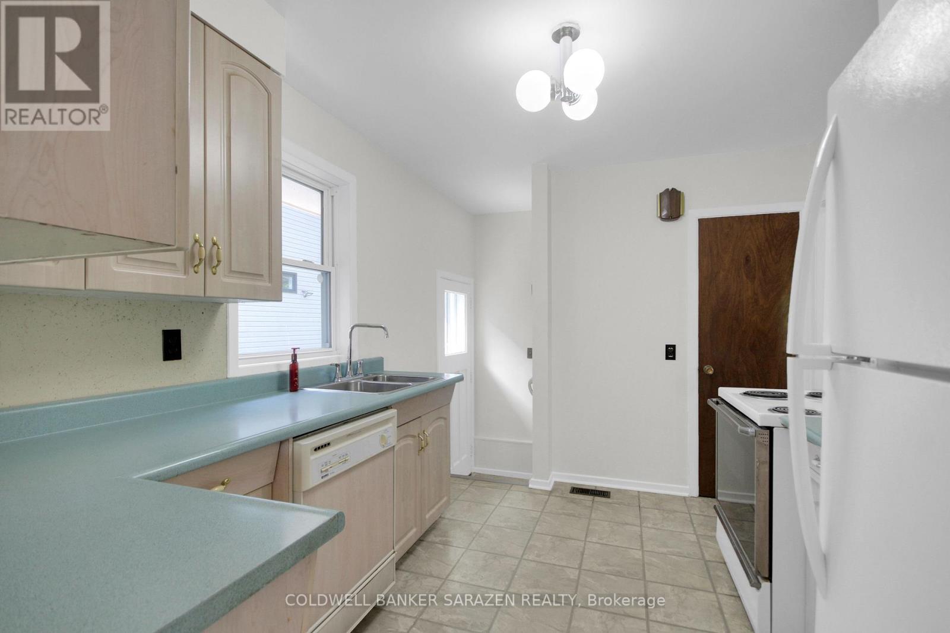
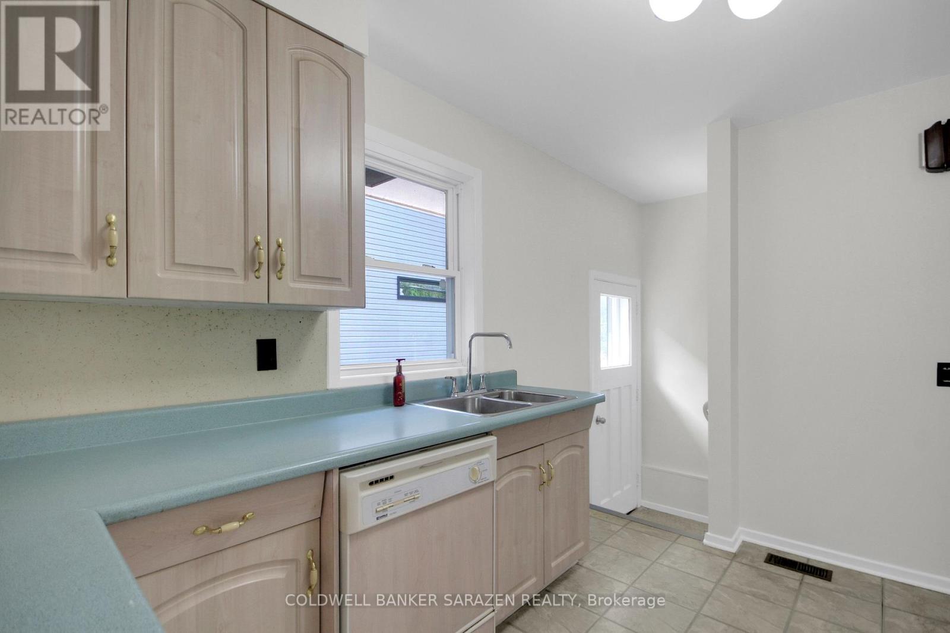
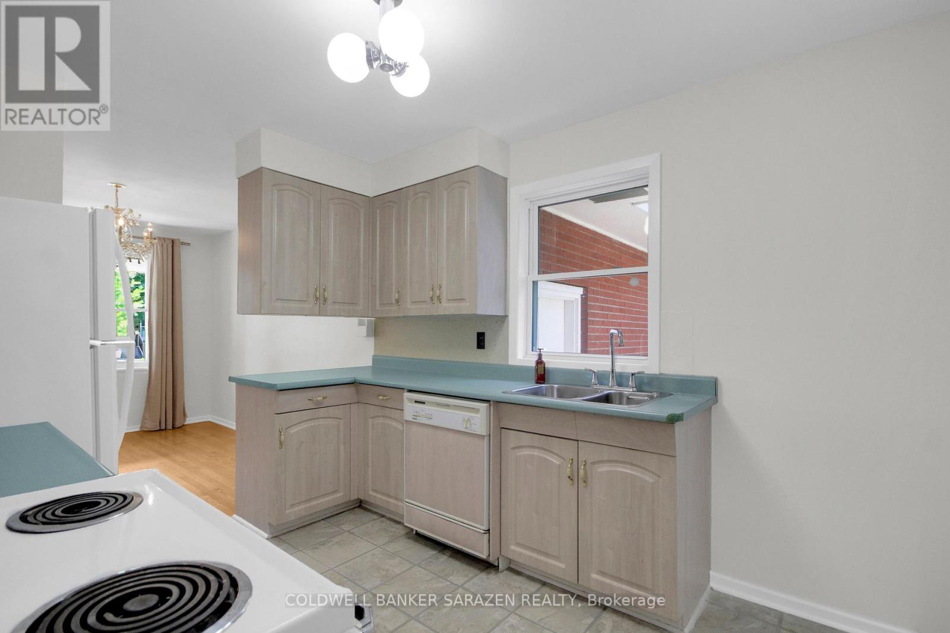
| Kitchen | Main level | 3.5 m x 2.62 m |
| Living room | Main level | 6.04 m x 3.83 m |
| Foyer | Main level | 3.46 m x 1.18 m |
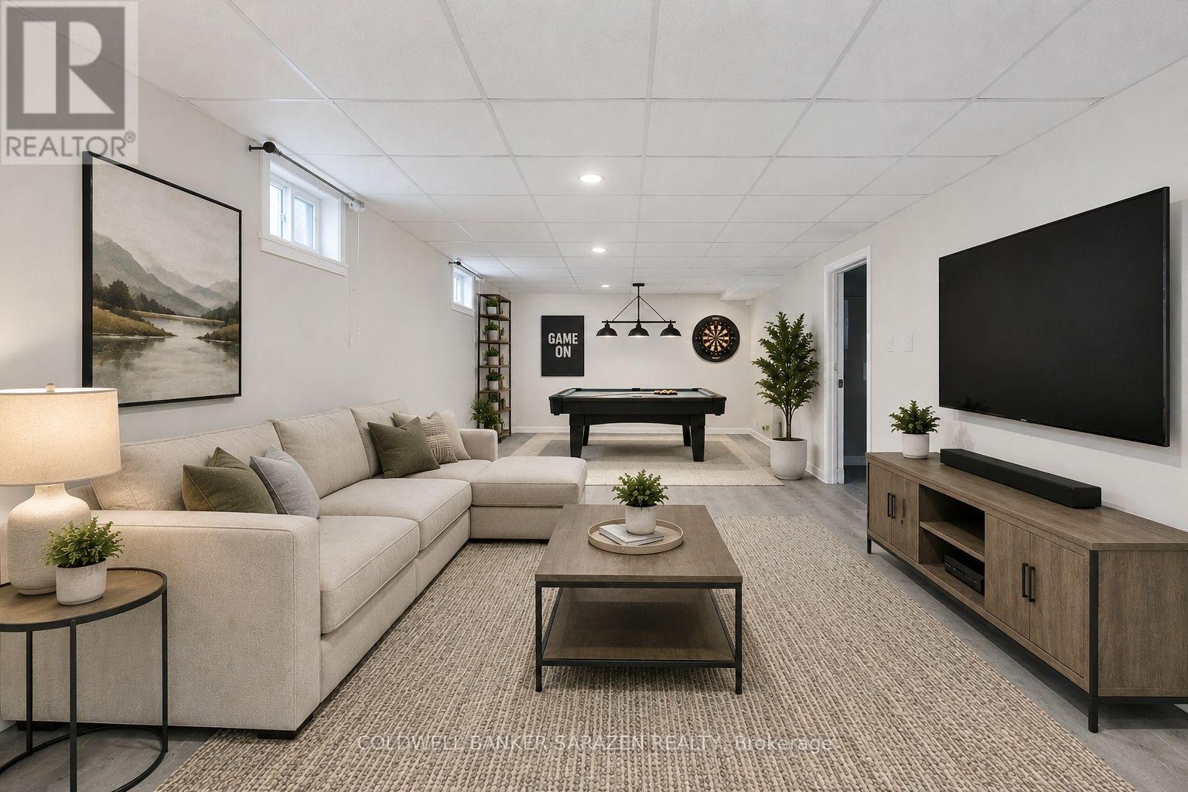
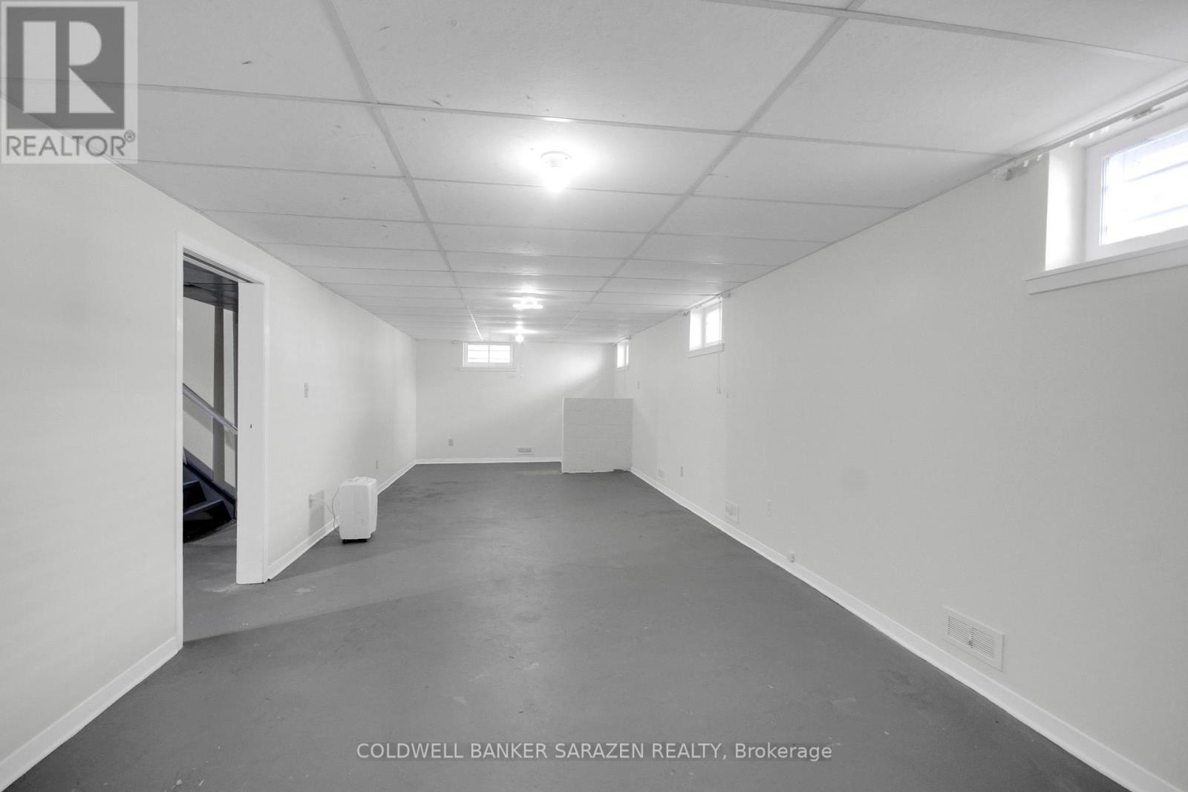
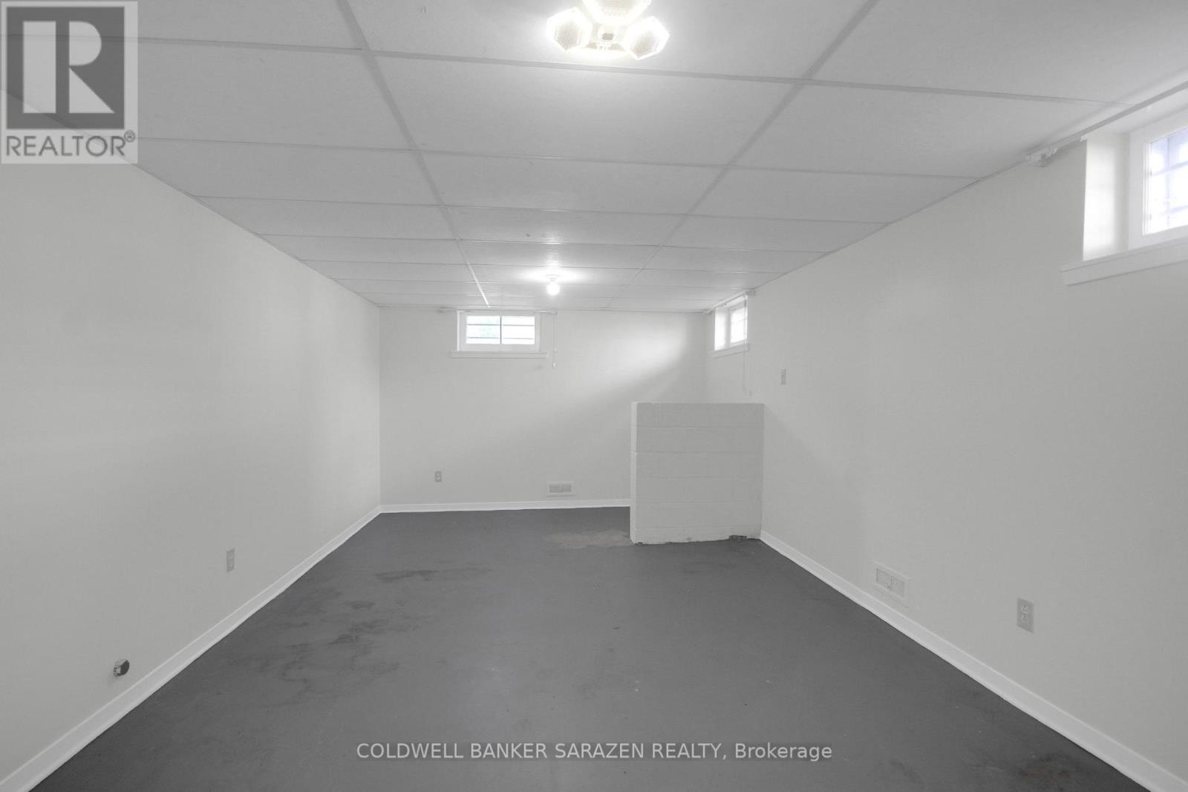
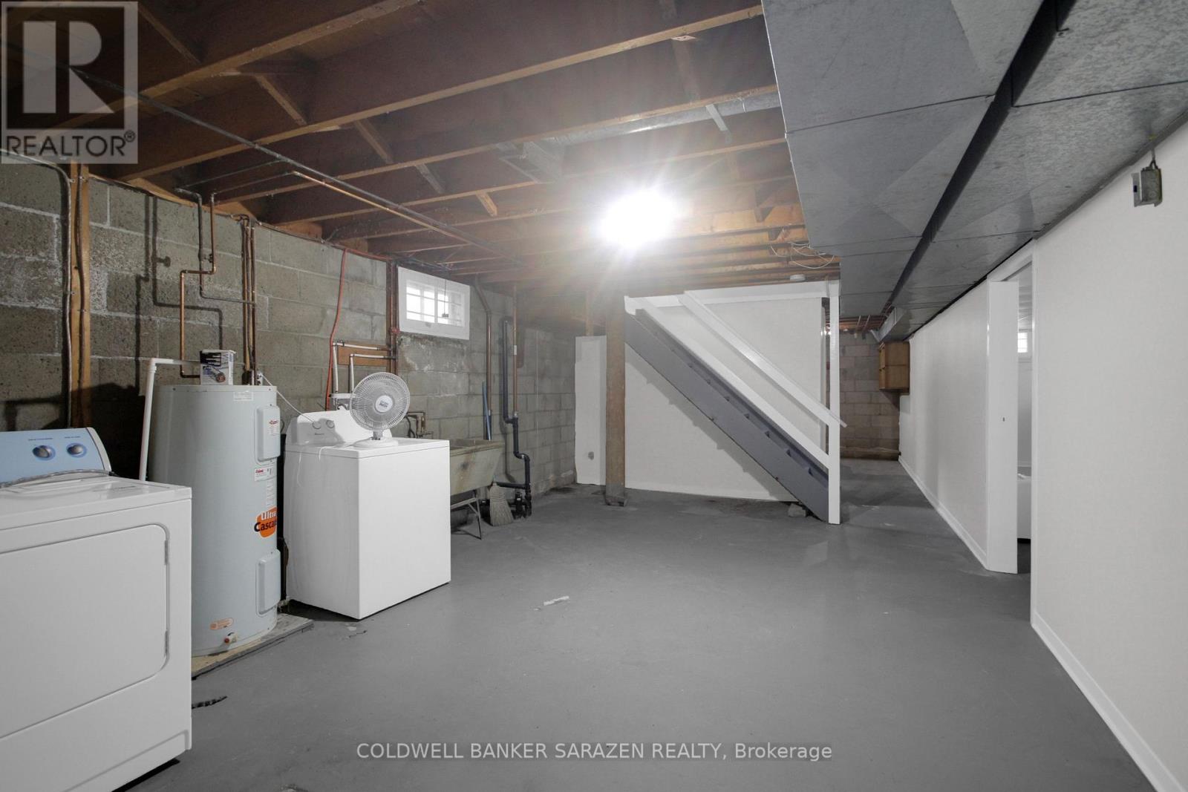
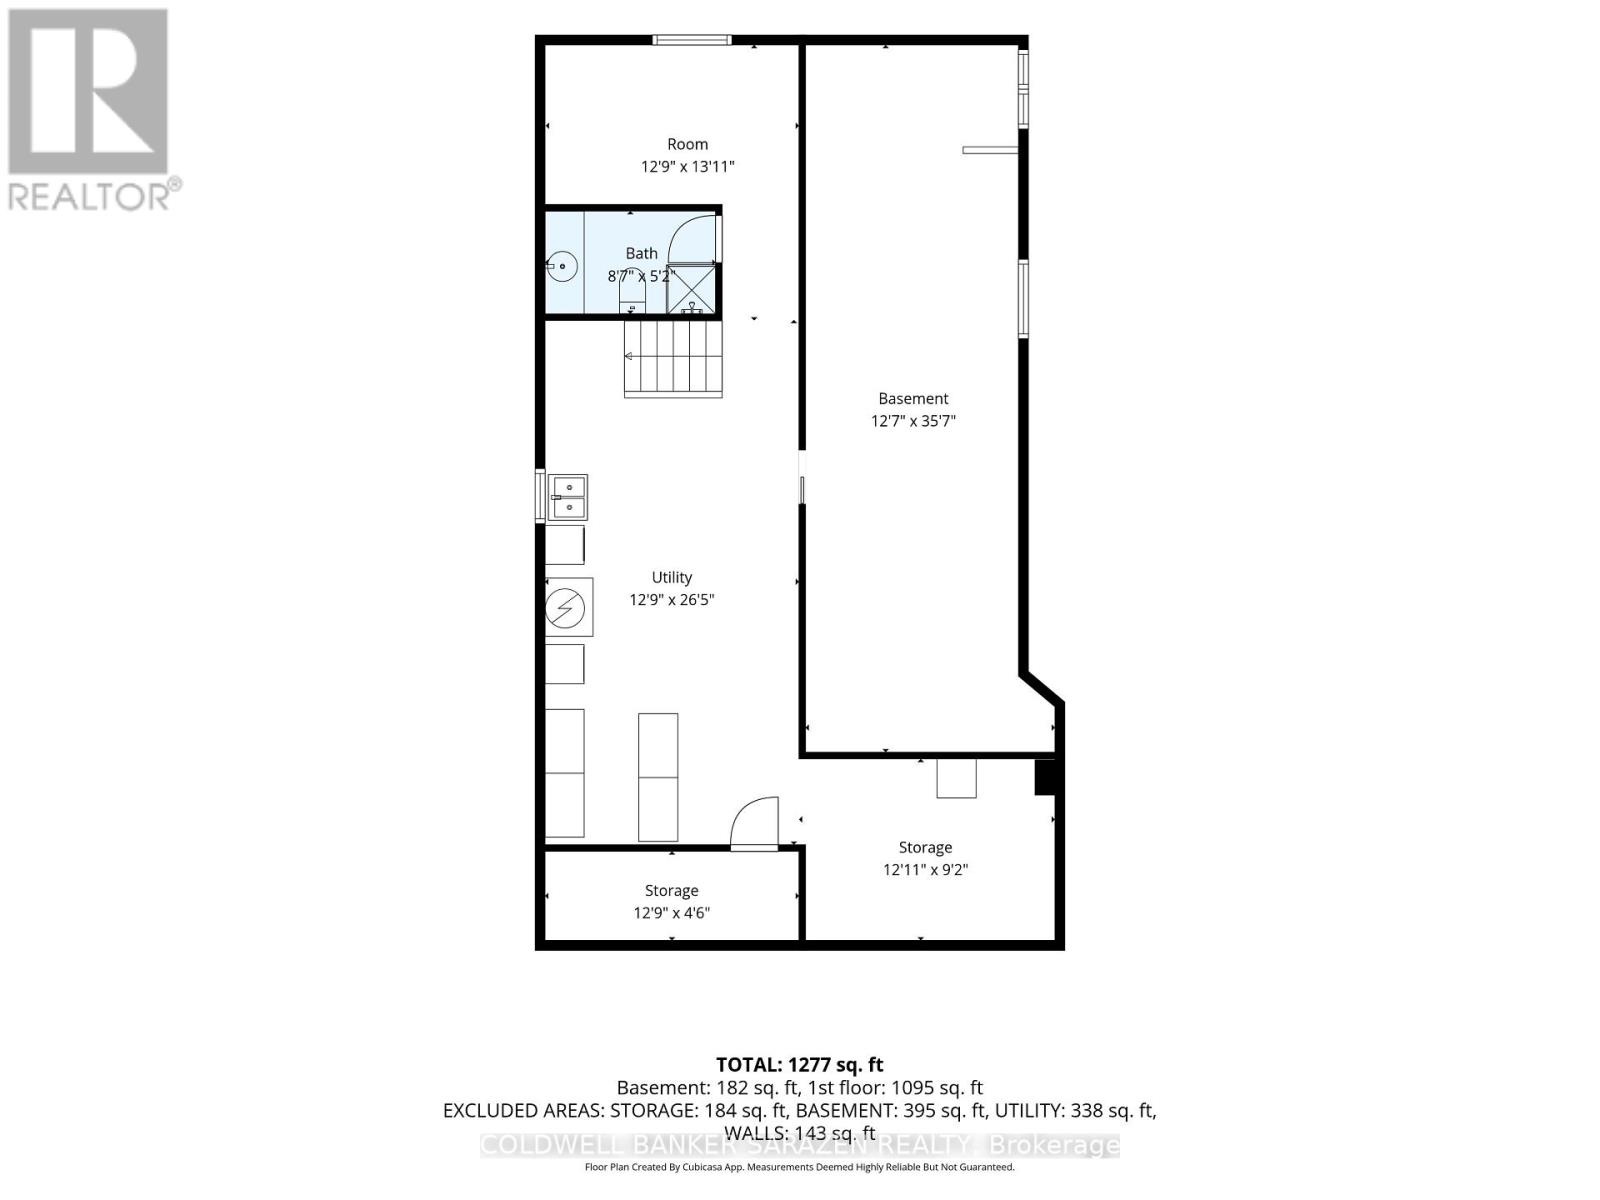
| Family room | Basement | 3.83 m x 10.86 m |
| Den | Basement | 3.89 m x 4.23 m |
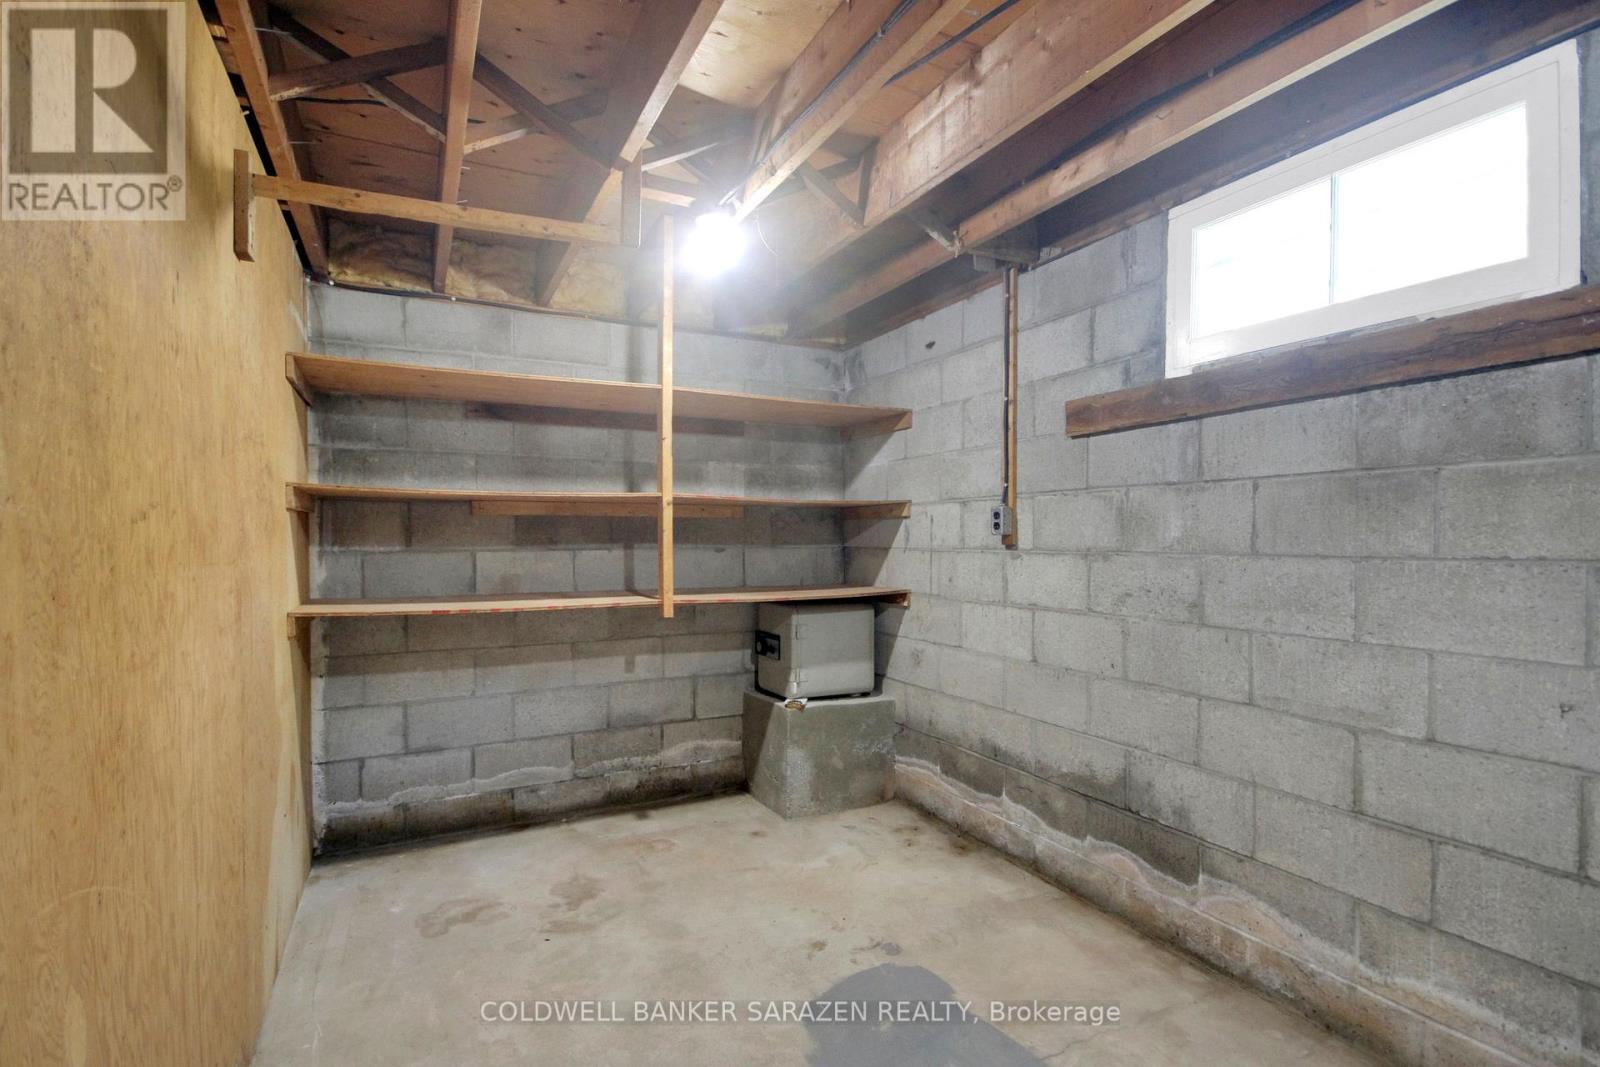
| Cold room | Basement | 3.9 m x 1.37 m |
| Utility room | Basement | 3.93 m x 2.79 m |
| Furnace | Basement | 8.06 m x 3.9 m |
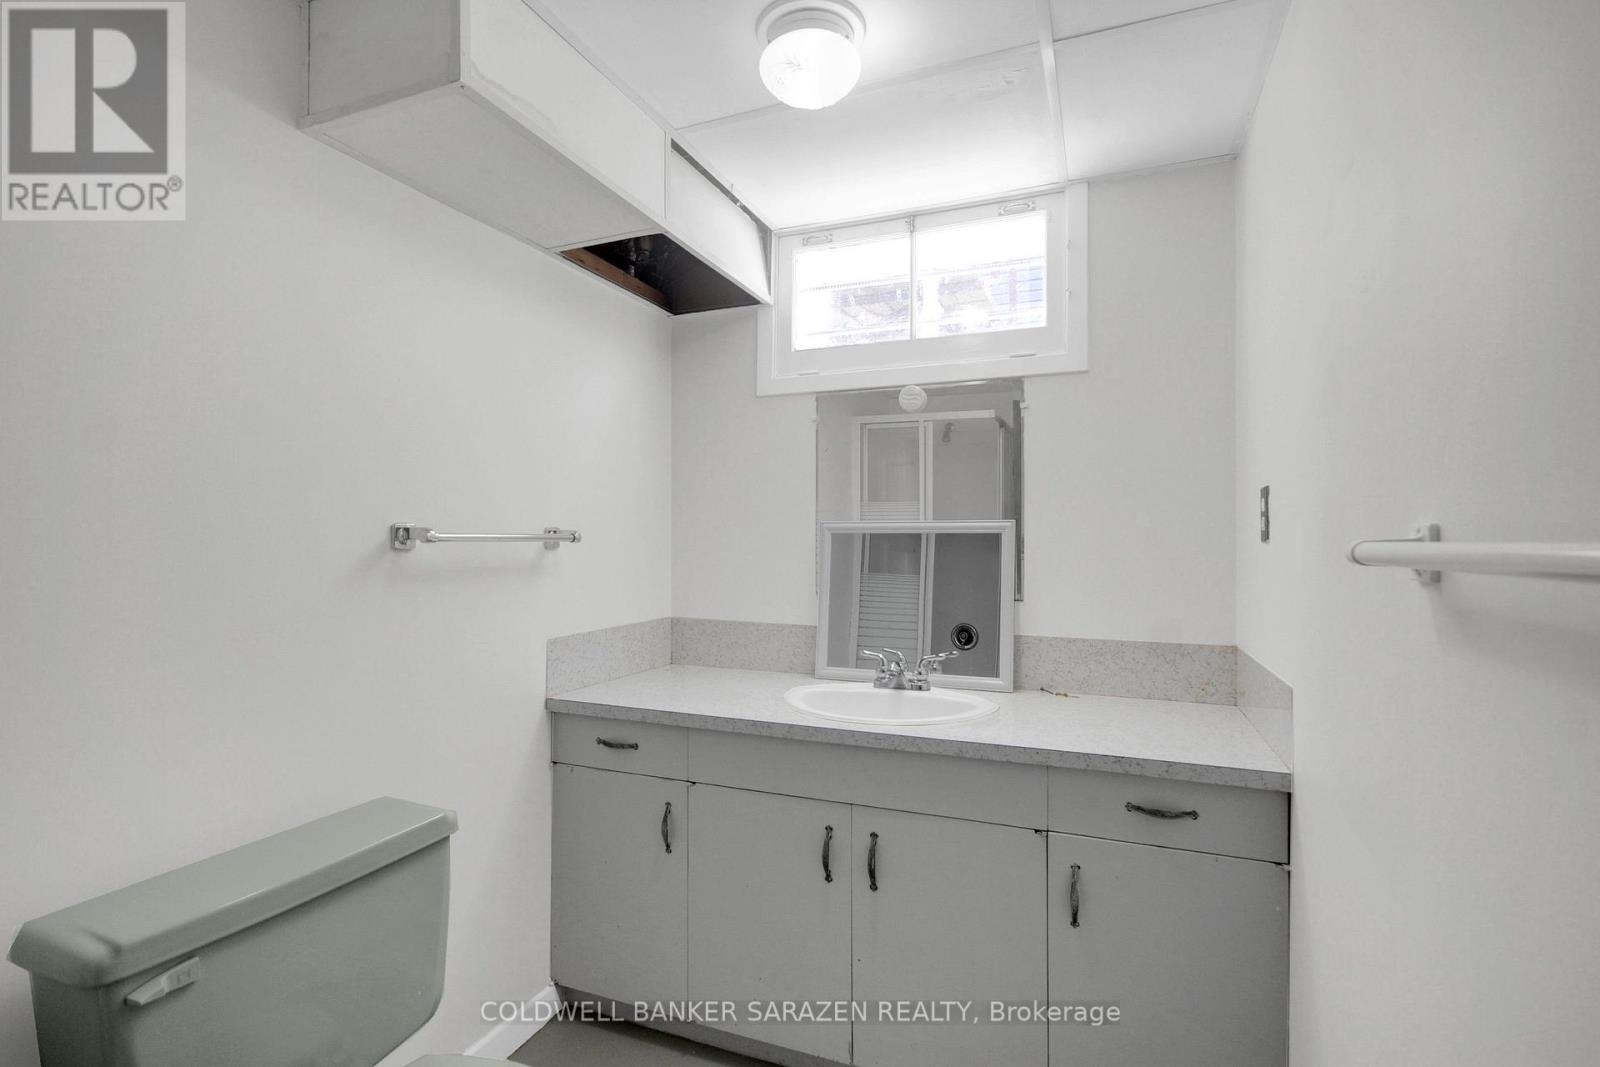
| Bathroom | Basement | 2.62 m x 1.58 m |
| Exterior/Construction | |
|---|---|
| Constuction Date | |
| Exterior Finish | Brick, Stone |
| Foundation Type | Block |
| Utility Information | |
|---|---|
| Heating Type | Forced air |
| Heating Fuel | Electric |
| Cooling Type | None |
| Water Supply | Municipal water |
| Sewer Type | Sanitary sewer |
| Total Fireplace | 1 |
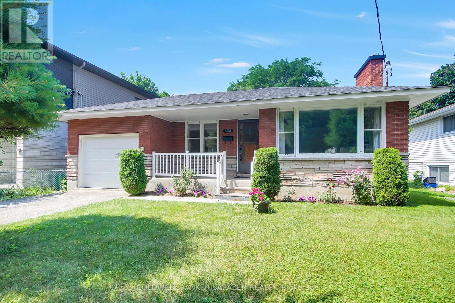
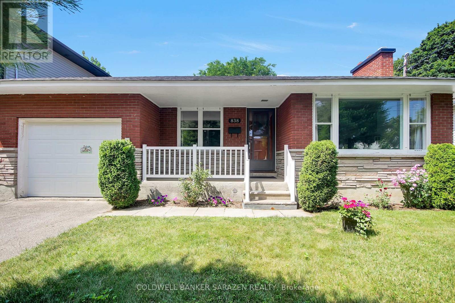
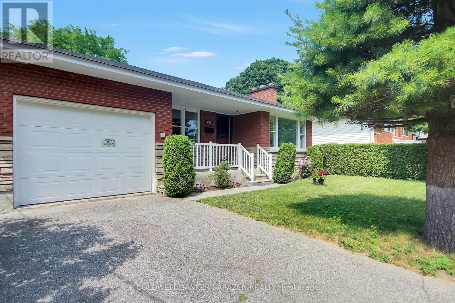
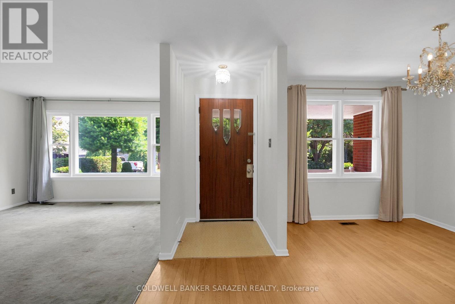
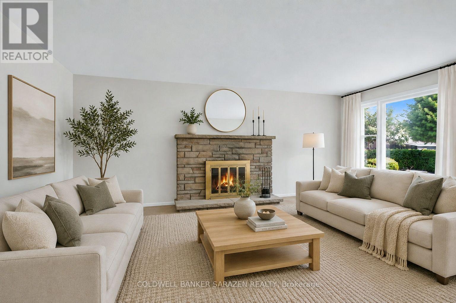
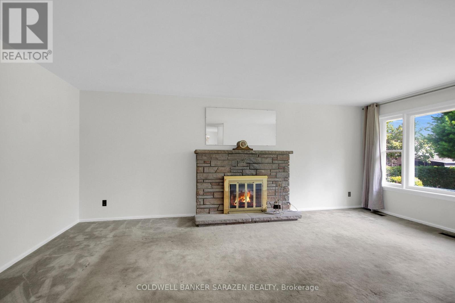
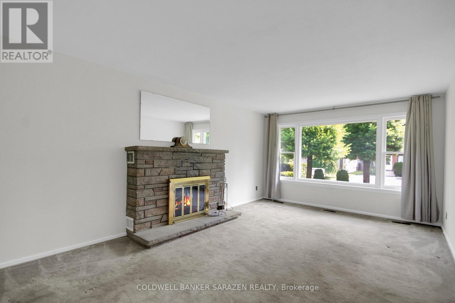
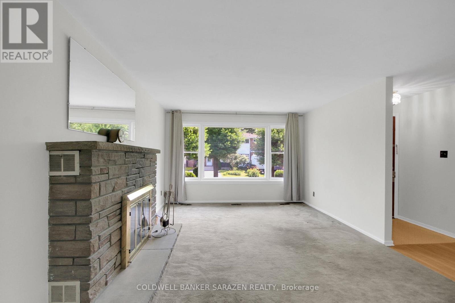
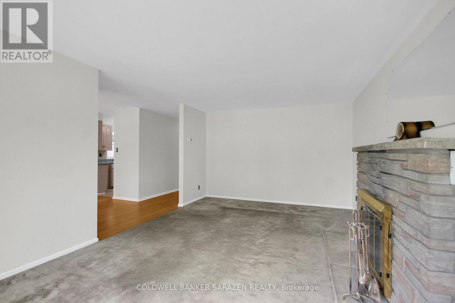
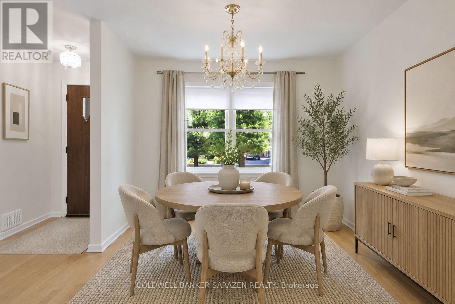
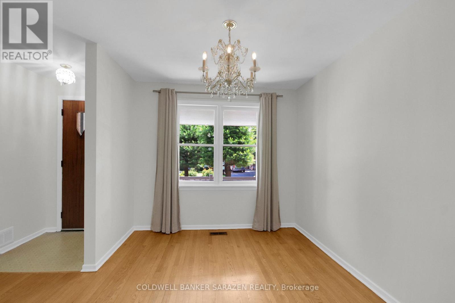
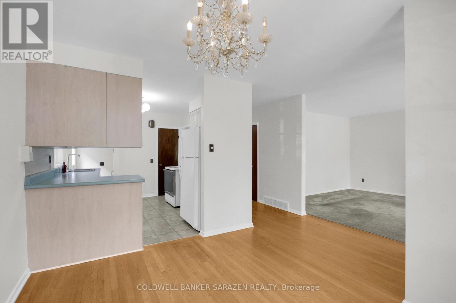
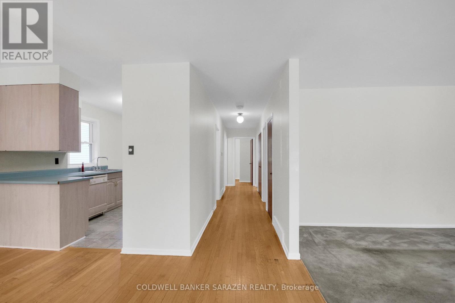
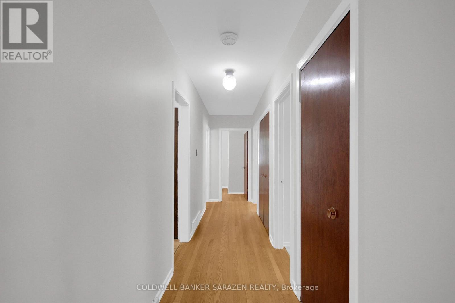
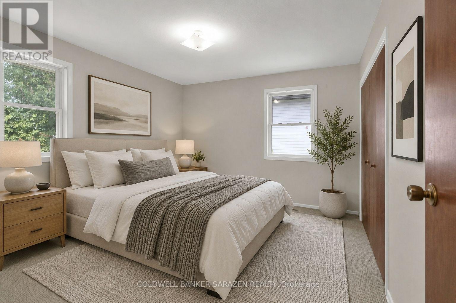
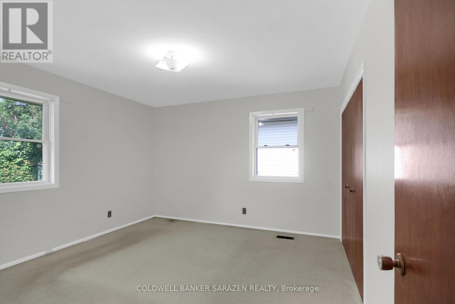
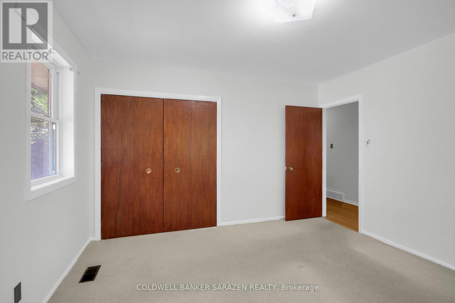
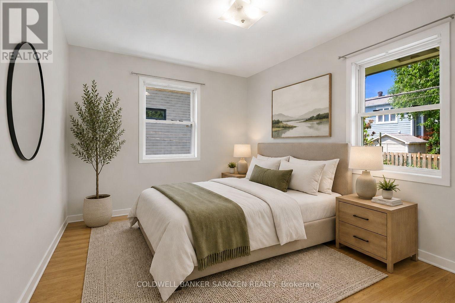
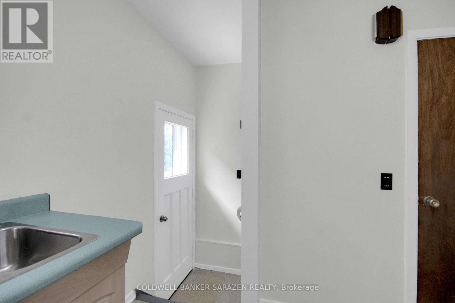
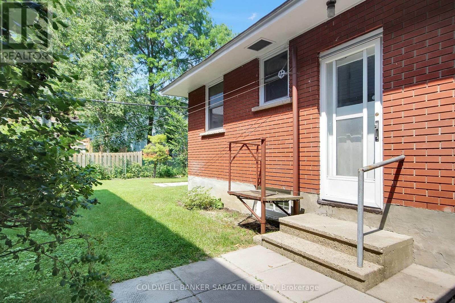
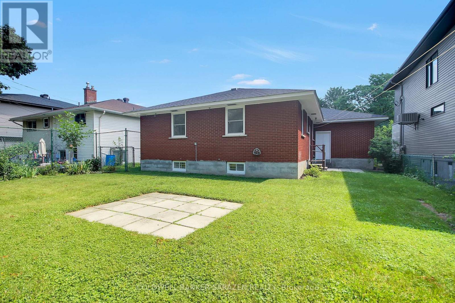
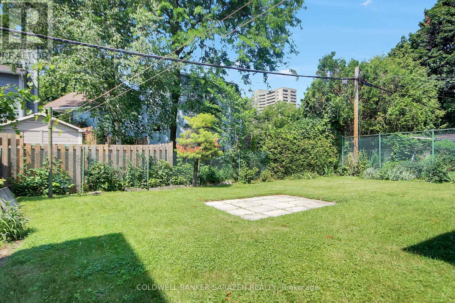
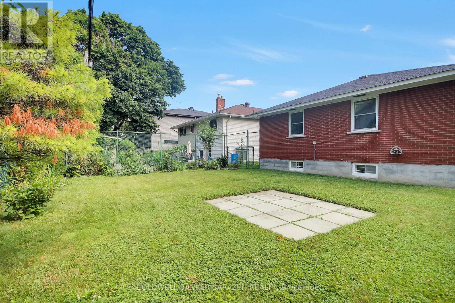
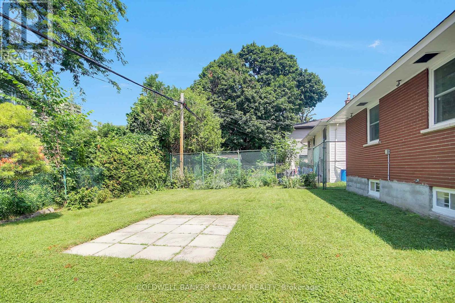
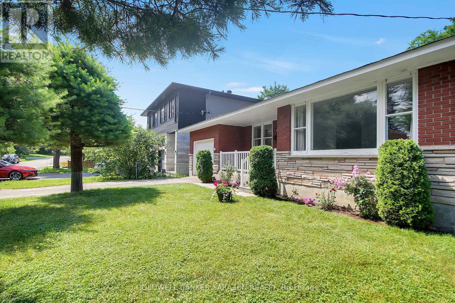
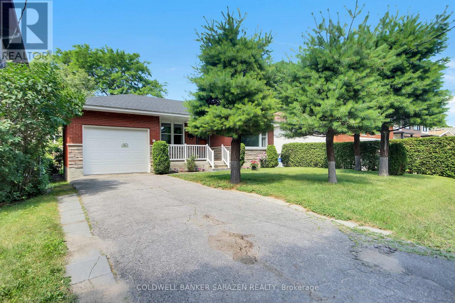
838 Maplewood Avenue is looking for its second owner! This spotless, well-maintained brick bungalow sits on a 50x100 lot in lovely QUEENSWAY TERRACE NORTH. It offers a sensible floor plan with plenty of space for comfortable family living & a SIDE ENTRY with direct access to the basement. Near-perfect EAST-WEST EXPOSURE keeps the interior BRIGHT & welcoming & the backyard ideal for GARDENING. The efficient kitchen opens to the dining room & the living room boasts a wood-burning fireplace & a large window offering views of the front yard & daily events on Maplewood Avenue. THREE BEDROOMS & a full family bath complete the main level. HARDWOOD FLOORS are featured on the main level, including under the carpet in the living room, & a fresh, NEUTRAL PAINT PALETTE is used throughout (2026). The partially FINISHED BASEMENT includes a large laundry/utility room, family rec room, storage space, den or home office, & cold storage. This home offers versatile options for additional INCOME or MULTI-GENERATIONAL LIVING, with a side entrance suitable for a secondary dwelling or in-law suite. The ATTACHED GARAGE has a rear access door to the yard & an adjacent side entrance. The private, large, & FULLY FENCED BACKYARD is perfect for outdoor activities for all ages. Maplewood Avenue is a quiet cul-de-sac with NO THROUGH TRAFFIC at Carling Avenue & within walking distance of FRANK RYAN PARK, where families enjoy a playground, rink, & sports fields. An ideal lifestyle location, minutes from public beaches, restaurants, shops, parks, playgrounds, bike paths, Mud Lake, IKEA, & the offerings of nearby Britannia & Westboro. Commuters appreciate easy access to TRANSIT & main travel routes on Carling Avenue. WALKING TRAILS abound. This home offers an opportunity to establish roots in a mature community where PRIDE OF OWNERSHIP prevails. UPDATES include a newer roof (~2021), furnace (~2025), chimney (~2022), & garage door (~2022), ensuring peace of mind for new owners. (id:19004)

This REALTOR.ca listing content is owned and licensed by REALTOR® members of The Canadian Real Estate Association.
安居在渥京
长按二维码
关注安居在渥京
公众号ID:安居在渥京

安居在渥京
长按二维码
关注安居在渥京
公众号ID:安居在渥京
