

MLS®: X13602408
上市天数: 13天
产权: Freehold
类型: Row / Townhouse , Attached
社区:
卧室: 3+
洗手间: 4
停车位: 2
建筑日期:
经纪公司: ROYAL LEPAGE INTEGRITY REALTY
价格:$ 2,650(出租)
预约看房 10
MLS®: X13602408
上市天数: 13天
产权: Freehold
类型: Row / Townhouse , Attached
社区:
卧室: 3+
洗手间: 4
停车位: 2
建筑日期:
价格:$ 2,650
预约看房 10


丁剑来自山东,始终如一用山东人特有的忠诚和热情服务每一位客户,努力做渥太华最忠诚的地产经纪。

613-986-8608
[email protected]
Dingjian817
丁剑来自山东,始终如一用山东人特有的忠诚和热情服务每一位客户,努力做渥太华最忠诚的地产经纪。
613-986-8608
[email protected]
Dingjian817
| General Description | |
|---|---|
| MLS® | X13602408 |
| Lot Size | 20.3 x 85.3 FT |
| Zoning Description | |
| Interior Features | |
|---|---|
| Construction Style | Attached |
| Total Stories | 2 |
| Total Bedrooms | 3 |
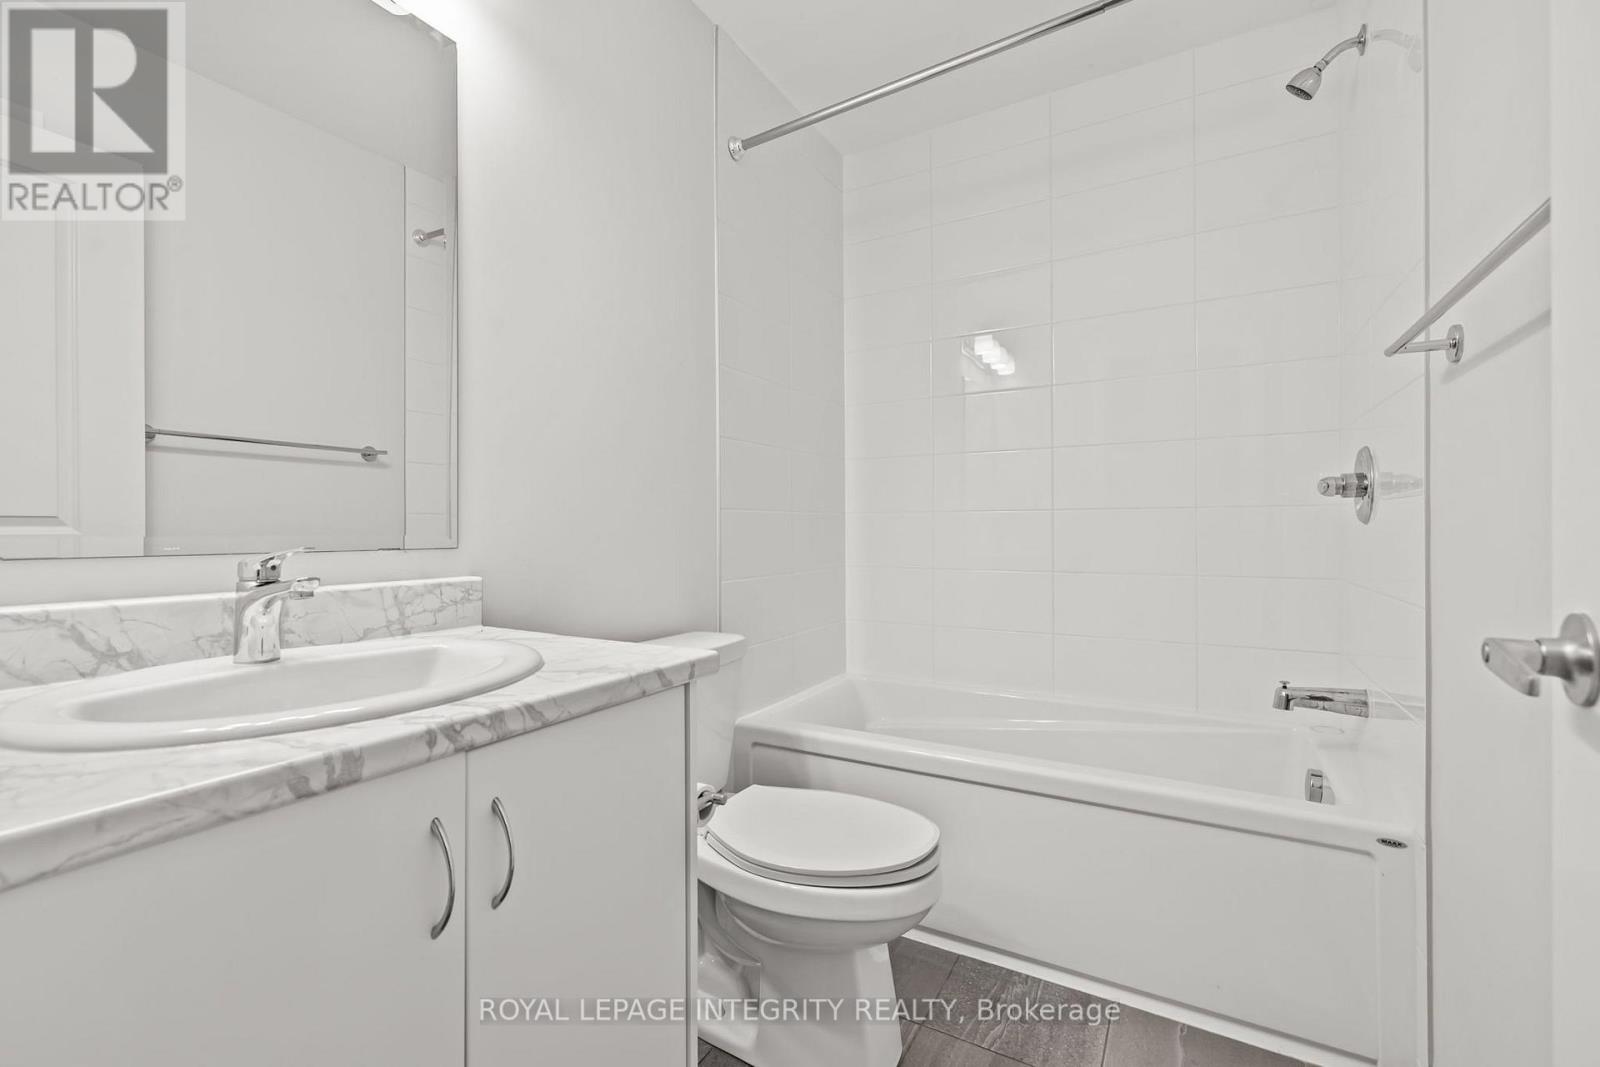
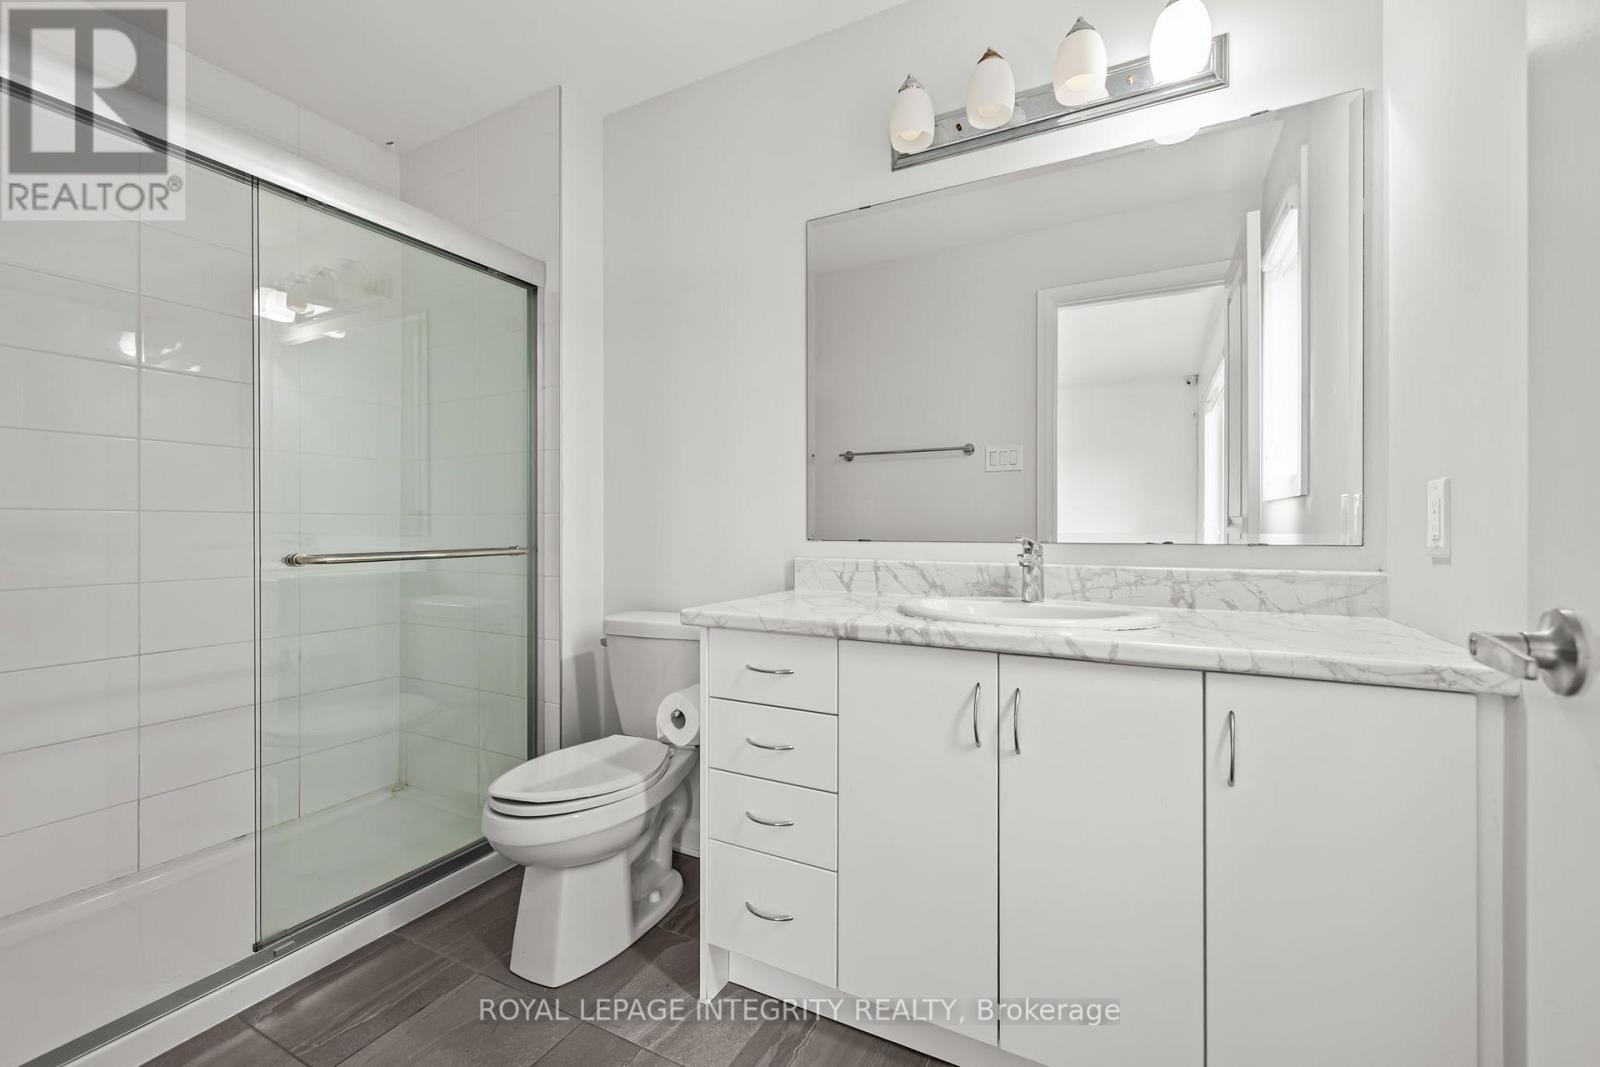
| Total Bathrooms | 4 |
| Full Bathrooms | 2 |
| Half Bathrooms | 2 |
| Basement Type | N/A (Finished) |
| Basement Development | Finished |
| Included Appliances | Garage door opener remote(s), Water Heater - Tankless, Dishwasher, Dryer, Hood Fan, Microwave, Stove, Washer, Refrigerator |
| Rooms | ||
|---|---|---|
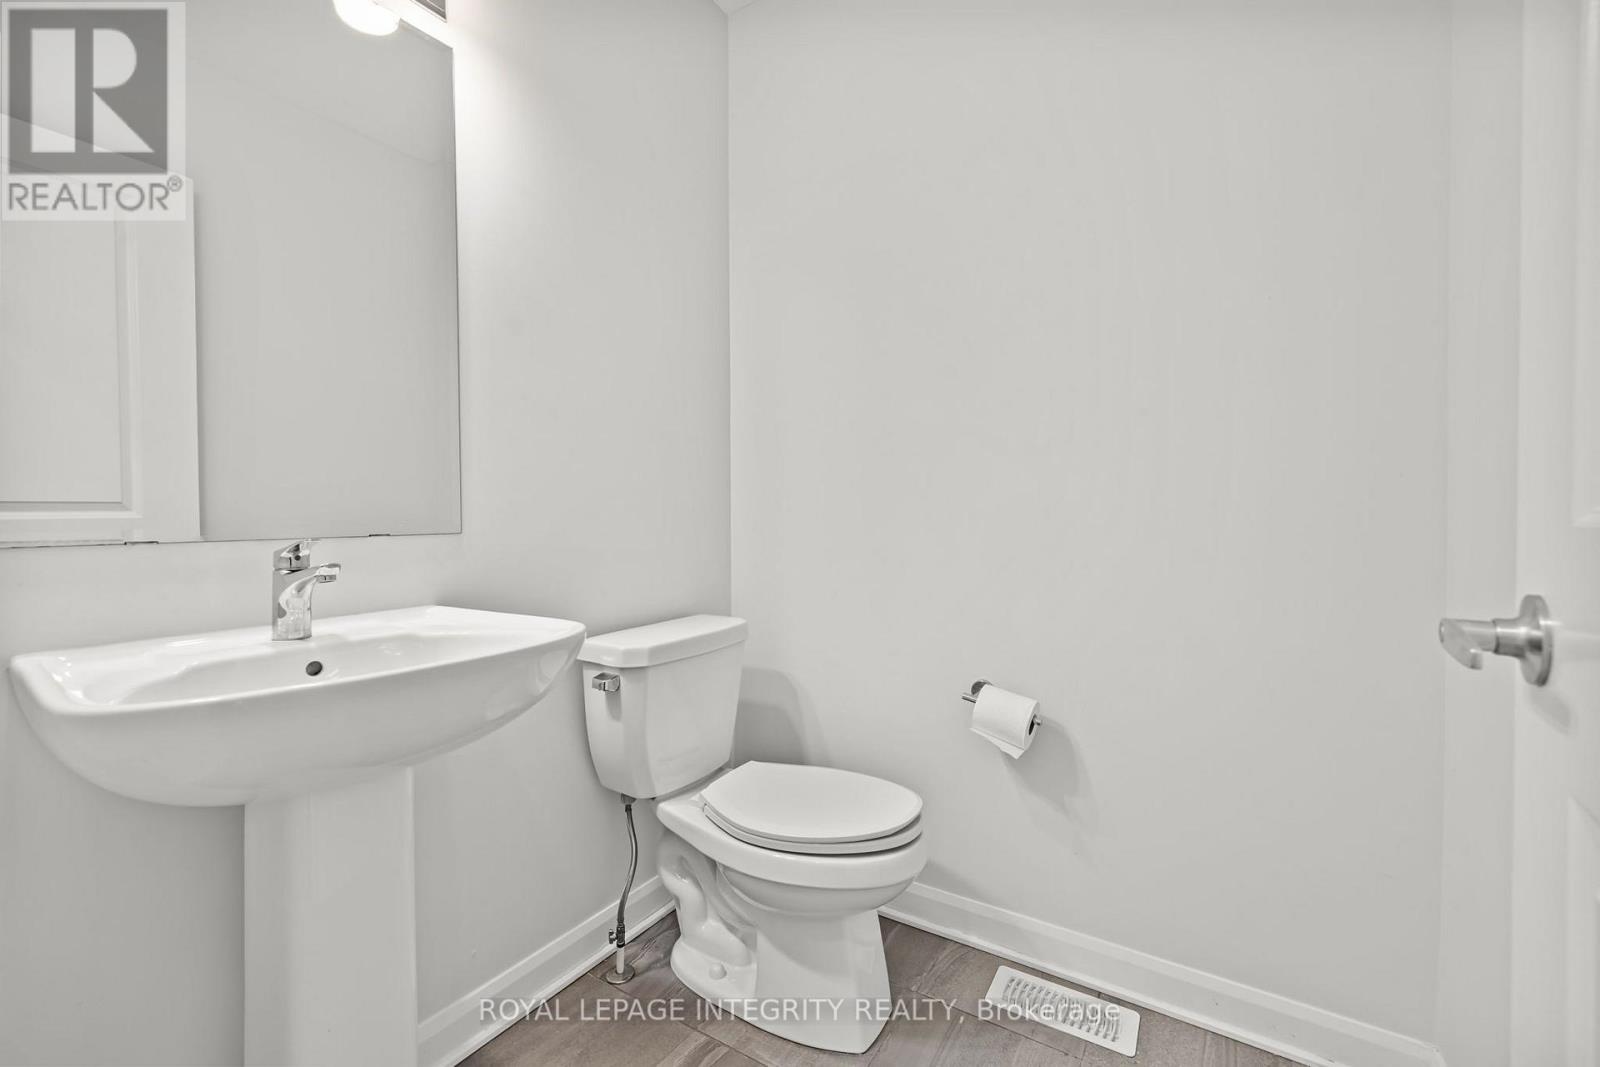
| Bathroom | Main level | Measurements not available |
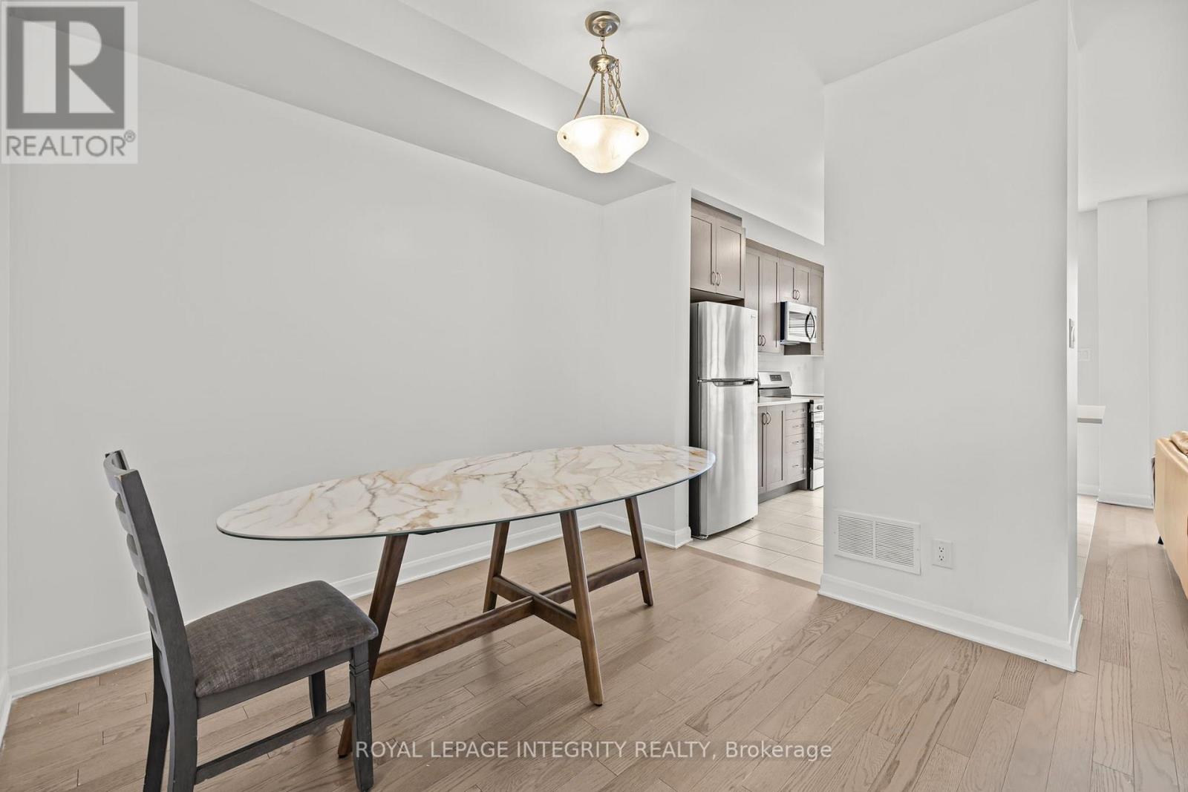
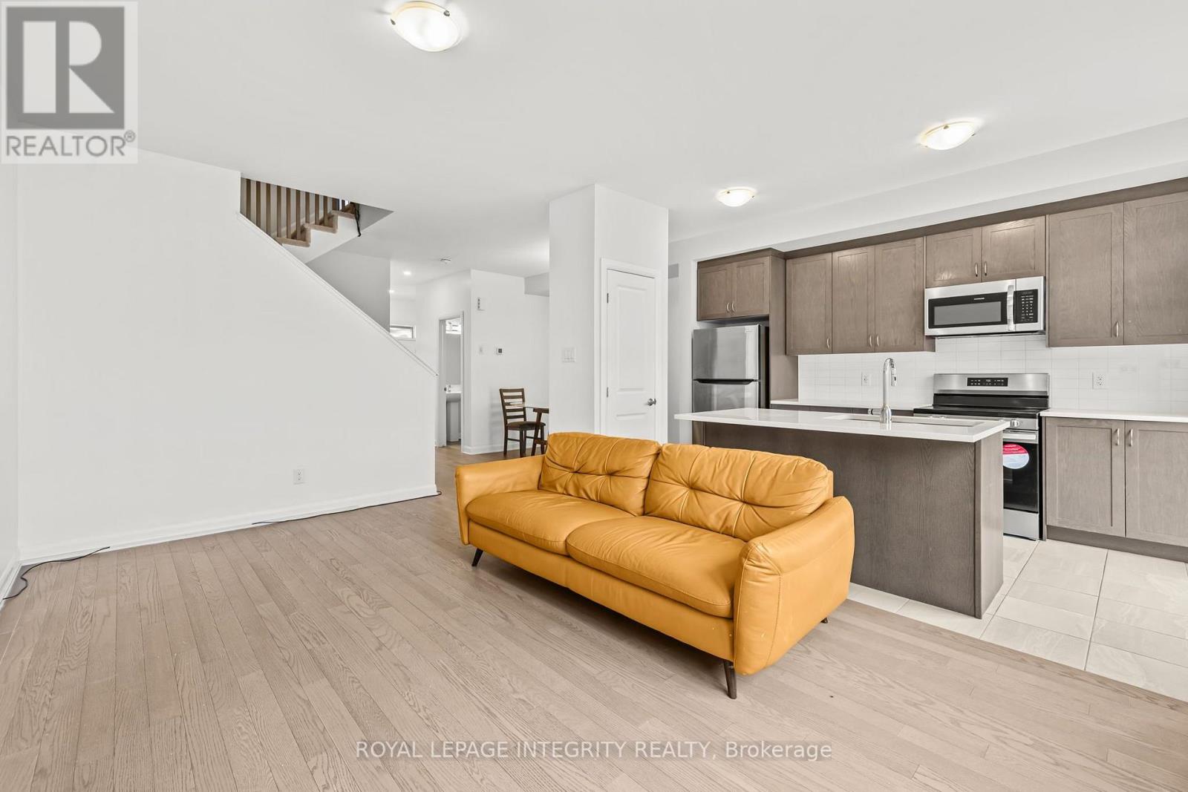
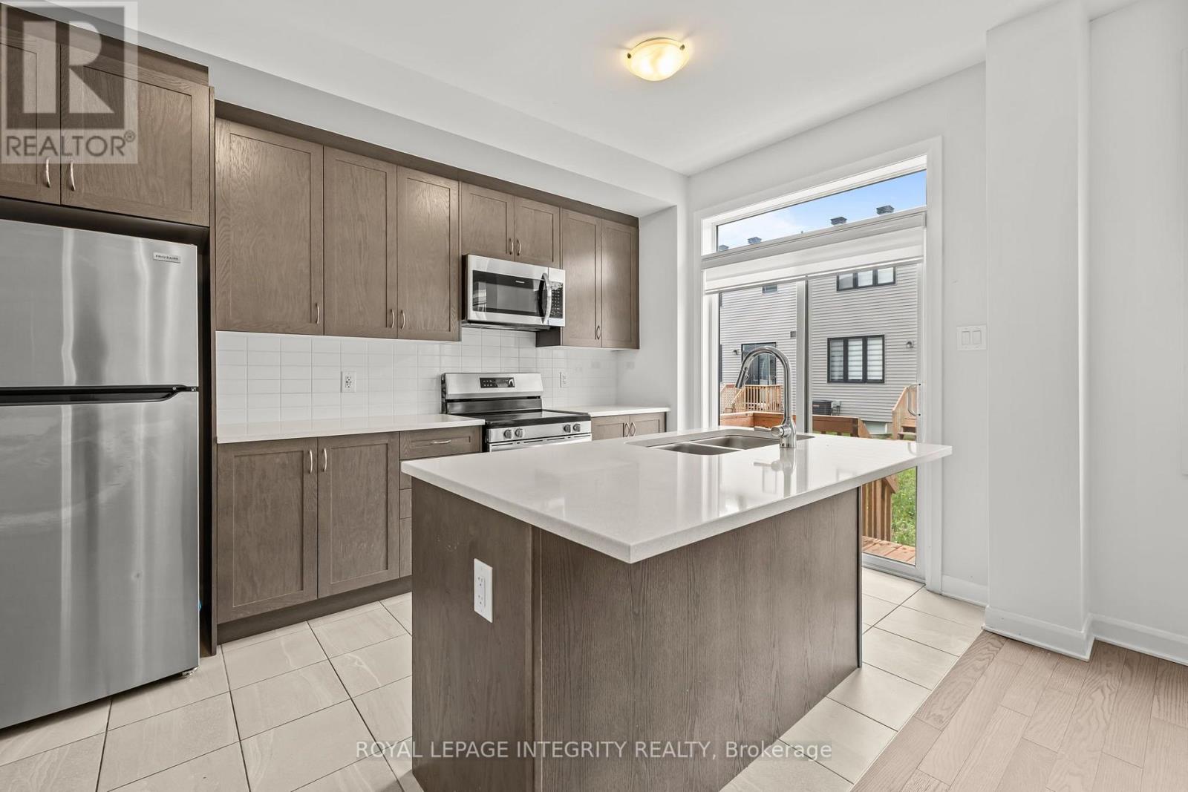
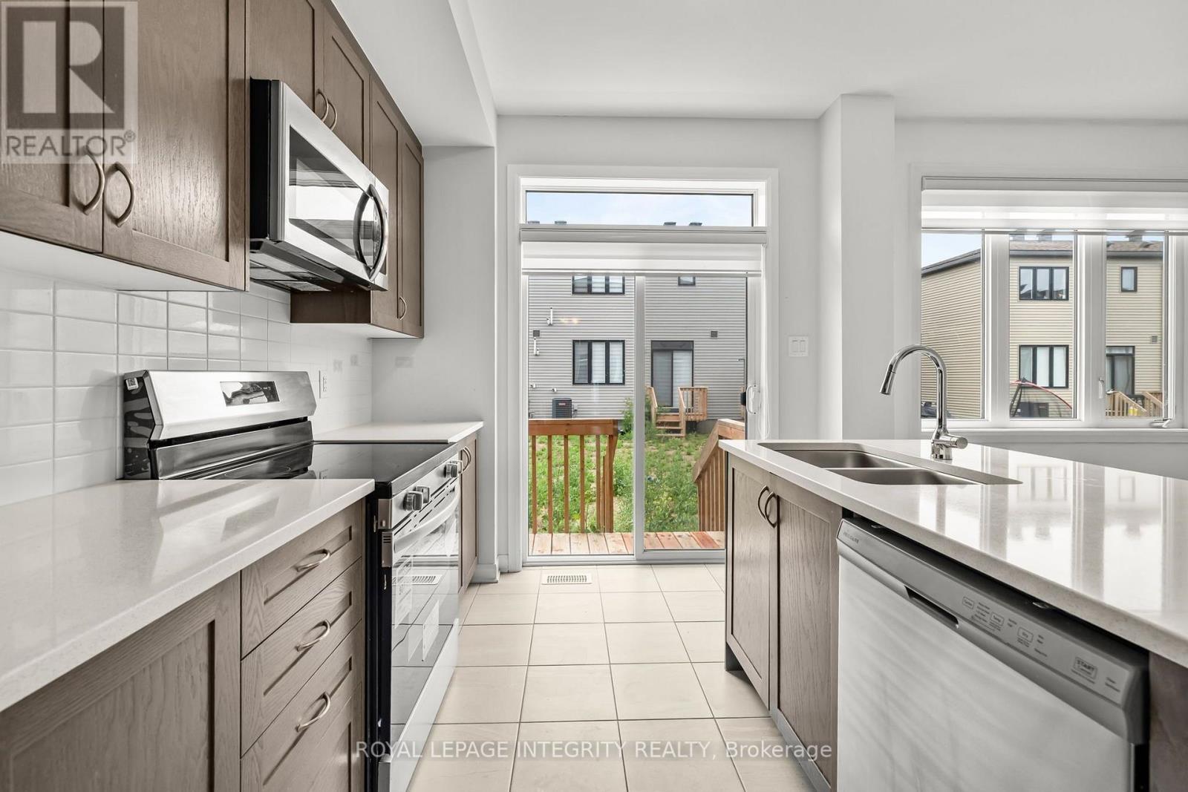
| Kitchen | Main level | 3.91 m x 2.54 m |
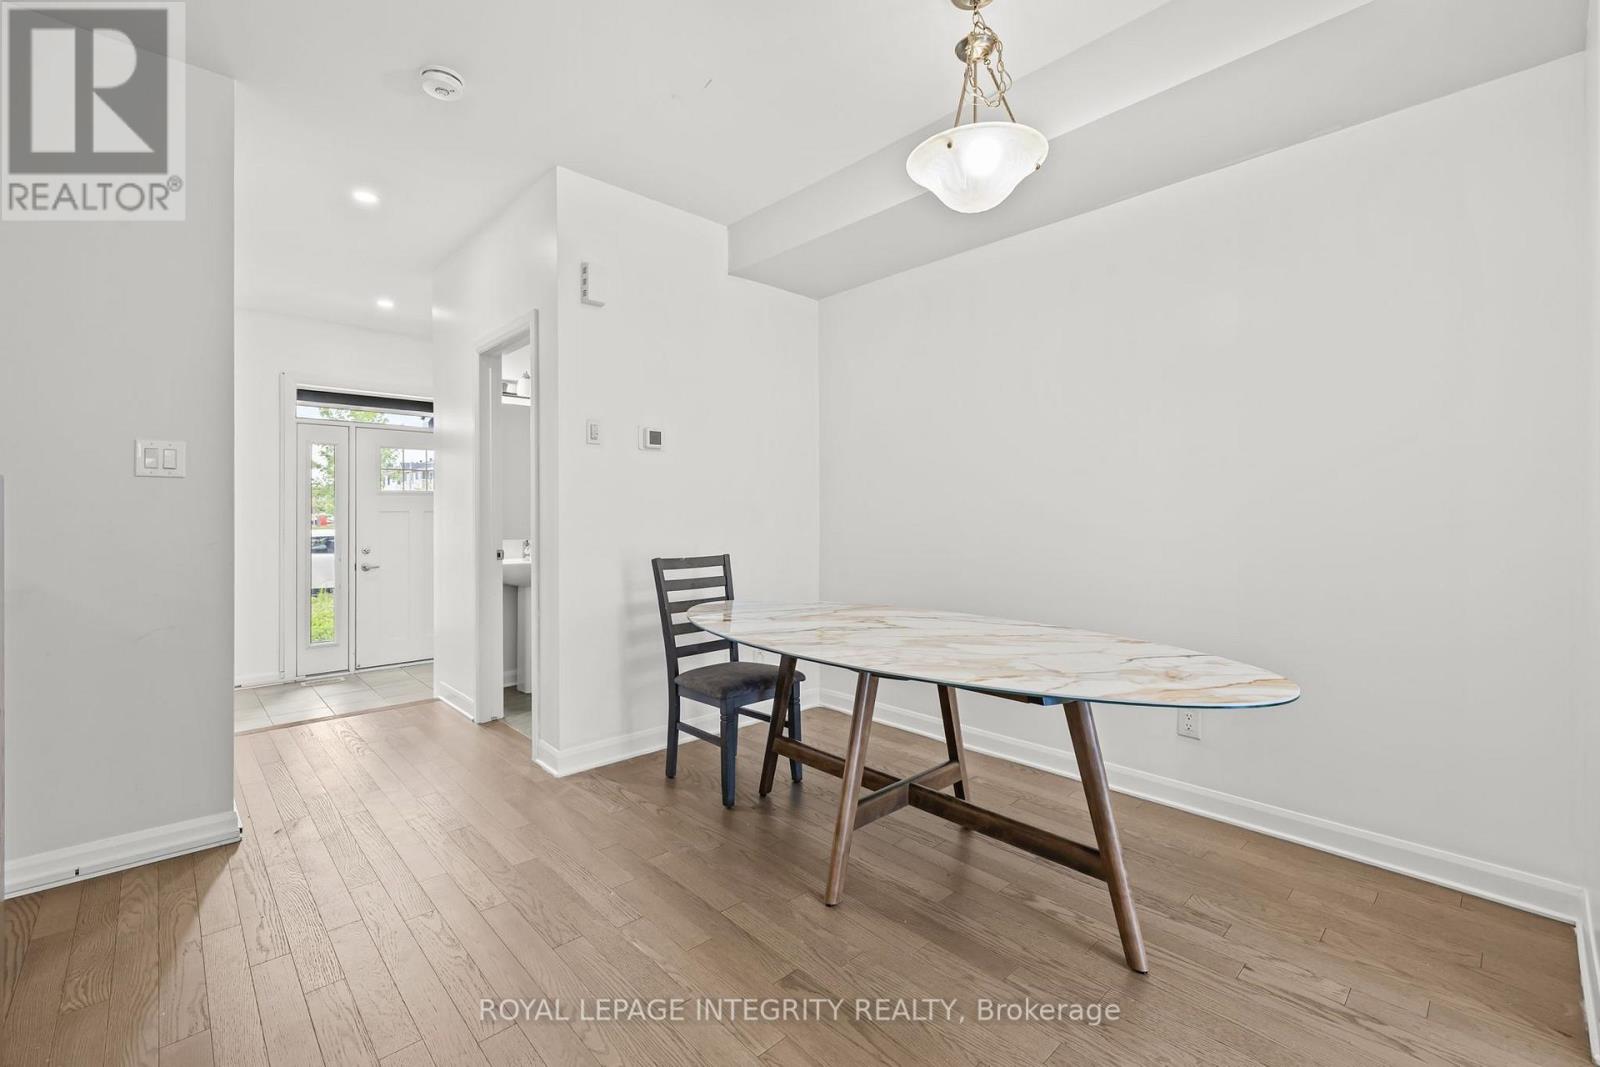
| Dining room | Main level | 3.04 m x 3.04 m |
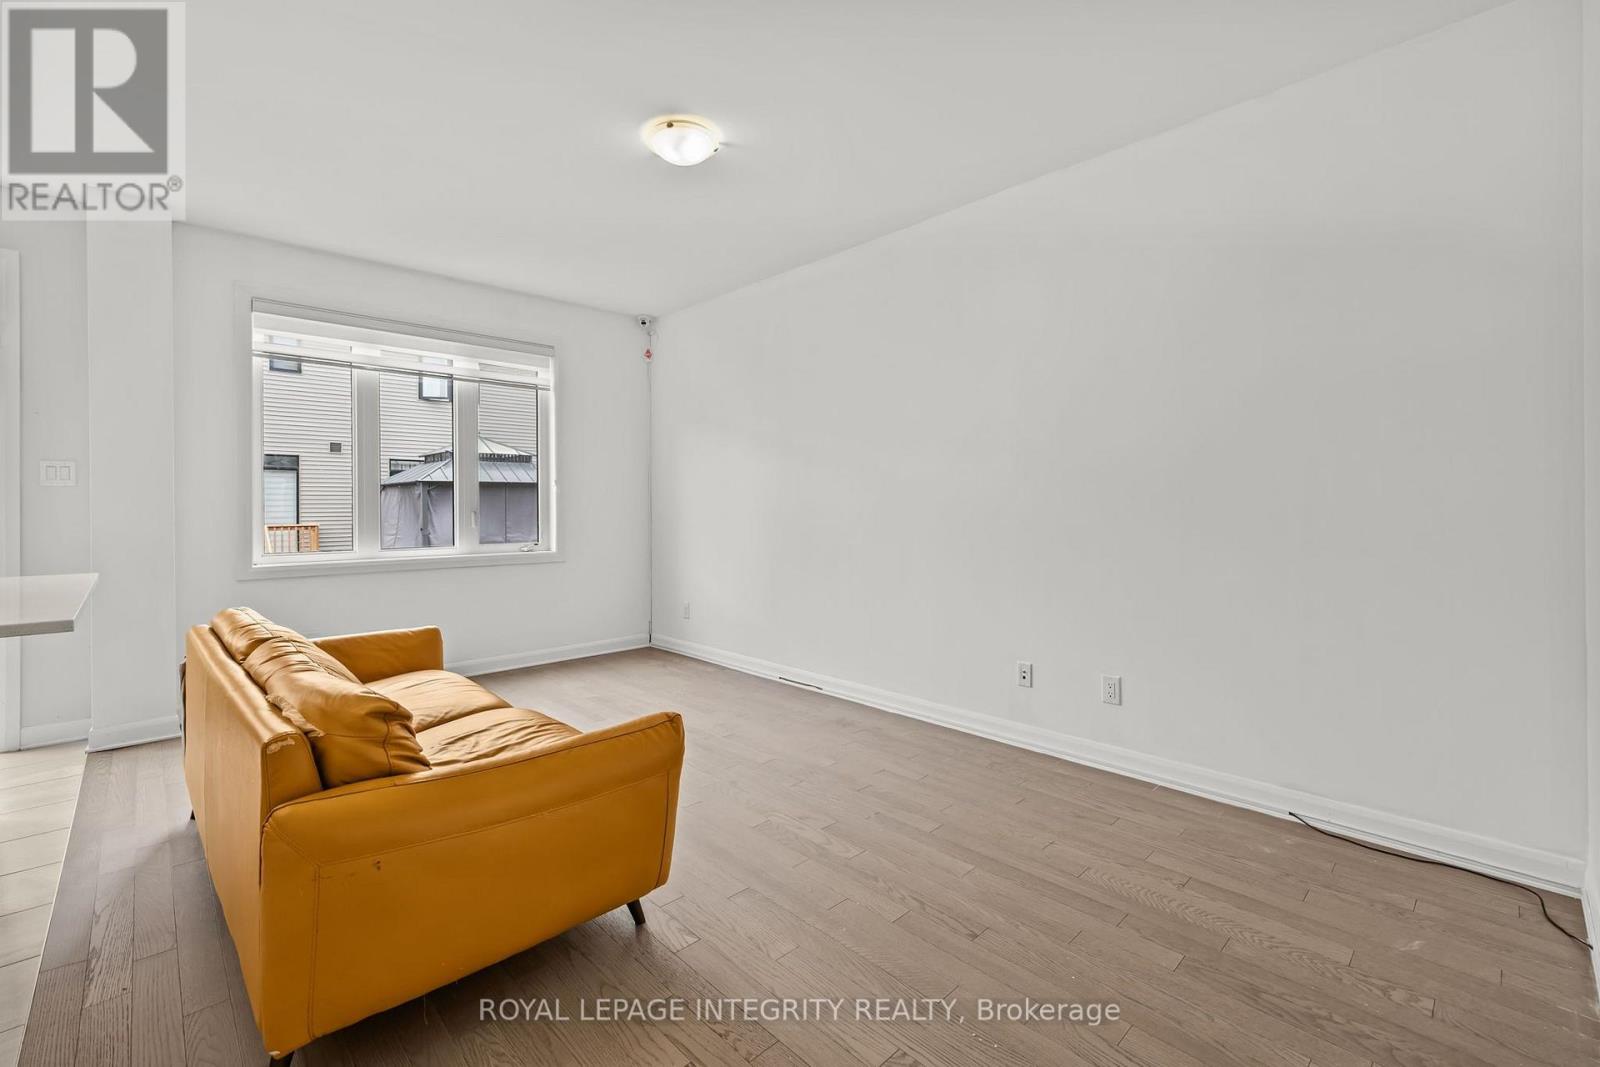
| Living room | Main level | 5.13 m x 3.25 m |
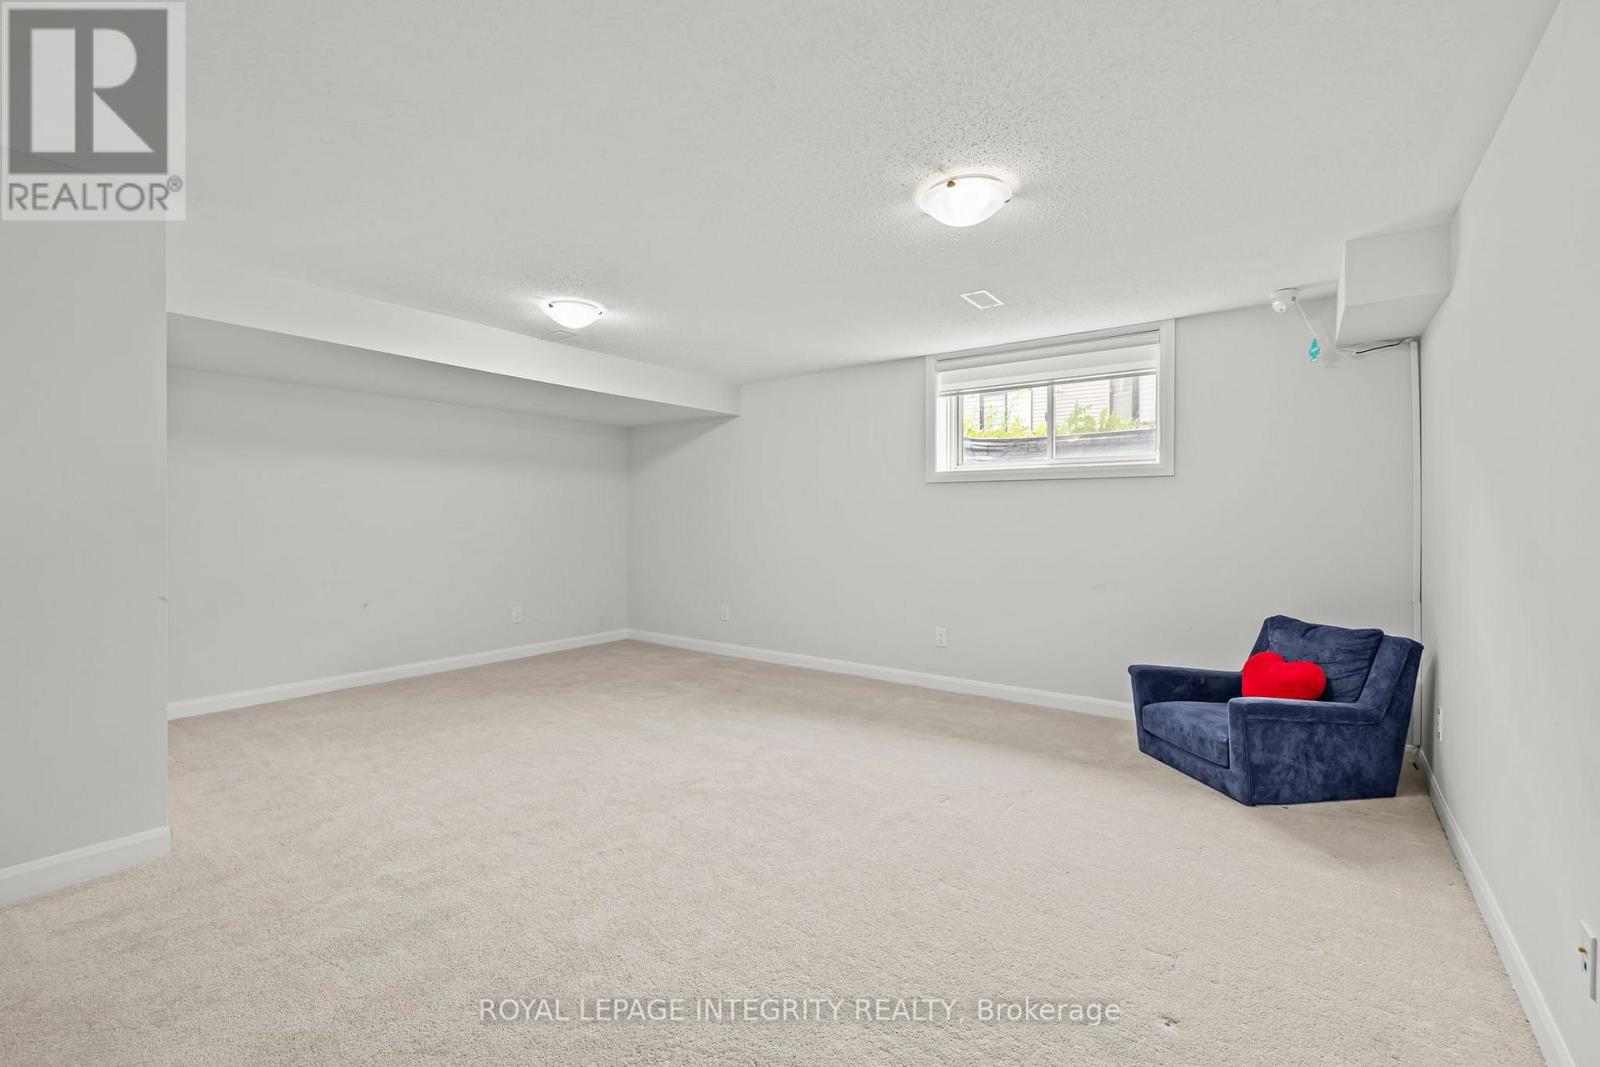
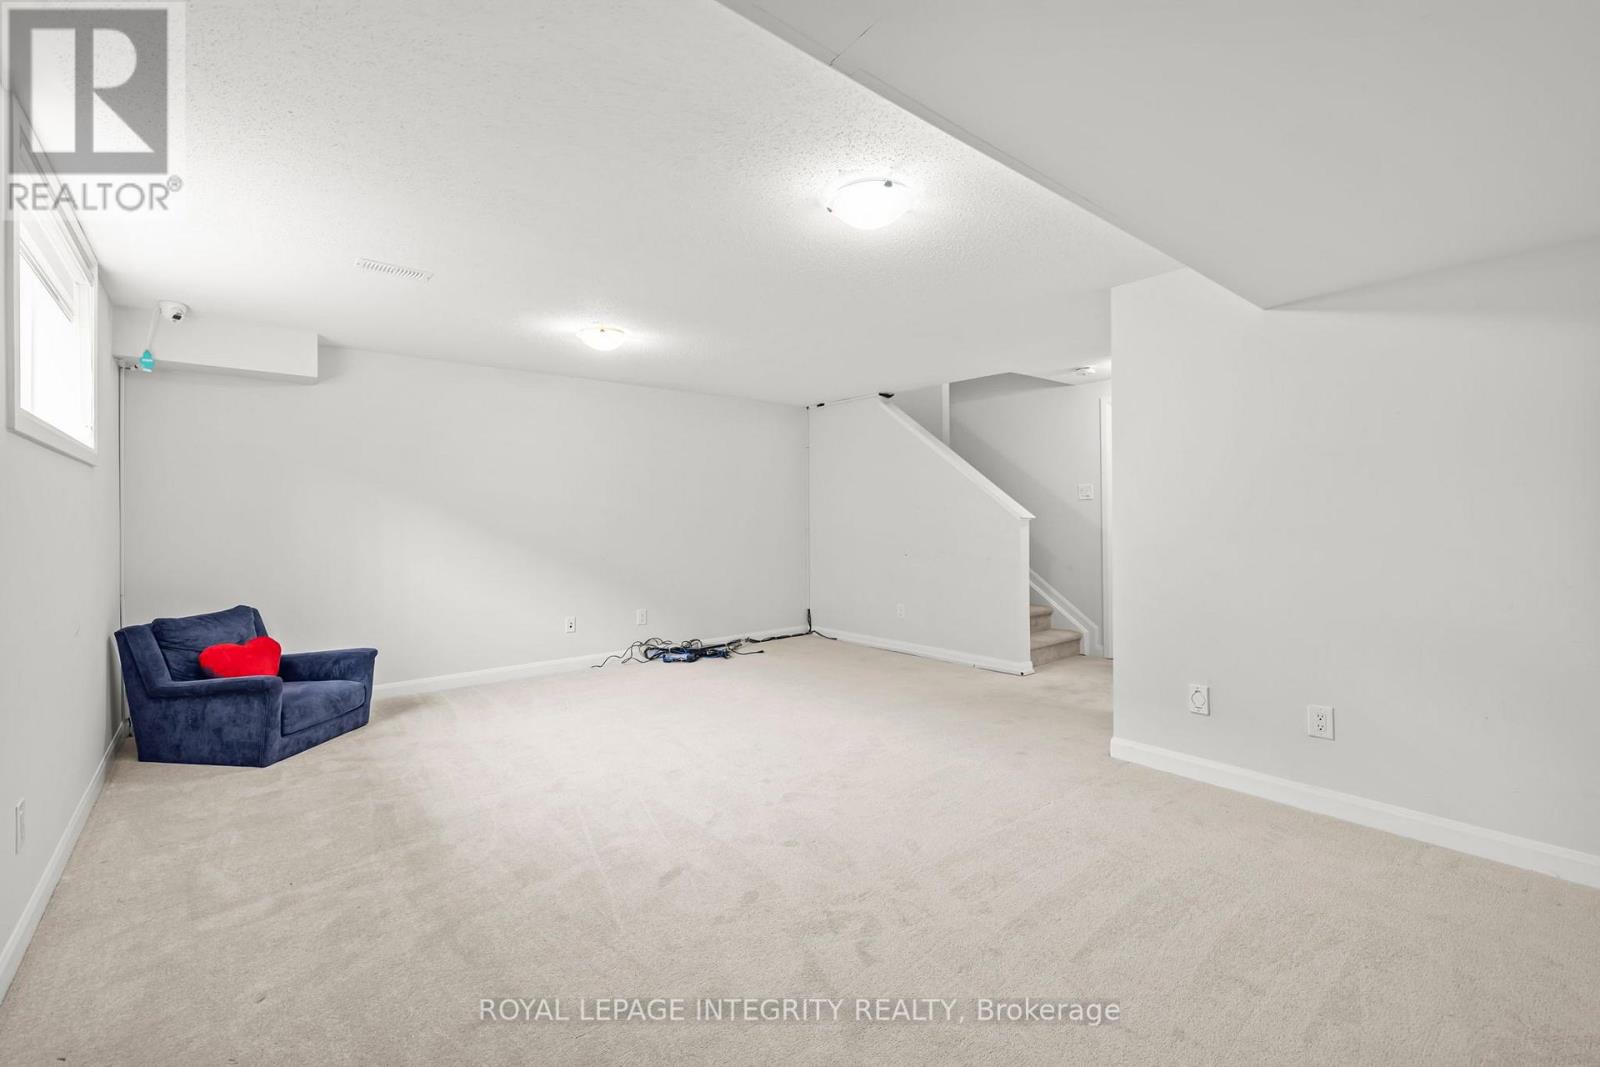
| Family room | Basement | 5.91 m x 4.87 m |
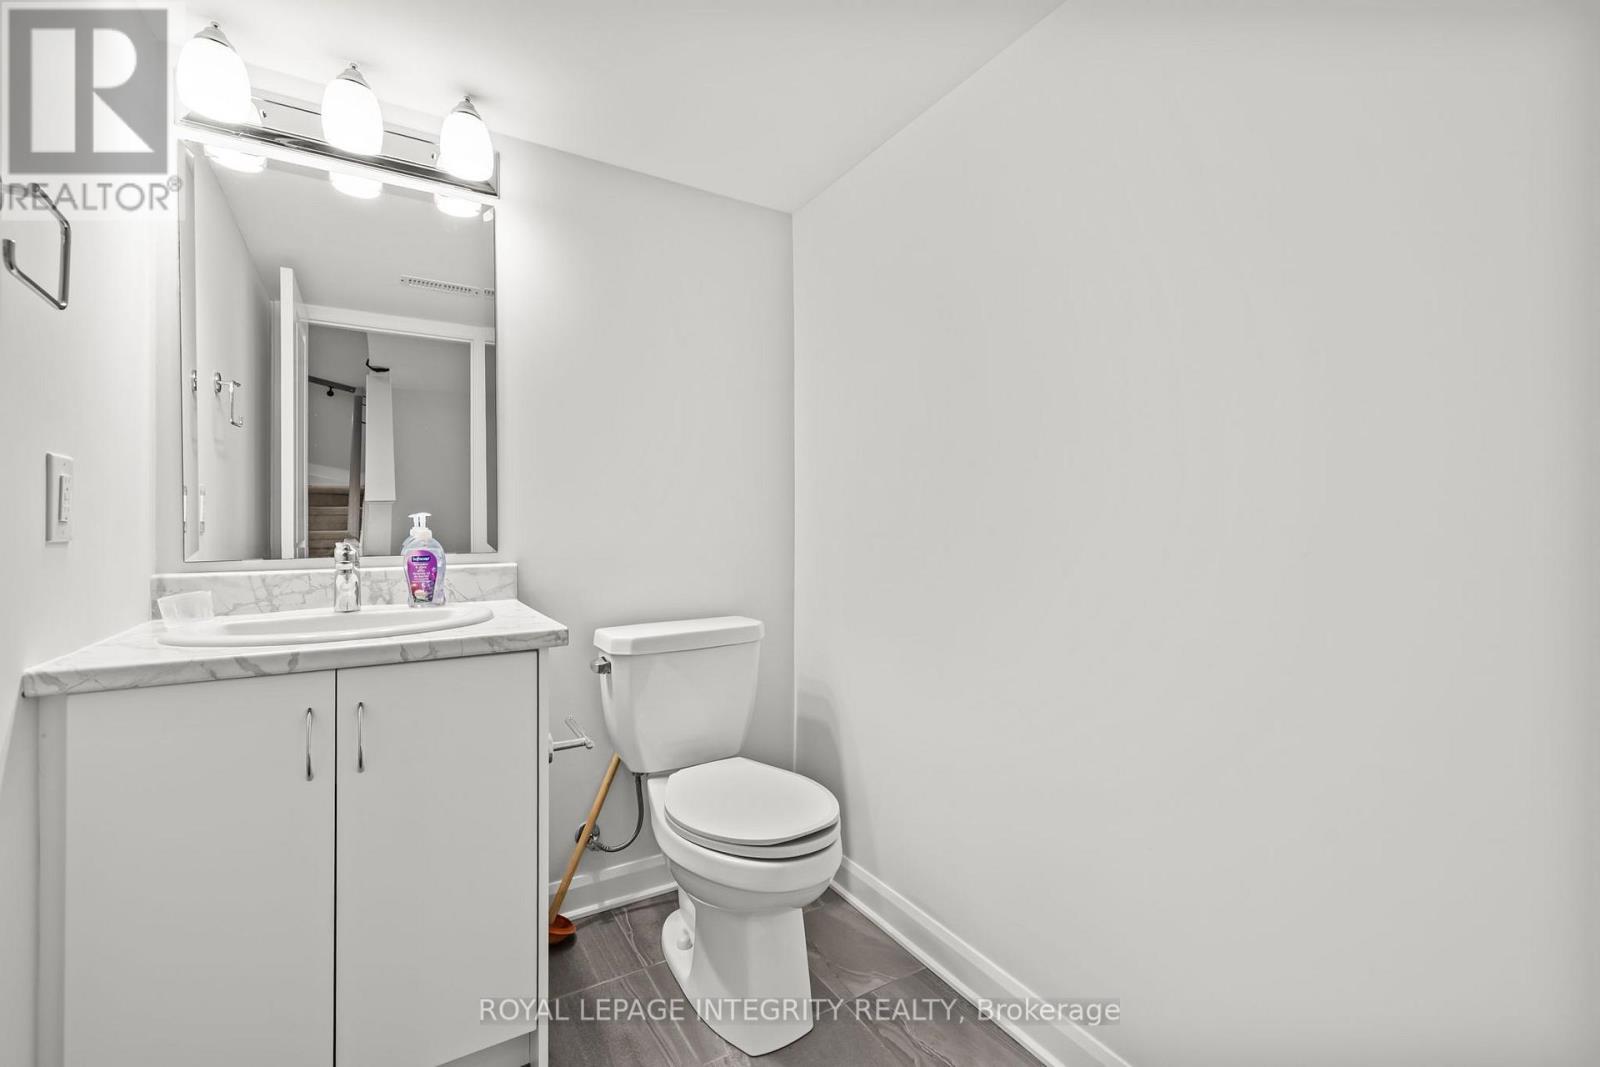
| Bathroom | Basement | Measurements not available |
| Bathroom | Second level | Measurements not available |
| Bathroom | Second level | Measurements not available |
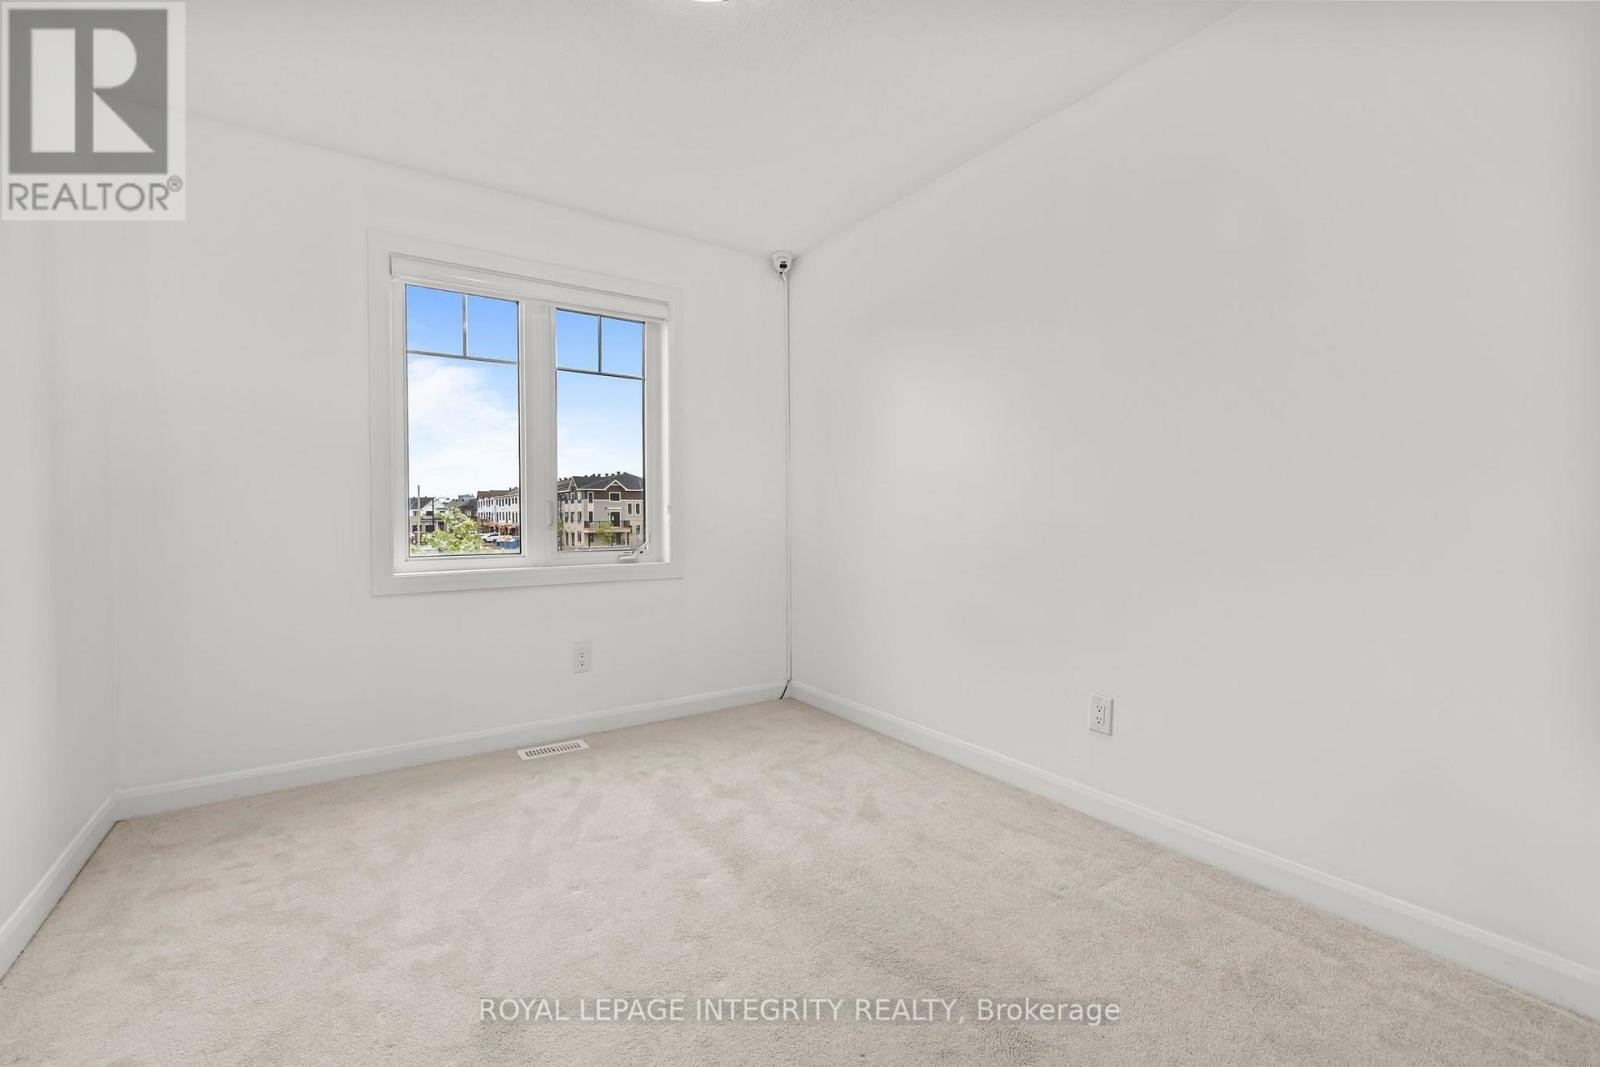
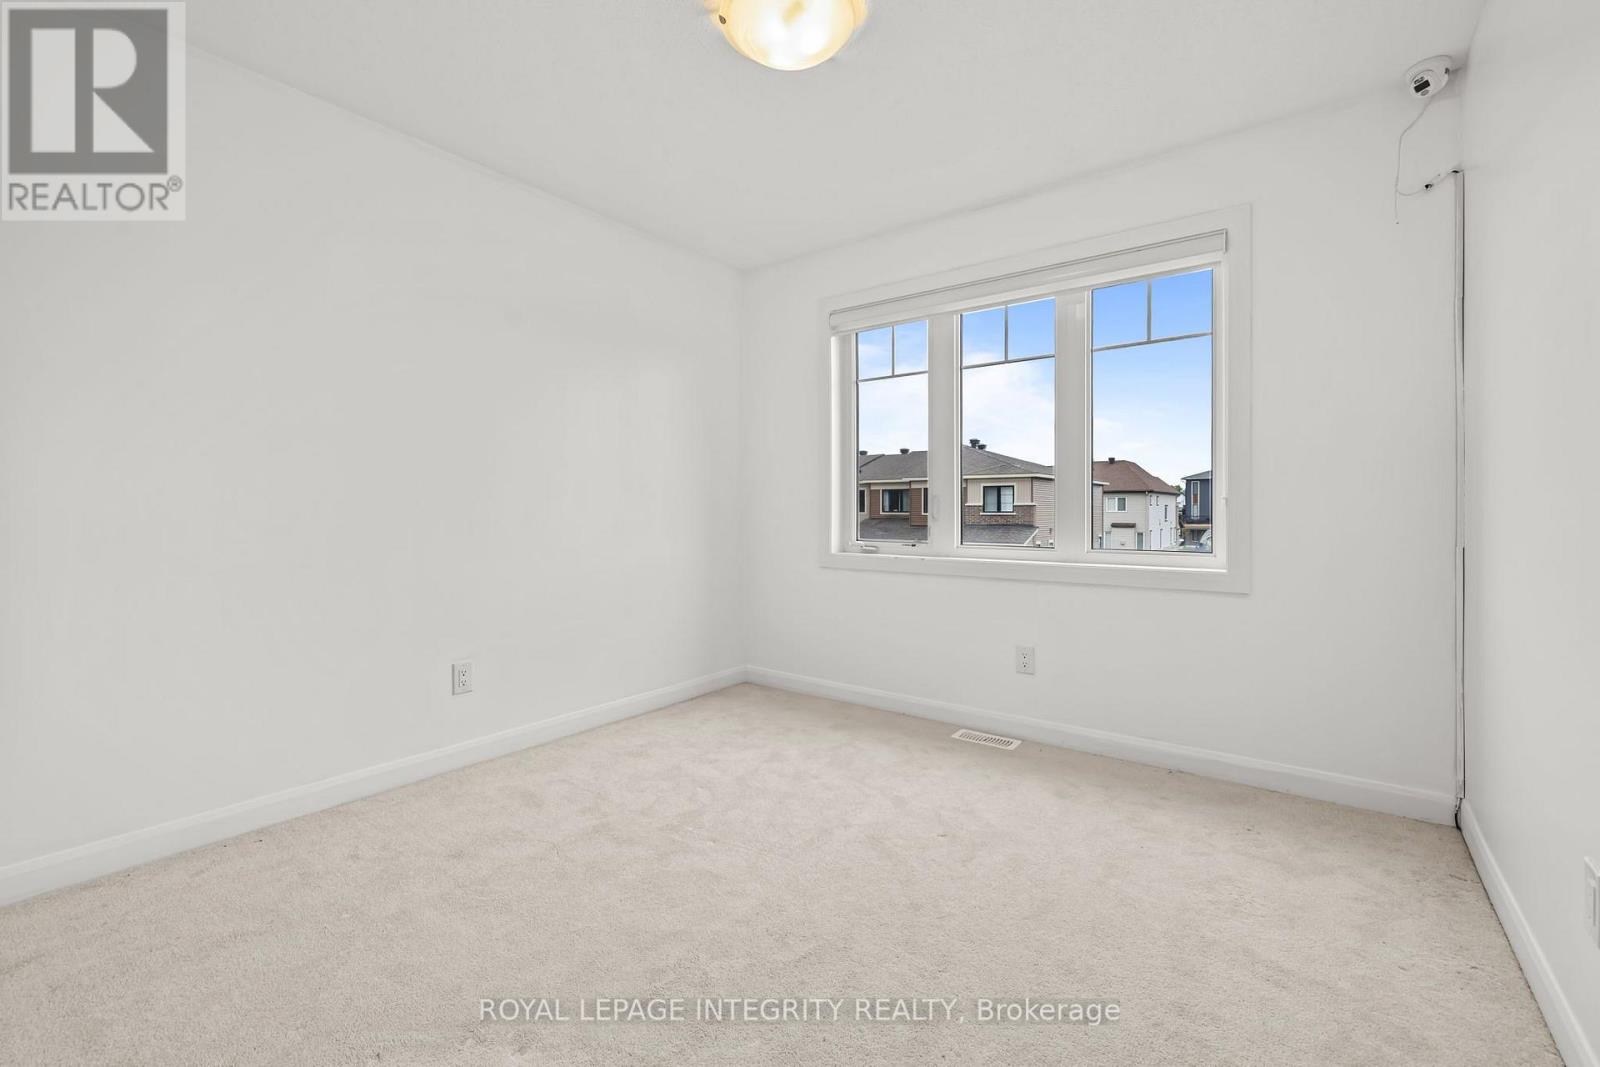
| Bedroom 3 | Second level | 3.2 m x 2.74 m |
| Bedroom 2 | Second level | 3.04 m x 3.04 m |
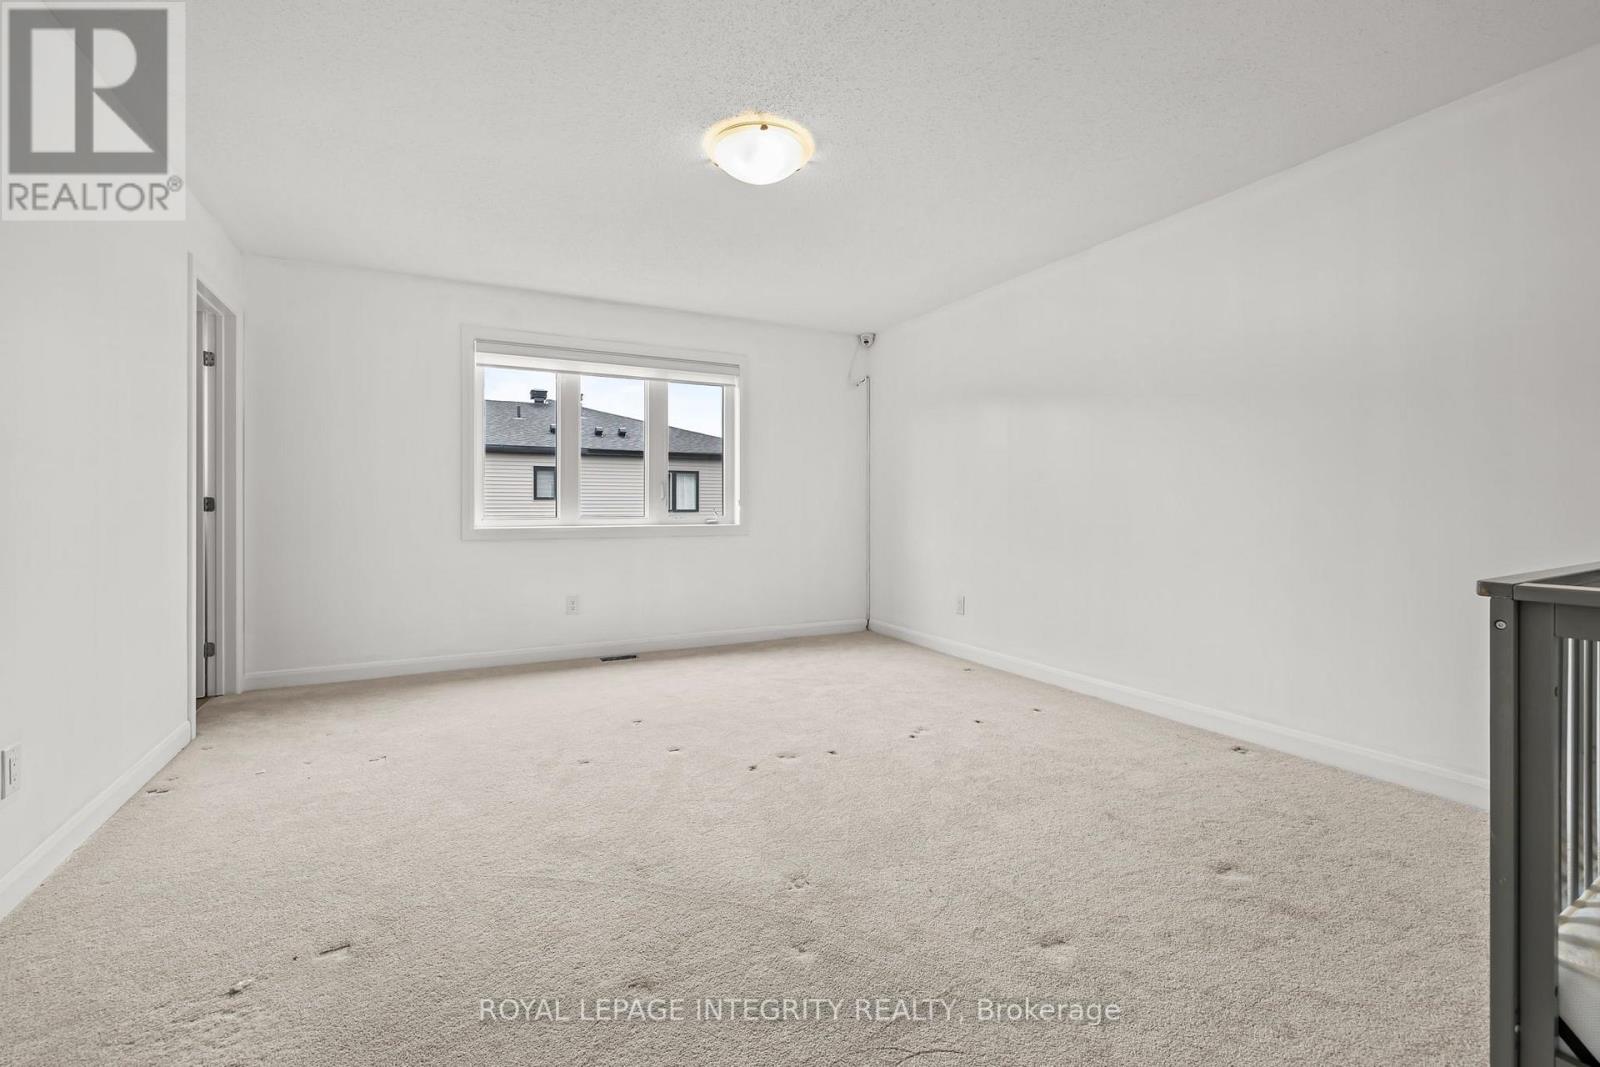
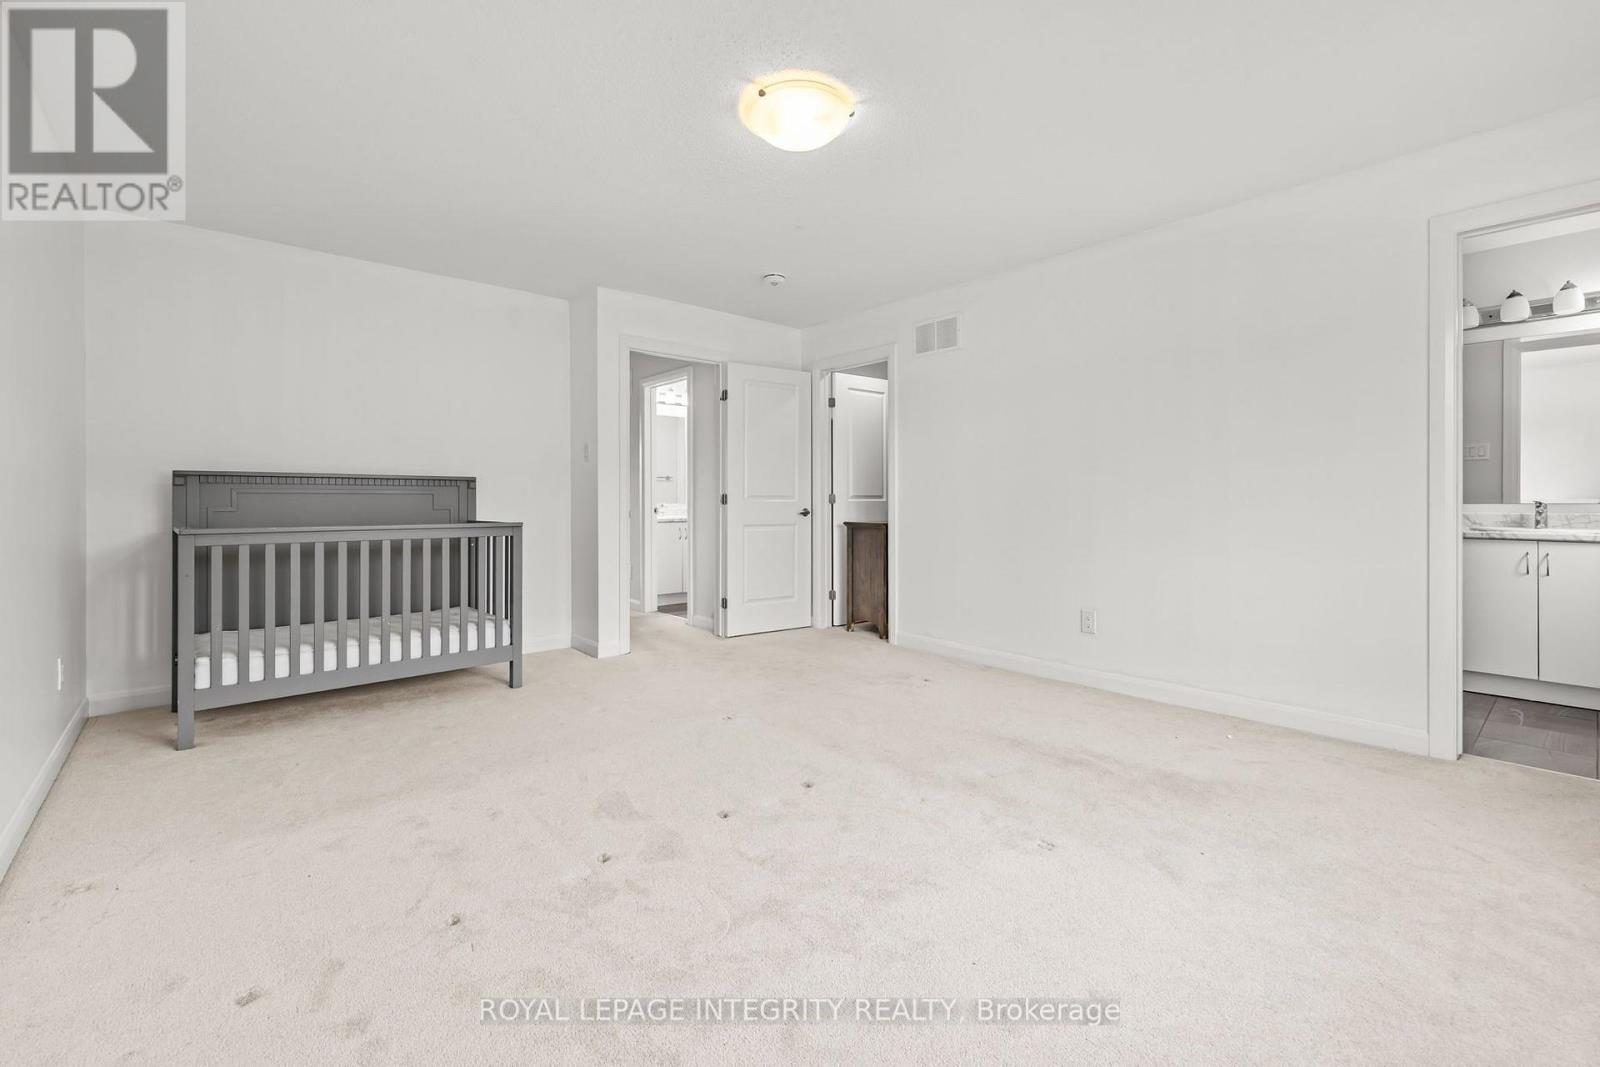
| Primary Bedroom | Second level | 5.13 m x 4.14 m |
| Exterior/Construction | |
|---|---|
| Constuction Date | |
| Exterior Finish | Brick, Vinyl siding |
| Foundation Type | Concrete |
| Utility Information | |
|---|---|
| Heating Type | Forced air |
| Heating Fuel | Natural gas |
| Cooling Type | Central air conditioning |
| Water Supply | Municipal water |
| Sewer Type | Sanitary sewer |
| Total Fireplace | |
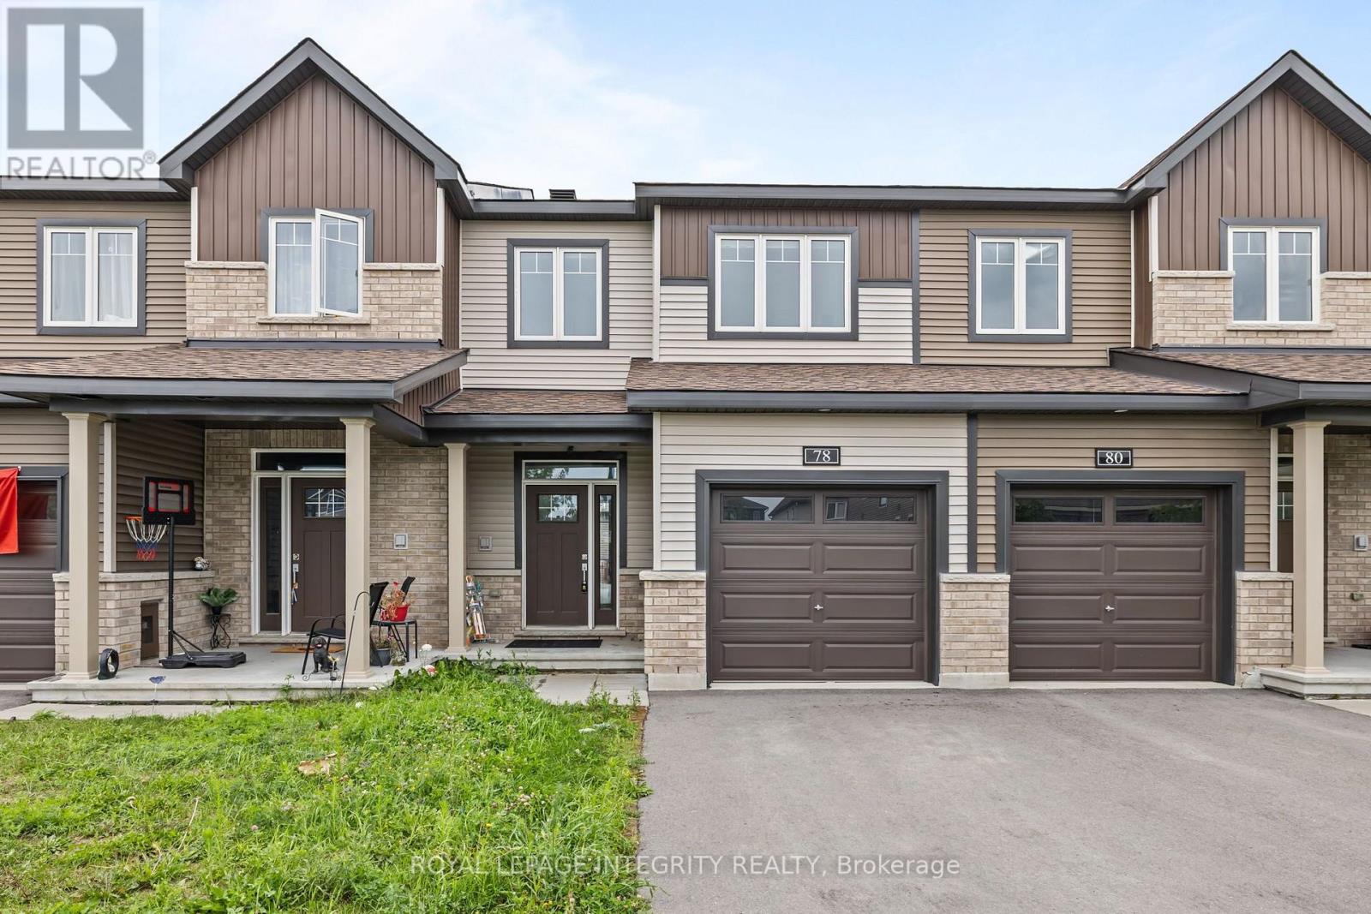
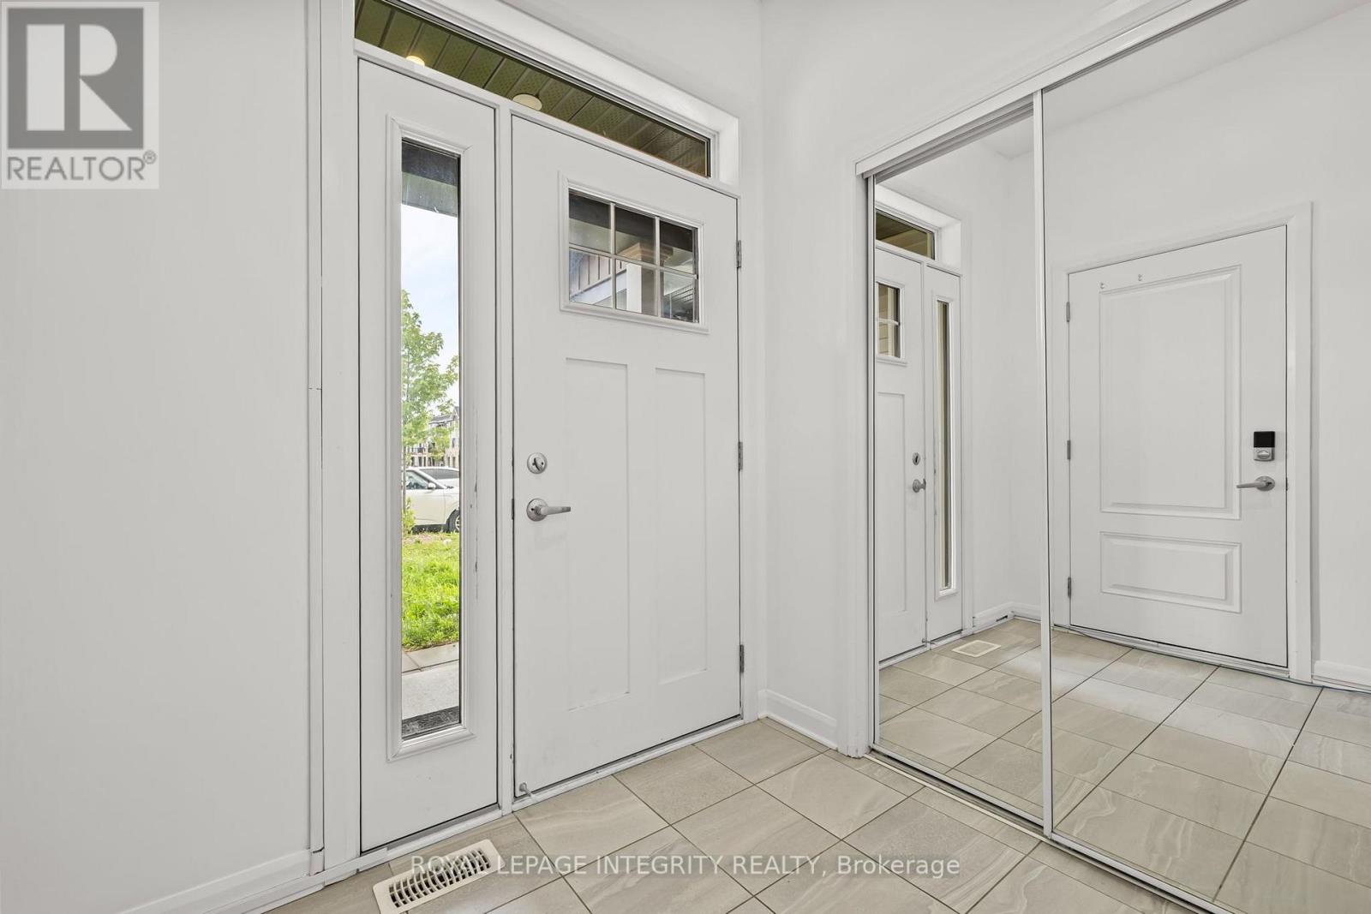
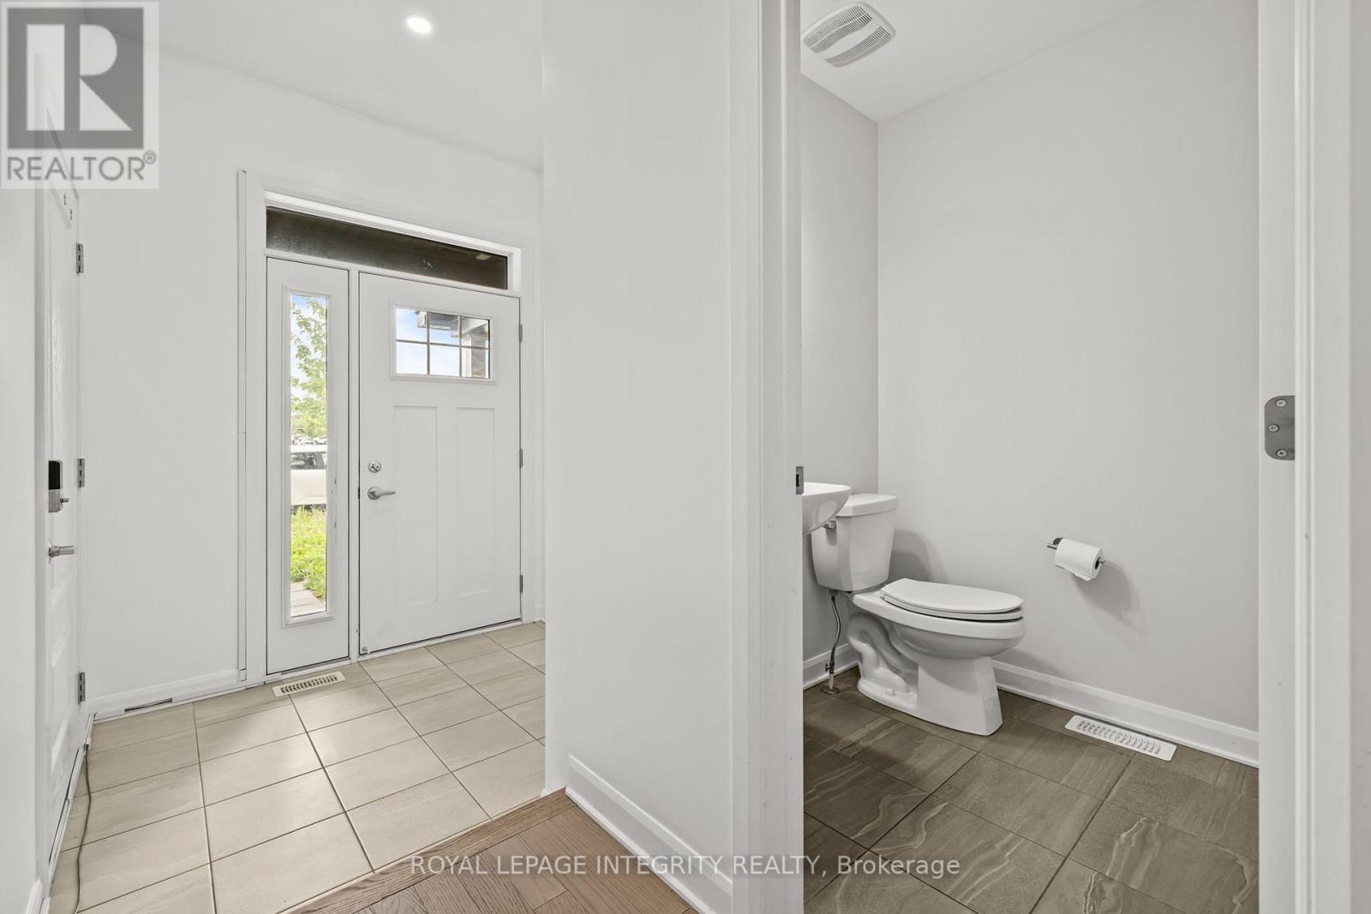
Welcome to the Minto Haven, a beautifully designed 3-bedroom townhome in the sought-after Brookline community, where modern living meets exceptional convenience. Situated on a premium lot directly across from a park, this home offers peaceful views and a family-friendly setting while being just minutes from Kanata's thriving high-tech hub, schools, parks, trails, shopping, and everyday amenities. Thoughtfully designed with comfort and functionality in mind, the main floor features a bright, open-concept layout that seamlessly connects the living, dining, and kitchen areas, creating the perfect space for both everyday living and entertaining. Elegant hardwood and tile flooring add warmth and sophistication throughout the main level. The second floor offers a spacious primary retreat, accompanied by two additional generously sized bedrooms and a well-appointed full bathroom, providing ample space for families, professionals. Plush wall-to-wall carpeting on the upper level enhances comfort and creates a warm, inviting atmosphere. This home comes fully equipped with appliances and central air conditioning, allowing you to move in and enjoy from day one. Numerous upgrades throughout the home elevate both style and functionality, delivering a refined living experience with modern finishes and thoughtful details. Brookline is the perfect balance of tranquility and progress, surrounded by abundant green space, parks, pathways, and recreational amenities while offering quick access to one of Canada's most innovative economic centres. Whether you're a growing family, a professional, or an investor, this exceptional property combines contemporary design, premium location, and everyday convenience. Immediate occupancy available. (id:19004)

This REALTOR.ca listing content is owned and licensed by REALTOR® members of The Canadian Real Estate Association.
安居在渥京
长按二维码
关注安居在渥京
公众号ID:安居在渥京

安居在渥京
长按二维码
关注安居在渥京
公众号ID:安居在渥京
