

MLS®: X13601792
上市天数: 8天
产权: Condominium/Strata
类型: Row / Townhouse
社区:
卧室: 3+1
洗手间: 3
停车位: 2
建筑日期:
经纪公司: CENTURY 21 SYNERGY REALTY INC|CENTURY 21 SYNERGY REALTY INC|
价格:$ 489,900
预约看房 18
MLS®: X13601792
上市天数: 8天
产权: Condominium/Strata
类型: Row / Townhouse
社区:
卧室: 3+1
洗手间: 3
停车位: 2
建筑日期:
价格:$ 489,900
预约看房 18


丁剑来自山东,始终如一用山东人特有的忠诚和热情服务每一位客户,努力做渥太华最忠诚的地产经纪。

613-986-8608
[email protected]
Dingjian817
丁剑来自山东,始终如一用山东人特有的忠诚和热情服务每一位客户,努力做渥太华最忠诚的地产经纪。
613-986-8608
[email protected]
Dingjian817
| General Description | |
|---|---|
| MLS® | X13601792 |
| Lot Size | |
| Zoning Description | |
| Interior Features | |
|---|---|
| Construction Style | |
| Total Stories | 2 |
| Total Bedrooms | 4 |
| Total Bathrooms | 3 |
| Full Bathrooms | 1 |
| Half Bathrooms | 2 |
| Basement Type | Full (Partially finished) |
| Basement Development | Partially finished |
| Included Appliances | Garage door opener remote(s), Dishwasher, Dryer, Garage door opener, Hood Fan, Water Heater, Gas stove(s), Washer, Refrigerator |
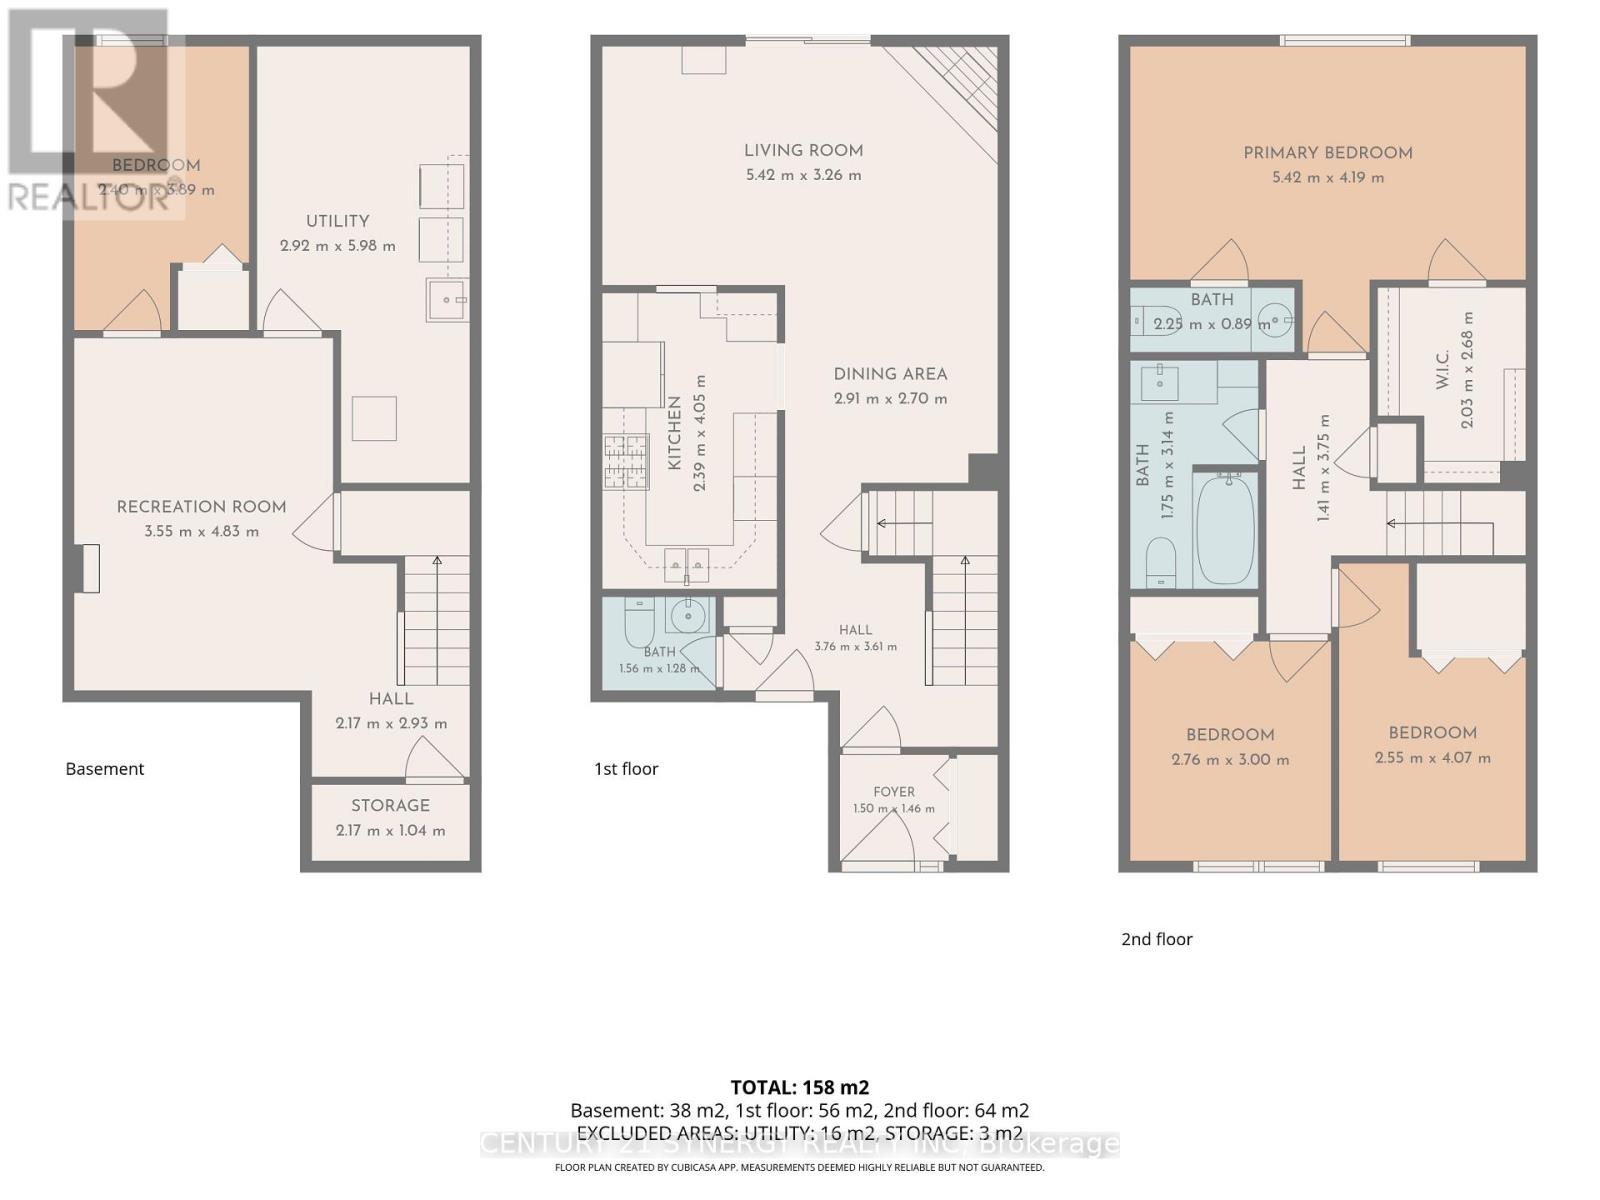
| Rooms | ||
|---|---|---|
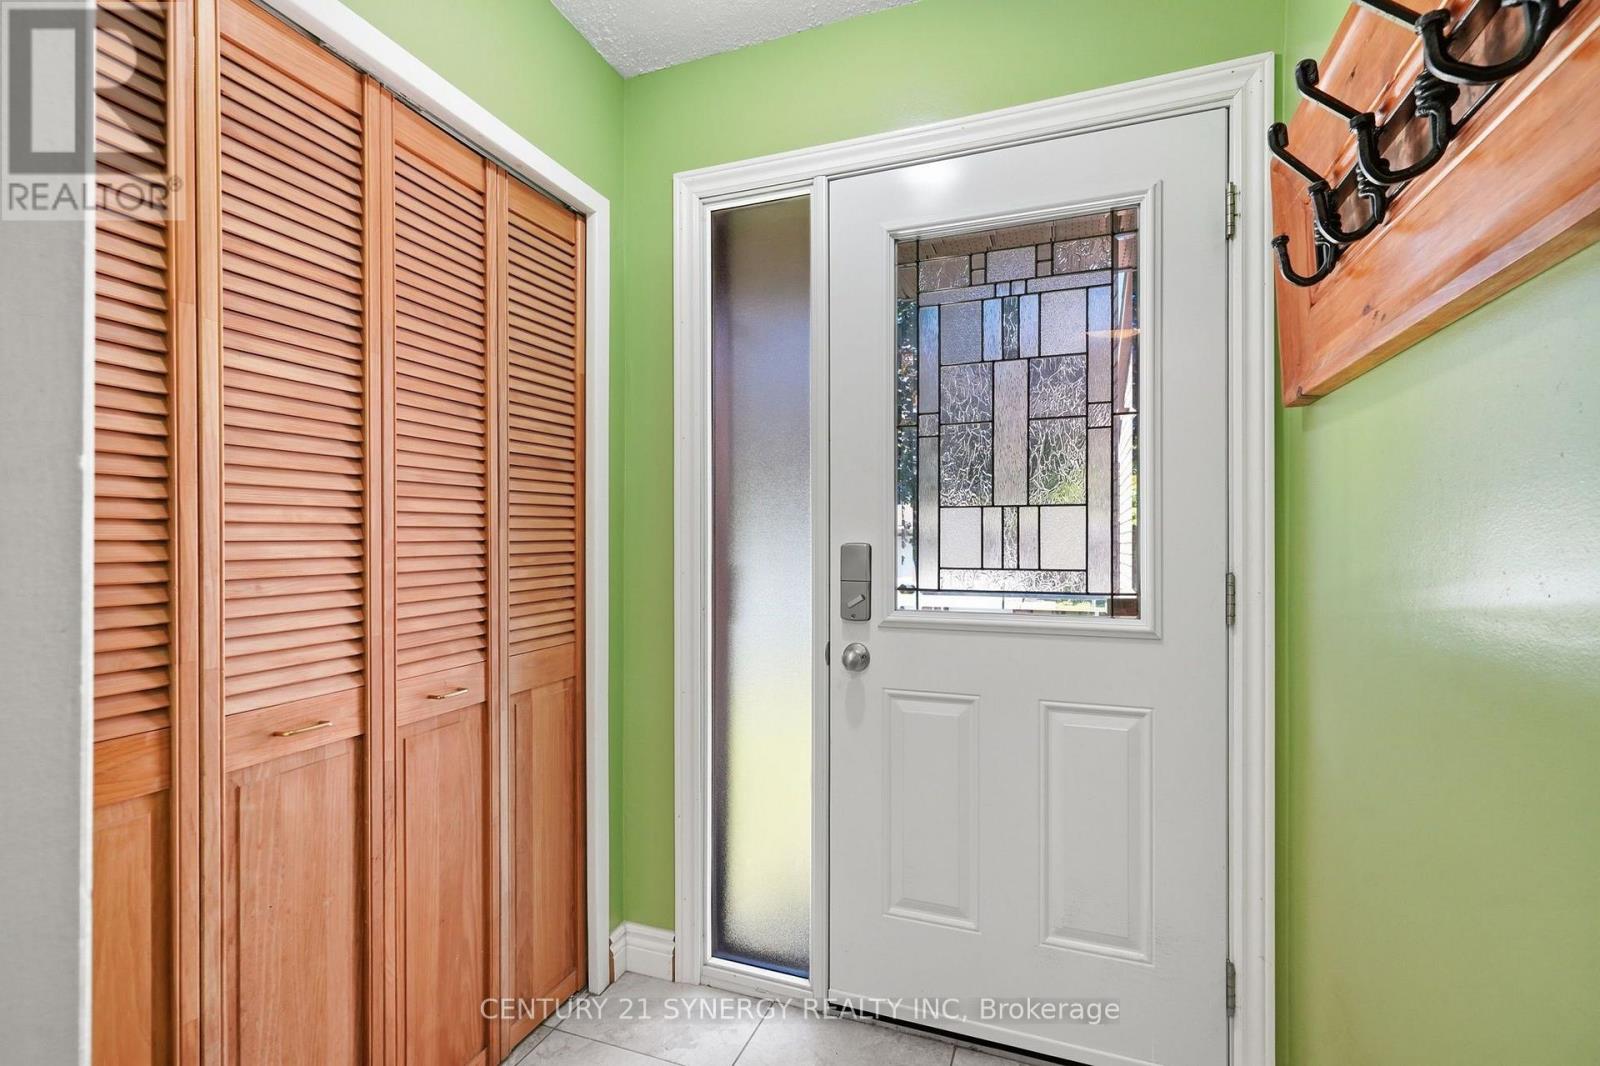
| Foyer | Main level | 1.54 m x 1.45 m |
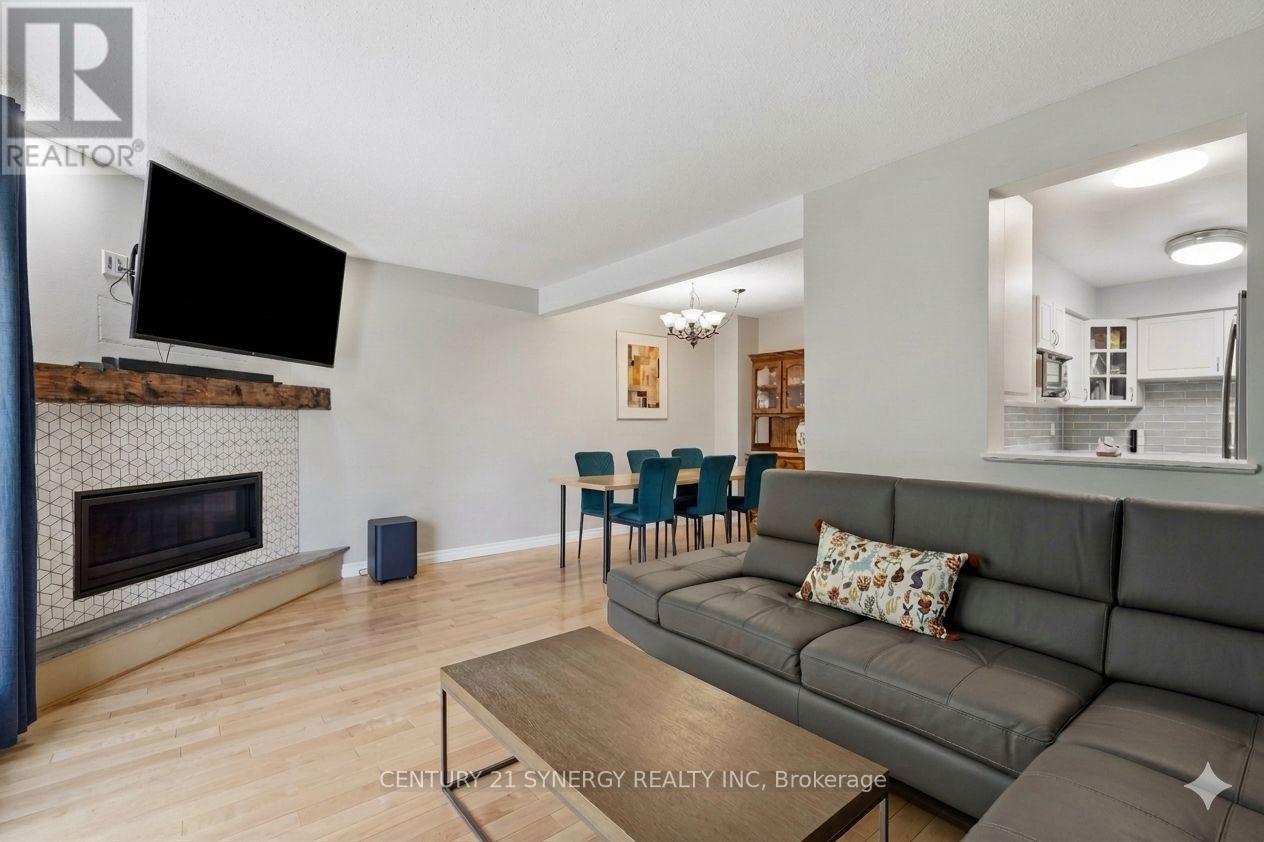
| Kitchen | Main level | 4.08 m x 2.31 m |
| Dining room | Main level | 3.11 m x 2.01 m |
| Living room | Main level | 5.36 m x 3.31 m |
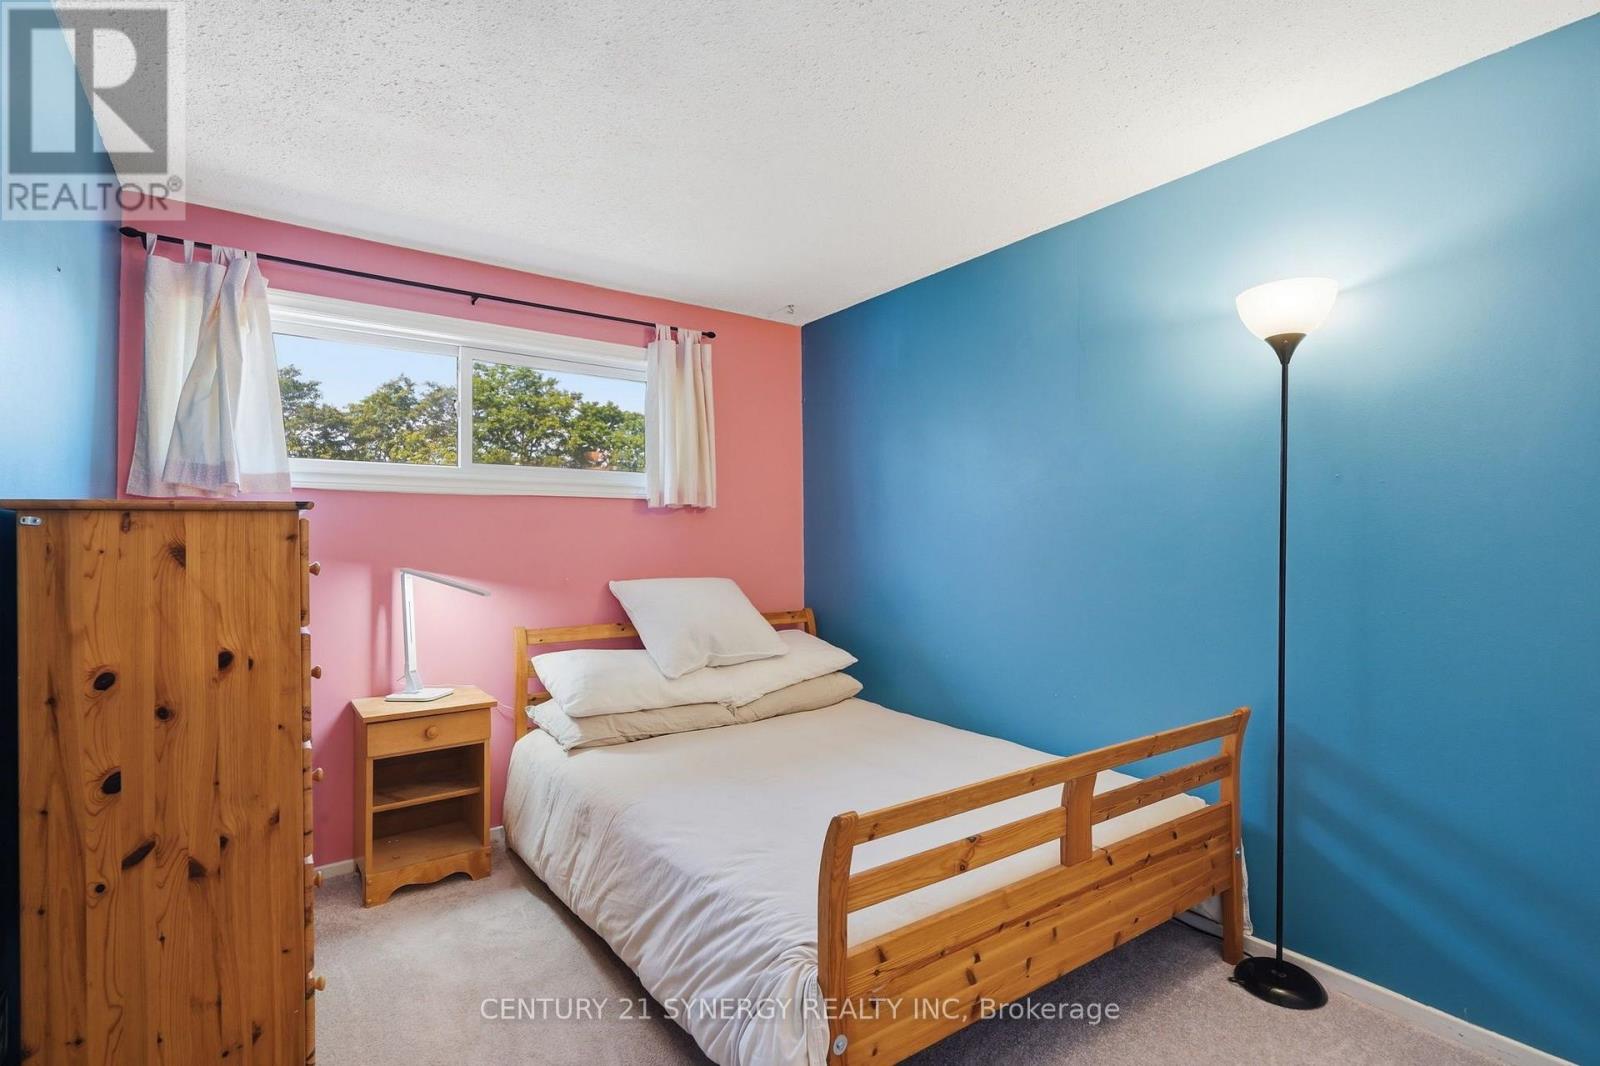
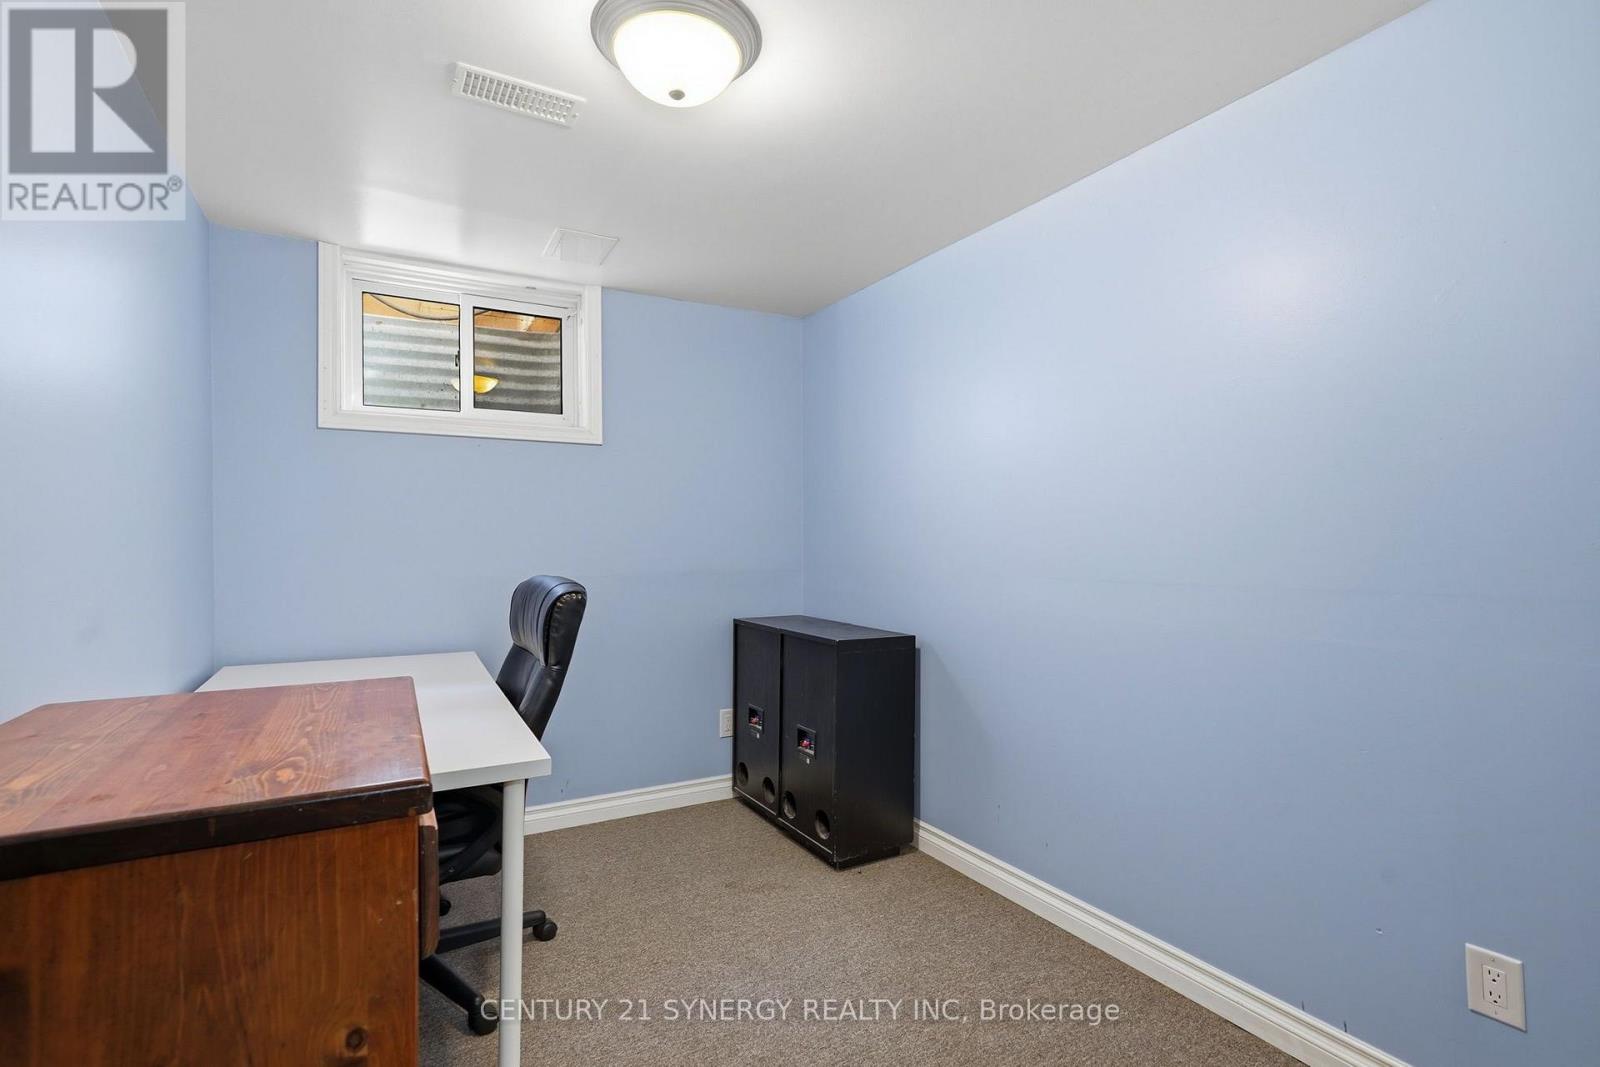
| Bedroom | Basement | 2.91 m x 2.25 m |
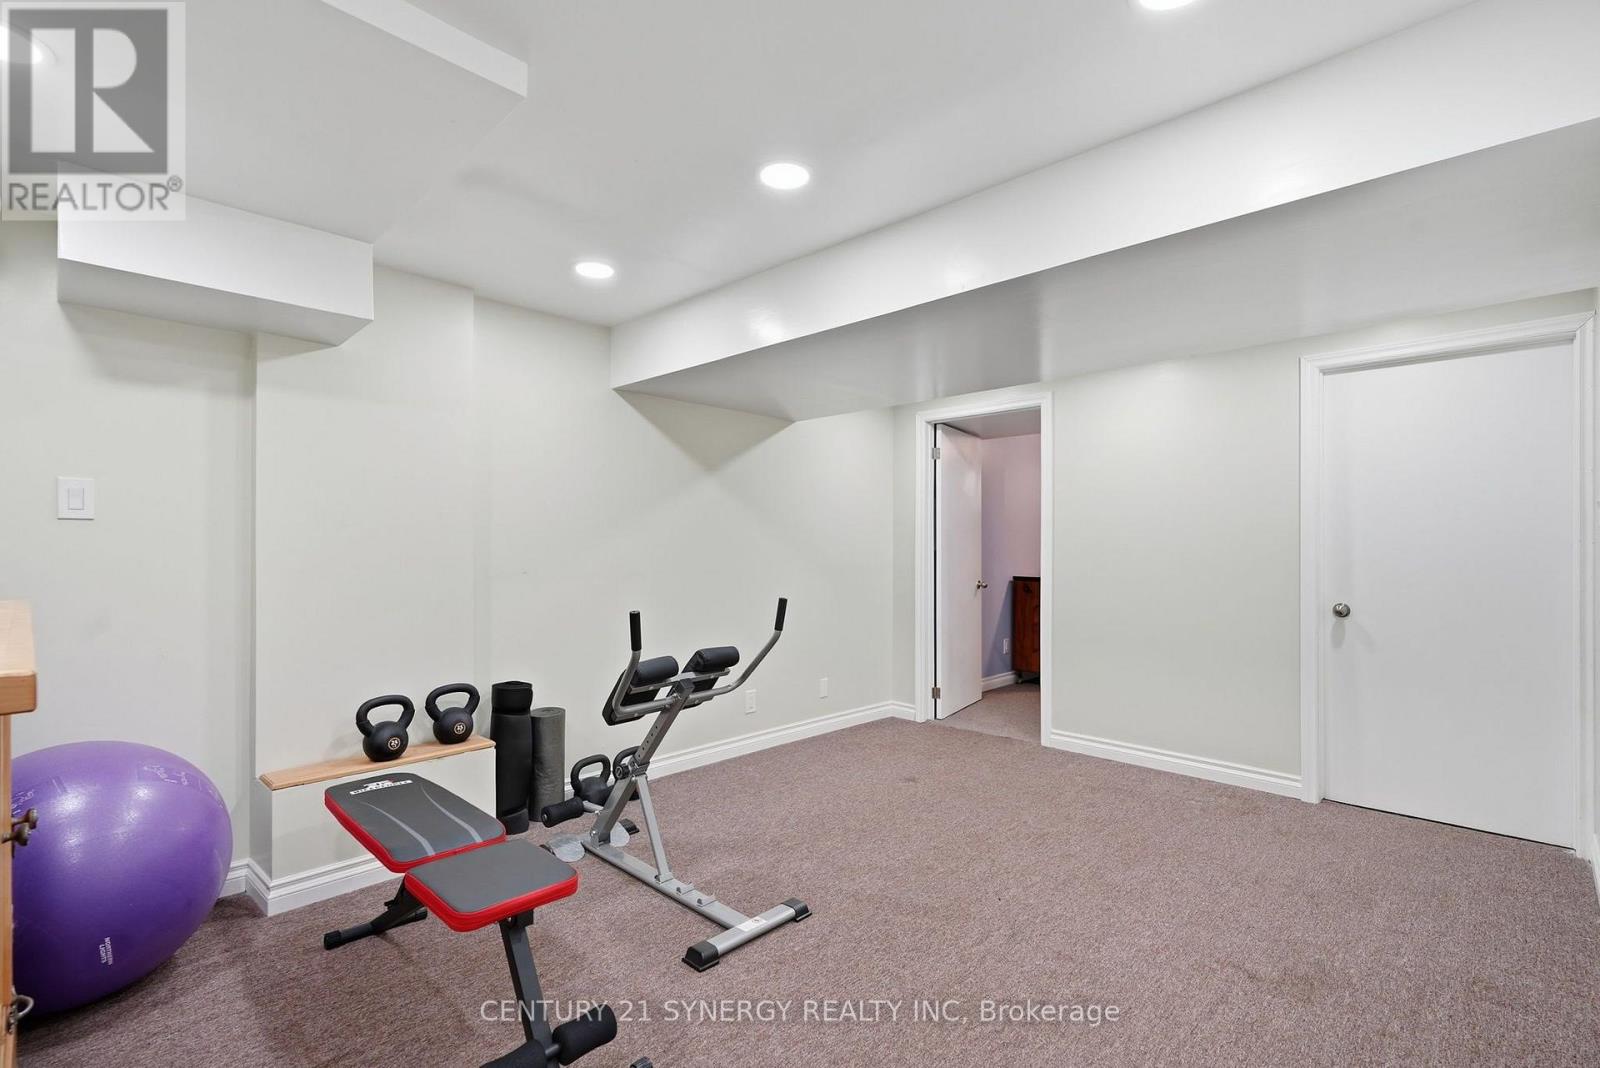
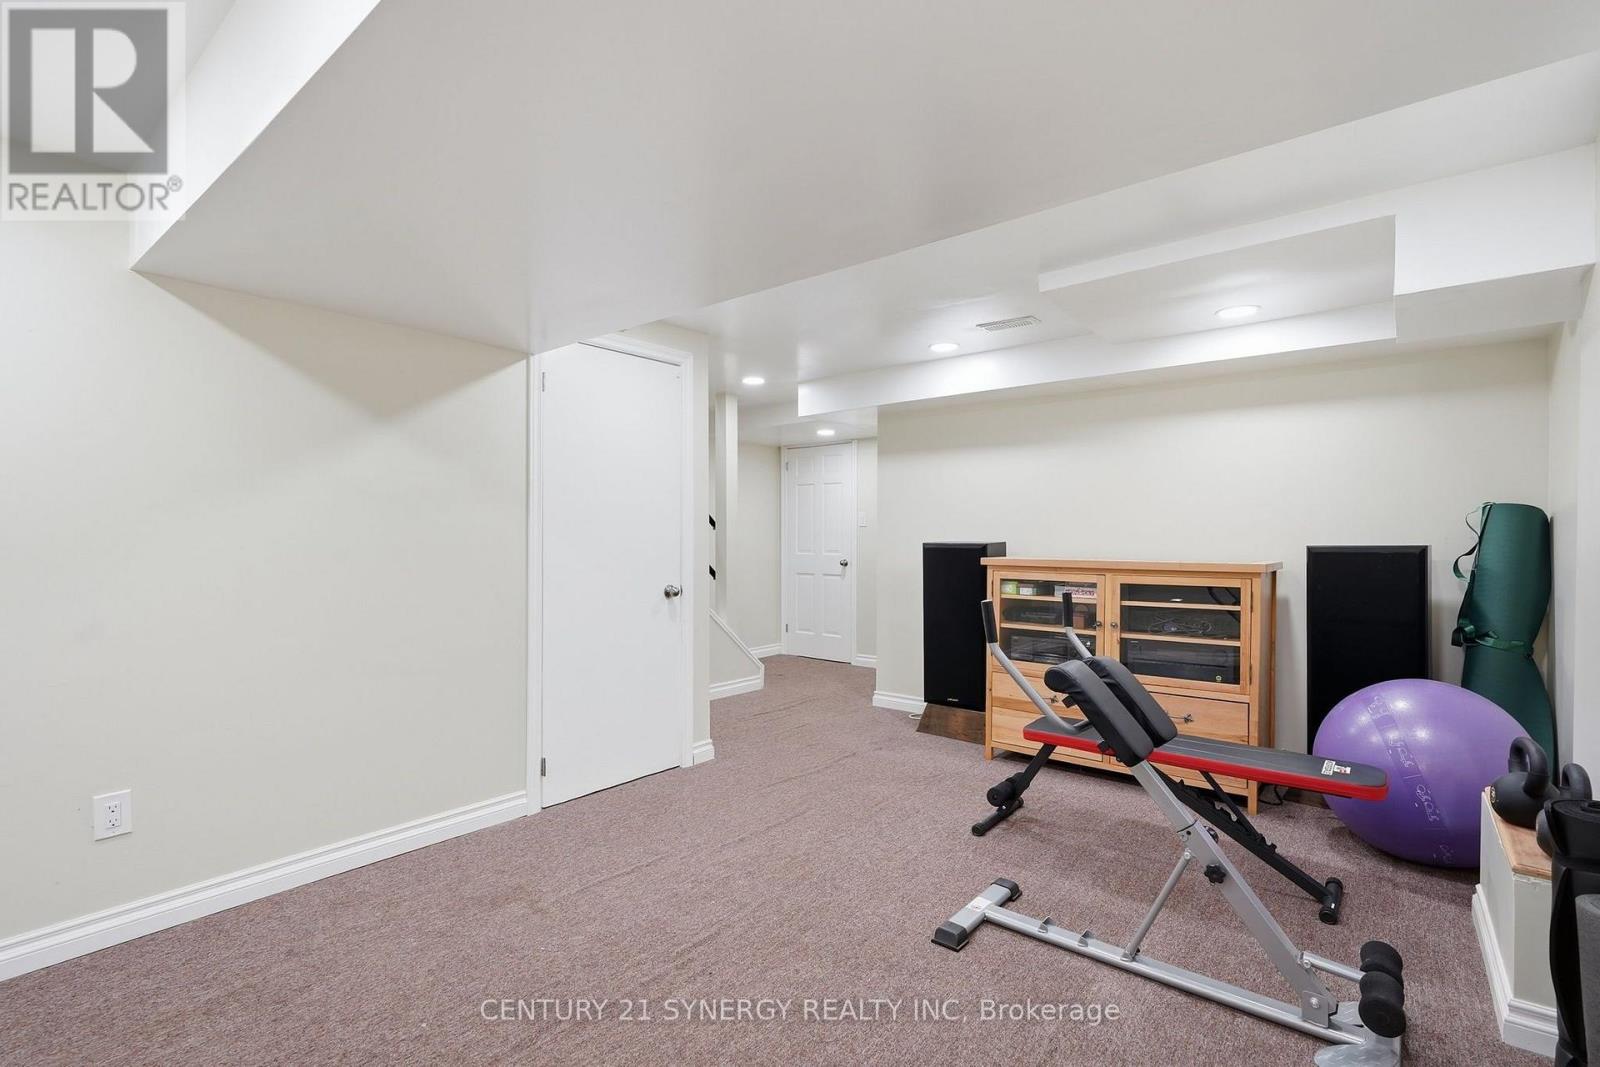
| Recreational, Games room | Basement | 4.84 m x 3.3 m |
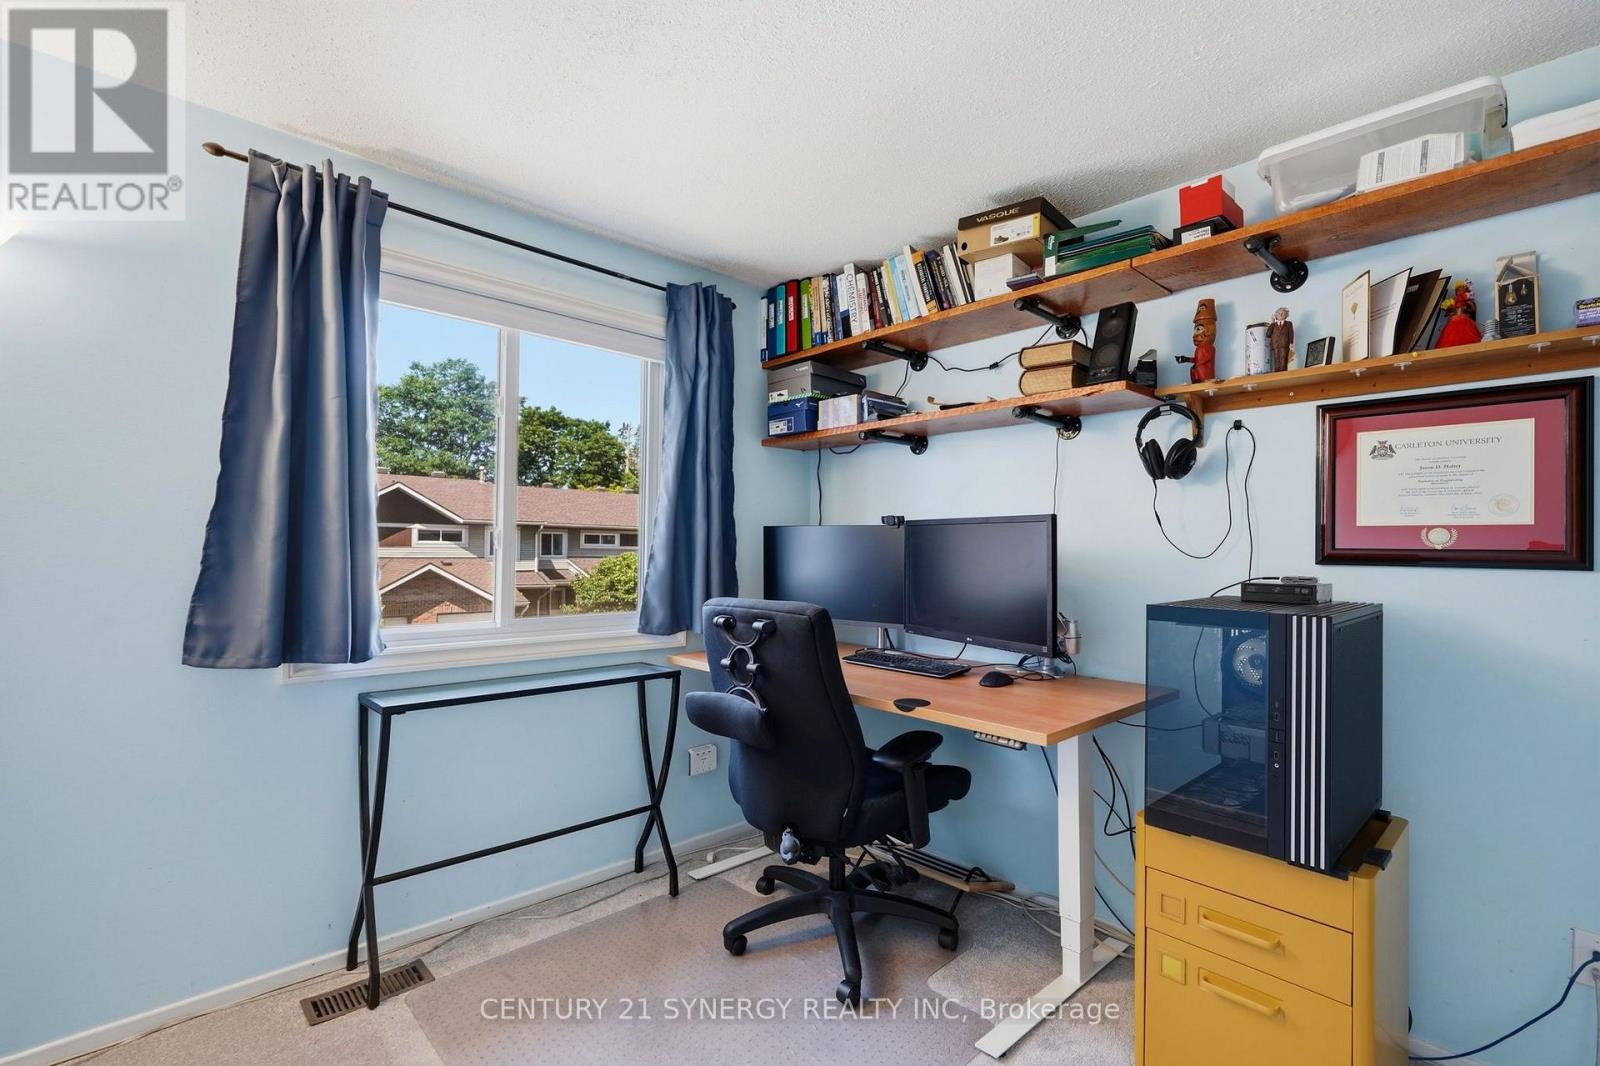
| Bedroom 3 | Second level | 2.88 m x 2.68 m |
| Bedroom 2 | Second level | 3.1 m x 2.6 m |
| Primary Bedroom | Second level | 5.38 m x 3.34 m |
| Exterior/Construction | |
|---|---|
| Constuction Date | |
| Exterior Finish | Brick |
| Foundation Type | |
| Utility Information | |
|---|---|
| Heating Type | Forced air |
| Heating Fuel | Natural gas |
| Cooling Type | Central air conditioning |
| Water Supply | |
| Sewer Type | |
| Total Fireplace | |
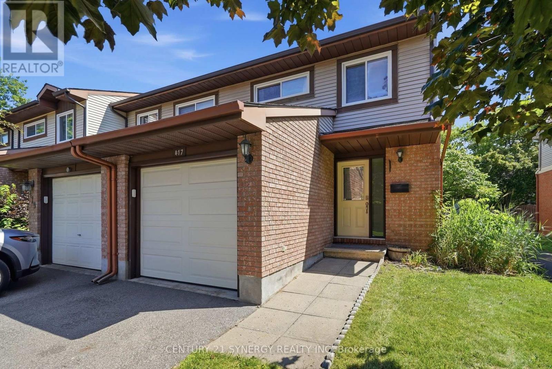
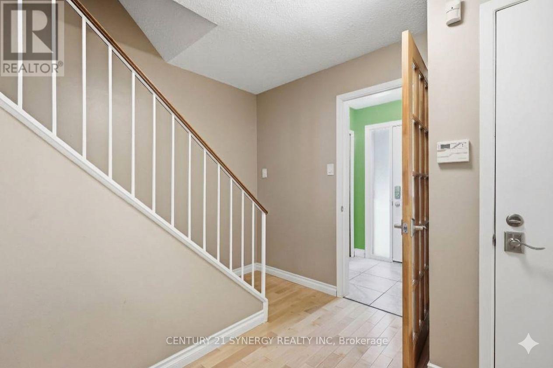
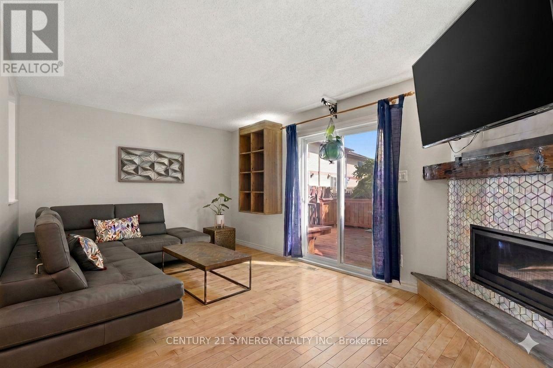
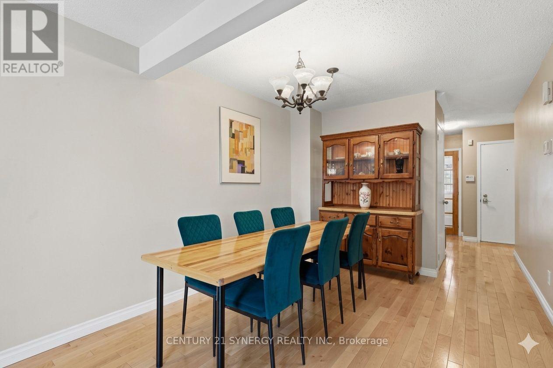
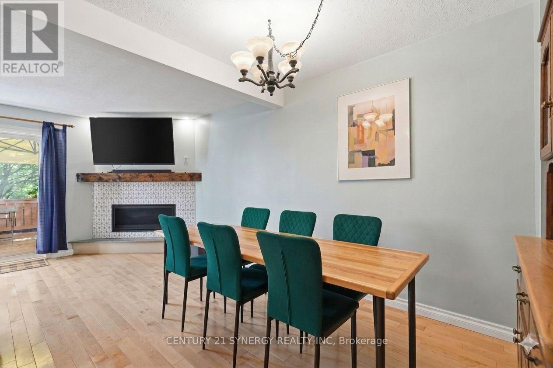
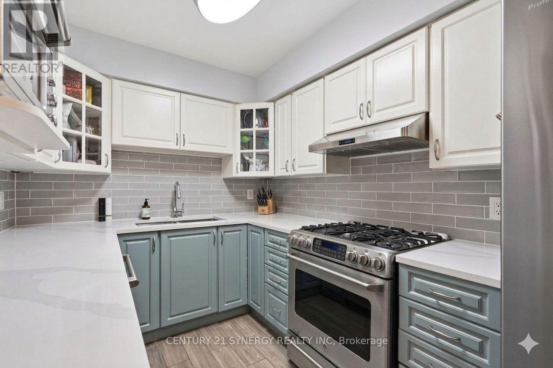
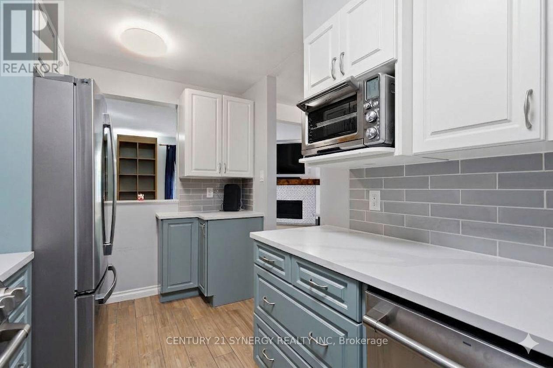
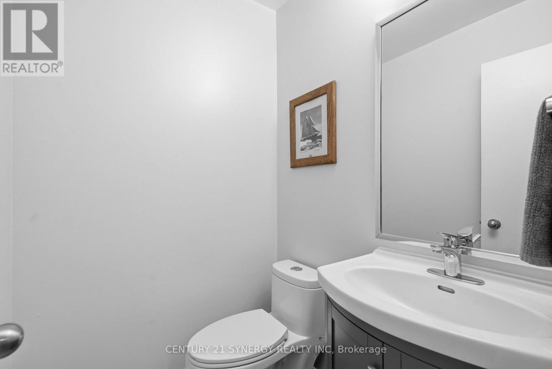
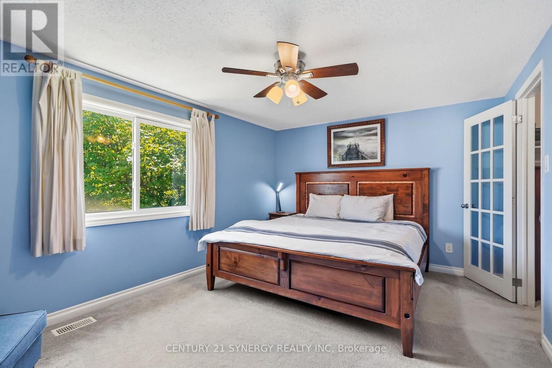
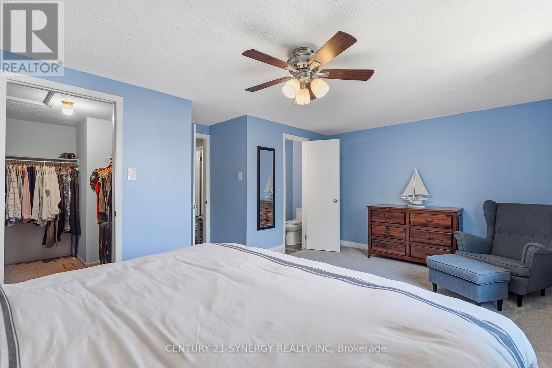
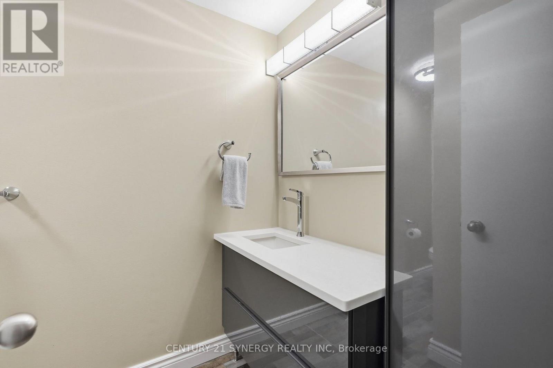
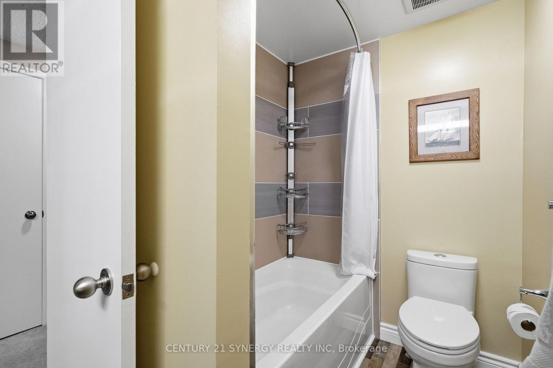
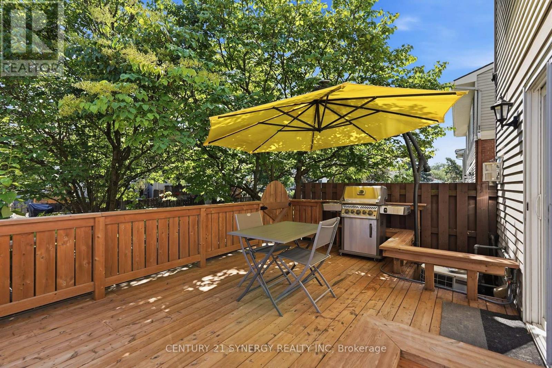
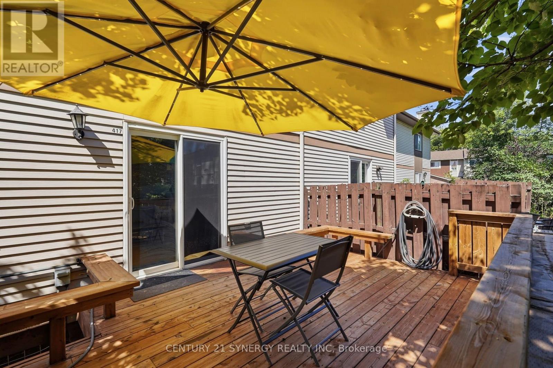
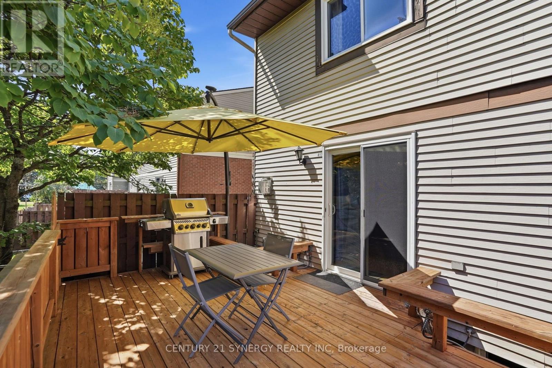
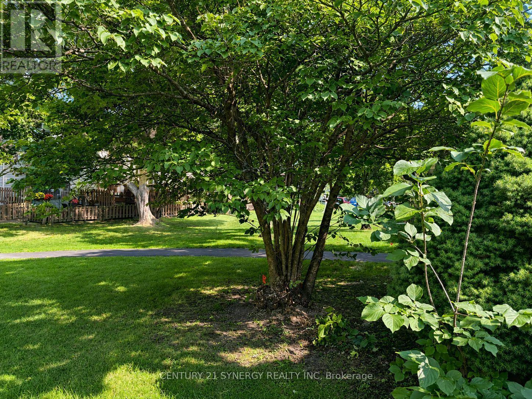
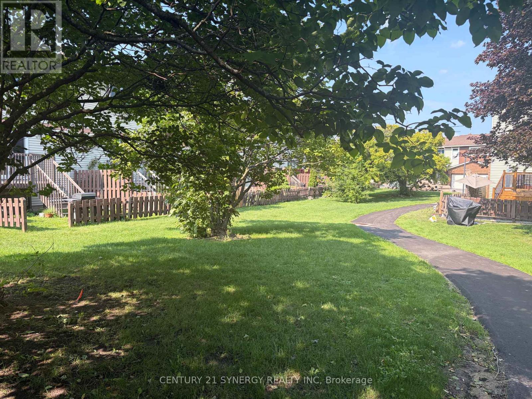
Welcome to this updated, move-in ready, 3-bedroom, 3-bathroom end-unit townhome, ideally located in a well-managed condominium community in the heart of Greenboro. Backing onto peaceful green-space means no rear neighbours for a perfect blend of privacy, comfort, and convenience, The attached garage, accessible from inside, features a new insulated door, extra overhead lighting, and additional wall plugs, enhancing its usability beyond just parking. Step inside to an inviting main level with elegant hardwood flooring throughout the living and dining areas. A corner gas fireplace serves as a warm focal point, while large patio doors flood the space with natural light. The updated kitchen is both stylish and functional, boasting quartz countertops, refreshed cabinetry, stainless steel appliances, and a gas stove that will delight any home chef. Step out the patio doors and enjoy the comfort offered on this large private deck designed with two natural gas hookups, one for a BBQ and another can be used for an outdoor fireplace. Upstairs, you'll find three family-sized bedrooms, including the spacious primary bedroom with a walk-in closet and a 2-piece ensuite bathroom. The main bathroom features contemporary finishes and thoughtful design, adding to the home's modern appeal. The finished lower level provides additional living space with a recreation room, an office or den, and a combined laundry and utility room for extra storage. Located just minutes from parks, playgrounds, the Greenboro Community Centre, the public library, South Keys Shopping Centre, excellent schools, OC Transpo, and the Trillium O-Train, this exceptional home offers an outstanding lifestyle in one of Ottawa's most convenient and family-friendly neighbourhoods. Simply move in and enjoy everything this wonderful home has to offer. (id:19004)

This REALTOR.ca listing content is owned and licensed by REALTOR® members of The Canadian Real Estate Association.
安居在渥京
长按二维码
关注安居在渥京
公众号ID:安居在渥京

安居在渥京
长按二维码
关注安居在渥京
公众号ID:安居在渥京
