

MLS®: X13601460
上市天数: 8天
产权: Condominium/Strata
类型: RES Apartment
社区:
卧室: 3+
洗手间: 3
停车位: 2
建筑日期:
经纪公司: REVEL REALTY INC.|ROYAL LEPAGE TEAM REALTY|
价格:$ 2,100,000
预约看房 17
MLS®: X13601460
上市天数: 8天
产权: Condominium/Strata
类型: RES Apartment
社区:
卧室: 3+
洗手间: 3
停车位: 2
建筑日期:
价格:$ 2,100,000
预约看房 17


丁剑来自山东,始终如一用山东人特有的忠诚和热情服务每一位客户,努力做渥太华最忠诚的地产经纪。

613-986-8608
[email protected]
Dingjian817
丁剑来自山东,始终如一用山东人特有的忠诚和热情服务每一位客户,努力做渥太华最忠诚的地产经纪。
613-986-8608
[email protected]
Dingjian817
| General Description | |
|---|---|
| MLS® | X13601460 |
| Lot Size | |
| Zoning Description | RES |
| Interior Features | |
|---|---|
| Construction Style | |
| Total Stories | |
| Total Bedrooms | 3 |
| Total Bathrooms | 3 |
| Full Bathrooms | 2 |
| Half Bathrooms | 1 |
| Basement Type | None, None |
| Basement Development | |
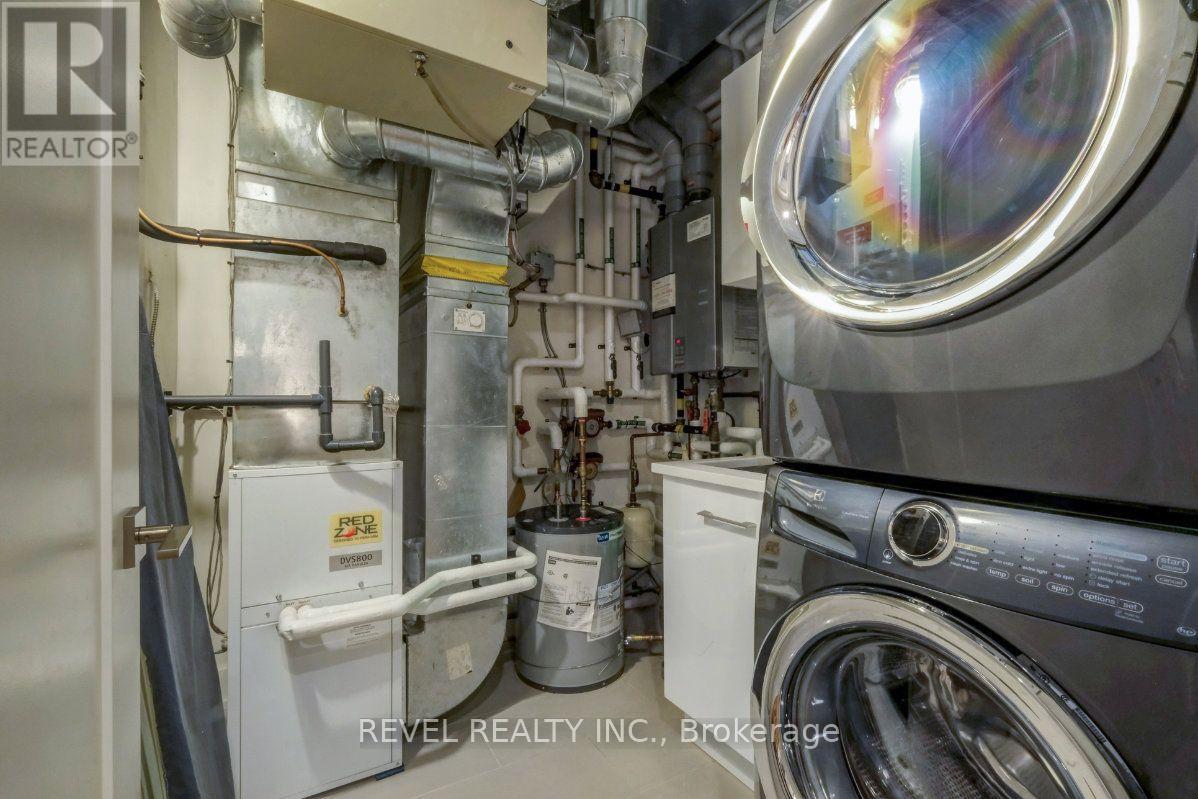
| Included Appliances | Oven - Built-In, Range, Water Heater - Tankless, Cooktop, Dishwasher, Dryer, Hood Fan, Oven, Washer, Refrigerator |
| Rooms | ||
|---|---|---|
| Kitchen | Main level | 4.76 m x 3.92 m |
| Other | Main level | 4.12 m x 3.54 m |
| Foyer | Main level | 2.25 m x 2.19 m |
| Dining room | Main level | 4.36 m x 3.28 m |
| Den | Main level | 4.63 m x 3.29 m |
| Bedroom 2 | Main level | 4.63 m x 3.46 m |
| Primary Bedroom | Main level | 5.04 m x 3.68 m |
| Bathroom | Main level | 4.43 m x 2.32 m |
| Bathroom | Main level | 4.3 m x 1.59 m |
| Other | Main level | 6.85 m x 2.11 m |
| Other | Main level | 3.68 m x 3.44 m |
| Office | Main level | 4.22 m x 2.11 m |
| Bathroom | Main level | 1.9 m x 1.3 m |
| Utility room | Main level | 2.25 m x 2.13 m |
| Living room | Main level | 4.62 m x 4.36 m |
| Exterior/Construction | |
|---|---|
| Constuction Date | |
| Exterior Finish | Concrete, Brick |
| Foundation Type | Concrete |
| Utility Information | |
|---|---|
| Heating Type | Forced air |
| Heating Fuel | Natural gas |
| Cooling Type | Central air conditioning |
| Water Supply | |
| Sewer Type | |
| Total Fireplace | |
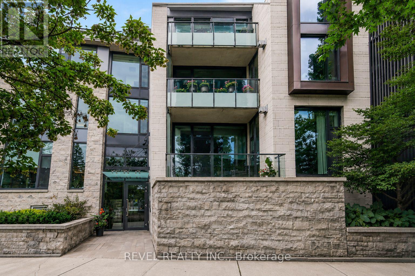
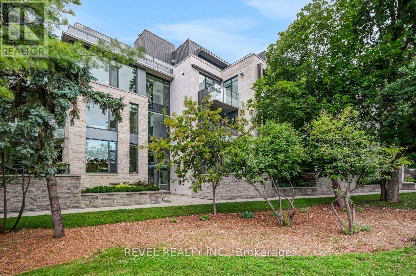
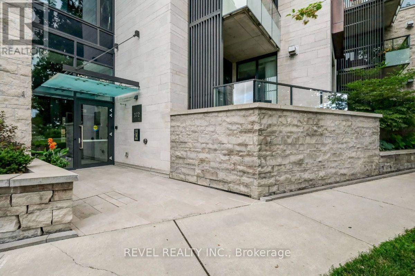
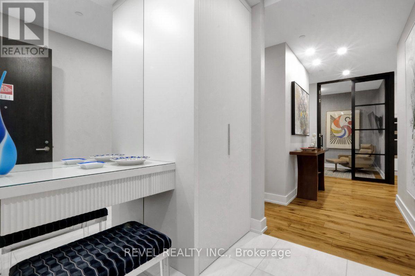
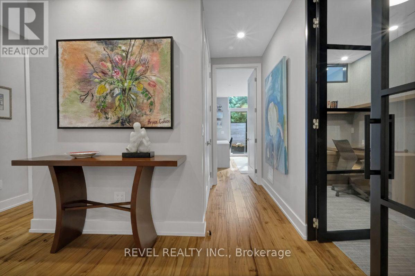
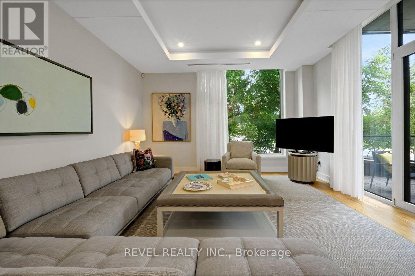
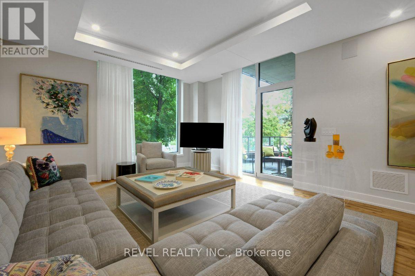
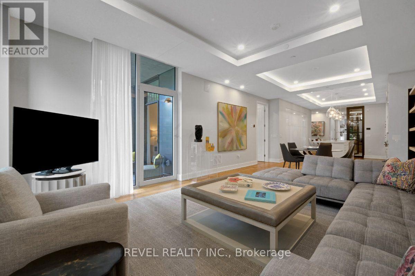
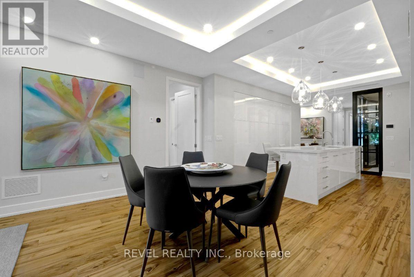
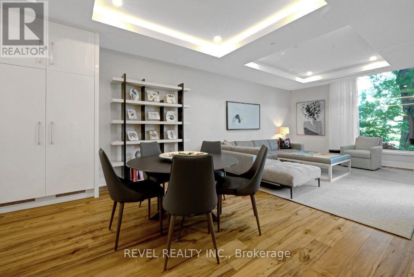
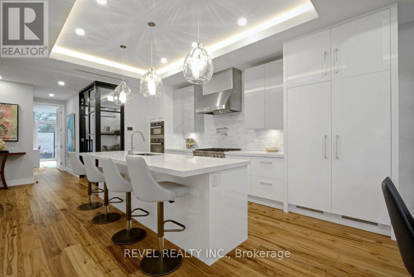
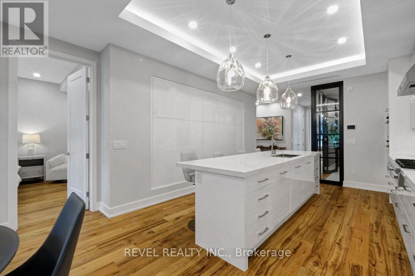
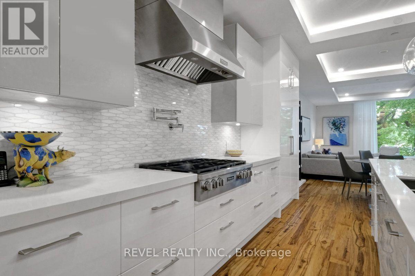
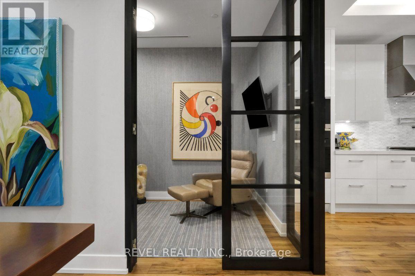
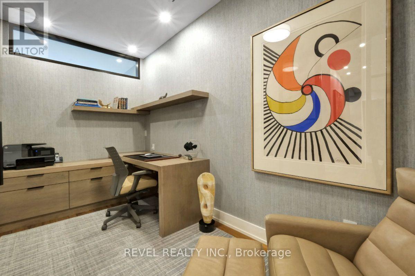
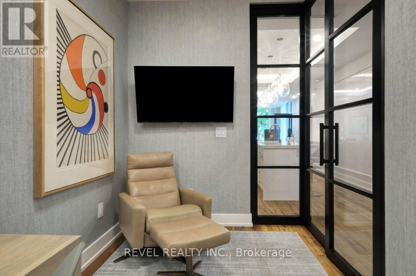
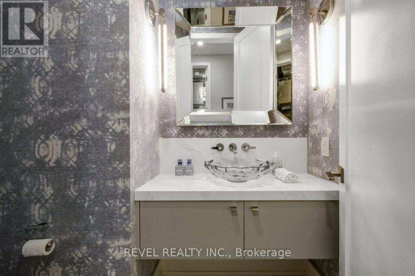
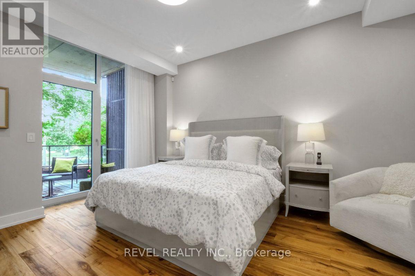
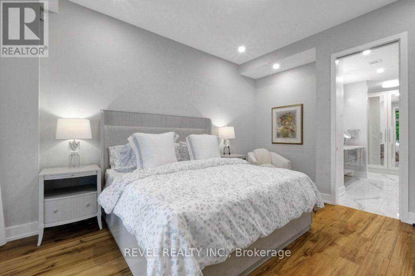
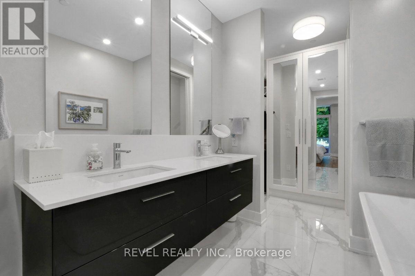
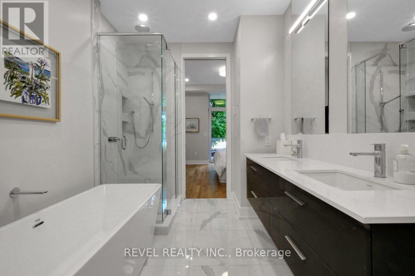
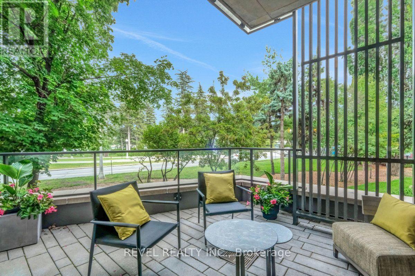
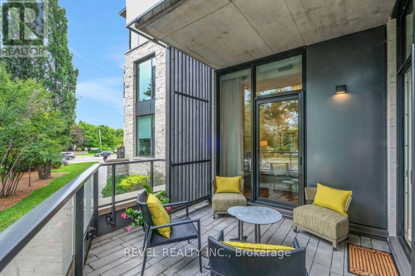
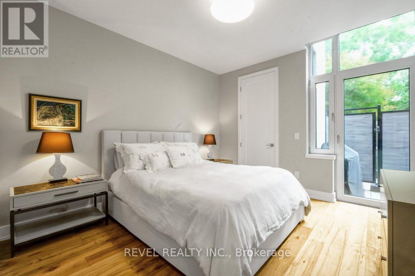
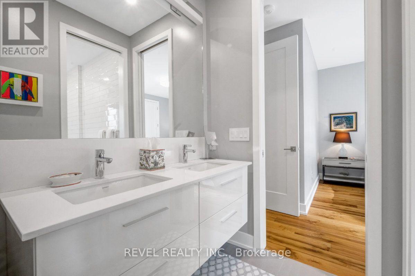
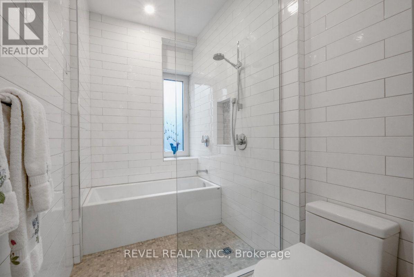
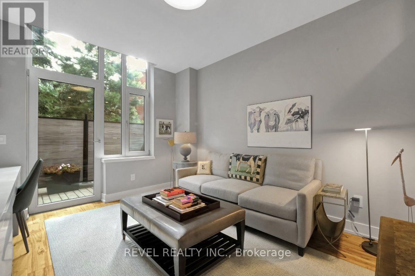
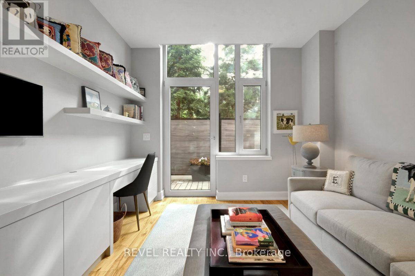
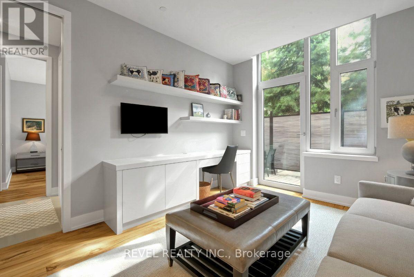
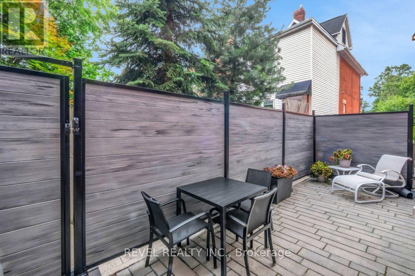
Open House Thursday July 30th 11AM-1PM. Welcome to one of Ottawa's most exquisite luxury condominiums, offering unparalleled craftsmanship and design in the heart of the Glebe. Meticulously maintained and lightly lived in, this 1,903 sq. ft. (est.) residence, built in 2019 by Roca Homes, offers 3 bedrooms, a den, and 3 bathrooms with exceptional indoor and outdoor living. Designed for elegant entertaining and everyday comfort, the open-concept layout is filled with natural light, with expansive front windows framing views of the Rideau Canal. The chef-inspired kitchen showcases premium custom cabinetry, high-end Miele appliances, a large island, extensive wall-to-wall cabinetry, and generous pantry storage. The spacious living and dining areas are highlighted by coffered ceilings, recessed lighting, and rich wide-plank engineered hardwood flooring. The primary retreat offers direct access to the front terrace, a walk-in closet, and a luxurious spa-inspired ensuite with a soaker tub, glass shower, and double vanity. Two additional bedrooms are connected by a five-piece Jack and Jill bathroom, while a separate powder room adds convenience for guests. A versatile den with oversized glass doors is ideal as a home office, library, or media room. Enjoy picturesque Rideau Canal views from the front terrace, while the private rear patio offers a peaceful and private outdoor retreat. This exceptional residence delivers sophisticated, low-maintenance luxury living in the heart of upscale urban living. Easy to show. 24HR irrevocable on all offers. (id:19004)

This REALTOR.ca listing content is owned and licensed by REALTOR® members of The Canadian Real Estate Association.
安居在渥京
长按二维码
关注安居在渥京
公众号ID:安居在渥京

安居在渥京
长按二维码
关注安居在渥京
公众号ID:安居在渥京
