

MLS®: X13601406
上市天数: 6天
产权: Freehold
类型: House , Detached
社区:
卧室: 3+
洗手间: 4
停车位: 8
建筑日期:
经纪公司: ROYAL LEPAGE TEAM REALTY
价格:$ 1,249,900
预约看房 13
MLS®: X13601406
上市天数: 6天
产权: Freehold
类型: House , Detached
社区:
卧室: 3+
洗手间: 4
停车位: 8
建筑日期:
价格:$ 1,249,900
预约看房 13


丁剑来自山东,始终如一用山东人特有的忠诚和热情服务每一位客户,努力做渥太华最忠诚的地产经纪。

613-986-8608
[email protected]
Dingjian817
丁剑来自山东,始终如一用山东人特有的忠诚和热情服务每一位客户,努力做渥太华最忠诚的地产经纪。
613-986-8608
[email protected]
Dingjian817
| General Description | |
|---|---|
| MLS® | X13601406 |
| Lot Size | 114.3 x 188.2 FT |
| Zoning Description | |
| Interior Features | |
|---|---|
| Construction Style | Detached |
| Total Stories | 1 |
| Total Bedrooms | 3 |
| Total Bathrooms | 4 |
| Full Bathrooms | 3 |
| Half Bathrooms | 1 |
| Basement Type | Full (Finished) |
| Basement Development | Finished |
| Included Appliances | Garage door opener remote(s), Water Heater, Water Treatment, Water softener, Blinds, Dishwasher, Dryer, Garage door opener, Hood Fan, Storage Shed, Stove, Washer, Refrigerator |
| Rooms | ||
|---|---|---|
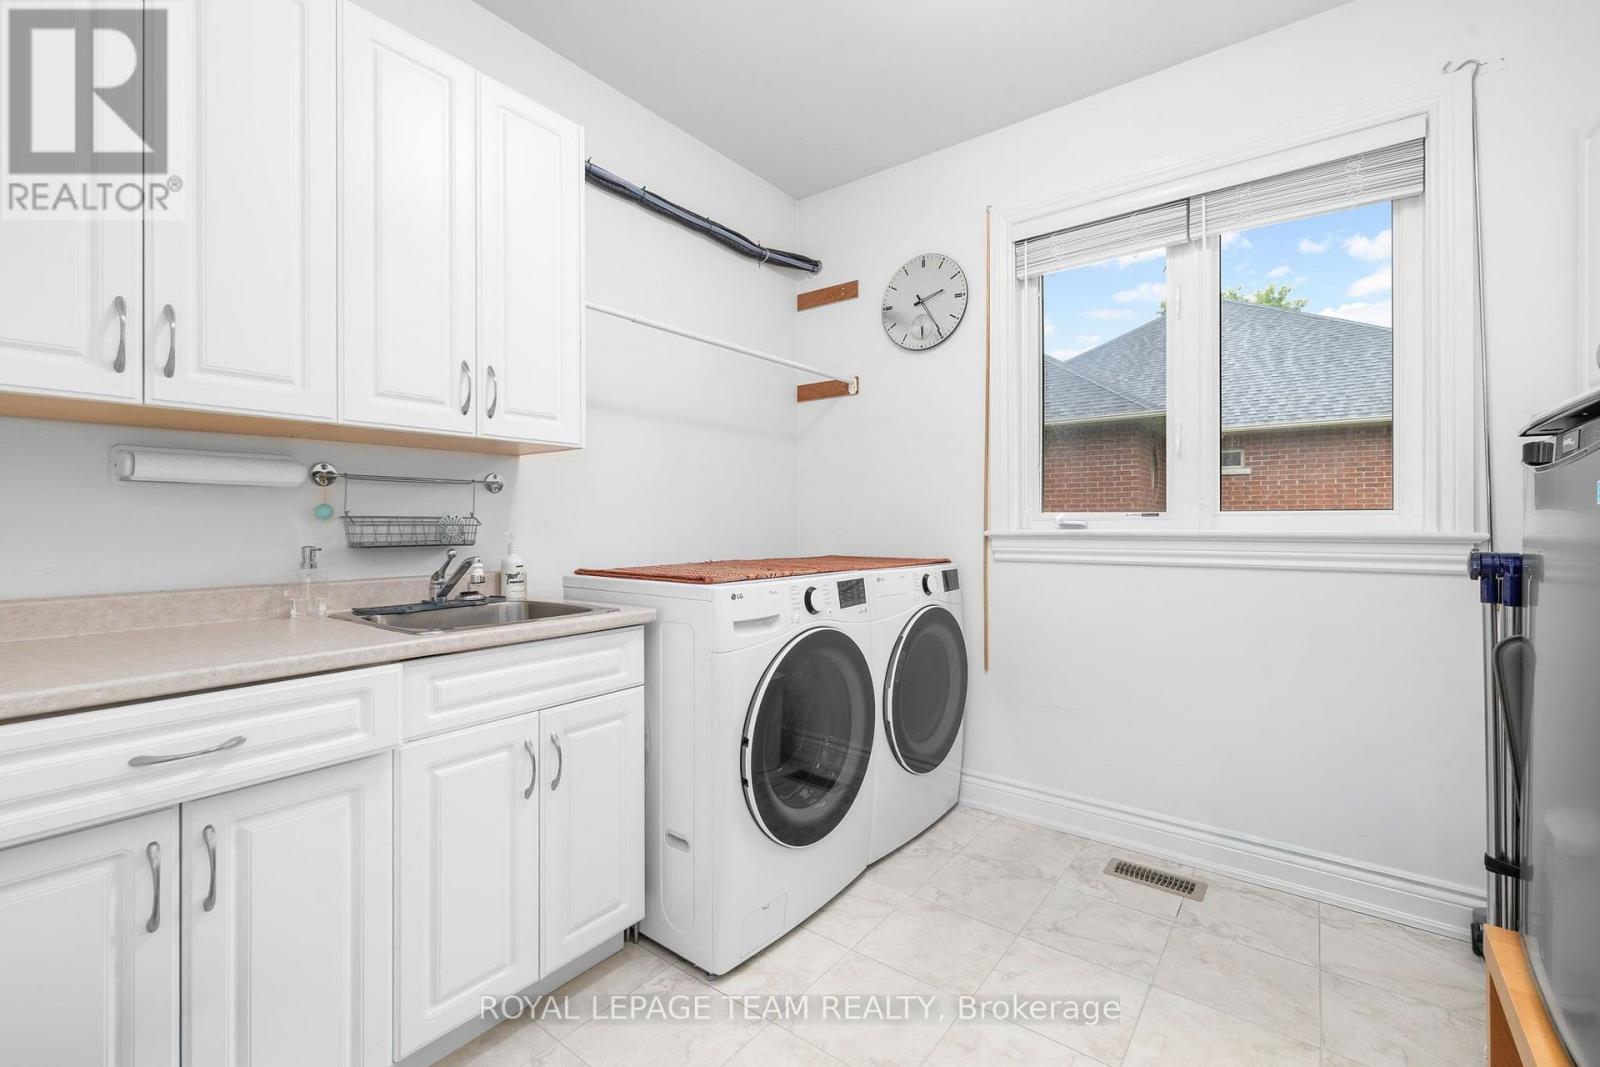
| Laundry room | Main level | 2.69 m x 2.87 m |
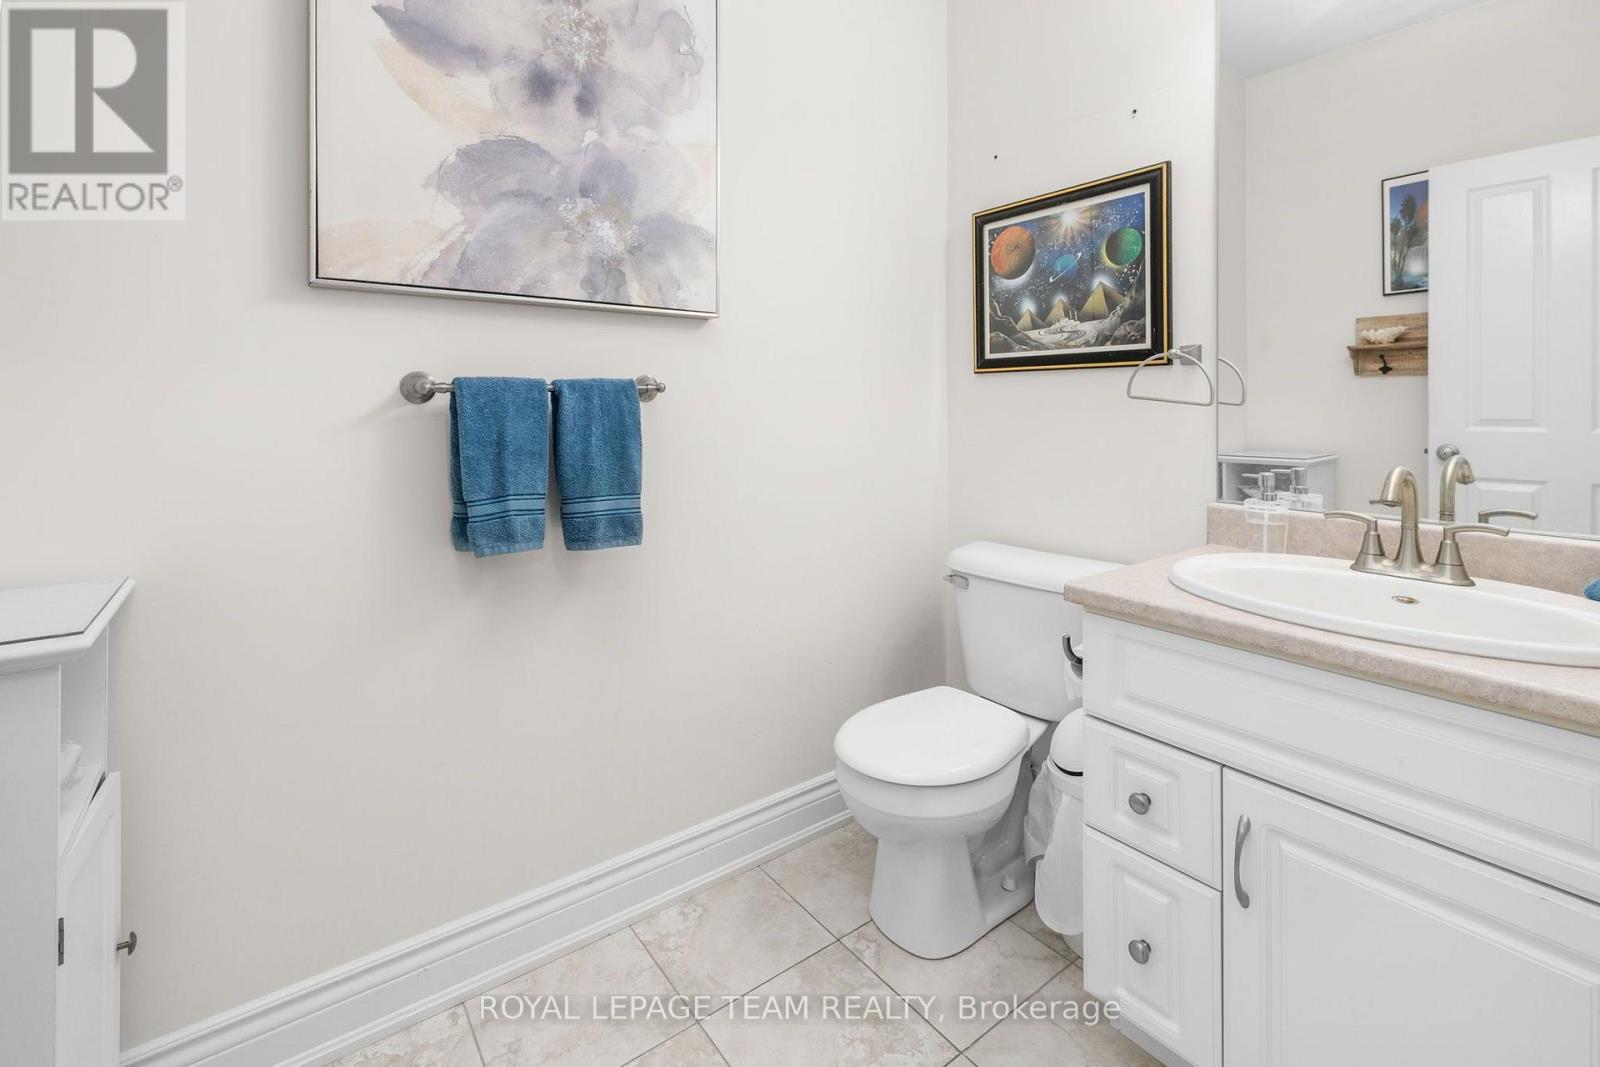
| Bathroom | Main level | 2.24 m x 1.5 m |
| Mud room | Main level | 2.34 m x 2.18 m |
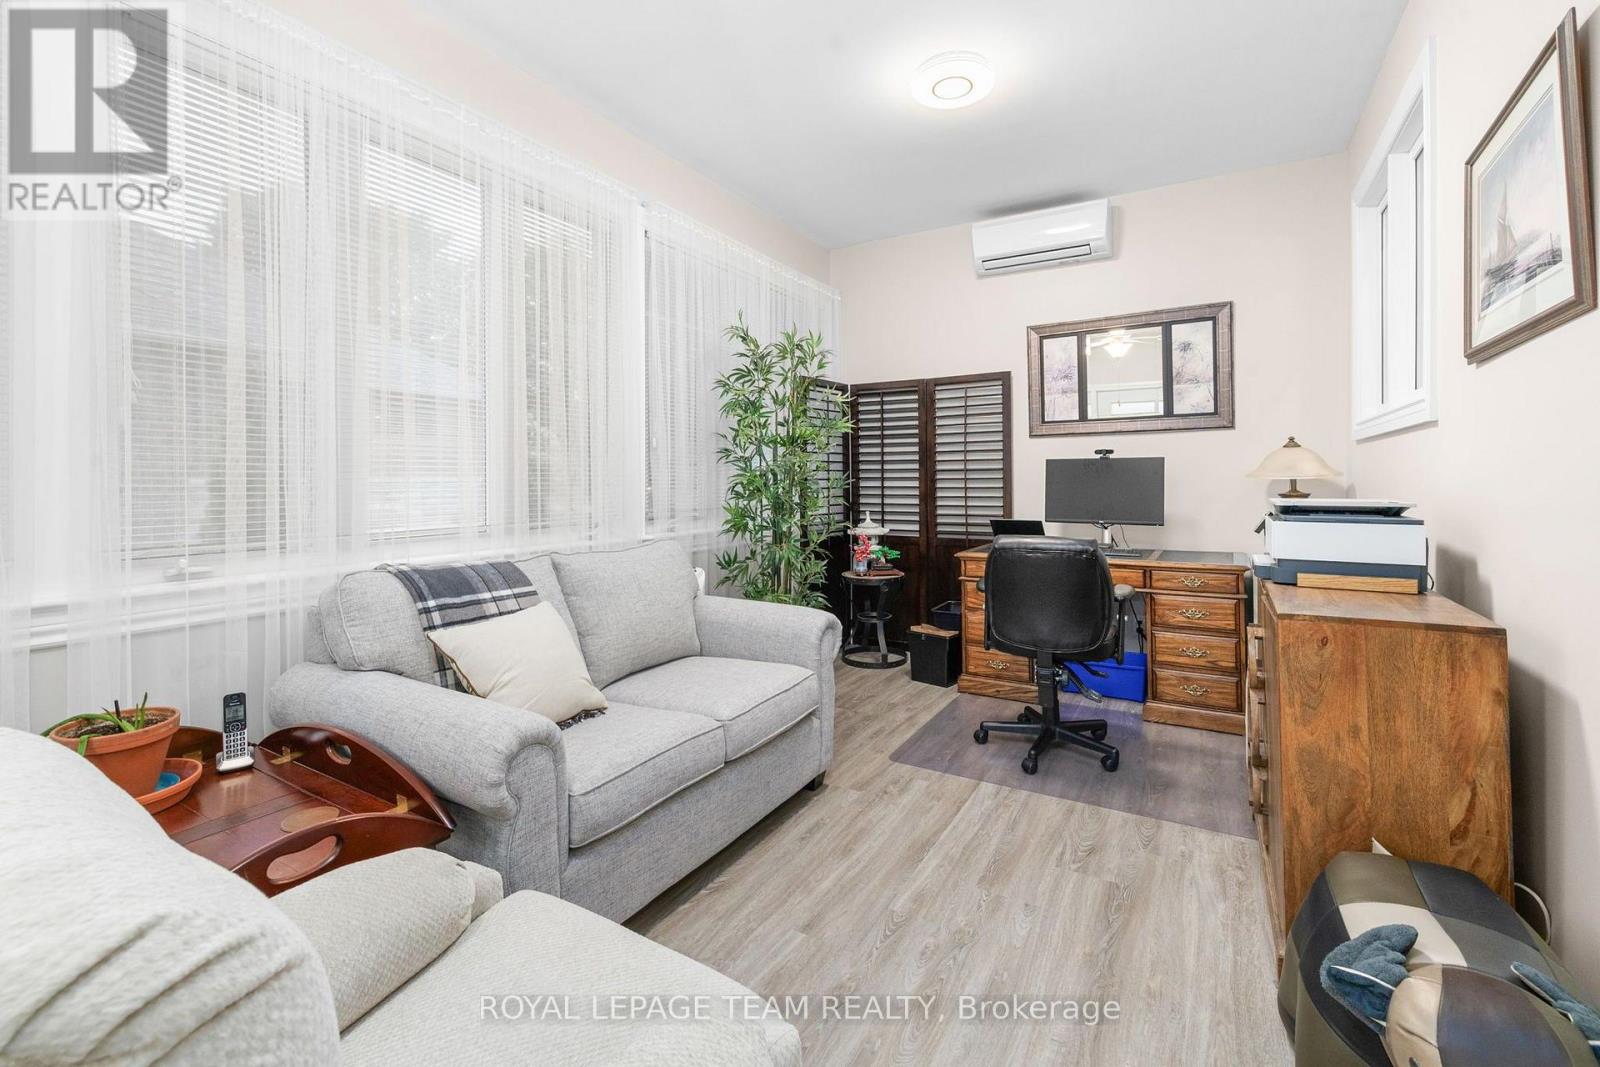
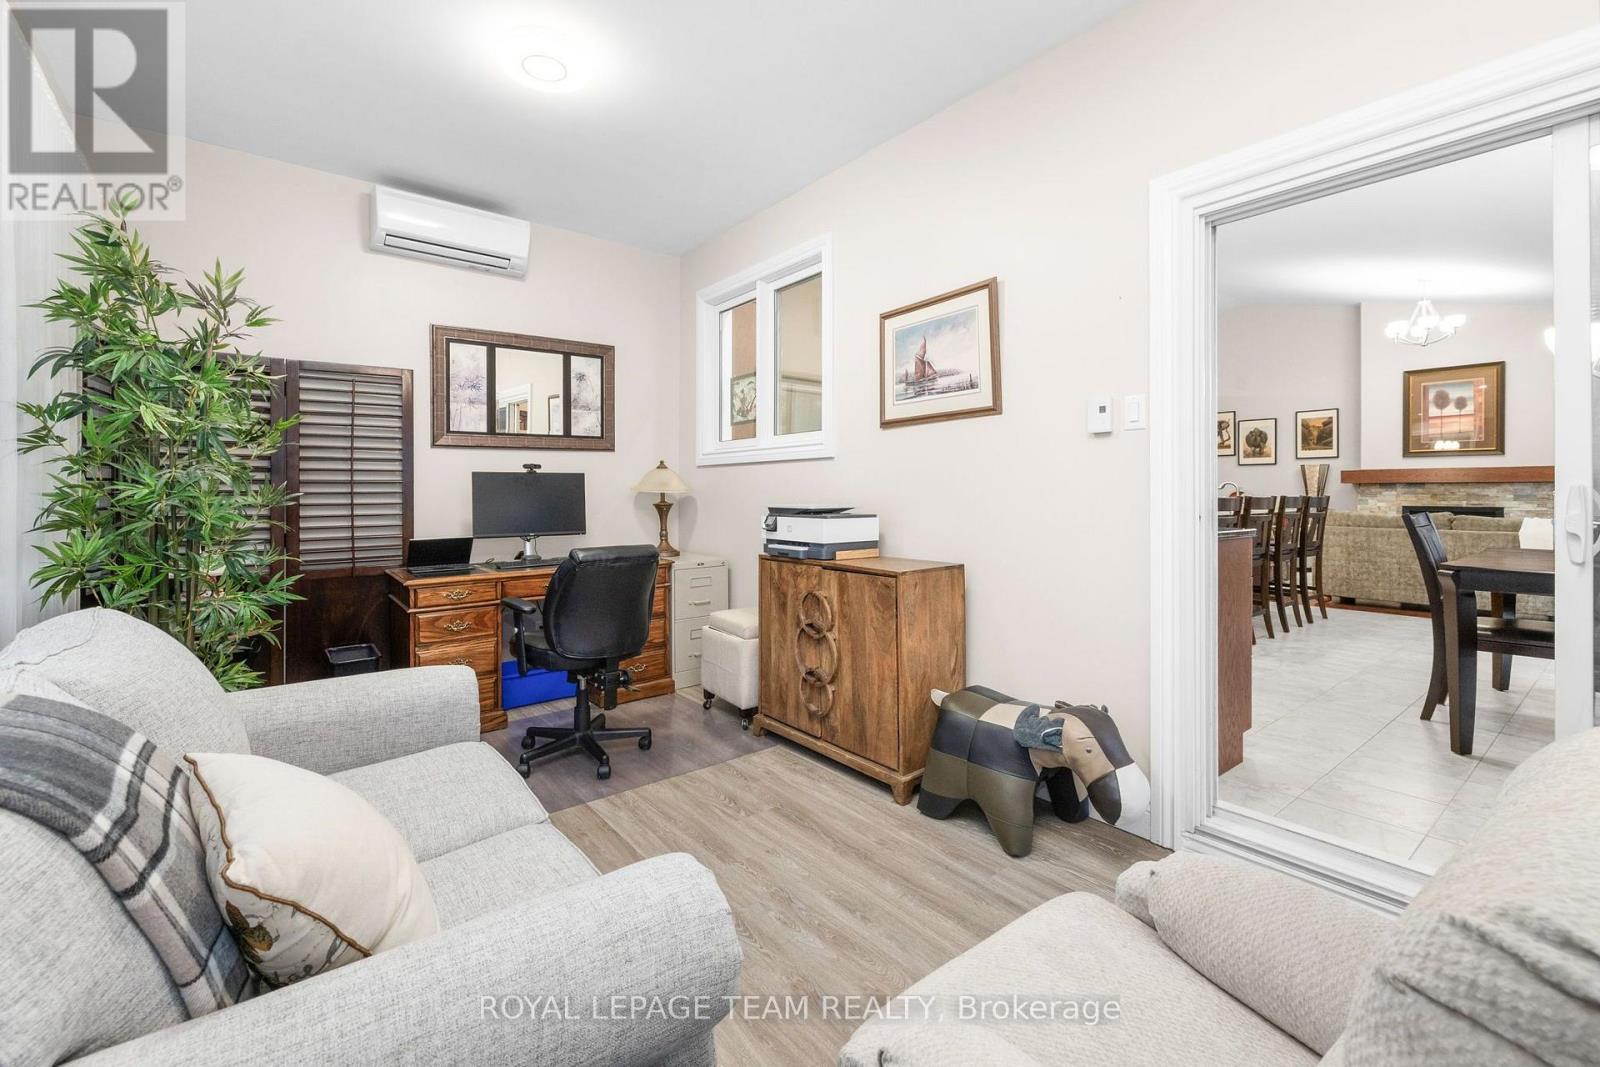
| Sunroom | Main level | 5.87 m x 2.97 m |
| Pantry | Main level | 2.57 m x 1.04 m |
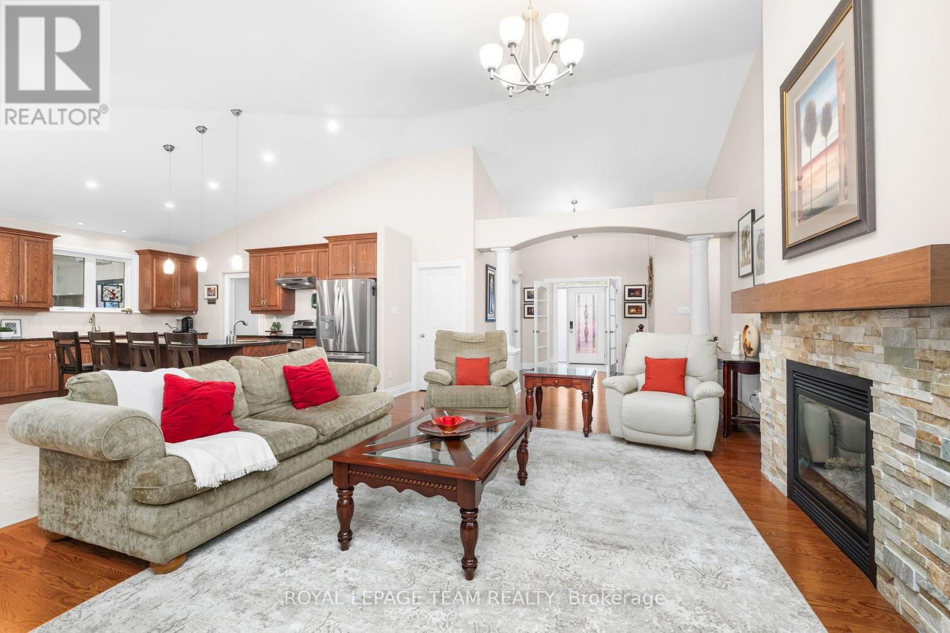
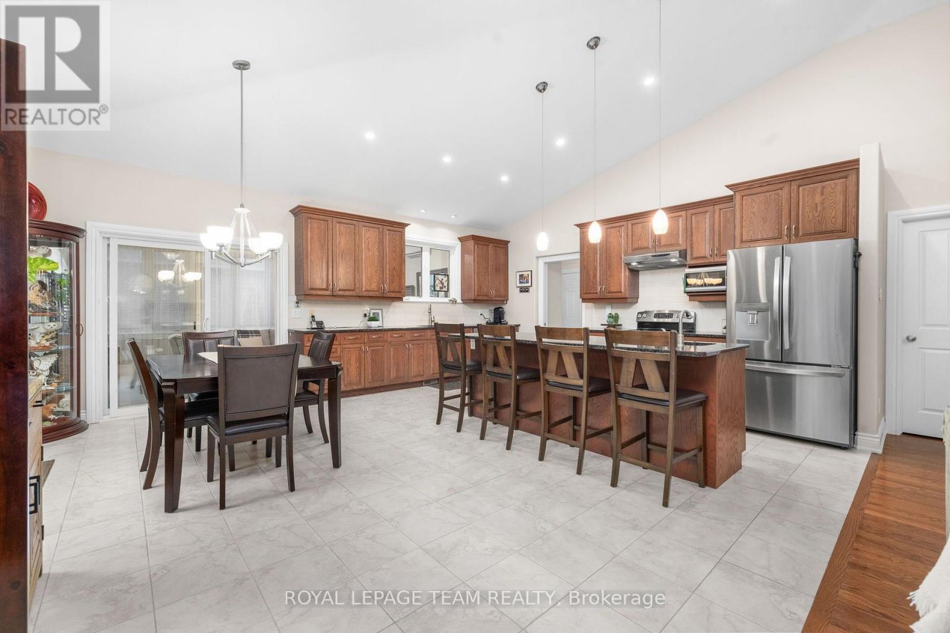
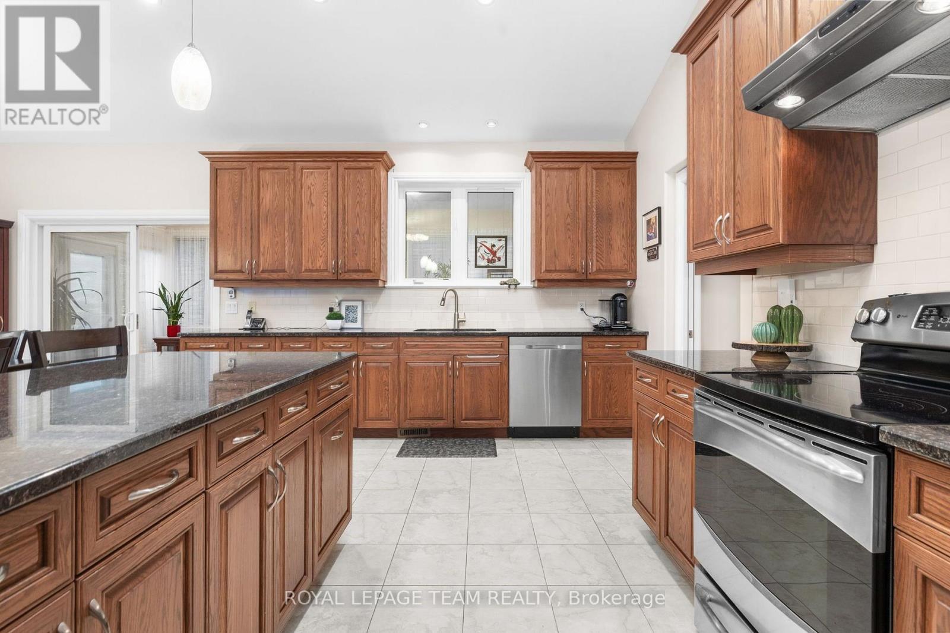
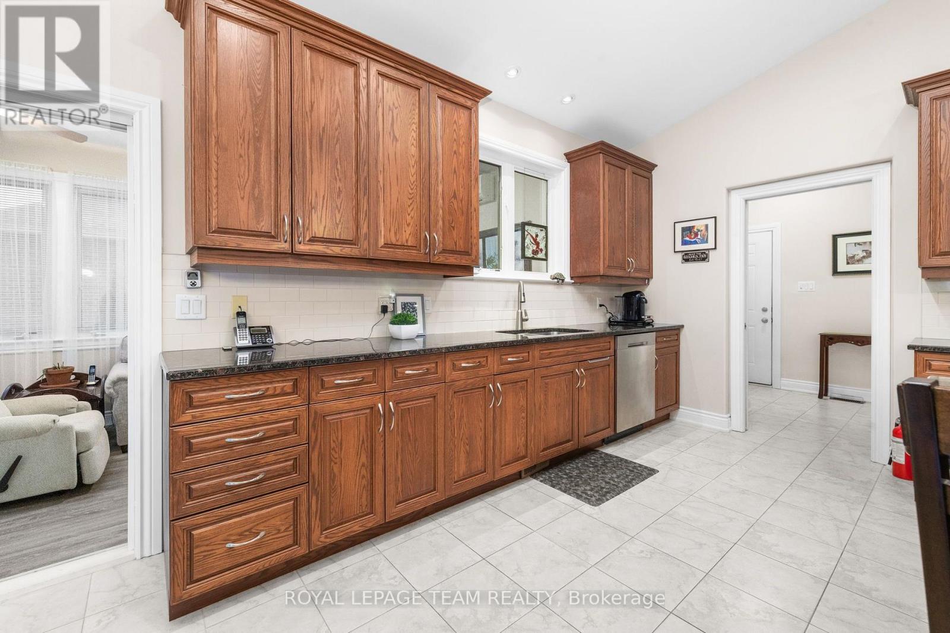
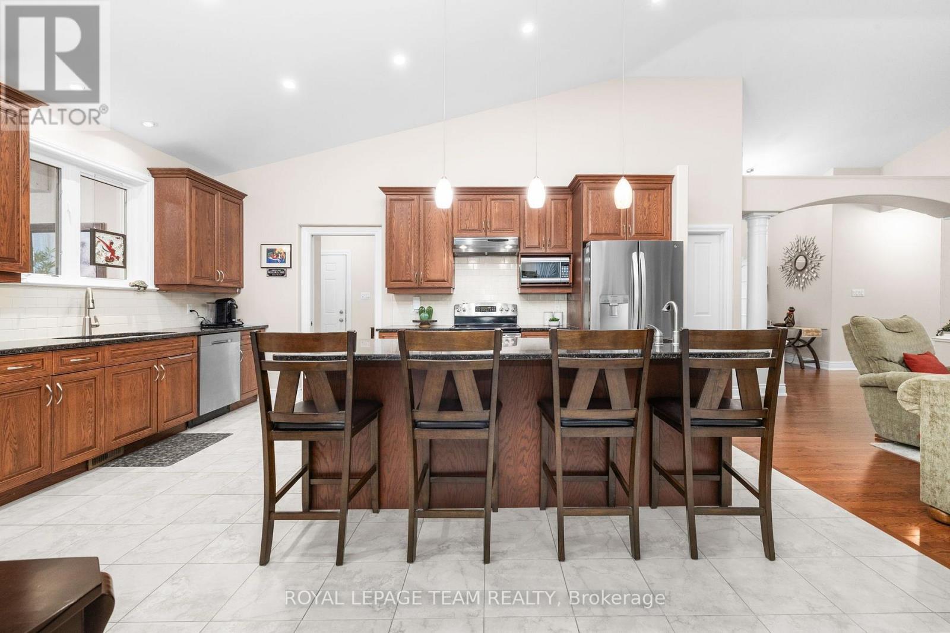
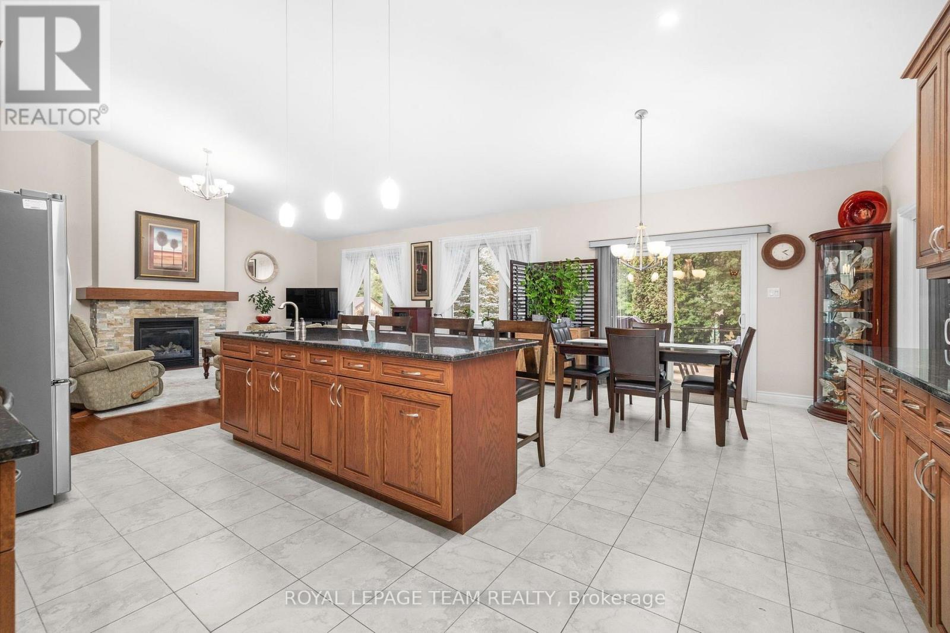
| Kitchen | Main level | 6.48 m x 5.21 m |
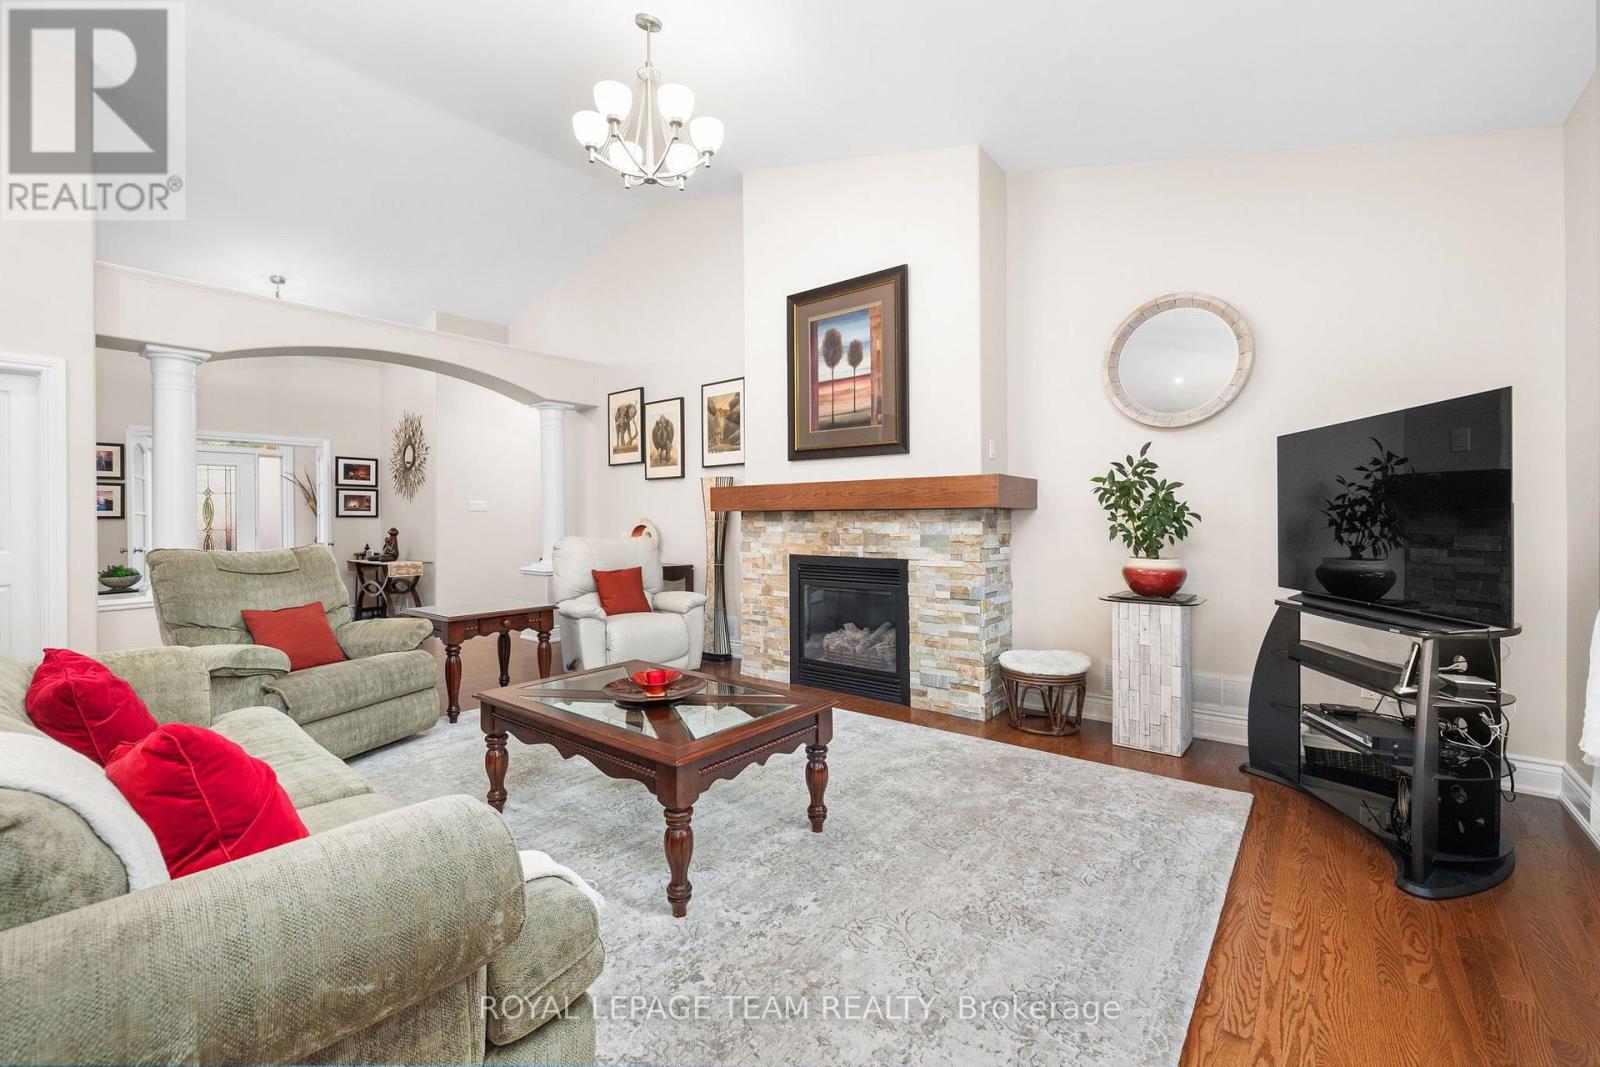
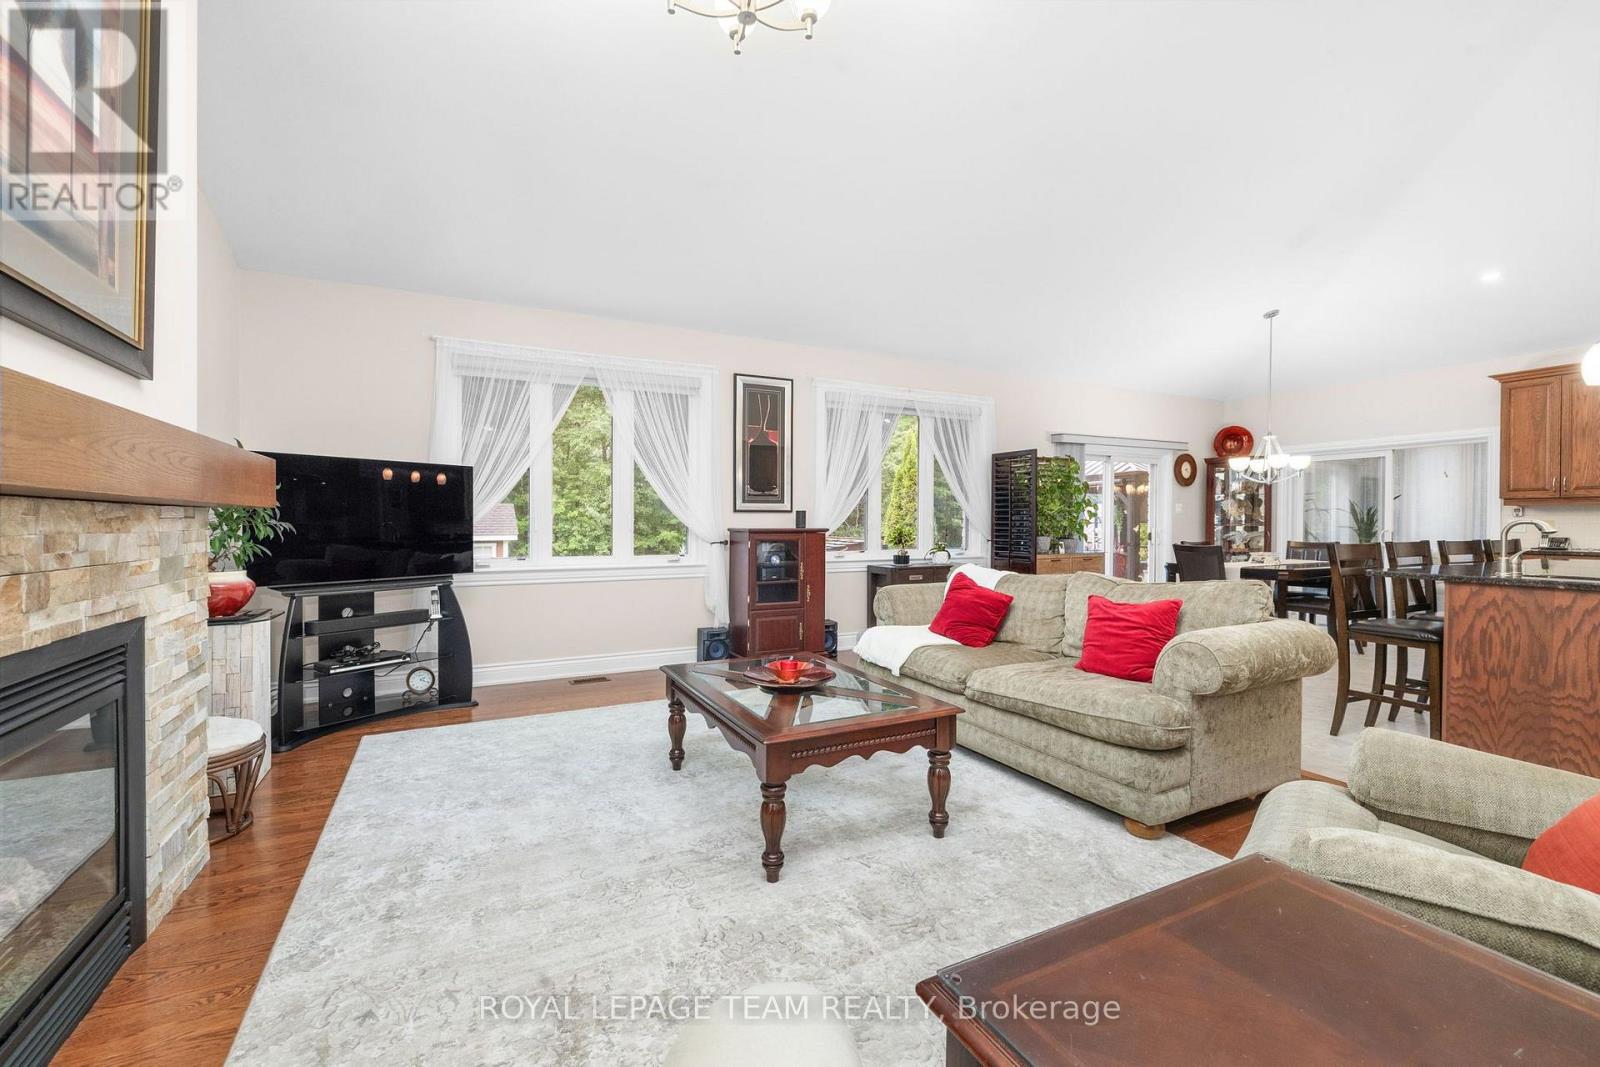
| Living room | Main level | 6.48 m x 4.7 m |
| Other | Main level | 1.4 m x 1.45 m |
| Other | Main level | 1.4 m x 1.45 m |
| Bathroom | Main level | 3.33 m x 1.5 m |
| Bedroom 3 | Main level | 3.99 m x 3.3 m |
| Bedroom 2 | Main level | 3.33 m x 3.63 m |
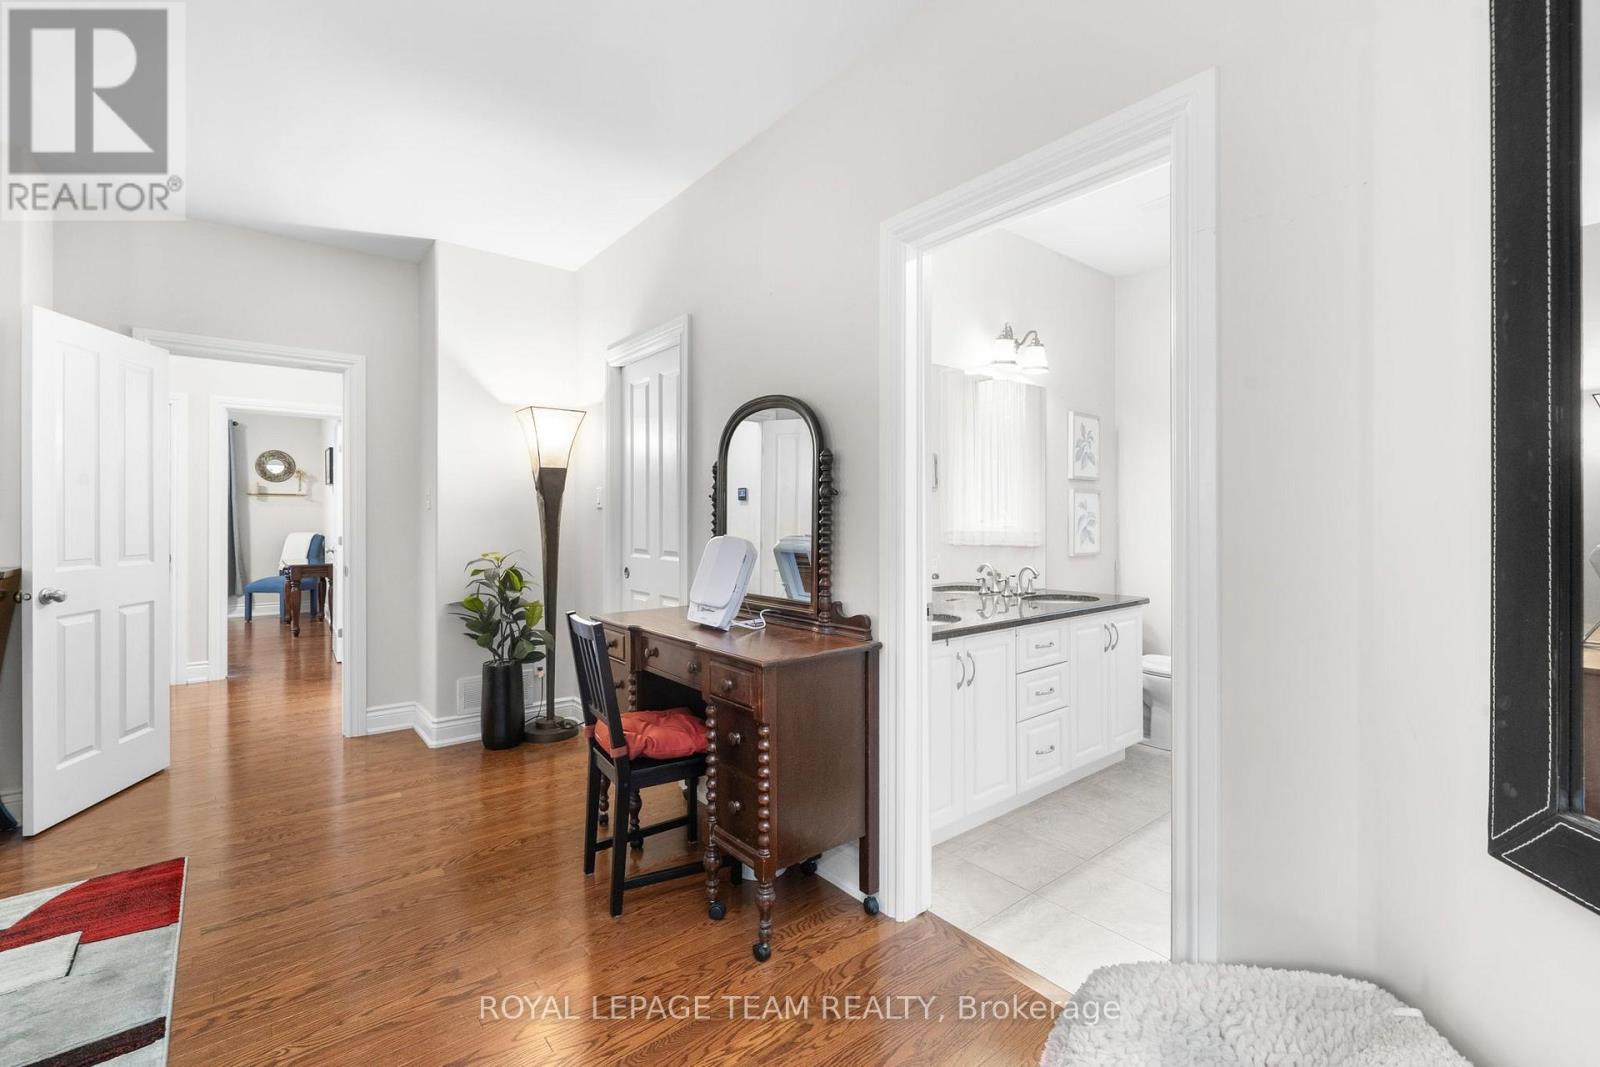
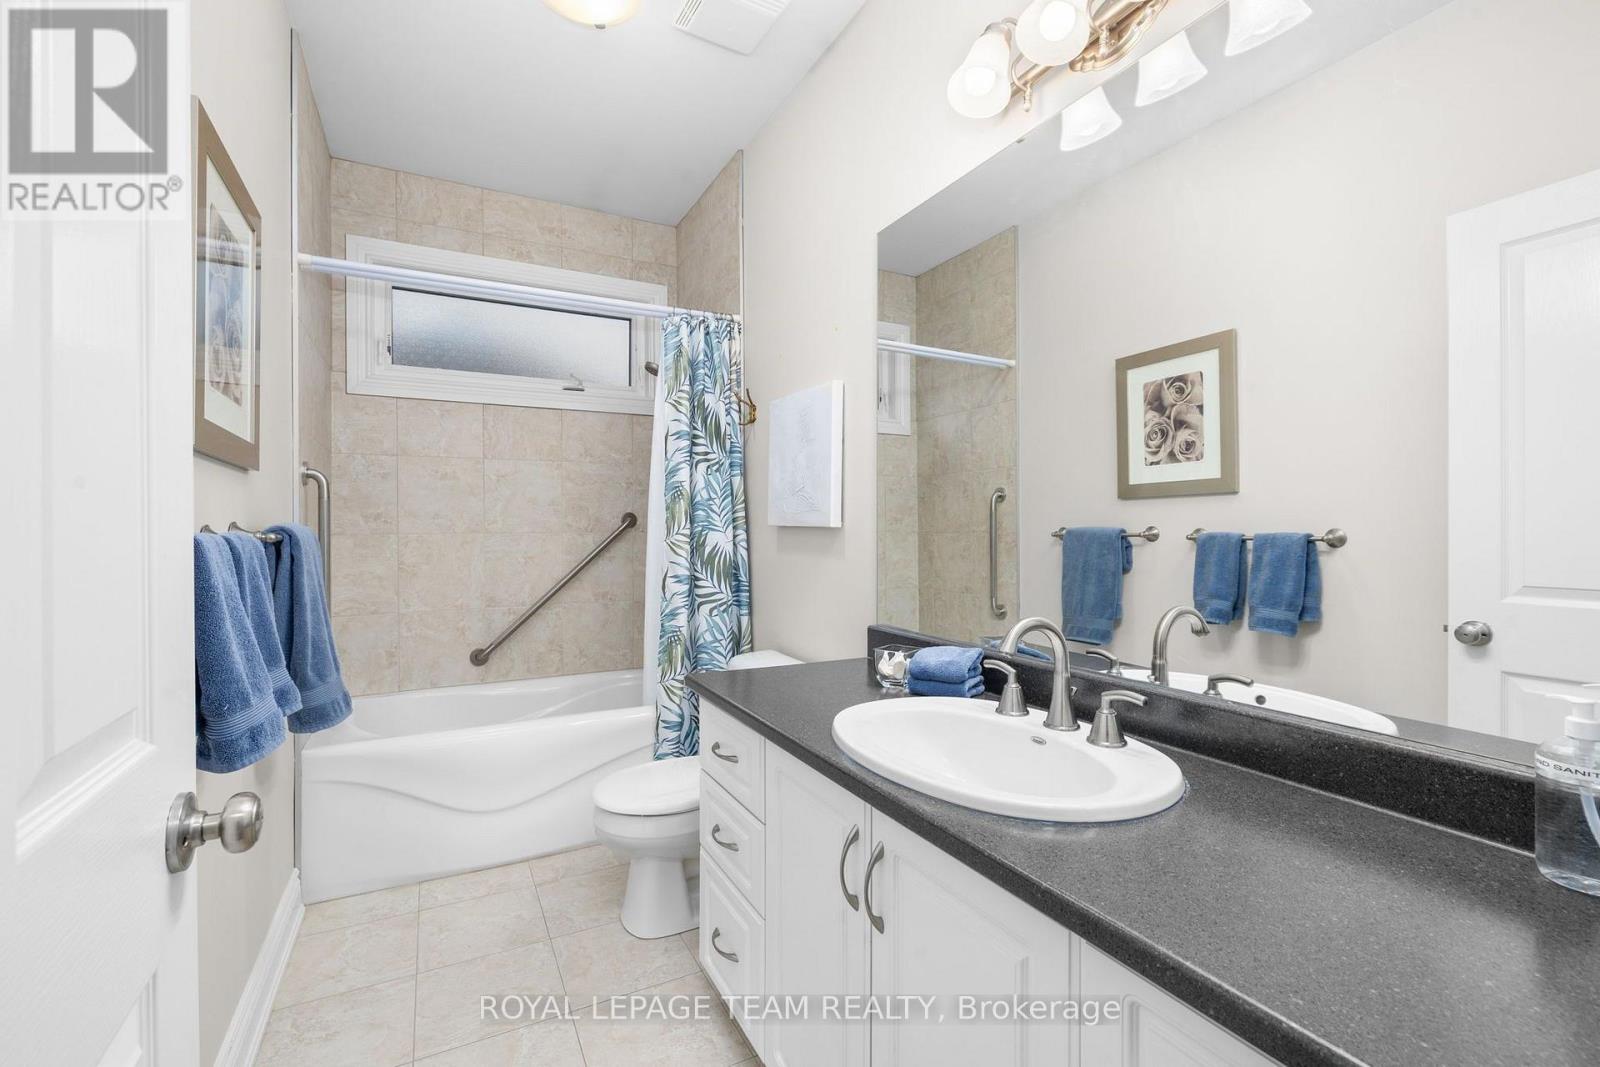
| Bathroom | Main level | 3.78 m x 3.4 m |
| Other | Main level | 2.57 m x 1.75 m |
| Other | Main level | 1.7 m x 1.47 m |
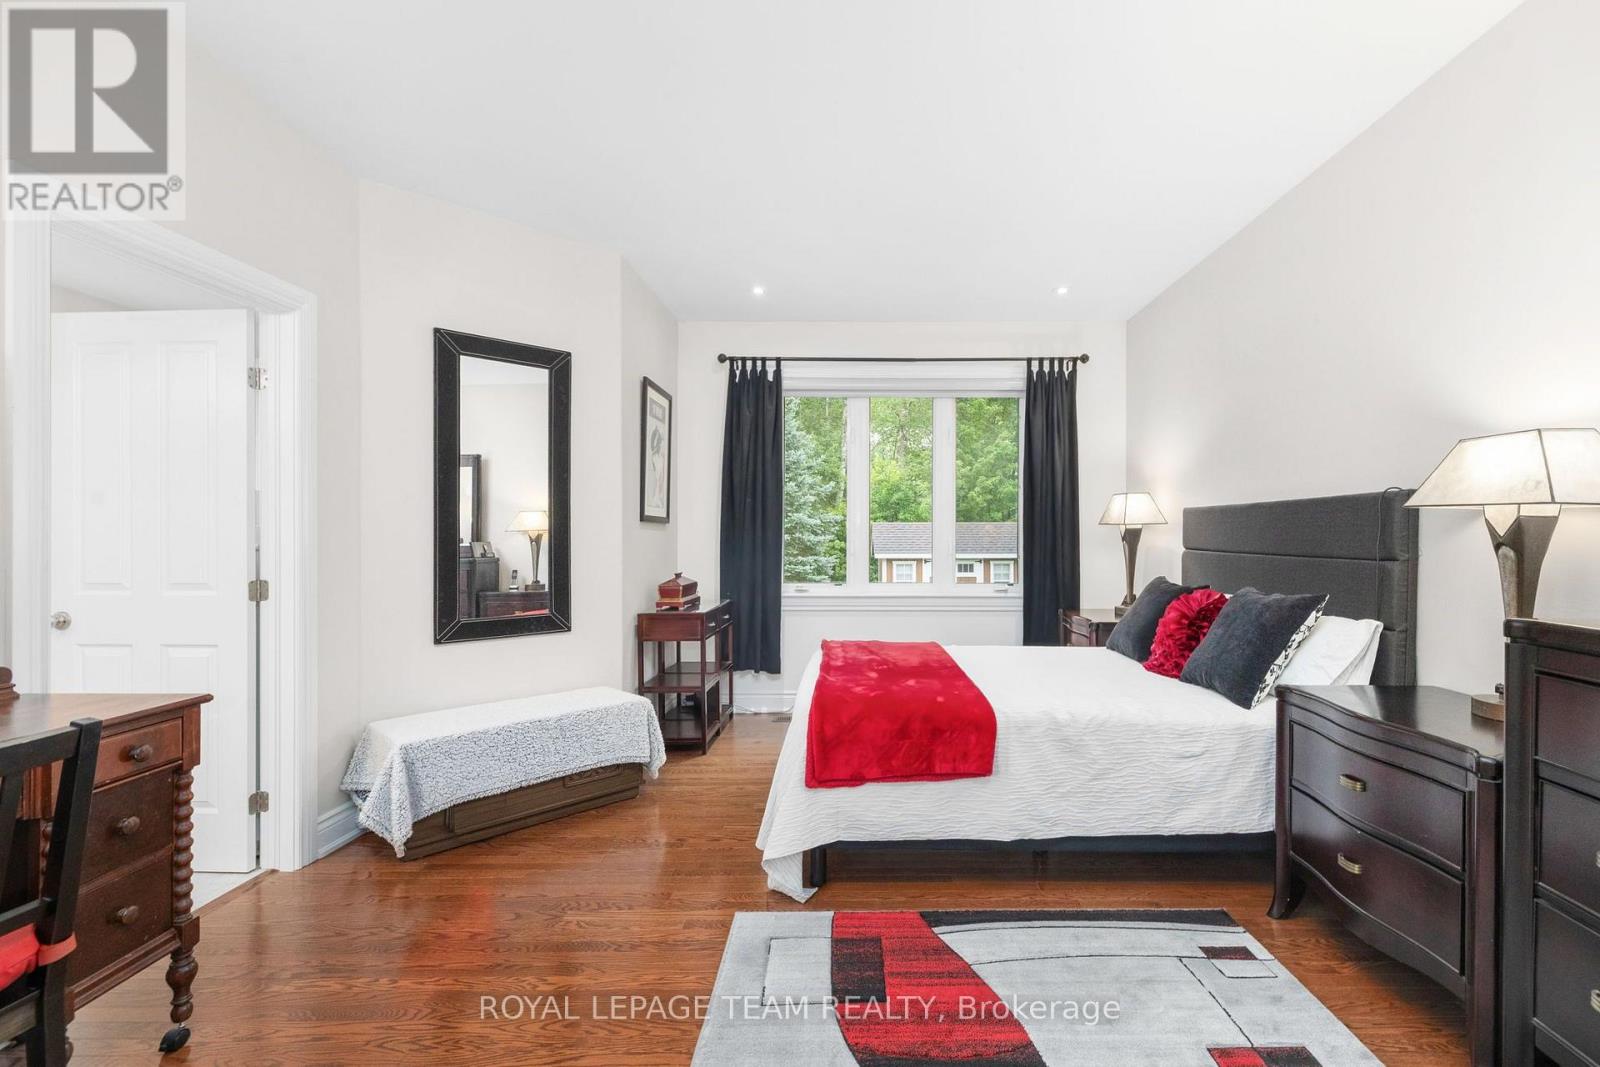
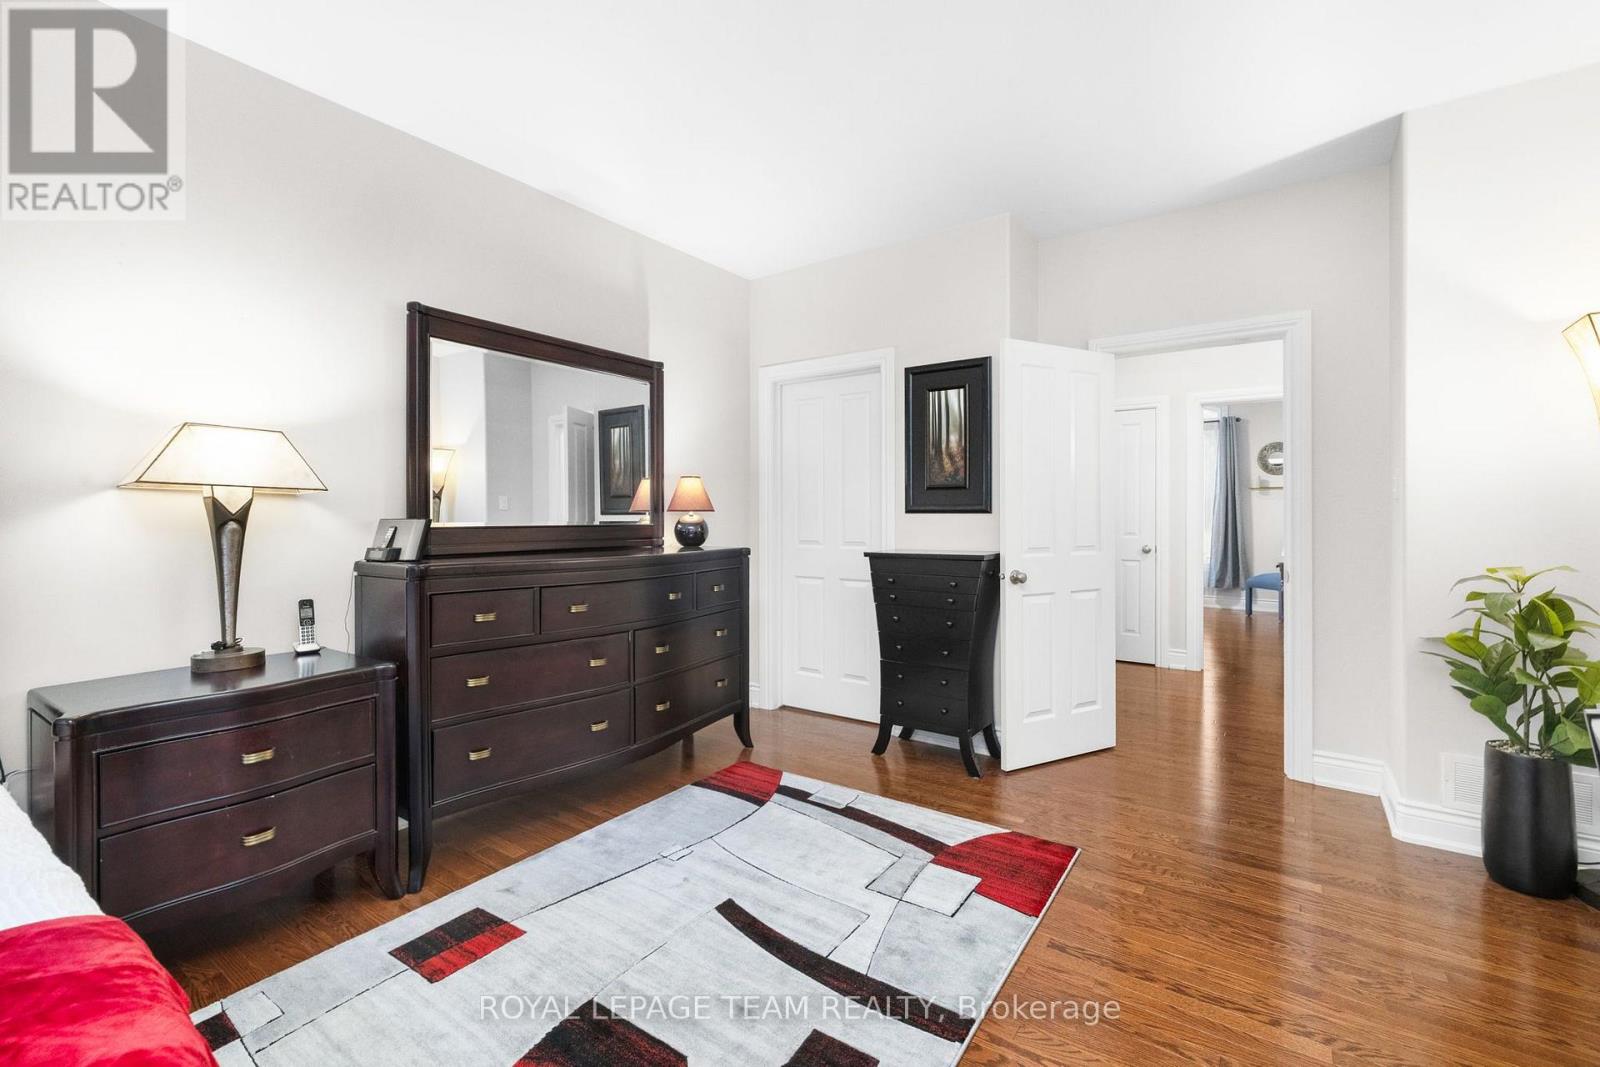
| Primary Bedroom | Main level | 5.74 m x 3.94 m |
| Foyer | Main level | 1.35 m x 2.77 m |
| Utility room | Lower level | 7.67 m x 5.97 m |
| Other | Lower level | 3.15 m x 2.54 m |
| Bathroom | Lower level | 2.62 m x 2.57 m |
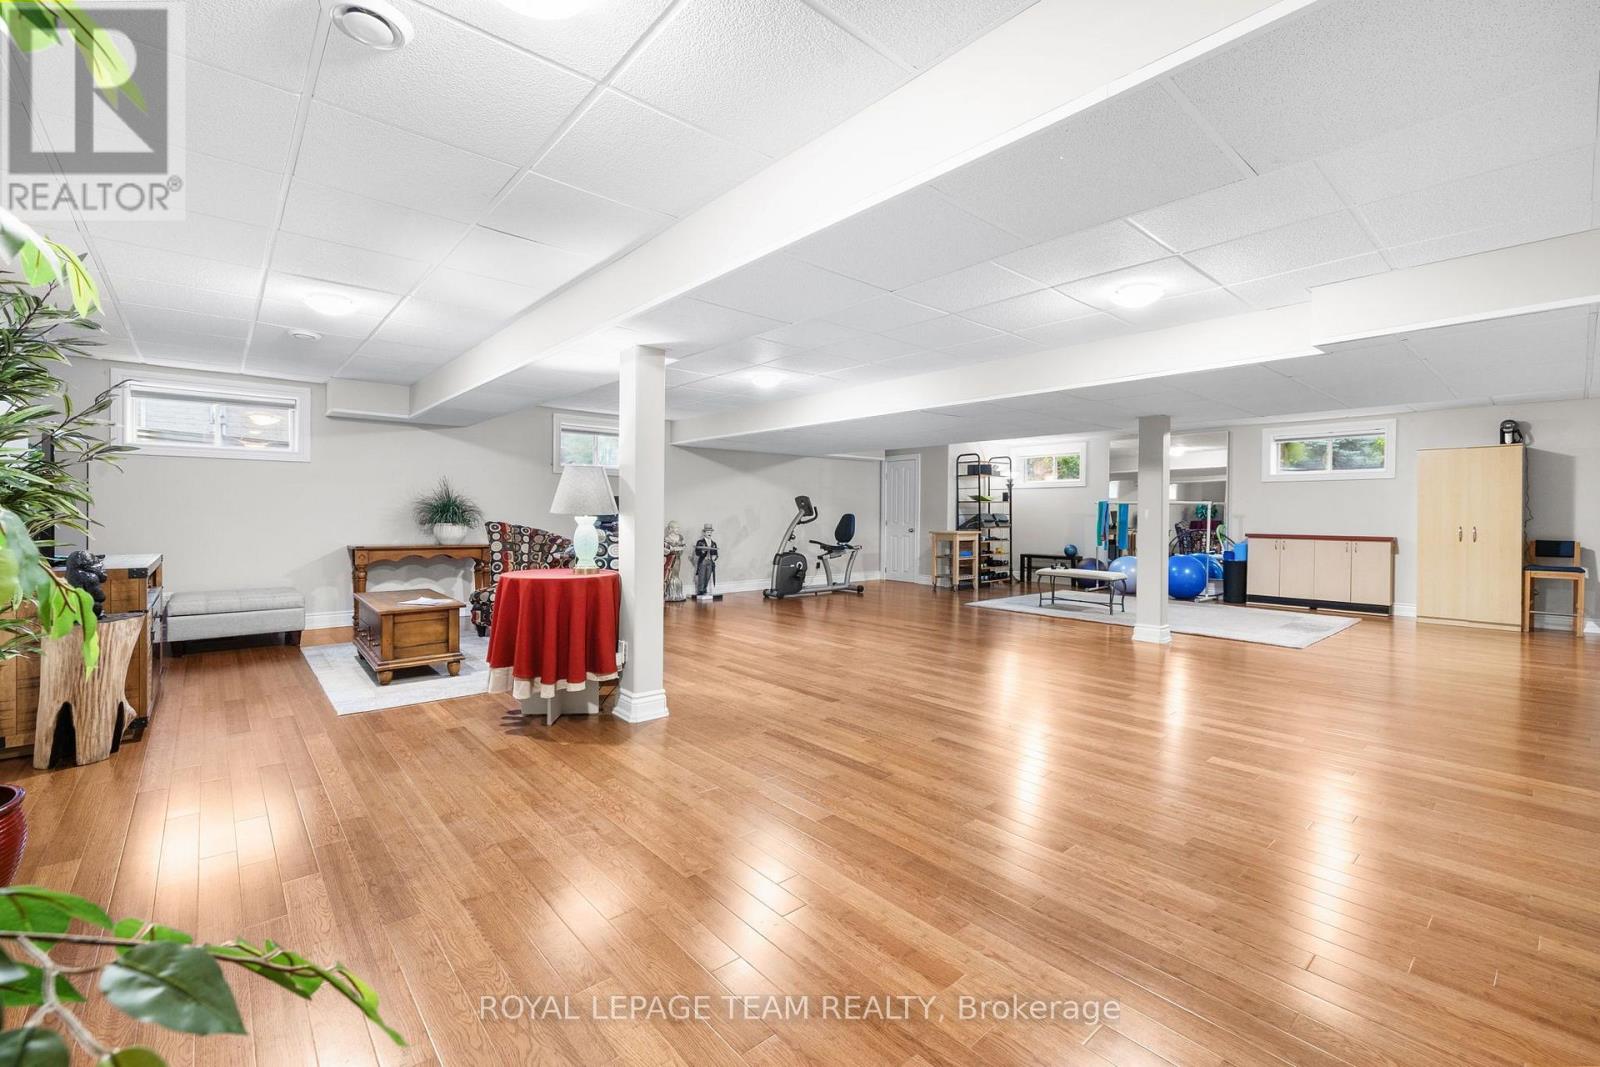
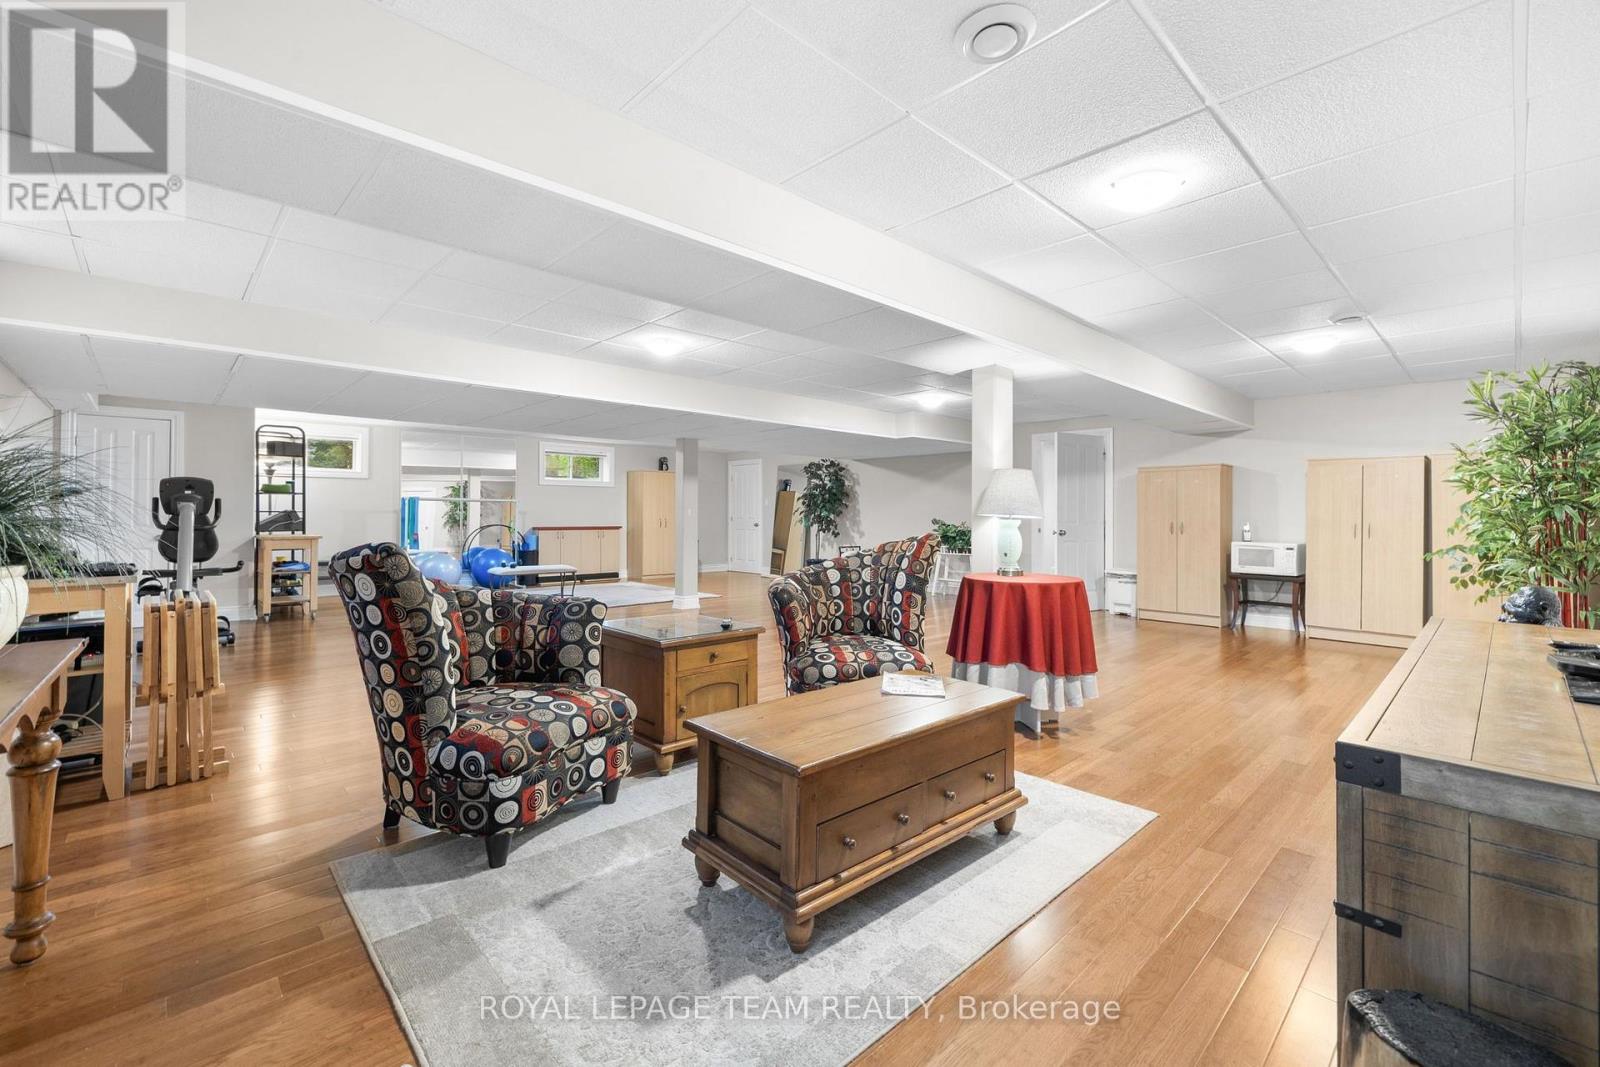
| Recreational, Games room | Lower level | 11 m x 8.74 m |
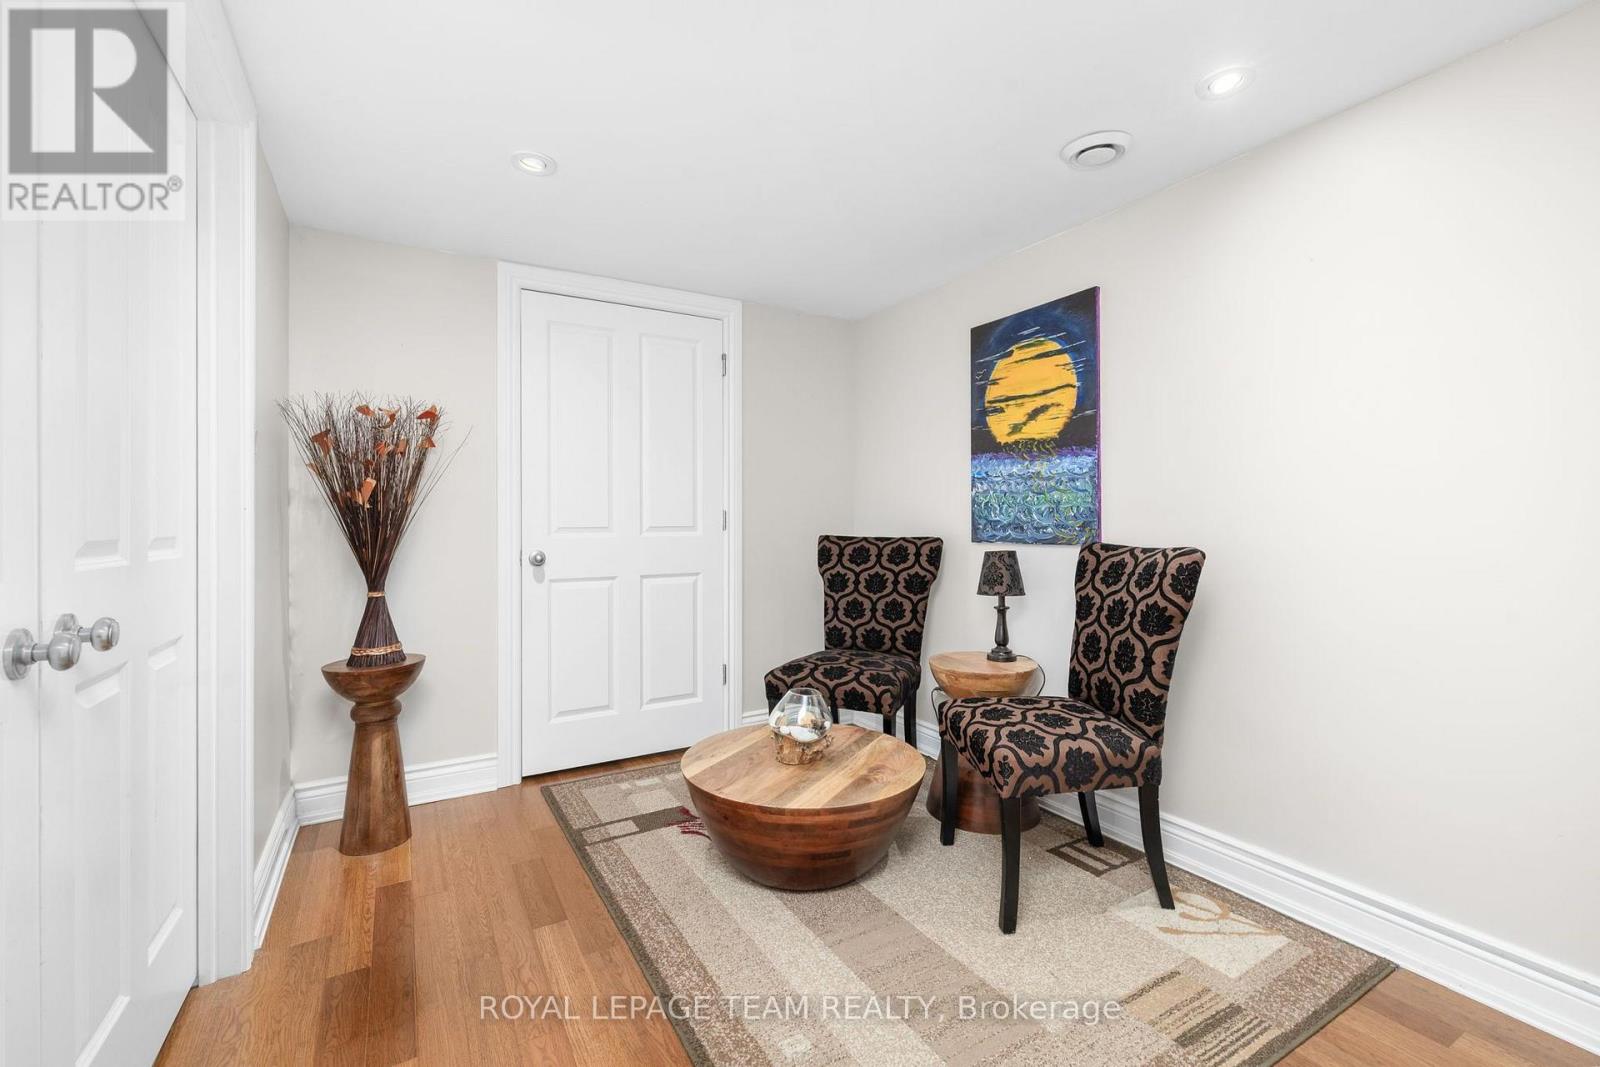
| Sitting room | Lower level | 2.46 m x 2.9 m |
| Exterior/Construction | |
|---|---|
| Constuction Date | |
| Exterior Finish | Stone, Brick |
| Foundation Type | Concrete |
| Utility Information | |
|---|---|
| Heating Type | Baseboard heaters, Forced air |
| Heating Fuel | Electric, Natural gas |
| Cooling Type | Central air conditioning, Wall unit |
| Water Supply | Drilled Well |
| Sewer Type | Septic System |
| Total Fireplace | 1 |
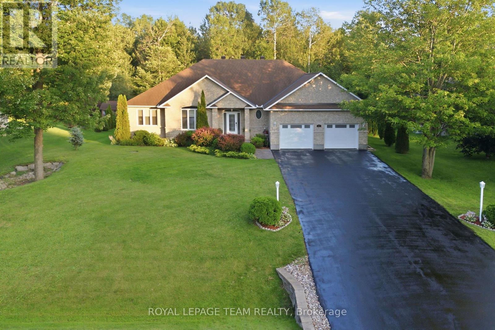
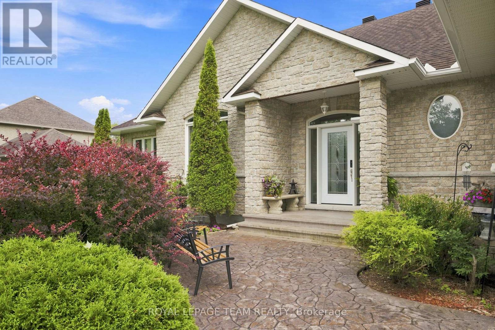
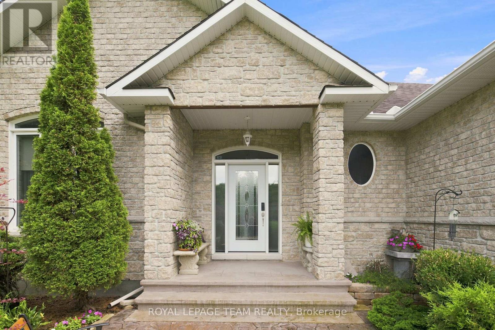
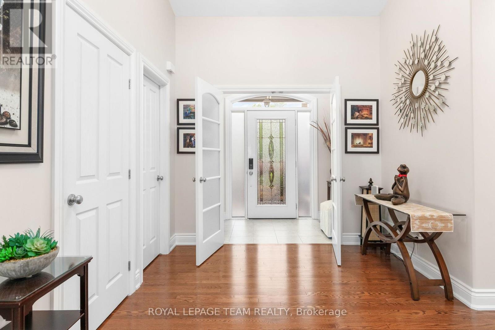
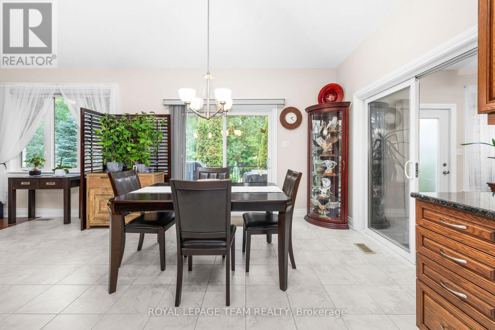
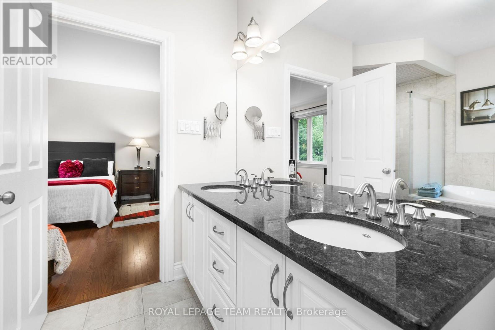
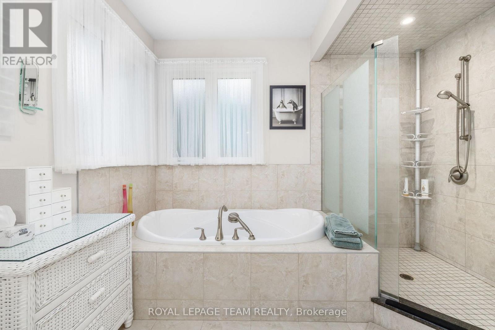
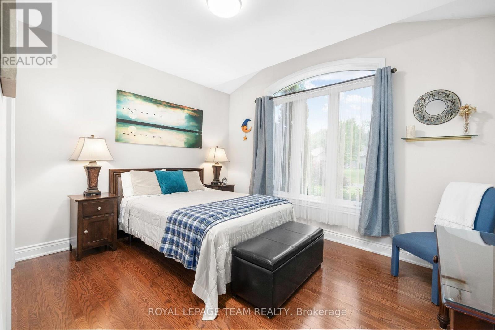
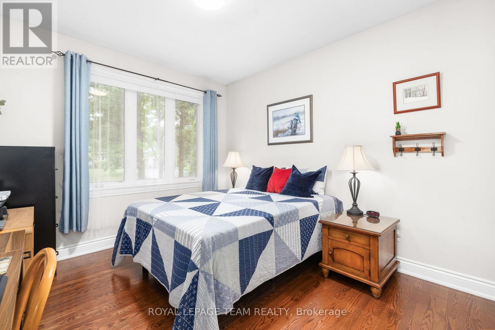
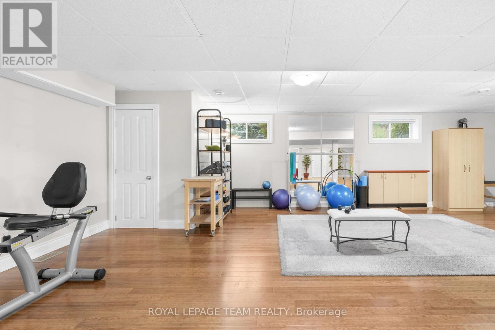
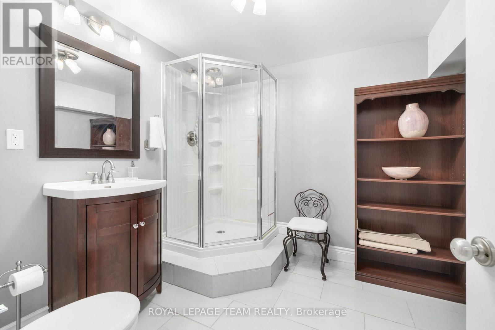
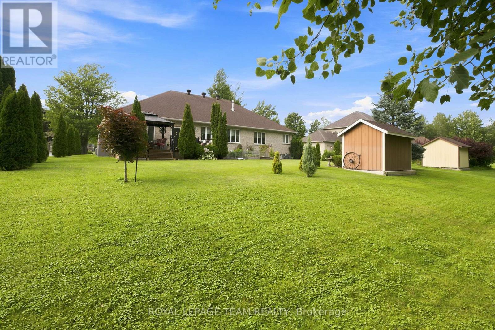
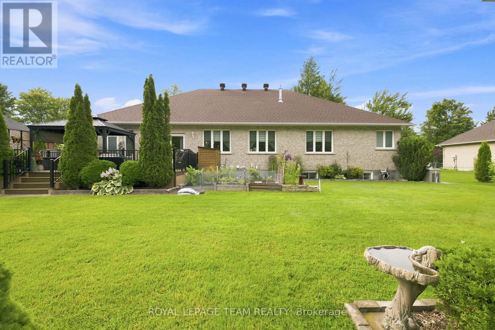
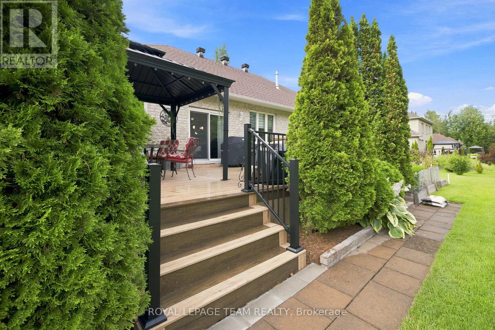
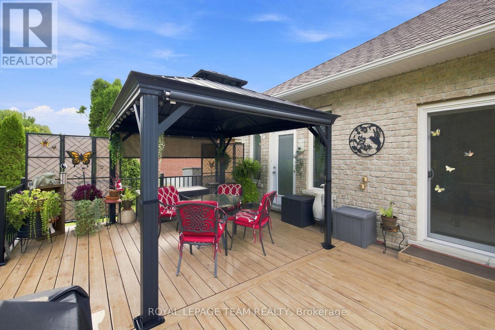
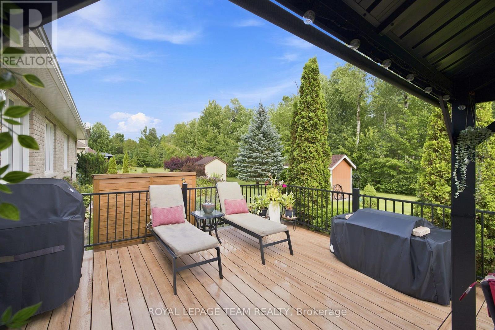
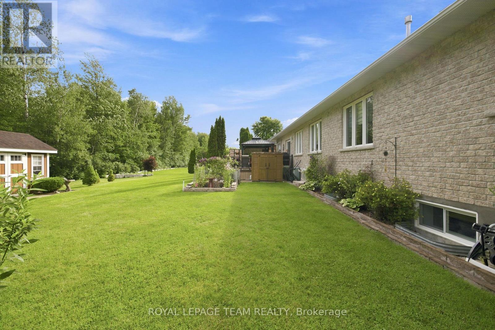
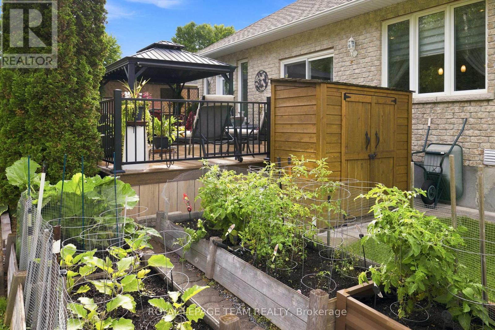
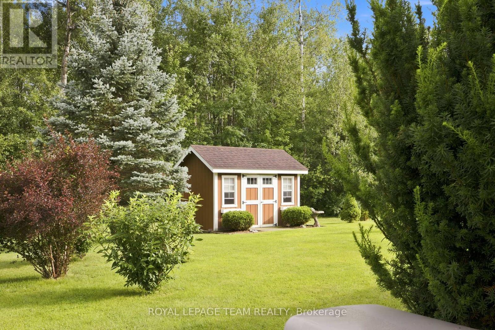
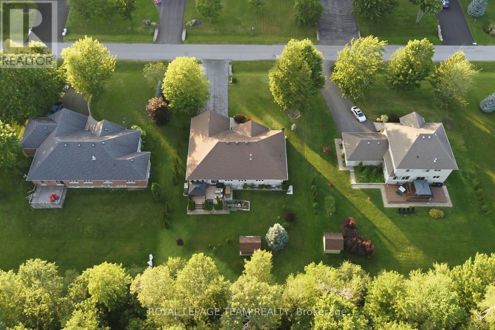
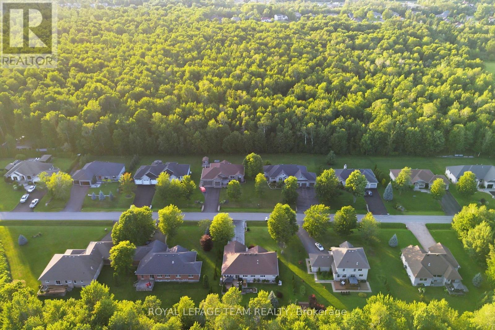
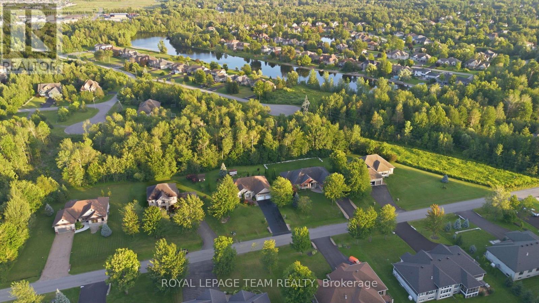
MOVE-IN READY! Executive bungalow in the coveted Woodstream community of Greely. Meticulously updated inside and out, this 3-bed home blends modern comfort with everyday function. Inside, the open-concept main floor is designed for daily living. With direct flow between the kitchen and living spaces, making hosting and everyday routines equally effortless. The gourmet-style kitchen impresses with granite counters and a walk-in pantry, flowing seamlessly into the living and dining space for easy entertaining. Main-floor laundry, a powder room and a mudroom off the oversized garage keep life organized and clutter-free. A dedicated four-season sunroom extends your living space through every season. The perfect spot for morning coffee or winding down at night, whatever the weather. The primary suite offers a private retreat with dual walk-in closets and spa-like Ensuite. While two additional above-grade bedrooms provide flexibility for family or guests. Downstairs, the fully finished basement offers a large open space ready to suit your needs, whether that's a home gym, a future bedroom or a spacious rec room. A large workroom, additional storage and a full bathroom complete this versatile lower level. Outside, enjoy a low-maintenance PVC deck, a gazebo and an underground irrigation system that keeps the lawn lush with zero effort. A garden shed adds bonus storage for tools and toys alike. This home is as solid as it is stylish. Major updates include furnace and central air ('22), a standby generator ('22), a new water heater ('25) and more. The garage features updated doors ('24), automated openers ('24) and a durable Rubacrete floor ('24) built to handle daily wear. Add upgraded attic ventilation ('26), new sump pumps ('25), and an updated washer & dryer ('25), and you've got a home built to last. Annual association fee of $450 provides access to premium amenities including a pool, fitness centre, tennis courts and maintenance services. (id:19004)

This REALTOR.ca listing content is owned and licensed by REALTOR® members of The Canadian Real Estate Association.
安居在渥京
长按二维码
关注安居在渥京
公众号ID:安居在渥京

安居在渥京
长按二维码
关注安居在渥京
公众号ID:安居在渥京
