

MLS®: X13600974
上市天数: 1天
产权:
类型: Duplex
社区:
卧室: 3+2
洗手间: 3
停车位: 5
建筑日期:
经纪公司: ONE PERCENT REALTY LTD.
价格:$ 874,900
预约看房 14
MLS®: X13600974
上市天数: 1天
产权:
类型: Duplex
社区:
卧室: 3+2
洗手间: 3
停车位: 5
建筑日期:
价格:$ 874,900
预约看房 14


丁剑来自山东,始终如一用山东人特有的忠诚和热情服务每一位客户,努力做渥太华最忠诚的地产经纪。

613-986-8608
[email protected]
Dingjian817
丁剑来自山东,始终如一用山东人特有的忠诚和热情服务每一位客户,努力做渥太华最忠诚的地产经纪。
613-986-8608
[email protected]
Dingjian817
| General Description | |
|---|---|
| MLS® | X13600974 |
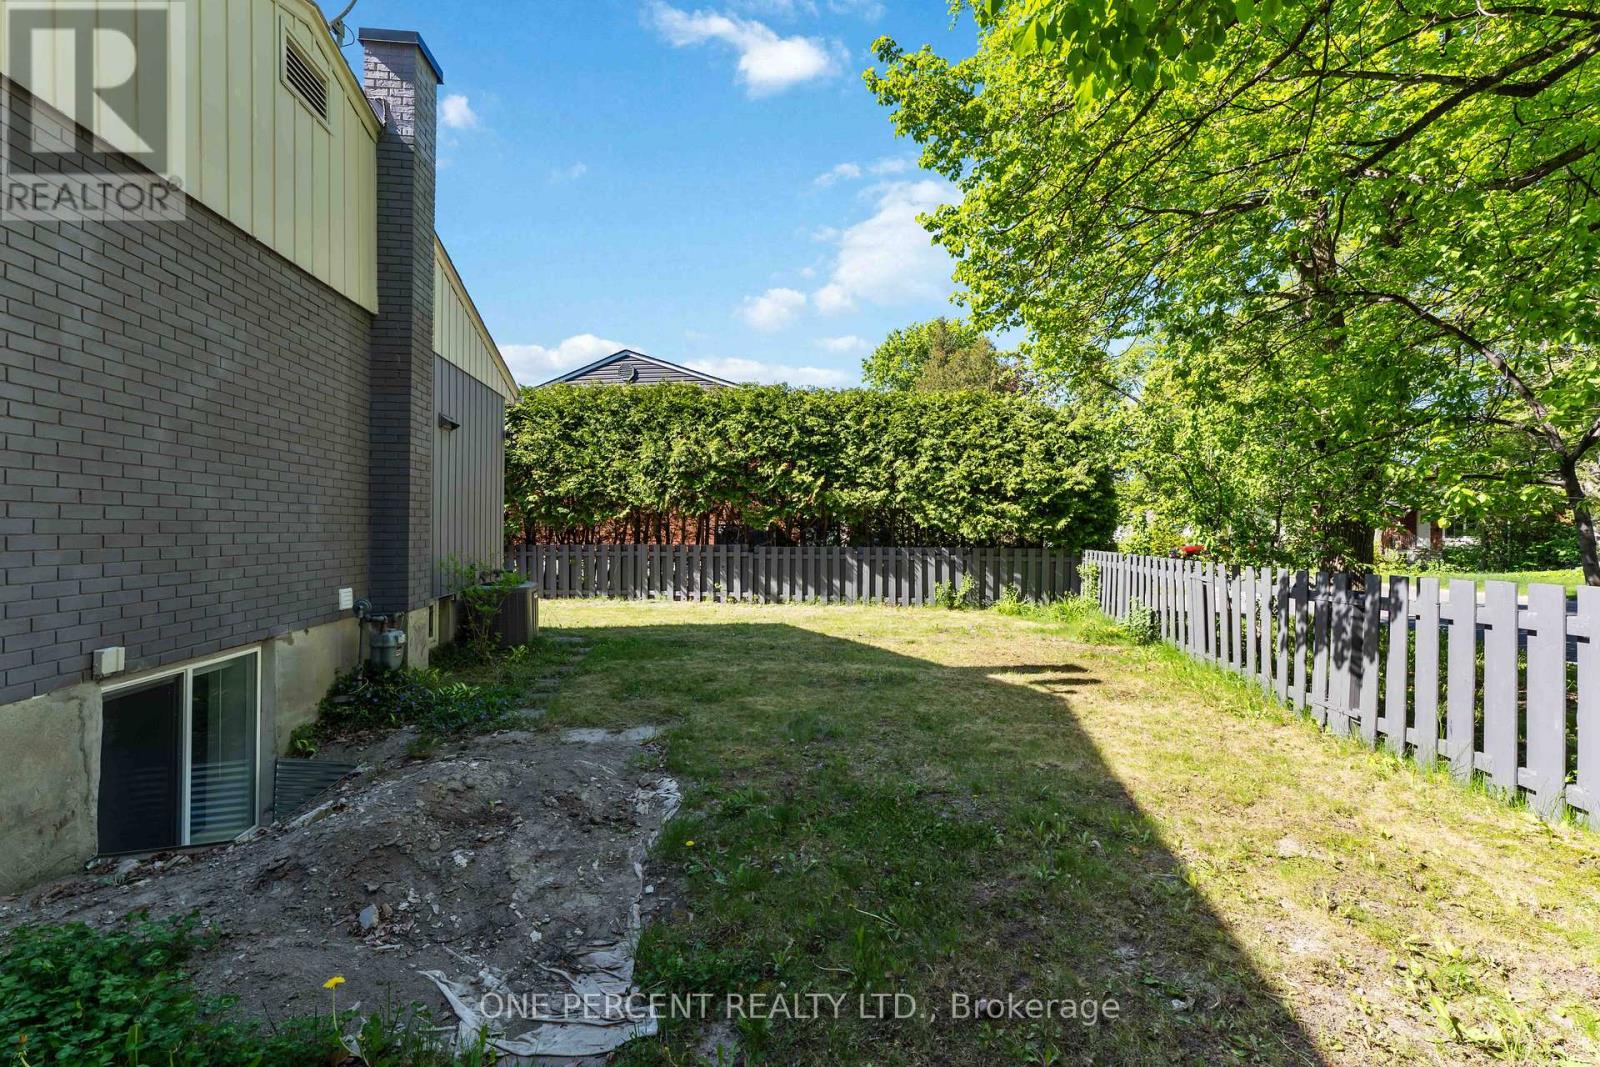
| Lot Size | 57.7 x 93.5 FT |
| Zoning Description | |
| Interior Features | |
|---|---|
| Construction Style | |
| Total Stories | 1 |
| Total Bedrooms | 5 |
| Total Bathrooms | 3 |
| Full Bathrooms | 2 |
| Half Bathrooms | 1 |
| Basement Type | N/A, N/A, Full, N/A (Finished) |
| Basement Development | Finished |
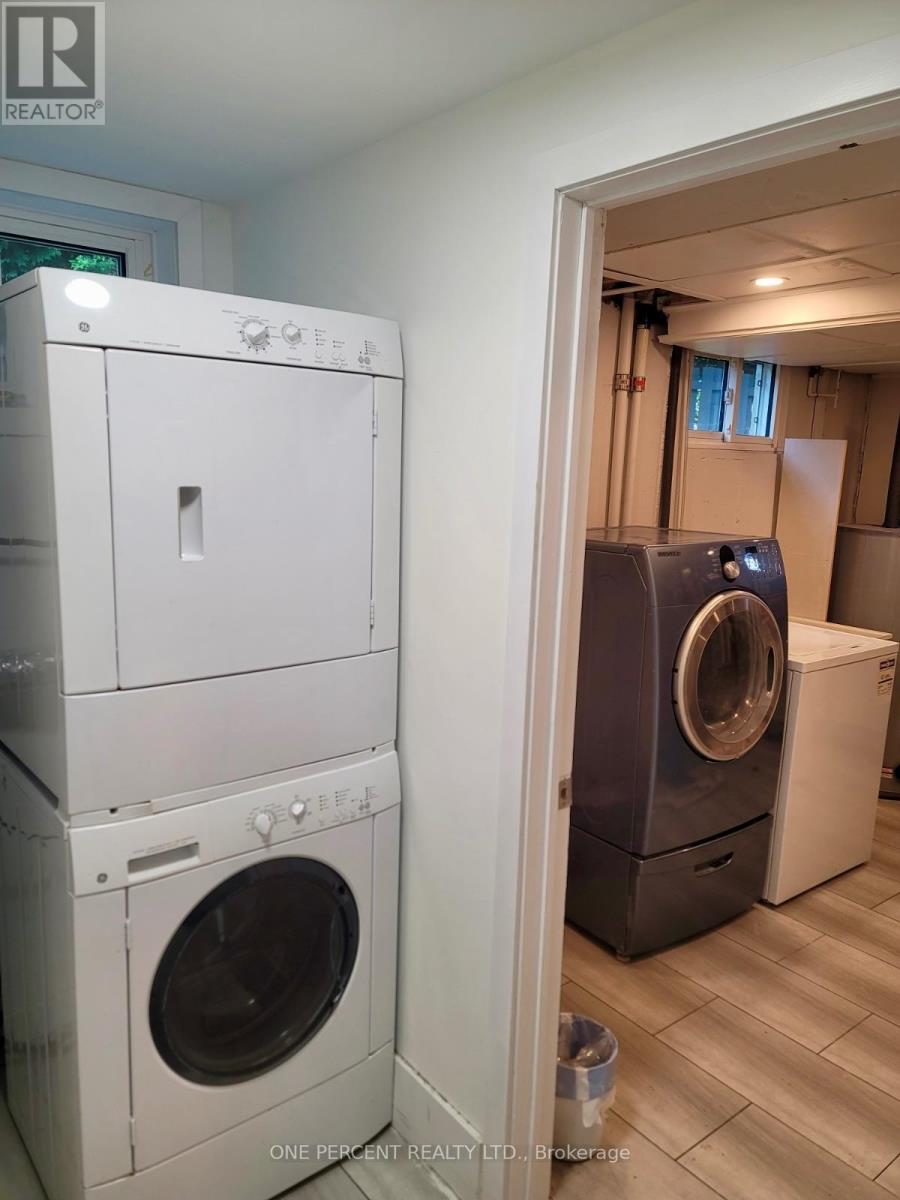
| Included Appliances | Dishwasher, Dryer, Water Heater, Two stoves, Two Washers, Two Refrigerators |
| Rooms | ||
|---|---|---|
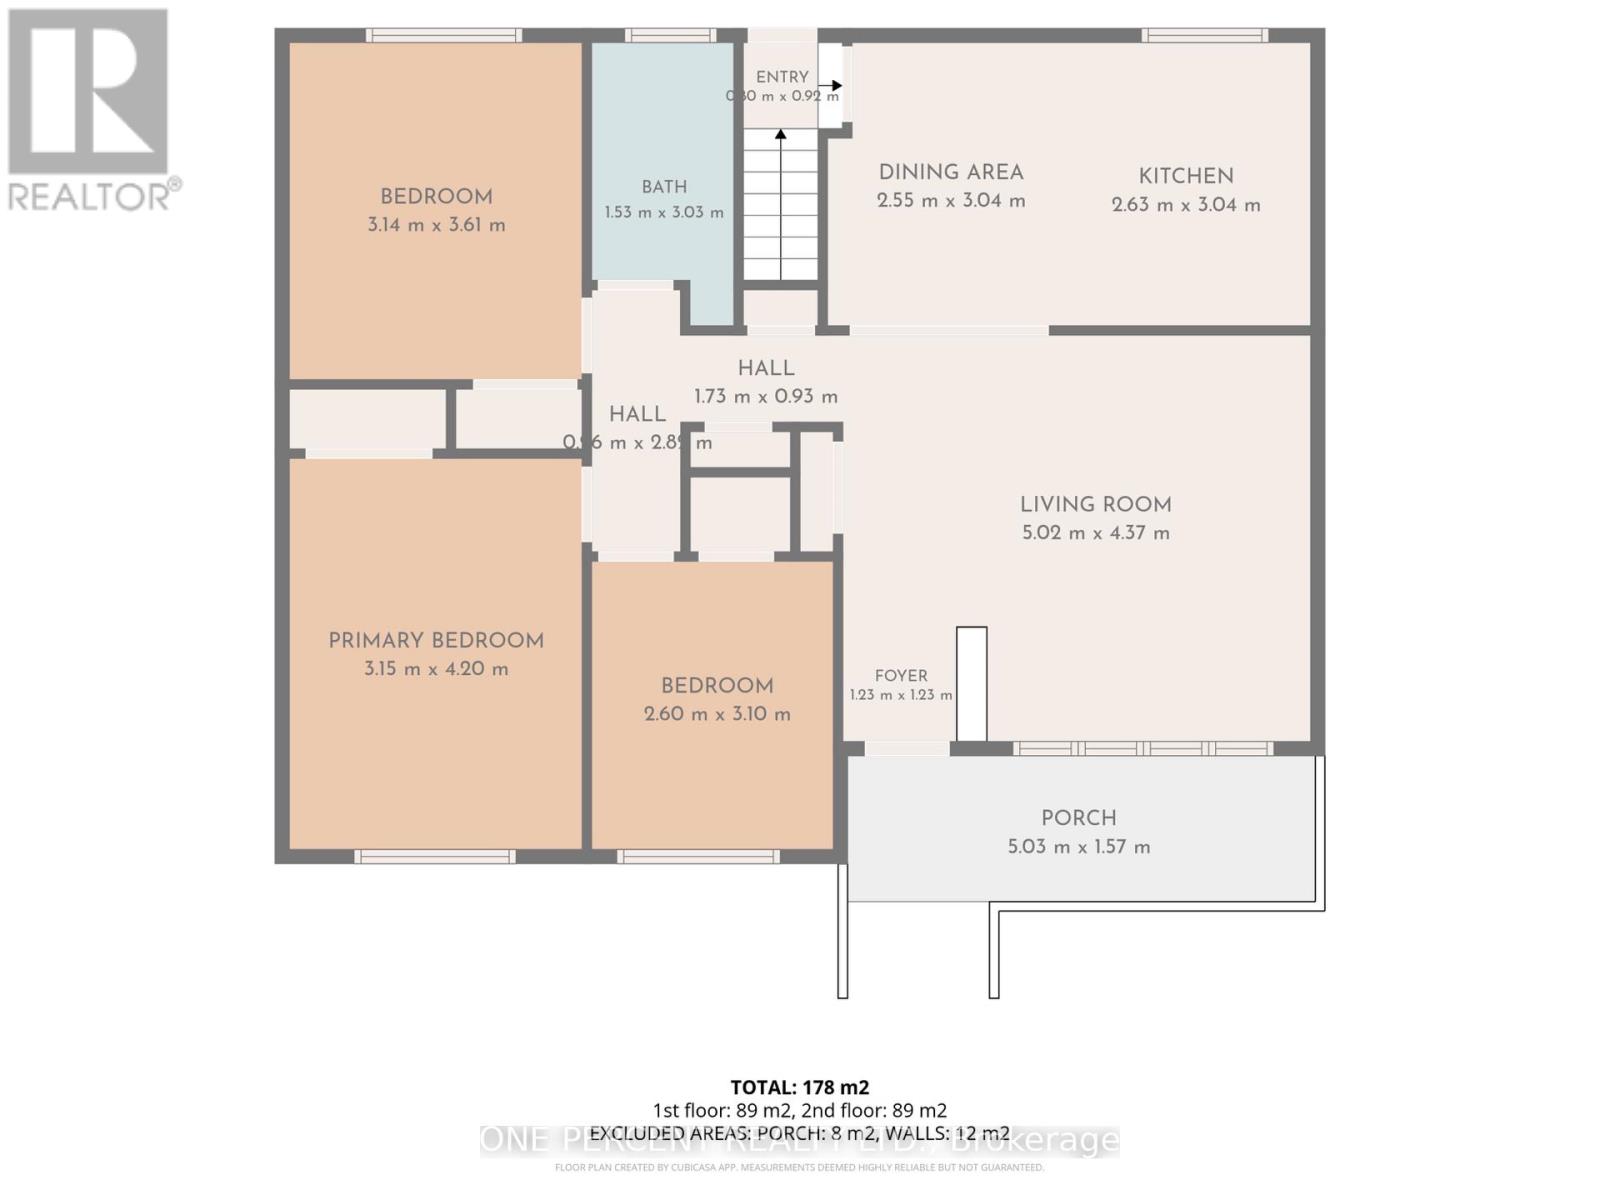
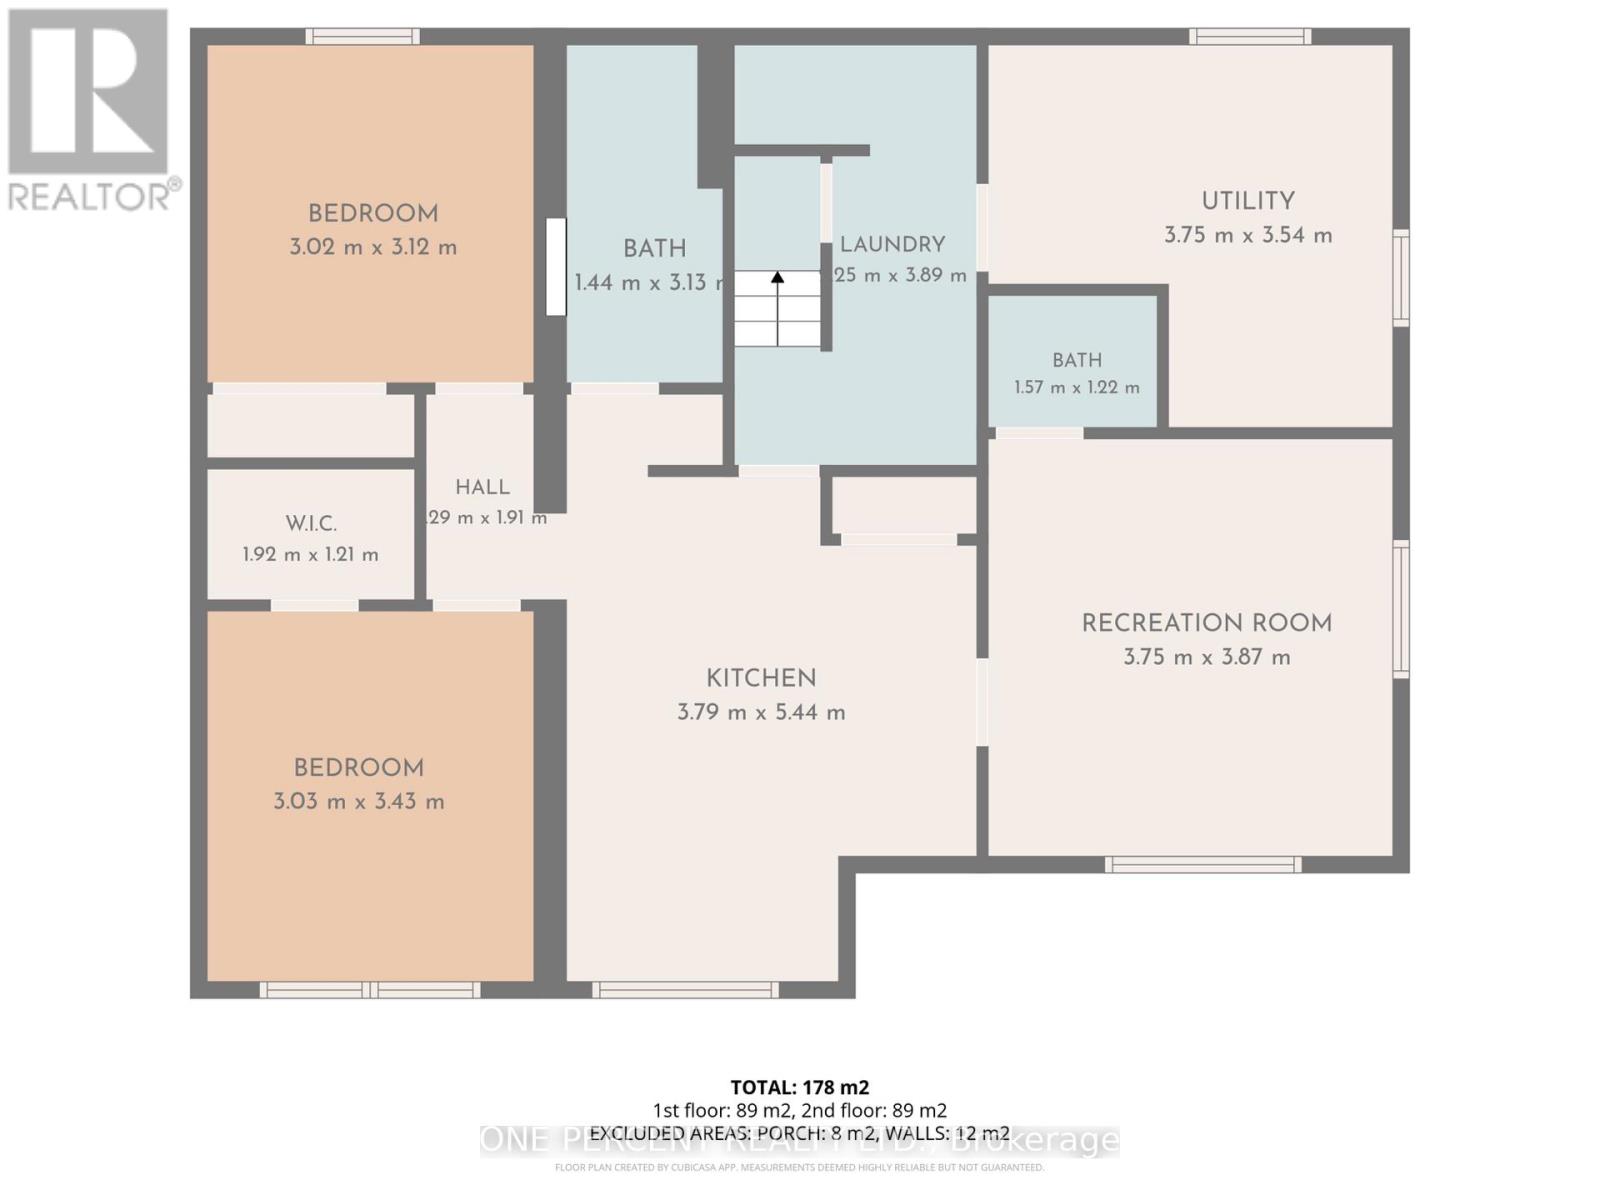
| Utility room | Basement | 3.75 m x 3.54 m |
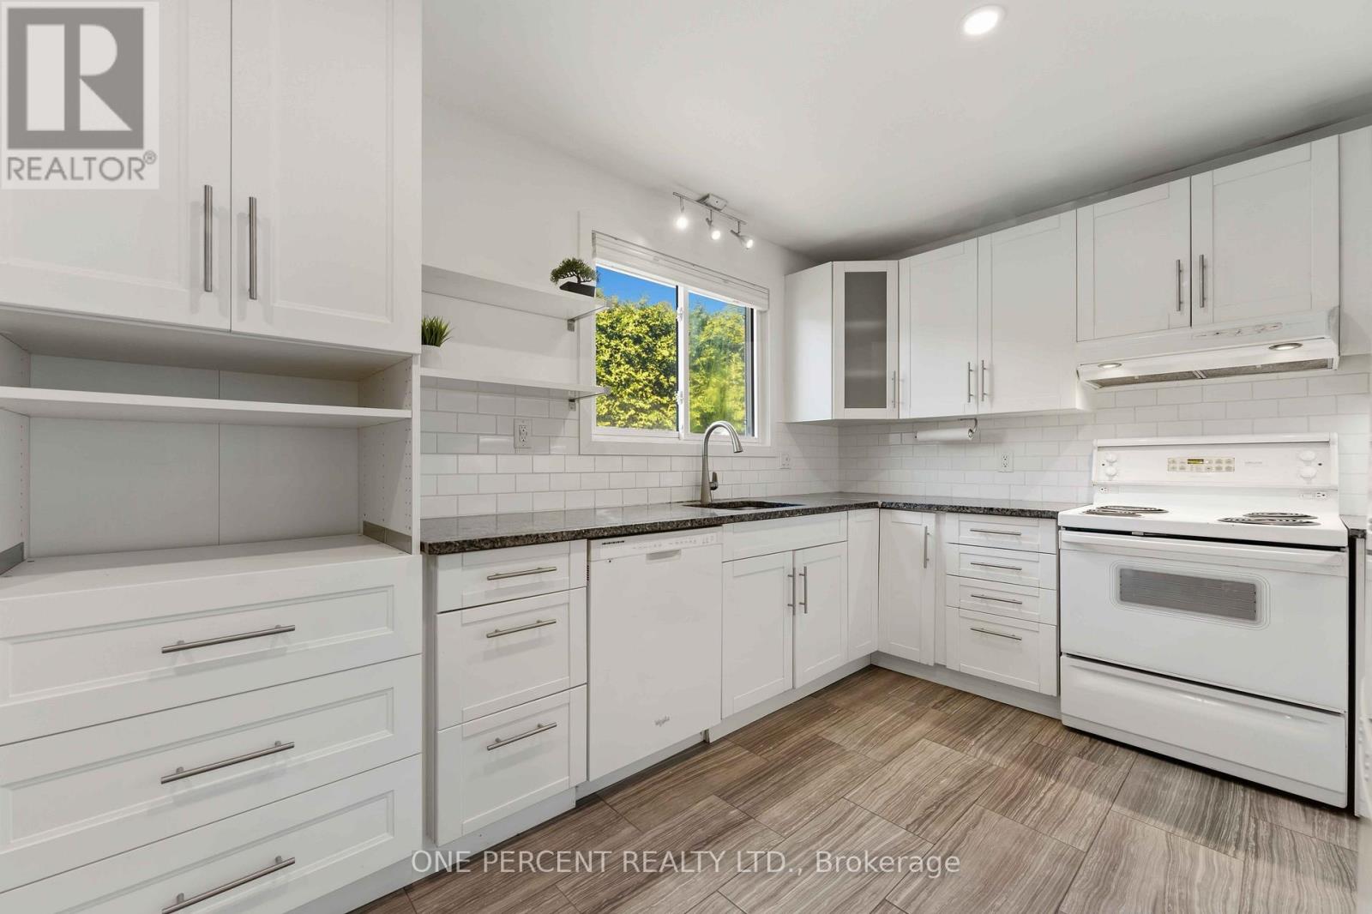
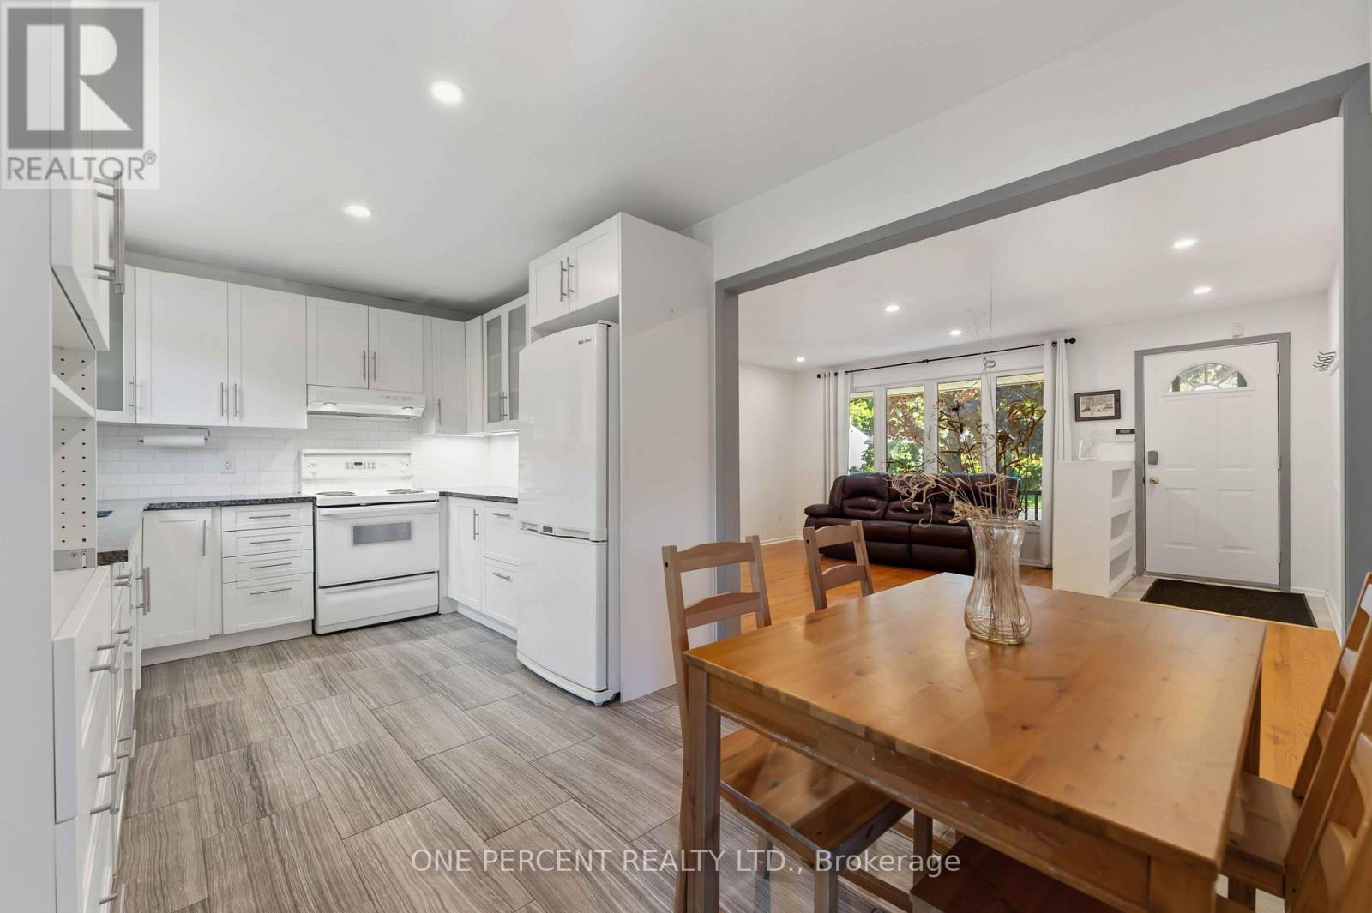
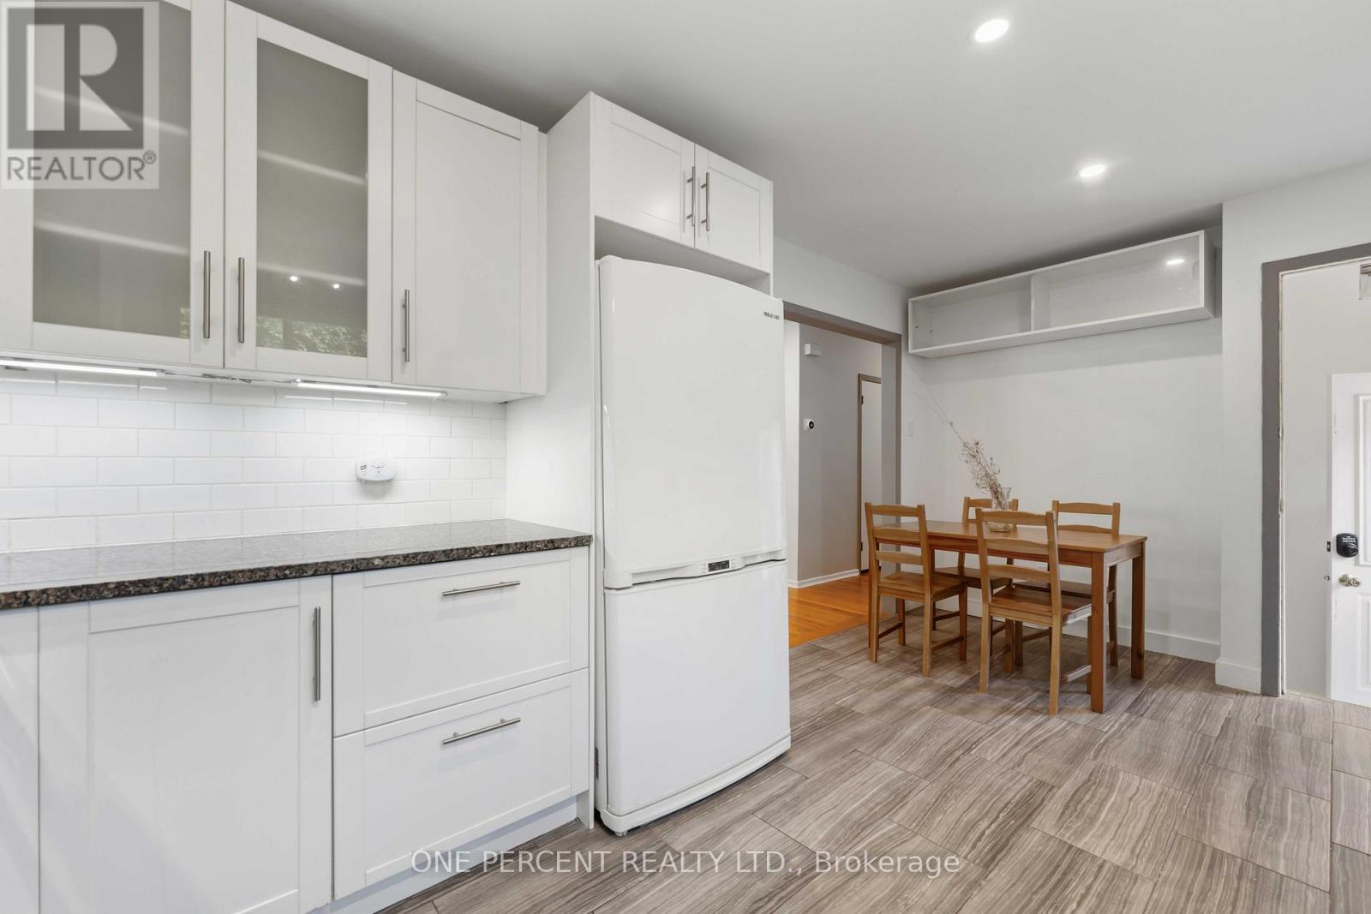
| Kitchen | Main level | 2.63 m x 3.04 m |
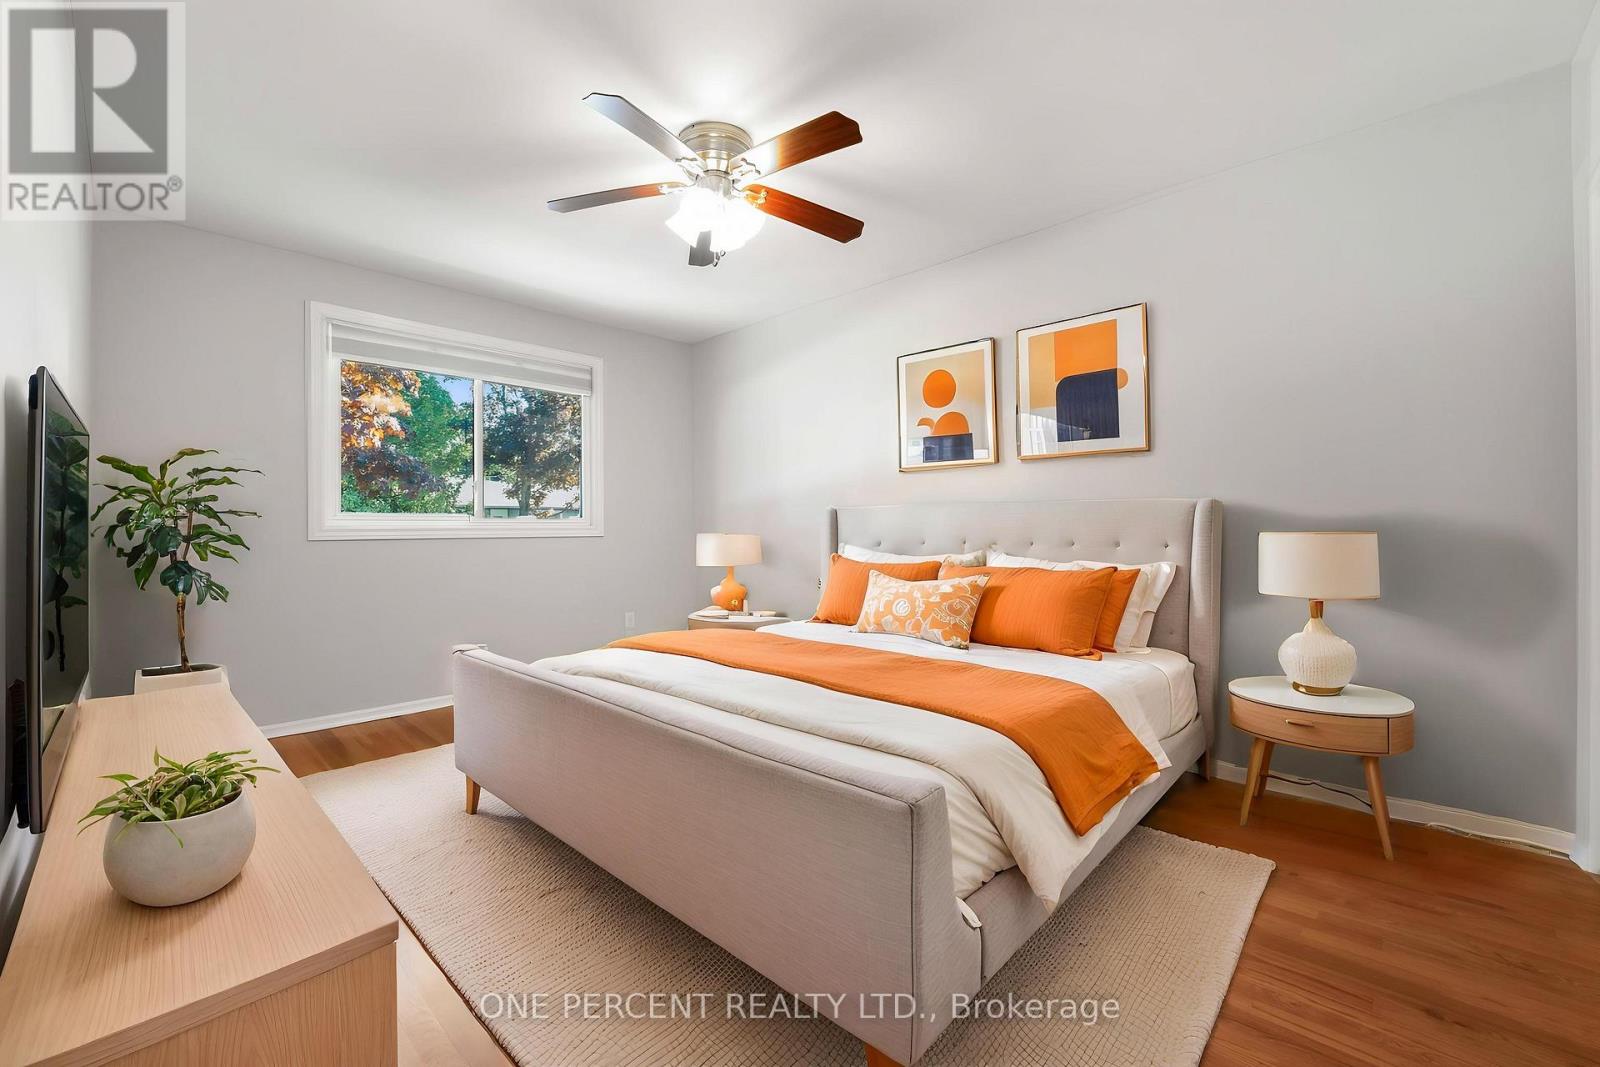
| Primary Bedroom | Main level | 3.15 m x 4.2 m |
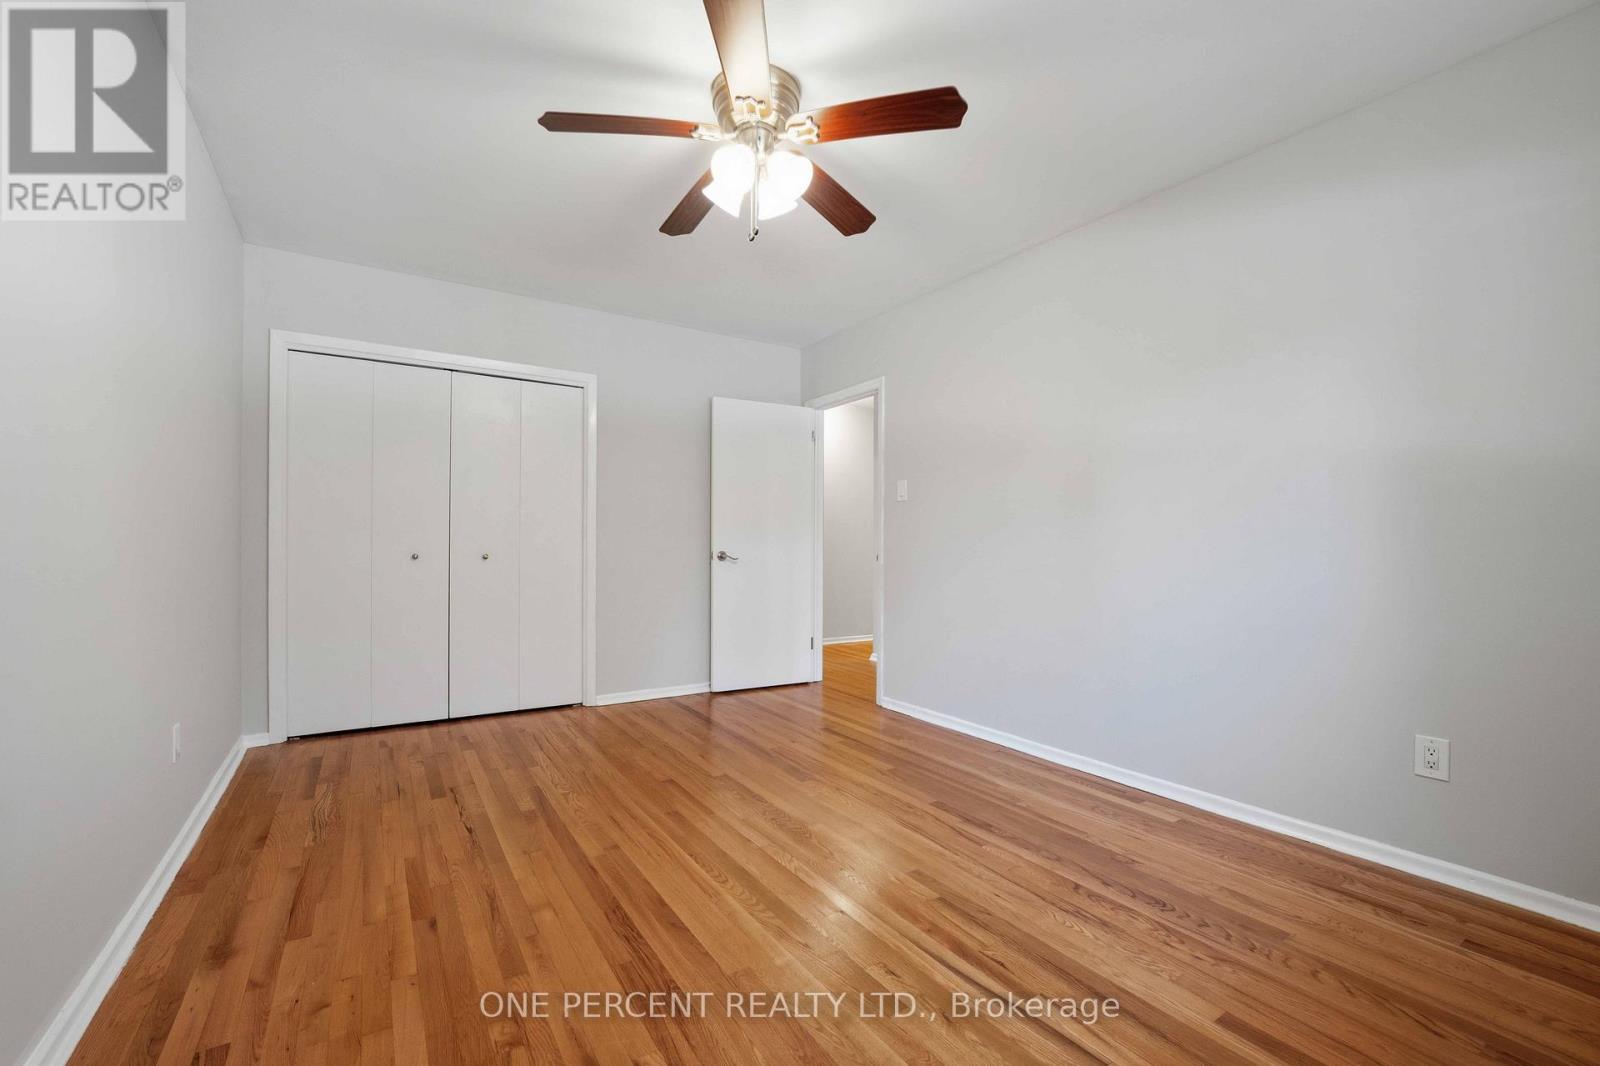
| Bedroom 3 | Main level | 2.6 m x 3.1 m |
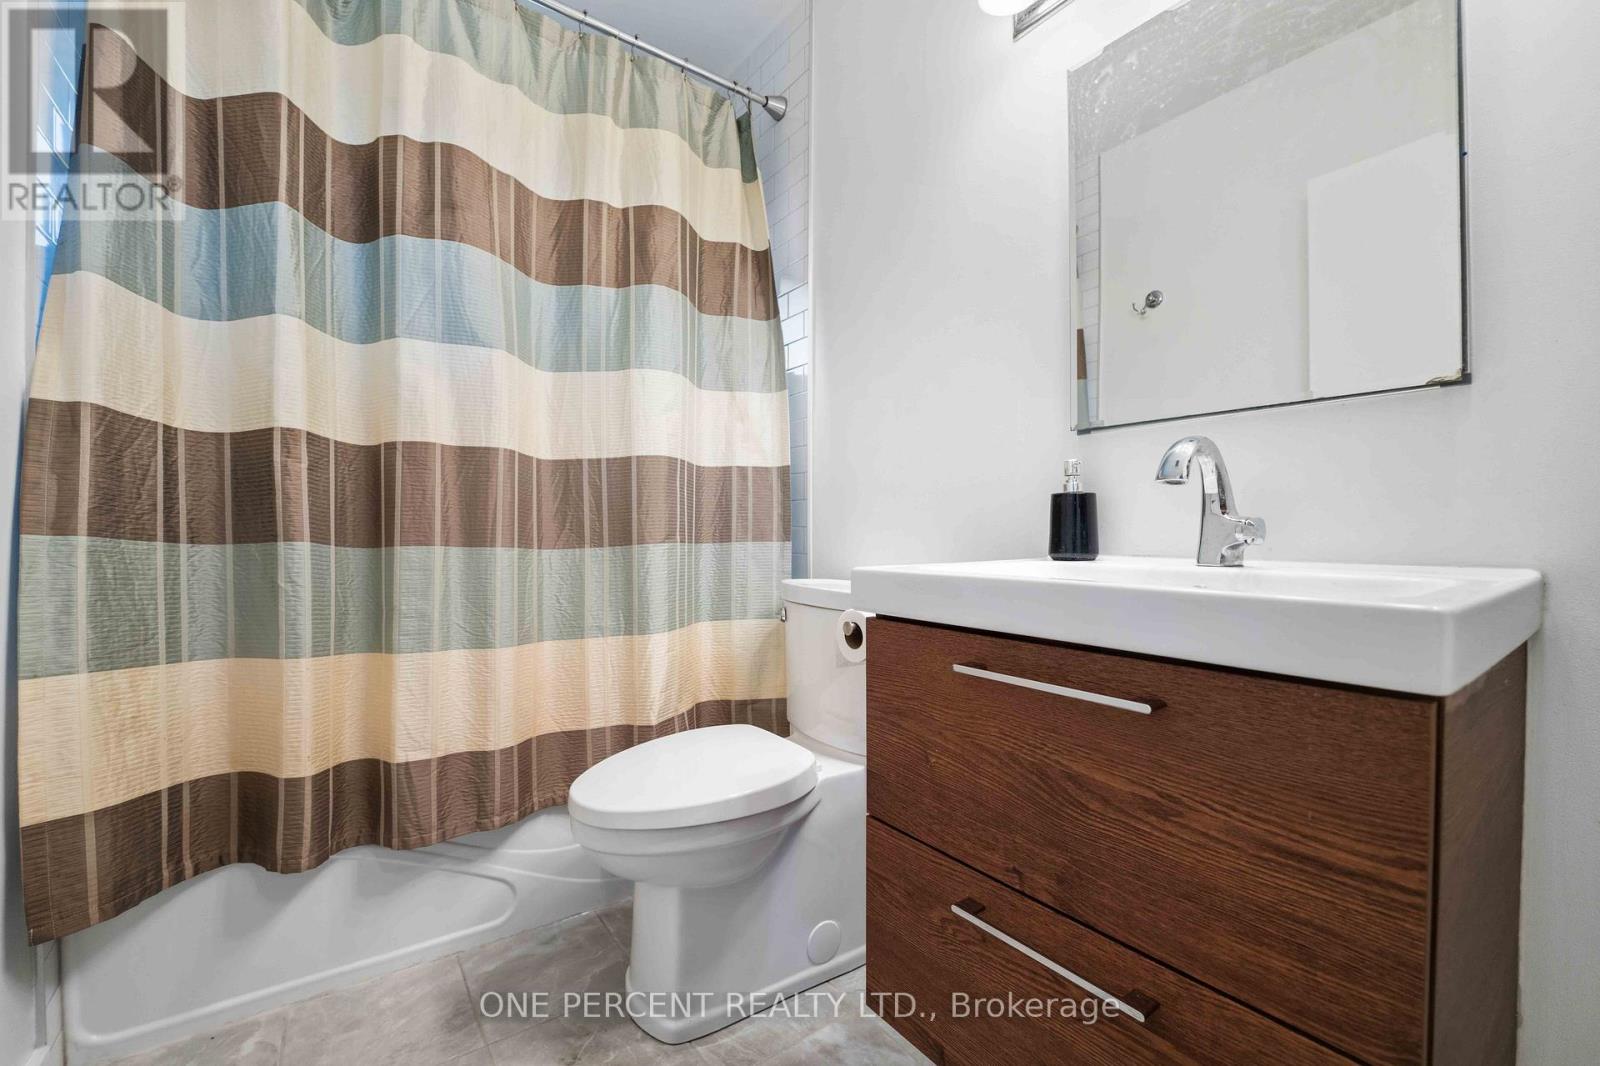
| Bathroom | Main level | 1.53 m x 3.03 m |
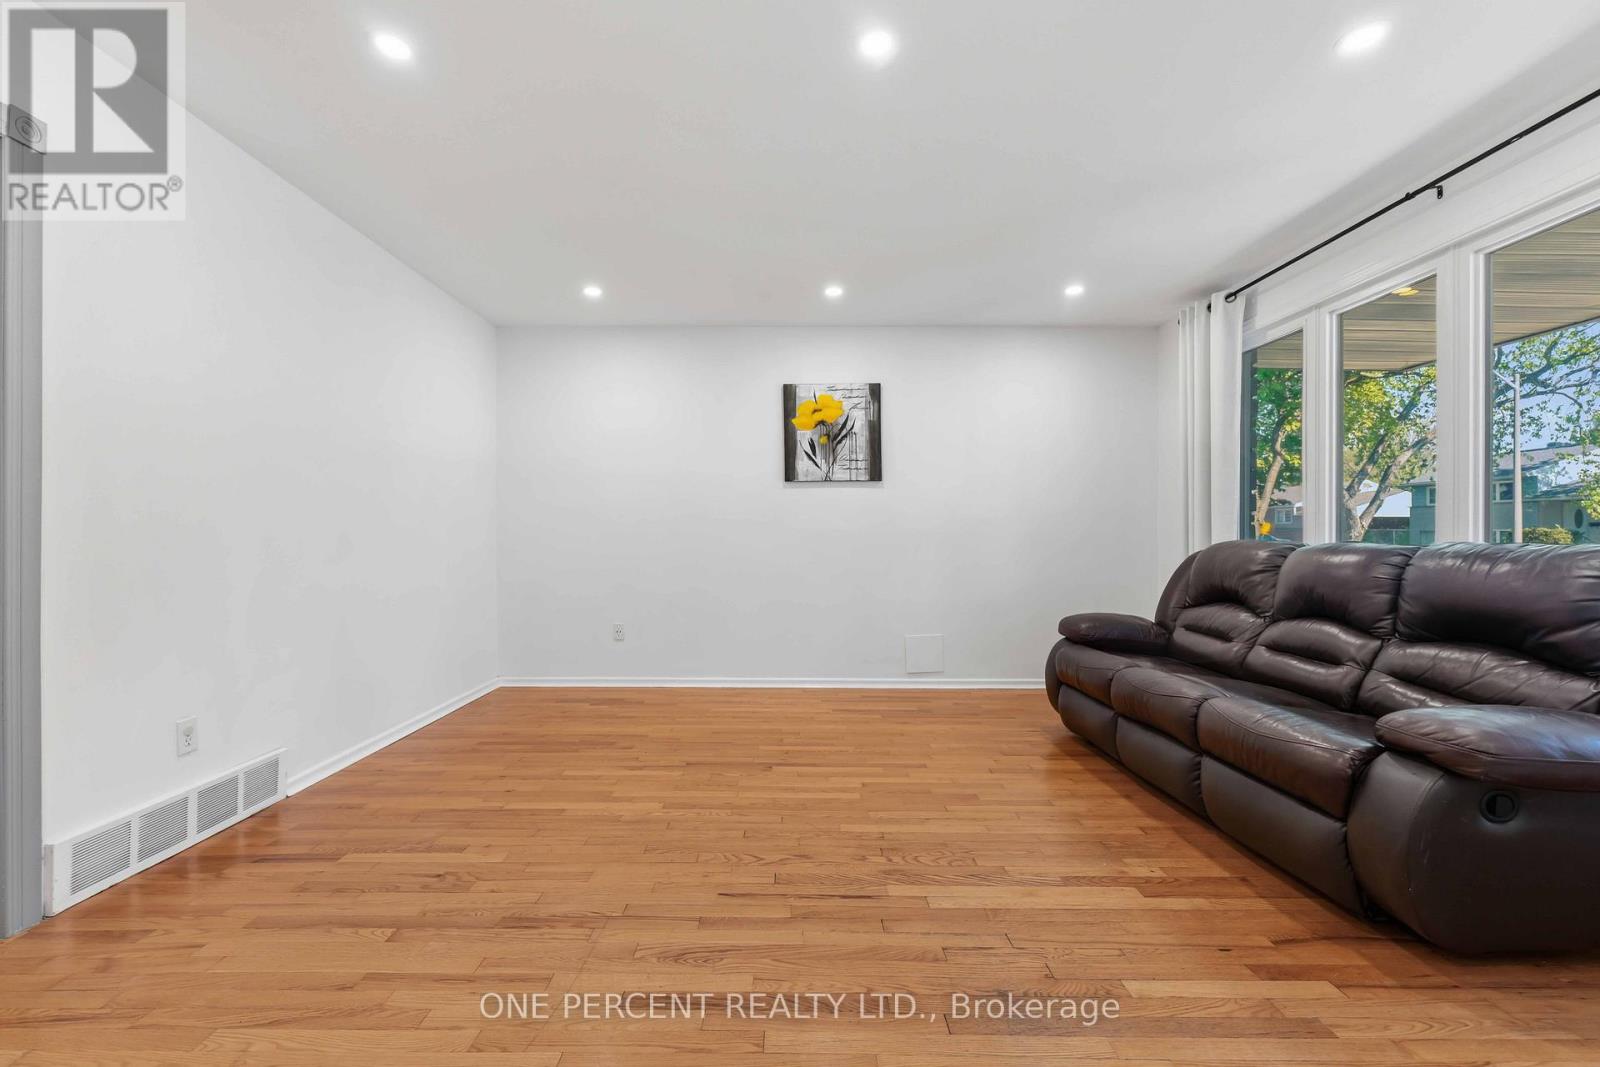
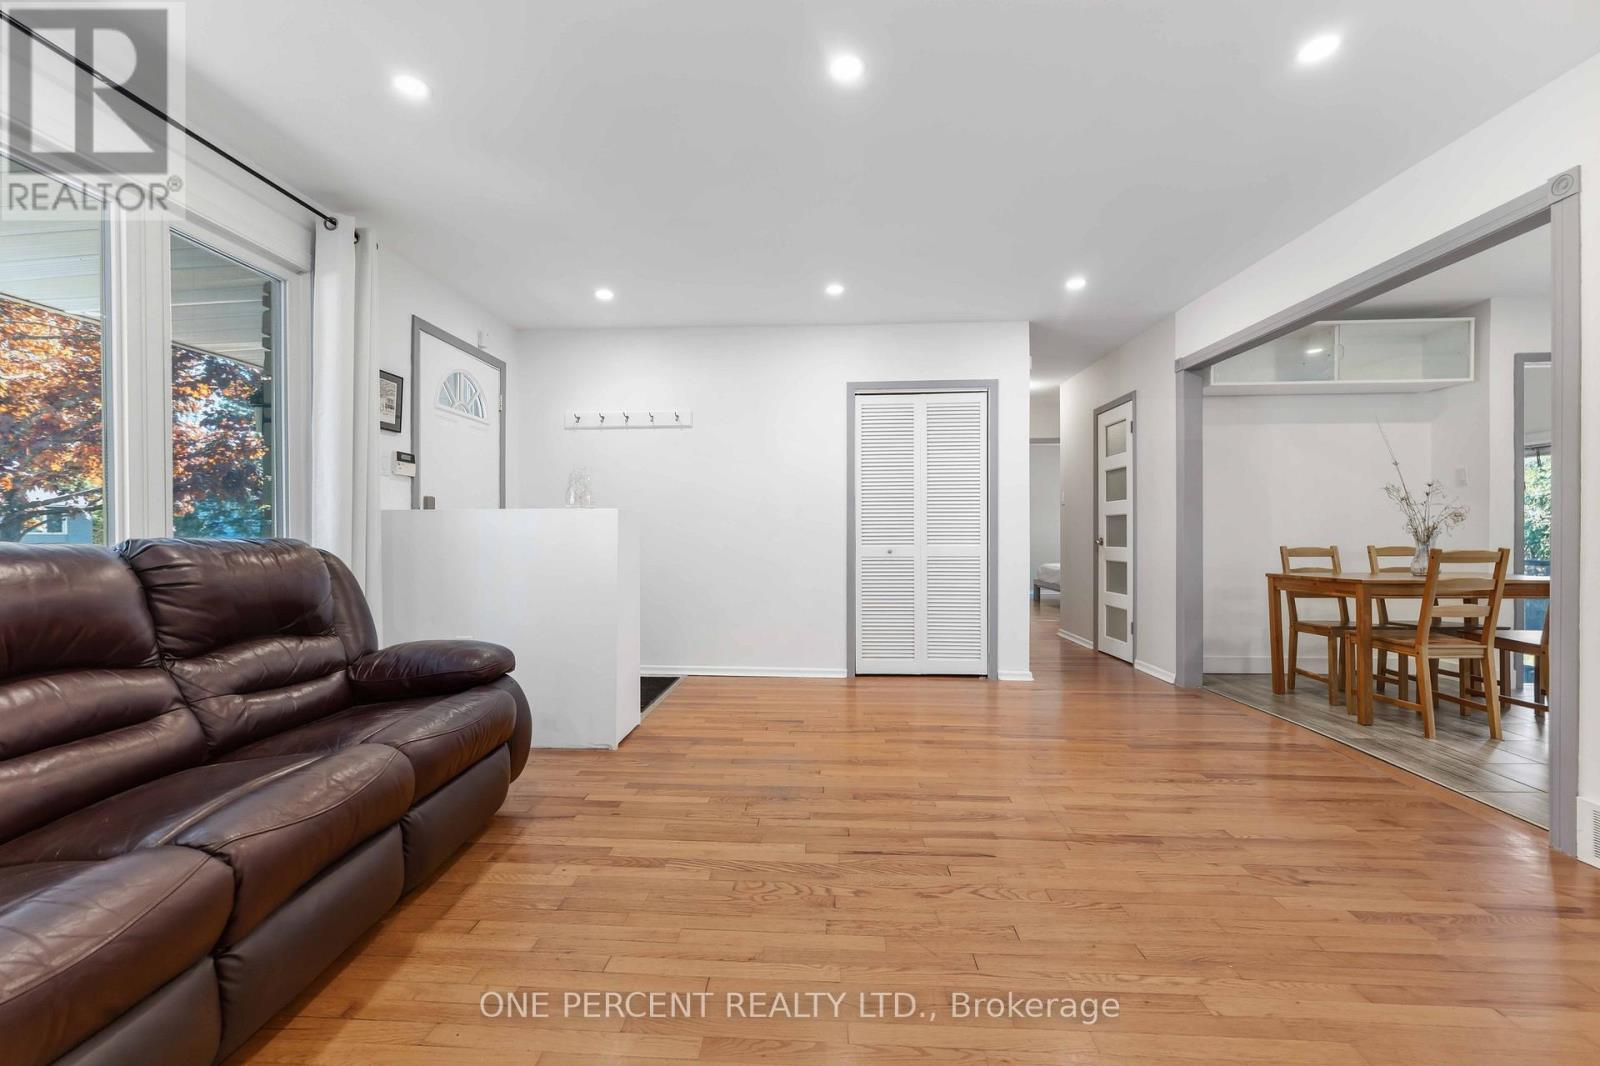
| Living room | Main level | 5.02 m x 4.37 m |
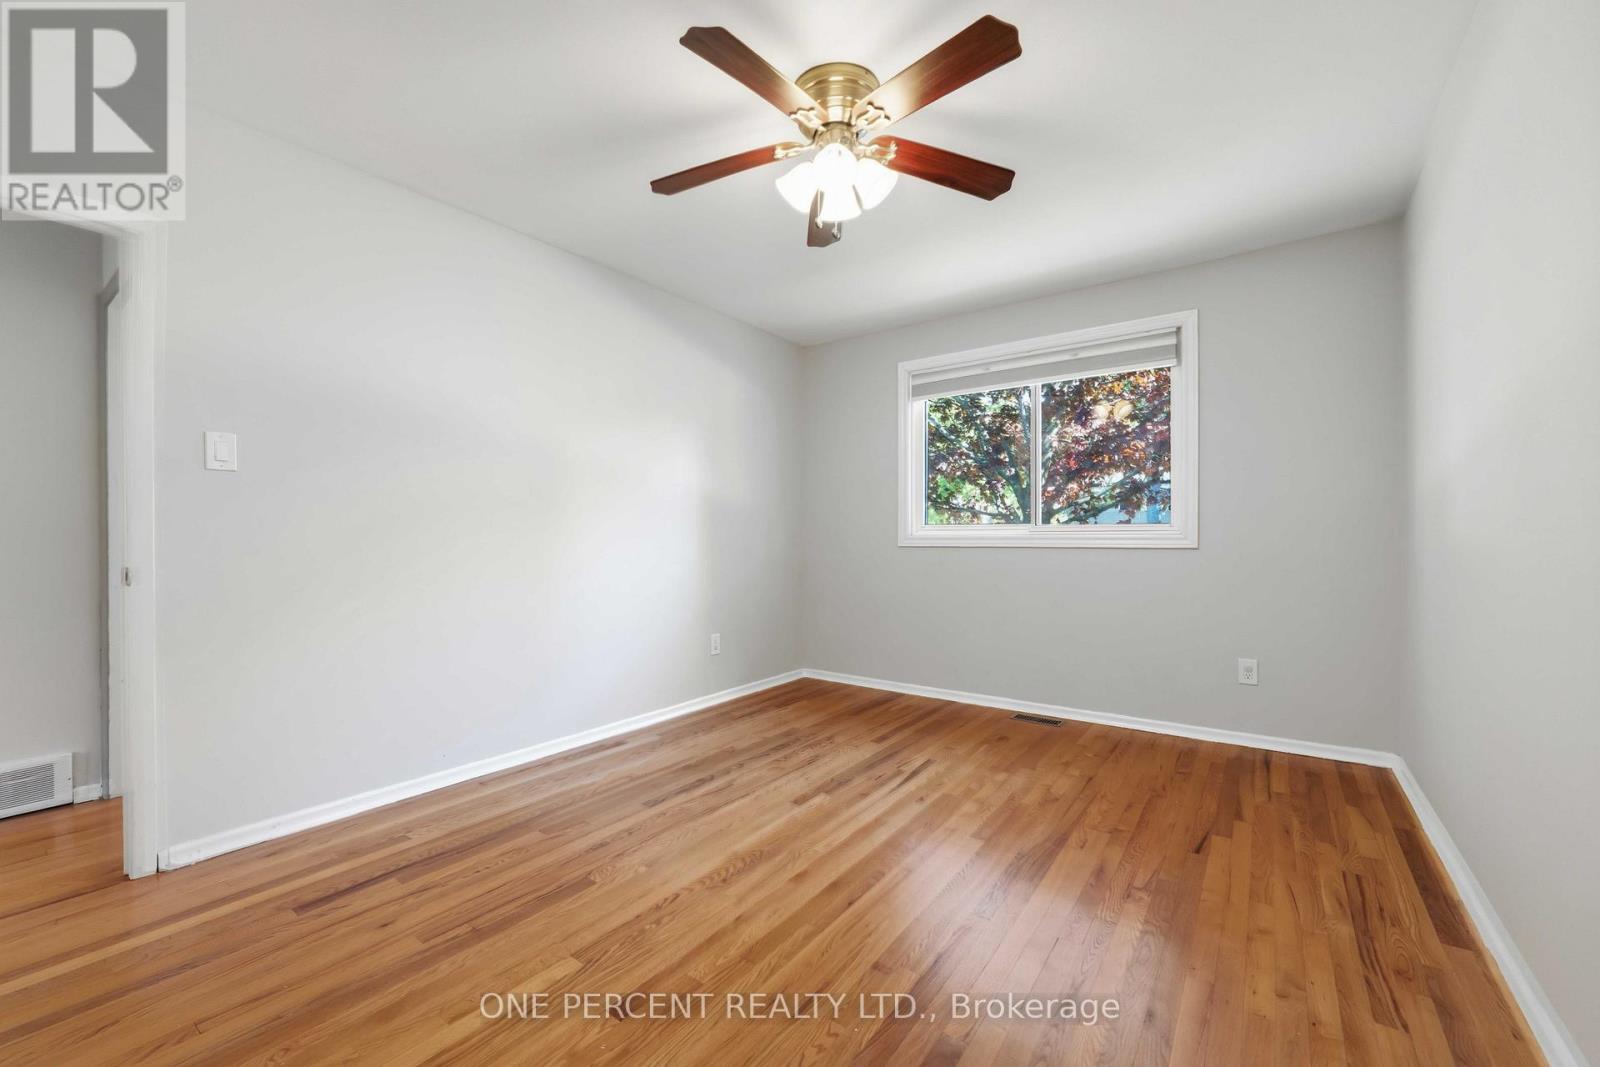
| Bedroom 2 | Main level | 3.14 m x 3.61 m |
| Dining room | Main level | 2.55 m x 3.04 m |
| Foyer | Main level | 1.23 m x 1.23 m |
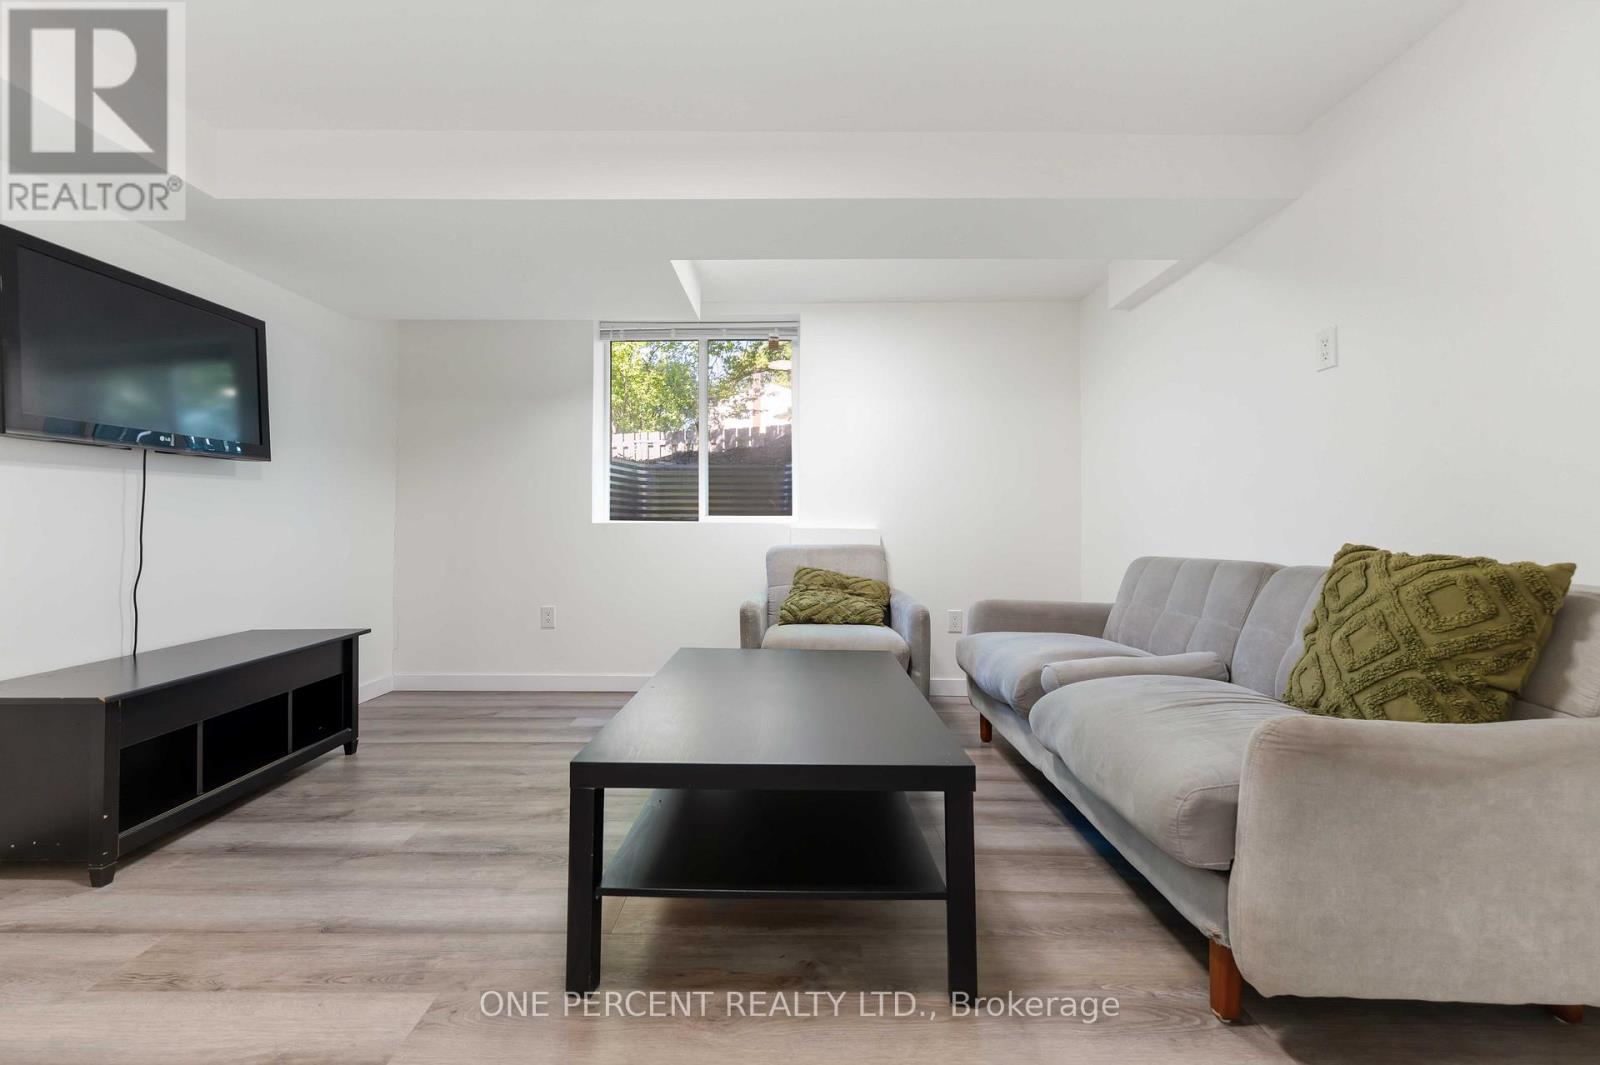
| Recreational, Games room | Basement | 3.75 m x 3.87 m |
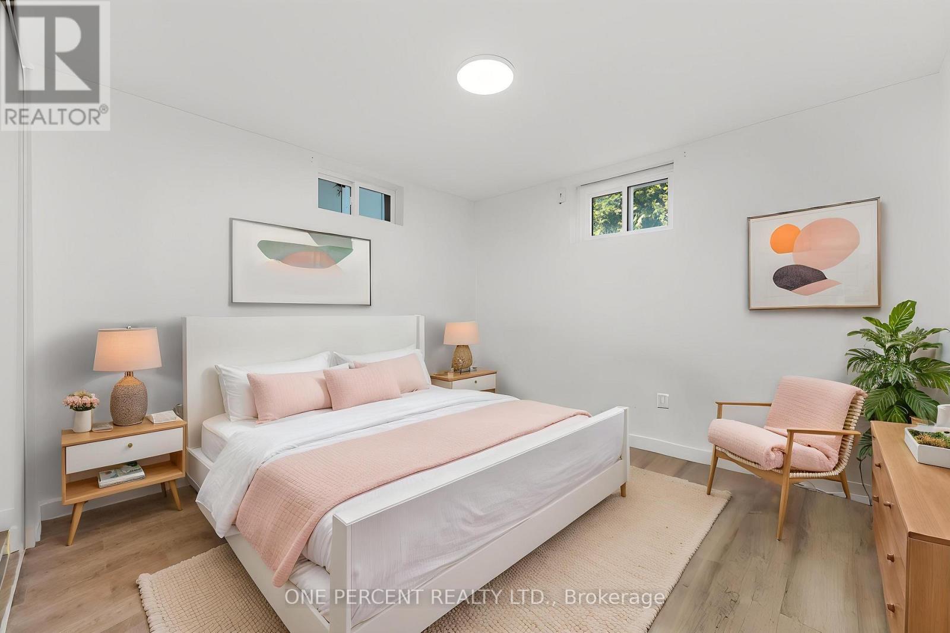
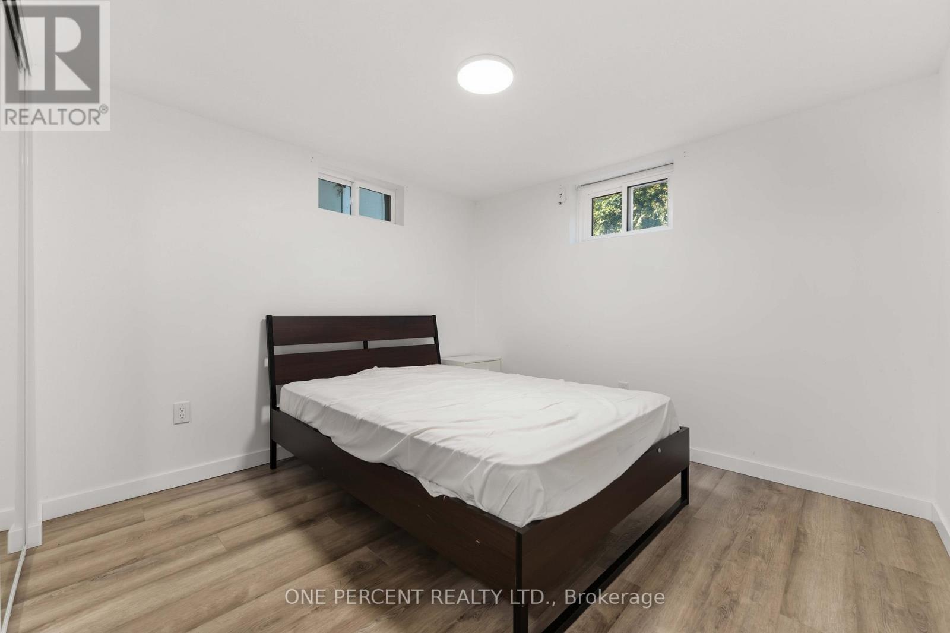
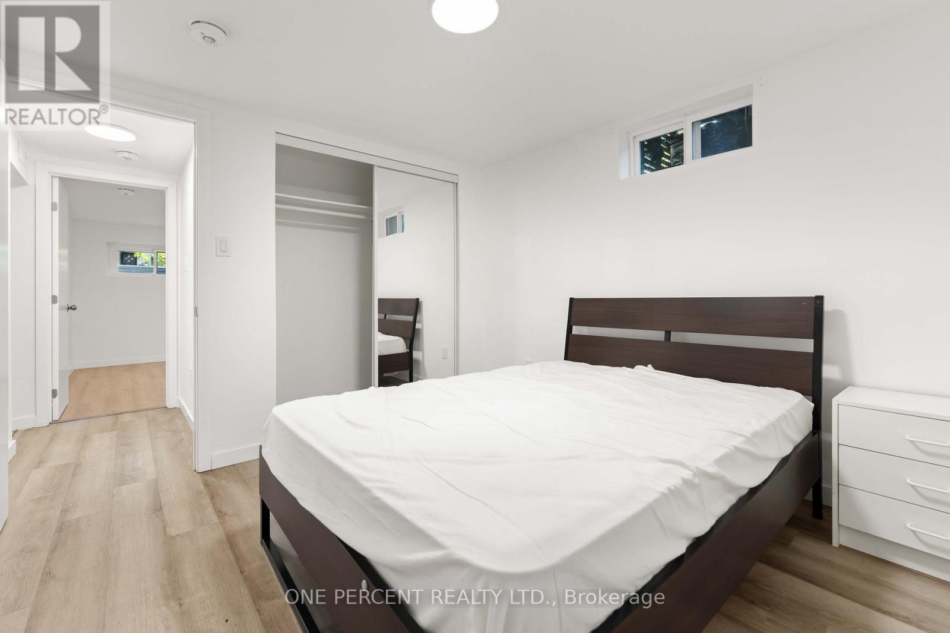
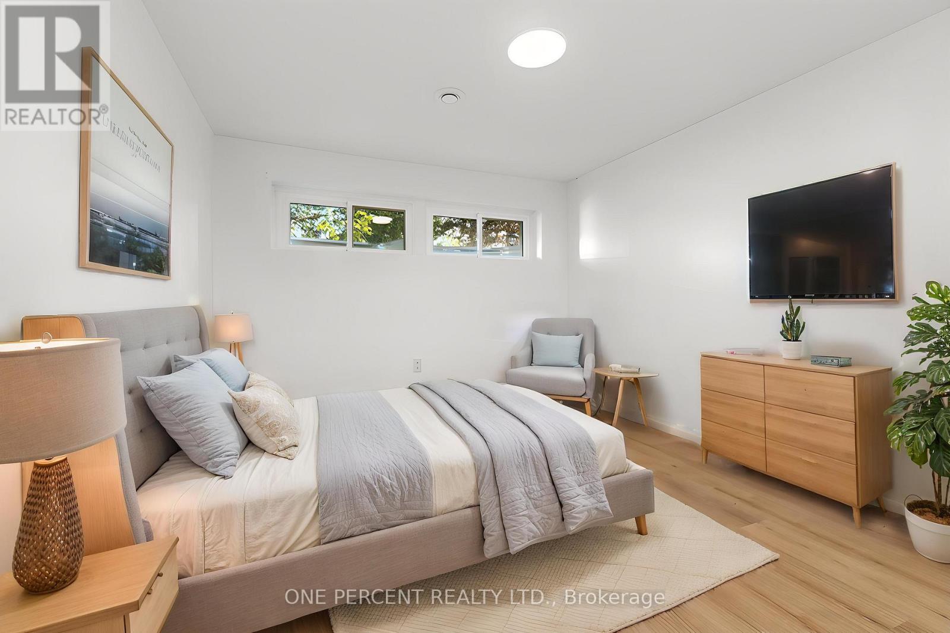
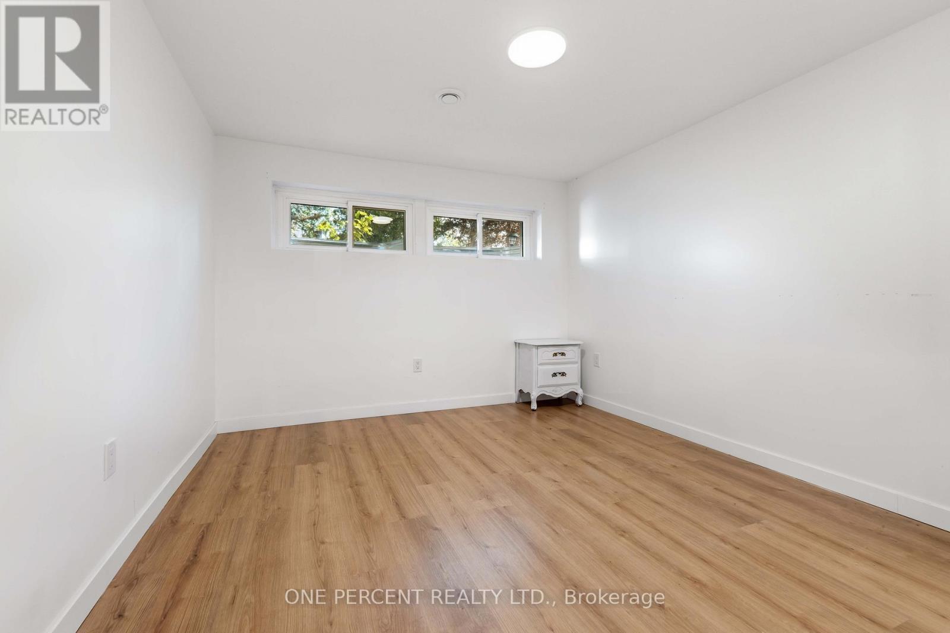
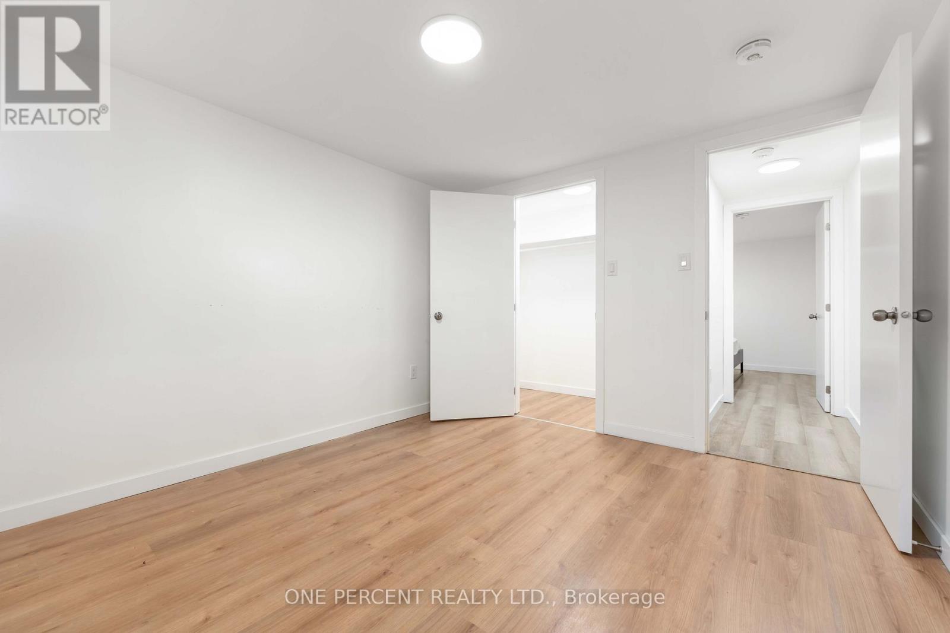
| Bedroom | Basement | 3.02 m x 3.12 m |
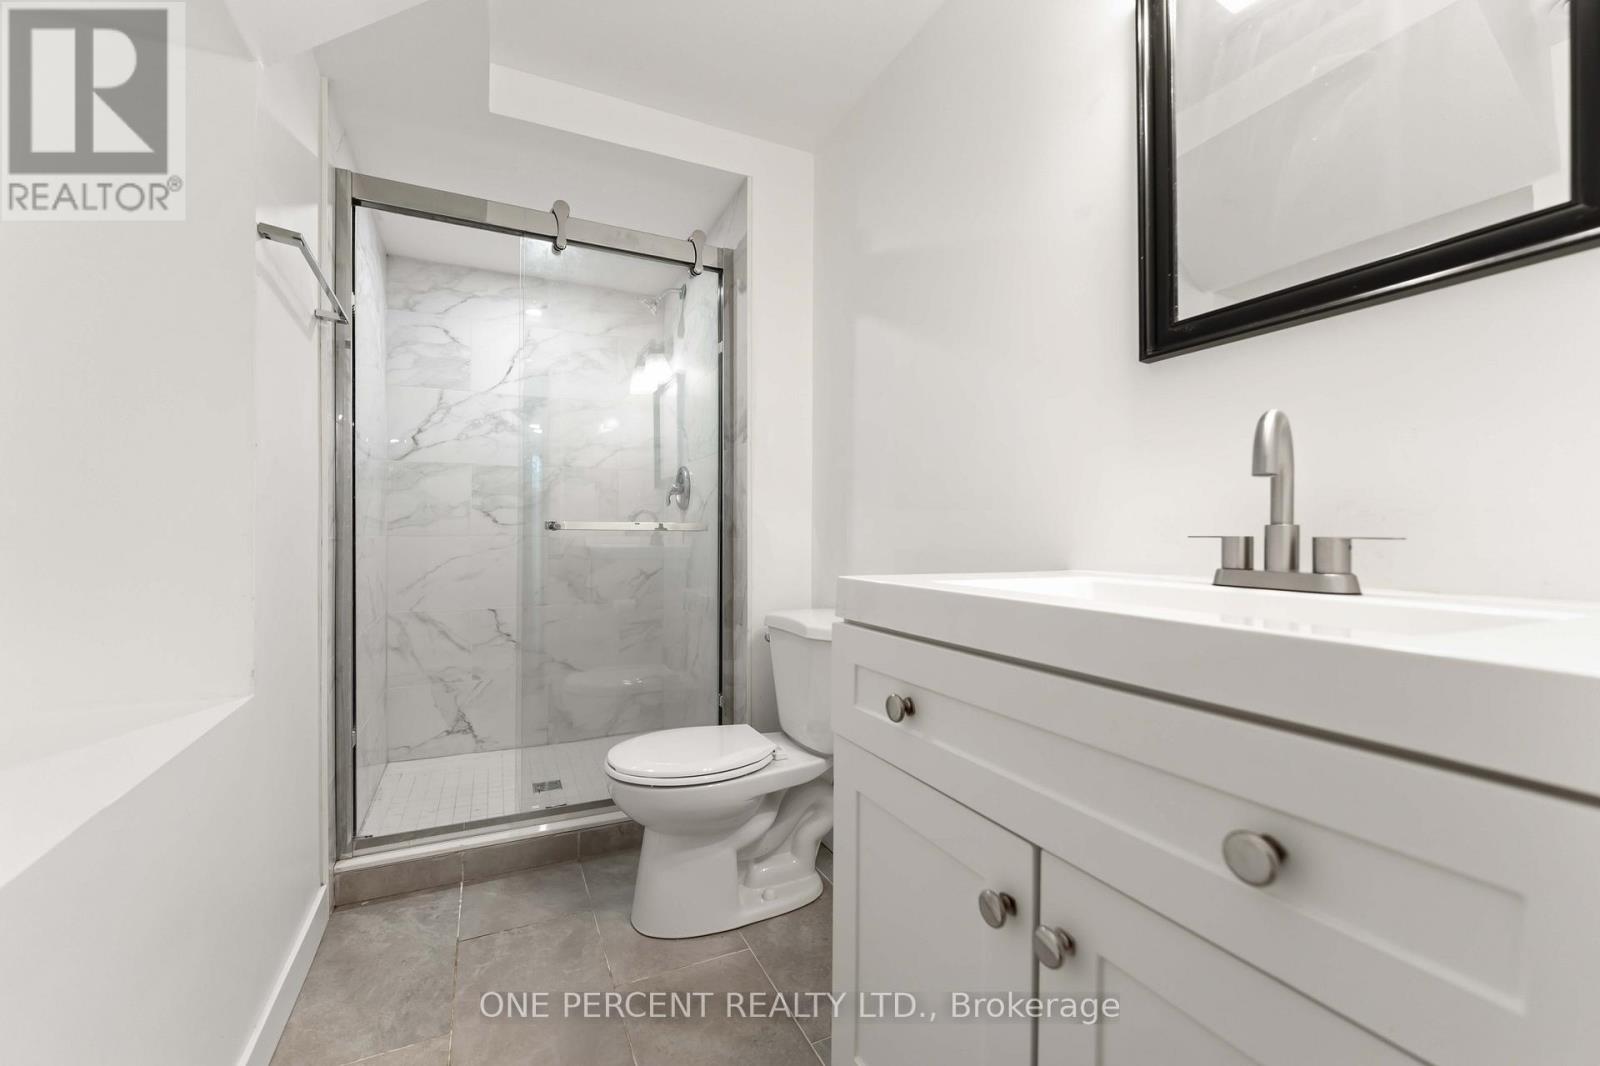
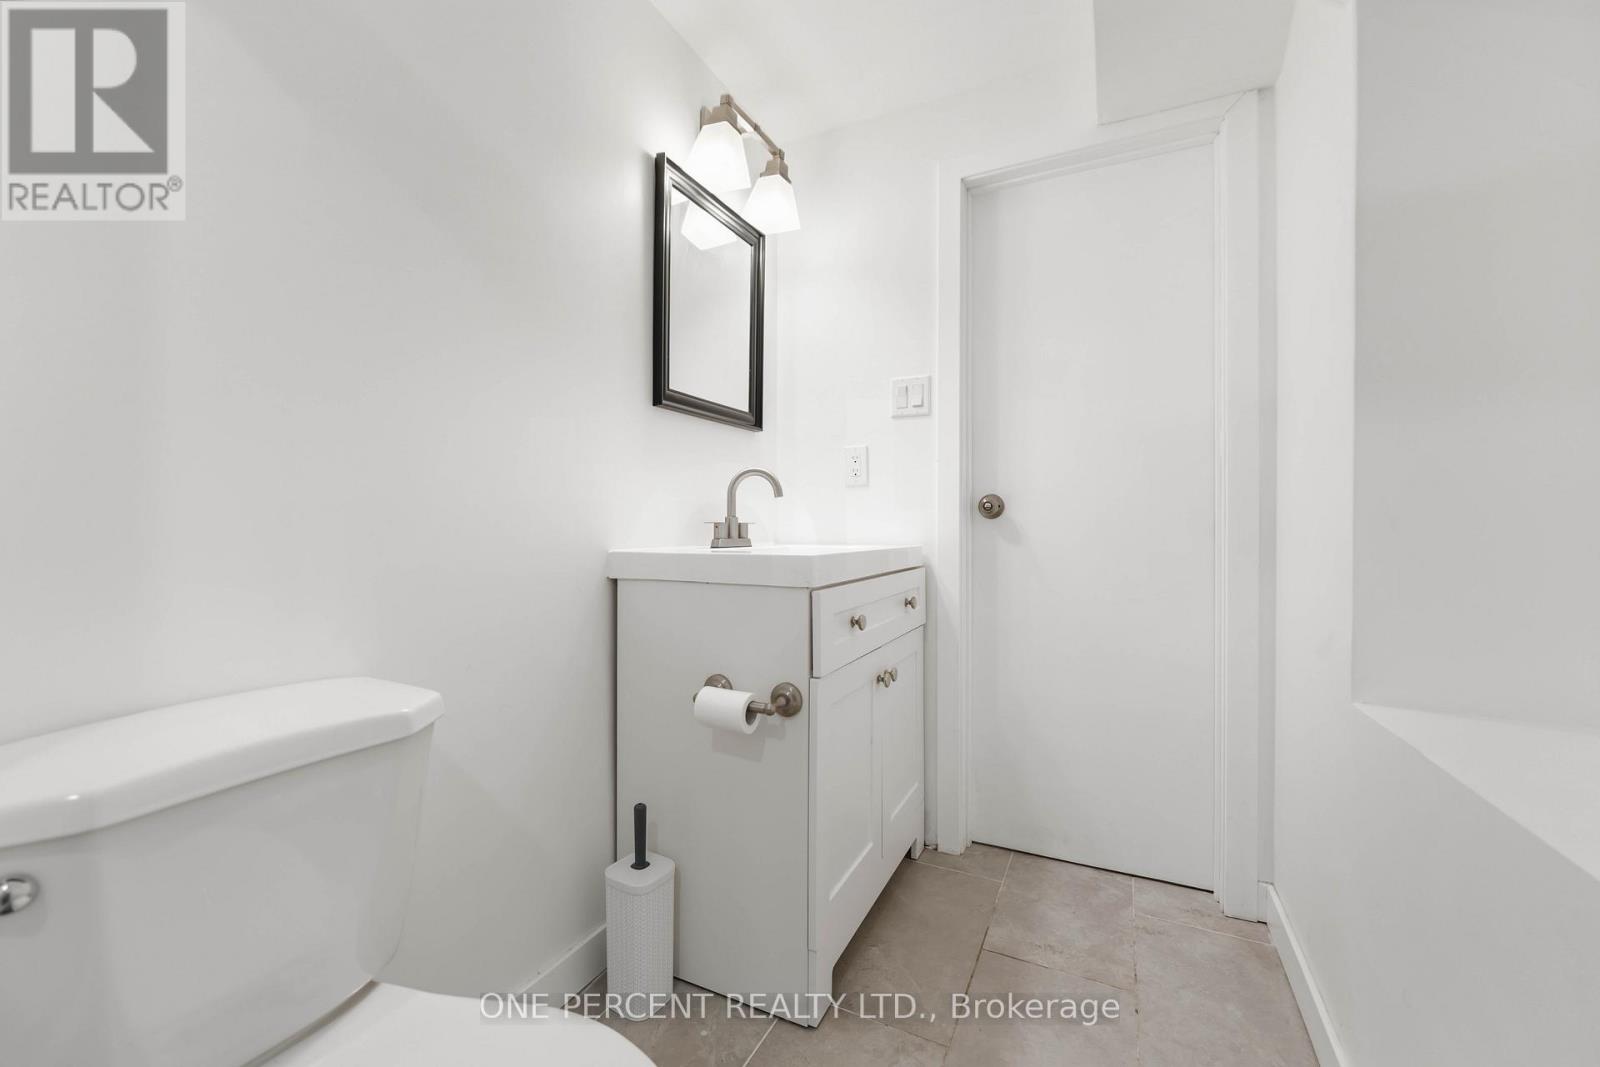
| Partial bathroom | Basement | 1.57 m x 1.22 m |
| Bedroom | Basement | 3.03 m x 3.43 m |
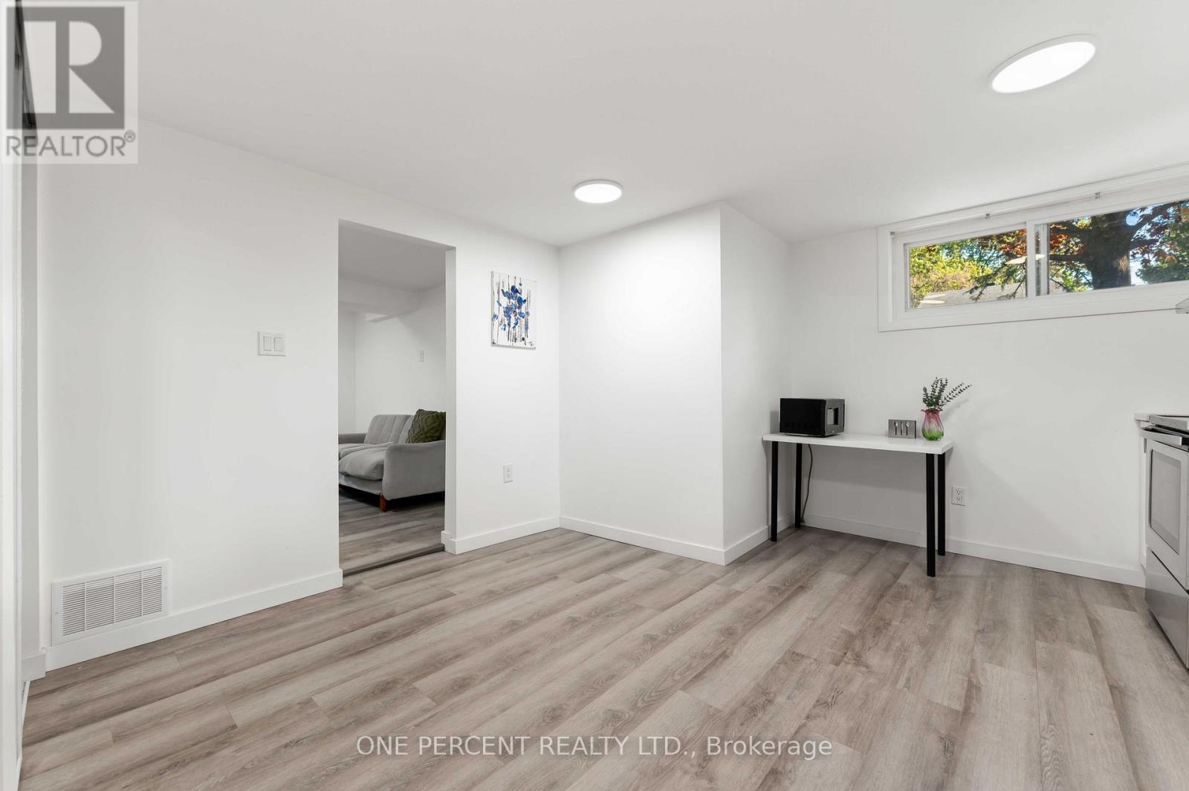
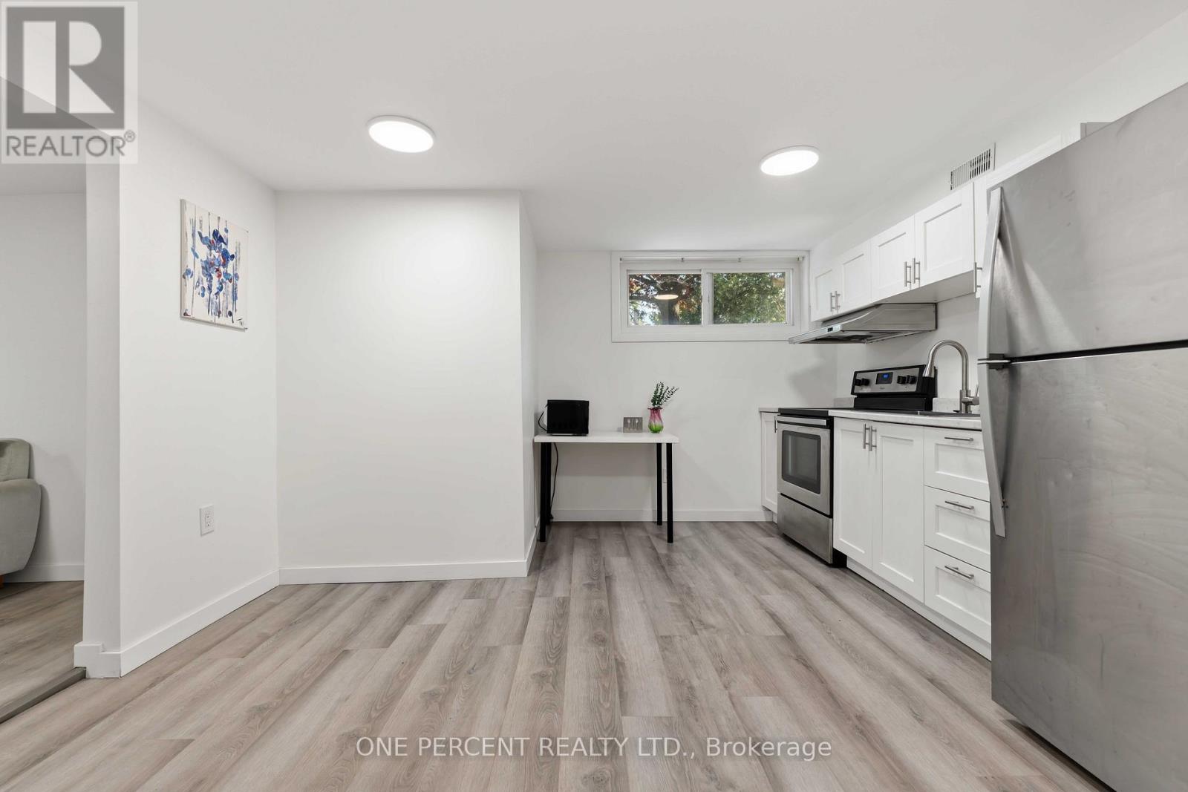
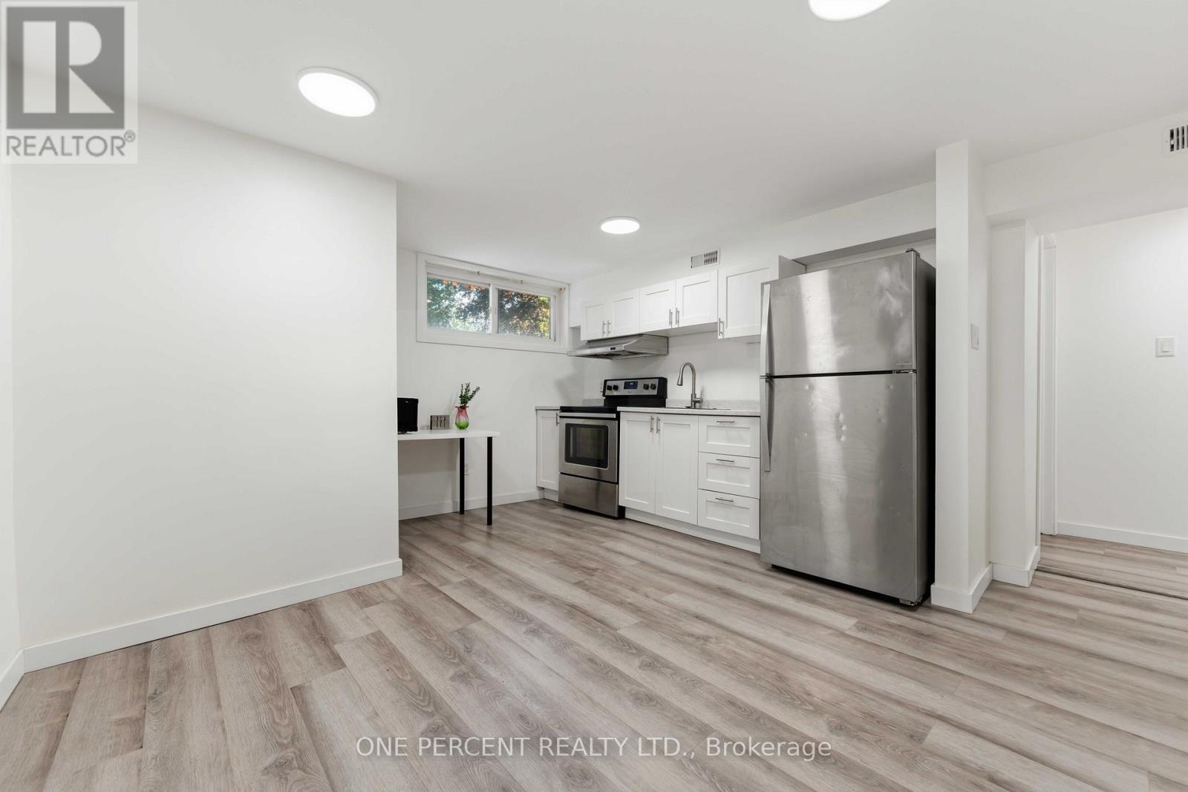
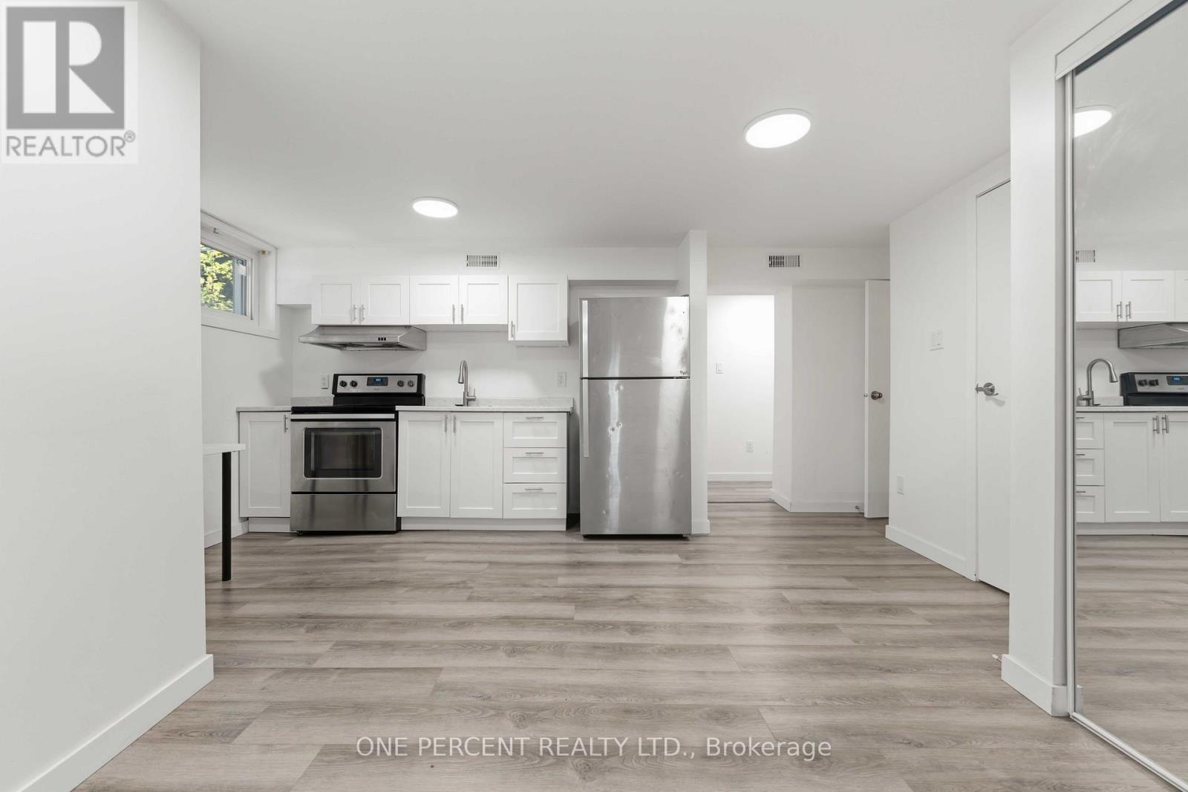
| Kitchen | Basement | 3.79 m x 5.44 m |
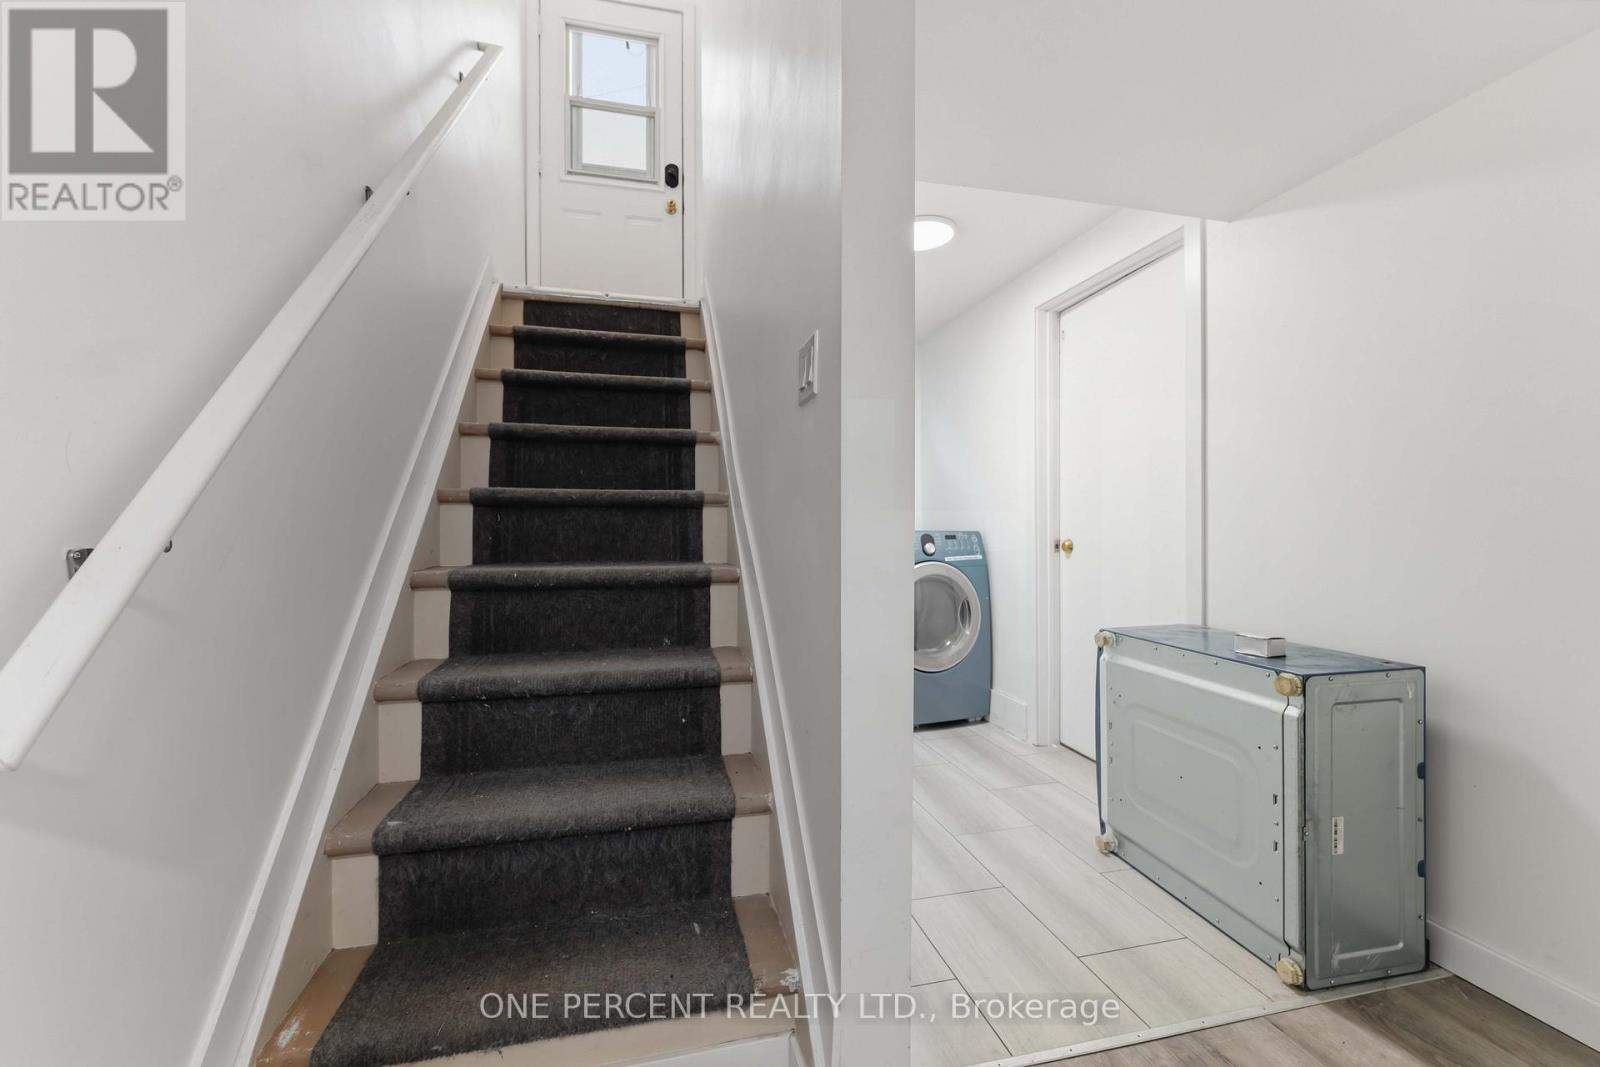
| Laundry room | Basement | 1.25 m x 3.89 m |
| Bathroom | Basement | 1.44 m x 3.13 m |
| Exterior/Construction | |
|---|---|
| Constuction Date | |
| Exterior Finish | Brick |
| Foundation Type | Concrete |
| Utility Information | |
|---|---|
| Heating Type | Forced air |
| Heating Fuel | Natural gas |
| Cooling Type | Central air conditioning |
| Water Supply | Municipal water |
| Sewer Type | Sanitary sewer |
| Total Fireplace | |
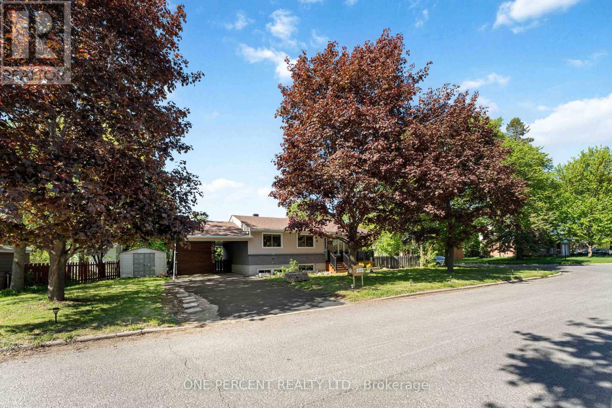
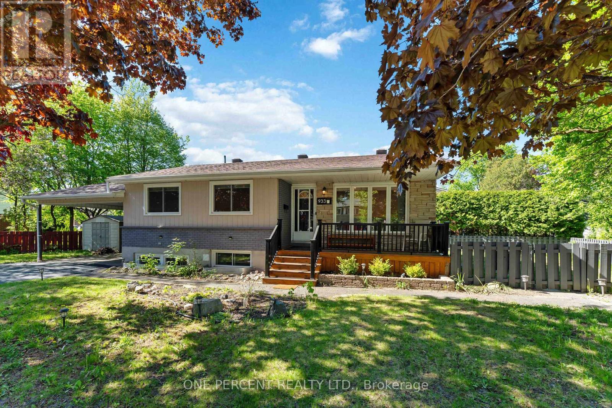
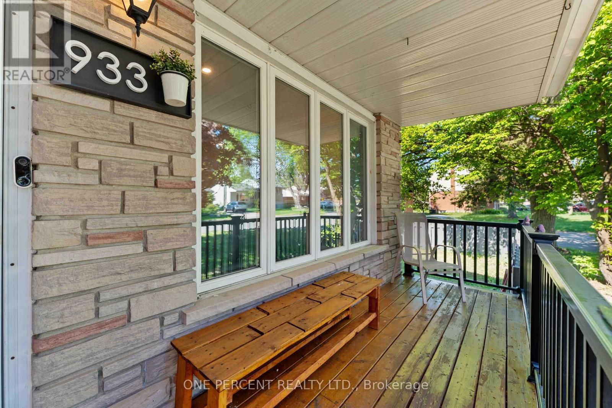
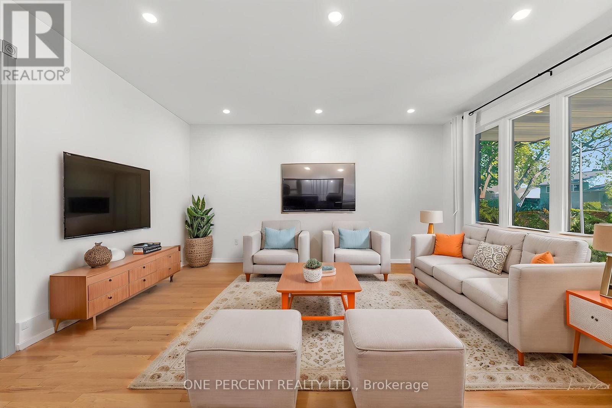
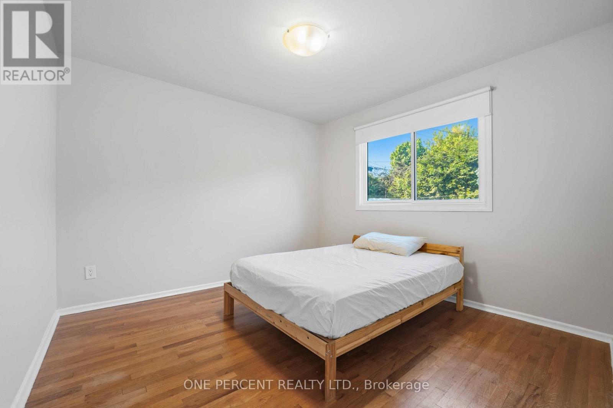
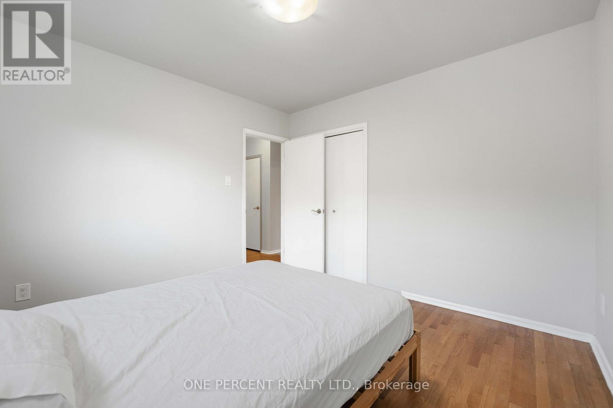
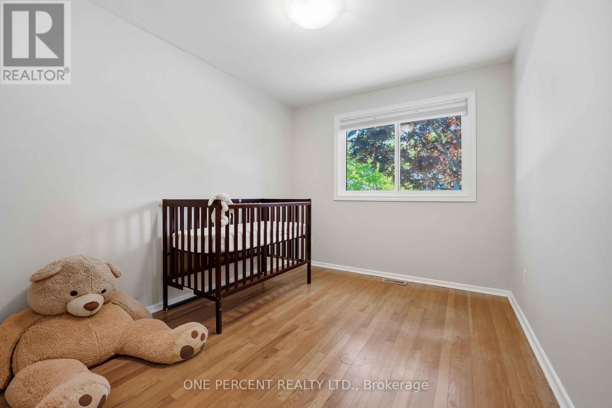
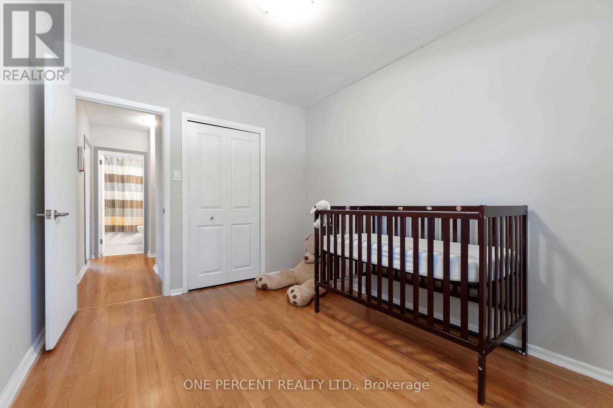
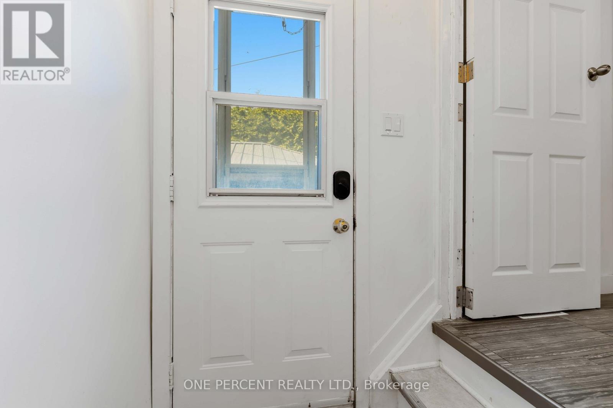
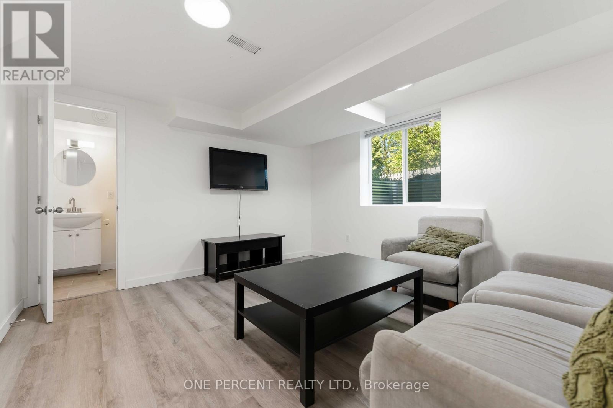
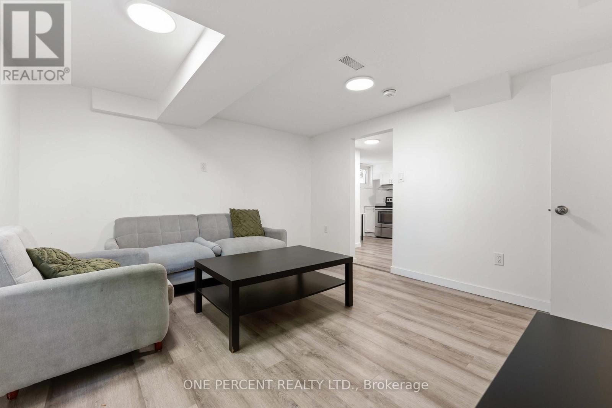
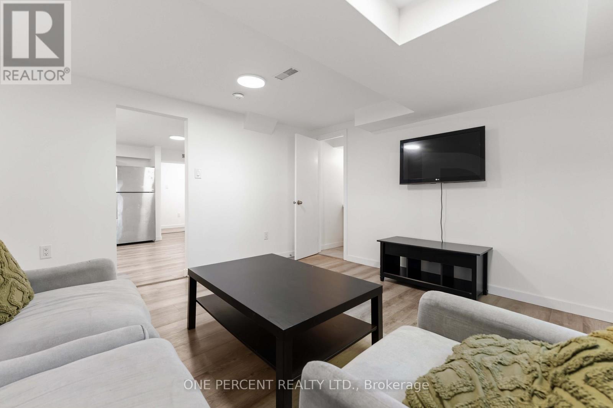
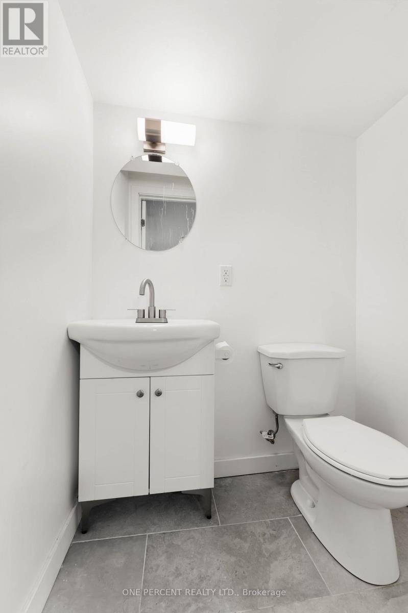
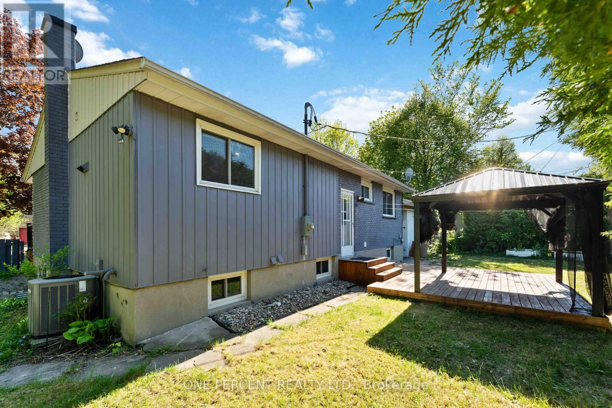
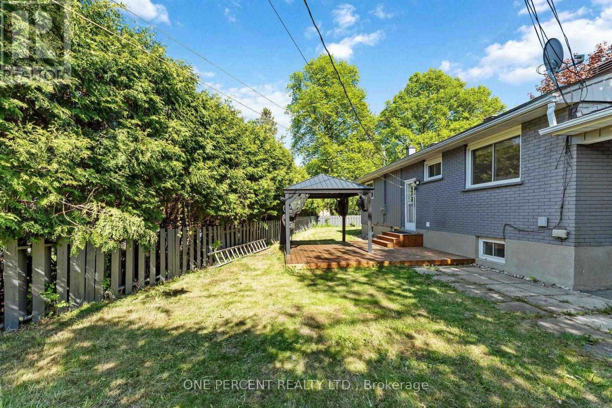
Move-in ready legal duplex tucked away on a tranquil, tree-lined street in sought-after Riverside Park, just minutes from Mooney's Bay and located on a prime corner lot. This versatile property is ideal for investors, multi-generational families, or owner-occupants looking to offset their mortgage with rental income, with projected rental income of approximately $2,700/month for the upper unit and $2,200/month for the lower unit. Recently converted into a legal duplex, with the lower-level unit completed in July 2025, this well-maintained property is close to parks, schools, shopping, transit, and everyday amenities. Enjoy easy access to the Walkley O-Train Station (approx. 6-minute bike ride) and the Ottawa International Airport (approx. 6-minute drive). The bright main level features a spacious living room with hardwood floors, dining area, updated kitchen (2013), renovated 4-piece bathroom (2014) and three generous bedrooms with updated windows (2017). The newly finished lower-level unit offers a bright living area, two bedrooms, and 1.5 bathrooms, making it ideal for tenants or extended family. A locked utility room provides separate washers and dryers for each unit. Additional features include a shared furnace, central A/C, owned hot water tank, and a 200-amp electrical panel upgraded in 2025. Outside, enjoy a fully fenced backyard, carport and double driveway with parking for up to five vehicles. Major updates include the legal duplex conversion (2025), 200-amp electrical panel (2025), roof (2010), furnace (2013), central A/C (2013), main-level kitchen (2013), main-level bathroom (2014), and updated windows throughout (2017). Approximate monthly utilities are $324. Occupancy permit for the duplex conversion is available on file. Some photos have been digitally staged. (id:19004)

This REALTOR.ca listing content is owned and licensed by REALTOR® members of The Canadian Real Estate Association.
安居在渥京
长按二维码
关注安居在渥京
公众号ID:安居在渥京

安居在渥京
长按二维码
关注安居在渥京
公众号ID:安居在渥京
