


MLS®: X13599136
上市天数: 1天
产权: Freehold
类型: Row / Townhouse , Attached
社区:
卧室: 4+
洗手间: 3
停车位: 2
建筑日期:
经纪公司: LOTFUL REALTY
价格:$ 699,000
预约看房 15
MLS®: X13599136
上市天数: 1天
产权: Freehold
类型: Row / Townhouse , Attached
社区:
卧室: 4+
洗手间: 3
停车位: 2
建筑日期:
价格:$ 699,000
预约看房 15


丁剑来自山东,始终如一用山东人特有的忠诚和热情服务每一位客户,努力做渥太华最忠诚的地产经纪。

613-986-8608
[email protected]
Dingjian817
丁剑来自山东,始终如一用山东人特有的忠诚和热情服务每一位客户,努力做渥太华最忠诚的地产经纪。
613-986-8608
[email protected]
Dingjian817
| General Description | |
|---|---|
| MLS® | X13599136 |
| Lot Size | 31.6 FT |
| Zoning Description | |
| Interior Features | |
|---|---|
| Construction Style | Attached |
| Total Stories | 2 |
| Total Bedrooms | 4 |
| Total Bathrooms | 3 |
| Full Bathrooms | 2 |
| Half Bathrooms | 1 |
| Basement Type | Full (Finished) |
| Basement Development | Finished |
| Included Appliances | Dishwasher, Dryer, Stove, Washer, Refrigerator |
| Rooms | ||
|---|---|---|
| Eating area | Main level | 4.01 m x 2.93 m |
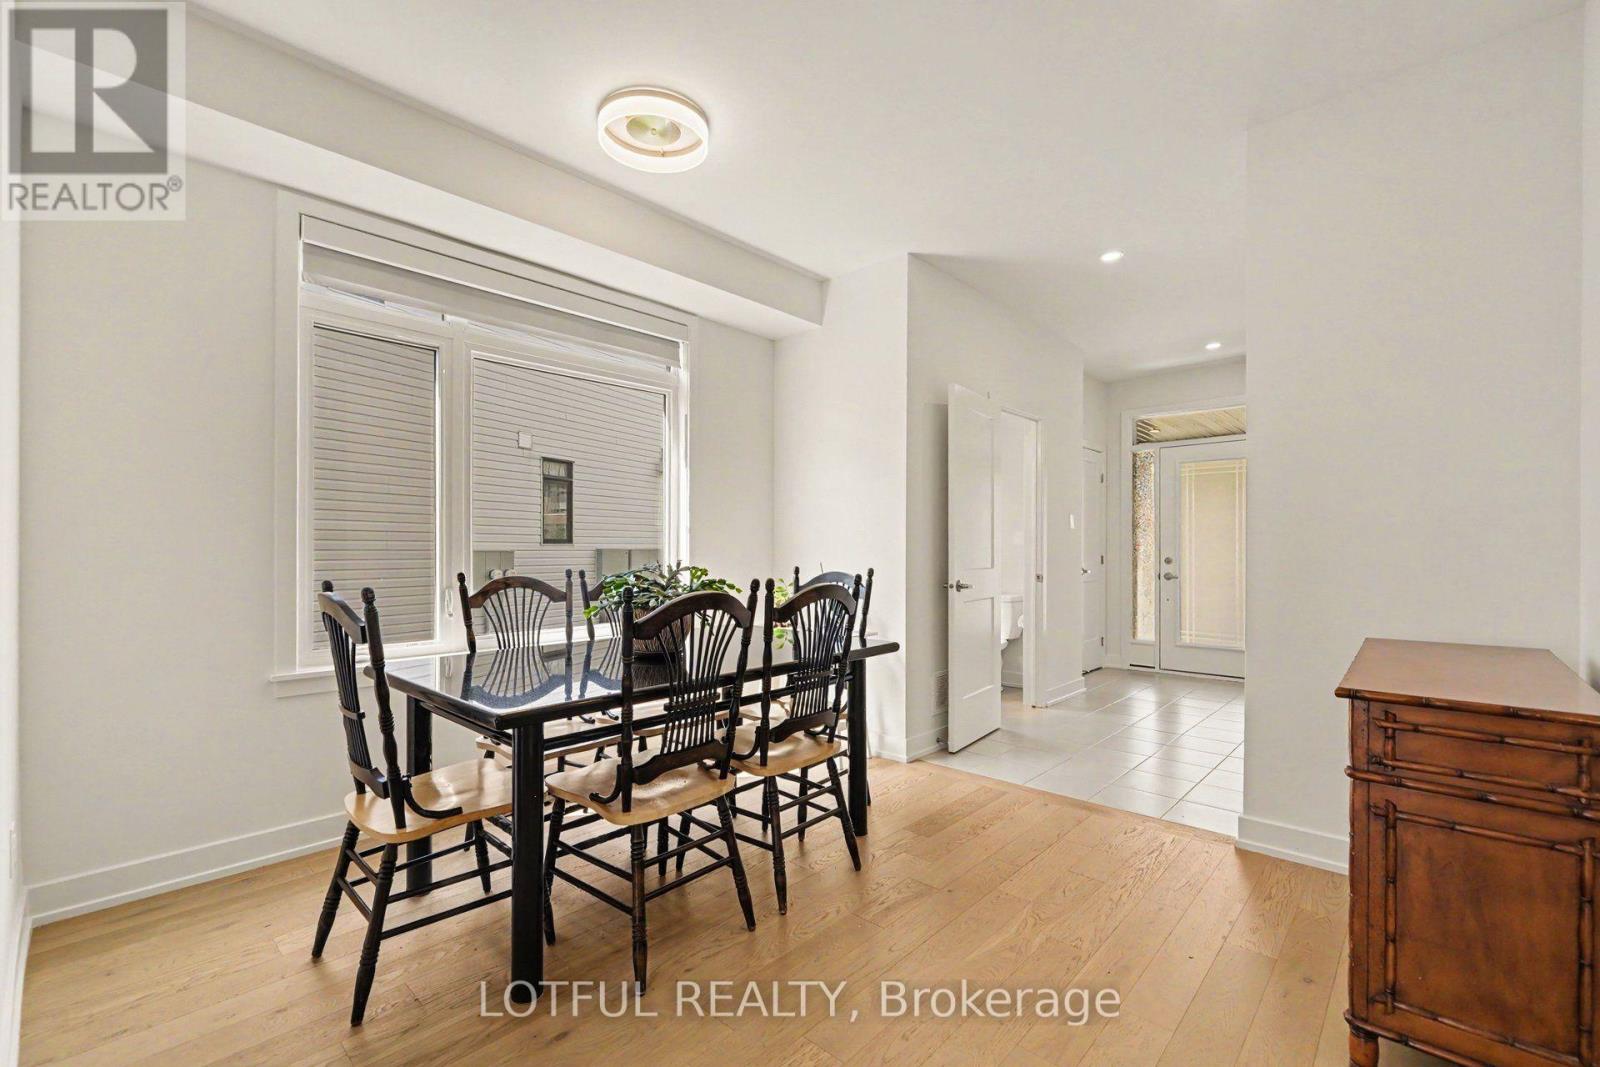
| Dining room | Main level | 3.35 m x 3.2 m |
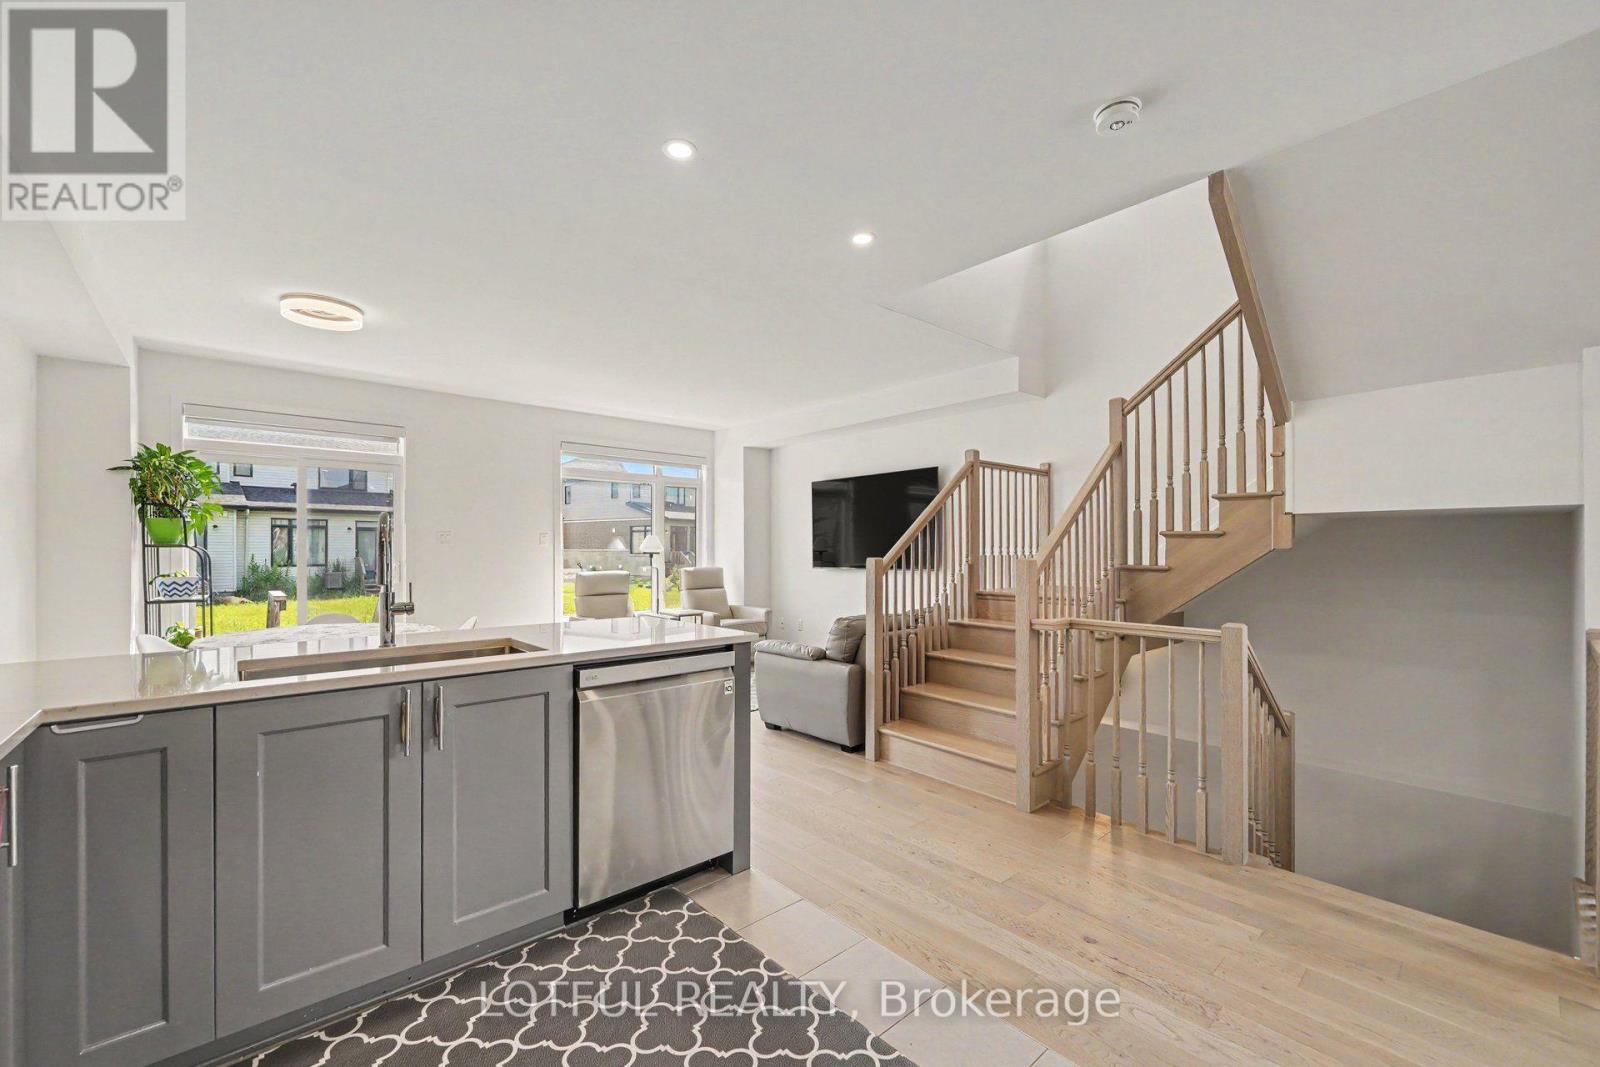
| Living room | Main level | 4.01 m x 2.95 m |
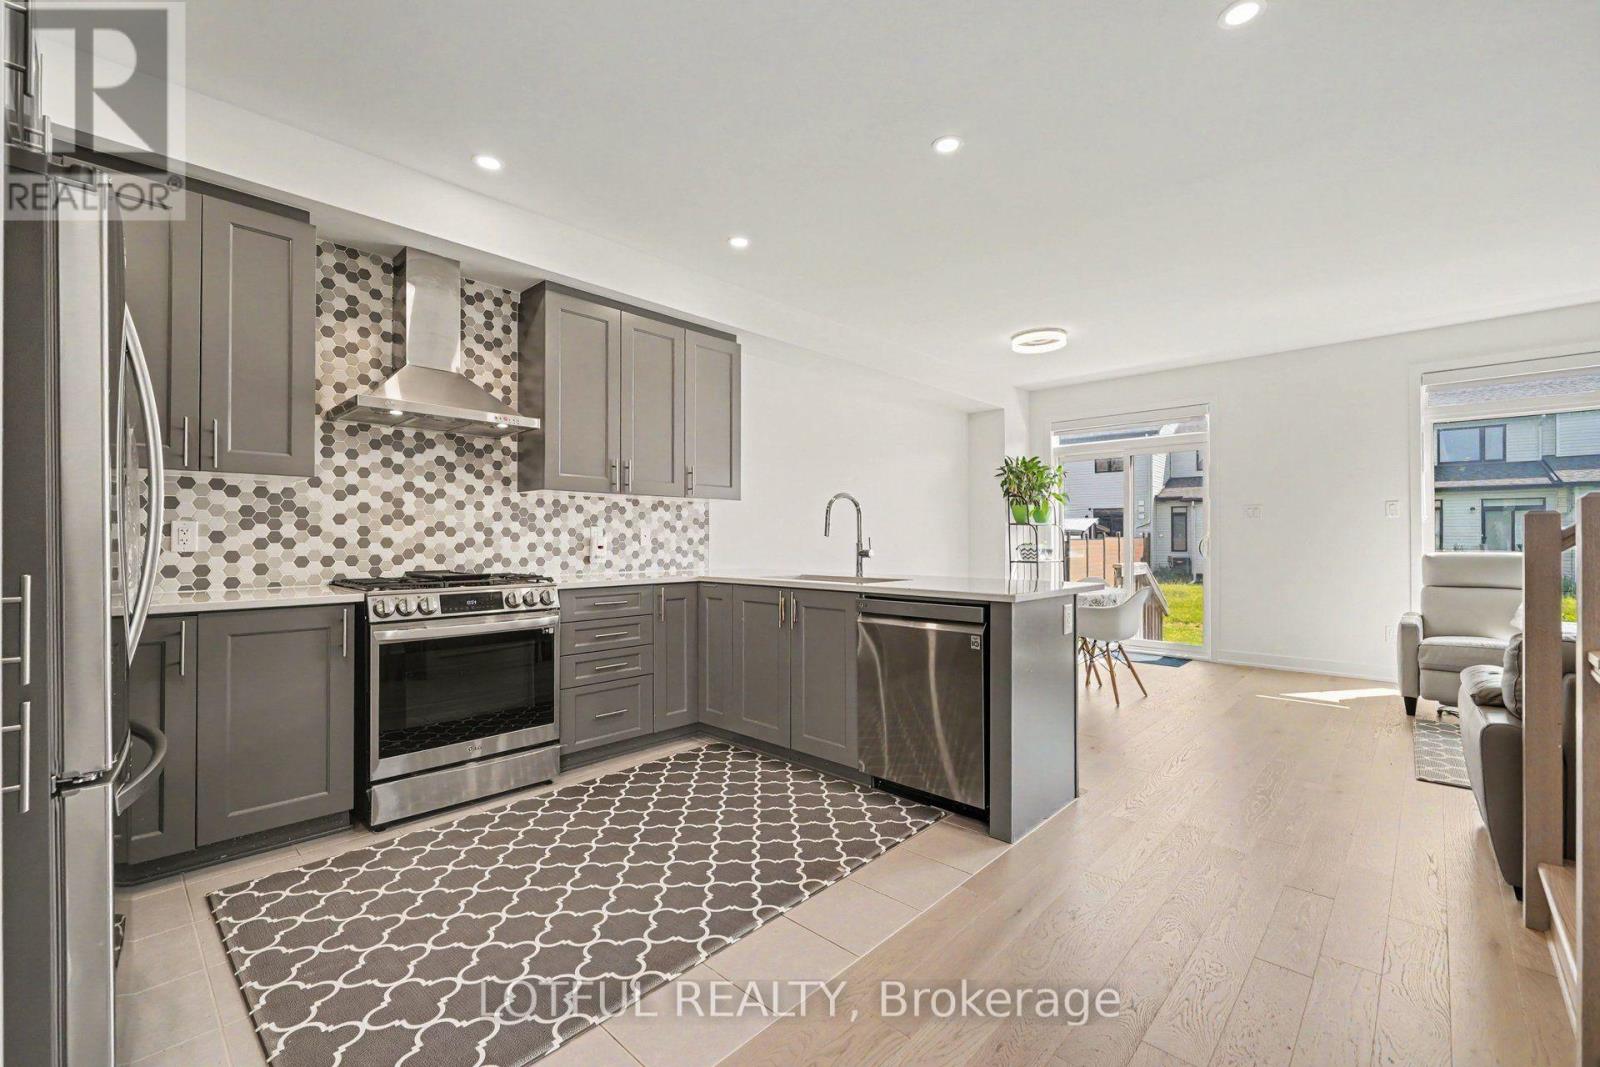
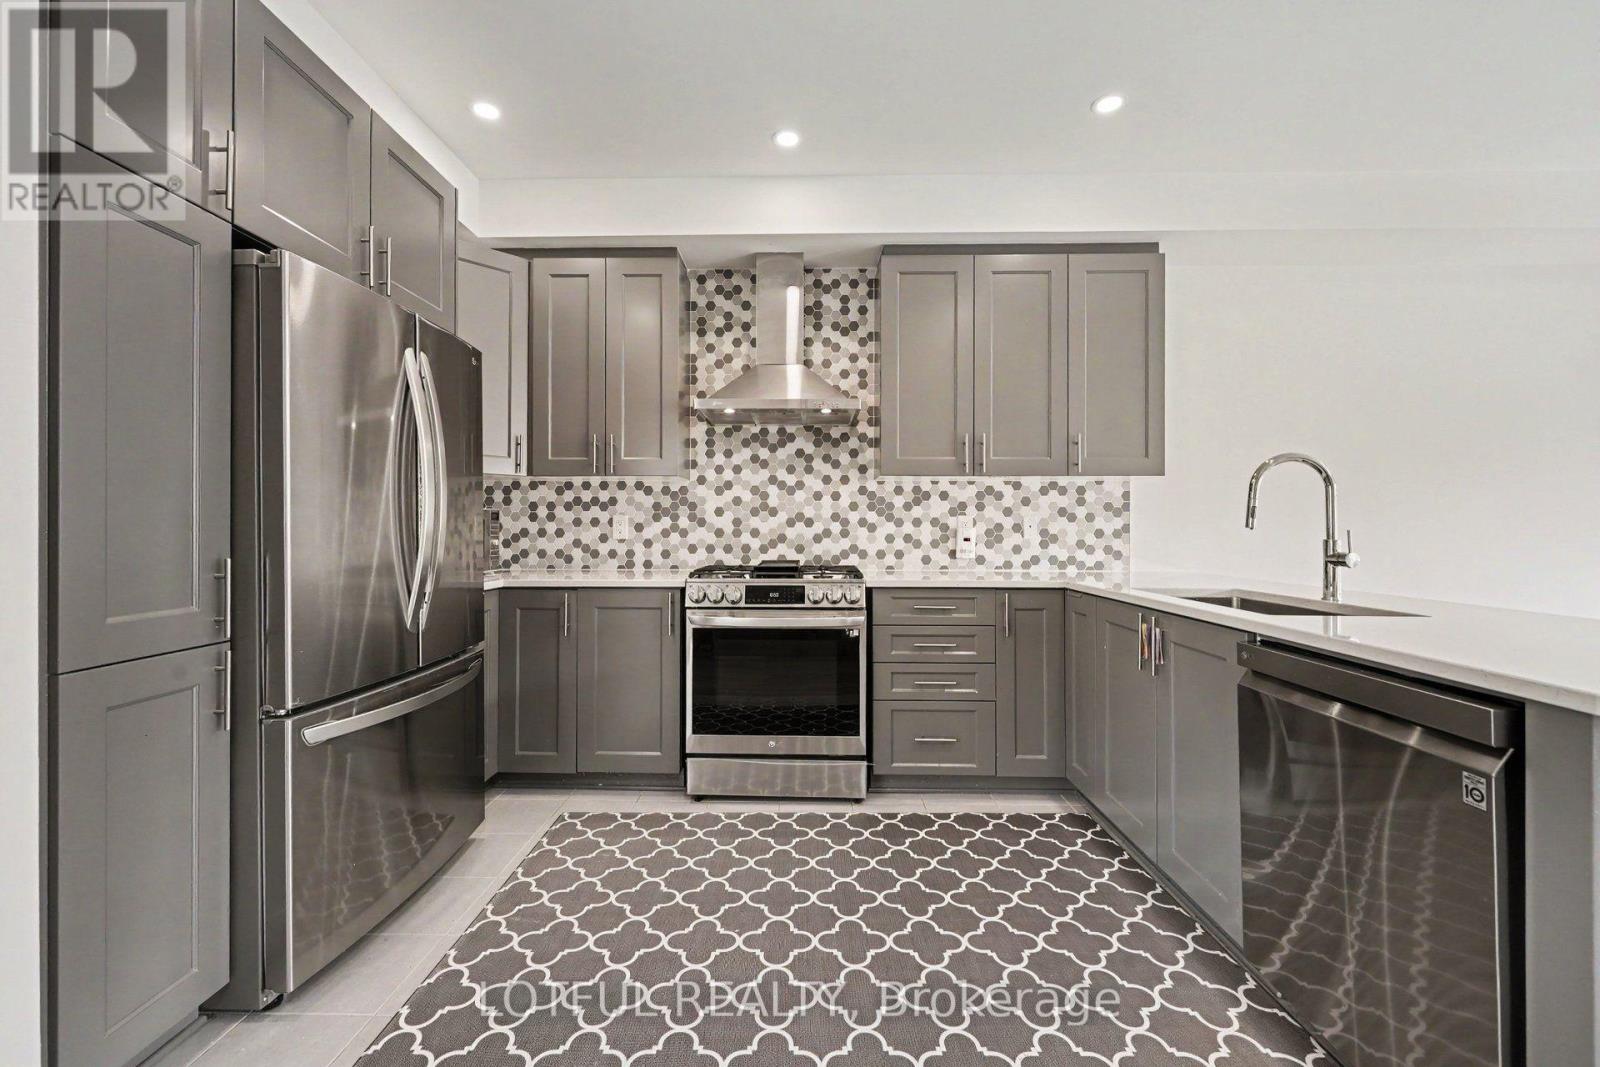
| Kitchen | Main level | 3.73 m x 2.43 m |
| Bathroom | Main level | 2.17 m x 0.89 m |
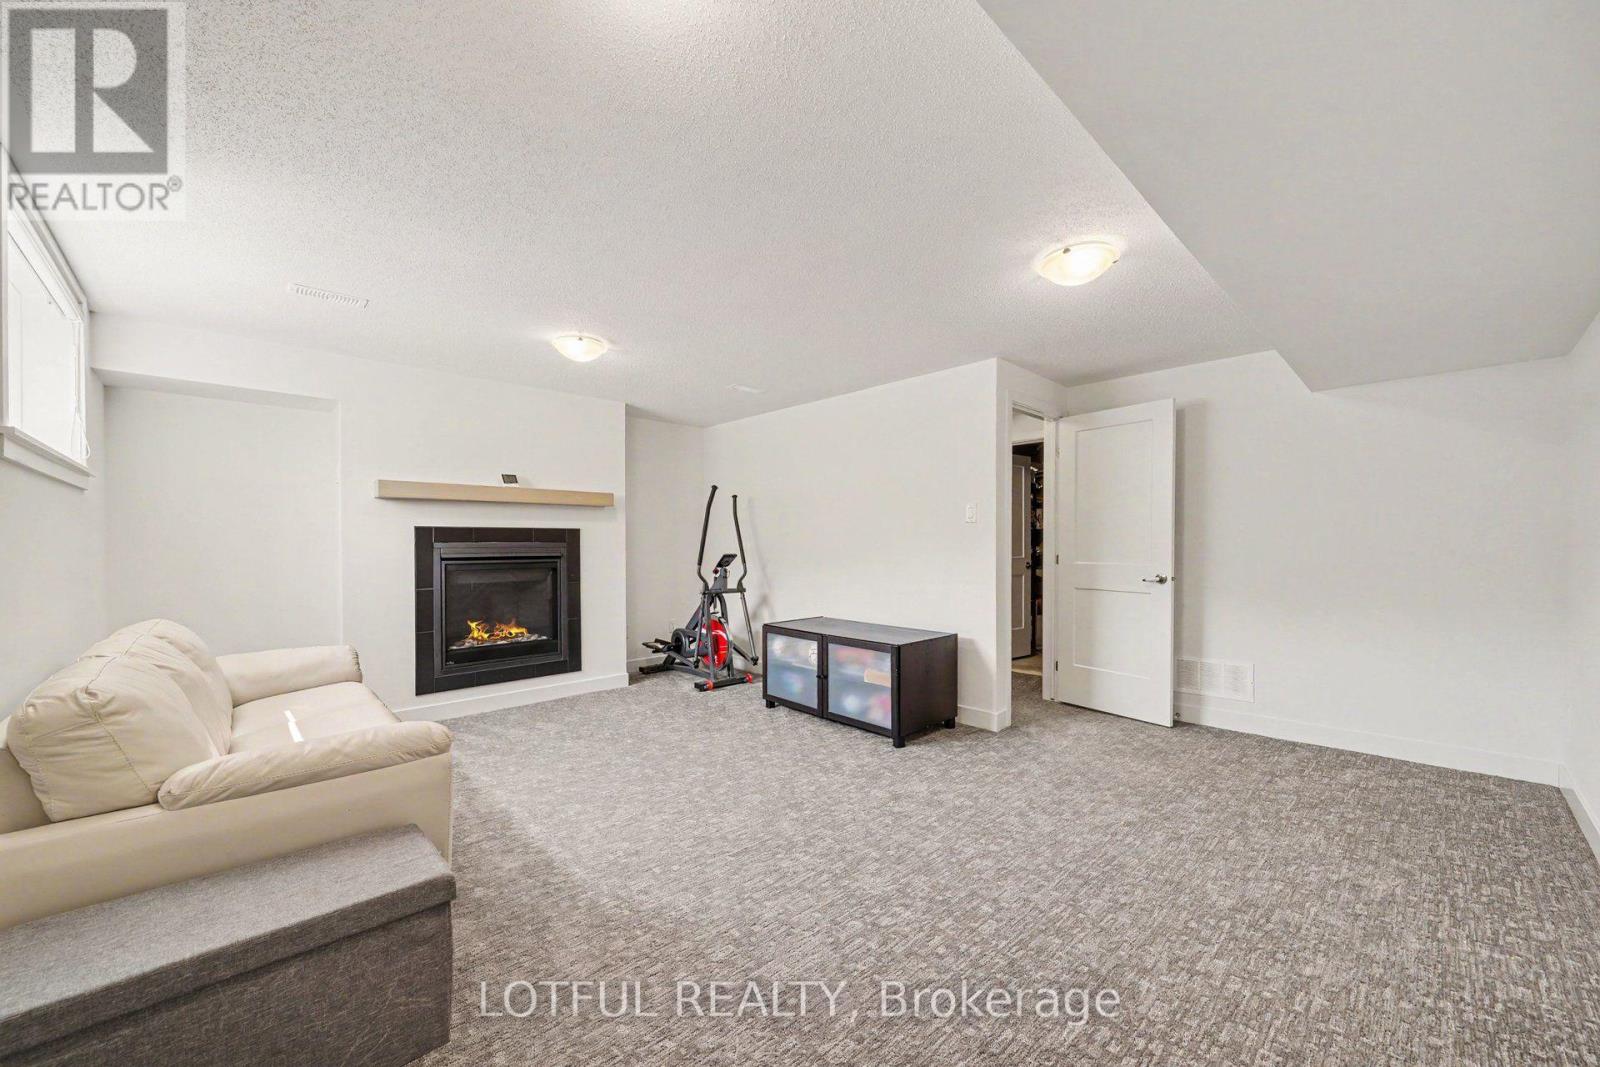
| Family room | Lower level | 5.36 m x 4.9 m |
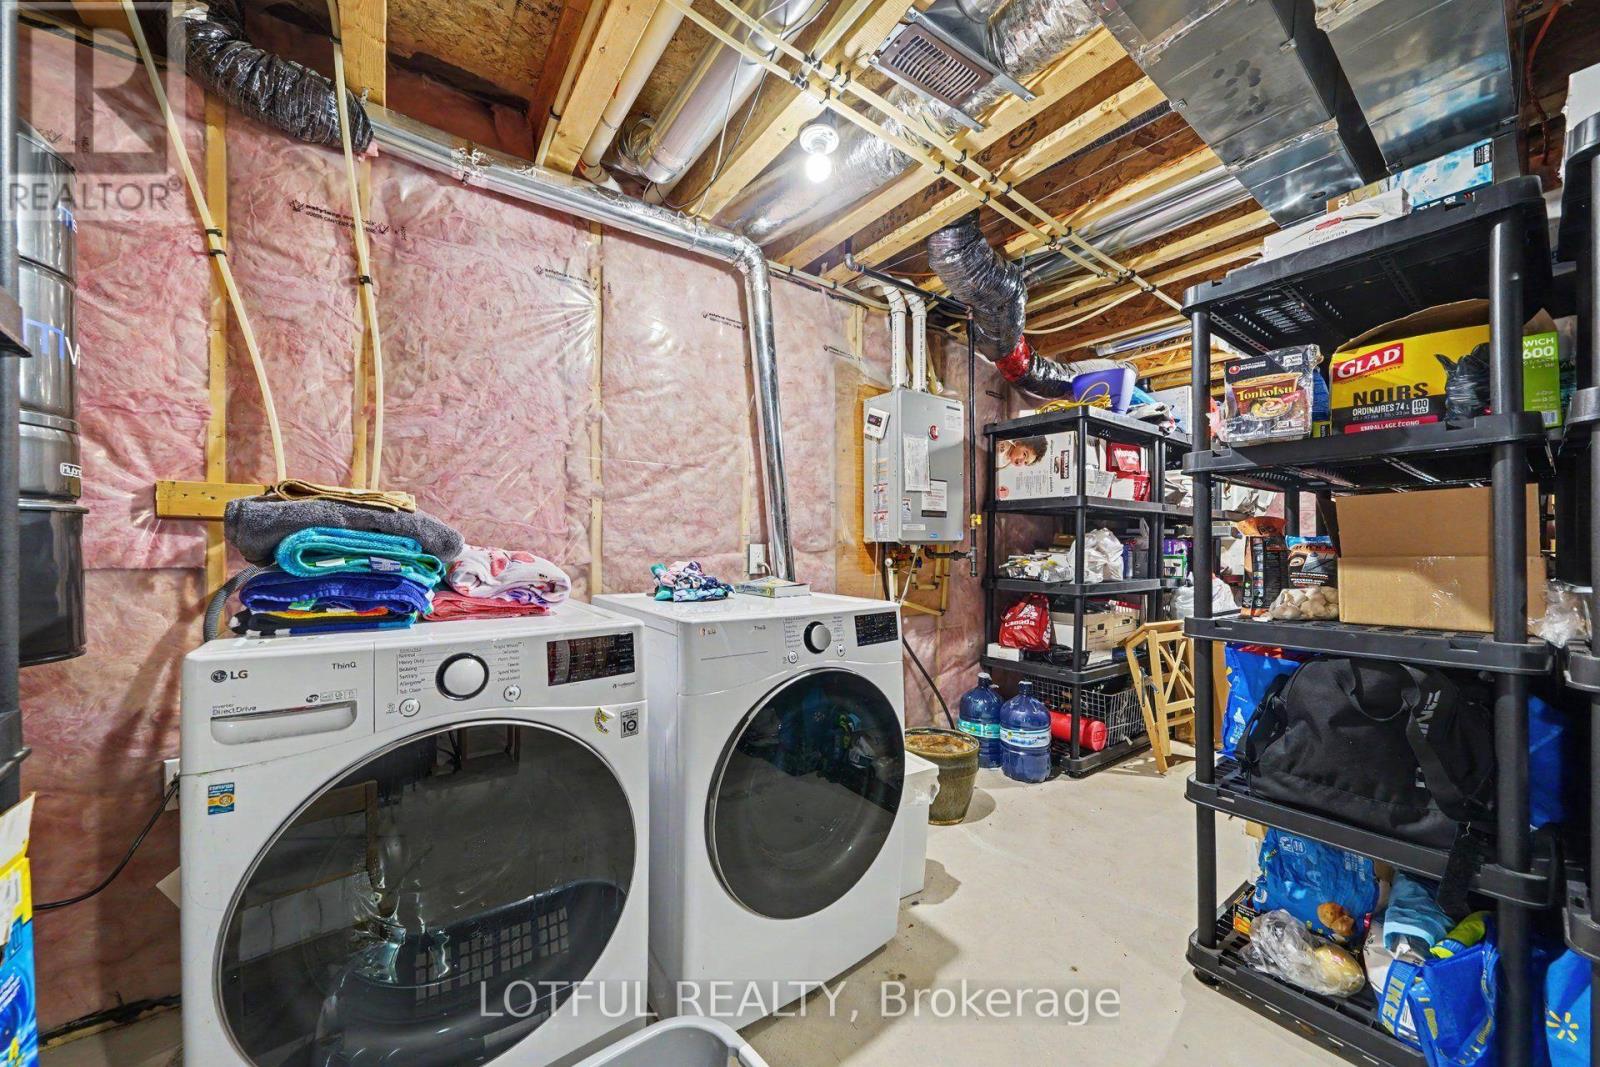
| Utility room | Lower level | 7.62 m x 5.36 m |
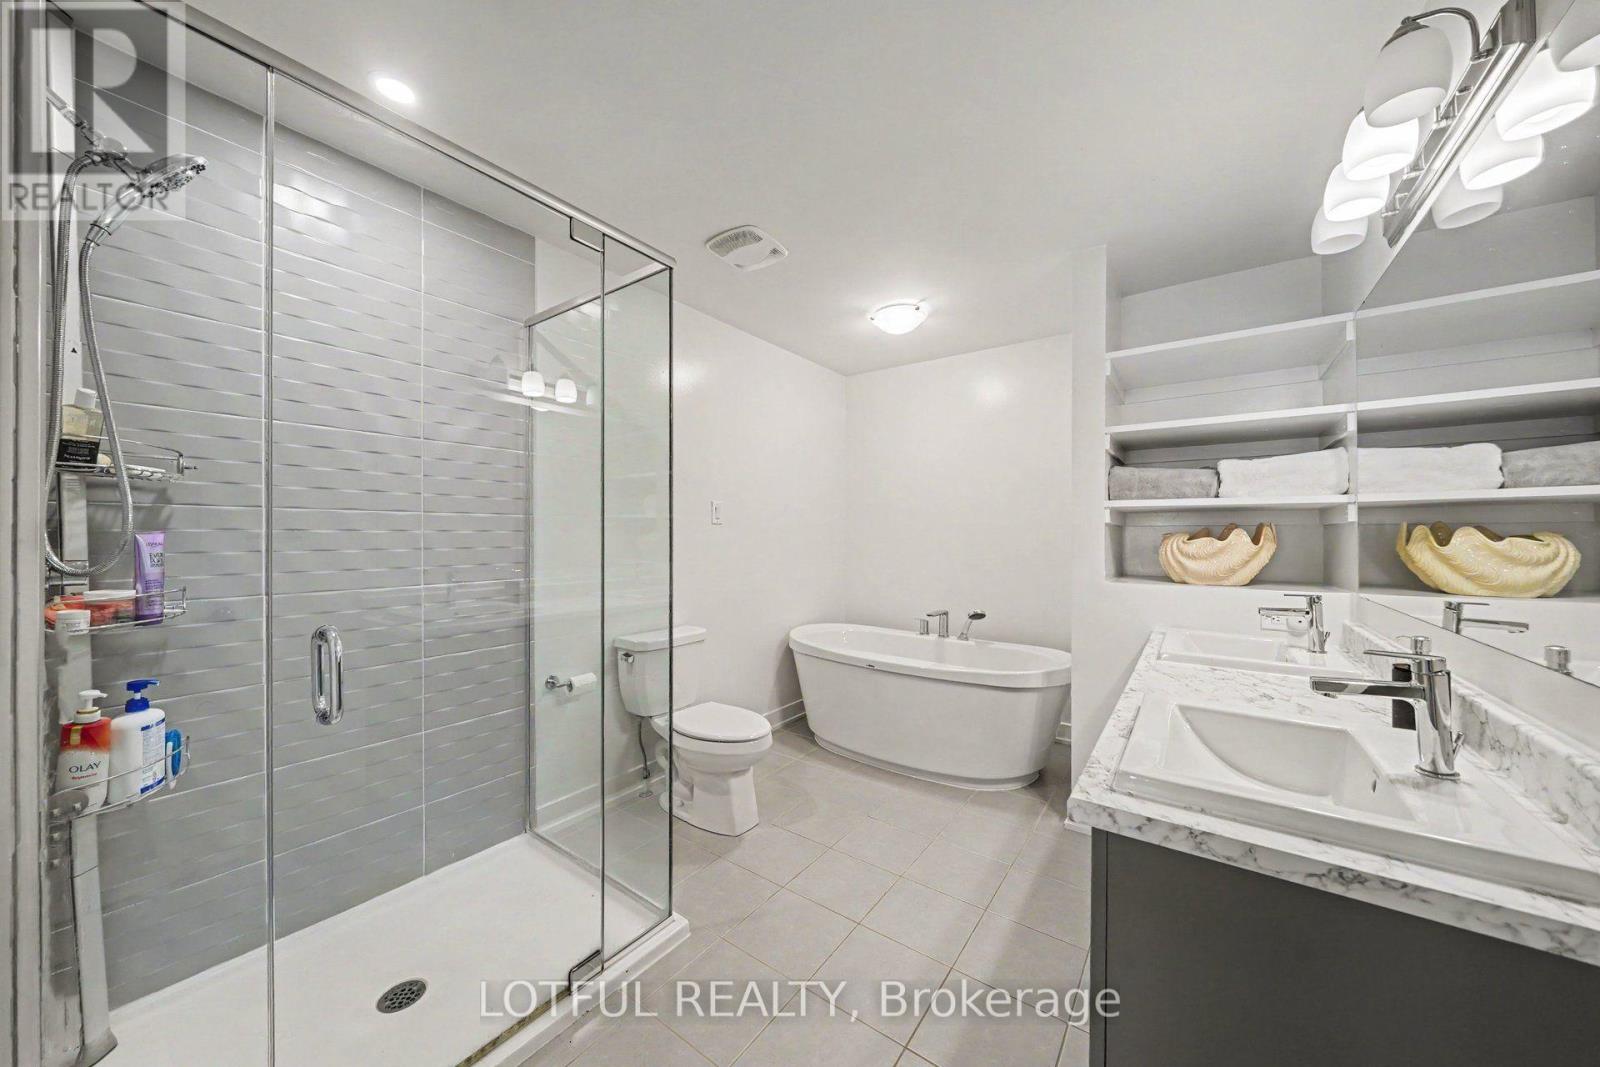
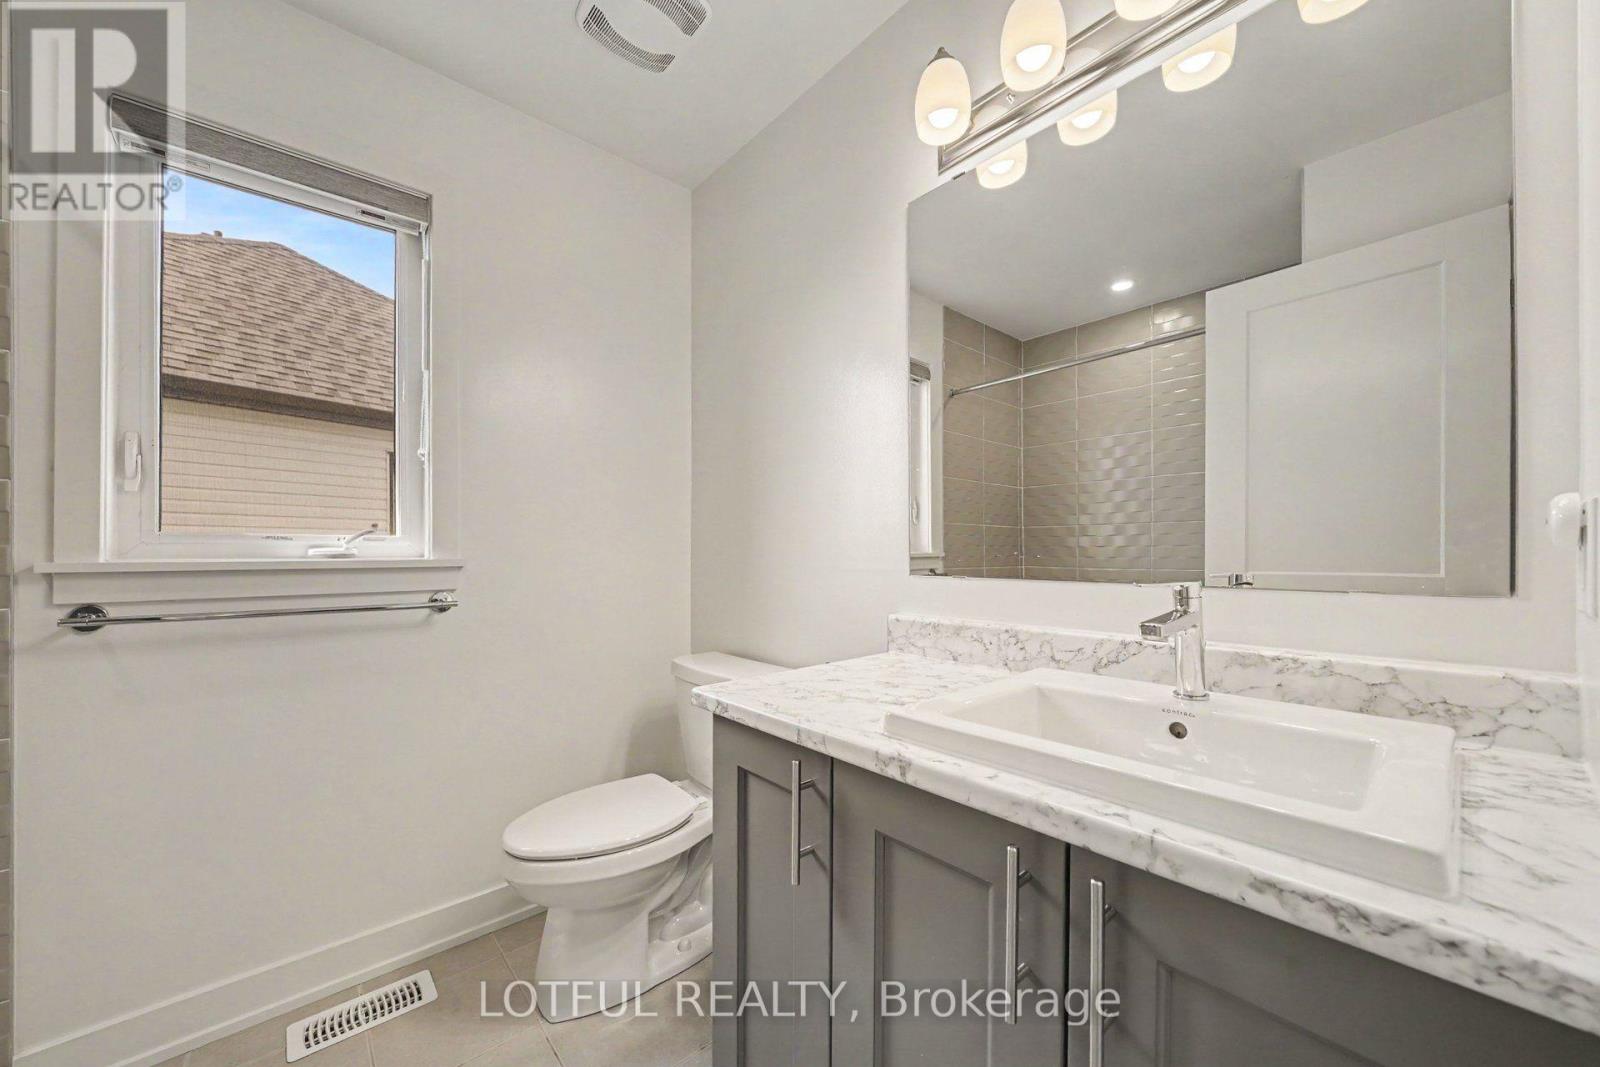
| Bathroom | Second level | 2.15 m x 2.37 m |
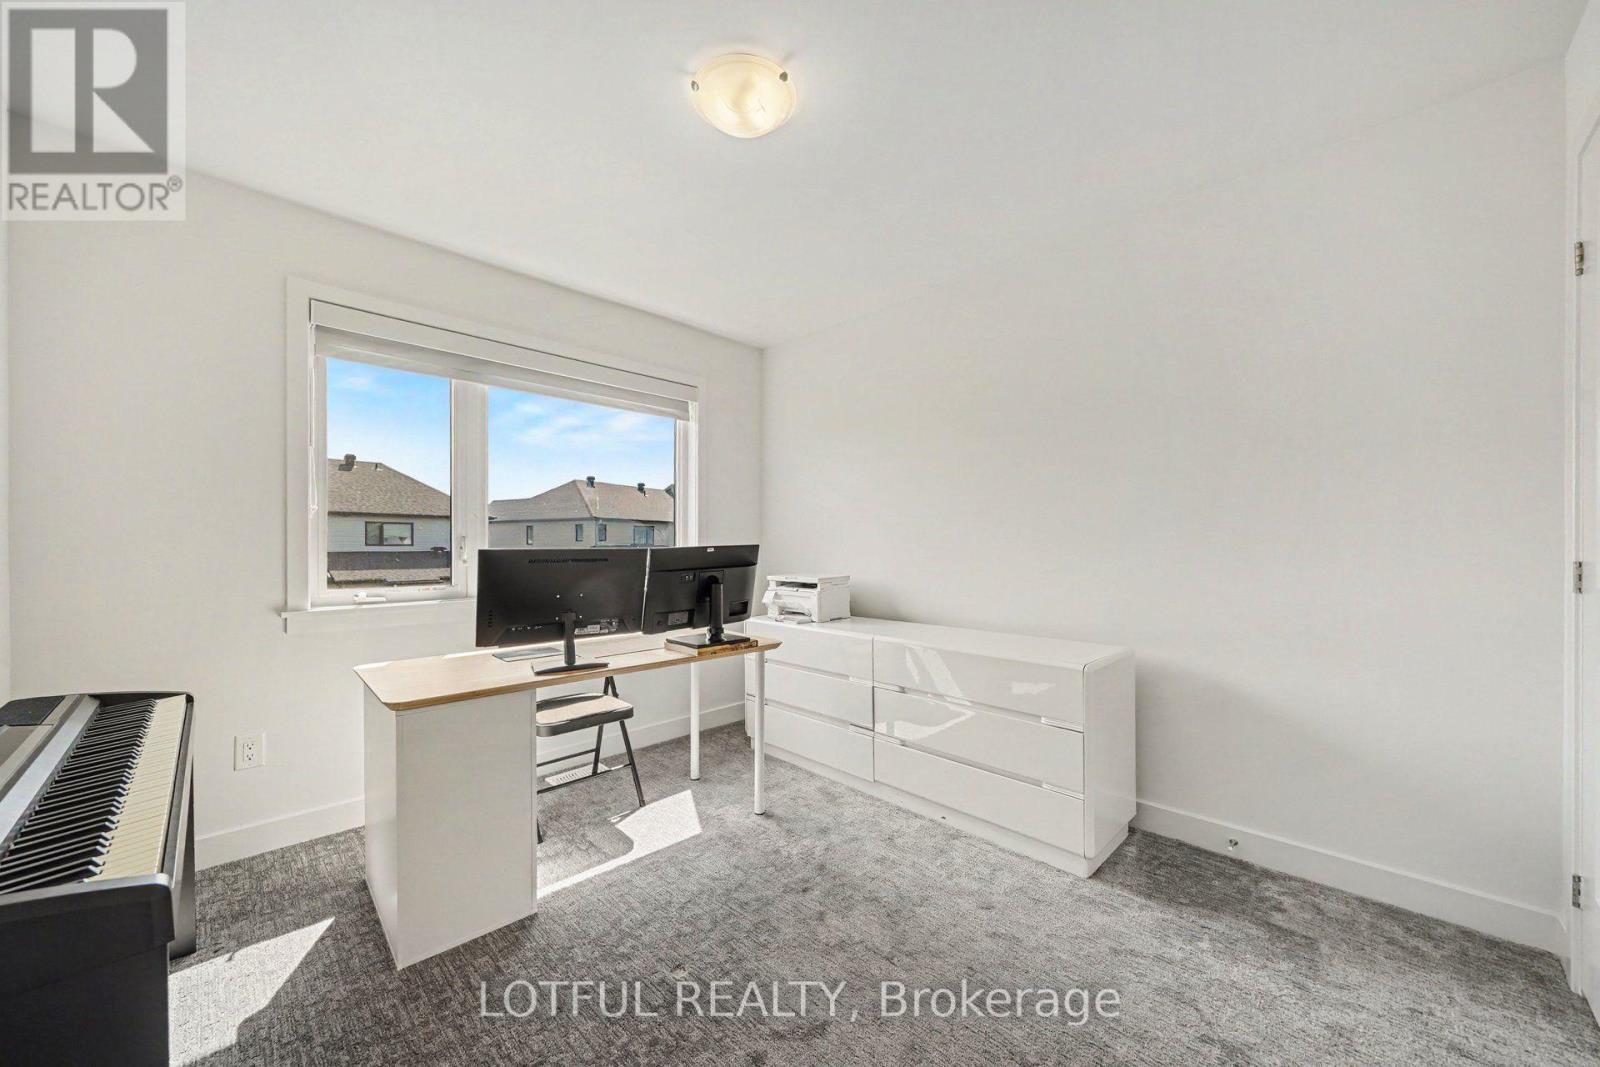
| Bedroom 3 | Second level | 3.91 m x 3.16 m |
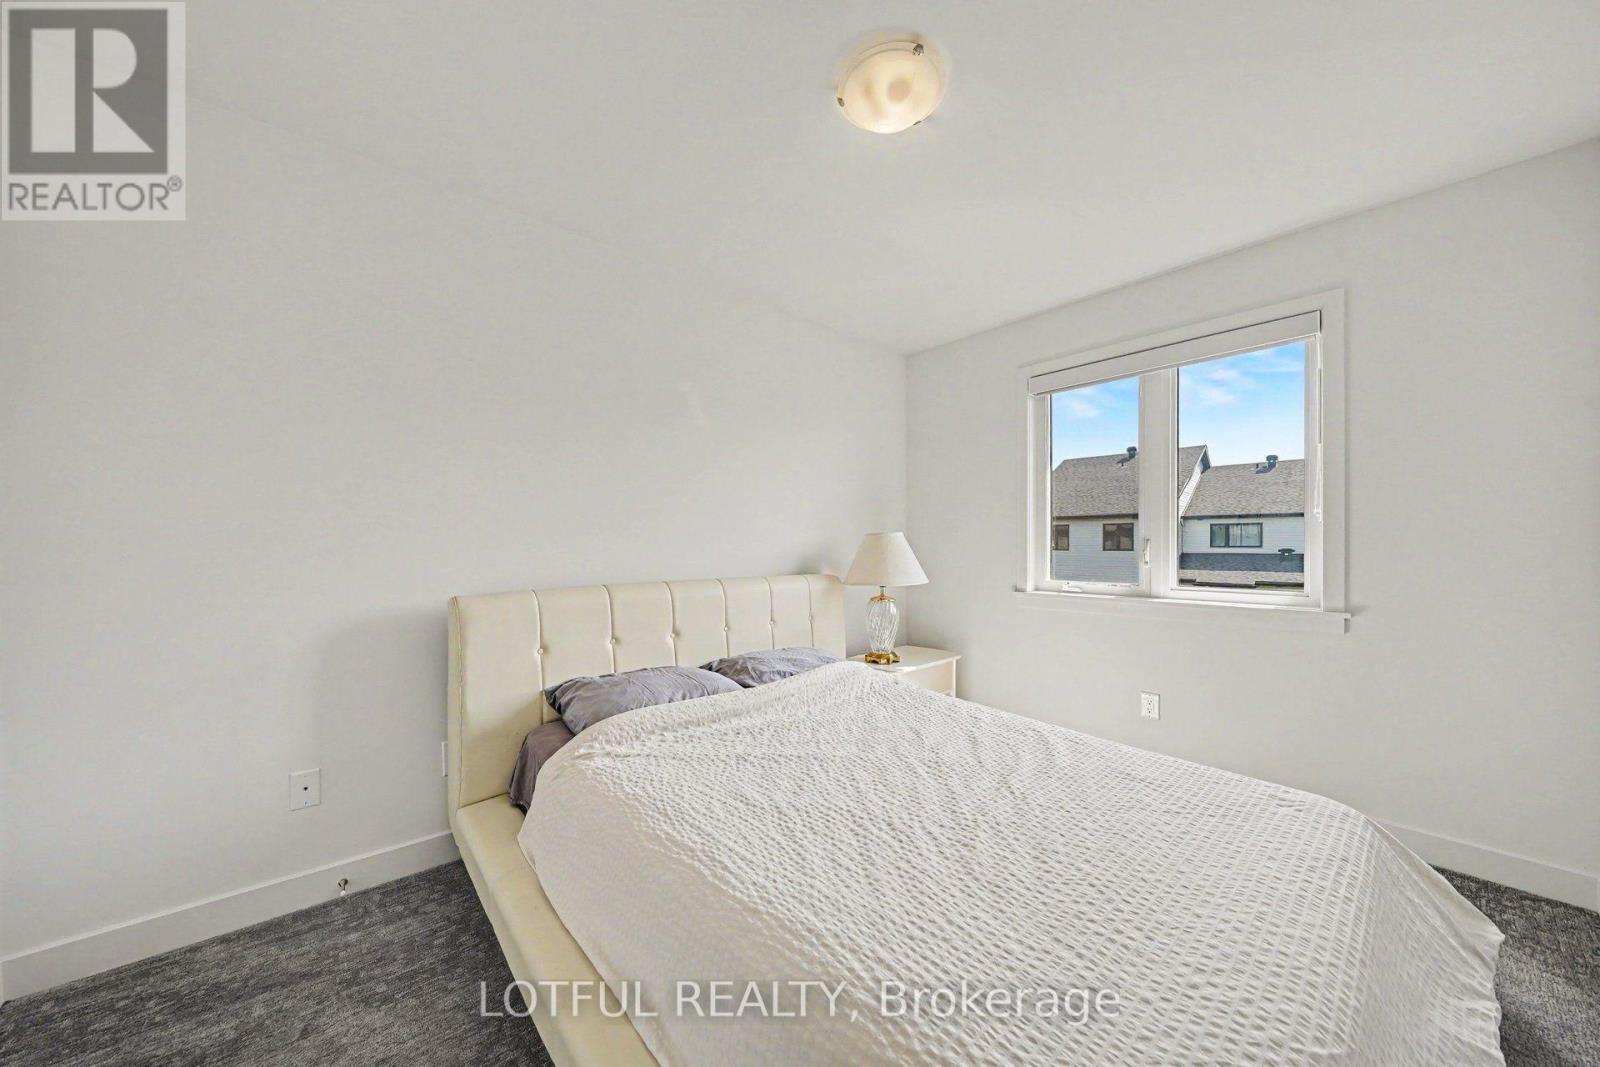
| Primary Bedroom | Second level | 7.09 m x 3.16 m |
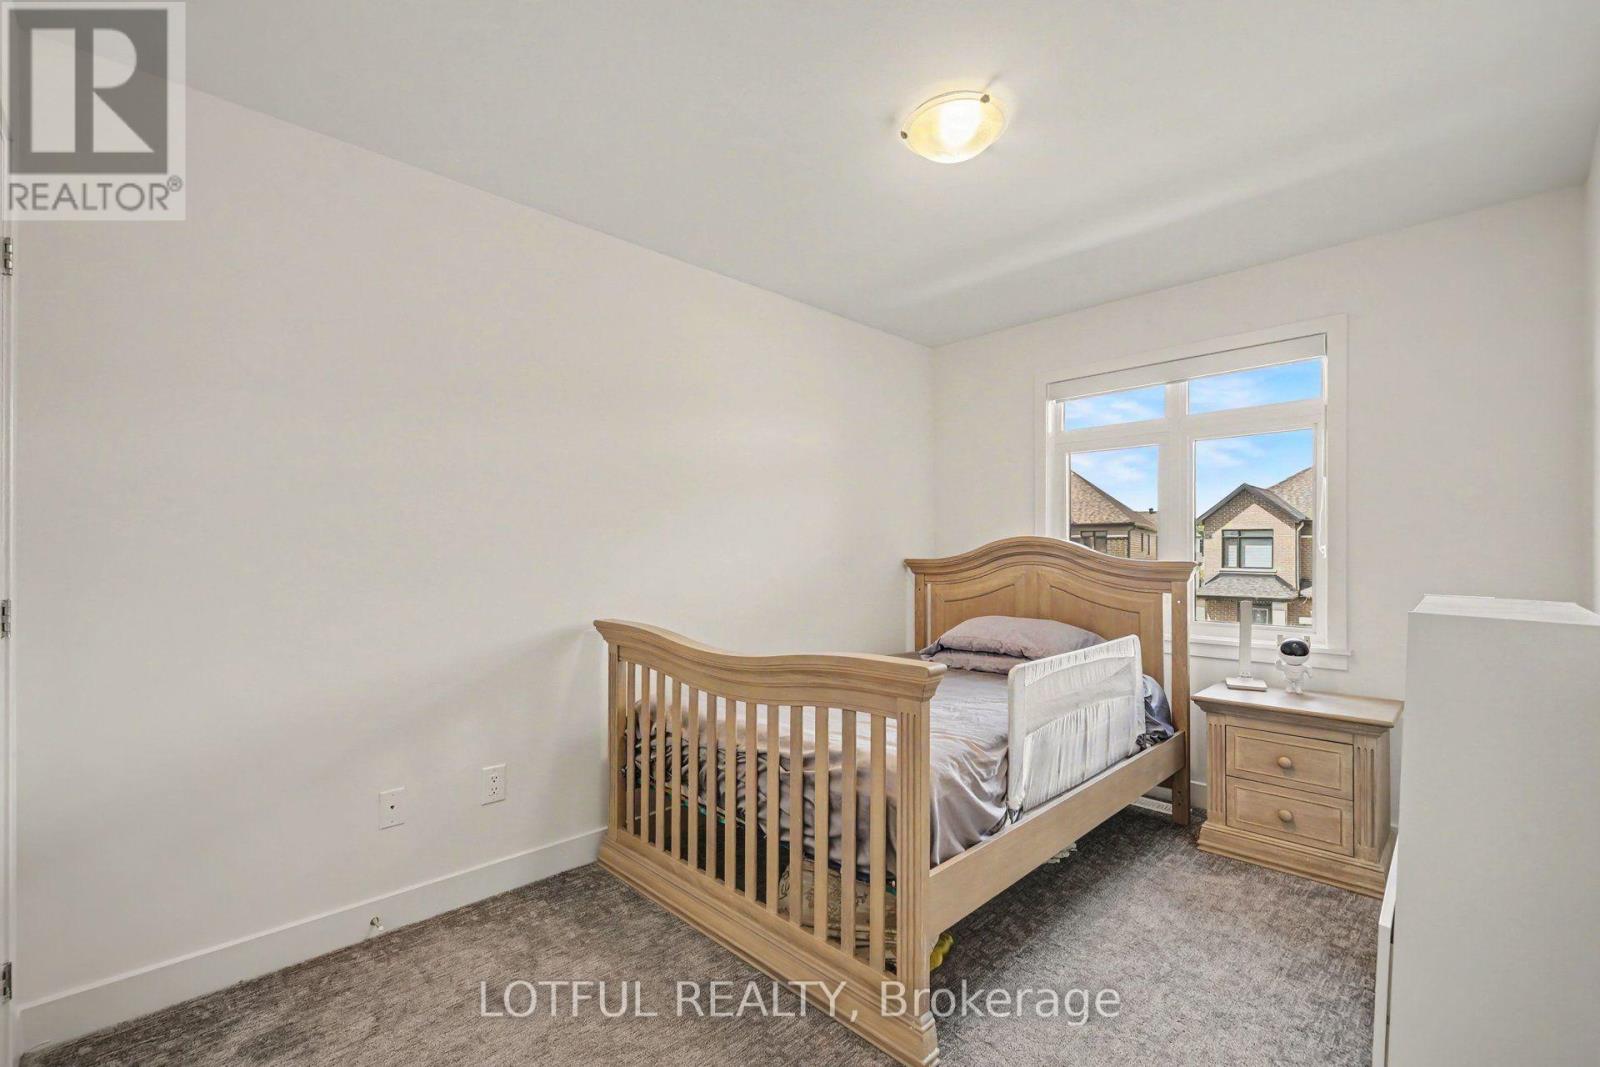
| Bedroom 2 | Second level | 3.23 m x 2.98 m |
| Bedroom | Second level | 2.5 m x 3.39 m |
| Bathroom | Second level | 4 m x 2.56 m |
| Exterior/Construction | |
|---|---|
| Constuction Date | |
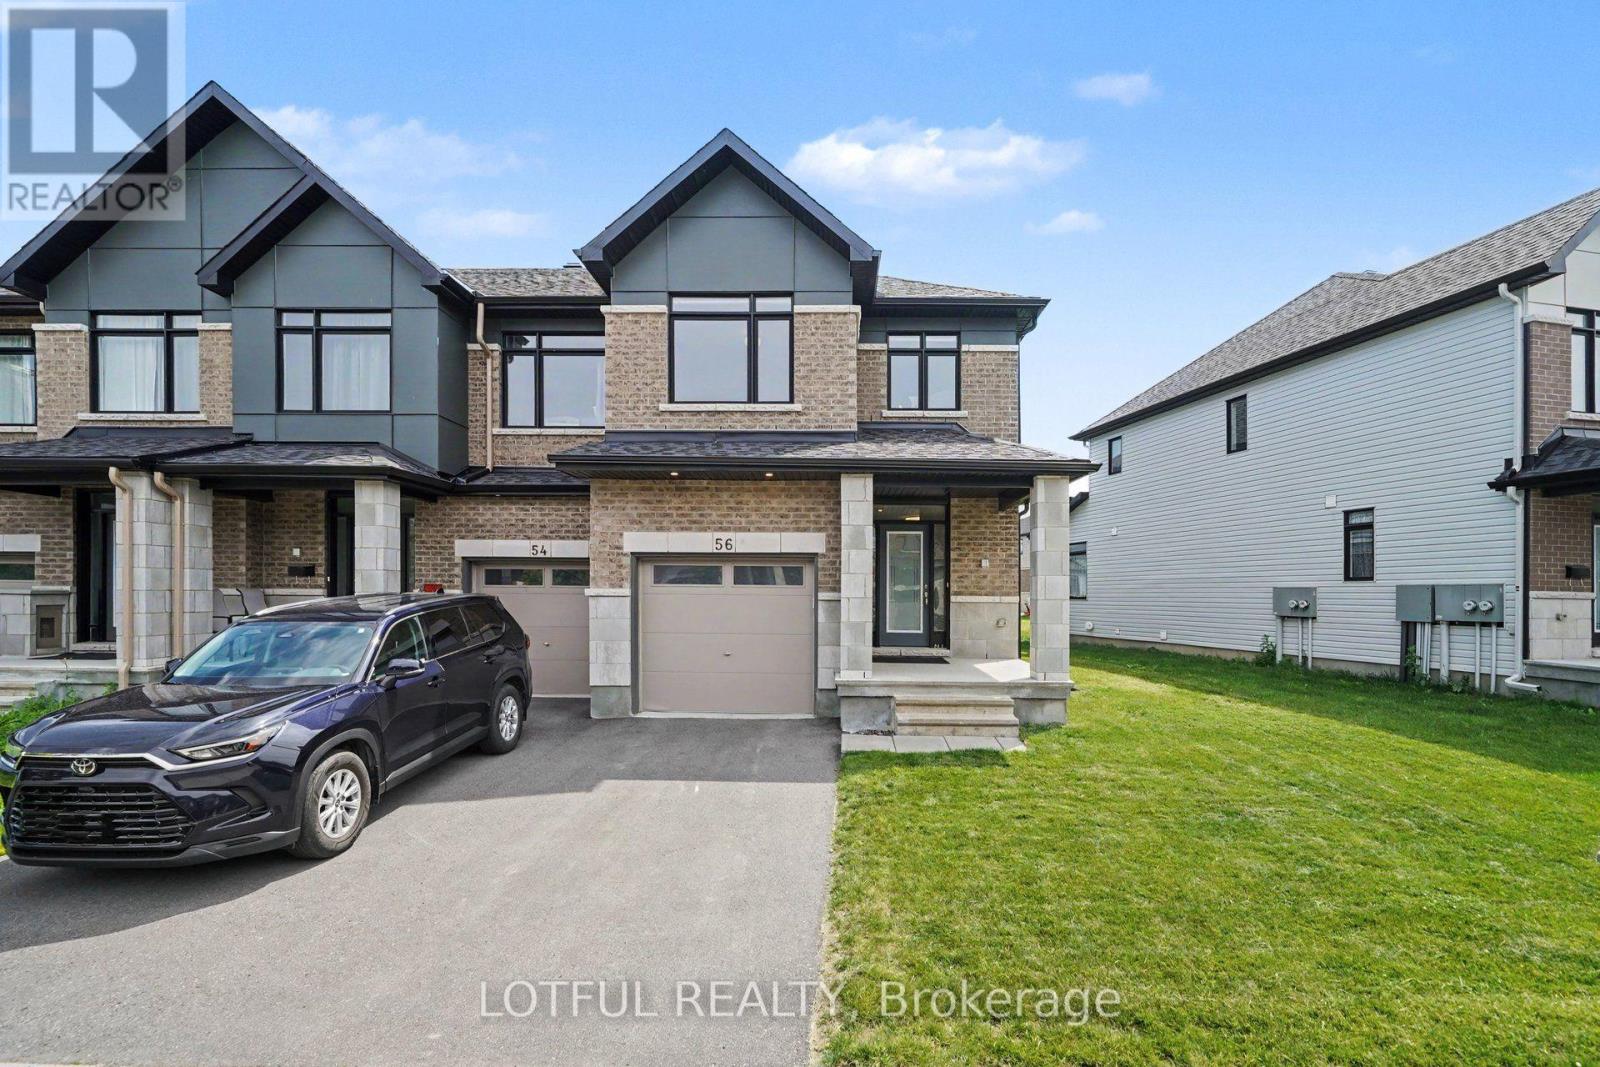
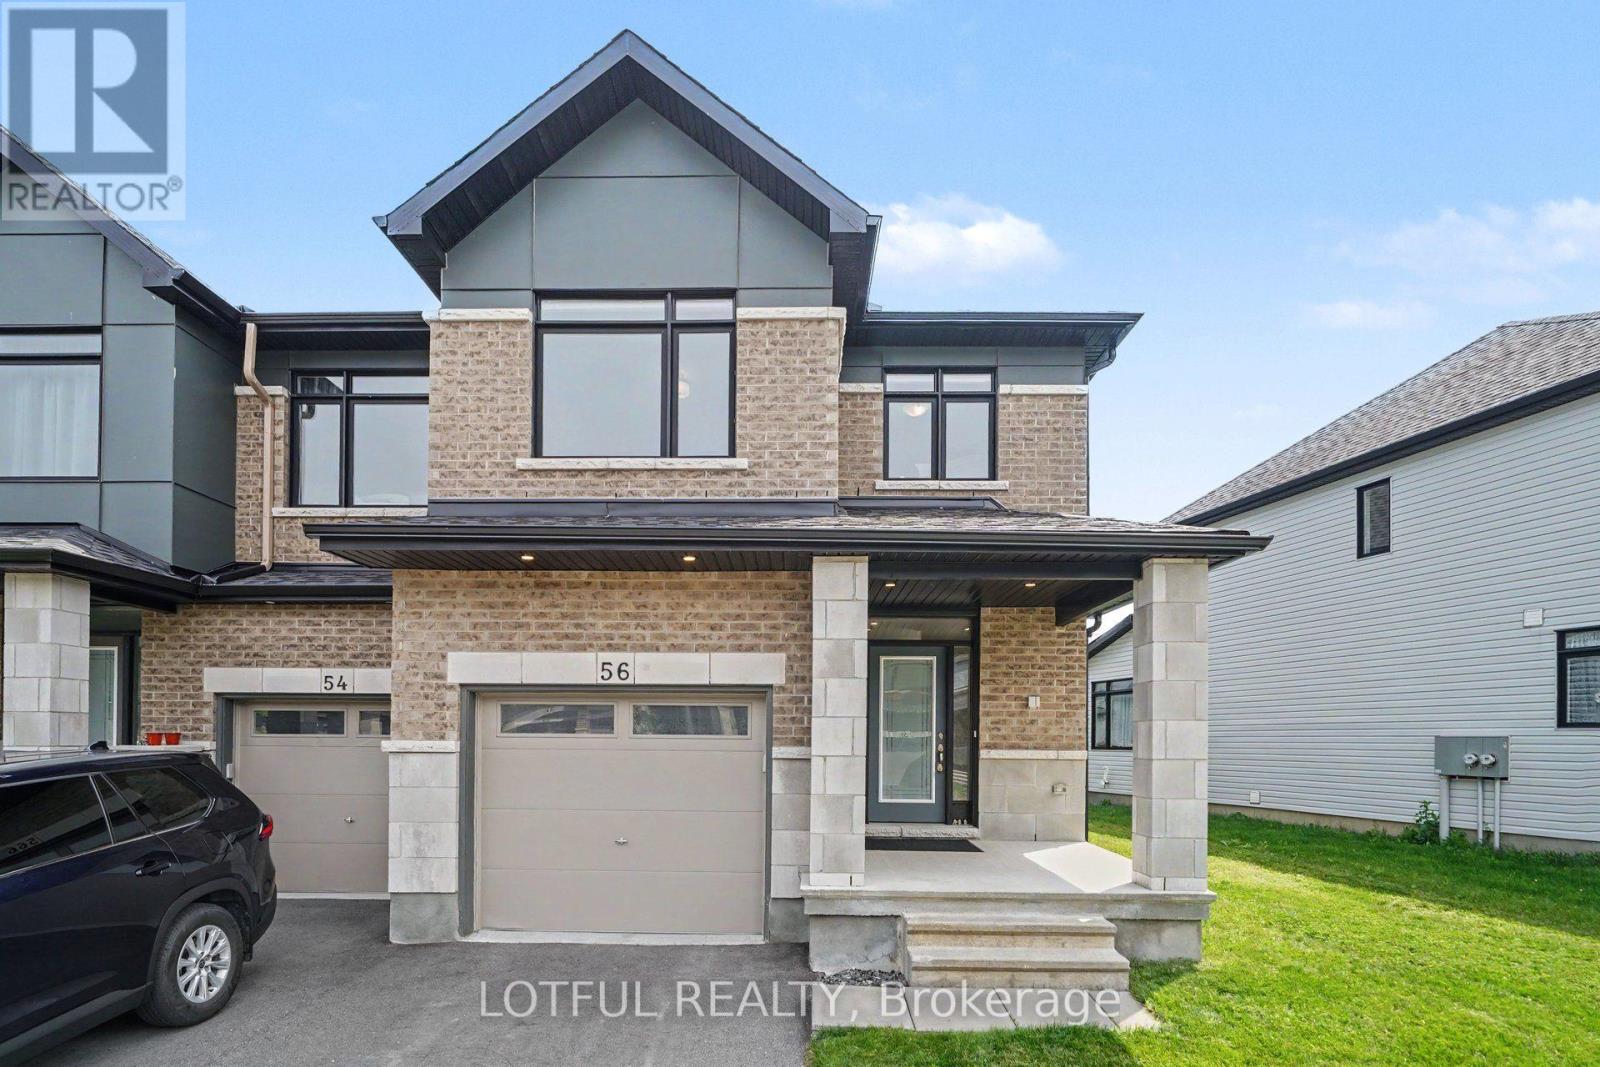
| Exterior Finish | Stone, Brick |
| Foundation Type | Poured Concrete |
| Utility Information | |
|---|---|
| Heating Type | Coil Fan |
| Heating Fuel | Natural gas |
| Cooling Type | Central air conditioning |
| Water Supply | Municipal water |
| Sewer Type | Sanitary sewer |
| Total Fireplace | |
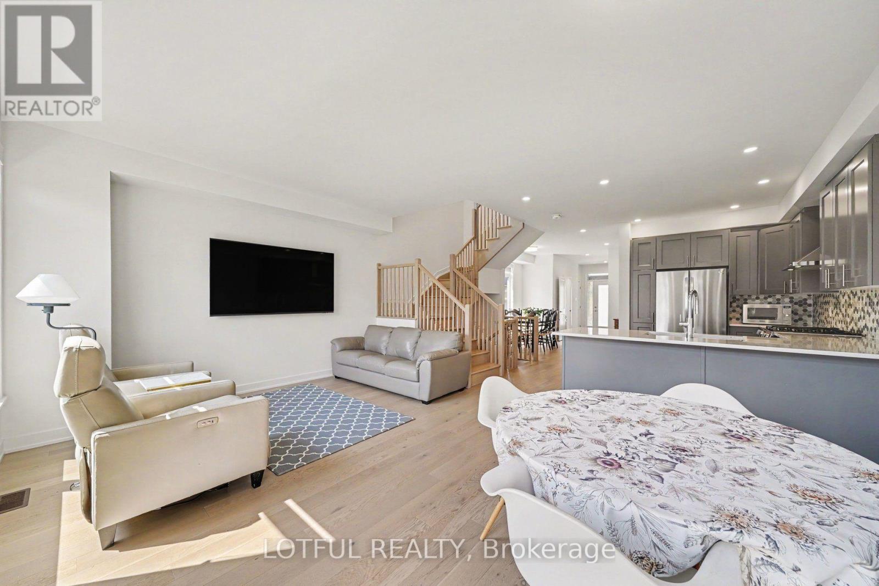
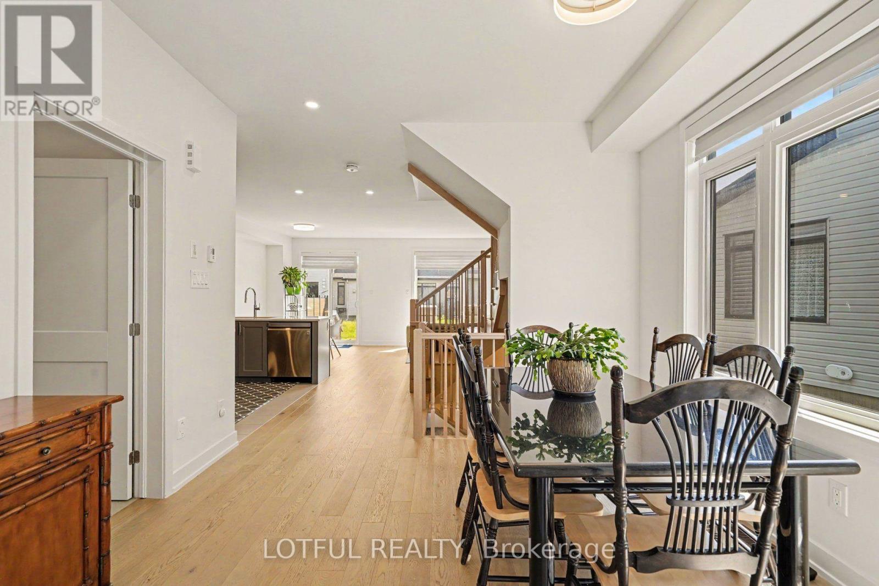
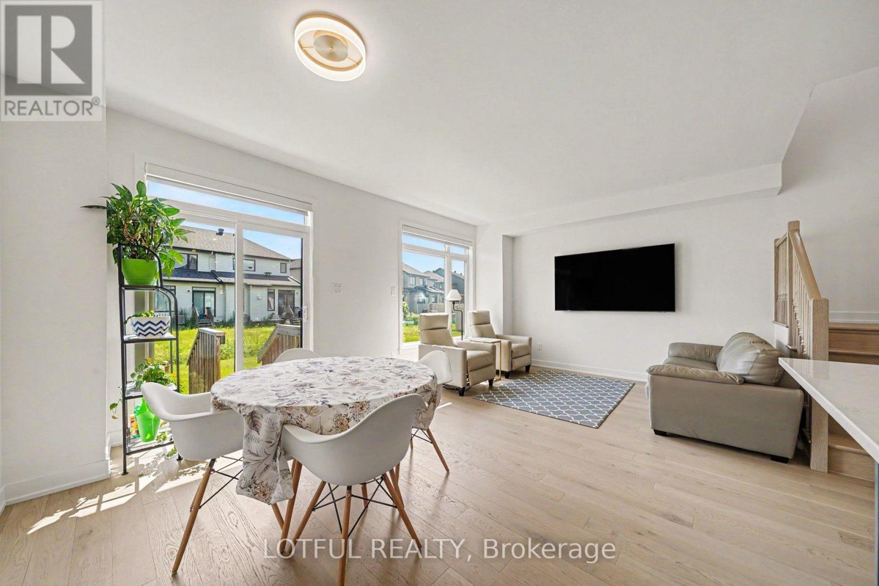
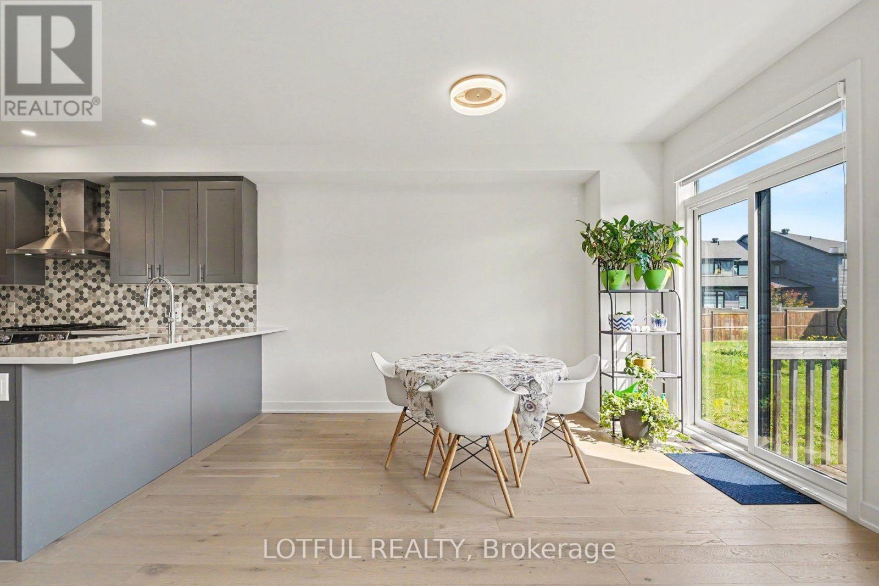
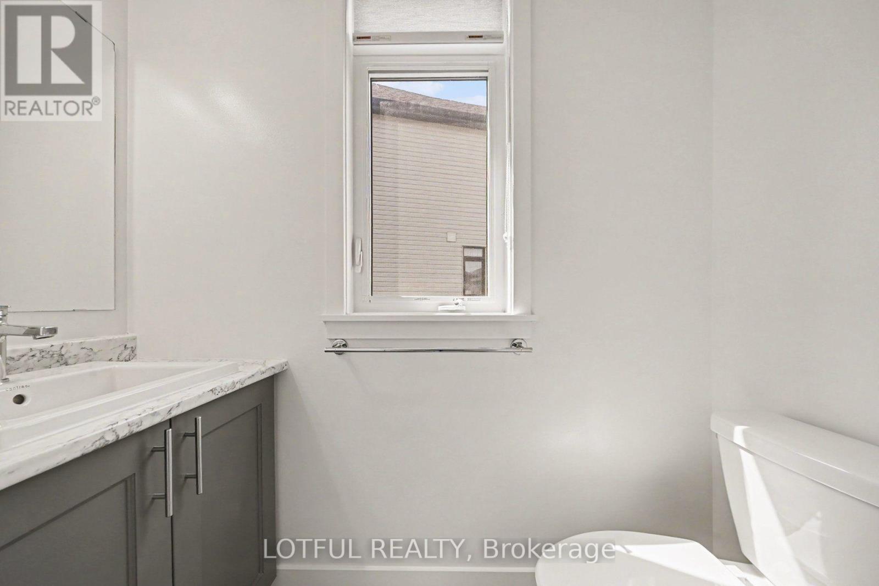
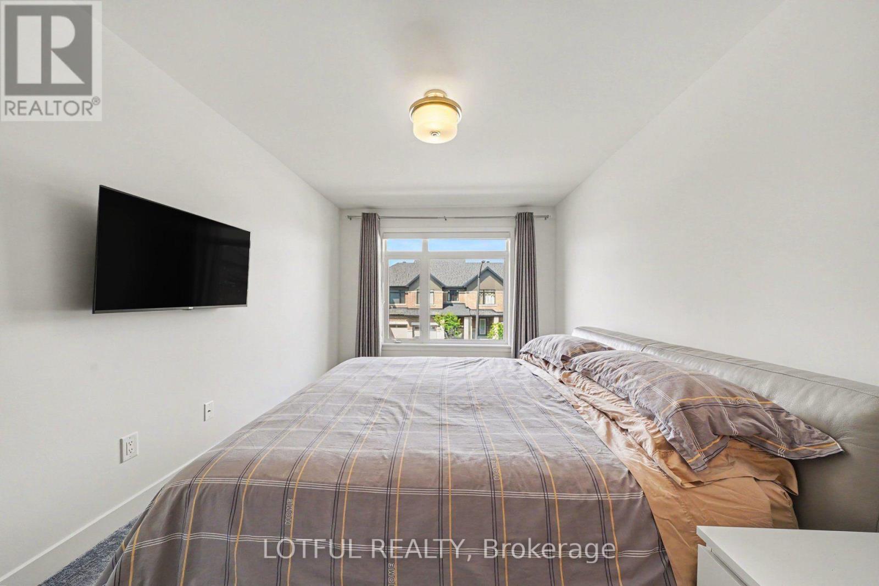
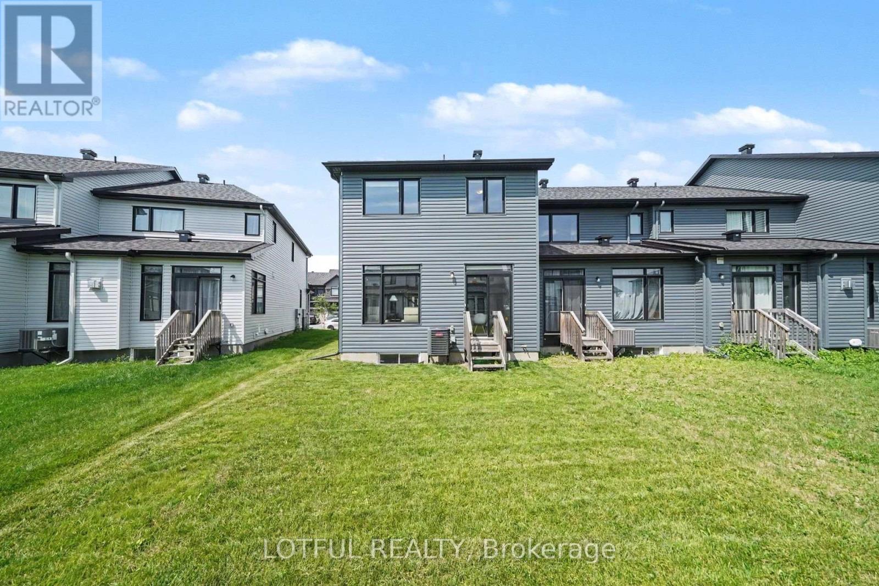
Welcome to this beautifully maintained 4-bedroom, 2.5-bathroom home offering stylish finishes and functional living space in a sought-after family-friendly neighbourhood. Freshly painted throughout, this bright and inviting home features an open-concept main floor with hardwood flooring, spacious living and dining areas, and an updated kitchen complete with quartz countertops, stainless steel appliances, ample cabinetry, a large island with breakfast bar, and a modern tile backsplash. Patio doors lead to the backyard, providing the perfect space for outdoor entertaining or relaxing.The second level features four generously sized bedrooms, including a spacious primary retreat with a walk-in closet and a luxurious ensuite complete with a double vanity, glass shower, and freestanding soaker tub. An additional full bathroom comfortably accommodates family and guests.The finished lower level offers additional living space with a cozy gas fireplace, making it ideal for a family room, home office, or recreation area, while the unfinished utility room provides excellent storage.Ideally located close to parks, schools, walking trails, shopping, everyday amenities, and within close proximity to the LRT, this move-in-ready home offers the perfect balance of comfort, convenience, and connectivity for commuters and families alike. This is a home you won't want to miss-book your private showing today! (id:19004)

This REALTOR.ca listing content is owned and licensed by REALTOR® members of The Canadian Real Estate Association.
安居在渥京
长按二维码
关注安居在渥京
公众号ID:安居在渥京

安居在渥京
长按二维码
关注安居在渥京
公众号ID:安居在渥京
