

MLS®: X13597766
上市天数: 9天
产权: Freehold
类型: R3VV Row / Townhouse , Attached
社区:
卧室: 3+
洗手间: 4
停车位: 3
建筑日期:
经纪公司: COLDWELL BANKER FIRST OTTAWA REALTY|COLDWELL BANKER FIRST OTTAWA REALTY|
价格:$ 724,800
预约看房 12
MLS®: X13597766
上市天数: 9天
产权: Freehold
类型: R3VV Row / Townhouse , Attached
社区:
卧室: 3+
洗手间: 4
停车位: 3
建筑日期:
价格:$ 724,800
预约看房 12


丁剑来自山东,始终如一用山东人特有的忠诚和热情服务每一位客户,努力做渥太华最忠诚的地产经纪。

613-986-8608
[email protected]
Dingjian817
丁剑来自山东,始终如一用山东人特有的忠诚和热情服务每一位客户,努力做渥太华最忠诚的地产经纪。
613-986-8608
[email protected]
Dingjian817
| General Description | |
|---|---|
| MLS® | X13597766 |
| Lot Size | 19.7 x 100.9 FT |
| Zoning Description | R3VV |
| Interior Features | |
|---|---|
| Construction Style | Attached |
| Total Stories | 2 |
| Total Bedrooms | 3 |
| Total Bathrooms | 4 |
| Full Bathrooms | 3 |
| Half Bathrooms | 1 |
| Basement Type | Full, N/A (Finished) |
| Basement Development | Finished |
| Included Appliances | Central Vacuum, Garage door opener remote(s), Blinds, Dishwasher, Garage door opener, Microwave, Stove, Refrigerator |
| Rooms | ||
|---|---|---|
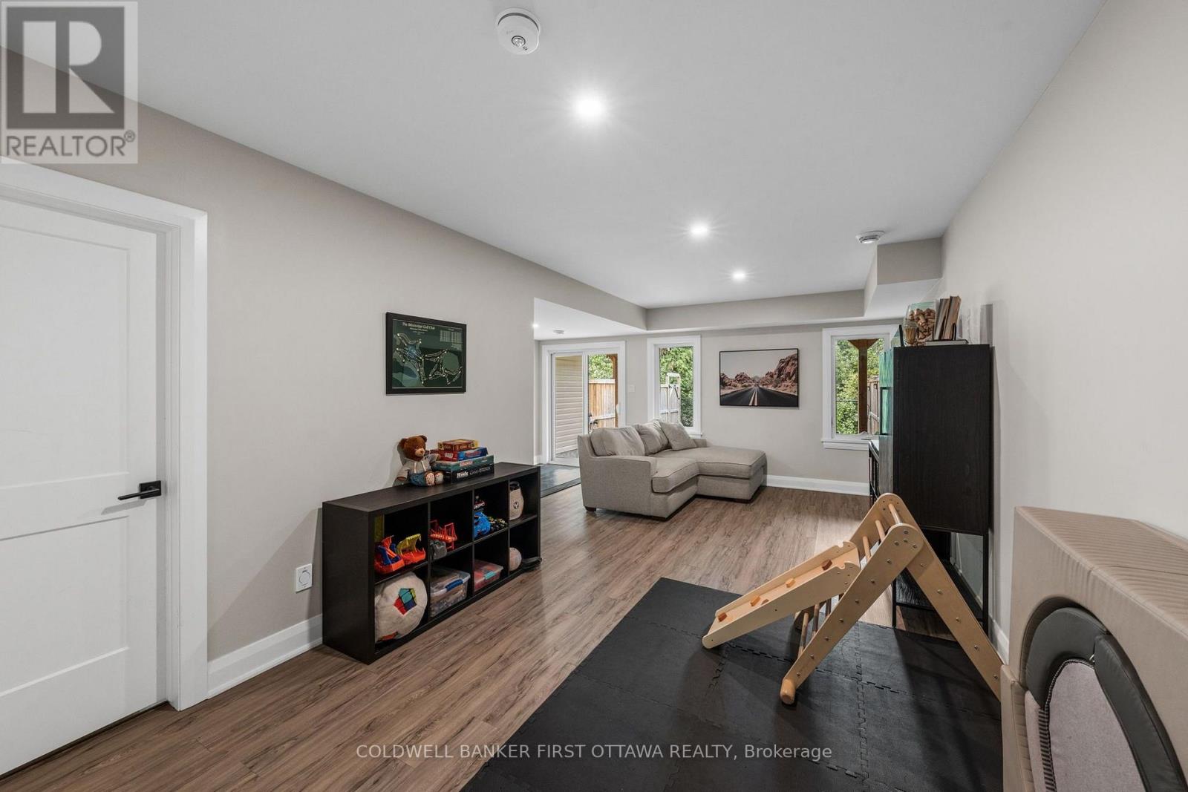
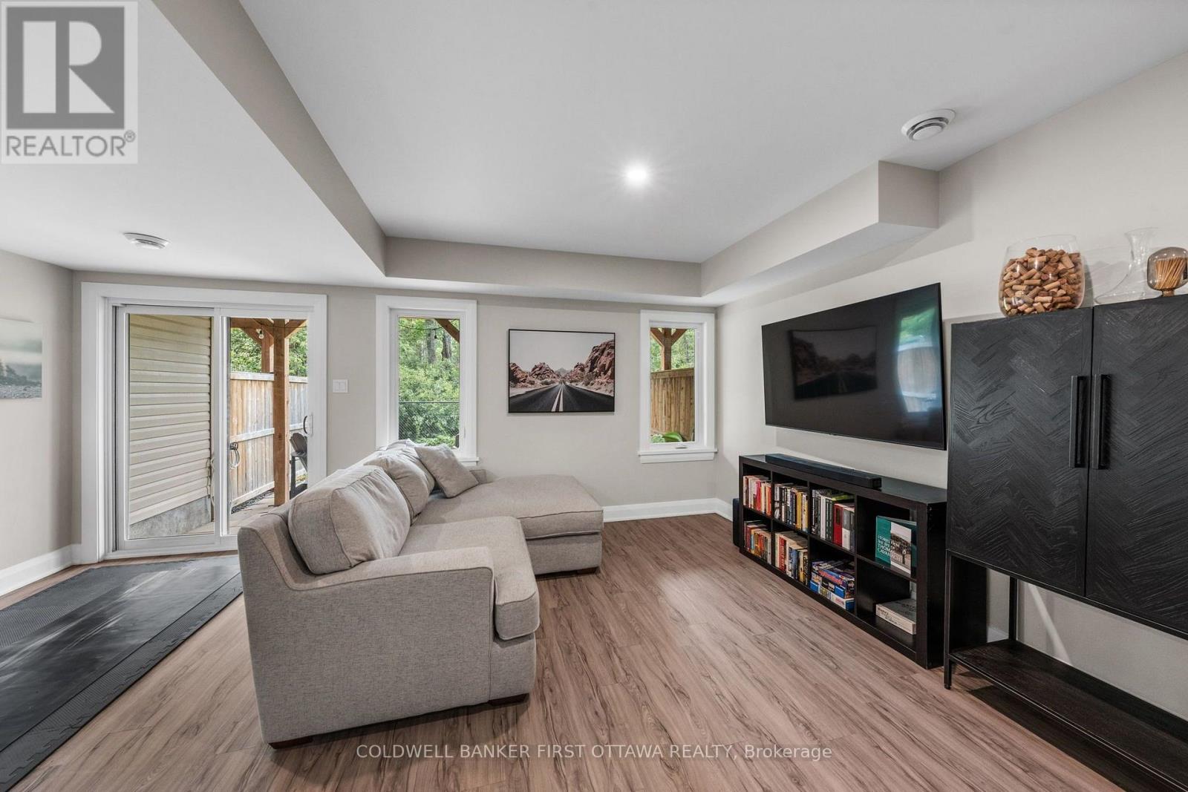
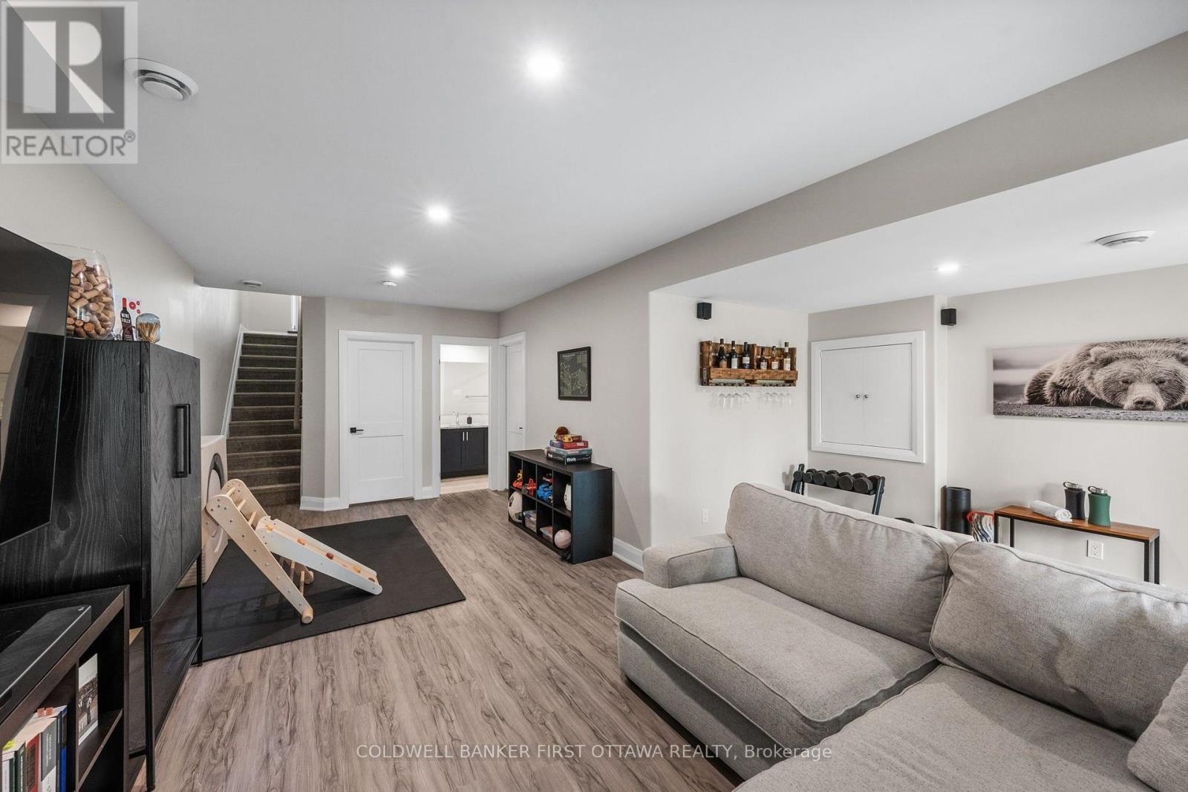
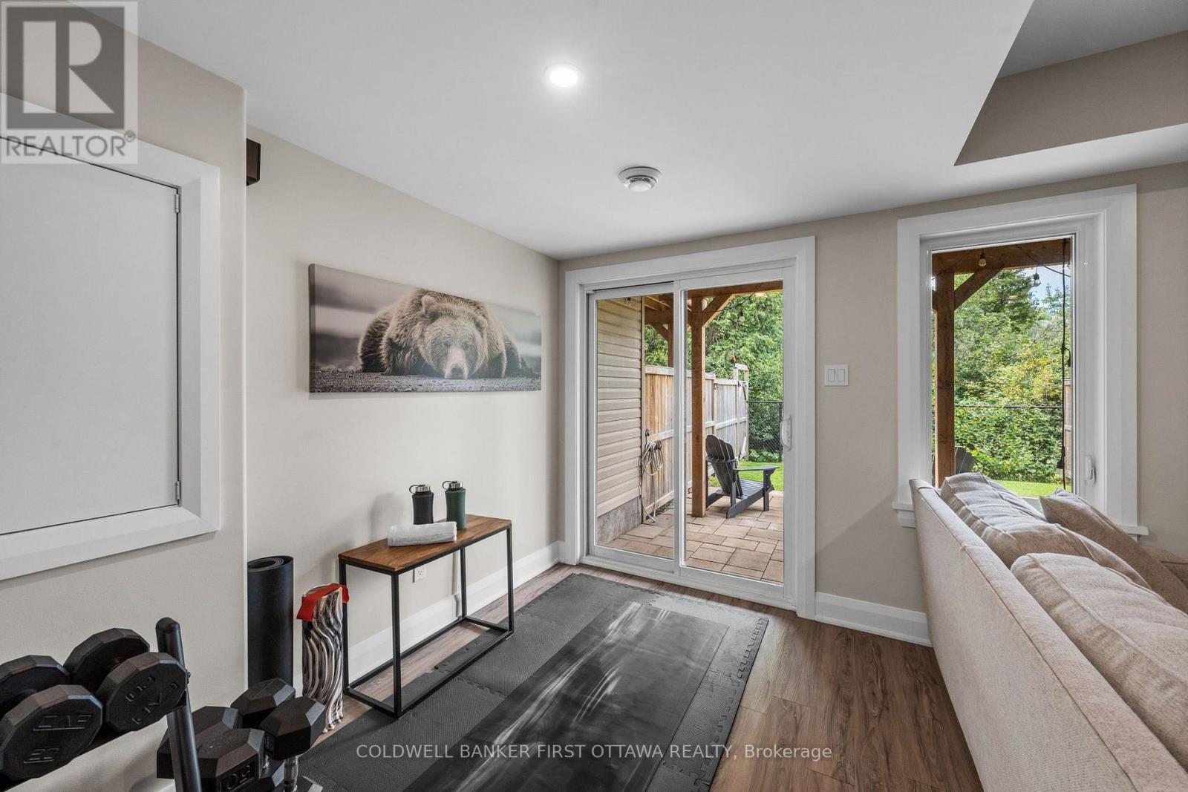
| Recreational, Games room | Basement | 5.86 m x 6.69 m |
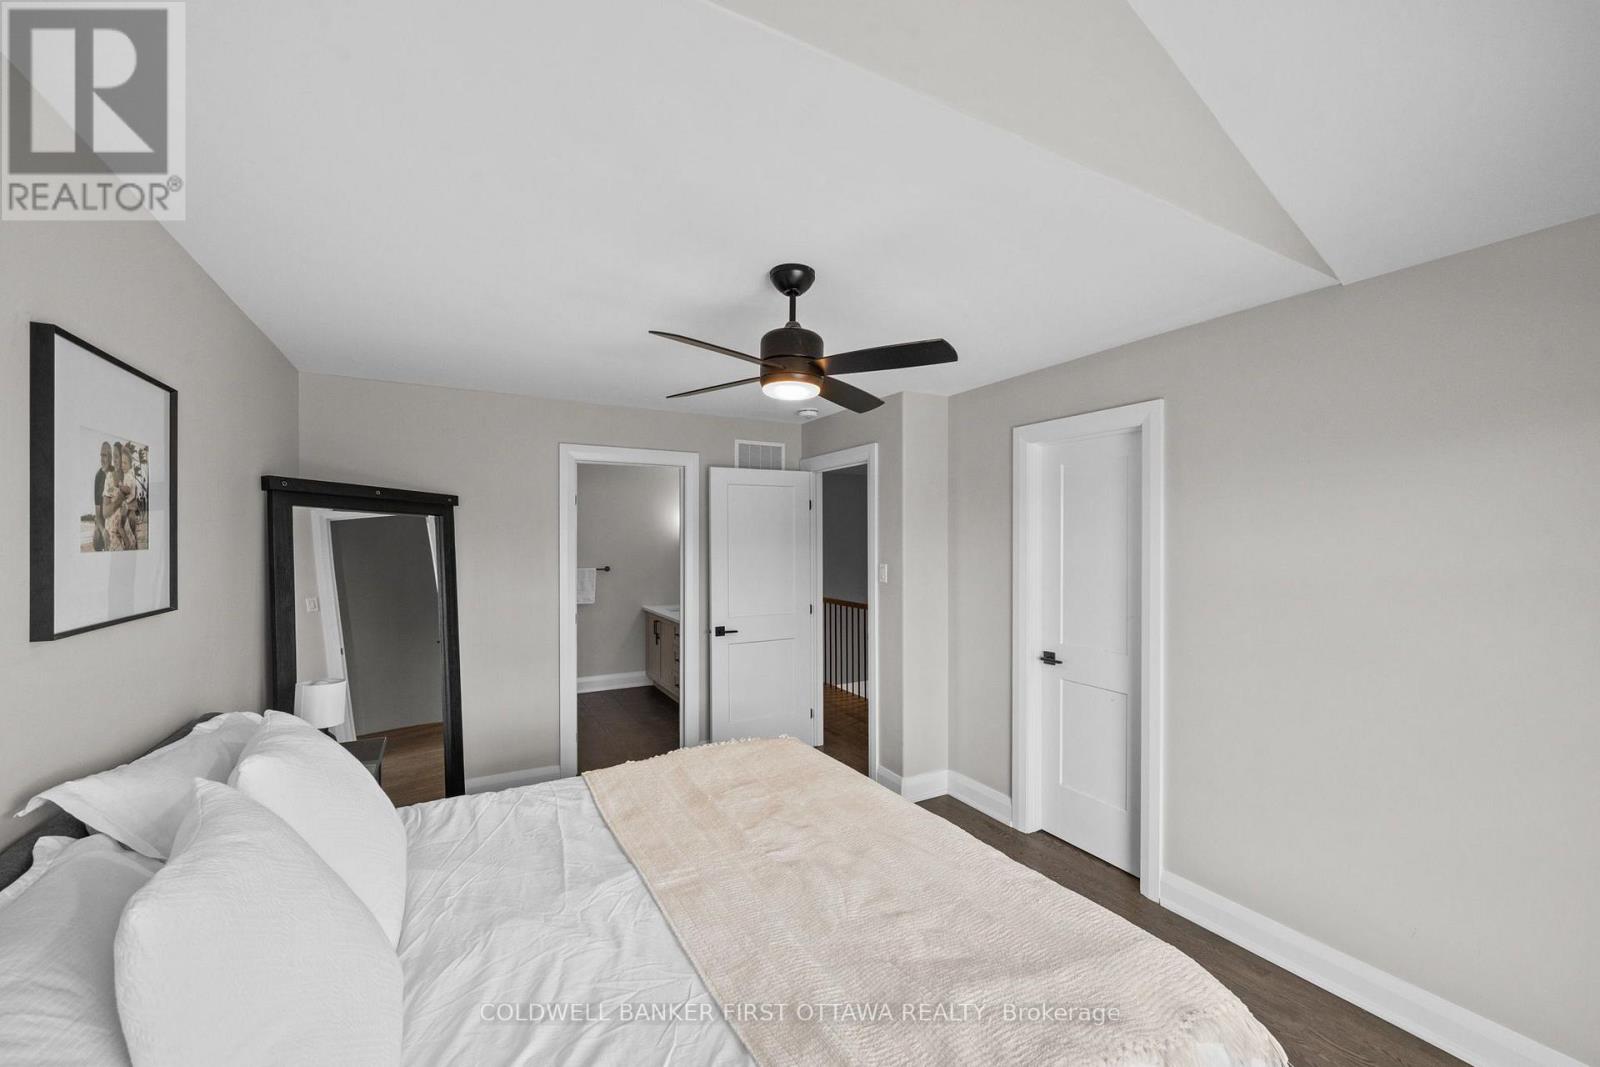
| Primary Bedroom | Second level | 2.92 m x 4.6 m |
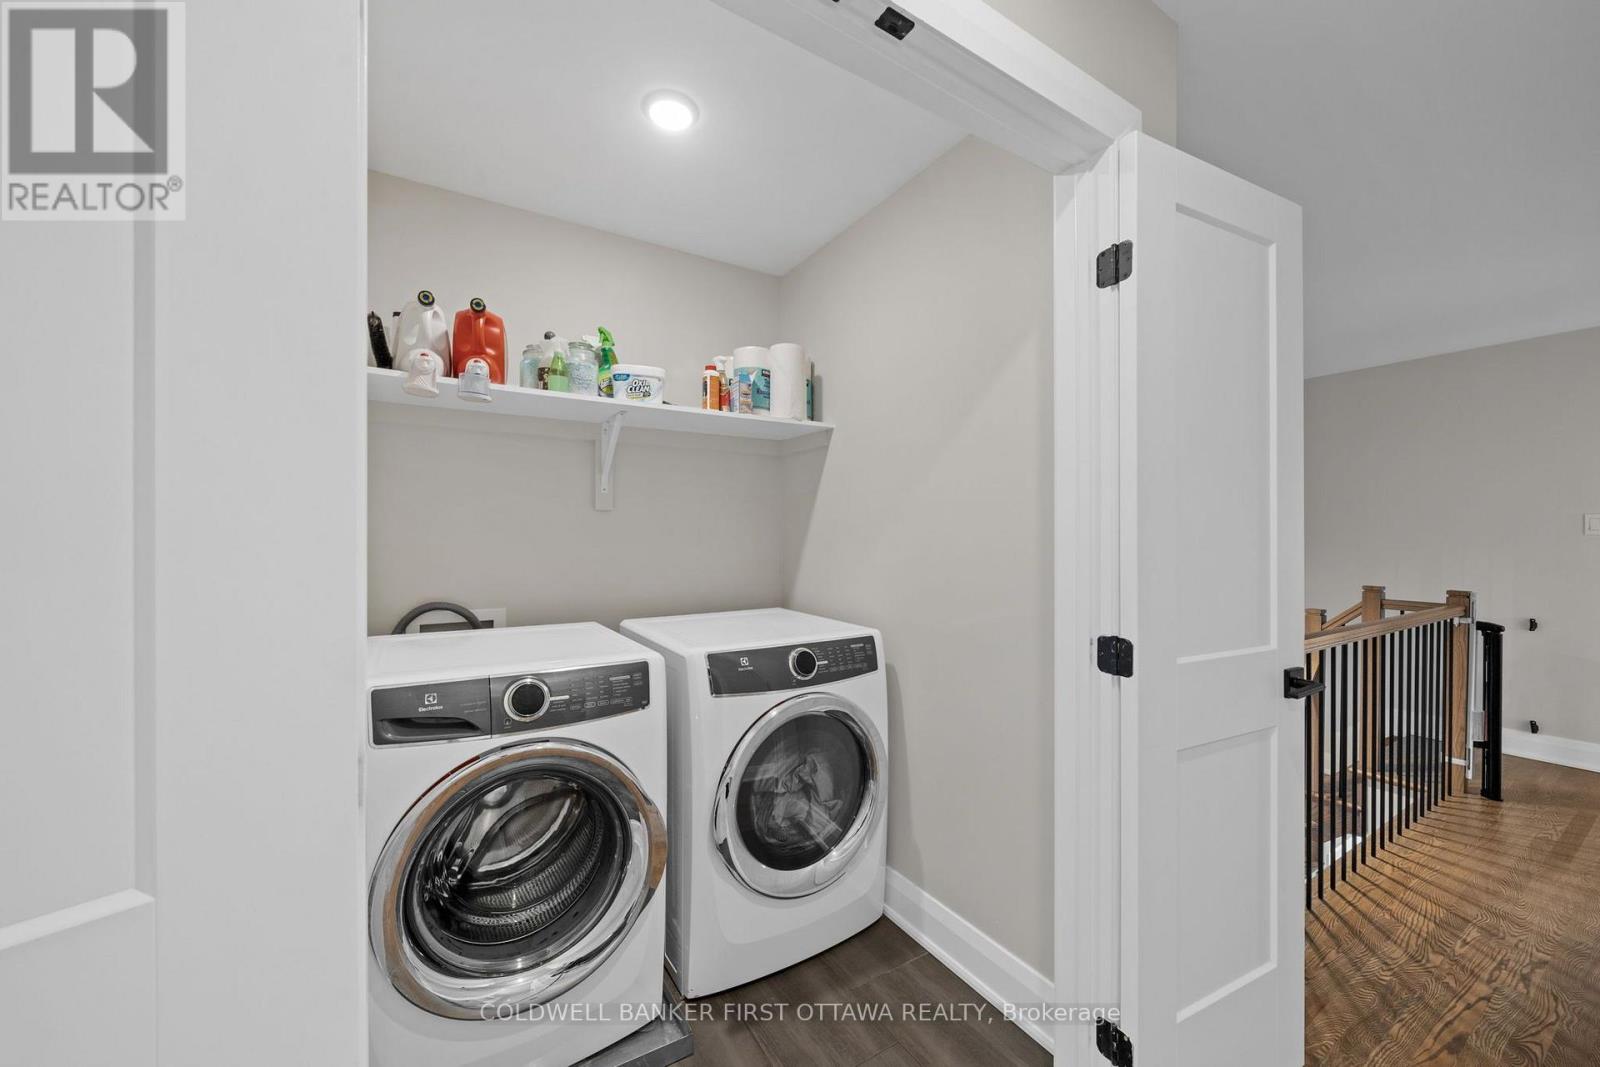
| Laundry room | Second level | 1 m x 1.24 m |
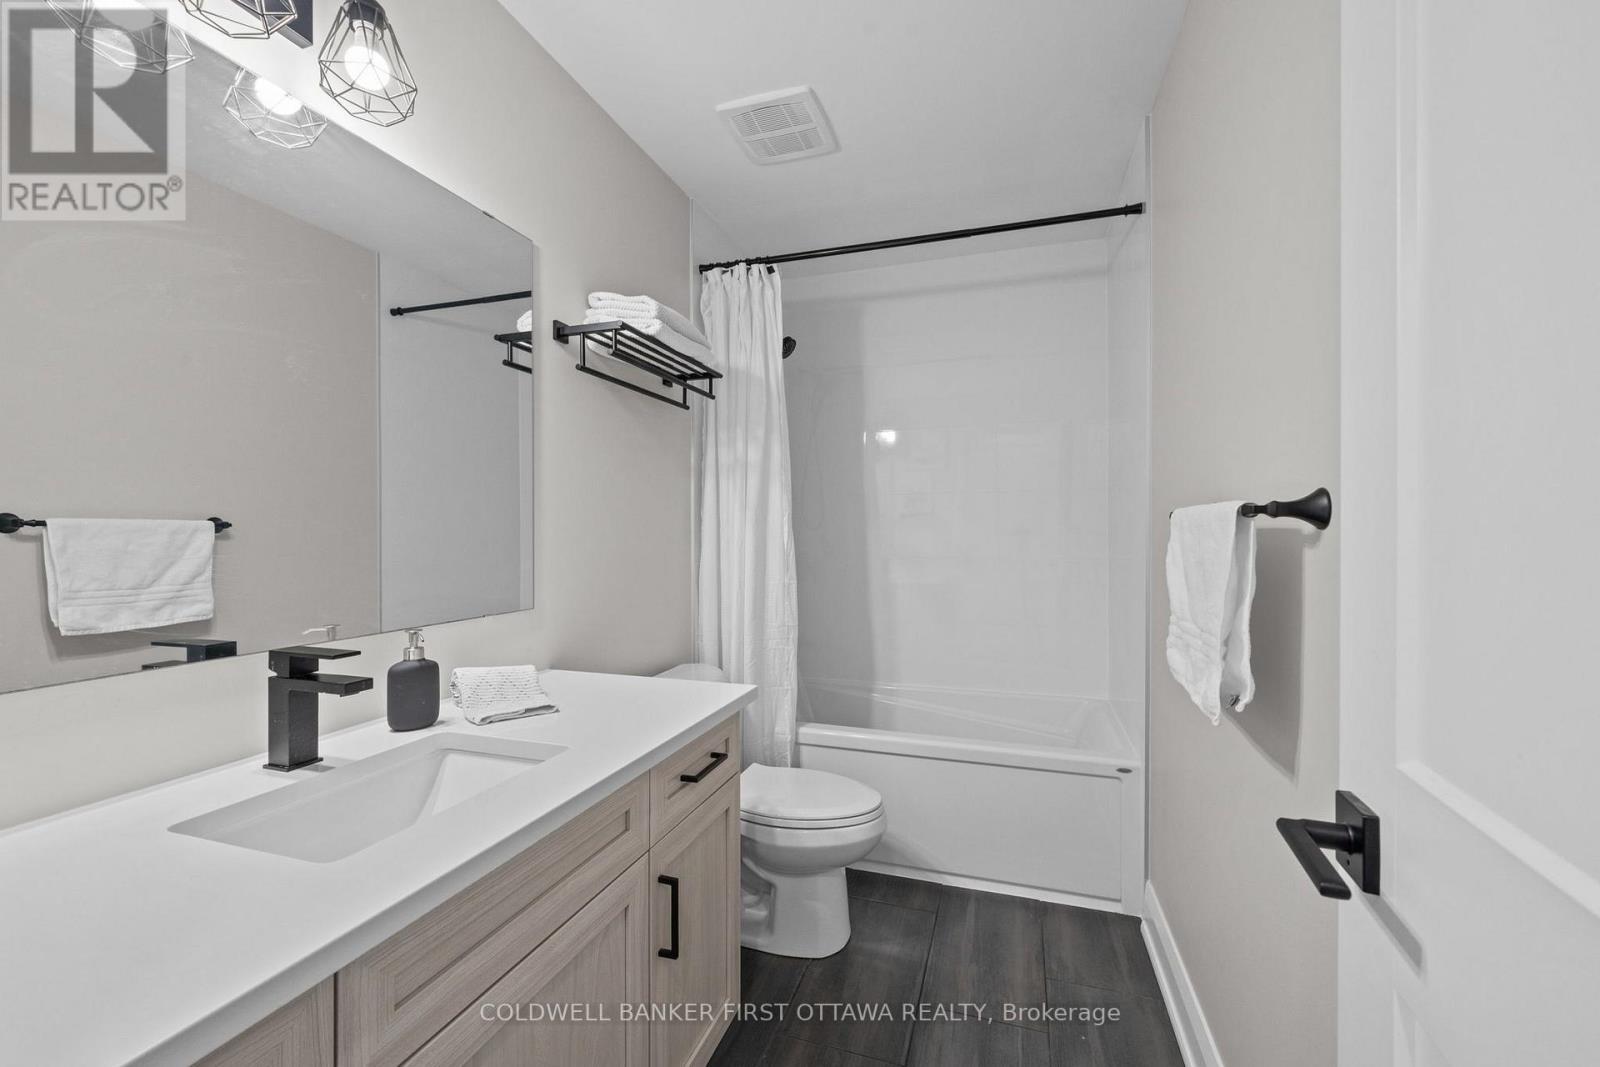
| Bathroom | Second level | 2.92 m x 1.51 m |
| Bedroom | Second level | 2.84 m x 4.03 m |
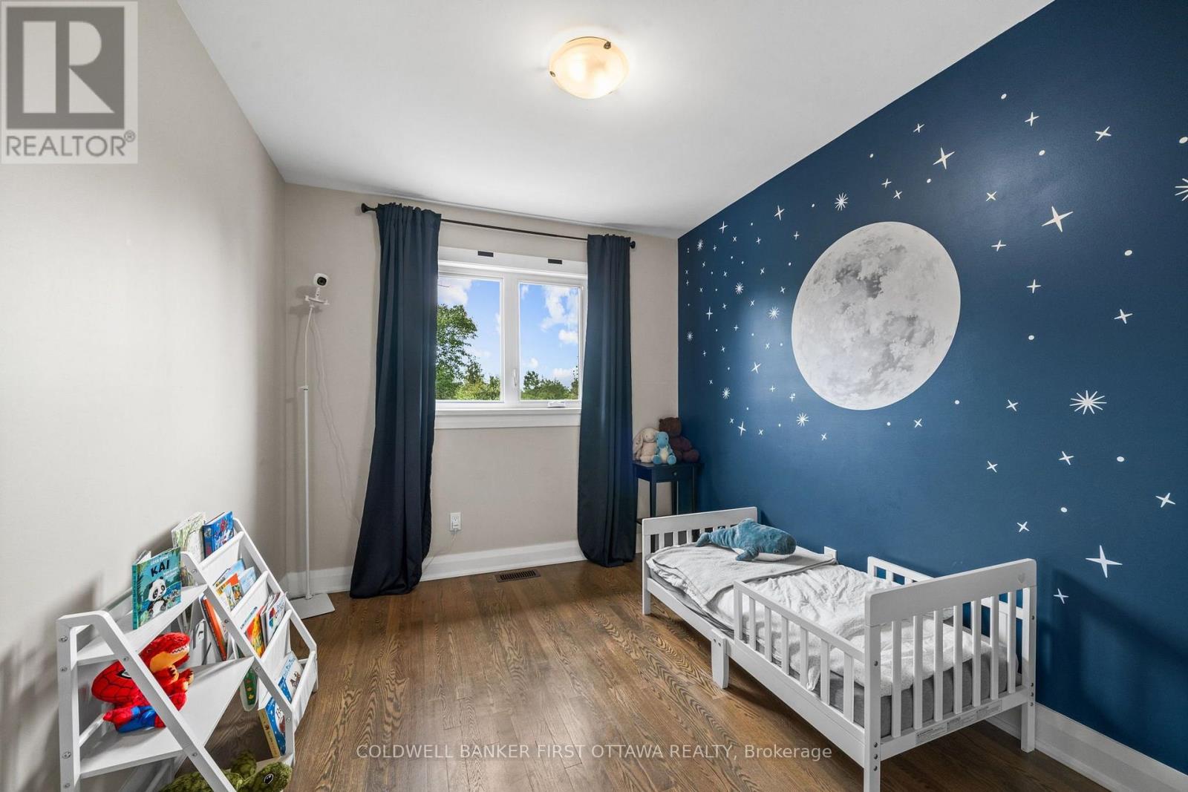
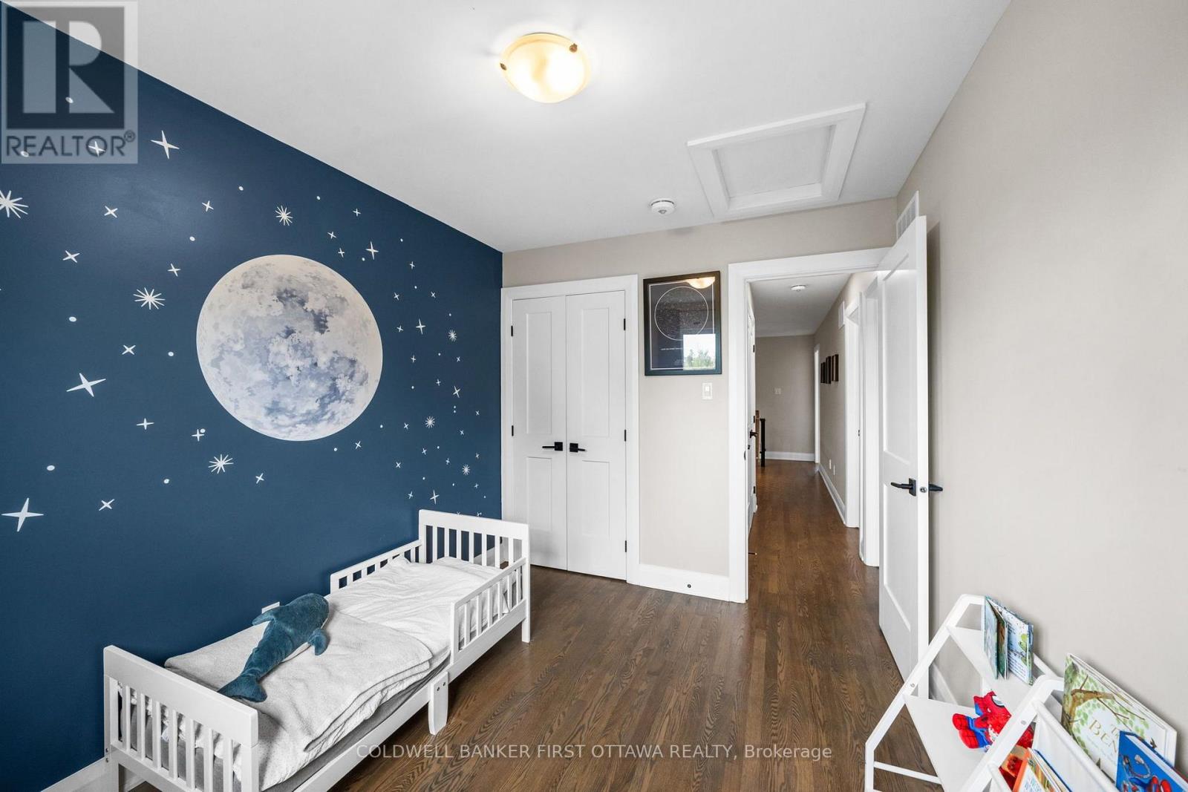
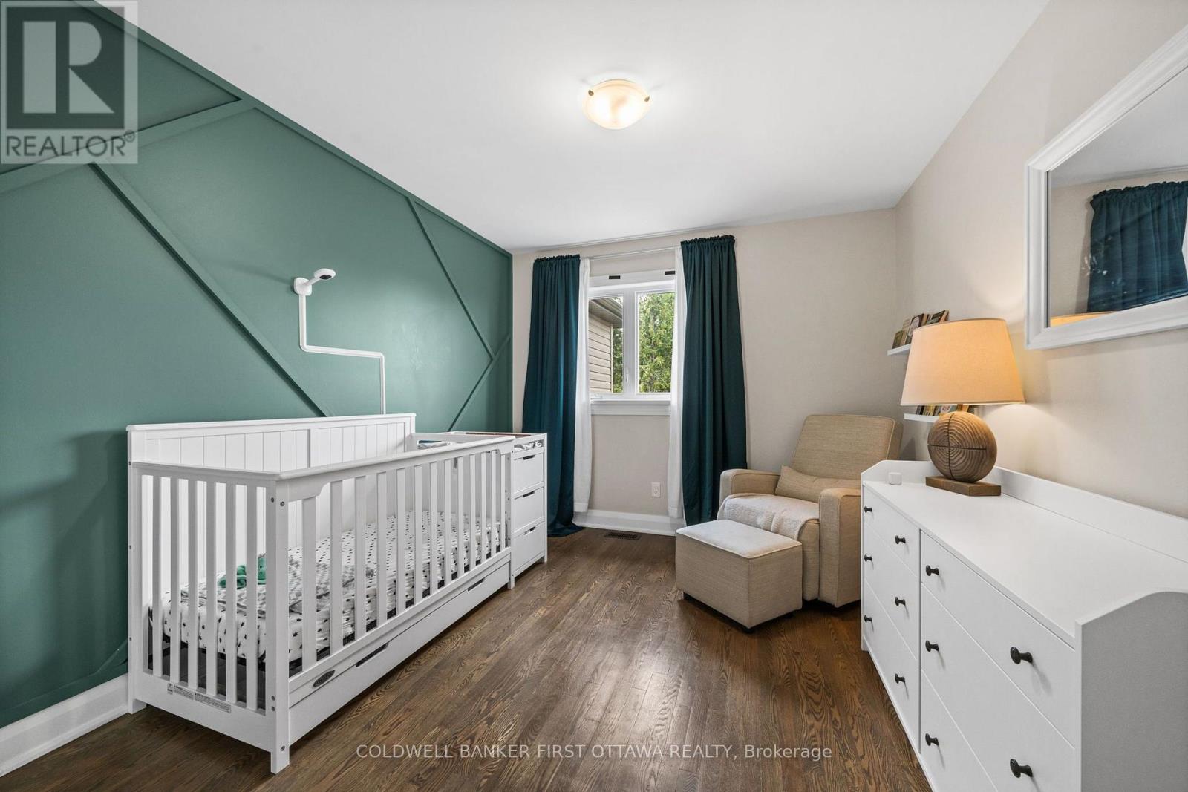
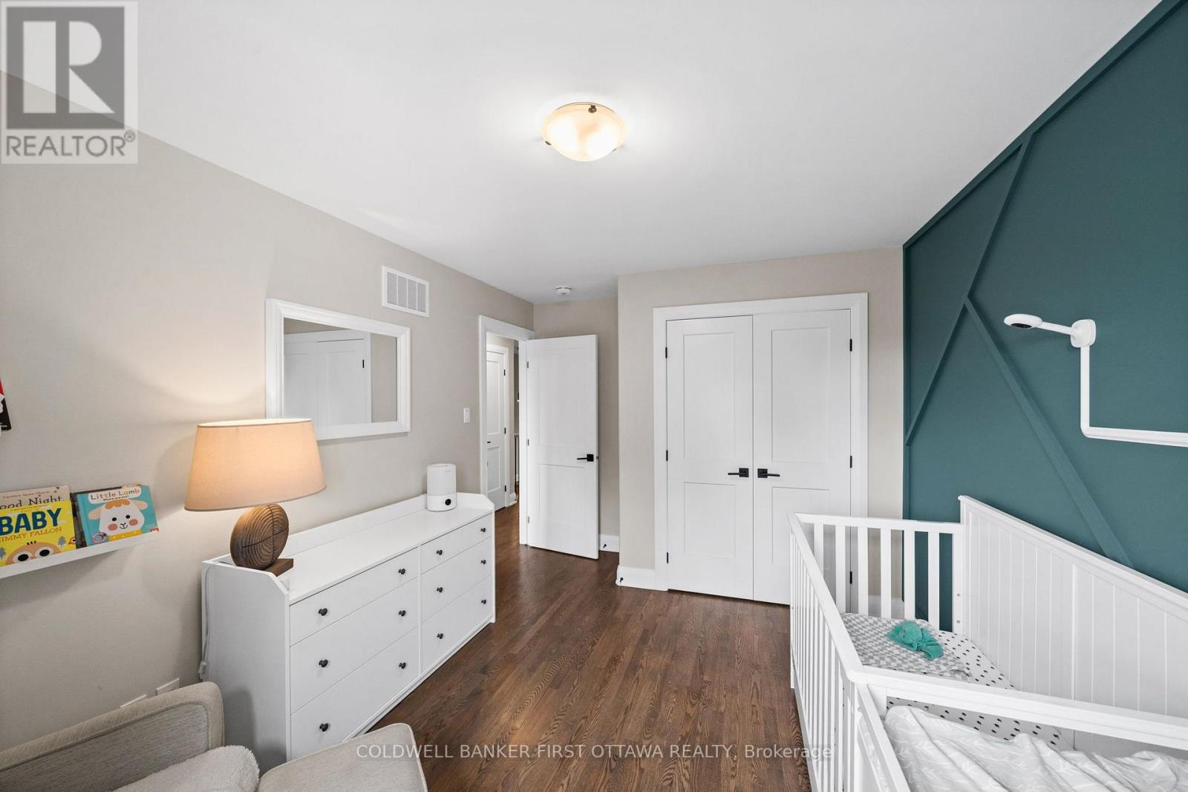
| Bedroom | Second level | 2.92 m x 5.11 m |
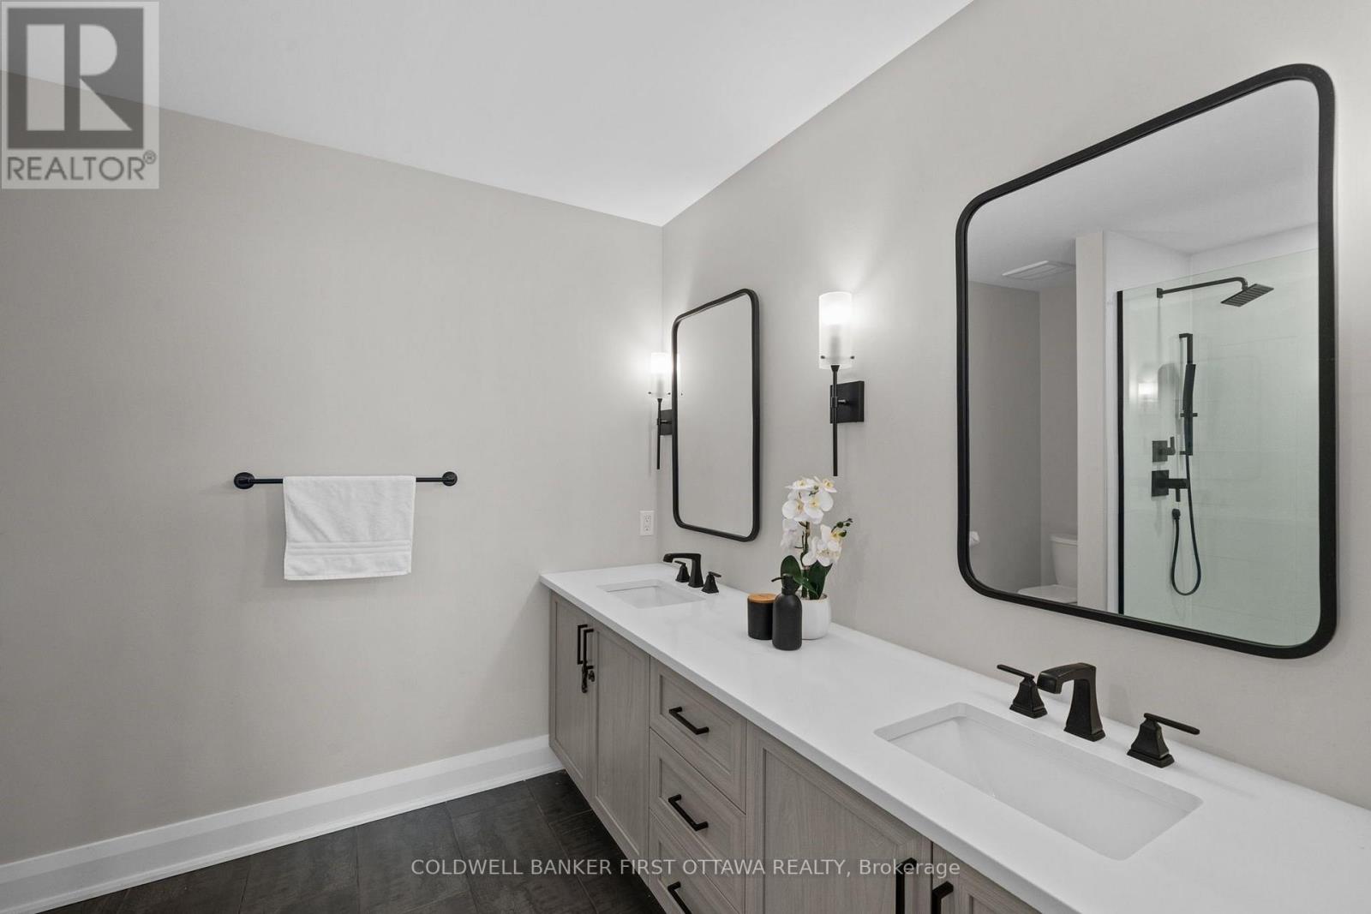
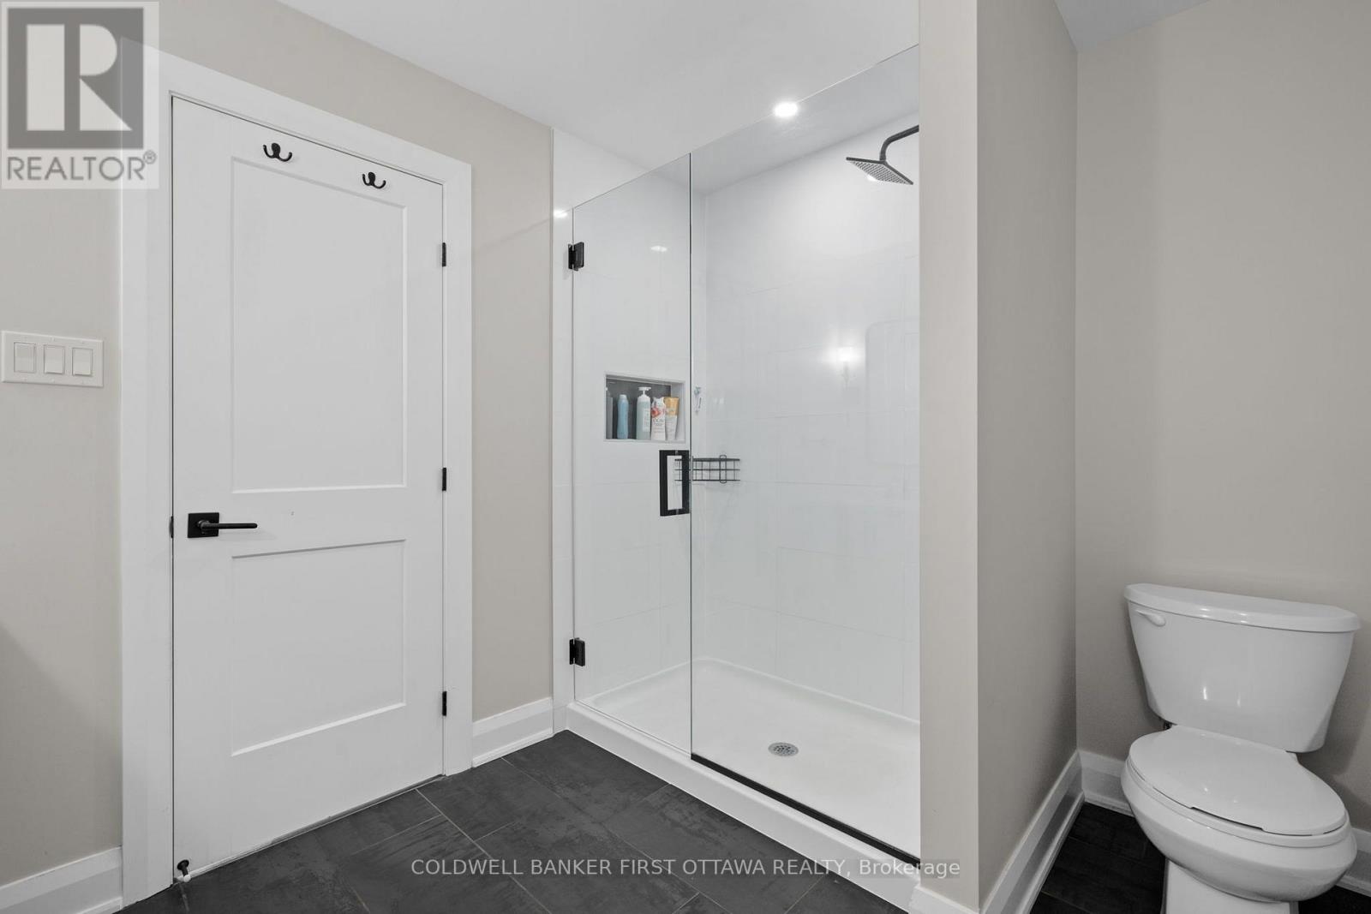
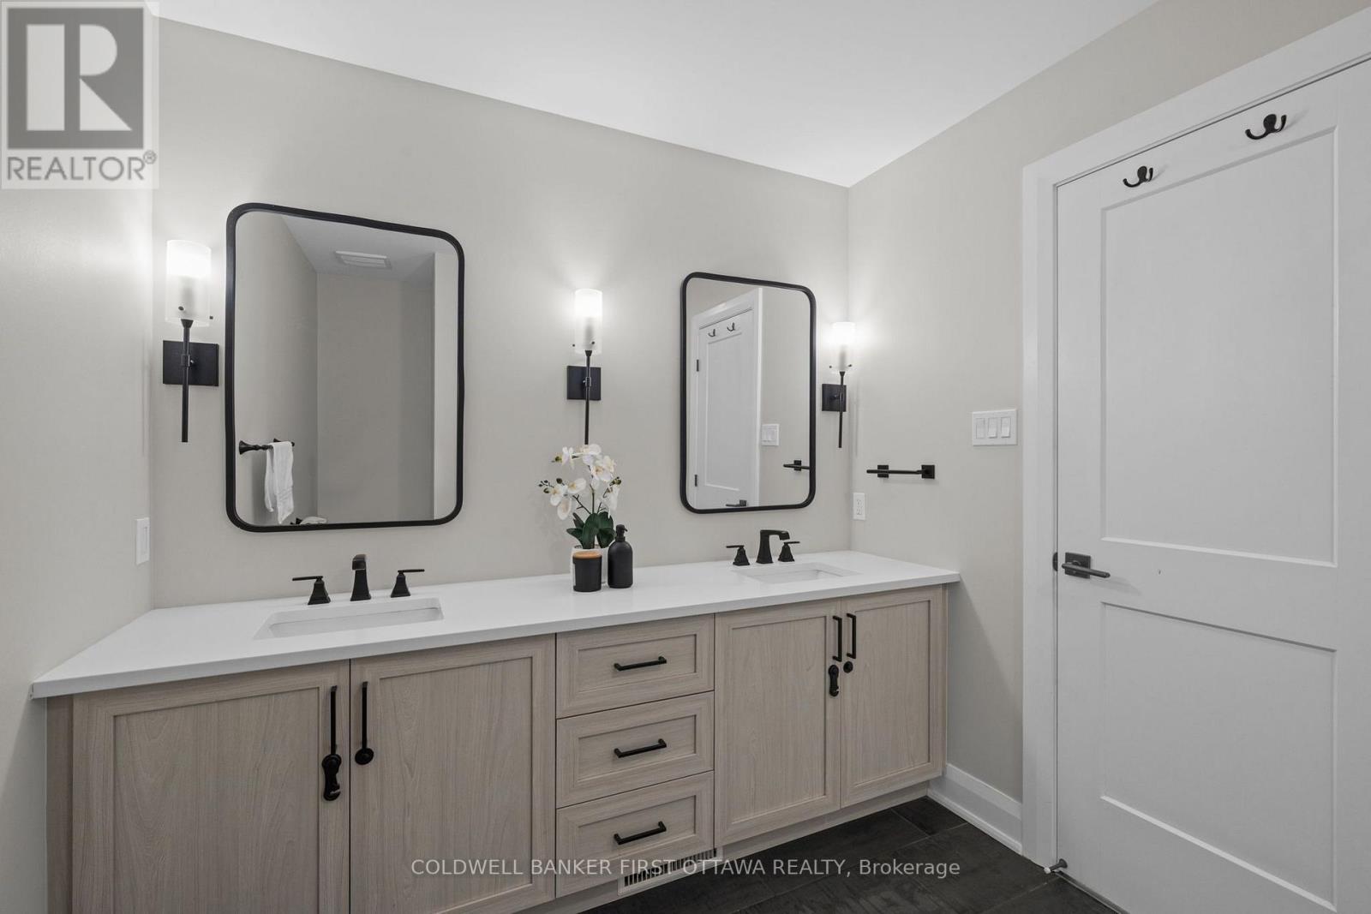
| Bathroom | Second level | 2.92 m x 2.53 m |
| Pantry | Main level | 1.71 m x 1.05 m |
| Partial bathroom | Main level | 1.74 m x 1.72 m |
| Other | Main level | 3.5 m x 5.11 m |
| Other | Main level | 5.91 m x 2.75 m |
| Living room | Main level | 5.86 m x 3.09 m |
| Kitchen | Main level | 2.86 m x 4.55 m |
| Dining room | Main level | 3 m x 3.88 m |
| Foyer | Main level | 1.56 m x 3.12 m |
| Other | Basement | 2.21 m x 5.6 m |
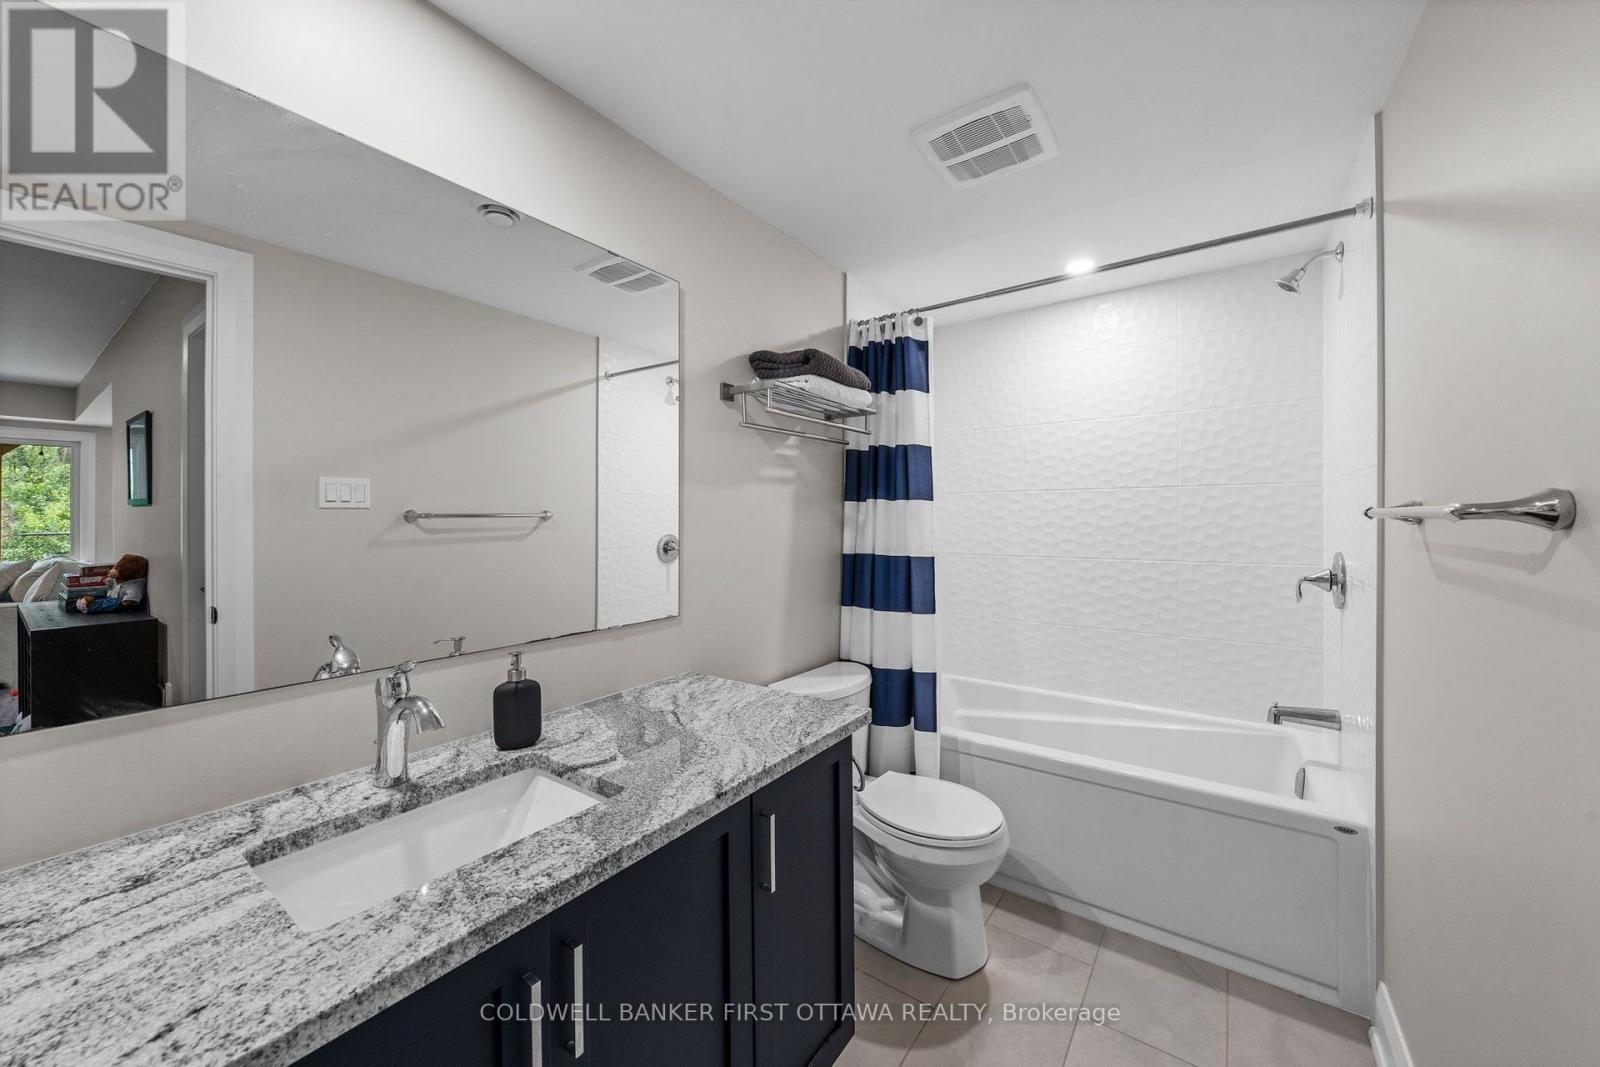
| Bathroom | Basement | 2.94 m x 1.34 m |
| Utility room | Basement | 2.64 m x 3.47 m |
| Exterior/Construction | |
|---|---|
| Constuction Date | |
| Exterior Finish | Brick, Vinyl siding |
| Foundation Type | Poured Concrete |
| Utility Information | |
|---|---|
| Heating Type | Forced air |
| Heating Fuel | Natural gas |
| Cooling Type | Central air conditioning |
| Water Supply | Municipal water |
| Sewer Type | Sanitary sewer |
| Total Fireplace | |
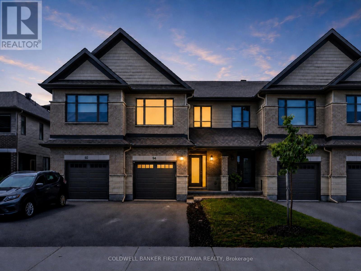
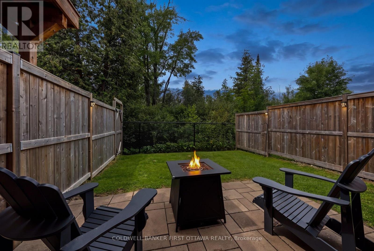
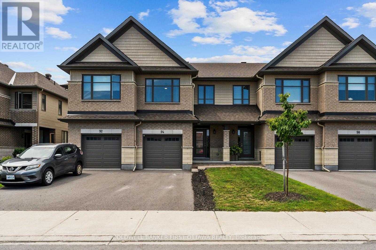
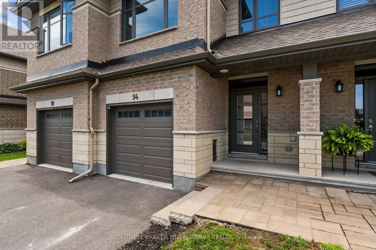
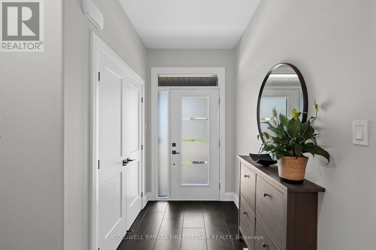
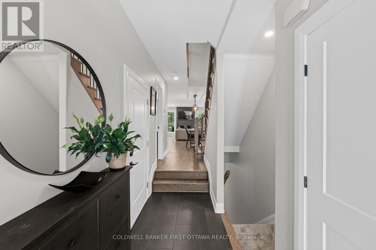
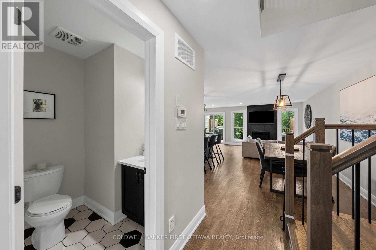
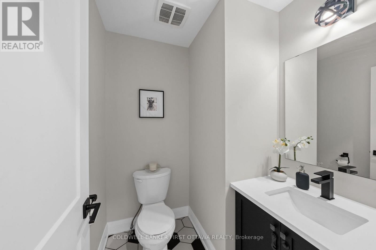
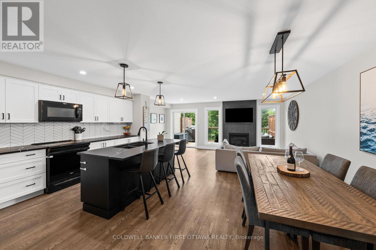
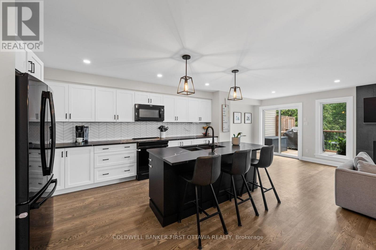
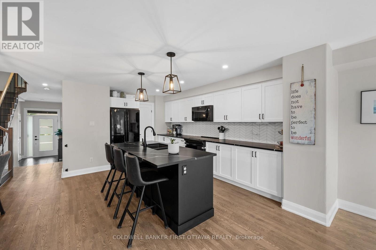
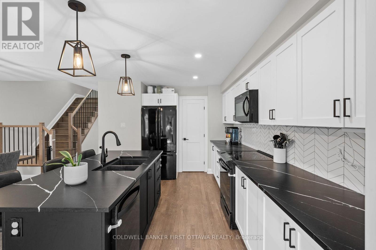
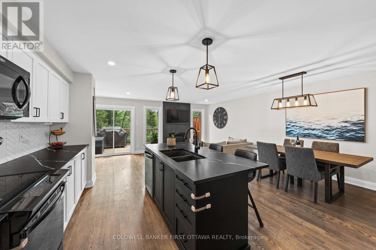
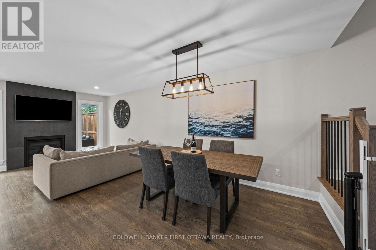
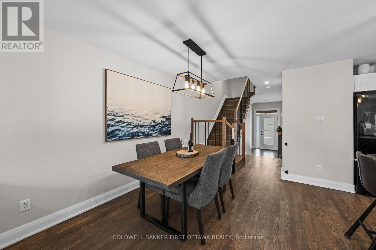
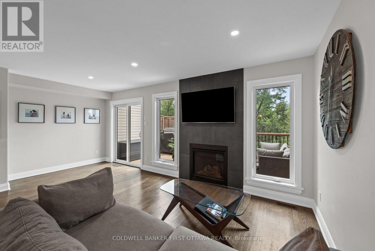
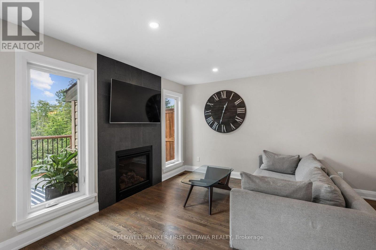
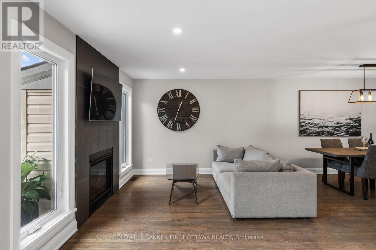
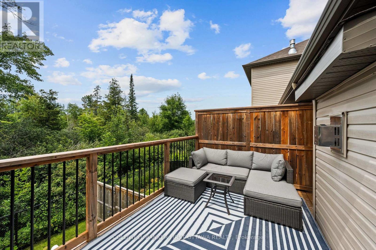
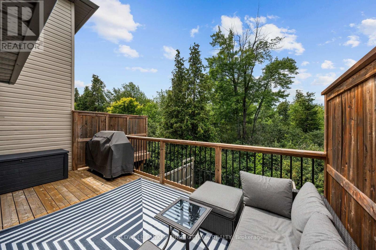
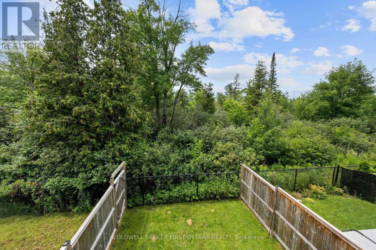
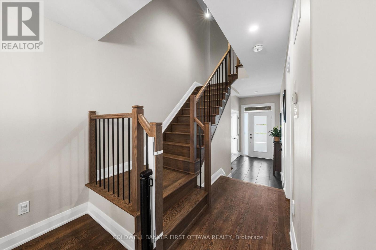
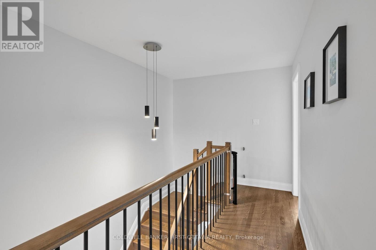
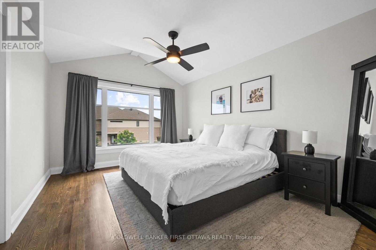
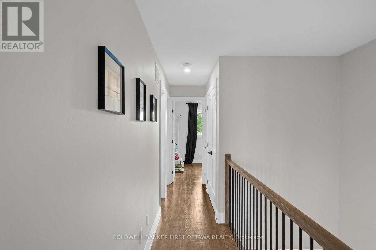
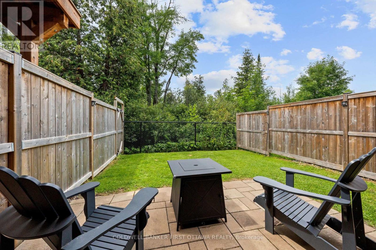
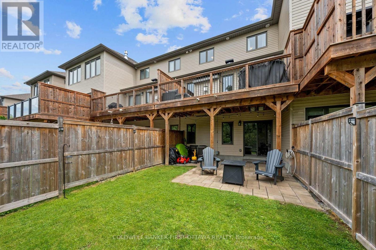
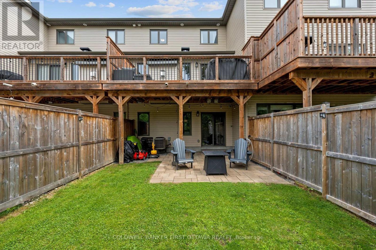
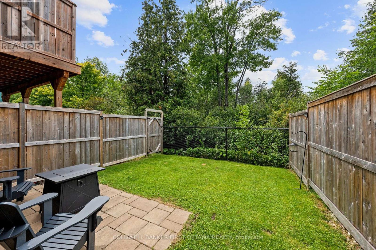
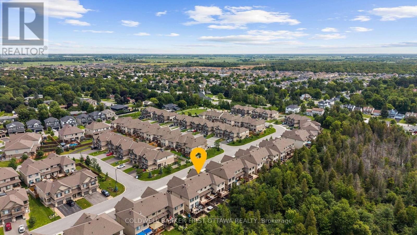
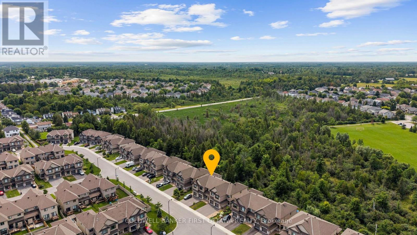
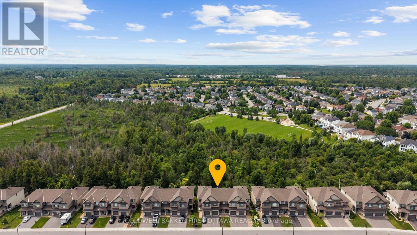
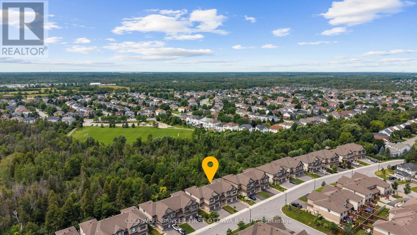
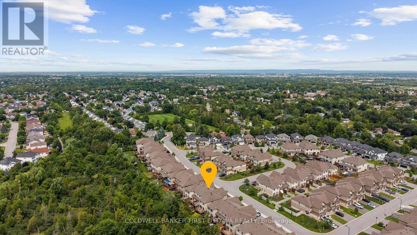
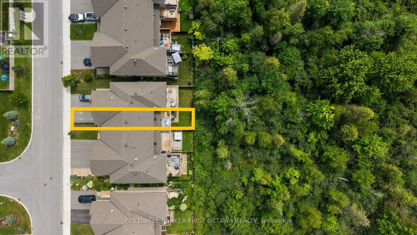
This well-maintained 2021 Carleton Model by Patten Homes sits on a premium 19.72' x 100.89' lot backing onto protected City-owned Environmental Protection Area w/ no rear neighbours for lasting privacy. $51k+ in builder upg. + add'l owner upg., this 3 Bed + 4 Bath home blends a functional layout, modern details & a prime Stittsville location. The foyer w/ 9.5ft ceilings welcomes you leading to the bright open-concept main lvl designed for everyday feat. hardwood floors, spacious living rm anchored by a gas fplc, dedicated dining area & two-tone kitchen w/ high-performance silestone countertops & centre island w/ breakfast bar, walk-in pantry, black appliances & upg., finishes. The living area offers access to the elevated wood deck w/ seating area that overlooks the pvt byard. The 2nd lvl offers a spacious primary retreat w/ WIC & a spa-inspired ensuite w/ double vanity & glass enclosed shower w/ rain shower head. The 2nd lvl is completed w/ 2 add'l beds overlooking the protected greenspace, laundry area w/ shelving & 4pc bath. The finished walkout LL adds living space & functionality w/ a bright rec rm, full bath, plenty of storage, access to your interlocked patio in your private & tranquil byard surrounded by nature. Add'l feat. incl. hardwood on the 2nd lvl, upg. doors & hardware, tile upg. rounded drywall, all countertops upg, central A/C & so much more!. Located in the heart of Stittsville & just steps to Coyote Run Park, enjoy being one with nature while sports & rec. is offered at CARDELREC & Goulbourn Rec. Complexes. Stittsville Main St. offers local faves incl. Napoli's Café, Ritual on Main, Equator Coffee & Brews & Blues. Everyday conveniences incl. Farm Boy, Independent Grocer, Home Hardware, LCBO, Shoppers Drug Mart & Hazeldean Crossing all nearby. Great school catchment, walkable commuity & access to nurmerous parks coupled with quick access to Hazeldean Rd., Terry Fox Dr., Hwy. 417 & OC Transpo makes commuting t/o Stittsville & Ottawa a breeze. (id:19004)

This REALTOR.ca listing content is owned and licensed by REALTOR® members of The Canadian Real Estate Association.
安居在渥京
长按二维码
关注安居在渥京
公众号ID:安居在渥京

安居在渥京
长按二维码
关注安居在渥京
公众号ID:安居在渥京
