

MLS®: X13596942
上市天数: 11天
产权: Freehold
类型: Row / Townhouse , Attached
社区:
卧室: 3+
洗手间: 3
停车位: 2
建筑日期:
经纪公司: INNOVATION REALTY LTD.|INNOVATION REALTY LTD.|
价格:$ 614,900
预约看房 14
MLS®: X13596942
上市天数: 11天
产权: Freehold
类型: Row / Townhouse , Attached
社区:
卧室: 3+
洗手间: 3
停车位: 2
建筑日期:
价格:$ 614,900
预约看房 14


丁剑来自山东,始终如一用山东人特有的忠诚和热情服务每一位客户,努力做渥太华最忠诚的地产经纪。

613-986-8608
[email protected]
Dingjian817
丁剑来自山东,始终如一用山东人特有的忠诚和热情服务每一位客户,努力做渥太华最忠诚的地产经纪。
613-986-8608
[email protected]
Dingjian817
| General Description | |
|---|---|
| MLS® | X13596942 |
| Lot Size | 20.4 x 101 FT |
| Zoning Description | |
| Interior Features | |
|---|---|
| Construction Style | Attached |
| Total Stories | 2 |
| Total Bedrooms | 3 |
| Total Bathrooms | 3 |
| Full Bathrooms | 2 |
| Half Bathrooms | 1 |
| Basement Type | N/A (Finished) |
| Basement Development | Finished |
| Included Appliances | Garage door opener remote(s), Central Vacuum, Water meter, Dishwasher, Dryer, Hood Fan, Microwave, Stove, Washer, Window Coverings, Refrigerator |
| Rooms | ||
|---|---|---|
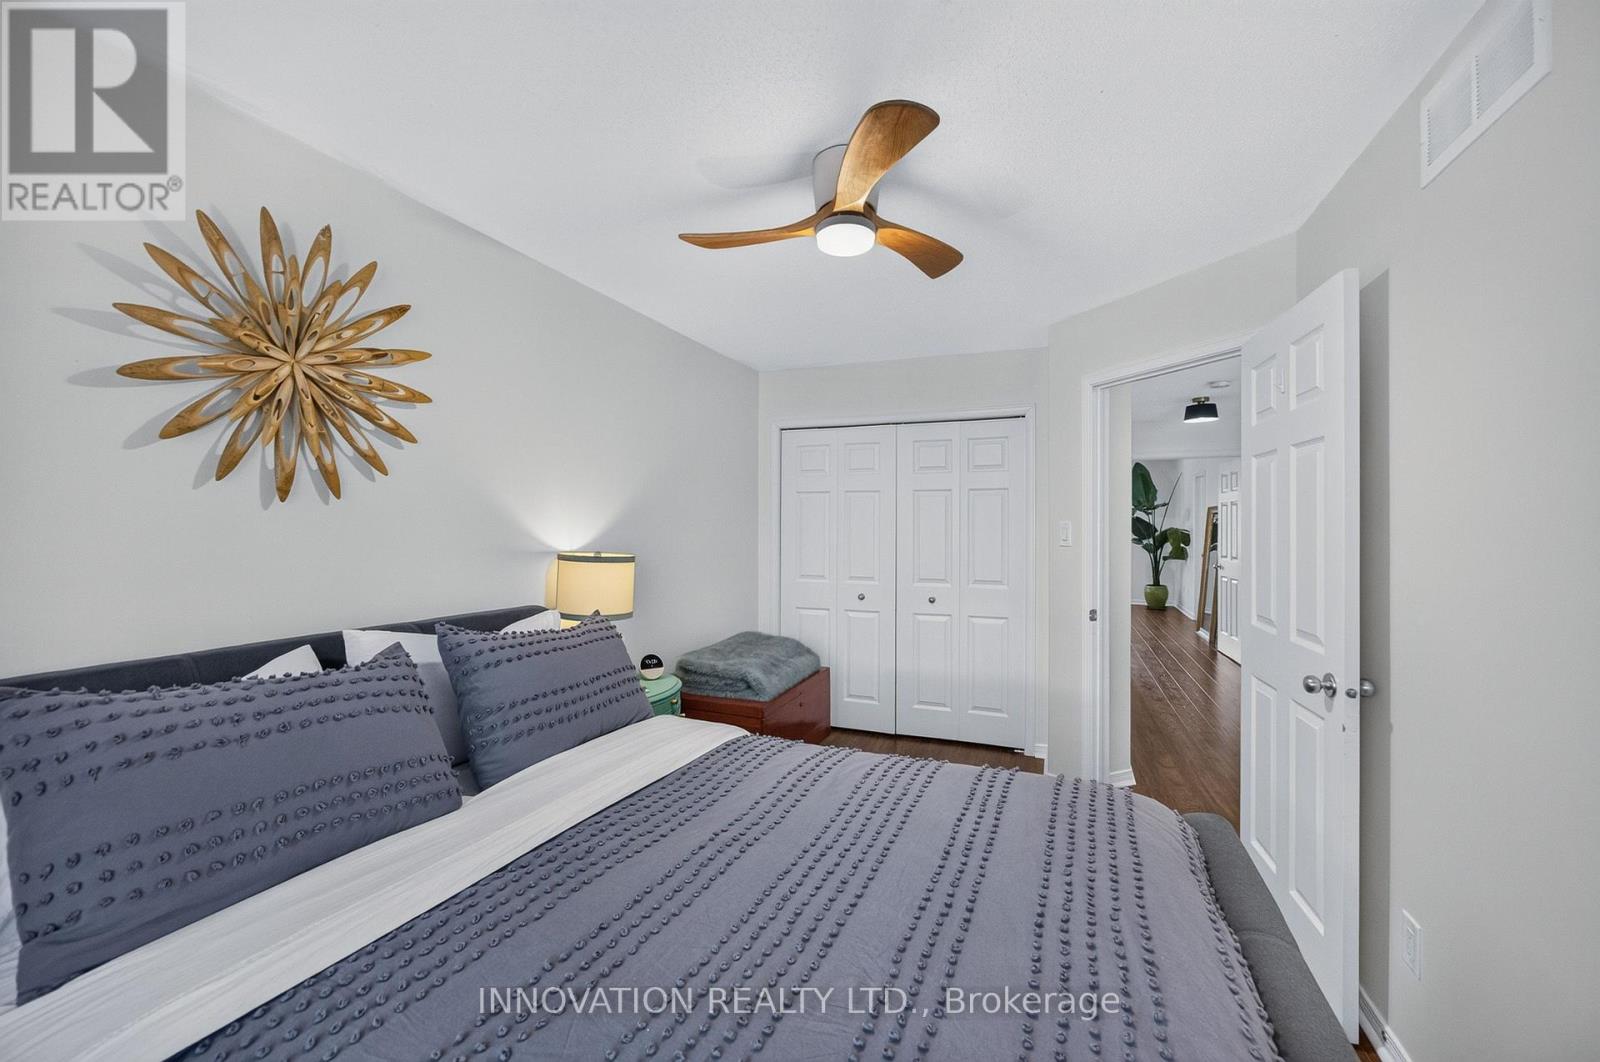
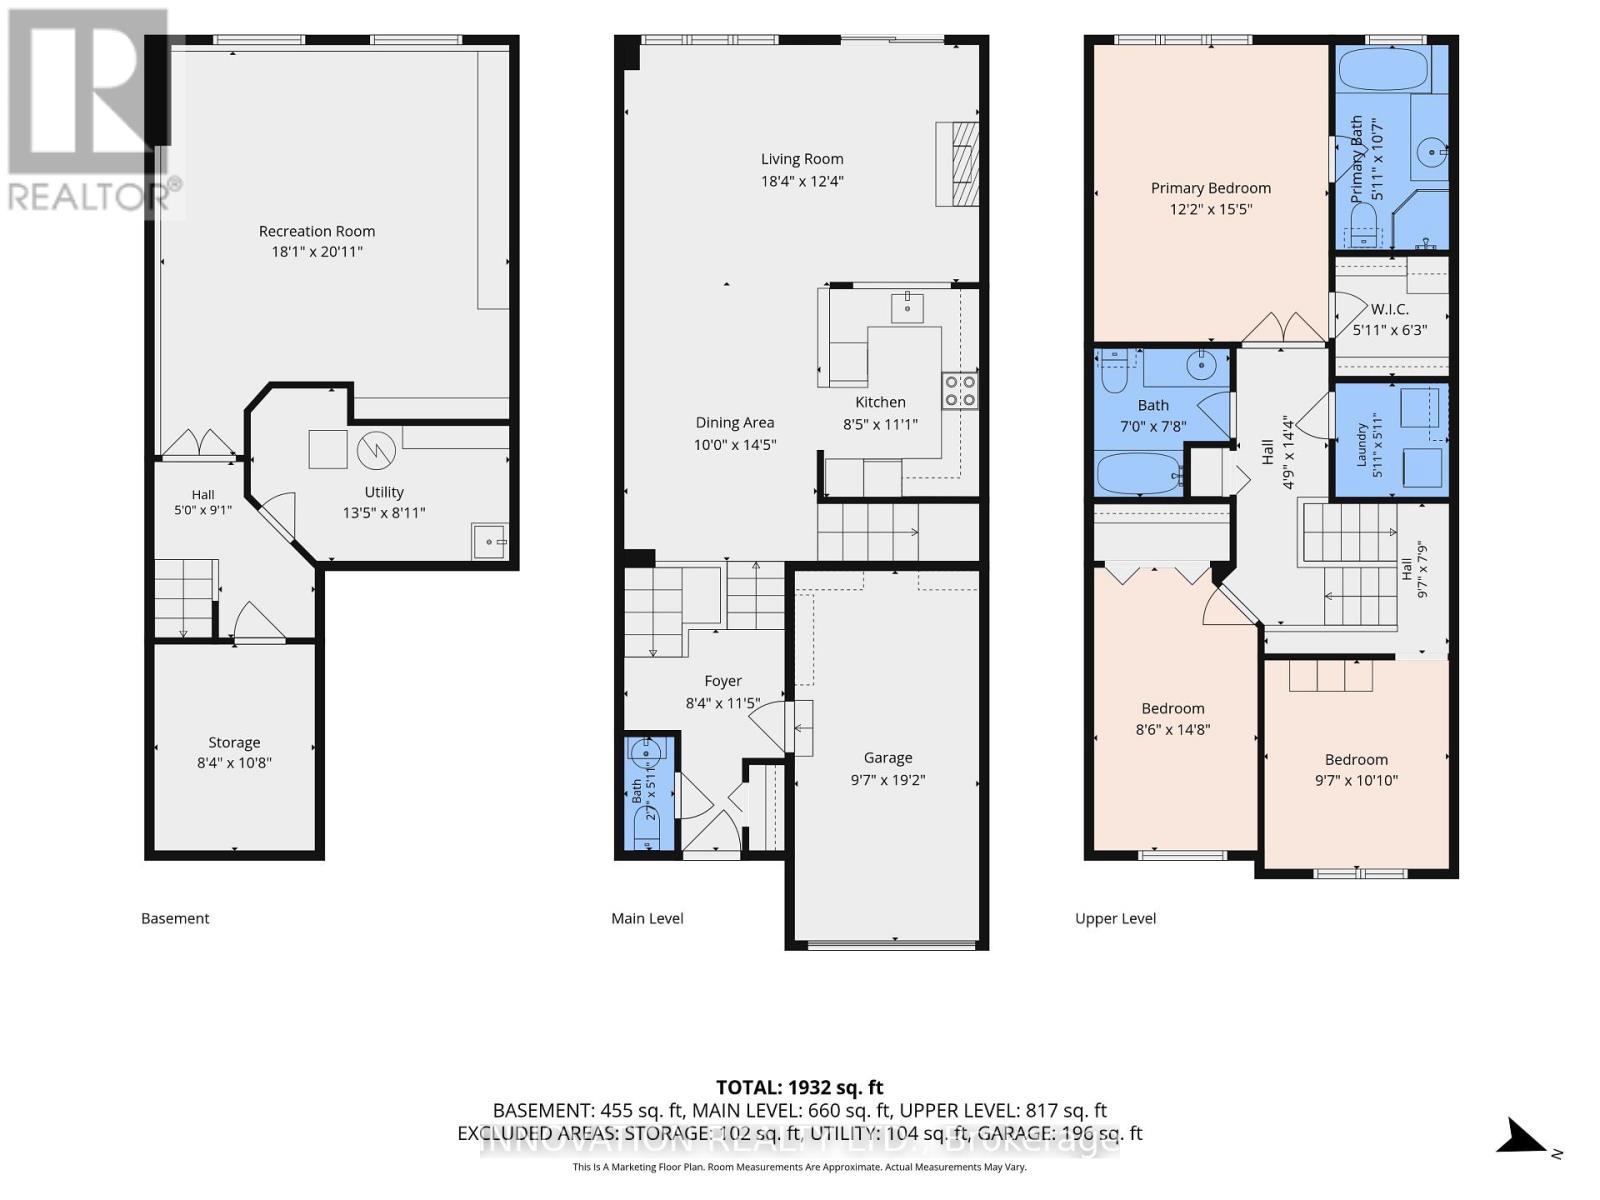
| Bedroom 2 | Upper Level | 4.47 m x 2.59 m |
| Bedroom 3 | Upper Level | 3.3 m x 2.92 m |
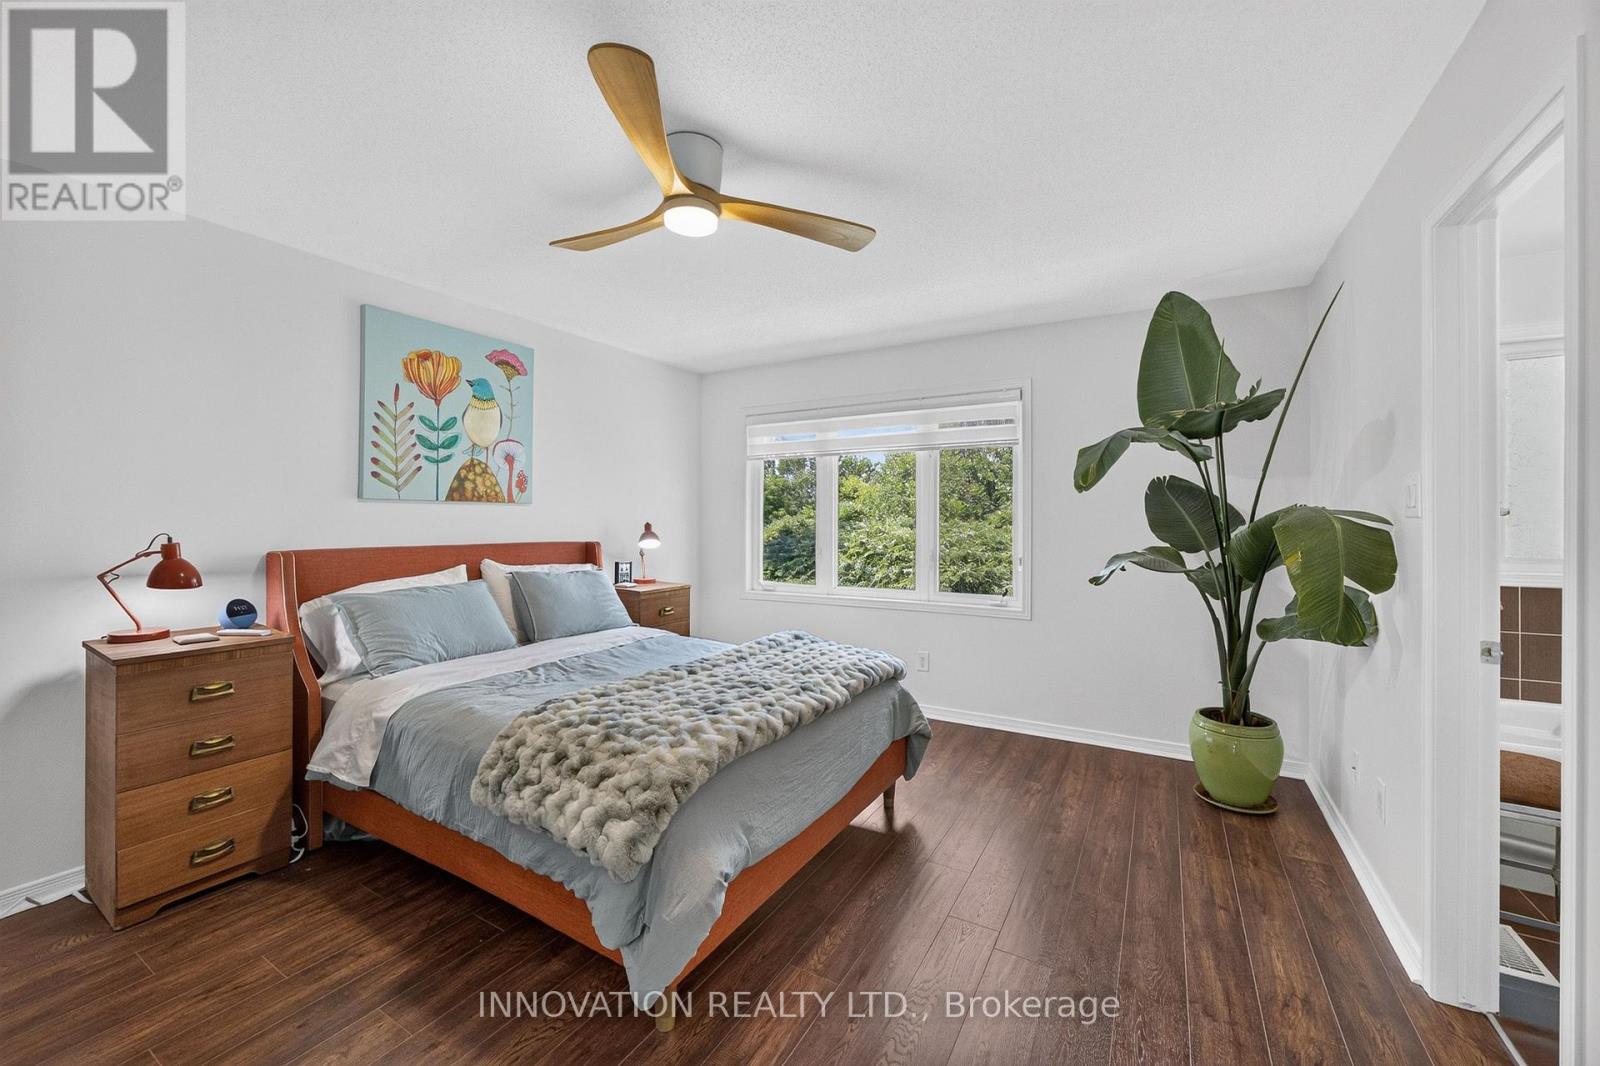
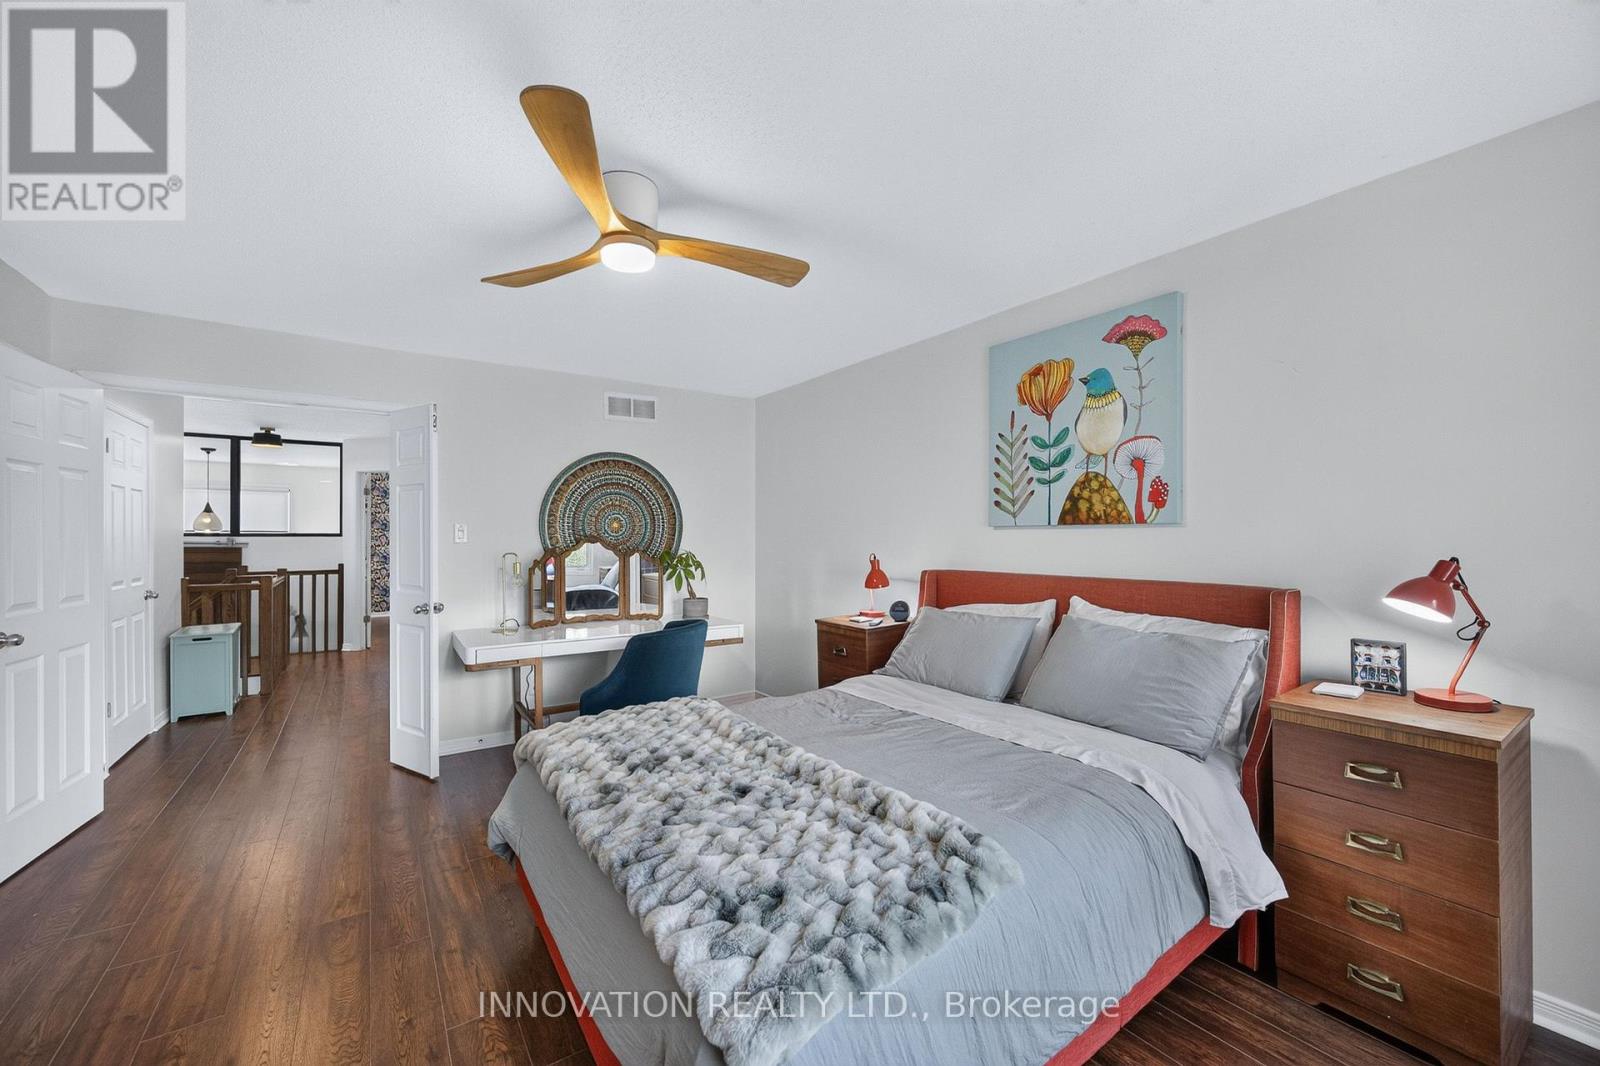
| Primary Bedroom | Upper Level | 4.69 m x 3.7 m |
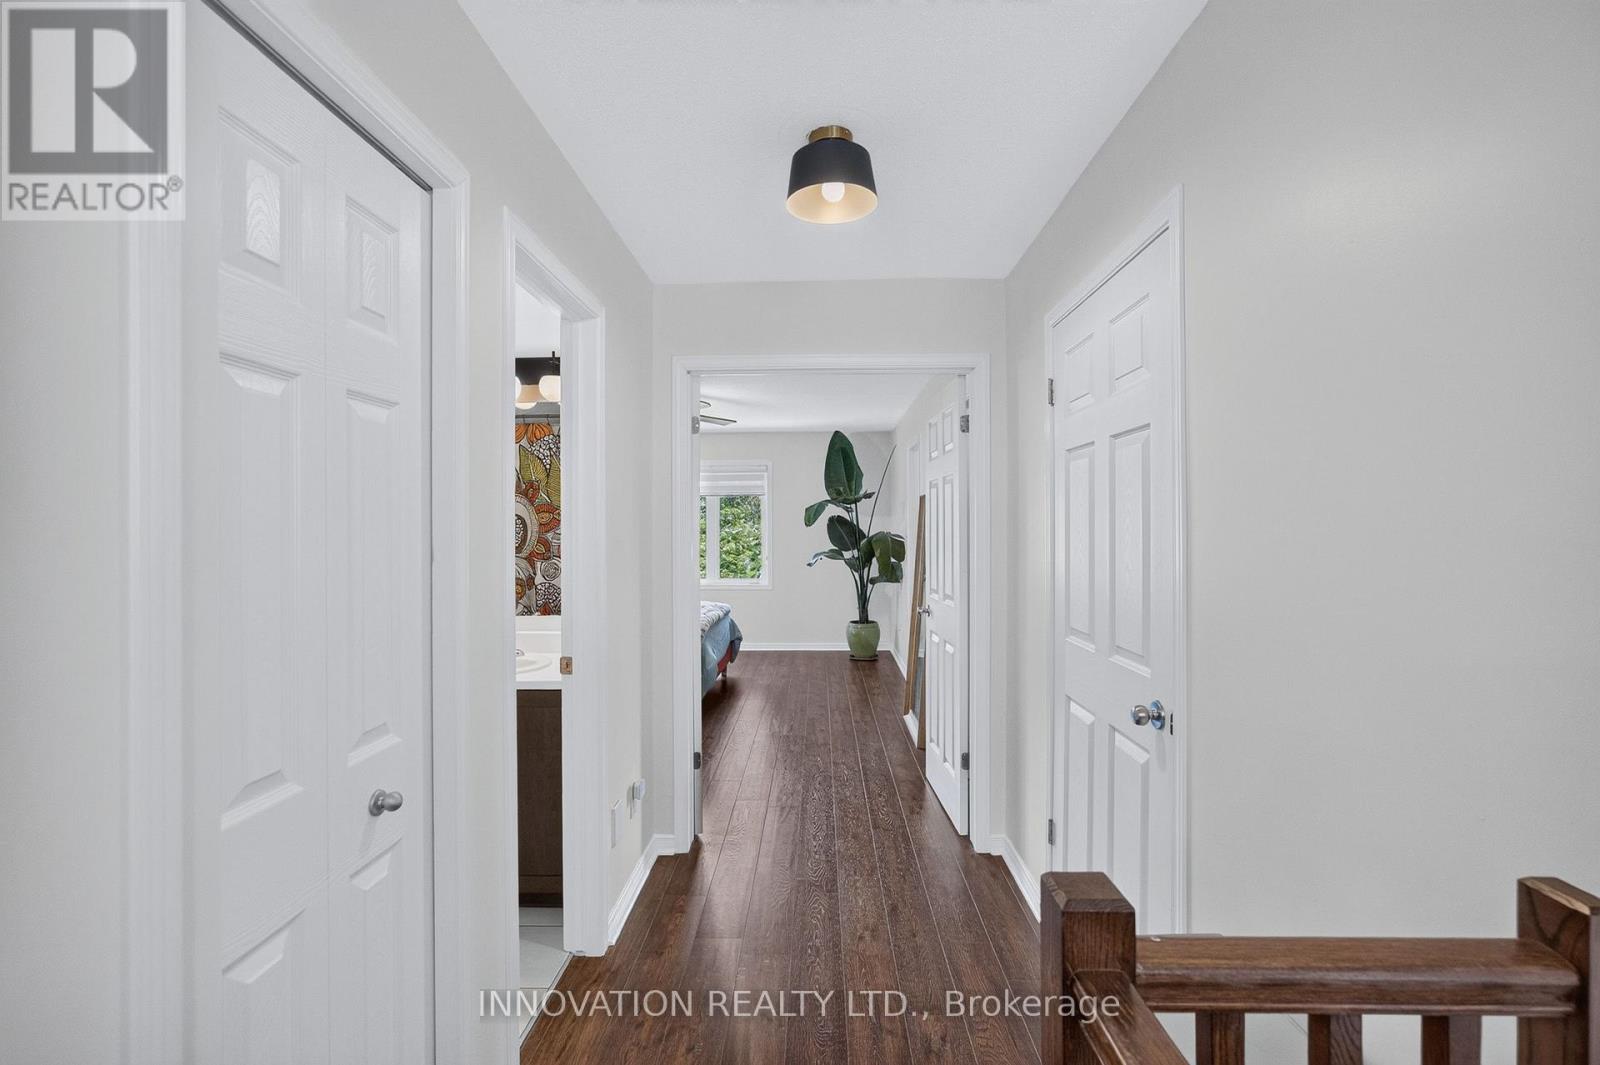
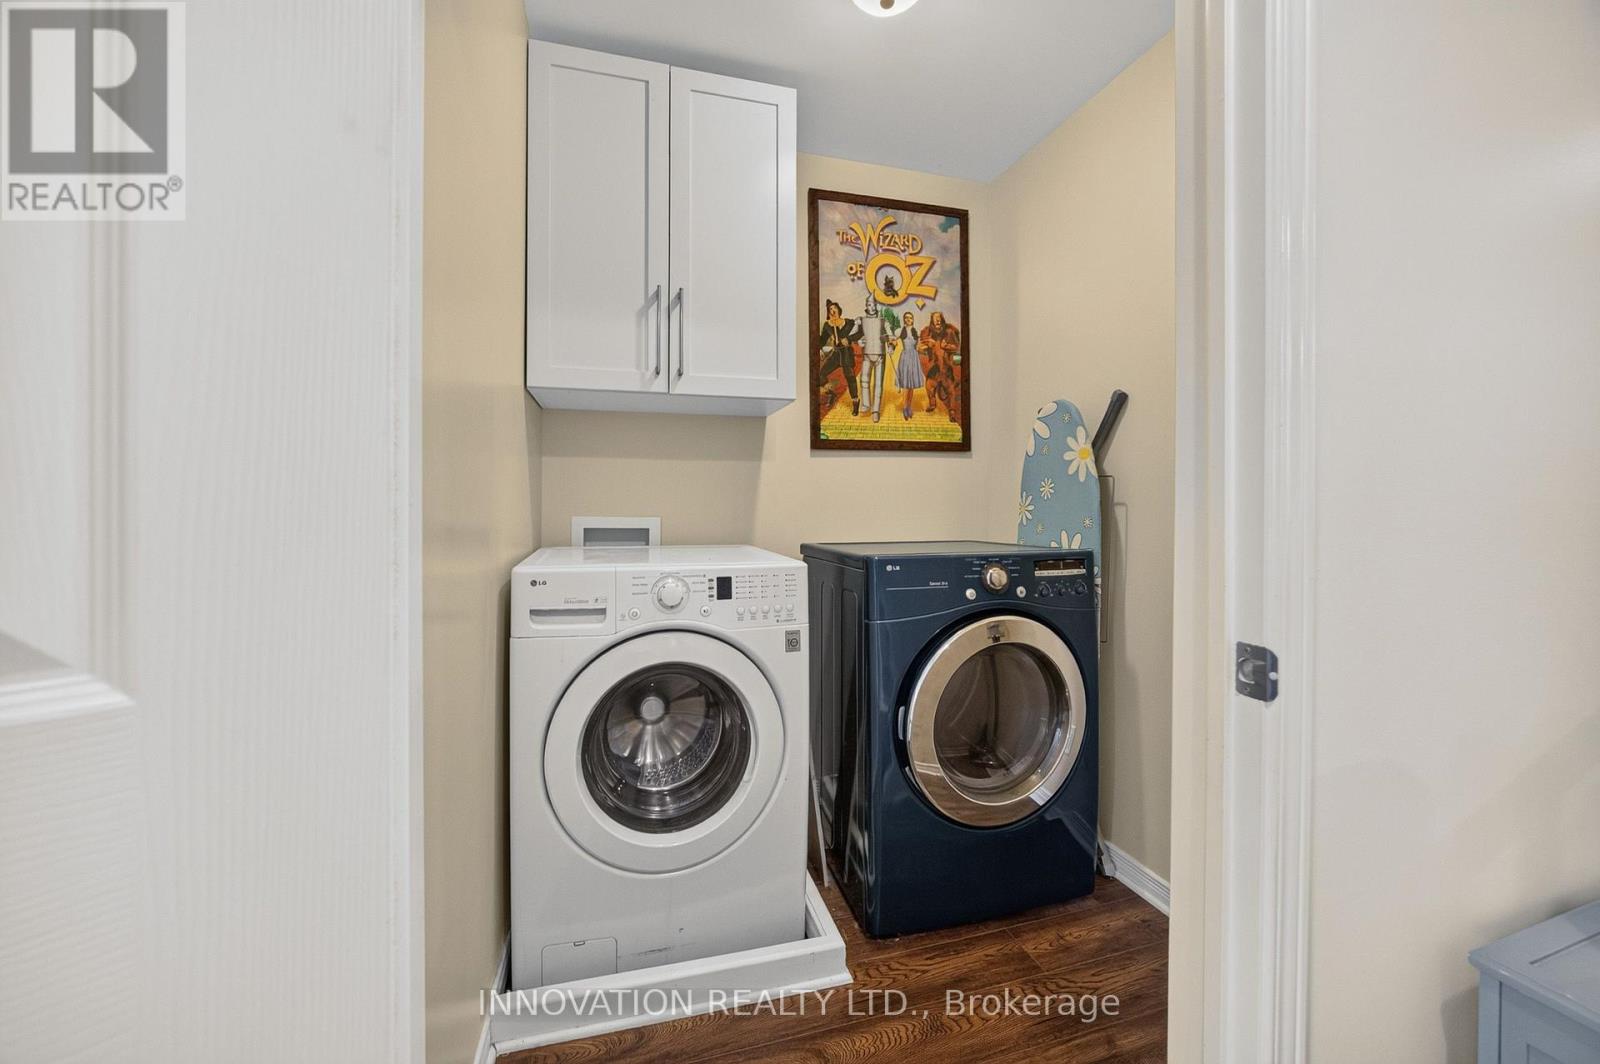
| Laundry room | Upper Level | 1.8 m x 1.8 m |
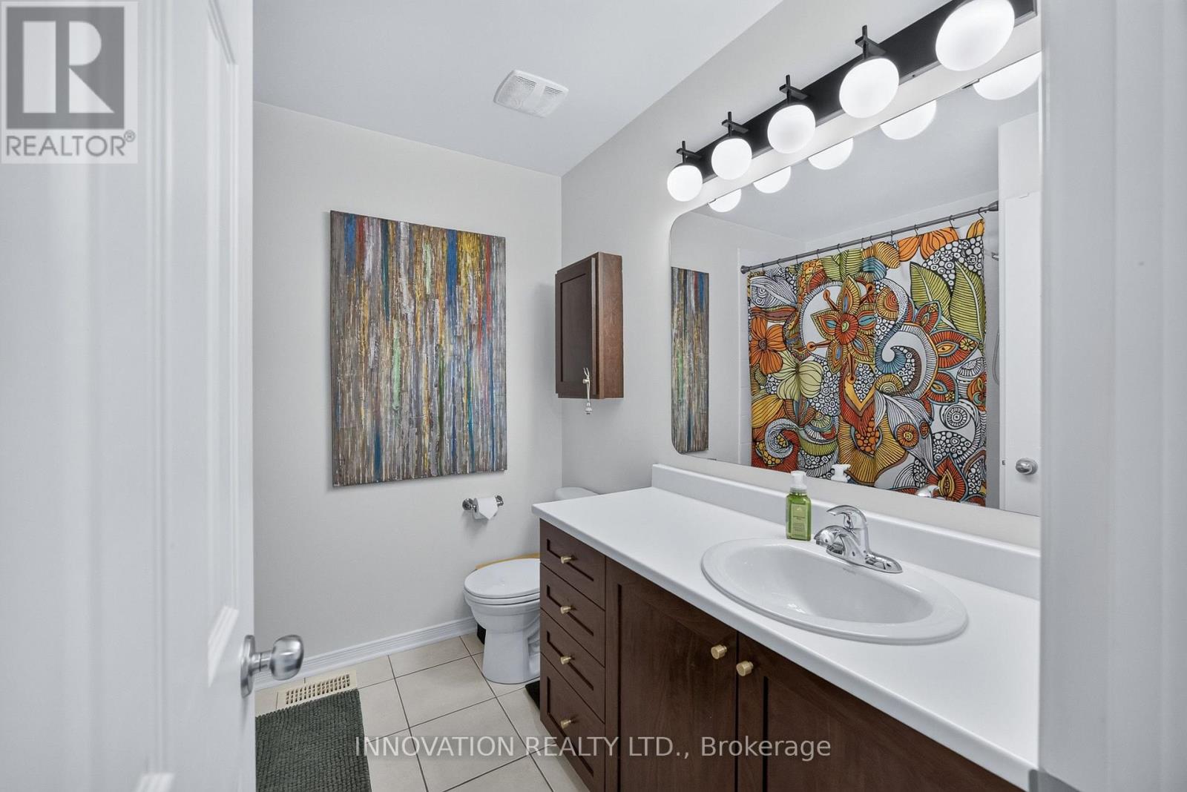
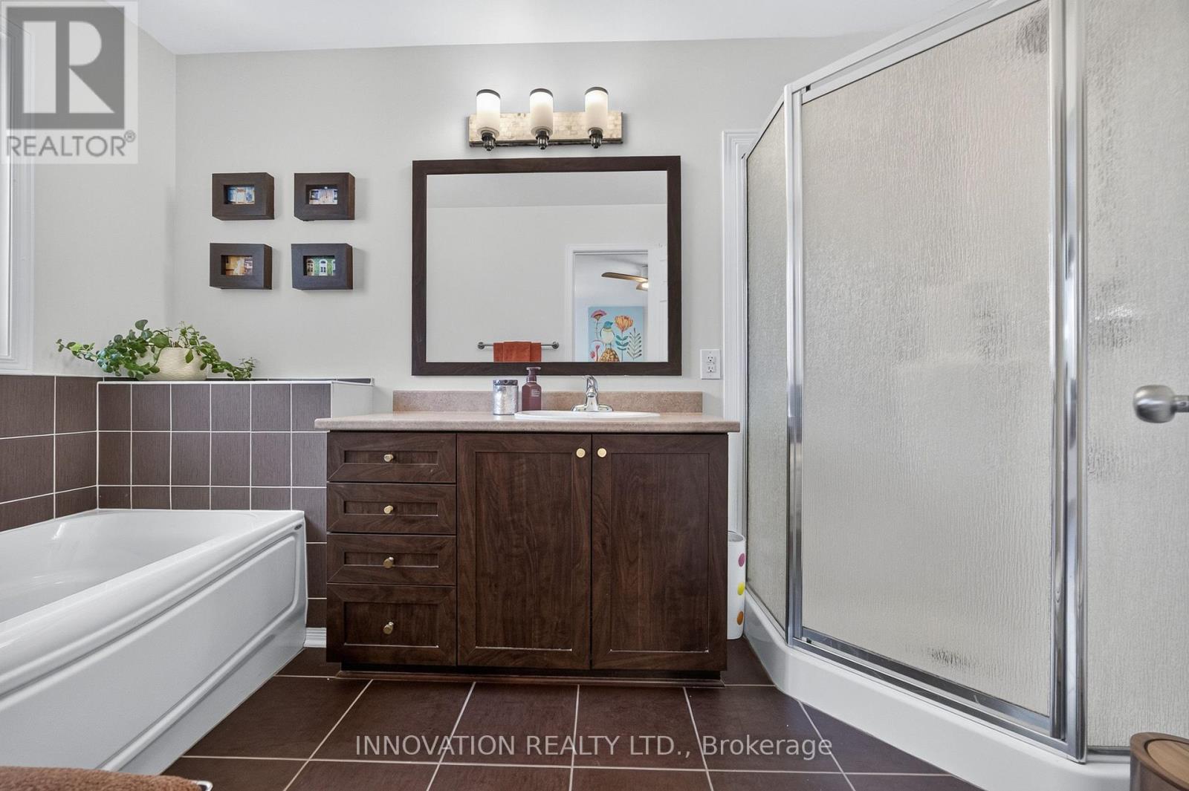
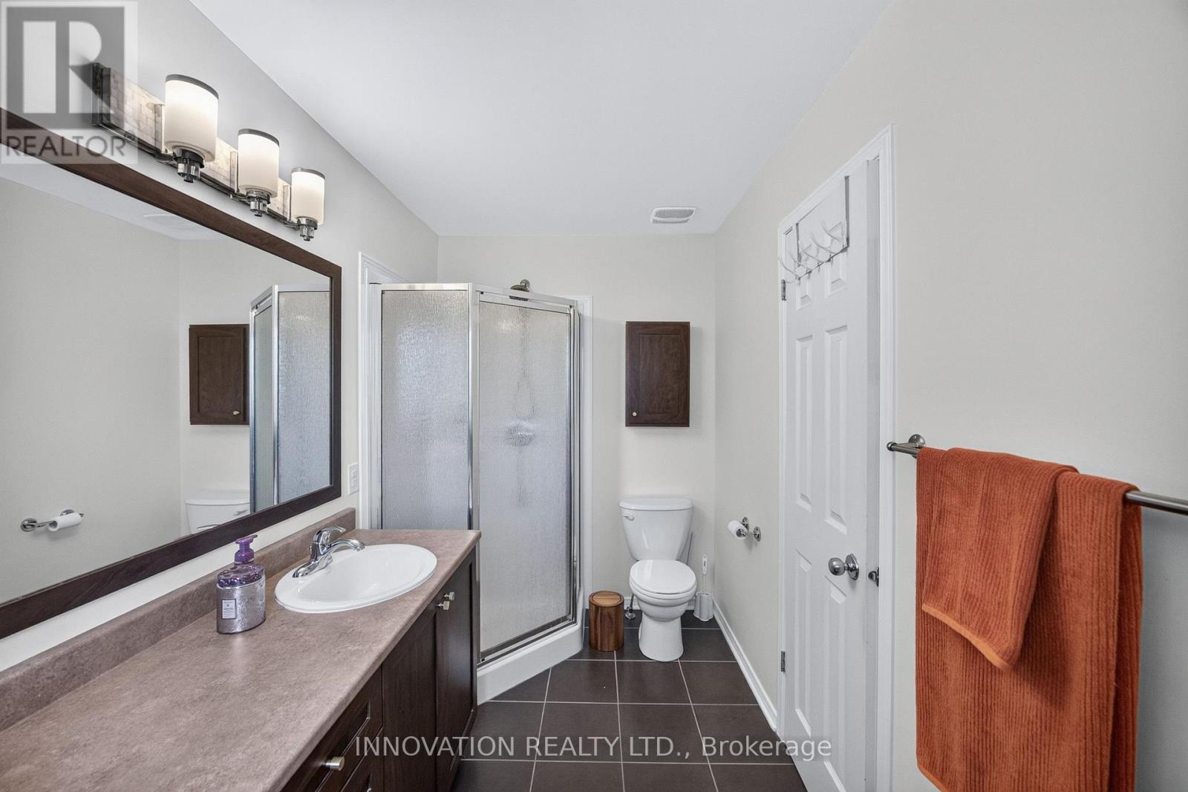
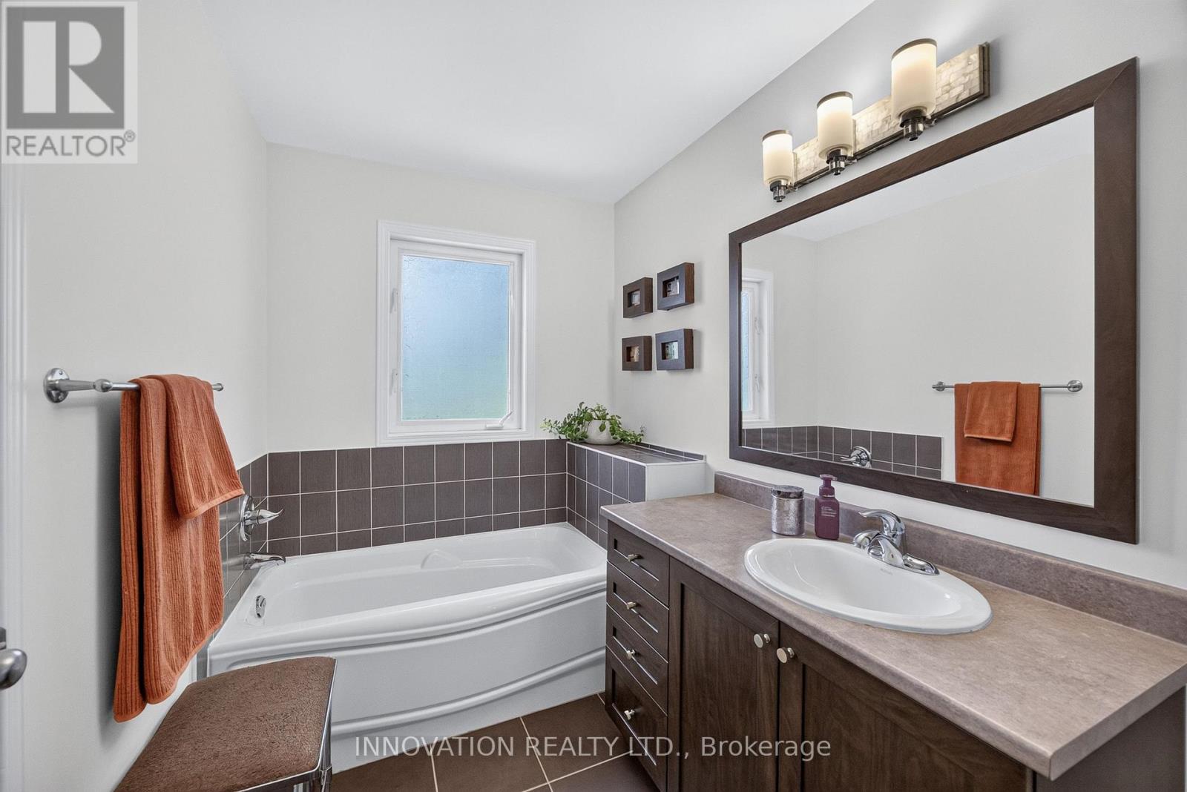
| Bathroom | Upper Level | 3.23 m x 1.8 m |
| Kitchen | Main level | 3.39 m x 2.56 m |
| Living room | Main level | 3.75 m x 5.6 m |
| Dining room | Main level | 4.39 m x 3.05 m |
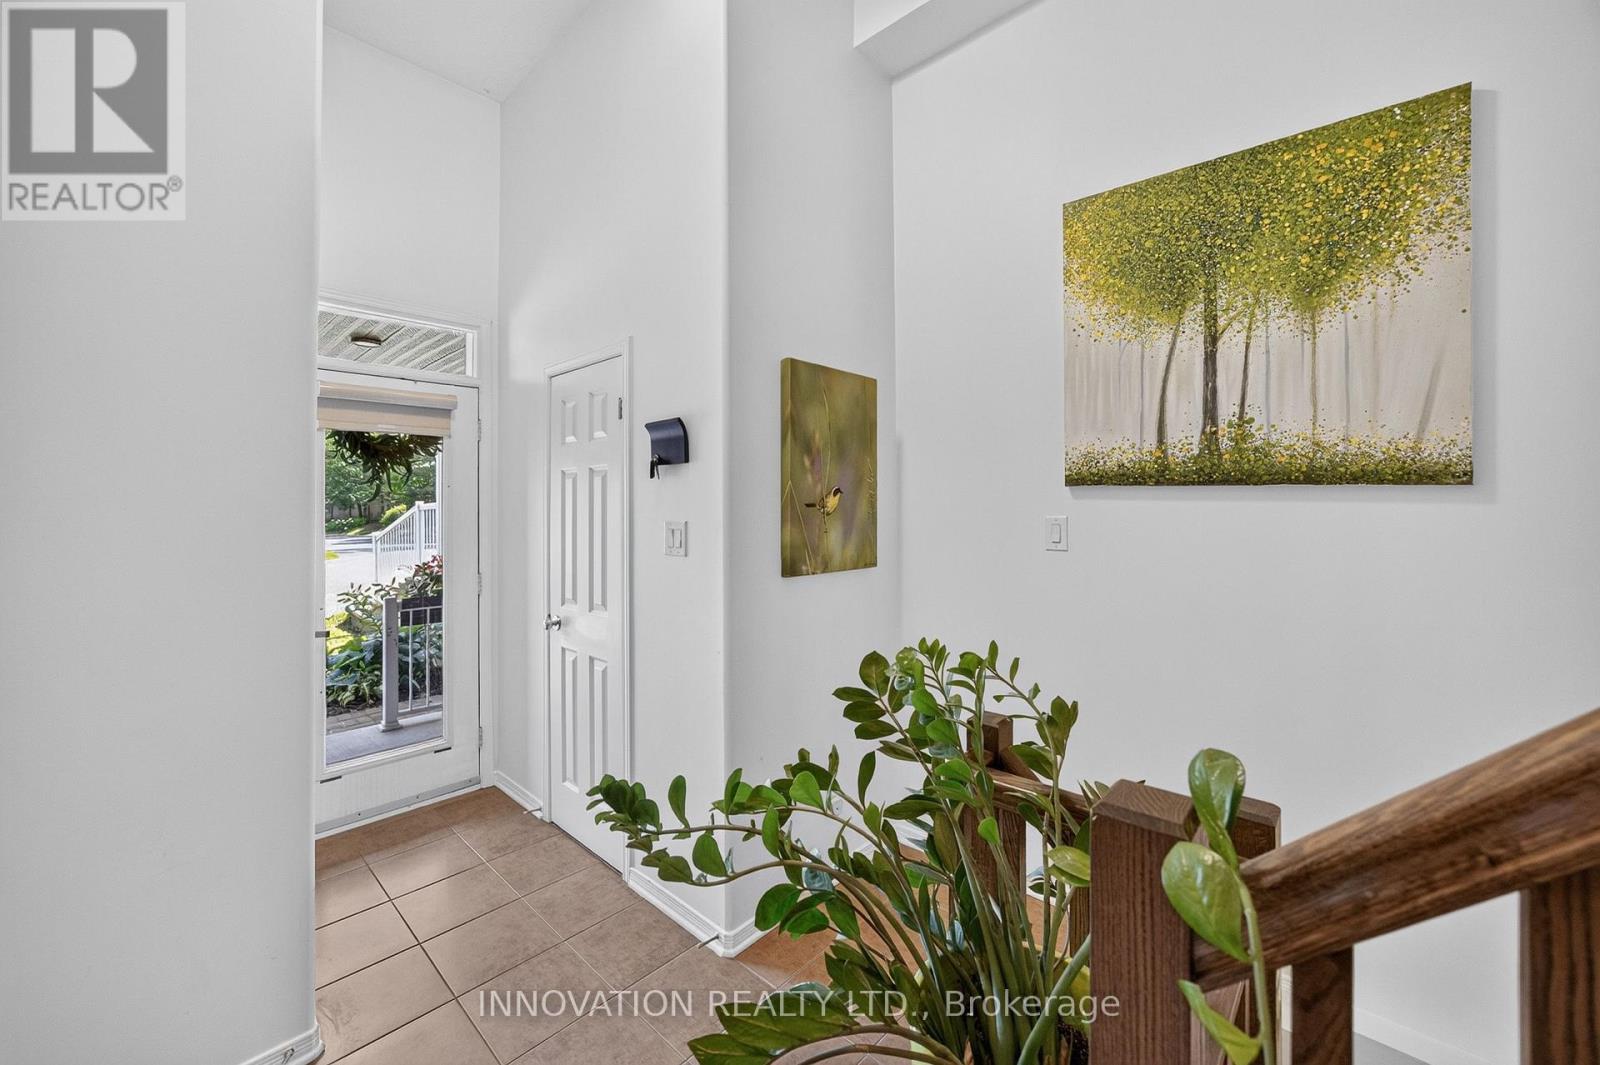
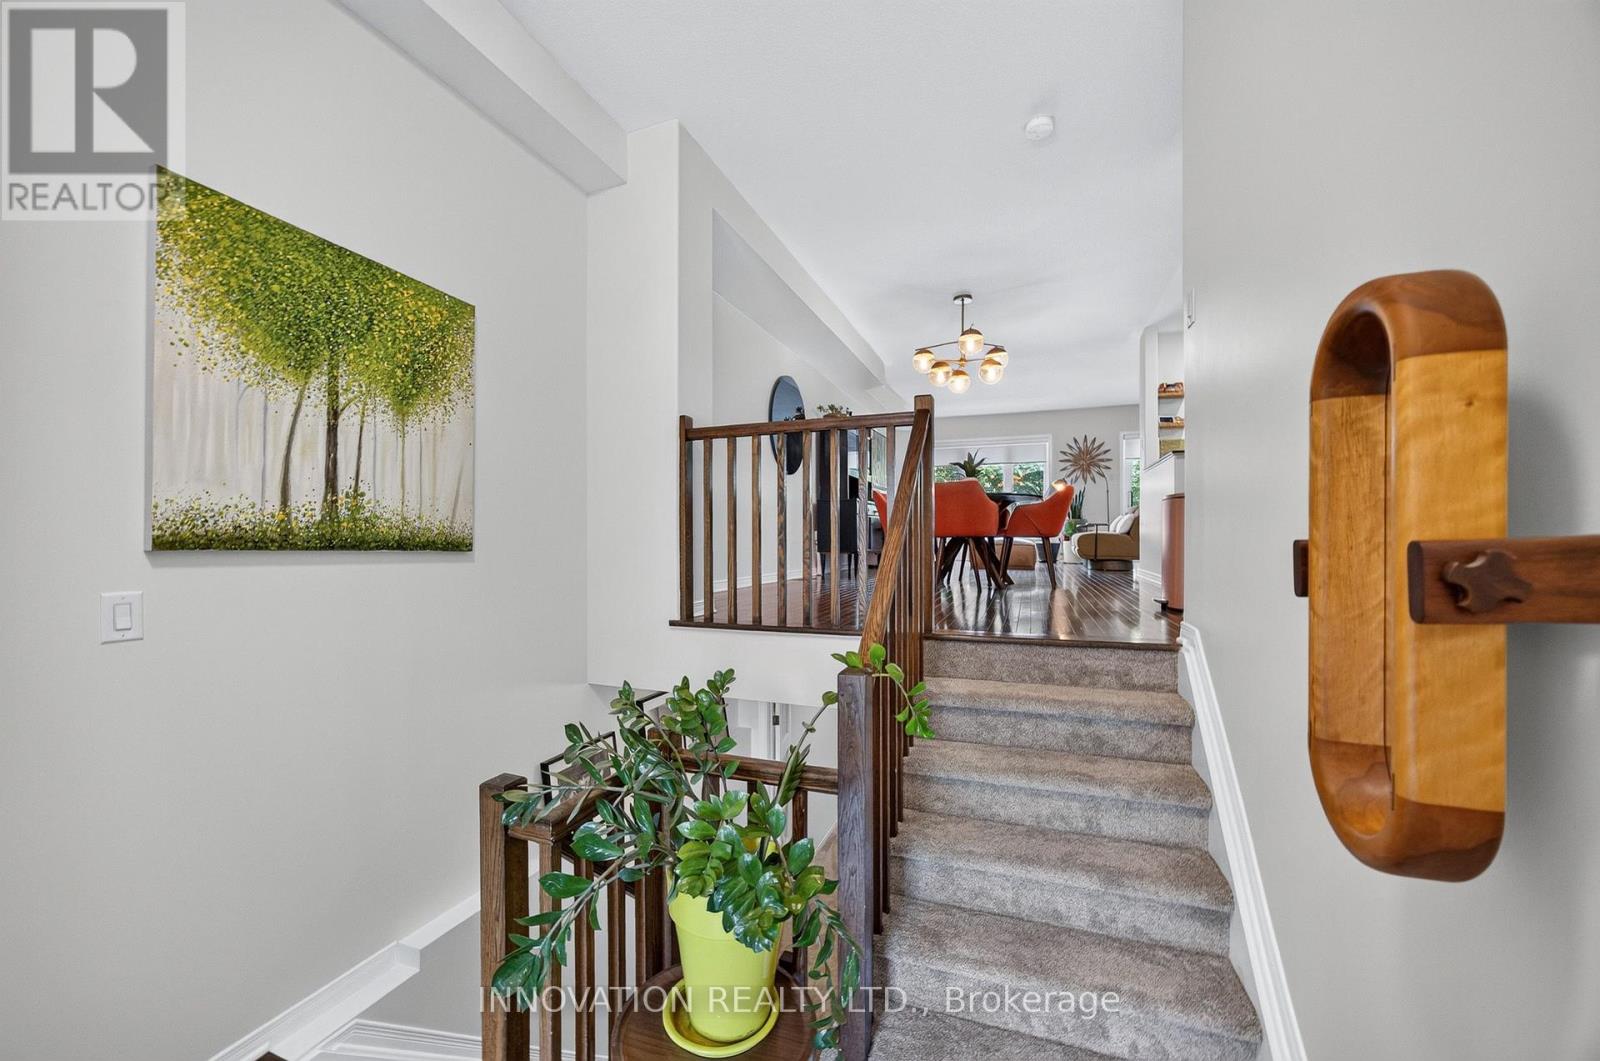
| Foyer | Main level | 2.54 m x 3.49 m |
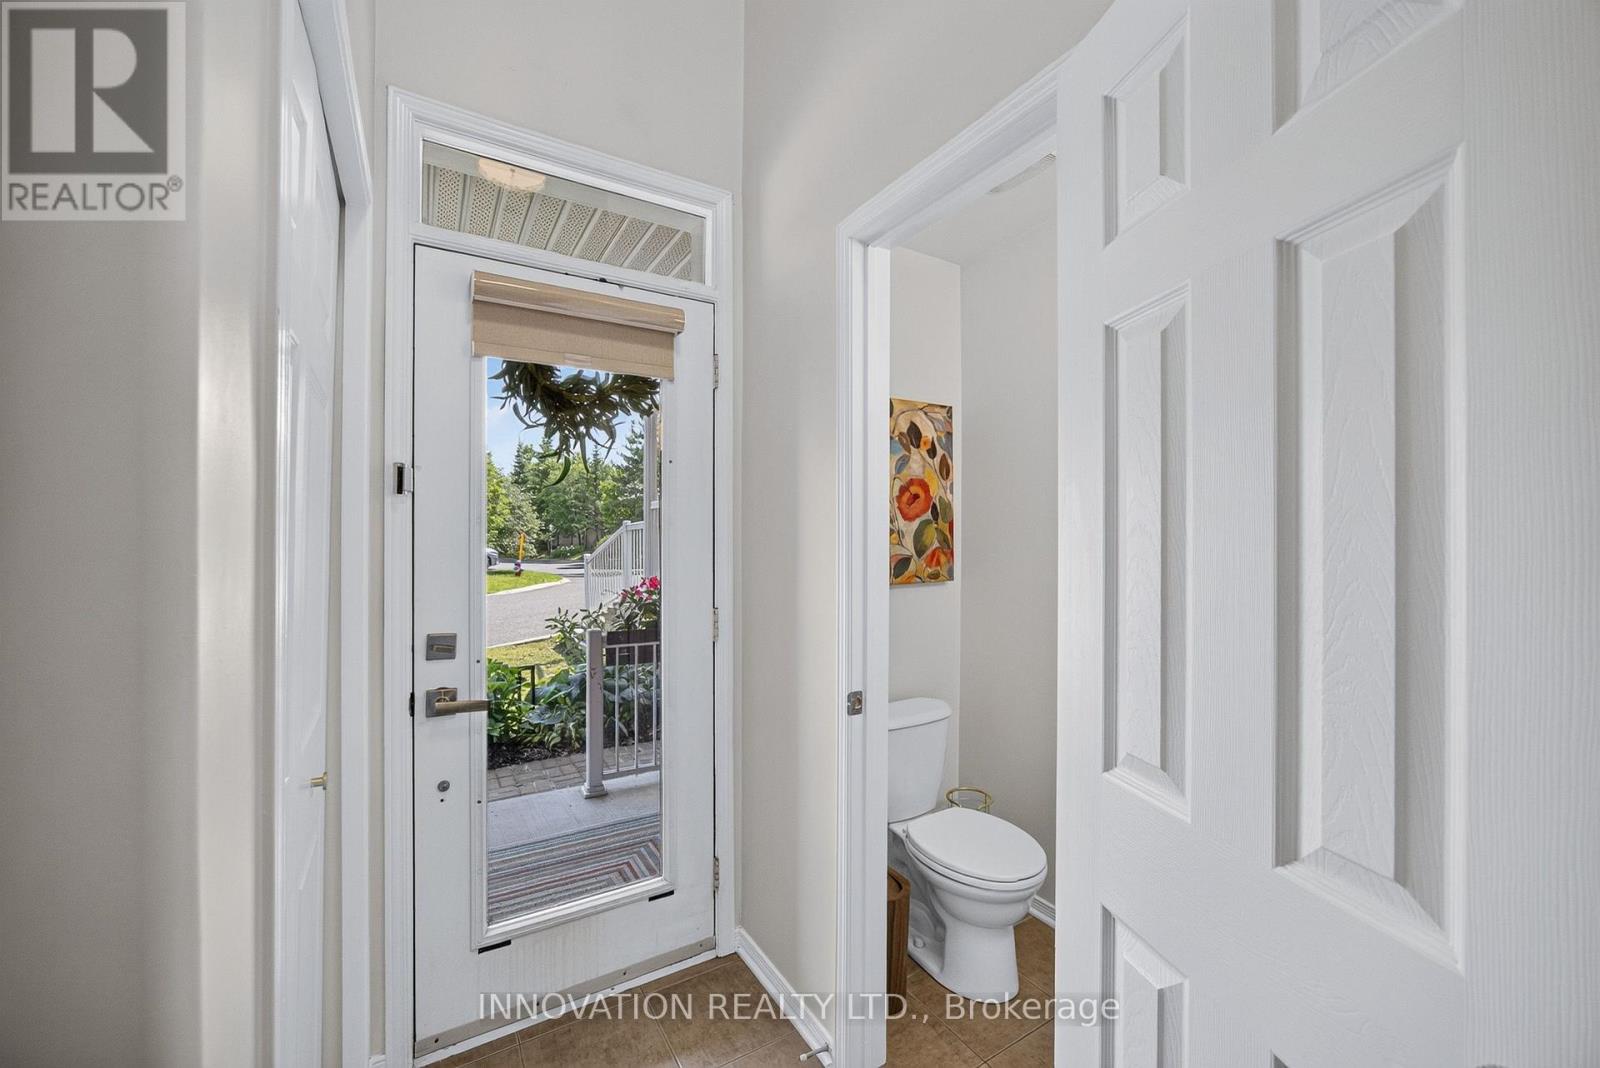
| Partial bathroom | Main level | 1.8 m x 0.8 m |
| Other | Basement | 3.26 m x 2.54 m |
| Utility room | Basement | 2.73 m x 4.09 m |
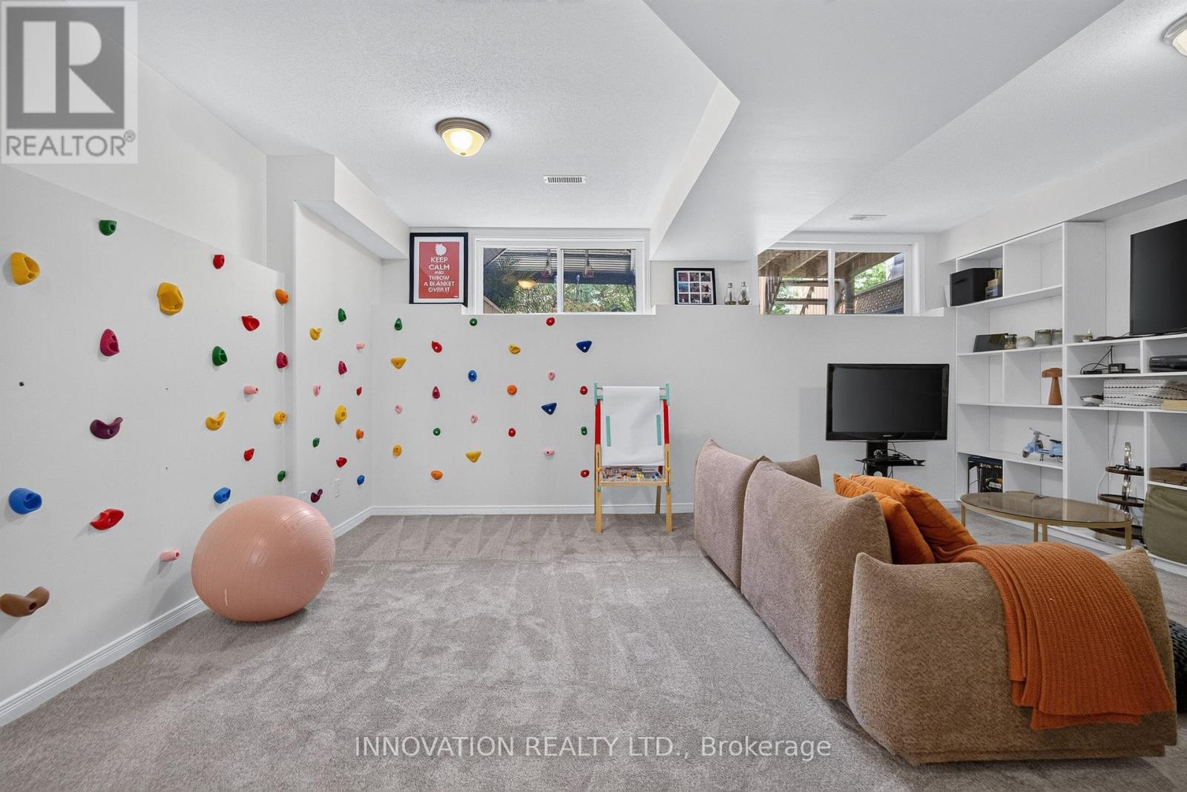
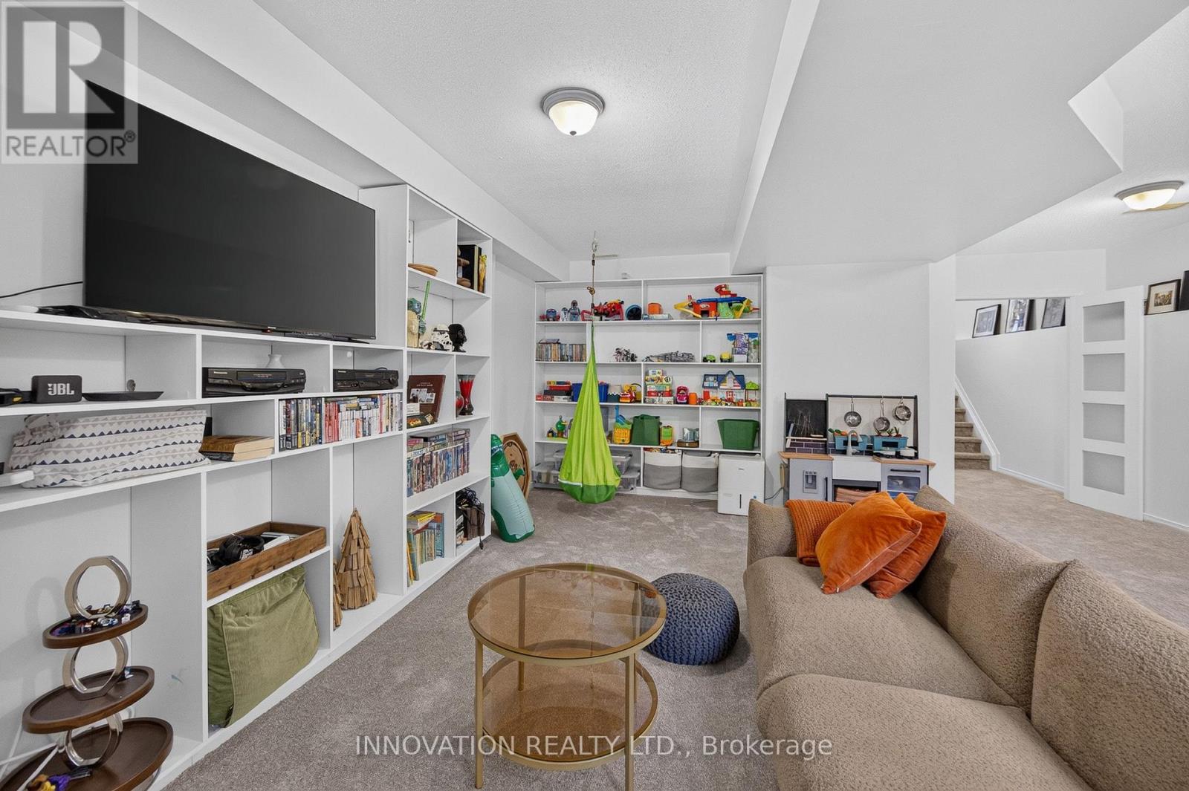
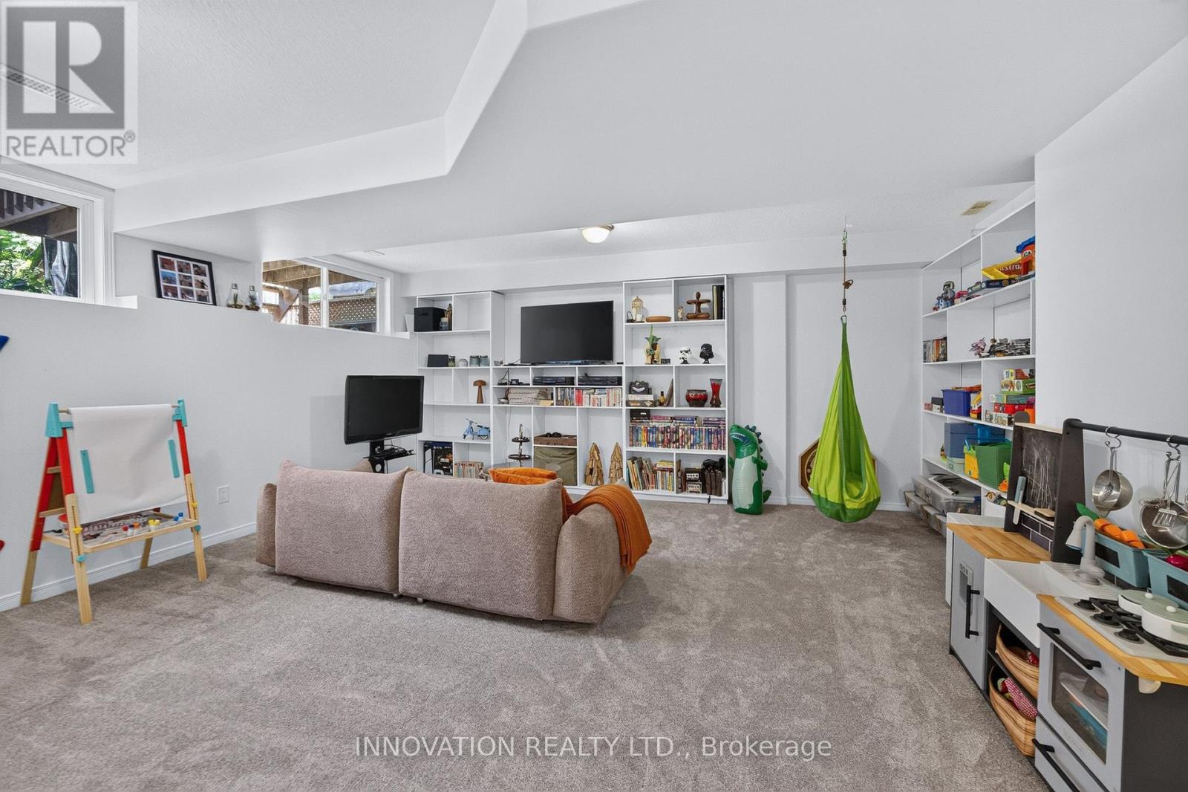
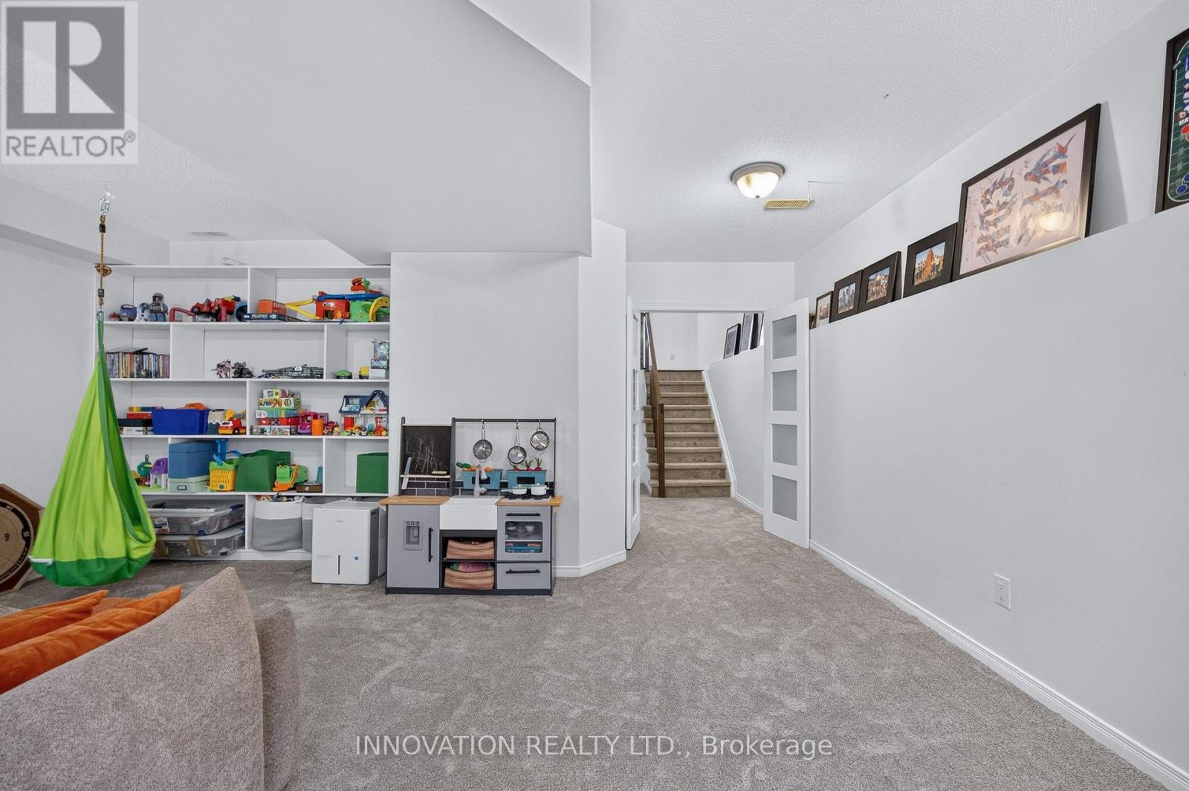
| Recreational, Games room | Basement | 6.37 m x 5.51 m |
| Exterior/Construction | |
|---|---|
| Constuction Date | |
| Exterior Finish | Brick, Vinyl siding |
| Foundation Type | Poured Concrete |
| Utility Information | |
|---|---|
| Heating Type | Forced air |
| Heating Fuel | Natural gas |
| Cooling Type | Central air conditioning |
| Water Supply | Municipal water |
| Sewer Type | Sanitary sewer |
| Total Fireplace | 1 |
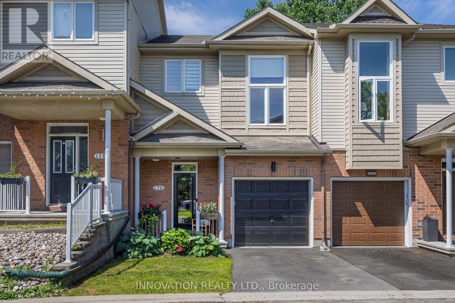
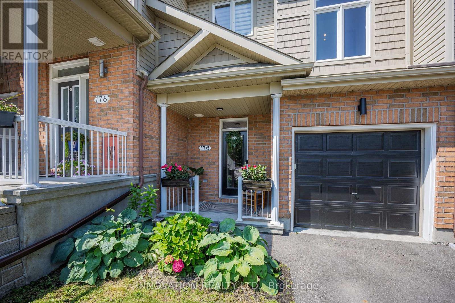
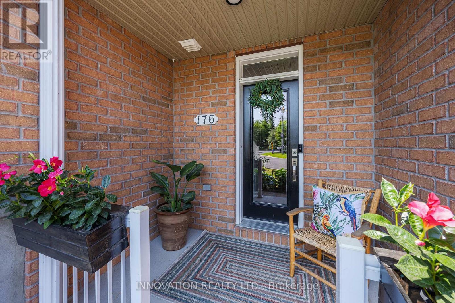
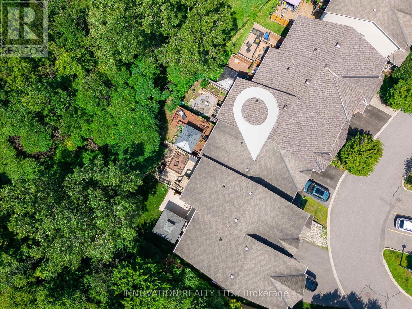
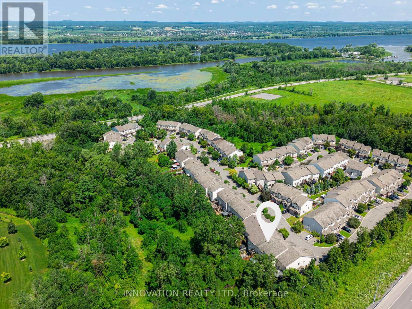
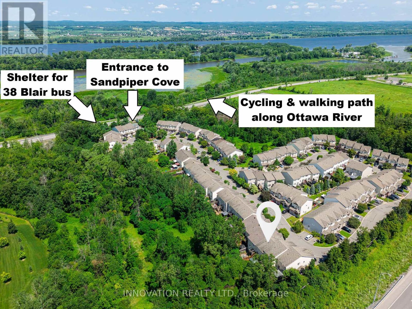
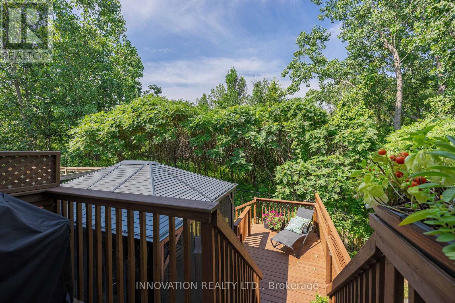
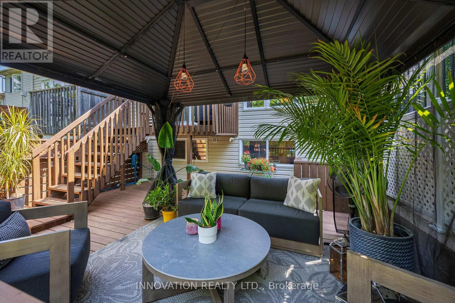
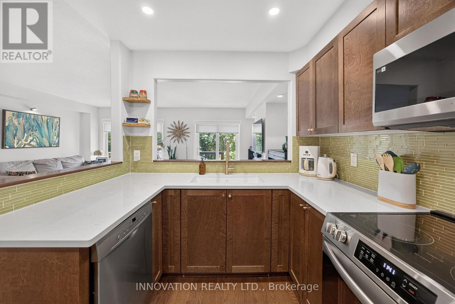
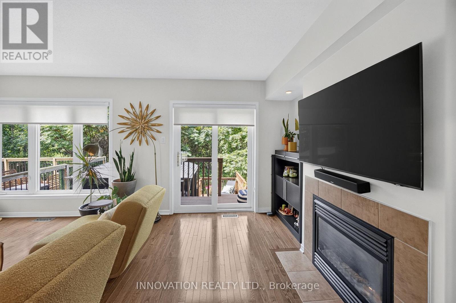
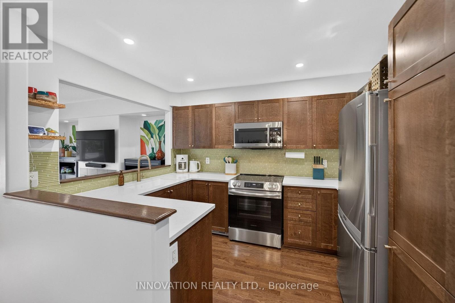
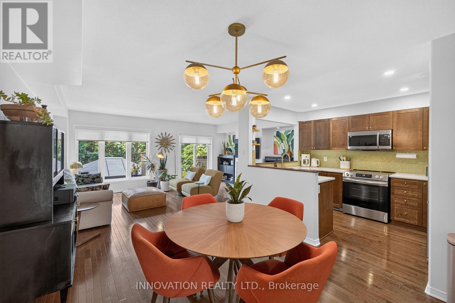
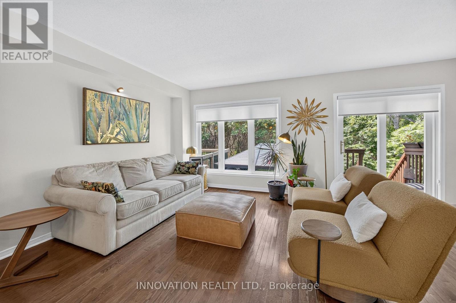
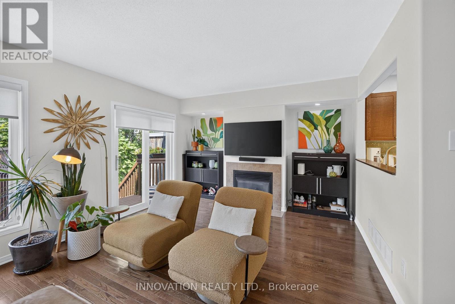
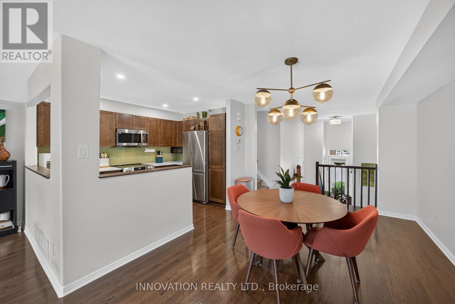
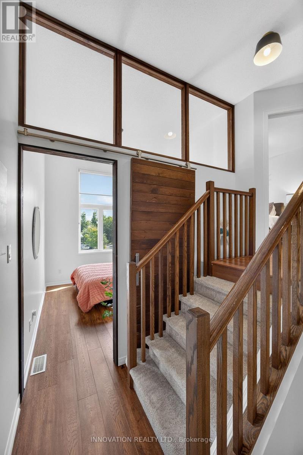
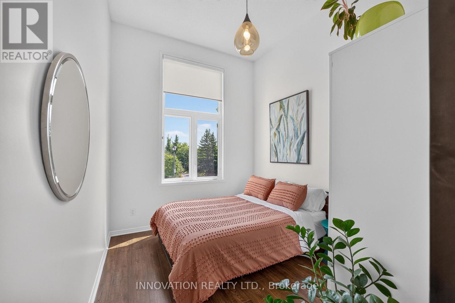
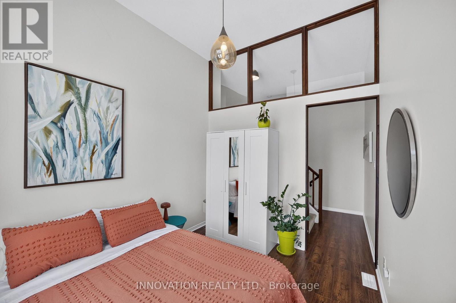
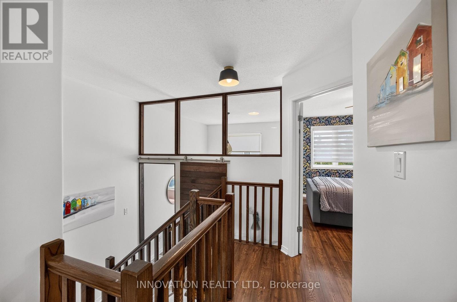
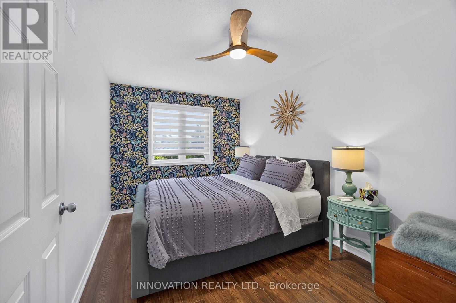
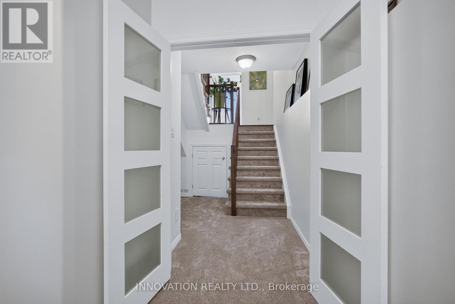
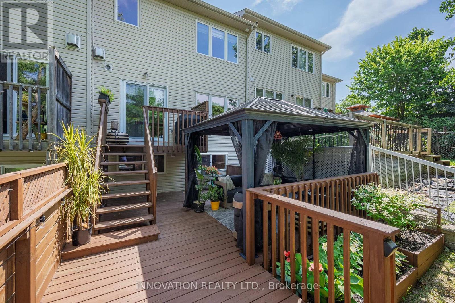
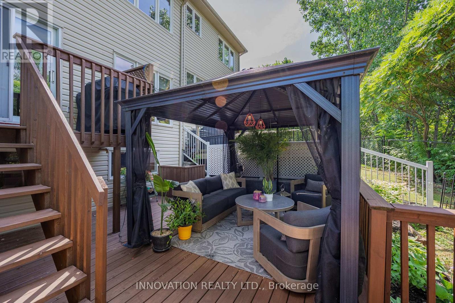
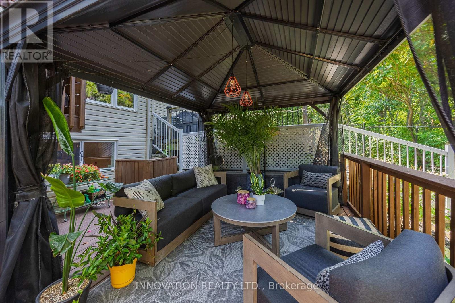
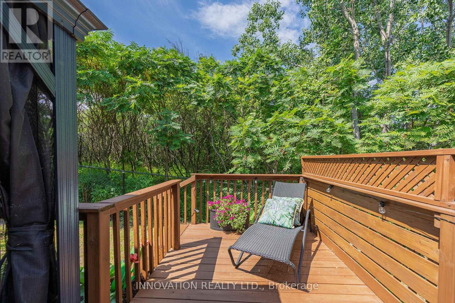
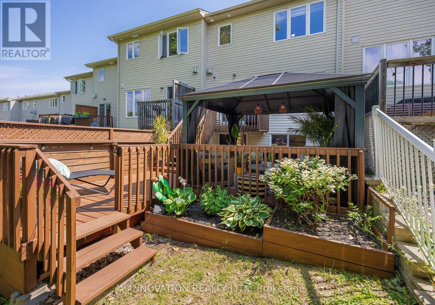
No rear neighbours, luscious greenery, stylish upgraded finishes & fixtures, and an unbeatable location near Petrie Island make this 3 bed, 2.5 bath executive townhome a standout opportunity in Orléans' desirable Sandpiper Cove community. This beautifully maintained home is within walking distance of beaches, scenic Ottawa River pathways, and the Taylor Creek trail network. A covered front porch adds curb appeal, and the private backyard deck is a retreat overlooking greenspace, accompanied by a hard-top pergola making this property ideal for relaxing & entertaining. The unique interior layout features a spacious foyer, high ceilings, abundant natural light, hardwood flooring, an updated kitchen, and new carpet (June 2026). The open-concept kitchen is equipped with stainless appliances, includes a new over-the-range microwave/hood fan & a new stunning quartz countertop with undermount sink & faucet (July 2026), and looks into the warm & inviting living room complemented by a natural gas fireplace. The spacious 3rd bedroom features a stylish sliding door, with the upper level offering a convenient laundry room, 4 pc. main bath & two generously sized bedrooms - including a primary suite with French doors, a walk-in closet, an ensuite bathroom, & tranquil greenspace views. The spacious lower-level recreation room benefits from French doors, oversized windows & built-in shelving, with flexibility for a potential 4th bedroom. Beneath the stairs you'll find ample & practical storage space. Ideal for first-time buyers, professionals, young families, or downsizers, this home is just minutes from the future Walmart location in Place D'Orléans and the O-Train Line 1 east extension for an easy downtown commute. Visitor parking is directly across on Parkrose Pvt. A $134.50 monthly fee covers snow removal for the private road and the maintenance of common elements. Don't miss this gorgeous, loved, & conveniently located home that offers unbeatable nature, style & convenience. (id:19004)

This REALTOR.ca listing content is owned and licensed by REALTOR® members of The Canadian Real Estate Association.
安居在渥京
长按二维码
关注安居在渥京
公众号ID:安居在渥京

安居在渥京
长按二维码
关注安居在渥京
公众号ID:安居在渥京
