


MLS®: X13596230
上市天数: 10天
产权: Freehold
类型: House , Detached
社区:
卧室: 3+1
洗手间: 4
停车位: 4
建筑日期:
经纪公司: EXP REALTY
价格:$ 819,900
预约看房 13
MLS®: X13596230
上市天数: 10天
产权: Freehold
类型: House , Detached
社区:
卧室: 3+1
洗手间: 4
停车位: 4
建筑日期:
价格:$ 819,900
预约看房 13


丁剑来自山东,始终如一用山东人特有的忠诚和热情服务每一位客户,努力做渥太华最忠诚的地产经纪。

613-986-8608
[email protected]
Dingjian817
丁剑来自山东,始终如一用山东人特有的忠诚和热情服务每一位客户,努力做渥太华最忠诚的地产经纪。
613-986-8608
[email protected]
Dingjian817
| General Description | |
|---|---|
| MLS® | X13596230 |
| Lot Size | 40 x 98.4 FT |
| Zoning Description | |
| Interior Features | |
|---|---|
| Construction Style | Detached |
| Total Stories | 2 |
| Total Bedrooms | 4 |
| Total Bathrooms | 4 |
| Full Bathrooms | 3 |
| Half Bathrooms | 1 |
| Basement Type | N/A (Finished) |
| Basement Development | Finished |
| Included Appliances | Dishwasher, Dryer, Garage door opener, Hood Fan, Microwave, Oven, Storage Shed, Stove, Washer, Two Refrigerators |
| Rooms | ||
|---|---|---|
| Living room | Basement | 3 m x 2.87 m |
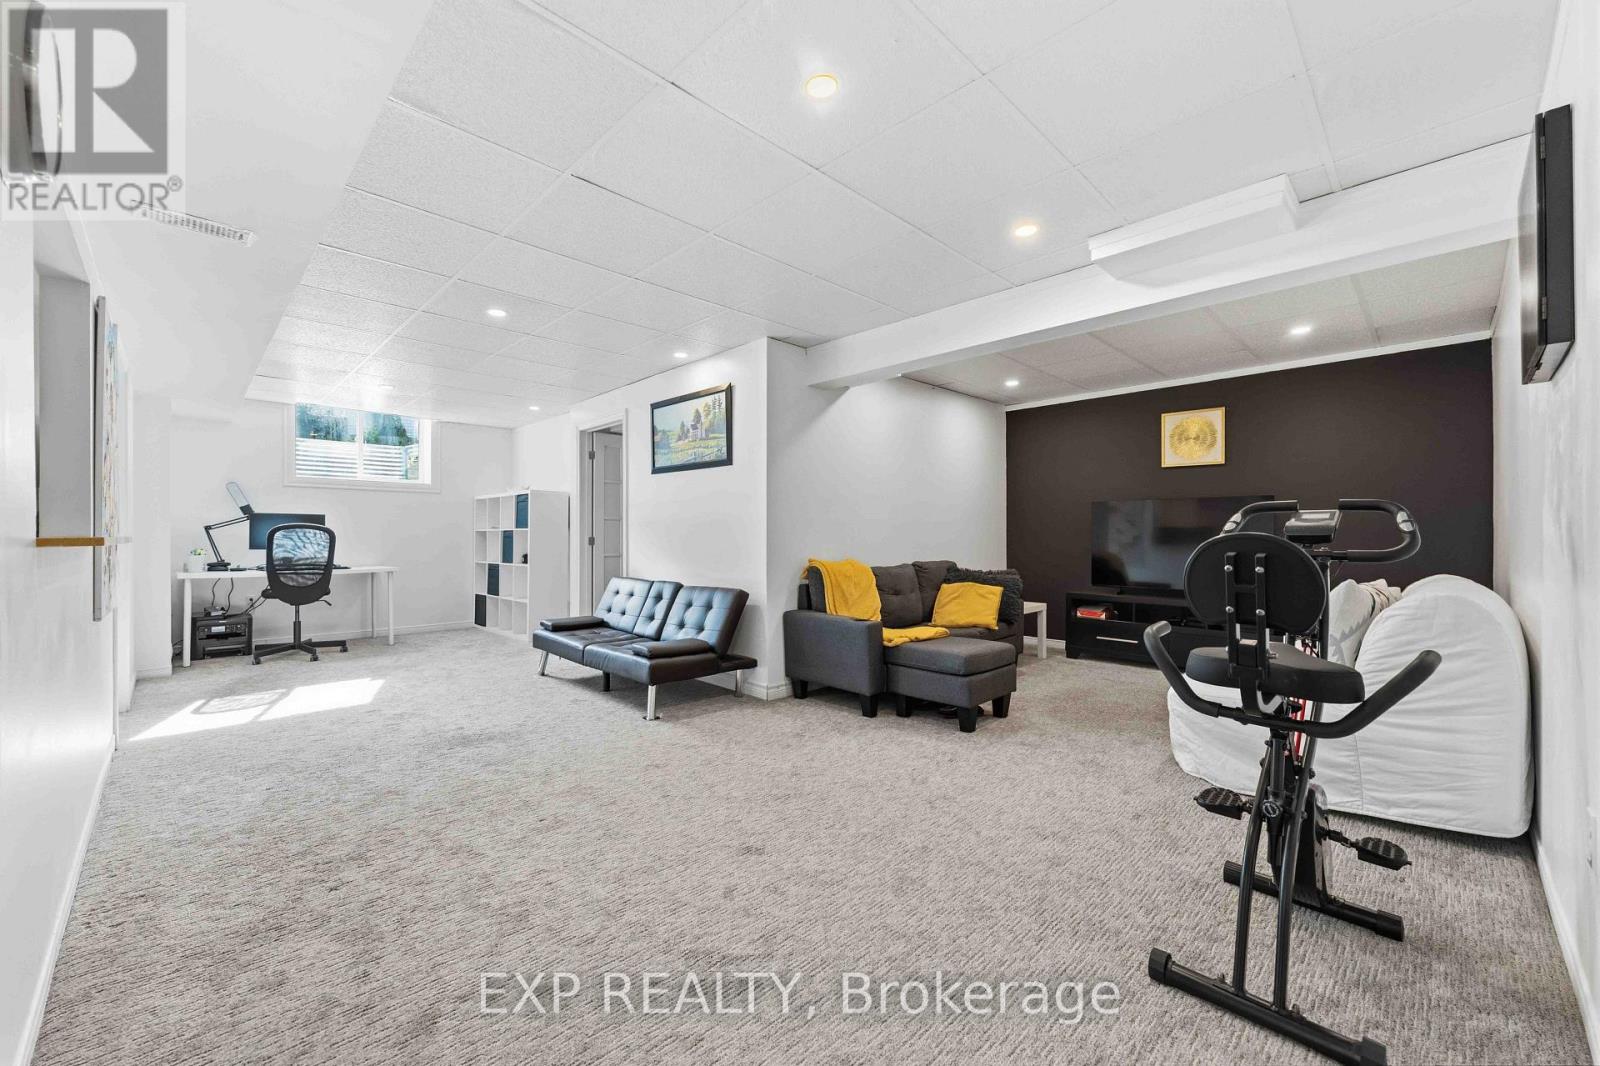
| Great room | Basement | 7.72 m x 3.32 m |
| Den | Basement | 2.9 m x 2.5 m |
| Bedroom | Basement | 3.2 m x 2.4 m |
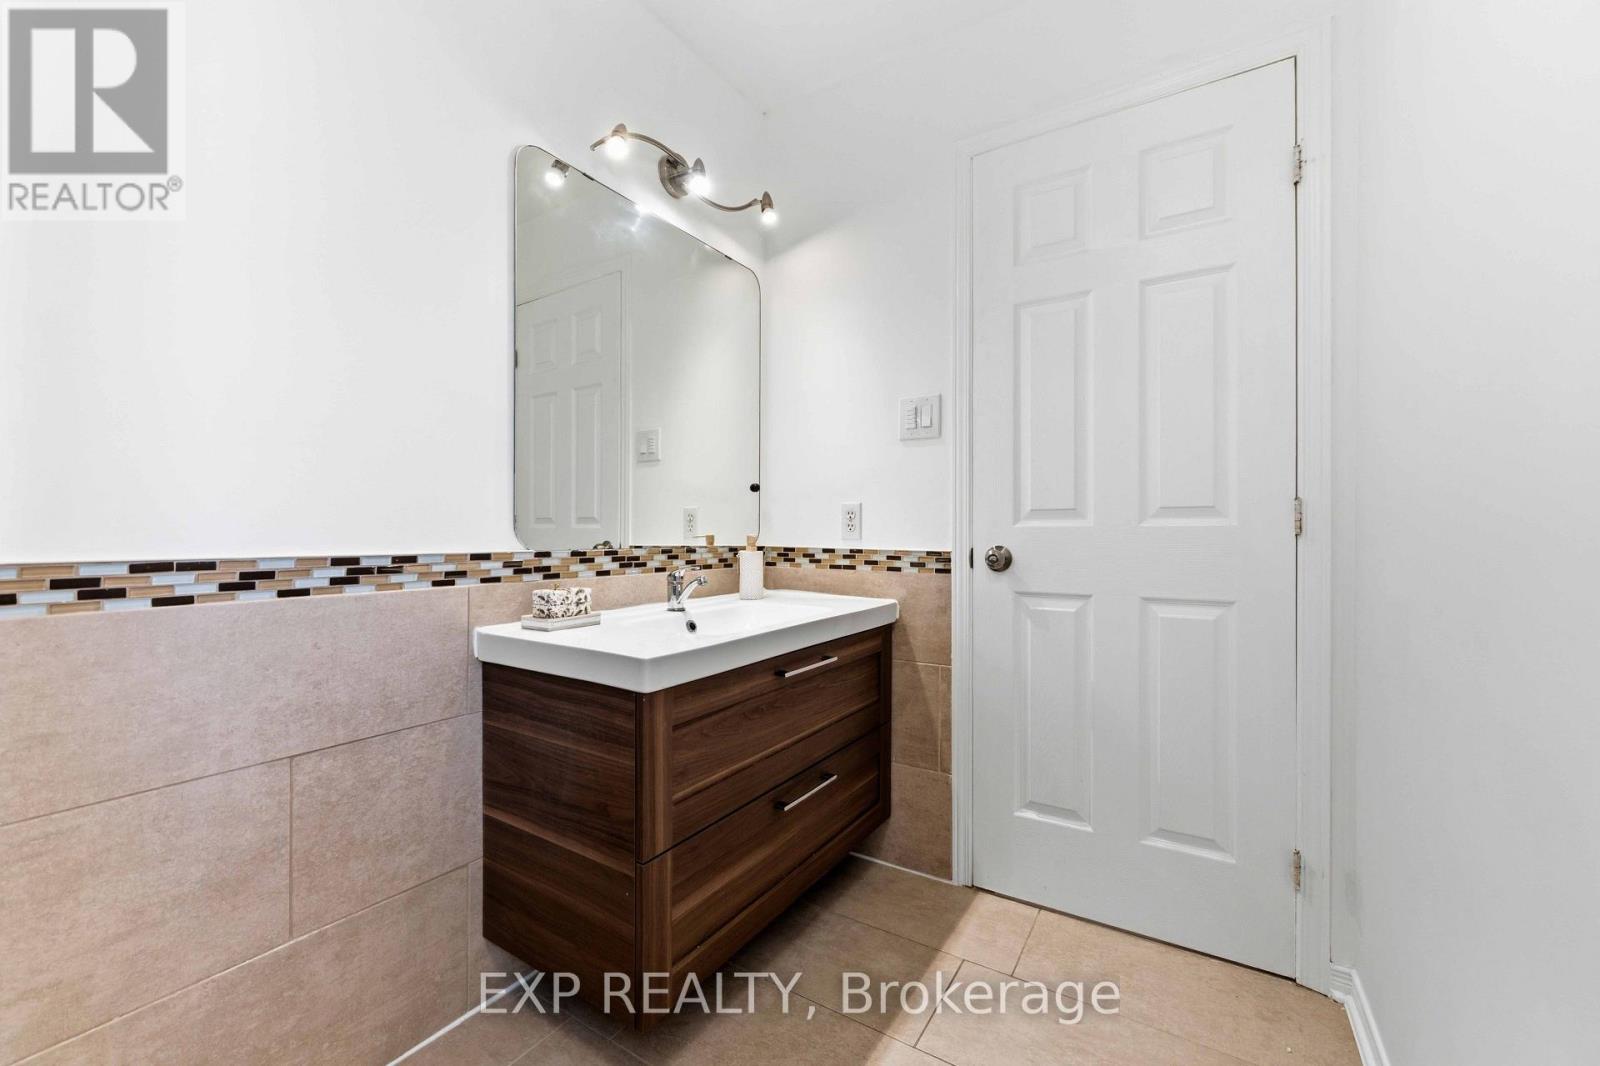
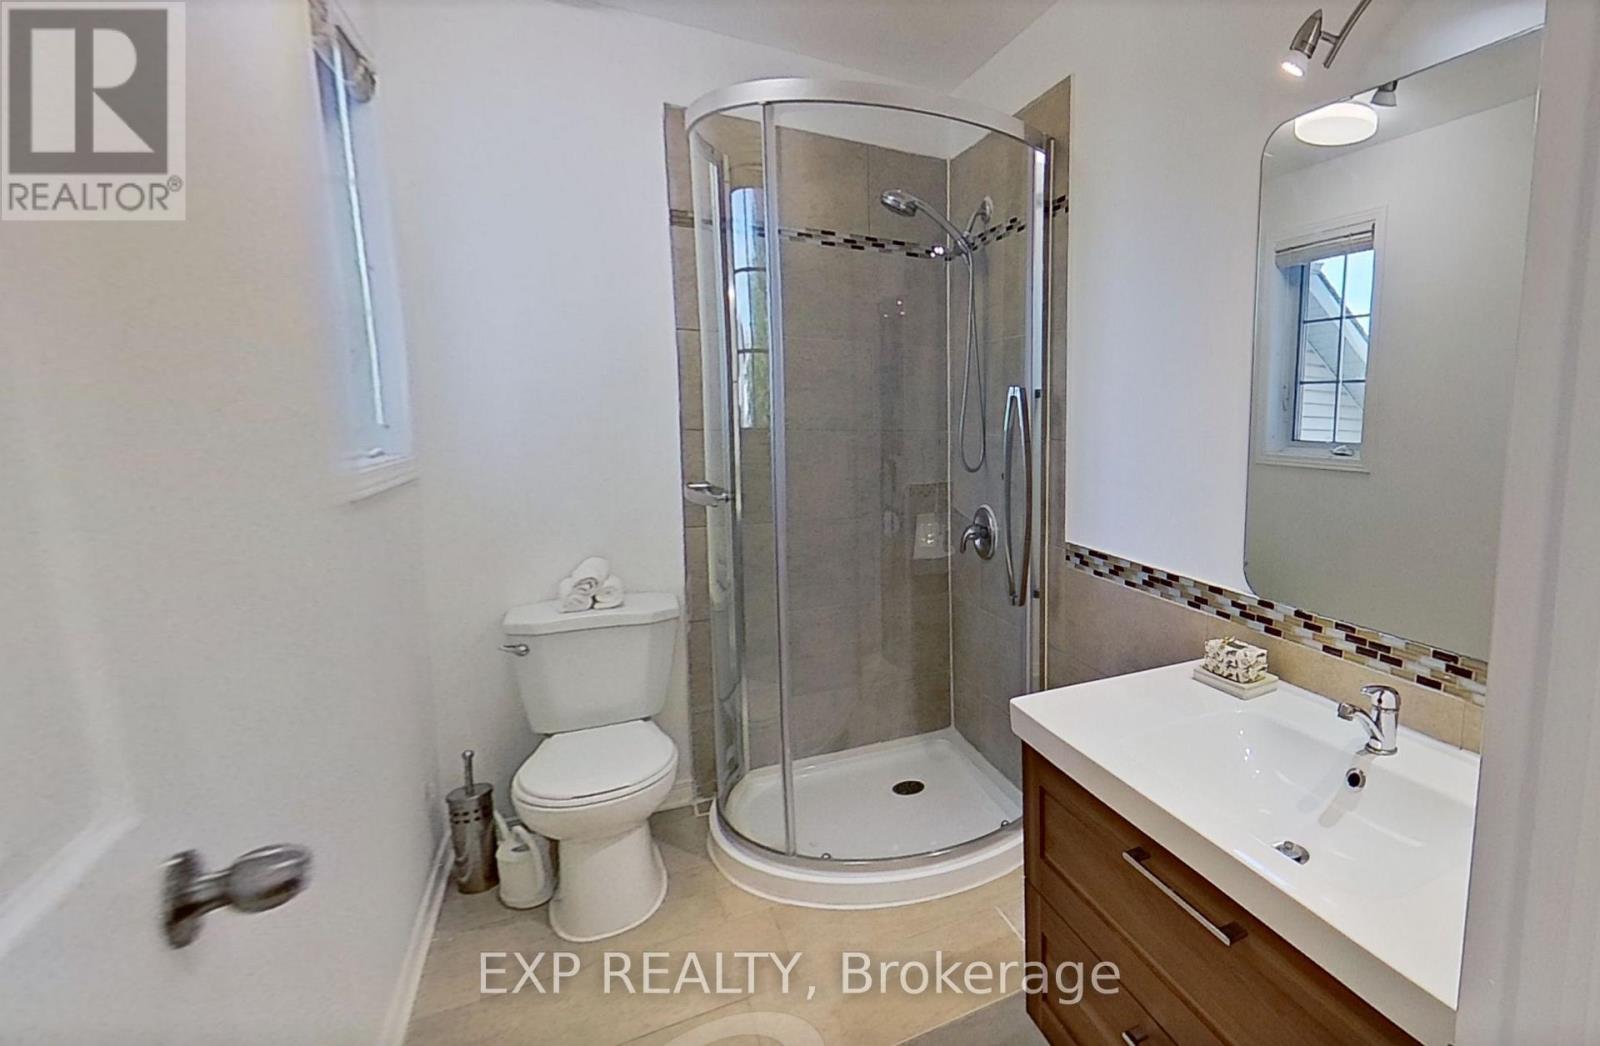
| Bathroom | Second level | 2.7 m x 1.6 m |
| Bathroom | Second level | 2.7 m x 2.4 m |
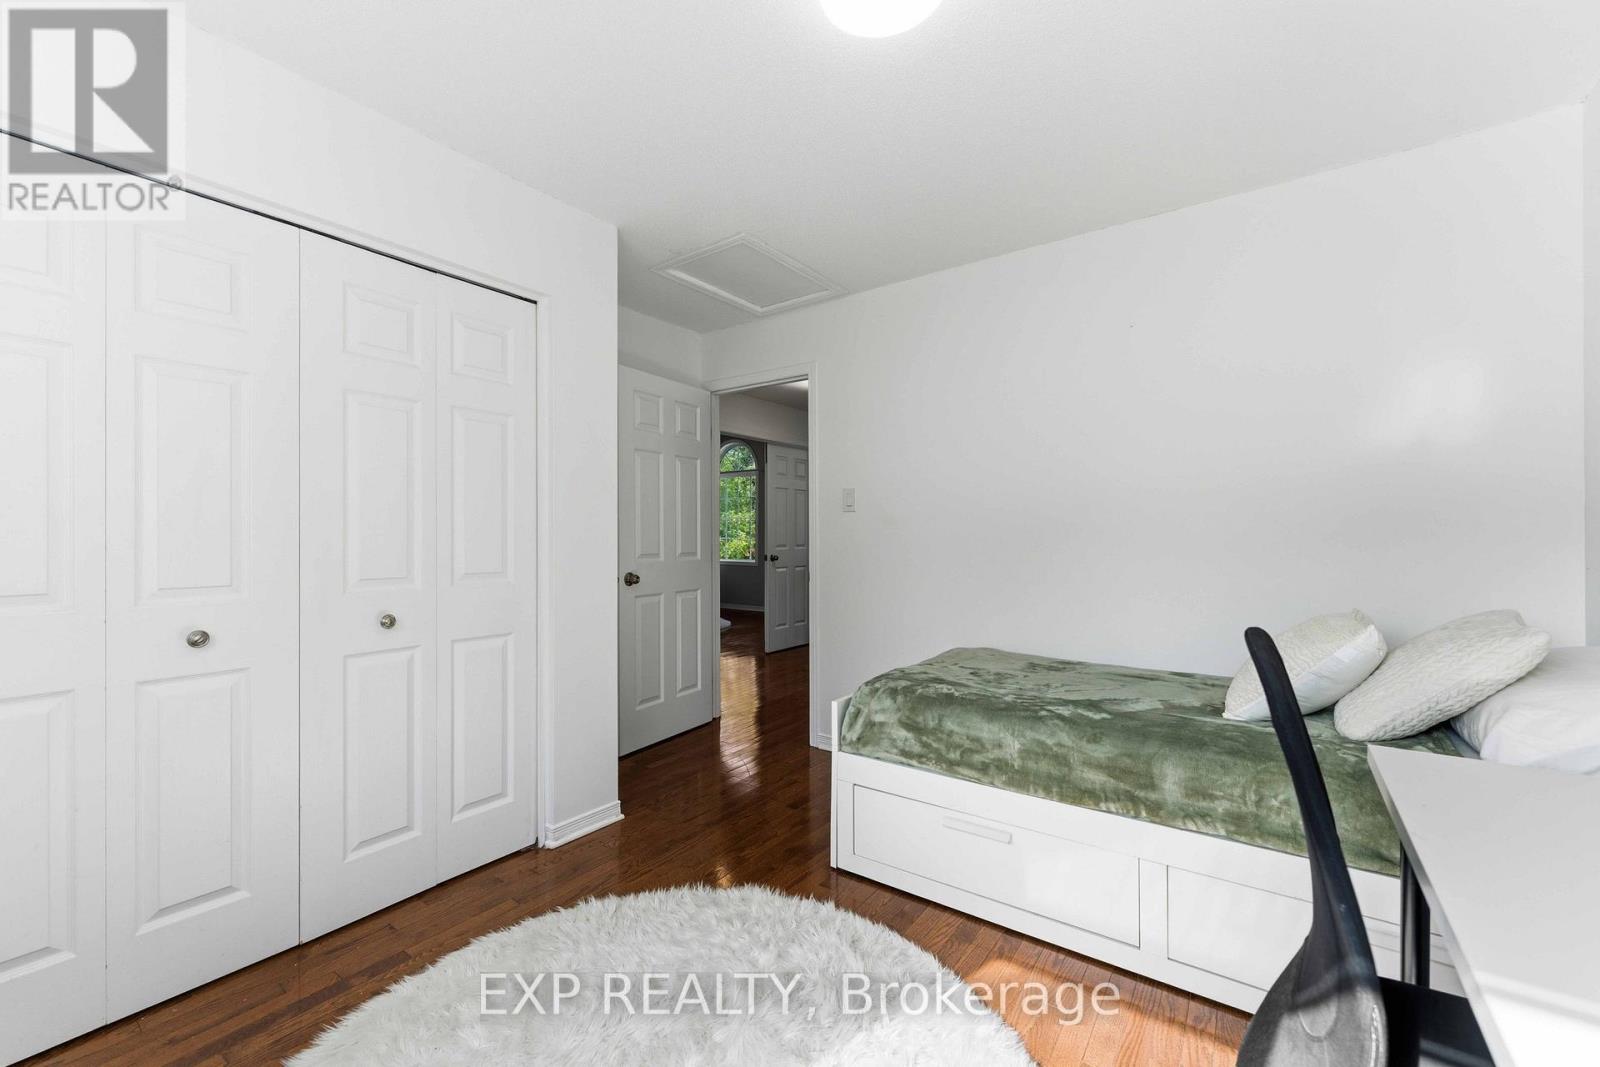
| Bedroom | Second level | 3.81 m x 3.68 m |
| Bedroom | Second level | 3.53 m x 3.35 m |
| Exterior/Construction | |
|---|---|
| Constuction Date | |
| Exterior Finish | Vinyl siding, Brick |
| Foundation Type | Concrete |
| Utility Information | |
|---|---|
| Heating Type | Forced air |
| Heating Fuel | Natural gas |
| Cooling Type | Central air conditioning |
| Water Supply | Municipal water |
| Sewer Type | Sanitary sewer |
| Total Fireplace | |
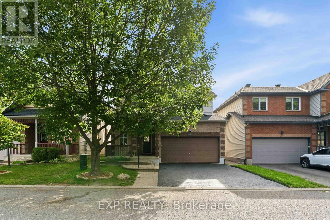
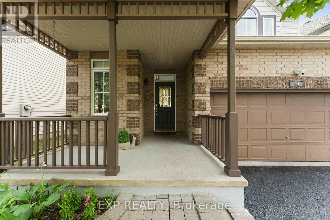
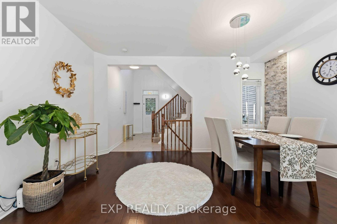
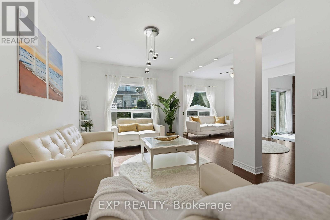
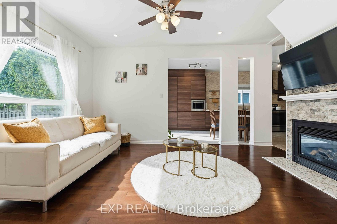
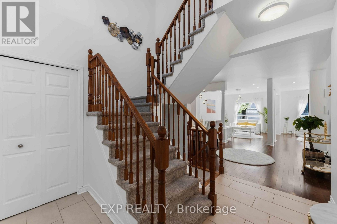
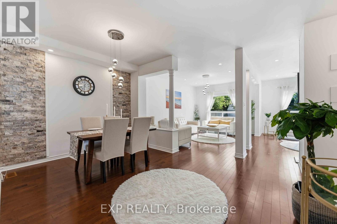
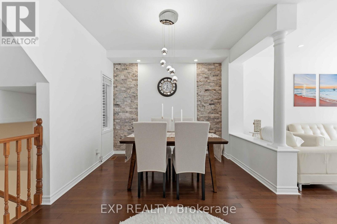
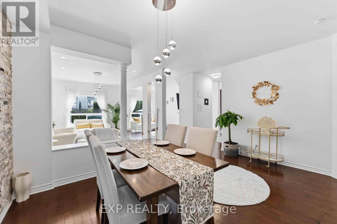
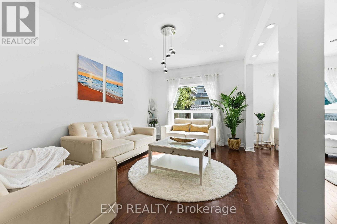
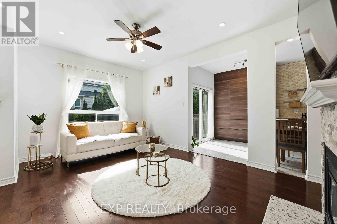
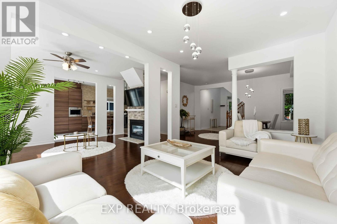
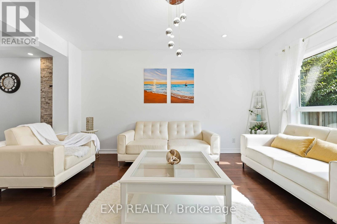
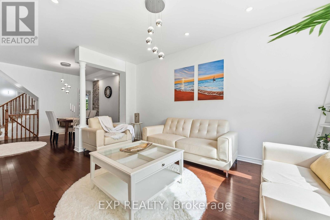
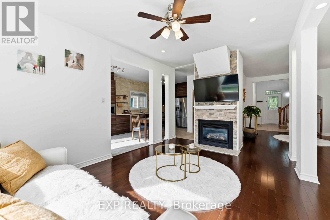
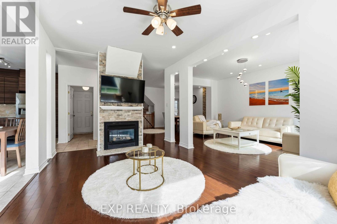
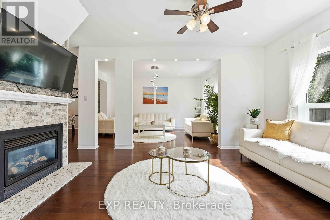
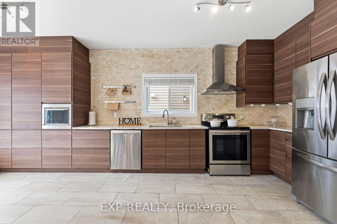
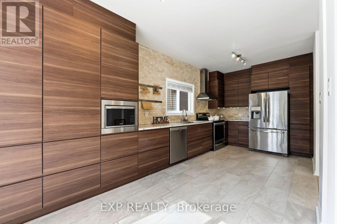
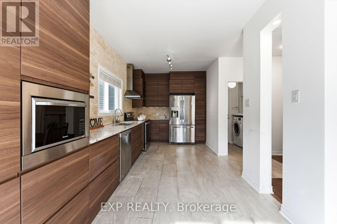
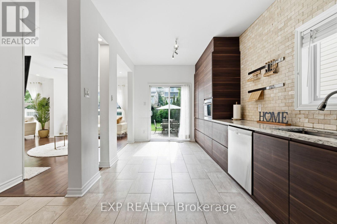
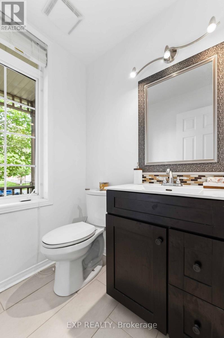
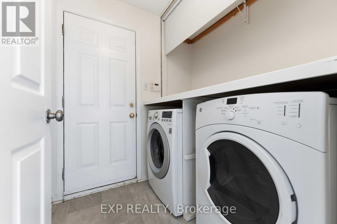
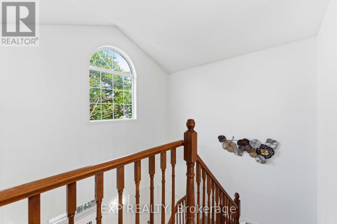
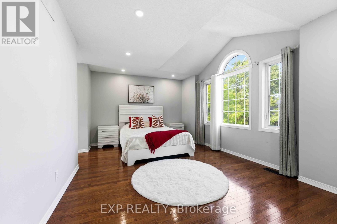
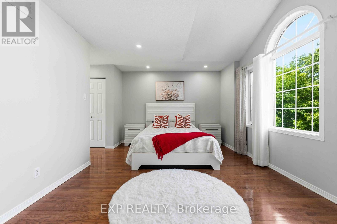
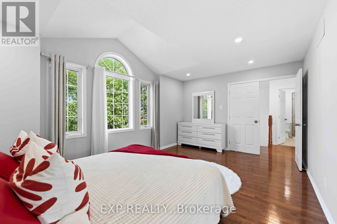
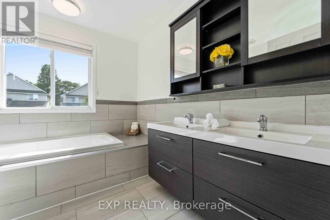
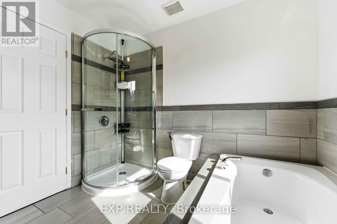
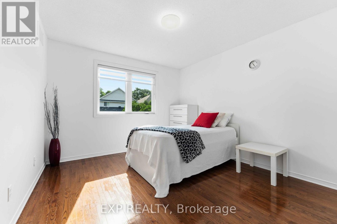
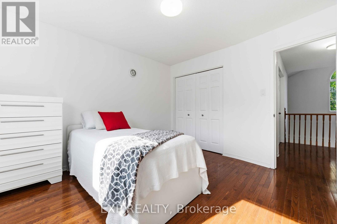
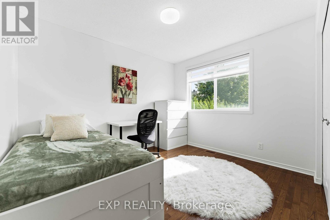
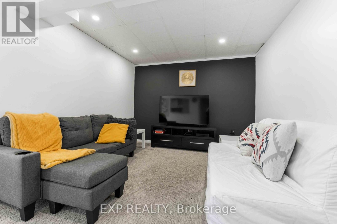
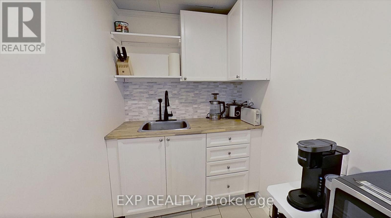
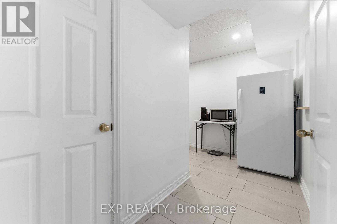
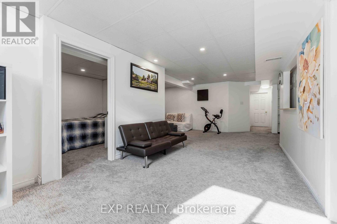
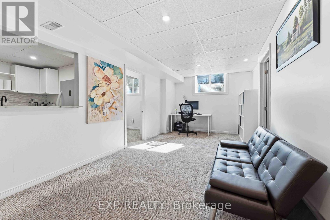
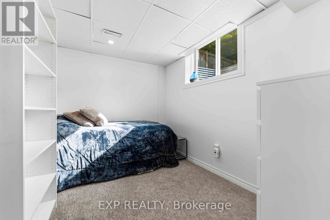
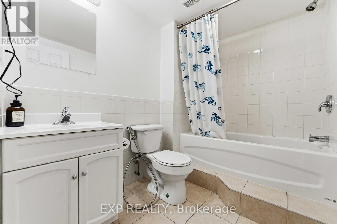
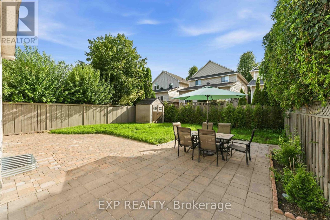
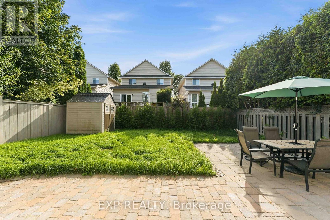
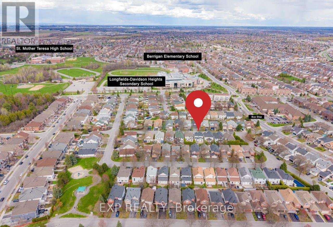
Move-in ready and beautifully updated, this detached family-oriented home perfectly blends functionality with modern elegance. Ideally located within walking distance to OC Transpo Park & Ride, Longfields-Davidson Heights & St. Mother Teresa High School, also in the zone of John Mccrae Secondary school, this home offers exceptional convenience for families and commuters alike. Extensively over 120K upgrades since 2018 , the home features a premium designer kitchen with abundant high-end cabinetry, custom drawers, and exceptional storage space. The chef-inspired kitchen is equipped with quartz countertops, stainless steel appliances, and a bright, generous eating area.The main level showcases 9-foot smooth ceiling, pot-lights all over the place, gleaming hardwood floors, and large windows that fill the living and dining areas with natural light. A cozy gas fireplace creates a warm focal point in the spacious family room A convenient main-floor laundry room adds to the home's practicality.Upstairs, the primary suite offers a private retreat with a beautifully renovated ensuite featuring a soaker tub and separate glass shower. Two additional bedrooms and a fully renovated main bathroom complete the second level.The fully finished basement provides outstanding versatility, featuring an in-law suite with two large windows which bring the south facing natural light to the suit with lots of pot-lights, recreation room, full bathroom, kitchenette and ample storage space for multi genaration families. Step outside to the landscaped, fully fenced backyard-an ideal setting for family gatherings, summer entertaining, or simply relaxing in your private outdoor oasis. Roof (2018), Kitchen & appliances (2018), most bathroom renovations, flooring & light fixtures(2018), Basement renovation 2021, Fresh paint (2026), furnace and air conditioner (2026). Attic insulation(2026). This exceptional home is truly move-in ready and waiting for your family to enjoy. Book your showing today! (id:19004)

This REALTOR.ca listing content is owned and licensed by REALTOR® members of The Canadian Real Estate Association.
安居在渥京
长按二维码
关注安居在渥京
公众号ID:安居在渥京

安居在渥京
长按二维码
关注安居在渥京
公众号ID:安居在渥京
