

MLS®: X13594720
上市天数: 10天
产权: Condominium/Strata
类型: Row / Townhouse
社区:
卧室: 2+
洗手间: 3
停车位: 1
建筑日期:
经纪公司: RE/MAX HALLMARK REALTY GROUP|RE/MAX HALLMARK REALTY GROUP|
价格:$ 399,000
预约看房 11
MLS®: X13594720
上市天数: 10天
产权: Condominium/Strata
类型: Row / Townhouse
社区:
卧室: 2+
洗手间: 3
停车位: 1
建筑日期:
价格:$ 399,000
预约看房 11


丁剑来自山东,始终如一用山东人特有的忠诚和热情服务每一位客户,努力做渥太华最忠诚的地产经纪。

613-986-8608
[email protected]
Dingjian817
丁剑来自山东,始终如一用山东人特有的忠诚和热情服务每一位客户,努力做渥太华最忠诚的地产经纪。
613-986-8608
[email protected]
Dingjian817
| General Description | |
|---|---|
| MLS® | X13594720 |
| Lot Size | |
| Zoning Description | |
| Interior Features | |
|---|---|
| Construction Style | |
| Total Stories | 2 |
| Total Bedrooms | 2 |
| Total Bathrooms | 3 |
| Full Bathrooms | 2 |
| Half Bathrooms | 1 |
| Basement Type | Full (Finished) |
| Basement Development | Finished |
| Included Appliances | Dishwasher, Dryer, Water Heater, Stove, Washer, Refrigerator |
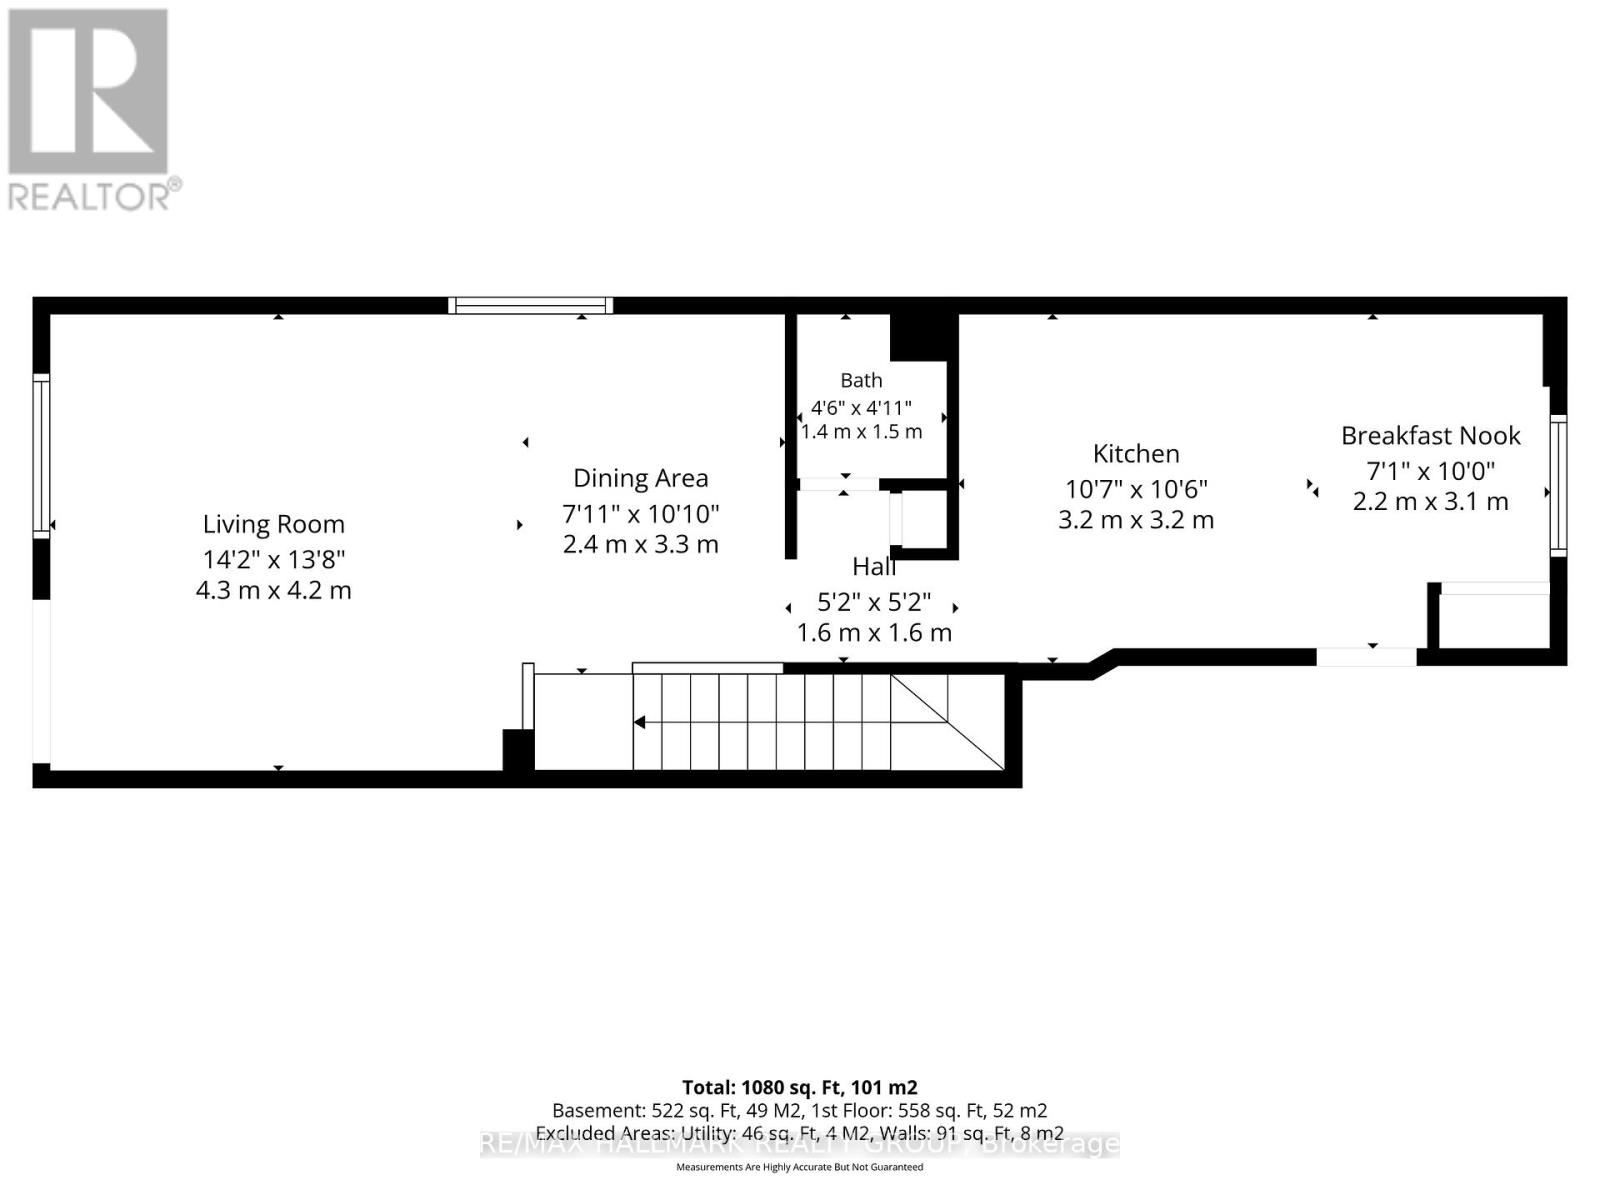
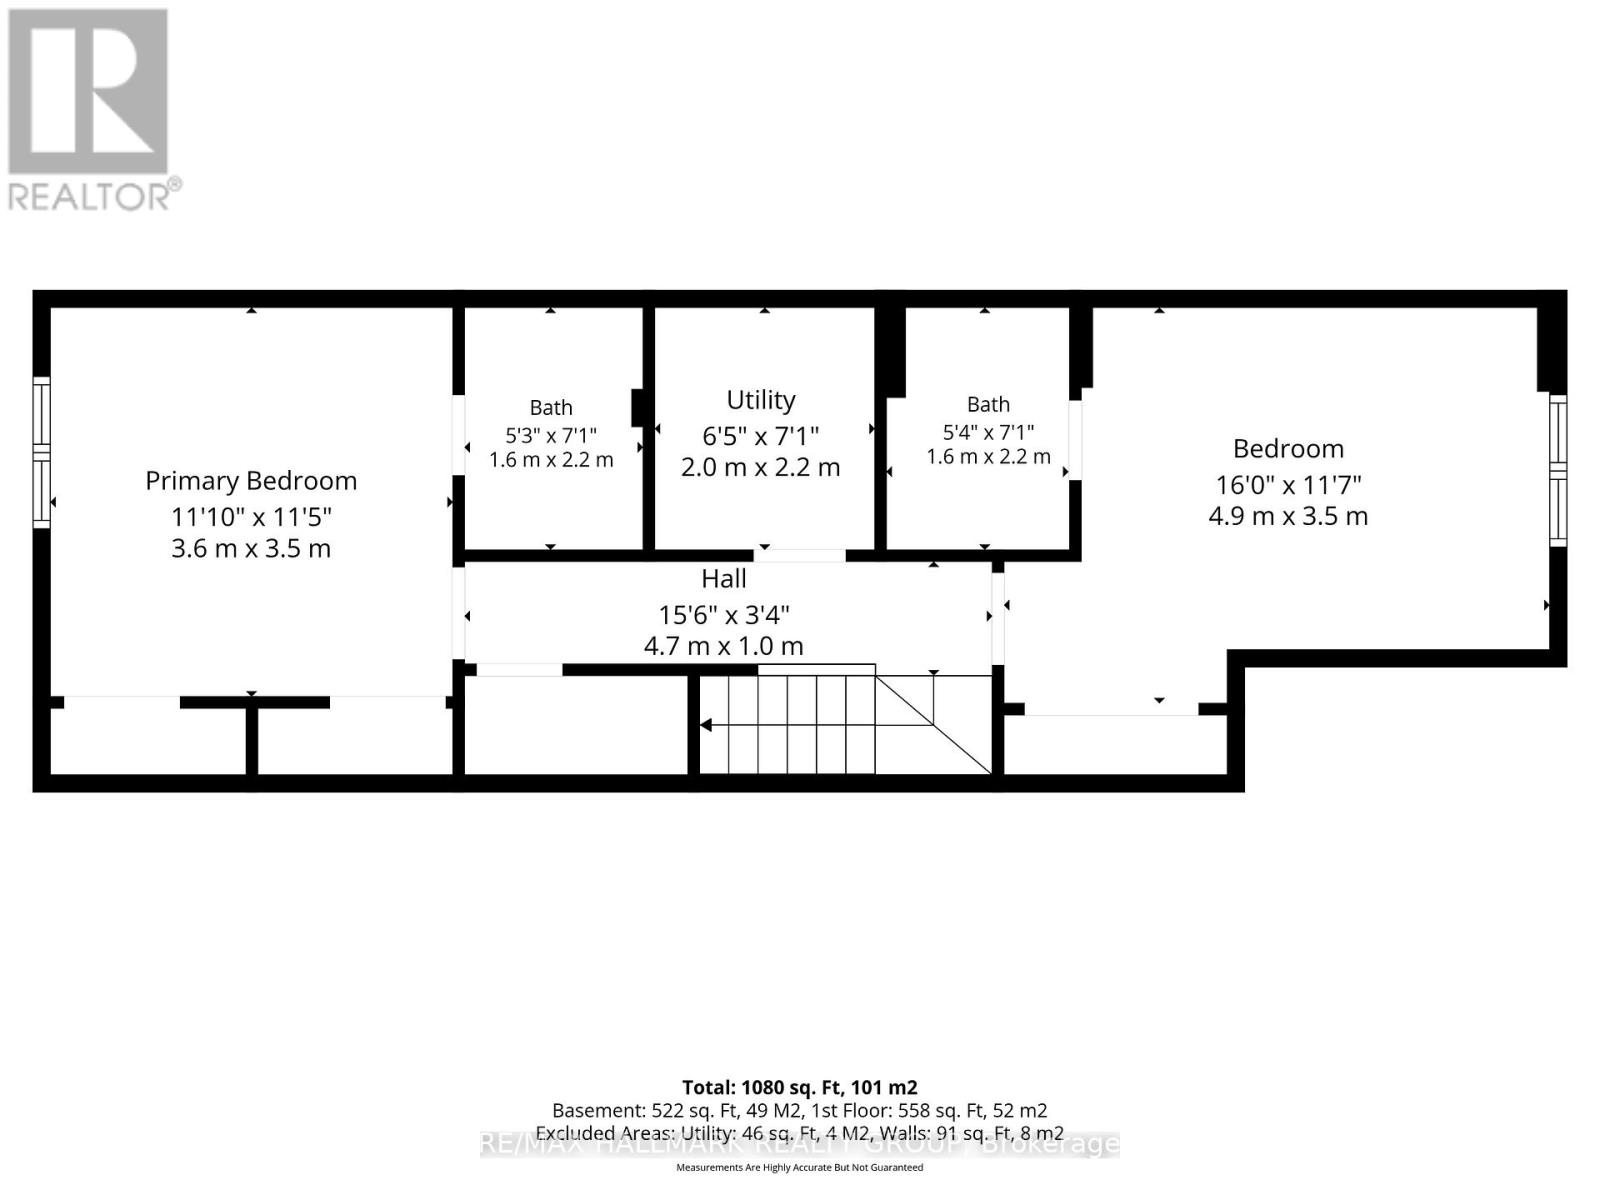
| Rooms | ||
|---|---|---|
| Eating area | Main level | 2.2 m x 3.1 m |
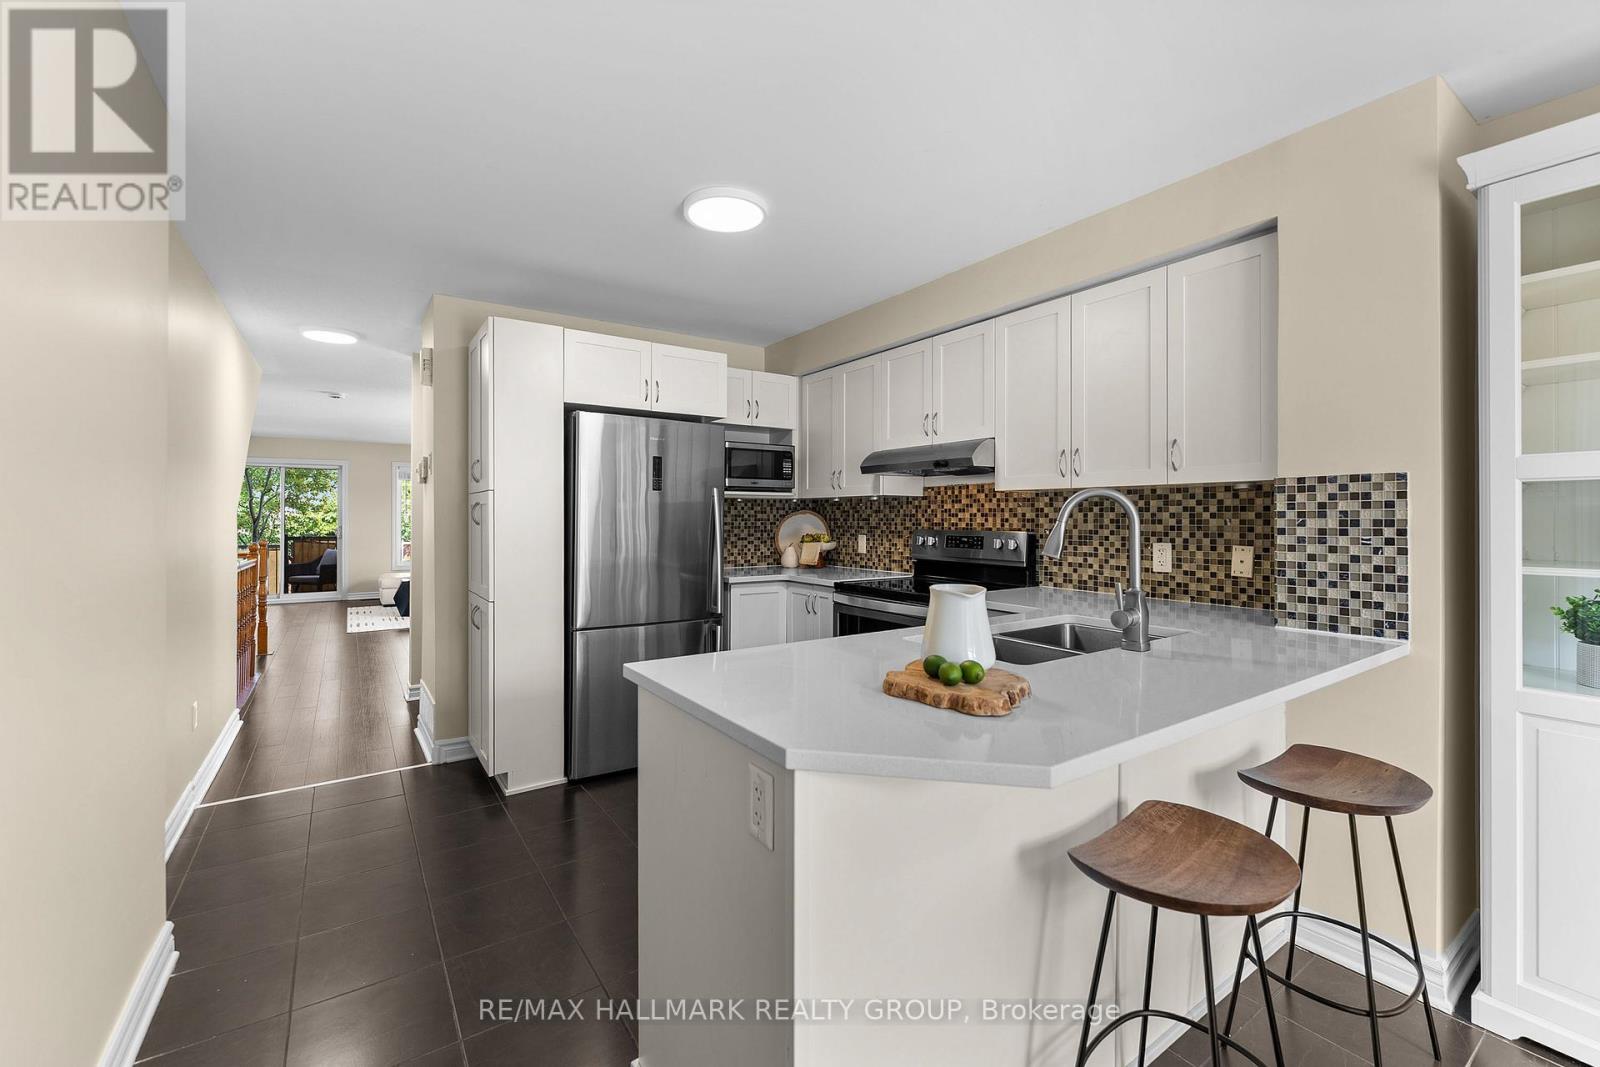
| Kitchen | Main level | 3.2 m x 3.2 m |
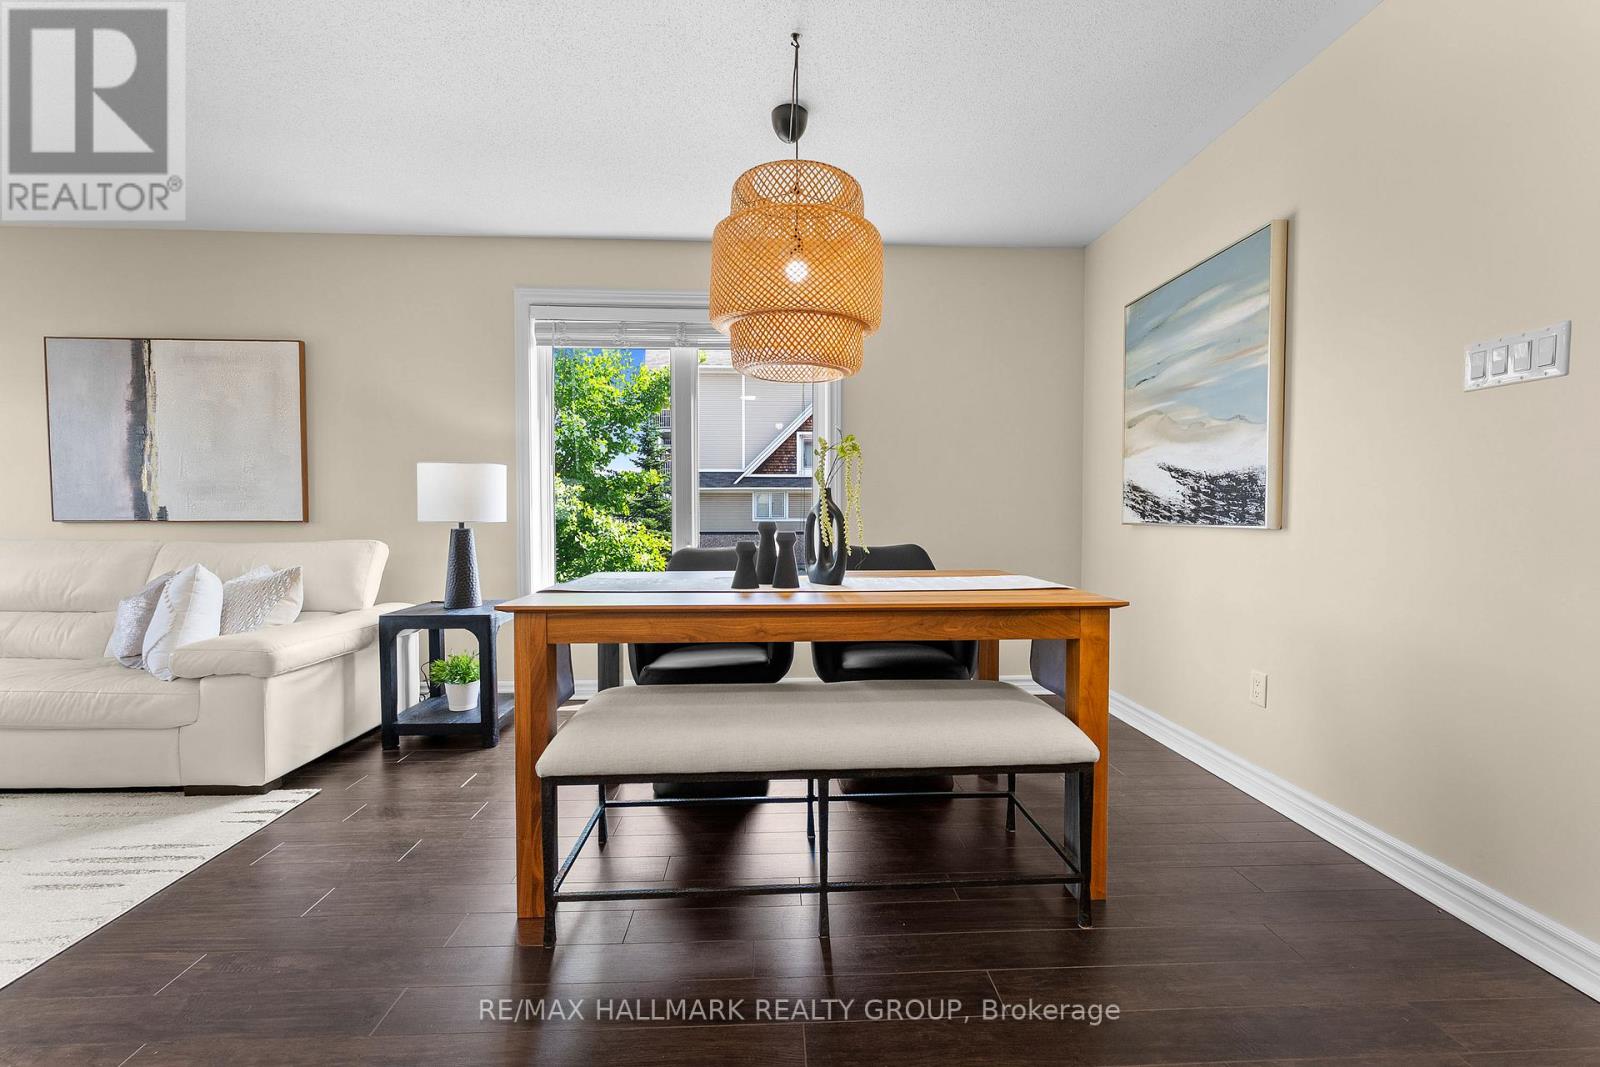
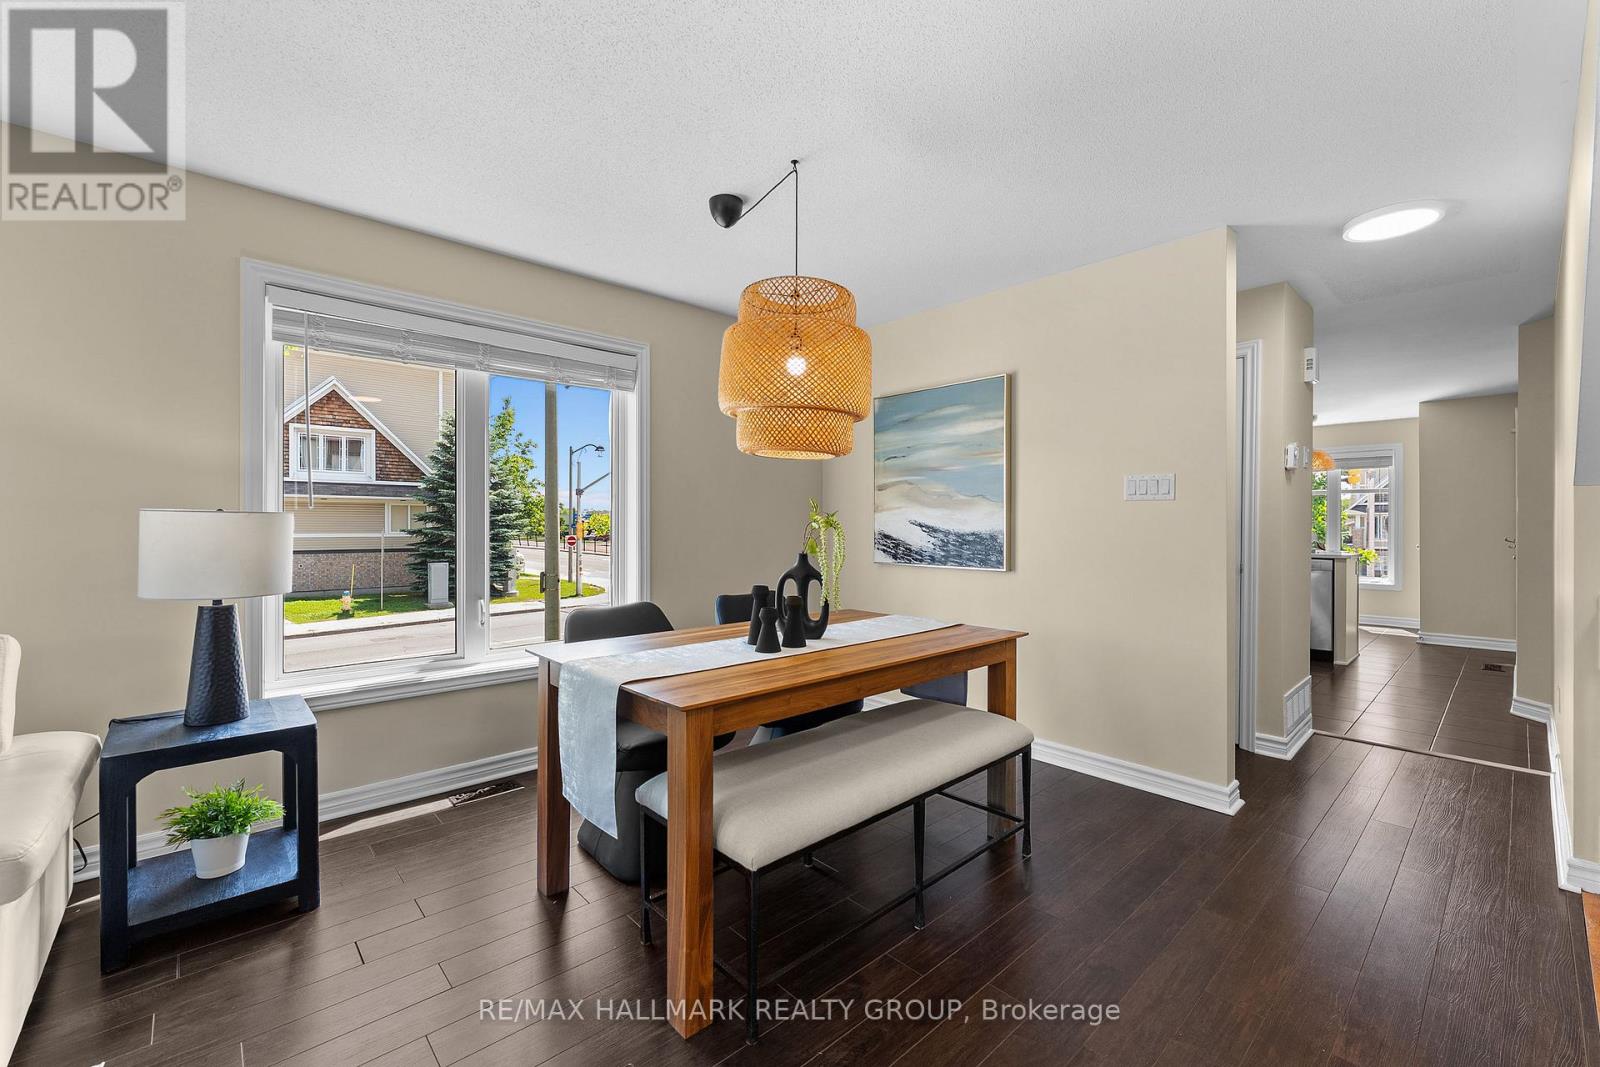
| Dining room | Main level | 2.4 m x 3.3 m |
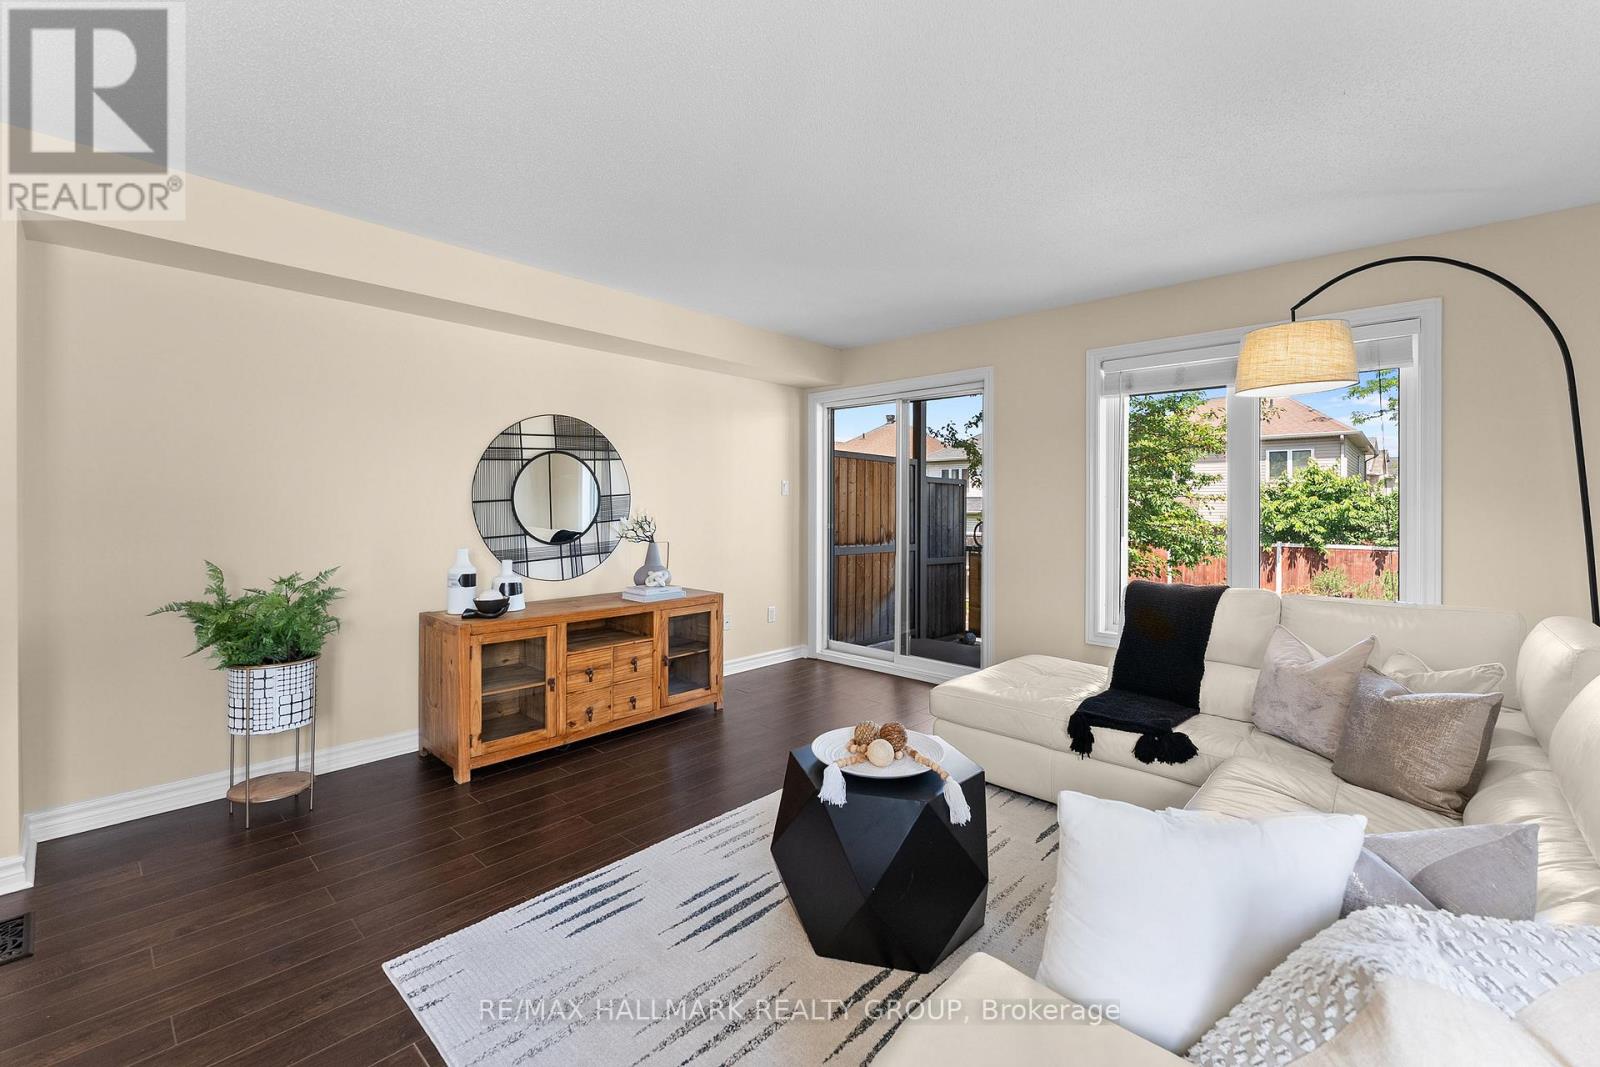
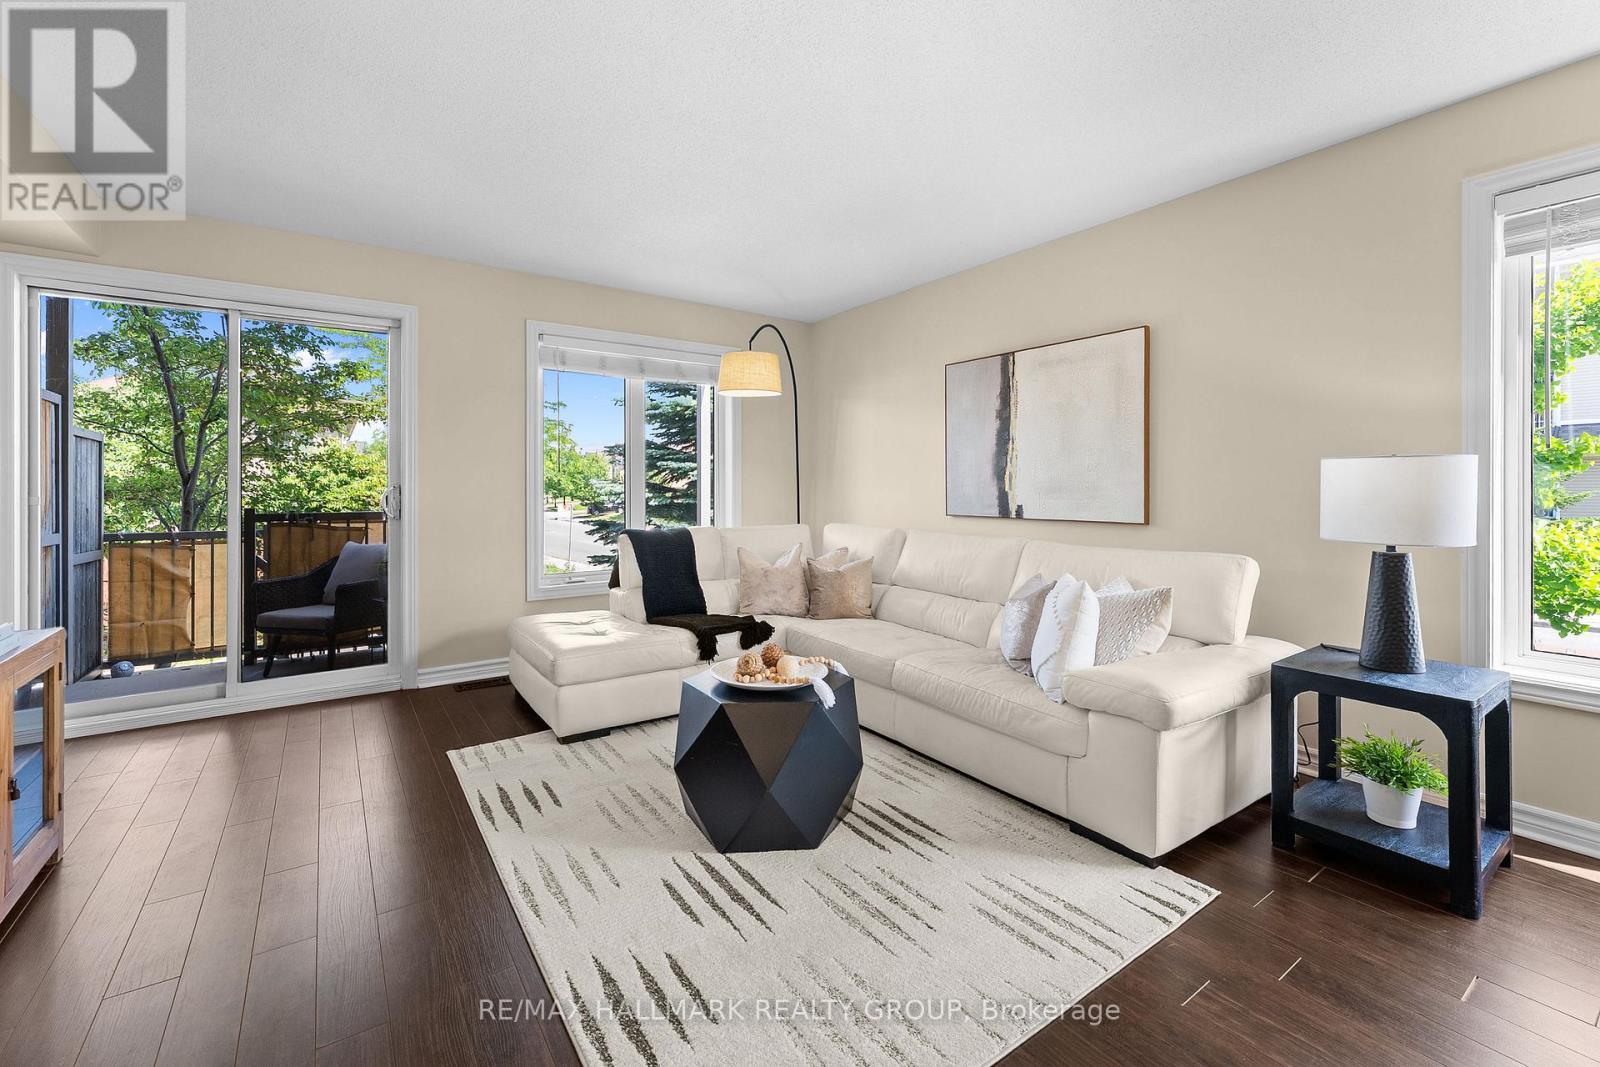
| Living room | Main level | 4.3 m x 4.2 m |
| Utility room | Lower level | 2 m x 2.2 m |
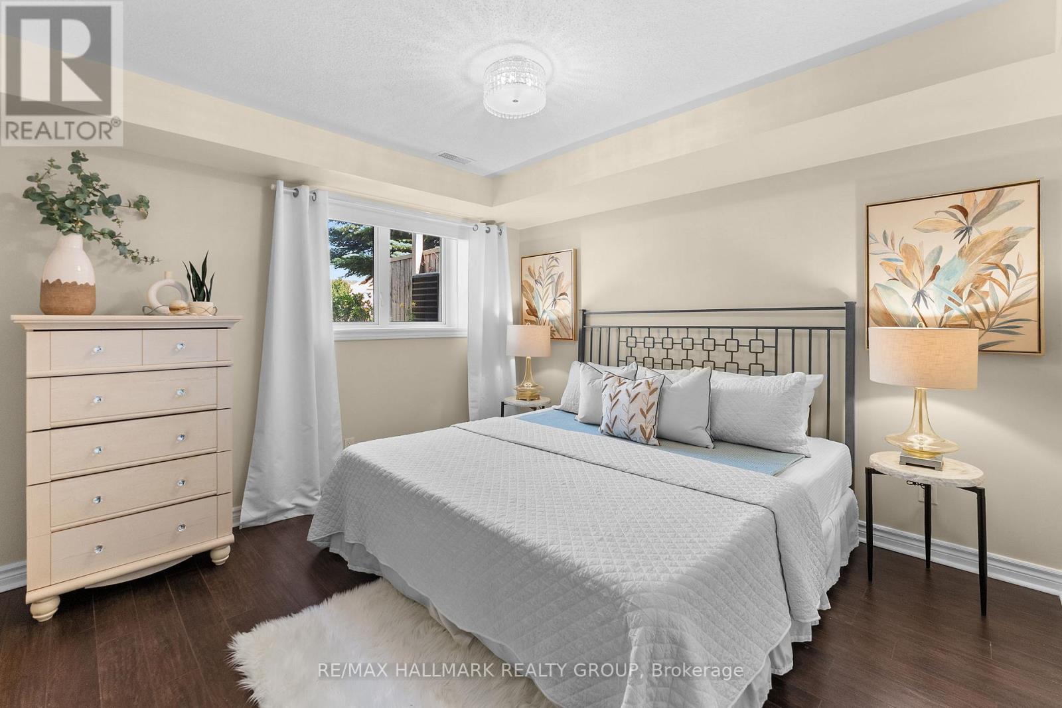
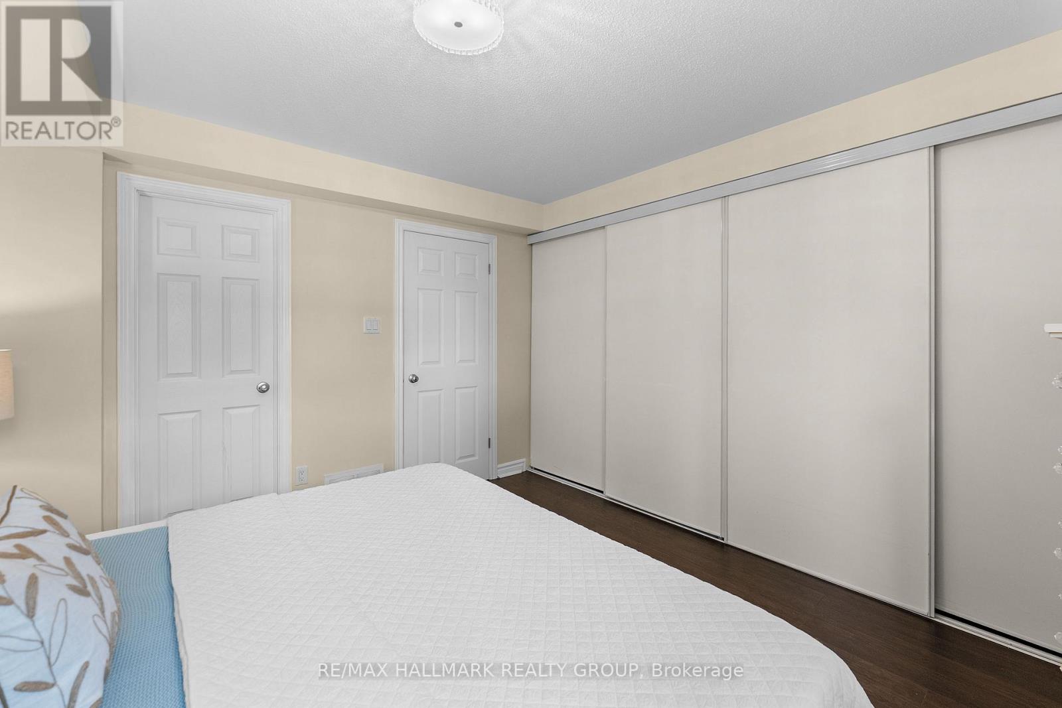
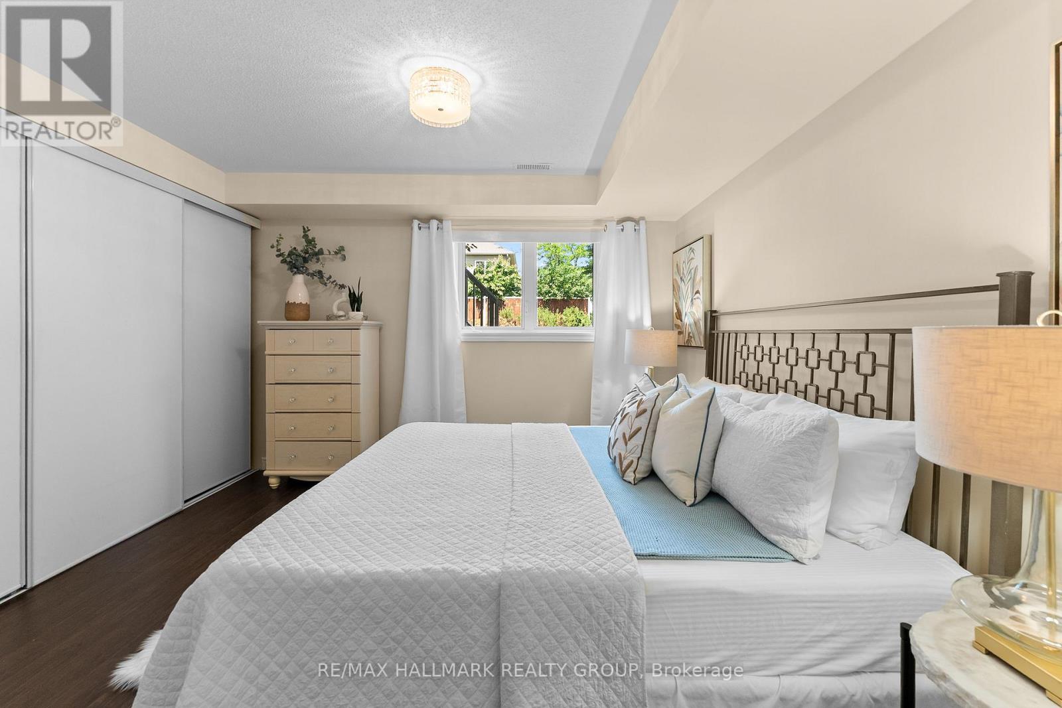
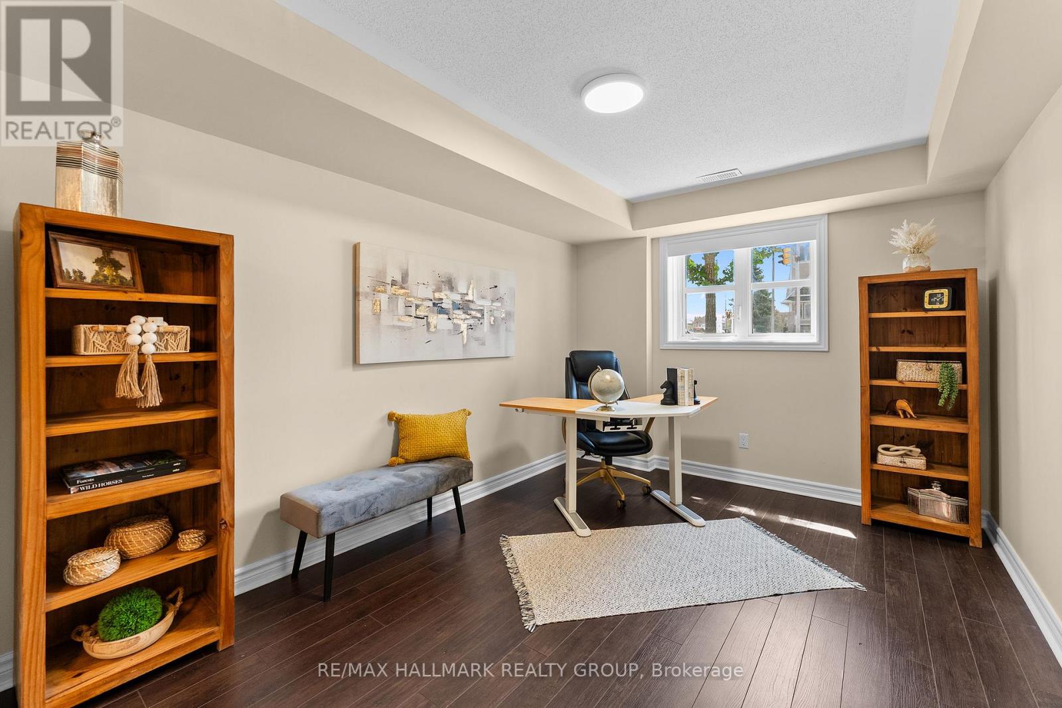
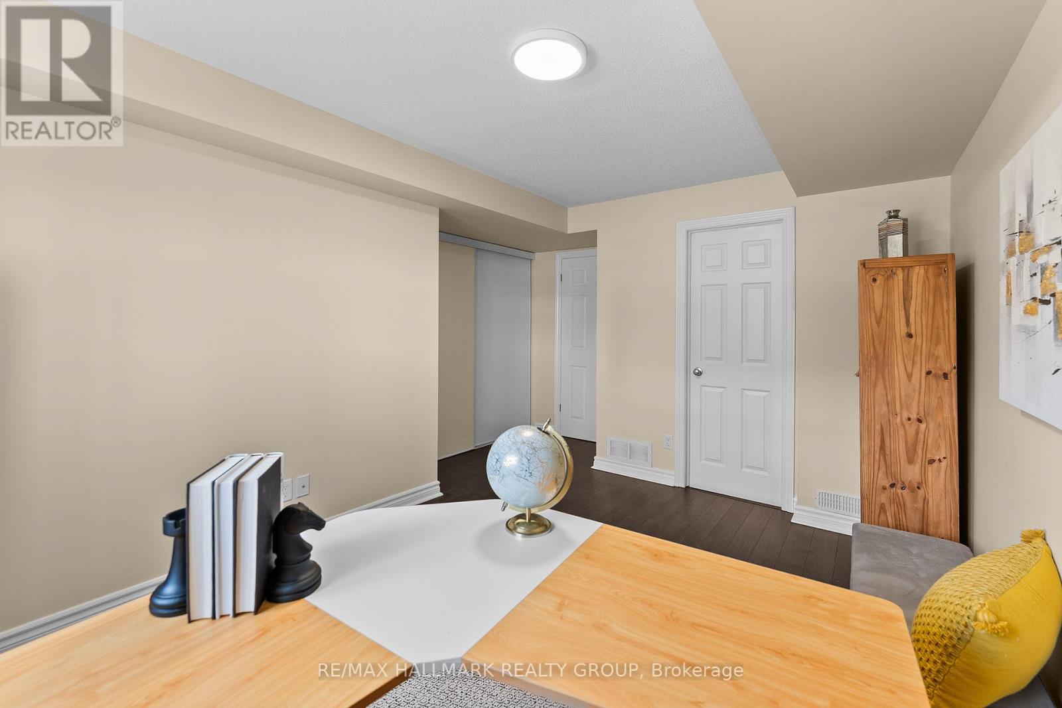
| Bedroom | Lower level | 4.9 m x 3.5 m |
| Primary Bedroom | Lower level | 3.6 m x 3.5 m |
| Exterior/Construction | |
|---|---|
| Constuction Date | |
| Exterior Finish | Brick |
| Foundation Type | |
| Utility Information | |
|---|---|
| Heating Type | Forced air |
| Heating Fuel | Natural gas |
| Cooling Type | Central air conditioning |
| Water Supply | |
| Sewer Type | |
| Total Fireplace | |
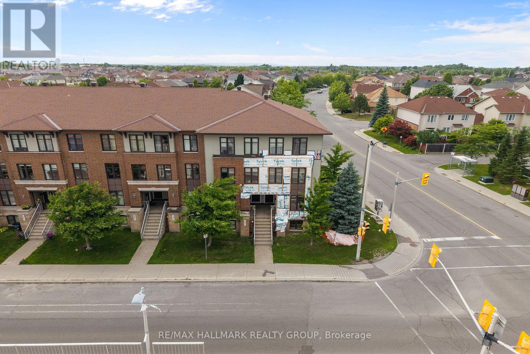
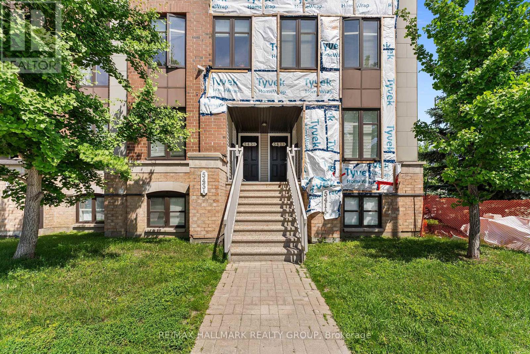
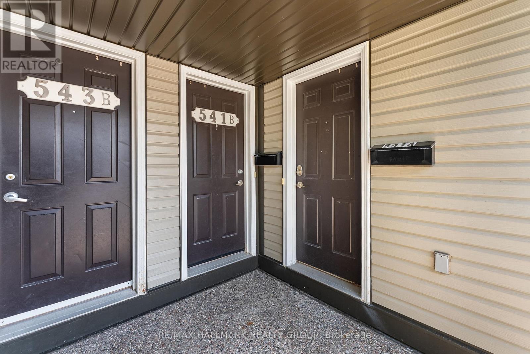
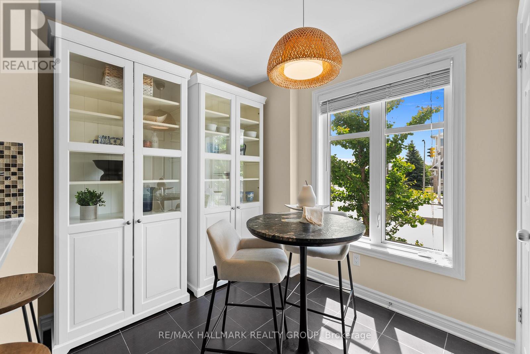
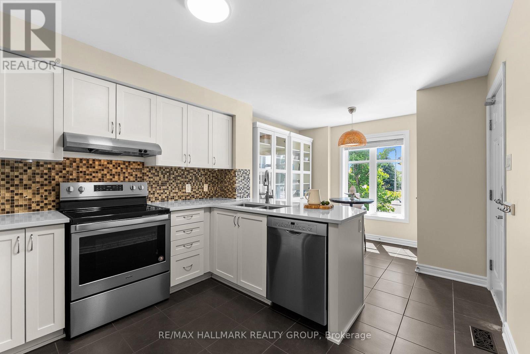
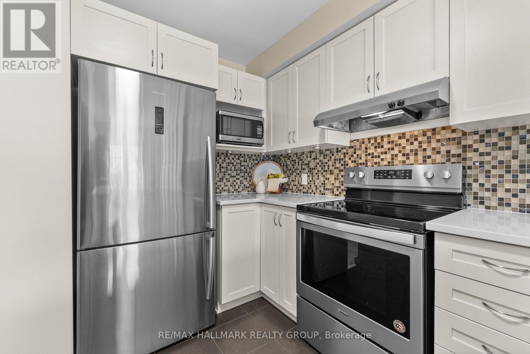
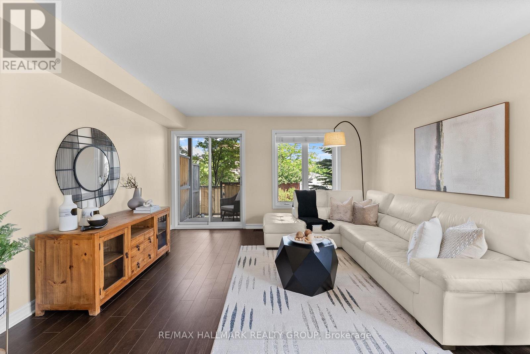
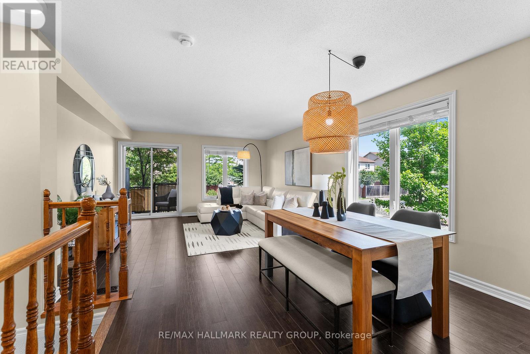
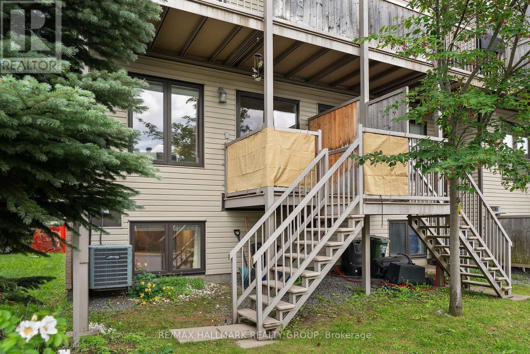
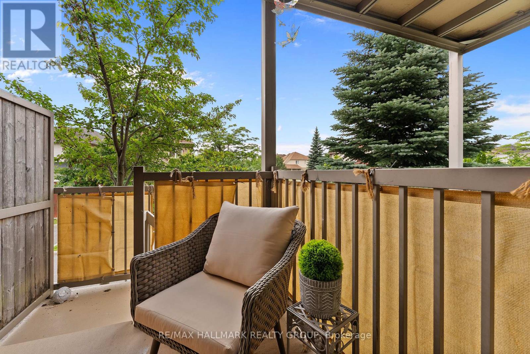
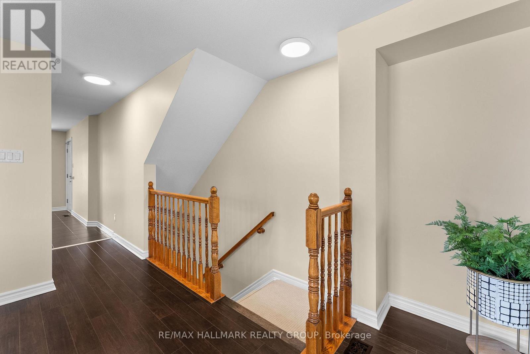
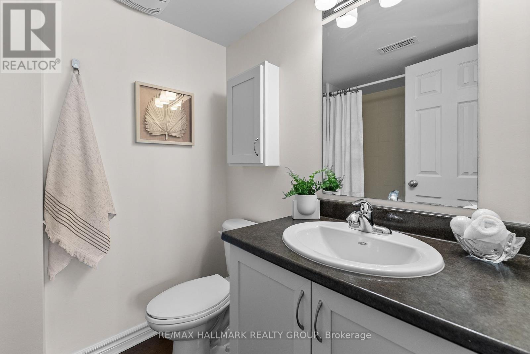
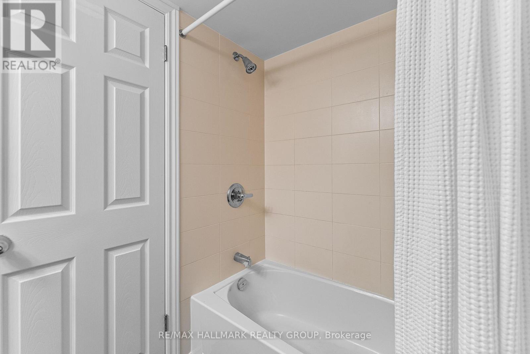
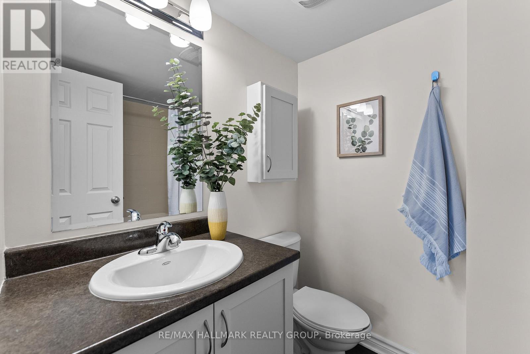
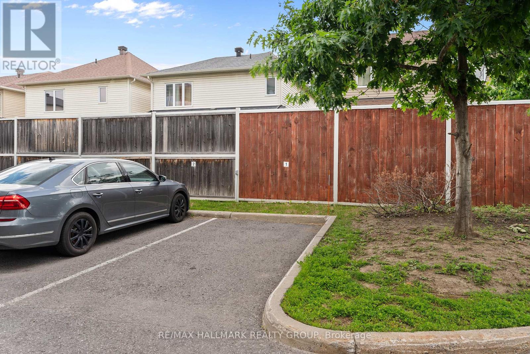
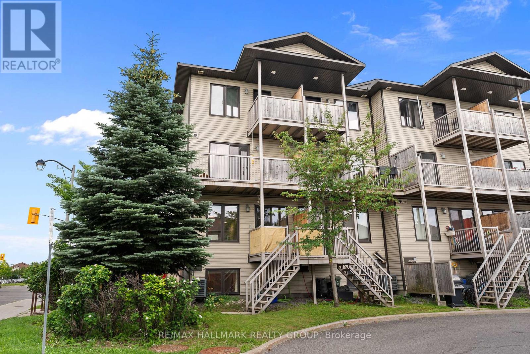
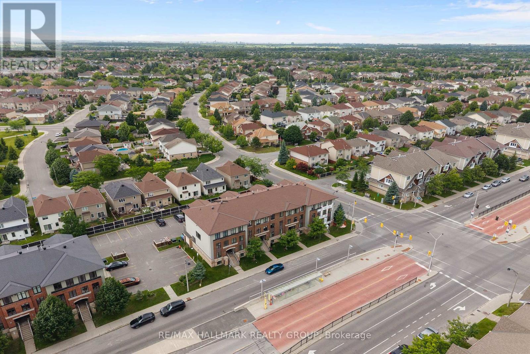
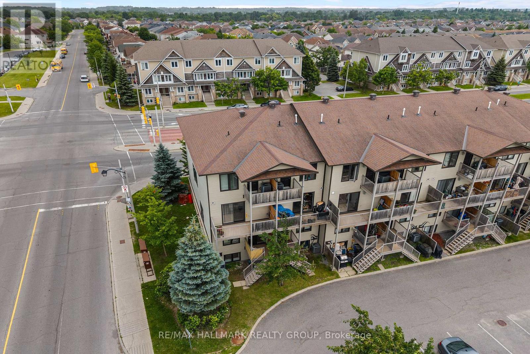
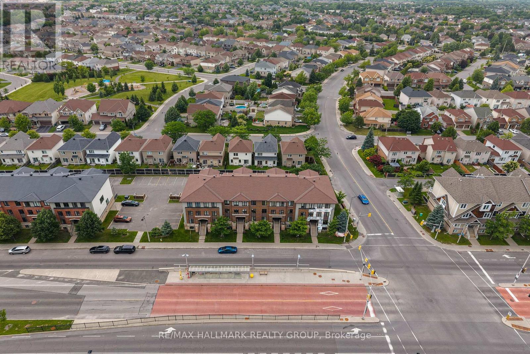
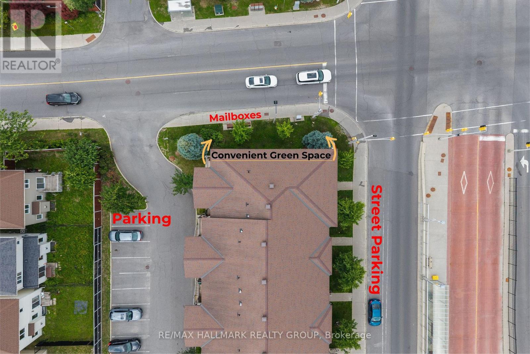
Don't judge this property by its cover (photo) - this building is currently undergoing common element repairs (more info available upon request). Step past the exterior, and you'll find a bright, spacious, original-owner home that's completely move-in ready. This end-unit stacked townhome is tucked at the end of a quiet side street in one of Barrhaven's most sought-after pockets - a stellar, central location. Built by Minto in 2012 (occupancy August 2013), this Terrace Radcliffe lower unit offers 1,255 square feet of well-arranged living space. Inside, oversized windows facing north, south, and east pour natural light across an open-concept living and dining space. The living room opens through a patio door to your private balcony, with stairs leading directly down to a small yard next to corner-lot green space and the unit's own conveniently located surface parking spot - making grocery runs and hosting a breeze! The kitchen is built for real life: breakfast bar, stainless steel appliances, and generous quartz workspaces. Bonus storage in the eat-in kitchen, along with blinds and decorative light fixtures, makes for a chic, turn-key home. Downstairs is the standout - two generously sized bedrooms, each with its own private 4-piece ensuite. High-quality engineered flooring over a subfloor, paired with large windows, keeps the lower level bright, warm, and cozy - never feeling like a basement. Recent updates include new stair carpet (2025) and fresh paint (2026). Ideal for families, guests, roommates, two buyers sharing, or dog parents. Close to schools, shopping, recreation, and every essential amenity - a practical home for anyone wanting to live a short drive from the Ottawa International Airport. Look past the wrap and you'll see what savvy buyers already do - a special property that doesn't come up often. SELLER OFFERS TO PREPAY THE REMAINDER OF 2026 & 2027 PROPERTY TAXES. (id:19004)

This REALTOR.ca listing content is owned and licensed by REALTOR® members of The Canadian Real Estate Association.
安居在渥京
长按二维码
关注安居在渥京
公众号ID:安居在渥京

安居在渥京
长按二维码
关注安居在渥京
公众号ID:安居在渥京
