

MLS®: X13594432
上市天数: 8天
产权: Freehold
类型: Residential - R3R House , Semi-detached
社区:
卧室: 1+2
洗手间: 2
停车位: 4
建筑日期:
经纪公司: ROYAL LEPAGE TEAM REALTY
价格:$ 799,900
预约看房 12
MLS®: X13594432
上市天数: 8天
产权: Freehold
类型: Residential - R3R House , Semi-detached
社区:
卧室: 1+2
洗手间: 2
停车位: 4
建筑日期:
价格:$ 799,900
预约看房 12


丁剑来自山东,始终如一用山东人特有的忠诚和热情服务每一位客户,努力做渥太华最忠诚的地产经纪。

613-986-8608
[email protected]
Dingjian817
丁剑来自山东,始终如一用山东人特有的忠诚和热情服务每一位客户,努力做渥太华最忠诚的地产经纪。
613-986-8608
[email protected]
Dingjian817
| General Description | |
|---|---|
| MLS® | X13594432 |
| Lot Size | 33.9 x 100 FT |
| Zoning Description | Residential - R3R |
| Interior Features | |
|---|---|
| Construction Style | Semi-detached |
| Total Stories | 1 |
| Total Bedrooms | 3 |
| Total Bathrooms | 2 |
| Full Bathrooms | 2 |
| Half Bathrooms | |
| Basement Type | Full (Finished) |
| Basement Development | Finished |
| Included Appliances | Dishwasher, Dryer, Microwave, Hood Fan, Storage Shed, Two stoves, Two Washers, Two Refrigerators |
| Rooms | ||
|---|---|---|
| Bathroom | Main level | 1.5 m x 2.77 m |
| Primary Bedroom | Main level | 4.27 m x 3.73 m |
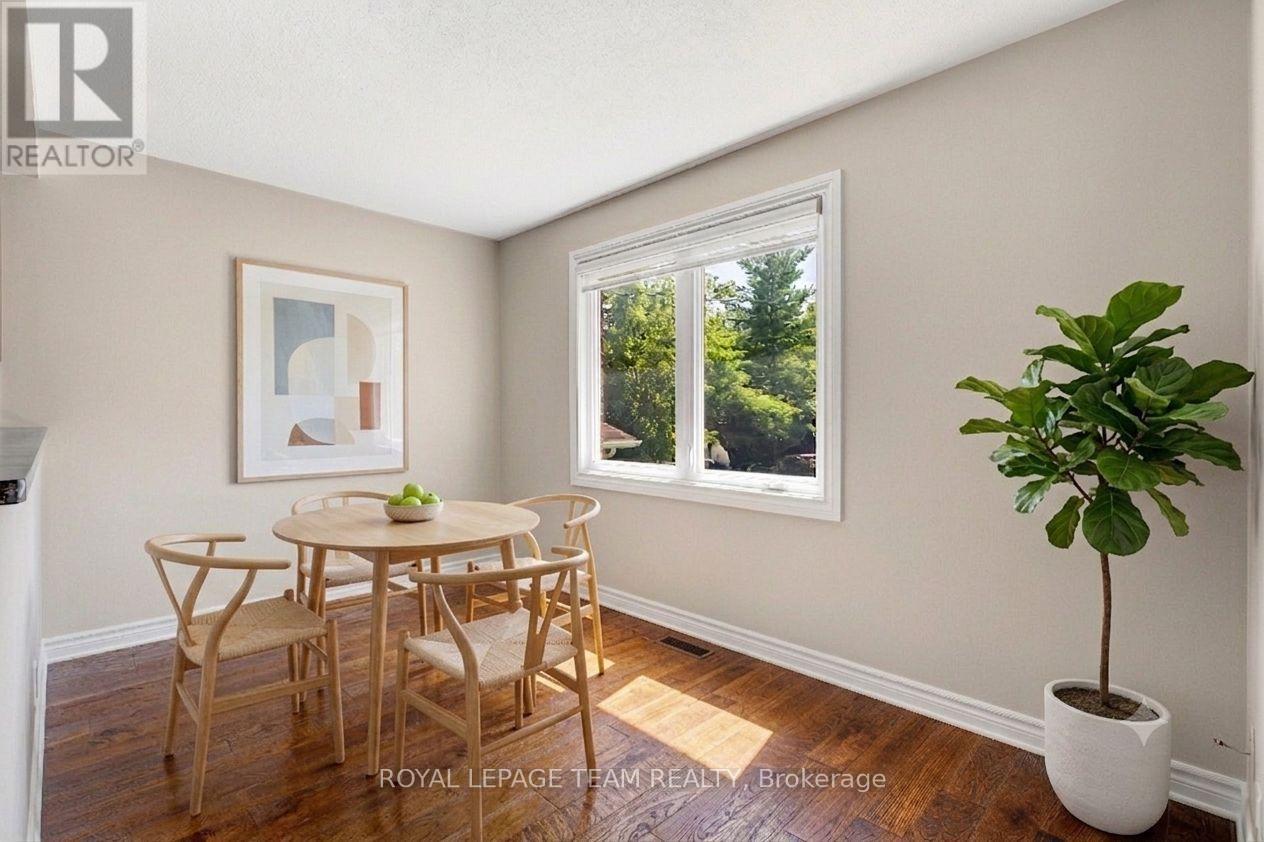
| Eating area | Main level | 2.39 m x 3.68 m |
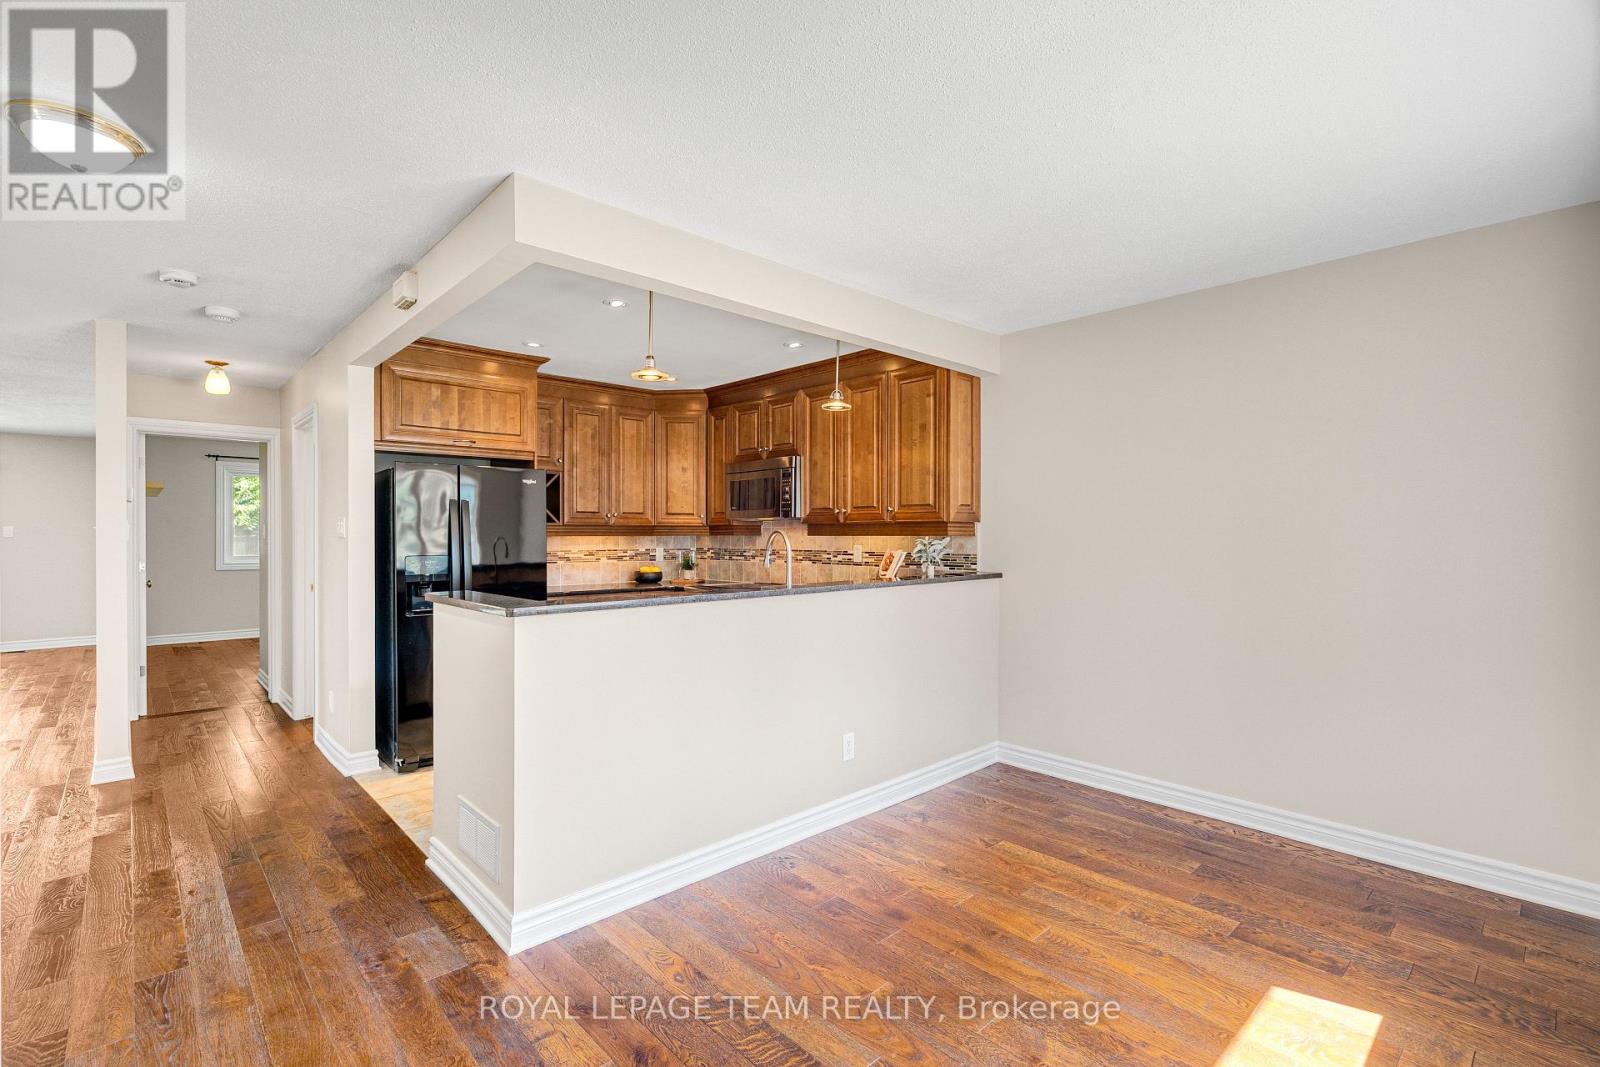
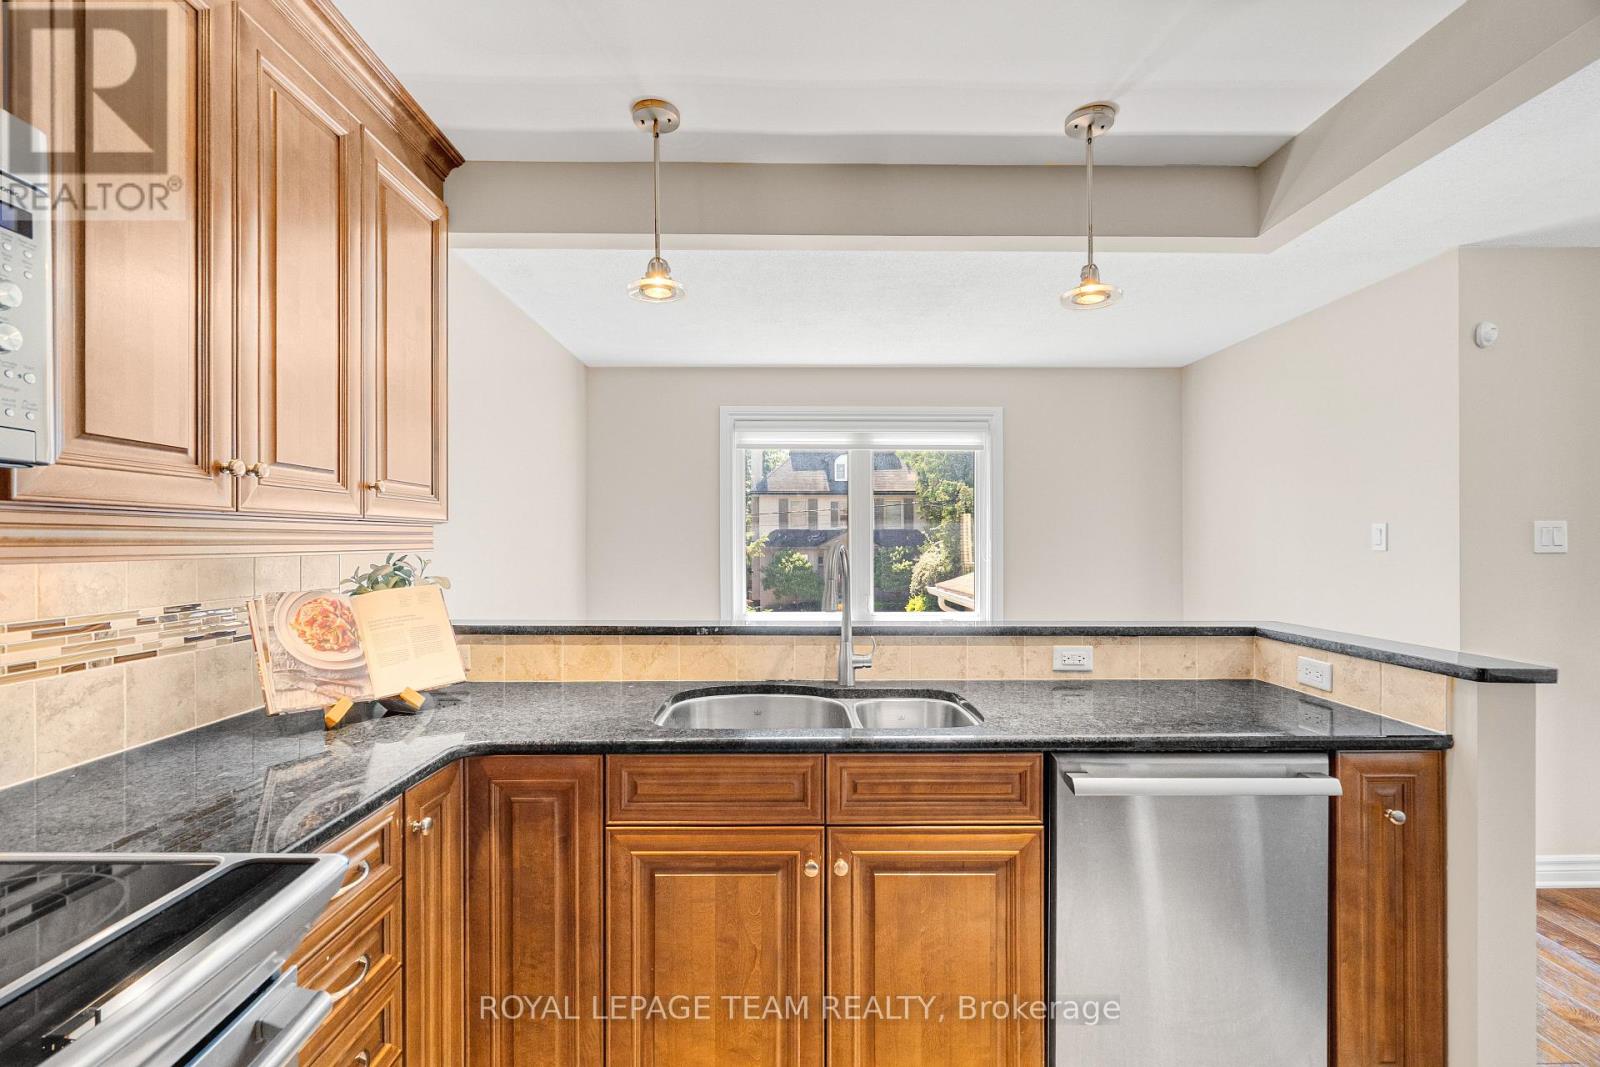
| Kitchen | Main level | 3.05 m x 4.55 m |
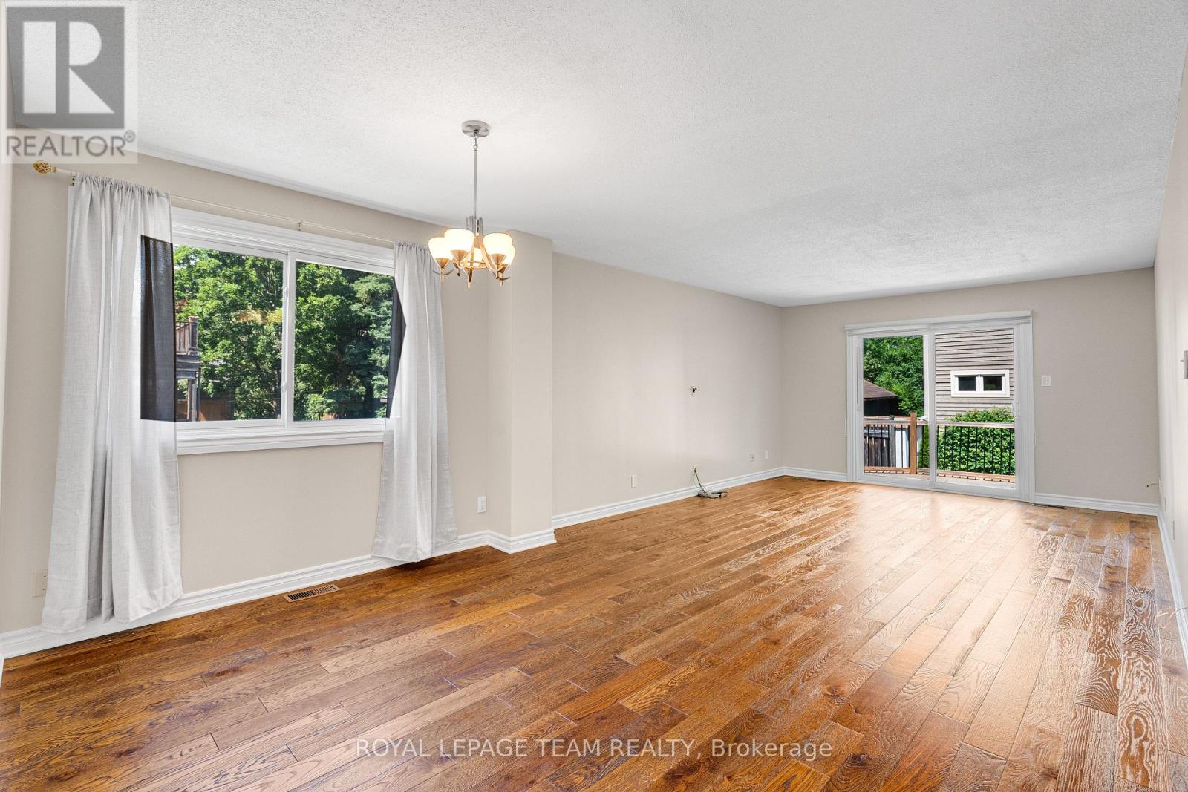
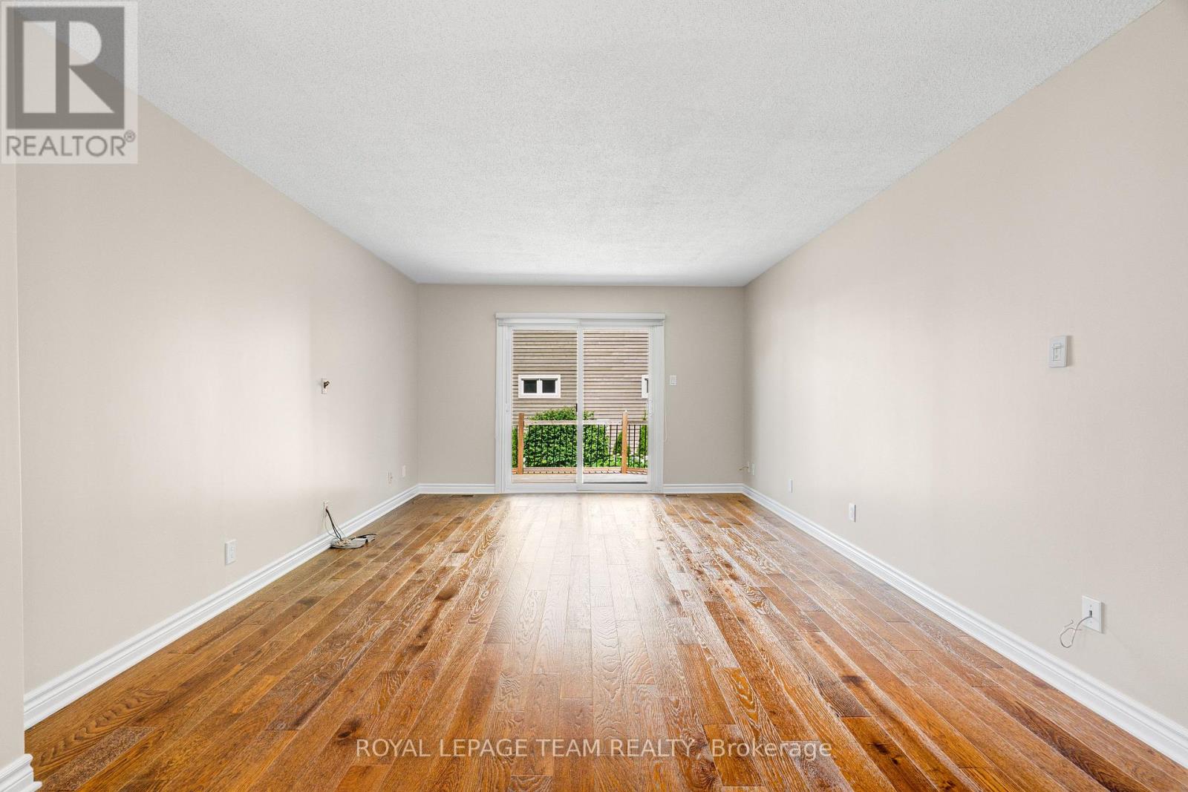
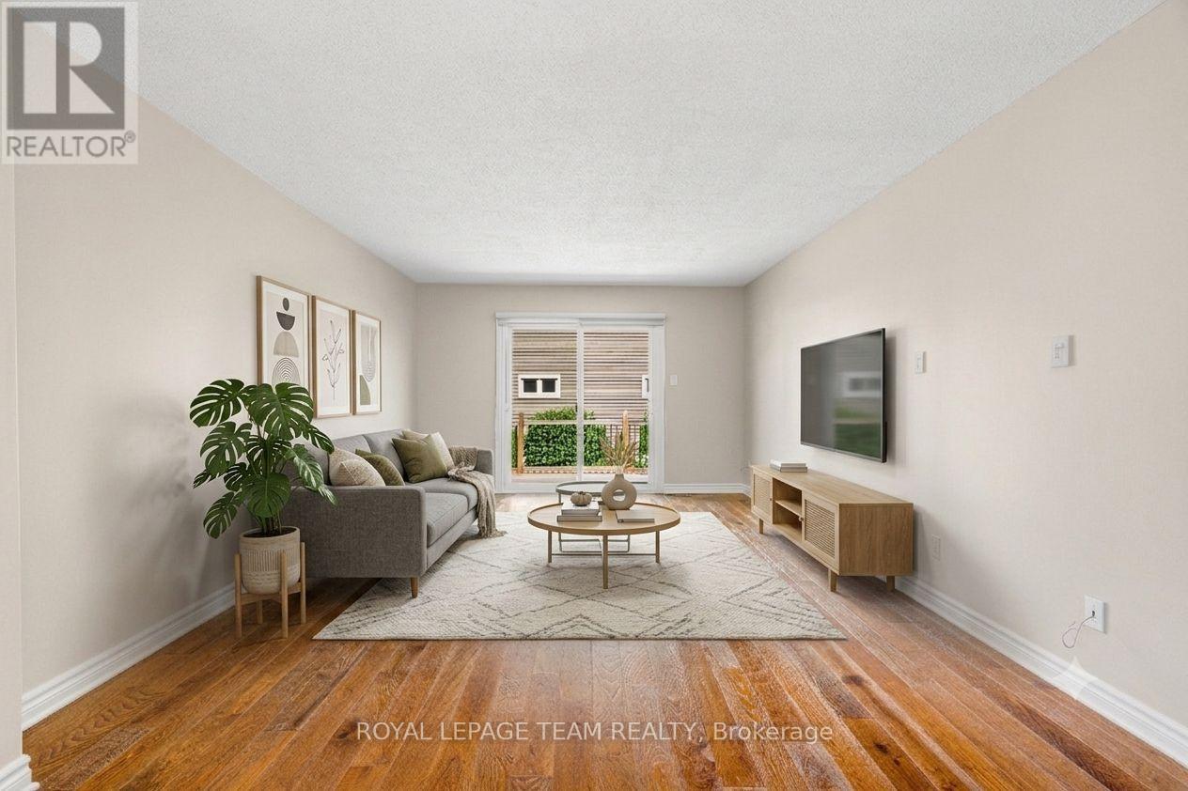
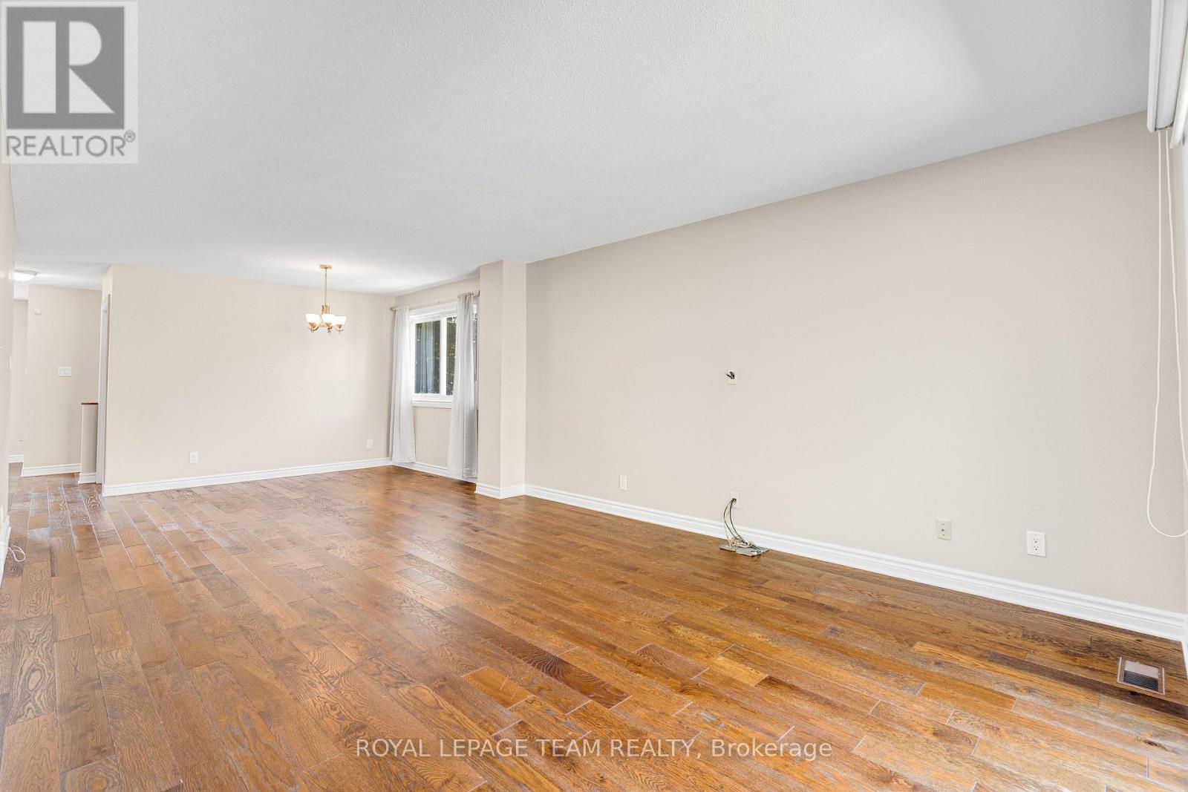
| Living room | Main level | 7.9 m x 3.71 m |
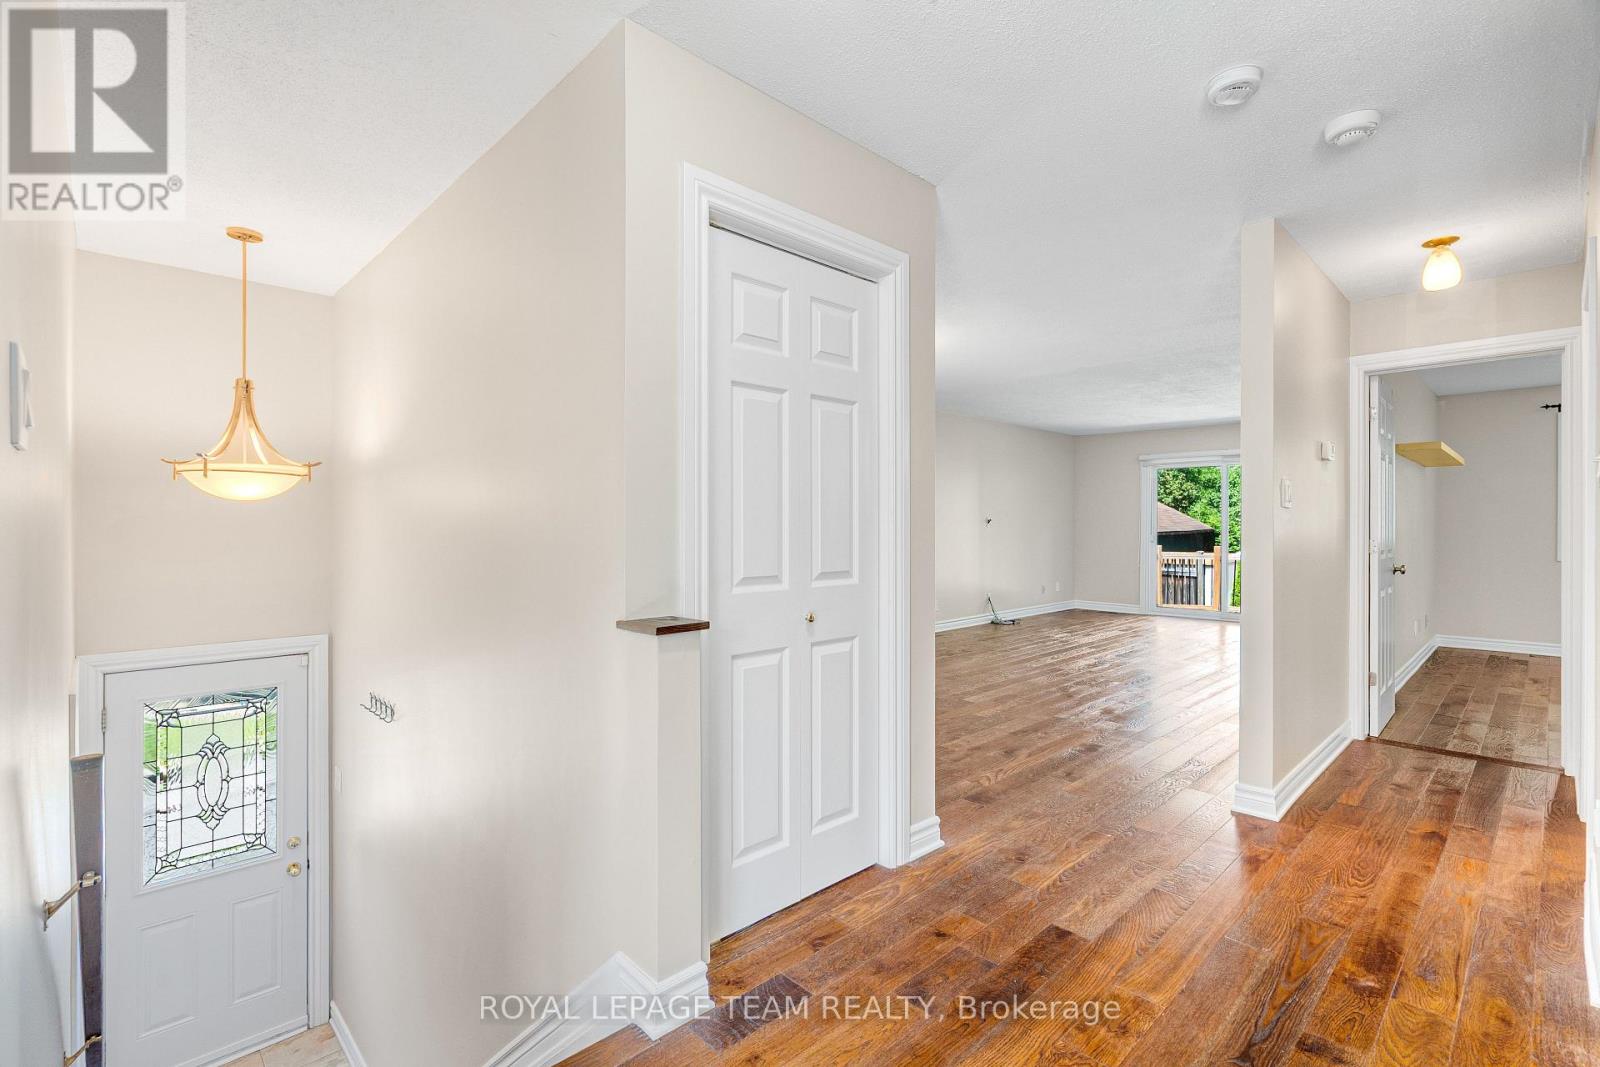
| Foyer | Main level | 1.02 m x 1.73 m |
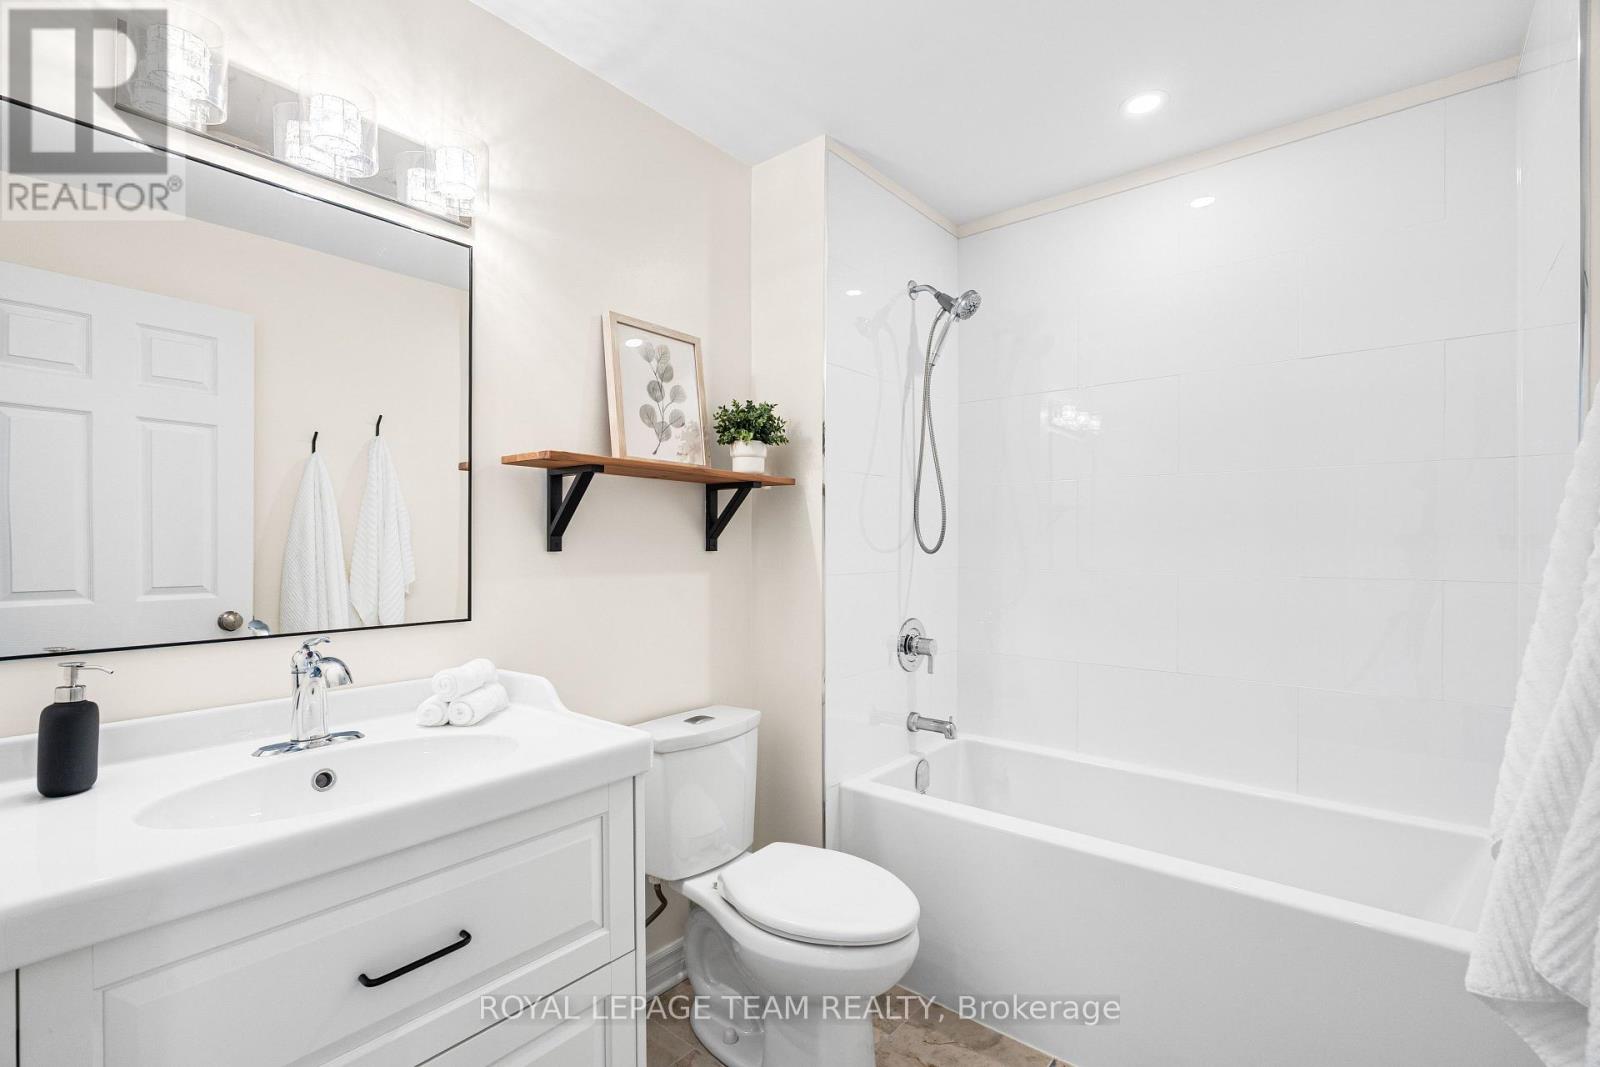
| Bathroom | Lower level | 1.78 m x 2.44 m |
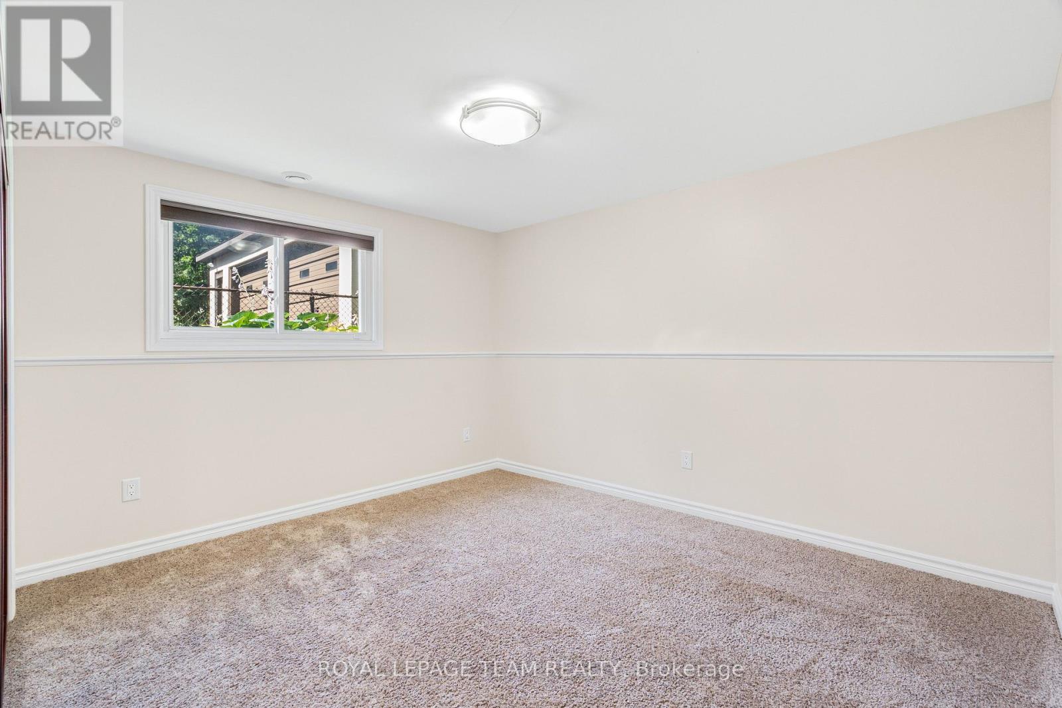
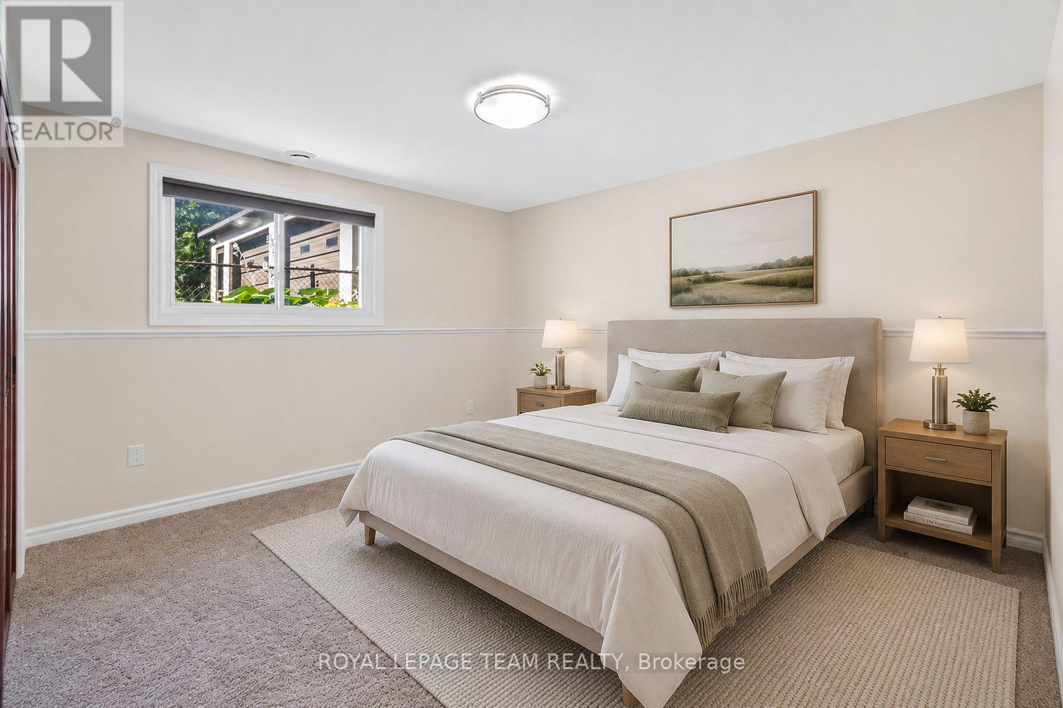
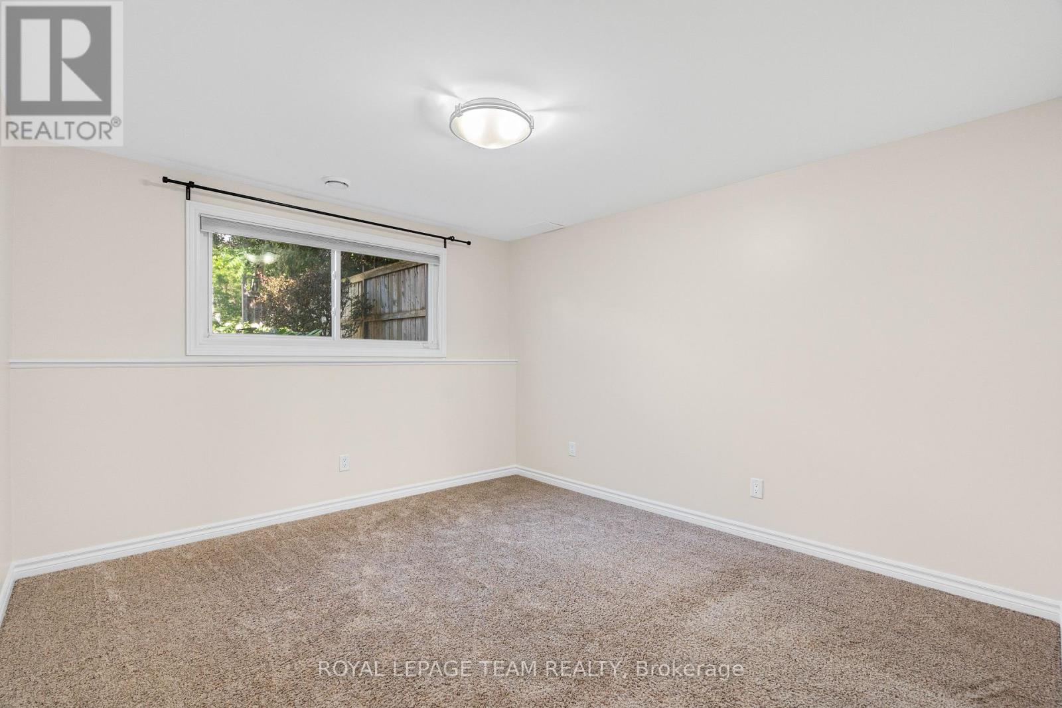
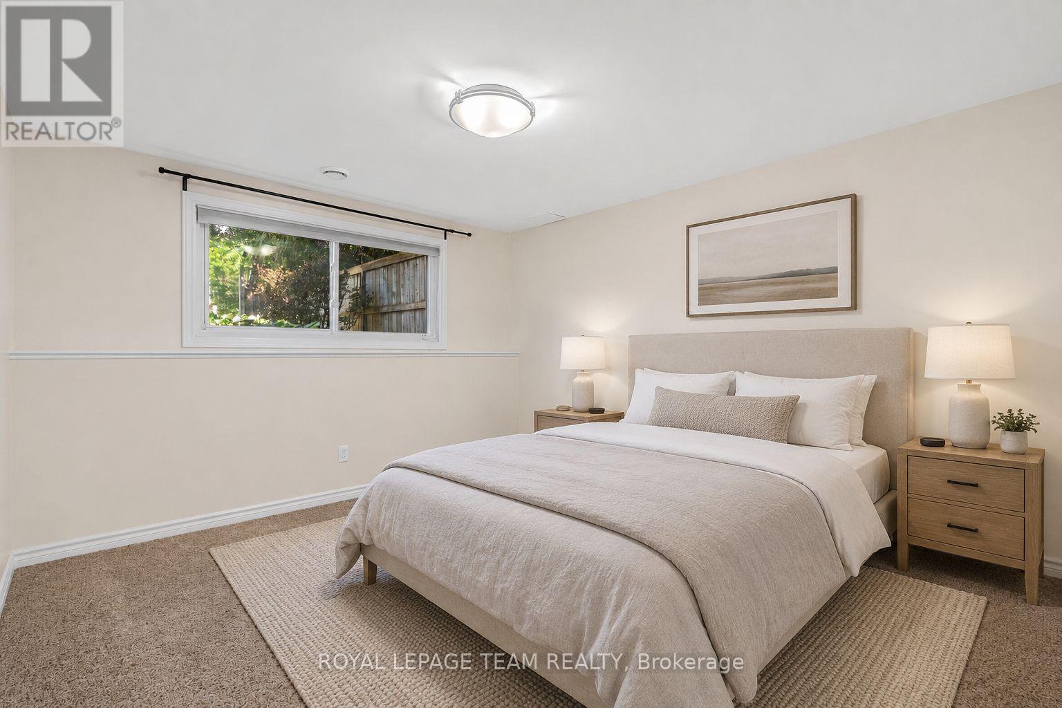
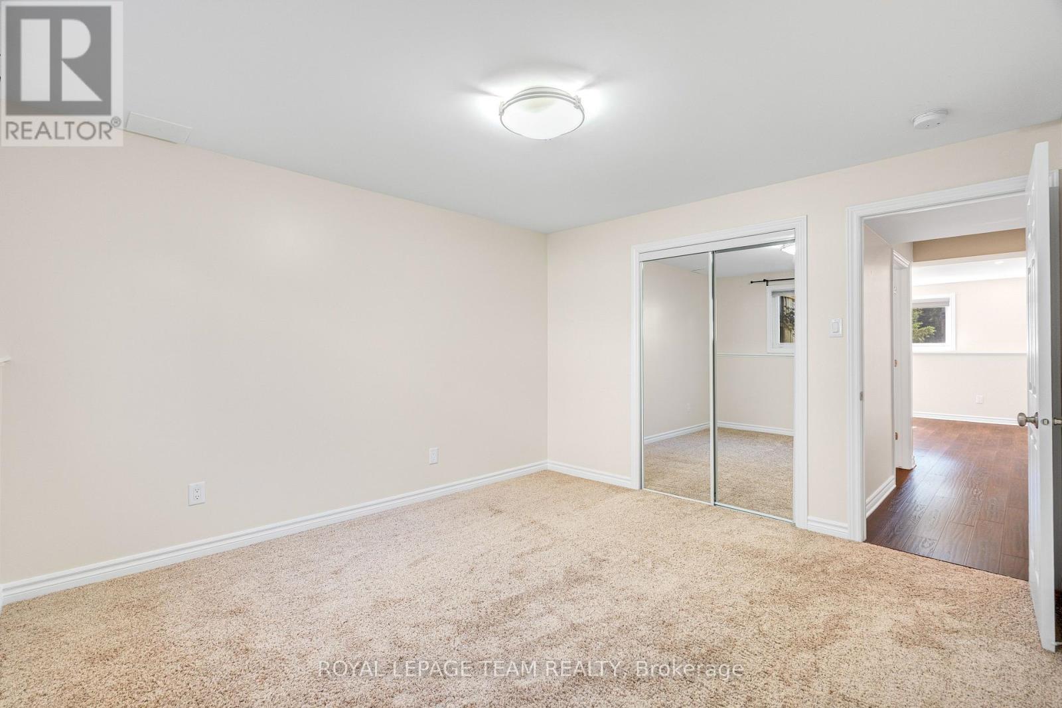
| Bedroom 3 | Lower level | 3.78 m x 3.48 m |
| Bedroom 2 | Lower level | 3.78 m x 3.48 m |
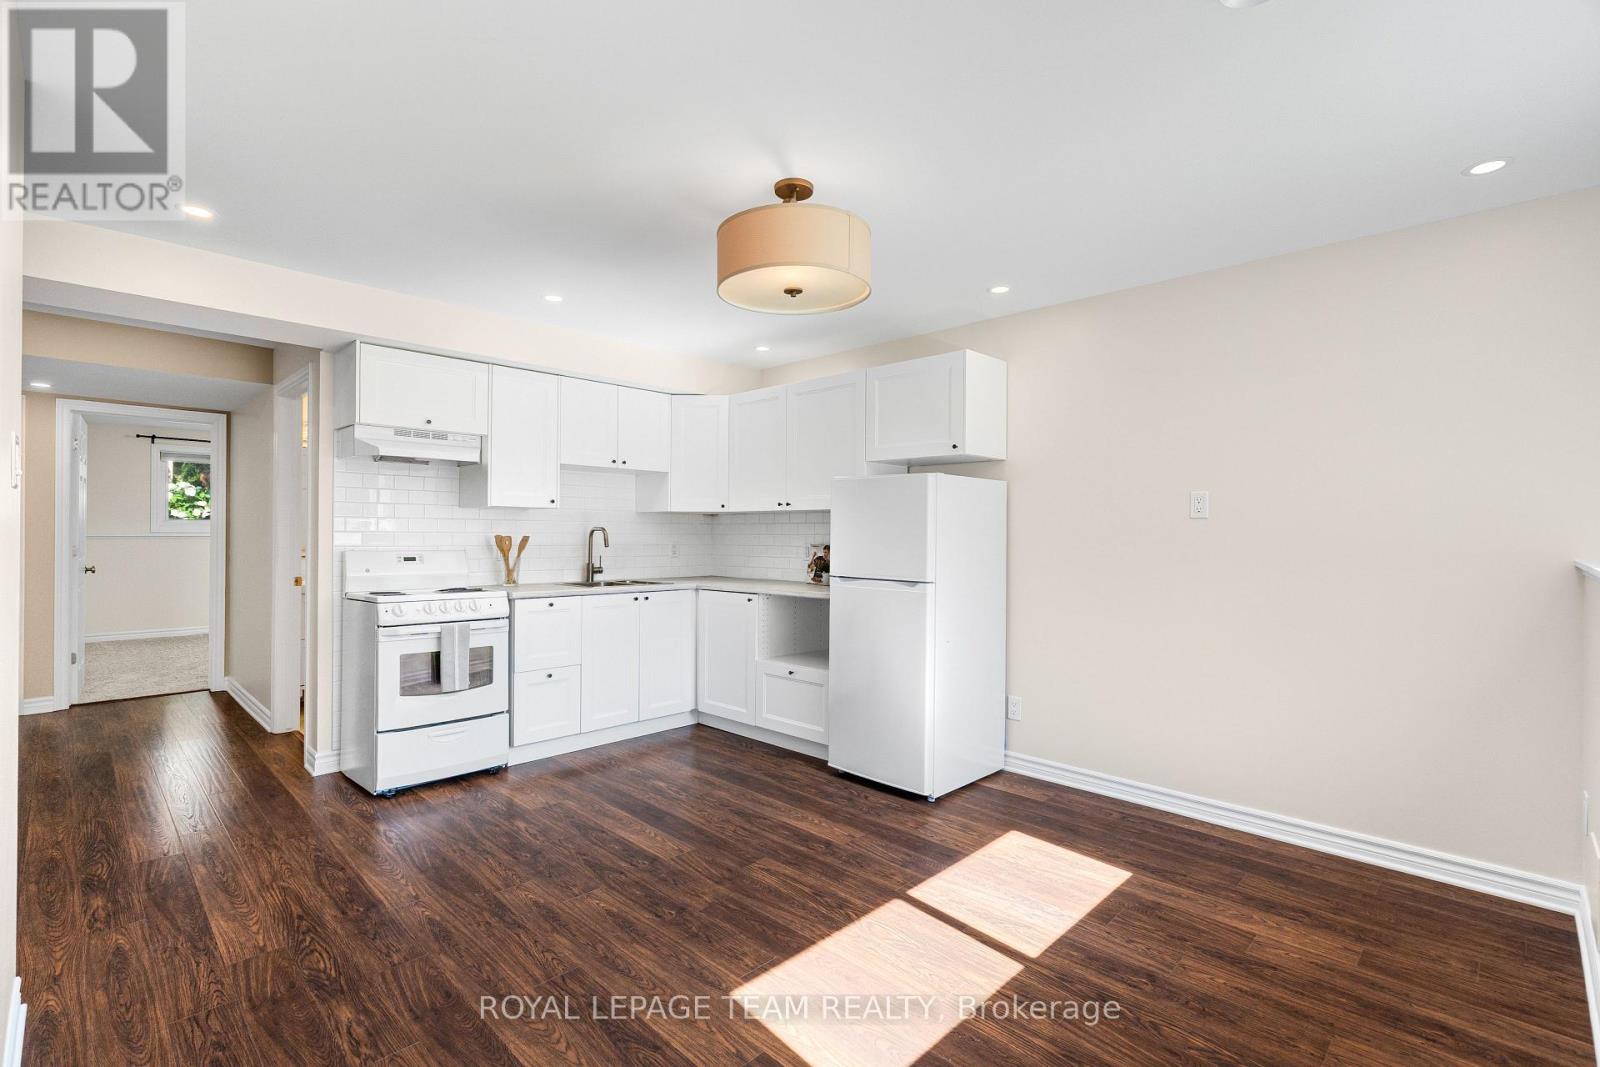
| Kitchen | Lower level | 4.57 m x 3.63 m |
| Other | Lower level | 1.02 m x 2.01 m |
| Utility room | Lower level | 2.95 m x 2.87 m |
| Exterior/Construction | |
|---|---|
| Constuction Date | |
| Exterior Finish | Brick, Vinyl siding |
| Foundation Type | Concrete |
| Utility Information | |
|---|---|
| Heating Type | Forced air |
| Heating Fuel | Natural gas |
| Cooling Type | Central air conditioning |
| Water Supply | Municipal water |
| Sewer Type | Sanitary sewer |
| Total Fireplace | |
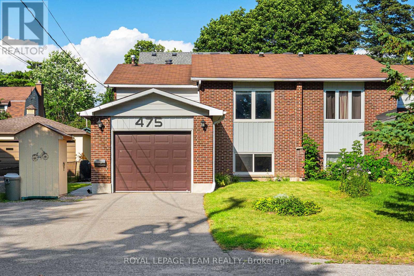
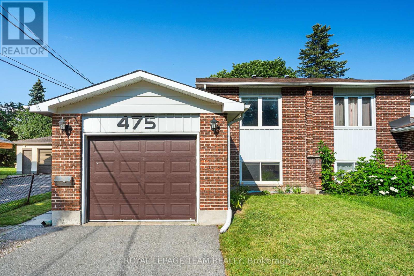
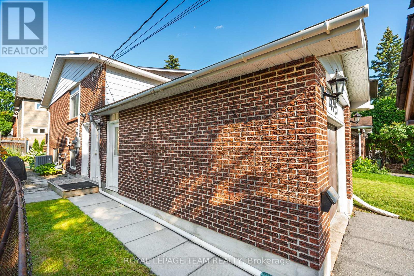
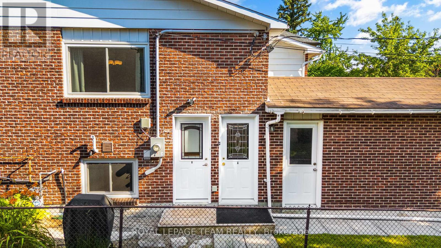
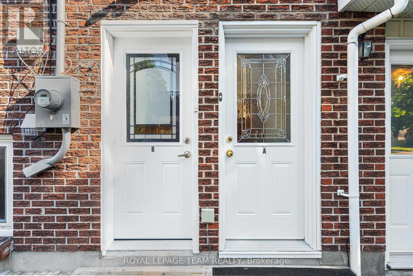
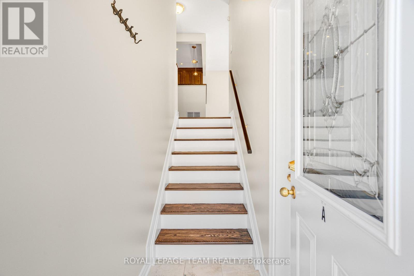
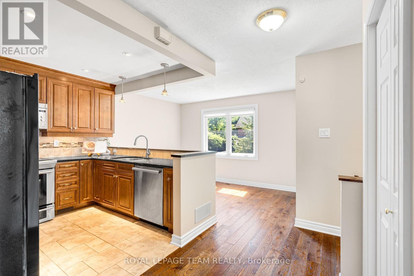
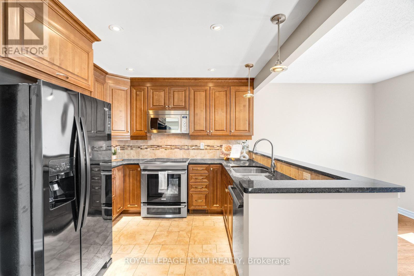
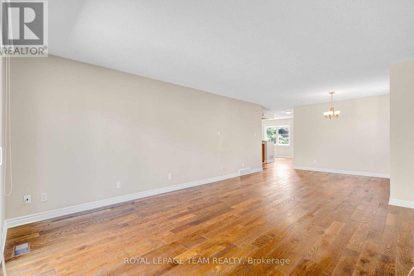
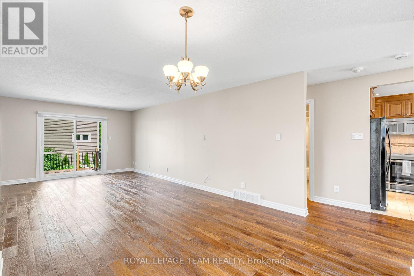
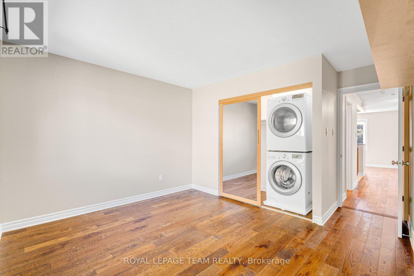
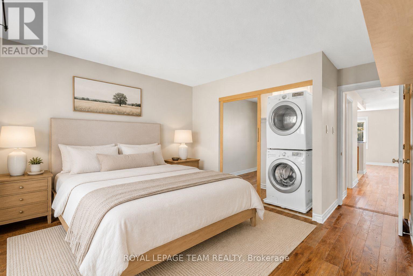
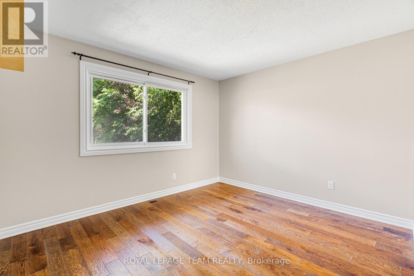
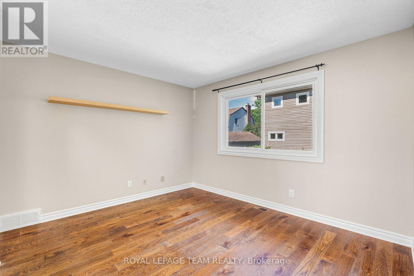
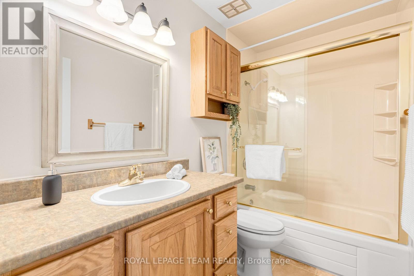
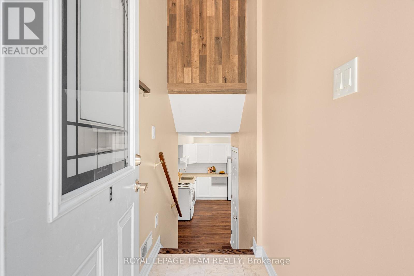
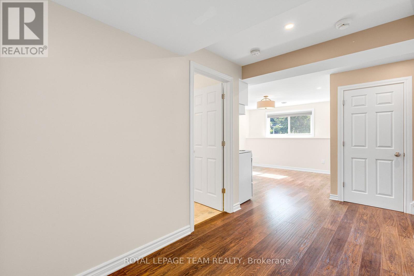
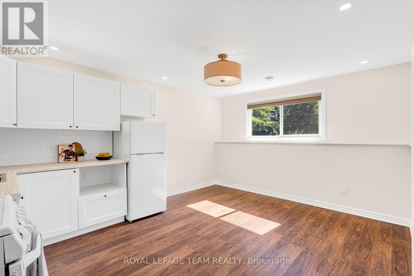
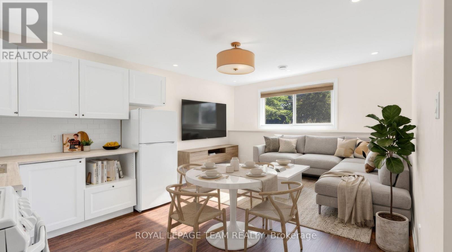
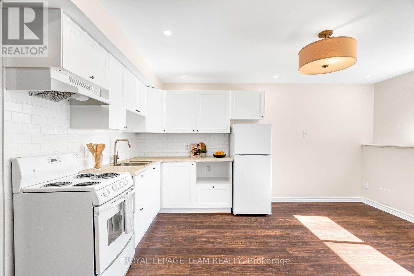
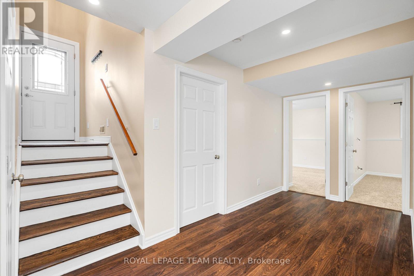
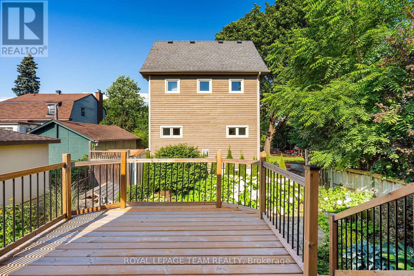
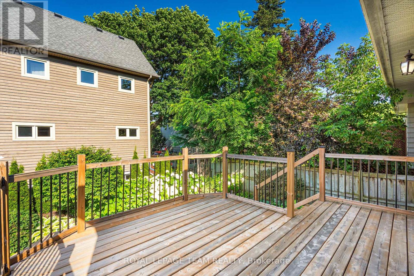
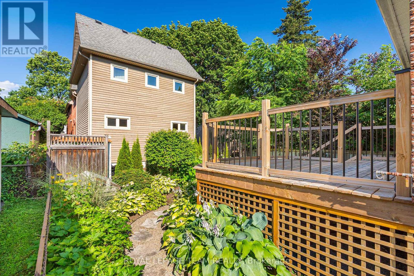
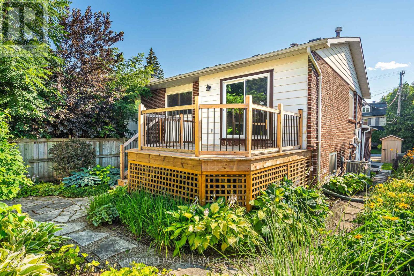
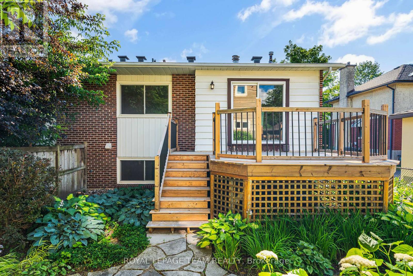
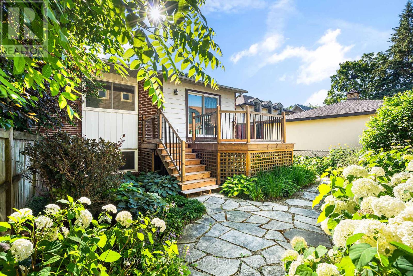
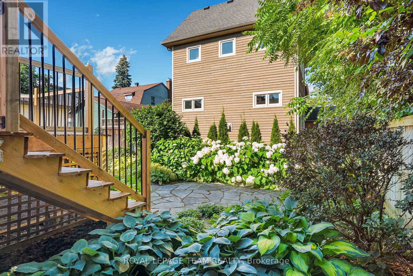
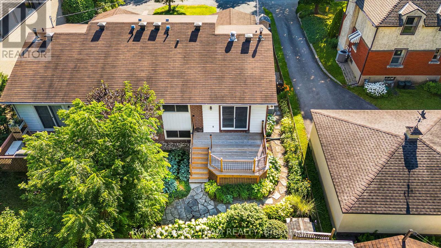
Located in one of Ottawa's most desirable neighbourhoods, this versatile 1+2 bedroom, 2 bathroom semi-detached hi-ranch bungalow offers an incredible opportunity in the heart of Westboro. Known as one of the best places to live in Ottawa, Westboro offers an unmatched lifestyle with restaurants, cafés, shopping, parks, and outdoor amenities just steps away. Enjoy being close to the newly renovated Westboro Beach, Richmond Road's vibrant main strip, and the future LRT station within walking distance.The main level features a bright open-concept living and dining area with access to the rear deck and hardwood flooring and a functional kitchen overlooking a bright eating area. The kitchen features granite countertops and ample cabinetry. The primary bedroom offers generous space, laundry and is complemented by a 3-piece bathroom. Enjoy direct garage access and your own raised deck with a gas line, perfect for relaxing or entertaining. The recently renovated fully finished lower level features oversized windows, an open-concept kitchen and living area, two generously sized bedrooms, a 3-piece bathroom, and separate laundry. This space provides excellent flexibility for extended family, guests, or rental income potential. For those looking to restore the home to a traditional single-family layout, the conversion is straightforward by removing the lower-level kitchen (originally designed as a wet bar) and opening the space by removing the dividing wall. Outside, enjoy a private backyard oasis with a fully fenced yard, landscaped gardens with low-maintenance perennials, a rear deck, and stone patio - an ideal setting for relaxing or entertaining. With its exceptional Westboro location, flexible layout, and endless possibilities, this home offers a rare combination of lifestyle, convenience, and opportunity. (id:19004)

This REALTOR.ca listing content is owned and licensed by REALTOR® members of The Canadian Real Estate Association.
安居在渥京
长按二维码
关注安居在渥京
公众号ID:安居在渥京

安居在渥京
长按二维码
关注安居在渥京
公众号ID:安居在渥京
