

MLS®: X13594254
上市天数: 11天
产权: Freehold
类型: V1P[713r] Residential House , Detached
社区:
卧室: 4+1
洗手间: 5
停车位: 9
建筑日期:
经纪公司: ENGEL & VOLKERS OTTAWA
价格:$ 2,198,000
预约看房 24
MLS®: X13594254
上市天数: 11天
产权: Freehold
类型: V1P[713r] Residential House , Detached
社区:
卧室: 4+1
洗手间: 5
停车位: 9
建筑日期:
价格:$ 2,198,000
预约看房 24


丁剑来自山东,始终如一用山东人特有的忠诚和热情服务每一位客户,努力做渥太华最忠诚的地产经纪。

613-986-8608
[email protected]
Dingjian817
丁剑来自山东,始终如一用山东人特有的忠诚和热情服务每一位客户,努力做渥太华最忠诚的地产经纪。
613-986-8608
[email protected]
Dingjian817
| General Description | |
|---|---|
| MLS® | X13594254 |
| Lot Size | 58 x 241.1 FT |
| Zoning Description | V1P[713r] Residential |
| Interior Features | |
|---|---|
| Construction Style | Detached |
| Total Stories | 2 |
| Total Bedrooms | 5 |
| Total Bathrooms | 5 |
| Full Bathrooms | 4 |
| Half Bathrooms | 1 |
| Basement Type | Full (Finished) |
| Basement Development | Finished |
| Included Appliances | Barbeque, Garage door opener remote(s), Dishwasher, Dryer, Hood Fan, Microwave, Stove, Washer, Refrigerator |
| Rooms | ||
|---|---|---|
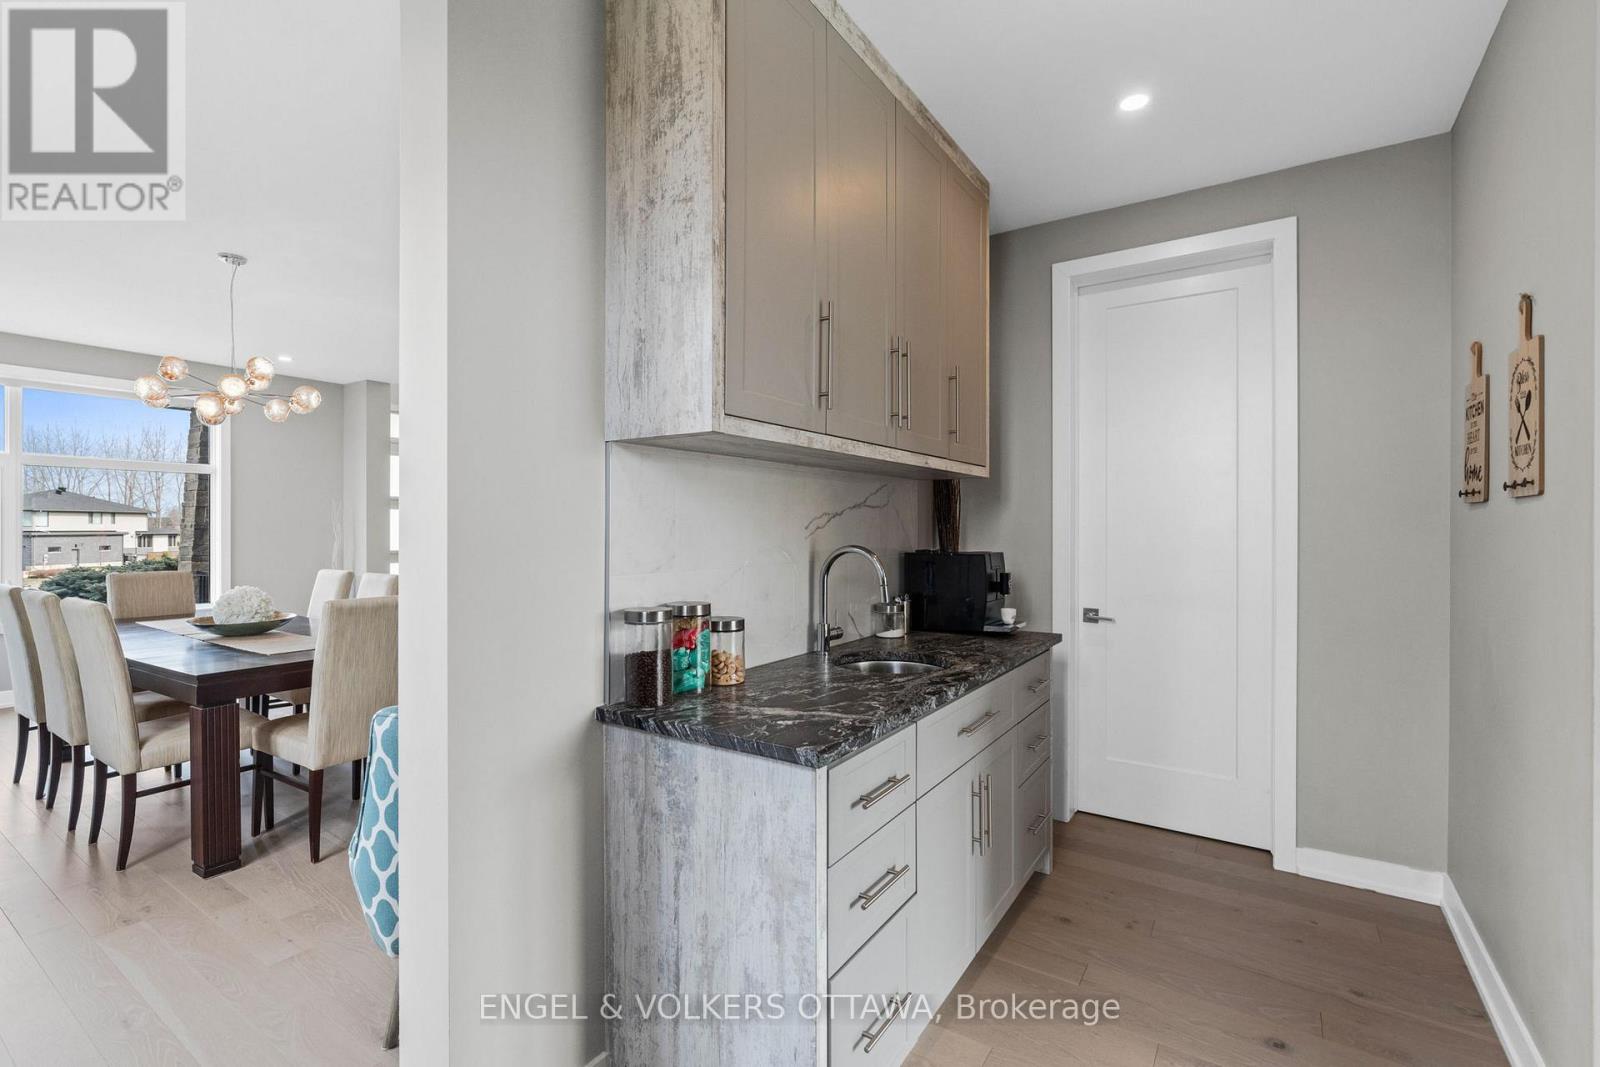
| Pantry | Main level | 3.55 m x 1.81 m |
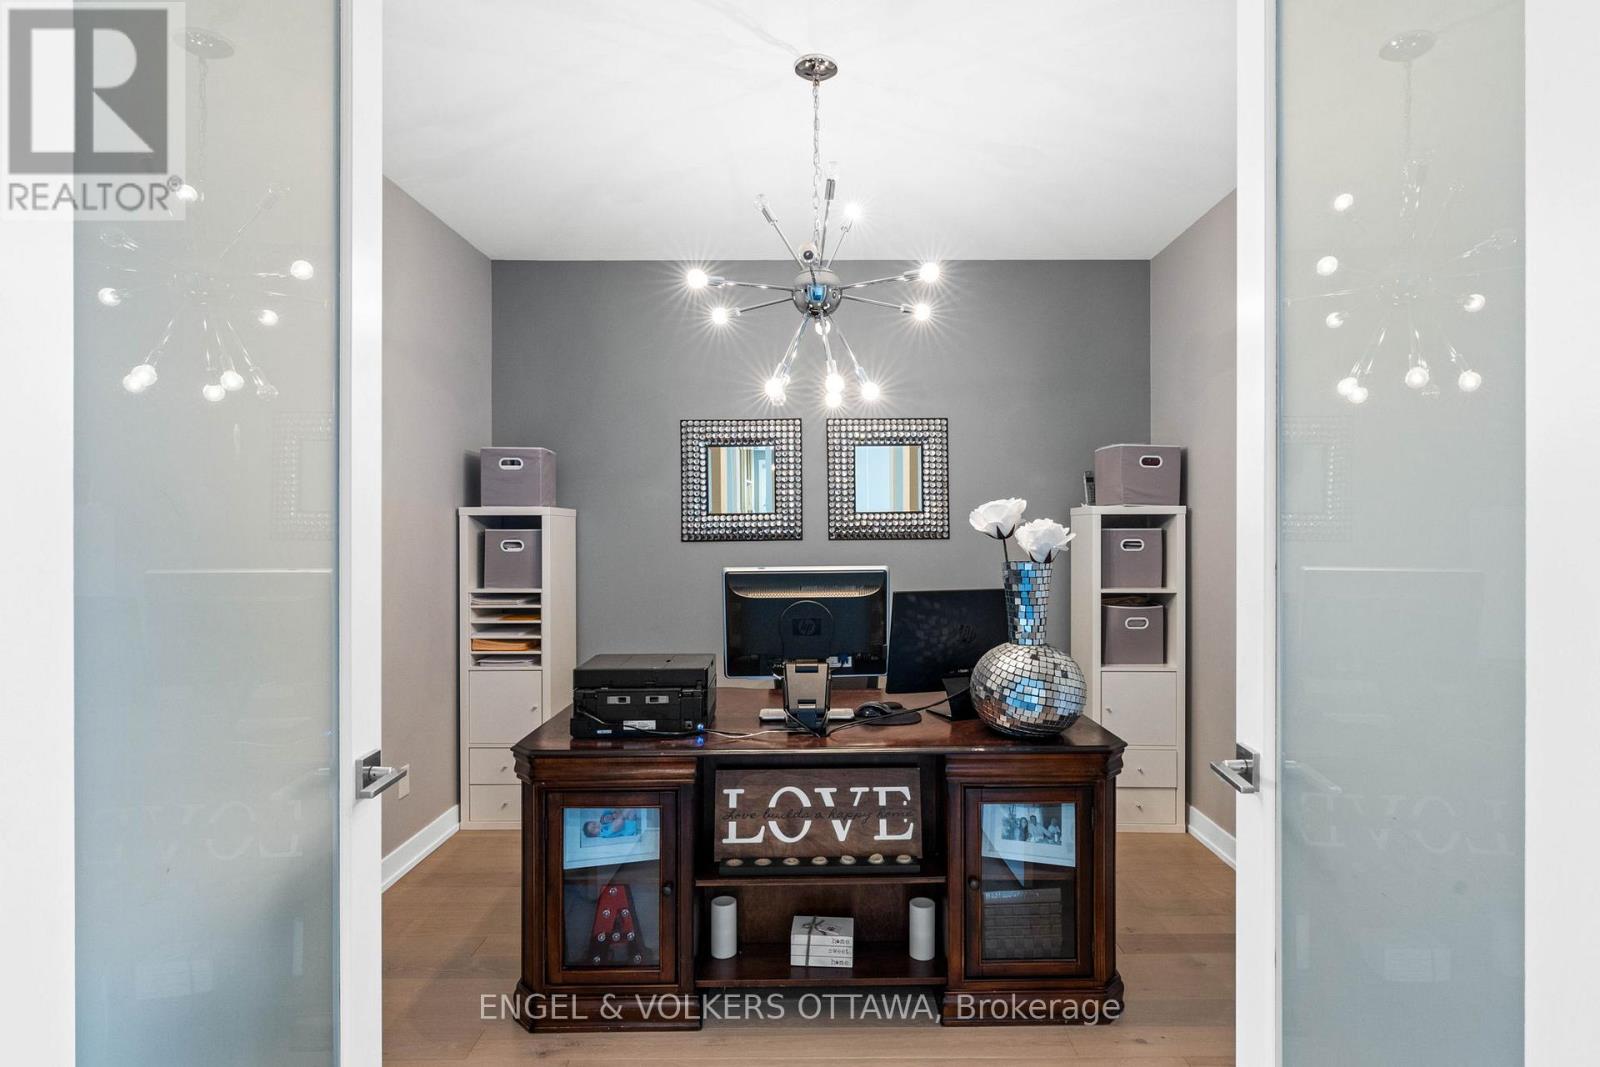
| Office | Main level | 3.56 m x 3.21 m |
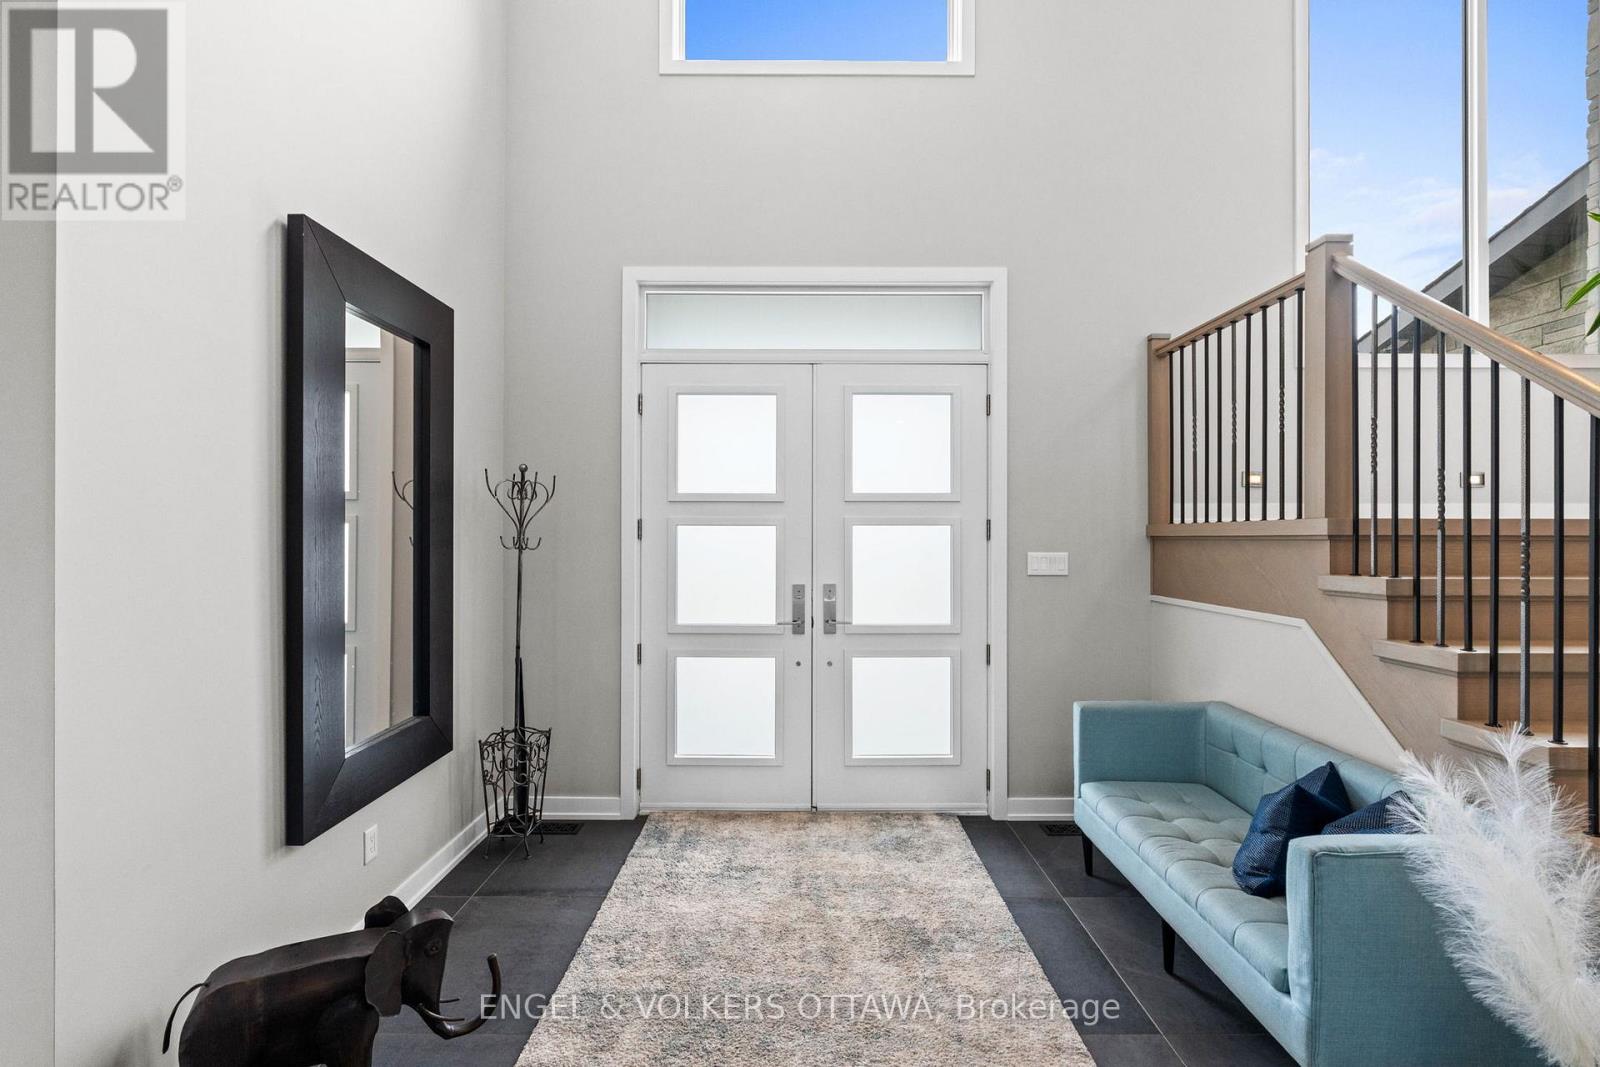
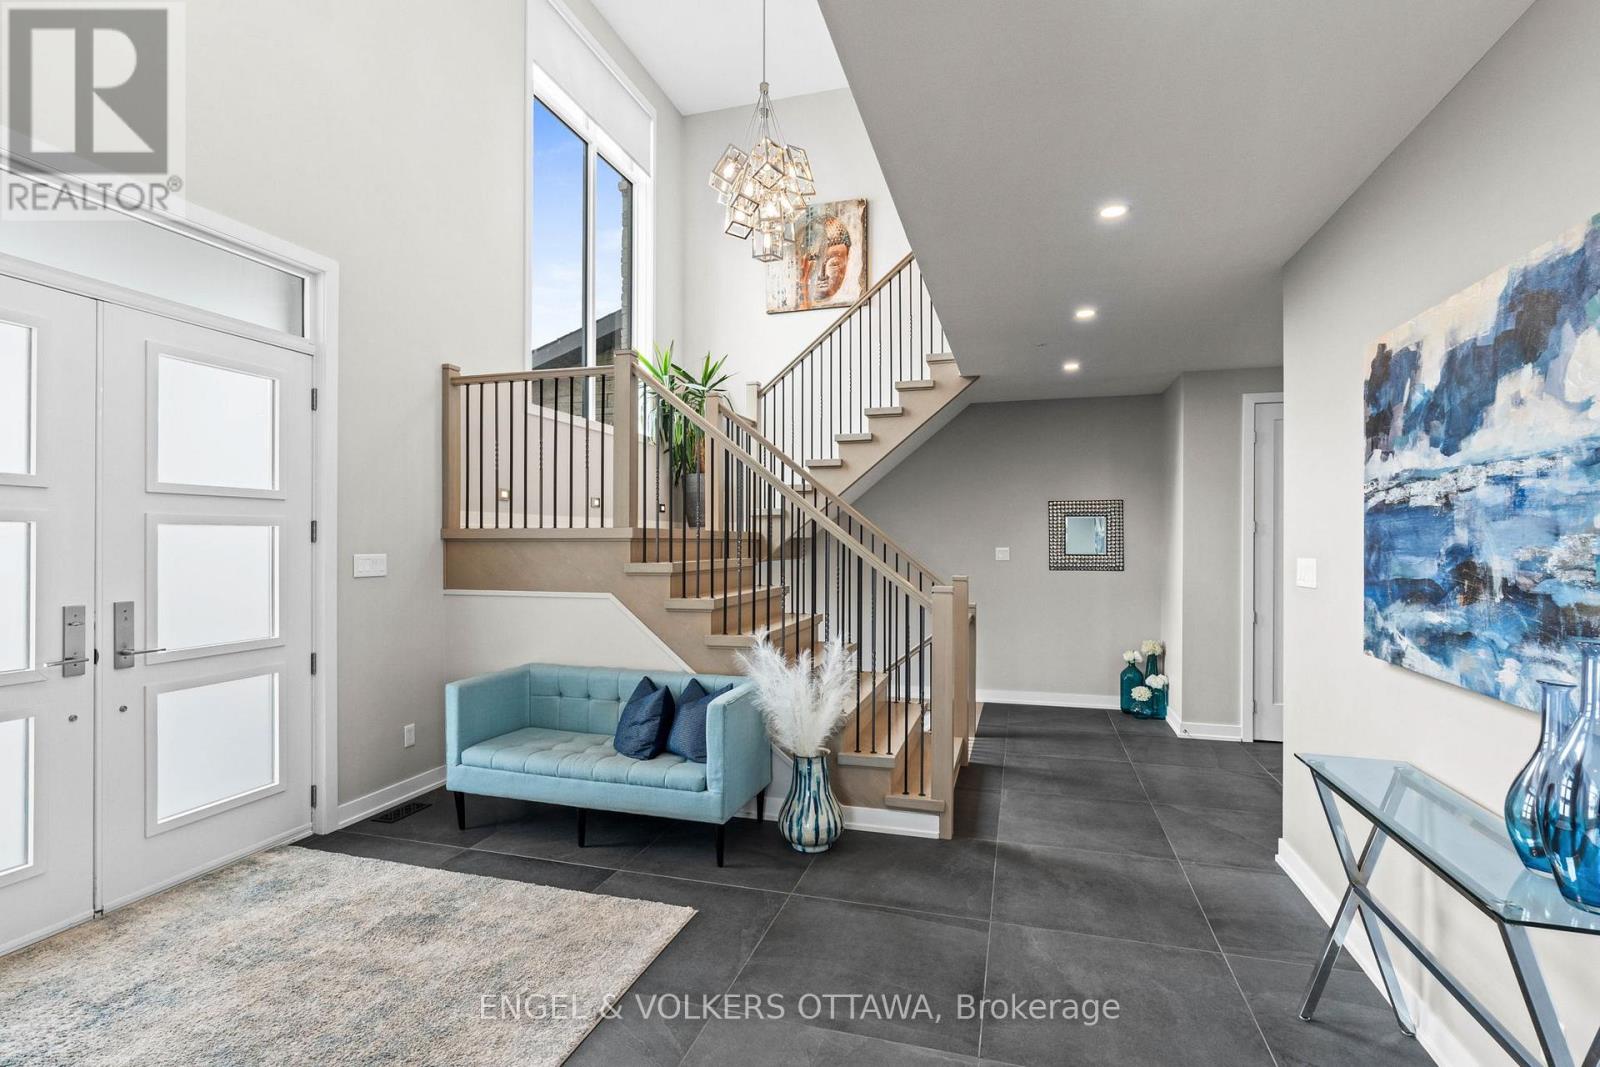
| Foyer | Main level | 4.71 m x 3.66 m |
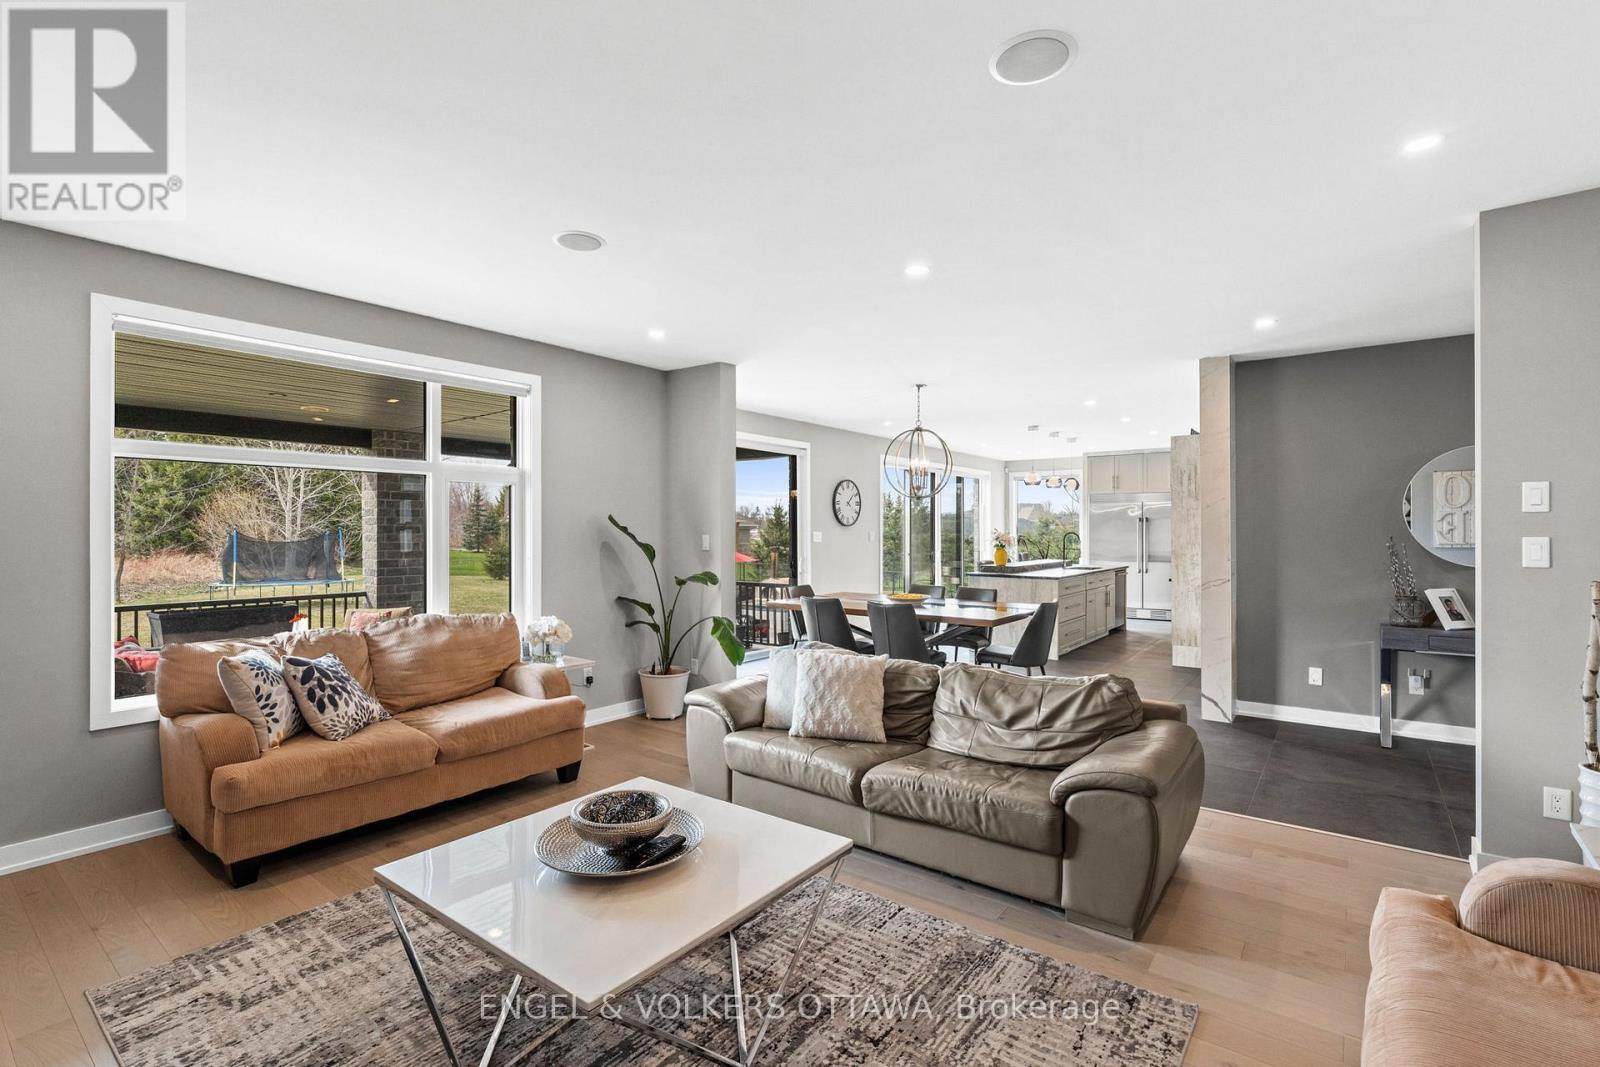
| Kitchen | Main level | 5.02 m x 4.44 m |
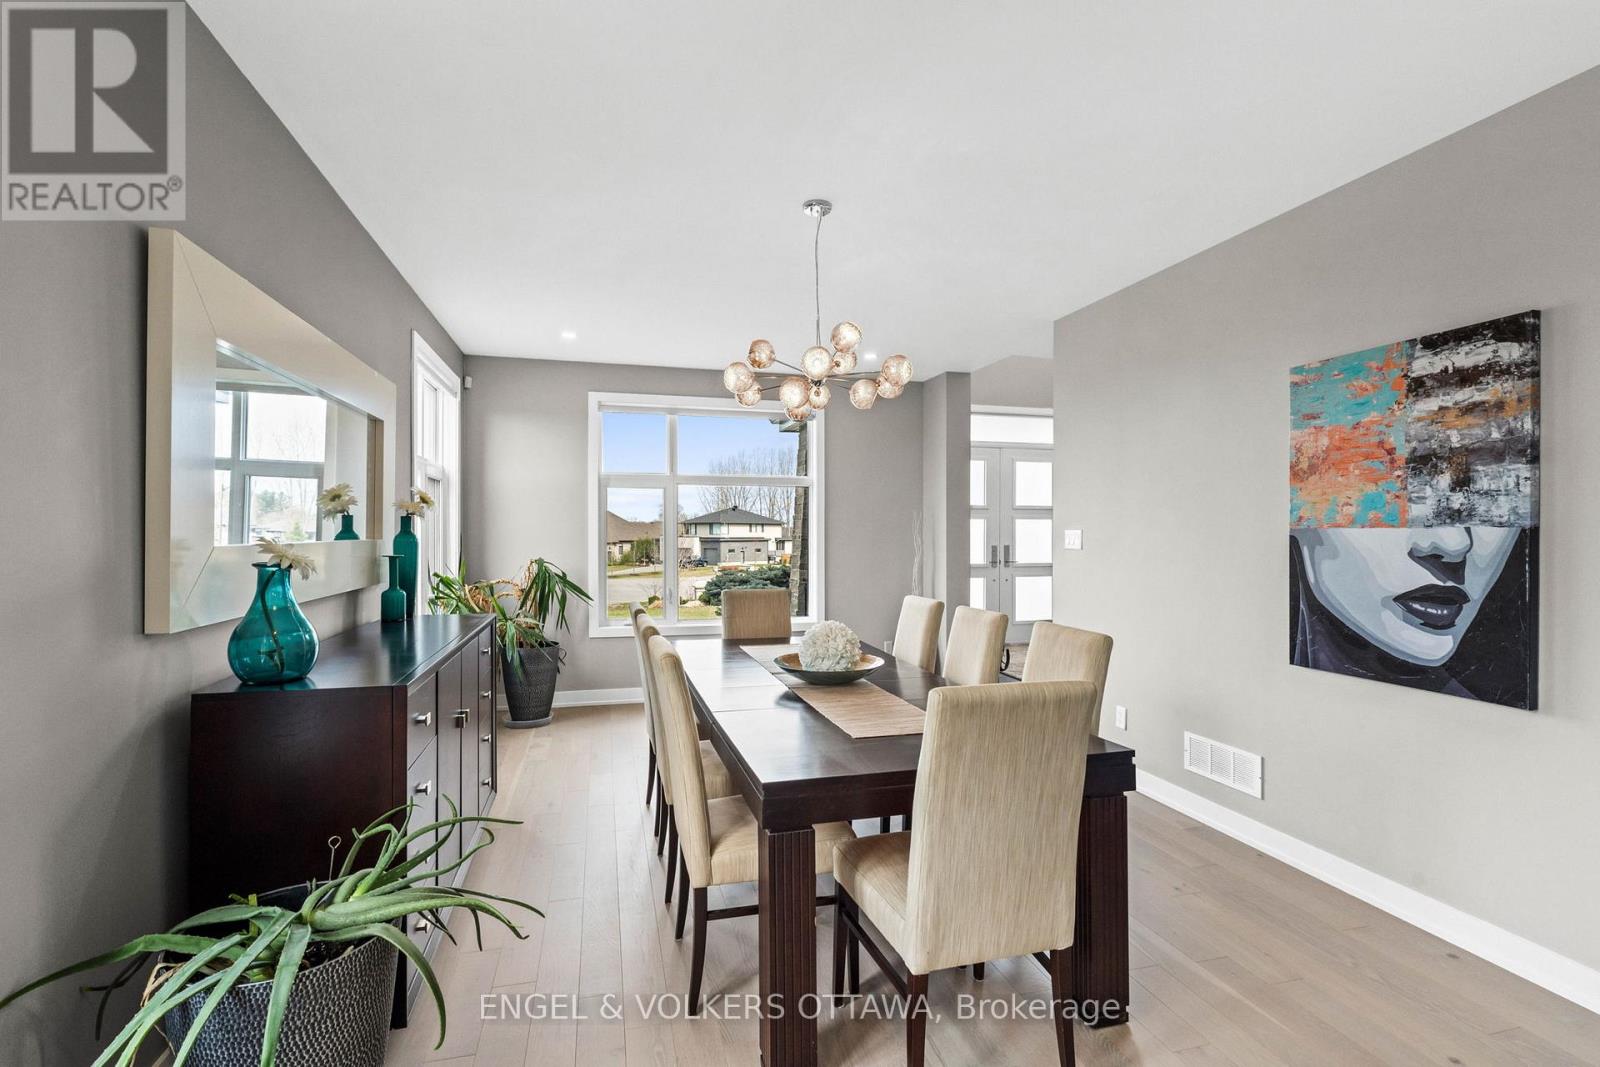
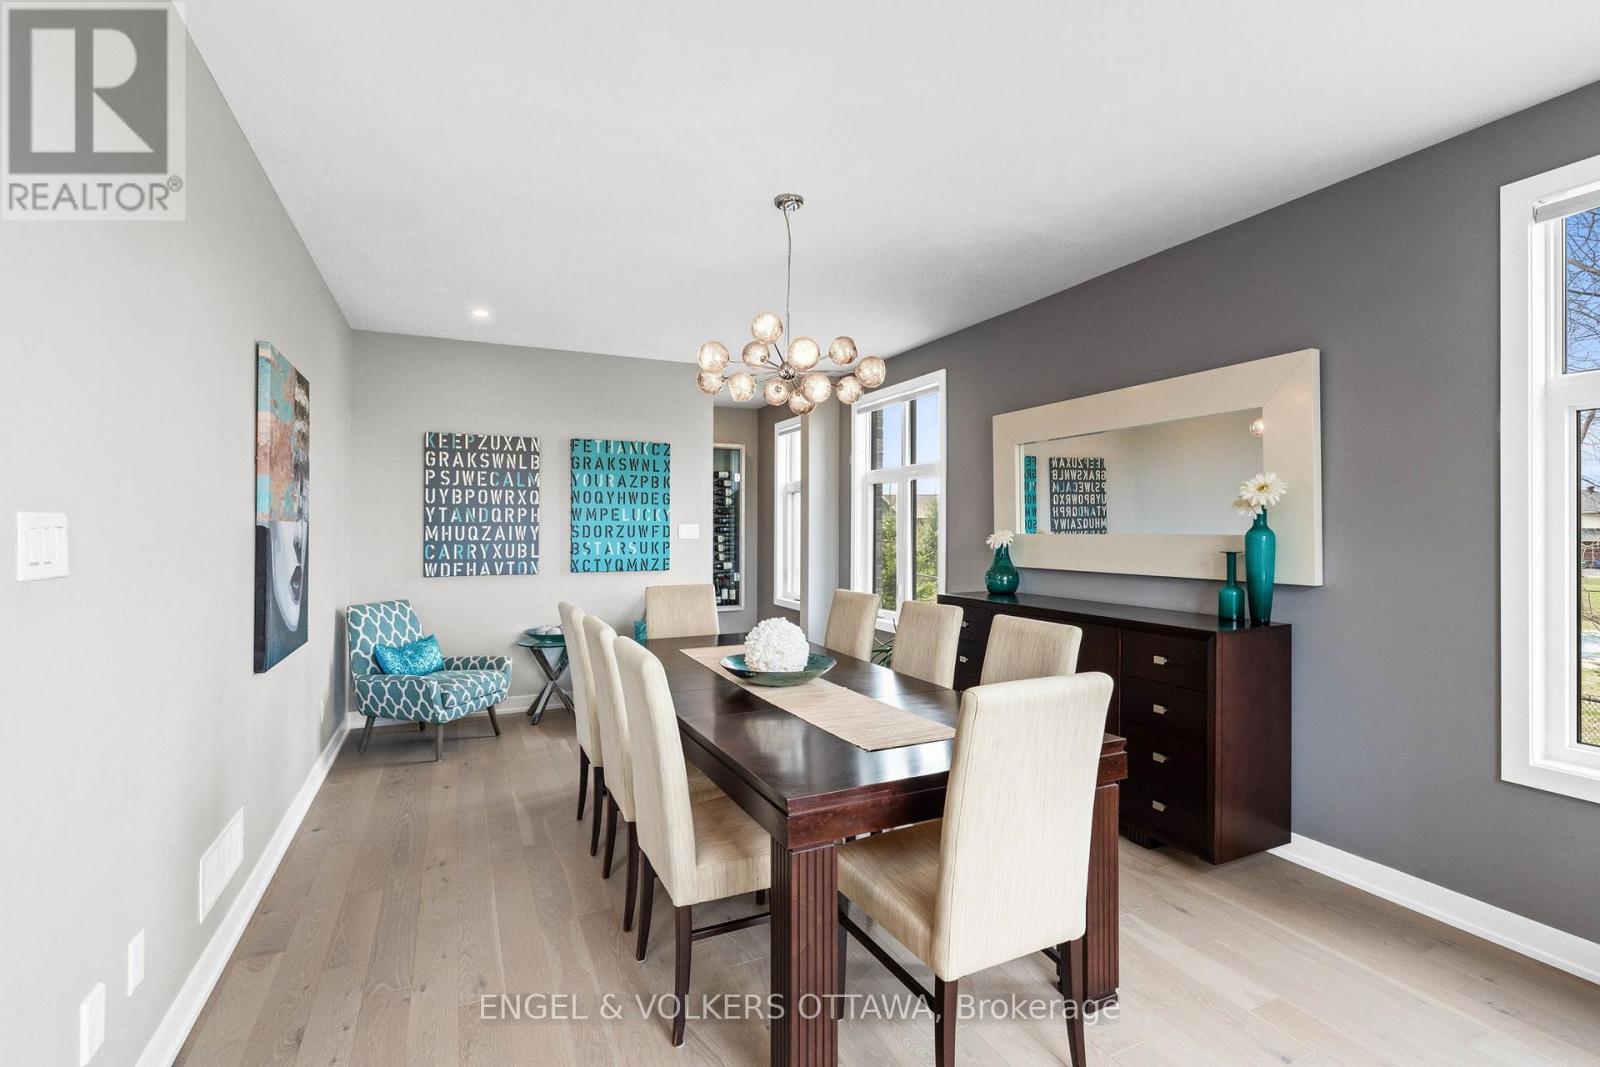
| Dining room | Main level | 6.14 m x 3.9 m |
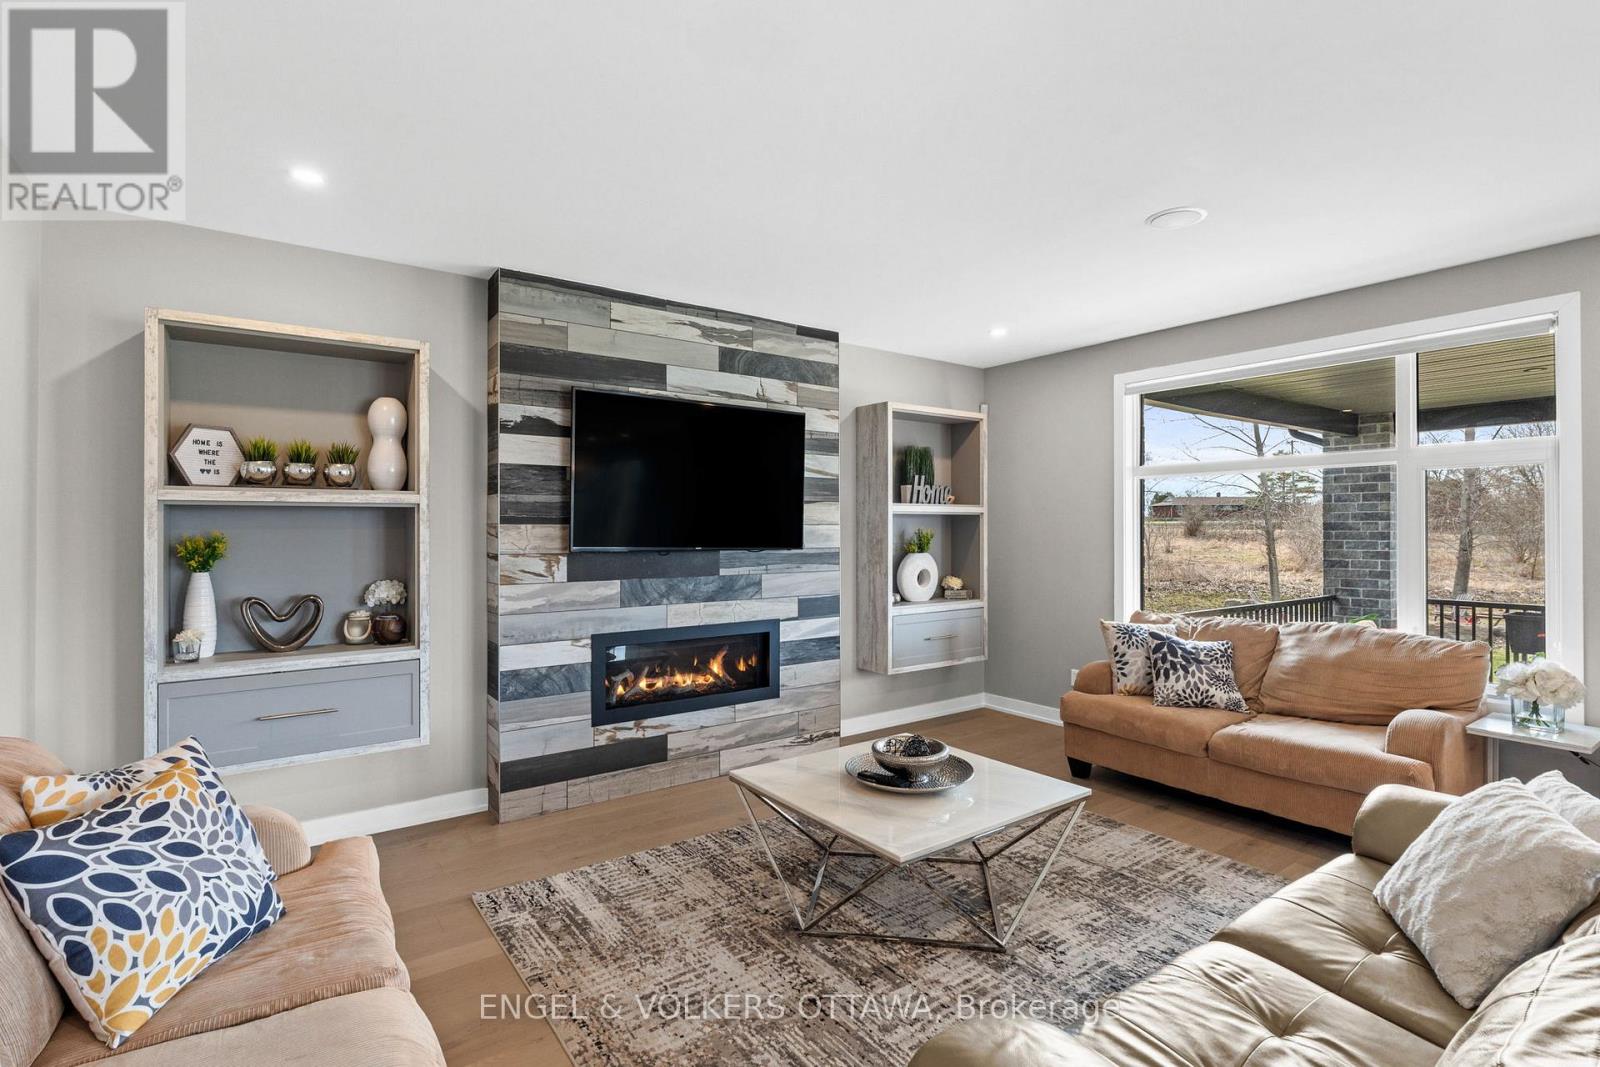
| Living room | Main level | 5.38 m x 4.66 m |
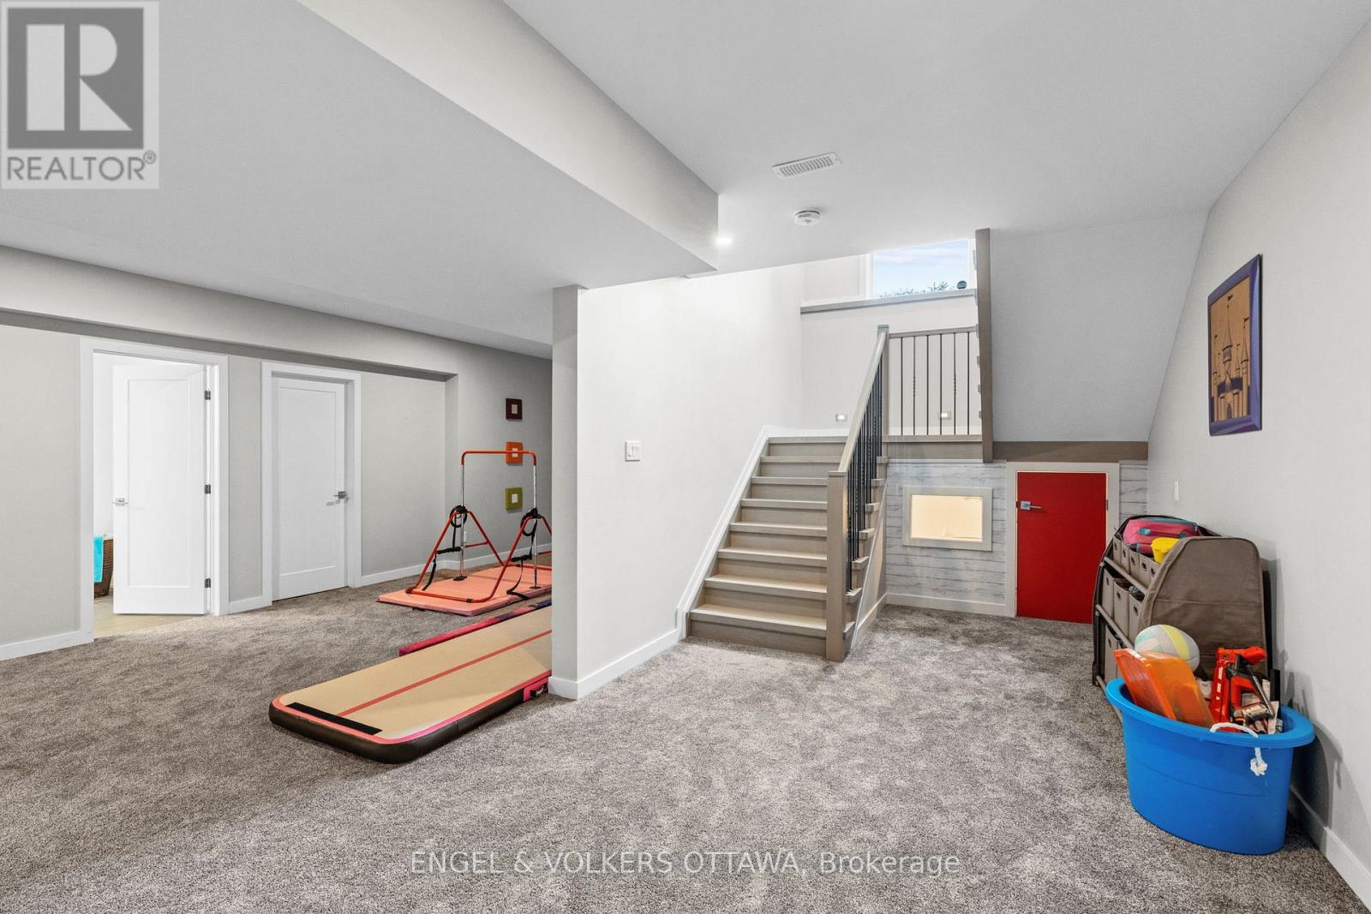
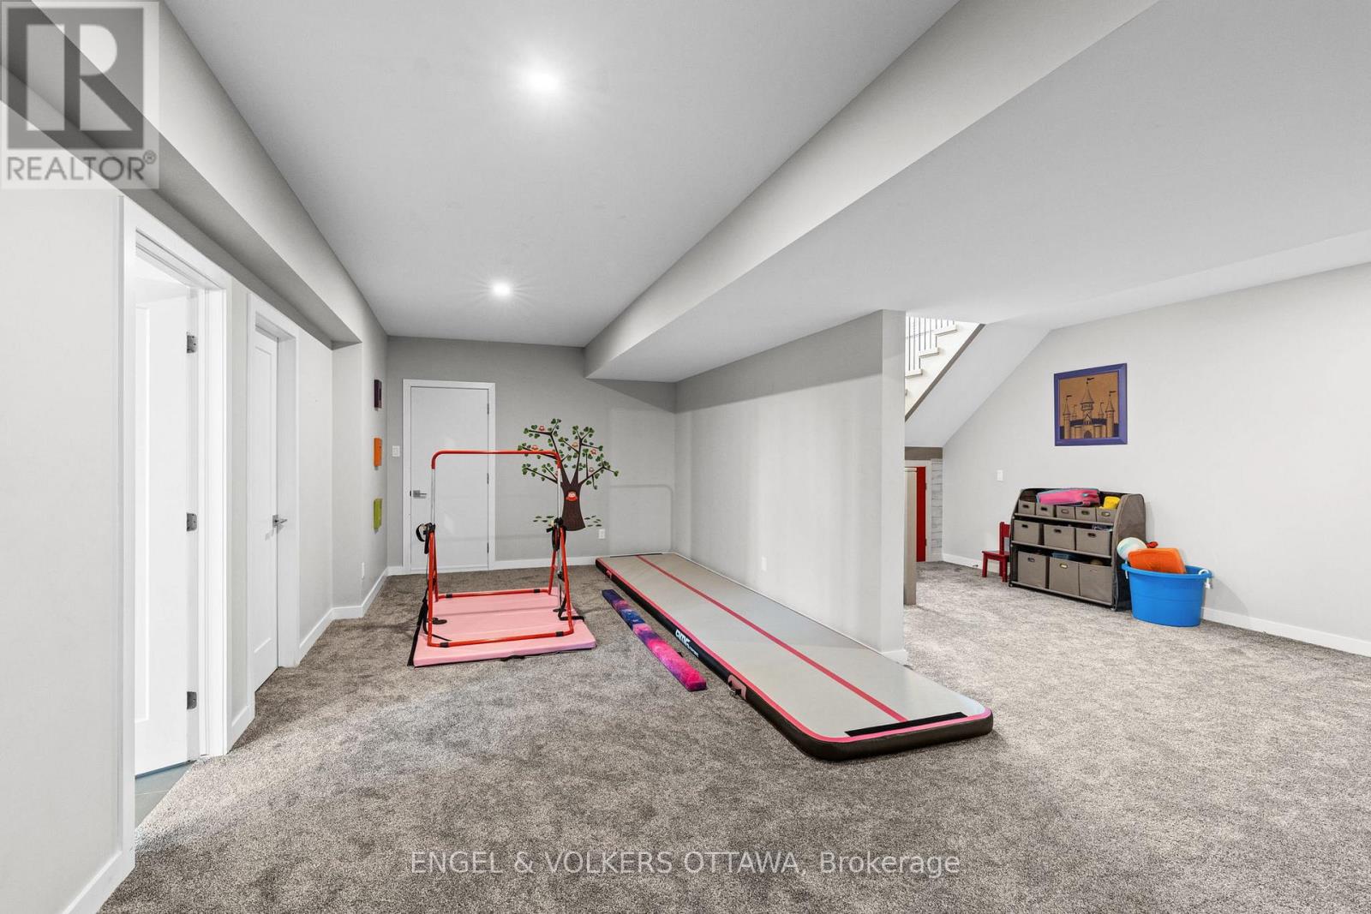
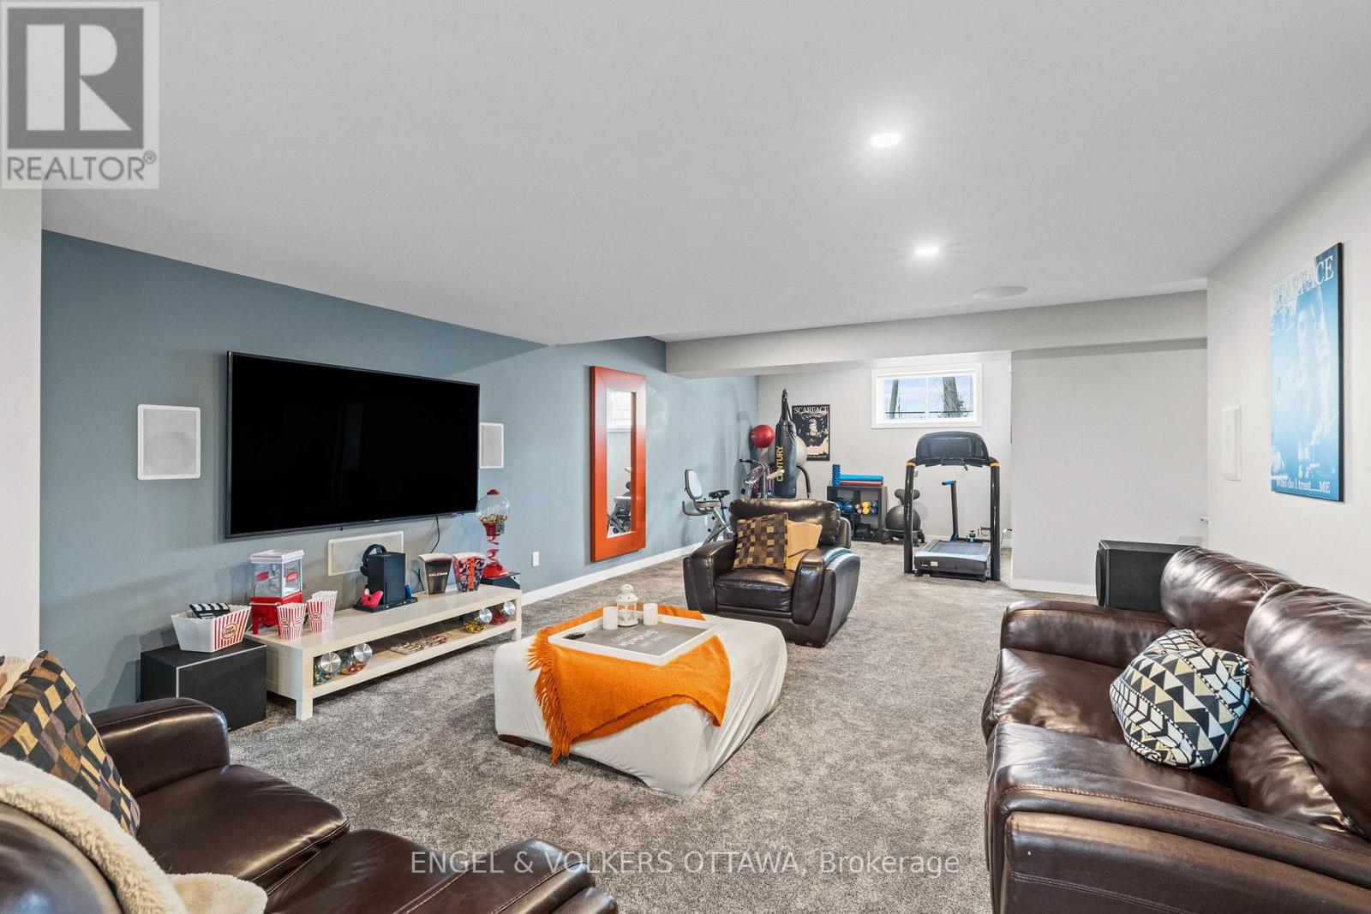
| Playroom | Lower level | 7.69 m x 6.73 m |
| Sitting room | Lower level | 3.14 m x 2.75 m |
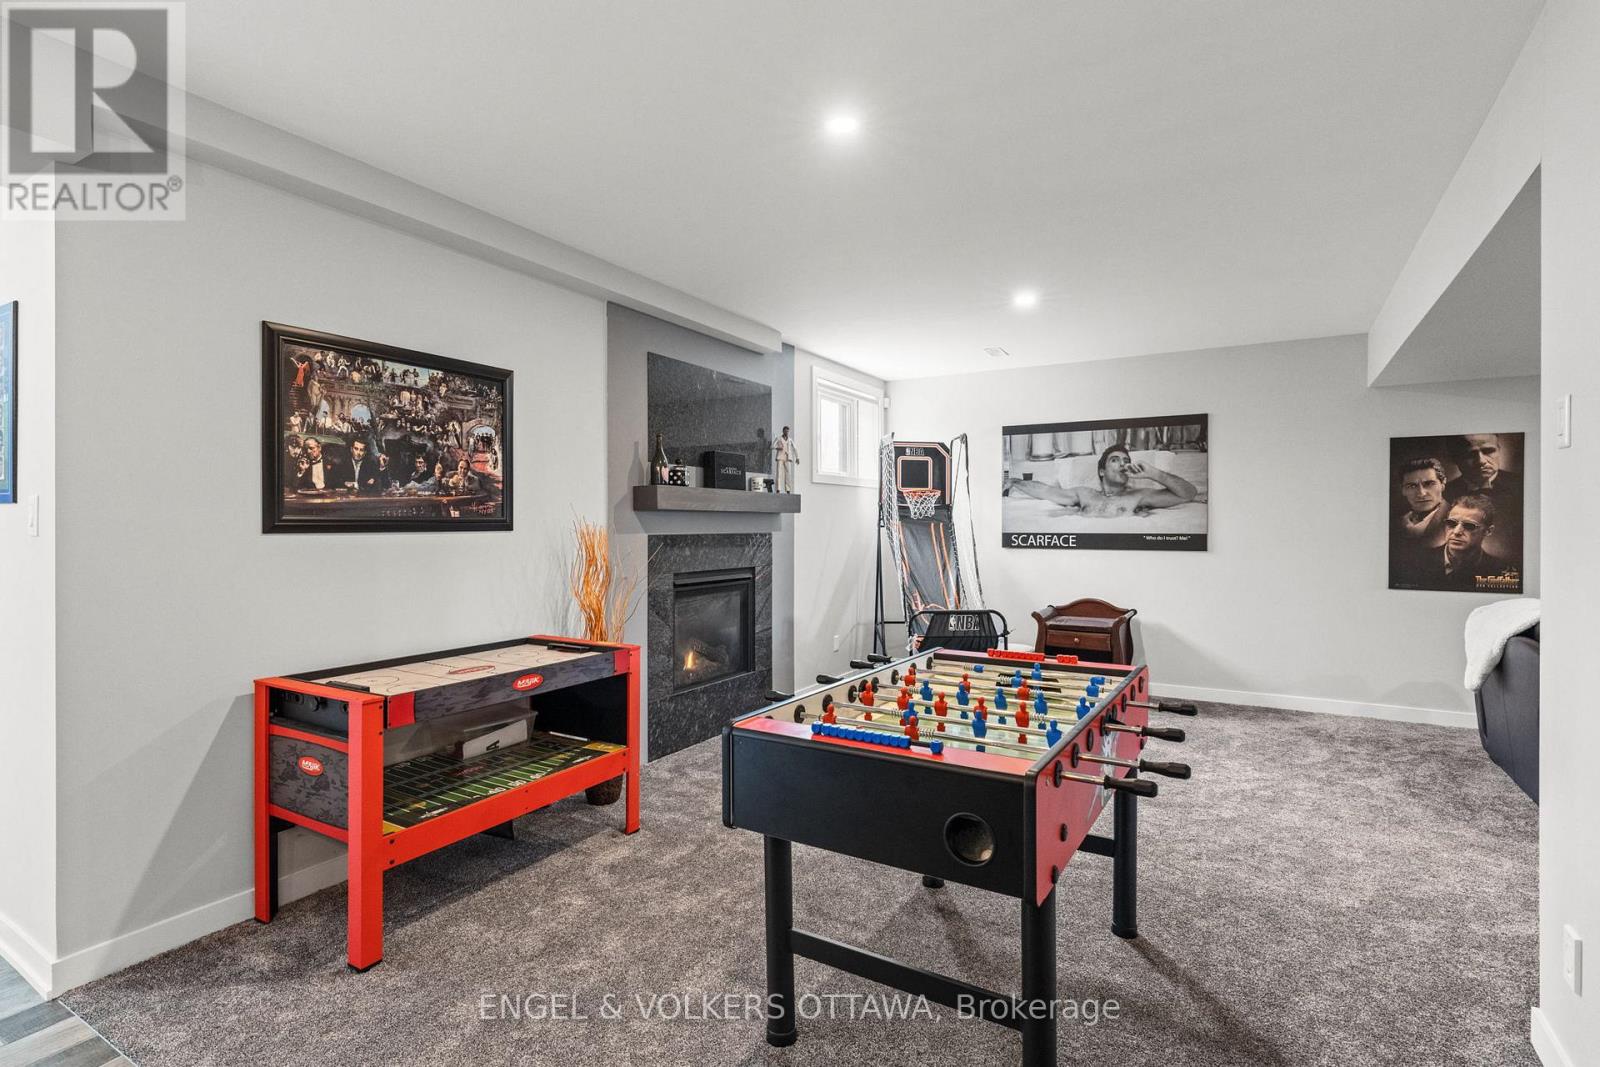
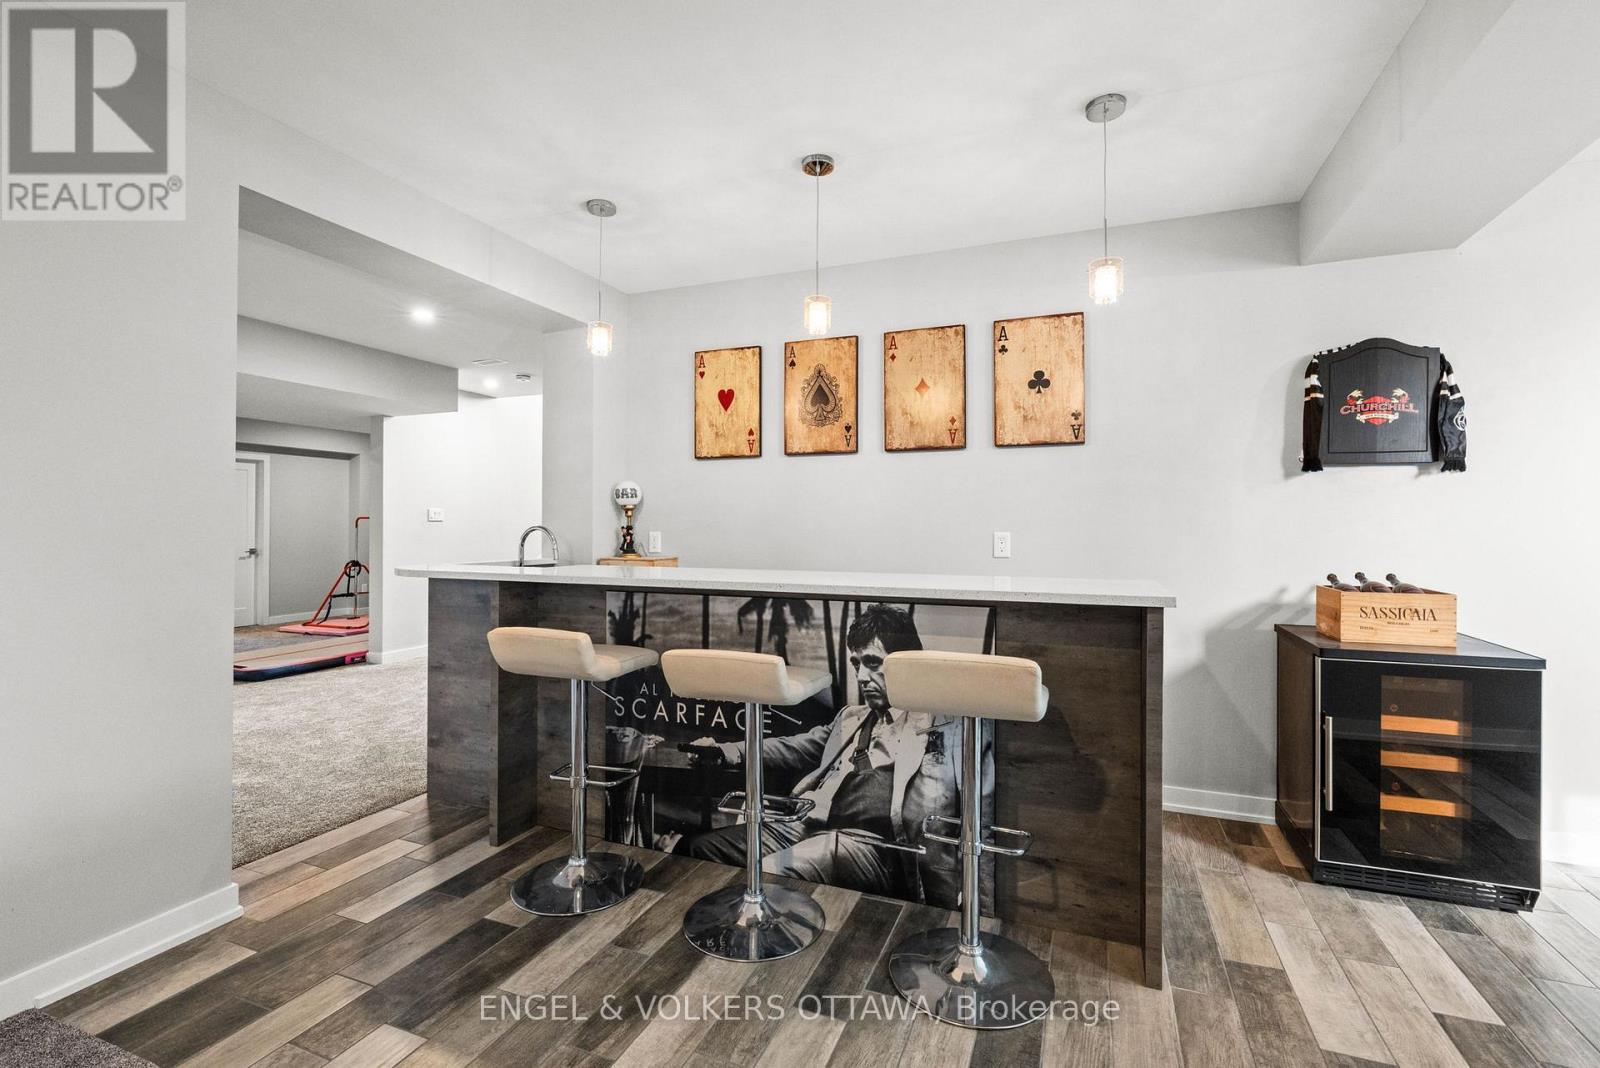
| Recreational, Games room | Lower level | 13.1 m x 6.78 m |
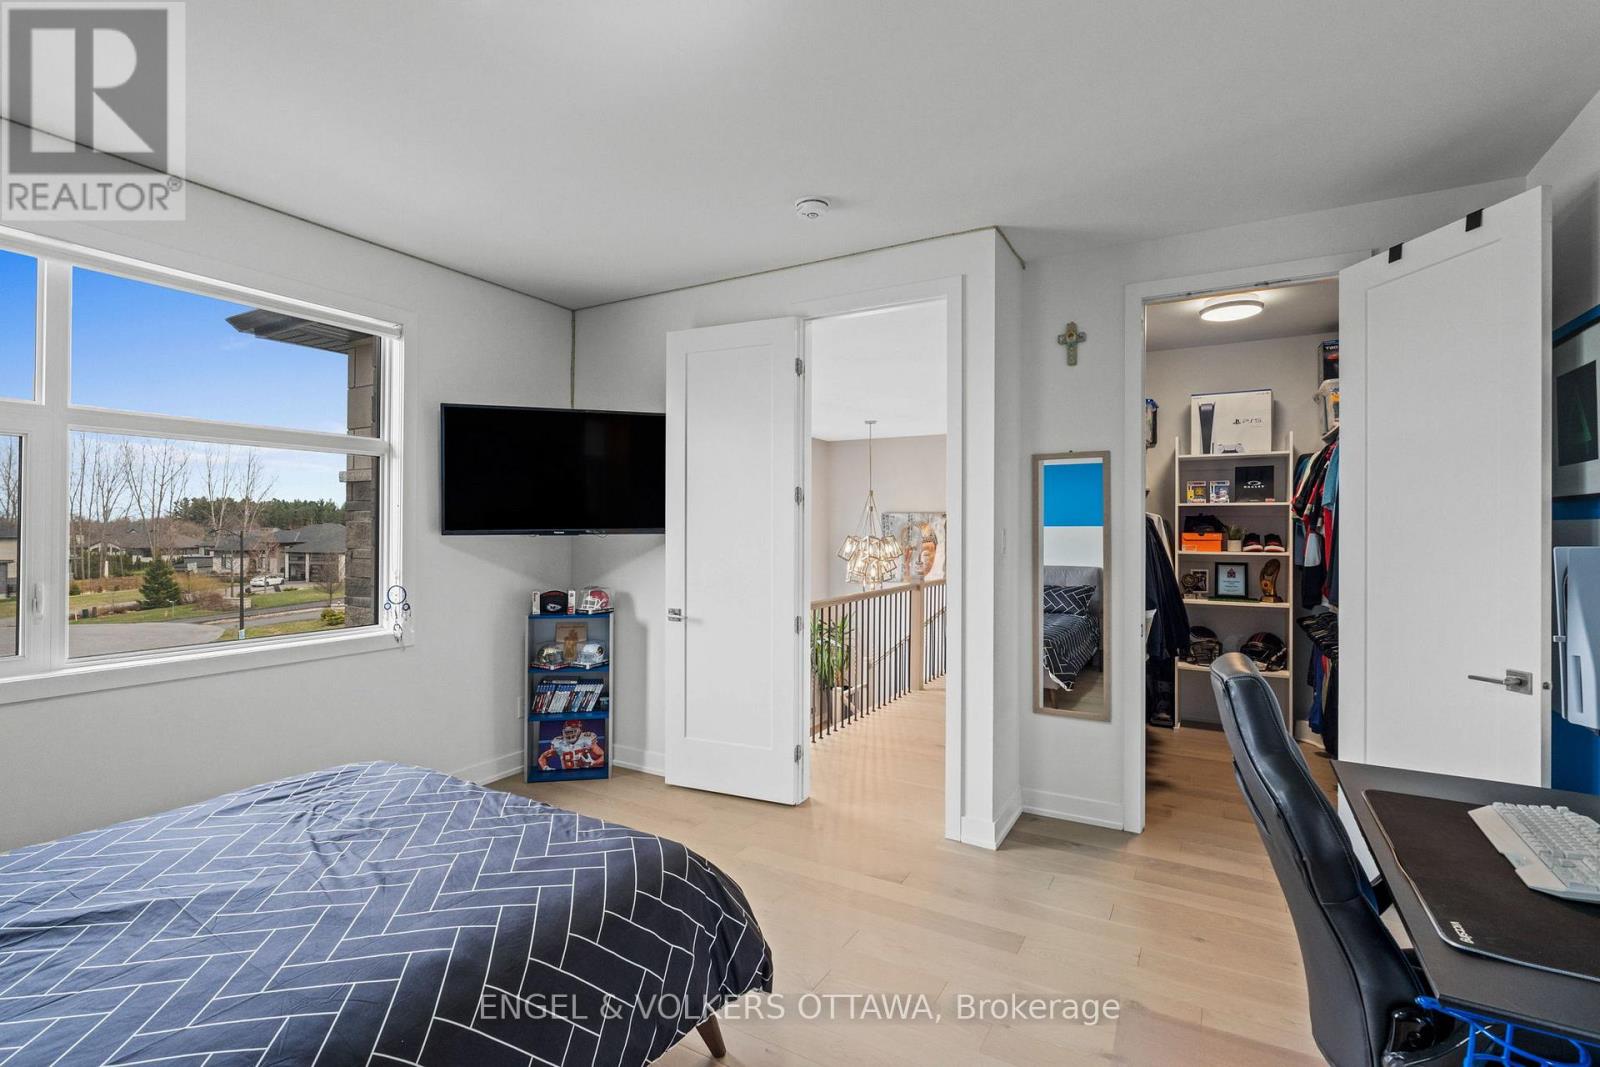
| Bedroom | Second level | 4.39 m x 4.43 m |
| Bedroom | Second level | 3.26 m x 3.76 m |
| Bedroom | Second level | 3.58 m x 3.76 m |
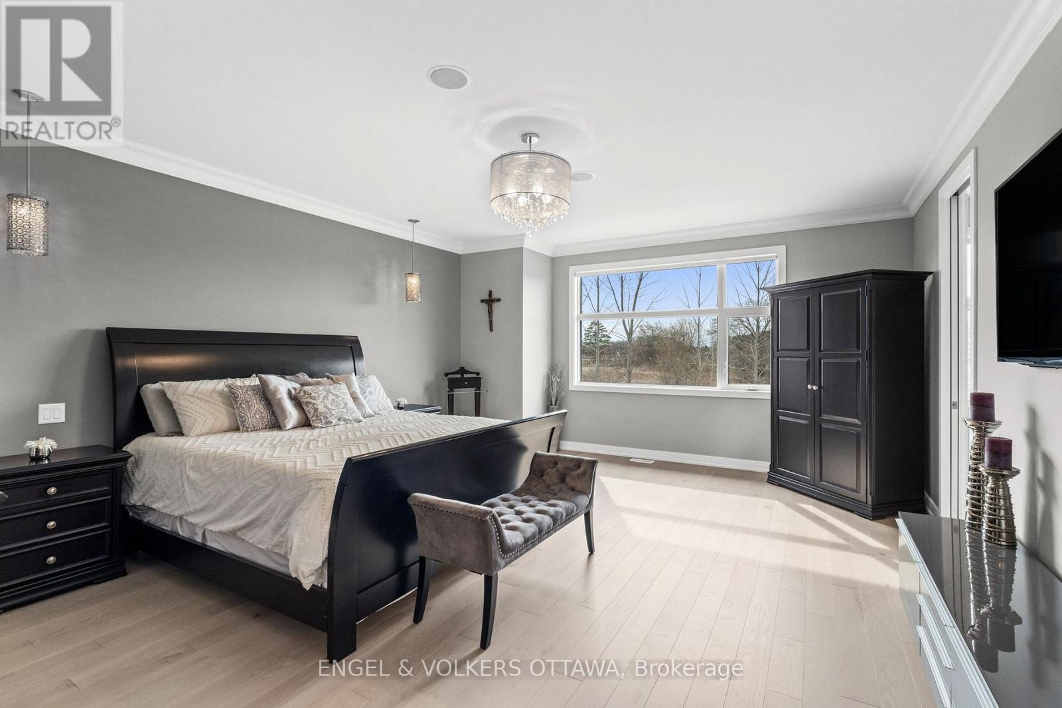
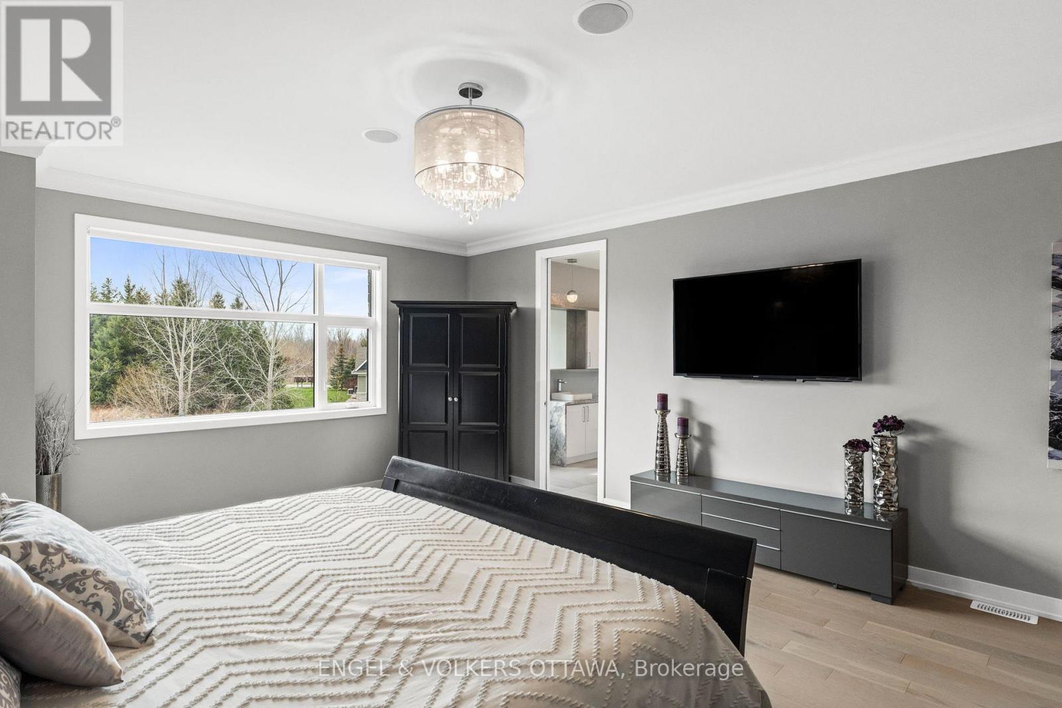
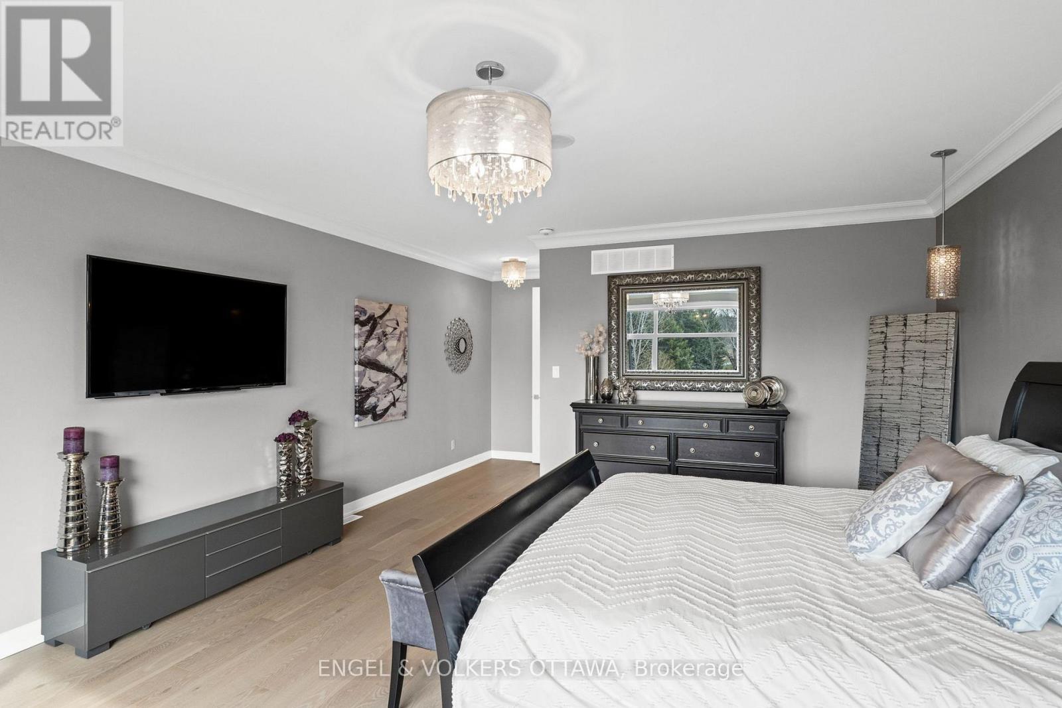
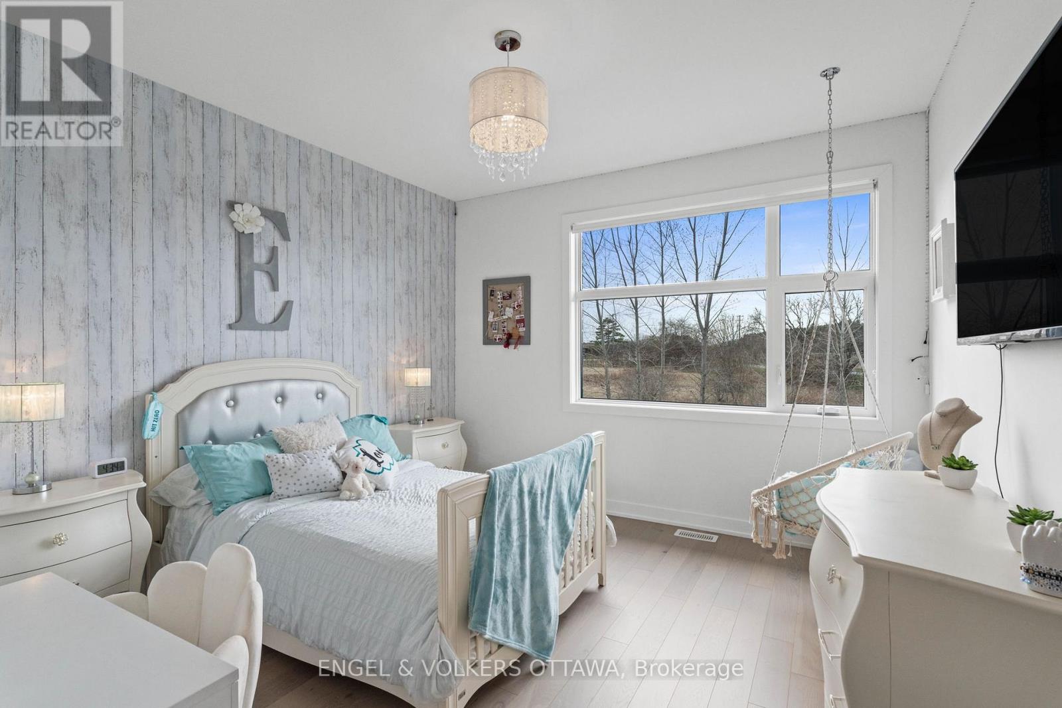
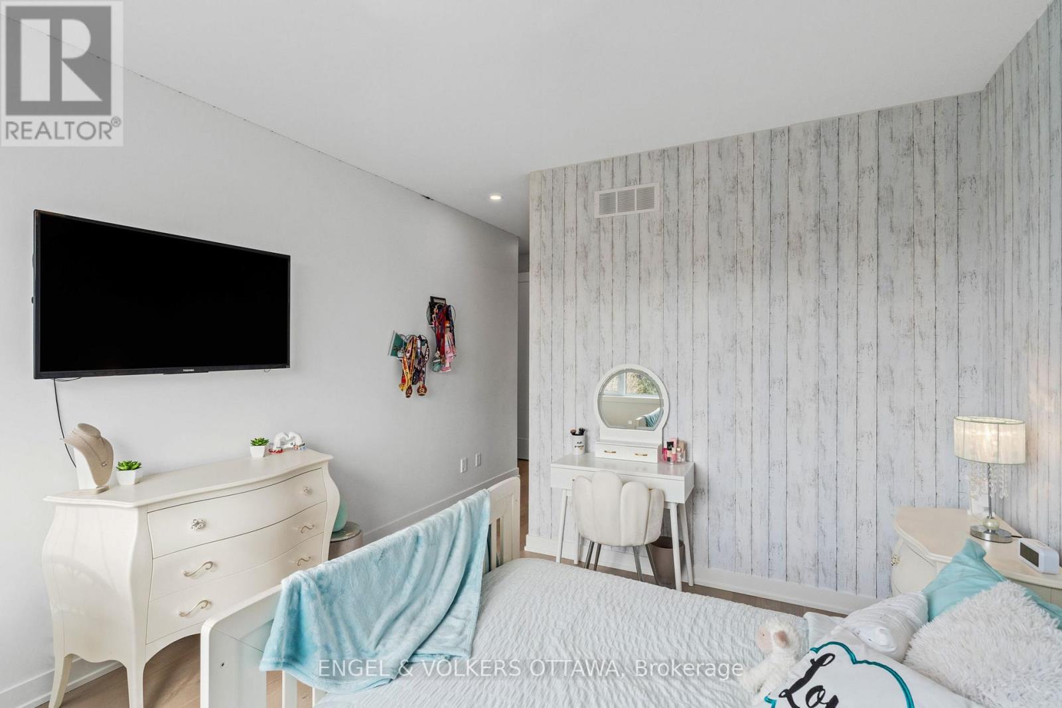
| Primary Bedroom | Second level | 4.76 m x 8.04 m |
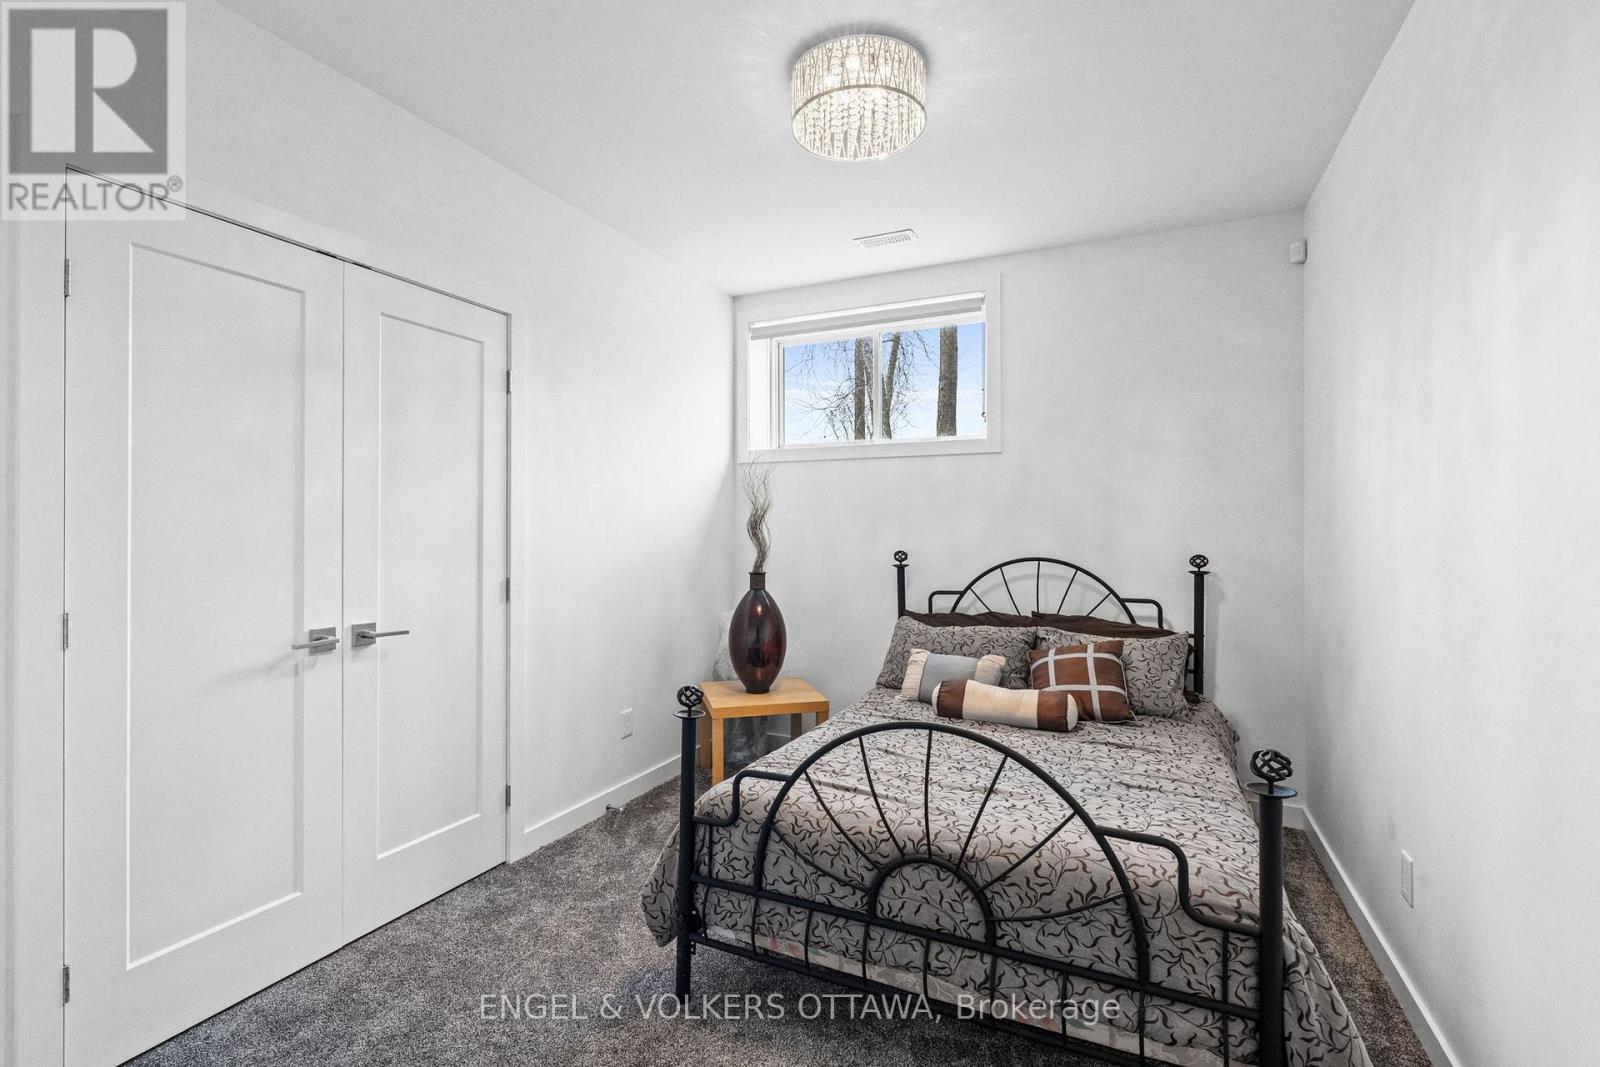
| Bedroom | Second level | 3.81 m x 2.85 m |
| Exterior/Construction | |
|---|---|
| Constuction Date | |
| Exterior Finish | Brick, Stone |
| Foundation Type | Concrete |
| Utility Information | |
|---|---|
| Heating Type | Forced air |
| Heating Fuel | Natural gas |
| Cooling Type | Central air conditioning |
| Water Supply | Drilled Well |
| Sewer Type | Septic System |
| Total Fireplace | |
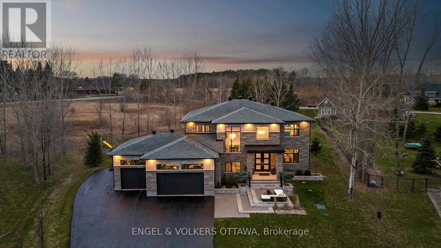
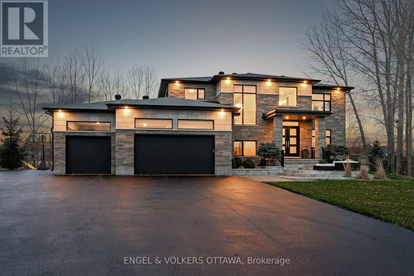
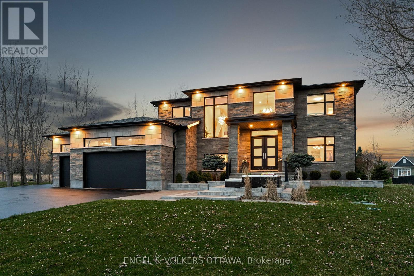
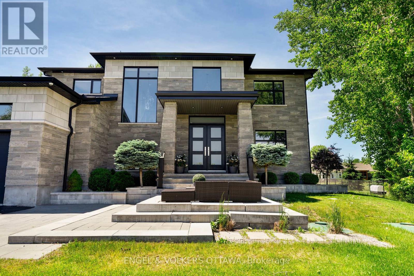
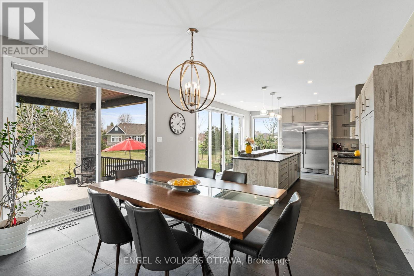
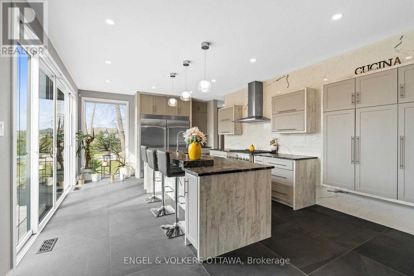
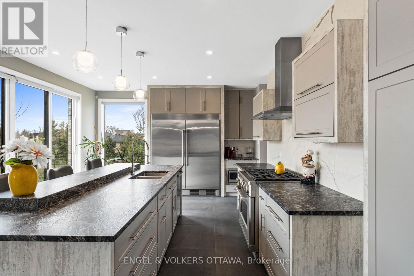
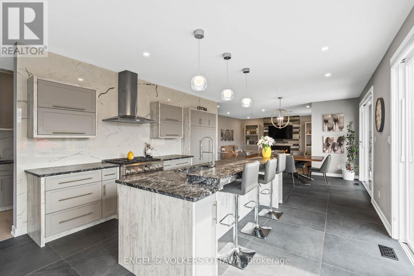
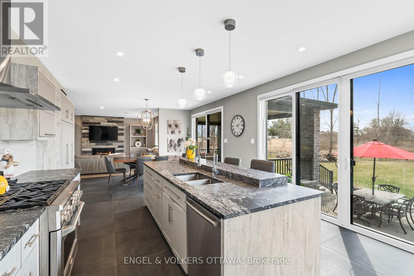
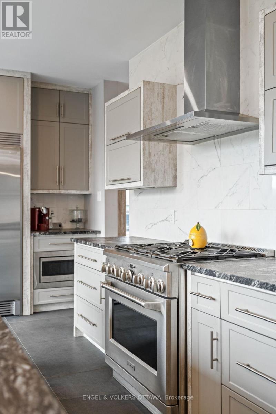
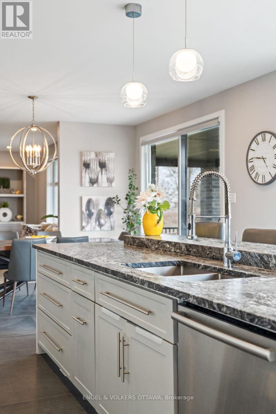
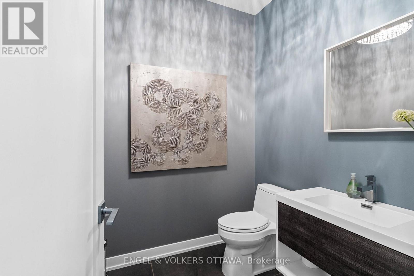
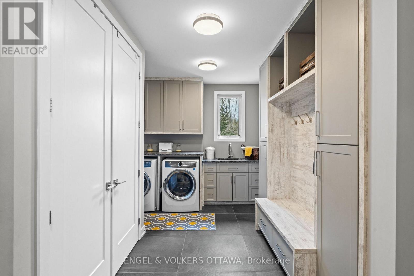
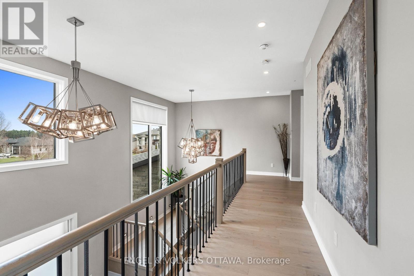
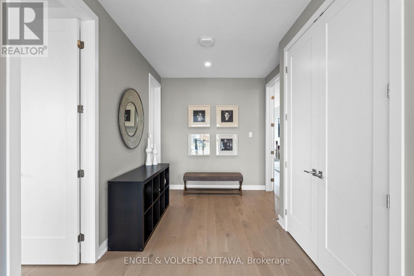
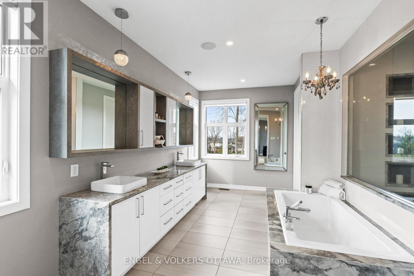
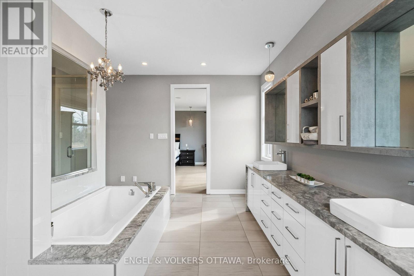
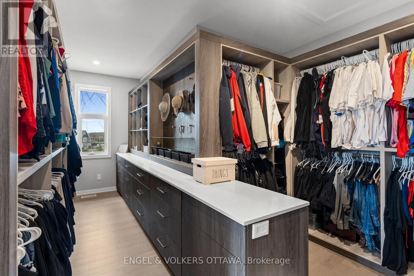
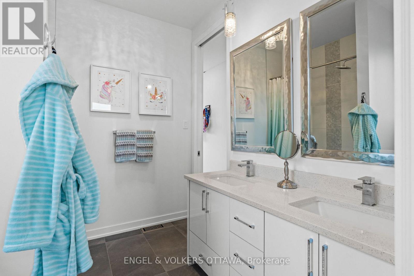
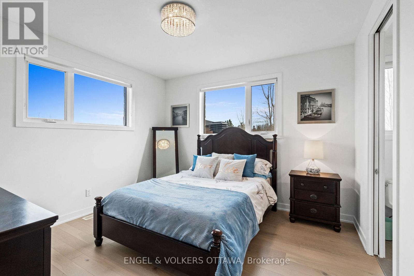
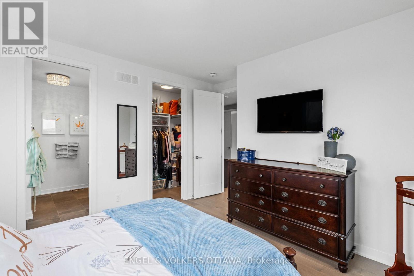
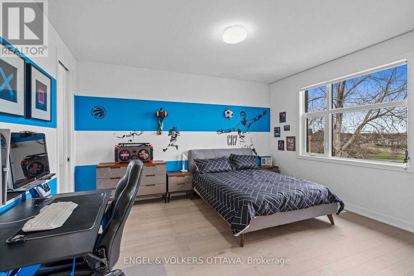
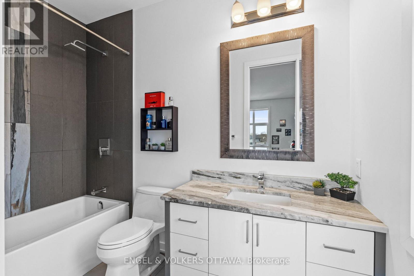
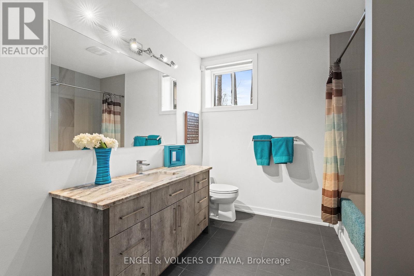
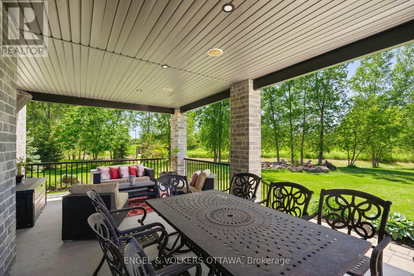
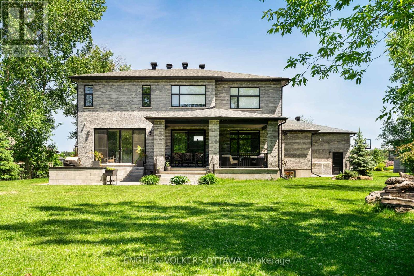
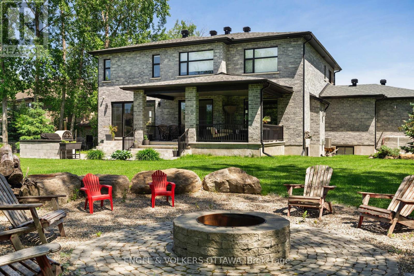
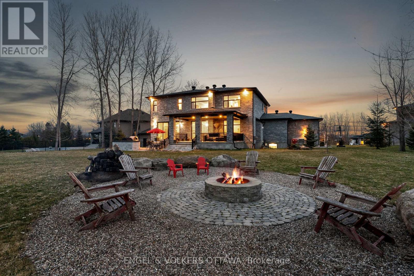
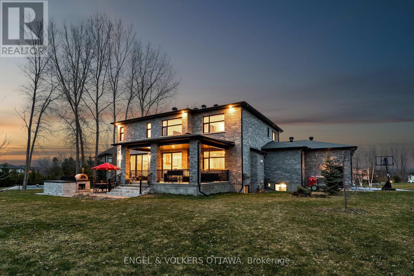
Exquisite custom-built home combines timeless elegance with modern luxury on a cul du sac in the heart of Manotick. The gourmet kitchen features custom cabinetry, leathered granite countertops, stainless steel appliances, a walk-in pantry, and a coffee bar, perfect for both everyday living and entertaining. A spacious formal dining room and dual patio doors fill the main living area with natural light, creating a bright and welcoming atmosphere. The luxurious primary suite offers a custom walk-in closet and a spa-inspired 7pc ensuite. One secondary bedroom includes a private ensuite, while a Jack-and-Jill bathroom connects two additional bedrooms. The fully finished lower level is ideal for entertaining, with dedicated spaces for a bar, theatre, exercise, a guest bedroom, full bath, and cold storage. Step outside to a beautifully landscaped backyard featuring a covered lanai with built-in speakers, a fire pit, and an interlock patio complete with granite counter top, gas BBQ, and built-in pizza oven. Additional highlights include a full irrigation system, Control4 smart home system, central vac, and surround sound in the theatre and family rooms. This home is the ultimate entertainers dream inside and out. Don't miss out on the opportunity to make it yours! (id:19004)

This REALTOR.ca listing content is owned and licensed by REALTOR® members of The Canadian Real Estate Association.
安居在渥京
长按二维码
关注安居在渥京
公众号ID:安居在渥京

安居在渥京
长按二维码
关注安居在渥京
公众号ID:安居在渥京
