

MLS®: X13593638
上市天数: 11天
产权: Freehold
类型: House , Detached
社区:
卧室: 4+
洗手间: 4
停车位: 6
建筑日期:
经纪公司: ROYAL LEPAGE INTEGRITY REALTY
价格:$ 1,174,900
预约看房 12
MLS®: X13593638
上市天数: 11天
产权: Freehold
类型: House , Detached
社区:
卧室: 4+
洗手间: 4
停车位: 6
建筑日期:
价格:$ 1,174,900
预约看房 12


丁剑来自山东,始终如一用山东人特有的忠诚和热情服务每一位客户,努力做渥太华最忠诚的地产经纪。

613-986-8608
[email protected]
Dingjian817
丁剑来自山东,始终如一用山东人特有的忠诚和热情服务每一位客户,努力做渥太华最忠诚的地产经纪。
613-986-8608
[email protected]
Dingjian817
| General Description | |
|---|---|
| MLS® | X13593638 |
| Lot Size | 45.5 x 103.3 FT |
| Zoning Description | |
| Interior Features | |
|---|---|
| Construction Style | Detached |
| Total Stories | 2 |
| Total Bedrooms | 4 |
| Total Bathrooms | 4 |
| Full Bathrooms | 3 |
| Half Bathrooms | 1 |
| Basement Type | N/A (Finished), Full, N/A (Partially finished) |
| Basement Development | Finished,Partially finished |
| Included Appliances | Range, Central Vacuum, Water Heater - Tankless, Dishwasher, Dryer, Garage door opener, Hood Fan, Stove, Washer, Window Coverings, Refrigerator |
| Rooms | ||
|---|---|---|
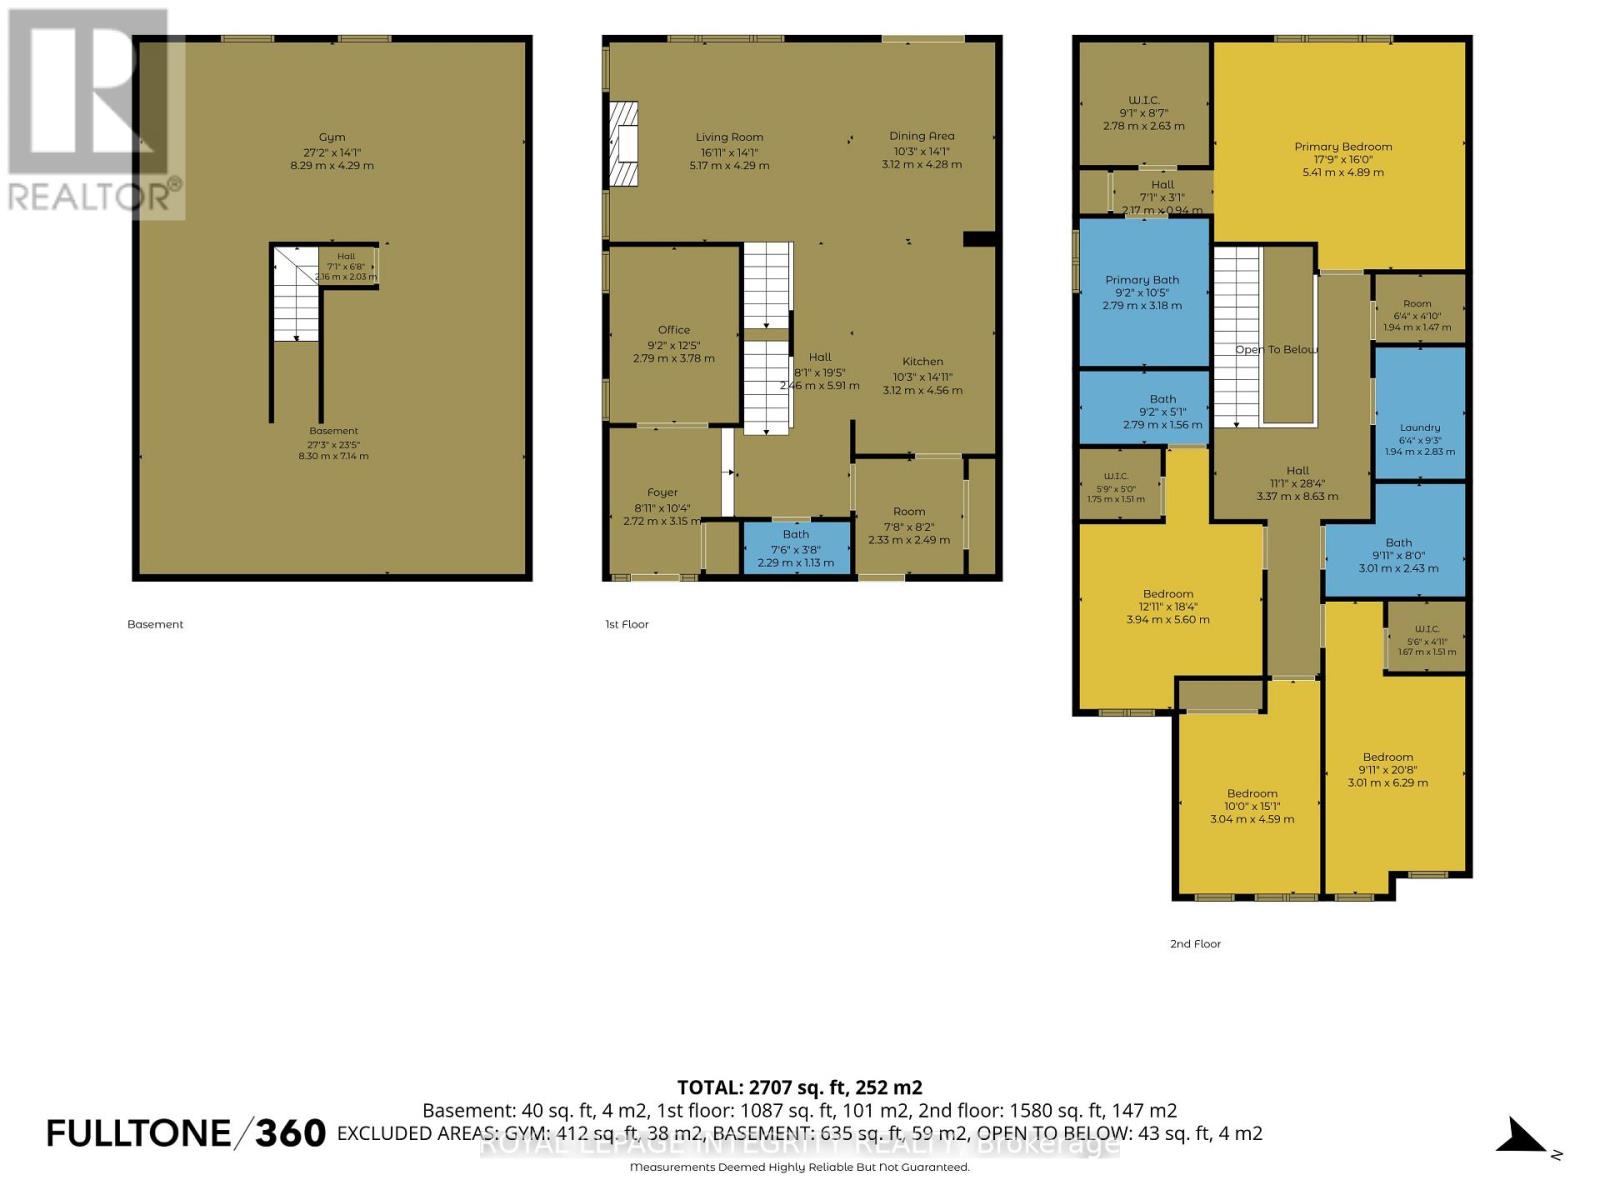
| Dining room | Main level | 3.12 m x 4.28 m |
| Living room | Main level | 5.17 m x 4.29 m |
| Kitchen | Main level | 3.12 m x 4.56 m |
| Other | Main level | 2.33 m x 2.49 m |
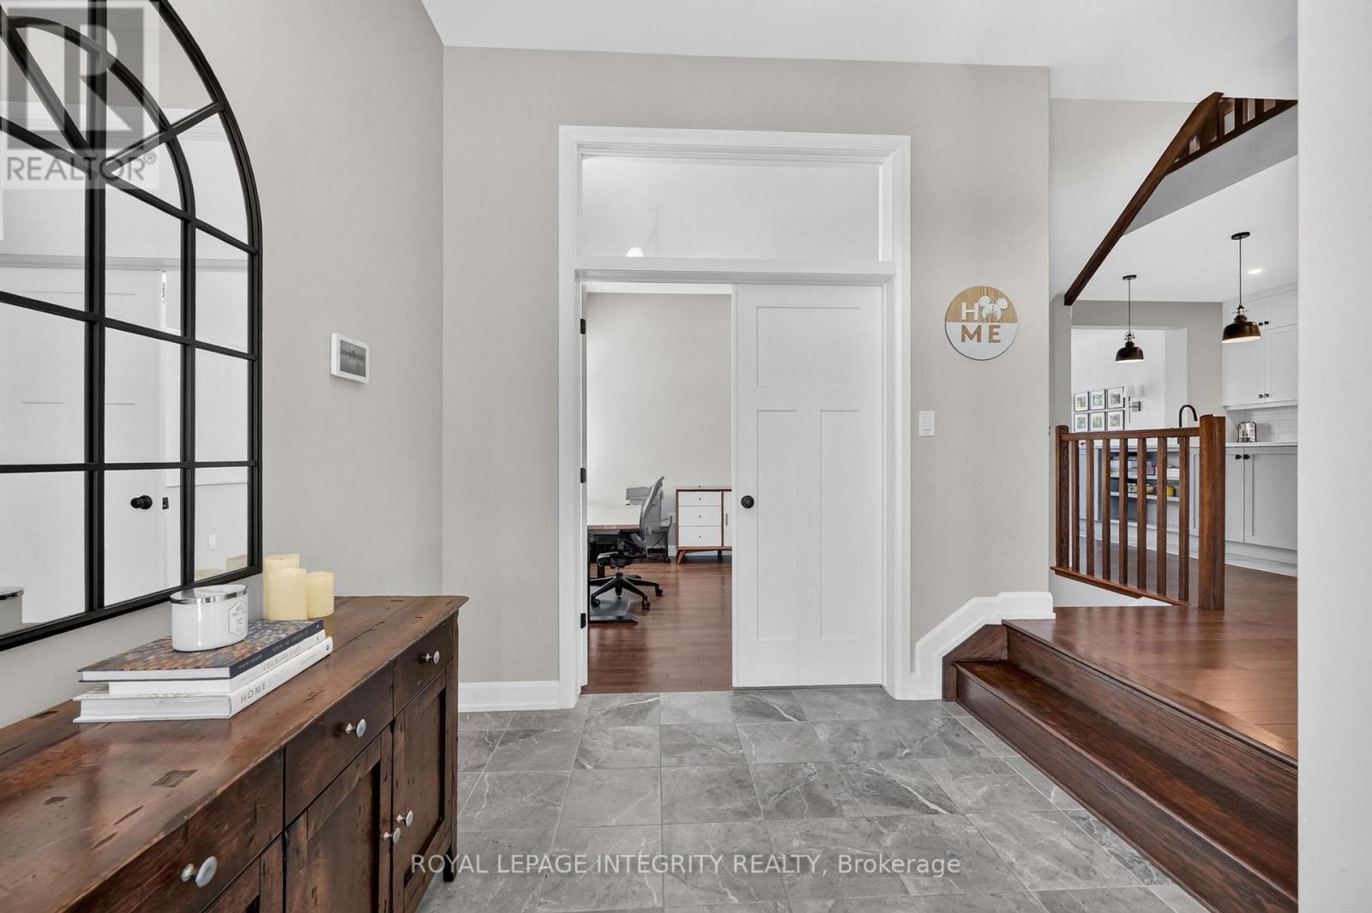
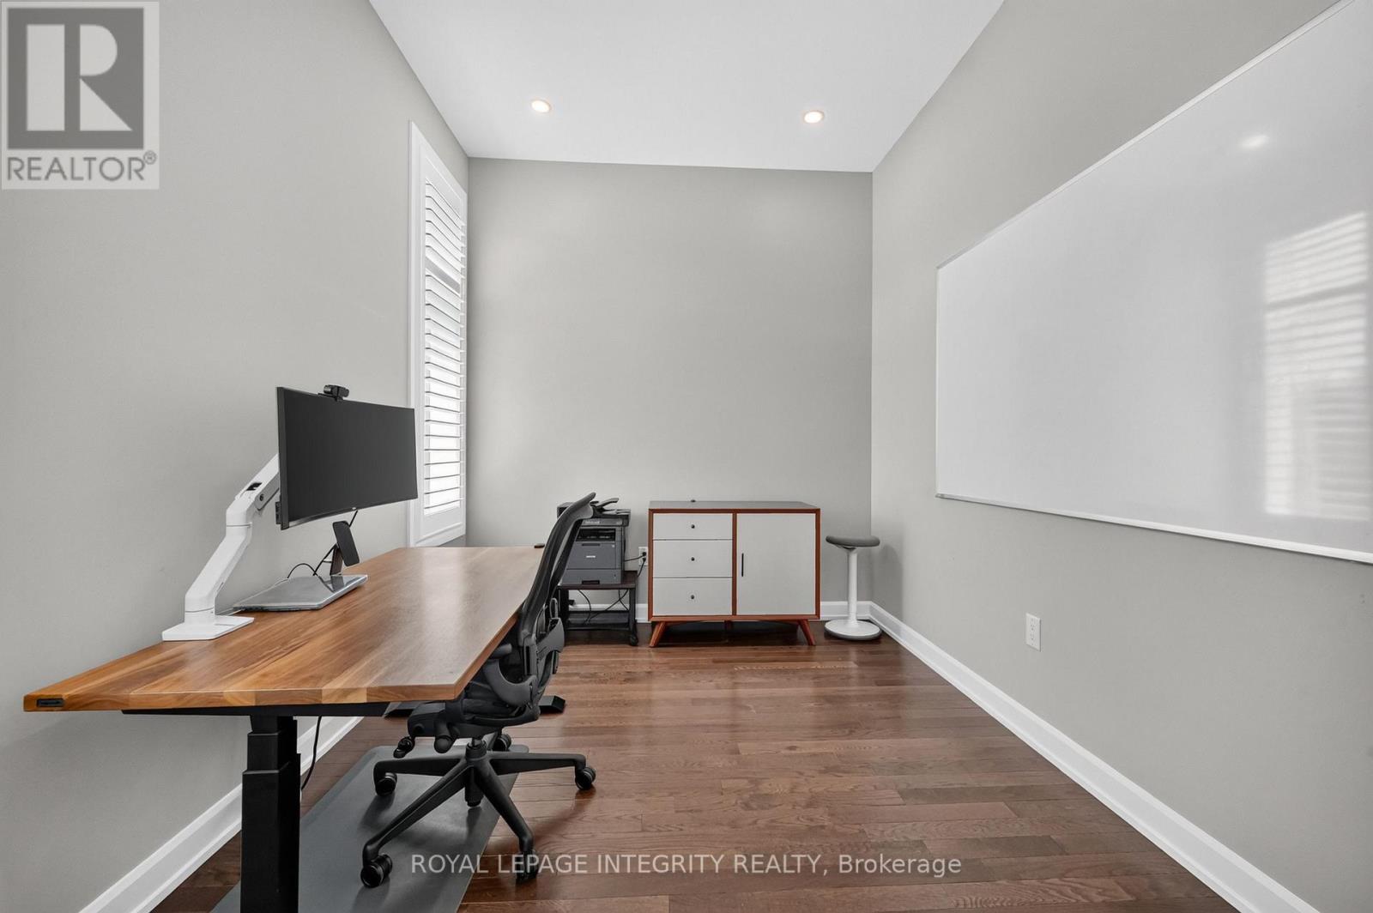
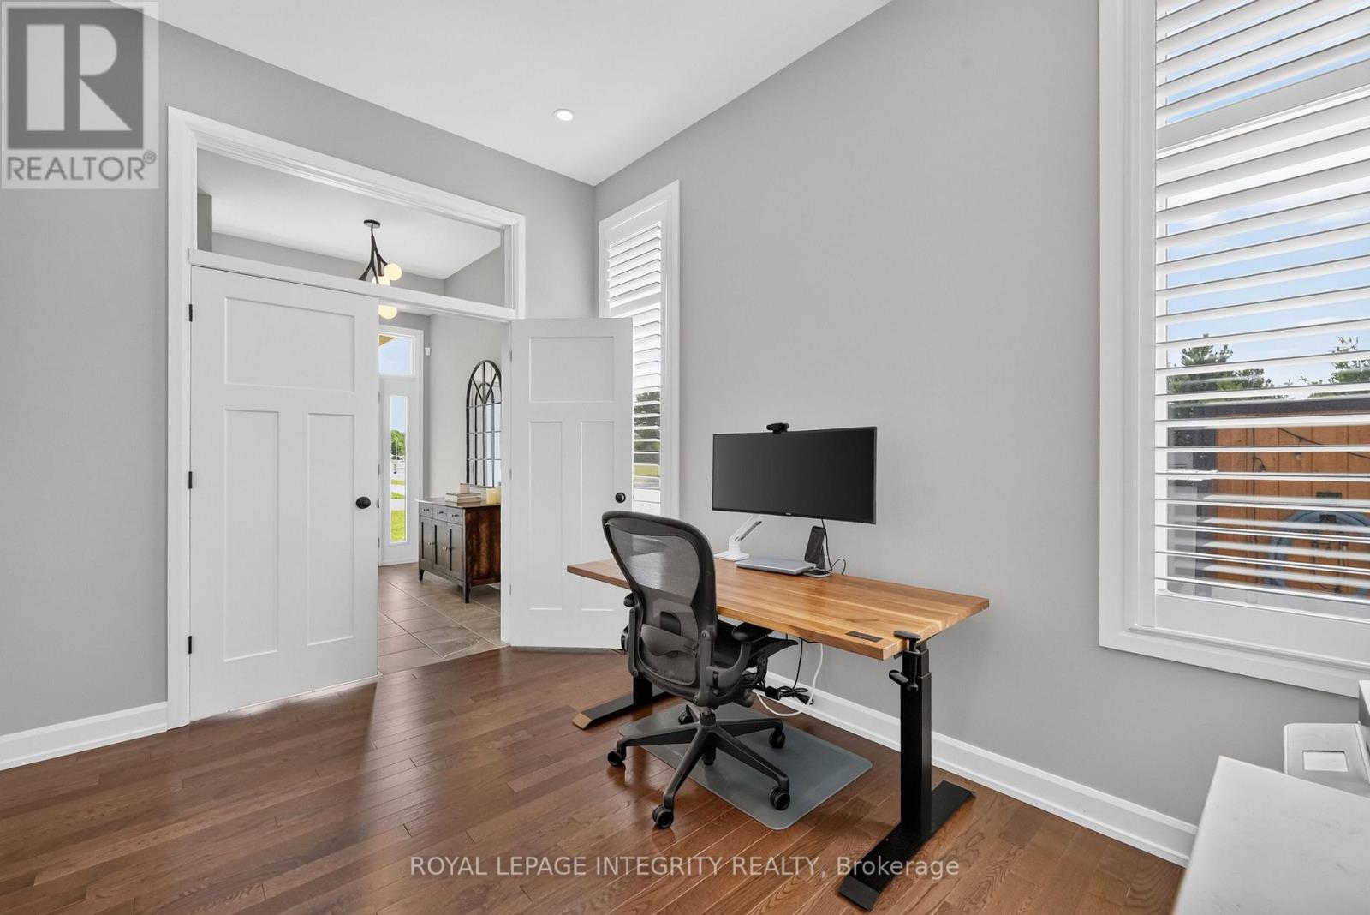
| Office | Main level | 2.79 m x 3.78 m |
| Bathroom | Main level | 2.29 m x 1.13 m |
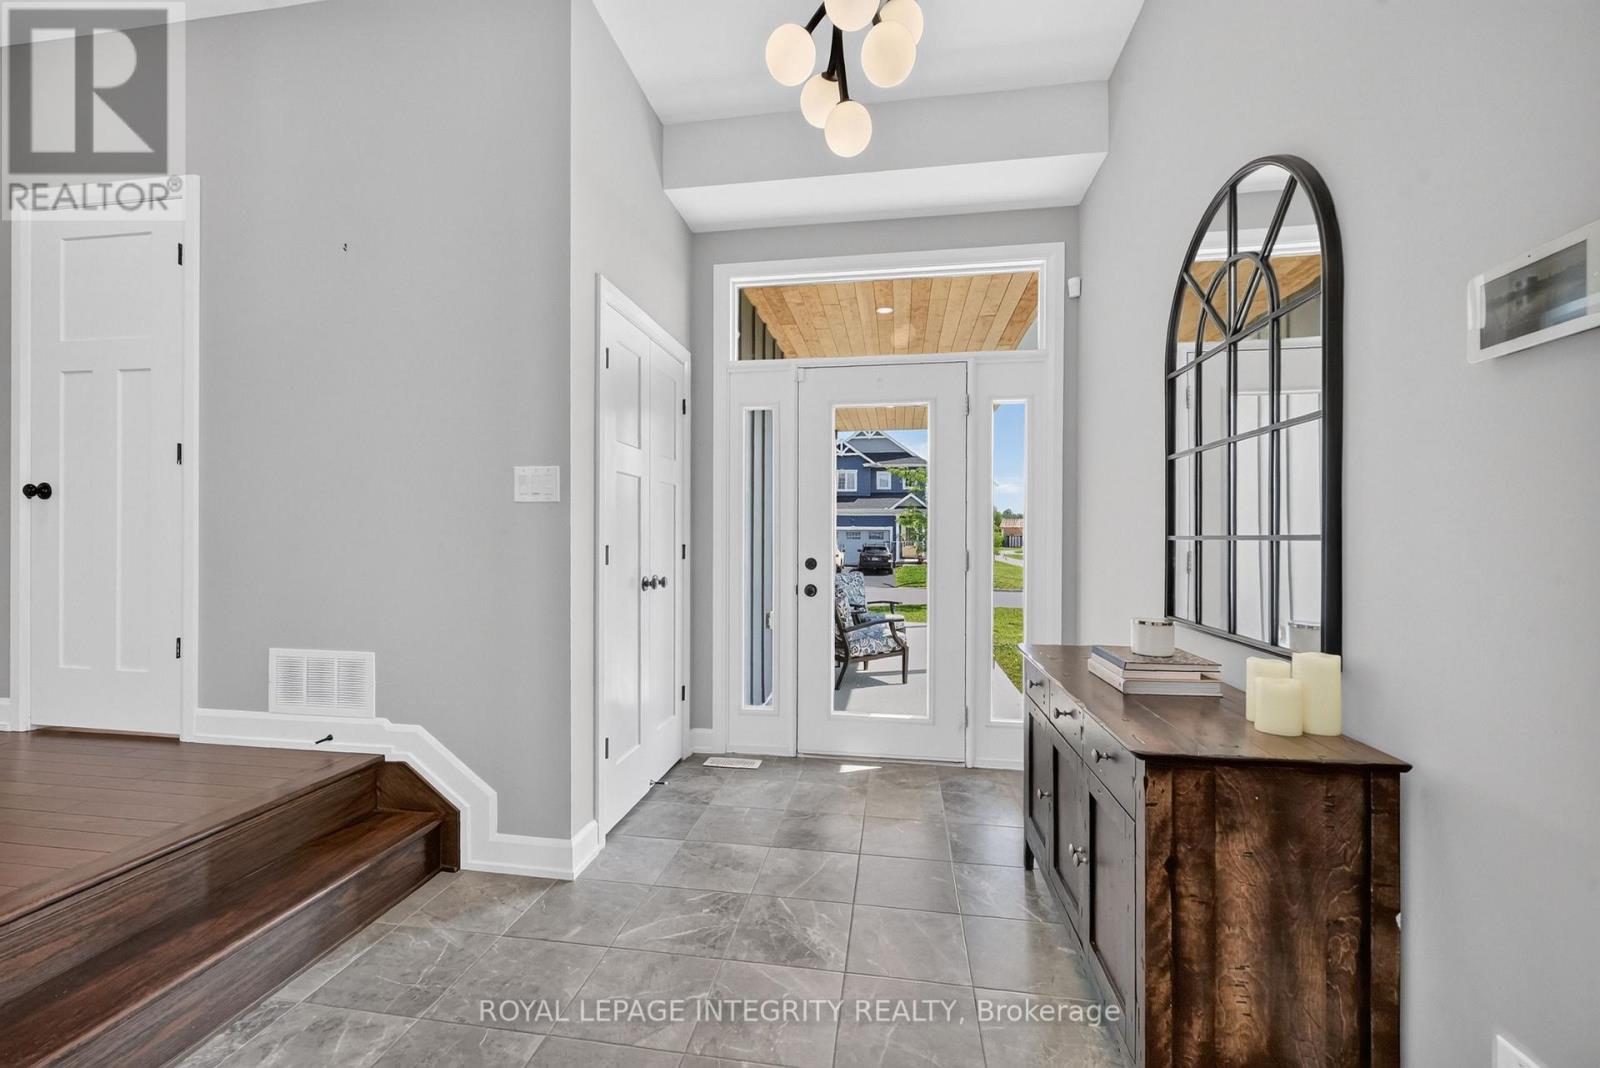
| Foyer | Main level | 2.72 m x 3.15 m |
| Other | Second level | 1.94 m x 1.47 m |
| Bathroom | Second level | 2.79 m x 3.18 m |
| Primary Bedroom | Second level | 5.41 m x 4.89 m |
| Bedroom | Second level | 3.04 m x 4.59 m |
| Bedroom | Second level | 3.01 m x 6.29 m |
| Bathroom | Second level | 3.01 m x 2.43 m |
| Laundry room | Second level | 1.94 m x 2.83 m |
| Bedroom | Second level | 3.94 m x 5.6 m |
| Exterior/Construction | |
|---|---|
| Constuction Date | |
| Exterior Finish | Wood, Vinyl siding |
| Foundation Type | Poured Concrete |
| Utility Information | |
|---|---|
| Heating Type | Forced air |
| Heating Fuel | Natural gas |
| Cooling Type | Central air conditioning, Ventilation system |
| Water Supply | Municipal water |
| Sewer Type | Sanitary sewer |
| Total Fireplace | 1 |
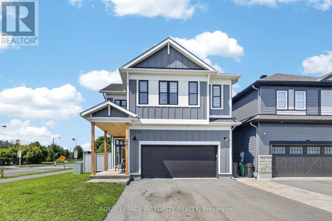
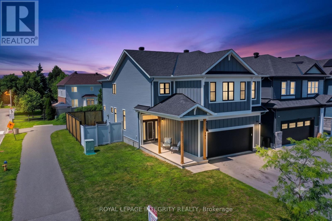
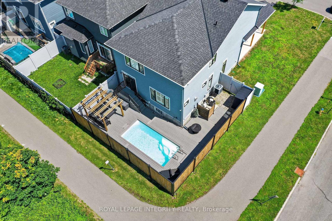
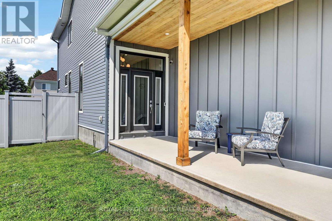
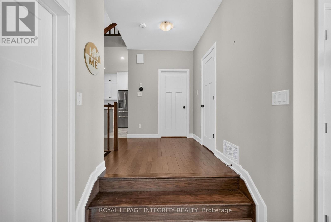
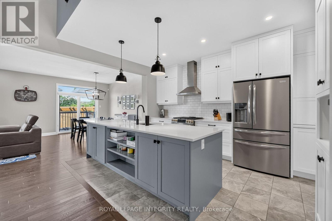
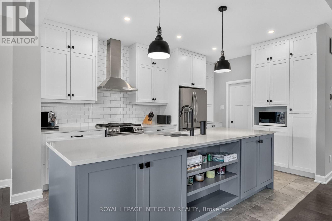
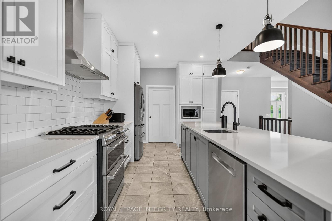
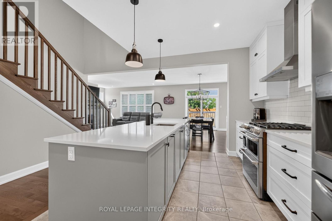
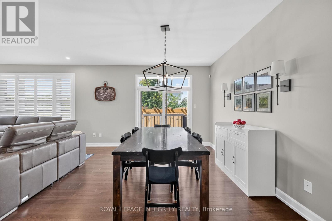
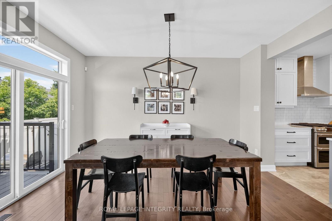
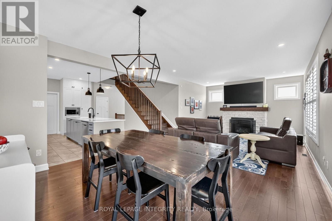
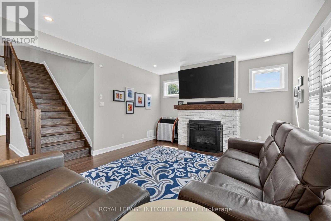
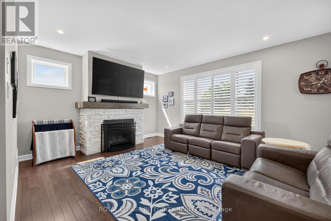
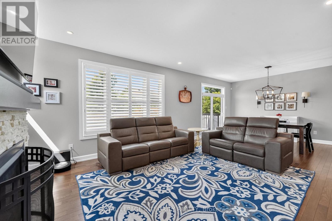
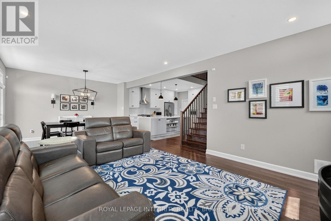
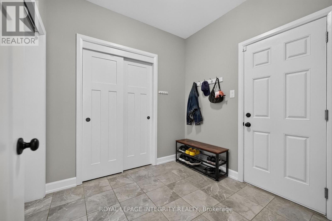
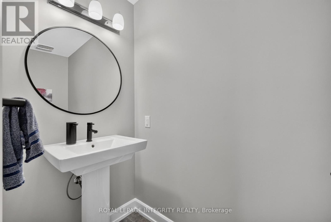
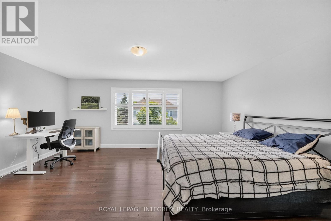
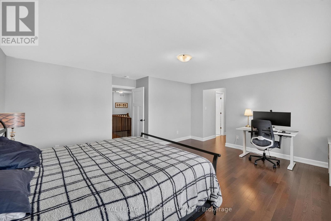
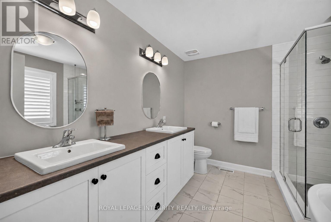
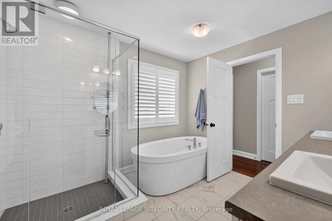
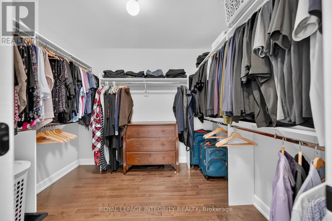
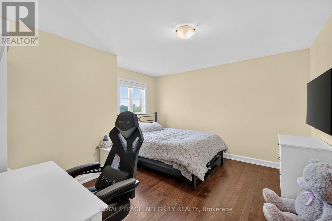
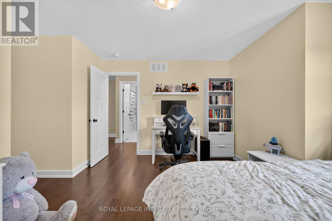
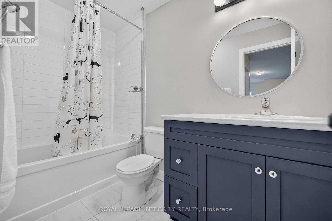
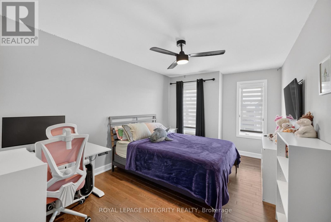
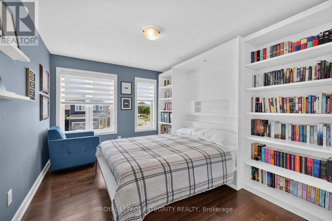
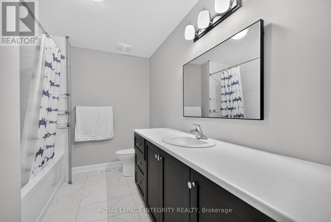
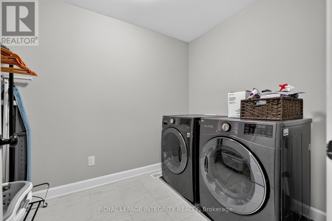
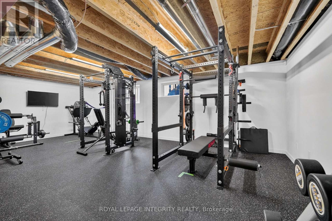
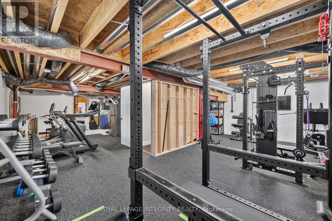
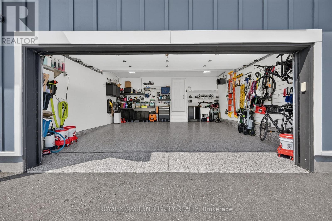
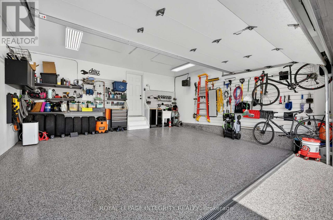
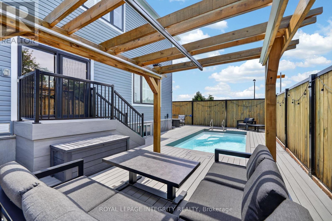
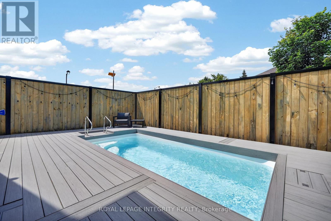
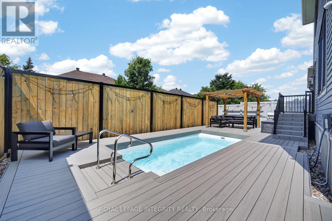
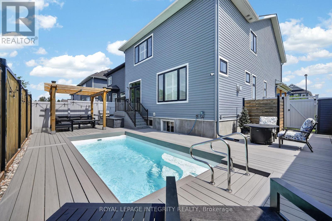
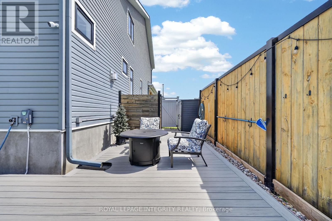
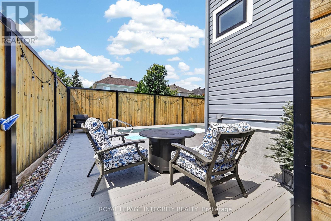
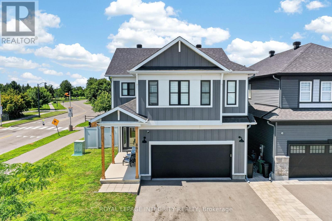
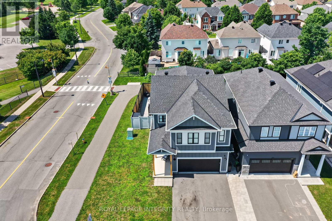
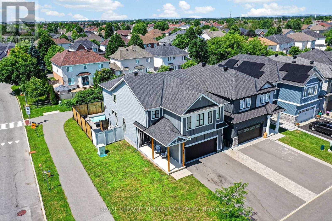
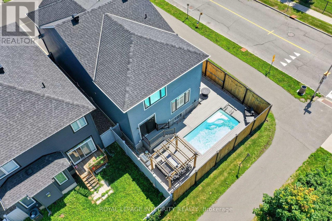
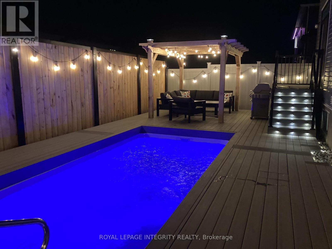
Welcome to 501 Cannes Cr., an exceptional eQ Homes Piper II offering 4 bedrooms, 4 bathrooms and over 2,700sqft + basement, on a premium corner lot with a stunning backyard oasis! Striking curb appeal showcases a modern board & batten exterior with crisp white trim & natural wood accents. Step inside to a welcoming sunken foyer with access to a dedicated home office. Entirely carpet-free, the home features hardwood throughout the main & second levels, including the staircase, with tile in the foyer, mudroom and bathrooms. A powder room leads to the mudroom with inside access to the fully insulated, heated garage complete with hot/cold water & a floor drain. The custom and highly upgraded Deslaurier kitchen features ceiling-height two-tone cabinetry, quartz countertops, a furniture-style island, premium soft-close cabinetry, pull-out pantry storage, appliance garage, custom pantry wall, and high-end GE Café appliances including a 6-burner gas stove and refrigerator with water dispenser. The kitchen opens to the dining area with patio doors to the backyard and the inviting living room anchored by a cozy gas fireplace. Outside, enjoy a private, low-maintenance fenced backyard retreat with a pergola, in-ground pool & integrated lighting. Upstairs, the spacious primary suite offers an oversized walk-in closet & luxurious 5-piece ensuite with dual vanities, glass shower and soaker tub. A second bedroom features its own walk-in closet and private 3-piece ensuite, while two additional generous bedrooms, one with a walk-in closet and another with a built-in Murphy bed, share a full bathroom. Laundry is conveniently located on this level with an extra storage room. The partially finished basement currently set up as a gym extends your living space and abundant storage. Ideally located on a quiet street, backing directly on a walking path, steps to parks, green space & schools, while being minutes to shopping, restaurants & everyday amenities. This home truly checks every box (id:19004)

This REALTOR.ca listing content is owned and licensed by REALTOR® members of The Canadian Real Estate Association.
安居在渥京
长按二维码
关注安居在渥京
公众号ID:安居在渥京

安居在渥京
长按二维码
关注安居在渥京
公众号ID:安居在渥京
