

MLS®: X13592994
上市天数: 11天
产权: Freehold
类型: House , Detached
社区:
卧室: 5+1
洗手间: 5
停车位: 13
建筑日期:
经纪公司: ENGEL & VOLKERS OTTAWA|RE/MAX HALLMARK REALTY GROUP|
价格:$ 3,555,750
预约看房 10
MLS®: X13592994
上市天数: 11天
产权: Freehold
类型: House , Detached
社区:
卧室: 5+1
洗手间: 5
停车位: 13
建筑日期:
价格:$ 3,555,750
预约看房 10


丁剑来自山东,始终如一用山东人特有的忠诚和热情服务每一位客户,努力做渥太华最忠诚的地产经纪。

613-986-8608
[email protected]
Dingjian817
丁剑来自山东,始终如一用山东人特有的忠诚和热情服务每一位客户,努力做渥太华最忠诚的地产经纪。
613-986-8608
[email protected]
Dingjian817
| General Description | |
|---|---|
| MLS® | X13592994 |
| Lot Size | 238.4 x 173 FT |
| Zoning Description | |
| Interior Features | |
|---|---|
| Construction Style | Detached |
| Total Stories | 1.5 |
| Total Bedrooms | 6 |
| Total Bathrooms | 5 |
| Full Bathrooms | 3 |
| Half Bathrooms | 2 |
| Basement Type | Full, N/A (Finished), N/A, N/A |
| Basement Development | Finished |
| Included Appliances | Water Heater, Dishwasher, Dryer, Garage door opener, Microwave, Stove, Washer, Window Coverings, Refrigerator |
| Rooms | ||
|---|---|---|
| Other | Basement | 4.29 m x 3.26 m |
| Bathroom | Basement | 3.4 m x 3.26 m |
| Other | Basement | 5.61 m x 4.12 m |
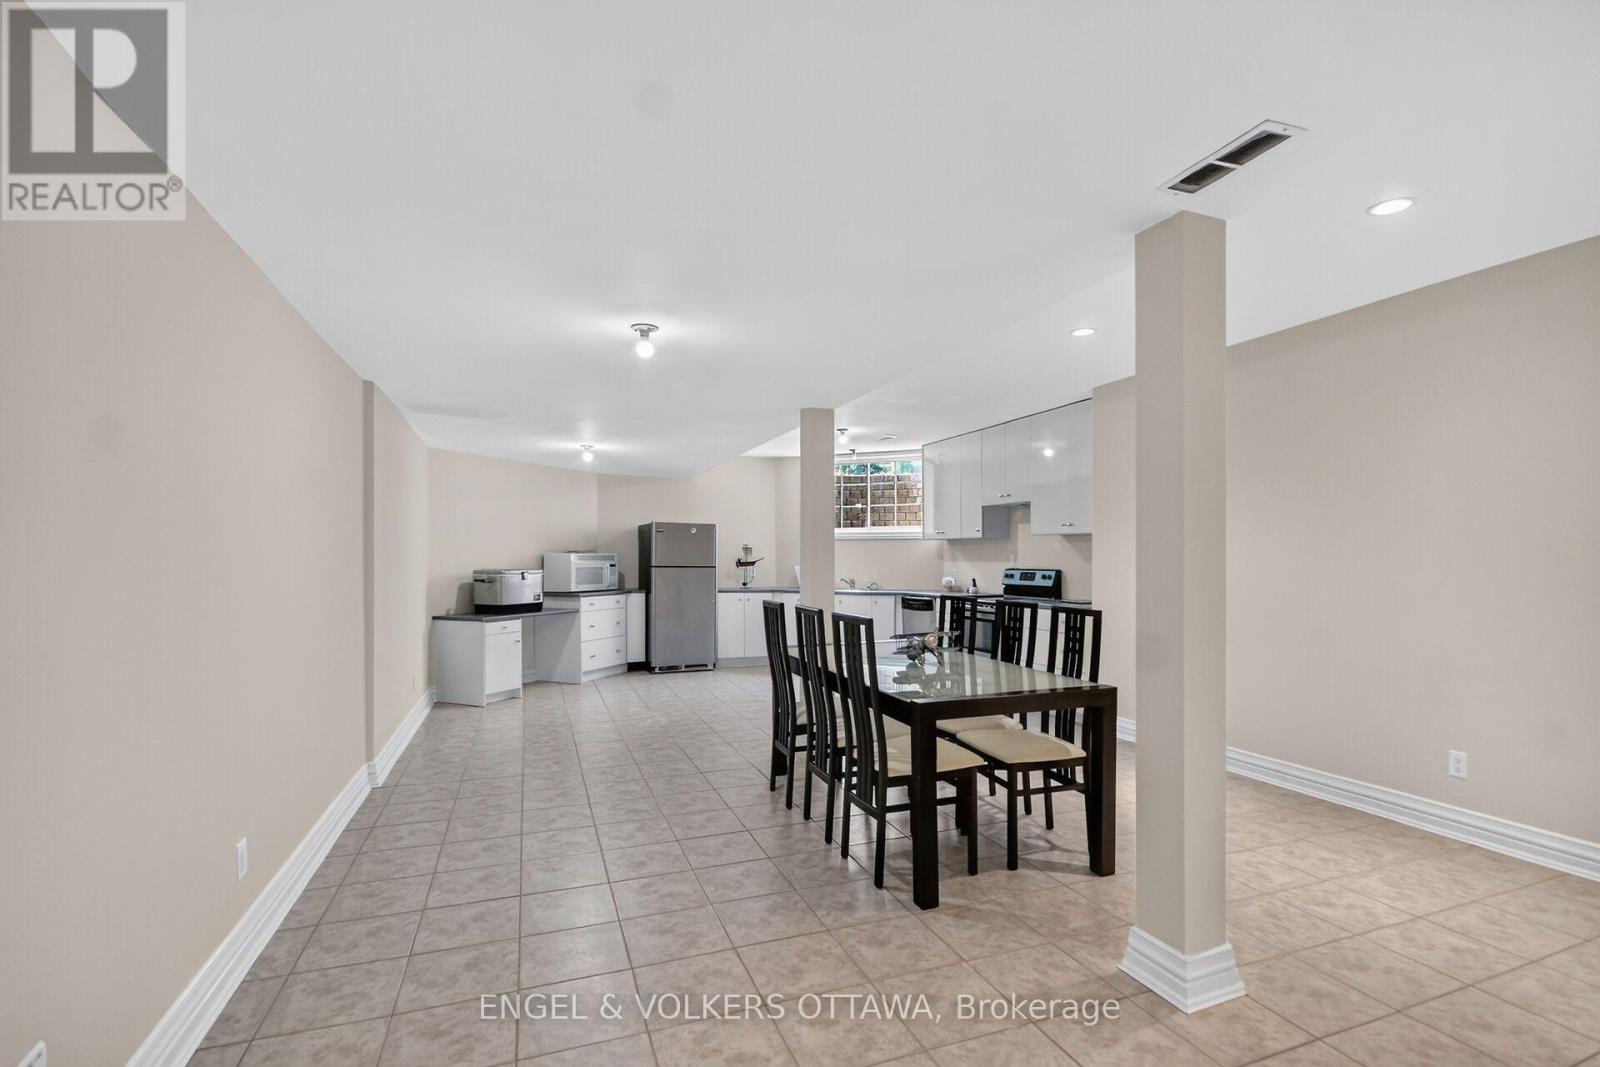
| Kitchen | Basement | 10.36 m x 5 m |
| Other | Basement | 6.13 m x 6.01 m |
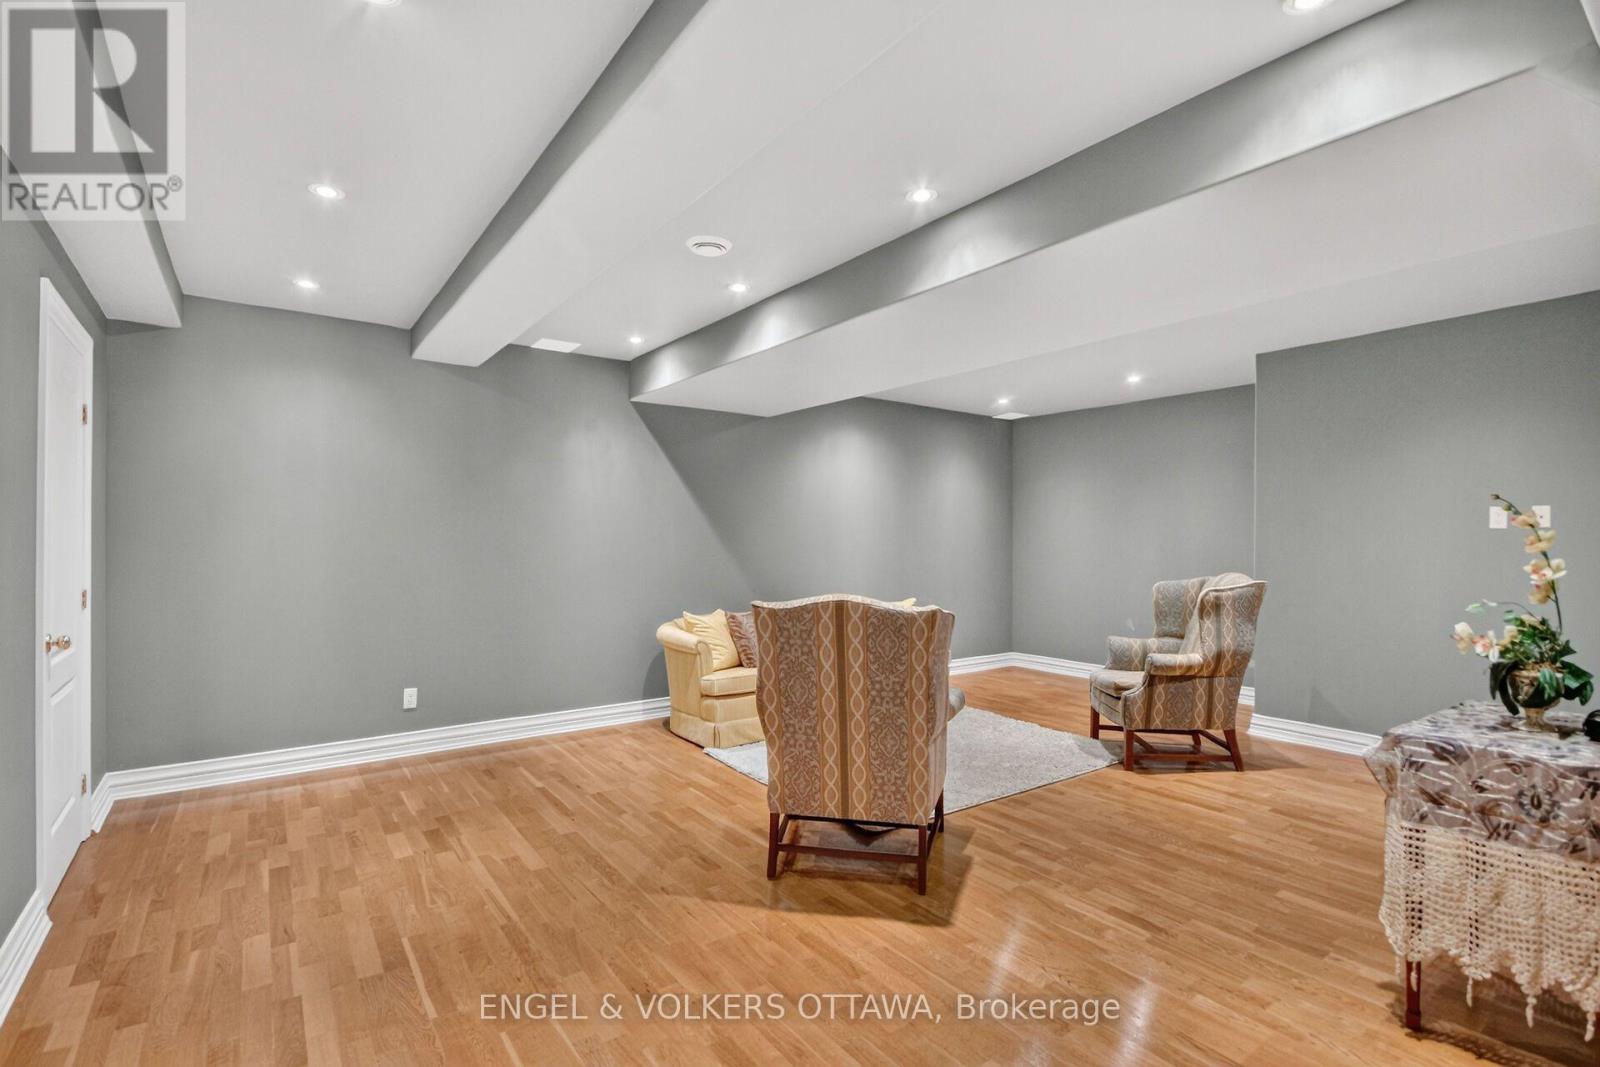
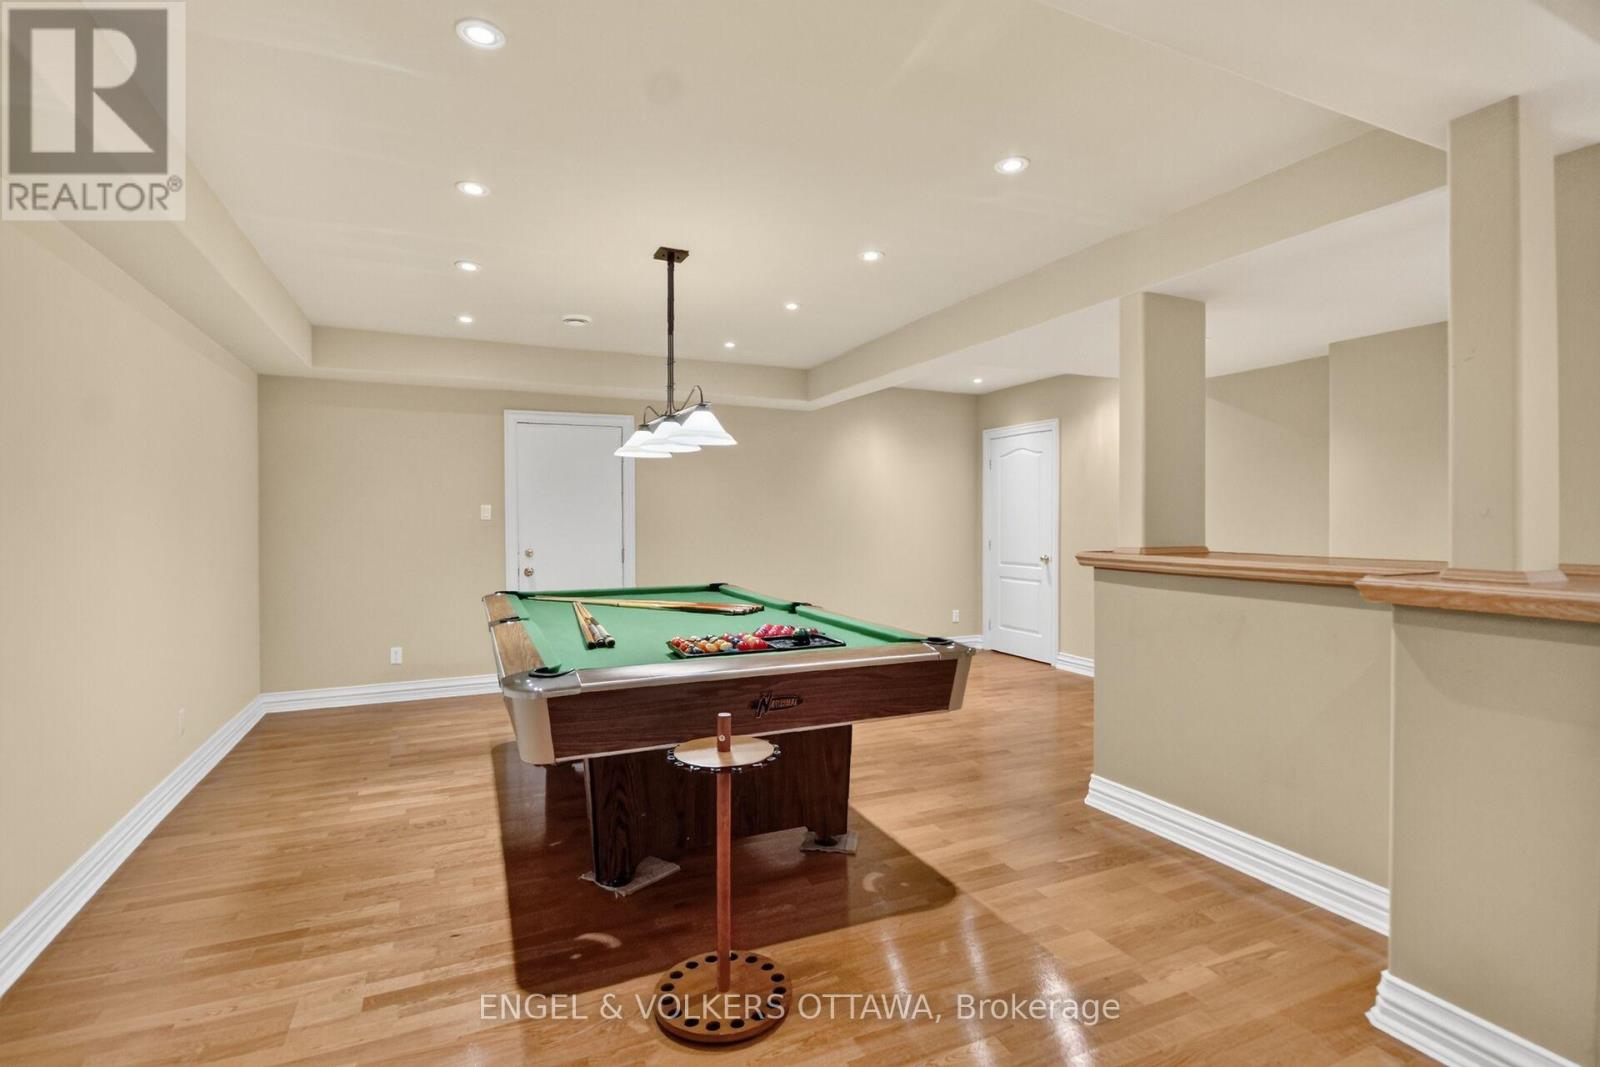
| Recreational, Games room | Basement | 13.05 m x 7.3 m |
| Bathroom | Second level | 4.45 m x 3.74 m |
| Bedroom 3 | Second level | 5.64 m x 3.76 m |
| Bedroom 4 | Second level | 4.58 m x 2.81 m |
| Bedroom 5 | Second level | 4.14 m x 3.85 m |
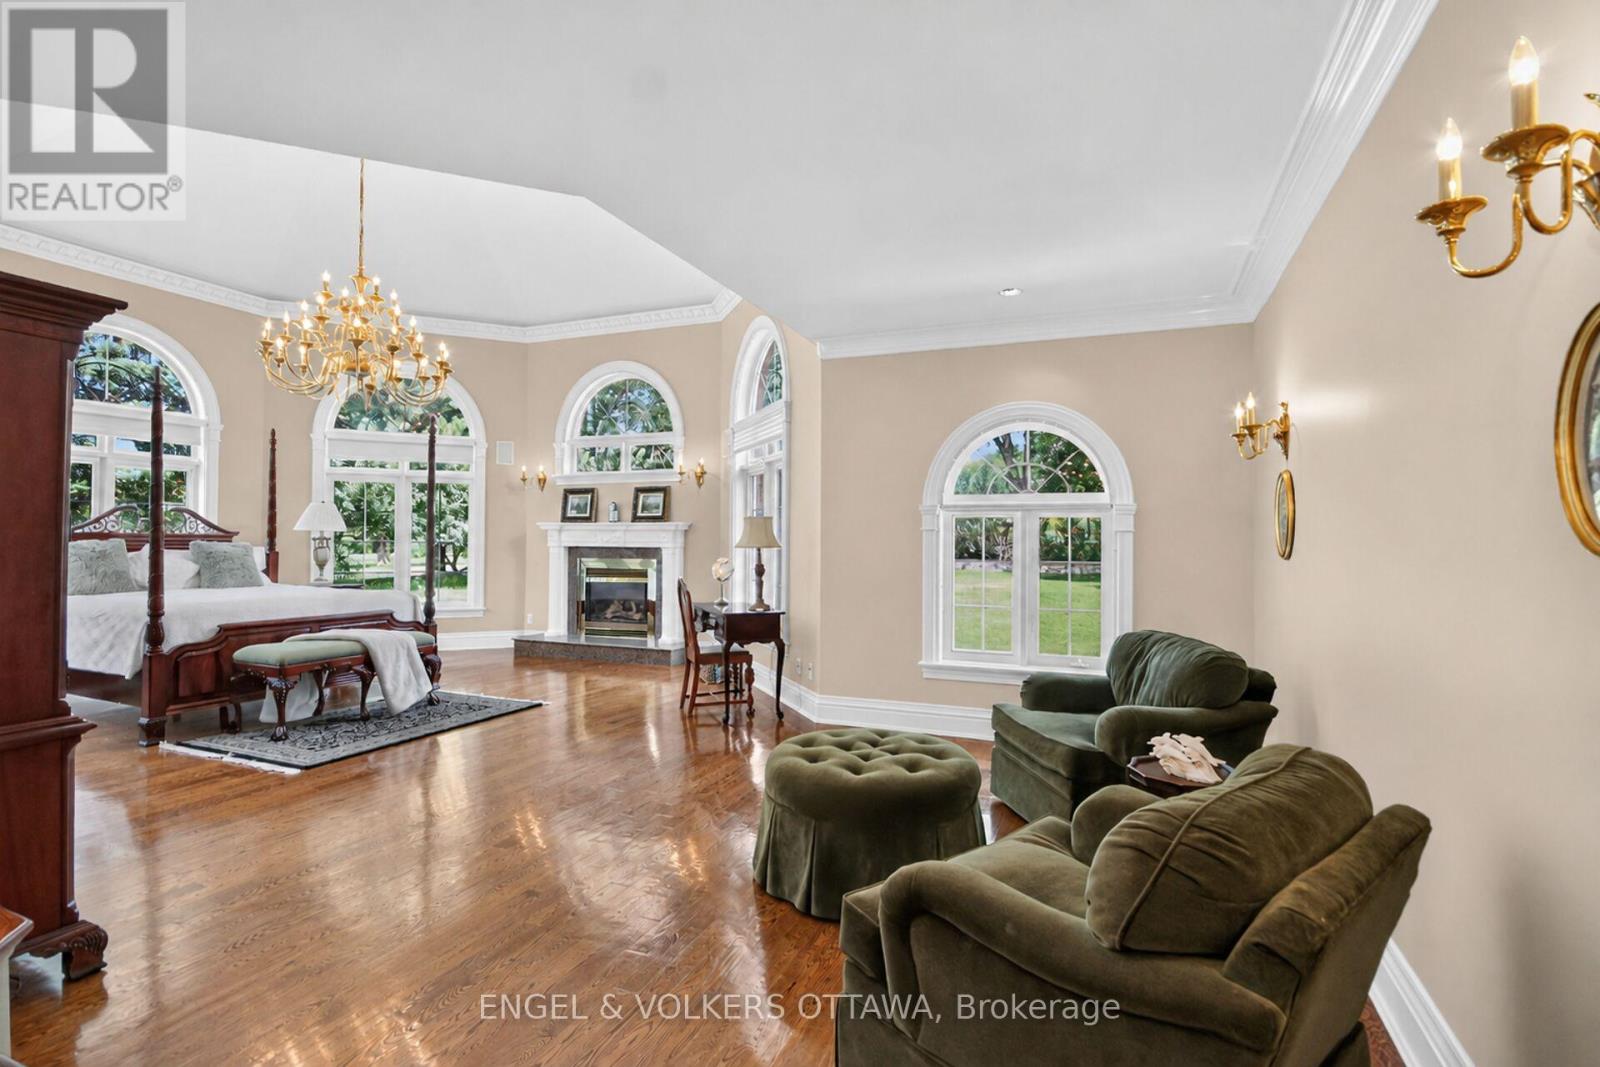
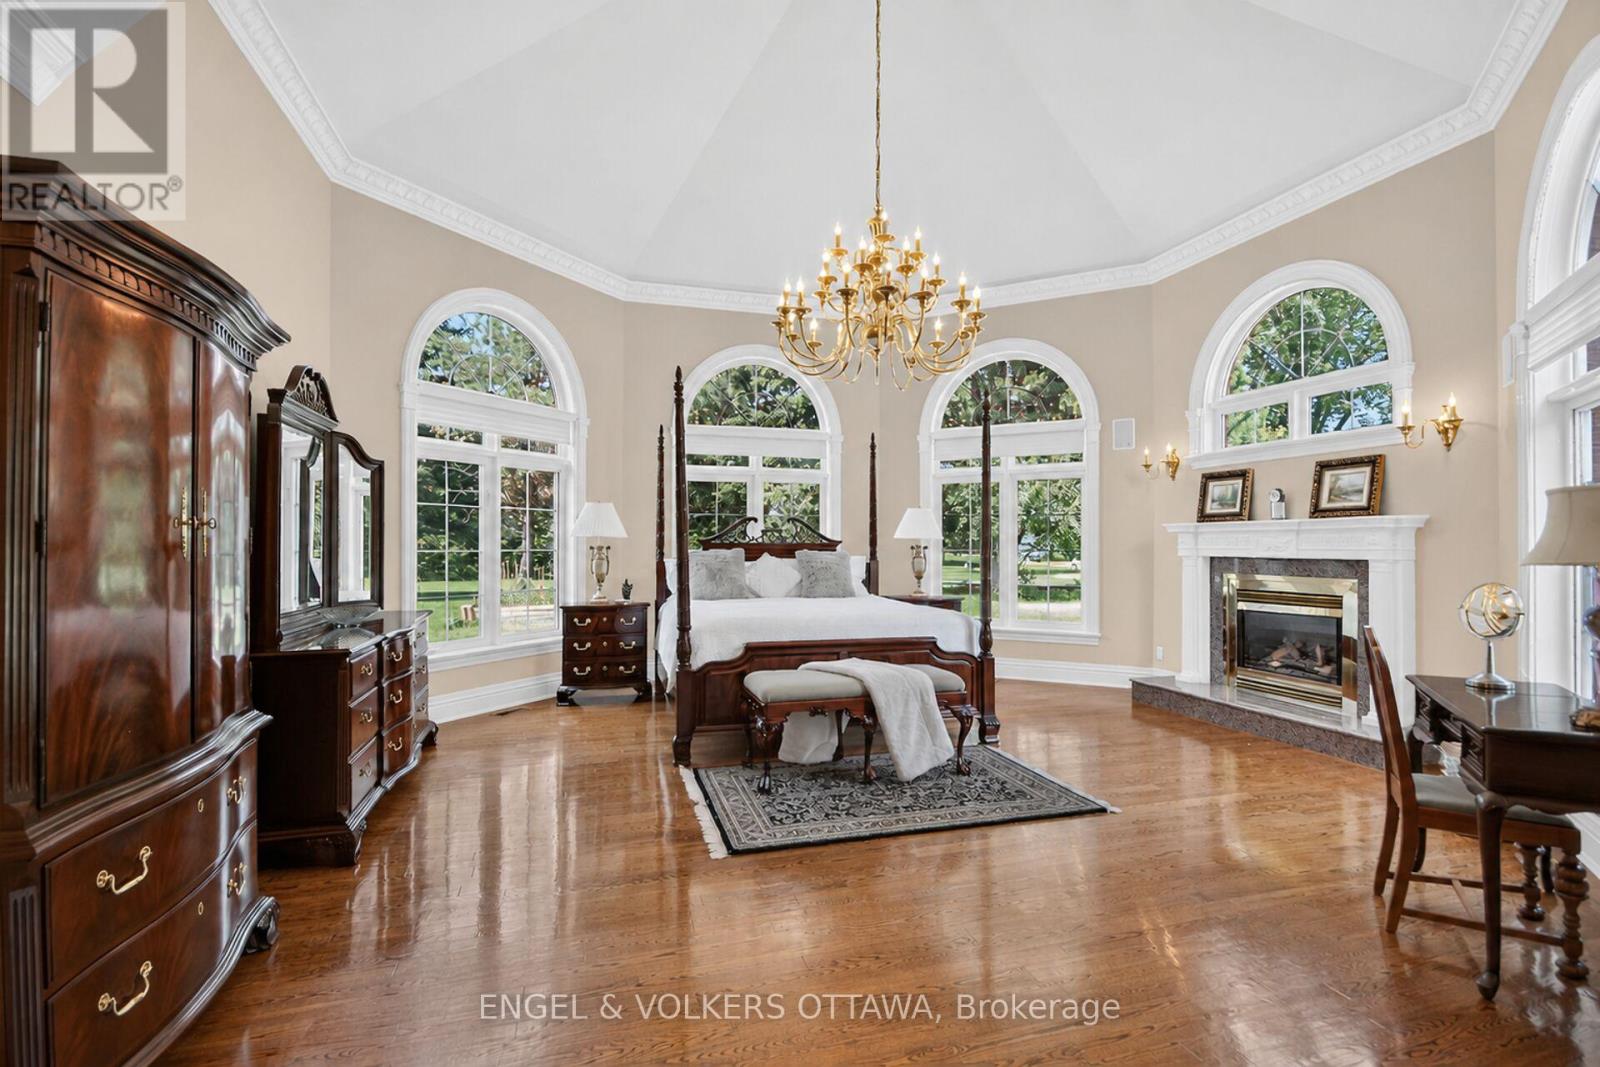
| Primary Bedroom | Main level | 9.02 m x 6.31 m |
| Office | Main level | 5.03 m x 4.21 m |
| Office | Main level | 5.38 m x 3.77 m |
| Sitting room | Main level | 7.31 m x 5.54 m |
| Eating area | Main level | 5.63 m x 4.35 m |
| Kitchen | Main level | 6 m x 4.17 m |
| Family room | Main level | 6.01 m x 5.94 m |
| Dining room | Main level | 6.01 m x 4.92 m |
| Living room | Main level | 5.03 m x 4.24 m |
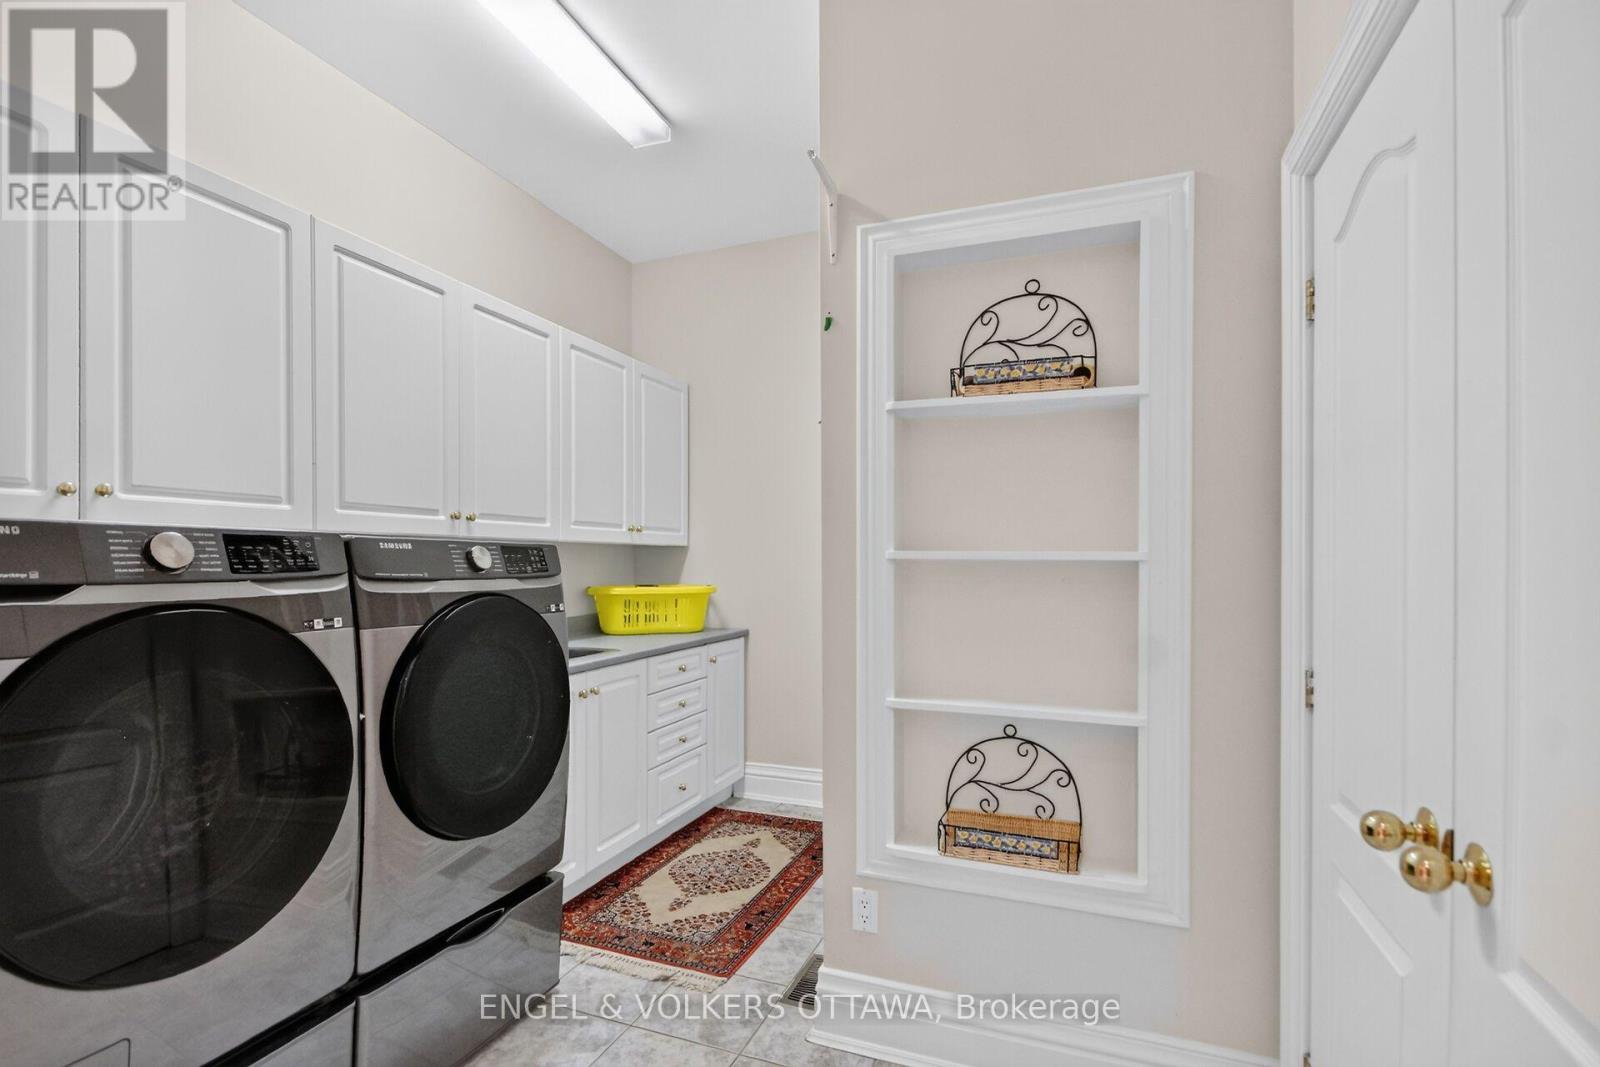
| Laundry room | Main level | 4.15 m x 2.91 m |
| Bathroom | Main level | 1.96 m x 1.51 m |
| Bathroom | Main level | 1.43 m x 1.47 m |
| Bedroom 2 | Main level | 4.46 m x 2.91 m |
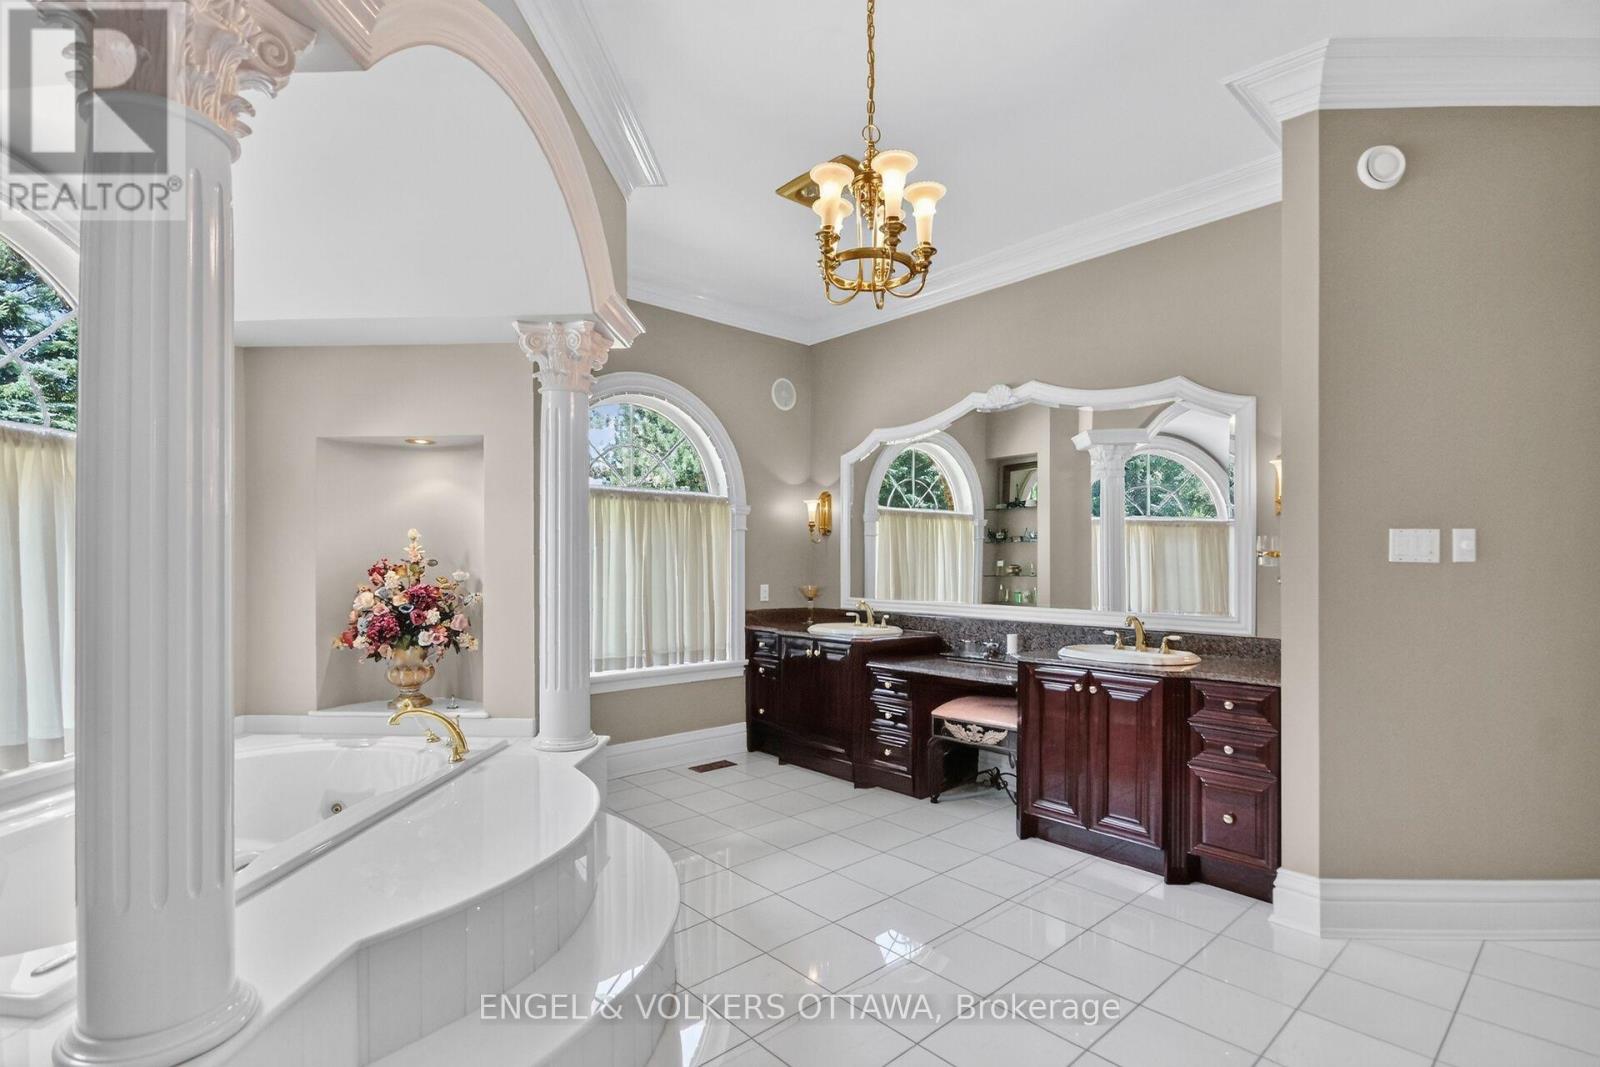
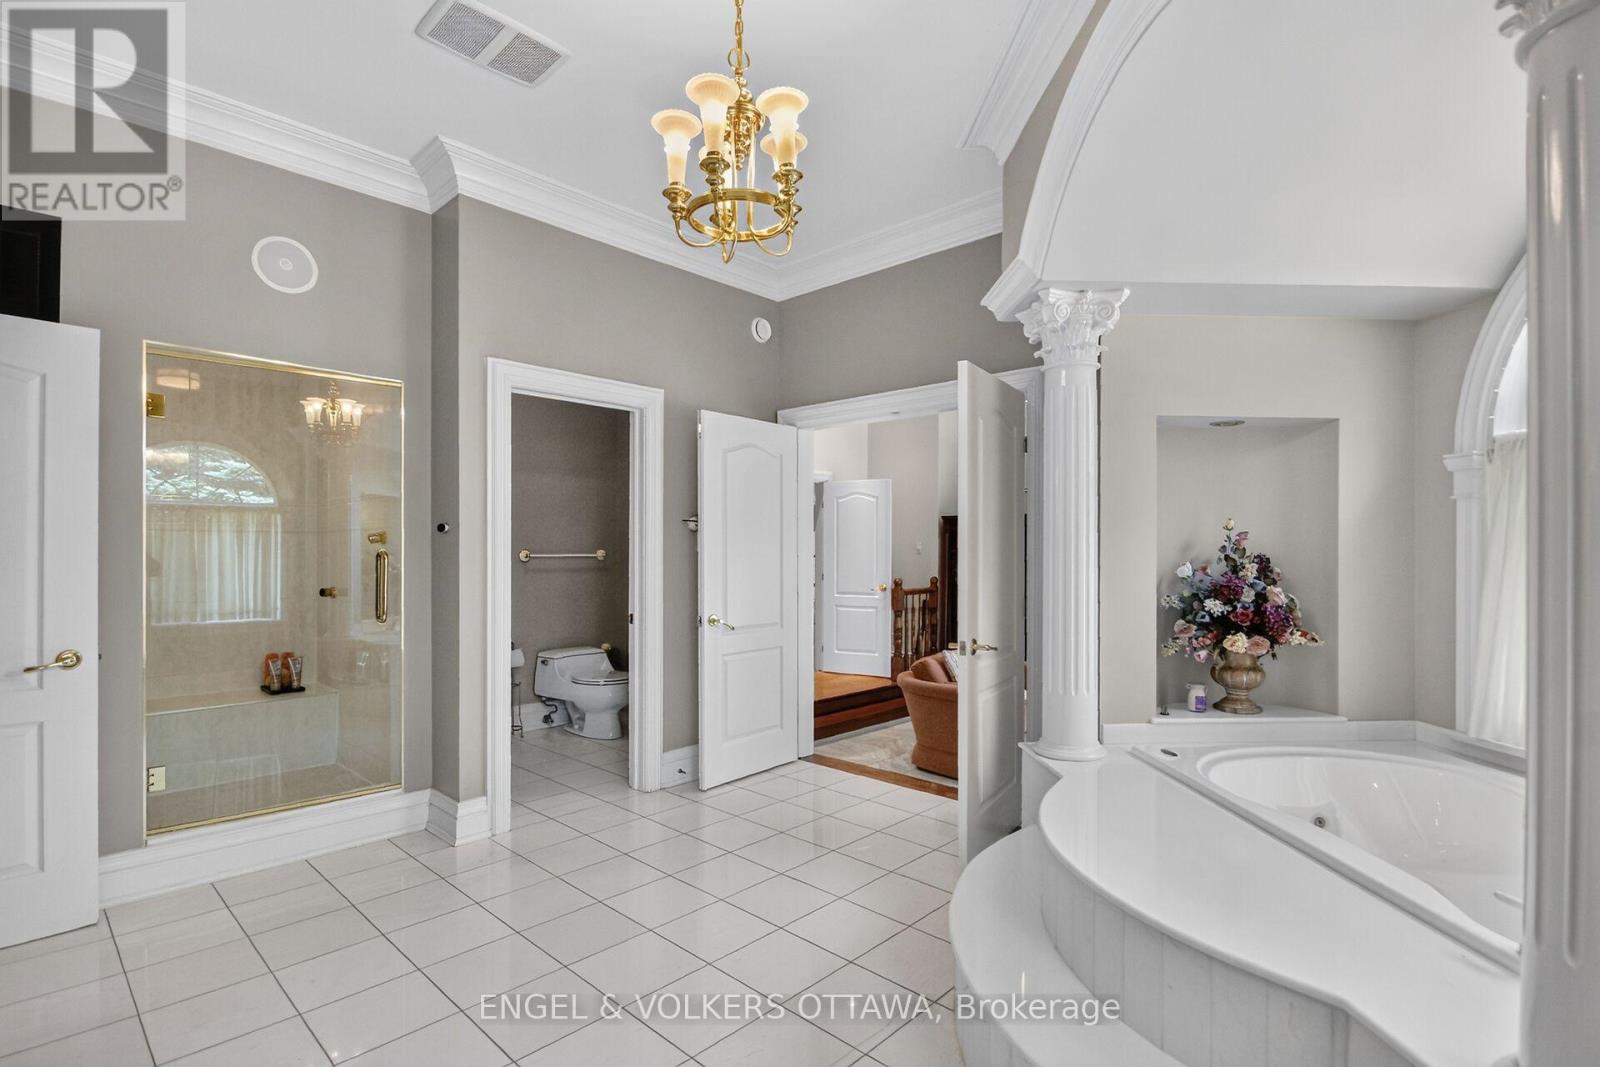
| Bathroom | Main level | 6.71 m x 4.58 m |
| Foyer | Main level | 2.94 m x 2.04 m |
| Other | Basement | 3.45 m x 1.63 m |
| Cold room | Basement | 4.33 m x 2.83 m |
| Other | Basement | 3.38 m x 2.55 m |
| Utility room | Basement | 10.04 m x 7.76 m |
| Other | Basement | 5.34 m x 5.72 m |
| Exterior/Construction | |
|---|---|
| Constuction Date | |
| Exterior Finish | Brick, Stone |
| Foundation Type | Poured Concrete |
| Utility Information | |
|---|---|
| Heating Type | Forced air |
| Heating Fuel | Natural gas |
| Cooling Type | Central air conditioning |
| Water Supply | Municipal water |
| Sewer Type | Septic System |
| Total Fireplace | 3 |
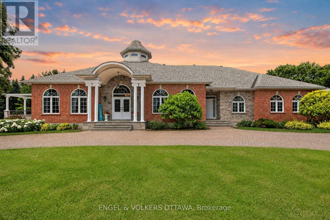
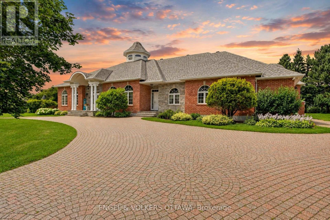
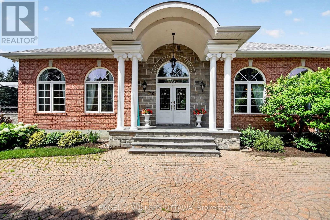
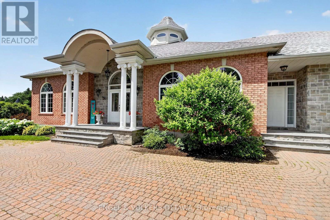
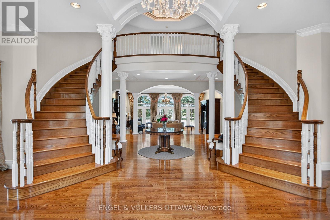
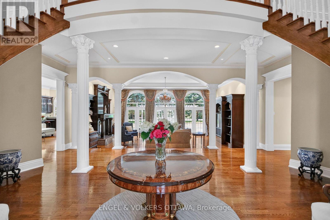
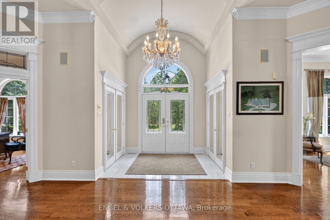
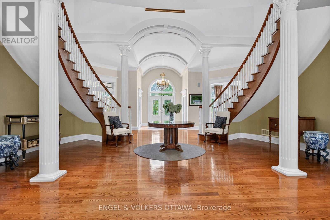
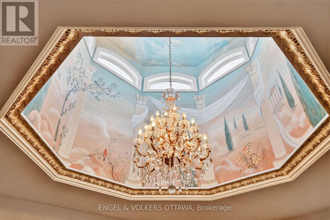
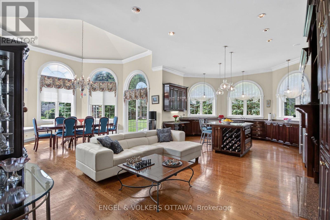
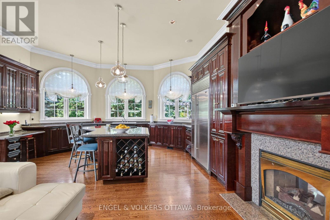
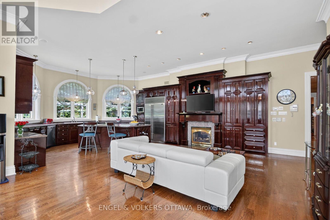
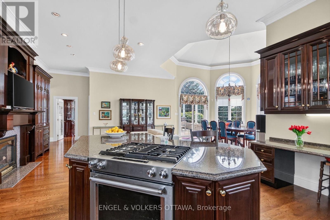
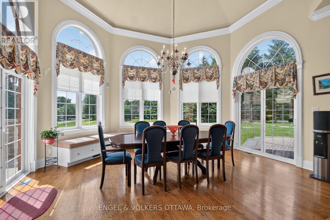
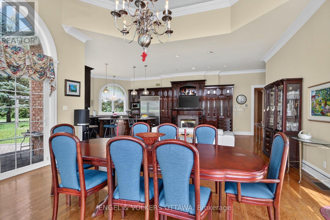
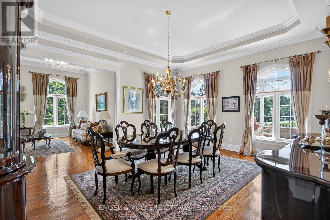
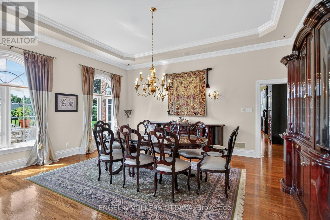
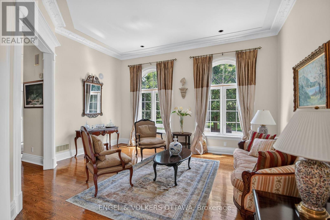
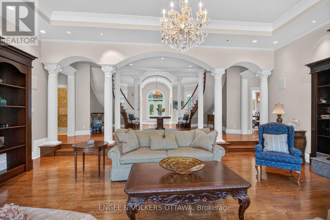
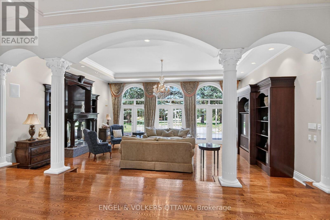
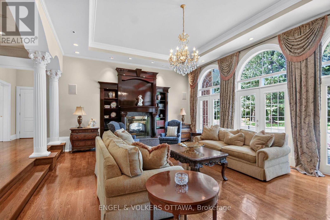
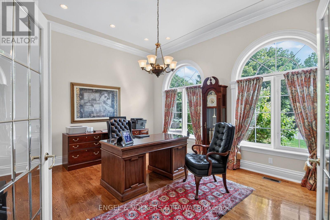
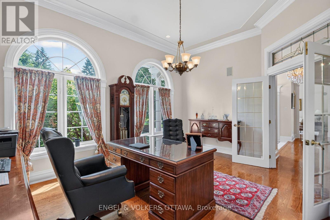
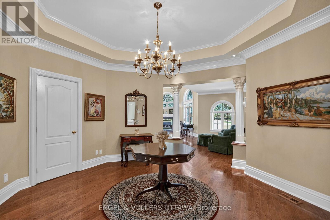
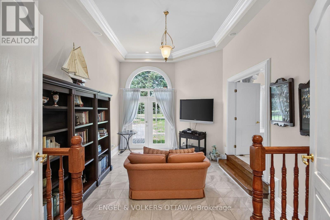
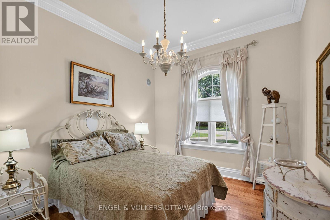
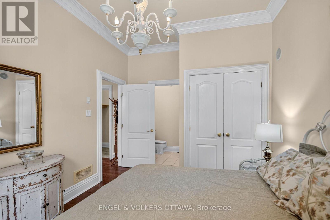
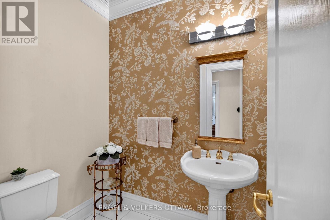
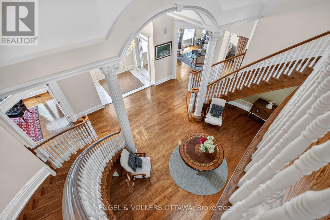
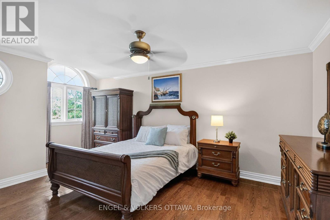
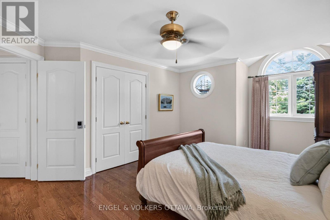
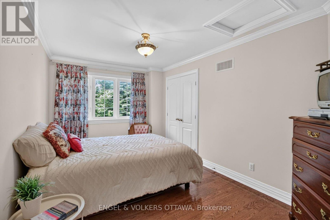
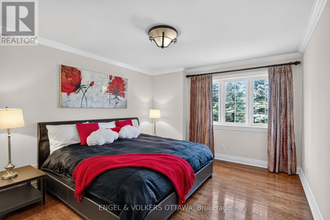
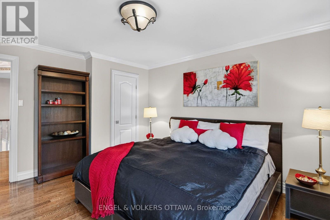
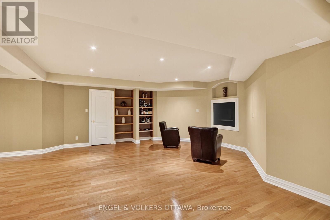
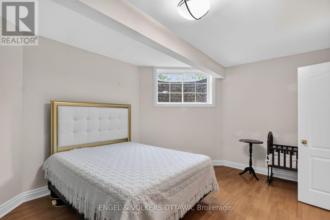
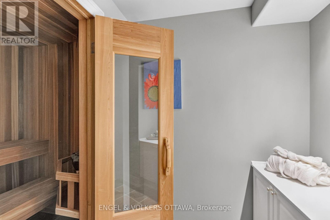
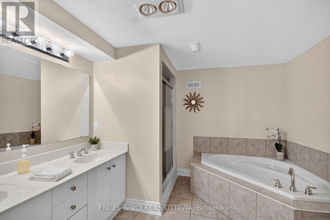
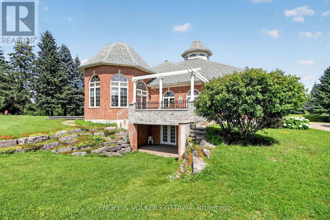
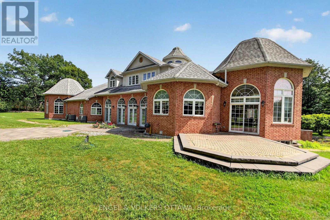
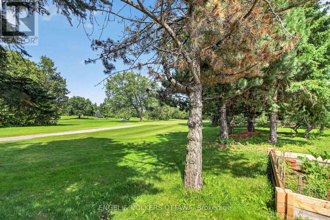
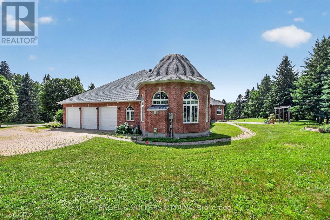
Custom built and cherished by its original owner, this 6,456 sq. ft. (above grade) estate is set behind paired Ionic columns and blue limestone steps, backing directly onto a golf course and delivering craftsmanship rarely found on the market. The front hall soars 30 feet to a hand-painted skylight, framed by fluted Corinthian columns and two sweeping curved staircases. The sunken living room features recessed tray ceilings, multi-tiered ornate crown moulding, and a fireplace. Oak hardwood runs throughout the main level, with transom windows above every main-floor window. The kitchen is finished with custom cherry cabinetry, dedicated wine storage, Caledonia granite counters, a Sub-Zero refrigerator, and a Miele dishwasher. A built-in banquette anchors the eat-in area, and a granite-framed double-sided fireplace connects the kitchen to the living room. French doors lead to a stone terrace with a custom pergola and steps to the yard. A main-floor office offers 11-foot ceilings, crown moulding, and transom windows. Lutron lighting runs throughout the main level. The primary retreat is located on the main floor - a private wing with its own living room, outdoor access, hexagonal vaulted ceilings with Acanthus leaf crown moulding, a neoclassical gas fireplace with Greek key mantel and granite surround, and a 6-piece ensuite. A second main-floor bedroom also includes a full ensuite. The upper level offers 3 bedrooms and a 5-piece bath. The walkout lower level includes a second kitchen, 5-piece bath, one bedroom, a den, two walk-in closets, a gym with sauna, cold storage, and additional living space with its own fireplace and garage entrance. In total: 6 bedrooms, 5 bathrooms, and 3 fireplaces across 3 finished levels. Updates include newer mechanicals, a sprinkler system, and a heated garage. A rare offering combining architectural grandeur and an unbeatable golf course backdrop. See the multimedia link for video tour, floor plans and drone shots. (id:19004)

This REALTOR.ca listing content is owned and licensed by REALTOR® members of The Canadian Real Estate Association.
安居在渥京
长按二维码
关注安居在渥京
公众号ID:安居在渥京

安居在渥京
长按二维码
关注安居在渥京
公众号ID:安居在渥京
