

MLS®: X13592860
上市天数: 12天
产权: Freehold
类型: RU House , Detached
社区:
卧室: 4+
洗手间: 3
停车位: 15
建筑日期:
经纪公司: BENNETT PROPERTY SHOP REALTY|BENNETT PROPERTY SHOP REALTY|
价格:$ 1,149,000
预约看房 9
MLS®: X13592860
上市天数: 12天
产权: Freehold
类型: RU House , Detached
社区:
卧室: 4+
洗手间: 3
停车位: 15
建筑日期:
价格:$ 1,149,000
预约看房 9


丁剑来自山东,始终如一用山东人特有的忠诚和热情服务每一位客户,努力做渥太华最忠诚的地产经纪。

613-986-8608
[email protected]
Dingjian817
丁剑来自山东,始终如一用山东人特有的忠诚和热情服务每一位客户,努力做渥太华最忠诚的地产经纪。
613-986-8608
[email protected]
Dingjian817
| General Description | |
|---|---|
| MLS® | X13592860 |
| Lot Size | 249.7 x 998.8 FT|5 - 9.99 acres |
| Zoning Description | RU |
| Interior Features | |
|---|---|
| Construction Style | Detached |
| Total Stories | 2 |
| Total Bedrooms | 4 |
| Total Bathrooms | 3 |
| Full Bathrooms | 3 |
| Half Bathrooms | |
| Basement Type | N/A, N/A (Finished), N/A |
| Basement Development | Finished |
| Included Appliances | Hot Tub, Garage door opener remote(s), Range, Water Heater, Dishwasher, Dryer, Garage door opener, Hood Fan, Stove, Washer, Refrigerator |
| Rooms | ||
|---|---|---|
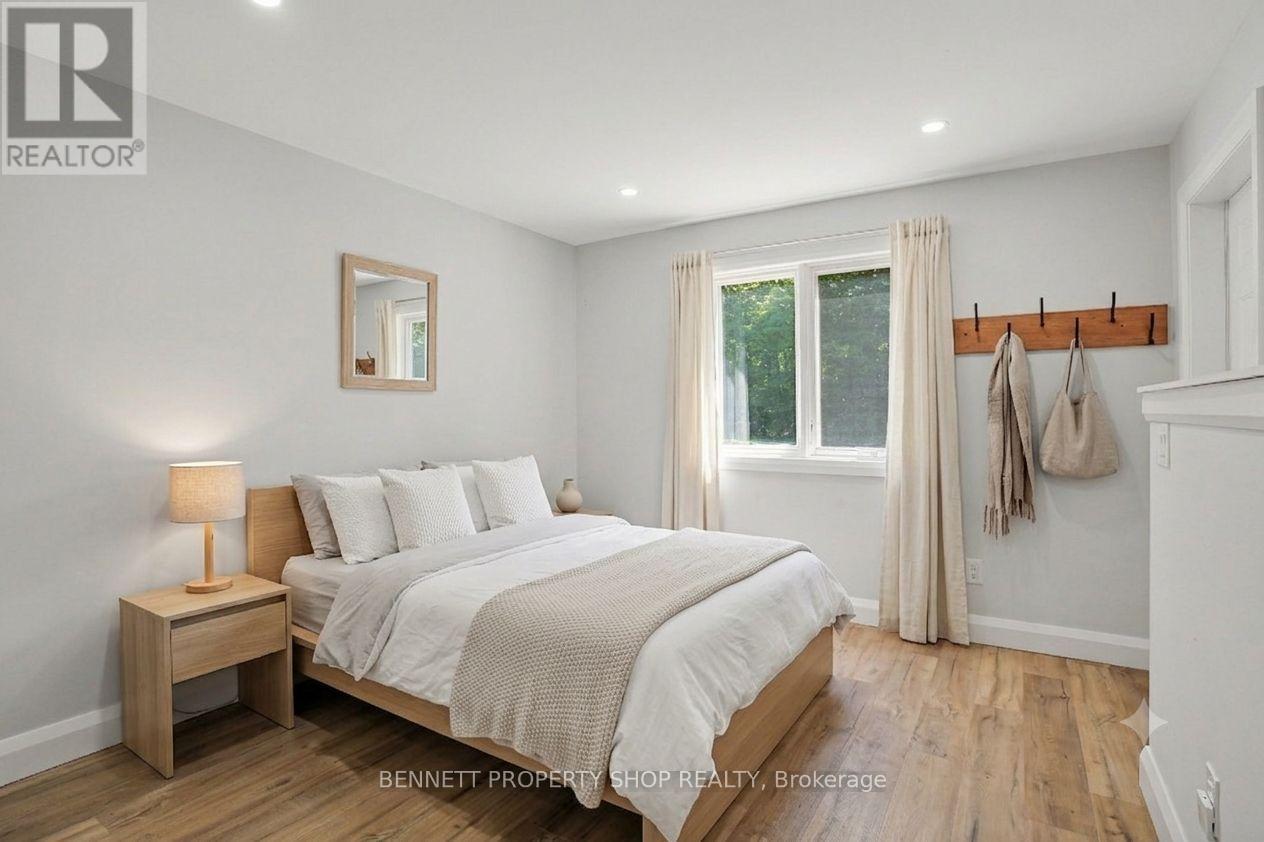
| Bedroom 4 | Main level | 4.34 m x 2.51 m |
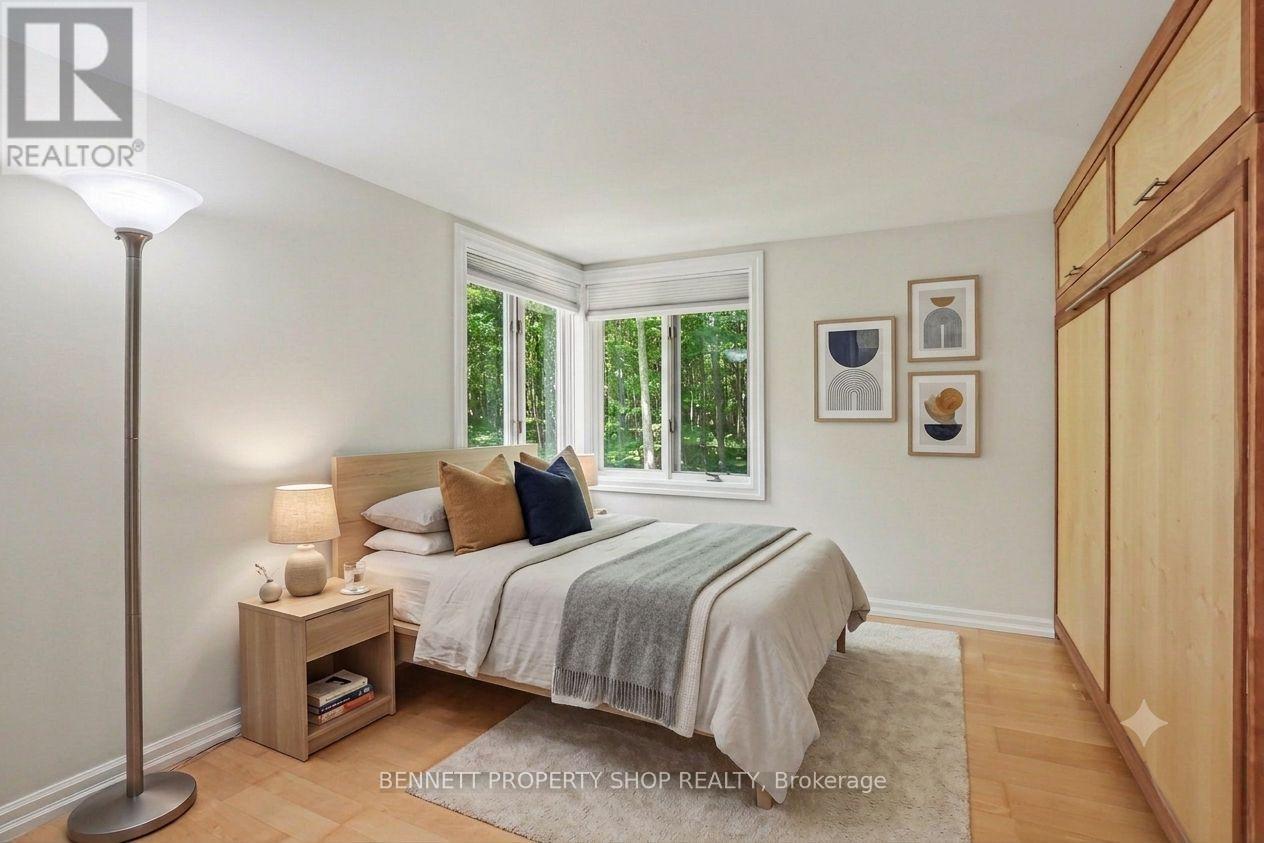
| Bedroom 3 | Main level | 4.34 m x 3.71 m |
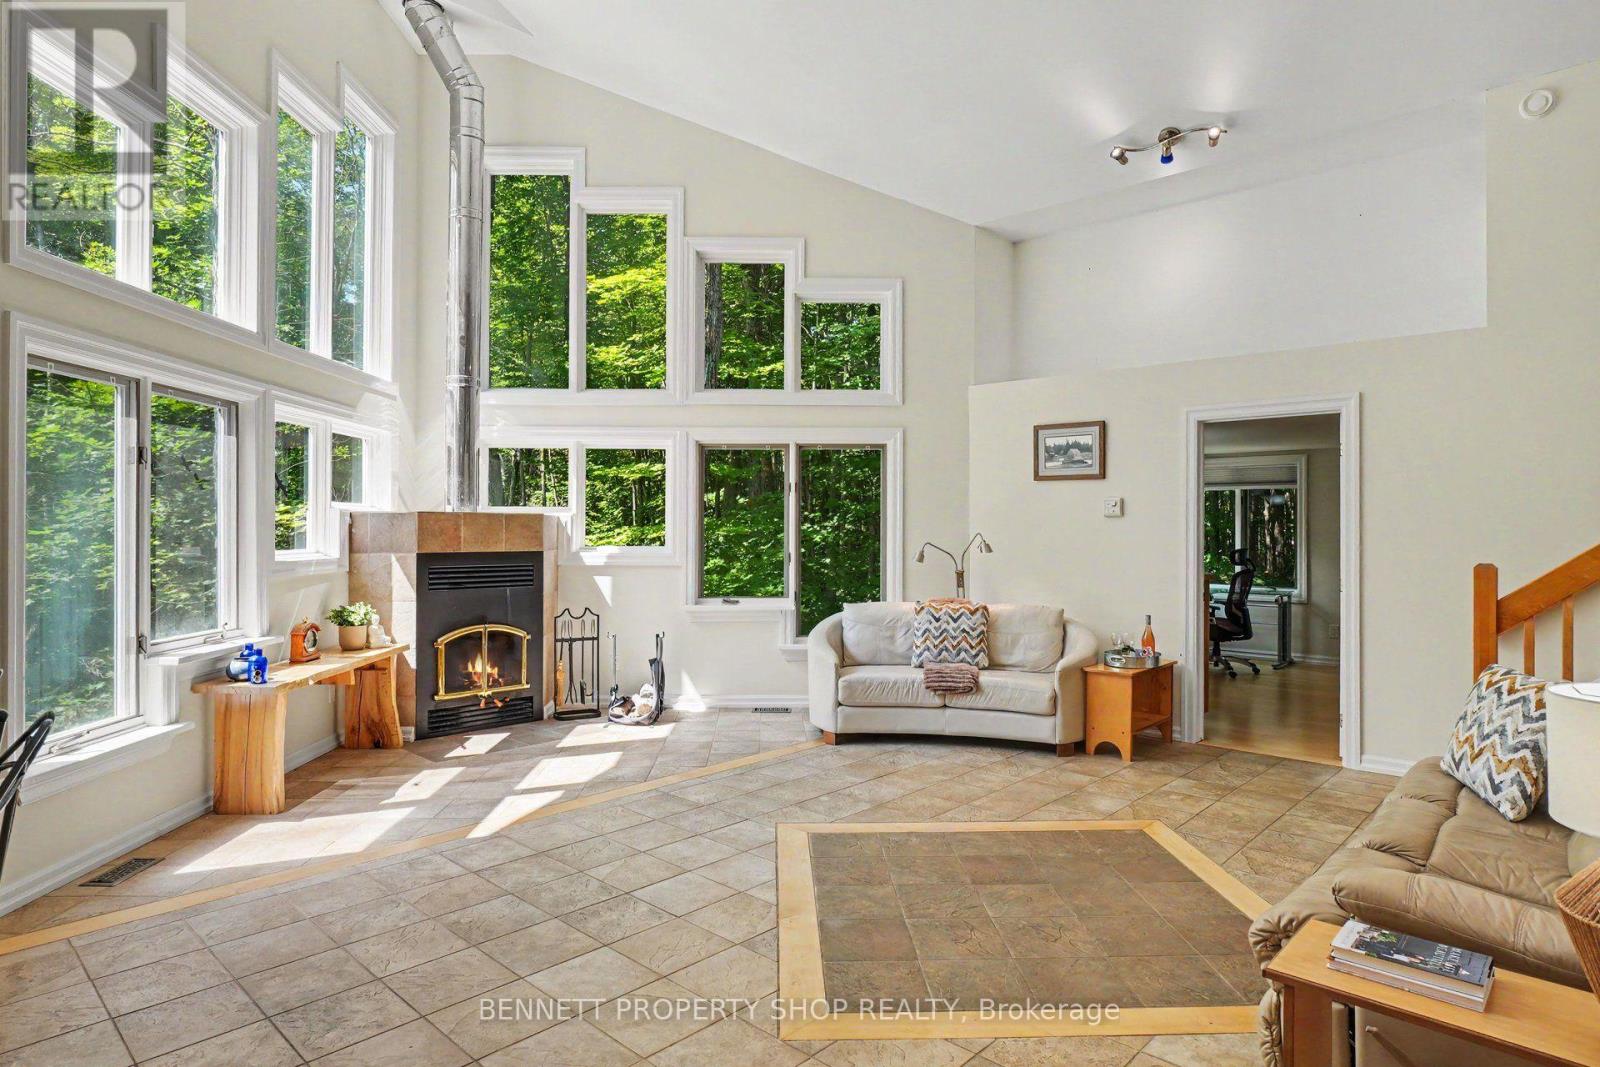
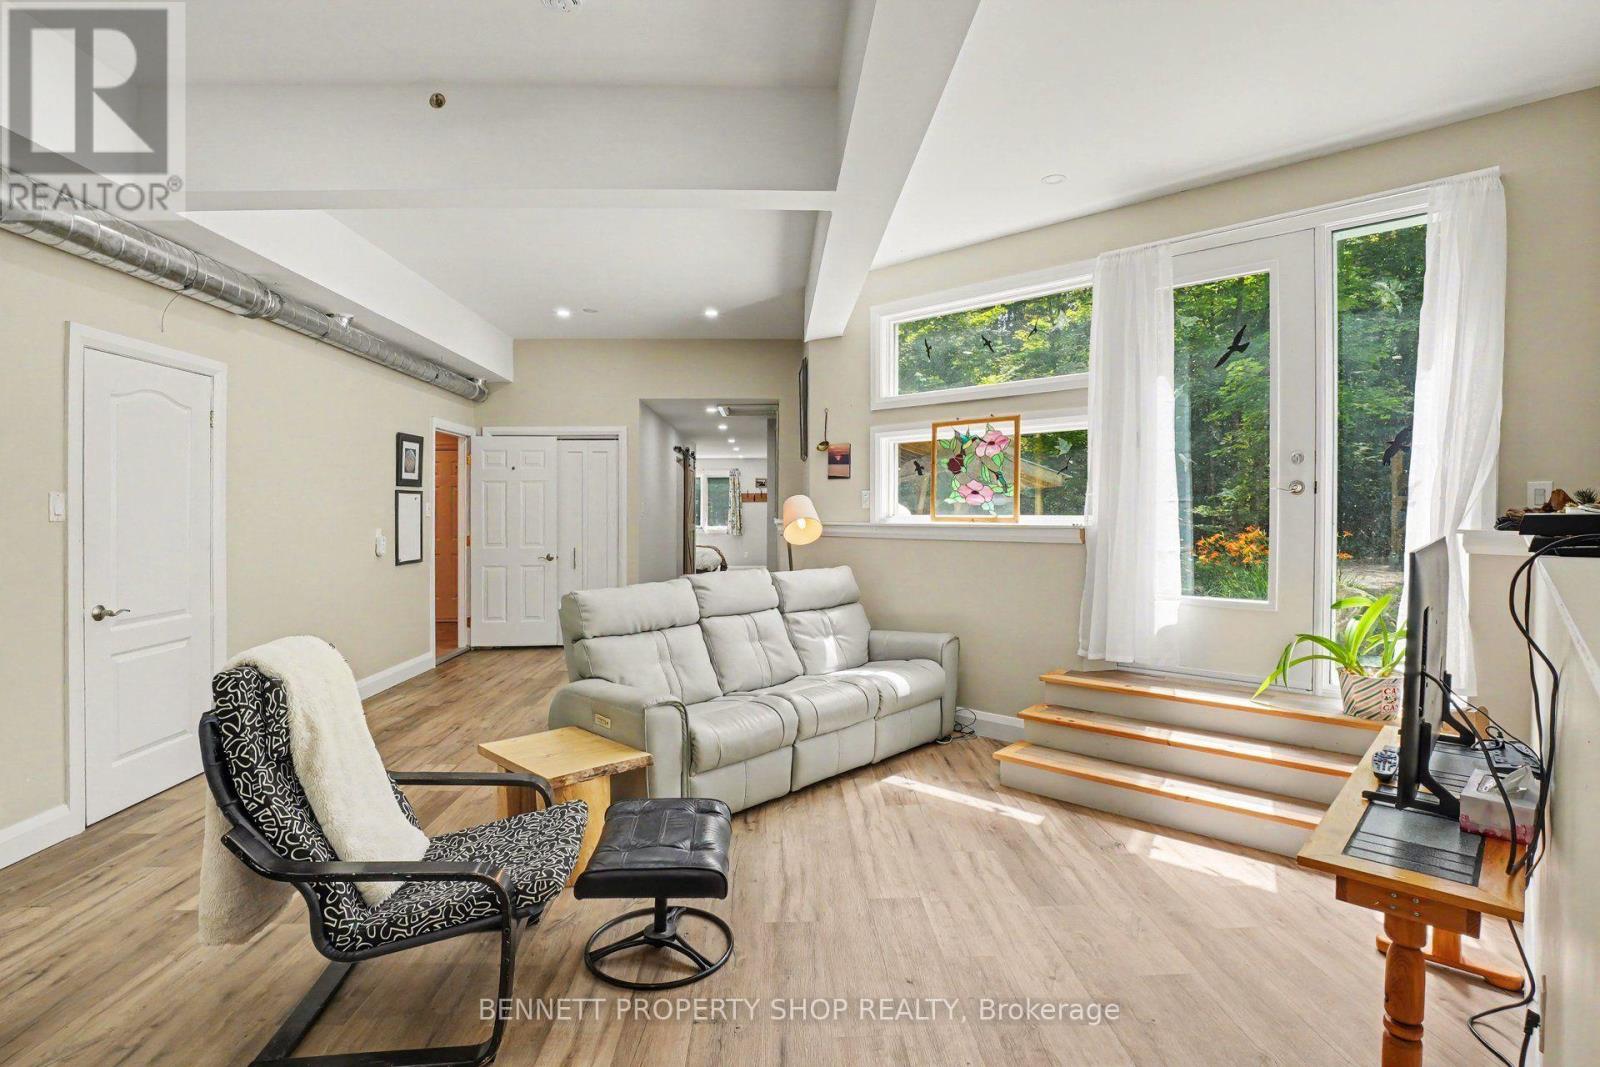
| Living room | Main level | 5.05 m x 6.68 m |
| Kitchen | Main level | 3.53 m x 4.42 m |
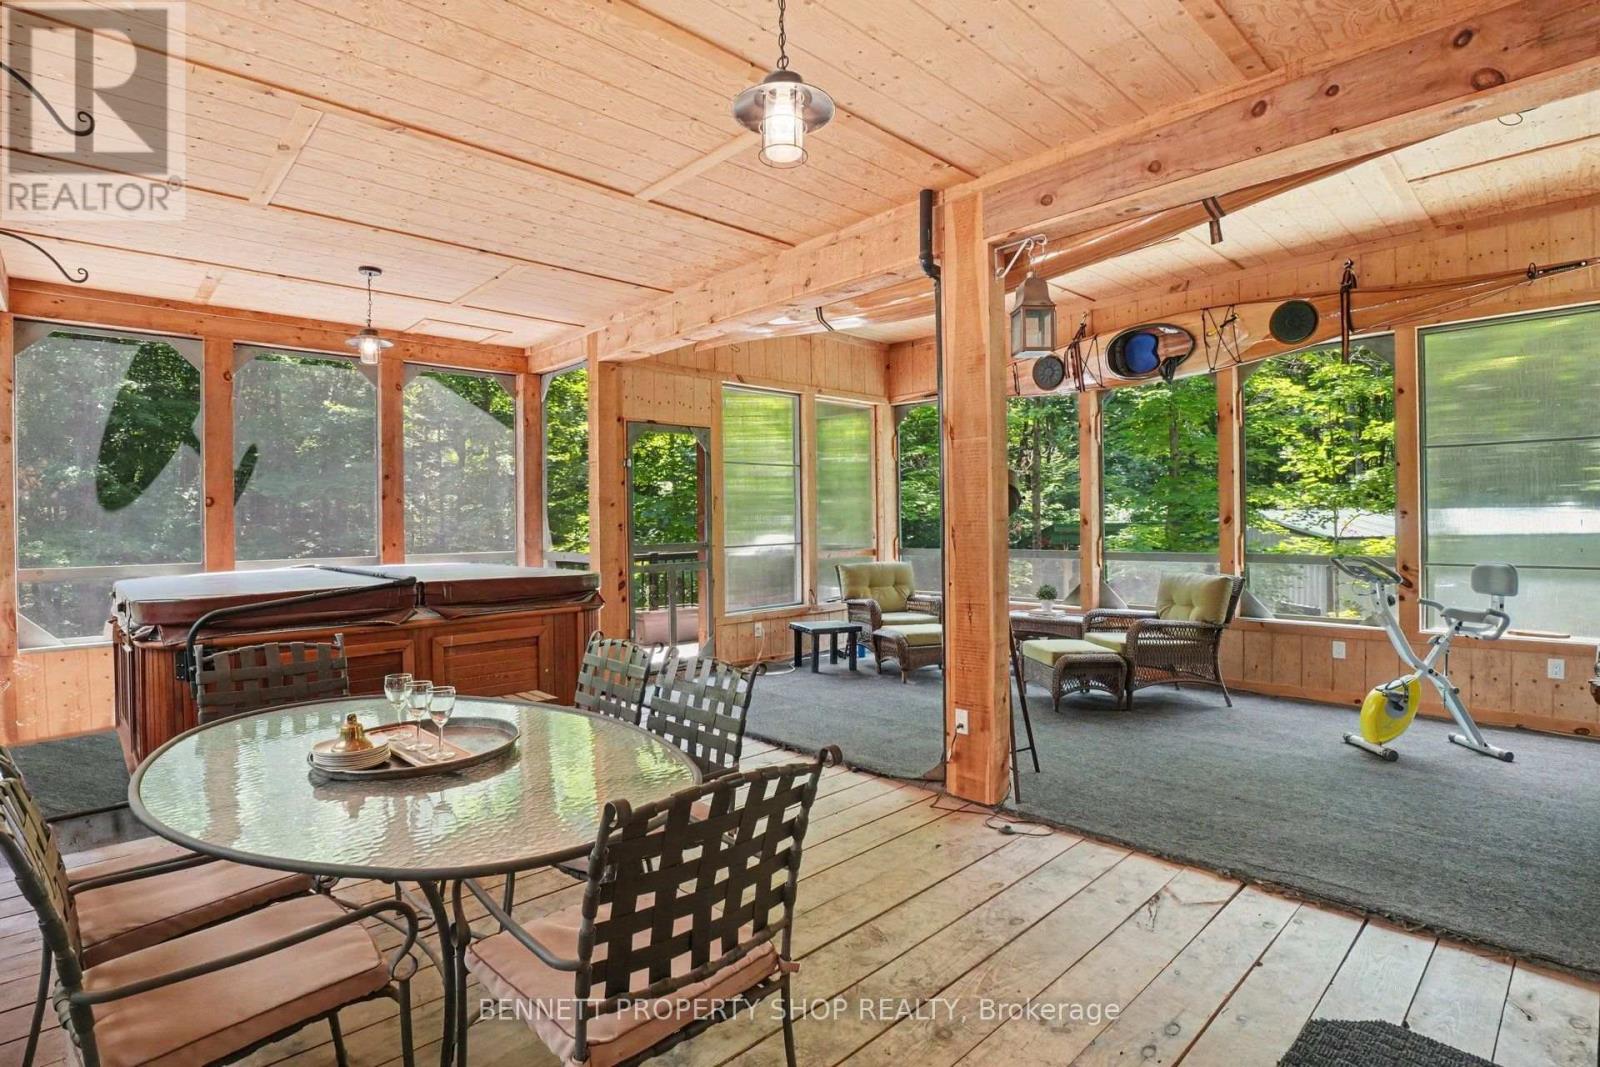
| Sunroom | Main level | 7.16 m x 7.06 m |
| Bathroom | Main level | 2.84 m x 1.49 m |
| Family room | Lower level | 5.39 m x 5.61 m |
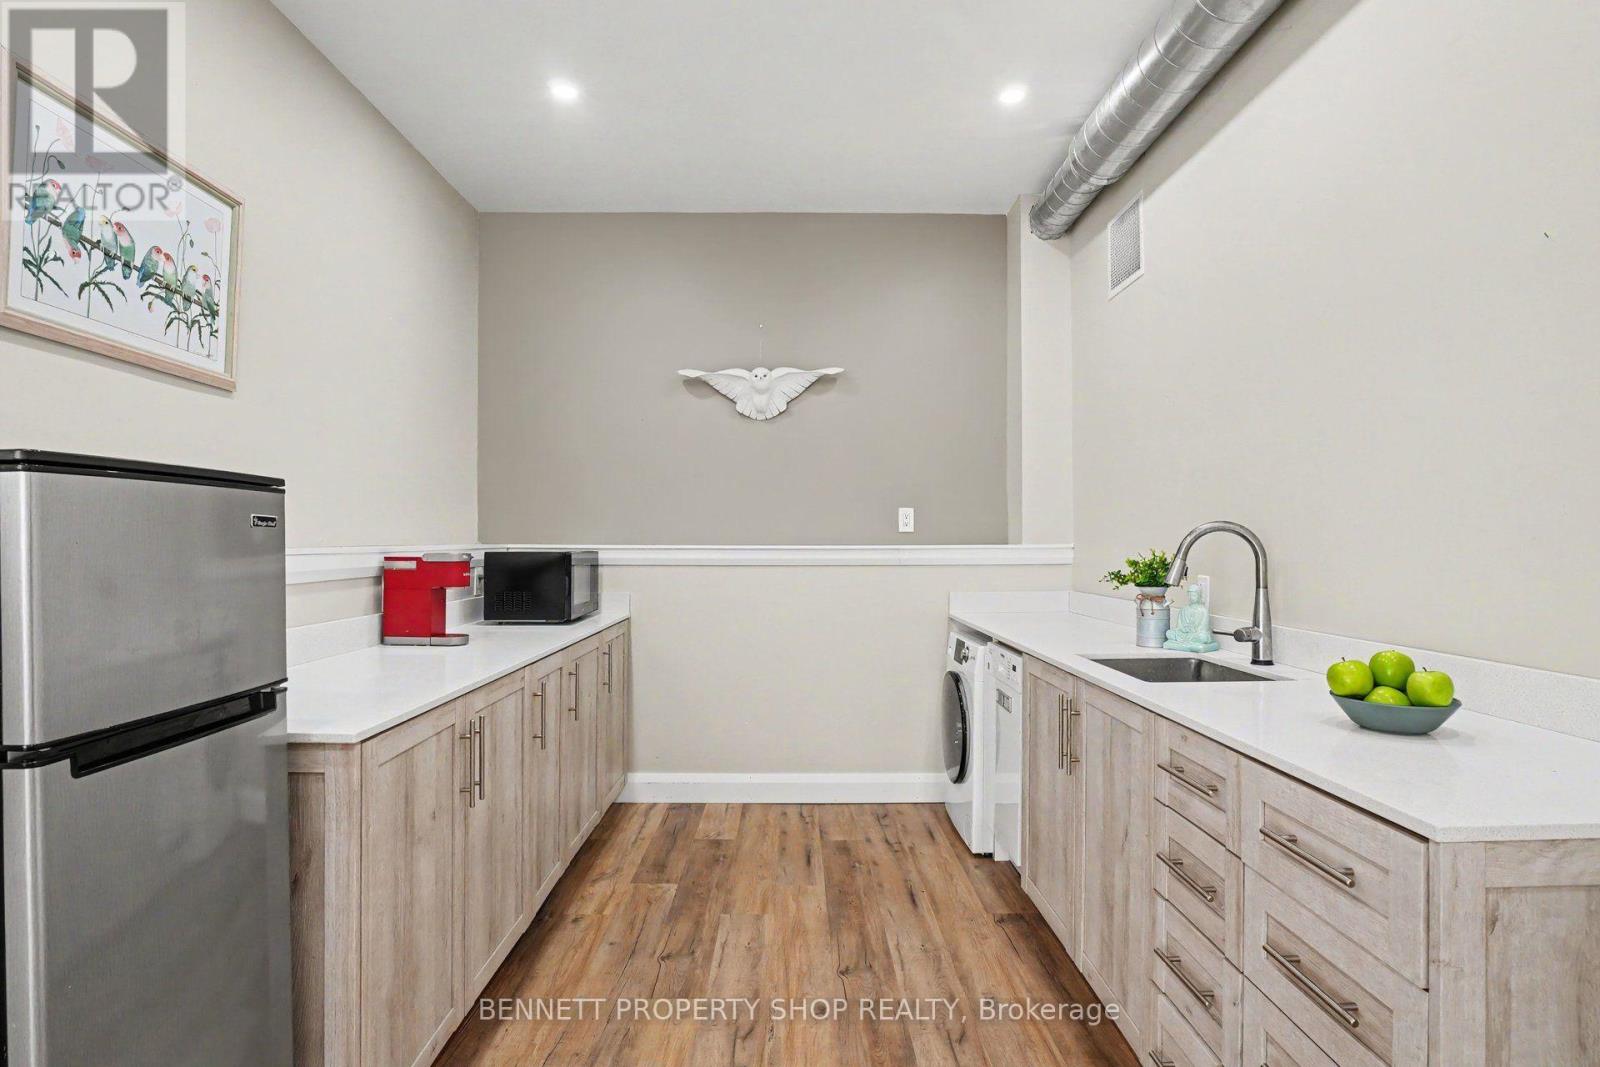
| Kitchen | Lower level | 4.29 m x 2.9 m |
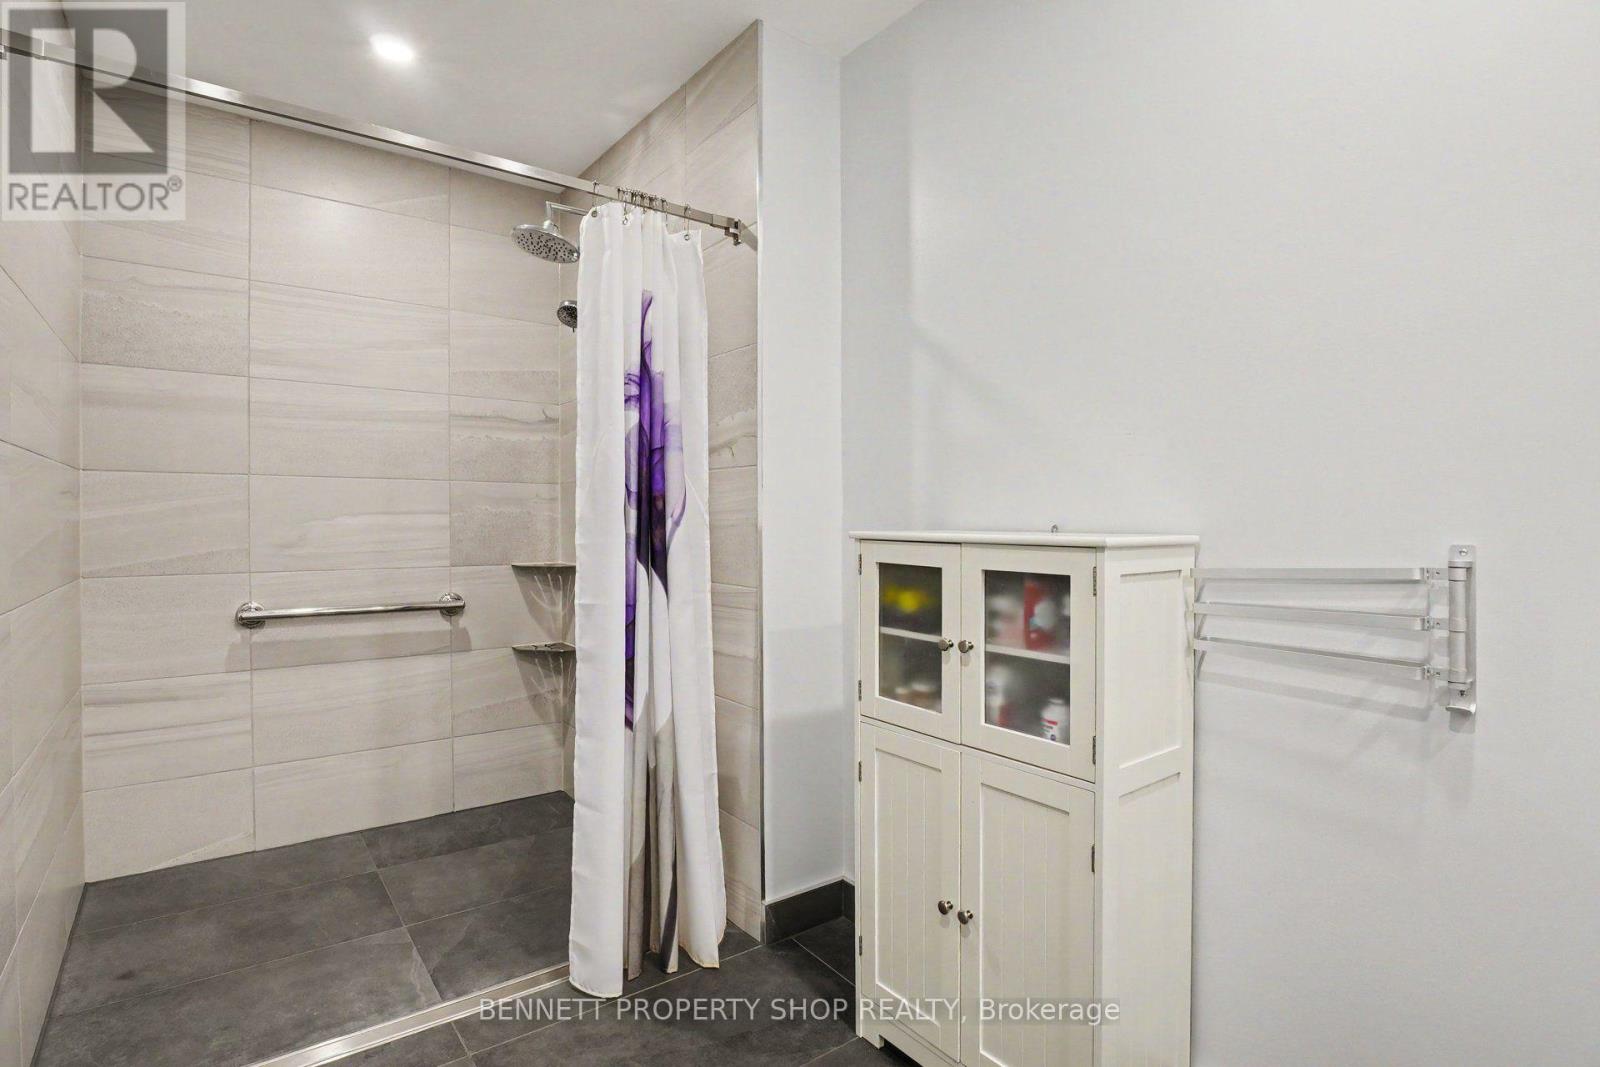
| Bathroom | Lower level | 3.51 m x 1.85 m |
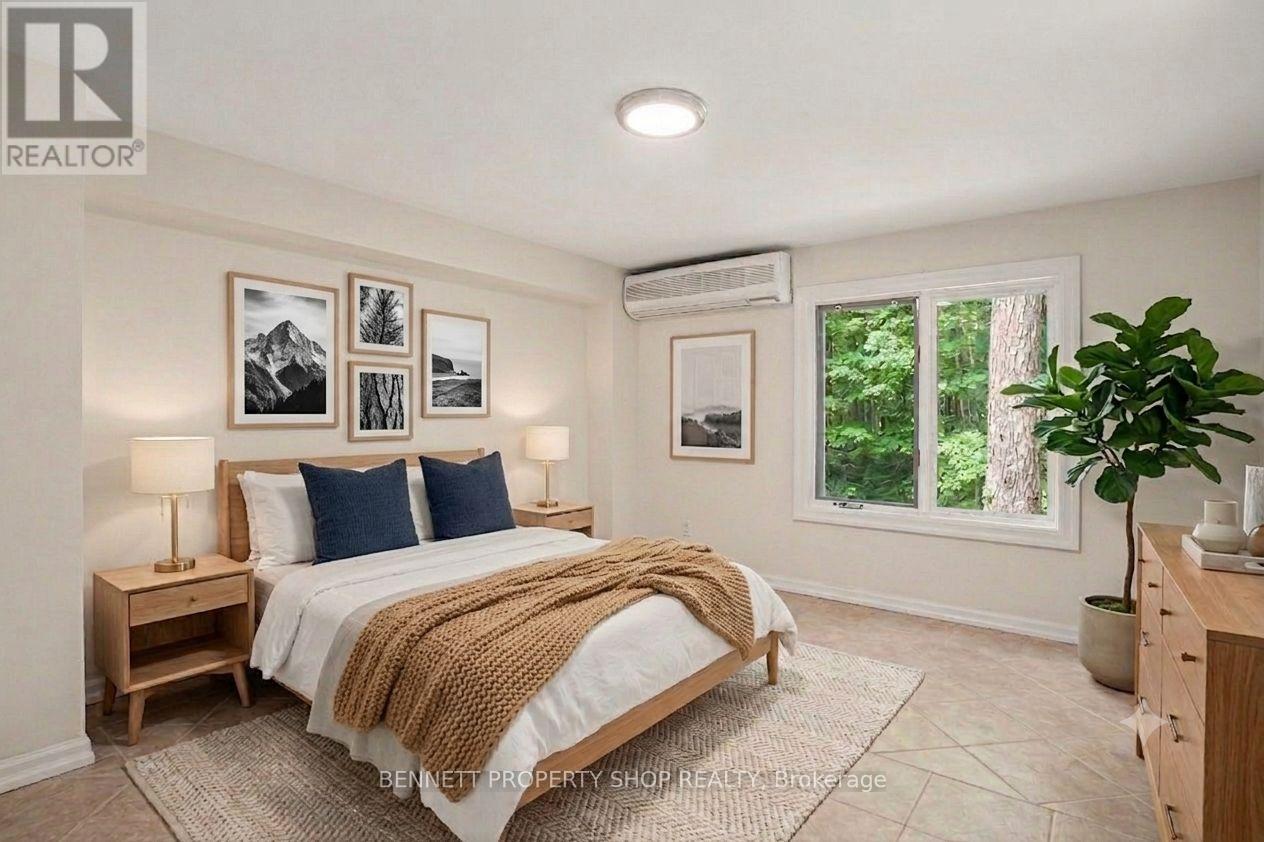
| Bedroom 2 | Lower level | 3.48 m x 3.4 m |
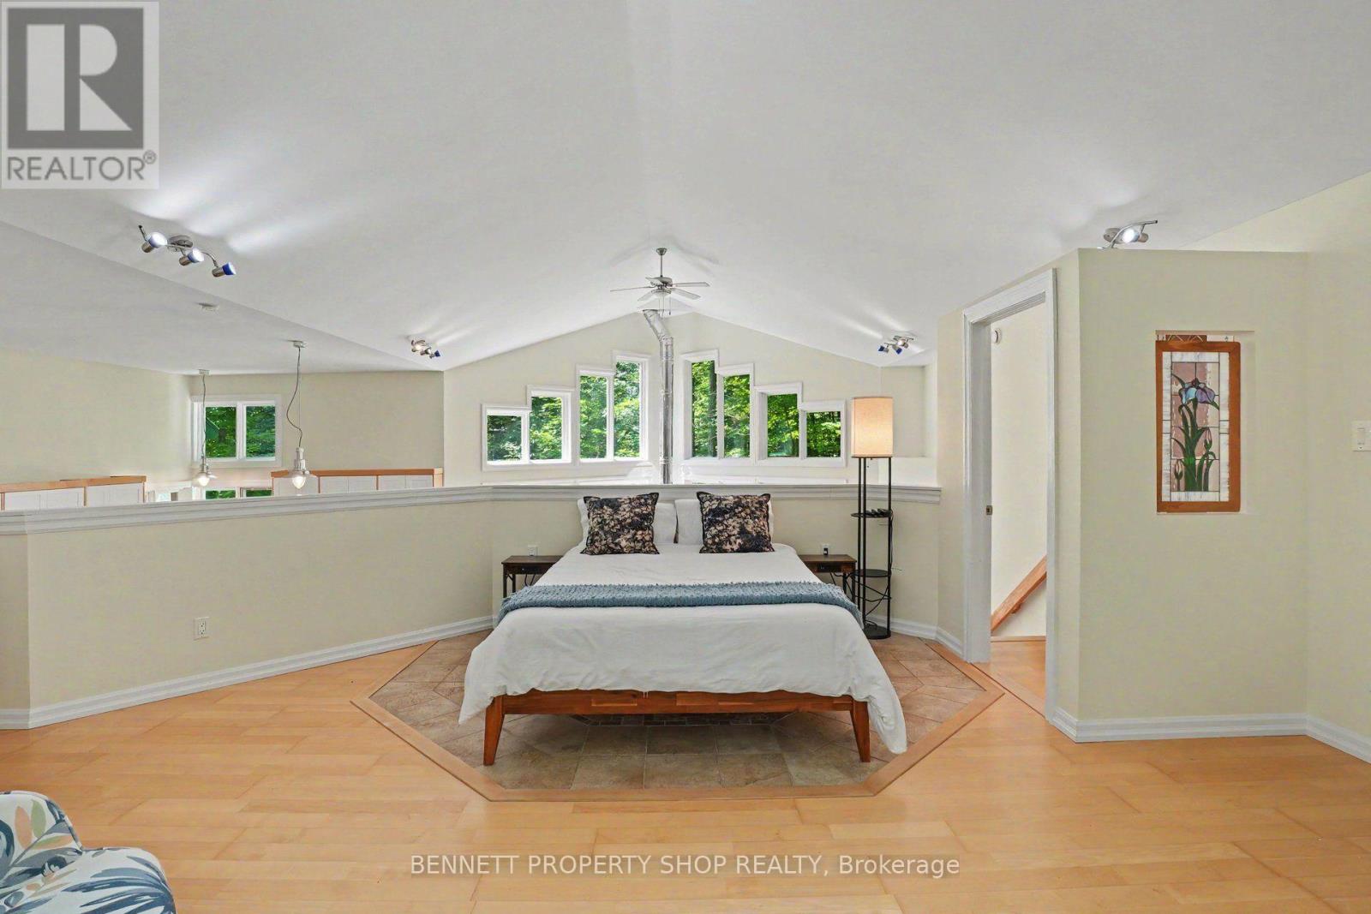
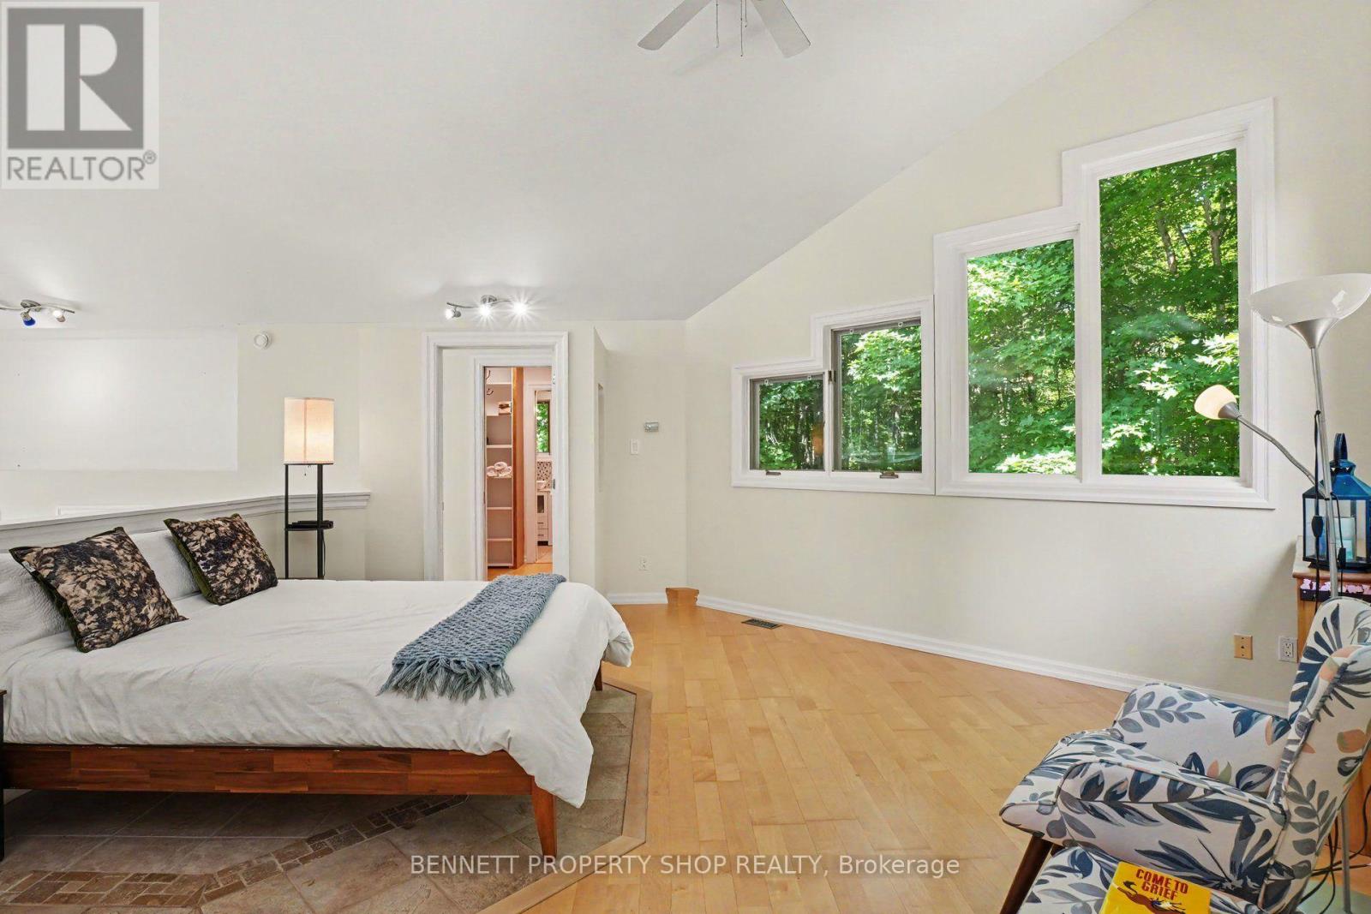
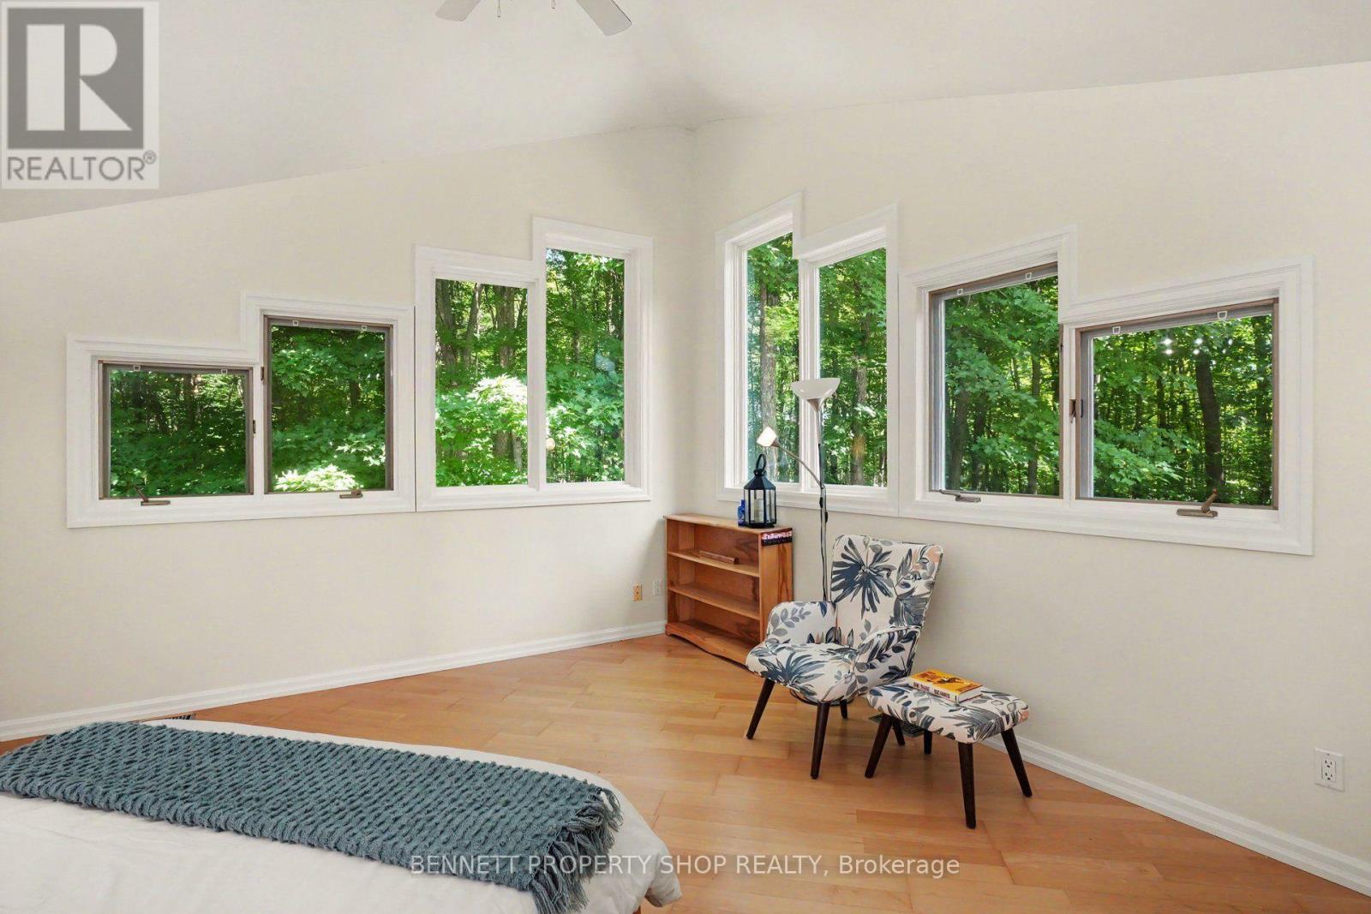
| Primary Bedroom | Second level | 5.61 m x 6.96 m |
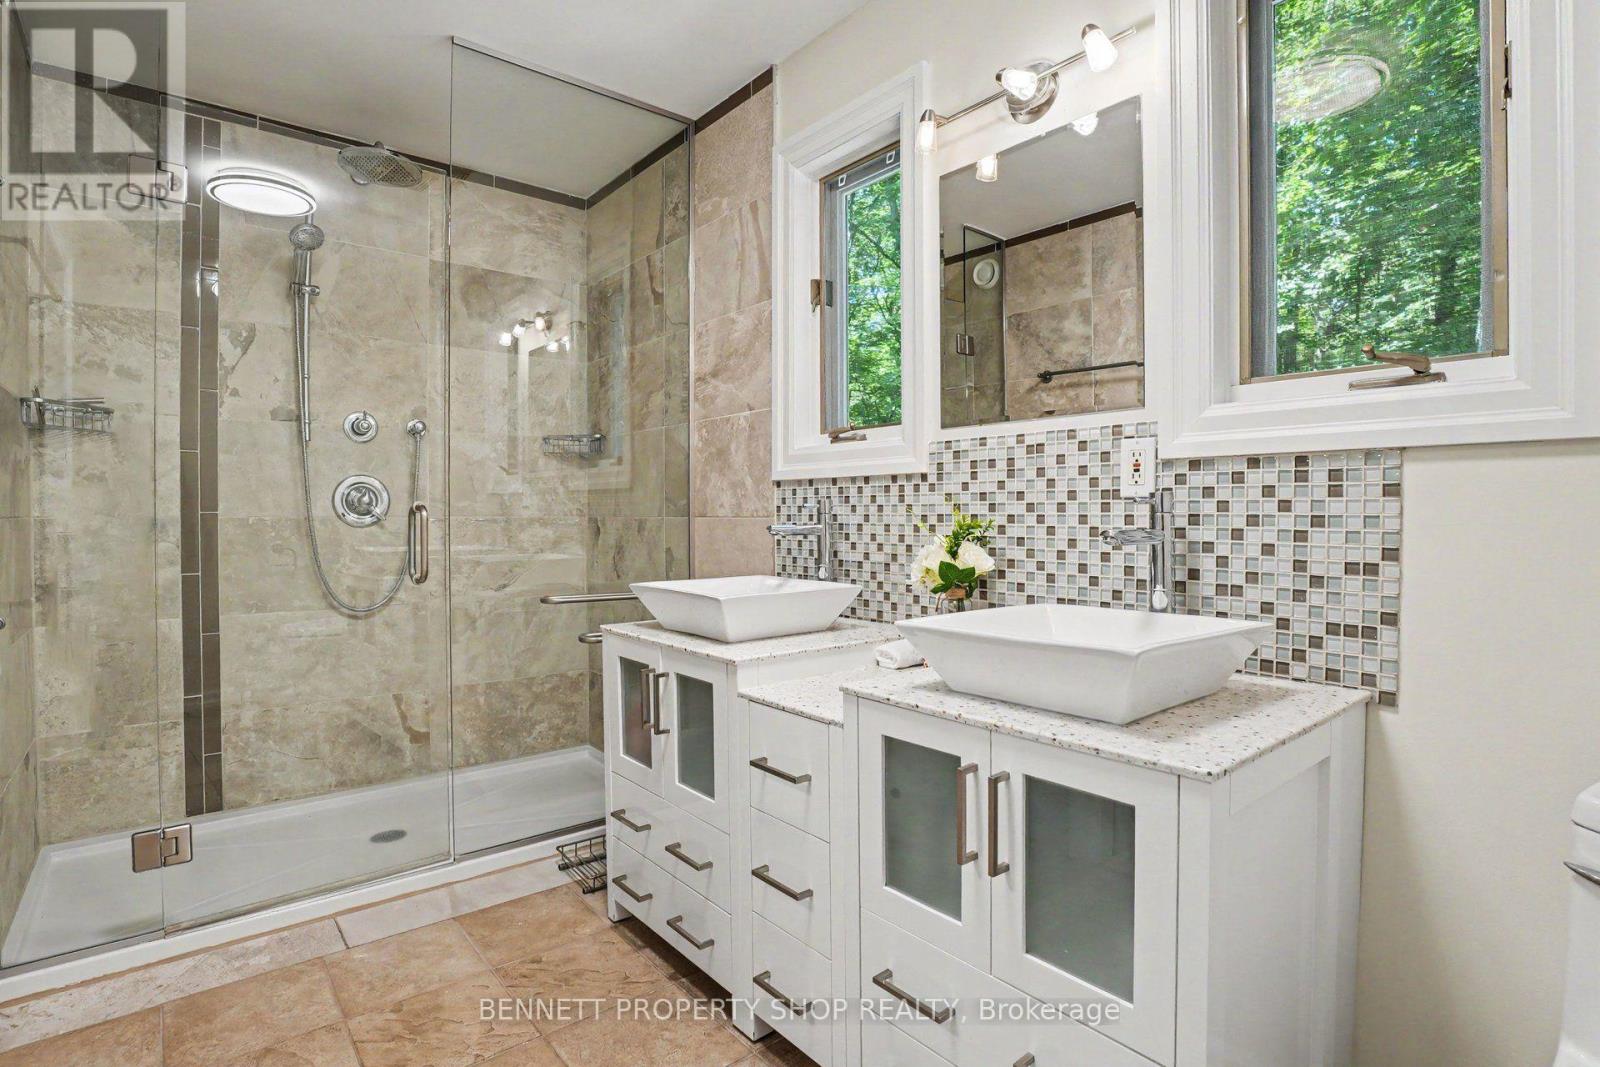
| Bathroom | Second level | 1.99 m x 4.26 m |
| Exterior/Construction | |
|---|---|
| Constuction Date | |
| Exterior Finish | Wood |
| Foundation Type | Poured Concrete |
| Utility Information | |
|---|---|
| Heating Type | Heat Pump |
| Heating Fuel | Geo Thermal, Other |
| Cooling Type | Central air conditioning, Air exchanger |
| Water Supply | |
| Sewer Type | Septic System |
| Total Fireplace | 2 |
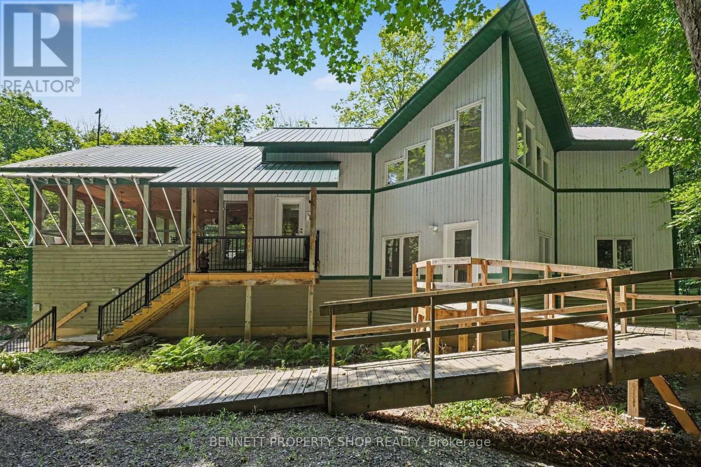
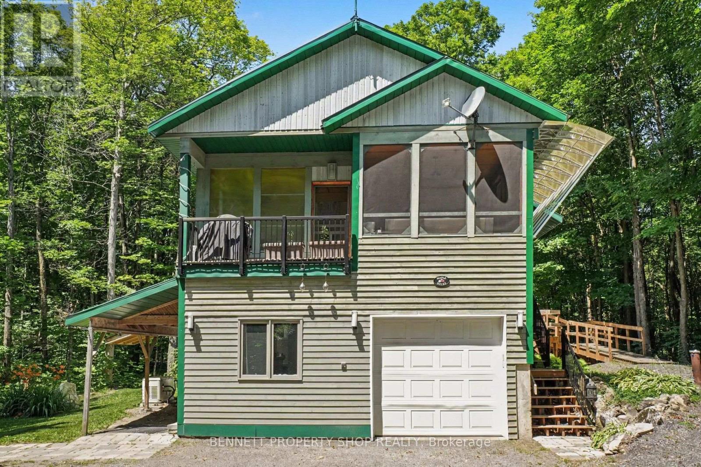
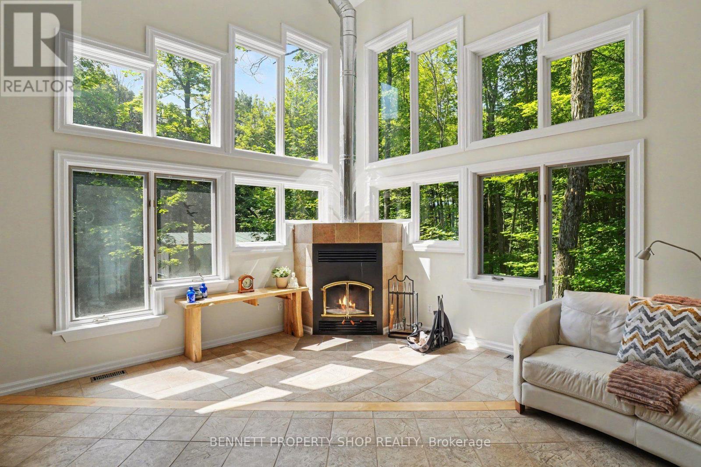
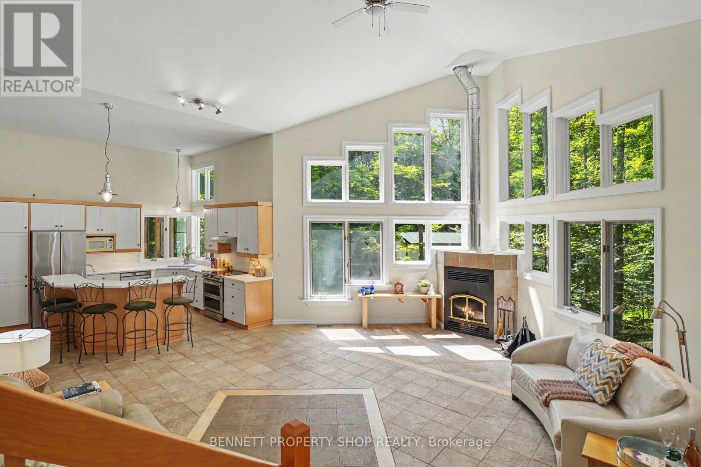
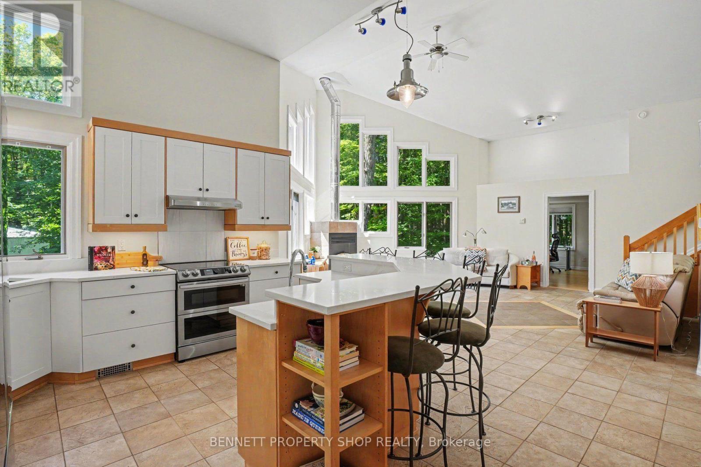
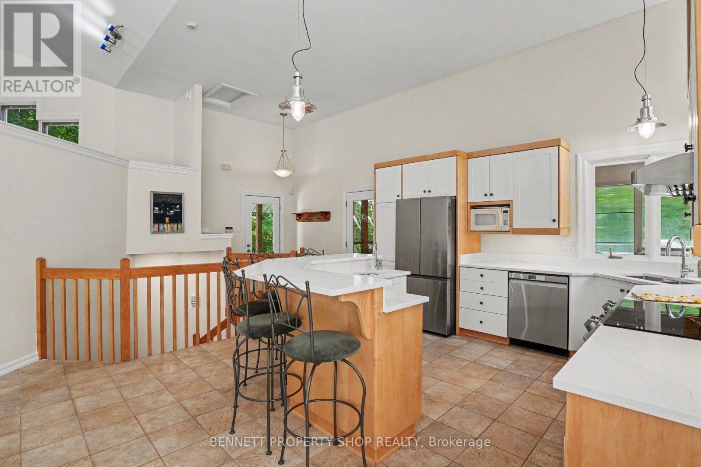
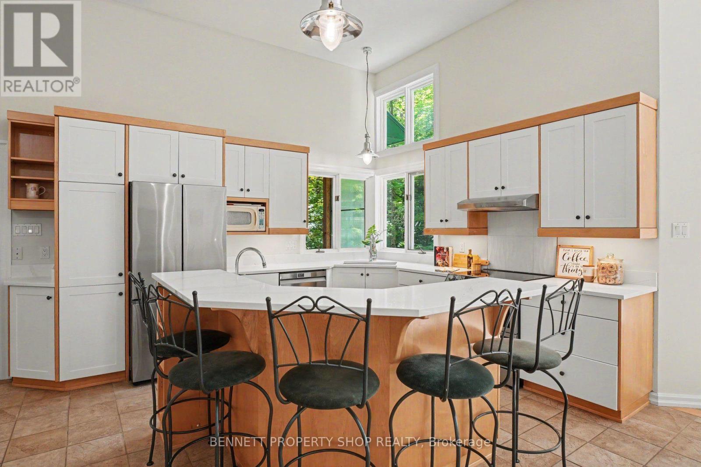
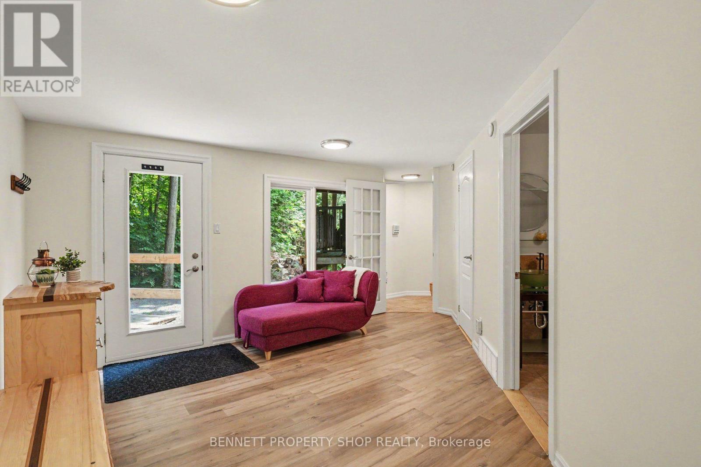
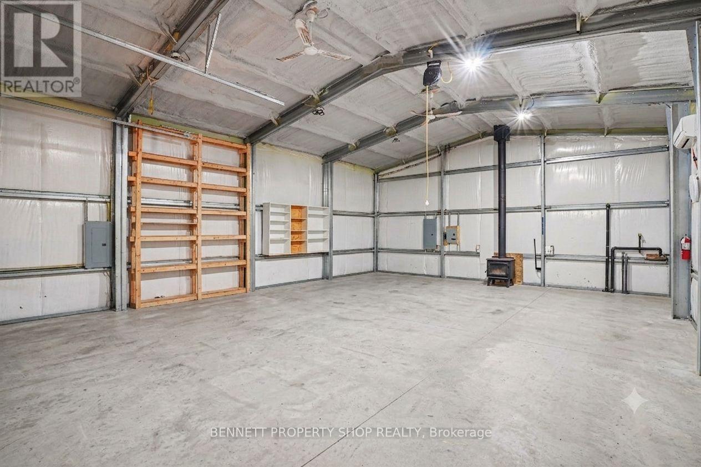
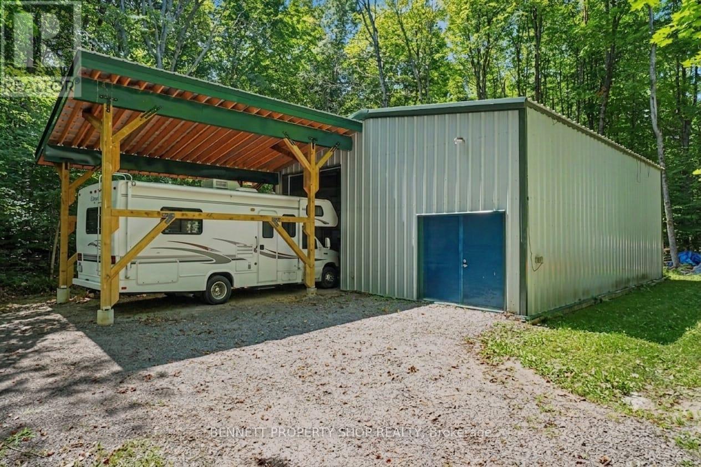
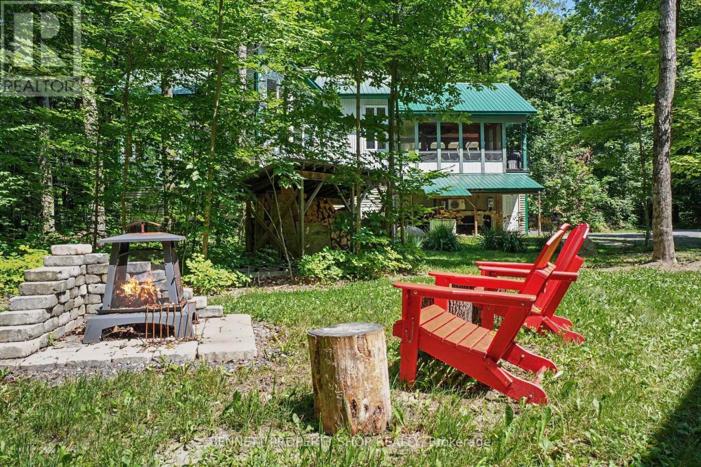
Perfectly situated high & dry, surrounded by nature & privacy, this custom-built, original-owner home offers endless possibilities for you & your family! After a long day of hustle & bustle, you will be thrilled to come home to the deer, the birds & the sound of the breeze rustling your plethora of maple trees. As you pull into your private drive, you will feel the worries of modern-day chaos fly away. Slip into your hot tub in your oversized screened-in porch & sip a nice, chilled Sancerre while thinking about what you will make for dinner in your gourmet kitchen, which features brand-new quartz counters & ample room for all the Chefs! Walls of glorious windows bring the outdoors in & the connection with nature is unbelievable in this main family living area. On this level is another bedroom with a Murphy bed that can be an office during the day & a bedroom in the evening. The principal suite is large, bright & airy with a walk-in closet & an oversized ensuite that will make you feel like a star in your own home. The 3rd bedroom is private & would be a perfect spot for teens to have their own space & vibe. The piece de resistance in this beautiful home is the lower-level in-law suite. Just imagine helping an aging parent or giving your children a start in life with no rent so that they can save for a home of their own! Perhaps your own Artist studio, or earning income with an Airbnb. The opportunities are endless in this perfect palace. NOW onto the outside. The heated garage/shop with a covered area to park your RV is perfect for a home based business, a place for all your toys or as a safe, secure, warm storage space. Let your imagination run wild with all the possibilities of this gargantuan outer building. While offering peace & privacy, you are still close to shopping & great restaurants in Carp, Stittsville & Ottawa. This is not just a home; it is a lifestyle - the one you have been waiting for! 24 hrs irrev. Some photos are digitally enhanced. (id:19004)

This REALTOR.ca listing content is owned and licensed by REALTOR® members of The Canadian Real Estate Association.
安居在渥京
长按二维码
关注安居在渥京
公众号ID:安居在渥京

安居在渥京
长按二维码
关注安居在渥京
公众号ID:安居在渥京
