

MLS®: X13591878
上市天数: 10天
产权: Condominium/Strata
类型: Row / Townhouse
社区:
卧室: 3+
洗手间: 3
停车位: 3
建筑日期:
经纪公司: TRU REALTY
价格:$ 499,900
预约看房 14
MLS®: X13591878
上市天数: 10天
产权: Condominium/Strata
类型: Row / Townhouse
社区:
卧室: 3+
洗手间: 3
停车位: 3
建筑日期:
价格:$ 499,900
预约看房 14


丁剑来自山东,始终如一用山东人特有的忠诚和热情服务每一位客户,努力做渥太华最忠诚的地产经纪。

613-986-8608
[email protected]
Dingjian817
丁剑来自山东,始终如一用山东人特有的忠诚和热情服务每一位客户,努力做渥太华最忠诚的地产经纪。
613-986-8608
[email protected]
Dingjian817
| General Description | |
|---|---|
| MLS® | X13591878 |
| Lot Size | |
| Zoning Description | |
| Interior Features | |
|---|---|
| Construction Style | |
| Total Stories | 3 |
| Total Bedrooms | 3 |
| Total Bathrooms | 3 |
| Full Bathrooms | 2 |
| Half Bathrooms | 1 |
| Basement Type | N/A, N/A (Finished), Full |
| Basement Development | Finished |
| Included Appliances | All, Dishwasher, Dryer, Stove, Washer, Refrigerator |
| Rooms |
|---|
| Exterior/Construction | |
|---|---|
| Constuction Date | |
| Exterior Finish | Brick, Vinyl siding |
| Foundation Type | |
| Utility Information | |
|---|---|
| Heating Type | Forced air |
| Heating Fuel | Natural gas |
| Cooling Type | Central air conditioning |
| Water Supply | |
| Sewer Type | |
| Total Fireplace | 1 |
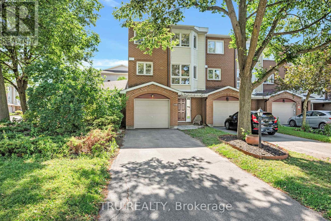
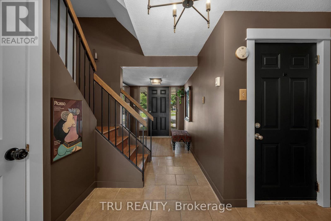
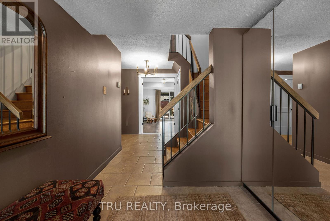
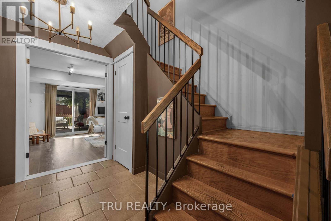
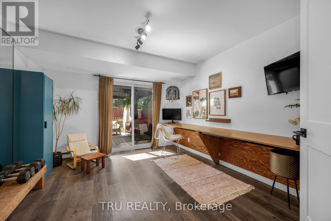
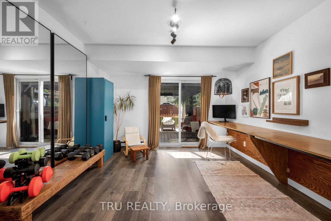
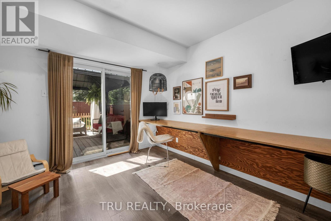
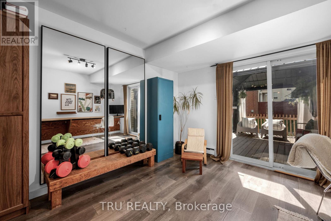
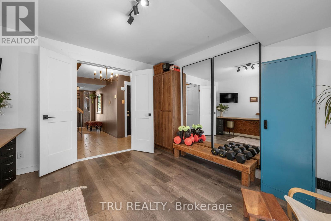
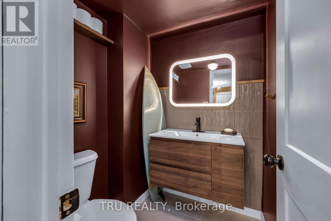
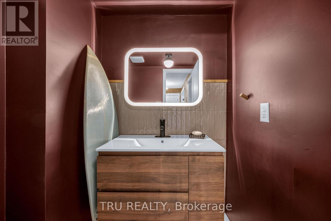
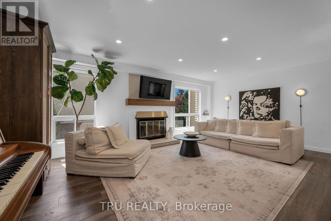
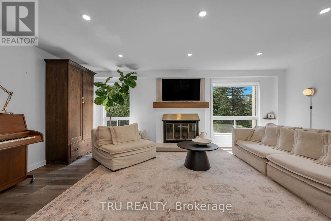
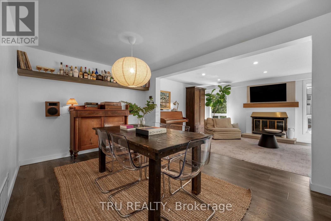
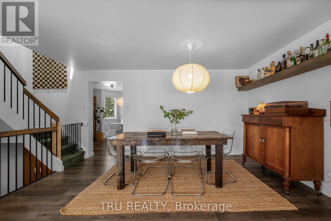
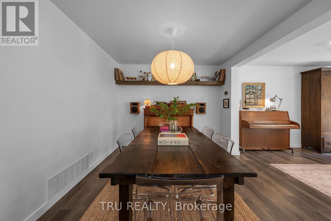
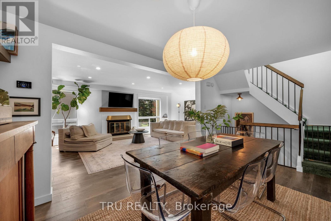
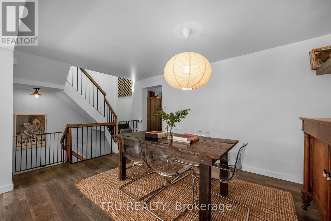
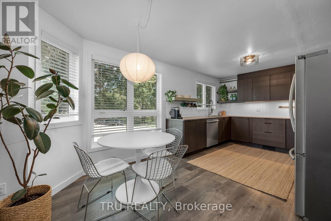
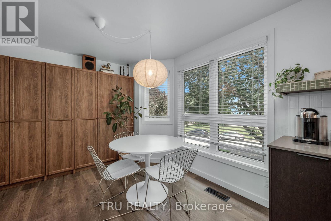
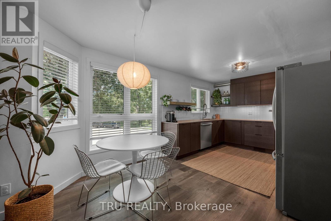
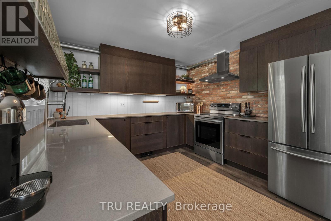
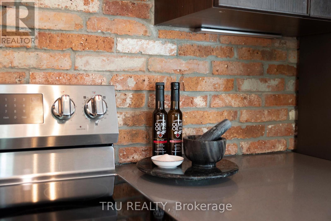
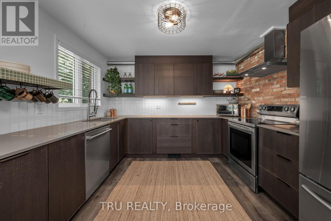
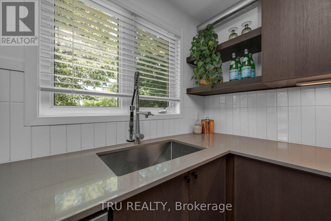
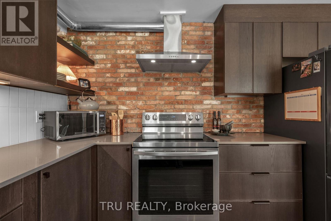
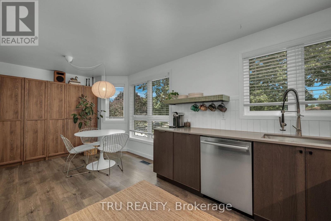
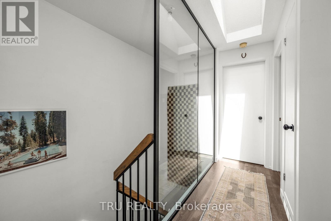
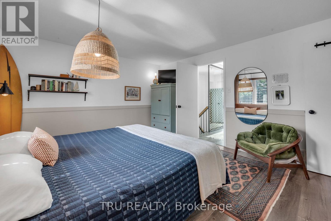
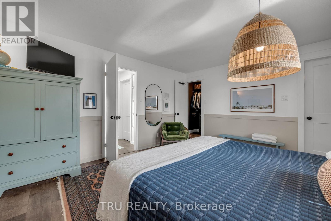
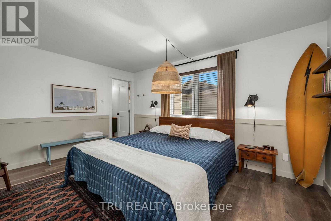
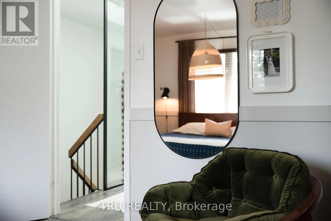
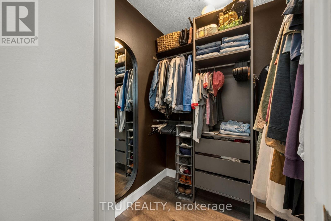
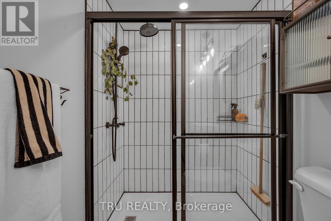
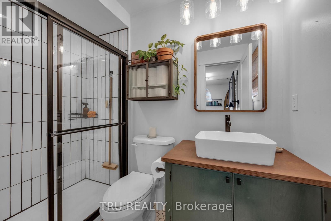
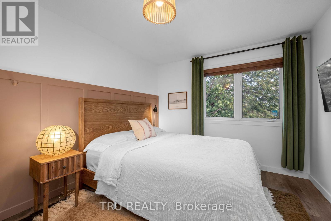
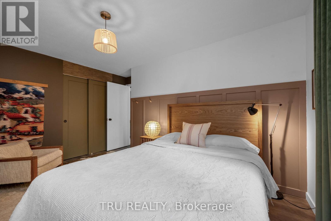
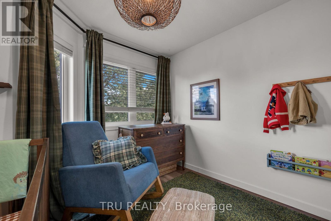
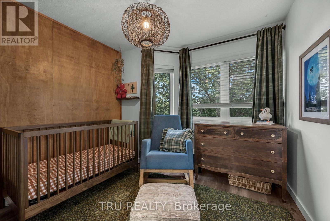
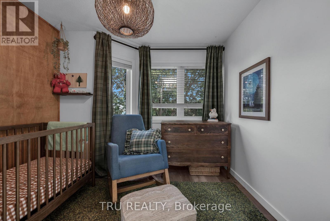
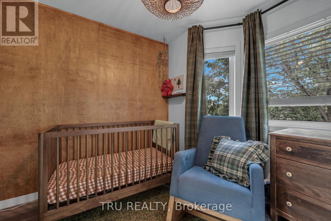
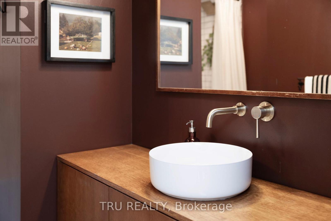
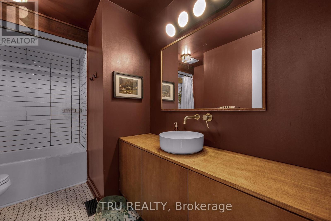
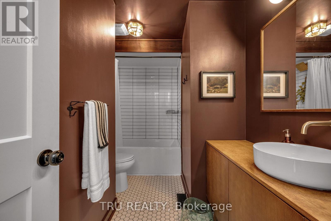
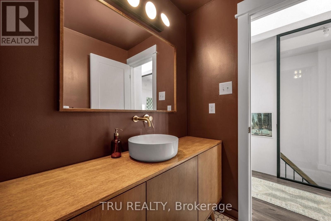
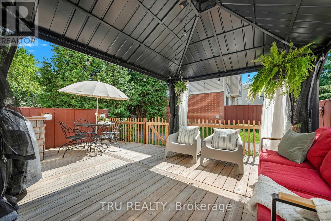
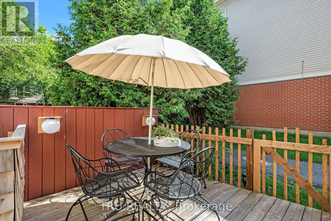
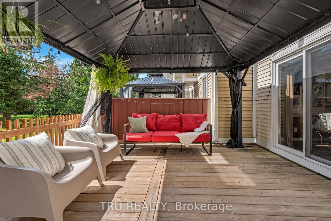
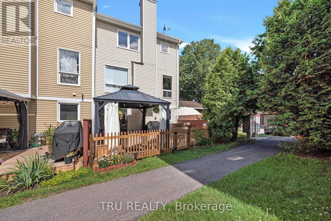
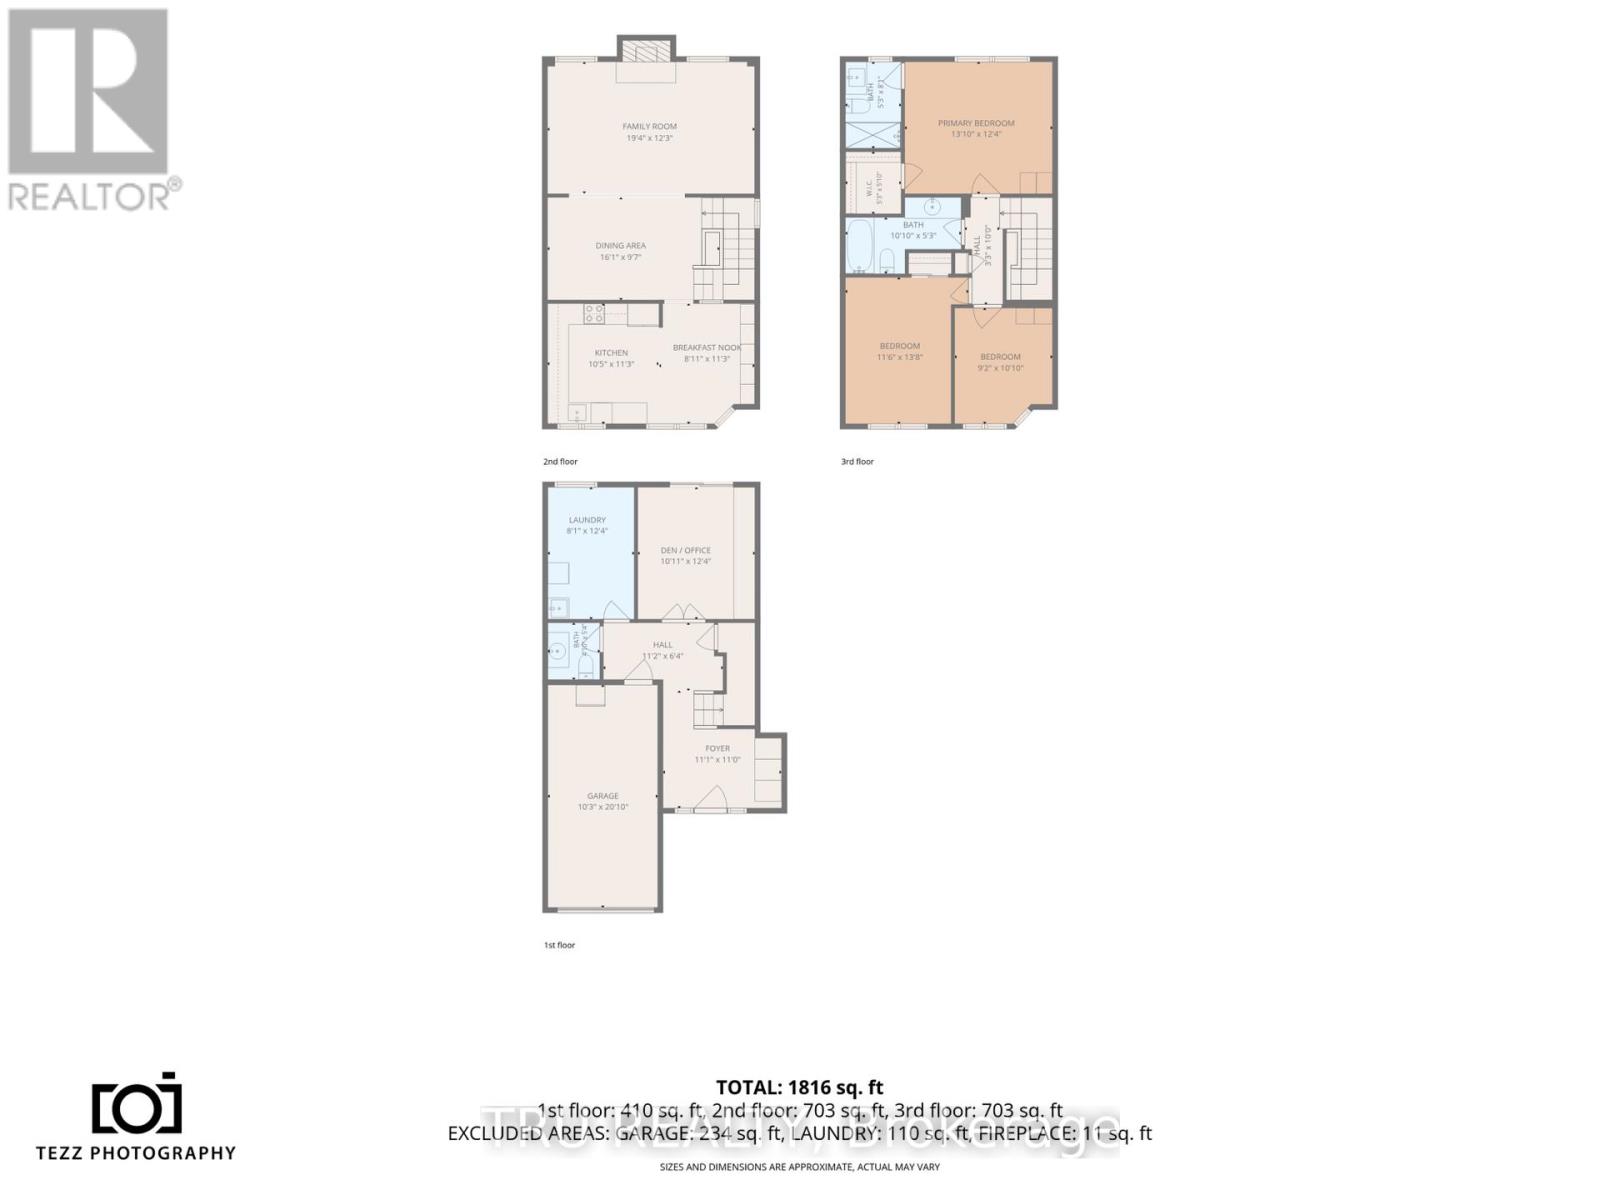
Over the past six years, this large end-unit condo townhome has been thoughtfully renovated from top to bottom by its owners. Inspired by mid-century modern design, every update was made with equal attention to beauty and function, creating a home that's bright, welcoming, and made for gathering.The expansive main floor offers generous living and dining spaces that flow naturally from a spacious kitchen featuring custom cabinetry, a full pantry wall, hidden storage solutions, an additional eat-in dining area, reclaimed schoolhouse brick, dark quartz countertops, and custom tile details. Large windows fill the home with natural light, while rich colour choices, custom wall and door detailing, new flooring, and three fully renovated washrooms create a cohesive design throughout.A custom floor-to-ceiling glass wall on the third floor draws light from the hallway skylight into the centre of the home, becoming one of its defining features. Three bedrooms, three washrooms, a primary suite with custom closet inserts, a flexible main-floor den with a wall-to-wall work bar, a private deck and gazebo backing onto green space, an attached garage, and parking for three vehicles complete the home.Located close to Algonquin College, shopping and dining along Merivale Road, the trails of Pinhey Forest, Nepean Sportsplex, and transit, this is a home that has been carefully considered in every detail and is ready for its next chapter. (id:19004)

This REALTOR.ca listing content is owned and licensed by REALTOR® members of The Canadian Real Estate Association.
安居在渥京
长按二维码
关注安居在渥京
公众号ID:安居在渥京

安居在渥京
长按二维码
关注安居在渥京
公众号ID:安居在渥京
