

MLS®: X13591832
上市天数: 8天
产权: Freehold
类型: Residential House , Detached
社区:
卧室: 3+
洗手间: 2
停车位: 3
建筑日期:
经纪公司: REMAX BOARDWALK REALTY
价格:$ 599,900
预约看房 11
MLS®: X13591832
上市天数: 8天
产权: Freehold
类型: Residential House , Detached
社区:
卧室: 3+
洗手间: 2
停车位: 3
建筑日期:
价格:$ 599,900
预约看房 11


丁剑来自山东,始终如一用山东人特有的忠诚和热情服务每一位客户,努力做渥太华最忠诚的地产经纪。

613-986-8608
[email protected]
Dingjian817
丁剑来自山东,始终如一用山东人特有的忠诚和热情服务每一位客户,努力做渥太华最忠诚的地产经纪。
613-986-8608
[email protected]
Dingjian817
| General Description | |
|---|---|
| MLS® | X13591832 |
| Lot Size | 60 x 90 FT |
| Zoning Description | Residential |
| Interior Features | |
|---|---|
| Construction Style | Detached |
| Total Stories | 1 |
| Total Bedrooms | 3 |
| Total Bathrooms | 2 |
| Full Bathrooms | 1 |
| Half Bathrooms | 1 |
| Basement Type | N/A (Finished) |
| Basement Development | Finished |
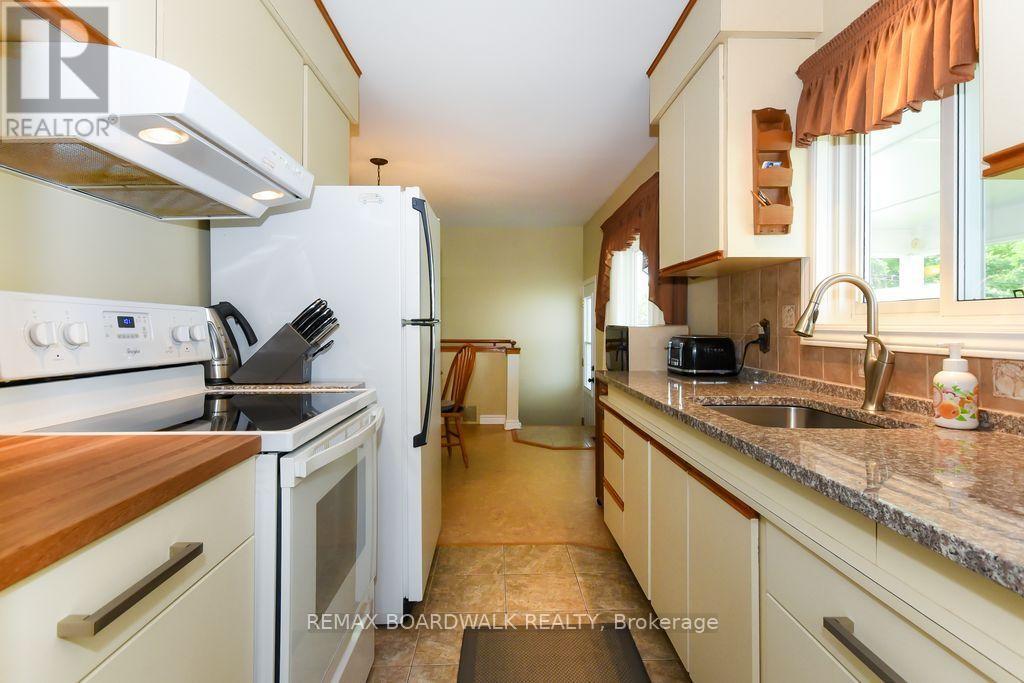
| Included Appliances | Water meter, Dryer, Hood Fan, Microwave, Stove, Washer, Window Coverings, Refrigerator |
| Rooms | ||
|---|---|---|
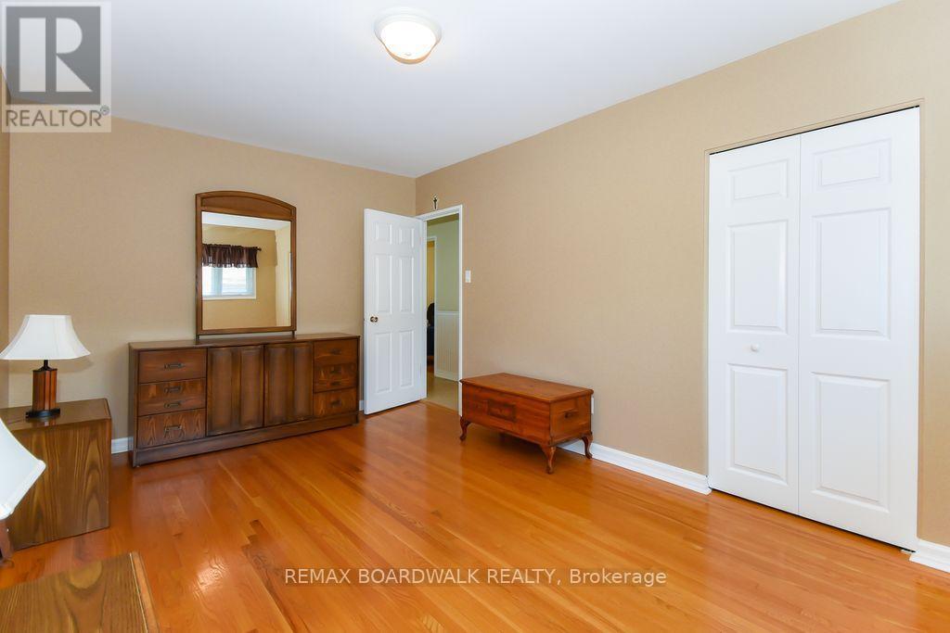
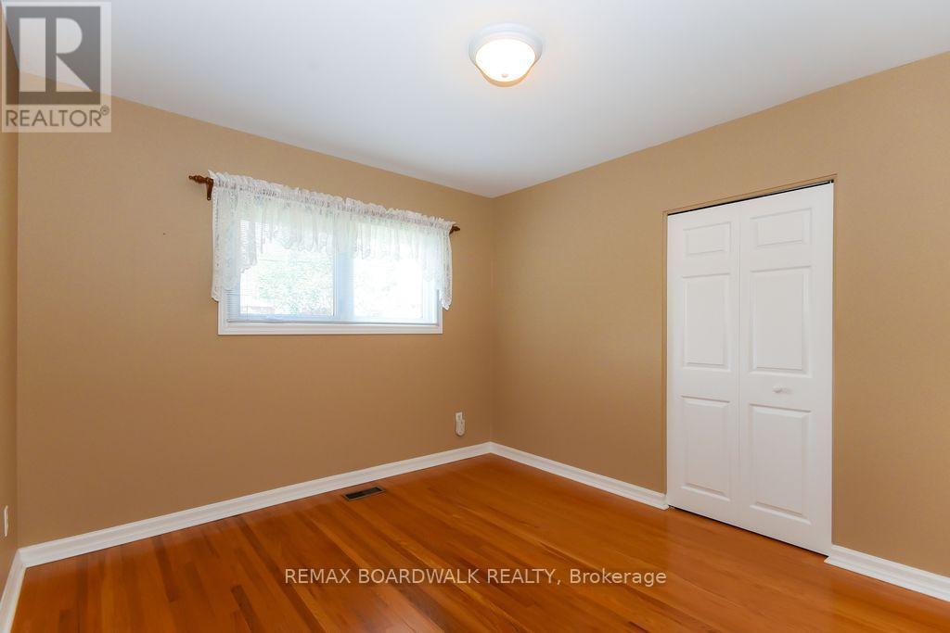
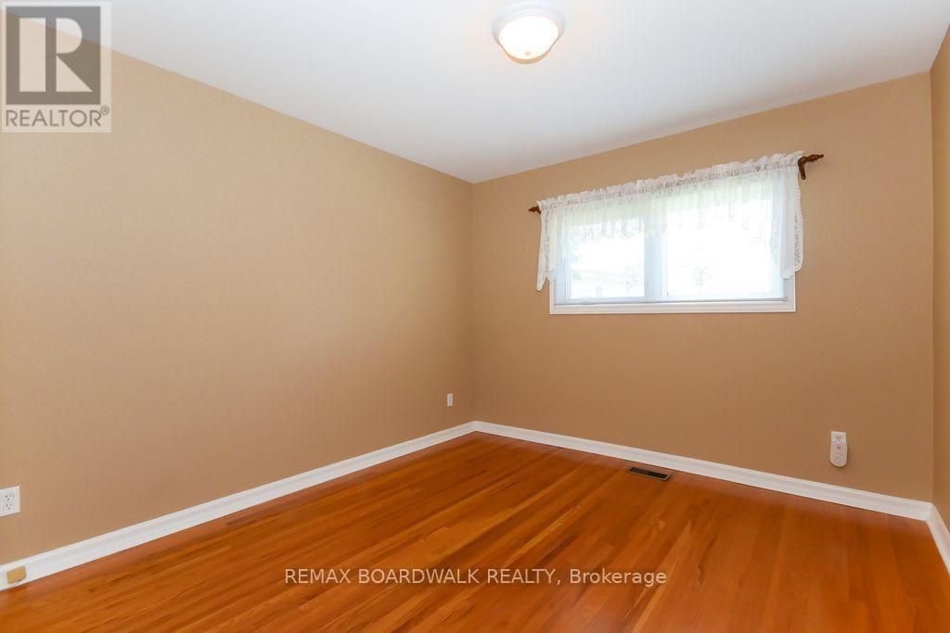
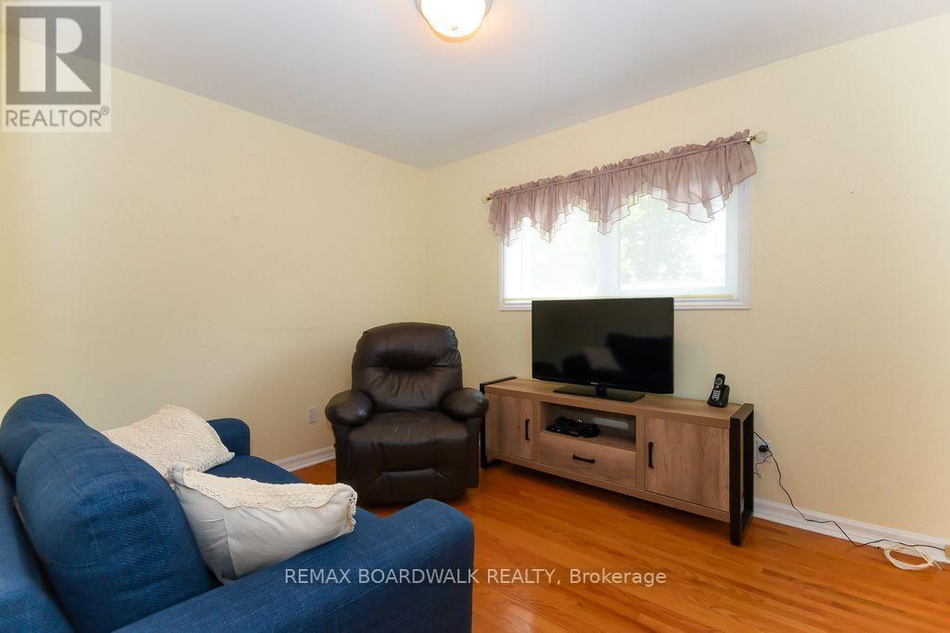
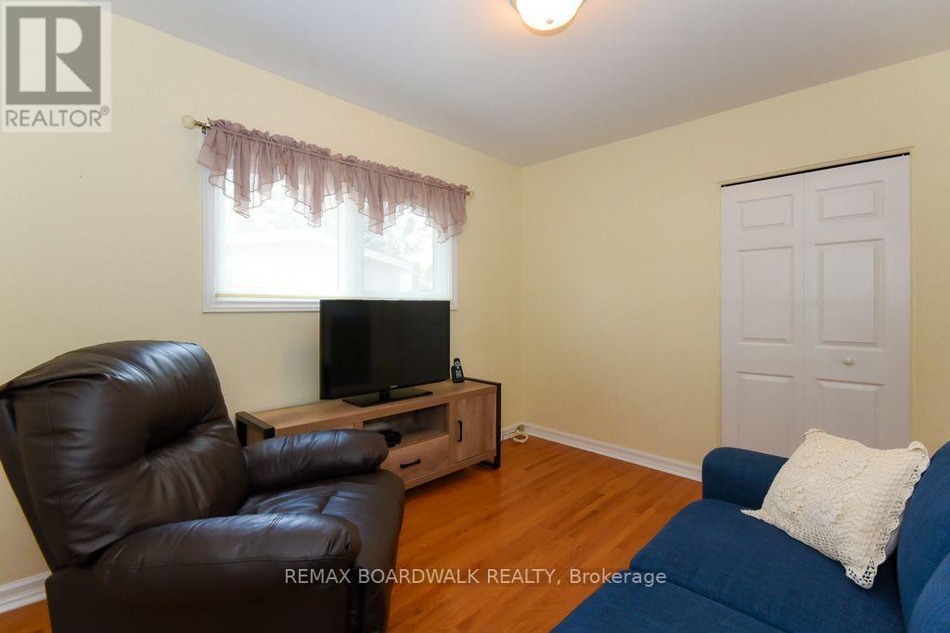
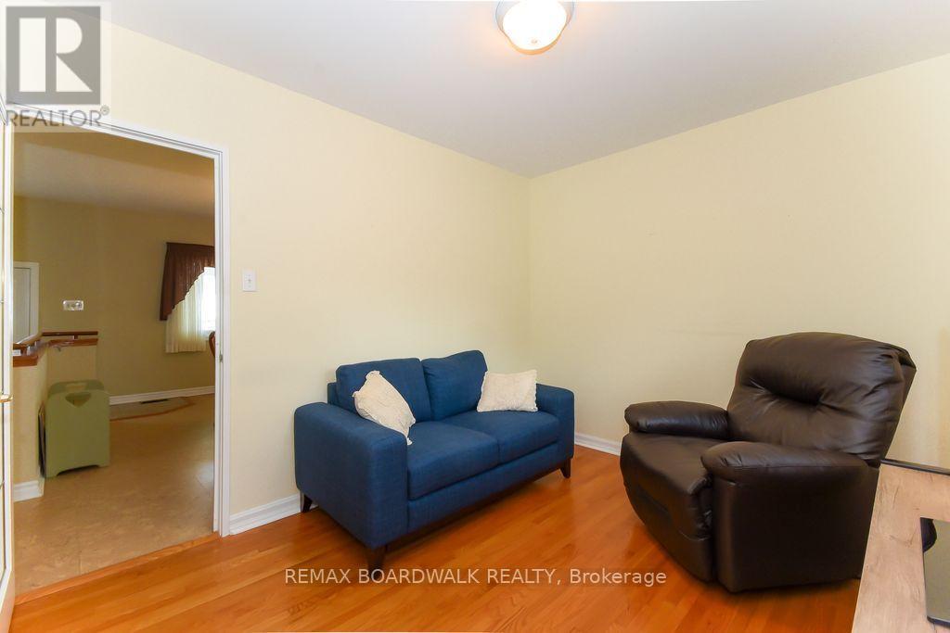
| Bedroom 3 | Main level | 3.37 m x 3.19 m |
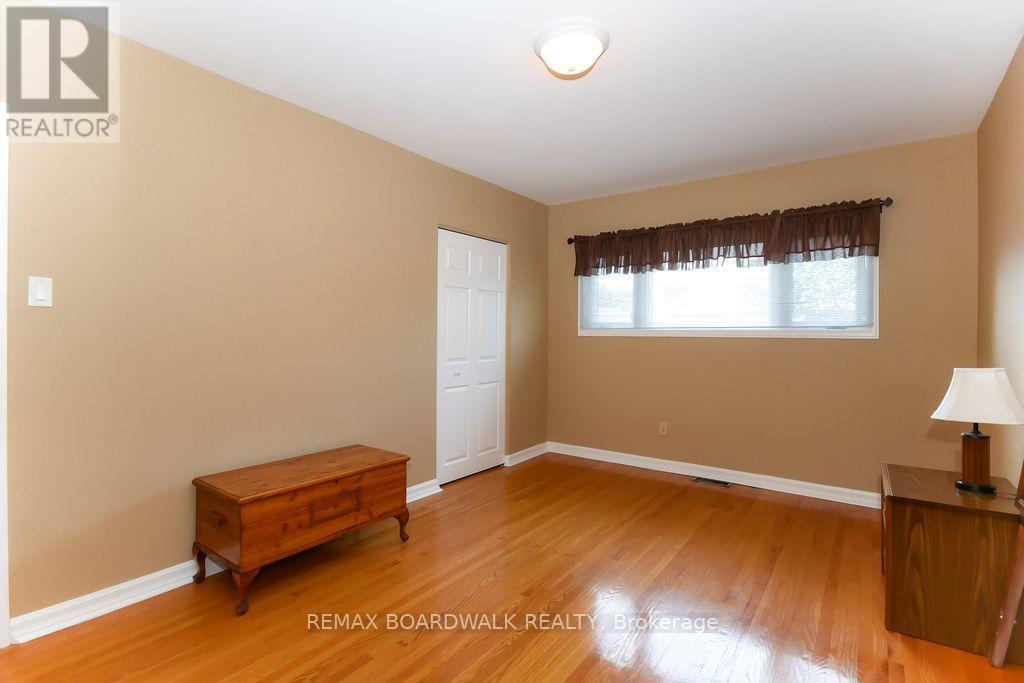
| Bedroom 2 | Main level | 3.5 m x 3.19 m |
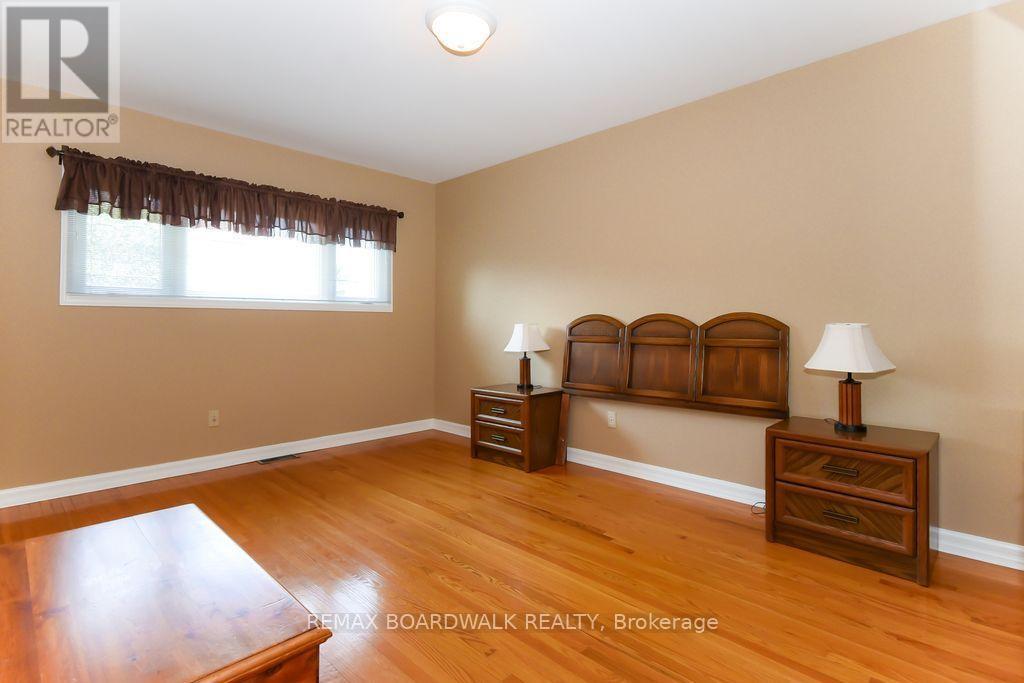
| Primary Bedroom | Main level | 4.71 m x 3.19 m |
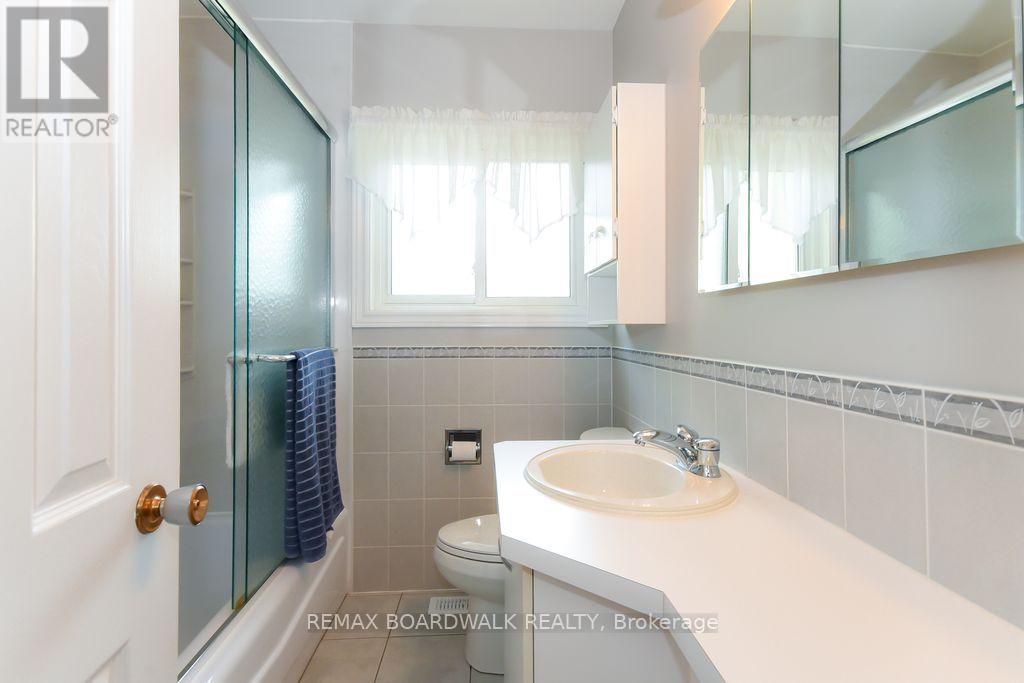
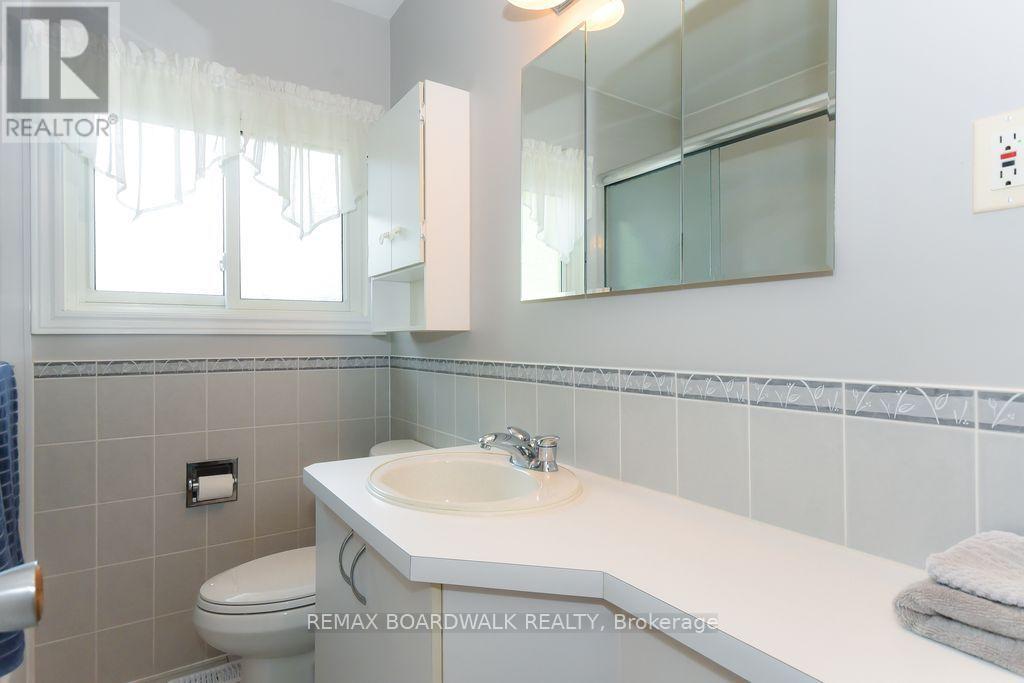
| Bathroom | Main level | 1.22 m x 2.13 m |
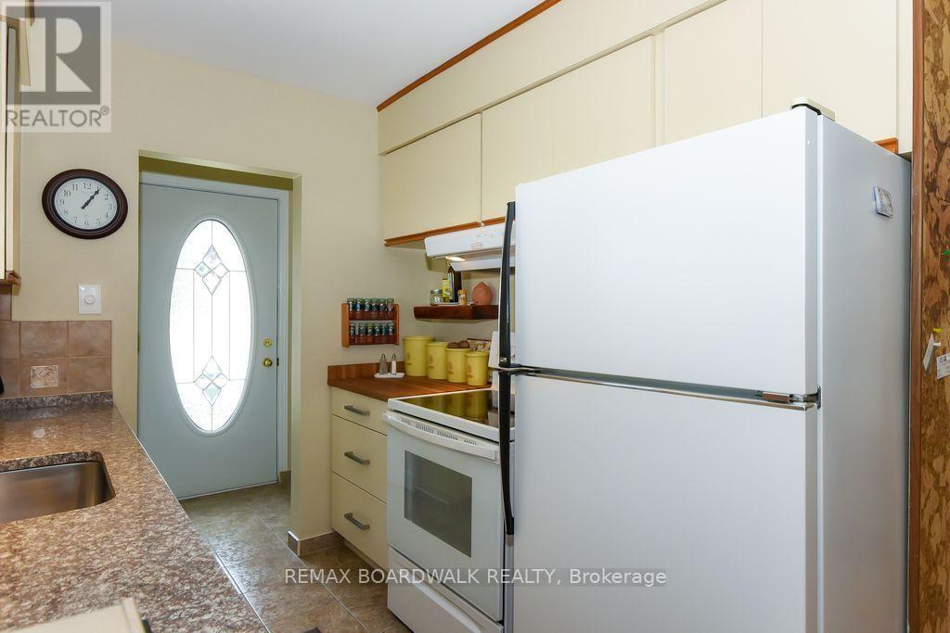
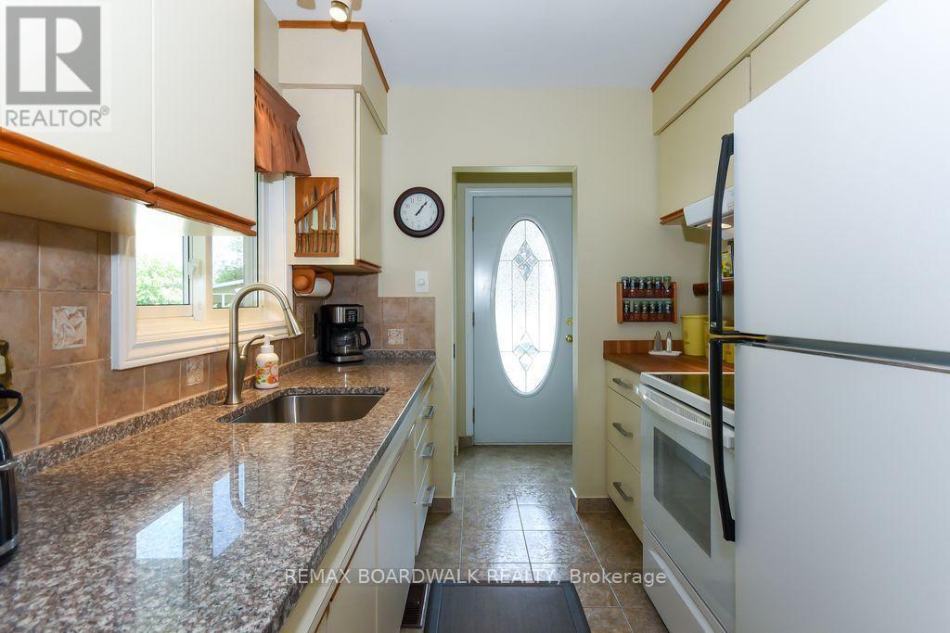
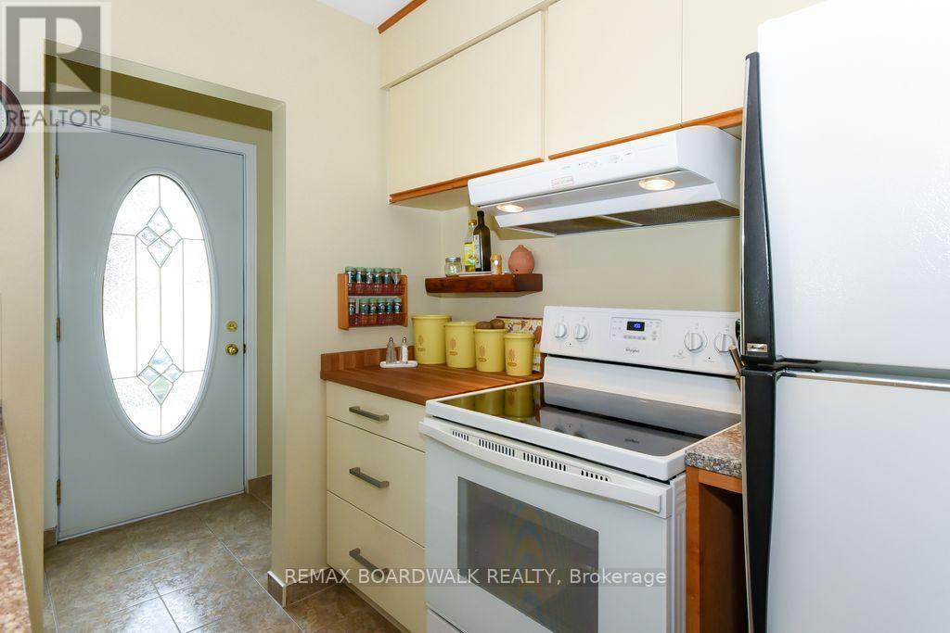
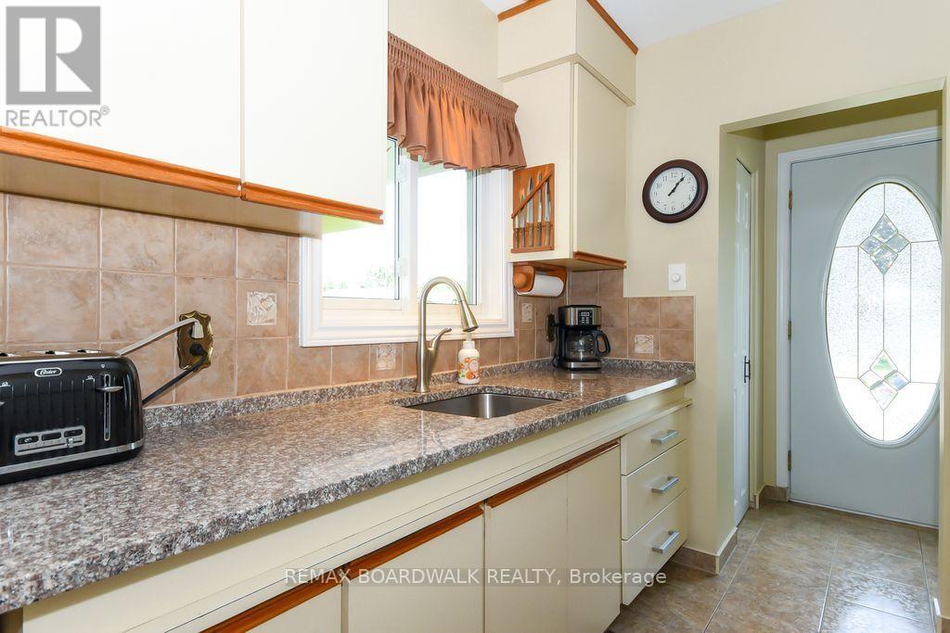
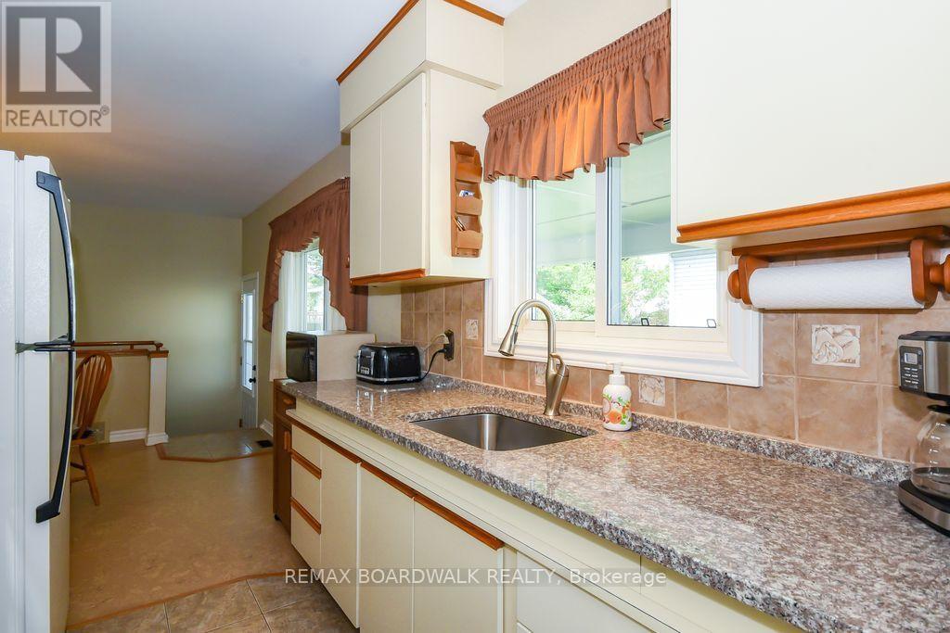
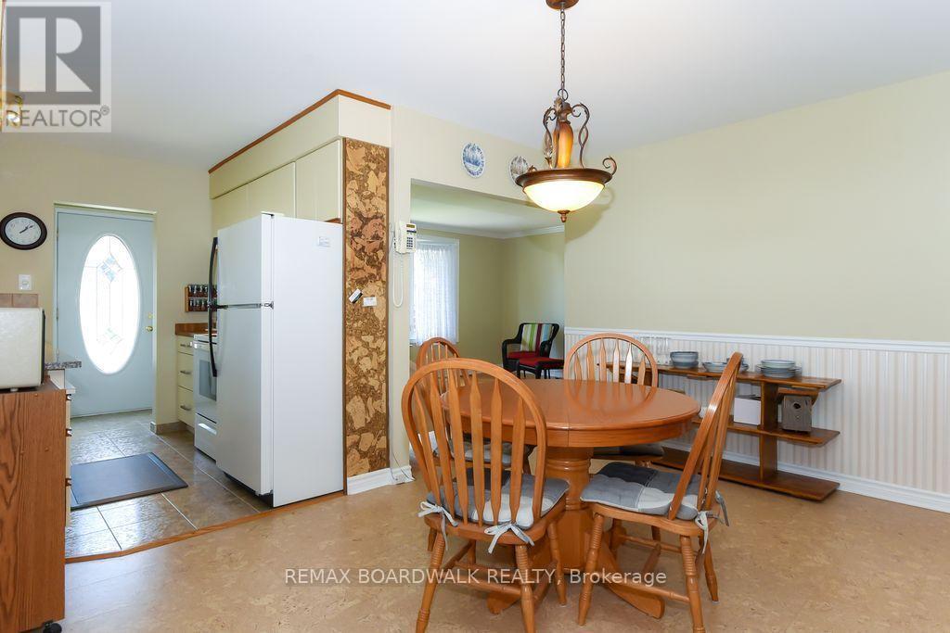
| Kitchen | Main level | 2.49 m x 2.31 m |
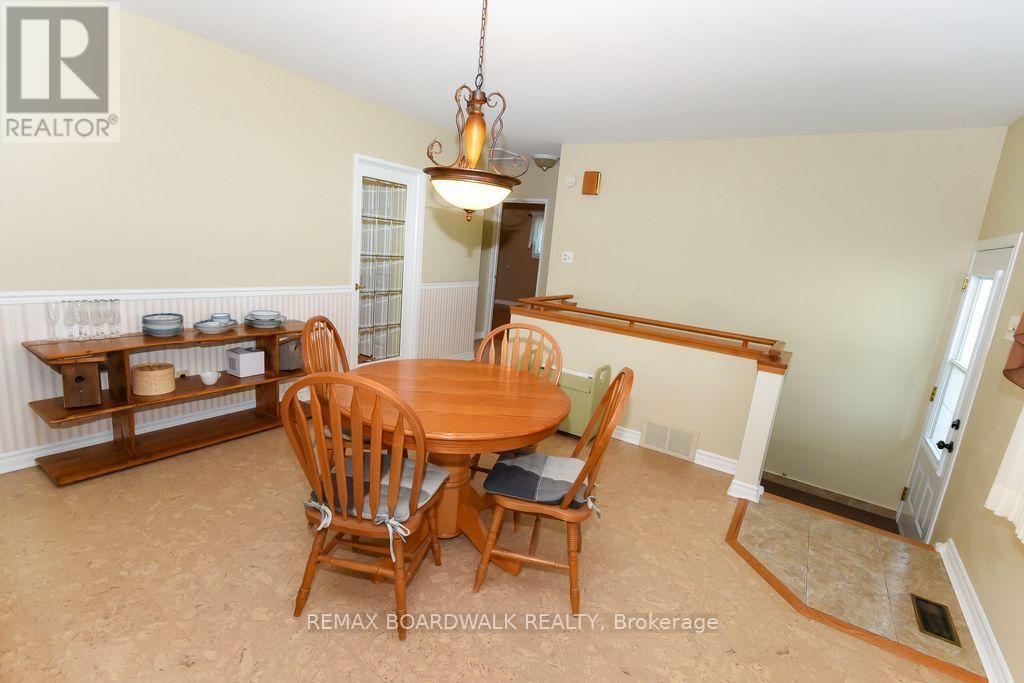
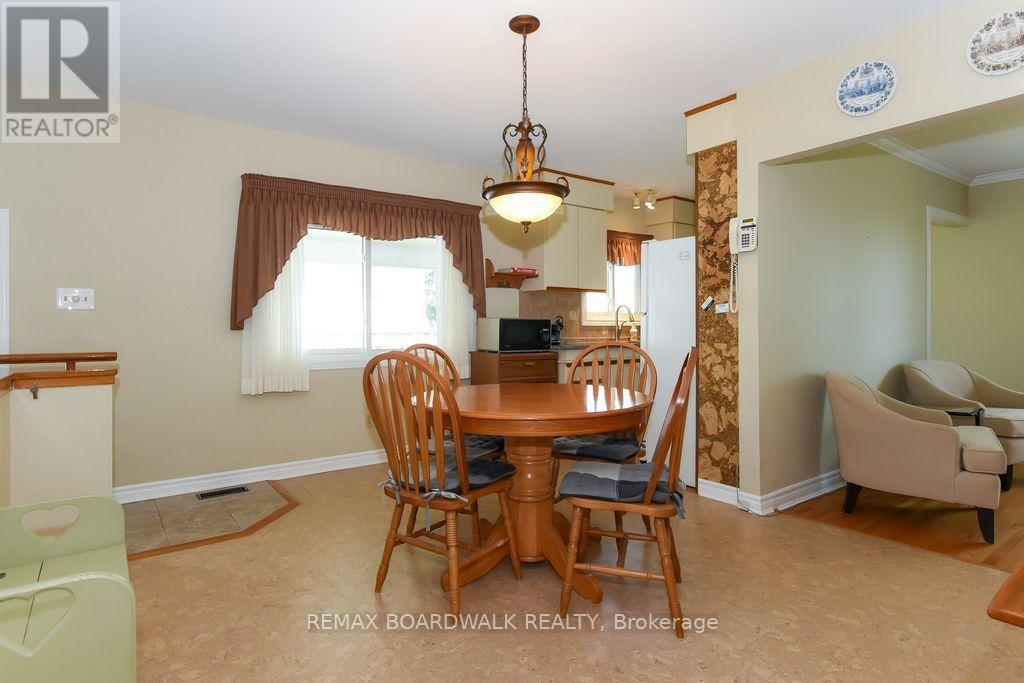
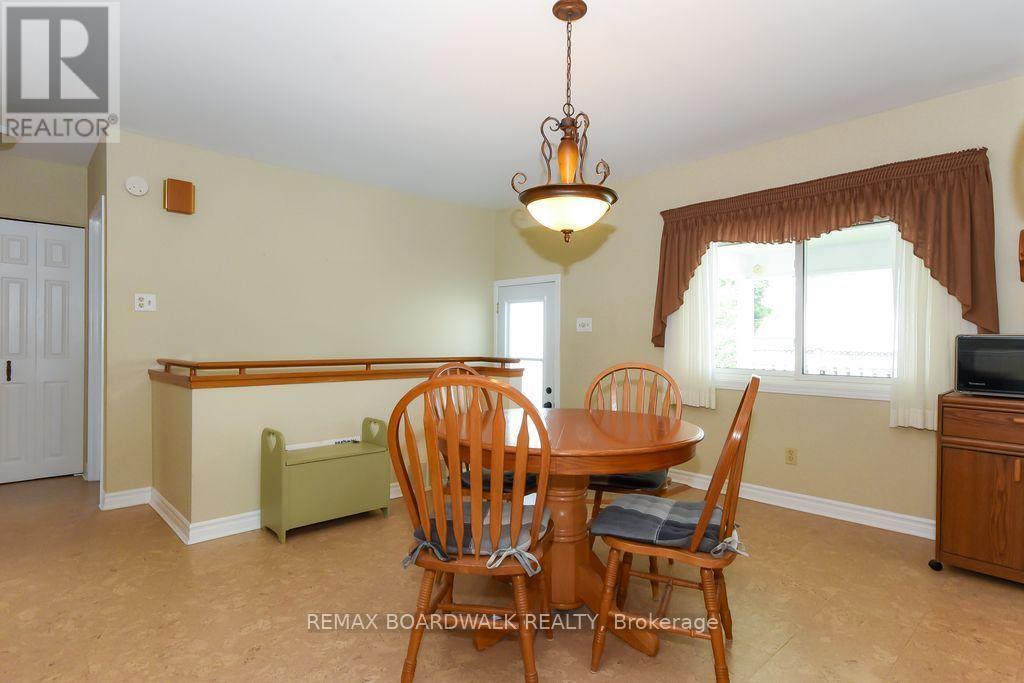
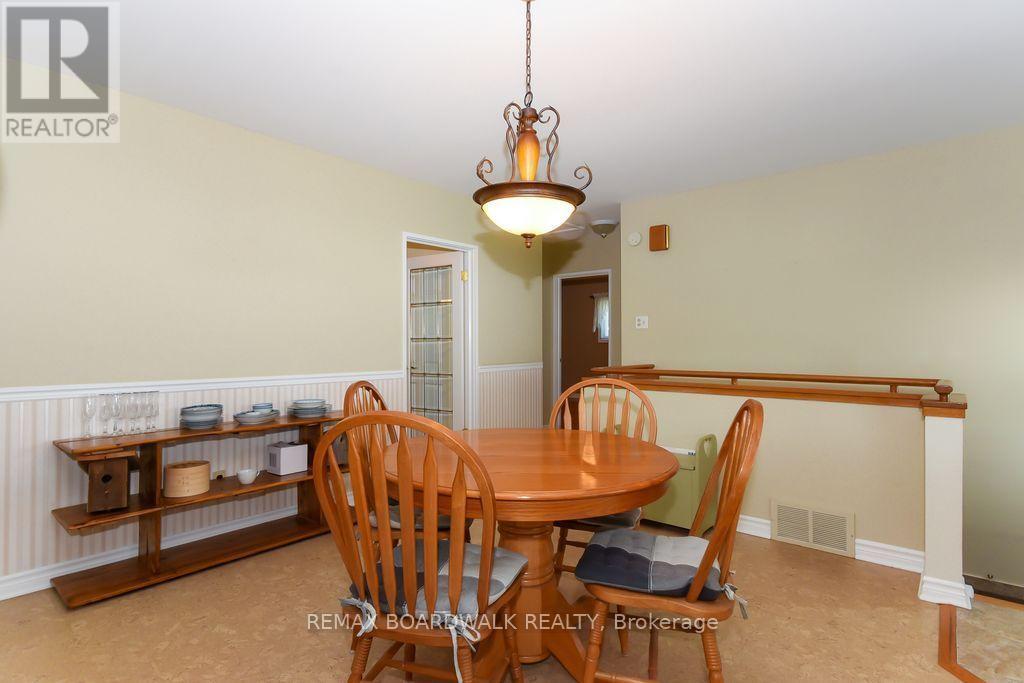
| Dining room | Main level | 3.99 m x 4.26 m |
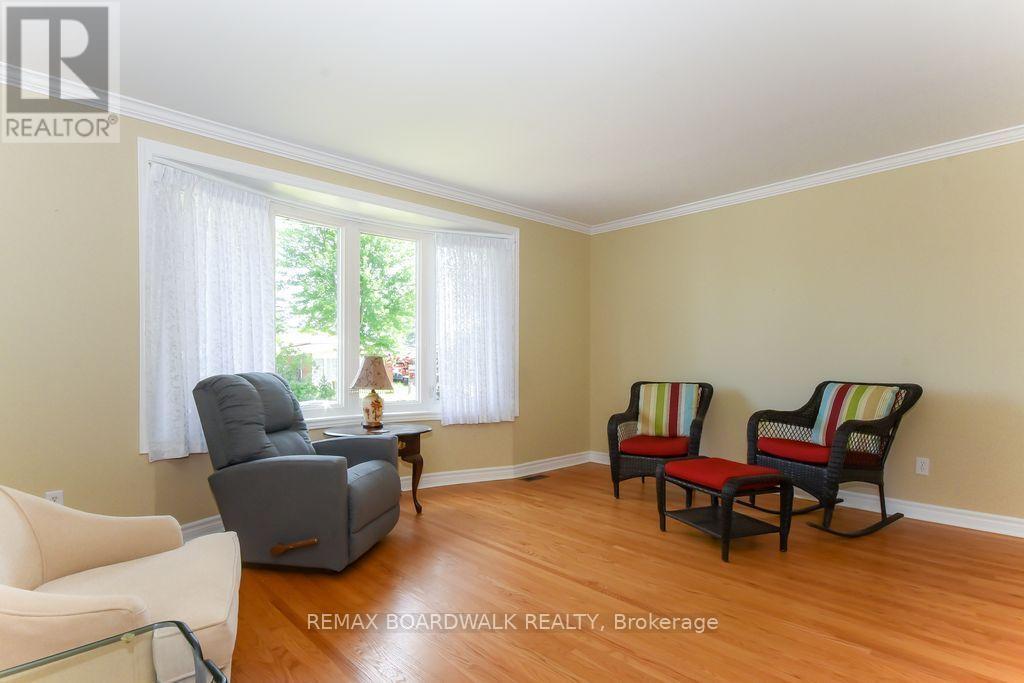
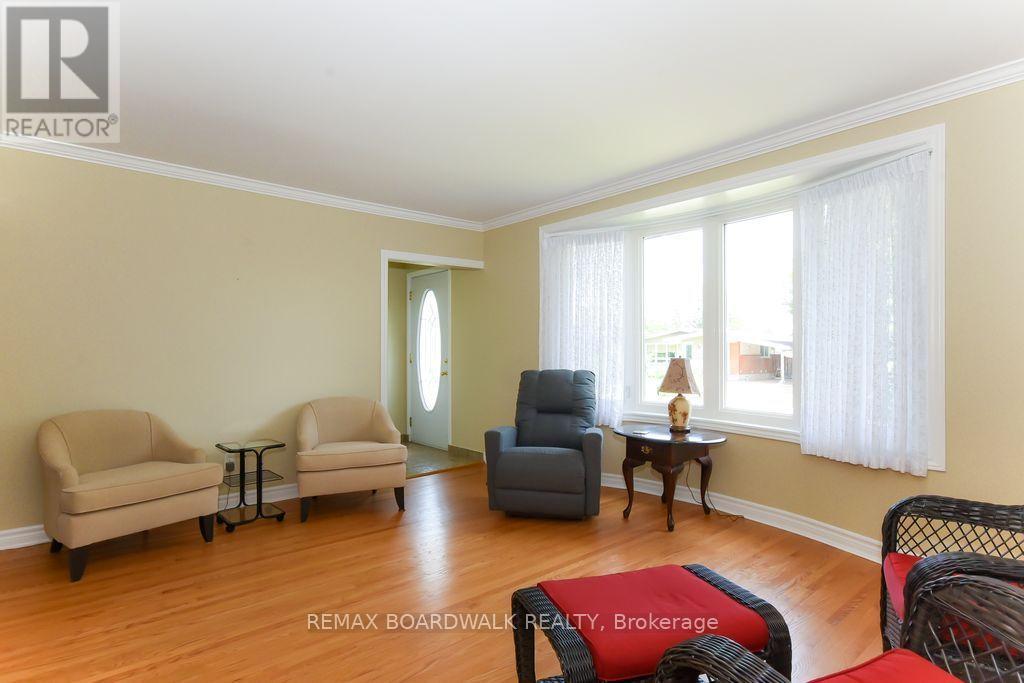
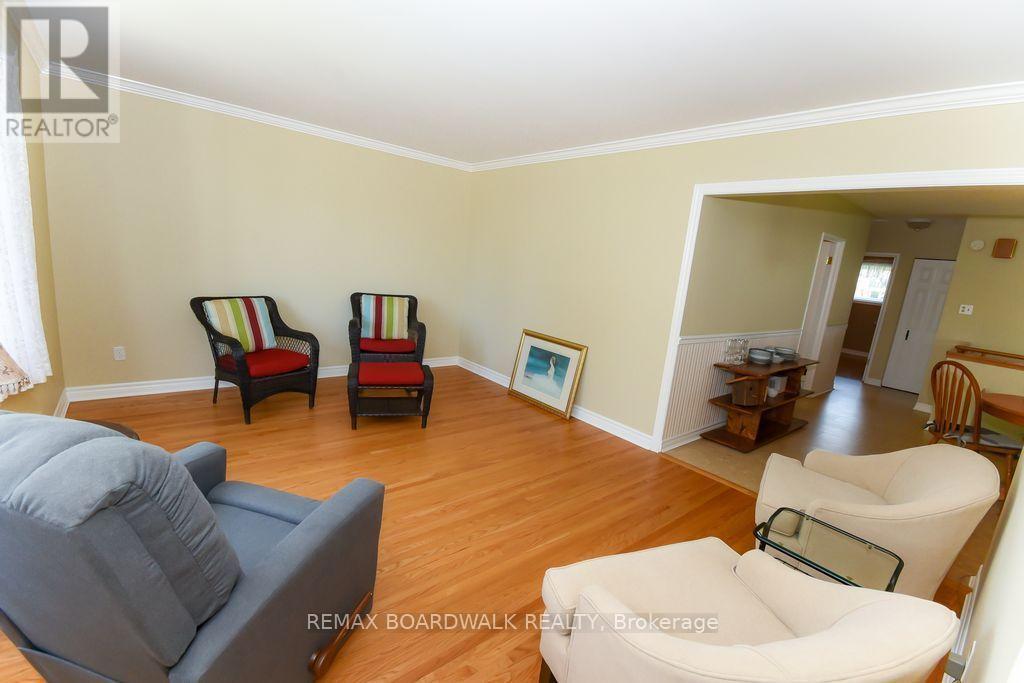
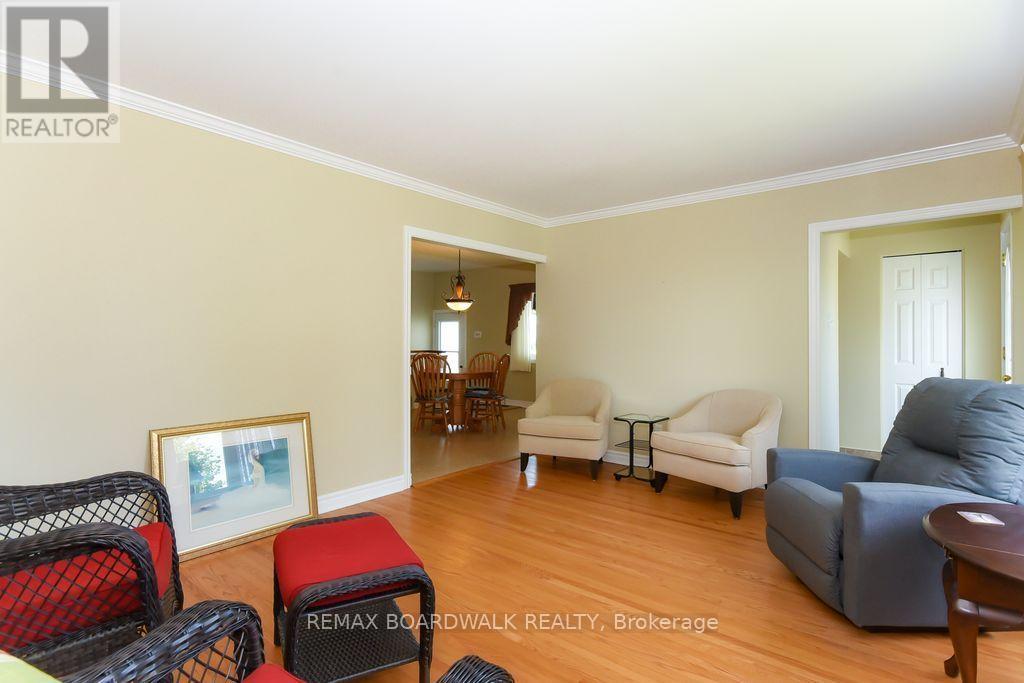
| Living room | Main level | 4.59 m x 3.68 m |
| Foyer | Main level | 1.82 m x 1.22 m |
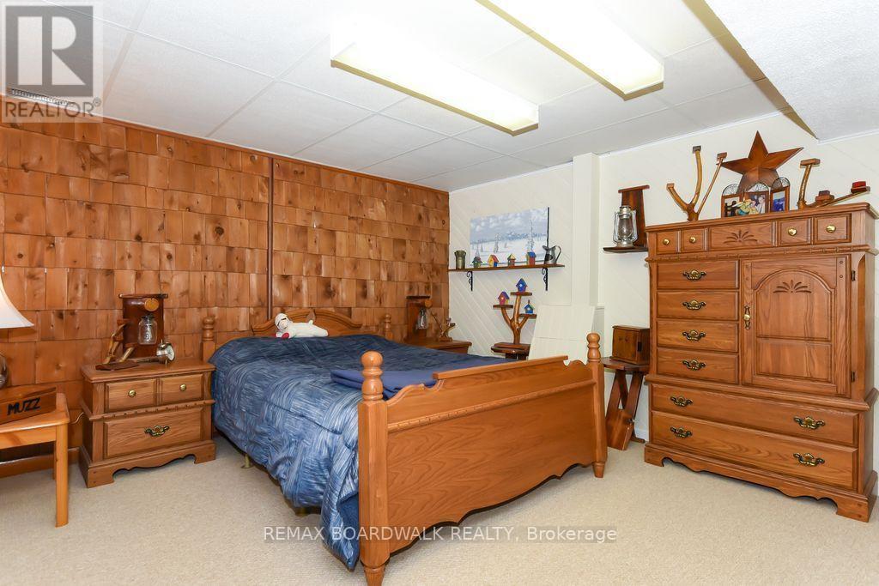
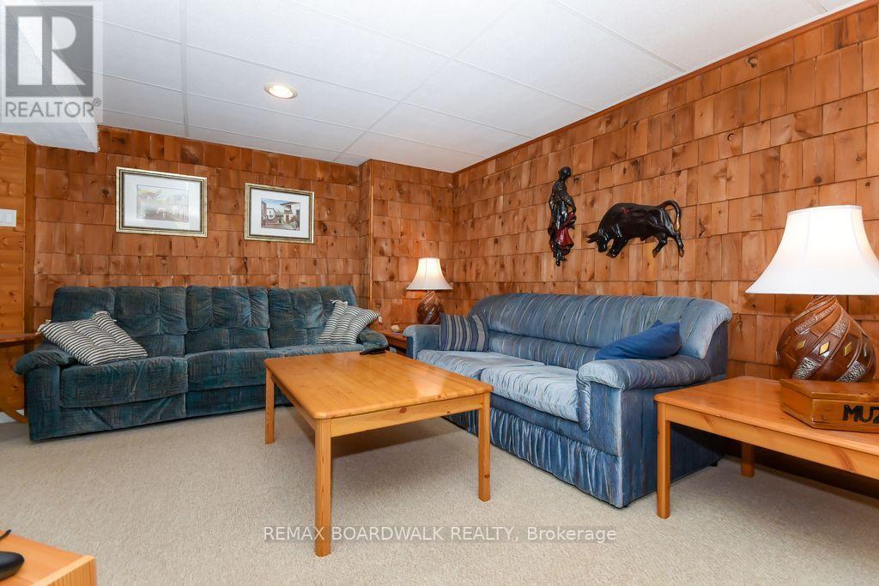
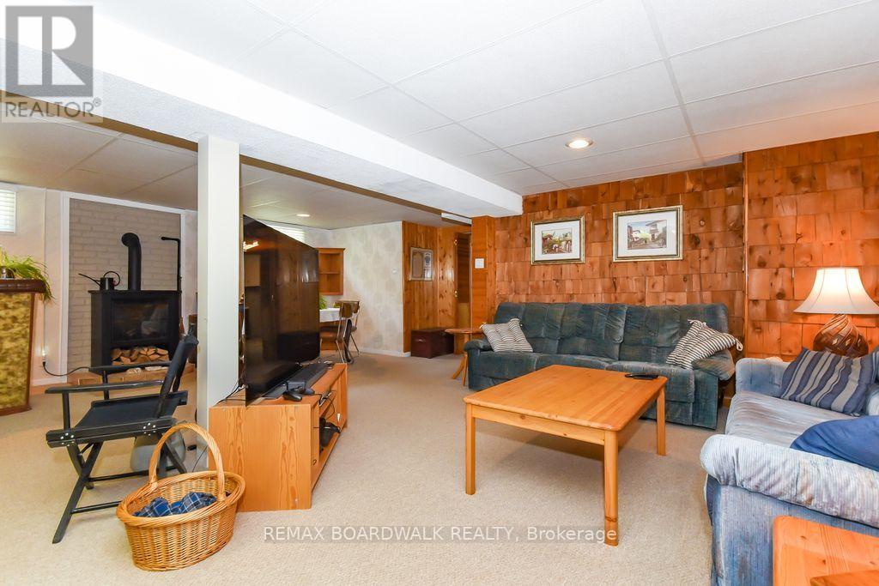
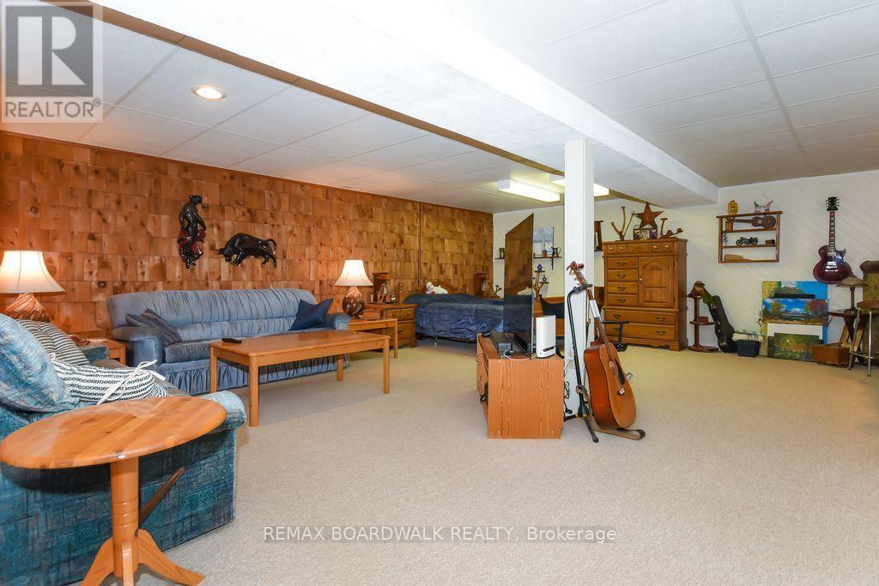
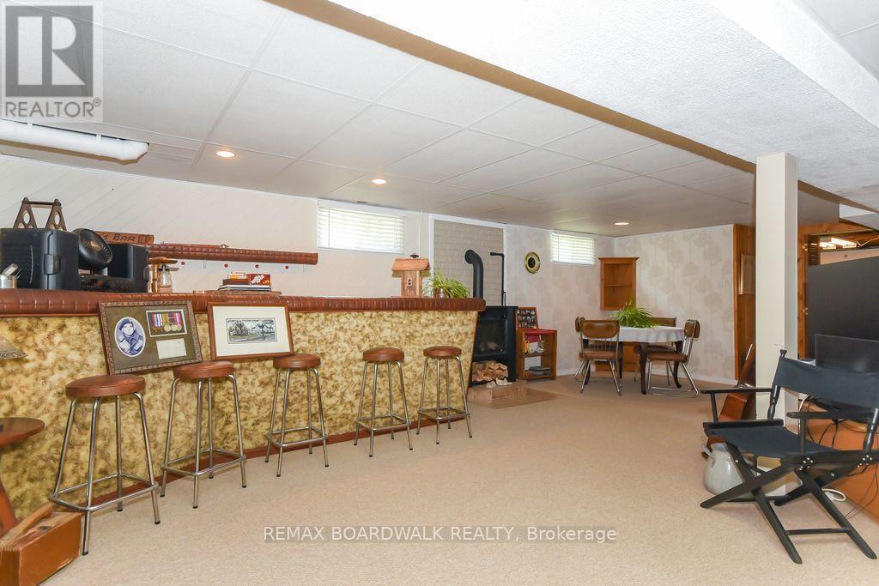
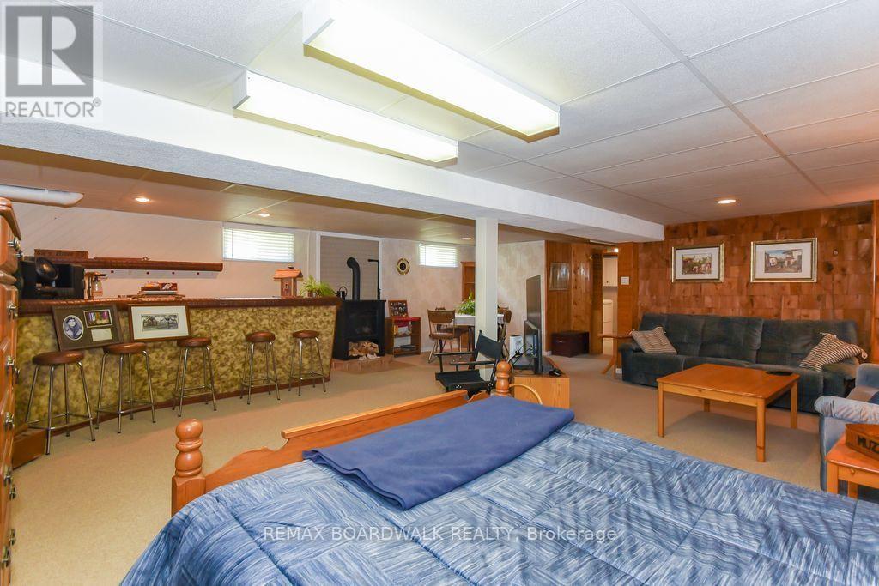
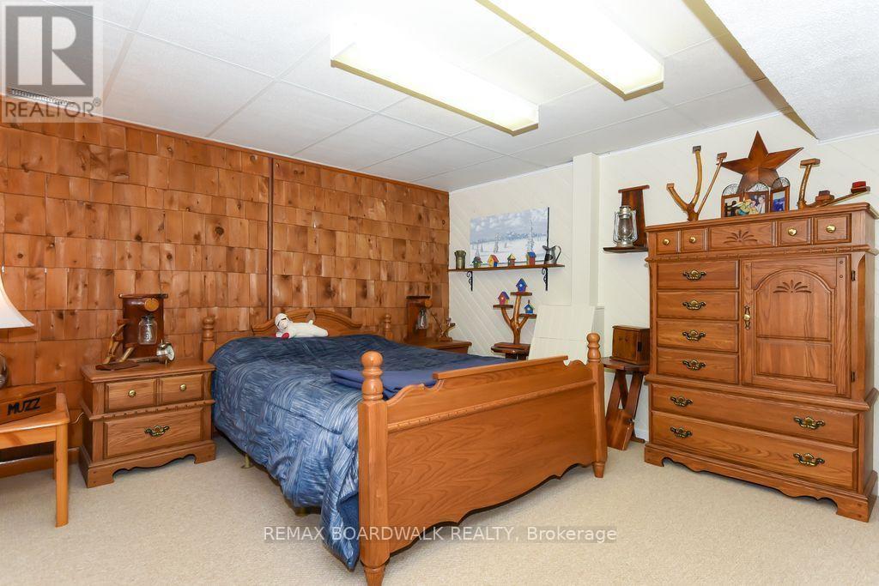
| Recreational, Games room | Lower level | 7.57 m x 6.99 m |
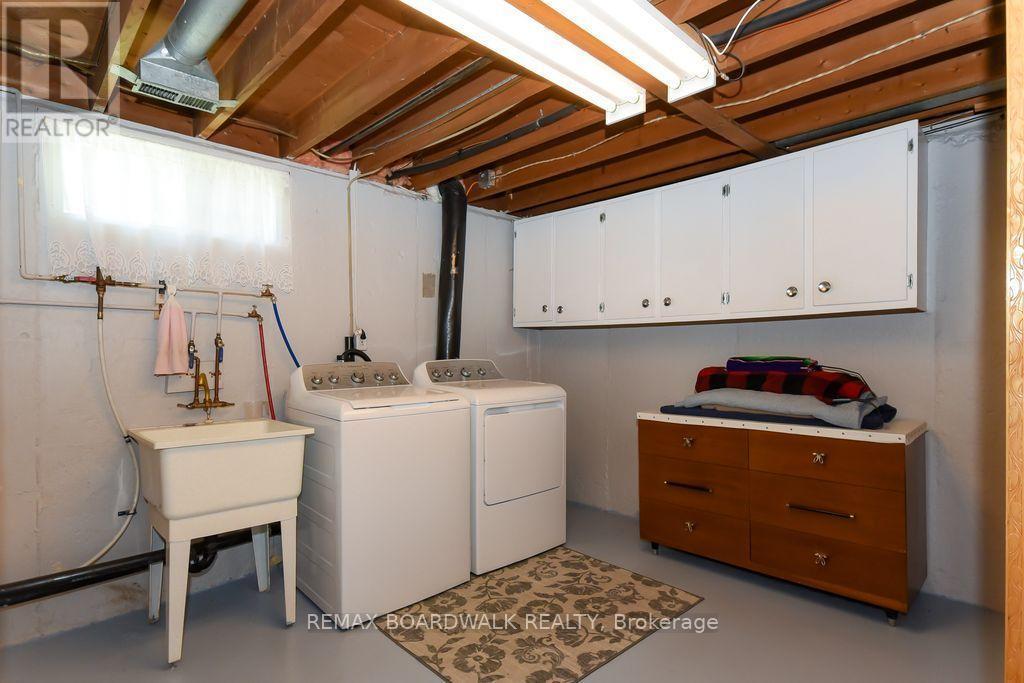
| Utility room | Lower level | 3.53 m x 1.7 m |
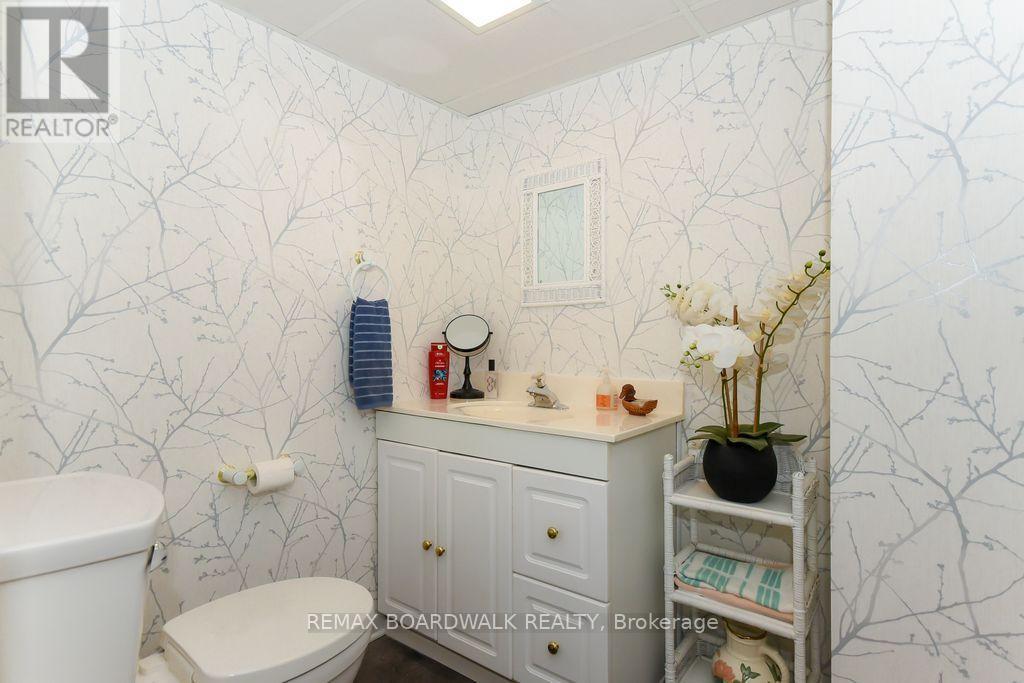
| Bathroom | Lower level | 2.01 m x 1.7 m |
| Exterior/Construction | |
|---|---|
| Constuction Date | |
| Exterior Finish | Brick, Aluminum siding |
| Foundation Type | Poured Concrete |
| Utility Information | |
|---|---|
| Heating Type | Forced air |
| Heating Fuel | Natural gas |
| Cooling Type | Central air conditioning |
| Water Supply | Municipal water |
| Sewer Type | Sanitary sewer |
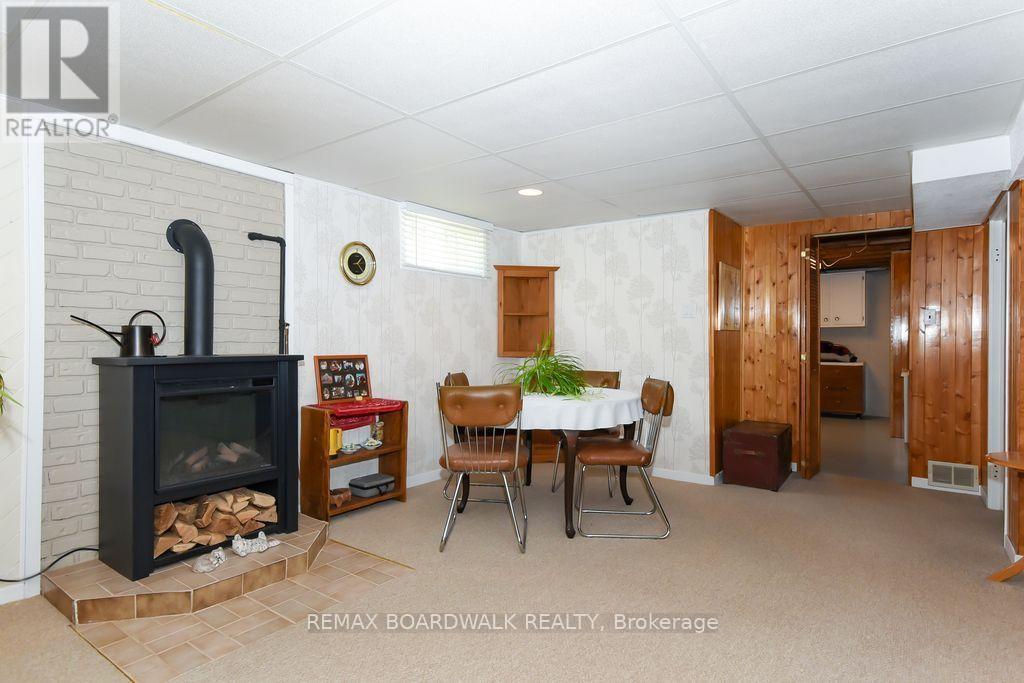
| Total Fireplace | 1 |
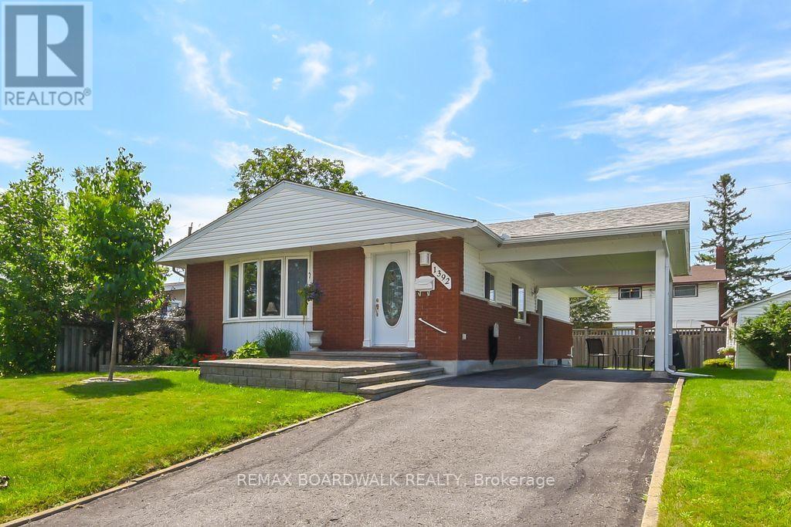
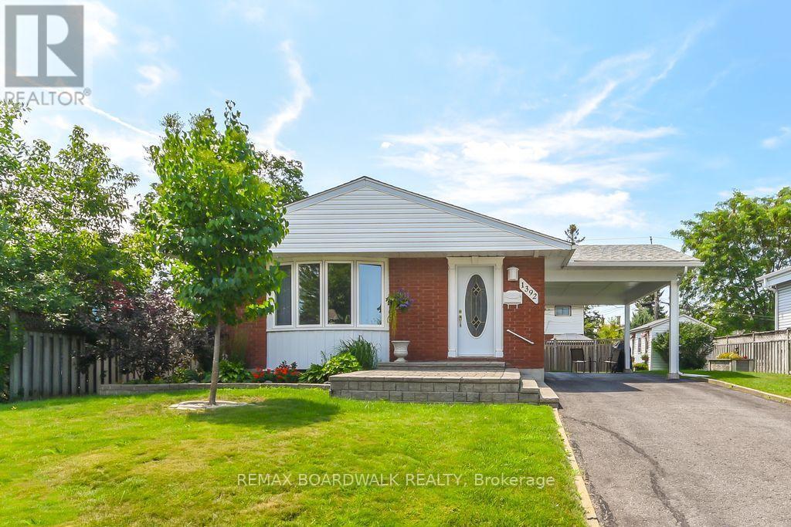
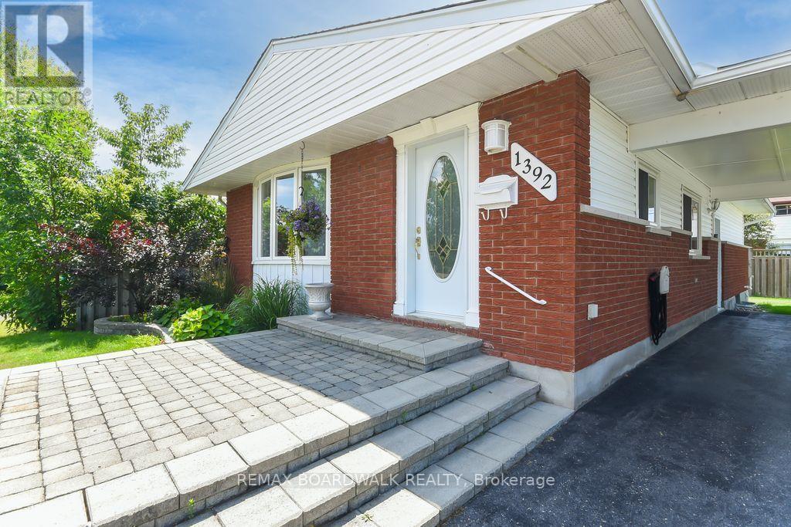
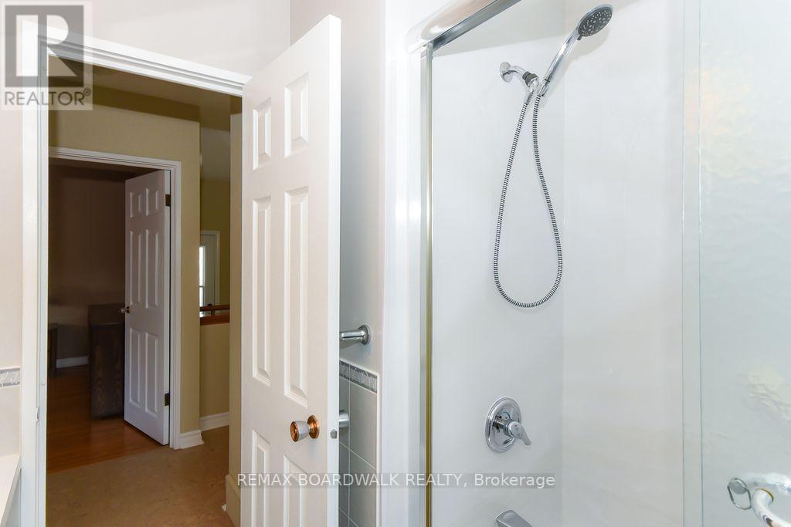
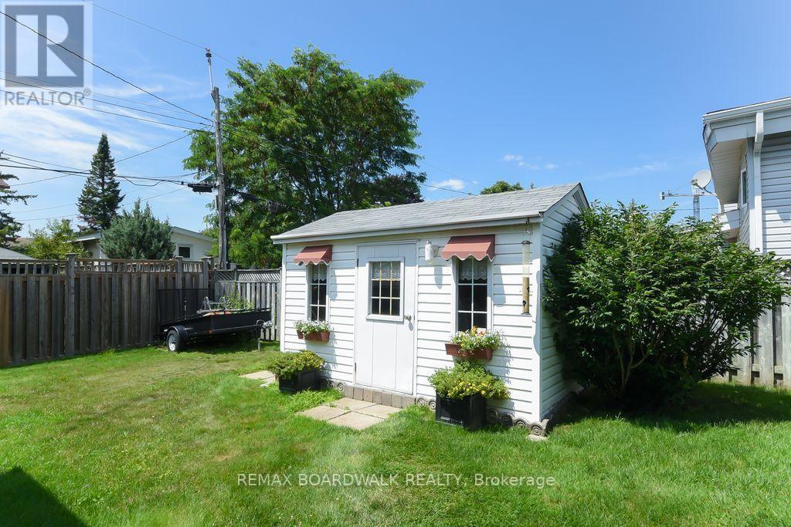
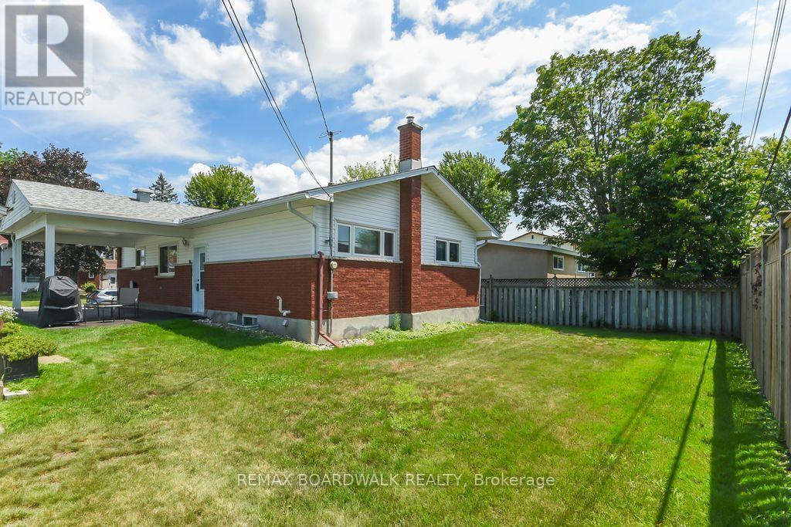
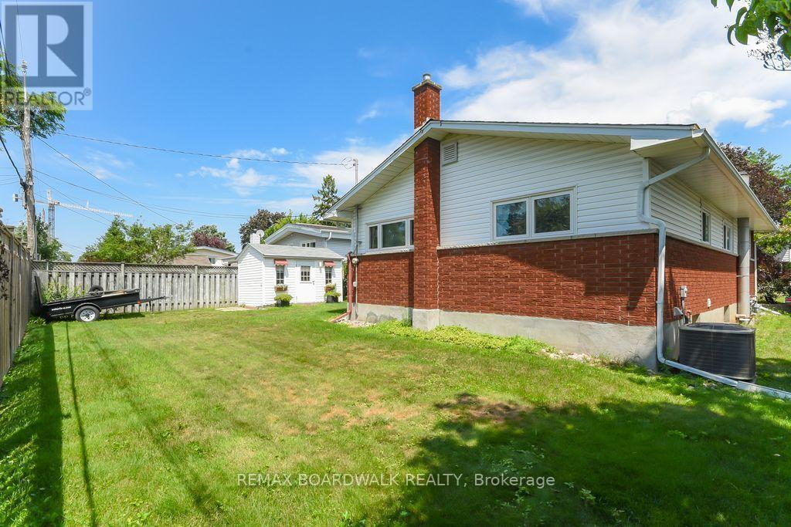
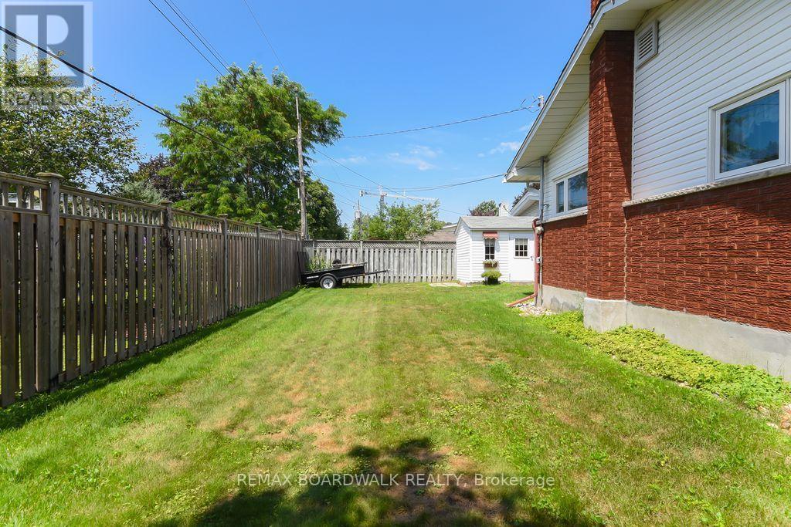
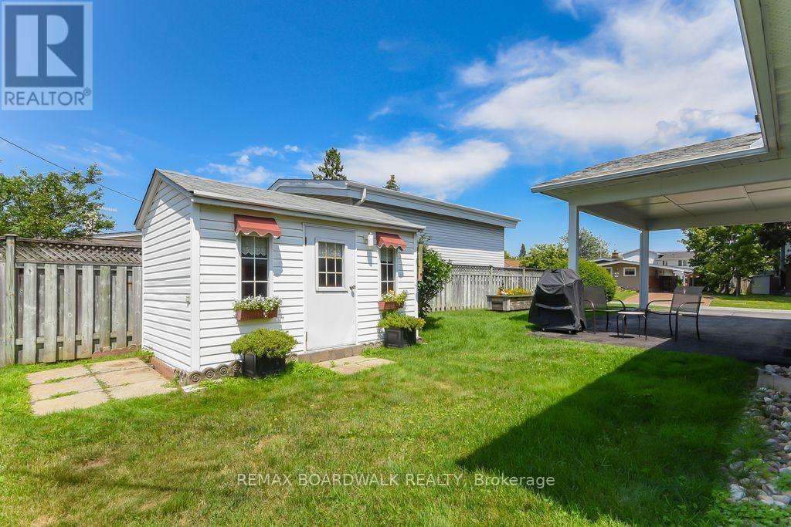
A beautiful place to call home! Fantastic neighborhood. Just a walk away from nature trails, parks, schools, bus service, shopping, and much much more. Well kept property in and out, pride of ownership and curb appeal. Parking for 3 cars + carport. 3 bedrooms, 1 1/2 baths, beautiful hardwood flooring, updated windows and doors in 2017 aprox., roof re-shingled in 2016 aprox., furnace 2015 aprox., driveway resurfaced, kitchen counter updated to granite, basement carpeting 2024, neutral painting throughout, 7 appliances included, electric fireplace on lower level, storage/utility room with lots of space including work bench and attached armoire, laundry room offers closet space and laundry tub, in-law suite possibility with side door entrance directly to lower level. As per form 244: 24 hours irrevocable on all submitted offers (no exceptions). Just move in! (id:19004)

This REALTOR.ca listing content is owned and licensed by REALTOR® members of The Canadian Real Estate Association.
安居在渥京
长按二维码
关注安居在渥京
公众号ID:安居在渥京

安居在渥京
长按二维码
关注安居在渥京
公众号ID:安居在渥京
